1-1000 Square Foot House Plans

993
Plan Results
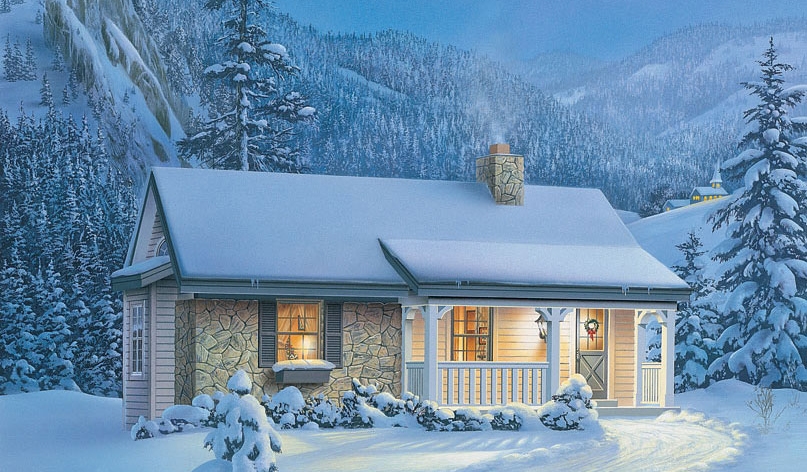
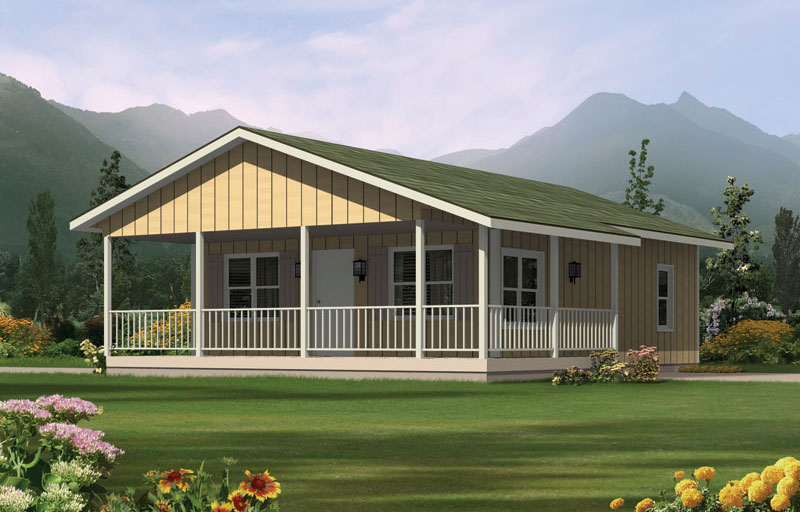
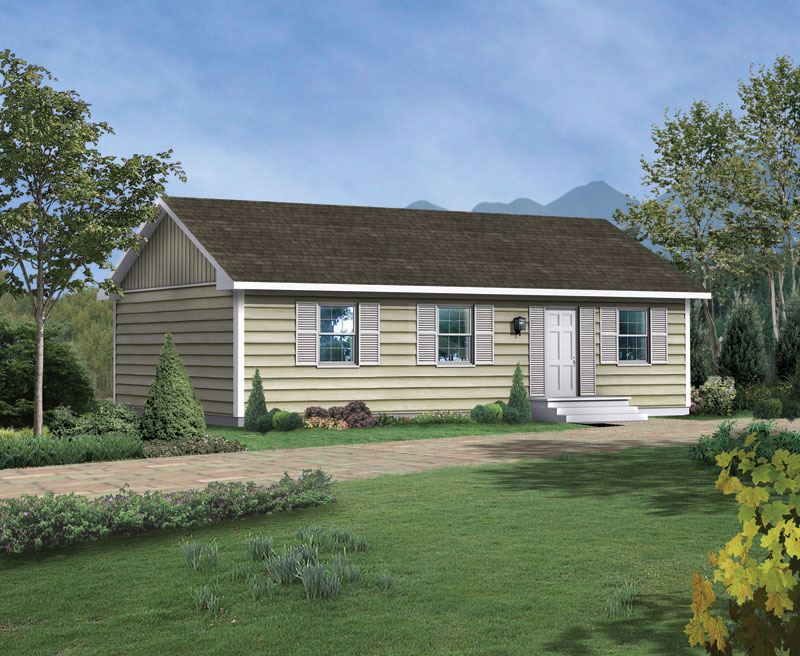
3-Bedroom, 1000 Sq Ft Traditional House Plan - 138-1017 - Front Exterior
Plan Collection
3-Bedroom, 1000 Sq Ft Traditional House Plan - 138-1017 - Front Exterior
Plan#138-1017
Starting at$1000
1000
Sq Ft
1
Story
3
Bed
1
Bath
0
Car
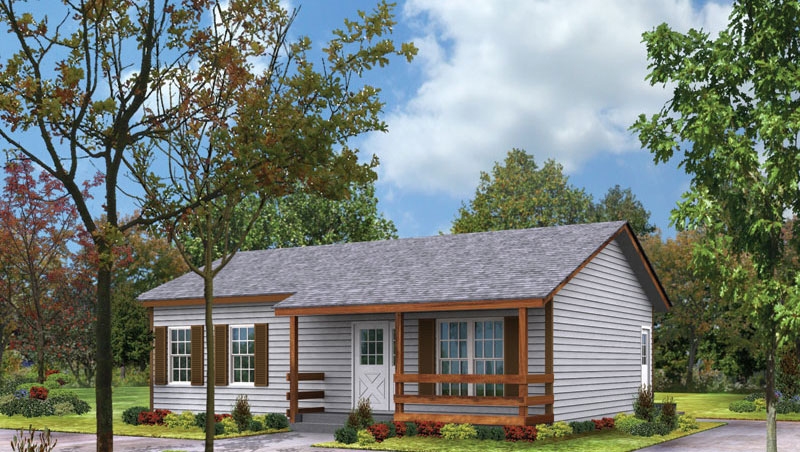
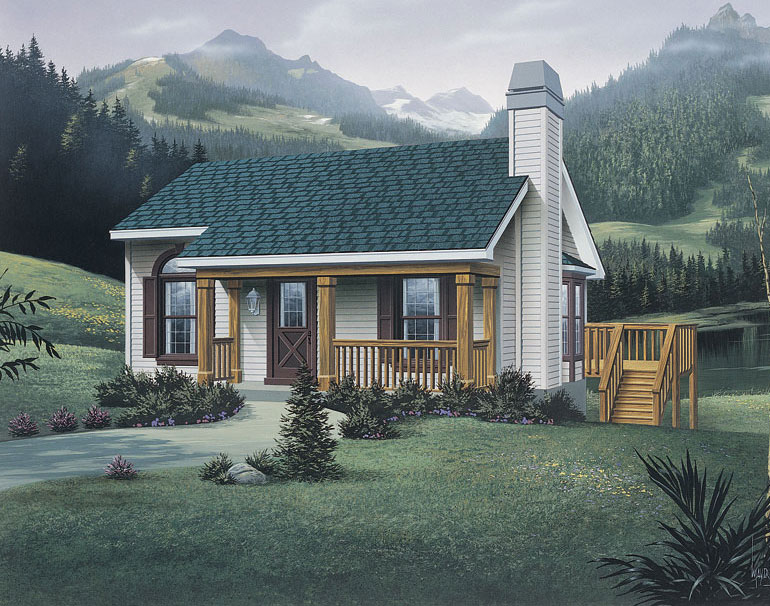
2-Bedroom, 864 Sq Ft Country House Plan - 138-1016 - Front Exterior
Plan Collection
2-Bedroom, 864 Sq Ft Country House Plan - 138-1016 - Front Exterior
Plan#138-1016
Starting at$1000
864
Sq Ft
1
Story
2
Bed
1
Bath
0
Car
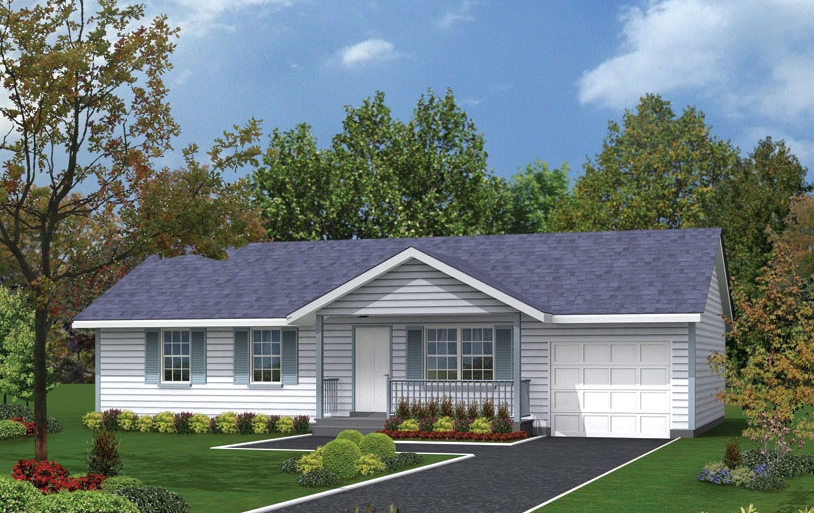
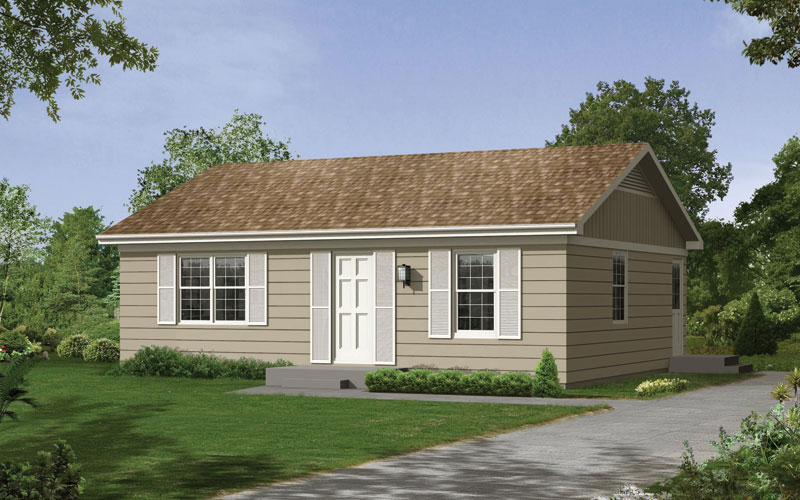
3-Bedroom, 988 Sq Ft Traditional Home Plan - 138-1011 - Main Exterior
Plan Collection
3-Bedroom, 988 Sq Ft Traditional Home Plan - 138-1011 - Main Exterior
Plan#138-1011
Starting at$1000
988
Sq Ft
1
Story
3
Bed
1
Bath
1
Car
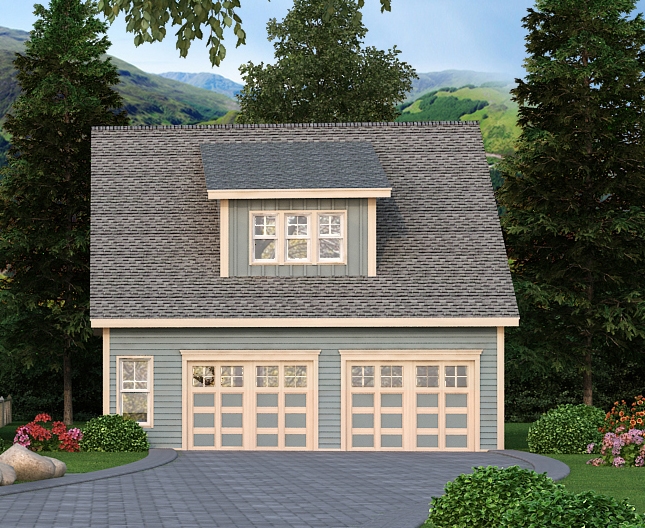
0-Bedroom, 900 Sq Ft Craftsman House Plan - 163-1064 - Front Exterior
Plan Collection
0-Bedroom, 900 Sq Ft Craftsman House Plan - 163-1064 - Front Exterior
Plan#163-1064
Starting at$500
900
Sq Ft
1
Story
0
Bed
0
Bath
2
Car
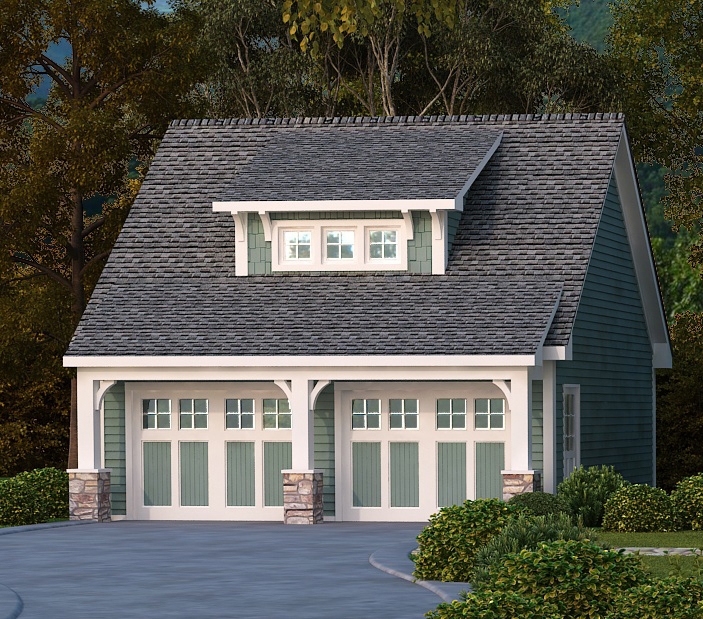
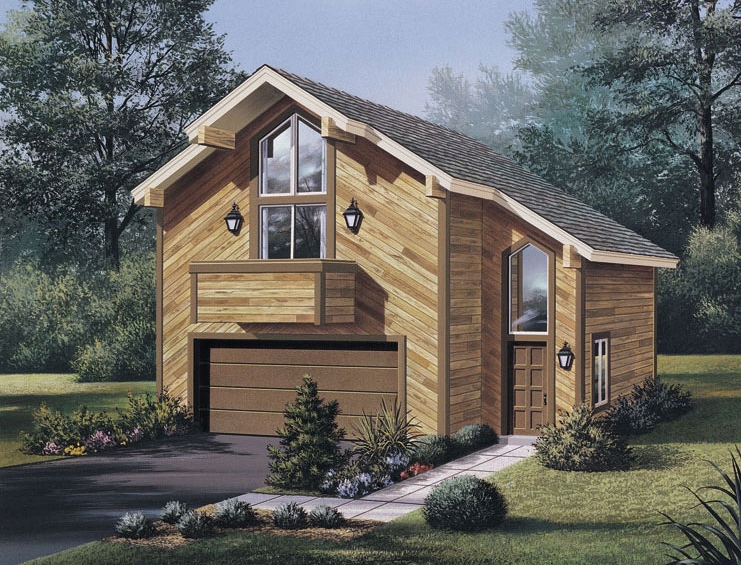
0-Bedroom, 525 Sq Ft Garage Home Plan - 225-1059 - Main Exterior
Plan Collection
0-Bedroom, 525 Sq Ft Garage Home Plan - 225-1059 - Main Exterior
Plan#225-1059
Starting at$425
525
Sq Ft
1
Story
0
Bed
0
Bath
2
Car
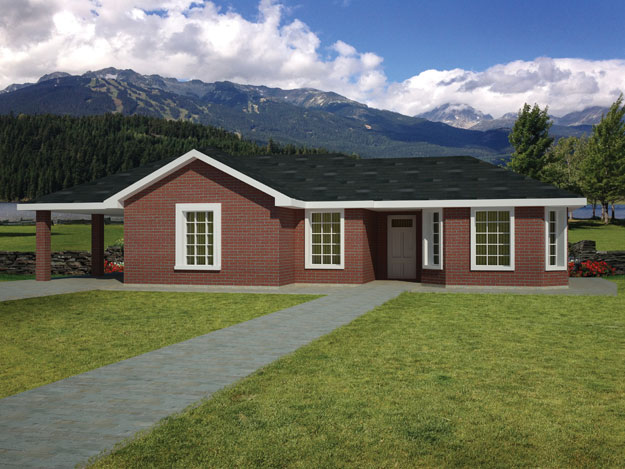
3-Bedroom, 990 Sq Ft Southwest Ranch Plan - 191-1026 - Main Exterior
Plan Collection
3-Bedroom, 990 Sq Ft Southwest Ranch Plan - 191-1026 - Main Exterior
Plan#191-1026
Starting at$1200
990
Sq Ft
1
Story
3
Bed
2
Bath
1
Car
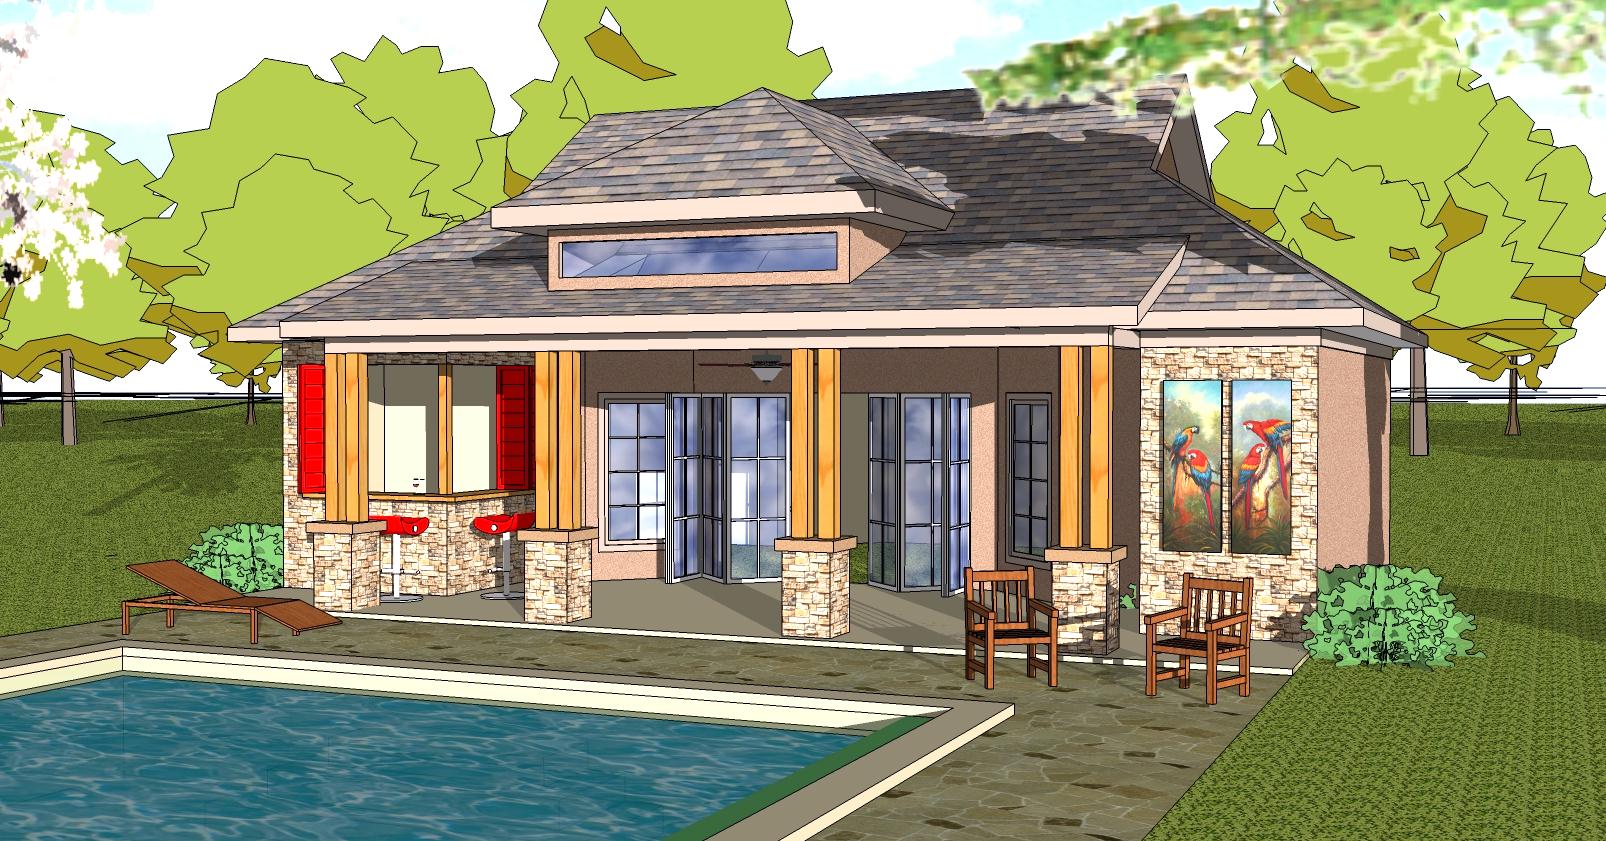
1-Bedroom, 701 Sq Ft Vacation Homes House Plan - 155-1012 - Front Exterior
Plan Collection
1-Bedroom, 701 Sq Ft Vacation Homes House Plan - 155-1012 - Front Exterior
Plan#155-1012
Starting at$950
701
Sq Ft
1
Story
1
Bed
1
Bath
0
Car
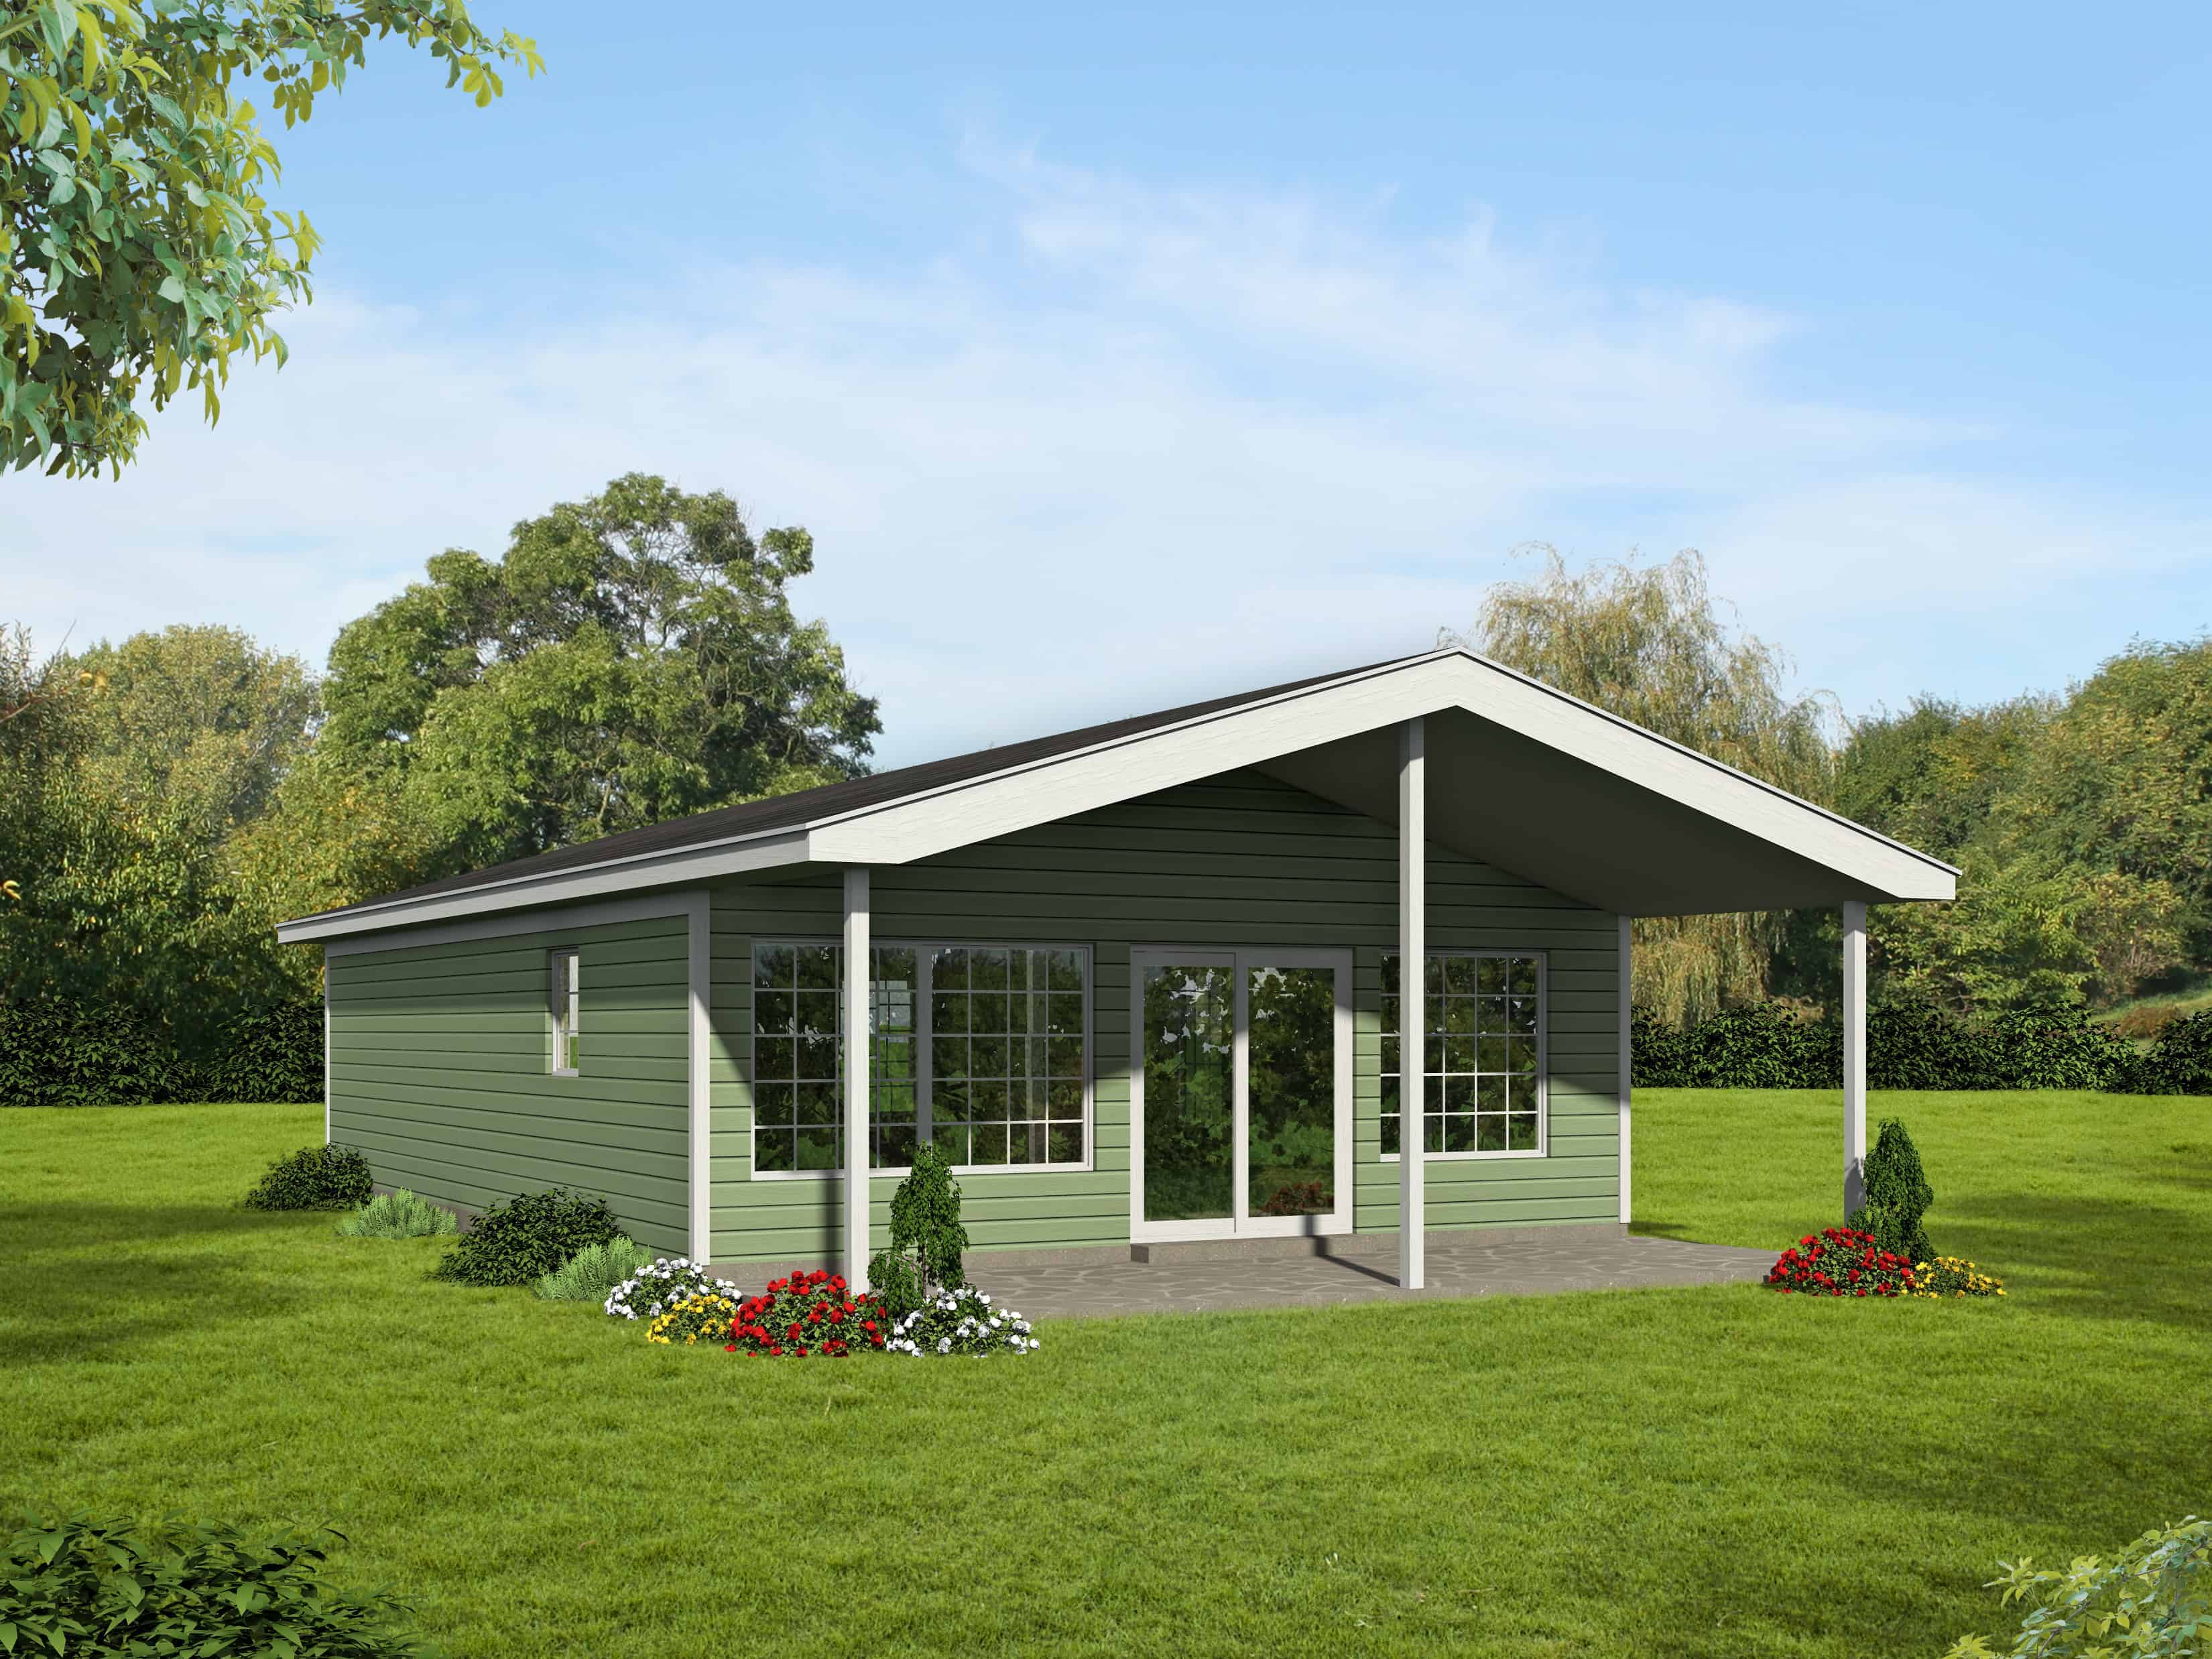
3-Bedroom, 852 Sq Ft Country House Plan - 191-1018 - Front Exterior
Plan Collection
3-Bedroom, 852 Sq Ft Country House Plan - 191-1018 - Front Exterior
Plan#191-1018
Starting at$1200
852
Sq Ft
1
Story
3
Bed
2
Bath
0
Car
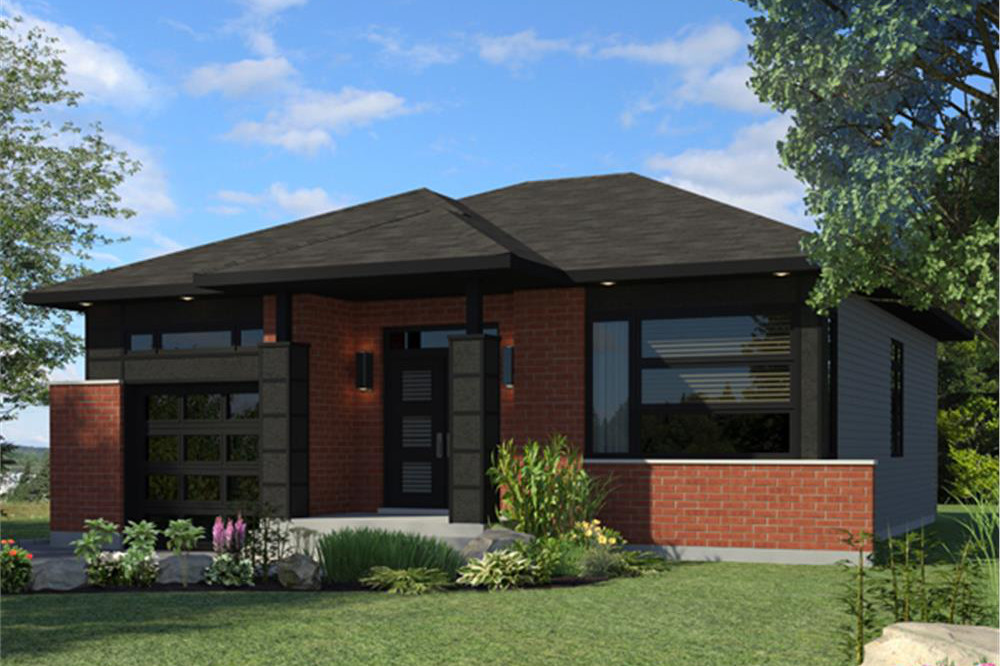
2-Bedroom, 985 Sq Ft Contemporary House Plan - 158-1269 - Front Exterior
Plan Collection
2-Bedroom, 985 Sq Ft Contemporary House Plan - 158-1269 - Front Exterior
Plan#158-1269
Starting at$1500
985
Sq Ft
1
Story
2
Bed
1
Bath
1
Car
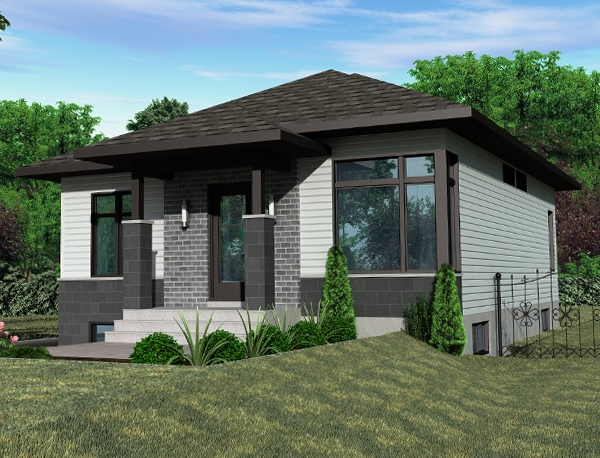
2-Bedroom, 953 Sq Ft Contemporary House Plan - 158-1267 - Front Exterior
Plan Collection
2-Bedroom, 953 Sq Ft Contemporary House Plan - 158-1267 - Front Exterior
Plan#158-1267
Starting at$1500
953
Sq Ft
1
Story
2
Bed
1
Bath
0
Car
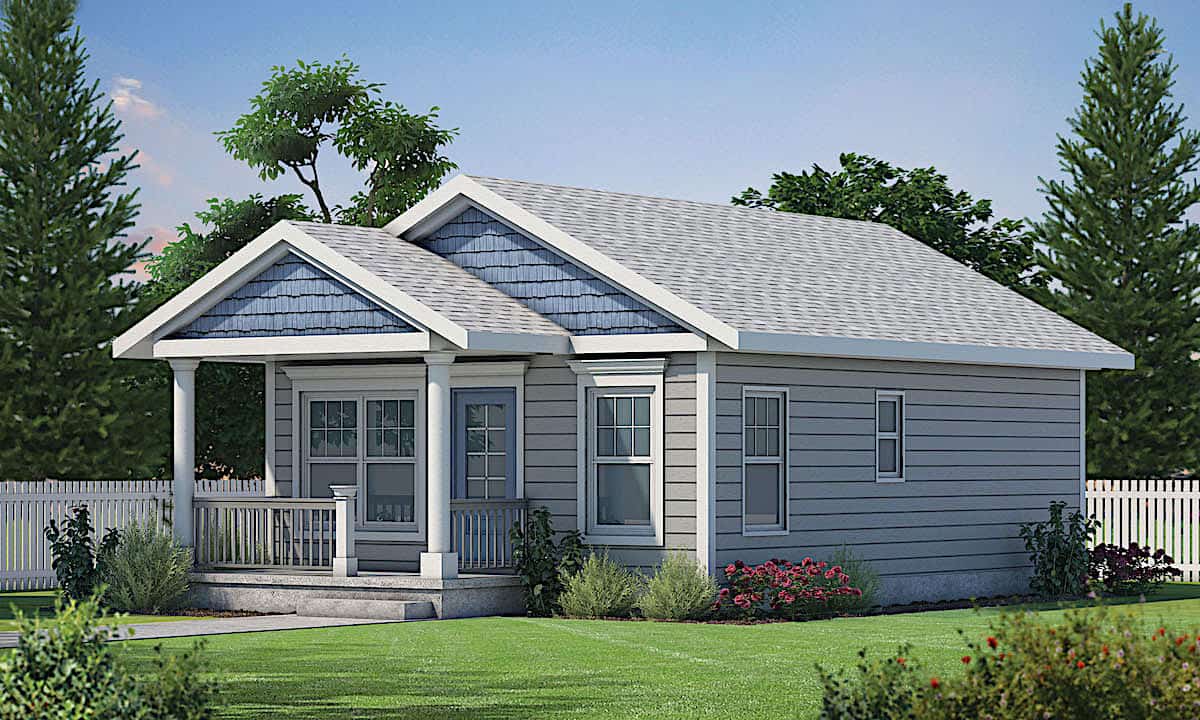
2-Bedroom, 682 Sq Ft Cottage Home - Plan #120-2254 - Main Exterior
Plan Collection
2-Bedroom, 682 Sq Ft Cottage Home - Plan #120-2254 - Main Exterior
Plan#120-2254
Starting at$1155
682
Sq Ft
1
Story
2
Bed
1
Bath
0
Car
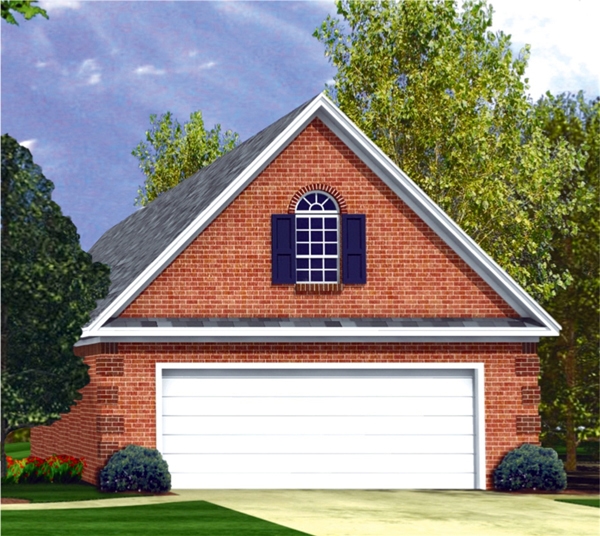
0-Bedroom, 331 Sq Ft Garage House Plan - 141-1253 - Front Exterior
Plan Collection
0-Bedroom, 331 Sq Ft Garage House Plan - 141-1253 - Front Exterior
Plan#141-1253
Starting at$550
331
Sq Ft
2
Story
0
Bed
0
Bath
2
Car

1-Bedroom, 979 Sq Ft Country House Plan - 141-1252 - Front Exterior
Plan Collection
1-Bedroom, 979 Sq Ft Country House Plan - 141-1252 - Front Exterior
Plan#141-1252
Starting at$550
979
Sq Ft
2
Story
1
Bed
1
Bath
2
Car
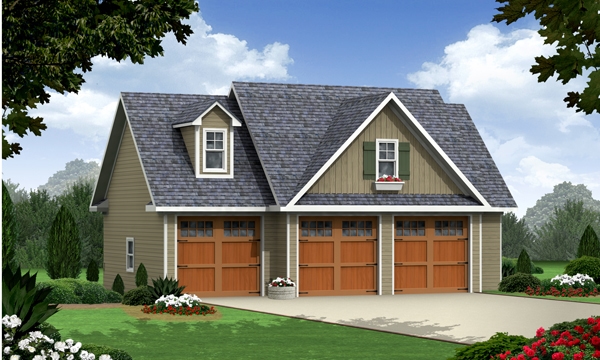
1-Bedroom, 644 Sq Ft Craftsman House Plan - 141-1251 - Front Exterior
Plan Collection
1-Bedroom, 644 Sq Ft Craftsman House Plan - 141-1251 - Front Exterior
Plan#141-1251
Starting at$550
644
Sq Ft
2
Story
1
Bed
1
Bath
3
Car
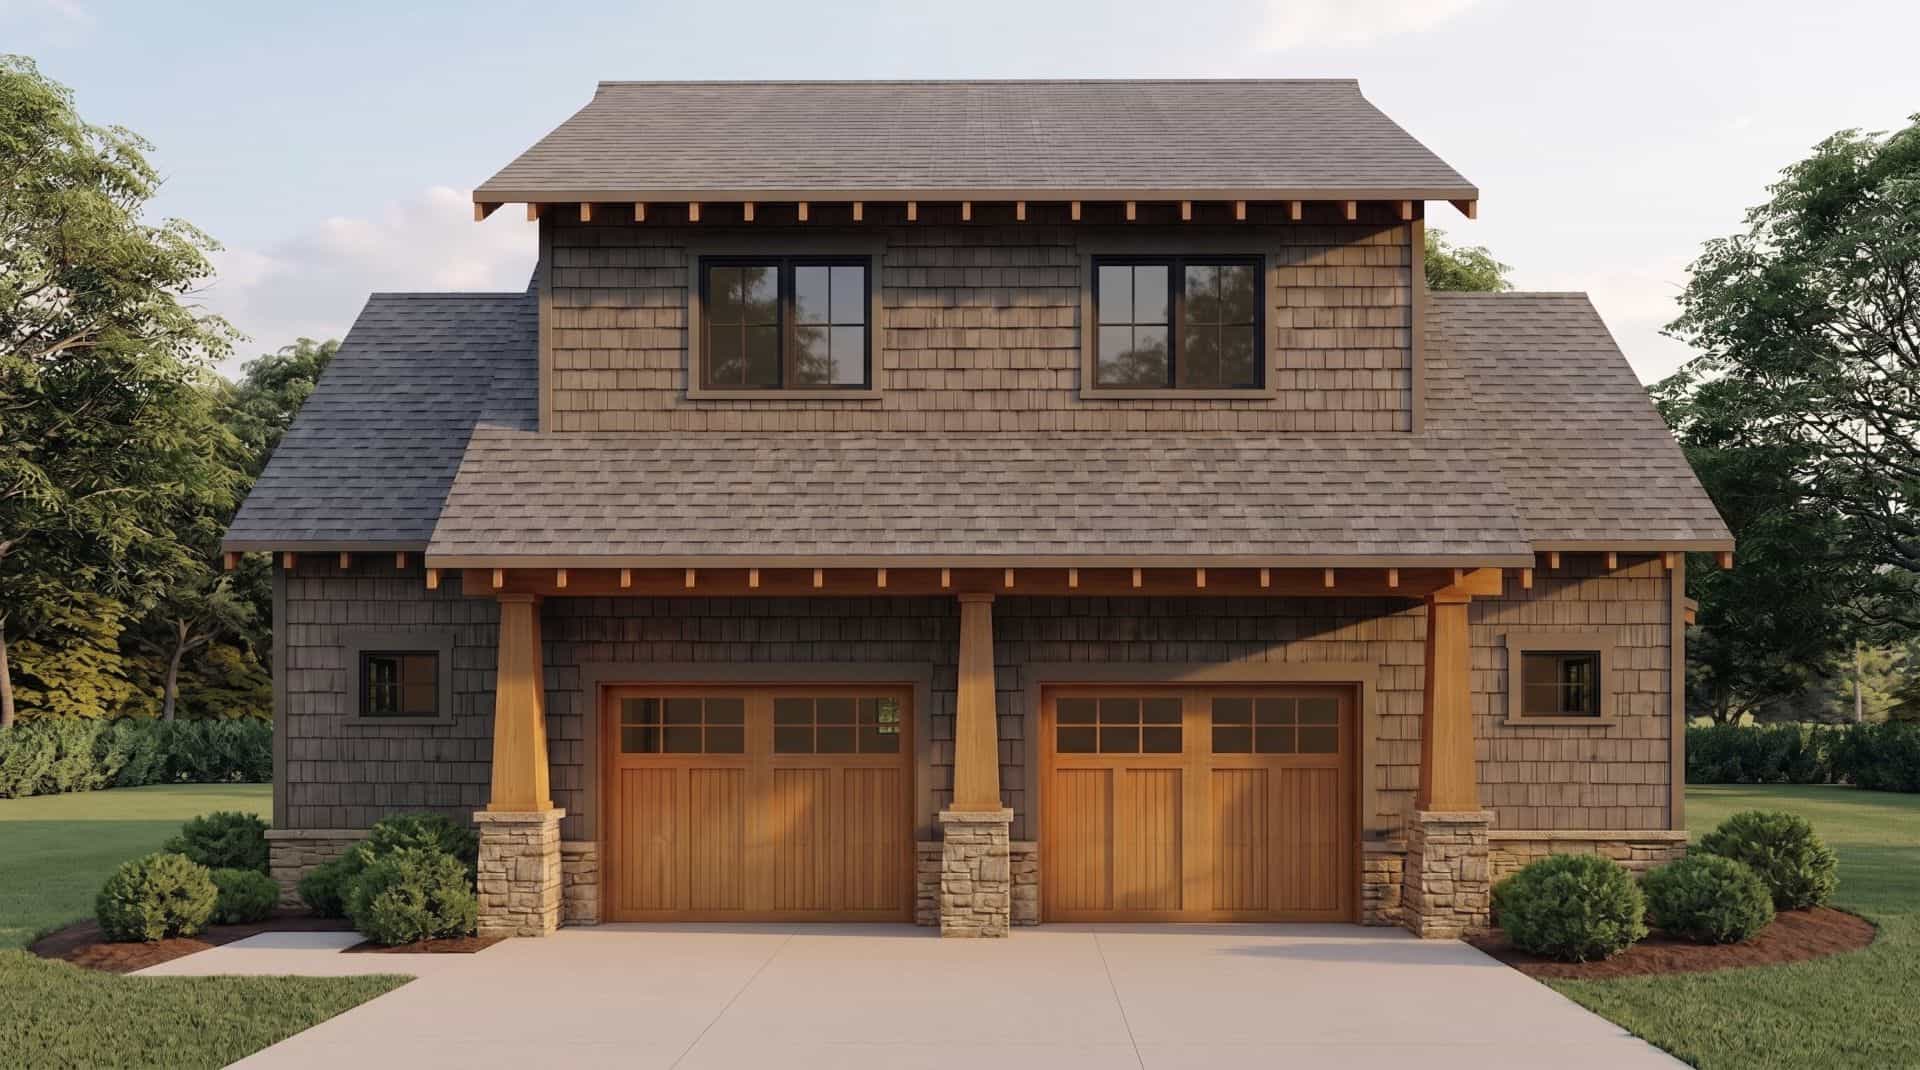
1-Bedroom, 509 Sq Ft Garage w/Apartment Home - Plan #153-2029 - Main Exterior
Plan Collection
1-Bedroom, 509 Sq Ft Garage w/Apartment Home - Plan #153-2029 - Main Exterior
Plan#153-2029
Starting at$700
509
Sq Ft
1.5
Story
1
Bed
1
Bath
2
Car

2-Car, 600 Sq Ft Country Garage Plan - 100-1200 - Front Exterior
Plan Collection
2-Car, 600 Sq Ft Country Garage Plan - 100-1200 - Front Exterior
Plan#100-1200
Starting at$600
600
Sq Ft
1
Story
0
Bed
0
Bath
2
Car
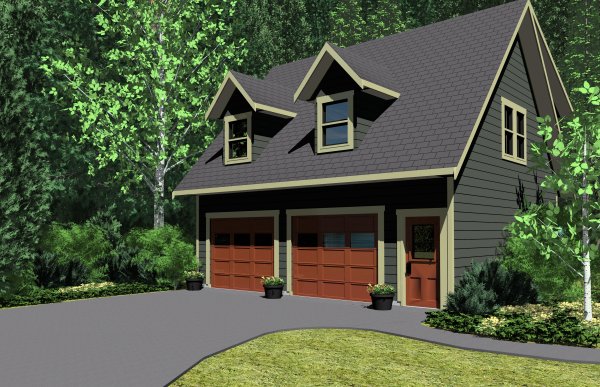
1-Bedroom, 654 Sq Ft Garage w/Apartments House Plan - 177-1040 - Front Exterior
Plan Collection
1-Bedroom, 654 Sq Ft Garage w/Apartments House Plan - 177-1040 - Front Exterior
Plan#177-1040
Starting at$1195
654
Sq Ft
2
Story
1
Bed
1
Bath
2
Car
2-Bedroom, 930 Sq Ft Modern House Plan - 116-1082 - Front Exterior
Plan Collection
2-Bedroom, 930 Sq Ft Modern House Plan - 116-1082 - Front Exterior
Plan#116-1082
Starting at$1065
930
Sq Ft
1
Story
2
Bed
1
Bath
2
Car
0-Bedroom, 2729 Sq Ft Garage House Plan - 100-1197 - Front Exterior
Plan Collection
0-Bedroom, 2729 Sq Ft Garage House Plan - 100-1197 - Front Exterior
Plan#100-1197
Starting at$900
720
Sq Ft
2
Story
0
Bed
0
Bath
2
Car
0-Bedroom, 864 Sq Ft Garage House Plan - 160-1016 - Front Exterior
Plan Collection
0-Bedroom, 864 Sq Ft Garage House Plan - 160-1016 - Front Exterior
Plan#160-1016
Starting at$545
864
Sq Ft
2
Story
0
Bed
1
Bath
2
Car
1-Bedroom, 456 Sq Ft Modern Home - Plan #116-1013 - Main Exterior
Plan Collection
1-Bedroom, 456 Sq Ft Modern Home - Plan #116-1013 - Main Exterior
Plan#116-1013
Starting at$372
456
Sq Ft
1
Story
1
Bed
1
Bath
0
Car
2-Bedroom, 992 Sq Ft Small House - Plans #123-1042 - Main Exterior
Plan Collection
2-Bedroom, 992 Sq Ft Small House - Plans #123-1042 - Main Exterior
Plan#123-1042
Starting at$990
992
Sq Ft
1
Story
2
Bed
1
Bath
0
Car
RV + Car, 960 Sq Ft Garage Home Plan - 160-1008 - Main Exterior
Plan Collection
RV + Car, 960 Sq Ft Garage Home Plan - 160-1008 - Main Exterior
Plan#160-1008
Starting at$425
960
Sq Ft
1
Story
0
Bed
0
Bath
4
Car
580 Sq Ft Garage Plan - 160-1019 - Front Exterior
Plan Collection
580 Sq Ft Garage Plan - 160-1019 - Front Exterior
Plan#160-1019
Starting at$425
580
Sq Ft
1
Story
0
Bed
0
Bath
1
Car
3-Bedroom, 1000 Sq Ft Traditional House Plan - 138-1017 - Front Exterior
Plan Collection
3-Bedroom, 1000 Sq Ft Traditional House Plan - 138-1017 - Front Exterior
Plan#138-1017
Starting at$1000
1000
Sq Ft
1
Story
3
Bed
1
Bath
0
Car
2-Bedroom, 864 Sq Ft Country House Plan - 138-1016 - Front Exterior
Plan Collection
2-Bedroom, 864 Sq Ft Country House Plan - 138-1016 - Front Exterior
Plan#138-1016
Starting at$1000
864
Sq Ft
1
Story
2
Bed
1
Bath
0
Car
3-Bedroom, 988 Sq Ft Traditional Home Plan - 138-1011 - Main Exterior
Plan Collection
3-Bedroom, 988 Sq Ft Traditional Home Plan - 138-1011 - Main Exterior
Plan#138-1011
Starting at$1000
988
Sq Ft
1
Story
3
Bed
1
Bath
1
Car
0-Bedroom, 900 Sq Ft Craftsman House Plan - 163-1064 - Front Exterior
Plan Collection
0-Bedroom, 900 Sq Ft Craftsman House Plan - 163-1064 - Front Exterior
Plan#163-1064
Starting at$500
900
Sq Ft
1
Story
0
Bed
0
Bath
2
Car
0-Bedroom, 525 Sq Ft Garage Home Plan - 225-1059 - Main Exterior
Plan Collection
0-Bedroom, 525 Sq Ft Garage Home Plan - 225-1059 - Main Exterior
Plan#225-1059
Starting at$425
525
Sq Ft
1
Story
0
Bed
0
Bath
2
Car
3-Bedroom, 990 Sq Ft Southwest Ranch Plan - 191-1026 - Main Exterior
Plan Collection
3-Bedroom, 990 Sq Ft Southwest Ranch Plan - 191-1026 - Main Exterior
Plan#191-1026
Starting at$1200
990
Sq Ft
1
Story
3
Bed
2
Bath
1
Car
1-Bedroom, 701 Sq Ft Vacation Homes House Plan - 155-1012 - Front Exterior
Plan Collection
1-Bedroom, 701 Sq Ft Vacation Homes House Plan - 155-1012 - Front Exterior
Plan#155-1012
Starting at$950
701
Sq Ft
1
Story
1
Bed
1
Bath
0
Car
3-Bedroom, 852 Sq Ft Country House Plan - 191-1018 - Front Exterior
Plan Collection
3-Bedroom, 852 Sq Ft Country House Plan - 191-1018 - Front Exterior
Plan#191-1018
Starting at$1200
852
Sq Ft
1
Story
3
Bed
2
Bath
0
Car
2-Bedroom, 985 Sq Ft Contemporary House Plan - 158-1269 - Front Exterior
Plan Collection
2-Bedroom, 985 Sq Ft Contemporary House Plan - 158-1269 - Front Exterior
Plan#158-1269
Starting at$1500
985
Sq Ft
1
Story
2
Bed
1
Bath
1
Car
2-Bedroom, 953 Sq Ft Contemporary House Plan - 158-1267 - Front Exterior
Plan Collection
2-Bedroom, 953 Sq Ft Contemporary House Plan - 158-1267 - Front Exterior
Plan#158-1267
Starting at$1500
953
Sq Ft
1
Story
2
Bed
1
Bath
0
Car
2-Bedroom, 682 Sq Ft Cottage Home - Plan #120-2254 - Main Exterior
Plan Collection
2-Bedroom, 682 Sq Ft Cottage Home - Plan #120-2254 - Main Exterior
Plan#120-2254
Starting at$1155
682
Sq Ft
1
Story
2
Bed
1
Bath
0
Car
0-Bedroom, 331 Sq Ft Garage House Plan - 141-1253 - Front Exterior
Plan Collection
0-Bedroom, 331 Sq Ft Garage House Plan - 141-1253 - Front Exterior
Plan#141-1253
Starting at$550
331
Sq Ft
2
Story
0
Bed
0
Bath
2
Car
1-Bedroom, 979 Sq Ft Country House Plan - 141-1252 - Front Exterior
Plan Collection
1-Bedroom, 979 Sq Ft Country House Plan - 141-1252 - Front Exterior
Plan#141-1252
Starting at$550
979
Sq Ft
2
Story
1
Bed
1
Bath
2
Car
1-Bedroom, 644 Sq Ft Craftsman House Plan - 141-1251 - Front Exterior
Plan Collection
1-Bedroom, 644 Sq Ft Craftsman House Plan - 141-1251 - Front Exterior
Plan#141-1251
Starting at$550
644
Sq Ft
2
Story
1
Bed
1
Bath
3
Car
1-Bedroom, 509 Sq Ft Garage w/Apartment Home - Plan #153-2029 - Main Exterior
Plan Collection
1-Bedroom, 509 Sq Ft Garage w/Apartment Home - Plan #153-2029 - Main Exterior
Plan#153-2029
Starting at$700
509
Sq Ft
1.5
Story
1
Bed
1
Bath
2
Car
2-Car, 600 Sq Ft Country Garage Plan - 100-1200 - Front Exterior
Plan Collection
2-Car, 600 Sq Ft Country Garage Plan - 100-1200 - Front Exterior
Plan#100-1200
Starting at$600
600
Sq Ft
1
Story
0
Bed
0
Bath
2
Car
1-Bedroom, 654 Sq Ft Garage w/Apartments House Plan - 177-1040 - Front Exterior
Plan Collection
1-Bedroom, 654 Sq Ft Garage w/Apartments House Plan - 177-1040 - Front Exterior
Plan#177-1040
Starting at$1195
654
Sq Ft
2
Story
1
Bed
1
Bath
2
Car
2-Bedroom, 930 Sq Ft Modern House Plan - 116-1082 - Front Exterior
Plan Collection
2-Bedroom, 930 Sq Ft Modern House Plan - 116-1082 - Front Exterior
Plan#116-1082
Starting at$1065
930
Sq Ft
1
Story
2
Bed
1
Bath
2
Car
0-Bedroom, 2729 Sq Ft Garage House Plan - 100-1197 - Front Exterior
Plan Collection
0-Bedroom, 2729 Sq Ft Garage House Plan - 100-1197 - Front Exterior
Plan#100-1197
Starting at$900
720
Sq Ft
2
Story
0
Bed
0
Bath
2
Car
0-Bedroom, 864 Sq Ft Garage House Plan - 160-1016 - Front Exterior
Plan Collection
0-Bedroom, 864 Sq Ft Garage House Plan - 160-1016 - Front Exterior
Plan#160-1016
Starting at$545
864
Sq Ft
2
Story
0
Bed
1
Bath
2
Car
1-Bedroom, 456 Sq Ft Modern Home - Plan #116-1013 - Main Exterior
Plan Collection
1-Bedroom, 456 Sq Ft Modern Home - Plan #116-1013 - Main Exterior
Plan#116-1013
Starting at$372
456
Sq Ft
1
Story
1
Bed
1
Bath
0
Car
2-Bedroom, 992 Sq Ft Small House - Plans #123-1042 - Main Exterior
Plan Collection
2-Bedroom, 992 Sq Ft Small House - Plans #123-1042 - Main Exterior
Plan#123-1042
Starting at$990
992
Sq Ft
1
Story
2
Bed
1
Bath
0
Car
RV + Car, 960 Sq Ft Garage Home Plan - 160-1008 - Main Exterior
Plan Collection
RV + Car, 960 Sq Ft Garage Home Plan - 160-1008 - Main Exterior
Plan#160-1008
Starting at$425
960
Sq Ft
1
Story
0
Bed
0
Bath
4
Car
580 Sq Ft Garage Plan - 160-1019 - Front Exterior
Plan Collection
580 Sq Ft Garage Plan - 160-1019 - Front Exterior
Plan#160-1019
Starting at$425
580
Sq Ft
1
Story
0
Bed
0
Bath
1
Car
1...1819202122...42