0-1500 Square Foot, Small House Plans House Plans

2,133
Plan Results
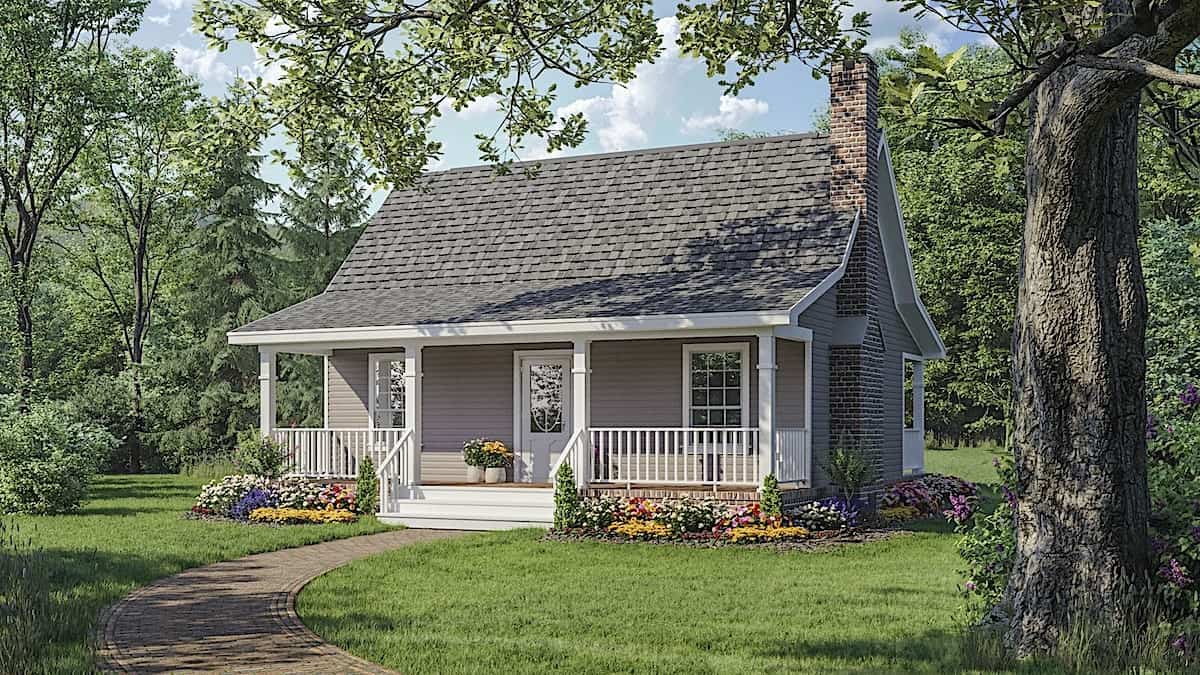
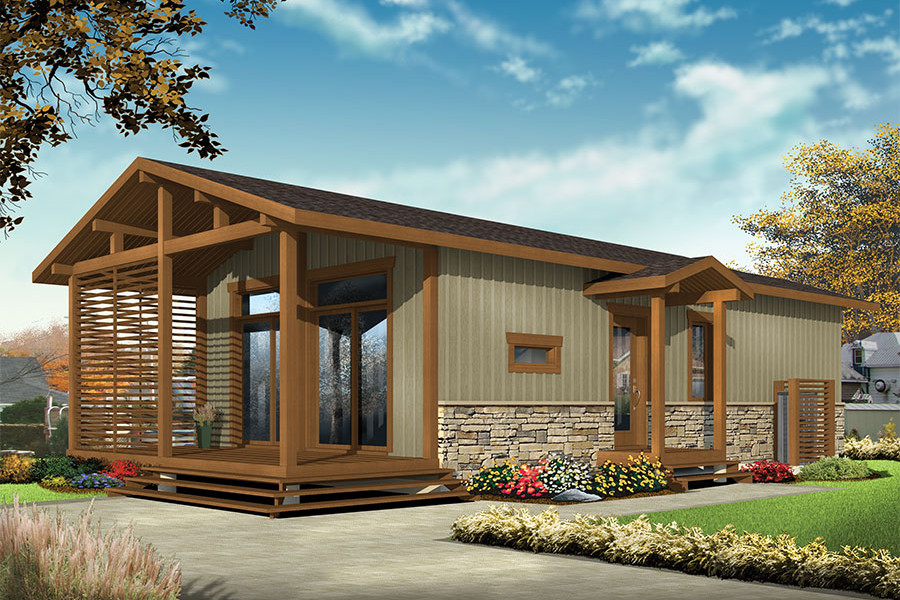
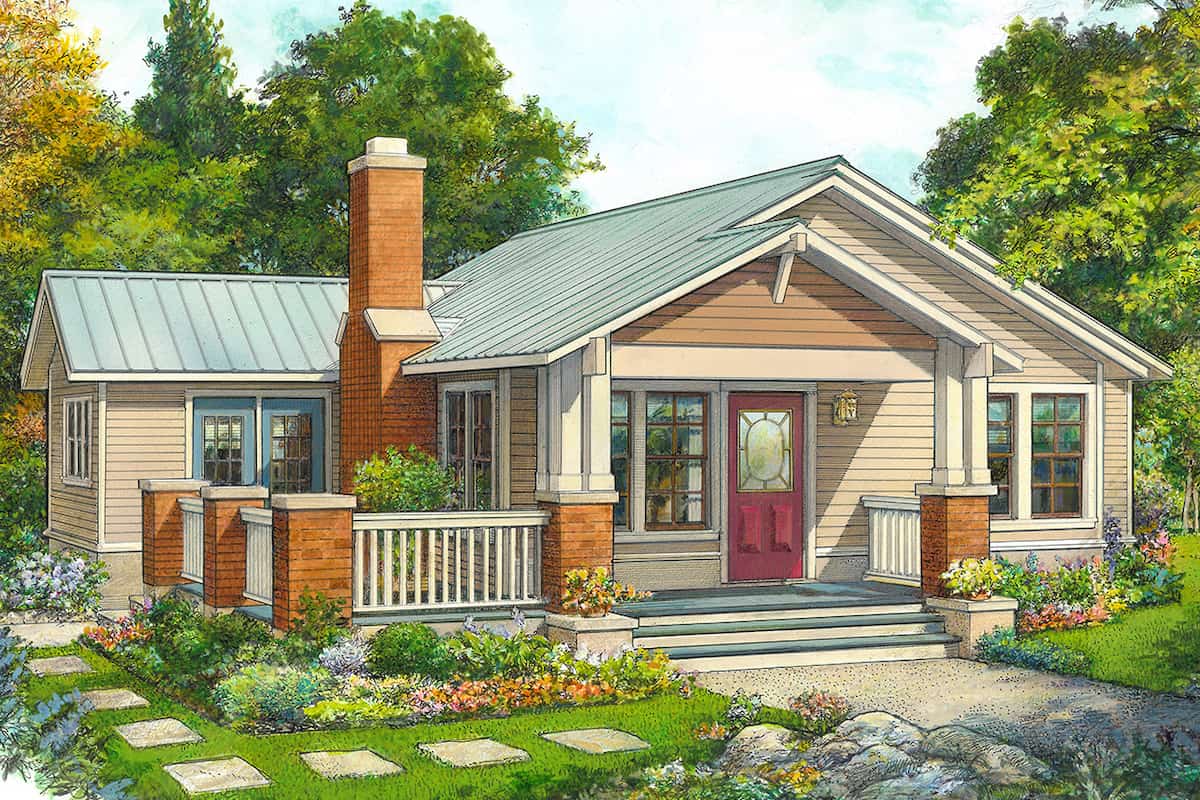
Small cabin house plan with screened porch, gable roofline, covered front porch, vinyl siding, country style, Plan 141-1140
Plan Collection
Small cabin house plan with screened porch, gable roofline, covered front porch, vinyl siding, country style, Plan 141-1140
Plan#141-1140
Starting at$900
600
Sq Ft
1
Story
1
Bed
1
Bath
0
Car
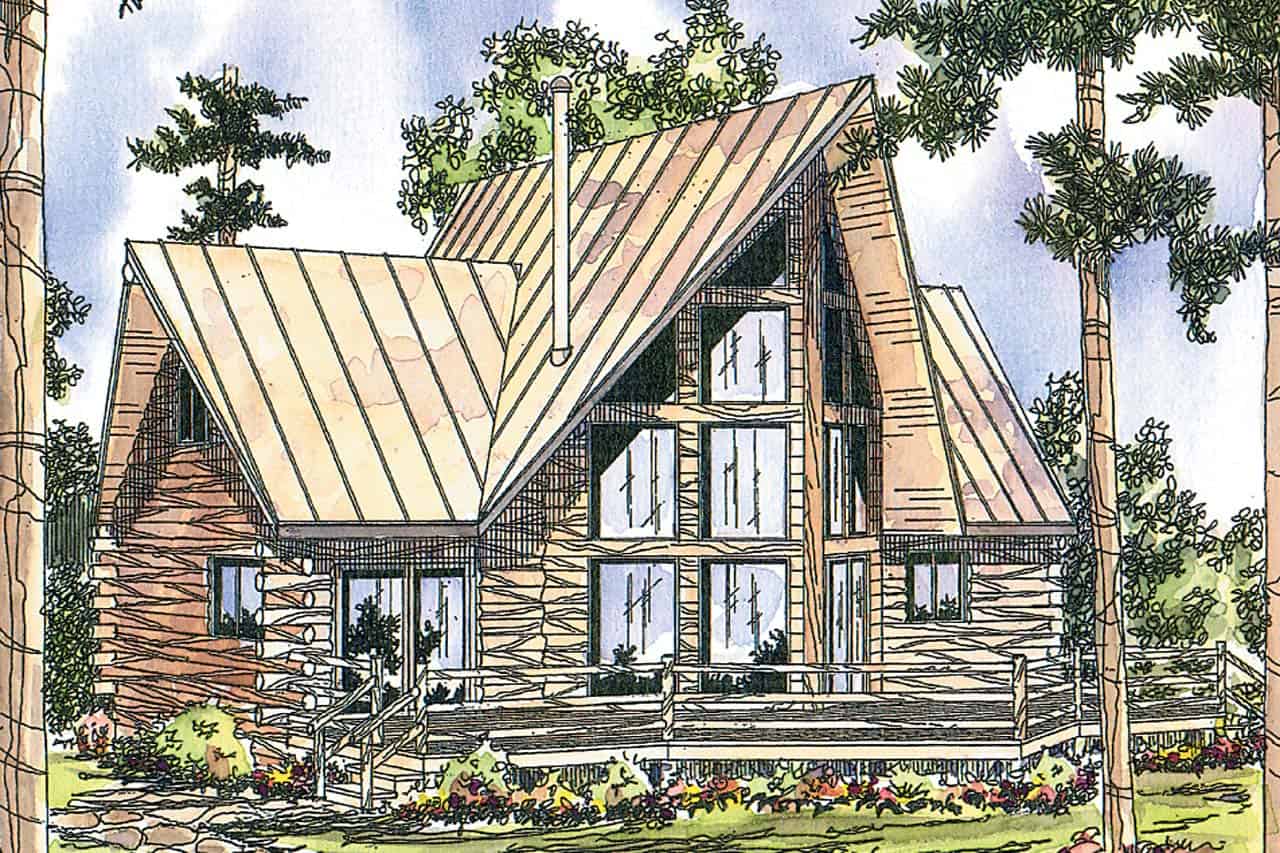
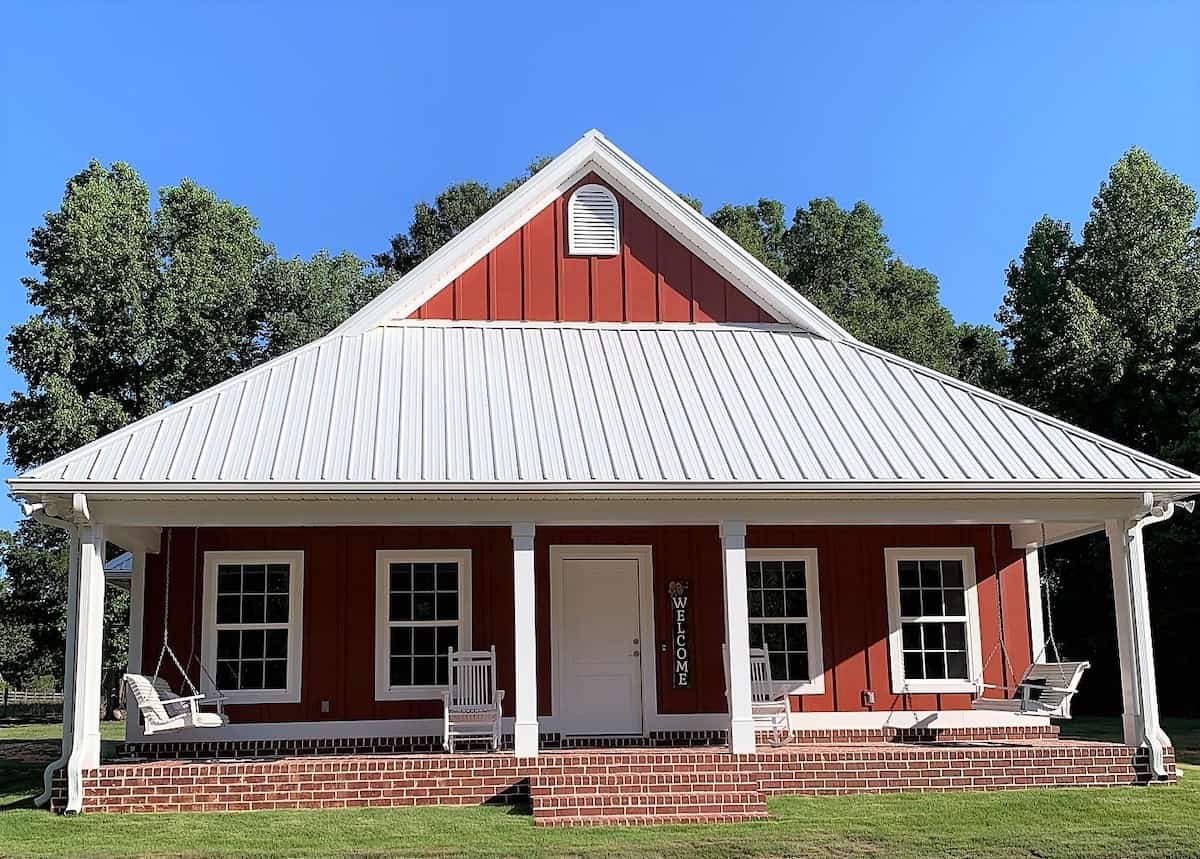
3-Bedroom, 1320 Sq Ft Ranch House - Plan #123-1102 - Front Exterior
Plan Collection
3-Bedroom, 1320 Sq Ft Ranch House - Plan #123-1102 - Front Exterior
Plan#123-1102
Starting at$990
1320
Sq Ft
1
Story
3
Bed
2
Bath
0
Car
2-Bedroom, 1252 Sq Ft Small House - Plan #142-1263 - Front Exterior
Plan Collection
2-Bedroom, 1252 Sq Ft Small House - Plan #142-1263 - Front Exterior
Plan#142-1263
Starting at$1345
1252
Sq Ft
1
Story
2
Bed
2
Bath
0
Car
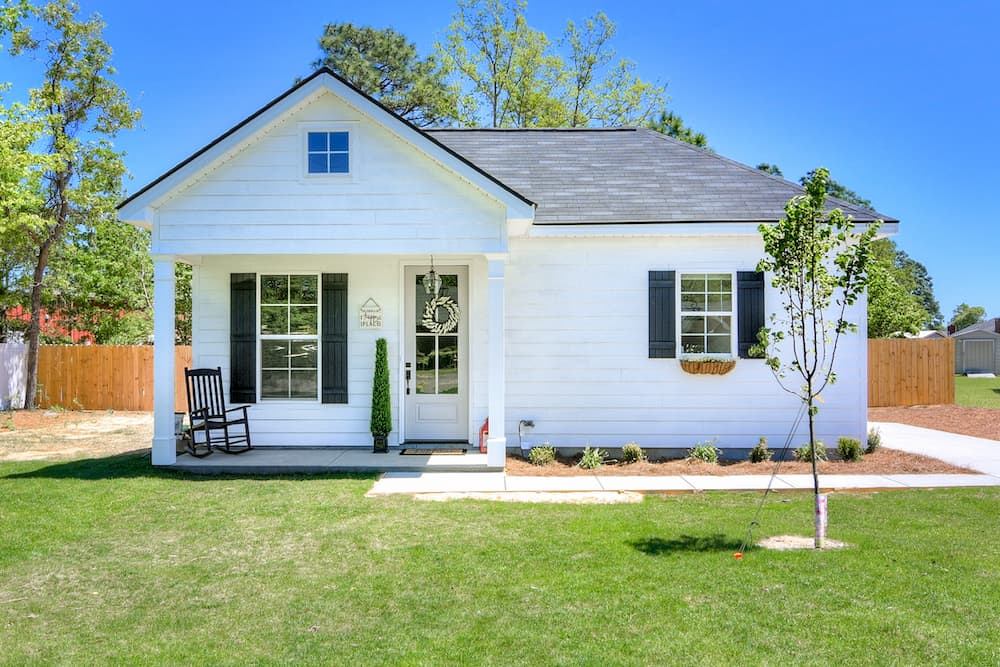
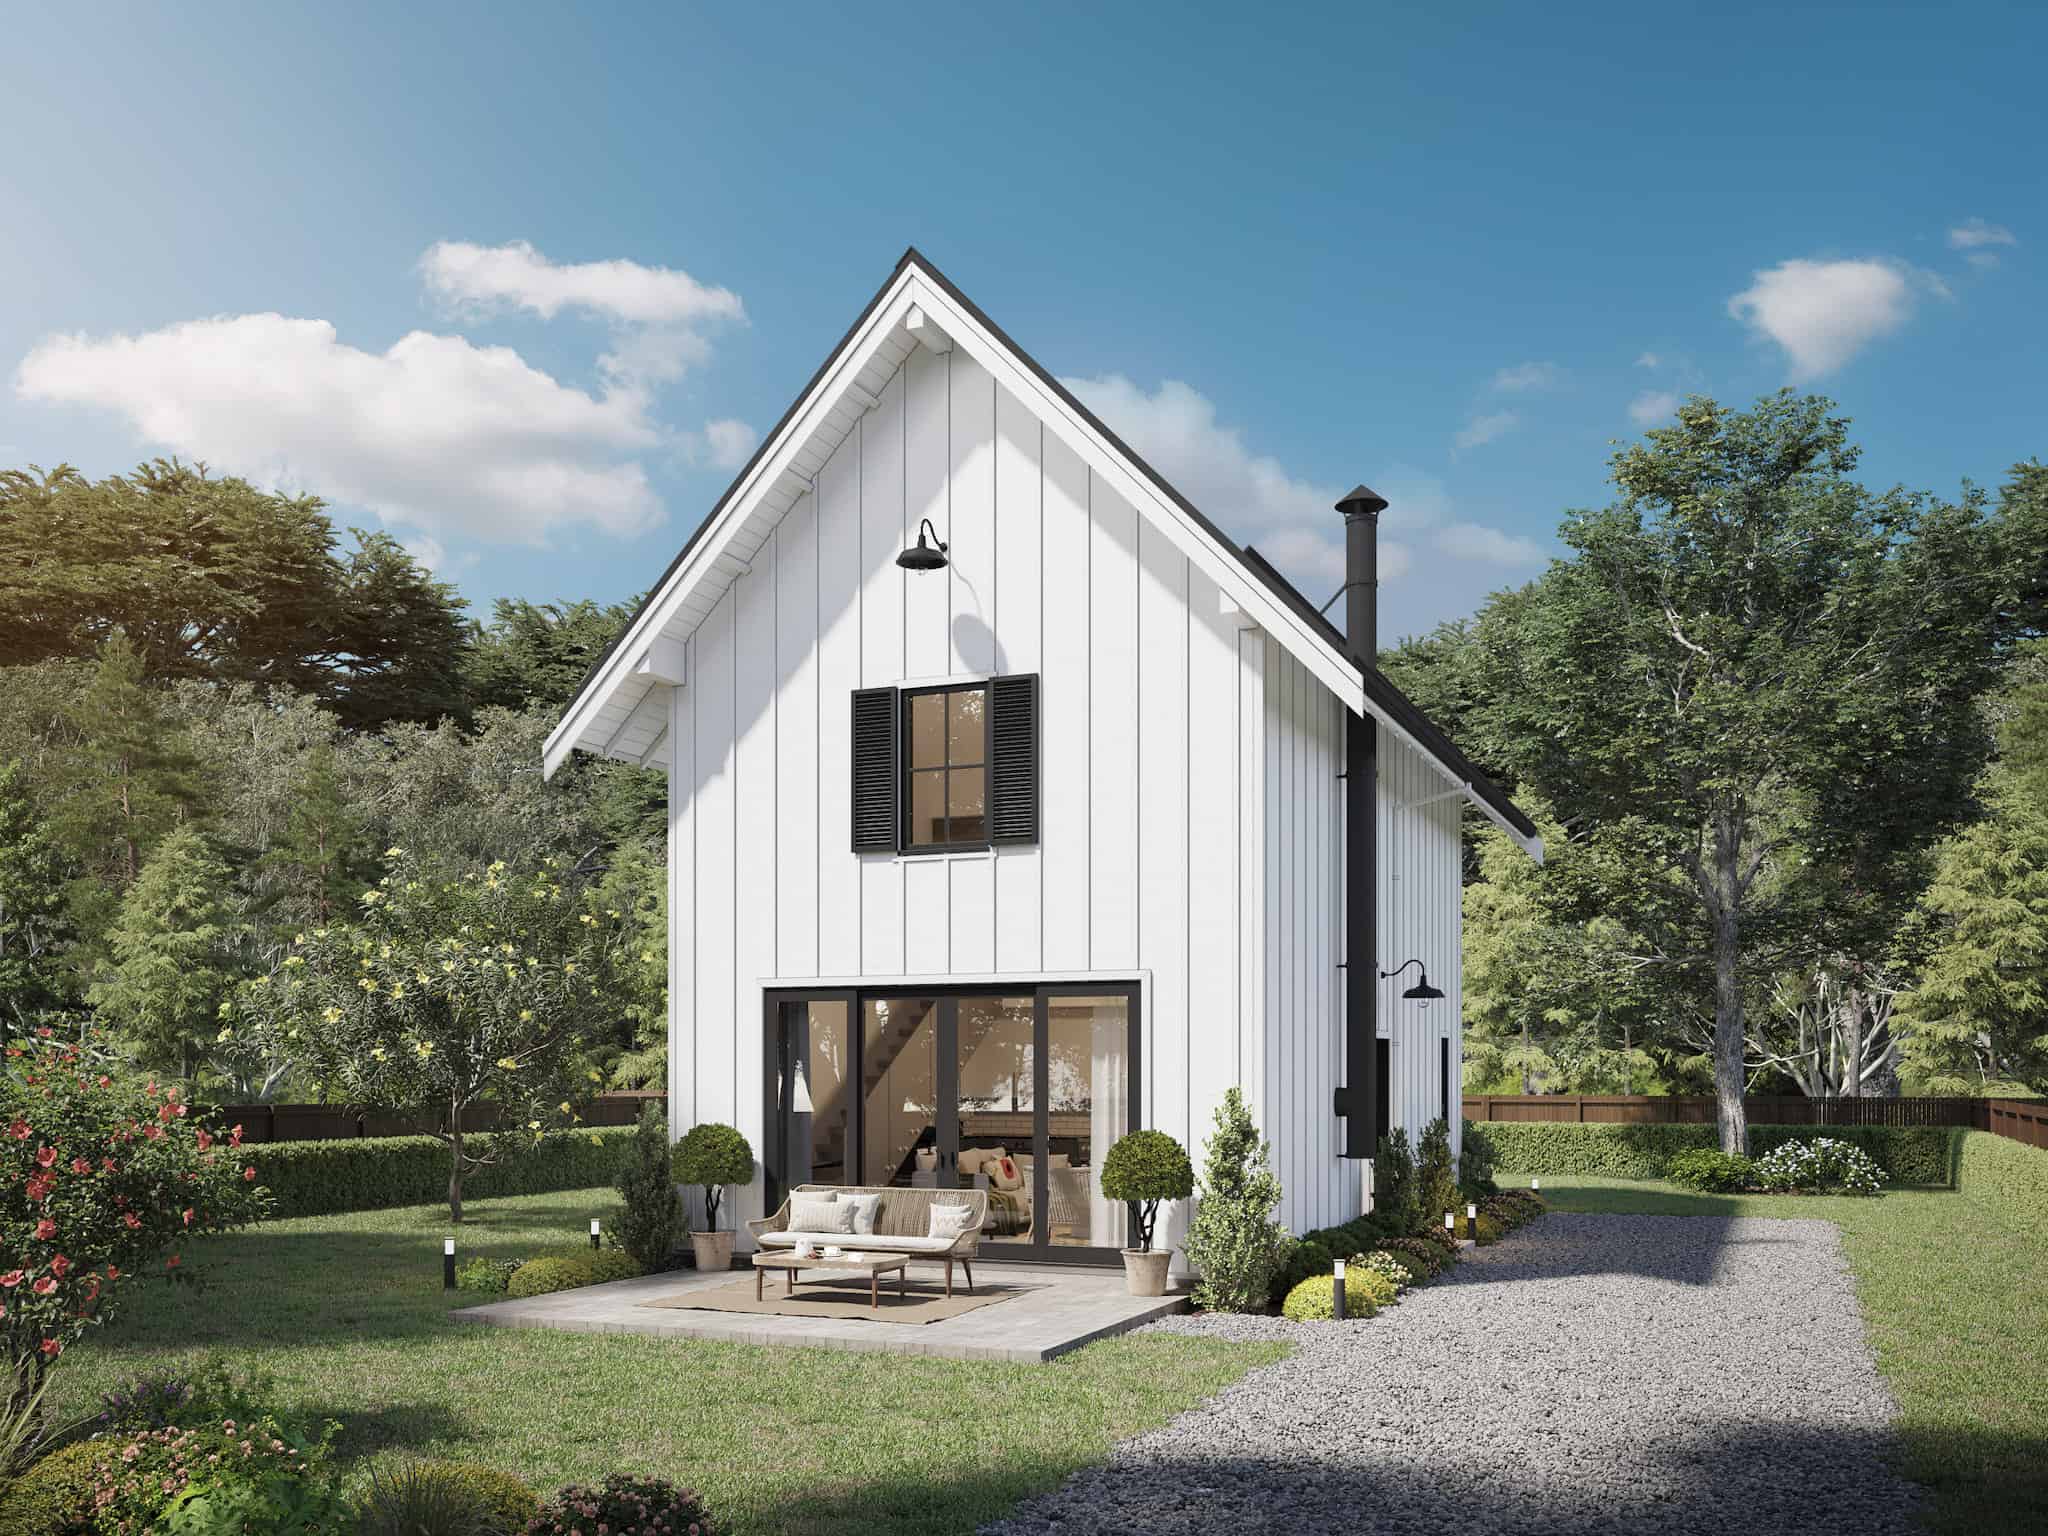
Contemporary Cottage exterior with covered front porch, gable roof, and vinyl siding on a narrow lot home, Plan #142-1268.
Plan Collection
Contemporary Cottage exterior with covered front porch, gable roof, and vinyl siding on a narrow lot home, Plan #142-1268.
Plan#142-1268
Starting at$1345
732
Sq Ft
1
Story
1
Bed
1
Bath
0
Car
2-Bedroom, 960 Sq Ft Small House Plans - 142-1474 - Main Exterior
Plan Collection
2-Bedroom, 960 Sq Ft Small House Plans - 142-1474 - Main Exterior
Plan#142-1474
Starting at$1345
960
Sq Ft
1
Story
2
Bed
1
Bath
0
Car

2-Bedroom, 1292 Sq Ft Bungalow House - Plan #123-1071 - Front Exterior
Plan Collection
2-Bedroom, 1292 Sq Ft Bungalow House - Plan #123-1071 - Front Exterior
Plan#123-1071
Starting at$990
1292
Sq Ft
1
Story
2
Bed
2
Bath
0
Car
3-Bedroom, 1311 Sq Ft Ranch House Plan - 123-1126 - Front Exterior
Plan Collection
3-Bedroom, 1311 Sq Ft Ranch House Plan - 123-1126 - Front Exterior
Plan#123-1126
Starting at$990
1311
Sq Ft
1
Story
3
Bed
2
Bath
2
Car
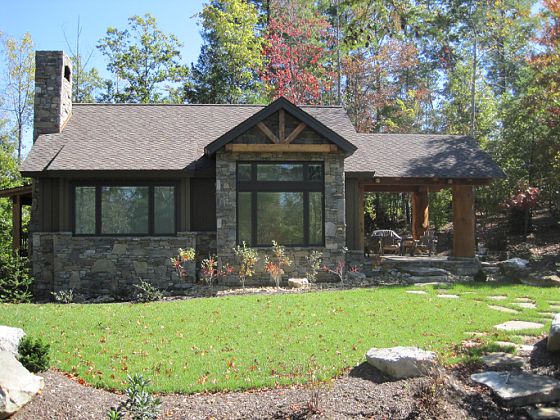
2-Bedroom, 1070 Sq Ft Contemporary Home Plan - 142-1250 - Main Exterior
Plan Collection
2-Bedroom, 1070 Sq Ft Contemporary Home Plan - 142-1250 - Main Exterior
Plan#142-1250
Starting at$1345
1070
Sq Ft
1
Story
2
Bed
1
Bath
0
Car
2-Bedroom, 1500 Sq Ft Ranch Home - Plan #196-1196 - Main Exterior
Plan Collection
2-Bedroom, 1500 Sq Ft Ranch Home - Plan #196-1196 - Main Exterior
Plan#196-1196
Starting at$825
1500
Sq Ft
1
Story
2
Bed
2
Bath
3
Car
3-Bedroom, 1400 Sq Ft Country House - Plan #142-1008 - Front Exterior
Plan Collection
3-Bedroom, 1400 Sq Ft Country House - Plan #142-1008 - Front Exterior
Plan#142-1008
Starting at$1345
1400
Sq Ft
1
Story
3
Bed
2
Bath
2
Car
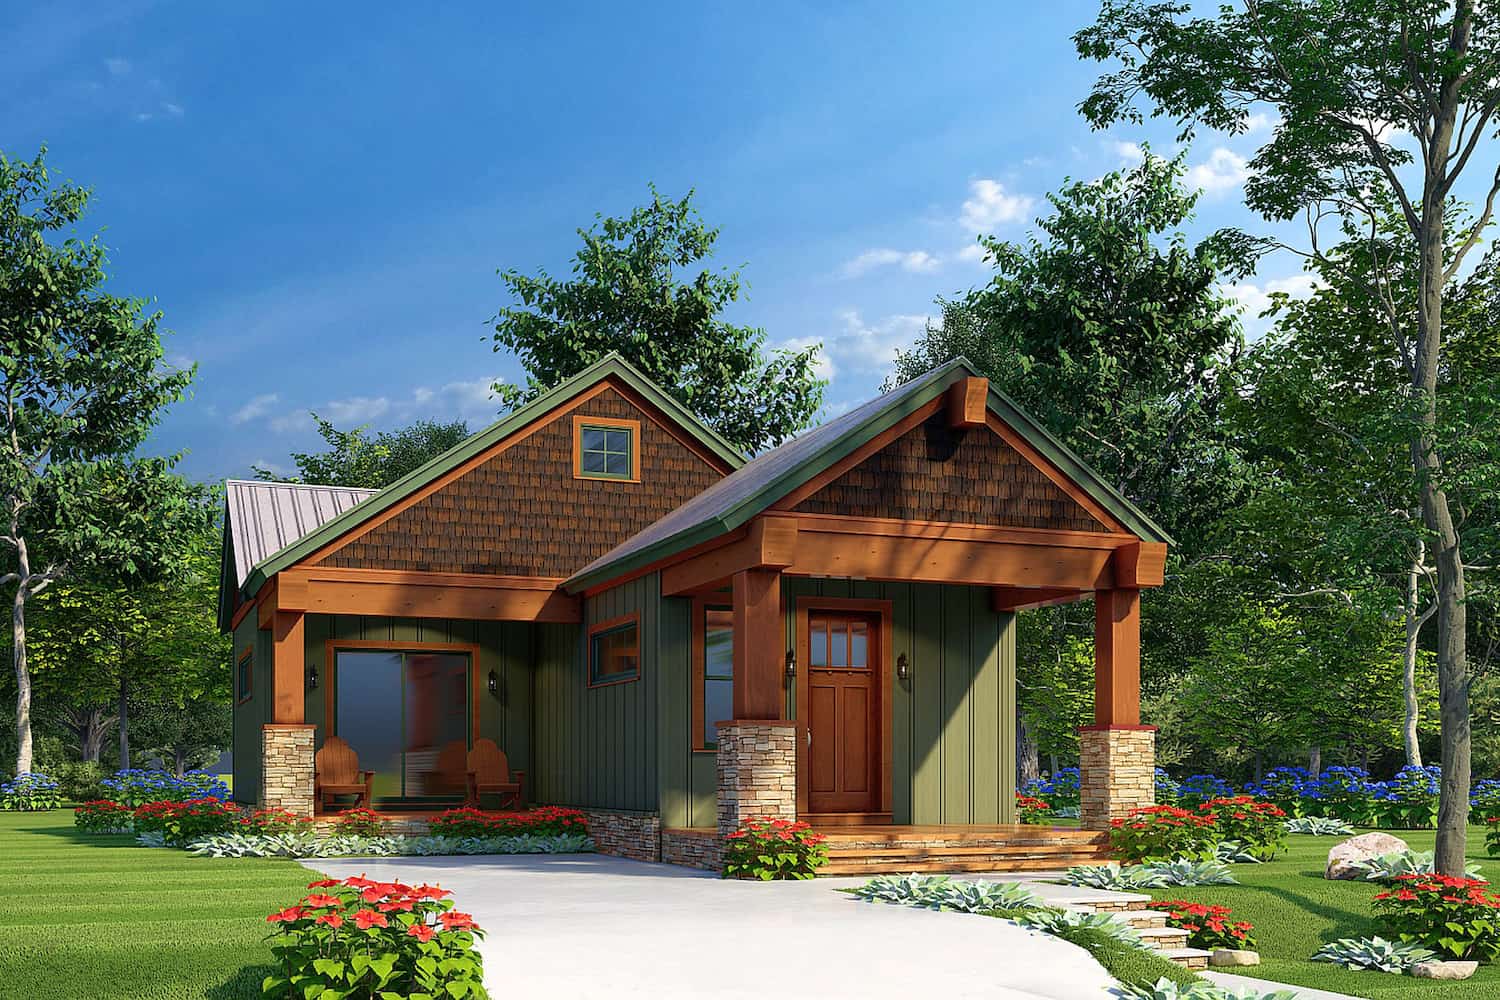
2-Bedroom, 681 Sq Ft Rustic Cottage House - Plan #205-1003 - Front Exterior
Plan Collection
2-Bedroom, 681 Sq Ft Rustic Cottage House - Plan #205-1003 - Front Exterior
Plan#205-1003
Starting at$1085
681
Sq Ft
1
Story
2
Bed
2
Bath
0
Car

2-Bedroom, 976 Sq Ft Small Ranch Home Plan - 141-1333 - Main Exterior
Plan Collection
2-Bedroom, 976 Sq Ft Small Ranch Home Plan - 141-1333 - Main Exterior
Plan#141-1333
Starting at$900
976
Sq Ft
1
Story
2
Bed
2
Bath
0
Car
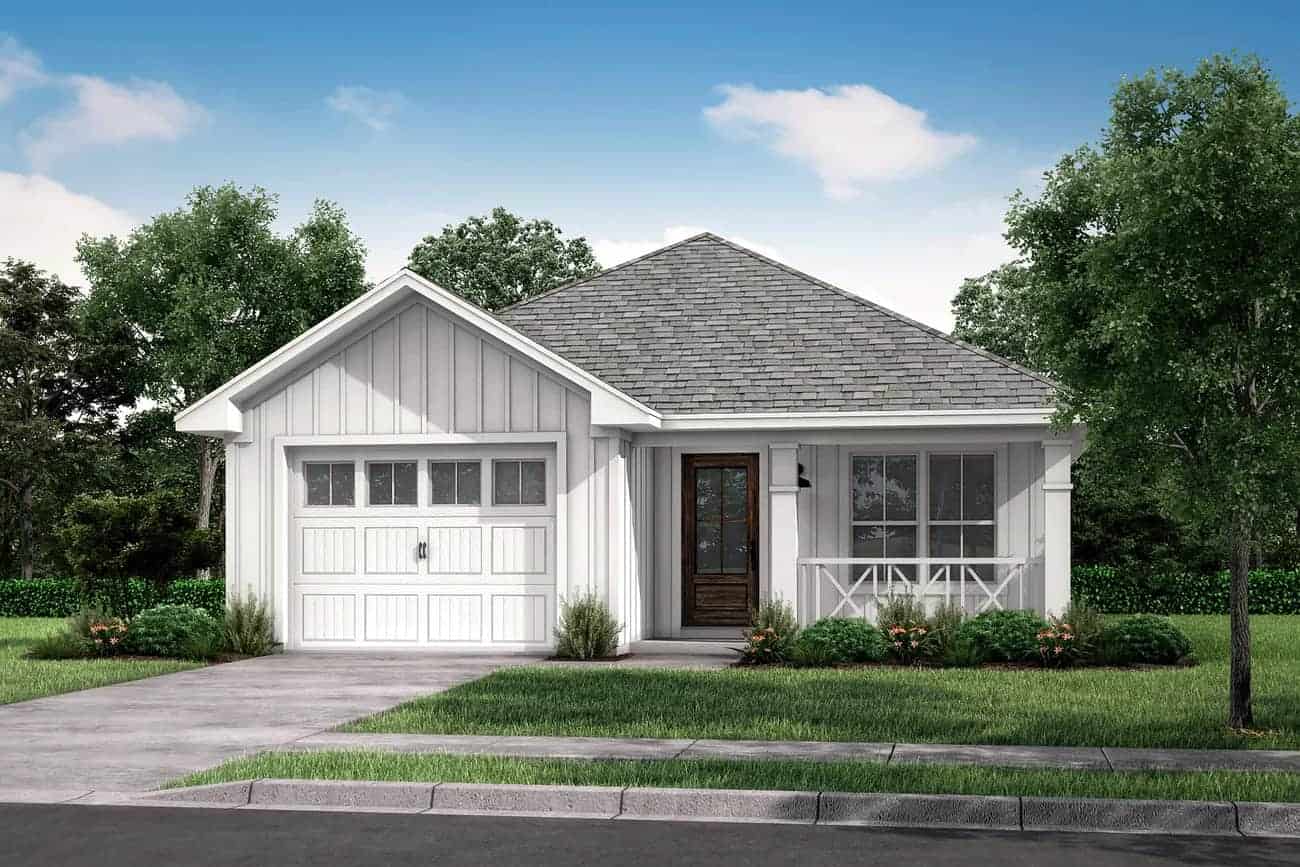
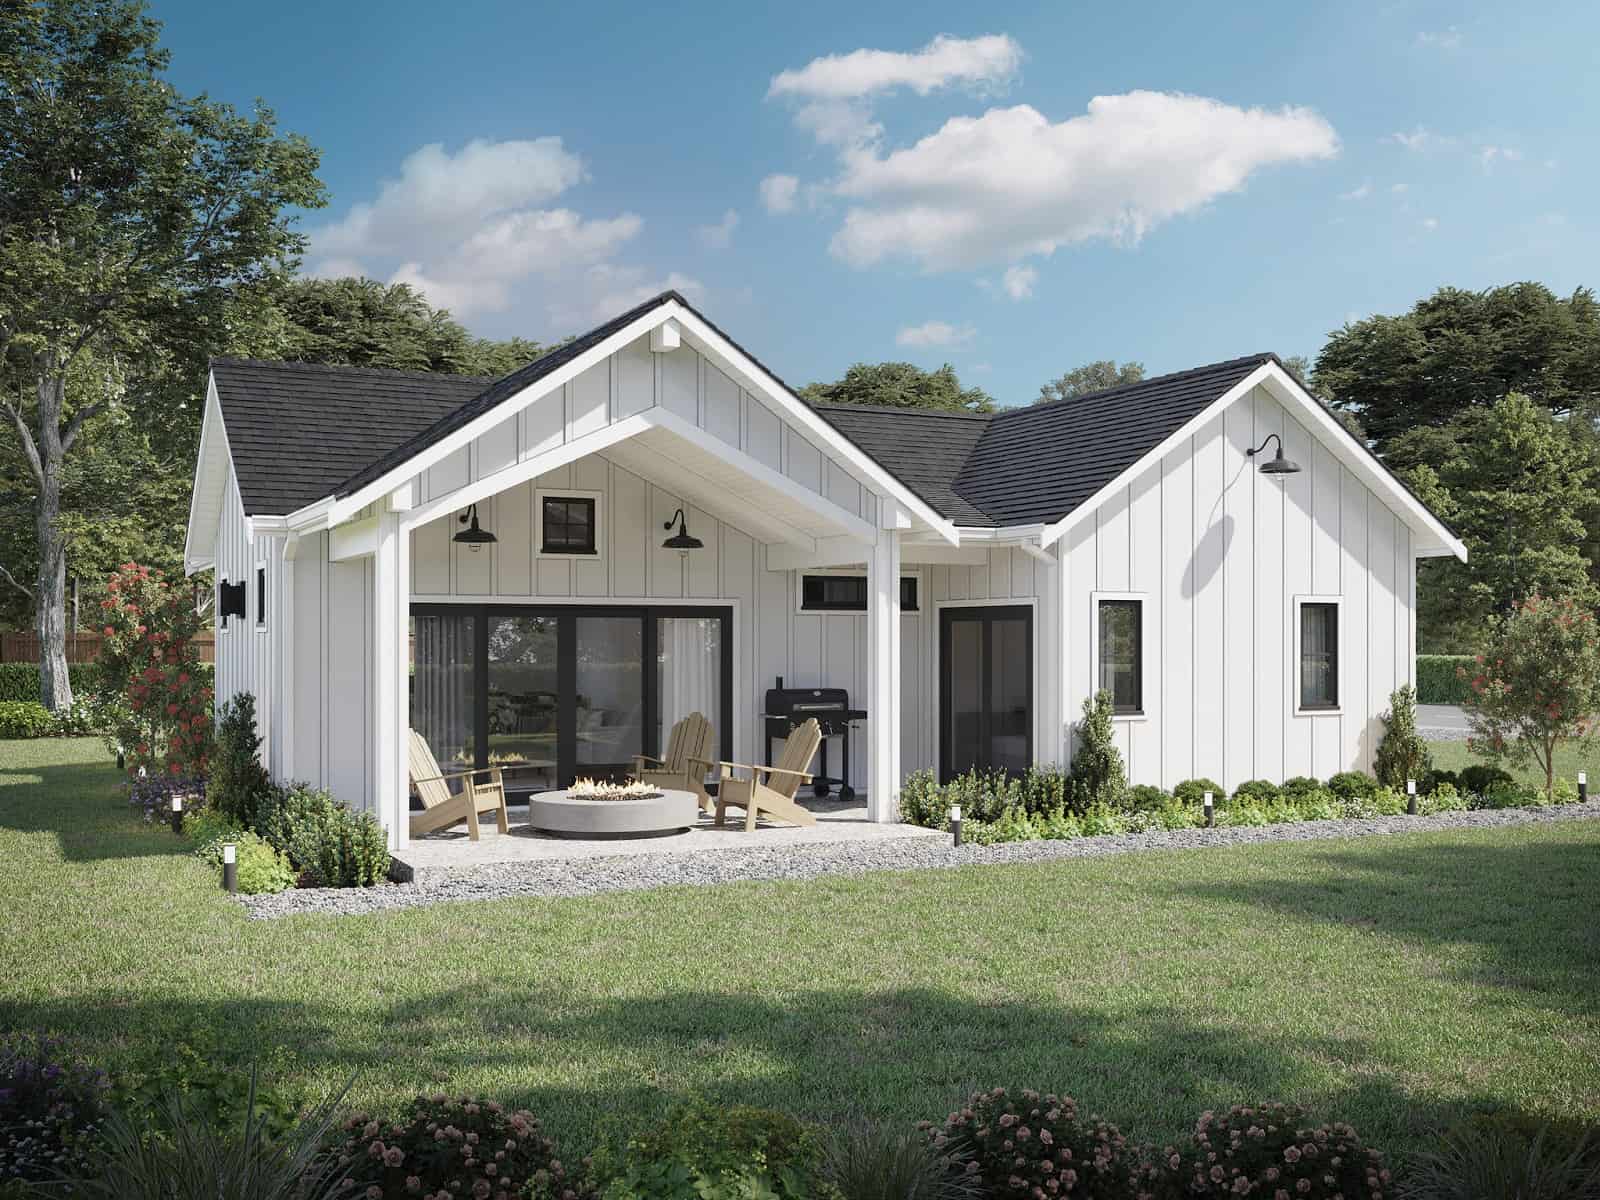
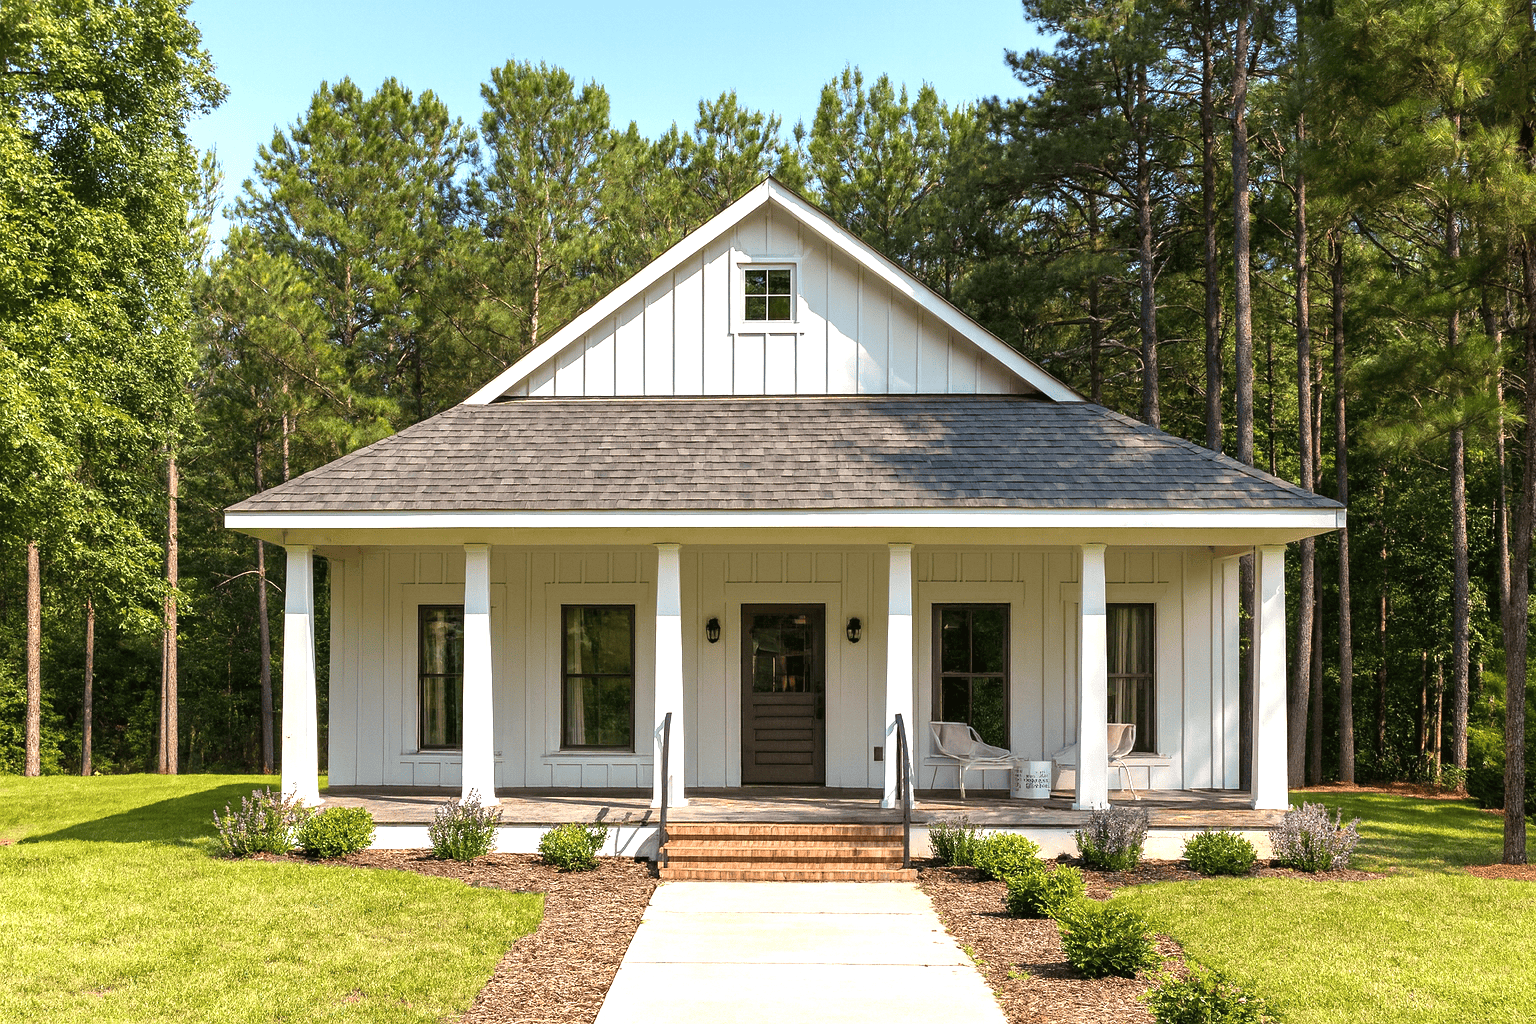
Front elevation of a single-story Modern Farmhouse with board-and-batten siding and barn-style garage doors, Plan 211-1086.
Plan Collection
Front elevation of a single-story Modern Farmhouse with board-and-batten siding and barn-style garage doors, Plan 211-1086.
Plan#211-1086
Starting at$900
1000
Sq Ft
1
Story
2
Bed
2
Bath
2
Car
2-Bedroom, 1219 Sq Ft Garage w/Apartments House Plan - 142-1469 - Front Exterior
Plan Collection
2-Bedroom, 1219 Sq Ft Garage w/Apartments House Plan - 142-1469 - Front Exterior
Plan#142-1469
Starting at$795
1219
Sq Ft
2
Story
2
Bed
1
Bath
3
Car
2-Bedroom, 800 Sq Ft Cottage Home - Plan #120-2655 - Main Exterior
Plan Collection
2-Bedroom, 800 Sq Ft Cottage Home - Plan #120-2655 - Main Exterior
Plan#120-2655
Starting at$1155
800
Sq Ft
1
Story
2
Bed
1
Bath
0
Car
2-Bedroom, 893 Sq Ft Farmhouse Home Plan - 211-1026 - Main Exterior
Plan Collection
2-Bedroom, 893 Sq Ft Farmhouse Home Plan - 211-1026 - Main Exterior
Plan#211-1026
Starting at$900
893
Sq Ft
1.5
Story
2
Bed
2
Bath
0
Car
1-Bedroom, 804 Sq Ft Contemporary House - Plan #196-1212 - Front Exterior
Plan Collection
1-Bedroom, 804 Sq Ft Contemporary House - Plan #196-1212 - Front Exterior
Plan#196-1212
Starting at$715
804
Sq Ft
2
Story
1
Bed
1
Bath
2
Car
2-Bedroom, 691 Sq Ft Cottage House - Plan #153-2041 - Front Exterior
Plan Collection
2-Bedroom, 691 Sq Ft Cottage House - Plan #153-2041 - Front Exterior
Plan#153-2041
Starting at$700
691
Sq Ft
1
Story
2
Bed
1
Bath
0
Car
2-Bedroom, 1254 Sq Ft Contemporary House - Plan #142-1255 - Front Exterior
Plan Collection
2-Bedroom, 1254 Sq Ft Contemporary House - Plan #142-1255 - Front Exterior
Plan#142-1255
Starting at$1345
1254
Sq Ft
1
Story
2
Bed
2
Bath
0
Car
2-Bedroom, 740 Sq Ft Modern House - Plan #196-1187 - Front Exterior
Plan Collection
2-Bedroom, 740 Sq Ft Modern House - Plan #196-1187 - Front Exterior
Plan#196-1187
Starting at$715
740
Sq Ft
3
Story
2
Bed
1
Bath
2
Car
3-Bedroom, 900 Sq Ft Ranch Home Plan - 211-1014 - Main Exterior
Plan Collection
3-Bedroom, 900 Sq Ft Ranch Home Plan - 211-1014 - Main Exterior
Plan#211-1014
Starting at$900
900
Sq Ft
1
Story
3
Bed
2
Bath
0
Car
1-Bedroom, 672 Sq Ft Farmhouse Home Plan - 211-1070 - Main Exterior
Plan Collection
1-Bedroom, 672 Sq Ft Farmhouse Home Plan - 211-1070 - Main Exterior
Plan#211-1070
Starting at$800
672
Sq Ft
1
Story
1
Bed
1
Bath
0
Car
3-Bedroom, 1311 Sq Ft Ranch House Plan - 123-1094 - Front Exterior
Plan Collection
3-Bedroom, 1311 Sq Ft Ranch House Plan - 123-1094 - Front Exterior
Plan#123-1094
Starting at$990
1311
Sq Ft
1
Story
3
Bed
2
Bath
0
Car
1–2-Bedroom, 1136 Sq Ft Ranch Home - Plan #120-2645 - Main Exterior
Plan Collection
1–2-Bedroom, 1136 Sq Ft Ranch Home - Plan #120-2645 - Main Exterior
Plan#120-2645
Starting at$1205
1136
Sq Ft
1
Story
1
Bed
2
Bath
2
Car
Small cabin house plan with screened porch, gable roofline, covered front porch, vinyl siding, country style, Plan 141-1140
Plan Collection
Small cabin house plan with screened porch, gable roofline, covered front porch, vinyl siding, country style, Plan 141-1140
Plan#141-1140
Starting at$900
600
Sq Ft
1
Story
1
Bed
1
Bath
0
Car
3-Bedroom, 1320 Sq Ft Ranch House - Plan #123-1102 - Front Exterior
Plan Collection
3-Bedroom, 1320 Sq Ft Ranch House - Plan #123-1102 - Front Exterior
Plan#123-1102
Starting at$990
1320
Sq Ft
1
Story
3
Bed
2
Bath
0
Car
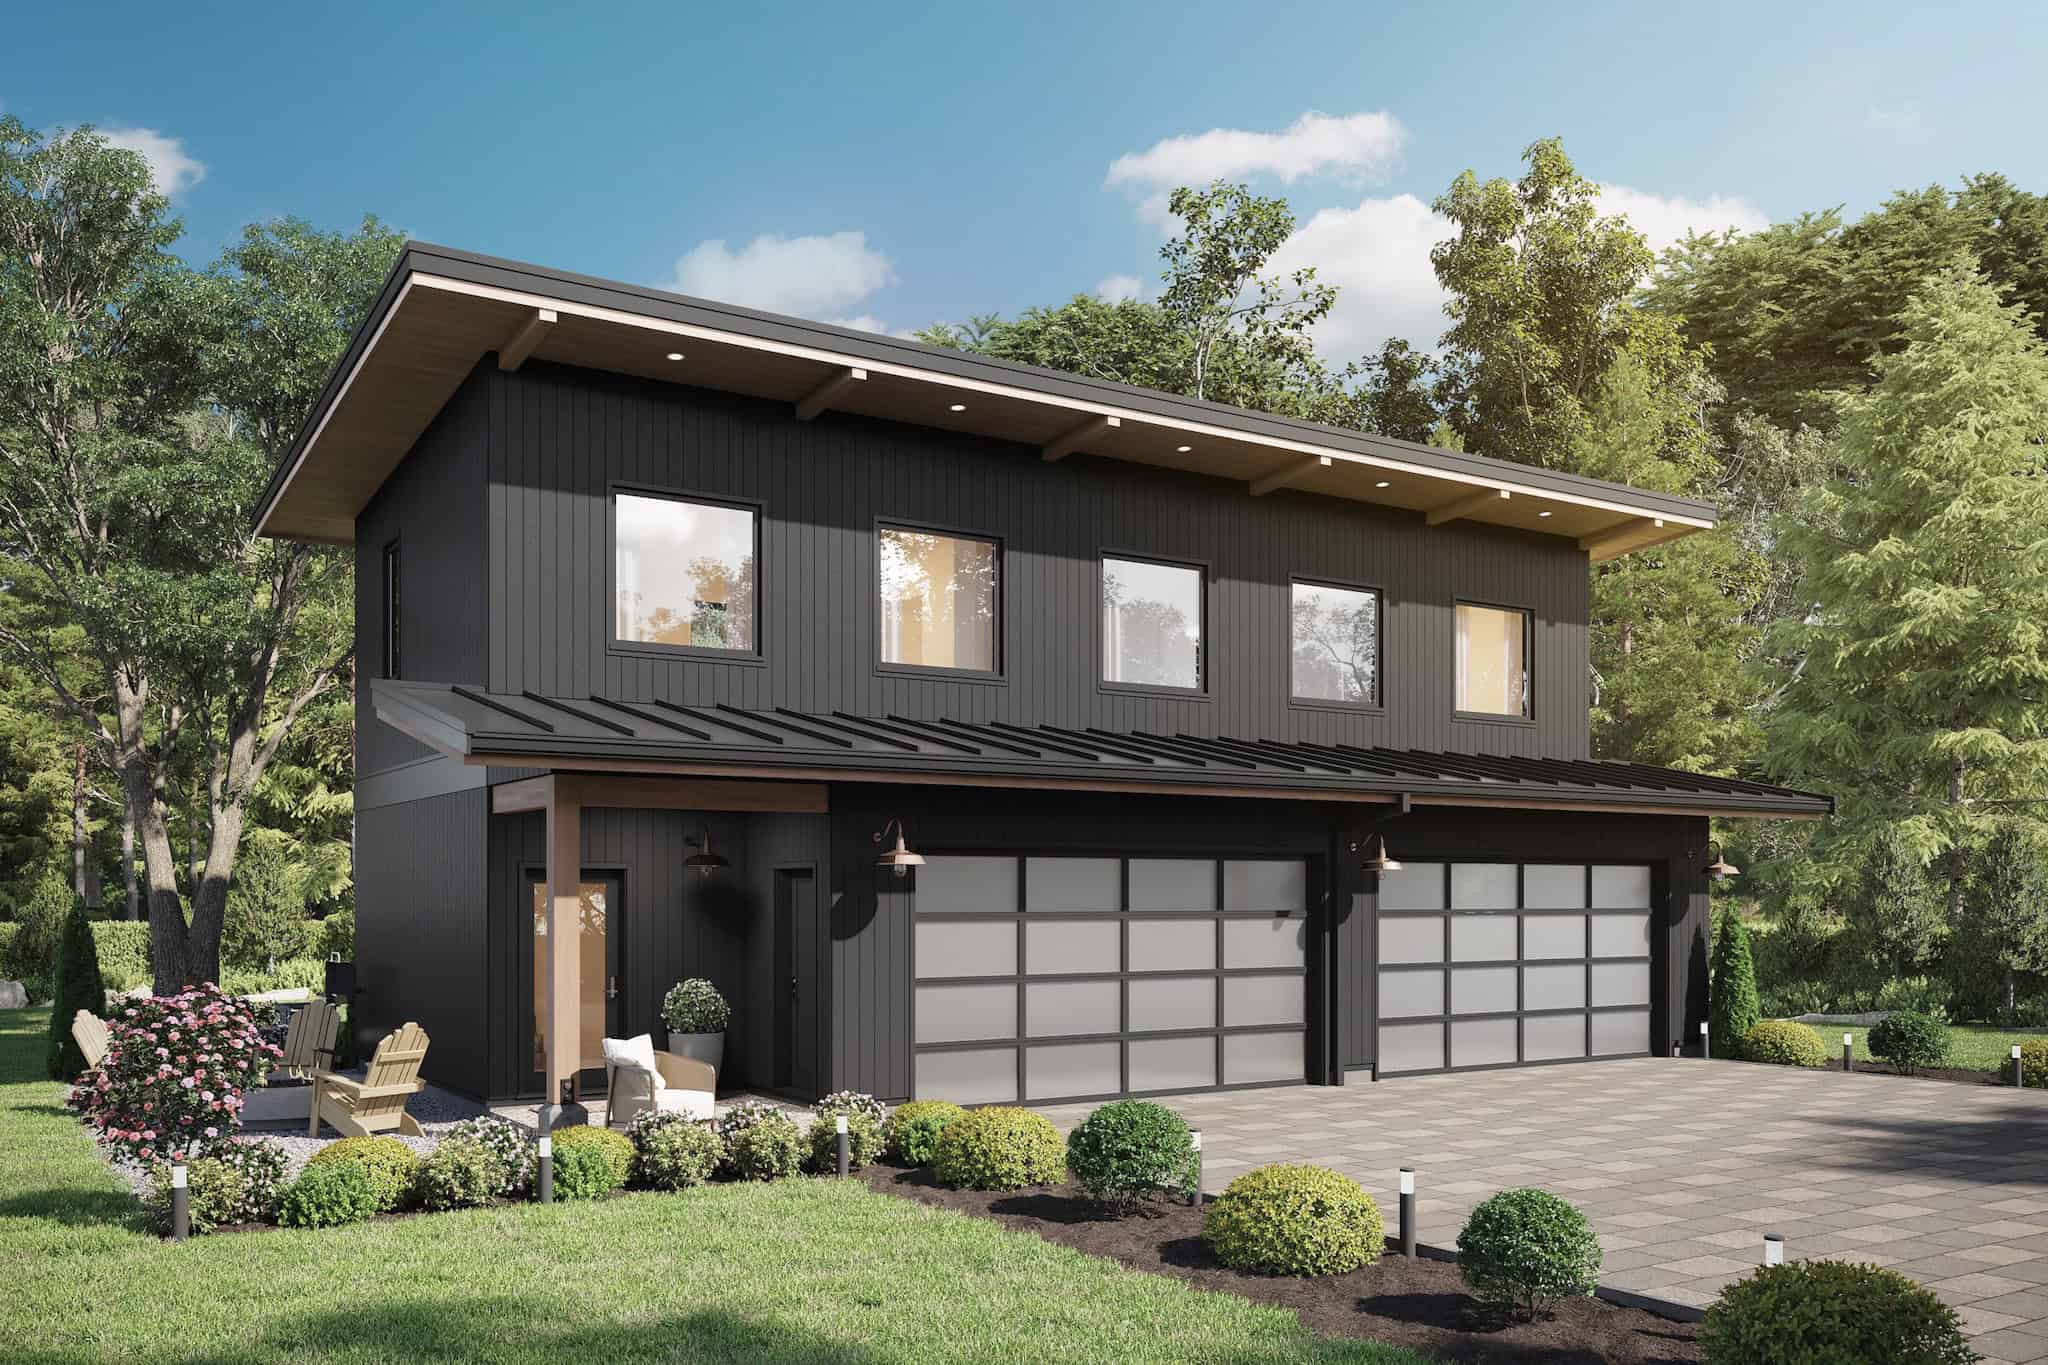
2-Bedroom, 1252 Sq Ft Small House - Plan #142-1263 - Front Exterior
Plan Collection
2-Bedroom, 1252 Sq Ft Small House - Plan #142-1263 - Front Exterior
Plan#142-1263
Starting at$1345
1252
Sq Ft
1
Story
2
Bed
2
Bath
0
Car
Contemporary Cottage exterior with covered front porch, gable roof, and vinyl siding on a narrow lot home, Plan #142-1268.
Plan Collection
Contemporary Cottage exterior with covered front porch, gable roof, and vinyl siding on a narrow lot home, Plan #142-1268.
Plan#142-1268
Starting at$1345
732
Sq Ft
1
Story
1
Bed
1
Bath
0
Car
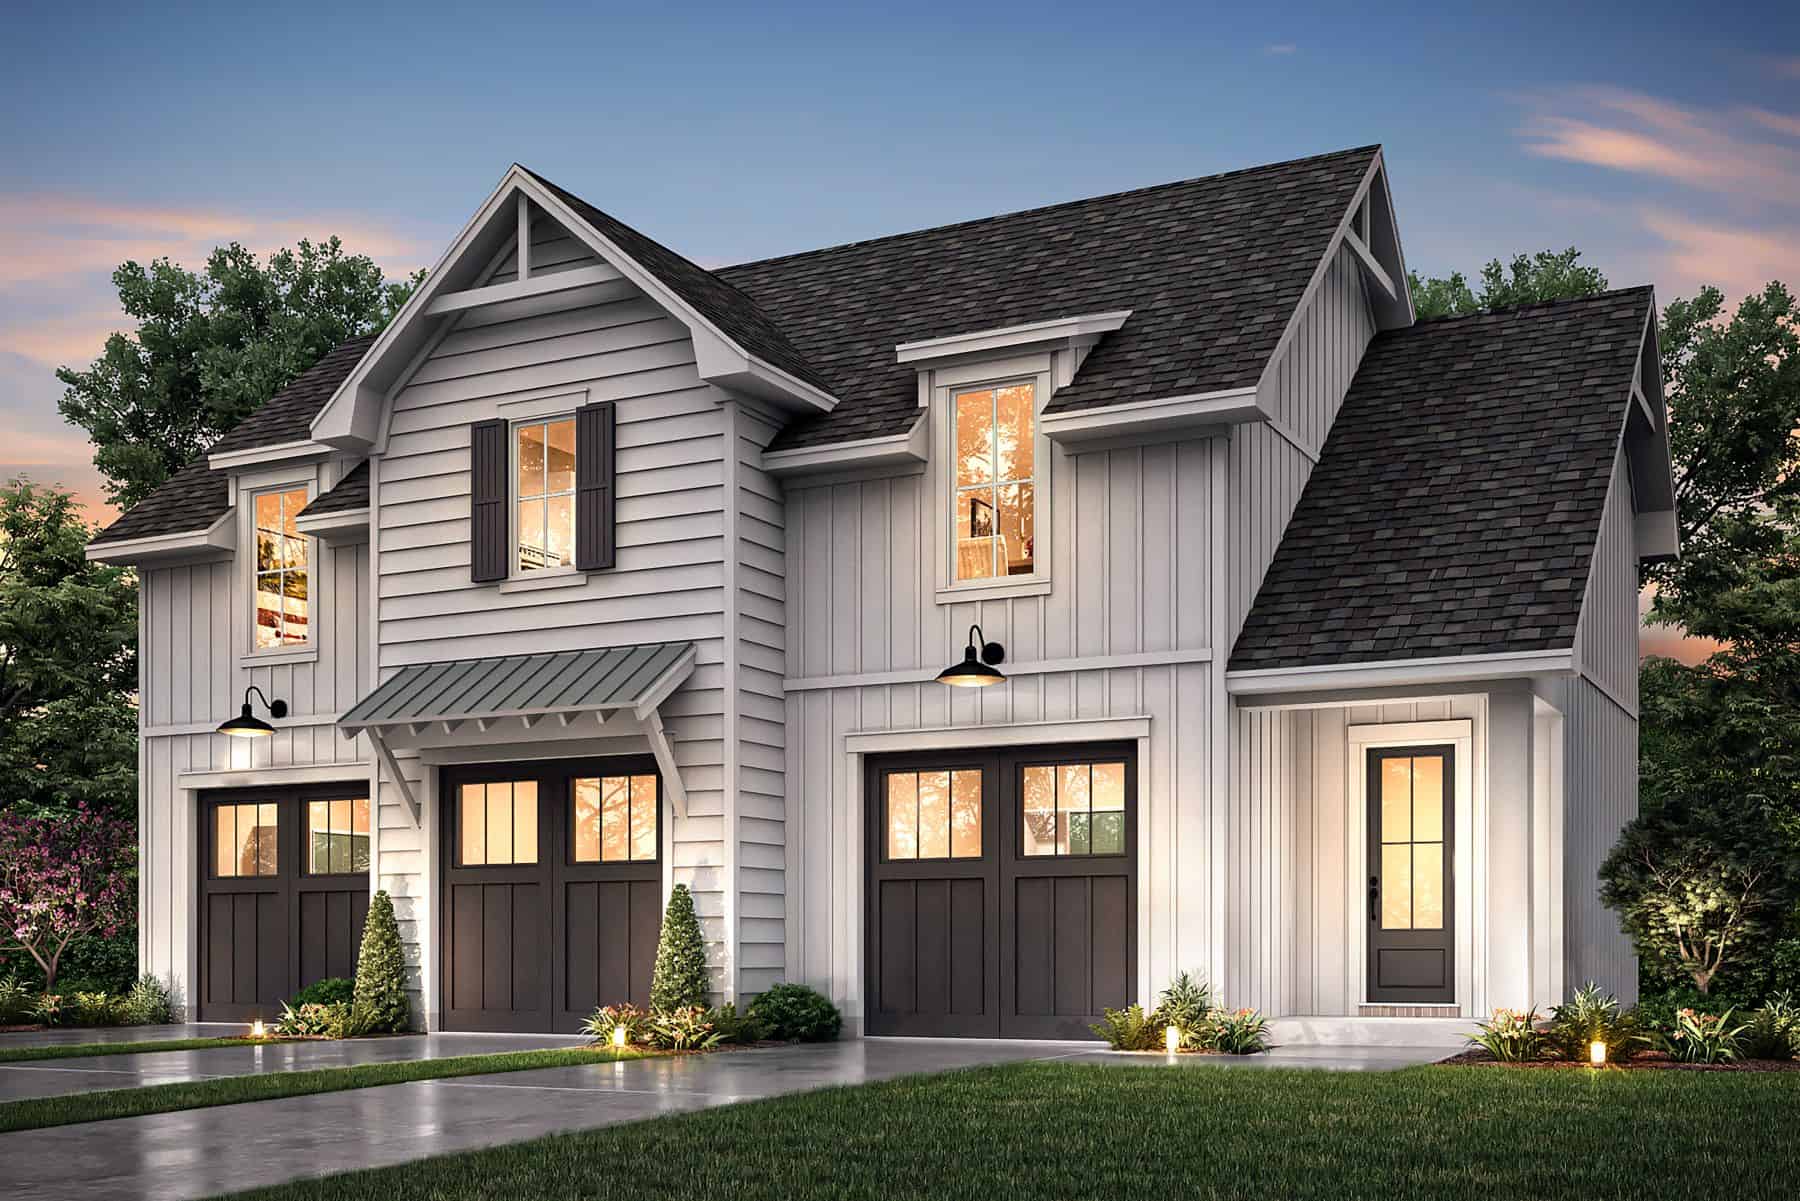
2-Bedroom, 960 Sq Ft Small House Plans - 142-1474 - Main Exterior
Plan Collection
2-Bedroom, 960 Sq Ft Small House Plans - 142-1474 - Main Exterior
Plan#142-1474
Starting at$1345
960
Sq Ft
1
Story
2
Bed
1
Bath
0
Car
2-Bedroom, 1292 Sq Ft Bungalow House - Plan #123-1071 - Front Exterior
Plan Collection
2-Bedroom, 1292 Sq Ft Bungalow House - Plan #123-1071 - Front Exterior
Plan#123-1071
Starting at$990
1292
Sq Ft
1
Story
2
Bed
2
Bath
0
Car
3-Bedroom, 1311 Sq Ft Ranch House Plan - 123-1126 - Front Exterior
Plan Collection
3-Bedroom, 1311 Sq Ft Ranch House Plan - 123-1126 - Front Exterior
Plan#123-1126
Starting at$990
1311
Sq Ft
1
Story
3
Bed
2
Bath
2
Car
2-Bedroom, 1070 Sq Ft Contemporary Home Plan - 142-1250 - Main Exterior
Plan Collection
2-Bedroom, 1070 Sq Ft Contemporary Home Plan - 142-1250 - Main Exterior
Plan#142-1250
Starting at$1345
1070
Sq Ft
1
Story
2
Bed
1
Bath
0
Car
2-Bedroom, 1500 Sq Ft Ranch Home - Plan #196-1196 - Main Exterior
Plan Collection
2-Bedroom, 1500 Sq Ft Ranch Home - Plan #196-1196 - Main Exterior
Plan#196-1196
Starting at$825
1500
Sq Ft
1
Story
2
Bed
2
Bath
3
Car
3-Bedroom, 1400 Sq Ft Country House - Plan #142-1008 - Front Exterior
Plan Collection
3-Bedroom, 1400 Sq Ft Country House - Plan #142-1008 - Front Exterior
Plan#142-1008
Starting at$1345
1400
Sq Ft
1
Story
3
Bed
2
Bath
2
Car
2-Bedroom, 681 Sq Ft Rustic Cottage House - Plan #205-1003 - Front Exterior
Plan Collection
2-Bedroom, 681 Sq Ft Rustic Cottage House - Plan #205-1003 - Front Exterior
Plan#205-1003
Starting at$1085
681
Sq Ft
1
Story
2
Bed
2
Bath
0
Car
2-Bedroom, 976 Sq Ft Small Ranch Home Plan - 141-1333 - Main Exterior
Plan Collection
2-Bedroom, 976 Sq Ft Small Ranch Home Plan - 141-1333 - Main Exterior
Plan#141-1333
Starting at$900
976
Sq Ft
1
Story
2
Bed
2
Bath
0
Car
Front elevation of a single-story Modern Farmhouse with board-and-batten siding and barn-style garage doors, Plan 211-1086.
Plan Collection
Front elevation of a single-story Modern Farmhouse with board-and-batten siding and barn-style garage doors, Plan 211-1086.
Plan#211-1086
Starting at$900
1000
Sq Ft
1
Story
2
Bed
2
Bath
2
Car
2-Bedroom, 1219 Sq Ft Garage w/Apartments House Plan - 142-1469 - Front Exterior
Plan Collection
2-Bedroom, 1219 Sq Ft Garage w/Apartments House Plan - 142-1469 - Front Exterior
Plan#142-1469
Starting at$795
1219
Sq Ft
2
Story
2
Bed
1
Bath
3
Car

2-Bedroom, 800 Sq Ft Cottage Home - Plan #120-2655 - Main Exterior
Plan Collection
2-Bedroom, 800 Sq Ft Cottage Home - Plan #120-2655 - Main Exterior
Plan#120-2655
Starting at$1155
800
Sq Ft
1
Story
2
Bed
1
Bath
0
Car
2-Bedroom, 893 Sq Ft Farmhouse Home Plan - 211-1026 - Main Exterior
Plan Collection
2-Bedroom, 893 Sq Ft Farmhouse Home Plan - 211-1026 - Main Exterior
Plan#211-1026
Starting at$900
893
Sq Ft
1.5
Story
2
Bed
2
Bath
0
Car
1-Bedroom, 804 Sq Ft Contemporary House - Plan #196-1212 - Front Exterior
Plan Collection
1-Bedroom, 804 Sq Ft Contemporary House - Plan #196-1212 - Front Exterior
Plan#196-1212
Starting at$715
804
Sq Ft
2
Story
1
Bed
1
Bath
2
Car

2-Bedroom, 691 Sq Ft Cottage House - Plan #153-2041 - Front Exterior
Plan Collection
2-Bedroom, 691 Sq Ft Cottage House - Plan #153-2041 - Front Exterior
Plan#153-2041
Starting at$700
691
Sq Ft
1
Story
2
Bed
1
Bath
0
Car
2-Bedroom, 1254 Sq Ft Contemporary House - Plan #142-1255 - Front Exterior
Plan Collection
2-Bedroom, 1254 Sq Ft Contemporary House - Plan #142-1255 - Front Exterior
Plan#142-1255
Starting at$1345
1254
Sq Ft
1
Story
2
Bed
2
Bath
0
Car
2-Bedroom, 740 Sq Ft Modern House - Plan #196-1187 - Front Exterior
Plan Collection
2-Bedroom, 740 Sq Ft Modern House - Plan #196-1187 - Front Exterior
Plan#196-1187
Starting at$715
740
Sq Ft
3
Story
2
Bed
1
Bath
2
Car
3-Bedroom, 900 Sq Ft Ranch Home Plan - 211-1014 - Main Exterior
Plan Collection
3-Bedroom, 900 Sq Ft Ranch Home Plan - 211-1014 - Main Exterior
Plan#211-1014
Starting at$900
900
Sq Ft
1
Story
3
Bed
2
Bath
0
Car
1-Bedroom, 672 Sq Ft Farmhouse Home Plan - 211-1070 - Main Exterior
Plan Collection
1-Bedroom, 672 Sq Ft Farmhouse Home Plan - 211-1070 - Main Exterior
Plan#211-1070
Starting at$800
672
Sq Ft
1
Story
1
Bed
1
Bath
0
Car
3-Bedroom, 1311 Sq Ft Ranch House Plan - 123-1094 - Front Exterior
Plan Collection
3-Bedroom, 1311 Sq Ft Ranch House Plan - 123-1094 - Front Exterior
Plan#123-1094
Starting at$990
1311
Sq Ft
1
Story
3
Bed
2
Bath
0
Car
1–2-Bedroom, 1136 Sq Ft Ranch Home - Plan #120-2645 - Main Exterior
Plan Collection
1–2-Bedroom, 1136 Sq Ft Ranch Home - Plan #120-2645 - Main Exterior
Plan#120-2645
Starting at$1205
1136
Sq Ft
1
Story
1
Bed
2
Bath
2
Car
12345...89