0-1000 Square Foot House Plans

993
Plan Results
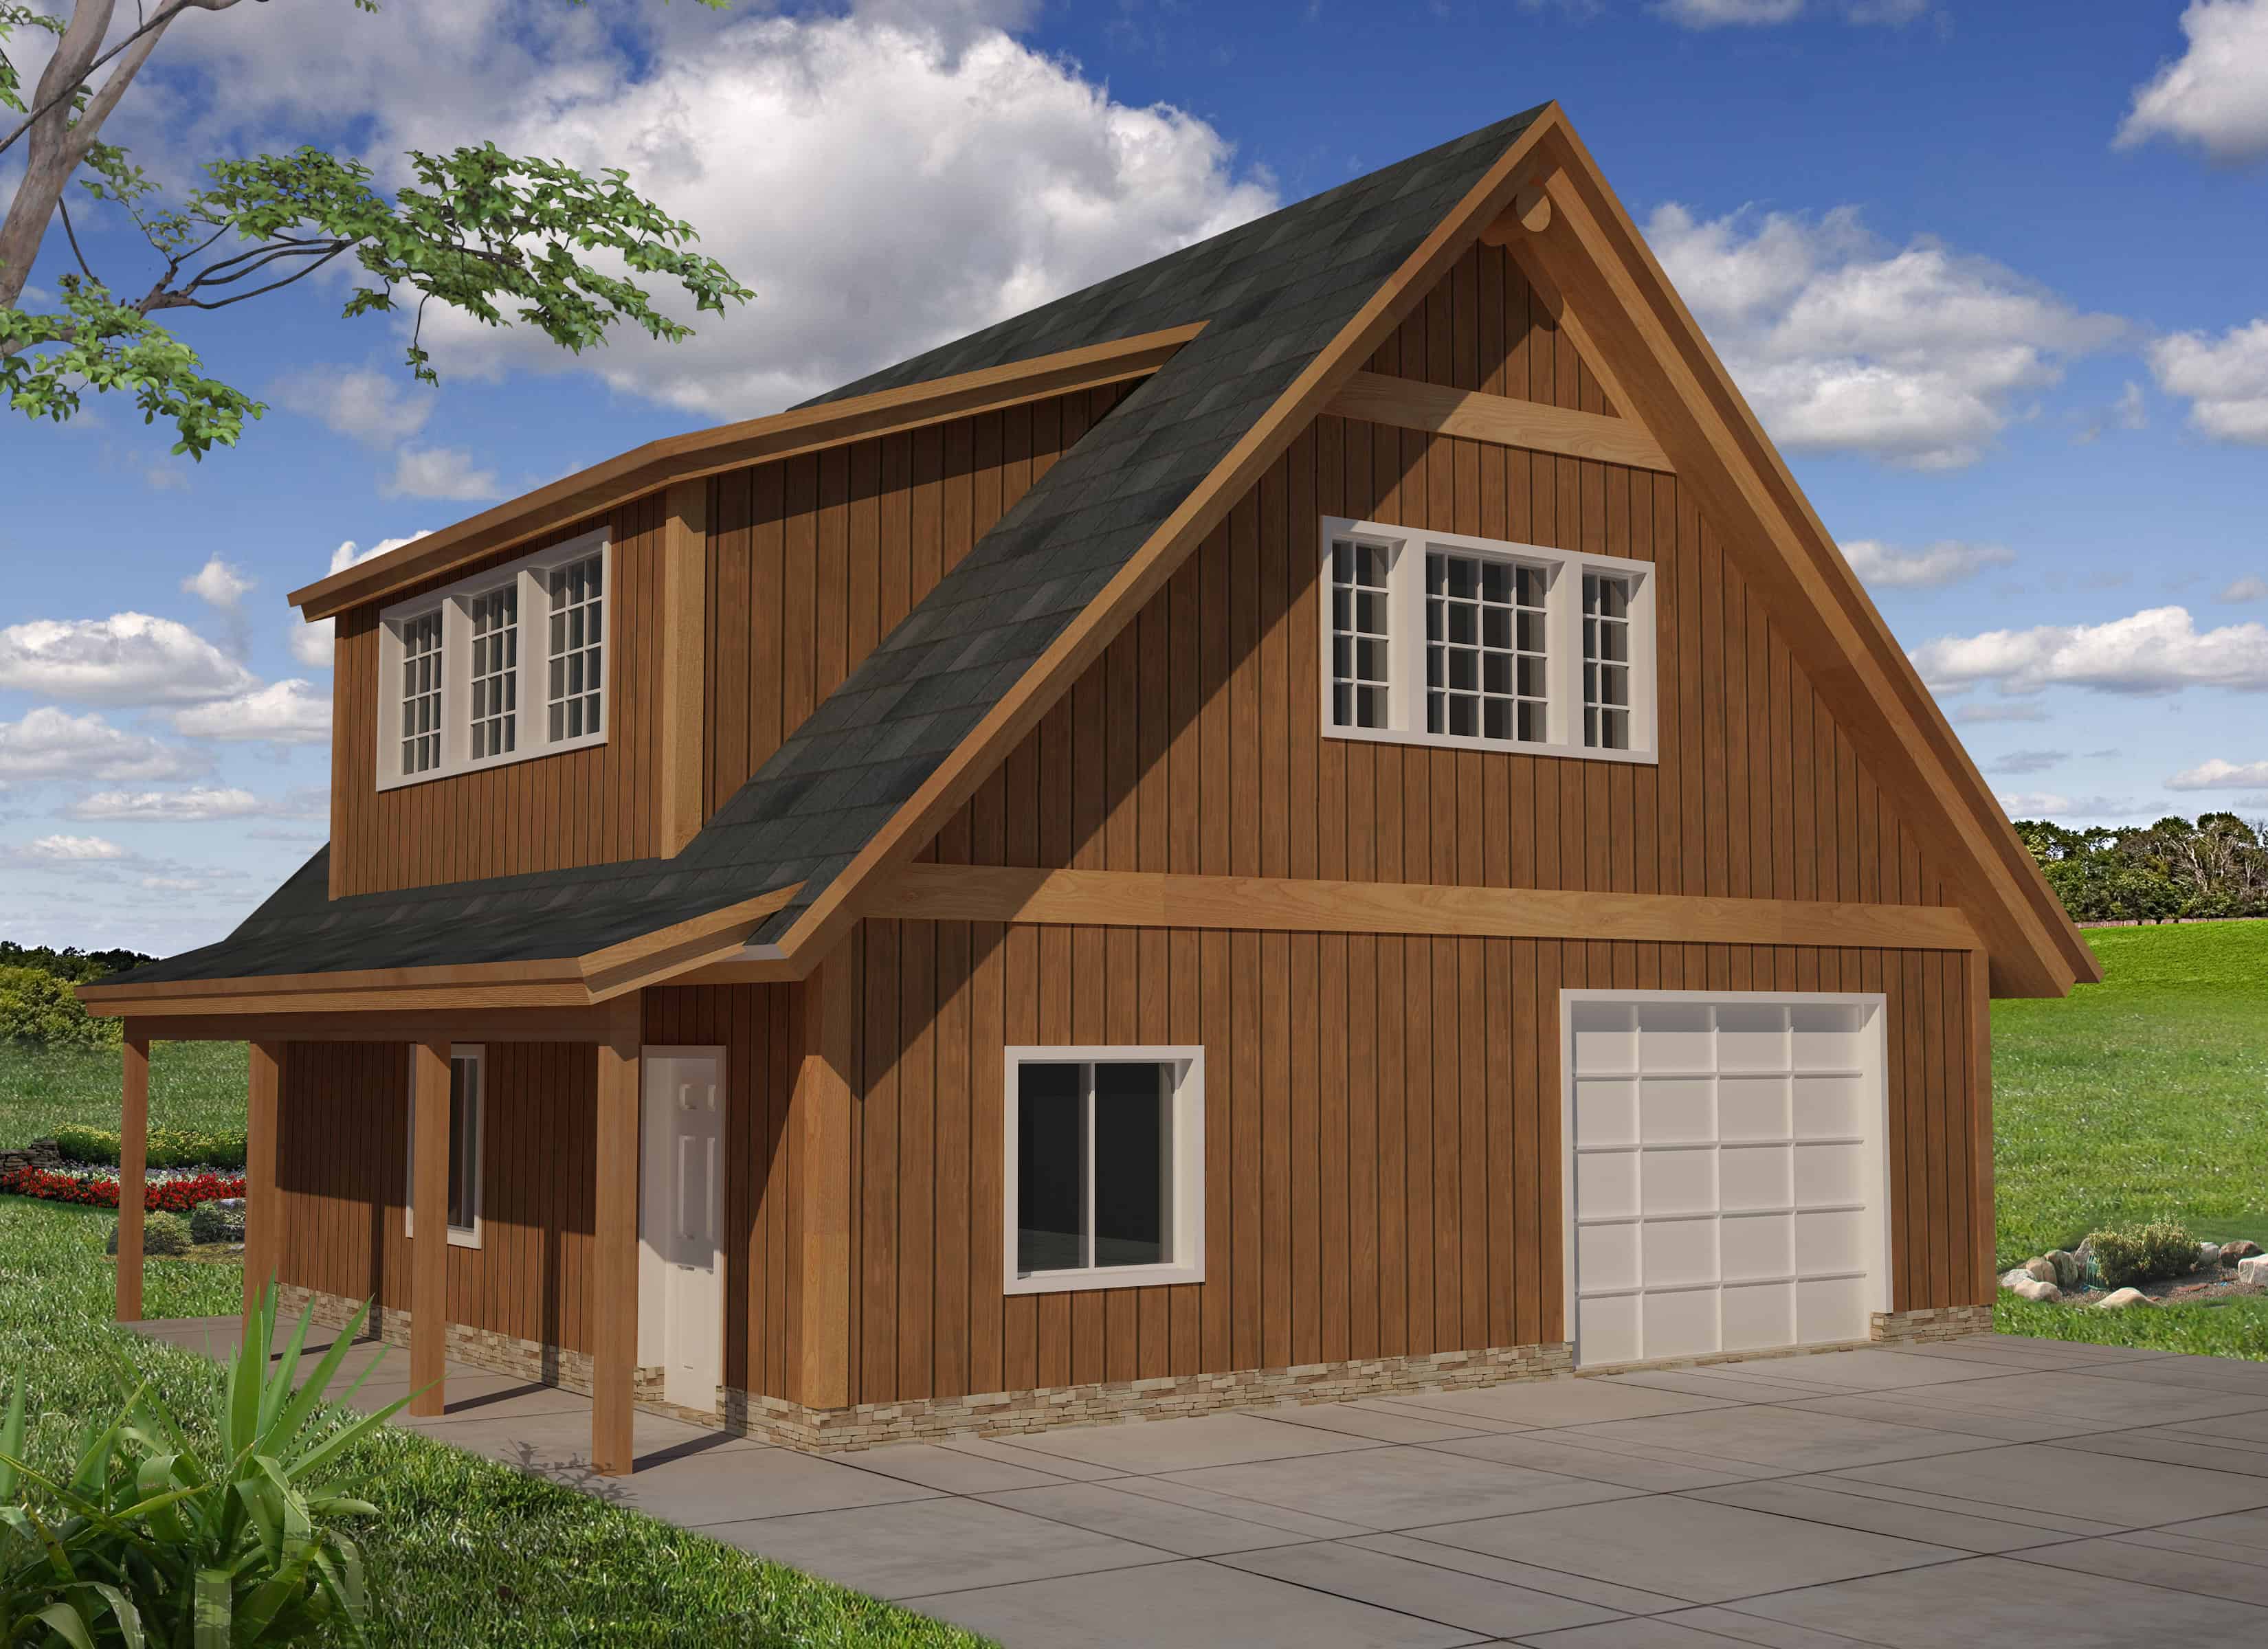
1024 Sq Ft Garage House Plan - 132-1789 - Front Exterior
Plan Collection
1024 Sq Ft Garage House Plan - 132-1789 - Front Exterior
Plan#132-1789
Starting at$930
1
Sq Ft
1
Story
0
Bed
0
Bath
2
Car
1024 Sq Ft Garage w/Apartments Plan #132-1788
Plan Collection
1024 Sq Ft Garage w/Apartments Plan #132-1788
Plan#132-1788
Starting at$930
1
Sq Ft
2
Story
0
Bed
0
Bath
2
Car
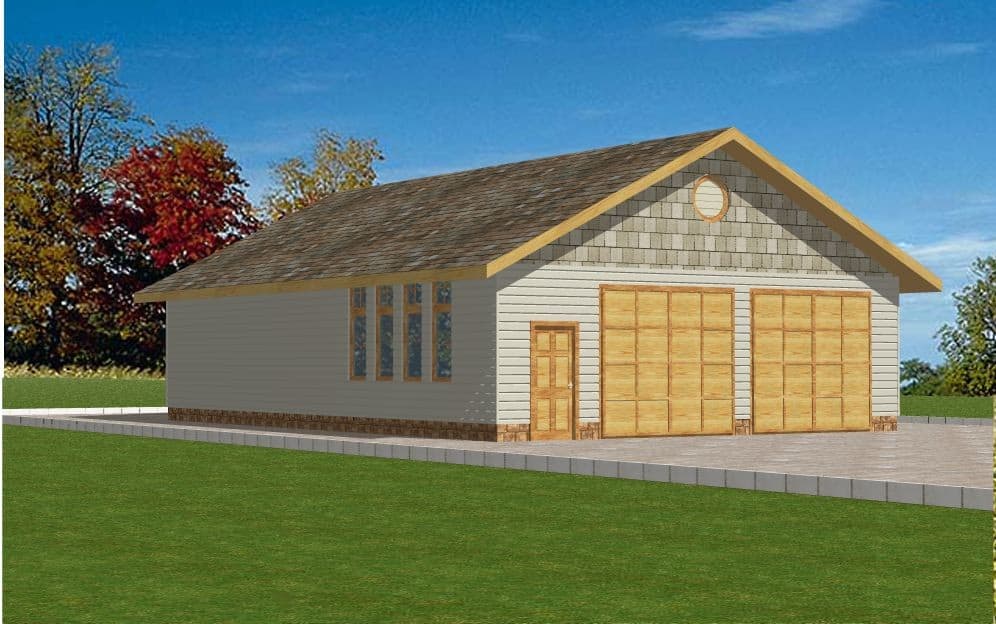
1335 Sq Ft Garage House Plan - 132-1786 - Front Exterior
Plan Collection
1335 Sq Ft Garage House Plan - 132-1786 - Front Exterior
Plan#132-1786
Starting at$930
1
Sq Ft
2
Story
0
Bed
0
Bath
5
Car
2400 Sq Ft Garage w/Apartments Plan #132-1784
Plan Collection
2400 Sq Ft Garage w/Apartments Plan #132-1784
Plan#132-1784
Starting at$1150
1
Sq Ft
2
Story
0
Bed
0
Bath
6
Car
676 Sq Ft Garage House Plan - 132-1782 - Front Exterior
Plan Collection
676 Sq Ft Garage House Plan - 132-1782 - Front Exterior
Plan#132-1782
Starting at$820
1
Sq Ft
1
Story
0
Bed
0.5
Bath
2
Car
1800 Sq Ft Garage w/Apartments Plan #132-1781
Plan Collection
1800 Sq Ft Garage w/Apartments Plan #132-1781
Plan#132-1781
Starting at$1040
1
Sq Ft
2
Story
0
Bed
0
Bath
10
Car
1-Bedroom, 912 Sq Ft Garage w/Apartments Home Plan - 132-1780 - Main Exterior
Plan Collection
1-Bedroom, 912 Sq Ft Garage w/Apartments Home Plan - 132-1780 - Main Exterior
Plan#132-1780
Starting at$820
912
Sq Ft
1
Story
1
Bed
1
Bath
1
Car
1-Bedroom, 854 Sq Ft Garage w/Apartments Home Plan - 132-1779 - Main Exterior
Plan Collection
1-Bedroom, 854 Sq Ft Garage w/Apartments Home Plan - 132-1779 - Main Exterior
Plan#132-1779
Starting at$930
854
Sq Ft
2
Story
1
Bed
1
Bath
2
Car
Modern Farmhouse Floor Plan - 1 Bedrms, 1 Baths - 912 Sq Ft #132-1728
Plan Collection
Modern Farmhouse Floor Plan - 1 Bedrms, 1 Baths - 912 Sq Ft #132-1728
Plan#132-1728
Starting at$1205
912
Sq Ft
1
Story
1
Bed
1
Bath
1
Car
0-Bedroom, 525 Sq Ft Garage Home Plan - 225-1059 - Main Exterior
Plan Collection
0-Bedroom, 525 Sq Ft Garage Home Plan - 225-1059 - Main Exterior
Plan#225-1059
Starting at$425
525
Sq Ft
1
Story
0
Bed
0
Bath
2
Car
1530 Sq Ft Garage w/Apartments Plan #196-1891
Plan Collection
1530 Sq Ft Garage w/Apartments Plan #196-1891
Plan#196-1891
Starting at$1575
1
Sq Ft
2
Story
0
Bed
0
Bath
3
Car
2-Bedroom, 960 Sq Ft Traditional House Plan - 196-1884 - Front Exterior
Plan Collection
2-Bedroom, 960 Sq Ft Traditional House Plan - 196-1884 - Front Exterior
Plan#196-1884
Starting at$715
960
Sq Ft
1
Story
2
Bed
2
Bath
0
Car
2-Bedroom, 941 Sq Ft Small House Plans - 196-1883 - Main Exterior
Plan Collection
2-Bedroom, 941 Sq Ft Small House Plans - 196-1883 - Main Exterior
Plan#196-1883
Starting at$715
941
Sq Ft
1
Story
2
Bed
1
Bath
0
Car
Cottage Home Plan - 1 Bedrm, 1 Bath - 728 Sq Ft - #196-1879
Plan Collection
Cottage Home Plan - 1 Bedrm, 1 Bath - 728 Sq Ft - #196-1879
Plan#196-1879
Starting at$715
728
Sq Ft
1
Story
1
Bed
1
Bath
1
Car
Contemporary House Plan - 1 Bedrms, 1 Baths - 650 Sq Ft - #196-1878
Plan Collection
Contemporary House Plan - 1 Bedrms, 1 Baths - 650 Sq Ft - #196-1878
Plan#196-1878
Starting at$715
650
Sq Ft
1
Story
1
Bed
1
Bath
0
Car
1800 Sq Ft Garage w/Apartments Plan #196-1877
Plan Collection
1800 Sq Ft Garage w/Apartments Plan #196-1877
Plan#196-1877
Starting at$1675
1
Sq Ft
2
Story
0
Bed
1
Bath
3
Car
646 Sq Ft Garage House Plan - 196-18752 - Front Exterior
Plan Collection
646 Sq Ft Garage House Plan - 196-18752 - Front Exterior
Plan#196-1875
Starting at$900
1
Sq Ft
1
Story
0
Bed
1
Bath
3
Car
270 Sq Ft Outdoor Living Plan - 196-1874 - Front Exterior
Plan Collection
270 Sq Ft Outdoor Living Plan - 196-1874 - Front Exterior
Plan#196-1874
Starting at$775
1
Sq Ft
1
Story
0
Bed
0
Bath
0
Car
3-Bedroom, 870 Sq Ft Contemporary House Plan - 196-1873 - Front Exterior
Plan Collection
3-Bedroom, 870 Sq Ft Contemporary House Plan - 196-1873 - Front Exterior
Plan#196-1873
Starting at$715
870
Sq Ft
2
Story
3
Bed
2
Bath
2
Car
1-Bedroom, 847 Sq Ft Garage w/Apartments Home Plan - 196-1871 - Main Exterior
Plan Collection
1-Bedroom, 847 Sq Ft Garage w/Apartments Home Plan - 196-1871 - Main Exterior
Plan#196-1871
Starting at$715
847
Sq Ft
2
Story
1
Bed
1
Bath
2
Car
1-Bedroom, 810 Sq Ft Garage w/Apartments Home Plan - 196-1870 - Main Exterior
Plan Collection
1-Bedroom, 810 Sq Ft Garage w/Apartments Home Plan - 196-1870 - Main Exterior
Plan#196-1870
Starting at$1275
810
Sq Ft
2
Story
1
Bed
1
Bath
3
Car
472 Sq Ft Garage w/Apartments Plan #196-1869
Plan Collection
472 Sq Ft Garage w/Apartments Plan #196-1869
Plan#196-1869
Starting at$900
1
Sq Ft
2
Story
1
Bed
1
Bath
2
Car
2-Bedroom, 784 Sq Ft Garage w/Apartments Home Plan - 196-1868 - Main Exterior
Plan Collection
2-Bedroom, 784 Sq Ft Garage w/Apartments Home Plan - 196-1868 - Main Exterior
Plan#196-1868
Starting at$1675
784
Sq Ft
2
Story
2
Bed
1
Bath
4
Car
6000 Sq Ft Garage House Plan - 161-1278 - Front Exterior
Plan Collection
6000 Sq Ft Garage House Plan - 161-1278 - Front Exterior
Plan#161-1278
Starting at$1050
1
Sq Ft
1
Story
0
Bed
1
Bath
9
Car
1024 Sq Ft Garage House Plan - 132-1789 - Front Exterior
Plan Collection
1024 Sq Ft Garage House Plan - 132-1789 - Front Exterior
Plan#132-1789
Starting at$930
1
Sq Ft
1
Story
0
Bed
0
Bath
2
Car
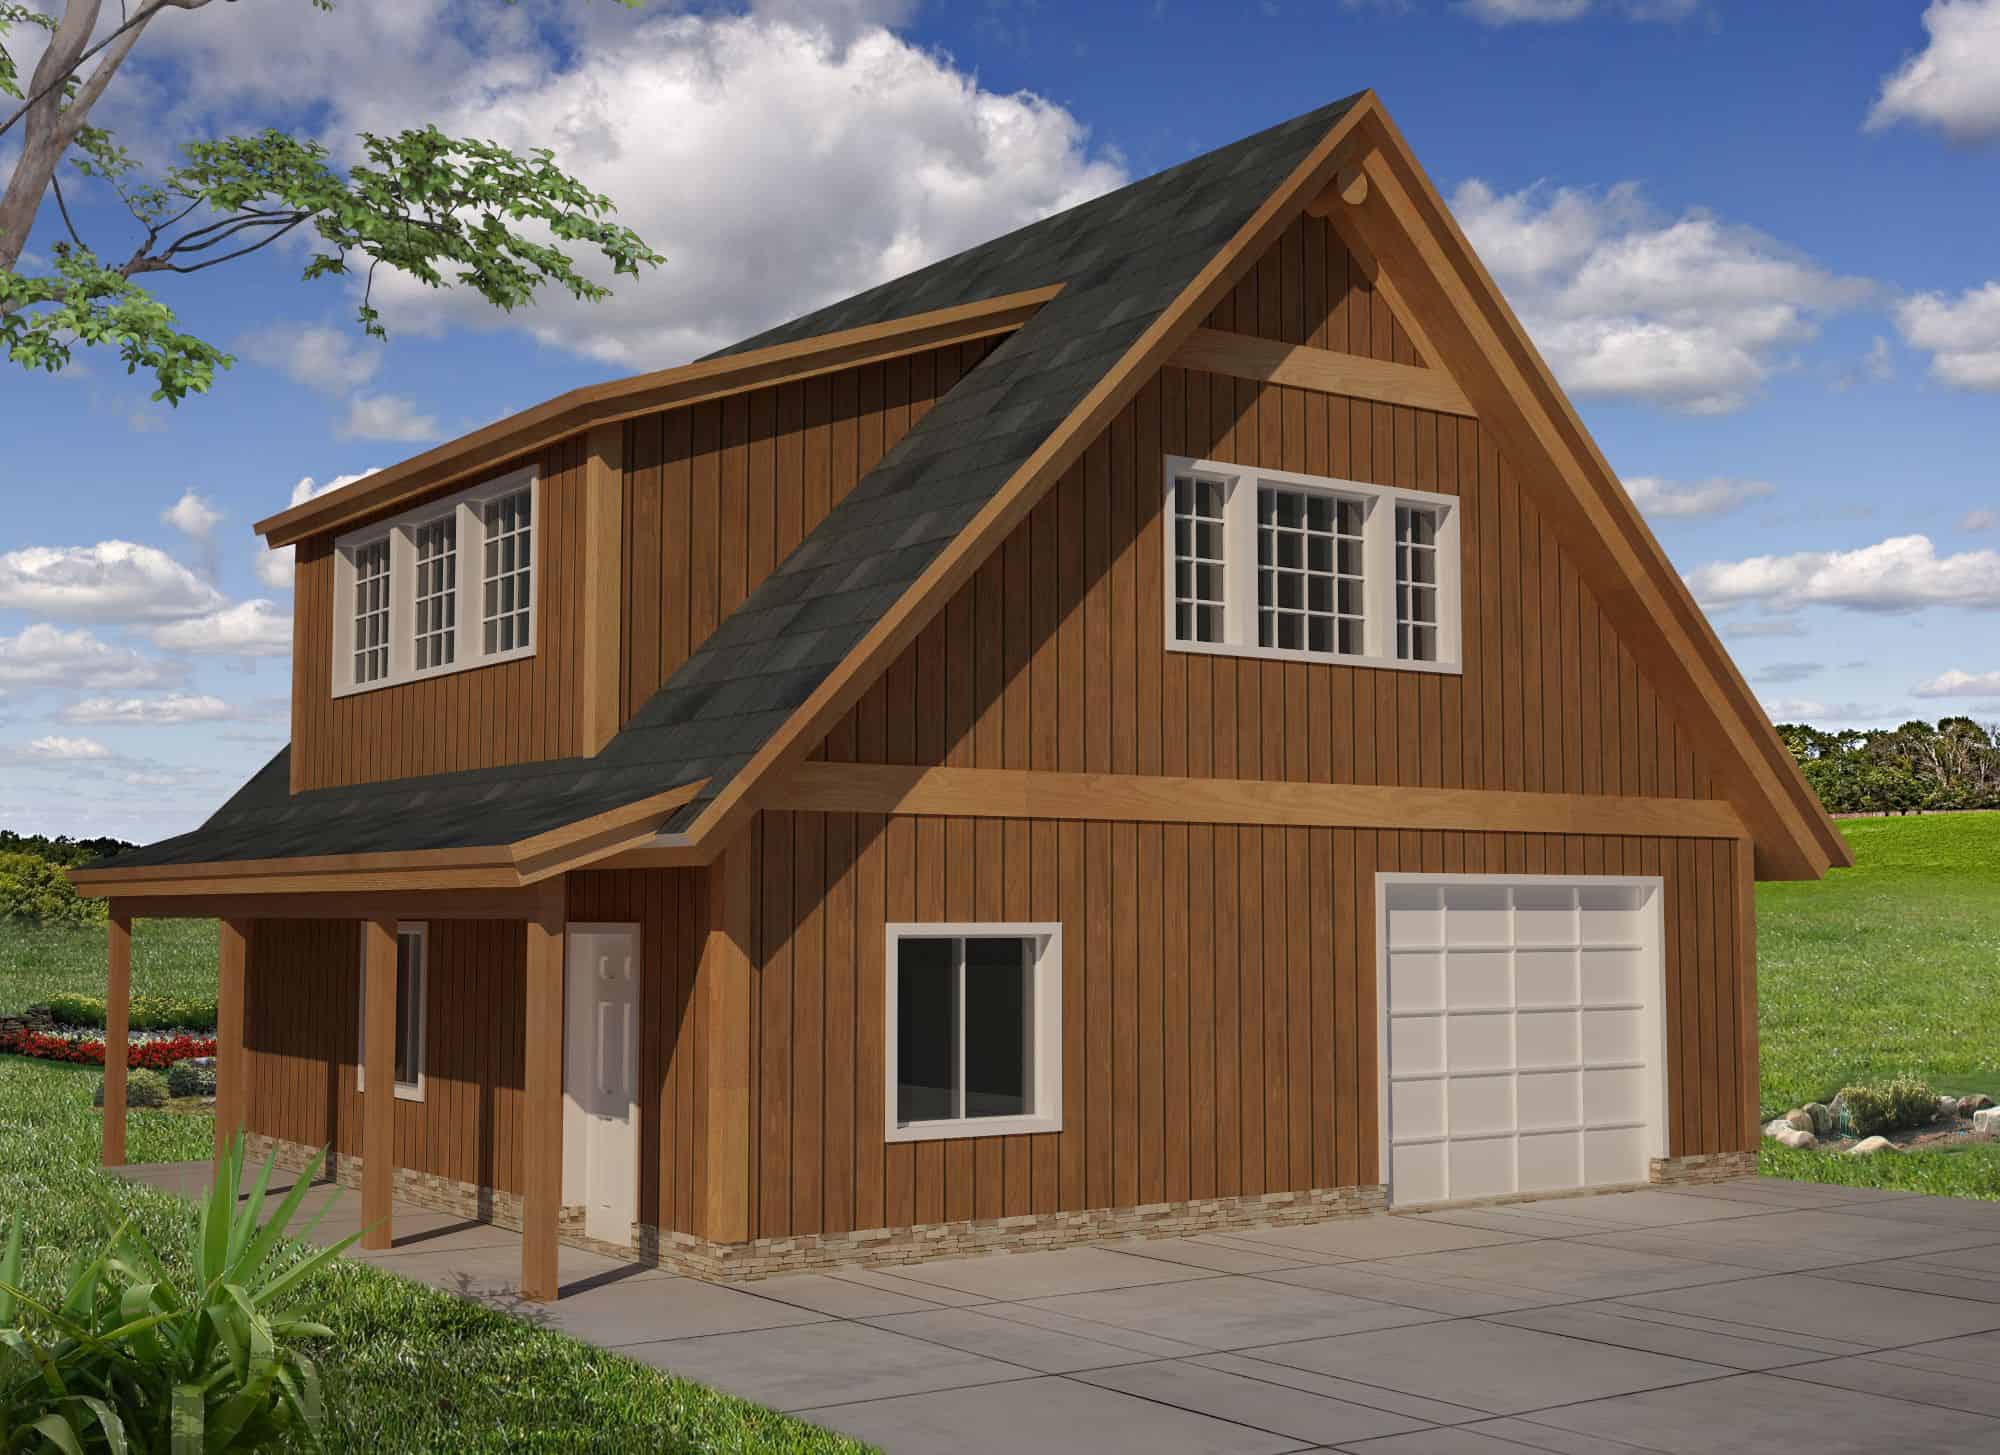
1024 Sq Ft Garage w/Apartments Plan #132-1788
Plan Collection
1024 Sq Ft Garage w/Apartments Plan #132-1788
Plan#132-1788
Starting at$930
1
Sq Ft
2
Story
0
Bed
0
Bath
2
Car
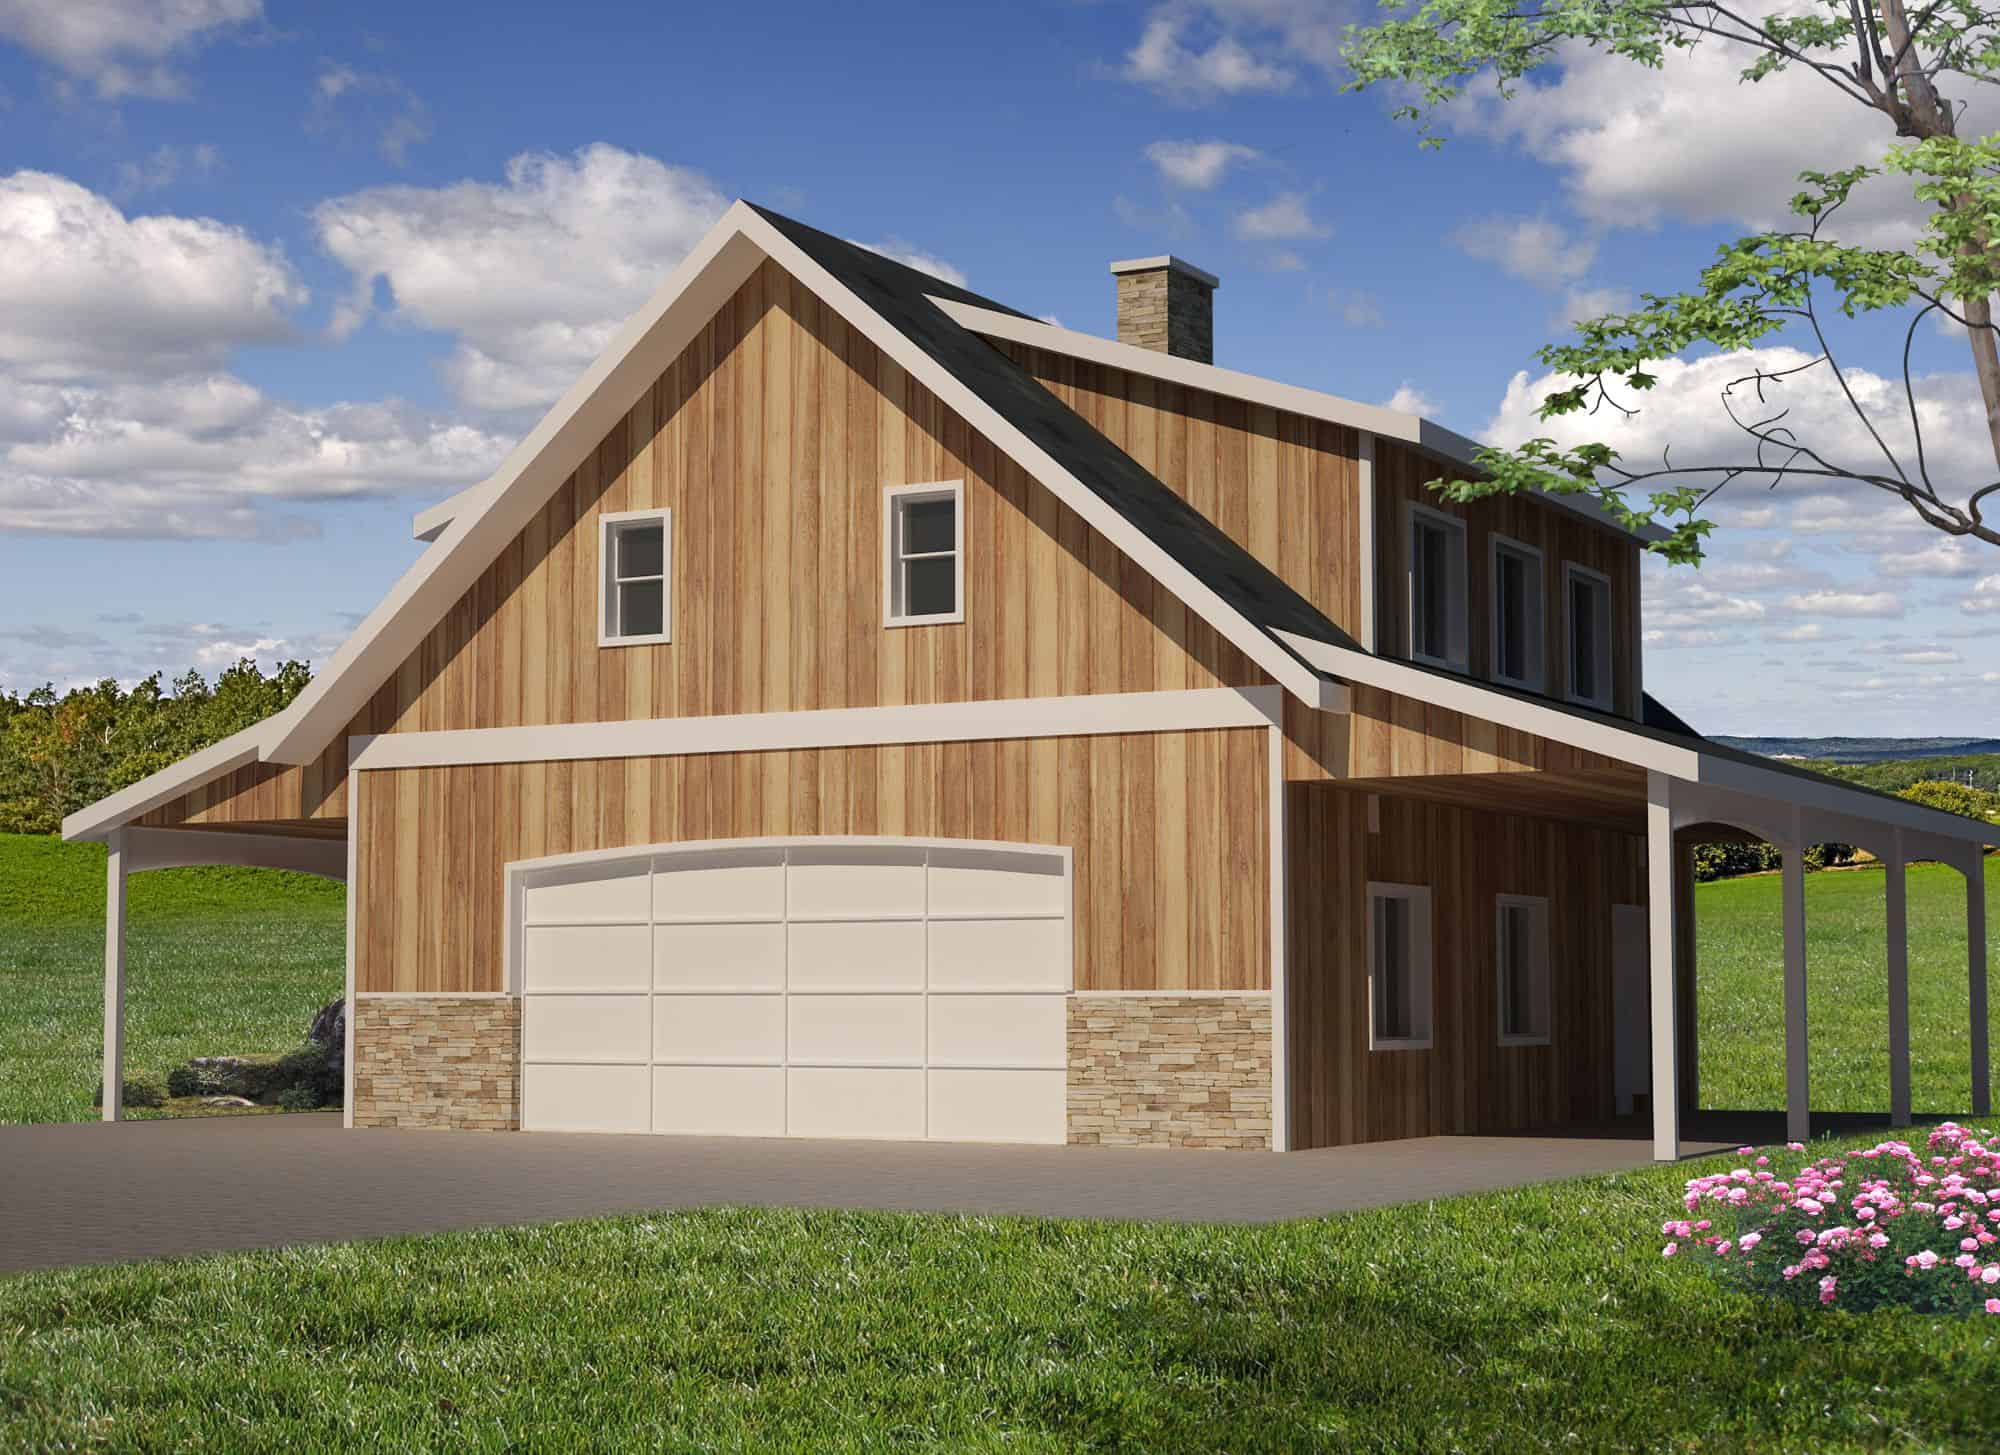
1335 Sq Ft Garage House Plan - 132-1786 - Front Exterior
Plan Collection
1335 Sq Ft Garage House Plan - 132-1786 - Front Exterior
Plan#132-1786
Starting at$930
1
Sq Ft
2
Story
0
Bed
0
Bath
5
Car
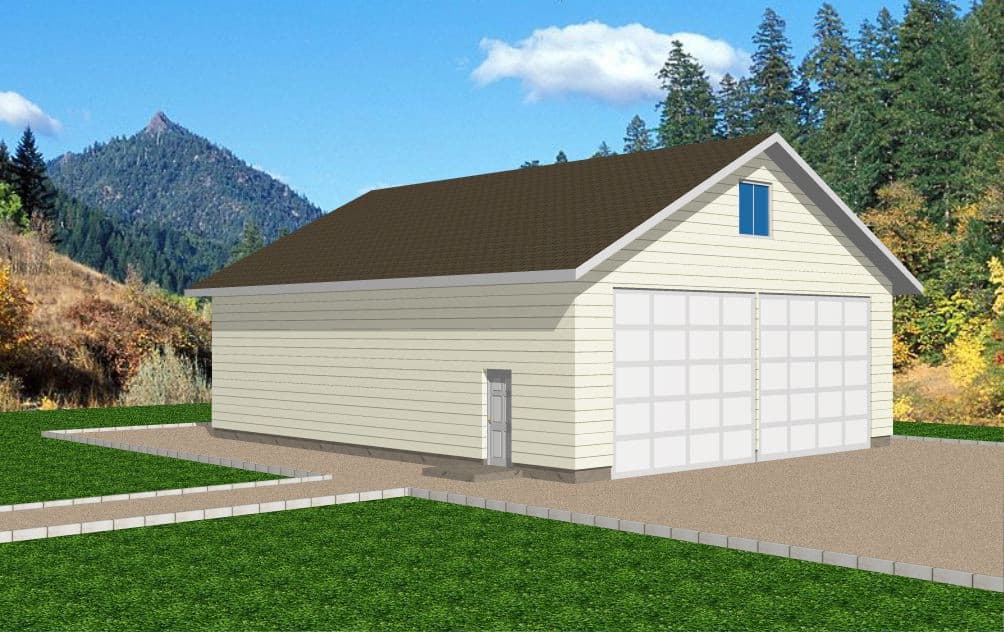
2400 Sq Ft Garage w/Apartments Plan #132-1784
Plan Collection
2400 Sq Ft Garage w/Apartments Plan #132-1784
Plan#132-1784
Starting at$1150
1
Sq Ft
2
Story
0
Bed
0
Bath
6
Car
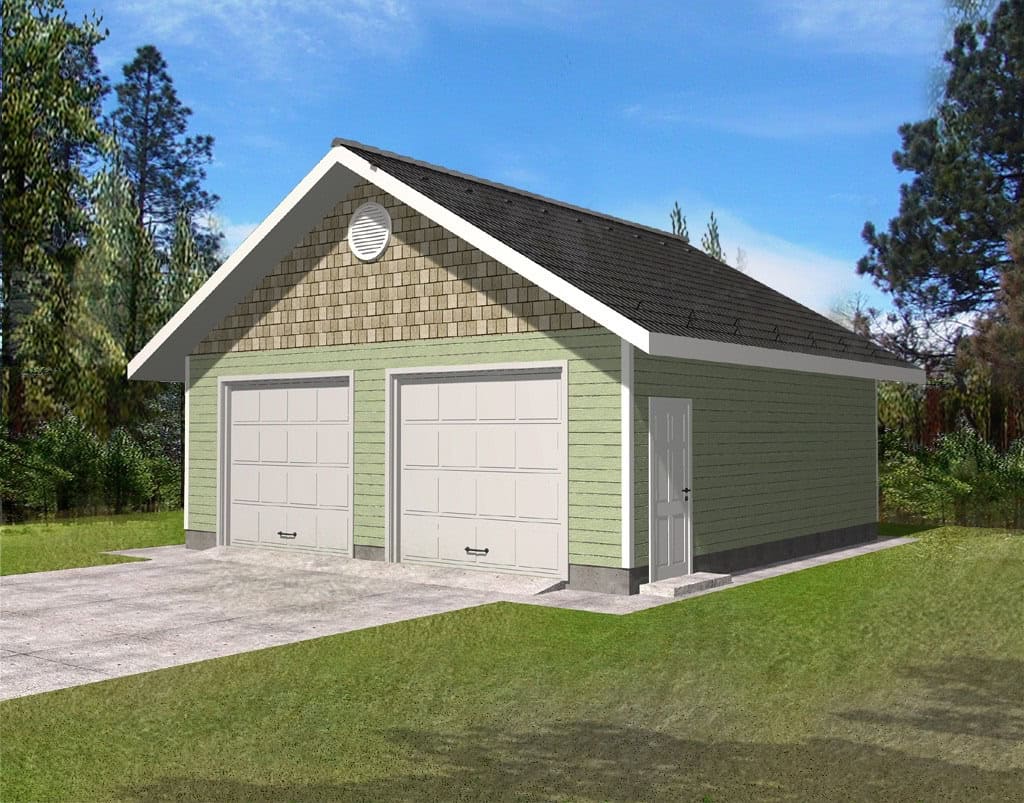
676 Sq Ft Garage House Plan - 132-1782 - Front Exterior
Plan Collection
676 Sq Ft Garage House Plan - 132-1782 - Front Exterior
Plan#132-1782
Starting at$820
1
Sq Ft
1
Story
0
Bed
0.5
Bath
2
Car
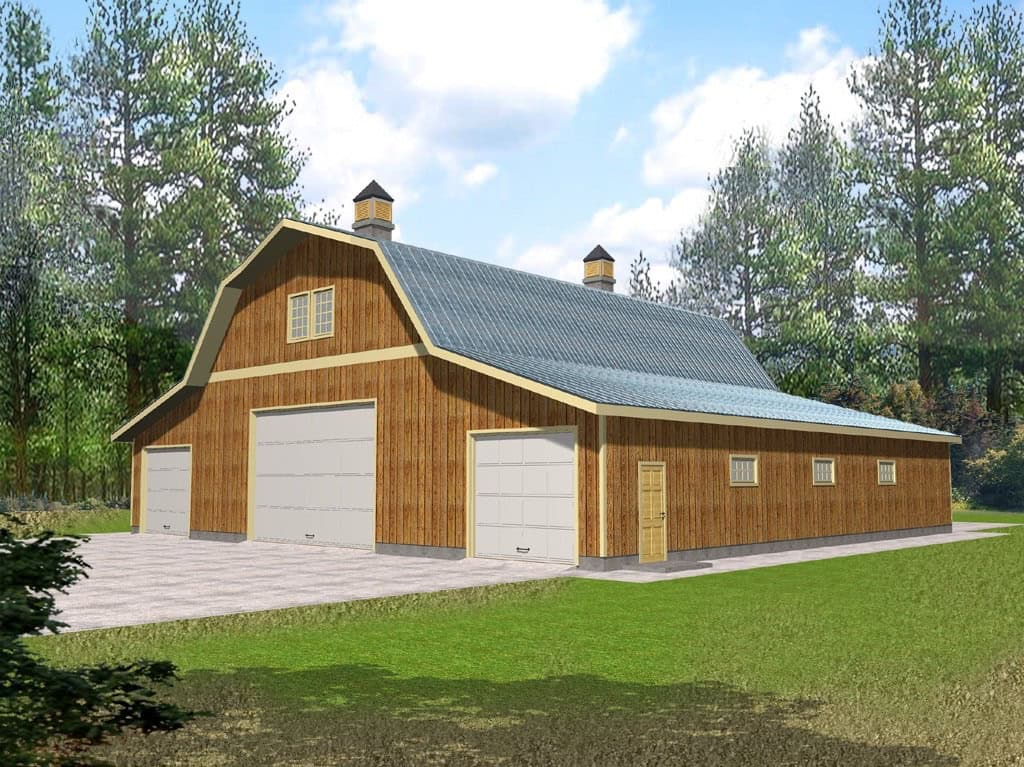
1800 Sq Ft Garage w/Apartments Plan #132-1781
Plan Collection
1800 Sq Ft Garage w/Apartments Plan #132-1781
Plan#132-1781
Starting at$1040
1
Sq Ft
2
Story
0
Bed
0
Bath
10
Car
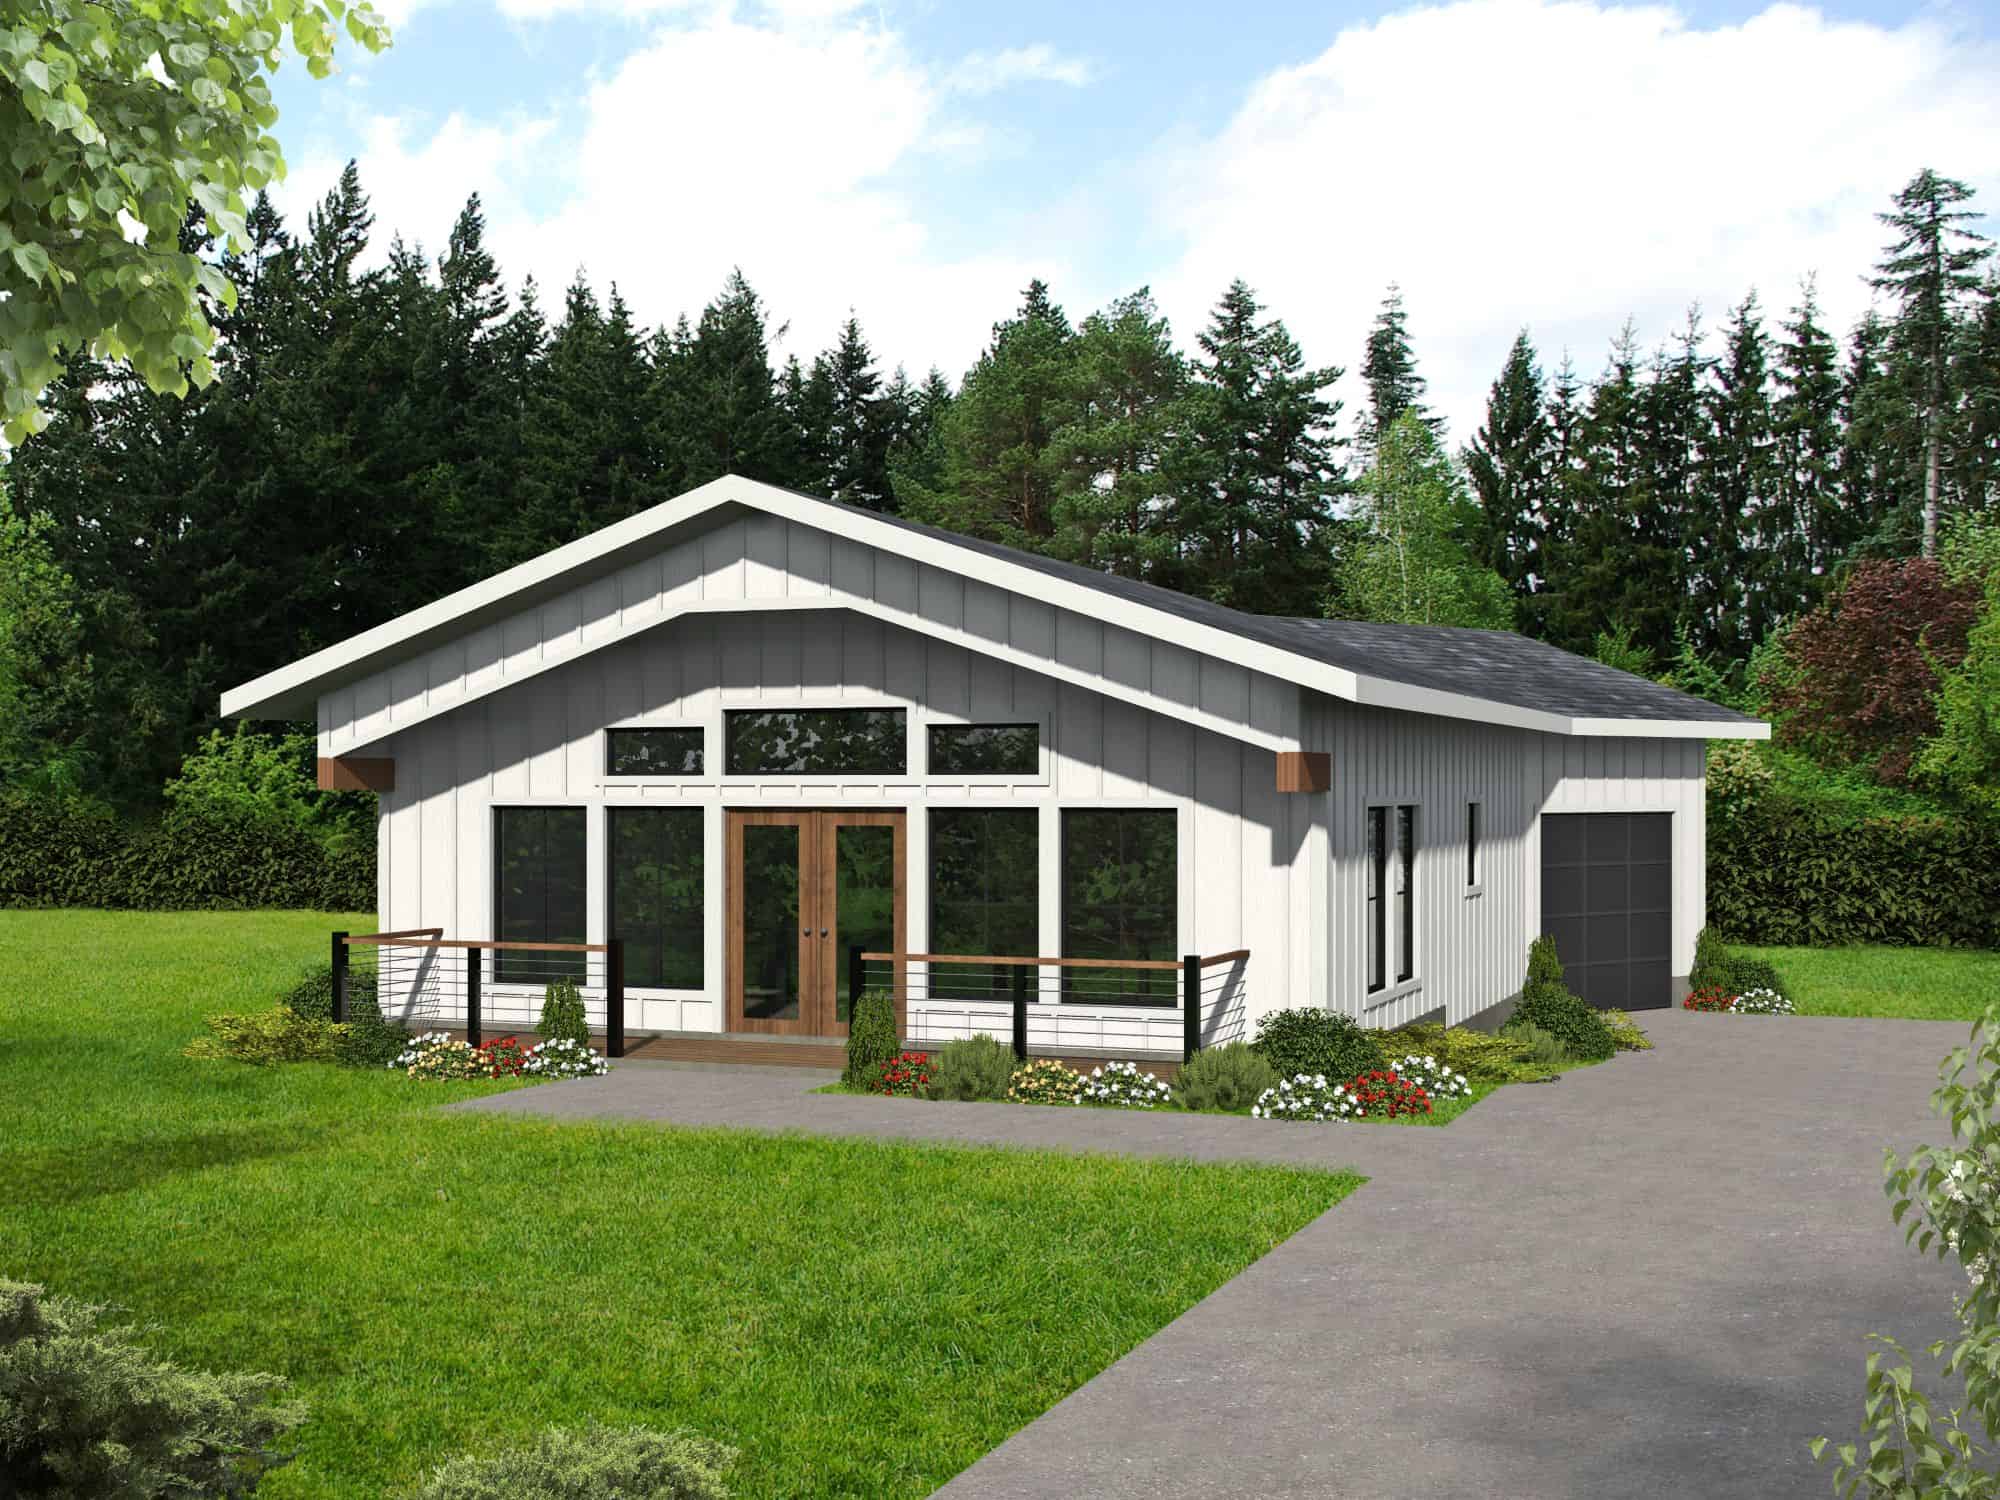
1-Bedroom, 912 Sq Ft Garage w/Apartments Home Plan - 132-1780 - Main Exterior
Plan Collection
1-Bedroom, 912 Sq Ft Garage w/Apartments Home Plan - 132-1780 - Main Exterior
Plan#132-1780
Starting at$820
912
Sq Ft
1
Story
1
Bed
1
Bath
1
Car

1-Bedroom, 854 Sq Ft Garage w/Apartments Home Plan - 132-1779 - Main Exterior
Plan Collection
1-Bedroom, 854 Sq Ft Garage w/Apartments Home Plan - 132-1779 - Main Exterior
Plan#132-1779
Starting at$930
854
Sq Ft
2
Story
1
Bed
1
Bath
2
Car
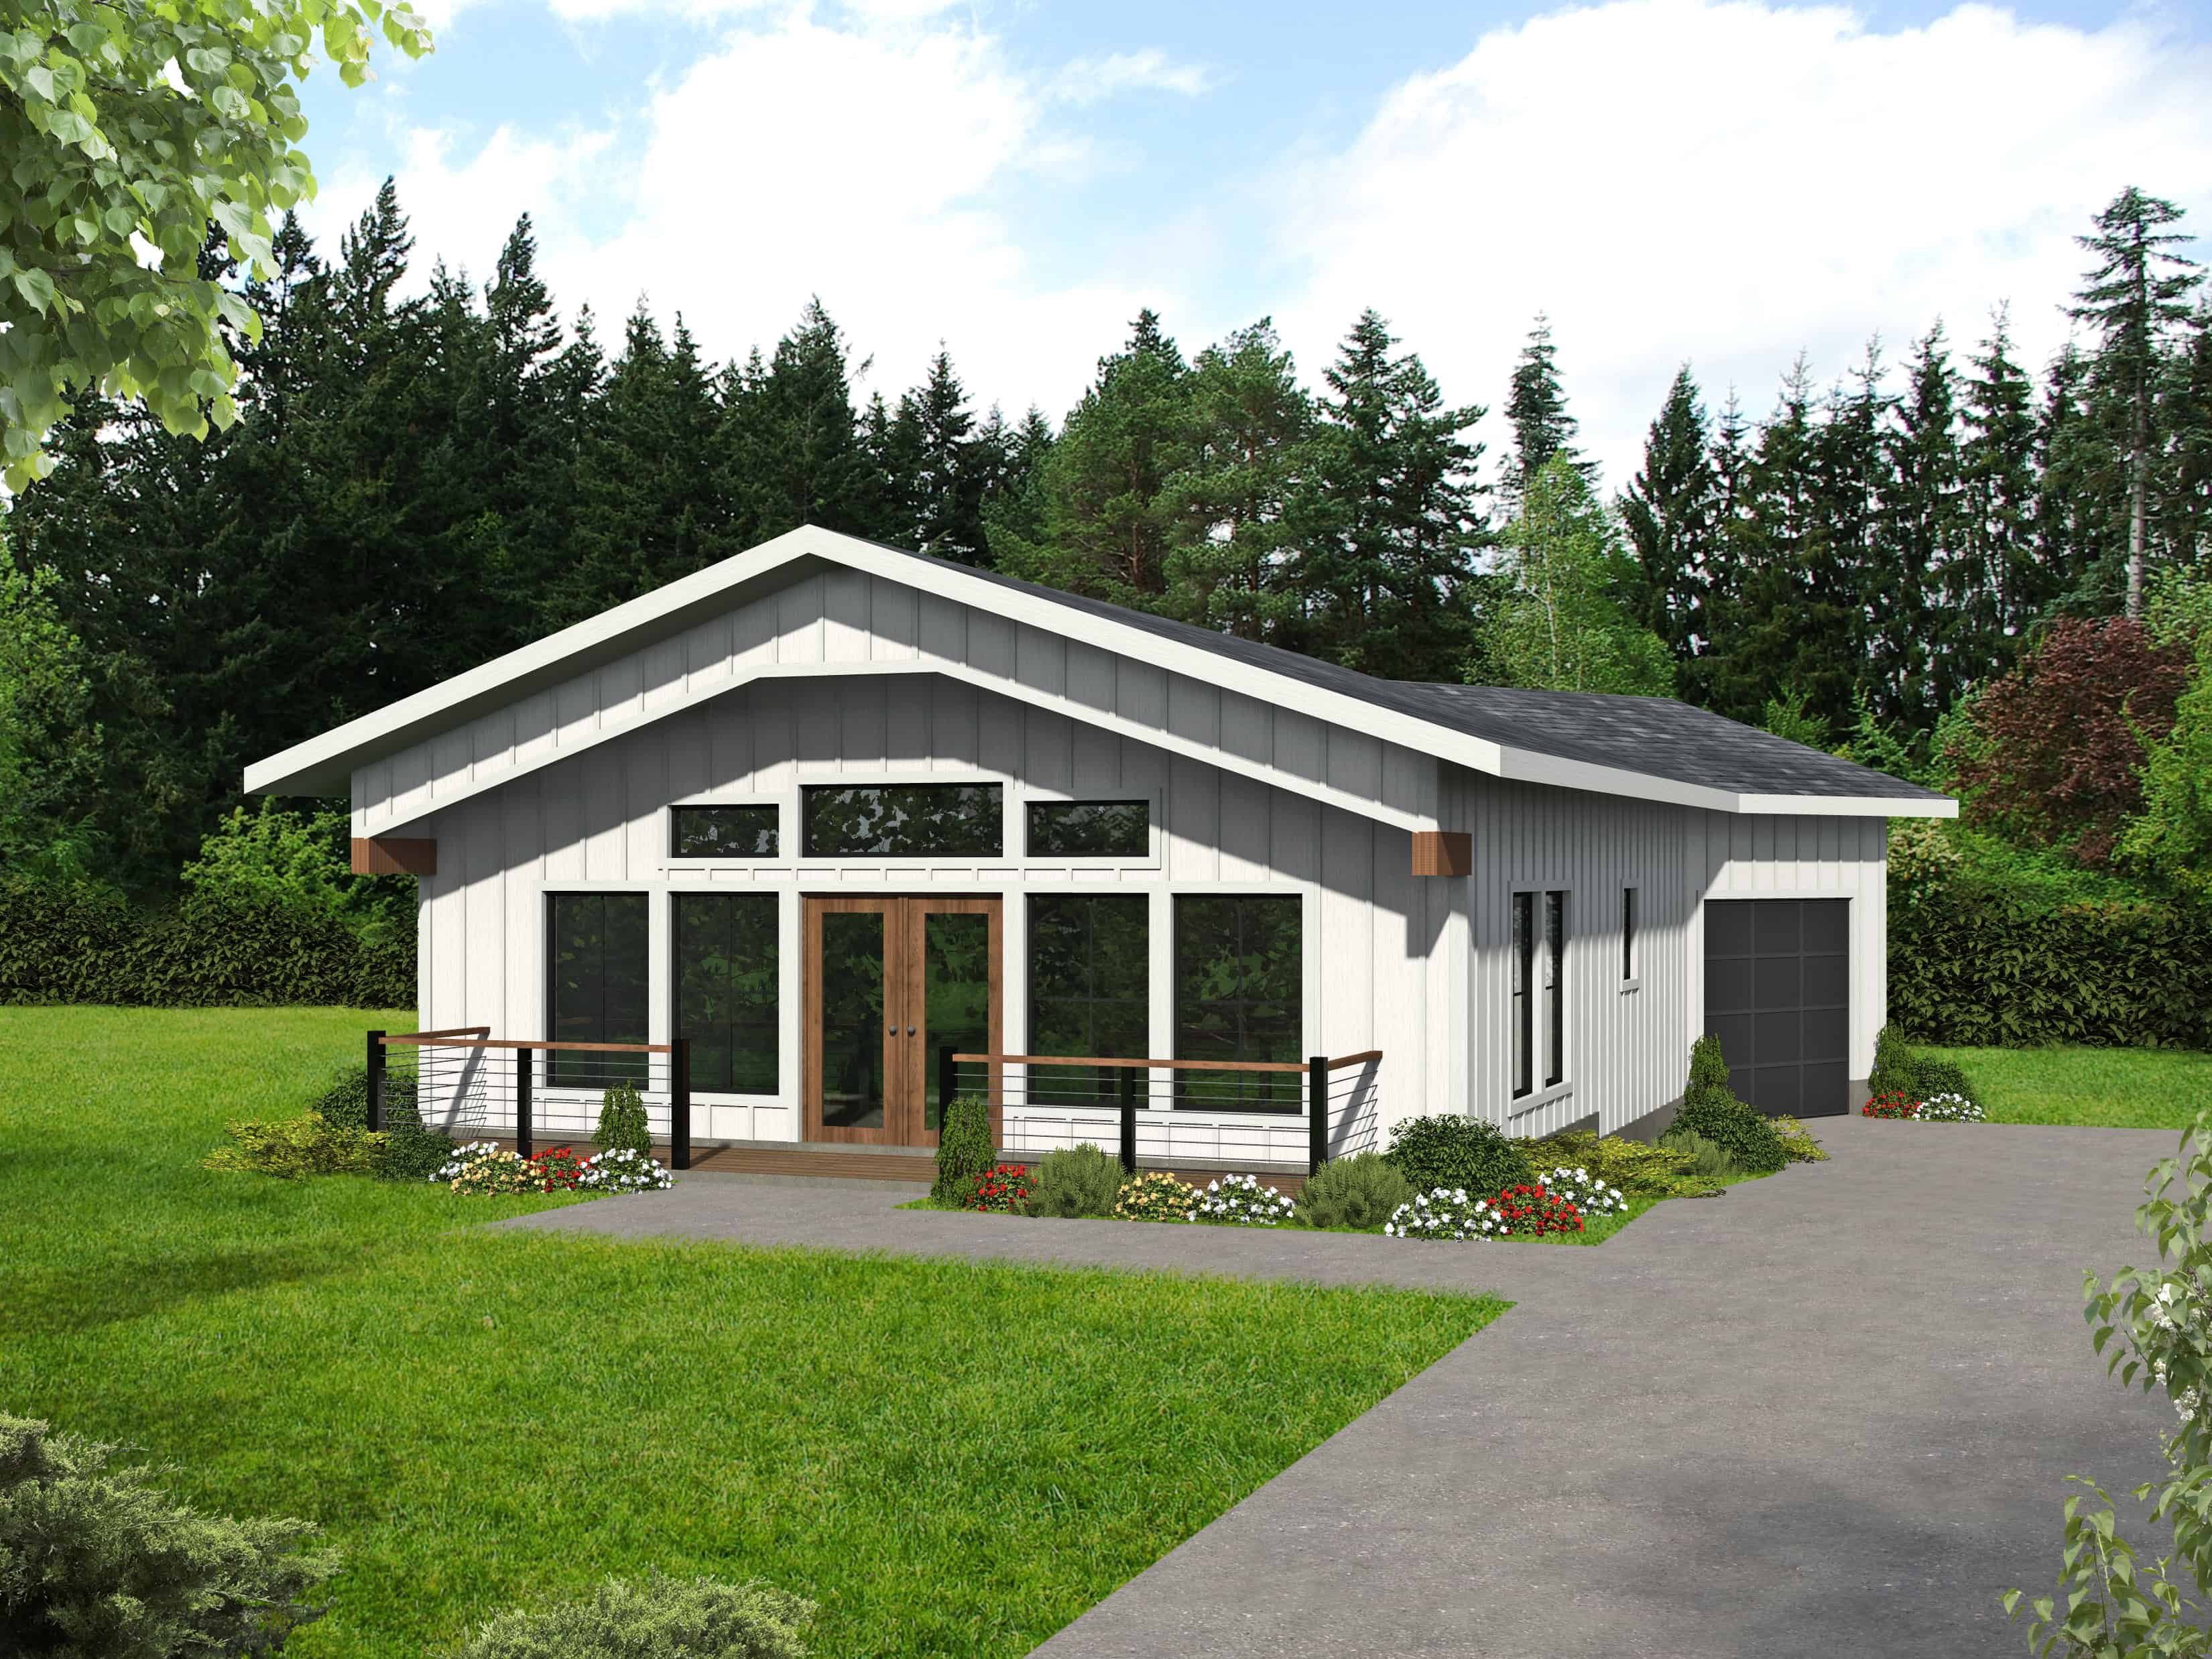
Modern Farmhouse Floor Plan - 1 Bedrms, 1 Baths - 912 Sq Ft #132-1728
Plan Collection
Modern Farmhouse Floor Plan - 1 Bedrms, 1 Baths - 912 Sq Ft #132-1728
Plan#132-1728
Starting at$1205
912
Sq Ft
1
Story
1
Bed
1
Bath
1
Car
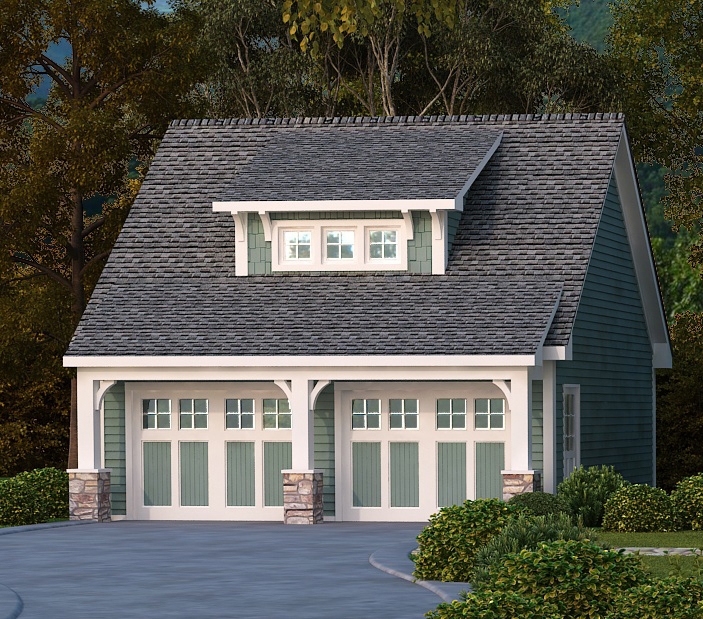
0-Bedroom, 525 Sq Ft Garage Home Plan - 225-1059 - Main Exterior
Plan Collection
0-Bedroom, 525 Sq Ft Garage Home Plan - 225-1059 - Main Exterior
Plan#225-1059
Starting at$425
525
Sq Ft
1
Story
0
Bed
0
Bath
2
Car
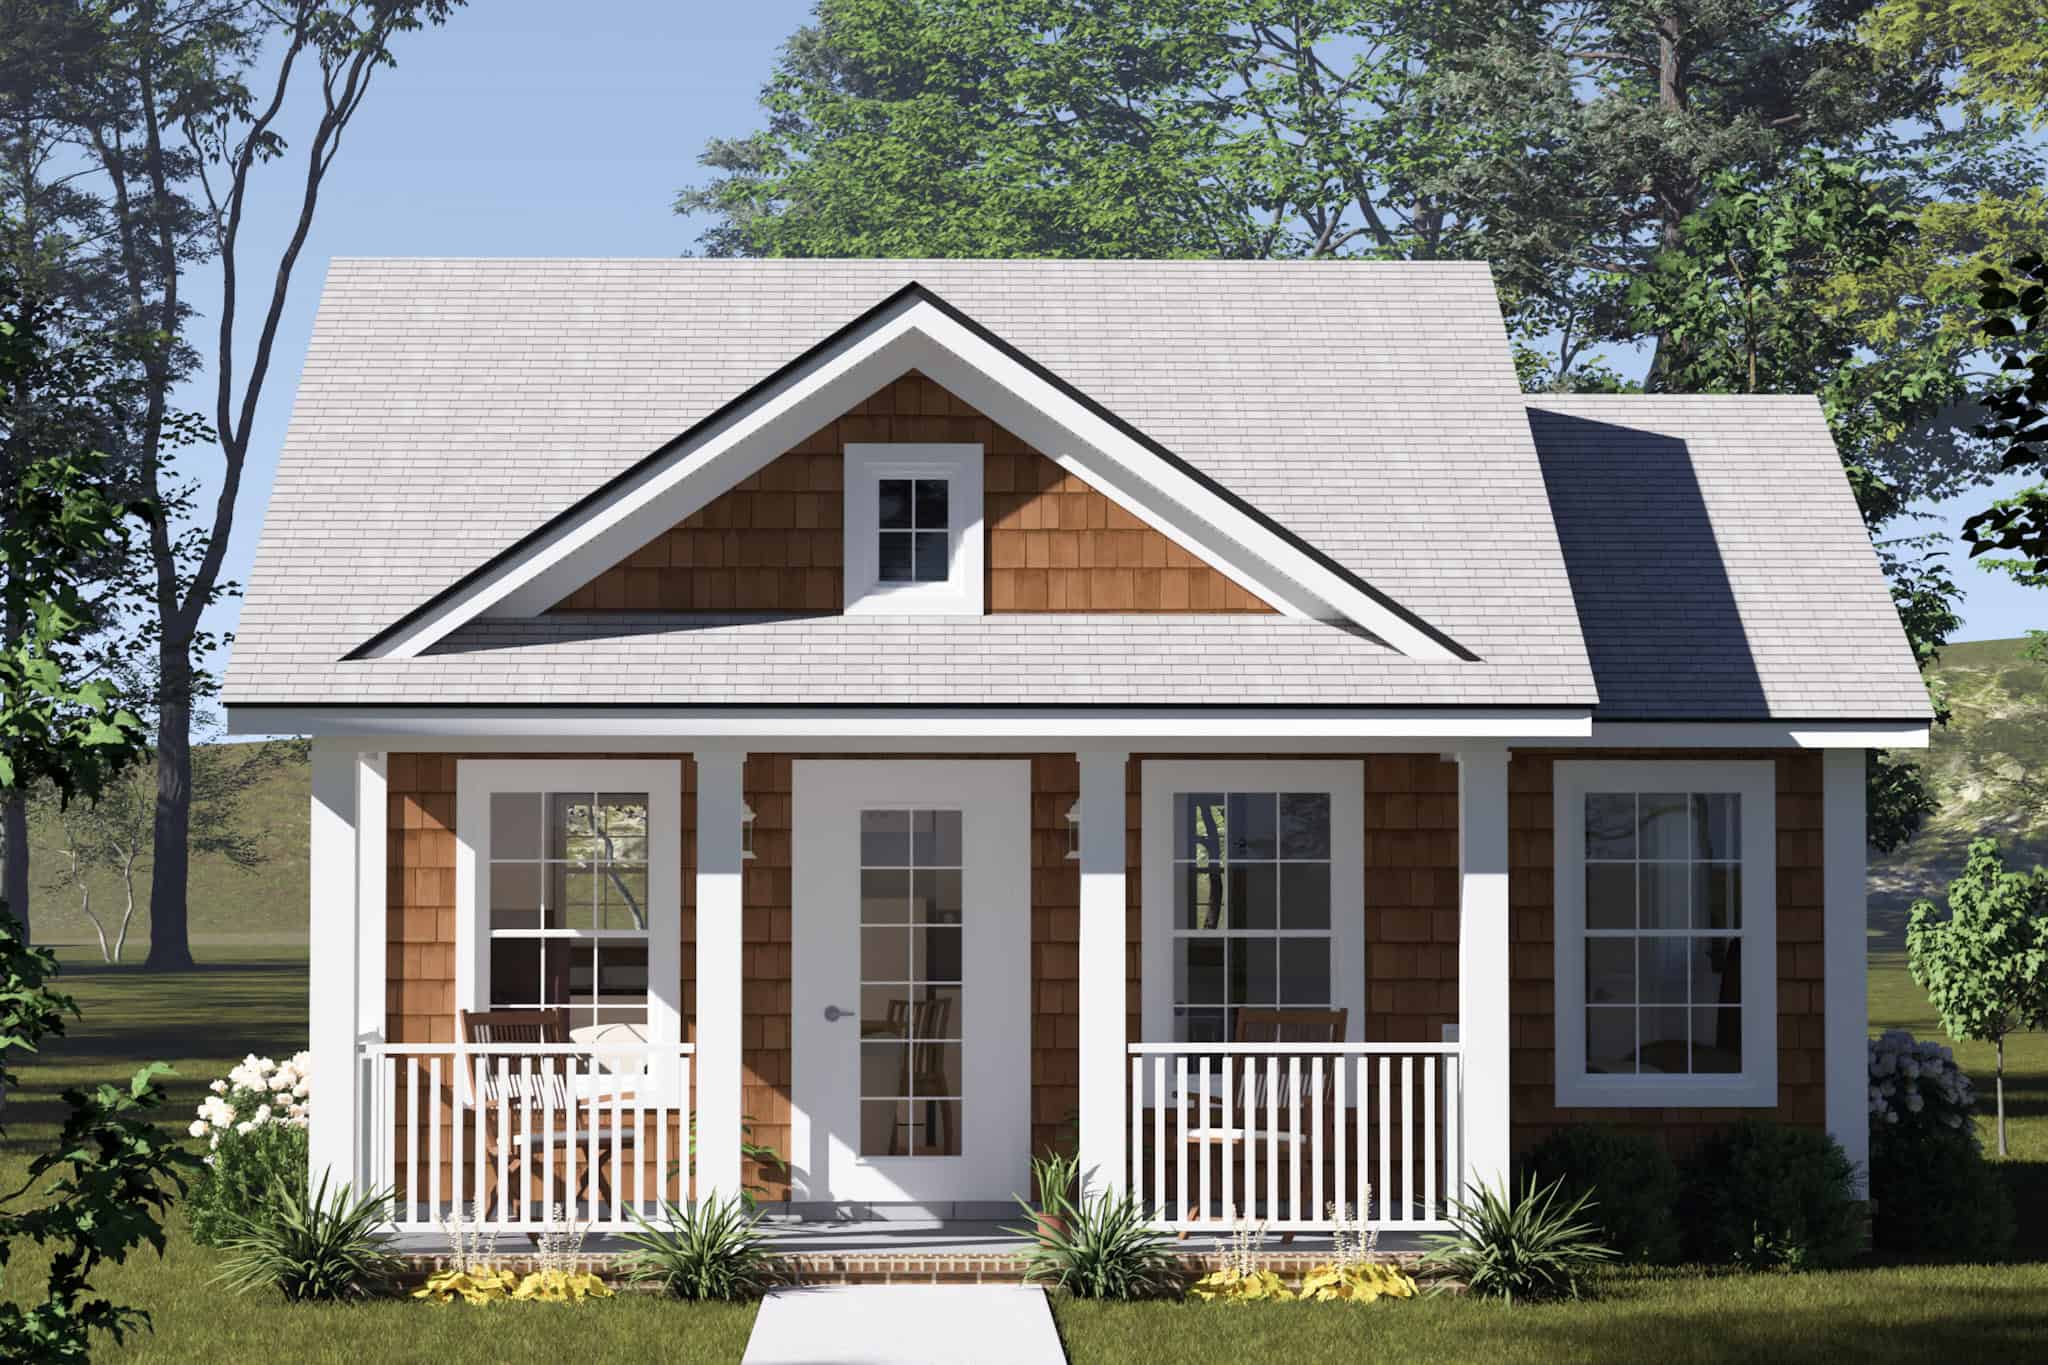
1530 Sq Ft Garage w/Apartments Plan #196-1891
Plan Collection
1530 Sq Ft Garage w/Apartments Plan #196-1891
Plan#196-1891
Starting at$1575
1
Sq Ft
2
Story
0
Bed
0
Bath
3
Car
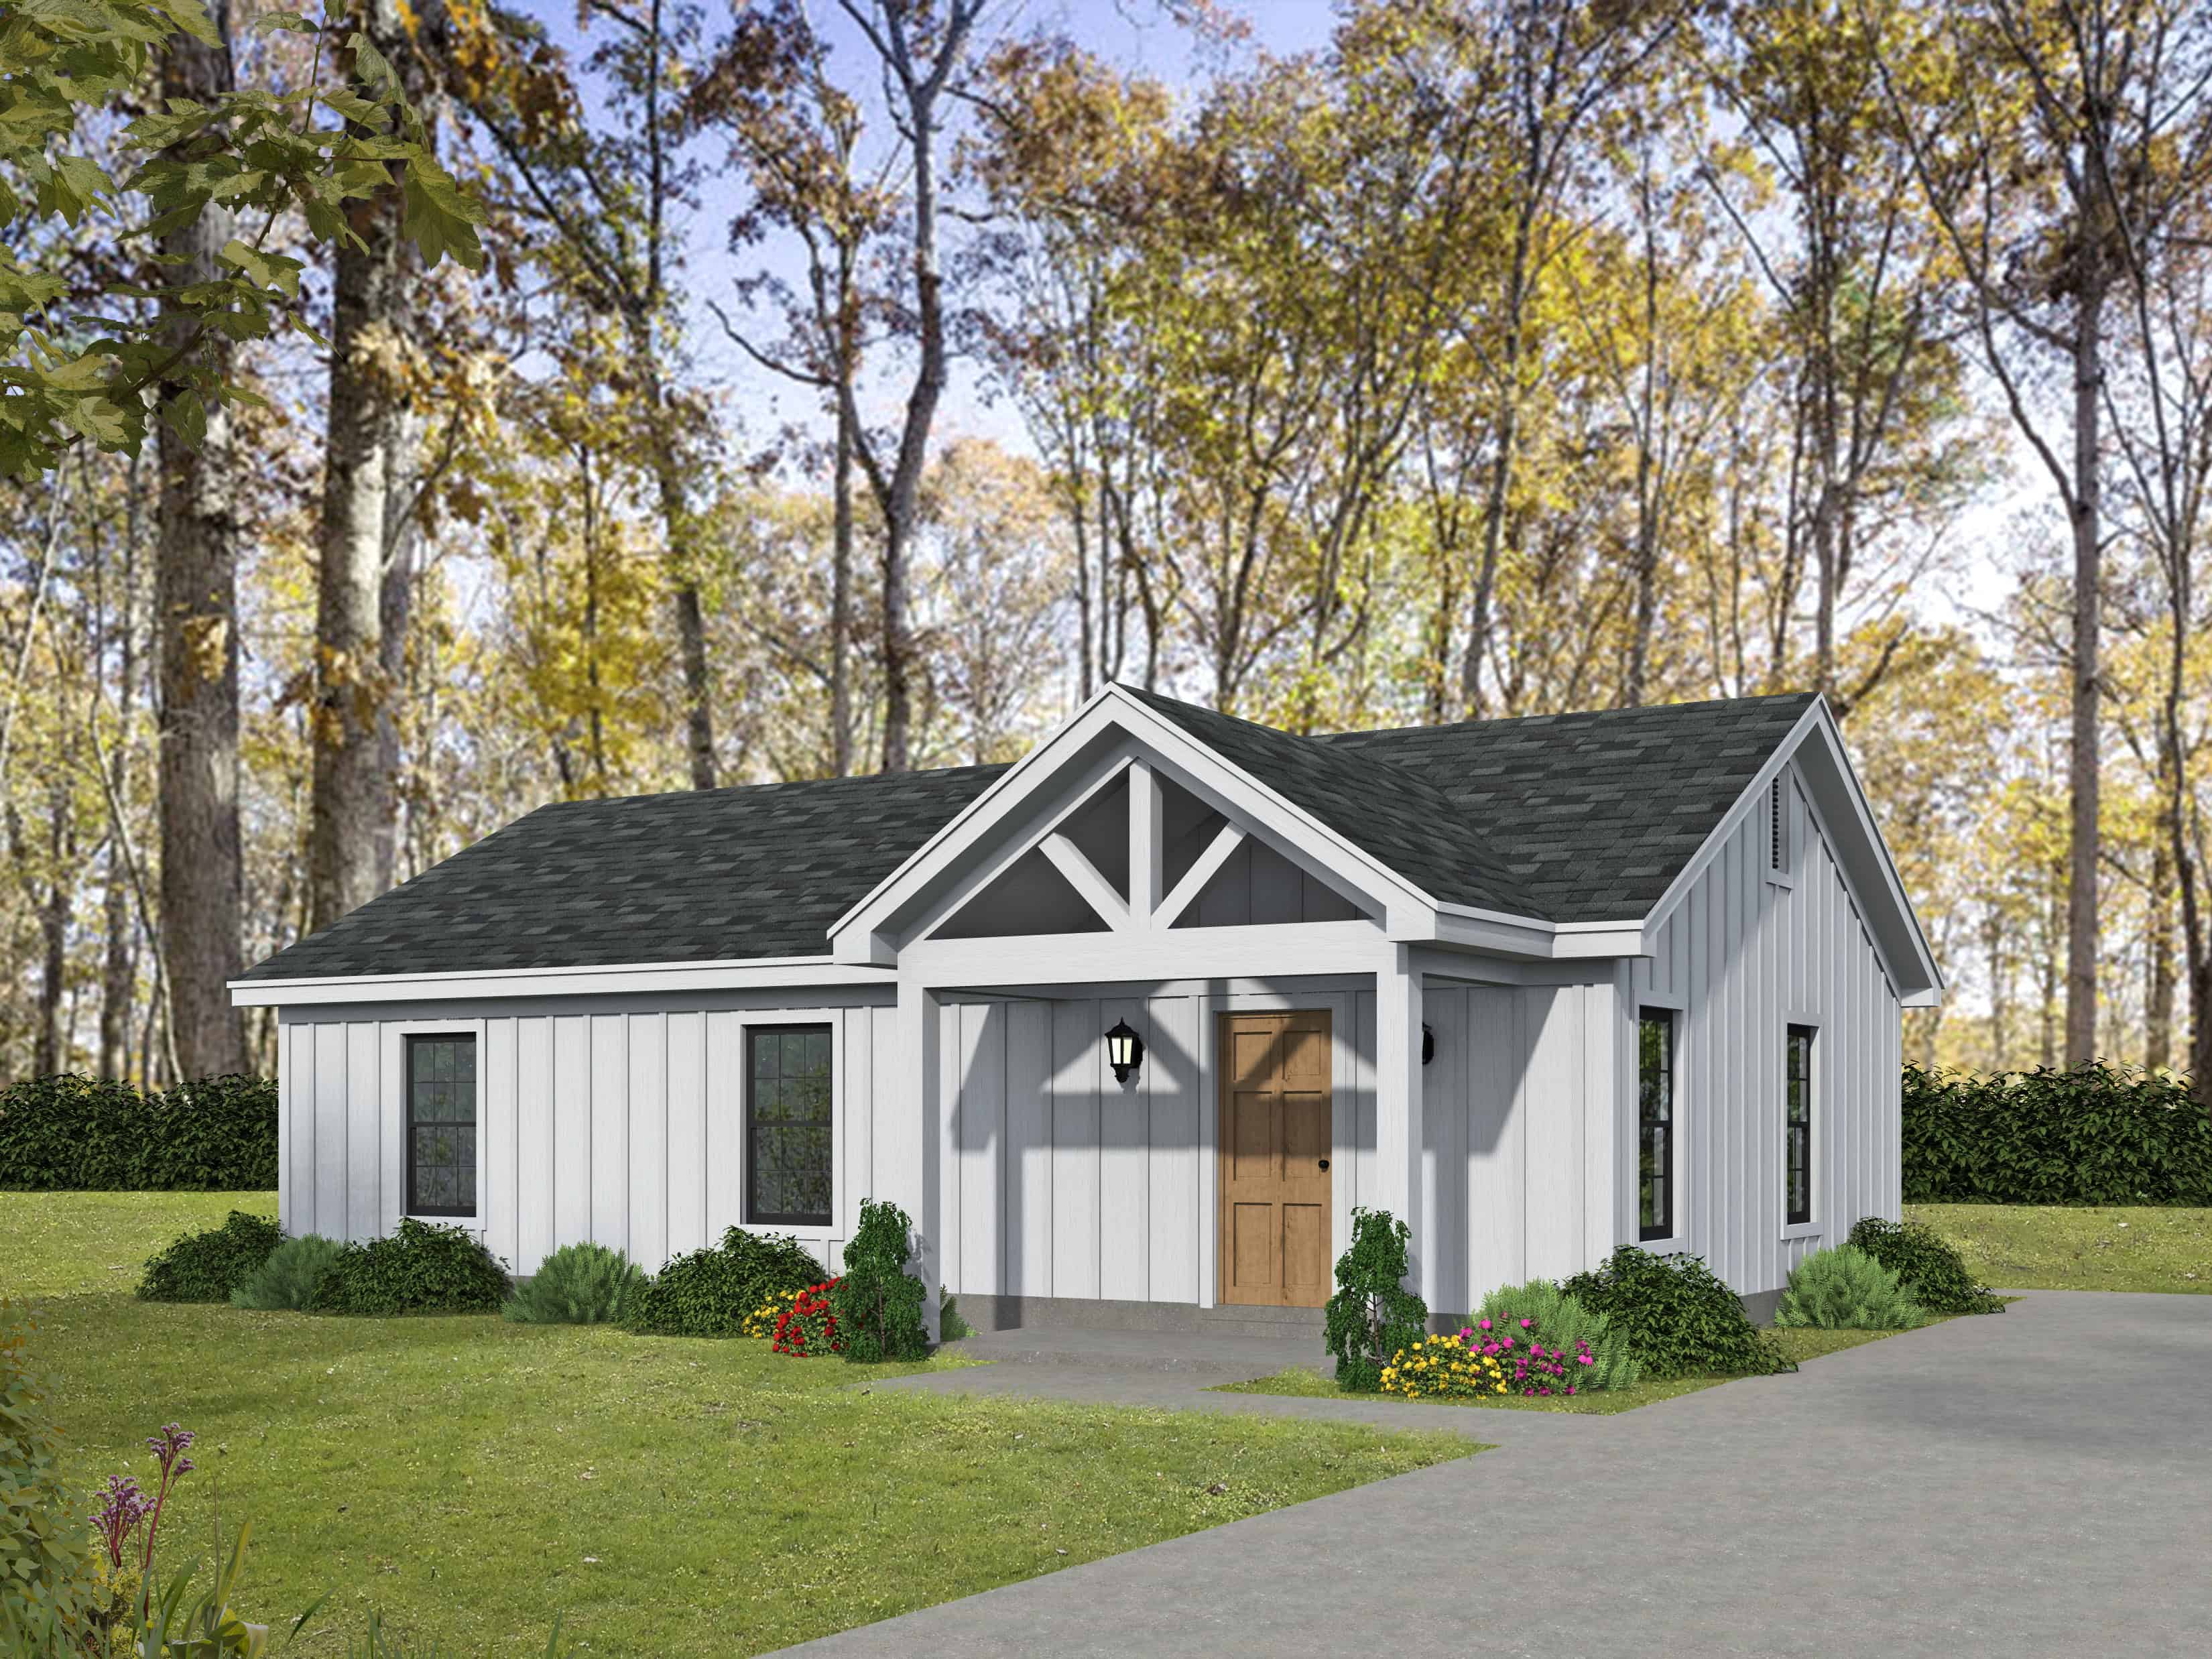
2-Bedroom, 960 Sq Ft Traditional House Plan - 196-1884 - Front Exterior
Plan Collection
2-Bedroom, 960 Sq Ft Traditional House Plan - 196-1884 - Front Exterior
Plan#196-1884
Starting at$715
960
Sq Ft
1
Story
2
Bed
2
Bath
0
Car
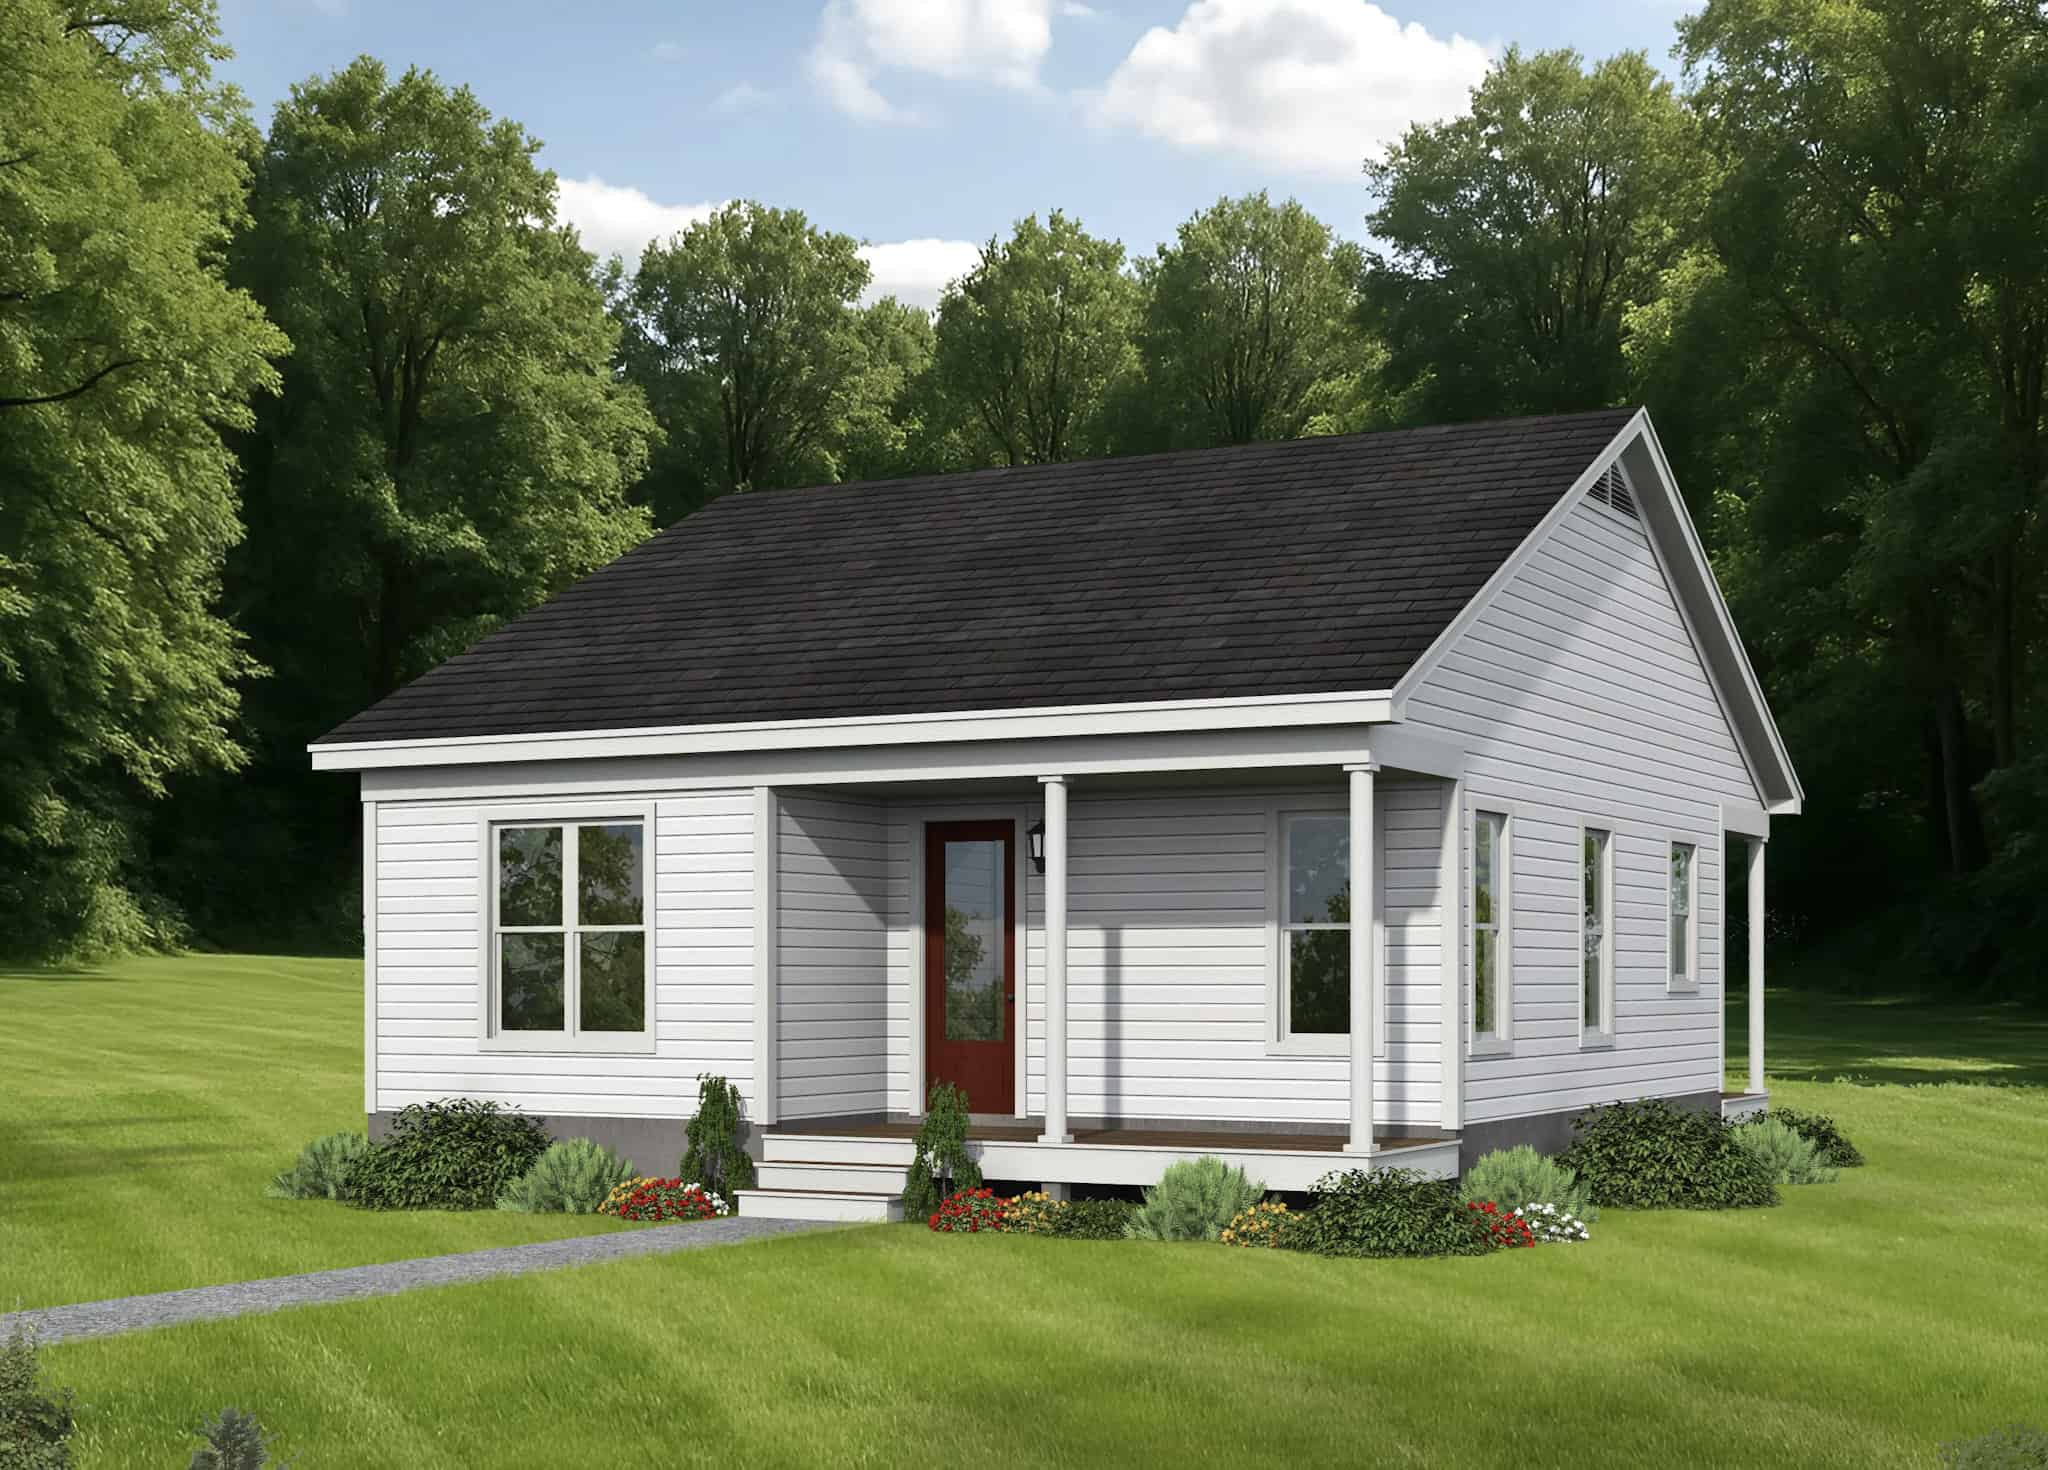
2-Bedroom, 941 Sq Ft Small House Plans - 196-1883 - Main Exterior
Plan Collection
2-Bedroom, 941 Sq Ft Small House Plans - 196-1883 - Main Exterior
Plan#196-1883
Starting at$715
941
Sq Ft
1
Story
2
Bed
1
Bath
0
Car
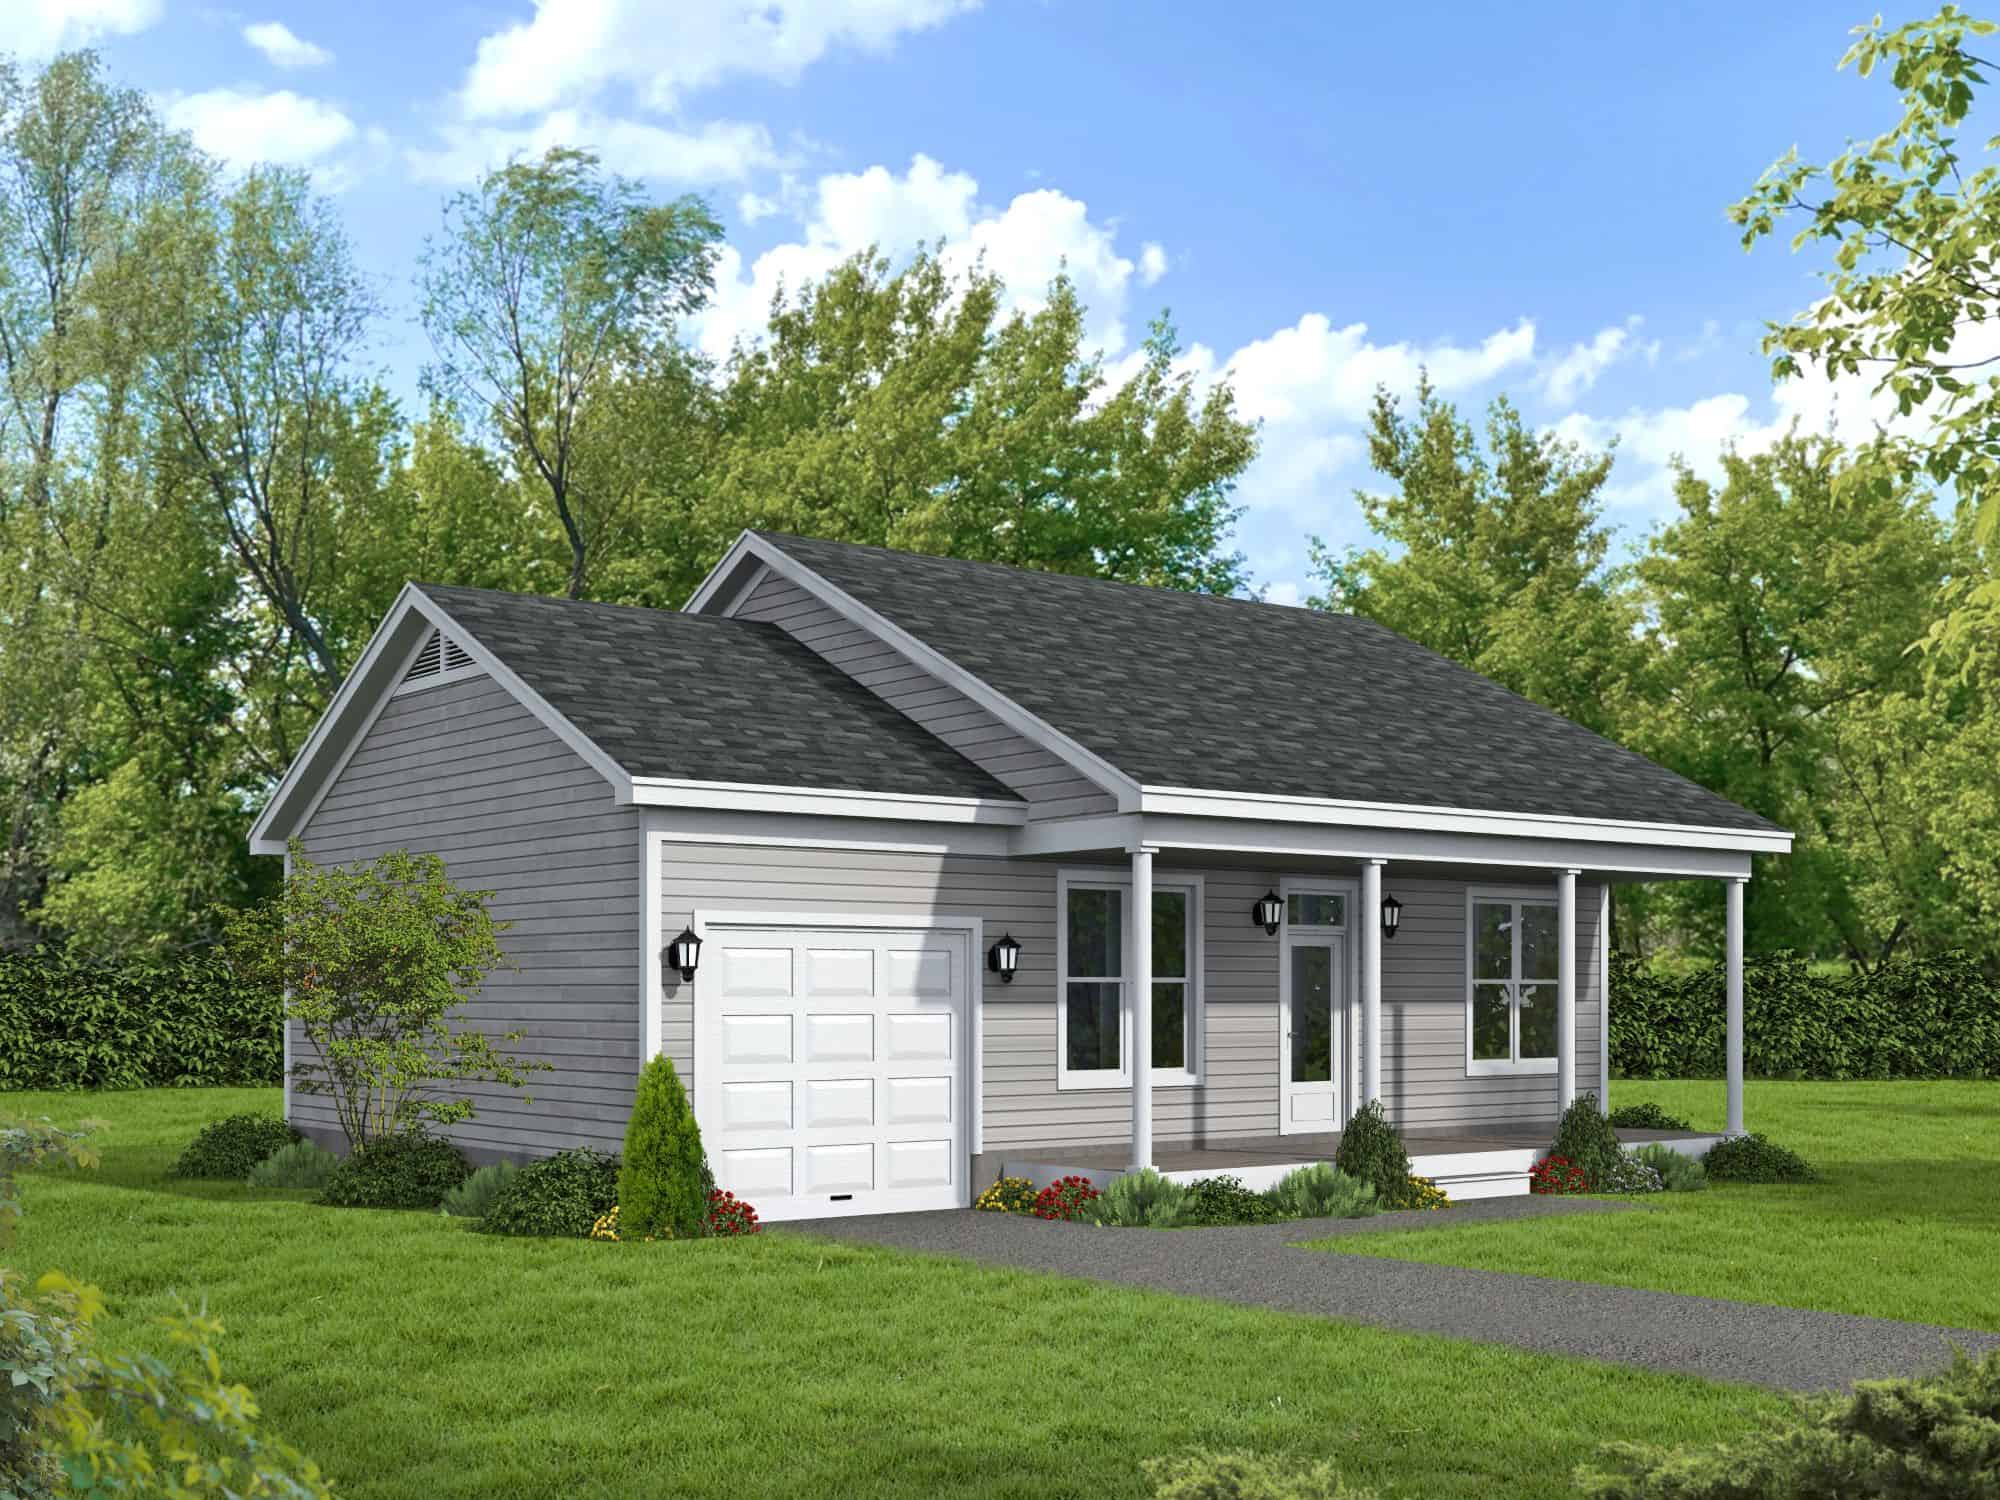
Cottage Home Plan - 1 Bedrm, 1 Bath - 728 Sq Ft - #196-1879
Plan Collection
Cottage Home Plan - 1 Bedrm, 1 Bath - 728 Sq Ft - #196-1879
Plan#196-1879
Starting at$715
728
Sq Ft
1
Story
1
Bed
1
Bath
1
Car
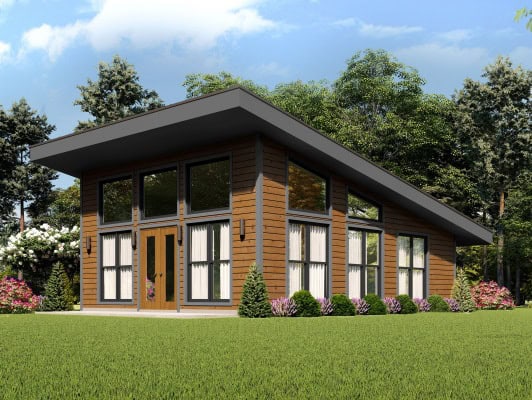
Contemporary House Plan - 1 Bedrms, 1 Baths - 650 Sq Ft - #196-1878
Plan Collection
Contemporary House Plan - 1 Bedrms, 1 Baths - 650 Sq Ft - #196-1878
Plan#196-1878
Starting at$715
650
Sq Ft
1
Story
1
Bed
1
Bath
0
Car
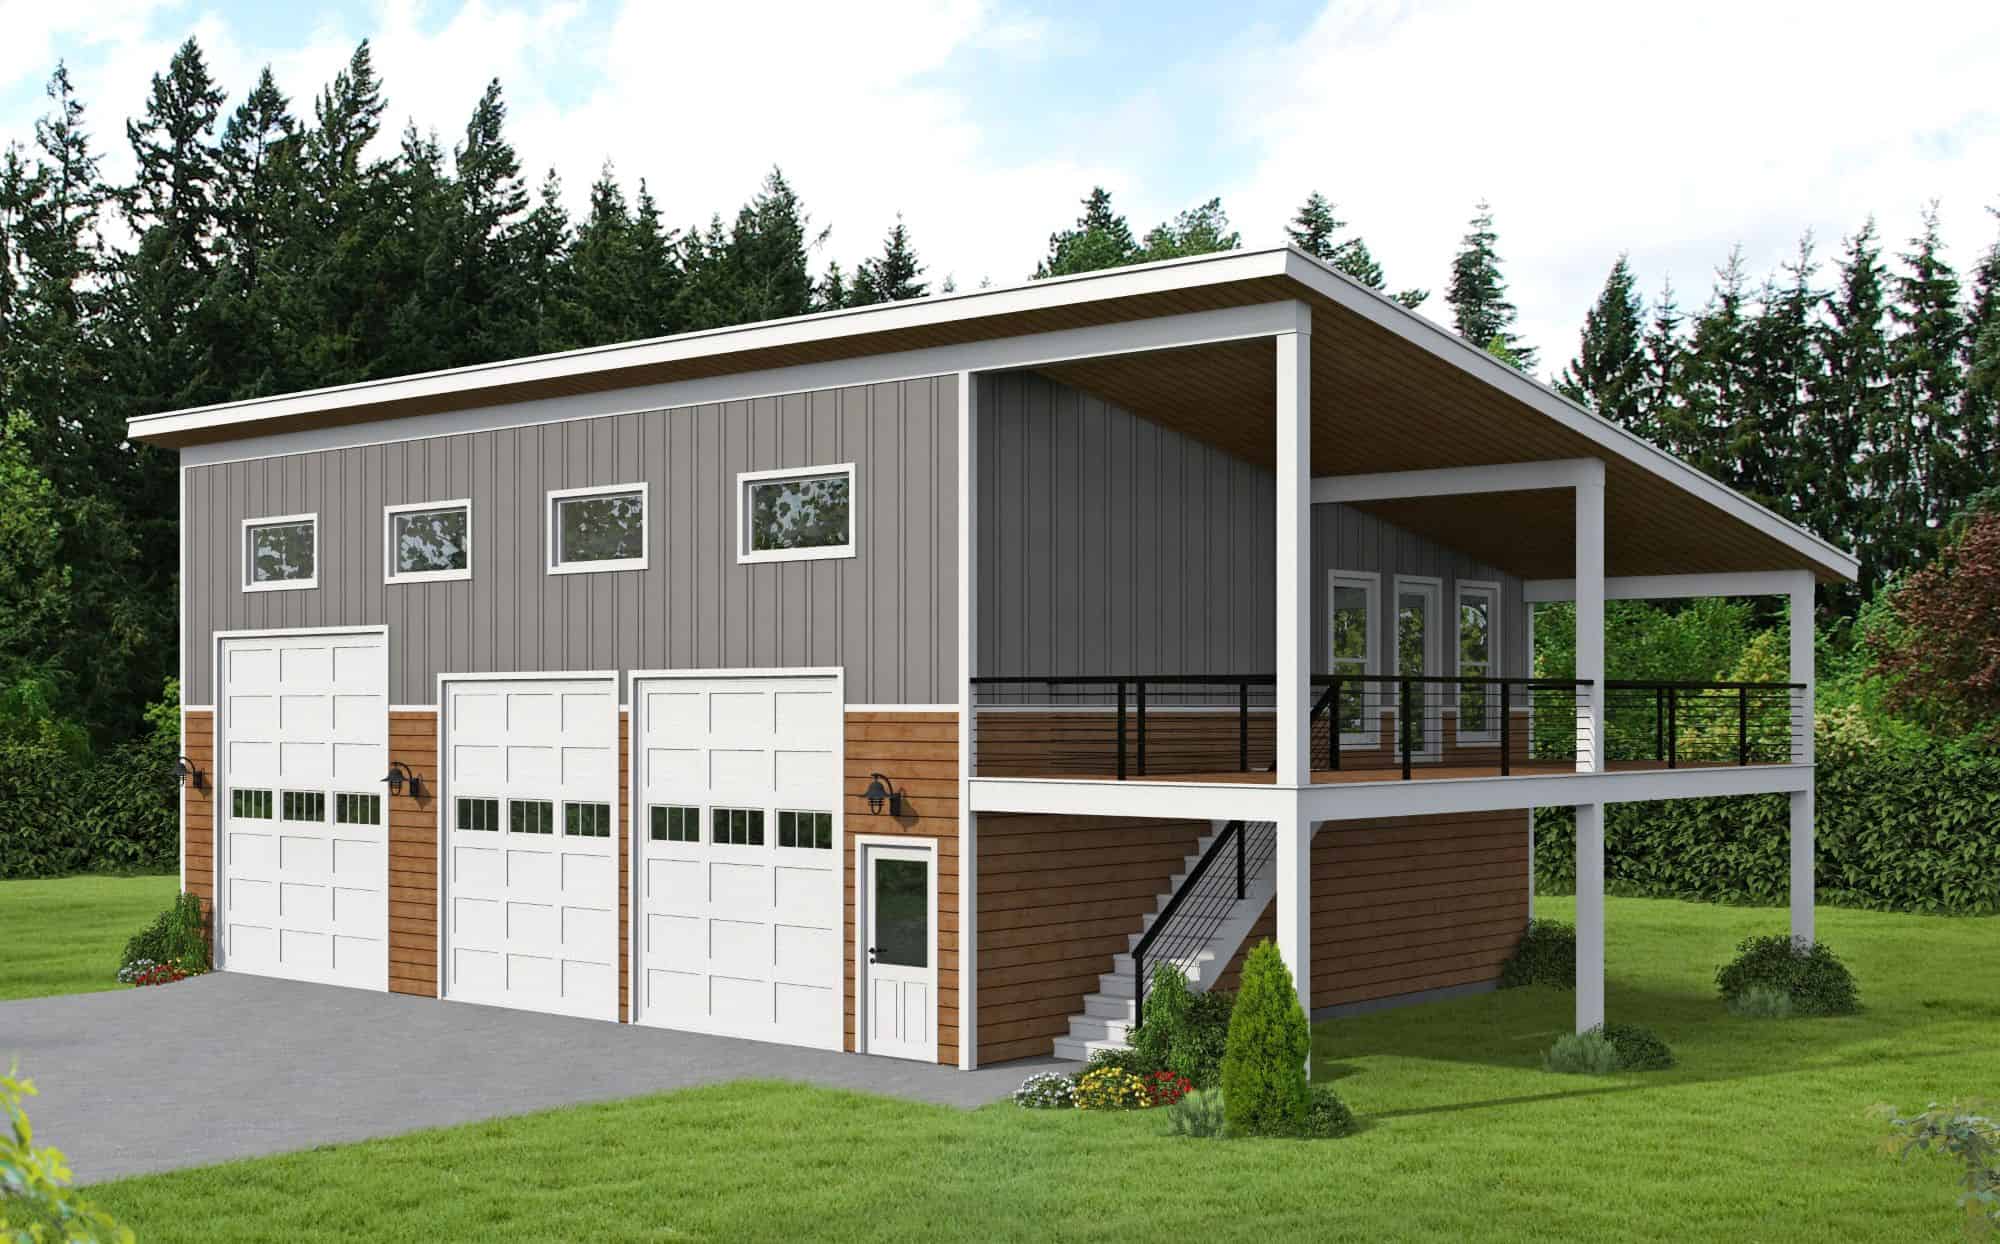
1800 Sq Ft Garage w/Apartments Plan #196-1877
Plan Collection
1800 Sq Ft Garage w/Apartments Plan #196-1877
Plan#196-1877
Starting at$1675
1
Sq Ft
2
Story
0
Bed
1
Bath
3
Car
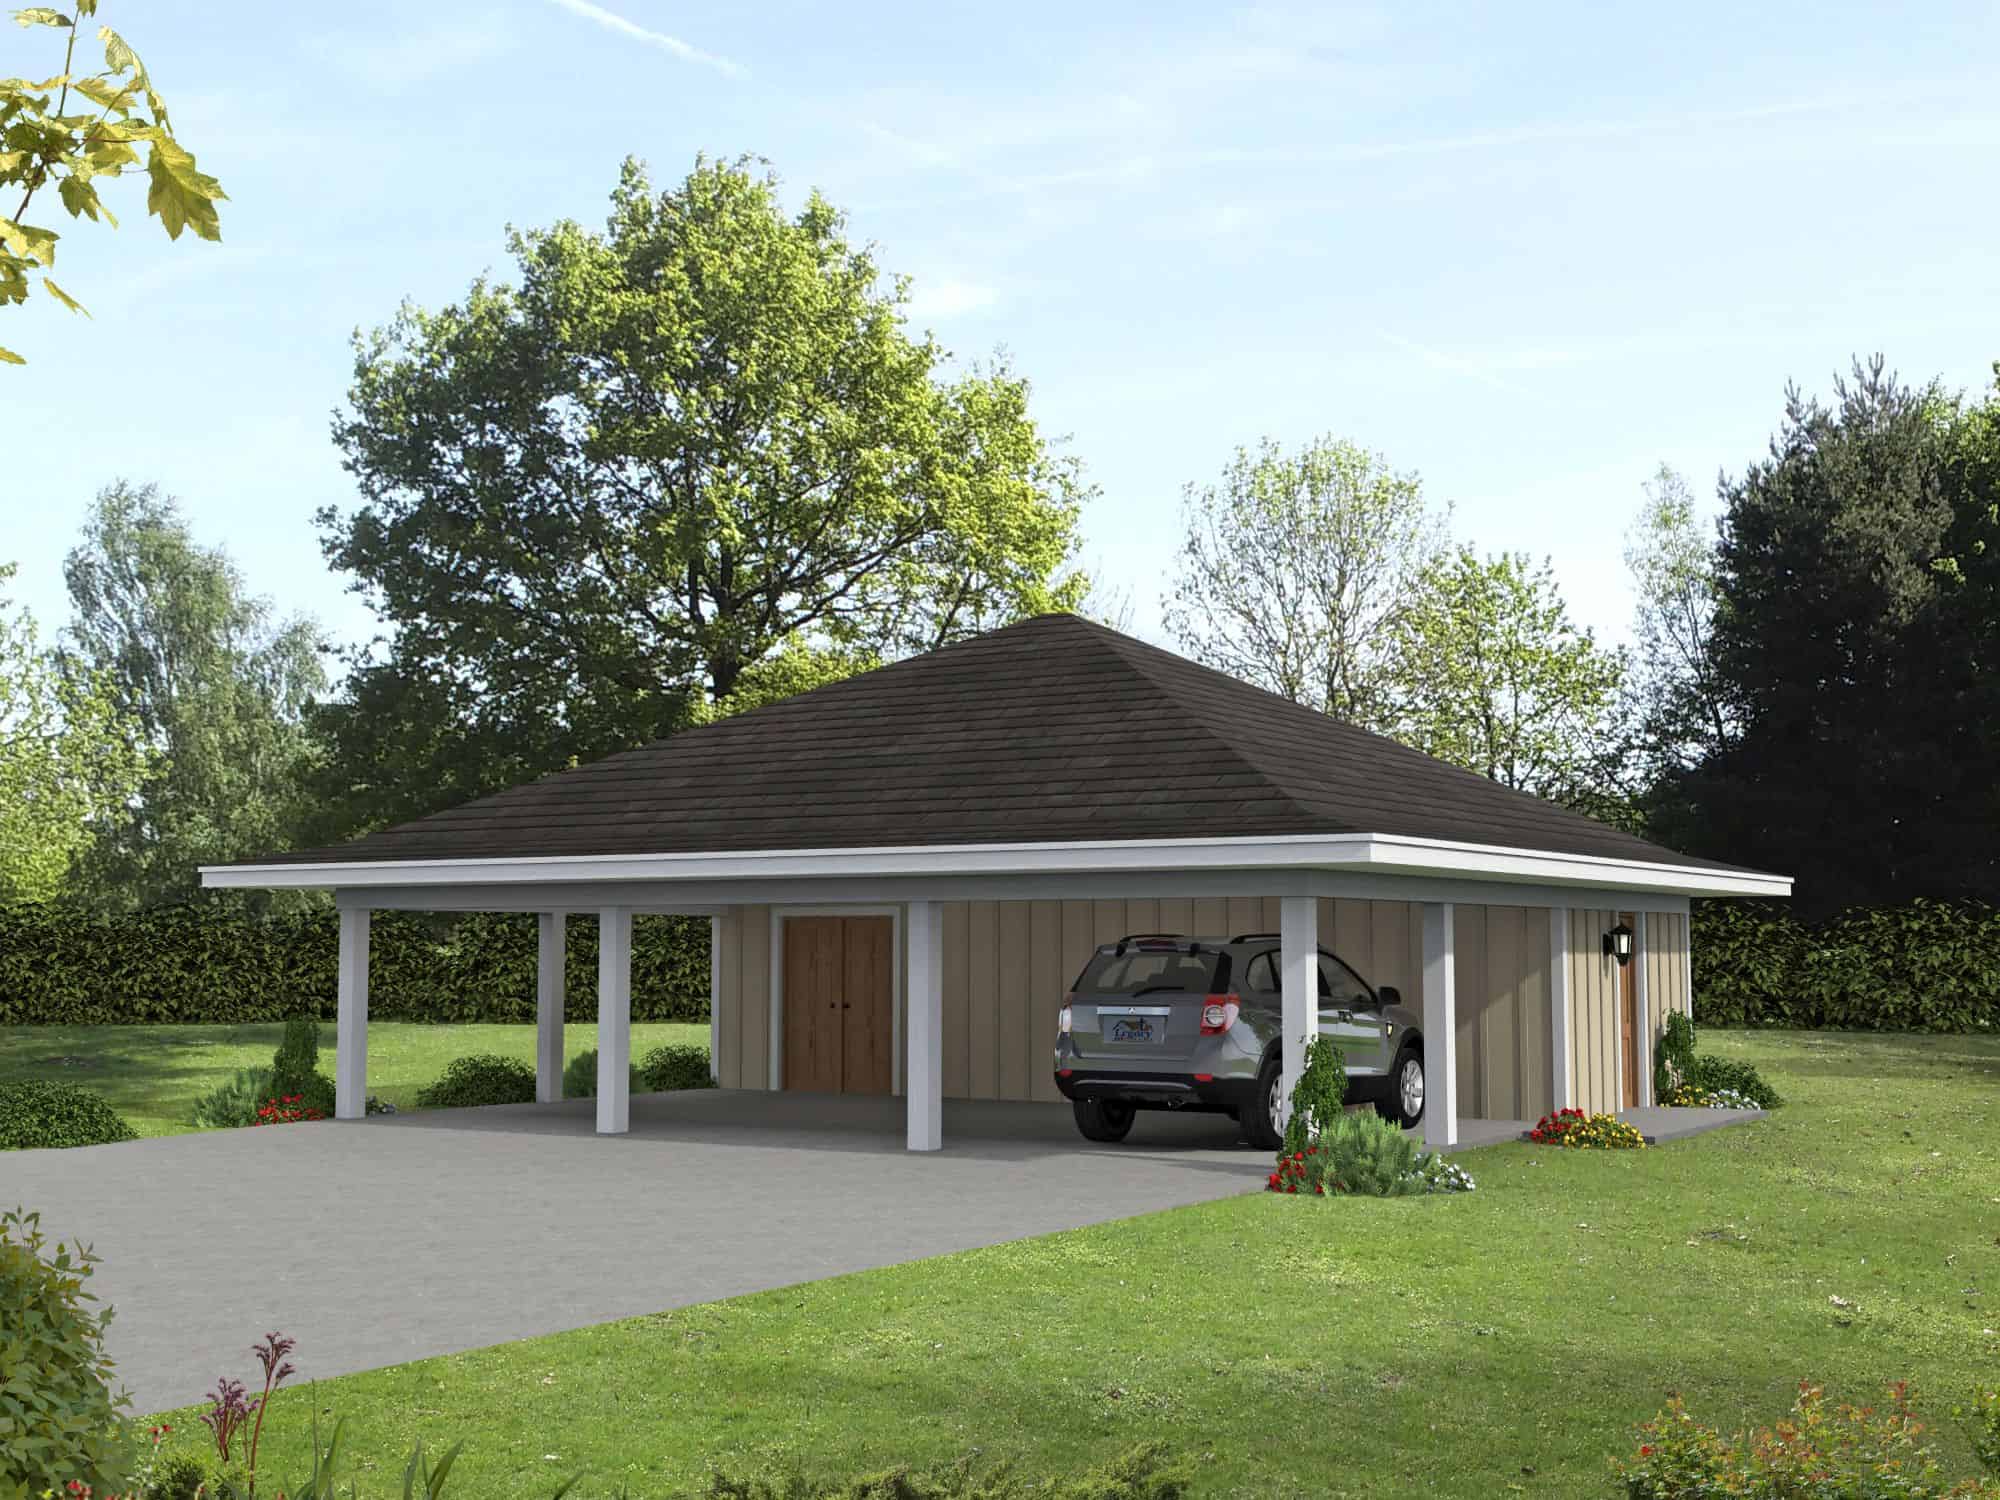
646 Sq Ft Garage House Plan - 196-18752 - Front Exterior
Plan Collection
646 Sq Ft Garage House Plan - 196-18752 - Front Exterior
Plan#196-1875
Starting at$900
1
Sq Ft
1
Story
0
Bed
1
Bath
3
Car
270 Sq Ft Outdoor Living Plan - 196-1874 - Front Exterior
Plan Collection
270 Sq Ft Outdoor Living Plan - 196-1874 - Front Exterior
Plan#196-1874
Starting at$775
1
Sq Ft
1
Story
0
Bed
0
Bath
0
Car
3-Bedroom, 870 Sq Ft Contemporary House Plan - 196-1873 - Front Exterior
Plan Collection
3-Bedroom, 870 Sq Ft Contemporary House Plan - 196-1873 - Front Exterior
Plan#196-1873
Starting at$715
870
Sq Ft
2
Story
3
Bed
2
Bath
2
Car
1-Bedroom, 847 Sq Ft Garage w/Apartments Home Plan - 196-1871 - Main Exterior
Plan Collection
1-Bedroom, 847 Sq Ft Garage w/Apartments Home Plan - 196-1871 - Main Exterior
Plan#196-1871
Starting at$715
847
Sq Ft
2
Story
1
Bed
1
Bath
2
Car
1-Bedroom, 810 Sq Ft Garage w/Apartments Home Plan - 196-1870 - Main Exterior
Plan Collection
1-Bedroom, 810 Sq Ft Garage w/Apartments Home Plan - 196-1870 - Main Exterior
Plan#196-1870
Starting at$1275
810
Sq Ft
2
Story
1
Bed
1
Bath
3
Car
472 Sq Ft Garage w/Apartments Plan #196-1869
Plan Collection
472 Sq Ft Garage w/Apartments Plan #196-1869
Plan#196-1869
Starting at$900
1
Sq Ft
2
Story
1
Bed
1
Bath
2
Car
2-Bedroom, 784 Sq Ft Garage w/Apartments Home Plan - 196-1868 - Main Exterior
Plan Collection
2-Bedroom, 784 Sq Ft Garage w/Apartments Home Plan - 196-1868 - Main Exterior
Plan#196-1868
Starting at$1675
784
Sq Ft
2
Story
2
Bed
1
Bath
4
Car
6000 Sq Ft Garage House Plan - 161-1278 - Front Exterior
Plan Collection
6000 Sq Ft Garage House Plan - 161-1278 - Front Exterior
Plan#161-1278
Starting at$1050
1
Sq Ft
1
Story
0
Bed
1
Bath
9
Car
12345...42