50 Square Foot House Plans

22,659
Plan Results
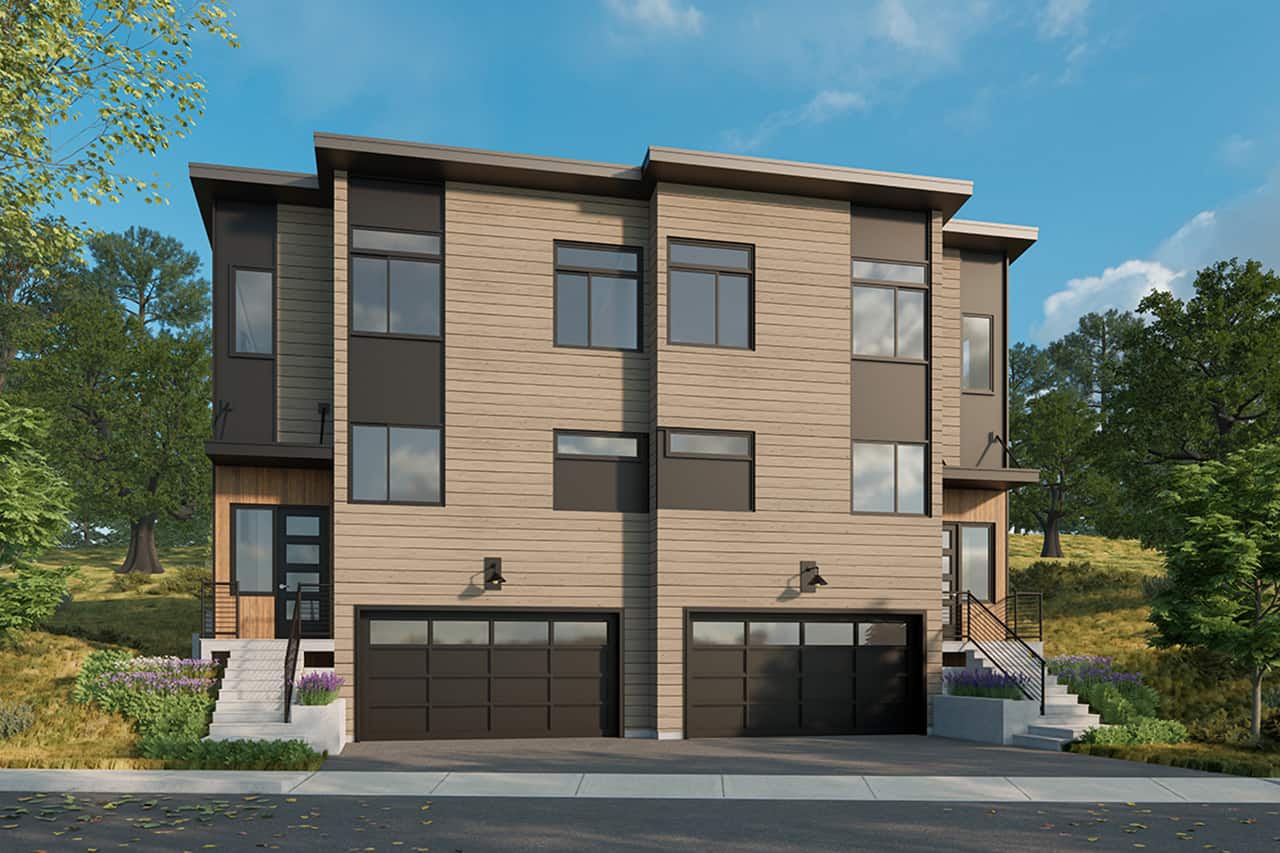
6-Bedroom, 3936 Sq Ft Modern Duplex Plan #108-2084
Plan Collection
6-Bedroom, 3936 Sq Ft Modern Duplex Plan #108-2084
Plan#108-2084
Starting at$2120
3936
Sq Ft
2
Story
6
Bed
4.5
Bath
4
Car
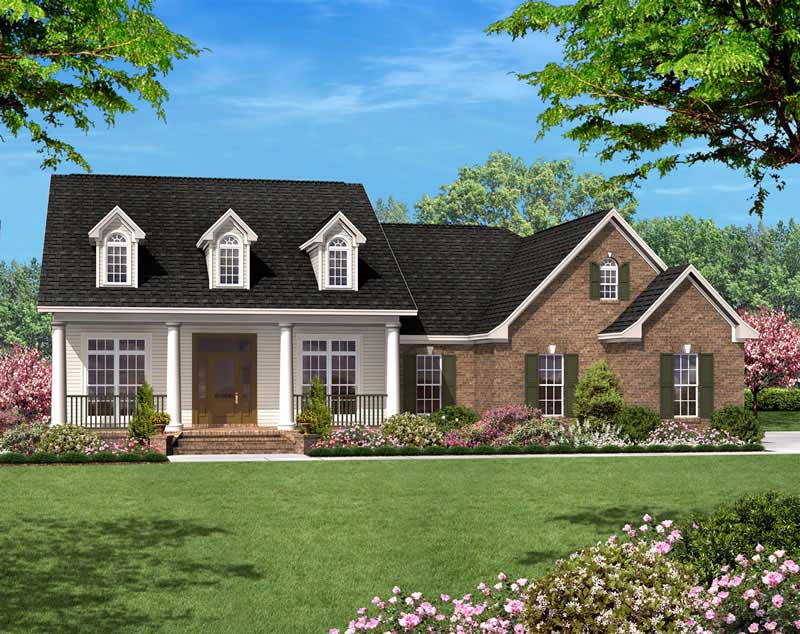
3-Bedroom, 1500 Sq Ft Country House Plan - 142-1010 - Front Exterior
Plan Collection
3-Bedroom, 1500 Sq Ft Country House Plan - 142-1010 - Front Exterior
Plan#142-1010
Starting at$1395
1500
Sq Ft
1
Story
3
Bed
2
Bath
2
Car

Modern House Plan - 3 Bedrms, 3 Baths - 1872 Sq Ft
Plan Collection
Modern House Plan - 3 Bedrms, 3 Baths - 1872 Sq Ft
Plan#120-2743
Starting at$1255
1872
Sq Ft
1
Story
3
Bed
3
Bath
2
Car
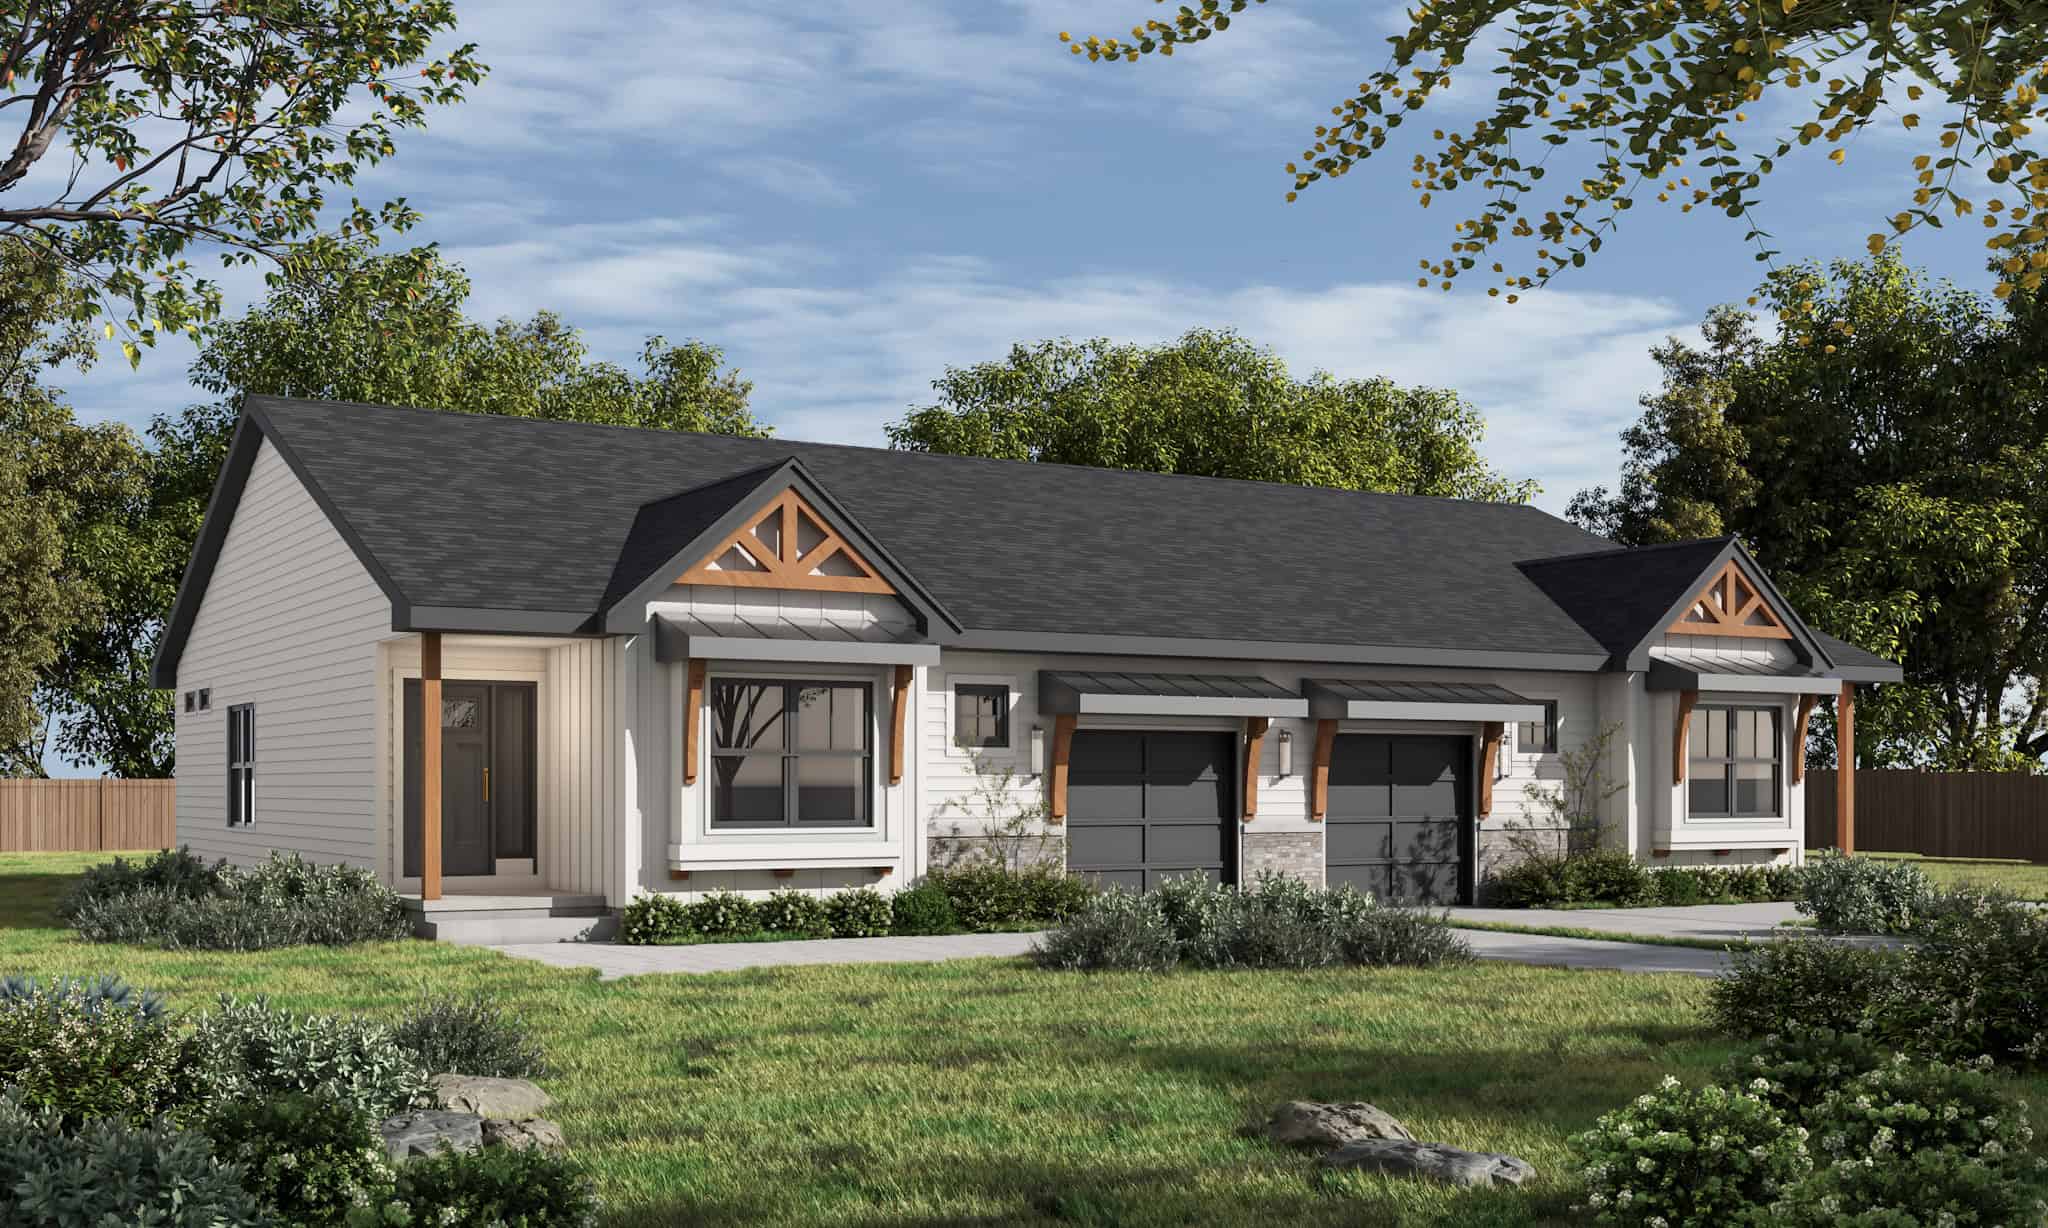
2-Bedroom, 1285 Sq Ft Duplex/Multi-Unit House Plan - 120-2838 - Front Exterior
Plan Collection
2-Bedroom, 1285 Sq Ft Duplex/Multi-Unit House Plan - 120-2838 - Front Exterior
Plan#120-2838
Starting at$2080
1285
Sq Ft
1
Story
2
Bed
2
Bath
1
Car

3-Bedroom, 2500 Sq Ft Ranch Home - Plan #196-1074 - Main Exterior
Plan Collection
3-Bedroom, 2500 Sq Ft Ranch Home - Plan #196-1074 - Main Exterior
Plan#196-1074
Starting at$1090
2500
Sq Ft
1
Story
3
Bed
2
Bath
2
Car
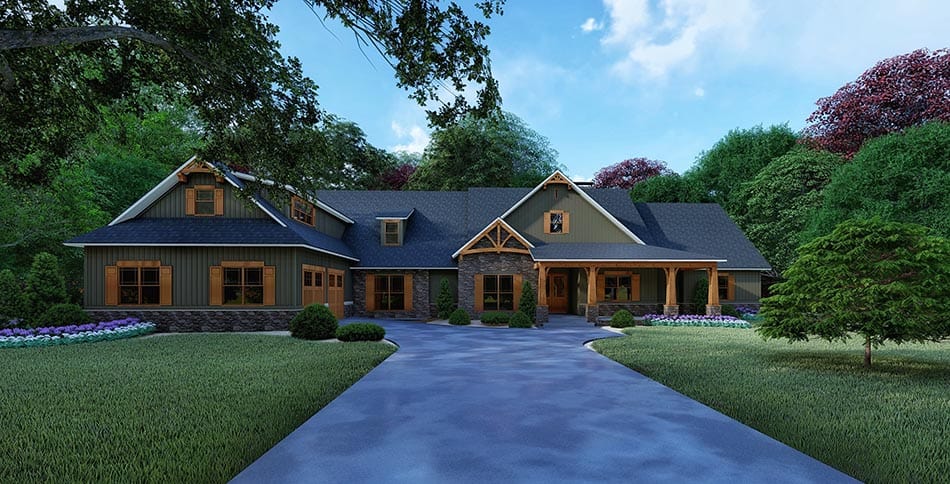
4-Bedroom, 5098 Sq Ft Craftsman House - Plan #193-1101 - Front Exterior
Plan Collection
4-Bedroom, 5098 Sq Ft Craftsman House - Plan #193-1101 - Front Exterior
Plan#193-1101
Starting at$1850
5098
Sq Ft
1
Story
4
Bed
4.5
Bath
2
Car

2-Bedroom, 1387 Sq Ft Ranch House - Plan #120-2651 - Front Exterior
Plan Collection
2-Bedroom, 1387 Sq Ft Ranch House - Plan #120-2651 - Front Exterior
Plan#120-2651
Starting at$1205
1387
Sq Ft
1
Story
2
Bed
2
Bath
2
Car

2-Bedroom, 1735 Sq Ft Vacation Homes Home - Plan #108-1706 - Main Exterior
Plan Collection
2-Bedroom, 1735 Sq Ft Vacation Homes Home - Plan #108-1706 - Main Exterior
Plan#108-1706
Starting at$845
1735
Sq Ft
1
Story
2
Bed
2
Bath
2
Car
6-Bedroom, 3134 Sq Ft Duplex Ranch House Plan - 108-2057 - Front Exterior
Plan Collection
6-Bedroom, 3134 Sq Ft Duplex Ranch House Plan - 108-2057 - Front Exterior
Plan#108-2057
Starting at$1815
3134
Sq Ft
1
Story
6
Bed
4
Bath
4
Car

5-Bedroom, 3246 Sq Ft Barndominium House Plan - 193-1217 - Front Exterior
Plan Collection
5-Bedroom, 3246 Sq Ft Barndominium House Plan - 193-1217 - Front Exterior
Plan#193-1217
Starting at$1850
3246
Sq Ft
1
Story
5
Bed
3.5
Bath
2
Car

2-Bedroom, 1822 Sq Ft Country Home - Plan #108-1956 - Main Exterior
Plan Collection
2-Bedroom, 1822 Sq Ft Country Home - Plan #108-1956 - Main Exterior
Plan#108-1956
Starting at$845
1822
Sq Ft
2
Story
2
Bed
2
Bath
1
Car
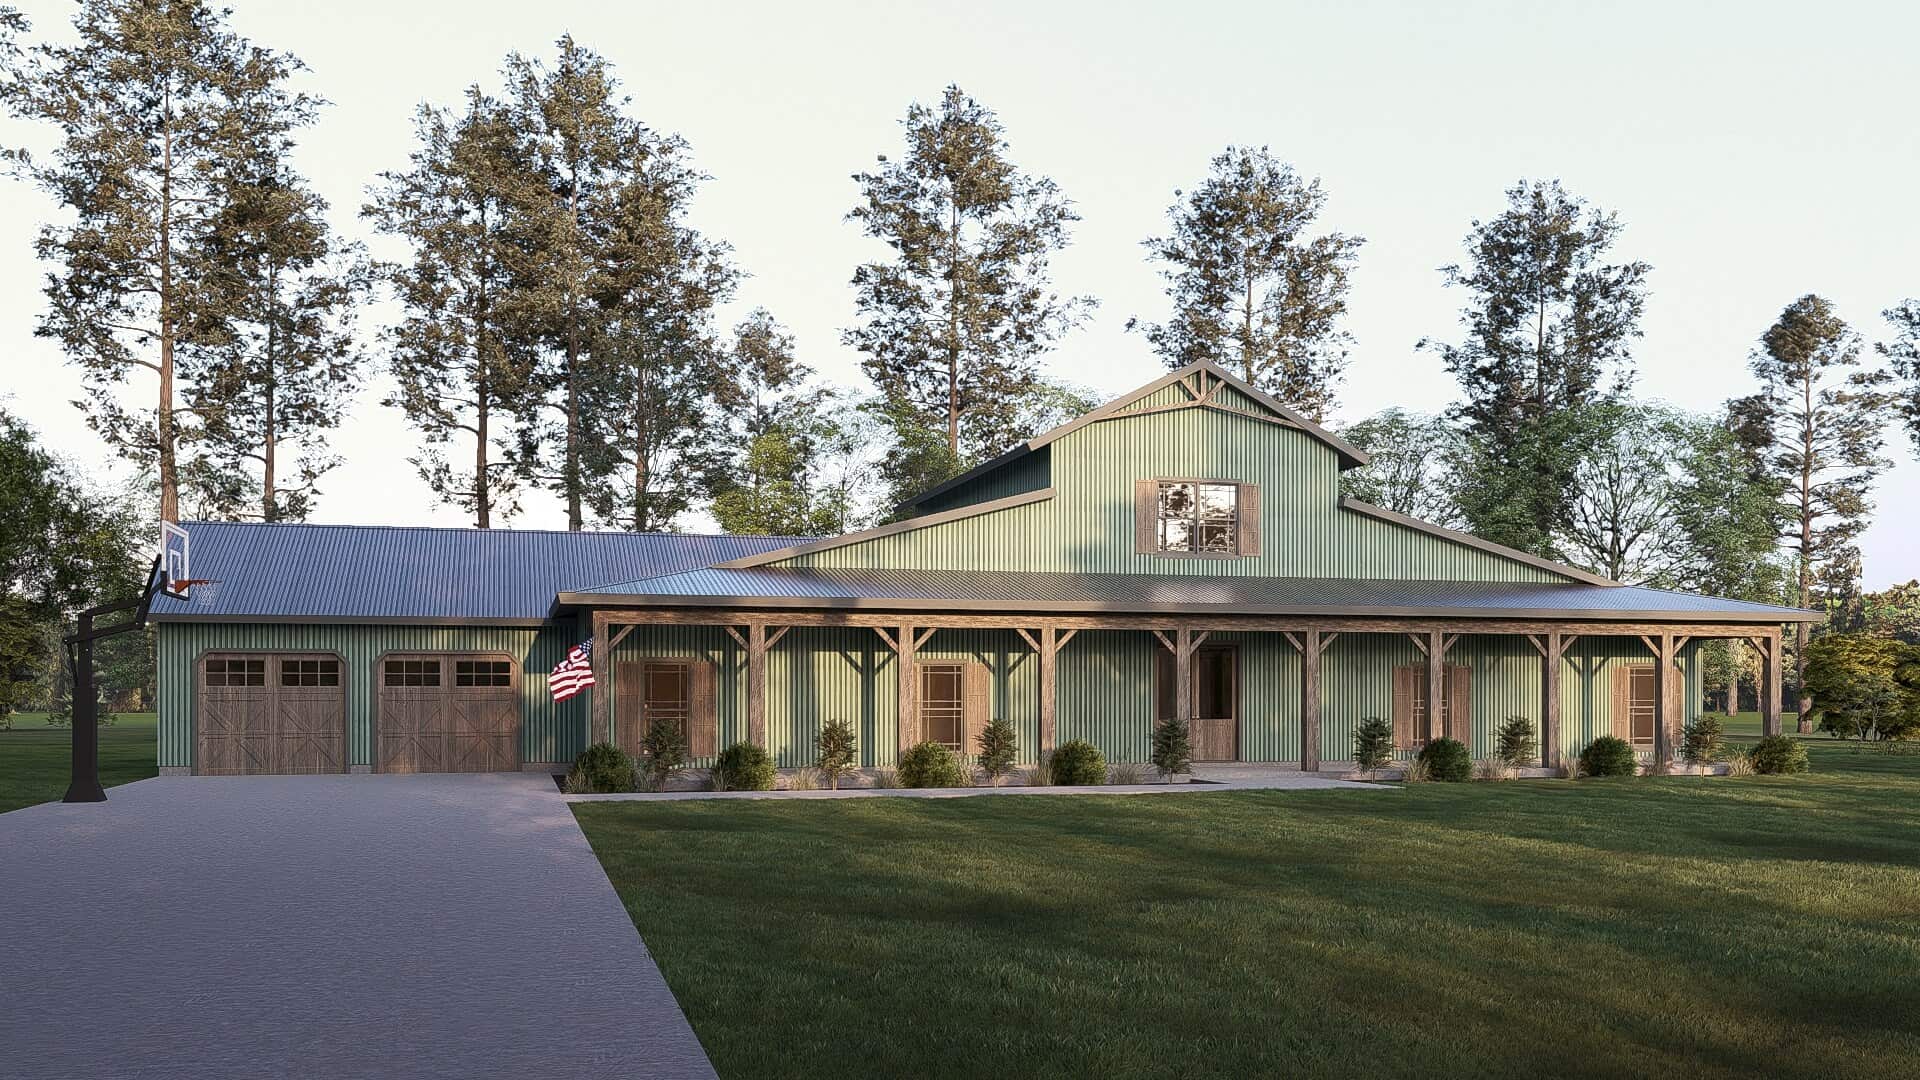
5-Bedroom, 3277 Sq Ft Country House - Plan #193-1126 - Front Exterior
Plan Collection
5-Bedroom, 3277 Sq Ft Country House - Plan #193-1126 - Front Exterior
Plan#193-1126
Starting at$1850
3277
Sq Ft
1
Story
5
Bed
3.5
Bath
2
Car

3-Bedroom, 1242 Sq Ft Craftsman House - Plan #108-1426 - Front Exterior
Plan Collection
3-Bedroom, 1242 Sq Ft Craftsman House - Plan #108-1426 - Front Exterior
Plan#108-1426
Starting at$690
1242
Sq Ft
1
Story
3
Bed
2
Bath
1
Car

4-Bedroom, 2759 Sq Ft Country House Plan - 142-1181 - Front Exterior
Plan Collection
4-Bedroom, 2759 Sq Ft Country House Plan - 142-1181 - Front Exterior
Plan#142-1181
Starting at$1495
2759
Sq Ft
1
Story
4
Bed
3.5
Bath
2
Car
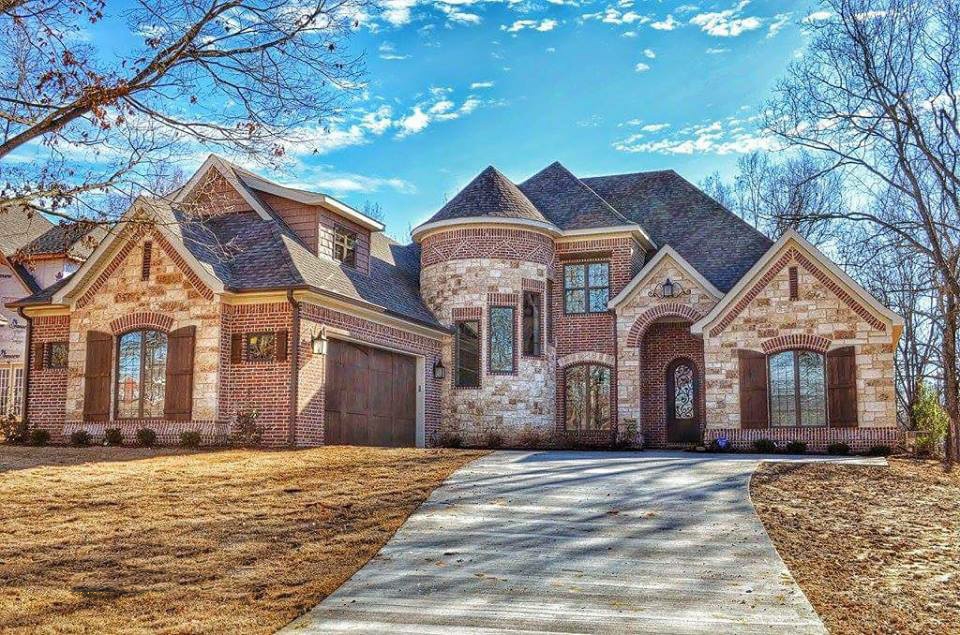
4-Bedroom, 3084 Sq Ft French Home - Plan #153-1990 - Main Exterior
Plan Collection
4-Bedroom, 3084 Sq Ft French Home - Plan #153-1990 - Main Exterior
Plan#153-1990
Starting at$1850
3084
Sq Ft
1.5
Story
4
Bed
3.5
Bath
2
Car
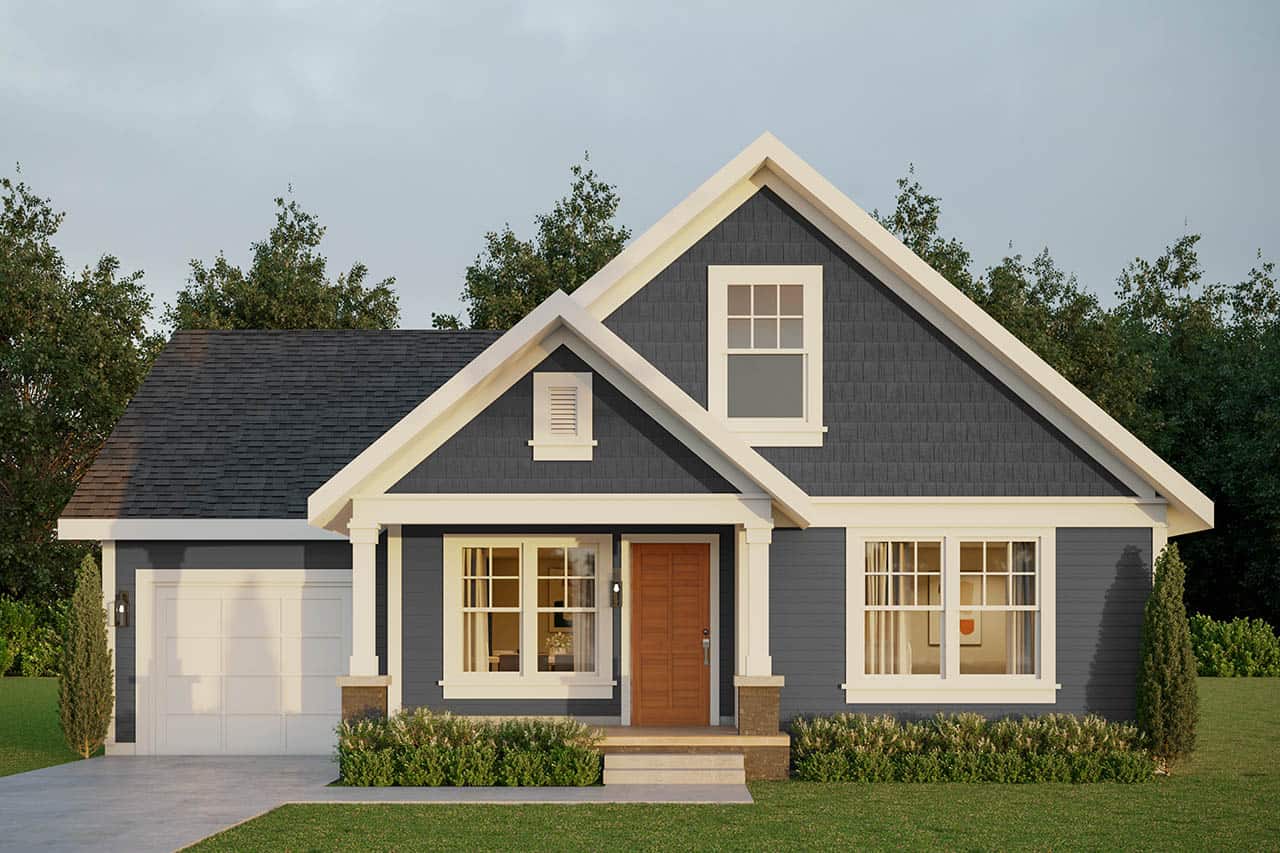
3-Bedroom, 1426 Sq Ft Cottage Home - Plan #108-1296 - Main Exterior
Plan Collection
3-Bedroom, 1426 Sq Ft Cottage Home - Plan #108-1296 - Main Exterior
Plan#108-1296
Starting at$690
1426
Sq Ft
2
Story
3
Bed
2.5
Bath
1
Car
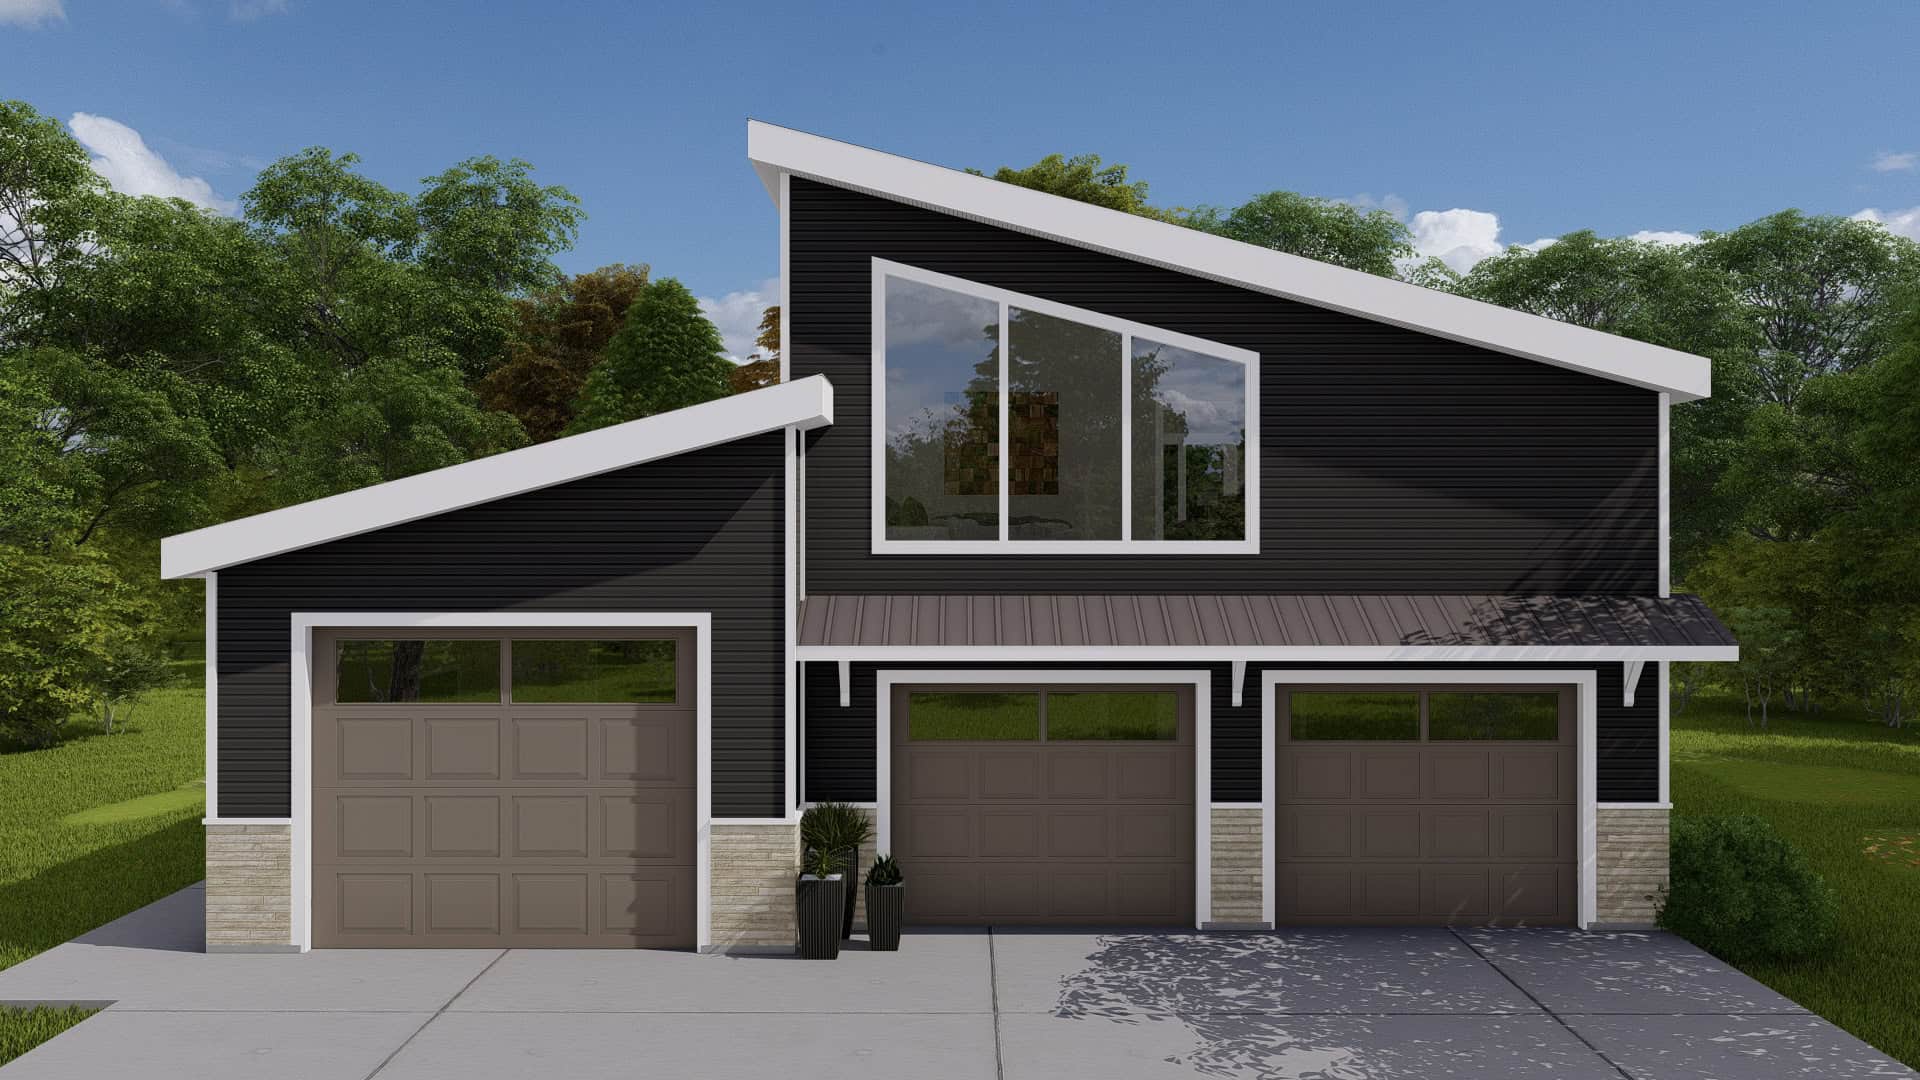
1-Bedroom, 1420 Sq Ft Garage w/Apartments House Plan #187-1220
Plan Collection
1-Bedroom, 1420 Sq Ft Garage w/Apartments House Plan #187-1220
Plan#187-1220
Starting at$700
1207
Sq Ft
2
Story
1
Bed
1.5
Bath
3
Car
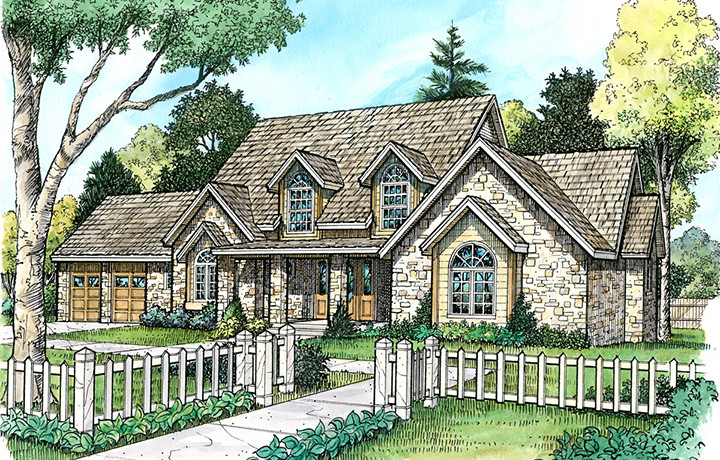
4-Bedroom, 4112 Sq Ft Country House Plan - 192-1026 - Front Exterior
Plan Collection
4-Bedroom, 4112 Sq Ft Country House Plan - 192-1026 - Front Exterior
Plan#192-1026
Starting at$650
4112
Sq Ft
3
Story
4
Bed
2.5
Bath
2
Car

3-Bedroom, 3777 Sq Ft Ranch House - Plan #193-1210 - Front Exterior
Plan Collection
3-Bedroom, 3777 Sq Ft Ranch House - Plan #193-1210 - Front Exterior
Plan#193-1210
Starting at$1850
3777
Sq Ft
1
Story
3
Bed
3.5
Bath
2
Car
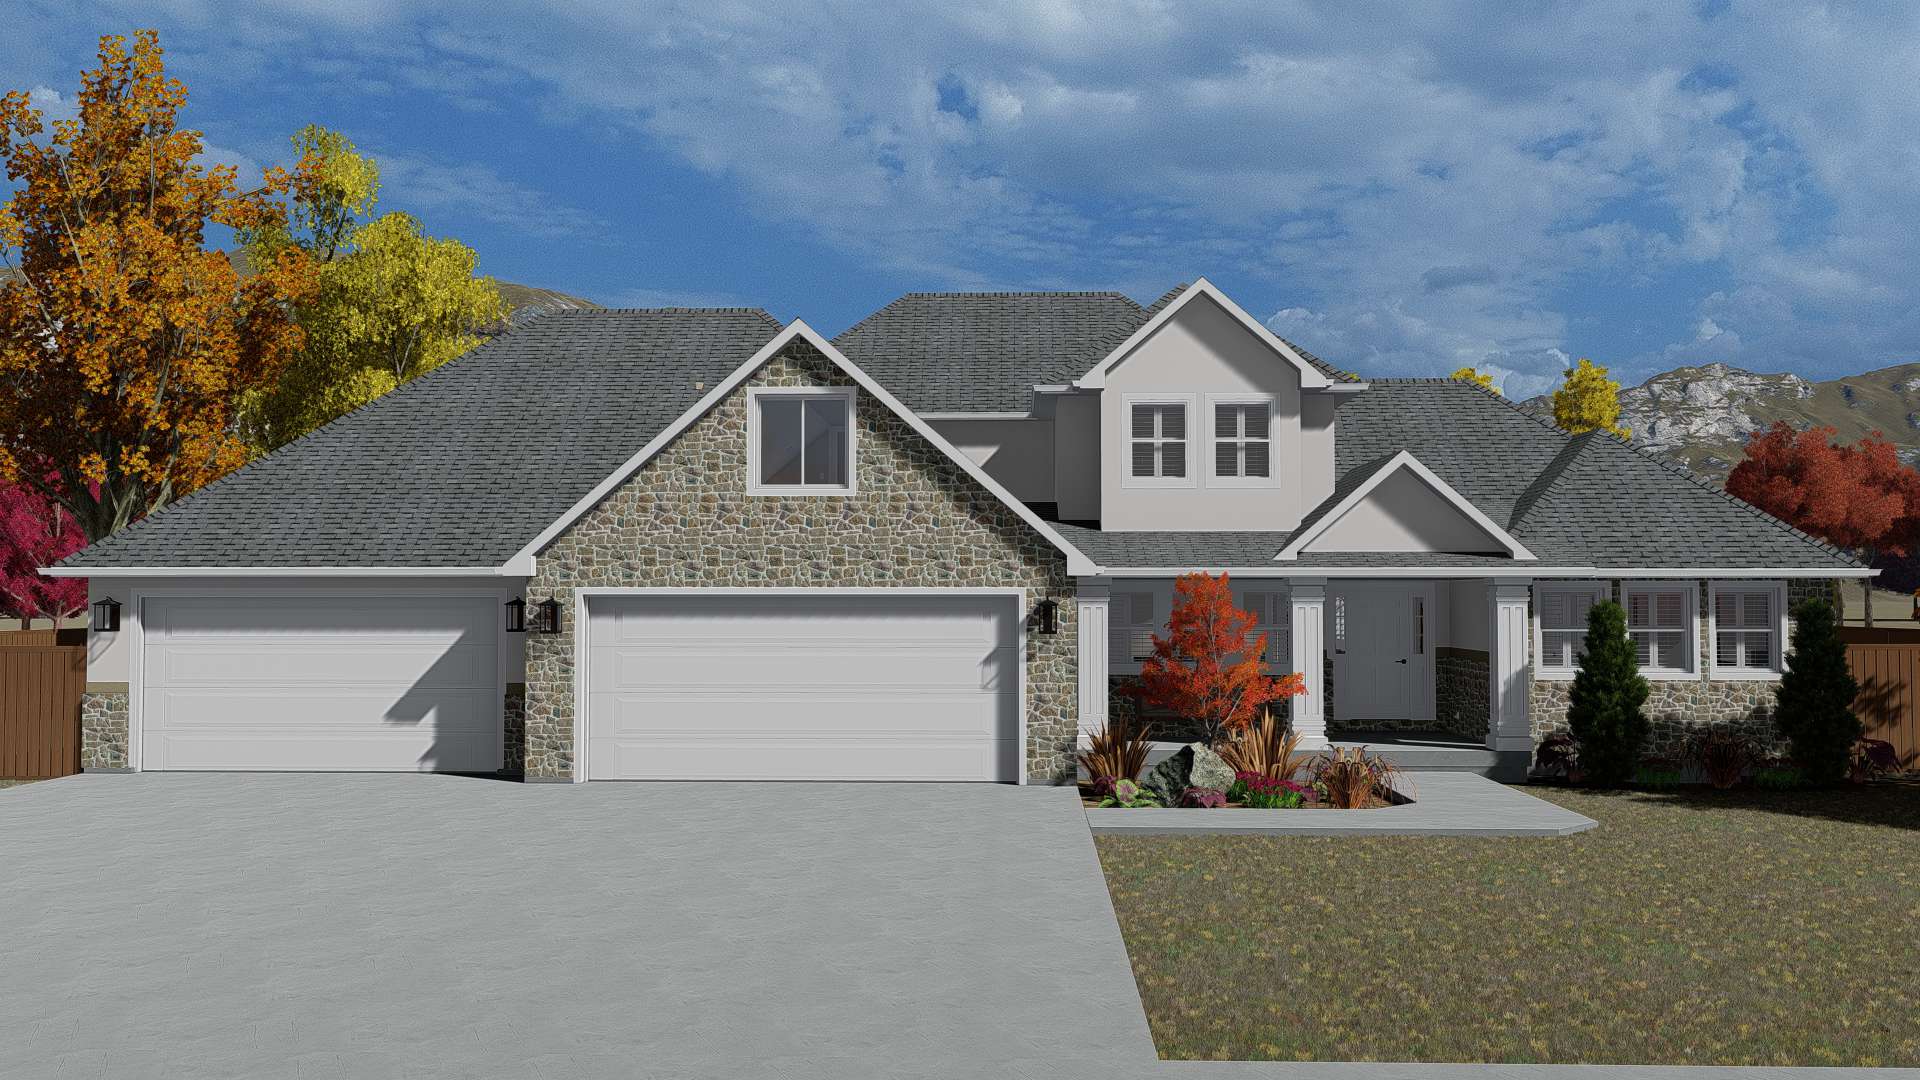
3-5 Bedroom, 2084 Sq Ft Transitional House - Plan #187-1152 - Front Exterior
Plan Collection
3-5 Bedroom, 2084 Sq Ft Transitional House - Plan #187-1152 - Front Exterior
Plan#187-1152
Starting at$1250
2084
Sq Ft
1.5
Story
3
Bed
2.5
Bath
4
Car
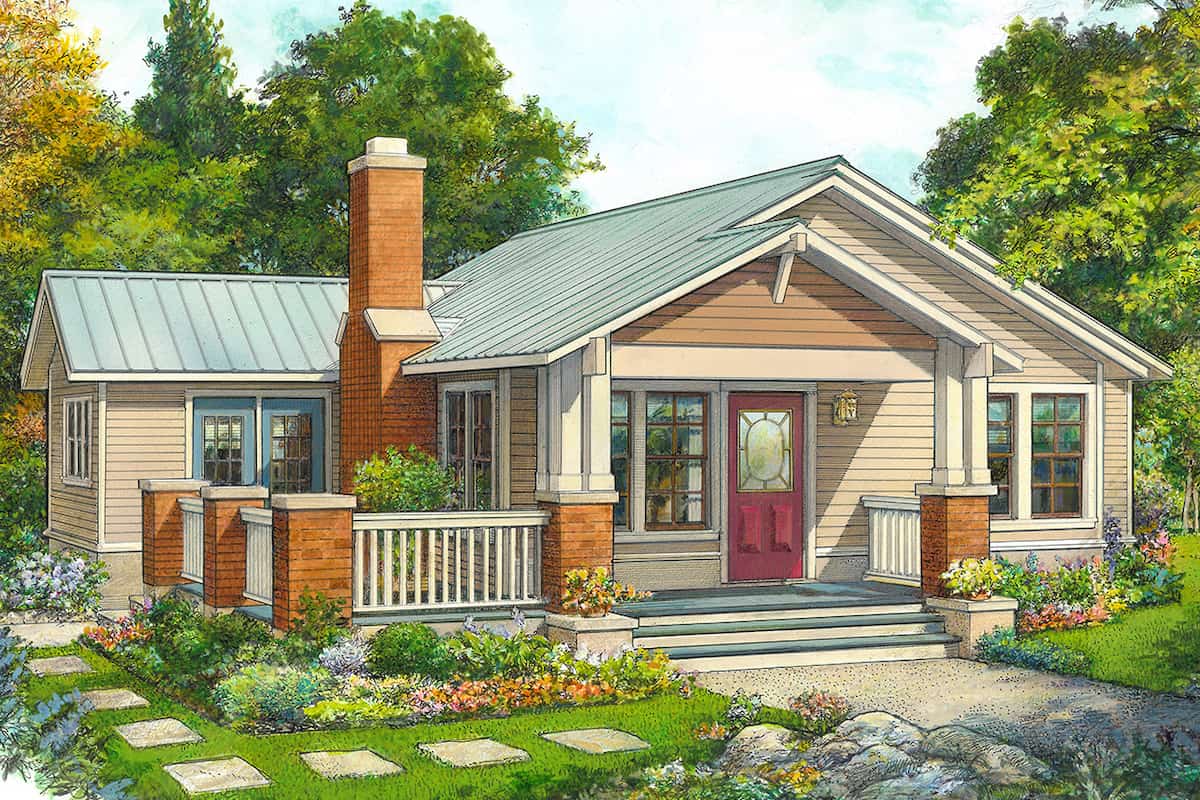
2-Bedroom, 1107 Sq Ft Ranch House - Plan #192-1065 - Front Exterior
Plan Collection
2-Bedroom, 1107 Sq Ft Ranch House - Plan #192-1065 - Front Exterior
Plan#192-1065
Starting at$200
1107
Sq Ft
1
Story
2
Bed
2
Bath
0
Car

3-Bedroom, 2009 Sq Ft Ranch Home - Plan #169-1196 - Main Exterior
Plan Collection
3-Bedroom, 2009 Sq Ft Ranch Home - Plan #169-1196 - Main Exterior
Plan#169-1196
Starting at$870
2009
Sq Ft
1
Story
3
Bed
2.5
Bath
2
Car

2-Bedroom, 2200 Sq Ft Prairie House Plan - 194-1000 - Front Exterior
Plan Collection
2-Bedroom, 2200 Sq Ft Prairie House Plan - 194-1000 - Front Exterior
Plan#194-1000
Starting at$1595
2200
Sq Ft
1
Story
2
Bed
2
Bath
3
Car

Country Home Plan - 4 Bedrms, 3.5 Baths - 3026 Sq Ft - #193-1252
Plan Collection
Country Home Plan - 4 Bedrms, 3.5 Baths - 3026 Sq Ft - #193-1252
Plan#193-1252
Starting at$1350
3026
Sq Ft
2
Story
4
Bed
3.5
Bath
2
Car
6-Bedroom, 3936 Sq Ft Modern Duplex Plan #108-2084
Plan Collection
6-Bedroom, 3936 Sq Ft Modern Duplex Plan #108-2084
Plan#108-2084
Starting at$2120
3936
Sq Ft
2
Story
6
Bed
4.5
Bath
4
Car
3-Bedroom, 1500 Sq Ft Country House Plan - 142-1010 - Front Exterior
Plan Collection
3-Bedroom, 1500 Sq Ft Country House Plan - 142-1010 - Front Exterior
Plan#142-1010
Starting at$1395
1500
Sq Ft
1
Story
3
Bed
2
Bath
2
Car
Modern House Plan - 3 Bedrms, 3 Baths - 1872 Sq Ft
Plan Collection
Modern House Plan - 3 Bedrms, 3 Baths - 1872 Sq Ft
Plan#120-2743
Starting at$1255
1872
Sq Ft
1
Story
3
Bed
3
Bath
2
Car
2-Bedroom, 1285 Sq Ft Duplex/Multi-Unit House Plan - 120-2838 - Front Exterior
Plan Collection
2-Bedroom, 1285 Sq Ft Duplex/Multi-Unit House Plan - 120-2838 - Front Exterior
Plan#120-2838
Starting at$2080
1285
Sq Ft
1
Story
2
Bed
2
Bath
1
Car
3-Bedroom, 2500 Sq Ft Ranch Home - Plan #196-1074 - Main Exterior
Plan Collection
3-Bedroom, 2500 Sq Ft Ranch Home - Plan #196-1074 - Main Exterior
Plan#196-1074
Starting at$1090
2500
Sq Ft
1
Story
3
Bed
2
Bath
2
Car
4-Bedroom, 5098 Sq Ft Craftsman House - Plan #193-1101 - Front Exterior
Plan Collection
4-Bedroom, 5098 Sq Ft Craftsman House - Plan #193-1101 - Front Exterior
Plan#193-1101
Starting at$1850
5098
Sq Ft
1
Story
4
Bed
4.5
Bath
2
Car
2-Bedroom, 1387 Sq Ft Ranch House - Plan #120-2651 - Front Exterior
Plan Collection
2-Bedroom, 1387 Sq Ft Ranch House - Plan #120-2651 - Front Exterior
Plan#120-2651
Starting at$1205
1387
Sq Ft
1
Story
2
Bed
2
Bath
2
Car
2-Bedroom, 1735 Sq Ft Vacation Homes Home - Plan #108-1706 - Main Exterior
Plan Collection
2-Bedroom, 1735 Sq Ft Vacation Homes Home - Plan #108-1706 - Main Exterior
Plan#108-1706
Starting at$845
1735
Sq Ft
1
Story
2
Bed
2
Bath
2
Car
6-Bedroom, 3134 Sq Ft Duplex Ranch House Plan - 108-2057 - Front Exterior
Plan Collection
6-Bedroom, 3134 Sq Ft Duplex Ranch House Plan - 108-2057 - Front Exterior
Plan#108-2057
Starting at$1815
3134
Sq Ft
1
Story
6
Bed
4
Bath
4
Car
5-Bedroom, 3246 Sq Ft Barndominium House Plan - 193-1217 - Front Exterior
Plan Collection
5-Bedroom, 3246 Sq Ft Barndominium House Plan - 193-1217 - Front Exterior
Plan#193-1217
Starting at$1850
3246
Sq Ft
1
Story
5
Bed
3.5
Bath
2
Car
2-Bedroom, 1822 Sq Ft Country Home - Plan #108-1956 - Main Exterior
Plan Collection
2-Bedroom, 1822 Sq Ft Country Home - Plan #108-1956 - Main Exterior
Plan#108-1956
Starting at$845
1822
Sq Ft
2
Story
2
Bed
2
Bath
1
Car
5-Bedroom, 3277 Sq Ft Country House - Plan #193-1126 - Front Exterior
Plan Collection
5-Bedroom, 3277 Sq Ft Country House - Plan #193-1126 - Front Exterior
Plan#193-1126
Starting at$1850
3277
Sq Ft
1
Story
5
Bed
3.5
Bath
2
Car
3-Bedroom, 1242 Sq Ft Craftsman House - Plan #108-1426 - Front Exterior
Plan Collection
3-Bedroom, 1242 Sq Ft Craftsman House - Plan #108-1426 - Front Exterior
Plan#108-1426
Starting at$690
1242
Sq Ft
1
Story
3
Bed
2
Bath
1
Car
4-Bedroom, 2759 Sq Ft Country House Plan - 142-1181 - Front Exterior
Plan Collection
4-Bedroom, 2759 Sq Ft Country House Plan - 142-1181 - Front Exterior
Plan#142-1181
Starting at$1495
2759
Sq Ft
1
Story
4
Bed
3.5
Bath
2
Car
4-Bedroom, 3084 Sq Ft French Home - Plan #153-1990 - Main Exterior
Plan Collection
4-Bedroom, 3084 Sq Ft French Home - Plan #153-1990 - Main Exterior
Plan#153-1990
Starting at$1850
3084
Sq Ft
1.5
Story
4
Bed
3.5
Bath
2
Car
3-Bedroom, 1426 Sq Ft Cottage Home - Plan #108-1296 - Main Exterior
Plan Collection
3-Bedroom, 1426 Sq Ft Cottage Home - Plan #108-1296 - Main Exterior
Plan#108-1296
Starting at$690
1426
Sq Ft
2
Story
3
Bed
2.5
Bath
1
Car
1-Bedroom, 1420 Sq Ft Garage w/Apartments House Plan #187-1220
Plan Collection
1-Bedroom, 1420 Sq Ft Garage w/Apartments House Plan #187-1220
Plan#187-1220
Starting at$700
1207
Sq Ft
2
Story
1
Bed
1.5
Bath
3
Car
4-Bedroom, 4112 Sq Ft Country House Plan - 192-1026 - Front Exterior
Plan Collection
4-Bedroom, 4112 Sq Ft Country House Plan - 192-1026 - Front Exterior
Plan#192-1026
Starting at$650
4112
Sq Ft
3
Story
4
Bed
2.5
Bath
2
Car
3-Bedroom, 3777 Sq Ft Ranch House - Plan #193-1210 - Front Exterior
Plan Collection
3-Bedroom, 3777 Sq Ft Ranch House - Plan #193-1210 - Front Exterior
Plan#193-1210
Starting at$1850
3777
Sq Ft
1
Story
3
Bed
3.5
Bath
2
Car
3-5 Bedroom, 2084 Sq Ft Transitional House - Plan #187-1152 - Front Exterior
Plan Collection
3-5 Bedroom, 2084 Sq Ft Transitional House - Plan #187-1152 - Front Exterior
Plan#187-1152
Starting at$1250
2084
Sq Ft
1.5
Story
3
Bed
2.5
Bath
4
Car
2-Bedroom, 1107 Sq Ft Ranch House - Plan #192-1065 - Front Exterior
Plan Collection
2-Bedroom, 1107 Sq Ft Ranch House - Plan #192-1065 - Front Exterior
Plan#192-1065
Starting at$200
1107
Sq Ft
1
Story
2
Bed
2
Bath
0
Car
3-Bedroom, 2009 Sq Ft Ranch Home - Plan #169-1196 - Main Exterior
Plan Collection
3-Bedroom, 2009 Sq Ft Ranch Home - Plan #169-1196 - Main Exterior
Plan#169-1196
Starting at$870
2009
Sq Ft
1
Story
3
Bed
2.5
Bath
2
Car
2-Bedroom, 2200 Sq Ft Prairie House Plan - 194-1000 - Front Exterior
Plan Collection
2-Bedroom, 2200 Sq Ft Prairie House Plan - 194-1000 - Front Exterior
Plan#194-1000
Starting at$1595
2200
Sq Ft
1
Story
2
Bed
2
Bath
3
Car
Country Home Plan - 4 Bedrms, 3.5 Baths - 3026 Sq Ft - #193-1252
Plan Collection
Country Home Plan - 4 Bedrms, 3.5 Baths - 3026 Sq Ft - #193-1252
Plan#193-1252
Starting at$1350
3026
Sq Ft
2
Story
4
Bed
3.5
Bath
2
Car
1...6061626364...945