49 Square Foot House Plans

22,662
Plan Results
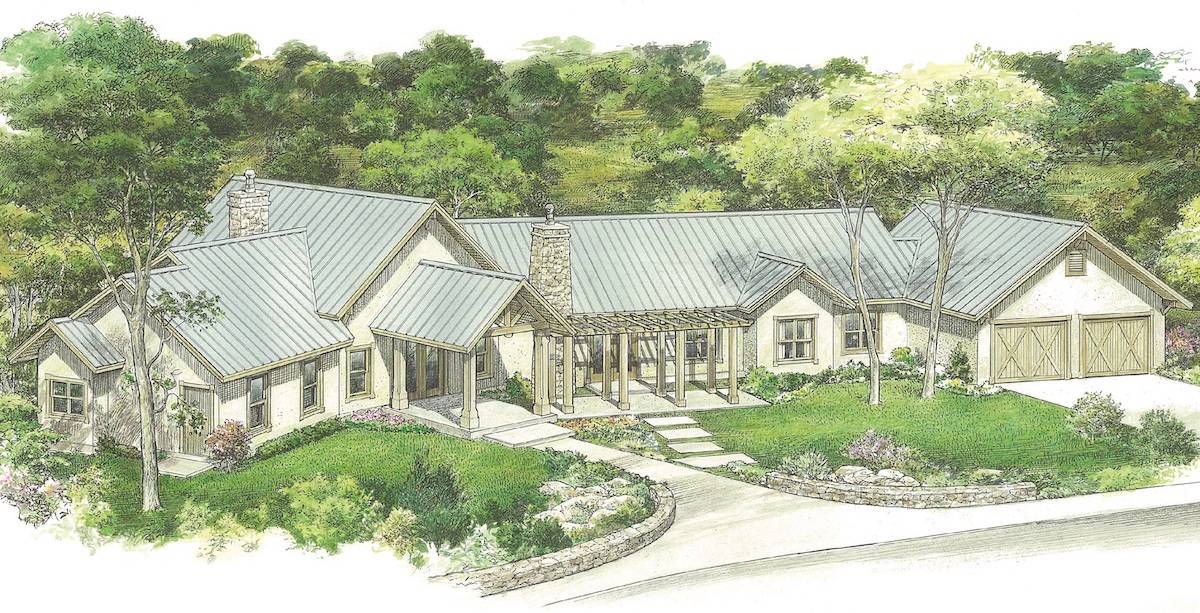
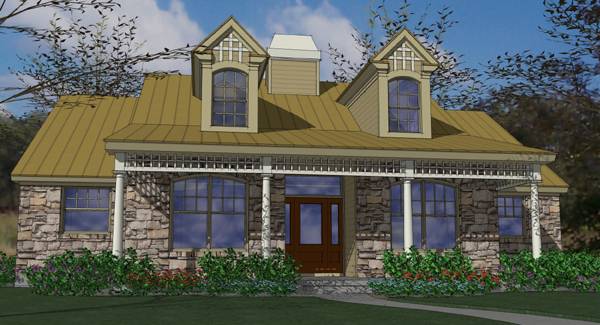
4-Bedroom, 3325 Sq Ft Texas Hill Country Ranch Home - Plan #192-1056 - Main Exterior
Plan#192-1056
Starting at$500
3325
Sq Ft
1
Story
4
Bed
3.5
Bath
3
Car
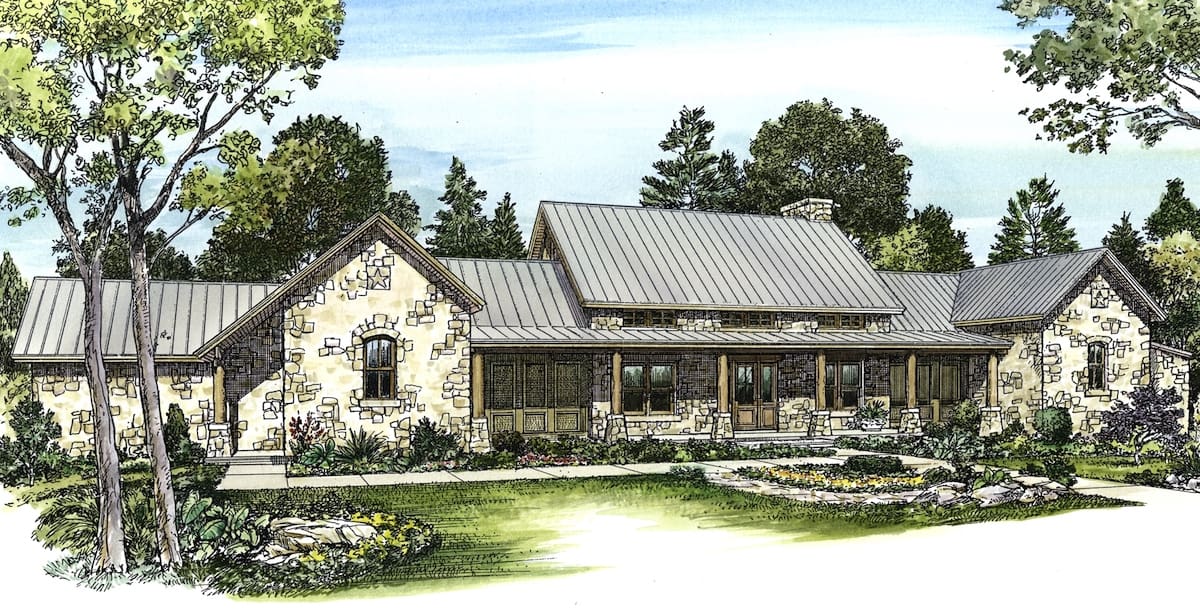
4-Bedroom, 2265 Sq Ft Cottage Home Plan - 178-1320 - Main Exterior
Plan#178-1320
Starting at$1155
2265
Sq Ft
1
Story
4
Bed
2.5
Bath
3
Car
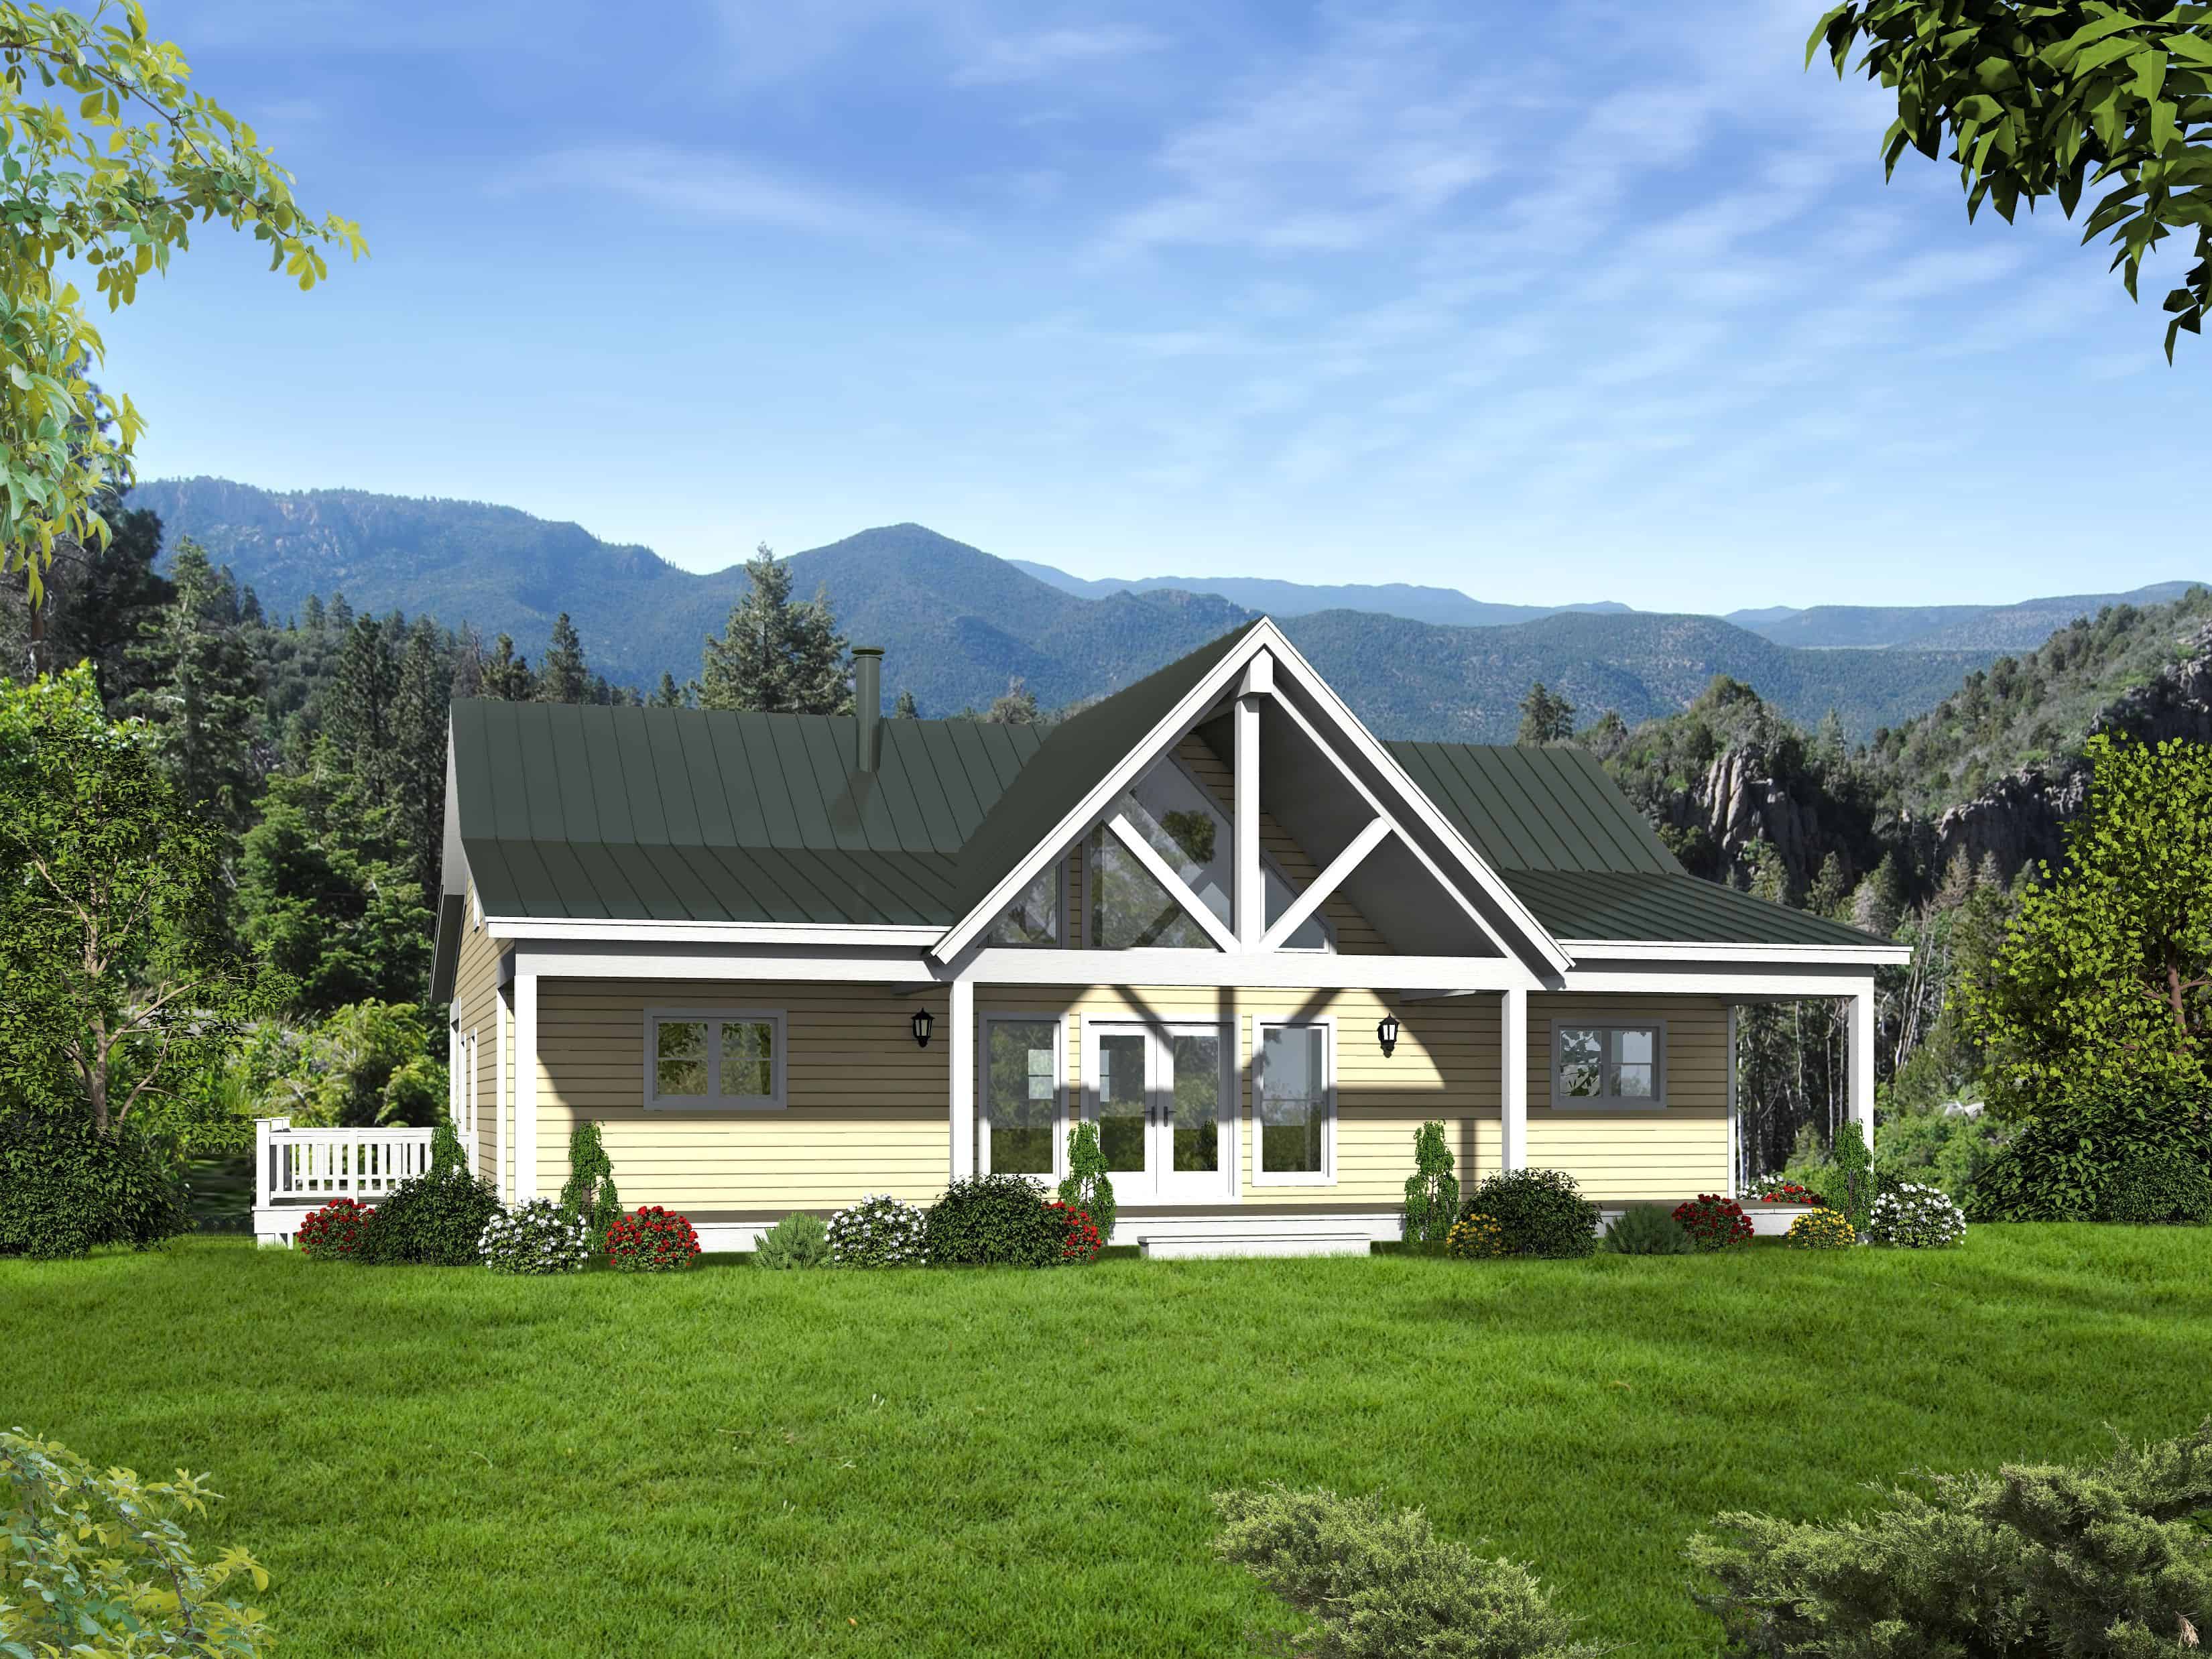
3-Bedroom, 1840 Sq Ft Country Home Plan - 192-1002 - Main Exterior
Plan#192-1002
Starting at$500
1840
Sq Ft
2
Story
3
Bed
3
Bath
2
Car
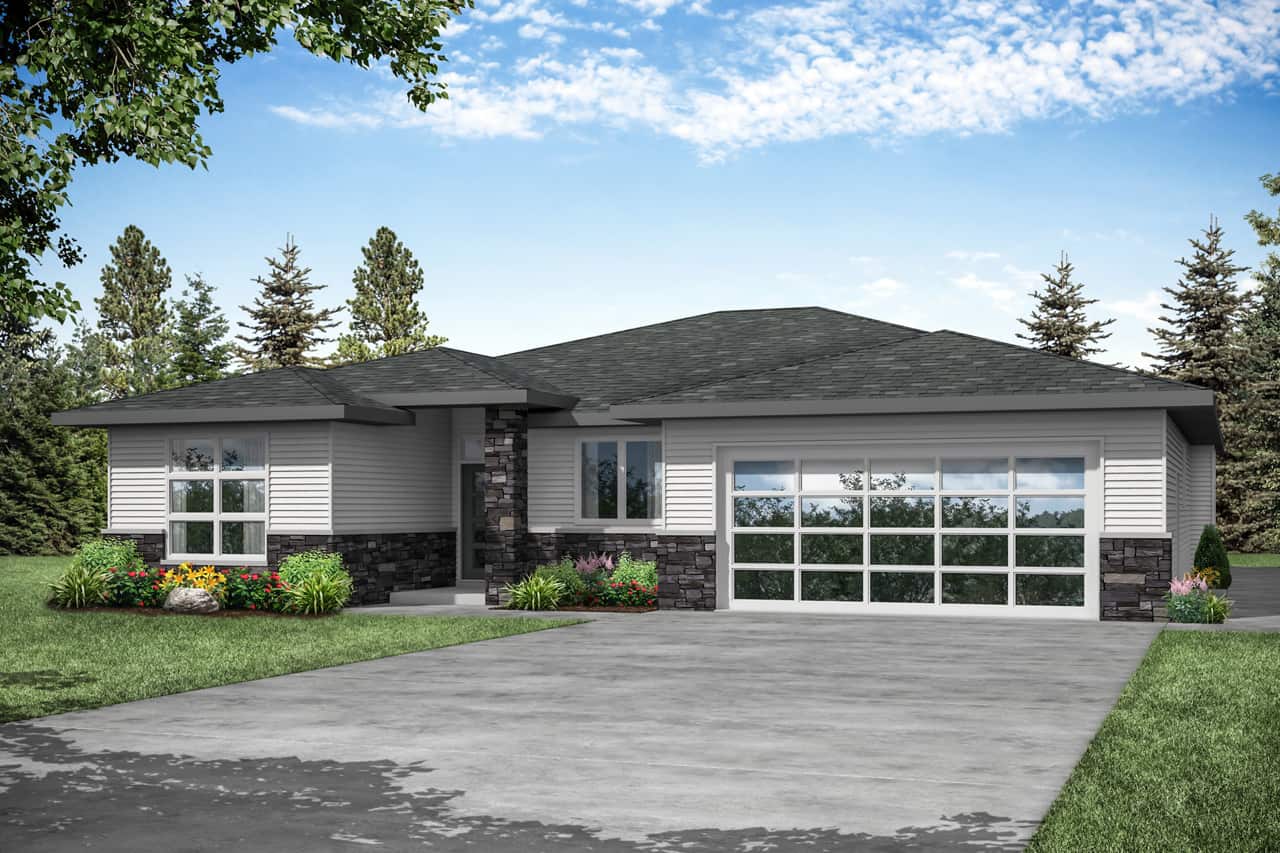
4-Bedroom, 2525 Sq Ft Ranch House - Plan #108-1419 - Front Exterior
Plan#108-1419
Starting at$1100
2525
Sq Ft
1
Story
4
Bed
3.5
Bath
2
Car
3-Bedroom, 2398 Sq Ft Cottage House Plan - 192-1004 - Front Exterior
Plan#192-1004
Starting at$500
2398
Sq Ft
2
Story
3
Bed
3
Bath
0
Car
3-Bedroom, 1293 Sq Ft Ranch House - Plan #200-1070 - Front Exterior
Plan#200-1070
Starting at$1350
1293
Sq Ft
1
Story
3
Bed
2
Bath
0
Car
3-Bedroom, 2001 Sq Ft European Home - Plan #141-1120 - Main Exterior
Plan#141-1120
Starting at$1400
2001
Sq Ft
1
Story
3
Bed
2
Bath
2
Car
3-Bedroom, 2219 Sq Ft Contemporary House - Plan #108-1984 - Front Exterior
Plan#108-1984
Starting at$945
2219
Sq Ft
2
Story
3
Bed
3.5
Bath
2
Car
5–7-Bedroom, 3223–5233 Sq Ft Traditional Home - Plan 187-1171 - Main Exterior
Plan#187-1171
Starting at$1450
3223
Sq Ft
2
Story
5
Bed
3
Bath
2
Car
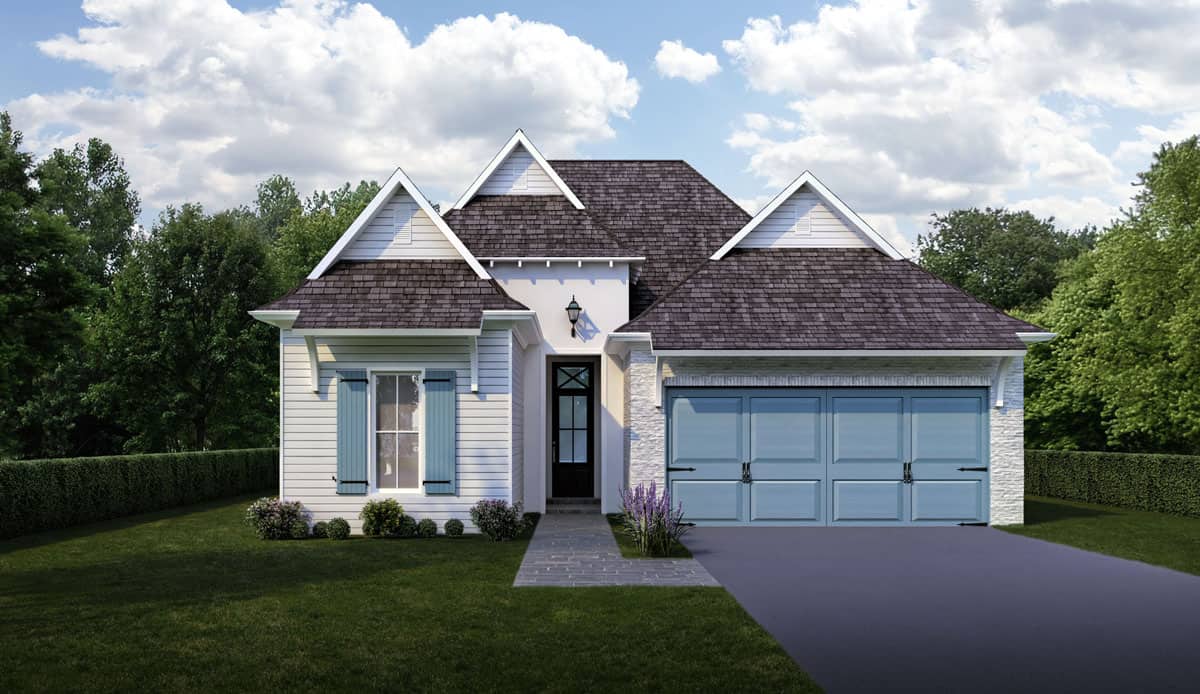
3-Bedroom, 2117 Sq Ft Acadian Home Plan - 141-1274 - Main Exterior
Plan#141-1274
Starting at$1400
2117
Sq Ft
1
Story
3
Bed
2.5
Bath
2
Car
3-Bedroom, 2495 Sq Ft Rustic House - Plan #193-1080 - Front Exterior
Plan#193-1080
Starting at$1550
2495
Sq Ft
1
Story
3
Bed
3.5
Bath
2
Car
4-Bedroom, 3644 Sq Ft Luxury Home - Plan #108-2006 - Main Exterior
Plan#108-2006
Starting at$1765
3644
Sq Ft
1.5
Story
4
Bed
3.5
Bath
3
Car
3-Bedroom, 1832 Sq Ft Cottage House - Plan #204-1005 - Front Exterior
Plan#204-1005
Starting at$1540
1832
Sq Ft
1
Story
3
Bed
2.5
Bath
2
Car
3-6 Bedroom, 2705 Sq Ft Craftsman House - Plan #187-1155 - Front Exterior
Plan#187-1155
Starting at$1350
2705
Sq Ft
1
Story
3
Bed
2.5
Bath
2
Car
3-Bedroom, 1965 Sq Ft Southwest House - Plan #108-1354 - Front Exterior
Plan#108-1354
Starting at$845
1965
Sq Ft
1
Story
3
Bed
2
Bath
2
Car

721 Sq Ft Garage Home Plan - 108-2086 - Main Exterior
Plan#108-2086
Starting at$380
721
Sq Ft
2
Story
0
Bed
1
Bath
2
Car
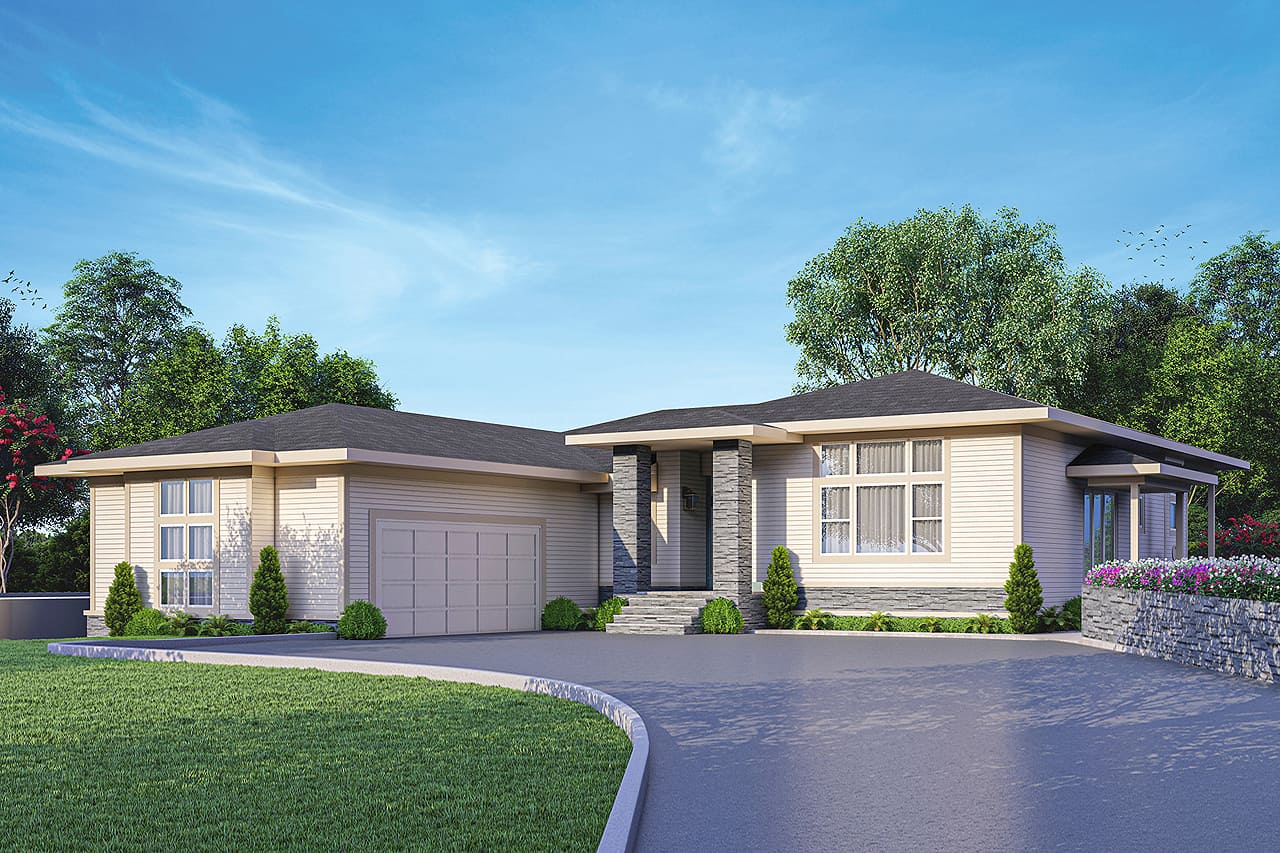
3-Bedroom, 2198 Sq Ft Contemporary House - Plan #108-1980 - Front Exterior
Plan#108-1980
Starting at$945
2198
Sq Ft
1
Story
3
Bed
2.5
Bath
2
Car
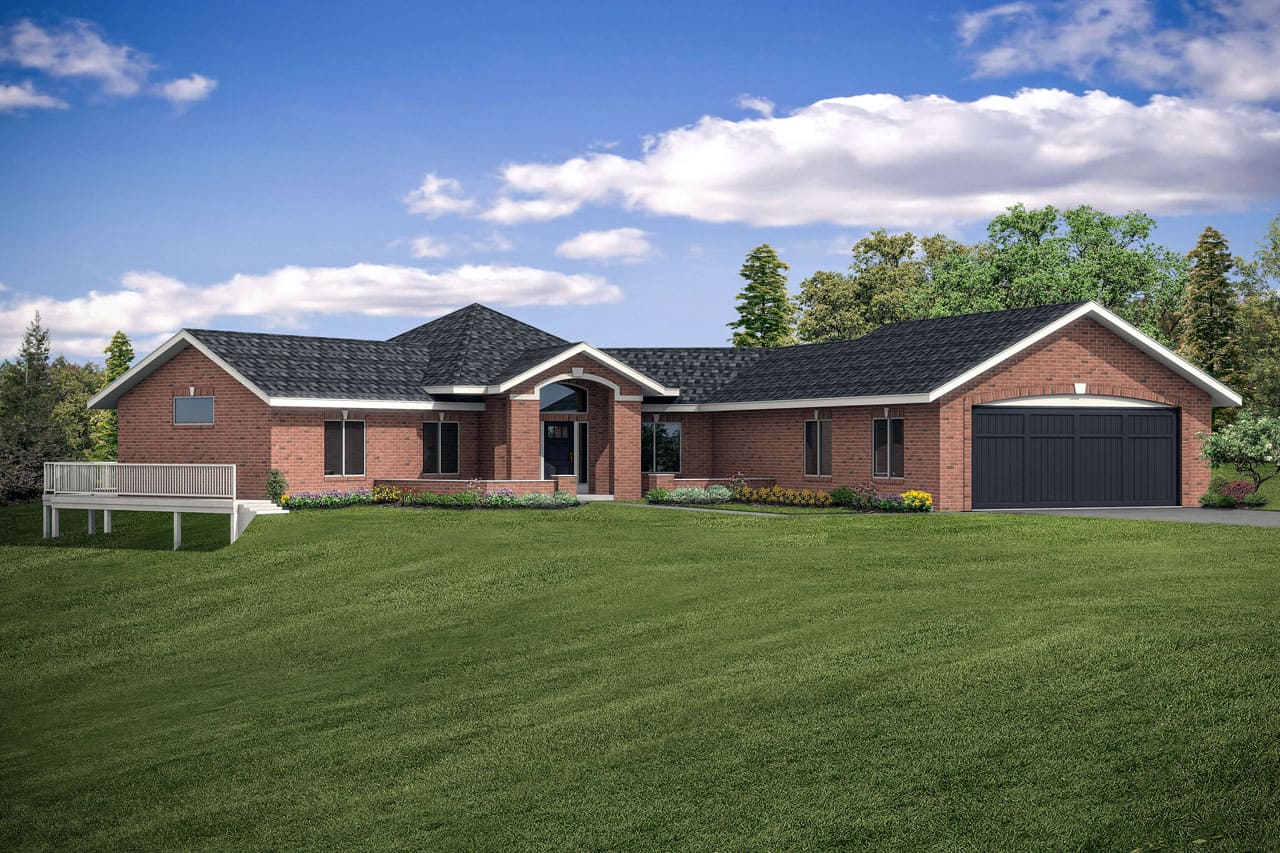
4-Bedroom, 3229 Sq Ft Ranch House - Plan #108-1953 - Front Exterior
Plan#108-1953
Starting at$1510
3229
Sq Ft
1
Story
4
Bed
3
Bath
2
Car
Front elevation of a two-story contemporary garage apartment with shed-profile metal roof, board and batten siding, large upper-level balcony deck, and front-entry double garage - Plan #196-1907
Plan#196-1907
Starting at$715
960
Sq Ft
2
Story
1
Bed
1
Bath
2
Car
804 Sq Ft Garage House Plan - 161-1252 - Front Exterior
Plan#161-1252
Starting at$850
1
Sq Ft
1
Story
0
Bed
0
Bath
2
Car
5-Bedroom, 2776 Sq Ft Traditional House - Plan #120-2693 - Front Exterior
Plan#120-2693
Starting at$1355
2776
Sq Ft
1.5
Story
5
Bed
4
Bath
2
Car
3-Bedroom, 2695 Sq Ft Traditional House - Plan #120-2643 - Front Exterior
Plan#120-2643
Starting at$1355
2695
Sq Ft
1
Story
3
Bed
2.5
Bath
3
Car
3-Bedroom, 1892 Sq Ft Texas Style Home Plan - 117-1008 - Main Exterior
Plan#117-1008
Starting at$1295
1892
Sq Ft
1
Story
3
Bed
2
Bath
0
Car
3-Bedroom, 2027 Sq Ft Traditional Home Plan - 178-1297 - Main Exterior
Plan#178-1297
Starting at$1125
2027
Sq Ft
1
Story
3
Bed
2.5
Bath
2
Car
4-Bedroom, 3325 Sq Ft Texas Hill Country Ranch Home - Plan #192-1056 - Main Exterior
Plan#192-1056
Starting at$500
3325
Sq Ft
1
Story
4
Bed
3.5
Bath
3
Car
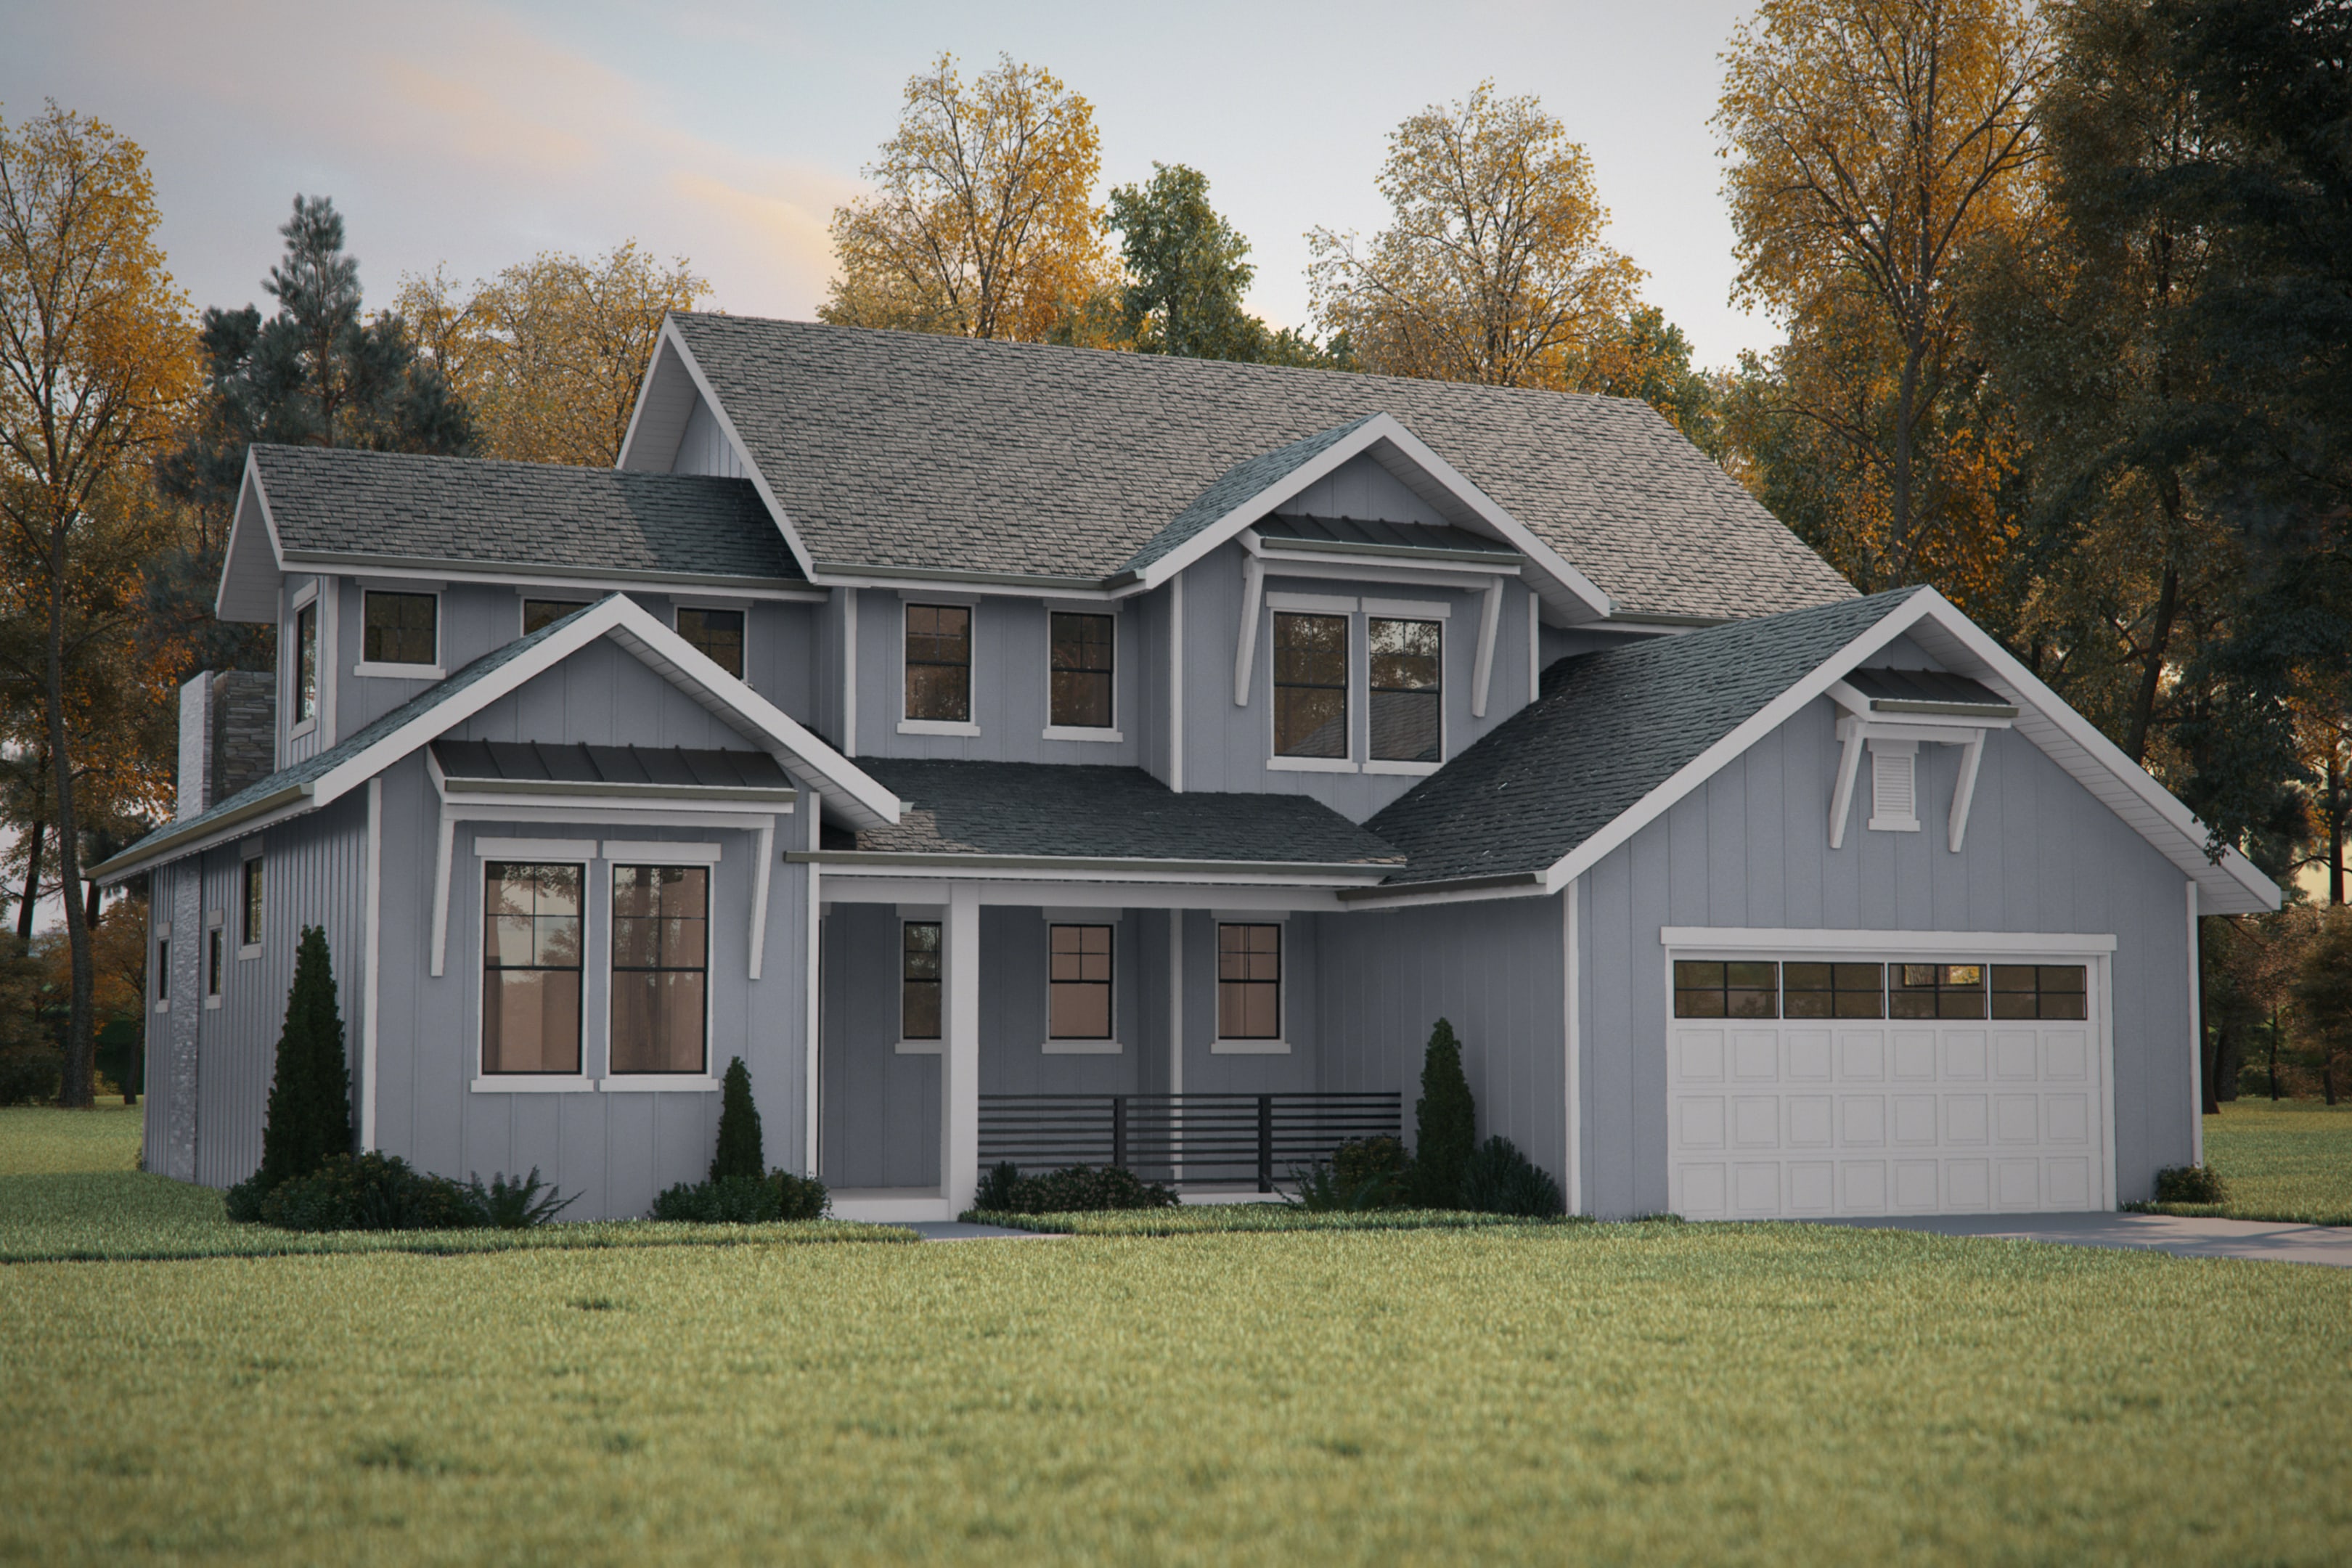
4-Bedroom, 2265 Sq Ft Cottage Home Plan - 178-1320 - Main Exterior
Plan#178-1320
Starting at$1155
2265
Sq Ft
1
Story
4
Bed
2.5
Bath
3
Car
3-Bedroom, 1840 Sq Ft Country Home Plan - 192-1002 - Main Exterior
Plan#192-1002
Starting at$500
1840
Sq Ft
2
Story
3
Bed
3
Bath
2
Car
4-Bedroom, 2525 Sq Ft Ranch House - Plan #108-1419 - Front Exterior
Plan#108-1419
Starting at$1100
2525
Sq Ft
1
Story
4
Bed
3.5
Bath
2
Car
3-Bedroom, 2398 Sq Ft Cottage House Plan - 192-1004 - Front Exterior
Plan#192-1004
Starting at$500
2398
Sq Ft
2
Story
3
Bed
3
Bath
0
Car
3-Bedroom, 1293 Sq Ft Ranch House - Plan #200-1070 - Front Exterior
Plan#200-1070
Starting at$1350
1293
Sq Ft
1
Story
3
Bed
2
Bath
0
Car
3-Bedroom, 2001 Sq Ft European Home - Plan #141-1120 - Main Exterior
Plan#141-1120
Starting at$1400
2001
Sq Ft
1
Story
3
Bed
2
Bath
2
Car
3-Bedroom, 2219 Sq Ft Contemporary House - Plan #108-1984 - Front Exterior
Plan#108-1984
Starting at$945
2219
Sq Ft
2
Story
3
Bed
3.5
Bath
2
Car
5–7-Bedroom, 3223–5233 Sq Ft Traditional Home - Plan 187-1171 - Main Exterior
Plan#187-1171
Starting at$1450
3223
Sq Ft
2
Story
5
Bed
3
Bath
2
Car
3-Bedroom, 2117 Sq Ft Acadian Home Plan - 141-1274 - Main Exterior
Plan#141-1274
Starting at$1400
2117
Sq Ft
1
Story
3
Bed
2.5
Bath
2
Car
3-Bedroom, 2495 Sq Ft Rustic House - Plan #193-1080 - Front Exterior
Plan#193-1080
Starting at$1550
2495
Sq Ft
1
Story
3
Bed
3.5
Bath
2
Car
4-Bedroom, 3644 Sq Ft Luxury Home - Plan #108-2006 - Main Exterior
Plan#108-2006
Starting at$1765
3644
Sq Ft
1.5
Story
4
Bed
3.5
Bath
3
Car
3-Bedroom, 1832 Sq Ft Cottage House - Plan #204-1005 - Front Exterior
Plan#204-1005
Starting at$1540
1832
Sq Ft
1
Story
3
Bed
2.5
Bath
2
Car
3-6 Bedroom, 2705 Sq Ft Craftsman House - Plan #187-1155 - Front Exterior
Plan#187-1155
Starting at$1350
2705
Sq Ft
1
Story
3
Bed
2.5
Bath
2
Car
3-Bedroom, 1965 Sq Ft Southwest House - Plan #108-1354 - Front Exterior
Plan#108-1354
Starting at$845
1965
Sq Ft
1
Story
3
Bed
2
Bath
2
Car
721 Sq Ft Garage Home Plan - 108-2086 - Main Exterior
Plan#108-2086
Starting at$380
721
Sq Ft
2
Story
0
Bed
1
Bath
2
Car
3-Bedroom, 2198 Sq Ft Contemporary House - Plan #108-1980 - Front Exterior
Plan#108-1980
Starting at$945
2198
Sq Ft
1
Story
3
Bed
2.5
Bath
2
Car
4-Bedroom, 3229 Sq Ft Ranch House - Plan #108-1953 - Front Exterior
Plan#108-1953
Starting at$1510
3229
Sq Ft
1
Story
4
Bed
3
Bath
2
Car
Front elevation of a two-story contemporary garage apartment with shed-profile metal roof, board and batten siding, large upper-level balcony deck, and front-entry double garage - Plan #196-1907
Plan#196-1907
Starting at$715
960
Sq Ft
2
Story
1
Bed
1
Bath
2
Car
804 Sq Ft Garage House Plan - 161-1252 - Front Exterior
Plan#161-1252
Starting at$850
1
Sq Ft
1
Story
0
Bed
0
Bath
2
Car
5-Bedroom, 2776 Sq Ft Traditional House - Plan #120-2693 - Front Exterior
Plan#120-2693
Starting at$1355
2776
Sq Ft
1.5
Story
5
Bed
4
Bath
2
Car
3-Bedroom, 2695 Sq Ft Traditional House - Plan #120-2643 - Front Exterior
Plan#120-2643
Starting at$1355
2695
Sq Ft
1
Story
3
Bed
2.5
Bath
3
Car
3-Bedroom, 1892 Sq Ft Texas Style Home Plan - 117-1008 - Main Exterior
Plan#117-1008
Starting at$1295
1892
Sq Ft
1
Story
3
Bed
2
Bath
0
Car

3-Bedroom, 2027 Sq Ft Traditional Home Plan - 178-1297 - Main Exterior
Plan#178-1297
Starting at$1125
2027
Sq Ft
1
Story
3
Bed
2.5
Bath
2
Car
1...8182838485...945