39 Square Foot House Plans

22,631
Plan Results
3-Bedroom, 2084 Sq Ft Bungalow Home Plan - 101-1571 - Main Exterior
Plan Collection
3-Bedroom, 2084 Sq Ft Bungalow Home Plan - 101-1571 - Main Exterior
Plan#101-1571
Starting at$1090
2084
Sq Ft
1
Story
3
Bed
2
Bath
3
Car
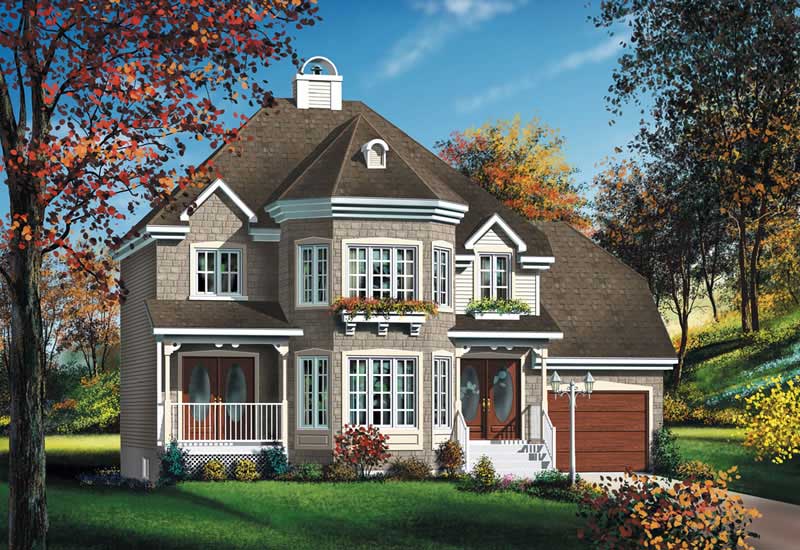
2-Bedroom, 1212 Sq Ft Bungalow Home Plan - 157-1454 - Main Exterior
Plan Collection
2-Bedroom, 1212 Sq Ft Bungalow Home Plan - 157-1454 - Main Exterior
Plan#157-1454
Starting at$1055
1212
Sq Ft
1
Story
2
Bed
1
Bath
0
Car
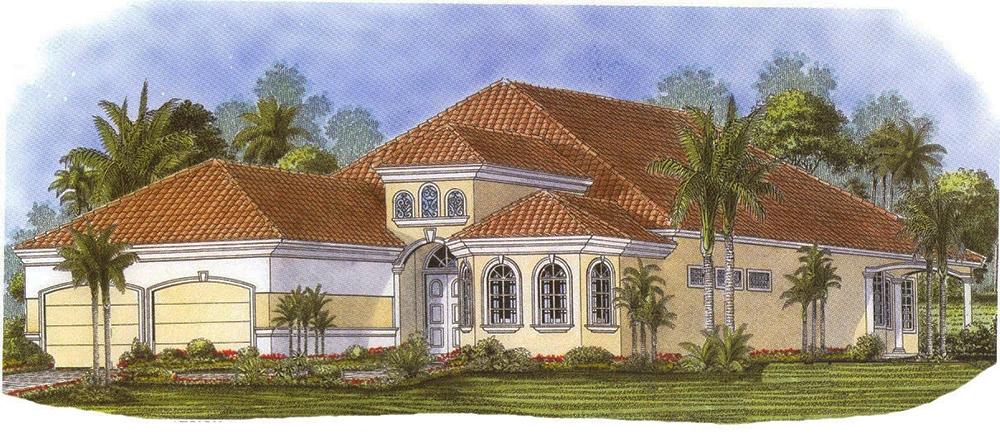
3-Bedroom, 3676 Sq Ft Mediterranean Home Plan - 175-1156 - Main Exterior
Plan Collection
3-Bedroom, 3676 Sq Ft Mediterranean Home Plan - 175-1156 - Main Exterior
Plan#175-1156
Starting at$1500
3676
Sq Ft
2
Story
3
Bed
4.5
Bath
2
Car
4-Bedroom, 2996 Sq Ft European Home Plan - 106-1099 - Main Exterior
Plan Collection
4-Bedroom, 2996 Sq Ft European Home Plan - 106-1099 - Main Exterior
Plan#106-1099
Starting at$1295
2996
Sq Ft
2
Story
4
Bed
3.5
Bath
2
Car
4-Bedroom, 4953 Sq Ft European Home Plan - 106-1054 - Main Exterior
Plan Collection
4-Bedroom, 4953 Sq Ft European Home Plan - 106-1054 - Main Exterior
Plan#106-1054
Starting at$1695
4953
Sq Ft
2
Story
4
Bed
3.5
Bath
4
Car
4-Bedroom, 2588 Sq Ft European House Plan - 106-1141 - Front Exterior
Plan Collection
4-Bedroom, 2588 Sq Ft European House Plan - 106-1141 - Front Exterior
Plan#106-1141
Starting at$1295
2588
Sq Ft
1
Story
4
Bed
3.5
Bath
2
Car
4-Bedroom, 1730 Sq Ft European Home Plan - 157-1595 - Main Exterior
Plan Collection
4-Bedroom, 1730 Sq Ft European Home Plan - 157-1595 - Main Exterior
Plan#157-1595
Starting at$1350
1730
Sq Ft
2
Story
4
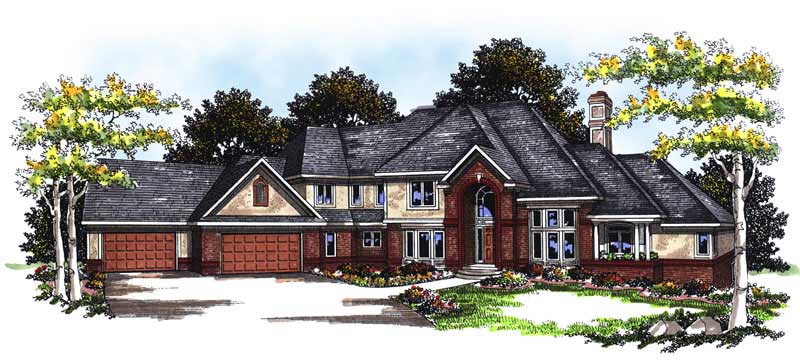
Bed
1
Bath
1
Car

4-Bedroom, 2279 Sq Ft Traditional Home Plan - 157-1313 - Main Exterior
Plan Collection
4-Bedroom, 2279 Sq Ft Traditional Home Plan - 157-1313 - Main Exterior
Plan#157-1313
Starting at$1455
2279
Sq Ft
2
Story
4
Bed
2
Bath
0
Car
3-Bedroom, 1923 Sq Ft Ranch Home Plan - 120-1281 - Main Exterior
Plan Collection
3-Bedroom, 1923 Sq Ft Ranch Home Plan - 120-1281 - Main Exterior
Plan#120-1281
Starting at$1255
1923
Sq Ft
2
Story
3
Bed
2.5
Bath
2
Car
4-Bedroom, 2597 Sq Ft Traditional Home Plan - 138-1032 - Main Exterior
Plan Collection
4-Bedroom, 2597 Sq Ft Traditional Home Plan - 138-1032 - Main Exterior
Plan#138-1032
Starting at$1500
2597
Sq Ft
2
Story
4
Bed
3.5
Bath
2
Car
3-Bedroom, 3233 Sq Ft Ranch Home Plan - 138-1195 - Main Exterior
Plan Collection
3-Bedroom, 3233 Sq Ft Ranch Home Plan - 138-1195 - Main Exterior
Plan#138-1195
Starting at$1600
3233
Sq Ft
1
Story
3
Bed
2.5
Bath
3
Car
4-Bedroom, 2408 Sq Ft Multi-Unit Home Plan - 138-1122 - Main Exterior
Plan Collection
4-Bedroom, 2408 Sq Ft Multi-Unit Home Plan - 138-1122 - Main Exterior
Plan#138-1122
Starting at$1400
2408
Sq Ft
2
Story
4
Bed
2.5
Bath
2
Car

4-Bedroom, 3086 Sq Ft European Home Plan - 100-1158 - Main Exterior
Plan Collection
4-Bedroom, 3086 Sq Ft European Home Plan - 100-1158 - Main Exterior
Plan#100-1158
Starting at$1900
3086
Sq Ft
2
Story
4
Bed
3.5
Bath
3
Car
3-Bedroom, 1370 Sq Ft Contemporary Home Plan - 101-1042 - Main Exterior
Plan Collection
3-Bedroom, 1370 Sq Ft Contemporary Home Plan - 101-1042 - Main Exterior
Plan#101-1042
Starting at$985
1370
Sq Ft
1
Story
3
Bed
2
Bath
2
Car
4-Bedroom, 2773 Sq Ft European House Plan - 106-1246 - Front Exterior
Plan Collection
4-Bedroom, 2773 Sq Ft European House Plan - 106-1246 - Front Exterior
Plan#106-1246
Starting at$1295
2773
Sq Ft
2
Story
4
Bed
3.5
Bath
2
Car
4-Bedroom, 2236 Sq Ft Cape Cod House Plan - 101-1473 - Front Exterior
Plan Collection
4-Bedroom, 2236 Sq Ft Cape Cod House Plan - 101-1473 - Front Exterior
Plan#101-1473
Starting at$1090
2236
Sq Ft
2
Story
4
Bed
2
Bath
3
Car
2-Bedroom, 2245 Sq Ft European Home Plan - 101-1344 - Main Exterior
Plan Collection
2-Bedroom, 2245 Sq Ft European Home Plan - 101-1344 - Main Exterior
Plan#101-1344
Starting at$1090
2245
Sq Ft
1
Story
2
Bed
2
Bath
3
Car
2-Bedroom, 2625 Sq Ft Ranch House Plan - 157-1388 - Front Exterior
Plan Collection
2-Bedroom, 2625 Sq Ft Ranch House Plan - 157-1388 - Front Exterior
Plan#157-1388
Starting at$1605
2625
Sq Ft
1
Story
2
Bed
1
Bath
3
Car

4-Bedroom, 2429 Sq Ft Craftsman Home Plan - 120-2124 - Main Exterior
Plan Collection
4-Bedroom, 2429 Sq Ft Craftsman Home Plan - 120-2124 - Main Exterior
Plan#120-2124
Starting at$1305
2429
Sq Ft
2
Story
4
Bed
2
Bath
2
Car
4-Bedroom, 2550 Sq Ft European House Plan - 120-1363 - Front Exterior
Plan Collection
4-Bedroom, 2550 Sq Ft European House Plan - 120-1363 - Front Exterior
Plan#120-1363
Starting at$1355
2550
Sq Ft
2
Story
4
Bed
3
Bath
2
Car
3-Bedroom, 1587 Sq Ft Transitional House - Plan #126-1833 - Front Exterior
Plan Collection
3-Bedroom, 1587 Sq Ft Transitional House - Plan #126-1833 - Front Exterior
Plan#126-1833
Starting at$1680
1587
Sq Ft
2
Story
3
Bed
1.5
Bath
0
Car
3-Bedroom, 1948 Sq Ft Ranch Home Plan - 138-1196 - Main Exterior
Plan Collection
3-Bedroom, 1948 Sq Ft Ranch Home Plan - 138-1196 - Main Exterior
Plan#138-1196
Starting at$1200
1948
Sq Ft
1
Story
3
Bed
2.5
Bath
2
Car
3-Bedroom, 1814 Sq Ft Colonial Home Plan - 101-1549 - Main Exterior
Plan Collection
3-Bedroom, 1814 Sq Ft Colonial Home Plan - 101-1549 - Main Exterior
Plan#101-1549
Starting at$1055
1814
Sq Ft
1
Story
3
Bed
2
Bath
2
Car
6-Bedroom, 3502 Sq Ft Multi-Unit Home Plan - 138-1119 - Main Exterior
Plan Collection
6-Bedroom, 3502 Sq Ft Multi-Unit Home Plan - 138-1119 - Main Exterior
Plan#138-1119
Starting at$1600
3502
Sq Ft
2
Story
6
Bed
4.5
Bath
4
Car
3-Bedroom, 2084 Sq Ft Bungalow Home Plan - 101-1571 - Main Exterior
Plan Collection
3-Bedroom, 2084 Sq Ft Bungalow Home Plan - 101-1571 - Main Exterior
Plan#101-1571
Starting at$1090
2084
Sq Ft
1
Story
3
Bed
2
Bath
3
Car
2-Bedroom, 1212 Sq Ft Bungalow Home Plan - 157-1454 - Main Exterior
Plan Collection
2-Bedroom, 1212 Sq Ft Bungalow Home Plan - 157-1454 - Main Exterior
Plan#157-1454
Starting at$1055
1212
Sq Ft
1
Story
2
Bed
1
Bath
0
Car
3-Bedroom, 3676 Sq Ft Mediterranean Home Plan - 175-1156 - Main Exterior
Plan Collection
3-Bedroom, 3676 Sq Ft Mediterranean Home Plan - 175-1156 - Main Exterior
Plan#175-1156
Starting at$1500
3676
Sq Ft
2
Story
3
Bed
4.5
Bath
2
Car
4-Bedroom, 2996 Sq Ft European Home Plan - 106-1099 - Main Exterior
Plan Collection
4-Bedroom, 2996 Sq Ft European Home Plan - 106-1099 - Main Exterior
Plan#106-1099
Starting at$1295
2996
Sq Ft
2
Story
4
Bed
3.5
Bath
2
Car
4-Bedroom, 4953 Sq Ft European Home Plan - 106-1054 - Main Exterior
Plan Collection
4-Bedroom, 4953 Sq Ft European Home Plan - 106-1054 - Main Exterior
Plan#106-1054
Starting at$1695
4953
Sq Ft
2
Story
4
Bed
3.5
Bath
4
Car
4-Bedroom, 2588 Sq Ft European House Plan - 106-1141 - Front Exterior
Plan Collection
4-Bedroom, 2588 Sq Ft European House Plan - 106-1141 - Front Exterior
Plan#106-1141
Starting at$1295
2588
Sq Ft
1
Story
4
Bed
3.5
Bath
2
Car
4-Bedroom, 1730 Sq Ft European Home Plan - 157-1595 - Main Exterior
Plan Collection
4-Bedroom, 1730 Sq Ft European Home Plan - 157-1595 - Main Exterior
Plan#157-1595
Starting at$1350
1730
Sq Ft
2
Story
4
Bed
1
Bath
1
Car
4-Bedroom, 2279 Sq Ft Traditional Home Plan - 157-1313 - Main Exterior
Plan Collection
4-Bedroom, 2279 Sq Ft Traditional Home Plan - 157-1313 - Main Exterior
Plan#157-1313
Starting at$1455
2279
Sq Ft
2
Story
4
Bed
2
Bath
0
Car
3-Bedroom, 1923 Sq Ft Ranch Home Plan - 120-1281 - Main Exterior
Plan Collection
3-Bedroom, 1923 Sq Ft Ranch Home Plan - 120-1281 - Main Exterior
Plan#120-1281
Starting at$1255
1923
Sq Ft
2
Story
3
Bed
2.5
Bath
2
Car
4-Bedroom, 2597 Sq Ft Traditional Home Plan - 138-1032 - Main Exterior
Plan Collection
4-Bedroom, 2597 Sq Ft Traditional Home Plan - 138-1032 - Main Exterior
Plan#138-1032
Starting at$1500
2597
Sq Ft
2
Story
4
Bed
3.5
Bath
2
Car
3-Bedroom, 3233 Sq Ft Ranch Home Plan - 138-1195 - Main Exterior
Plan Collection
3-Bedroom, 3233 Sq Ft Ranch Home Plan - 138-1195 - Main Exterior
Plan#138-1195
Starting at$1600
3233
Sq Ft
1
Story
3
Bed
2.5
Bath
3
Car
4-Bedroom, 2408 Sq Ft Multi-Unit Home Plan - 138-1122 - Main Exterior
Plan Collection
4-Bedroom, 2408 Sq Ft Multi-Unit Home Plan - 138-1122 - Main Exterior
Plan#138-1122
Starting at$1400
2408
Sq Ft
2
Story
4
Bed
2.5
Bath
2
Car
4-Bedroom, 3086 Sq Ft European Home Plan - 100-1158 - Main Exterior
Plan Collection
4-Bedroom, 3086 Sq Ft European Home Plan - 100-1158 - Main Exterior
Plan#100-1158
Starting at$1900
3086
Sq Ft
2
Story
4
Bed
3.5
Bath
3
Car
3-Bedroom, 1370 Sq Ft Contemporary Home Plan - 101-1042 - Main Exterior
Plan Collection
3-Bedroom, 1370 Sq Ft Contemporary Home Plan - 101-1042 - Main Exterior
Plan#101-1042
Starting at$985
1370
Sq Ft
1
Story
3
Bed
2
Bath
2
Car
4-Bedroom, 2773 Sq Ft European House Plan - 106-1246 - Front Exterior
Plan Collection
4-Bedroom, 2773 Sq Ft European House Plan - 106-1246 - Front Exterior
Plan#106-1246
Starting at$1295
2773
Sq Ft
2
Story
4
Bed
3.5
Bath
2
Car
4-Bedroom, 2236 Sq Ft Cape Cod House Plan - 101-1473 - Front Exterior
Plan Collection
4-Bedroom, 2236 Sq Ft Cape Cod House Plan - 101-1473 - Front Exterior
Plan#101-1473
Starting at$1090
2236
Sq Ft
2
Story
4
Bed
2
Bath
3
Car
2-Bedroom, 2245 Sq Ft European Home Plan - 101-1344 - Main Exterior
Plan Collection
2-Bedroom, 2245 Sq Ft European Home Plan - 101-1344 - Main Exterior
Plan#101-1344
Starting at$1090
2245
Sq Ft
1
Story
2
Bed
2
Bath
3
Car
2-Bedroom, 2625 Sq Ft Ranch House Plan - 157-1388 - Front Exterior
Plan Collection
2-Bedroom, 2625 Sq Ft Ranch House Plan - 157-1388 - Front Exterior
Plan#157-1388
Starting at$1605
2625
Sq Ft
1
Story
2
Bed
1
Bath
3
Car
4-Bedroom, 2429 Sq Ft Craftsman Home Plan - 120-2124 - Main Exterior
Plan Collection
4-Bedroom, 2429 Sq Ft Craftsman Home Plan - 120-2124 - Main Exterior
Plan#120-2124
Starting at$1305
2429
Sq Ft
2
Story
4
Bed
2
Bath
2
Car
4-Bedroom, 2550 Sq Ft European House Plan - 120-1363 - Front Exterior
Plan Collection
4-Bedroom, 2550 Sq Ft European House Plan - 120-1363 - Front Exterior
Plan#120-1363
Starting at$1355
2550
Sq Ft
2
Story
4
Bed
3
Bath
2
Car
3-Bedroom, 1587 Sq Ft Transitional House - Plan #126-1833 - Front Exterior
Plan Collection
3-Bedroom, 1587 Sq Ft Transitional House - Plan #126-1833 - Front Exterior
Plan#126-1833
Starting at$1680
1587
Sq Ft
2
Story
3
Bed
1.5
Bath
0
Car
3-Bedroom, 1948 Sq Ft Ranch Home Plan - 138-1196 - Main Exterior
Plan Collection
3-Bedroom, 1948 Sq Ft Ranch Home Plan - 138-1196 - Main Exterior
Plan#138-1196
Starting at$1200
1948
Sq Ft
1
Story
3
Bed
2.5
Bath
2
Car
3-Bedroom, 1814 Sq Ft Colonial Home Plan - 101-1549 - Main Exterior
Plan Collection
3-Bedroom, 1814 Sq Ft Colonial Home Plan - 101-1549 - Main Exterior
Plan#101-1549
Starting at$1055
1814
Sq Ft
1
Story
3
Bed
2
Bath
2
Car
6-Bedroom, 3502 Sq Ft Multi-Unit Home Plan - 138-1119 - Main Exterior
Plan Collection
6-Bedroom, 3502 Sq Ft Multi-Unit Home Plan - 138-1119 - Main Exterior
Plan#138-1119
Starting at$1600
3502
Sq Ft
2
Story
6
Bed
4.5
Bath
4
Car
1...410411412413414...943