39 Square Foot House Plans

22,628
Plan Results
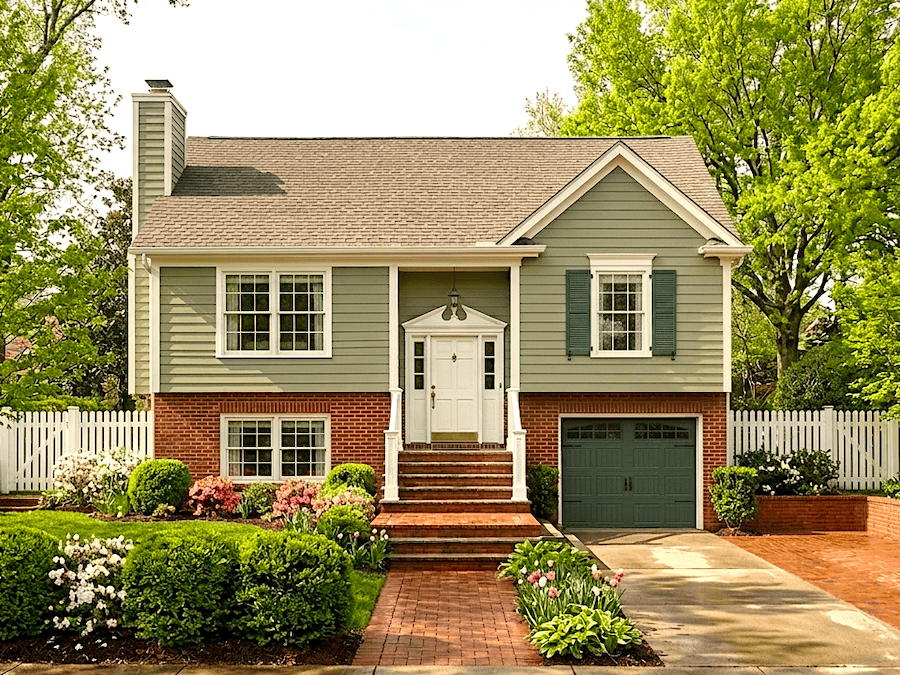
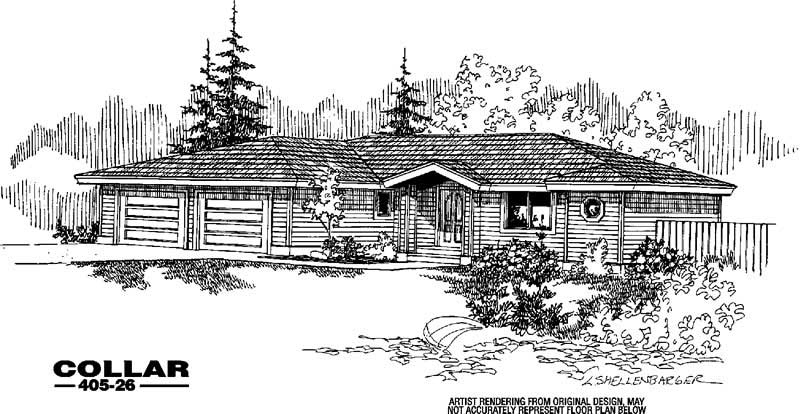
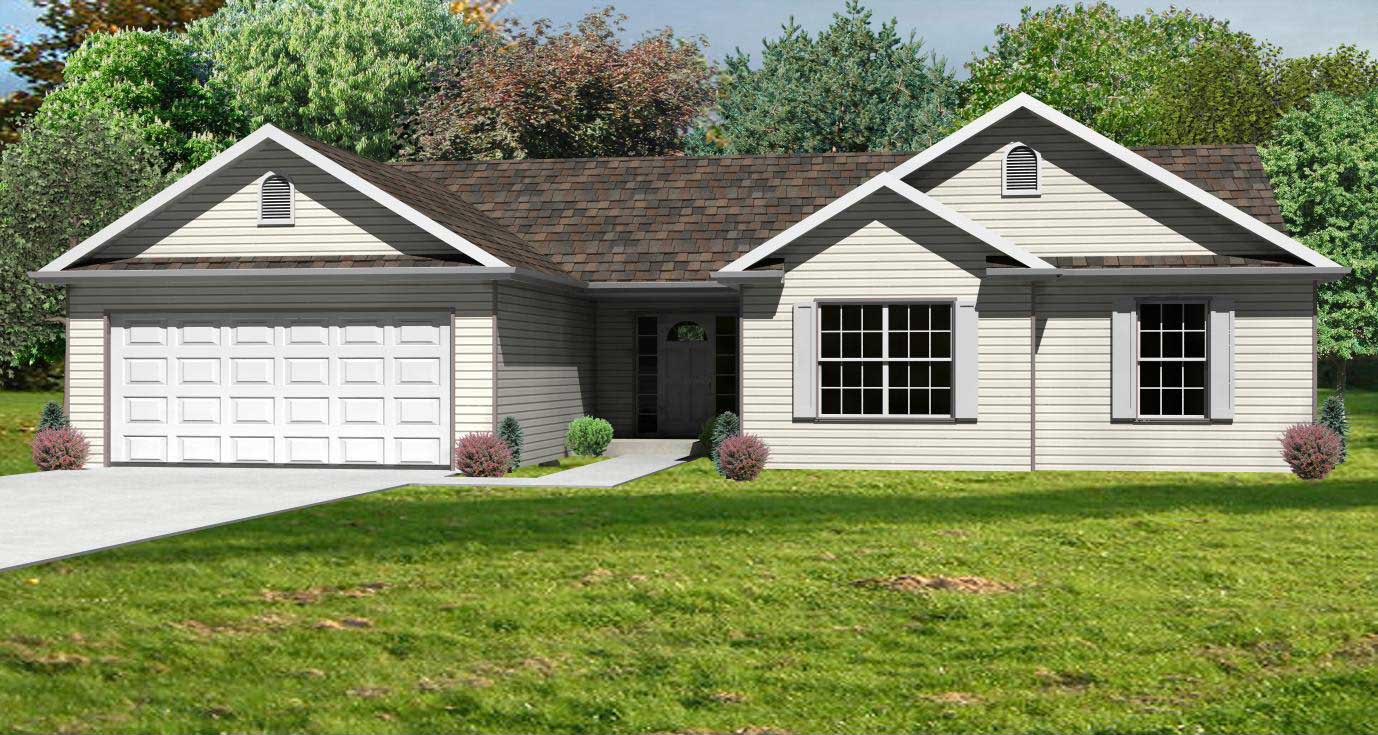
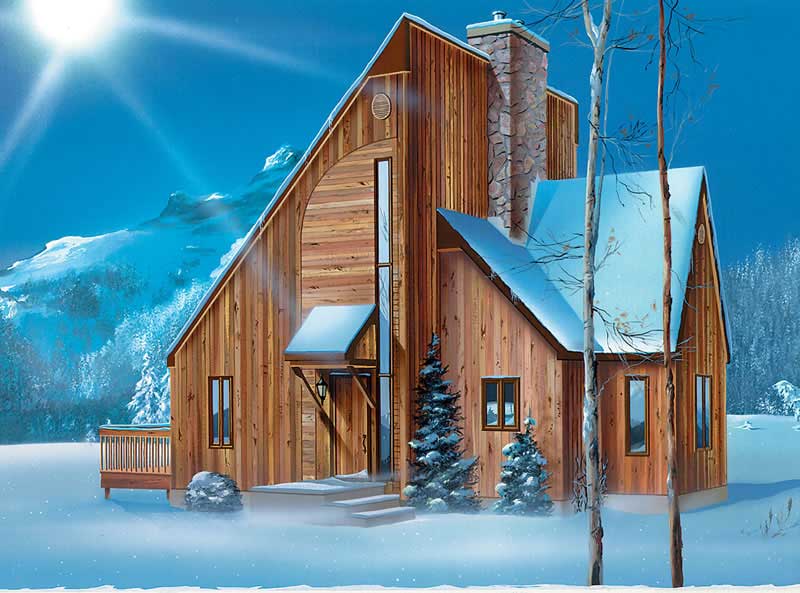
4-Bedroom, 1519 Sq Ft Ranch Home Plan - 138-1194 - Main Exterior
Plan Collection
4-Bedroom, 1519 Sq Ft Ranch Home Plan - 138-1194 - Main Exterior
Plan#138-1194
Starting at$1200
1519
Sq Ft
1
Story
4
Bed
2
Bath
2
Car
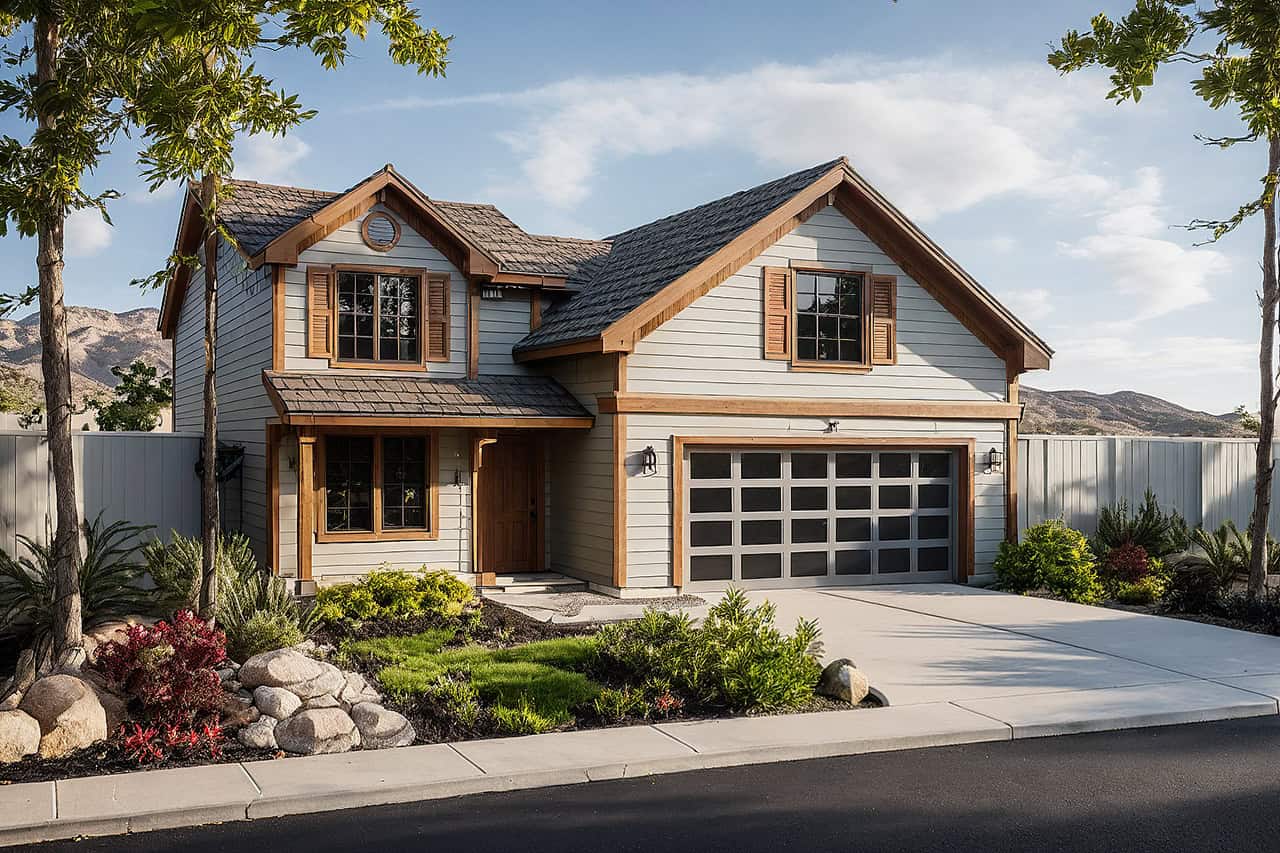
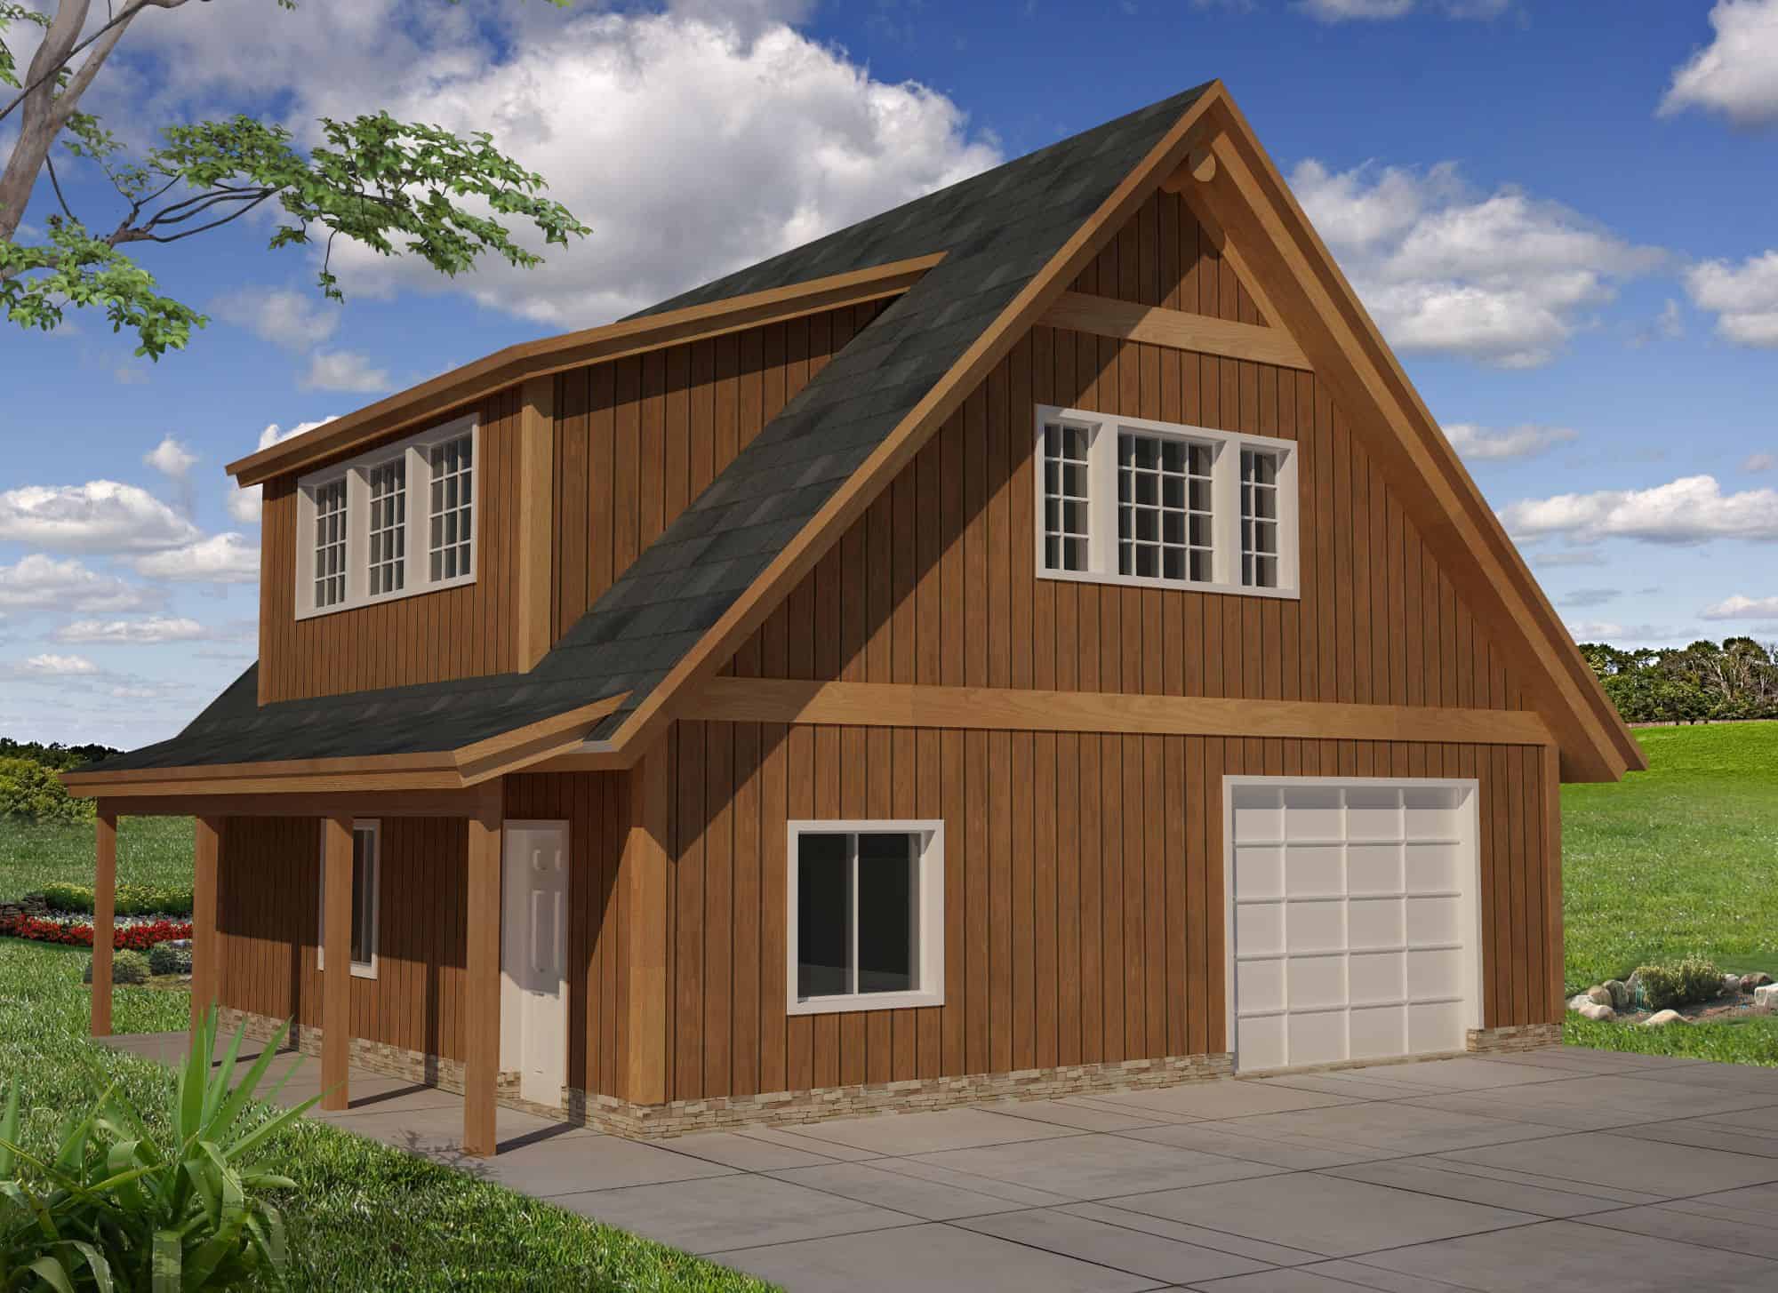
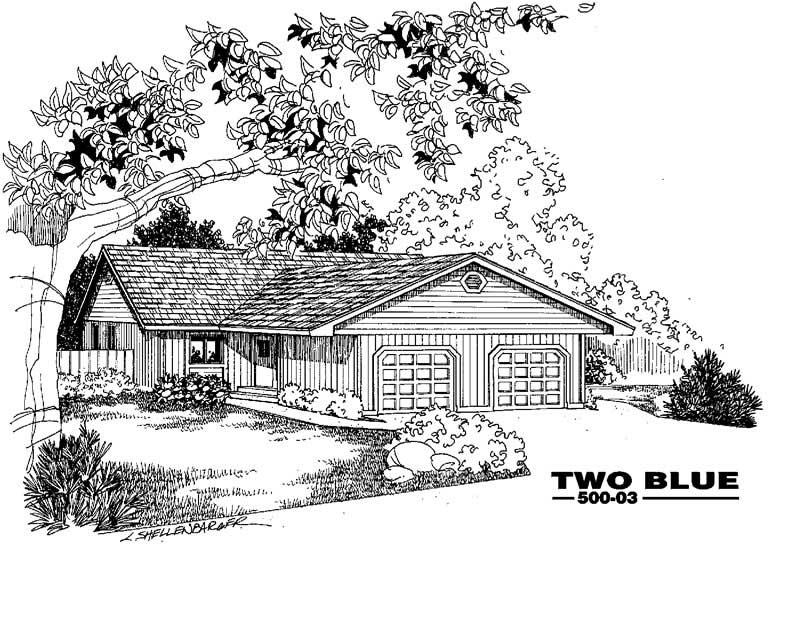
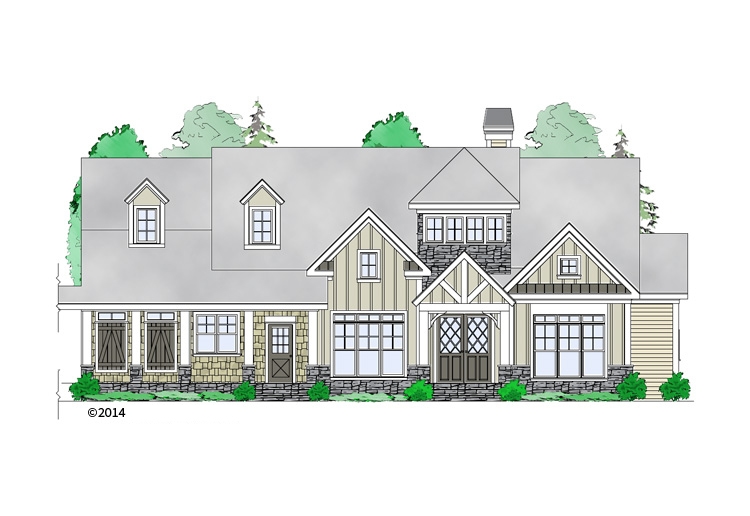
1024 Sq Ft Garage w/Apartments Plan #132-1800
Plan Collection
1024 Sq Ft Garage w/Apartments Plan #132-1800
Plan#132-1800
Starting at$930
1
Sq Ft
2
Story
0
Bed
0
Bath
2
Car
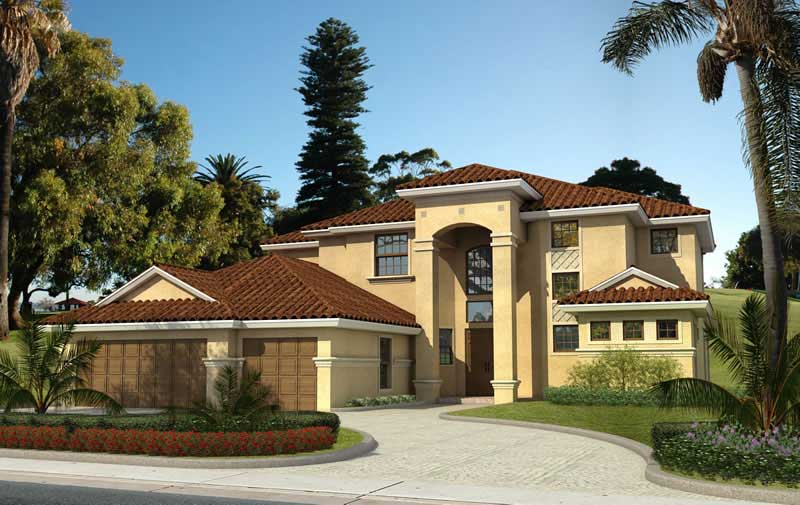
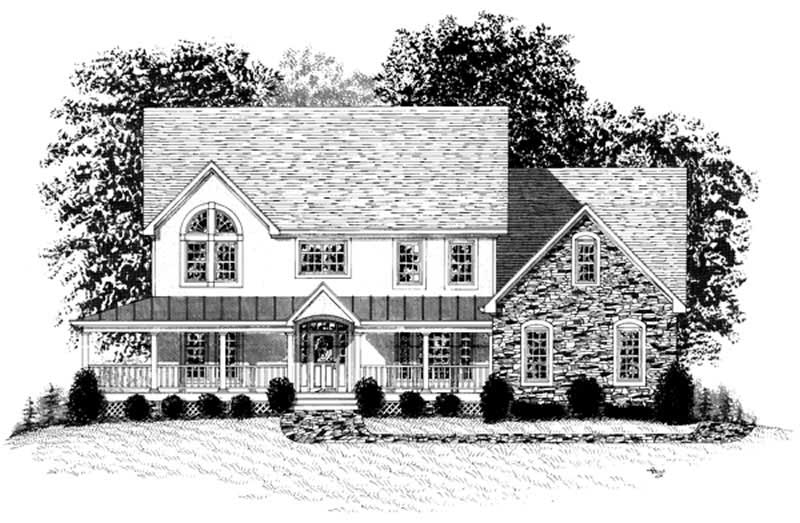
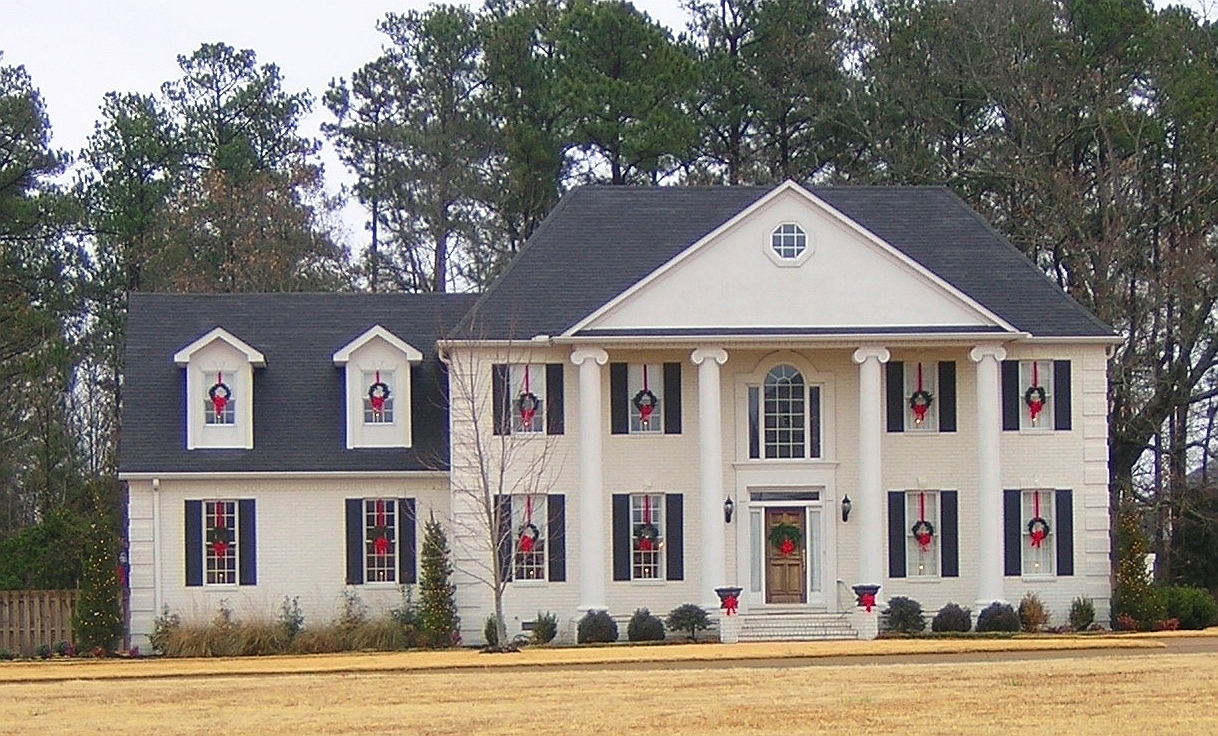
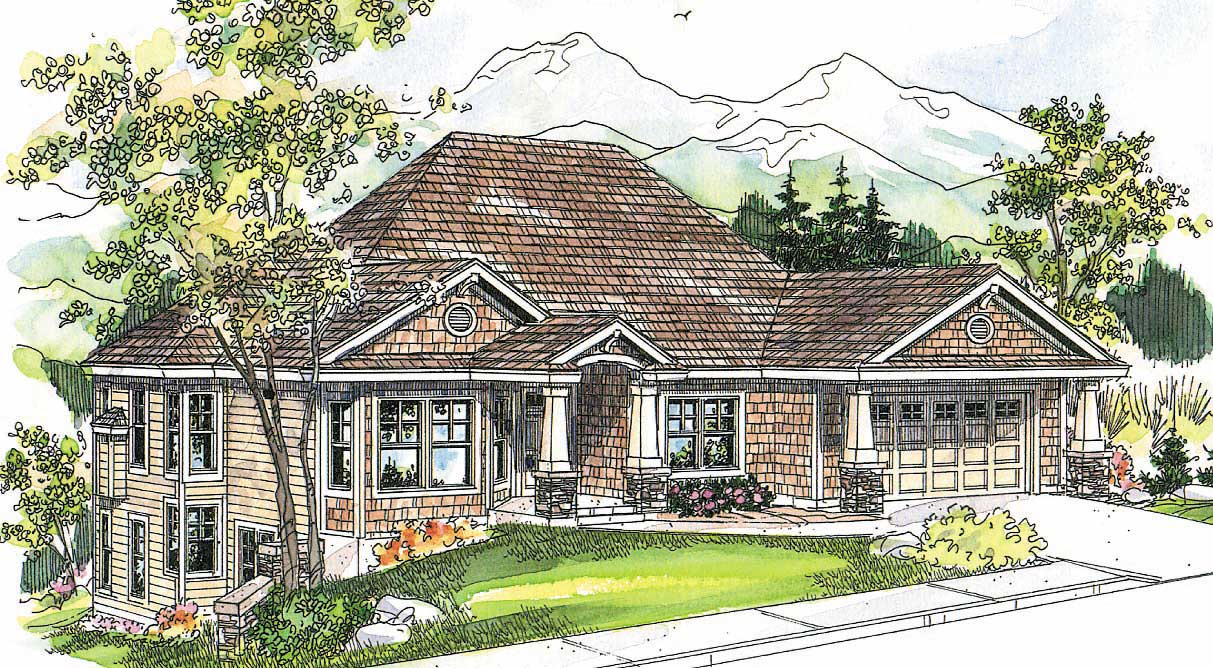
3-Bedroom, 1655 Sq Ft Traditional House Plan - 147-1003 - Front Exterior
Plan Collection
3-Bedroom, 1655 Sq Ft Traditional House Plan - 147-1003 - Front Exterior
Plan#147-1003
Starting at$924
1655
Sq Ft
2
Story
3
Bed
2
Bath
2
Car
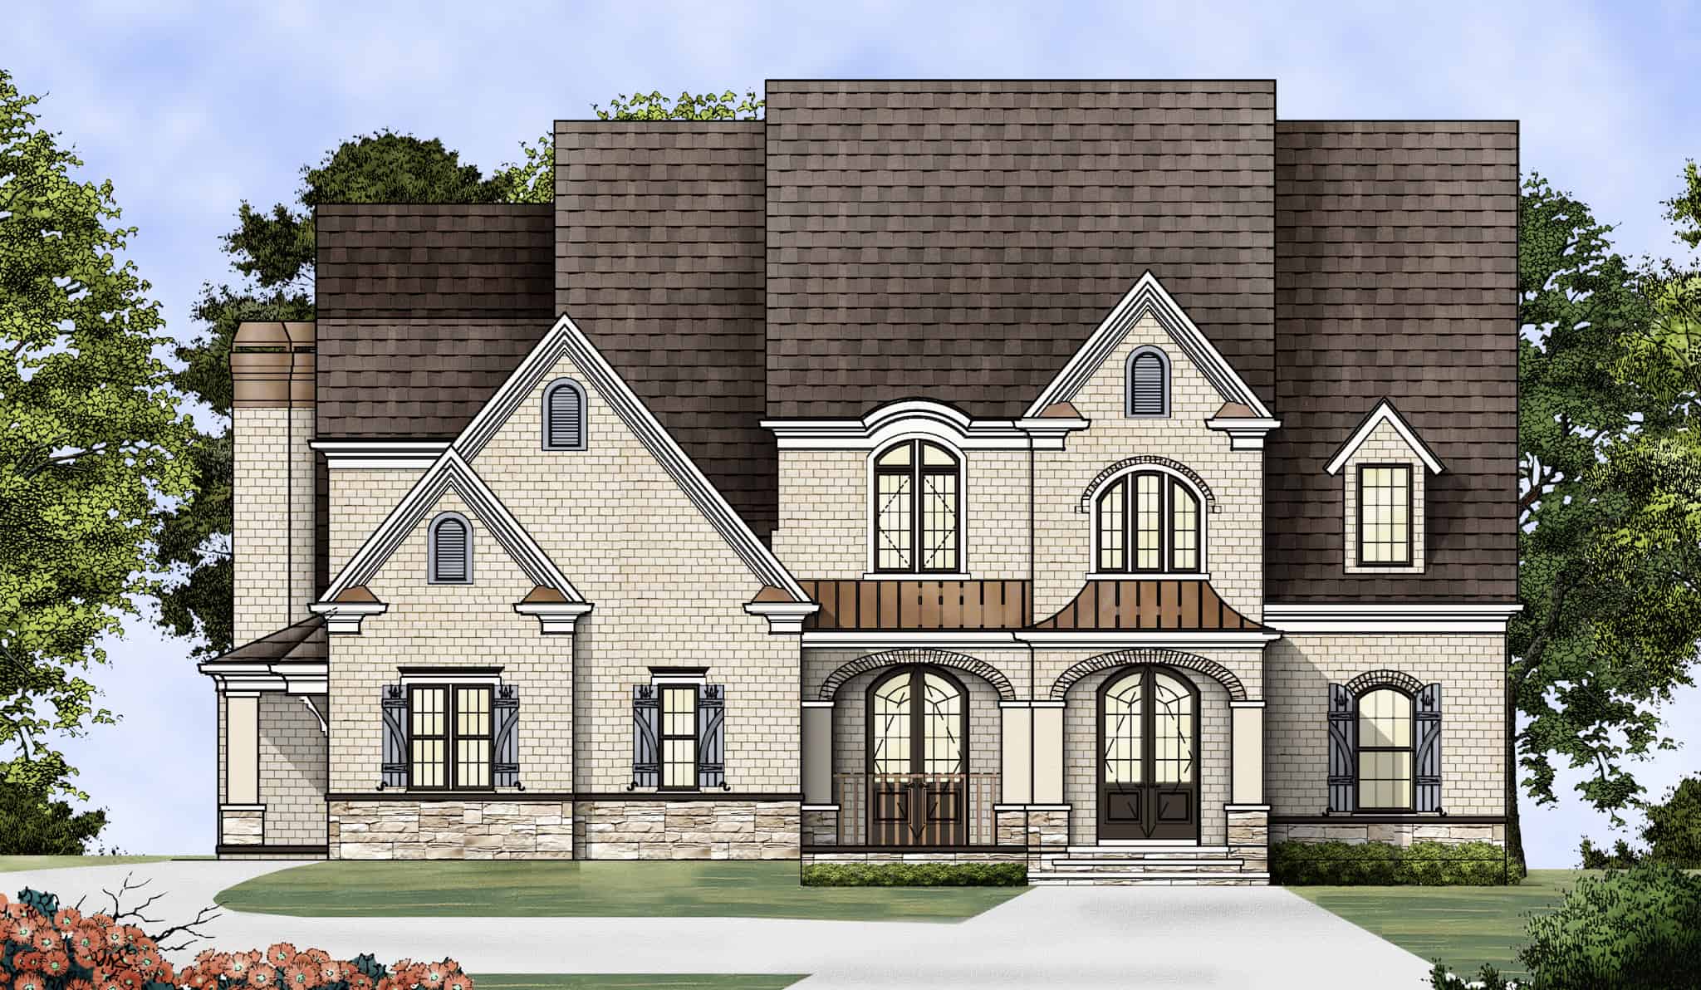
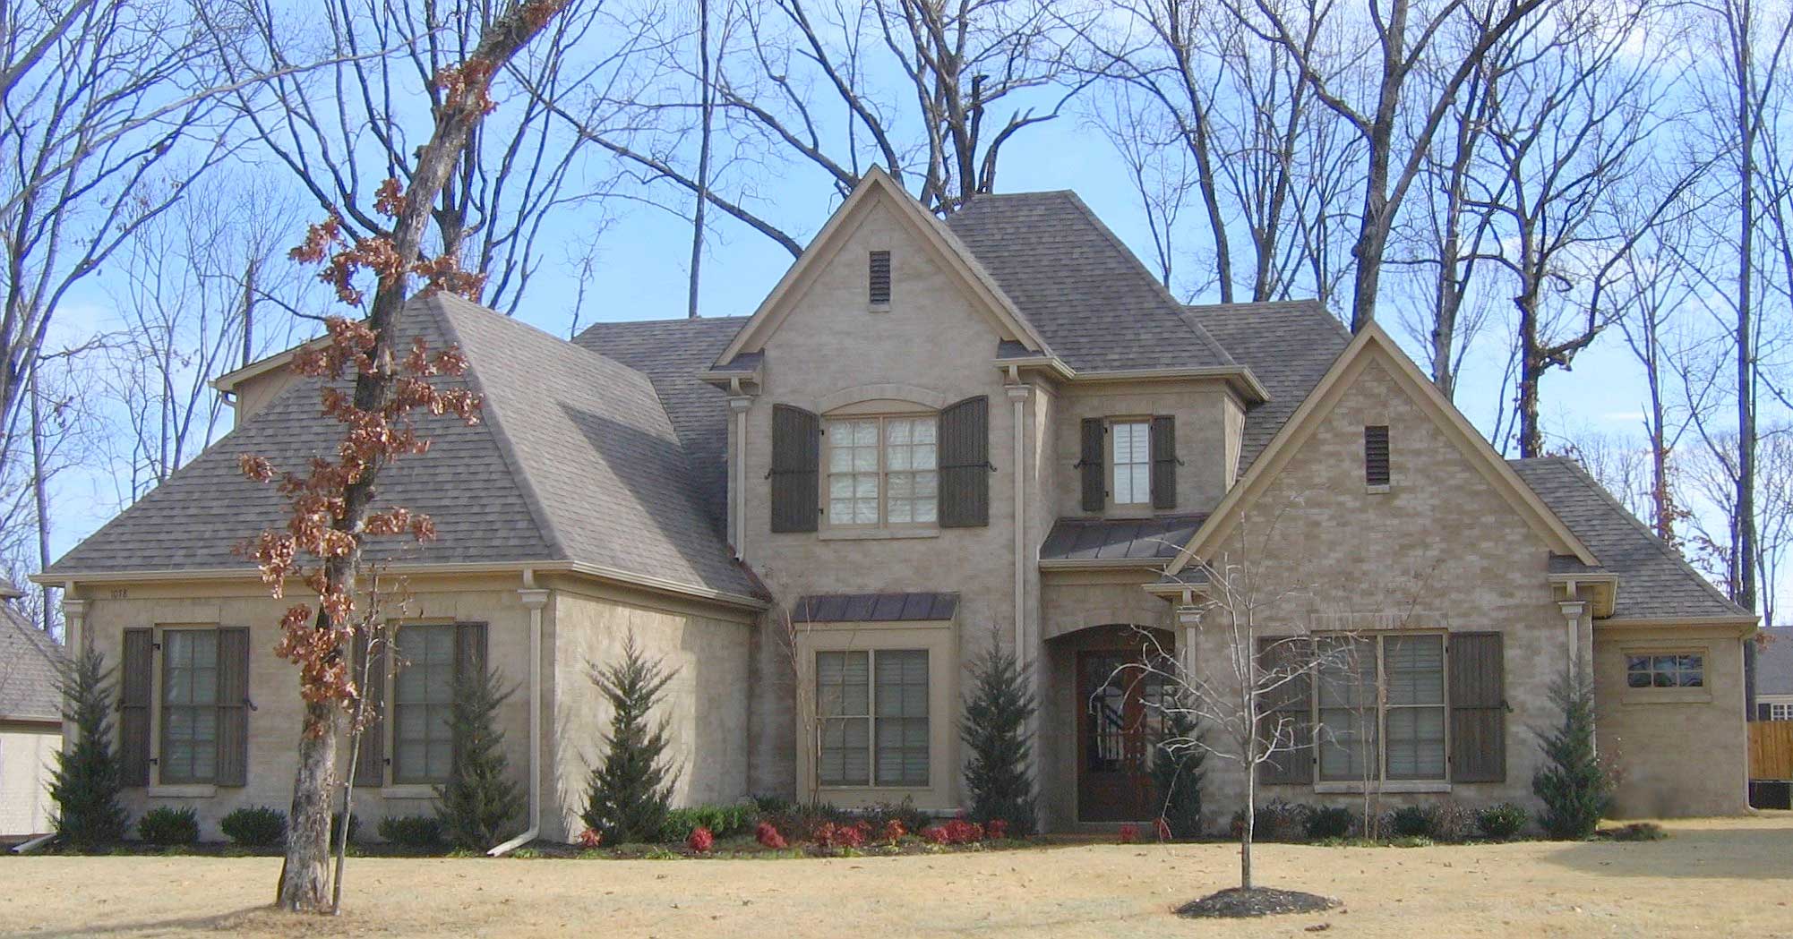
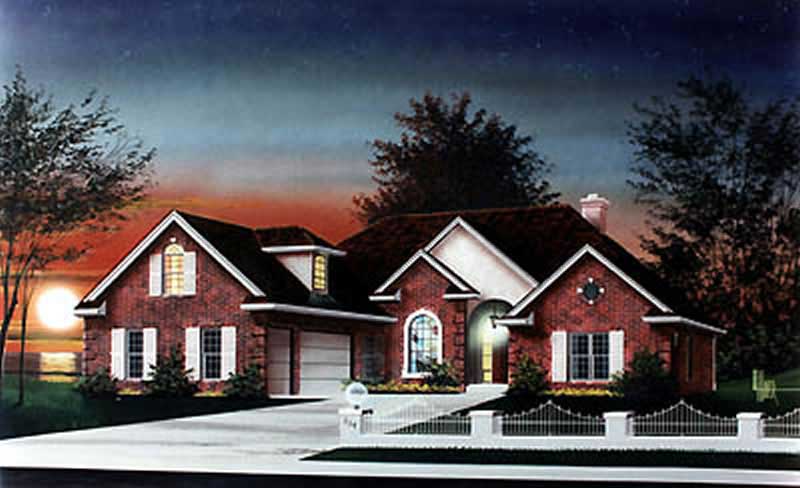
4-Bedroom, 3624 Sq Ft Country House Plan - 115-1282 - Front Exterior
Plan Collection
4-Bedroom, 3624 Sq Ft Country House Plan - 115-1282 - Front Exterior
Plan#115-1282
Starting at$2400
3624
Sq Ft
2
Story
4
Bed
3
Bath
3
Car
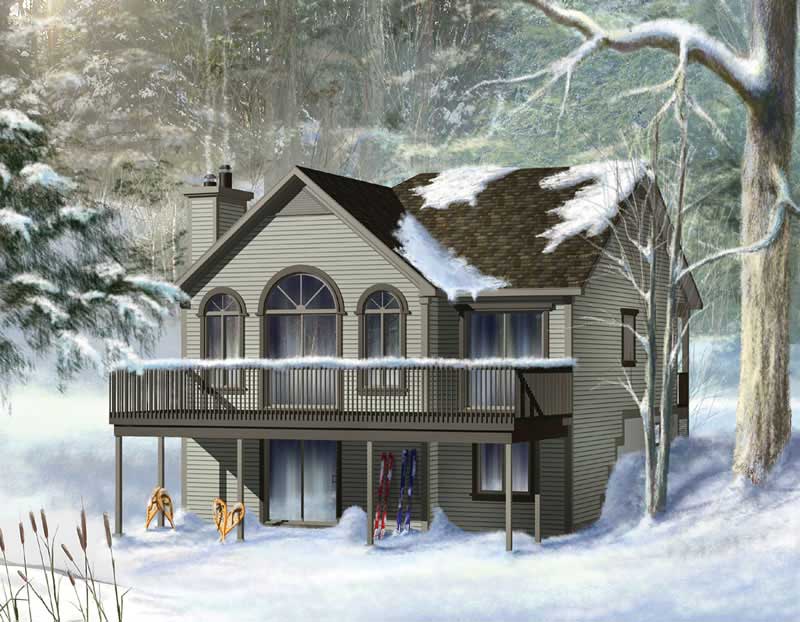
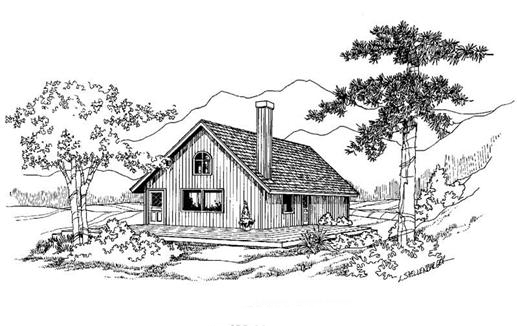
4-Bedroom, 1855 Sq Ft Vacation Homes Home Plan - 132-1183 - Main Exterior
Plan Collection
4-Bedroom, 1855 Sq Ft Vacation Homes Home Plan - 132-1183 - Main Exterior
Plan#132-1183
Starting at$1370
1855
Sq Ft
1
Story
4
Bed
3
Bath
2
Car
3-Bedroom, 1811 Sq Ft Vacation Homes House Plan - 132-1261 - Front Exterior
Plan Collection
3-Bedroom, 1811 Sq Ft Vacation Homes House Plan - 132-1261 - Front Exterior
Plan#132-1261
Starting at$1370
1811
Sq Ft
2
Story
3
Bed
2
Bath
2
Car
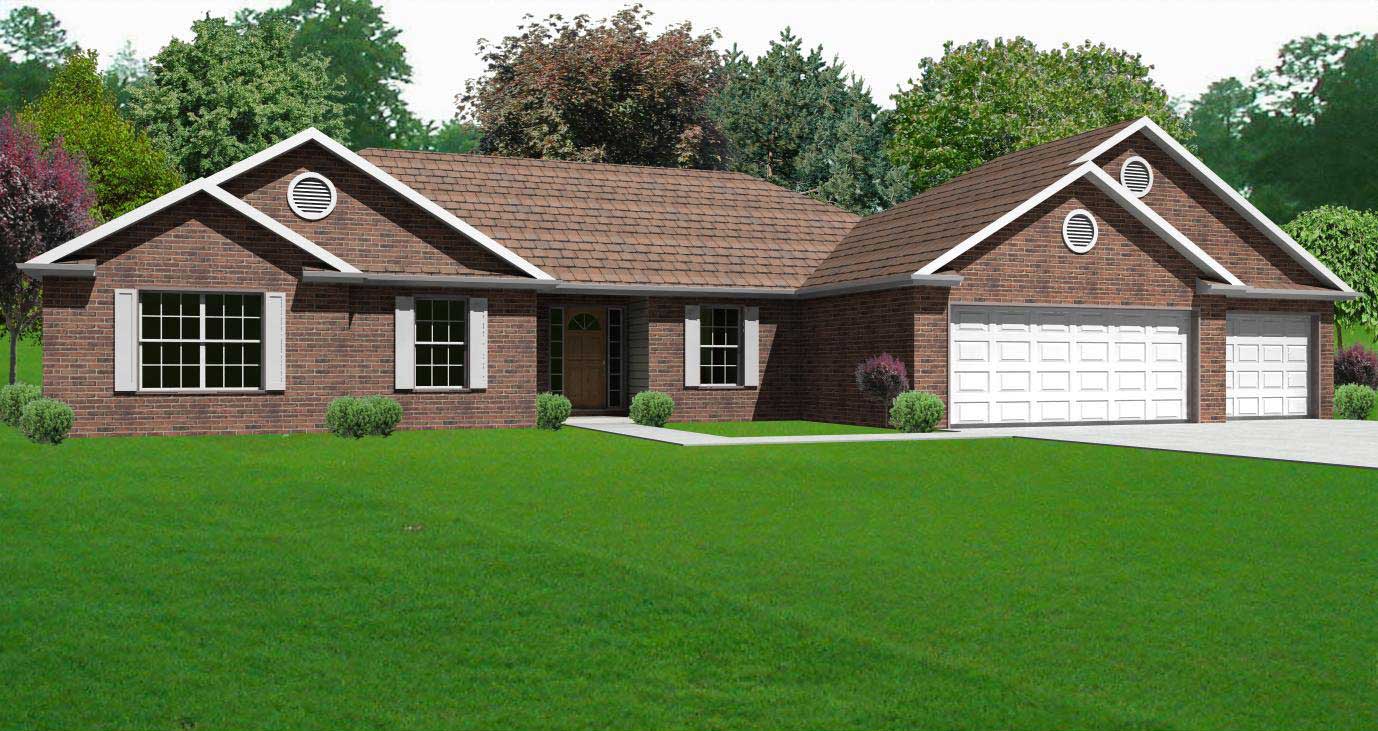
3-Bedroom, 1445 Sq Ft Ranch House Plan - 113-1034 - Front Exterior
Plan Collection
3-Bedroom, 1445 Sq Ft Ranch House Plan - 113-1034 - Front Exterior
Plan#113-1034
Starting at$325
1445
Sq Ft
1
Story
3
Bed
2
Bath
2
Car
6-Bedroom, 3458 Sq Ft Country House Plan - 135-1024 - Front Exterior
Plan Collection
6-Bedroom, 3458 Sq Ft Country House Plan - 135-1024 - Front Exterior
Plan#135-1024
Starting at$1840
3458
Sq Ft
2
Story
6
Bed
6
Bath
4
Car
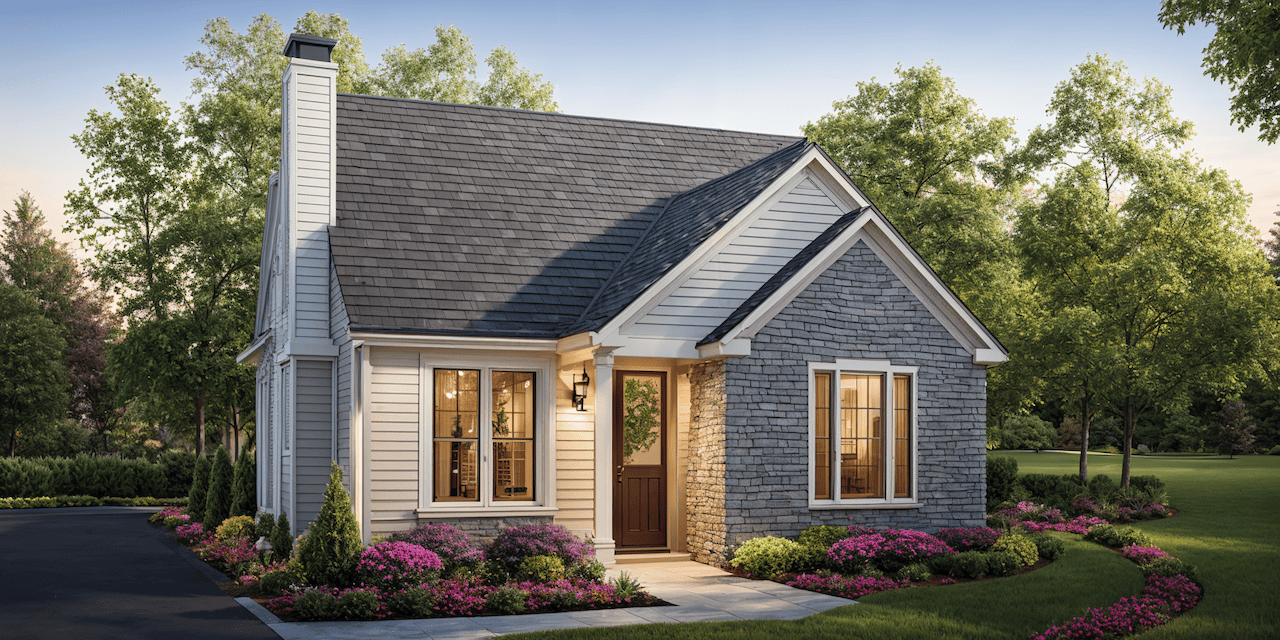
3-Bedroom, 1034 Sq Ft Small House Plans House Plan - 170-2274 - Front Exterior
Plan Collection
3-Bedroom, 1034 Sq Ft Small House Plans House Plan - 170-2274 - Front Exterior
Plan#170-2274
Starting at$770
1034
Sq Ft
1
Story
3
Bed
2
Bath
0
Car
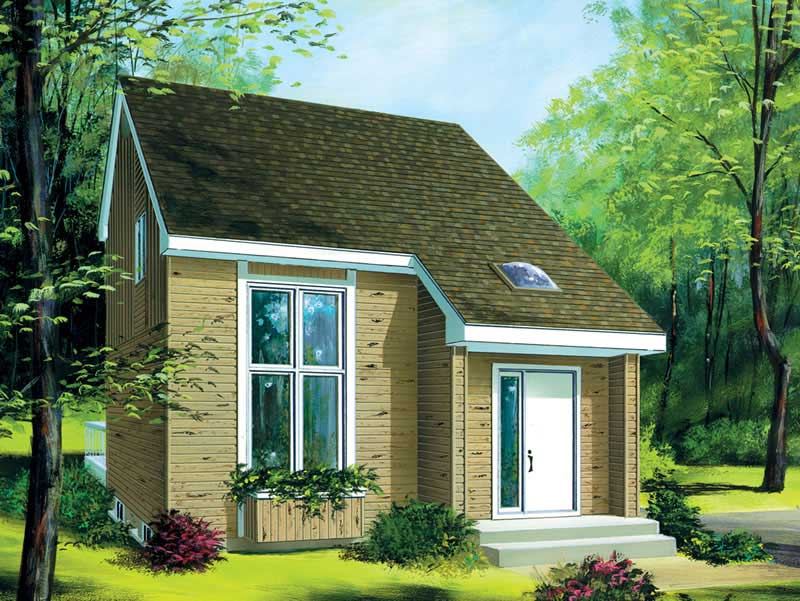
2-Bedroom, 988 Sq Ft Small House Plans - 157-1573 - Main Exterior
Plan Collection
2-Bedroom, 988 Sq Ft Small House Plans - 157-1573 - Main Exterior
Plan#157-1573
Starting at$855
988
Sq Ft
1
Story
2
Bed
1
Bath
1
Car
3-Bedroom, 1750 Sq Ft Country House Plan - 147-1011 - Front Exterior
Plan Collection
3-Bedroom, 1750 Sq Ft Country House Plan - 147-1011 - Front Exterior
Plan#147-1011
Starting at$924
1750
Sq Ft
2
Story
3
Bed
3
Bath
2
Car
5-Bedroom, 3686 Sq Ft Ranch House Plan - 115-1036 - Front Exterior
Plan Collection
5-Bedroom, 3686 Sq Ft Ranch House Plan - 115-1036 - Front Exterior
Plan#115-1036
Starting at$2400
3686
Sq Ft
2
Story
5
Bed
2
Bath
3
Car
4-Bedroom, 1966 Sq Ft Mediterranean House Plan - 108-1353 - Front Exterior
Plan Collection
4-Bedroom, 1966 Sq Ft Mediterranean House Plan - 108-1353 - Front Exterior
Plan#108-1353
Starting at$845
1966
Sq Ft
1
Story
4
Bed
2.5
Bath
2
Car
2-Bedroom, 1036 Sq Ft Country Home Plan - 174-1050 - Main Exterior
Plan Collection
2-Bedroom, 1036 Sq Ft Country Home Plan - 174-1050 - Main Exterior
Plan#174-1050
Starting at$610
1036
Sq Ft
1
Story
2
Bed
2
Bath
1
Car
2-Bedroom, 1225 Sq Ft Southern House Plan - 155-1010 - Front Exterior
Plan Collection
2-Bedroom, 1225 Sq Ft Southern House Plan - 155-1010 - Front Exterior
Plan#155-1010
Starting at$840
1225
Sq Ft
1
Story
2
Bed
2
Bath
0
Car
2-Bedroom, 1205 Sq Ft Cape Cod House Plan - 144-1019 - Front Exterior
Plan Collection
2-Bedroom, 1205 Sq Ft Cape Cod House Plan - 144-1019 - Front Exterior
Plan#144-1019
Starting at$1110
1205
Sq Ft
1
Story
2
Bed
2
Bath
1
Car
2-Bedroom, 1360 Sq Ft Farmhouse House Plan - 145-1516 - Front Exterior
Plan Collection
2-Bedroom, 1360 Sq Ft Farmhouse House Plan - 145-1516 - Front Exterior
Plan#145-1516
Starting at$850
1360
Sq Ft
2
Story
2
Bed
1.5
Bath
0
Car
4-Bedroom, 4541 Sq Ft Coastal House Plan - 133-1009 - Front Exterior
Plan Collection
4-Bedroom, 4541 Sq Ft Coastal House Plan - 133-1009 - Front Exterior
Plan#133-1009
Starting at$4087
4541
Sq Ft
2
Story
4
Bed
4.5
Bath
2
Car
4-Bedroom, 6024 Sq Ft Luxury Home Plan - 195-1165 - Main Exterior
Plan Collection
4-Bedroom, 6024 Sq Ft Luxury Home Plan - 195-1165 - Main Exterior
Plan#195-1165
Starting at$3400
6024
Sq Ft
2
Story
4
Bed
5
Bath
3
Car
2-Bedroom, 2815 Sq Ft Per Unit Duplex/Multi-Unit House Plan - 189-1083 - Front Exterior
Plan Collection
2-Bedroom, 2815 Sq Ft Per Unit Duplex/Multi-Unit House Plan - 189-1083 - Front Exterior
Plan#189-1083
Starting at$2470
2815
Sq Ft
2
Story
2
Bed
2.5
Bath
2
Car
2-Bedroom, 2008 Sq Ft Concrete Block/ ICF Design House Plan - 132-1279 - Front Exterior
Plan Collection
2-Bedroom, 2008 Sq Ft Concrete Block/ ICF Design House Plan - 132-1279 - Front Exterior
Plan#132-1279
Starting at$1370
2008
Sq Ft
1
Story
2
Bed
2
Bath
2
Car
0-Bedroom, 413 Sq Ft Garage House Plan - 145-1505 - Front Exterior
Plan Collection
0-Bedroom, 413 Sq Ft Garage House Plan - 145-1505 - Front Exterior
Plan#145-1505
Starting at$350
413
Sq Ft
1
Story
0
Bed
0
Bath
2
Car
3-Bedroom, 1402 Sq Ft Traditional House Plan - 180-1001 - Front Exterior
Plan Collection
3-Bedroom, 1402 Sq Ft Traditional House Plan - 180-1001 - Front Exterior
Plan#180-1001
Starting at$1150
1402
Sq Ft
1
Story
3
Bed
2
Bath
1
Car
3-Bedroom, 1376 Sq Ft Country Home Plan - 148-1042 - Main Exterior
Plan Collection
3-Bedroom, 1376 Sq Ft Country Home Plan - 148-1042 - Main Exterior
Plan#148-1042
Starting at$750
1376
Sq Ft
1
Story
3
Bed
2
Bath
2
Car
4-Bedroom, 1519 Sq Ft Ranch Home Plan - 138-1194 - Main Exterior
Plan Collection
4-Bedroom, 1519 Sq Ft Ranch Home Plan - 138-1194 - Main Exterior
Plan#138-1194
Starting at$1200
1519
Sq Ft
1
Story
4
Bed
2
Bath
2
Car
1024 Sq Ft Garage w/Apartments Plan #132-1800
Plan Collection
1024 Sq Ft Garage w/Apartments Plan #132-1800
Plan#132-1800
Starting at$930
1
Sq Ft
2
Story
0
Bed
0
Bath
2
Car
3-Bedroom, 1655 Sq Ft Traditional House Plan - 147-1003 - Front Exterior
Plan Collection
3-Bedroom, 1655 Sq Ft Traditional House Plan - 147-1003 - Front Exterior
Plan#147-1003
Starting at$924
1655
Sq Ft
2
Story
3
Bed
2
Bath
2
Car
4-Bedroom, 3624 Sq Ft Country House Plan - 115-1282 - Front Exterior
Plan Collection
4-Bedroom, 3624 Sq Ft Country House Plan - 115-1282 - Front Exterior
Plan#115-1282
Starting at$2400
3624
Sq Ft
2
Story
4
Bed
3
Bath
3
Car
4-Bedroom, 1855 Sq Ft Vacation Homes Home Plan - 132-1183 - Main Exterior
Plan Collection
4-Bedroom, 1855 Sq Ft Vacation Homes Home Plan - 132-1183 - Main Exterior
Plan#132-1183
Starting at$1370
1855
Sq Ft
1
Story
4
Bed
3
Bath
2
Car
3-Bedroom, 1811 Sq Ft Vacation Homes House Plan - 132-1261 - Front Exterior
Plan Collection
3-Bedroom, 1811 Sq Ft Vacation Homes House Plan - 132-1261 - Front Exterior
Plan#132-1261
Starting at$1370
1811
Sq Ft
2
Story
3
Bed
2
Bath
2
Car
3-Bedroom, 1445 Sq Ft Ranch House Plan - 113-1034 - Front Exterior
Plan Collection
3-Bedroom, 1445 Sq Ft Ranch House Plan - 113-1034 - Front Exterior
Plan#113-1034
Starting at$325
1445
Sq Ft
1
Story
3
Bed
2
Bath
2
Car
6-Bedroom, 3458 Sq Ft Country House Plan - 135-1024 - Front Exterior
Plan Collection
6-Bedroom, 3458 Sq Ft Country House Plan - 135-1024 - Front Exterior
Plan#135-1024
Starting at$1840
3458
Sq Ft
2
Story
6
Bed
6
Bath
4
Car
3-Bedroom, 1034 Sq Ft Small House Plans House Plan - 170-2274 - Front Exterior
Plan Collection
3-Bedroom, 1034 Sq Ft Small House Plans House Plan - 170-2274 - Front Exterior
Plan#170-2274
Starting at$770
1034
Sq Ft
1
Story
3
Bed
2
Bath
0
Car
2-Bedroom, 988 Sq Ft Small House Plans - 157-1573 - Main Exterior
Plan Collection
2-Bedroom, 988 Sq Ft Small House Plans - 157-1573 - Main Exterior
Plan#157-1573
Starting at$855
988
Sq Ft
1
Story
2
Bed
1
Bath
1
Car
3-Bedroom, 1750 Sq Ft Country House Plan - 147-1011 - Front Exterior
Plan Collection
3-Bedroom, 1750 Sq Ft Country House Plan - 147-1011 - Front Exterior
Plan#147-1011
Starting at$924
1750
Sq Ft
2
Story
3
Bed
3
Bath
2
Car
5-Bedroom, 3686 Sq Ft Ranch House Plan - 115-1036 - Front Exterior
Plan Collection
5-Bedroom, 3686 Sq Ft Ranch House Plan - 115-1036 - Front Exterior
Plan#115-1036
Starting at$2400
3686
Sq Ft
2
Story
5
Bed
2
Bath
3
Car
4-Bedroom, 1966 Sq Ft Mediterranean House Plan - 108-1353 - Front Exterior
Plan Collection
4-Bedroom, 1966 Sq Ft Mediterranean House Plan - 108-1353 - Front Exterior
Plan#108-1353
Starting at$845
1966
Sq Ft
1
Story
4
Bed
2.5
Bath
2
Car
2-Bedroom, 1036 Sq Ft Country Home Plan - 174-1050 - Main Exterior
Plan Collection
2-Bedroom, 1036 Sq Ft Country Home Plan - 174-1050 - Main Exterior
Plan#174-1050
Starting at$610
1036
Sq Ft
1
Story
2
Bed
2
Bath
1
Car
2-Bedroom, 1225 Sq Ft Southern House Plan - 155-1010 - Front Exterior
Plan Collection
2-Bedroom, 1225 Sq Ft Southern House Plan - 155-1010 - Front Exterior
Plan#155-1010
Starting at$840
1225
Sq Ft
1
Story
2
Bed
2
Bath
0
Car
2-Bedroom, 1205 Sq Ft Cape Cod House Plan - 144-1019 - Front Exterior
Plan Collection
2-Bedroom, 1205 Sq Ft Cape Cod House Plan - 144-1019 - Front Exterior
Plan#144-1019
Starting at$1110
1205
Sq Ft
1
Story
2
Bed
2
Bath
1
Car
2-Bedroom, 1360 Sq Ft Farmhouse House Plan - 145-1516 - Front Exterior
Plan Collection
2-Bedroom, 1360 Sq Ft Farmhouse House Plan - 145-1516 - Front Exterior
Plan#145-1516
Starting at$850
1360
Sq Ft
2
Story
2
Bed
1.5
Bath
0
Car
4-Bedroom, 4541 Sq Ft Coastal House Plan - 133-1009 - Front Exterior
Plan Collection
4-Bedroom, 4541 Sq Ft Coastal House Plan - 133-1009 - Front Exterior
Plan#133-1009
Starting at$4087
4541
Sq Ft
2
Story
4
Bed
4.5
Bath
2
Car
4-Bedroom, 6024 Sq Ft Luxury Home Plan - 195-1165 - Main Exterior
Plan Collection
4-Bedroom, 6024 Sq Ft Luxury Home Plan - 195-1165 - Main Exterior
Plan#195-1165
Starting at$3400
6024
Sq Ft
2
Story
4
Bed
5
Bath
3
Car
2-Bedroom, 2815 Sq Ft Per Unit Duplex/Multi-Unit House Plan - 189-1083 - Front Exterior
Plan Collection
2-Bedroom, 2815 Sq Ft Per Unit Duplex/Multi-Unit House Plan - 189-1083 - Front Exterior
Plan#189-1083
Starting at$2470
2815
Sq Ft
2
Story
2
Bed
2.5
Bath
2
Car
2-Bedroom, 2008 Sq Ft Concrete Block/ ICF Design House Plan - 132-1279 - Front Exterior
Plan Collection
2-Bedroom, 2008 Sq Ft Concrete Block/ ICF Design House Plan - 132-1279 - Front Exterior
Plan#132-1279
Starting at$1370
2008
Sq Ft
1
Story
2
Bed
2
Bath
2
Car
0-Bedroom, 413 Sq Ft Garage House Plan - 145-1505 - Front Exterior
Plan Collection
0-Bedroom, 413 Sq Ft Garage House Plan - 145-1505 - Front Exterior
Plan#145-1505
Starting at$350
413
Sq Ft
1
Story
0
Bed
0
Bath
2
Car
3-Bedroom, 1402 Sq Ft Traditional House Plan - 180-1001 - Front Exterior
Plan Collection
3-Bedroom, 1402 Sq Ft Traditional House Plan - 180-1001 - Front Exterior
Plan#180-1001
Starting at$1150
1402
Sq Ft
1
Story
3
Bed
2
Bath
1
Car
3-Bedroom, 1376 Sq Ft Country Home Plan - 148-1042 - Main Exterior
Plan Collection
3-Bedroom, 1376 Sq Ft Country Home Plan - 148-1042 - Main Exterior
Plan#148-1042
Starting at$750
1376
Sq Ft
1
Story
3
Bed
2
Bath
2
Car
1...340341342343344...943