Split+level & Two%2Bstory House Plans
Clear AllSort ByTrending
12,338
Plan Results
Plan Results
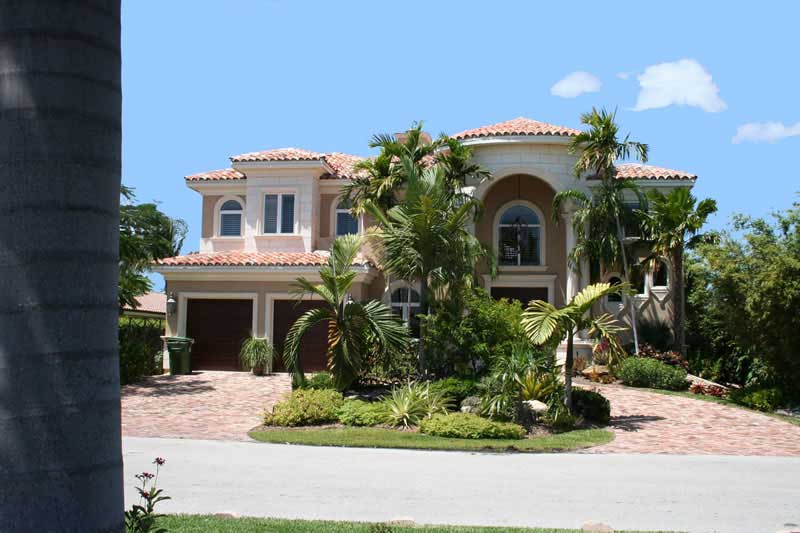
Plan#107-1121
Starting at$1500
4073
Sq Ft
2
Story
4
Bed
4
Bath
3
Car
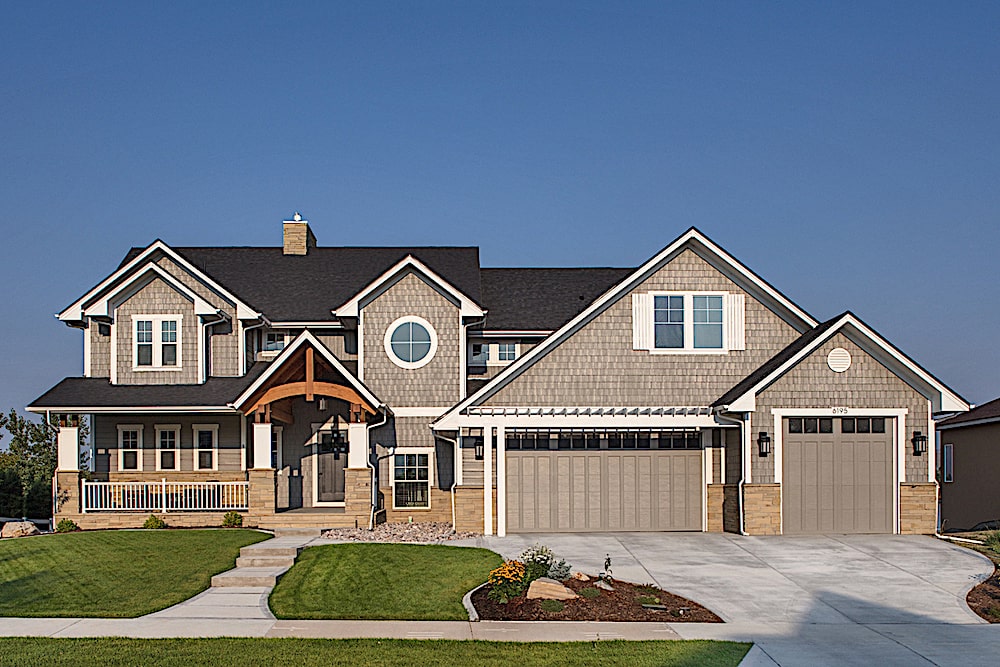
Plan#161-1102
Starting at$2400
3880
Sq Ft
2
Story
3
Bed
3.5
Bath
4
Car
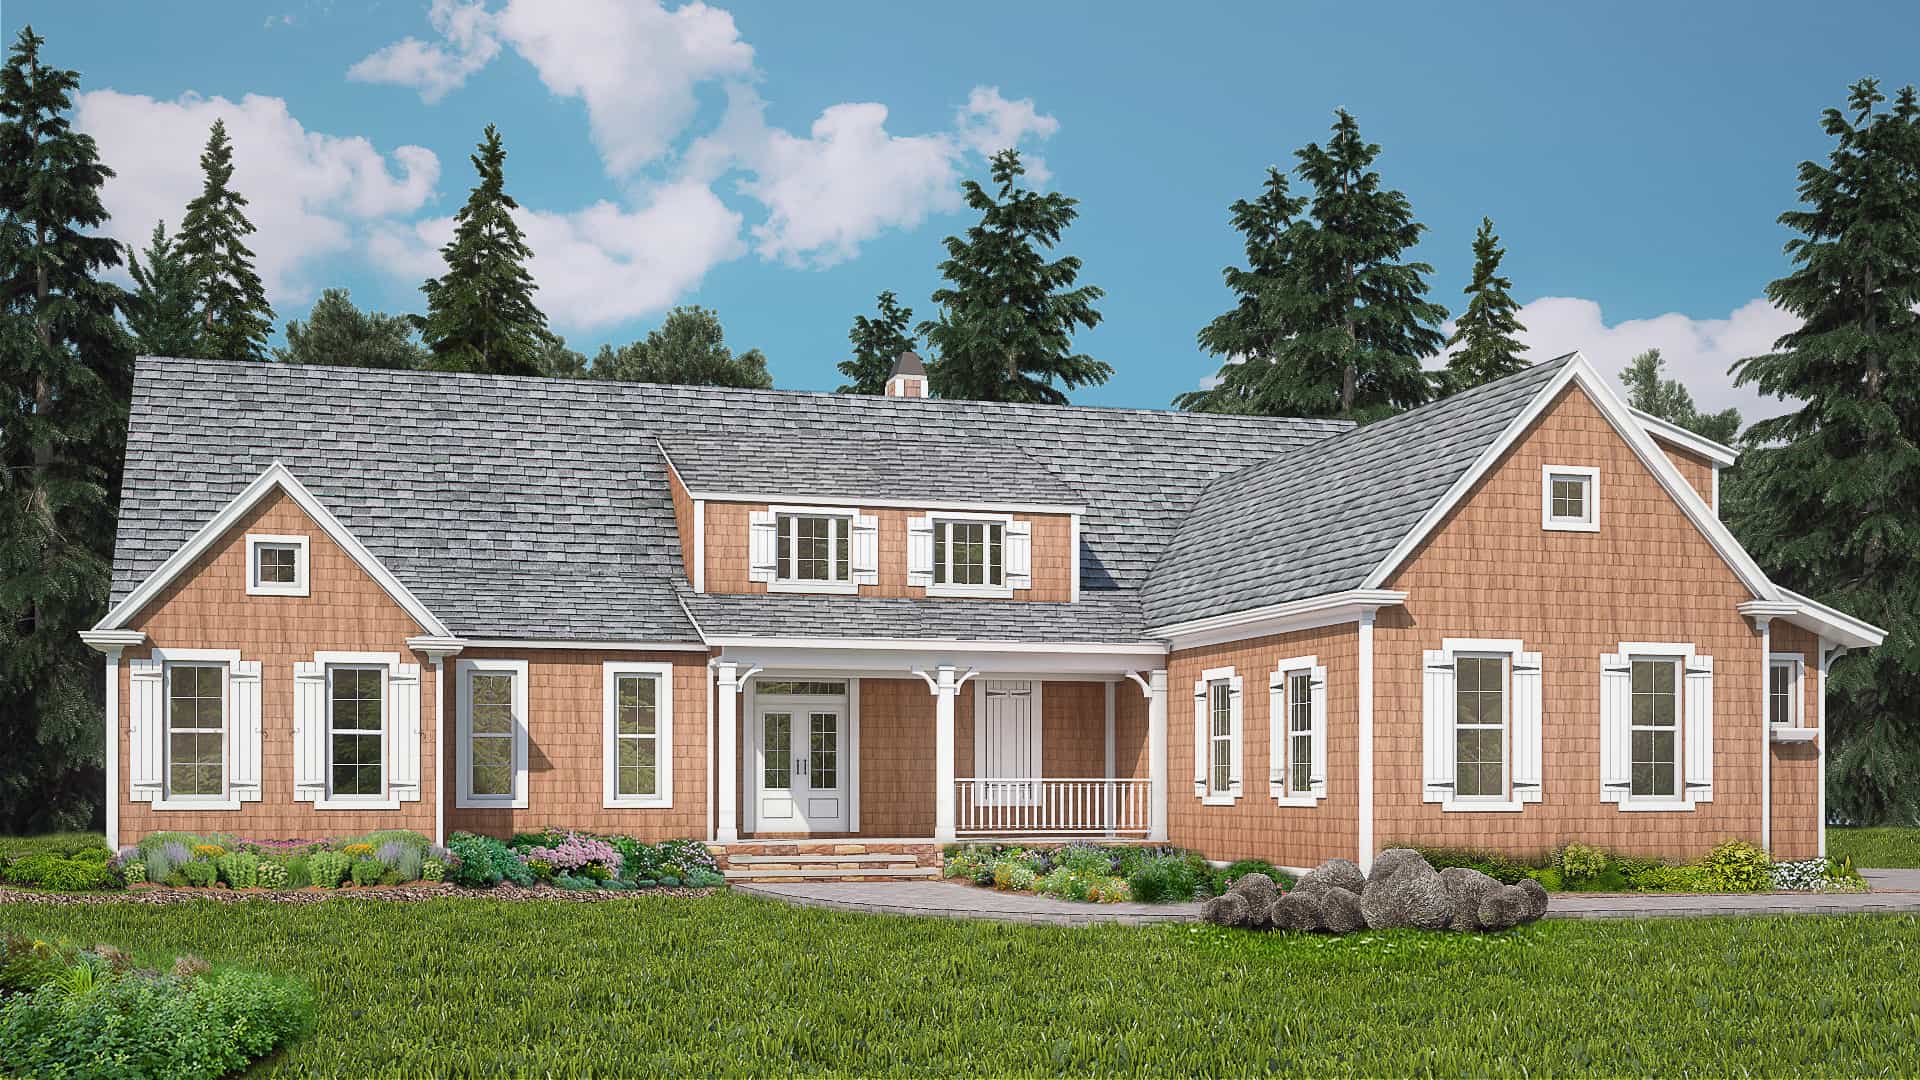
Plan#198-1102
Starting at$895
3071
Sq Ft
1.5
Story
3
Bed
3
Bath
2
Car
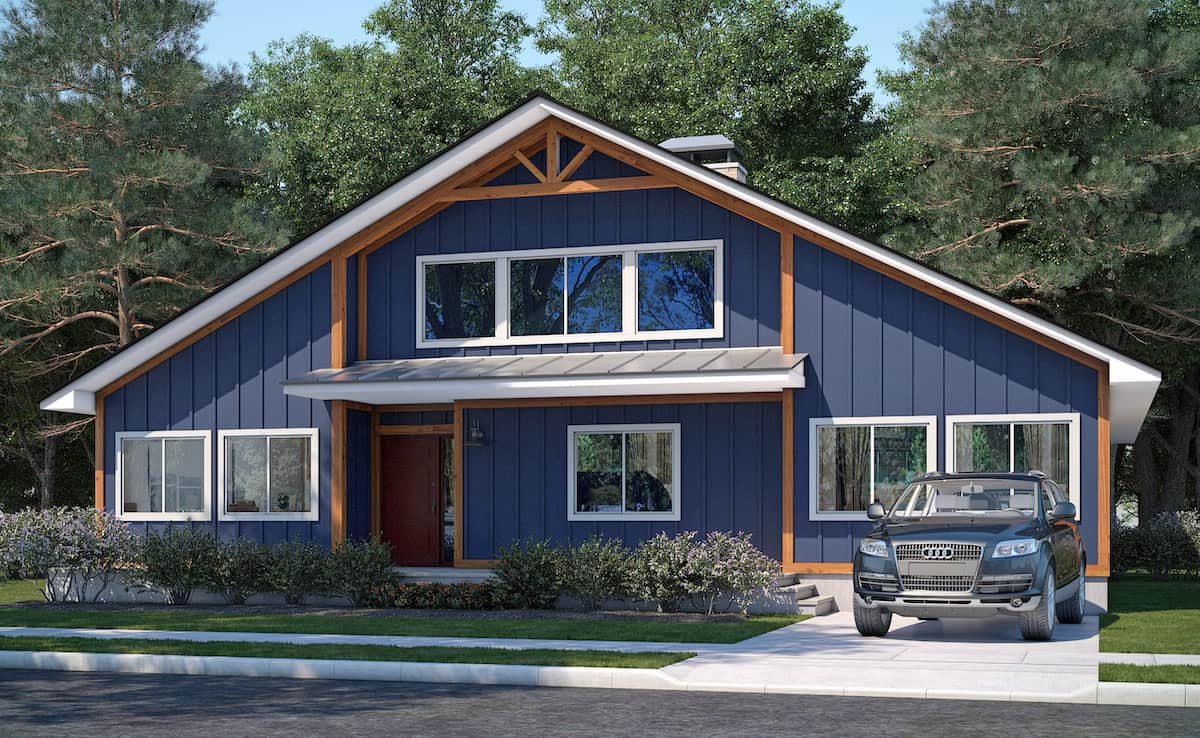
Plan#208-1007
Starting at$1145
2838
Sq Ft
1.5
Story
3
Bed
2.5
Bath
0
Car
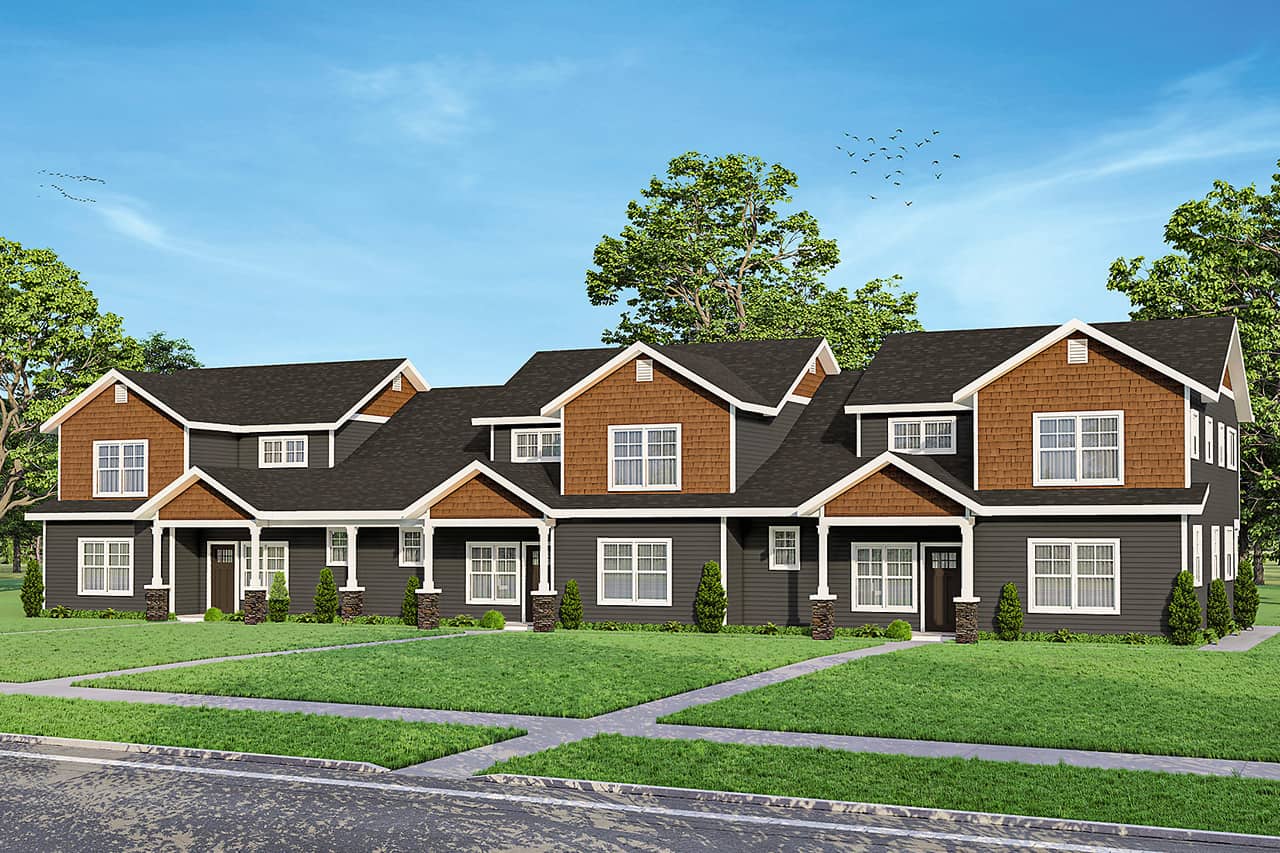
Plan#108-2042
Starting at$2635
4892
Sq Ft
2
Story
9
Bed
6.5
Bath
6
Car
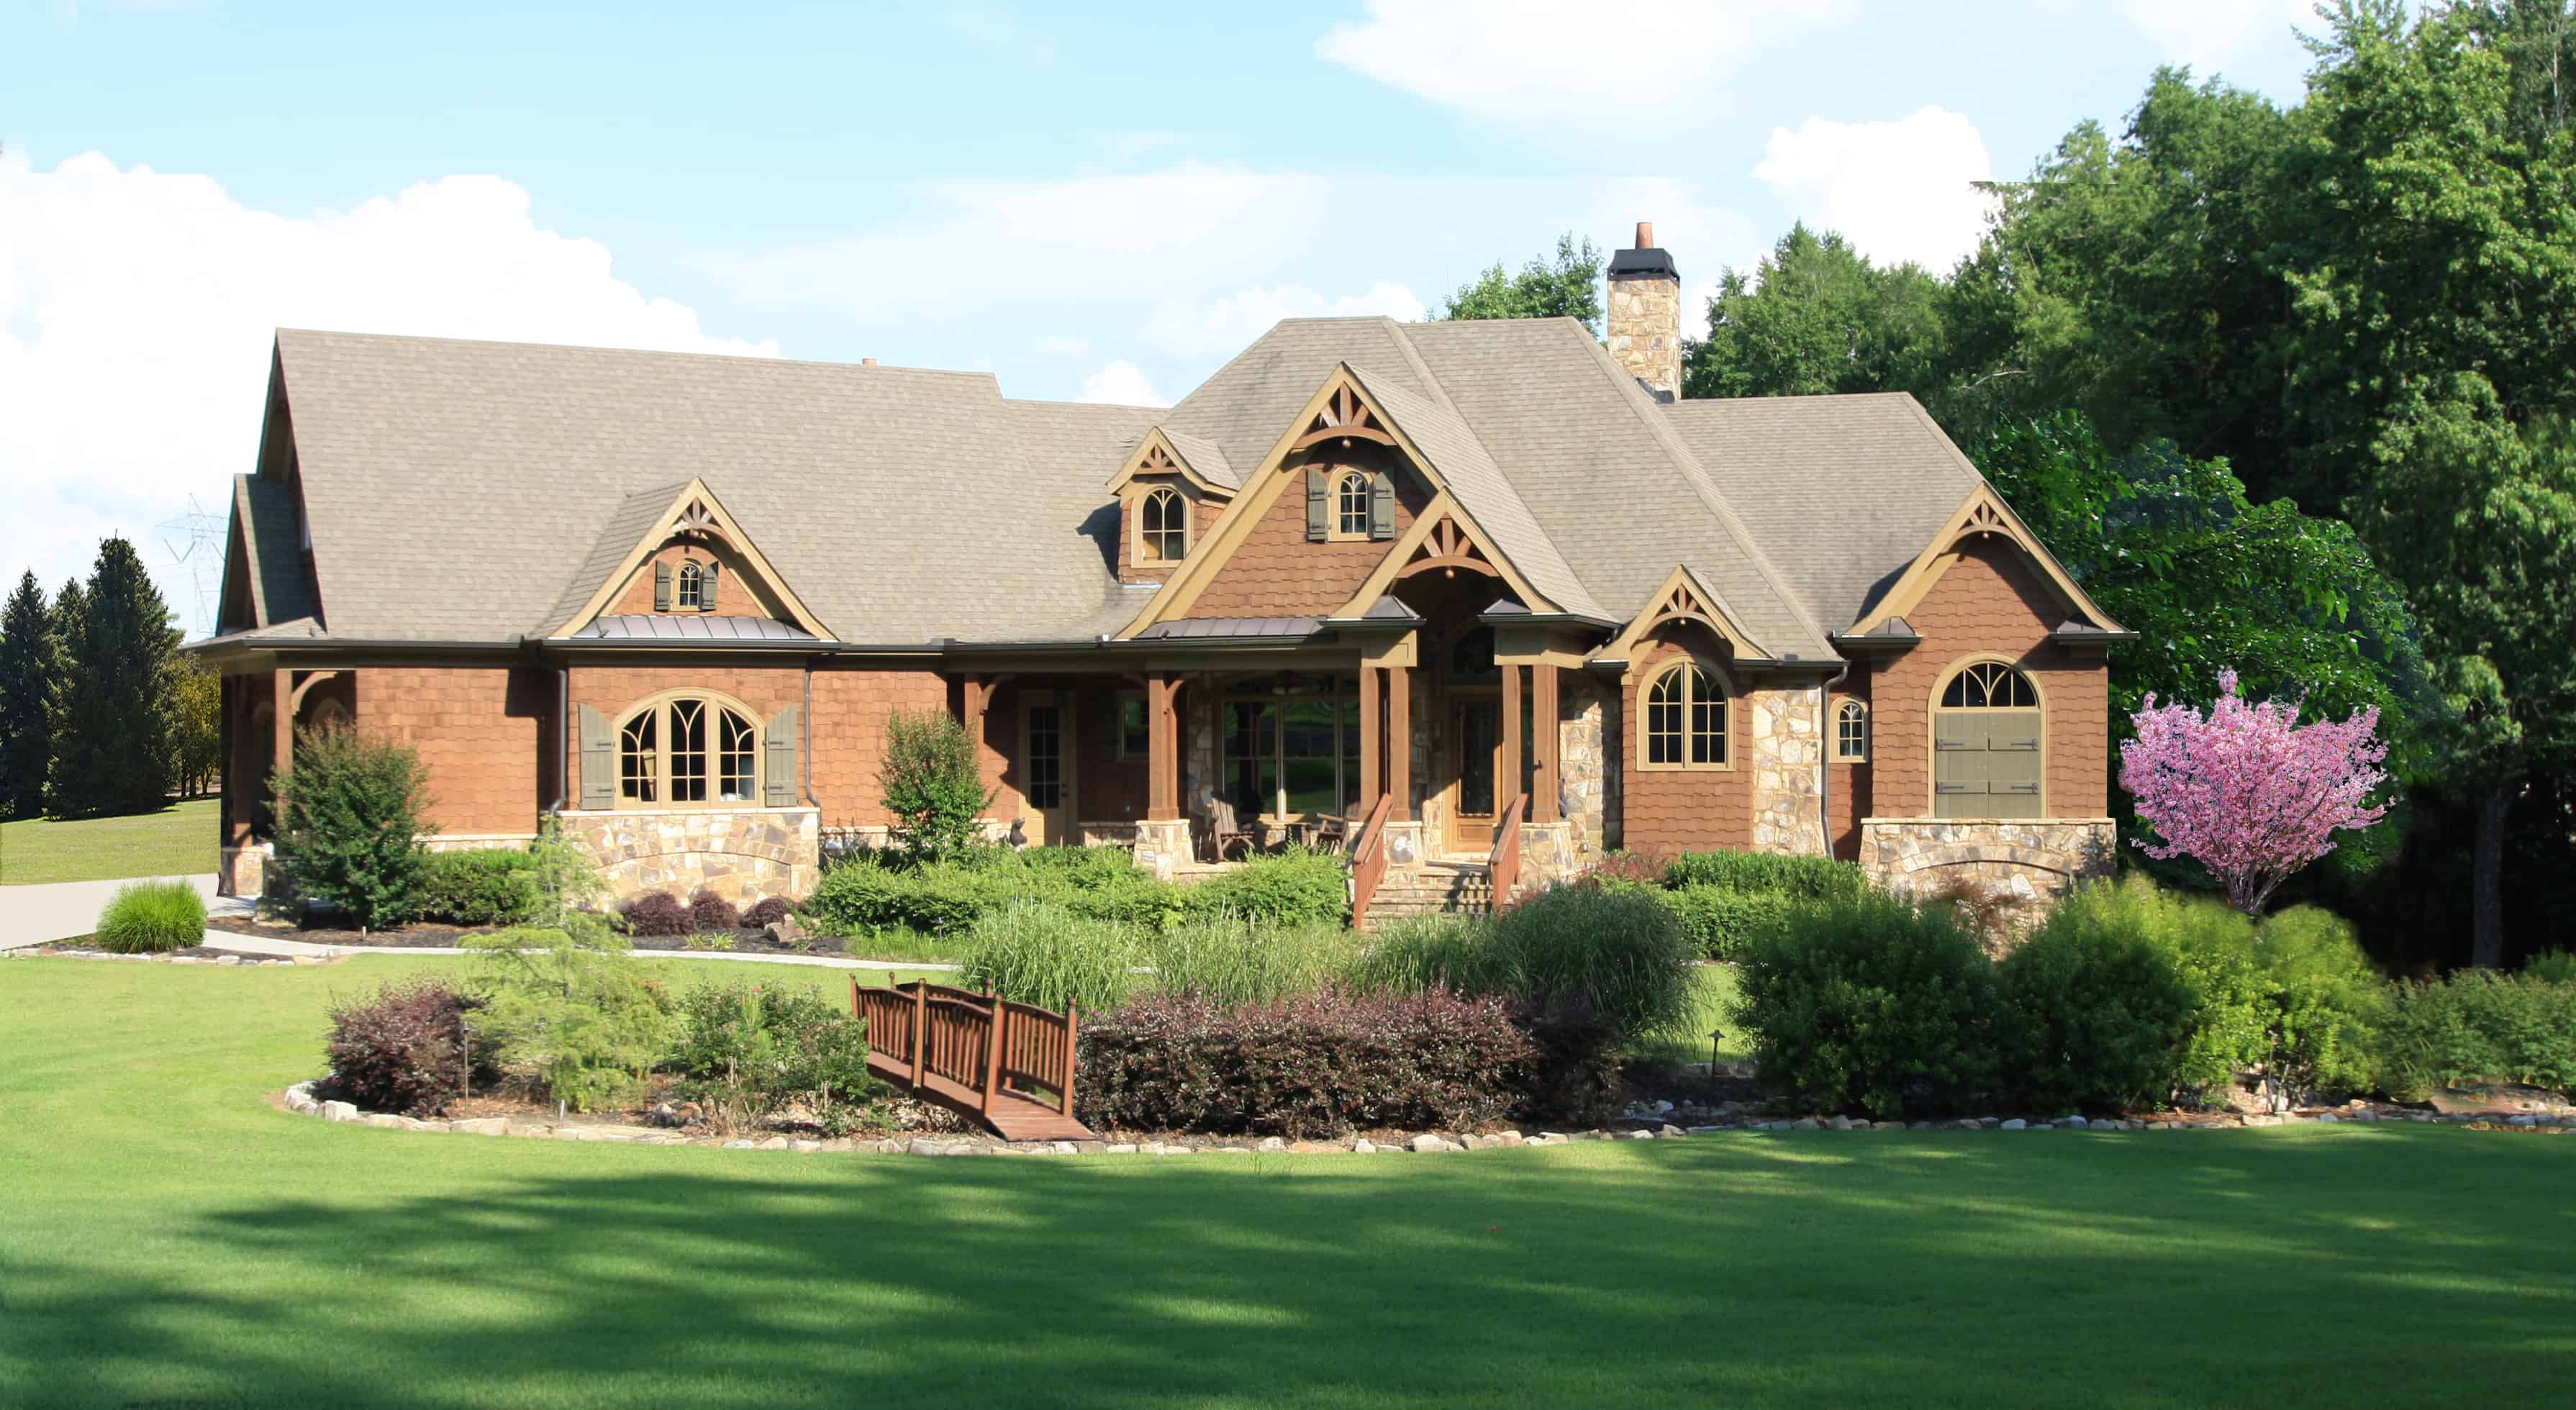
Plan#198-1146
Starting at$2525
3894
Sq Ft
1.5
Story
4
Bed
3.5
Bath
2
Car
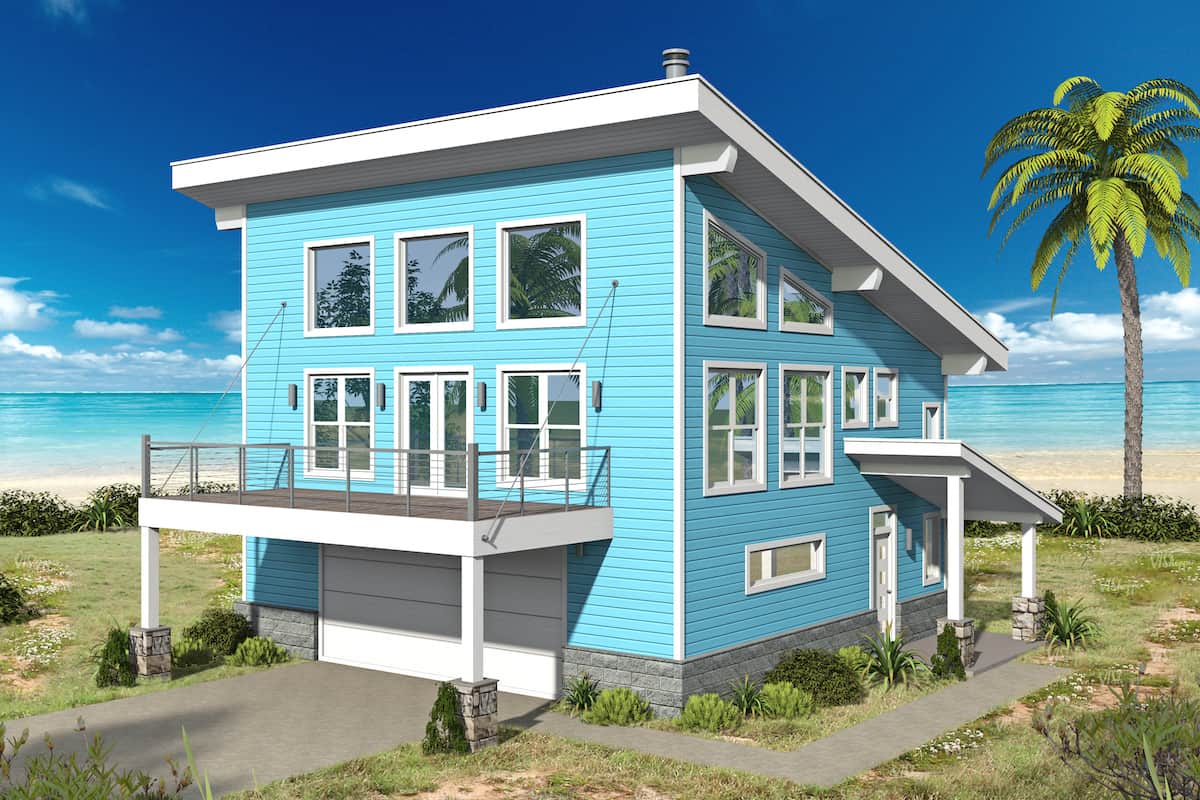
Plan#196-1191
Starting at$825
1359
Sq Ft
2
Story
2
Bed
2
Bath
2
Car
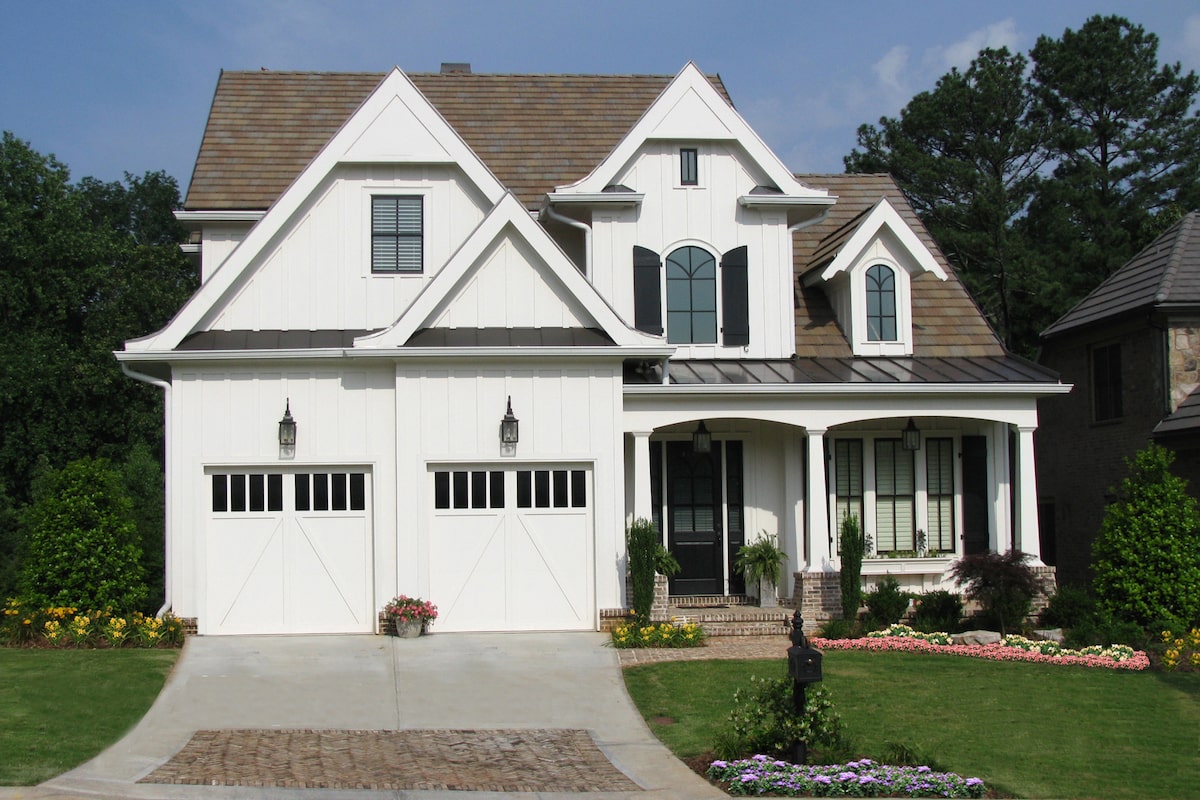
Plan#198-1047
Starting at$1245
2397
Sq Ft
2
Story
3
Bed
3.5
Bath
2
Car

Plan#196-1267
Starting at$1615
3455
Sq Ft
1.5
Story
3
Bed
3
Bath
2
Car
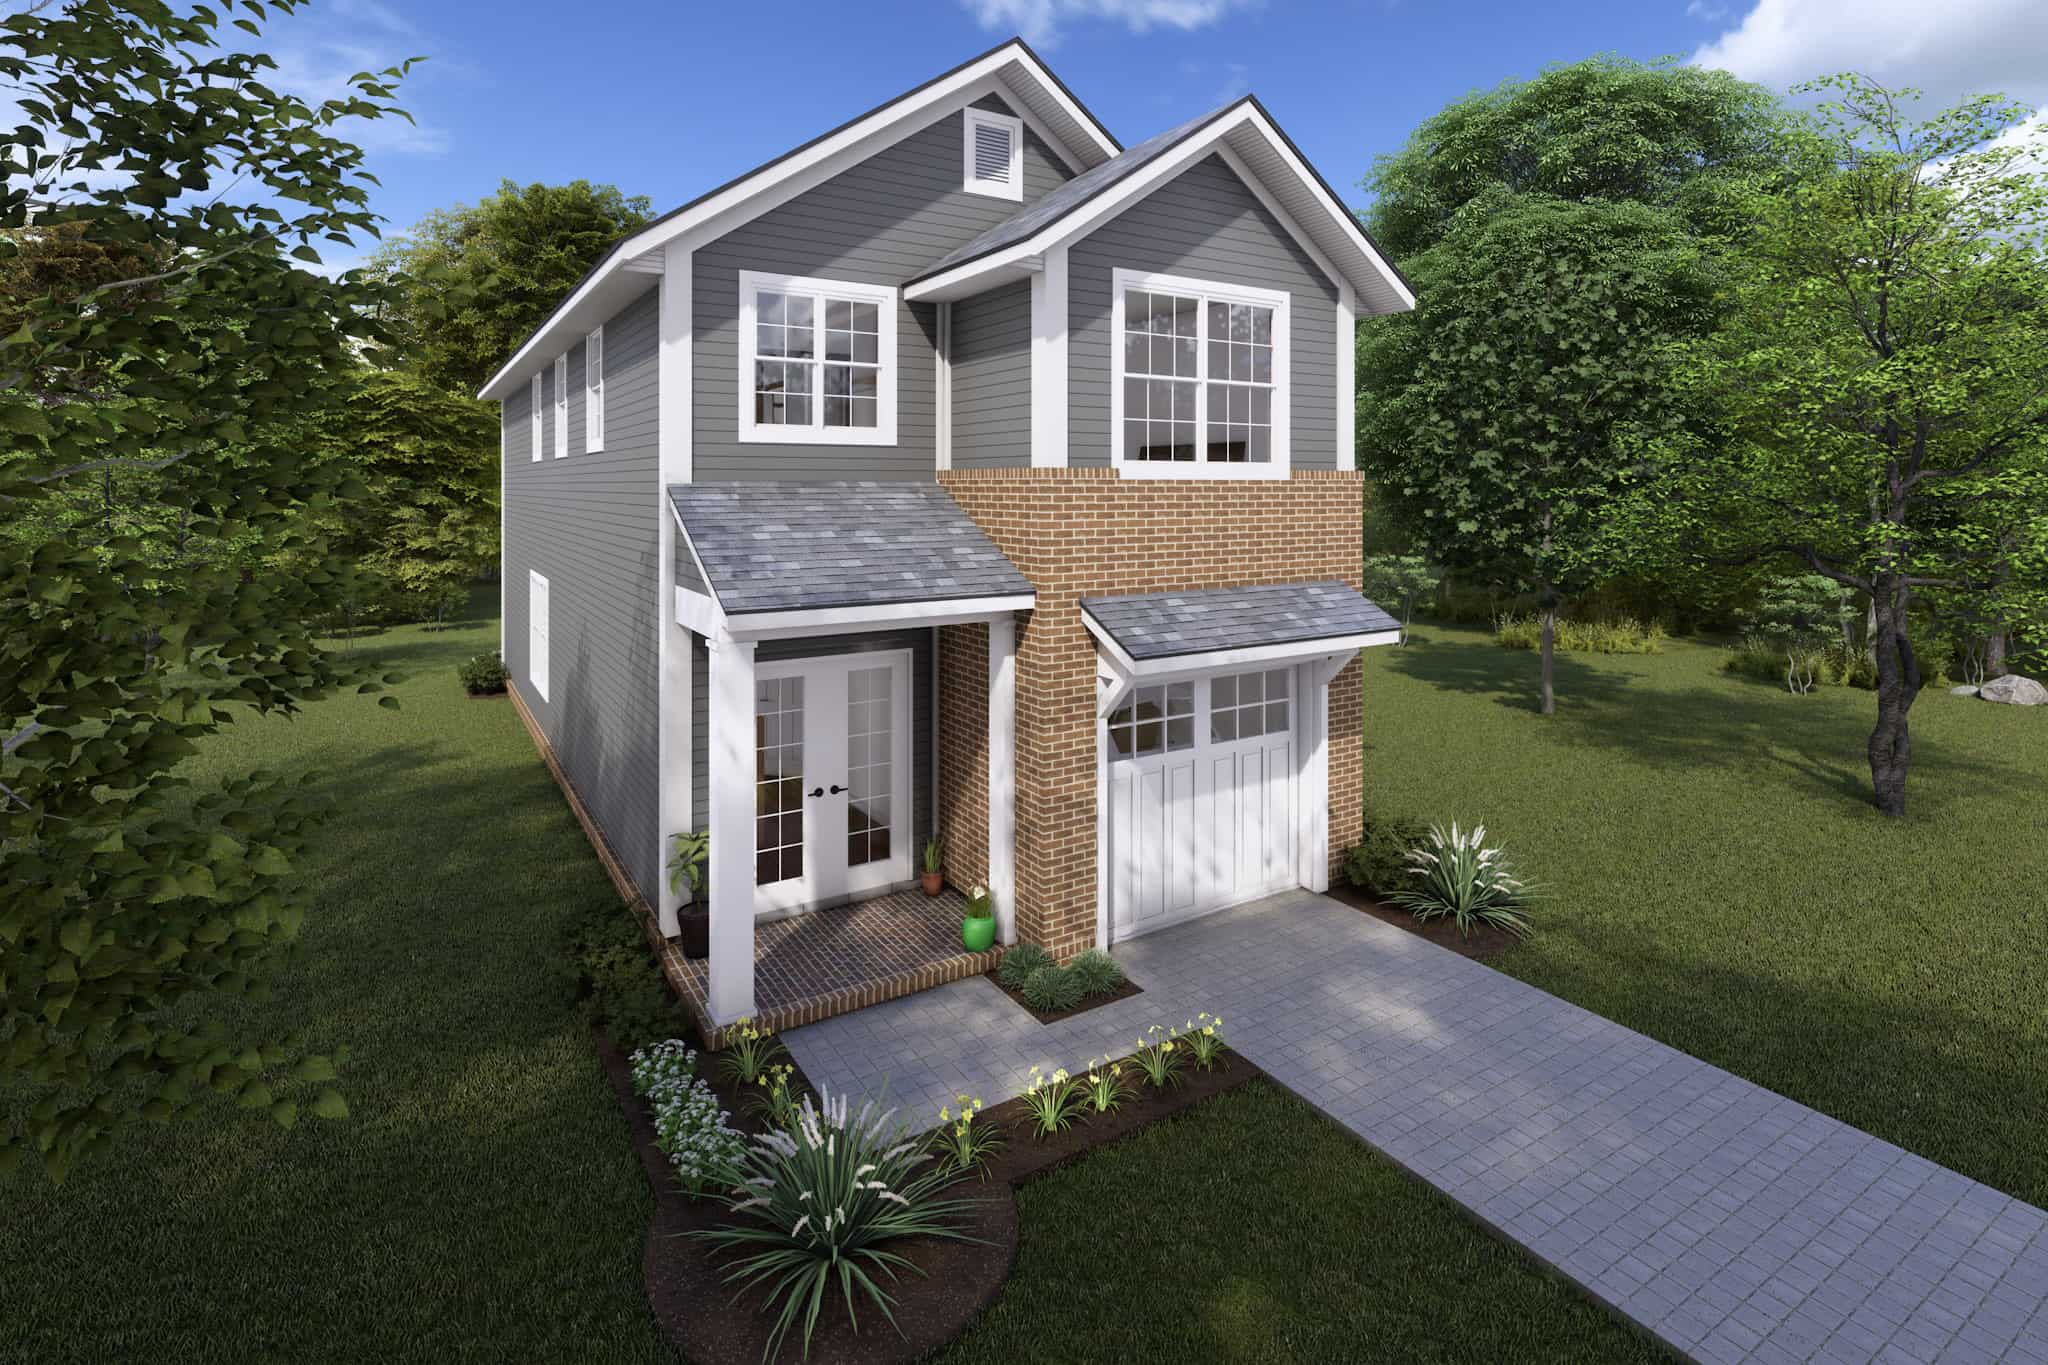
Plan#178-1414
Starting at$1065
1567
Sq Ft
2
Story
3
Bed
2.5
Bath
1
Car
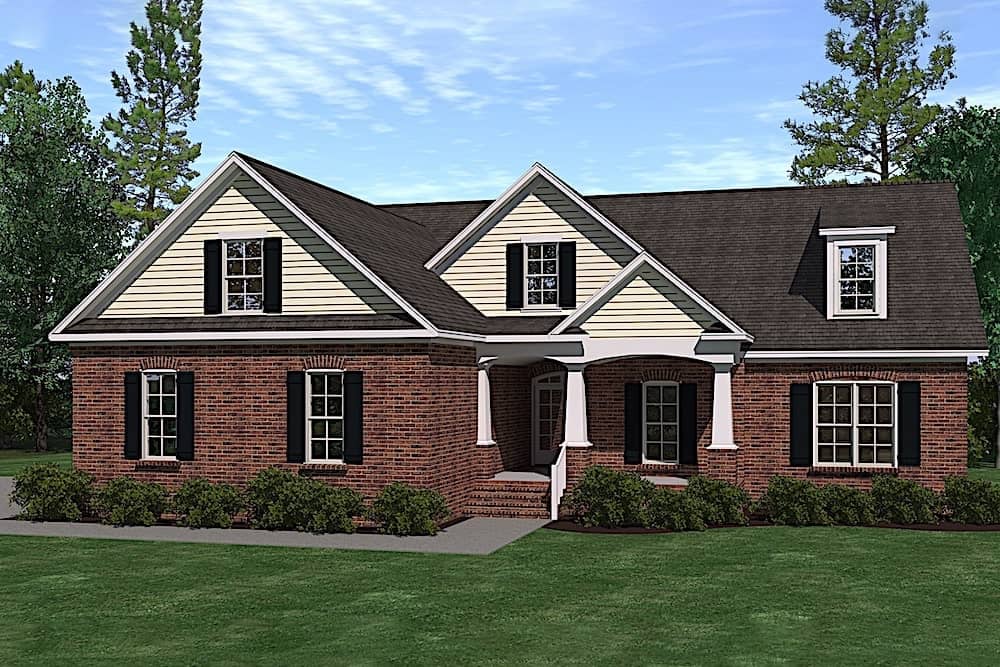
Plan#201-1018
Starting at$970
2734
Sq Ft
1.5
Story
3
Bed
3.5
Bath
2
Car
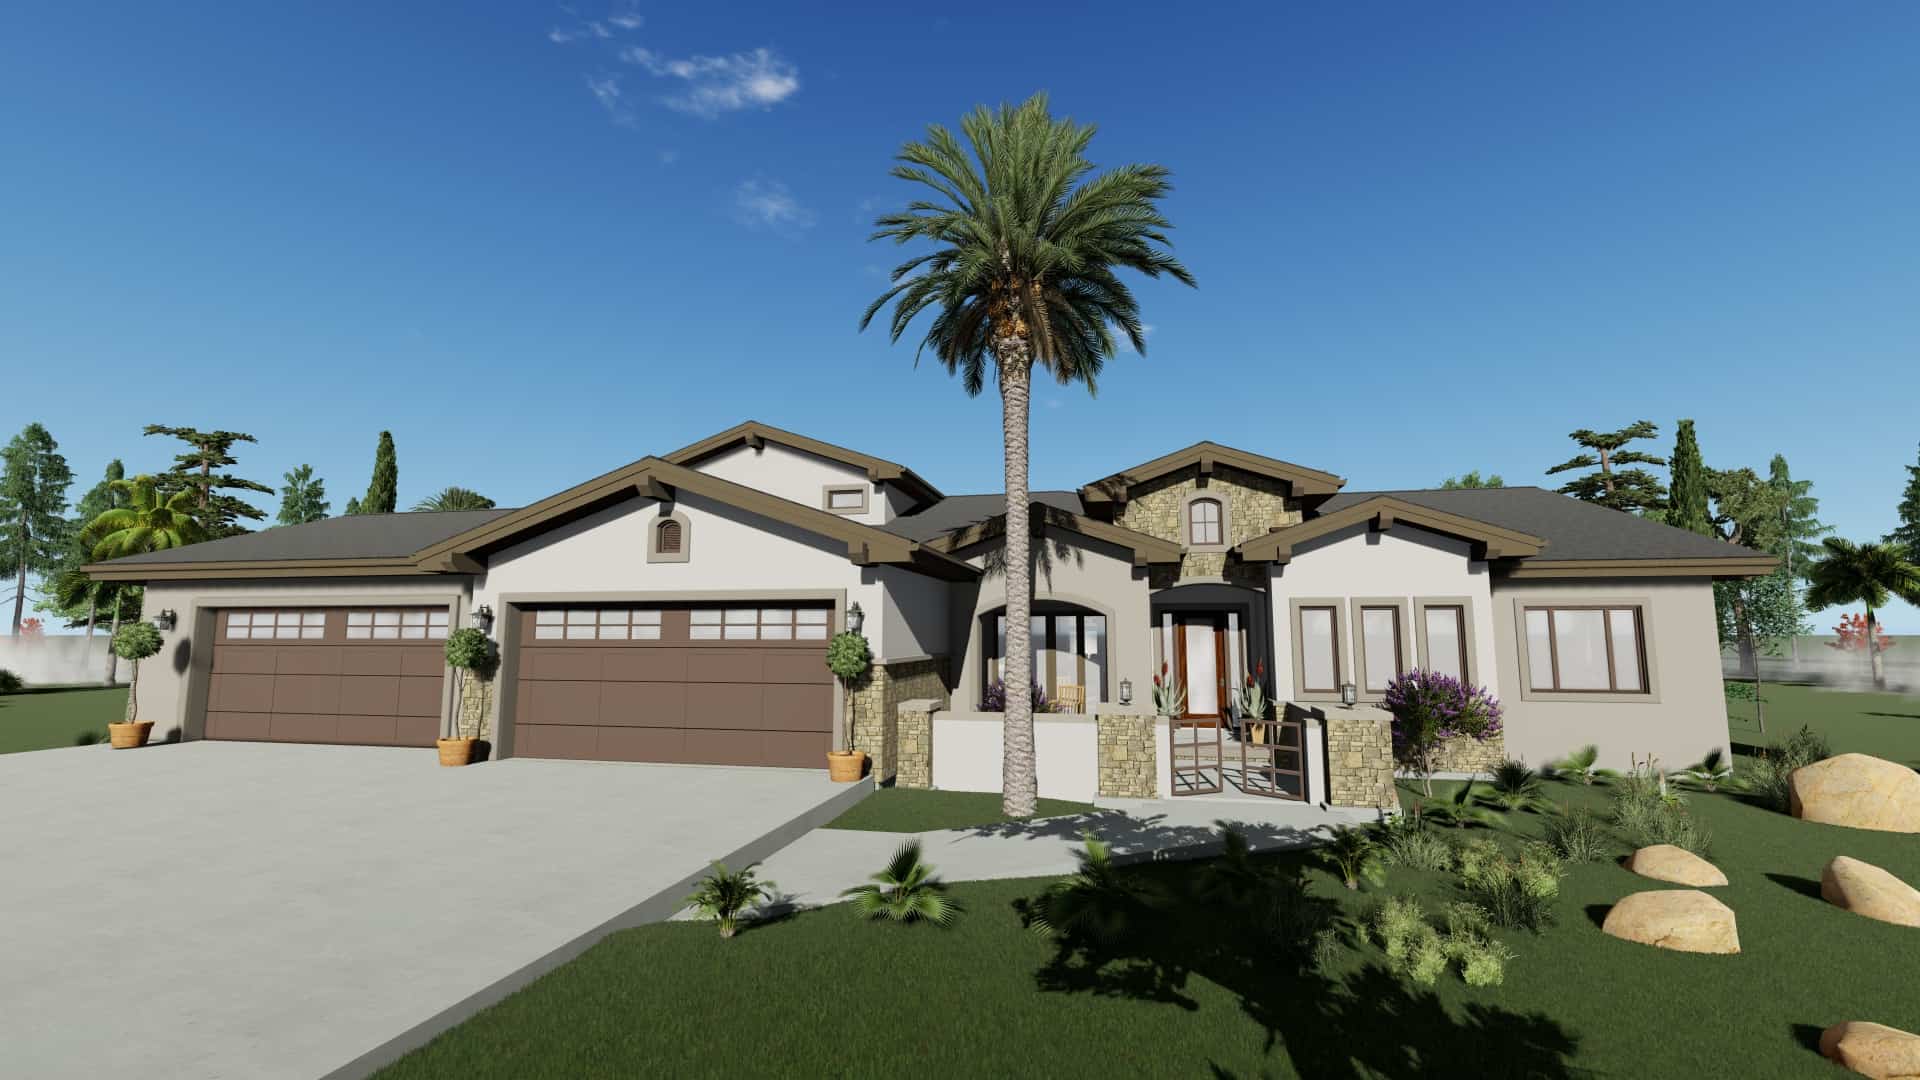
Plan#194-1036
Starting at$1995
3546
Sq Ft
1.5
Story
3
Bed
3.5
Bath
4
Car
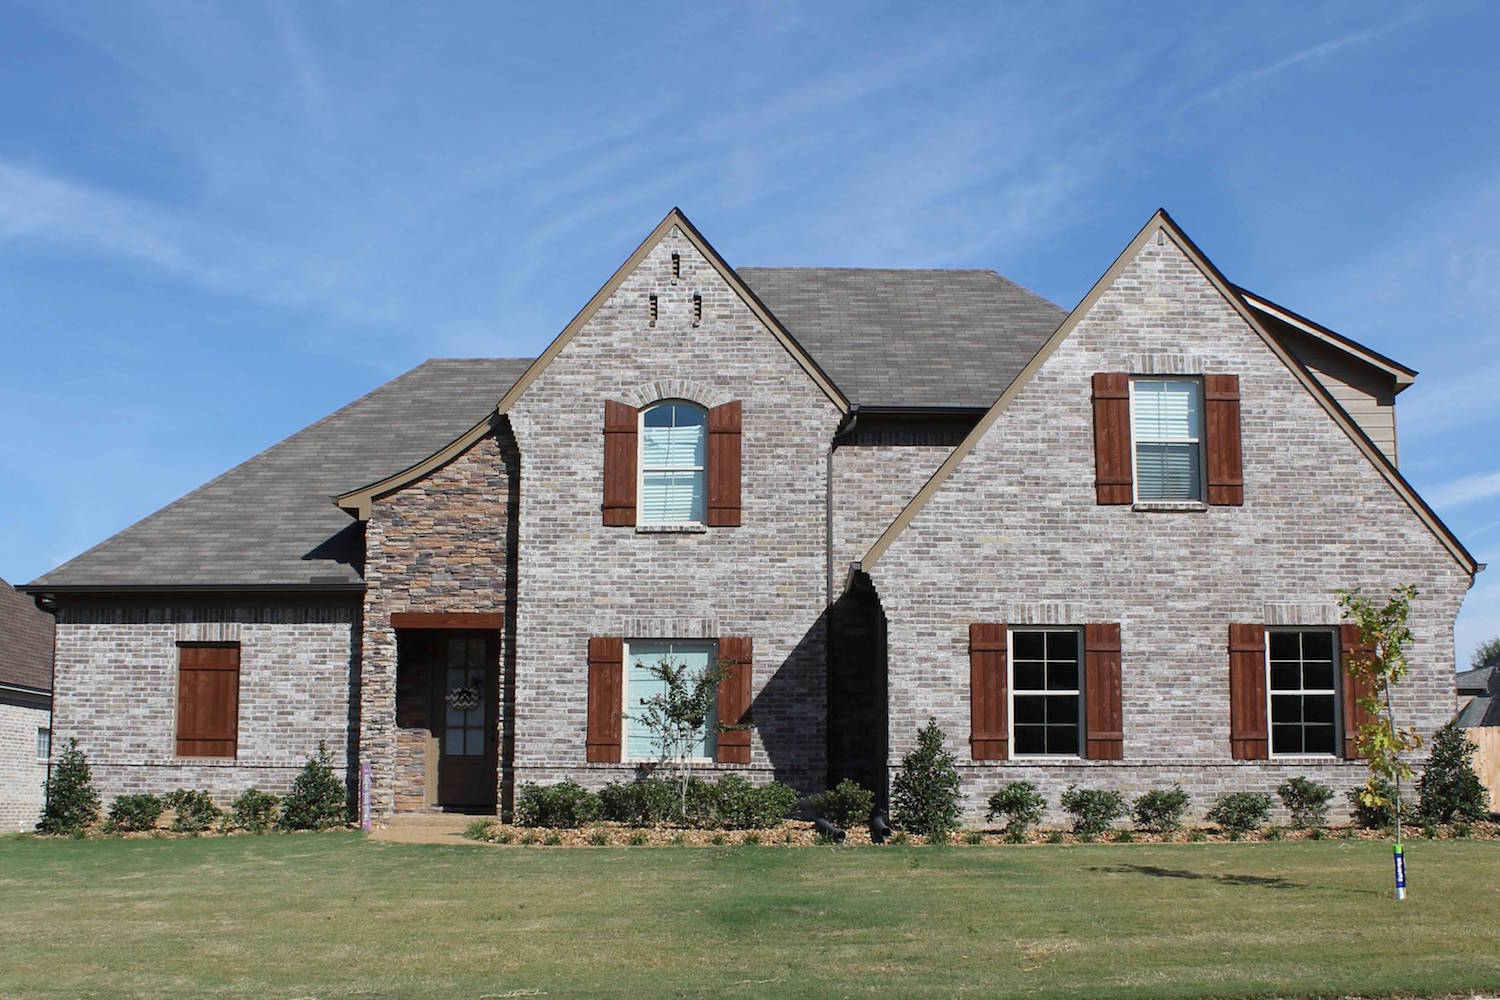
Plan#196-1028
Starting at$1540
3018
Sq Ft
2
Story
3
Bed
3
Bath
2
Car
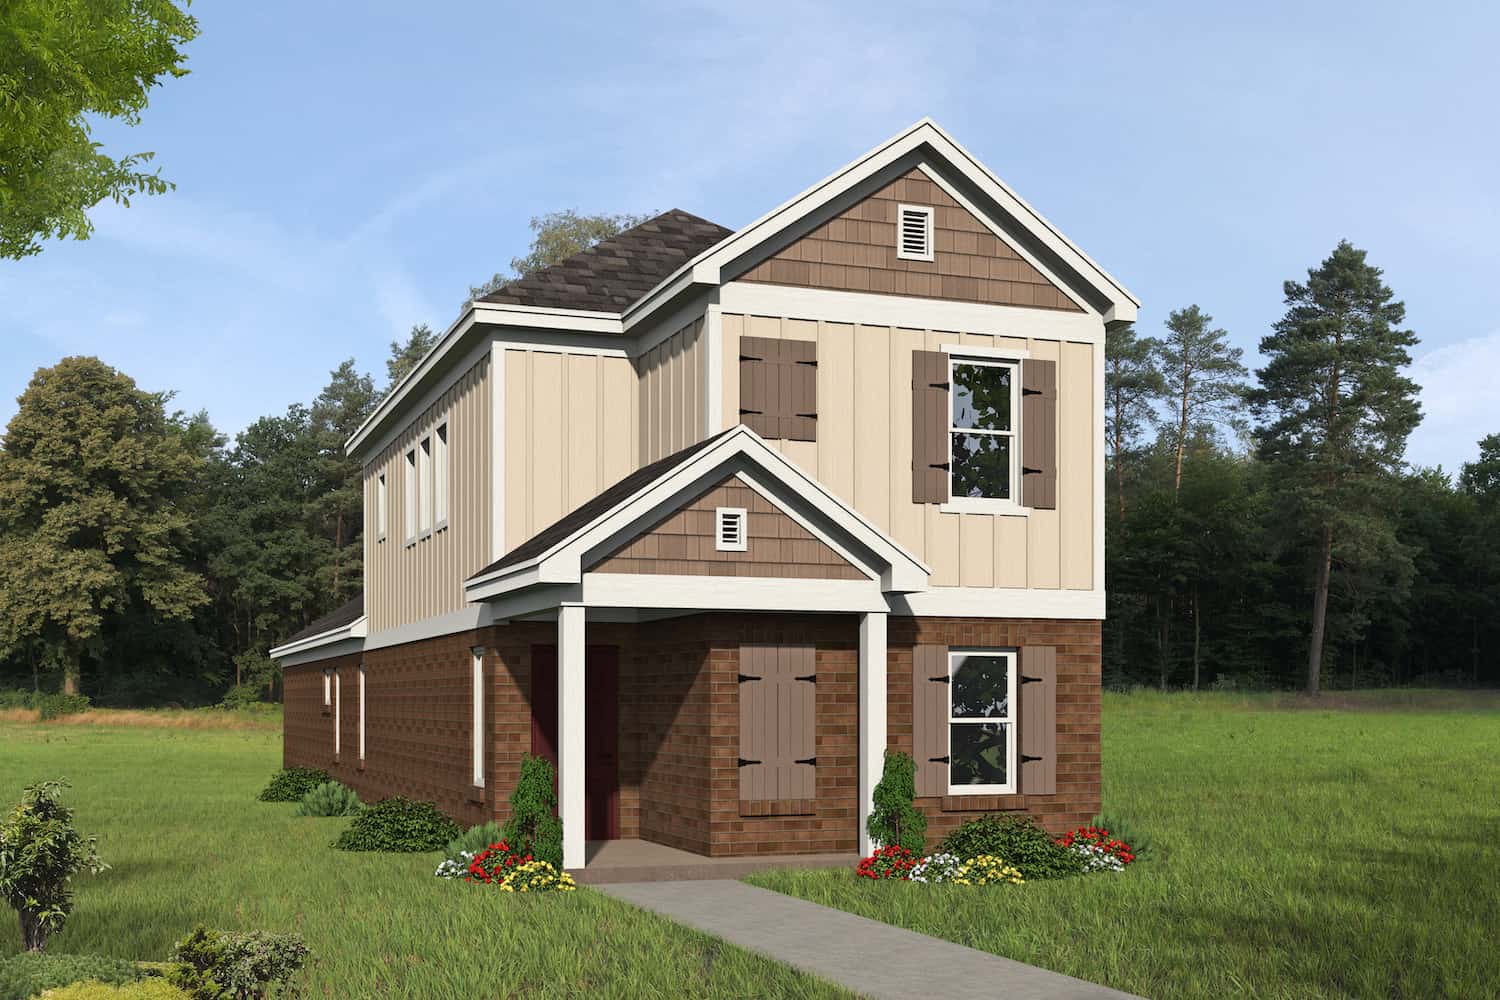
Plan#196-1279
Starting at$940
1888
Sq Ft
2
Story
3
Bed
2.5
Bath
2
Car
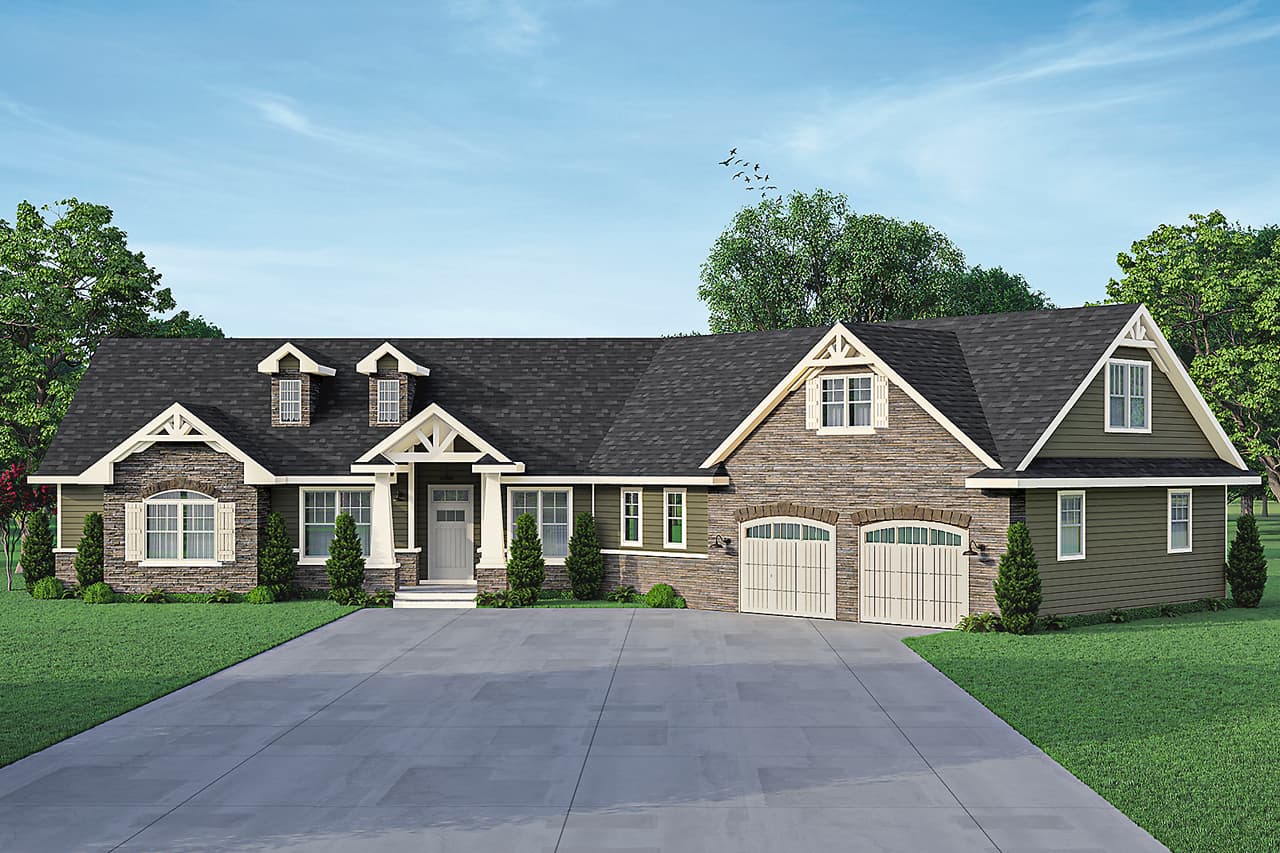
Plan#108-2012
Starting at$1100
2511
Sq Ft
2
Story
3
Bed
2.5
Bath
2
Car
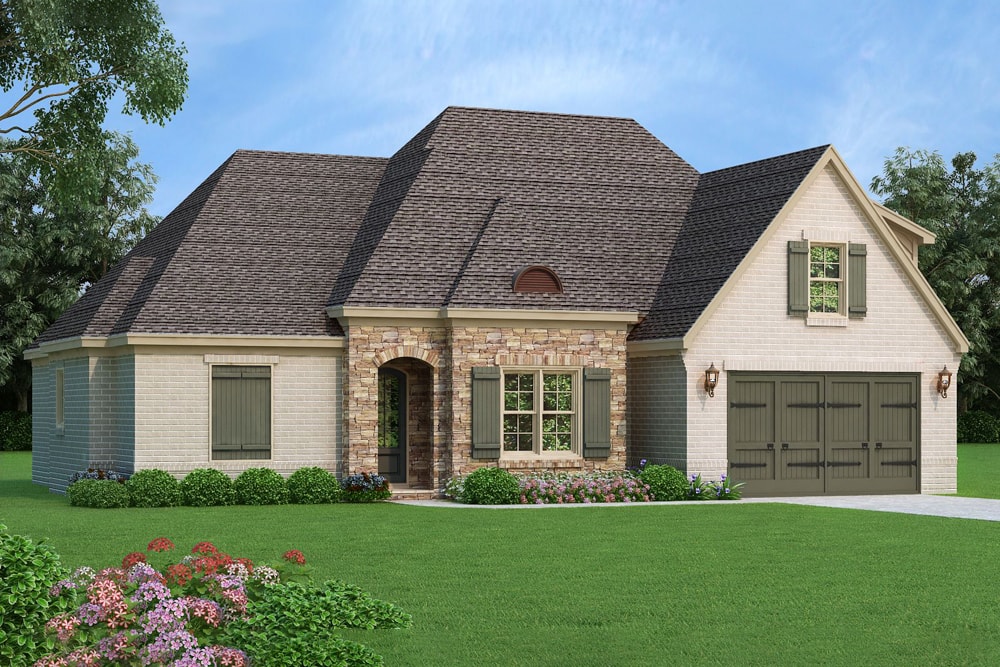
Plan#196-1060
Starting at$1315
2964
Sq Ft
1.5
Story
4
Bed
3
Bath
2
Car
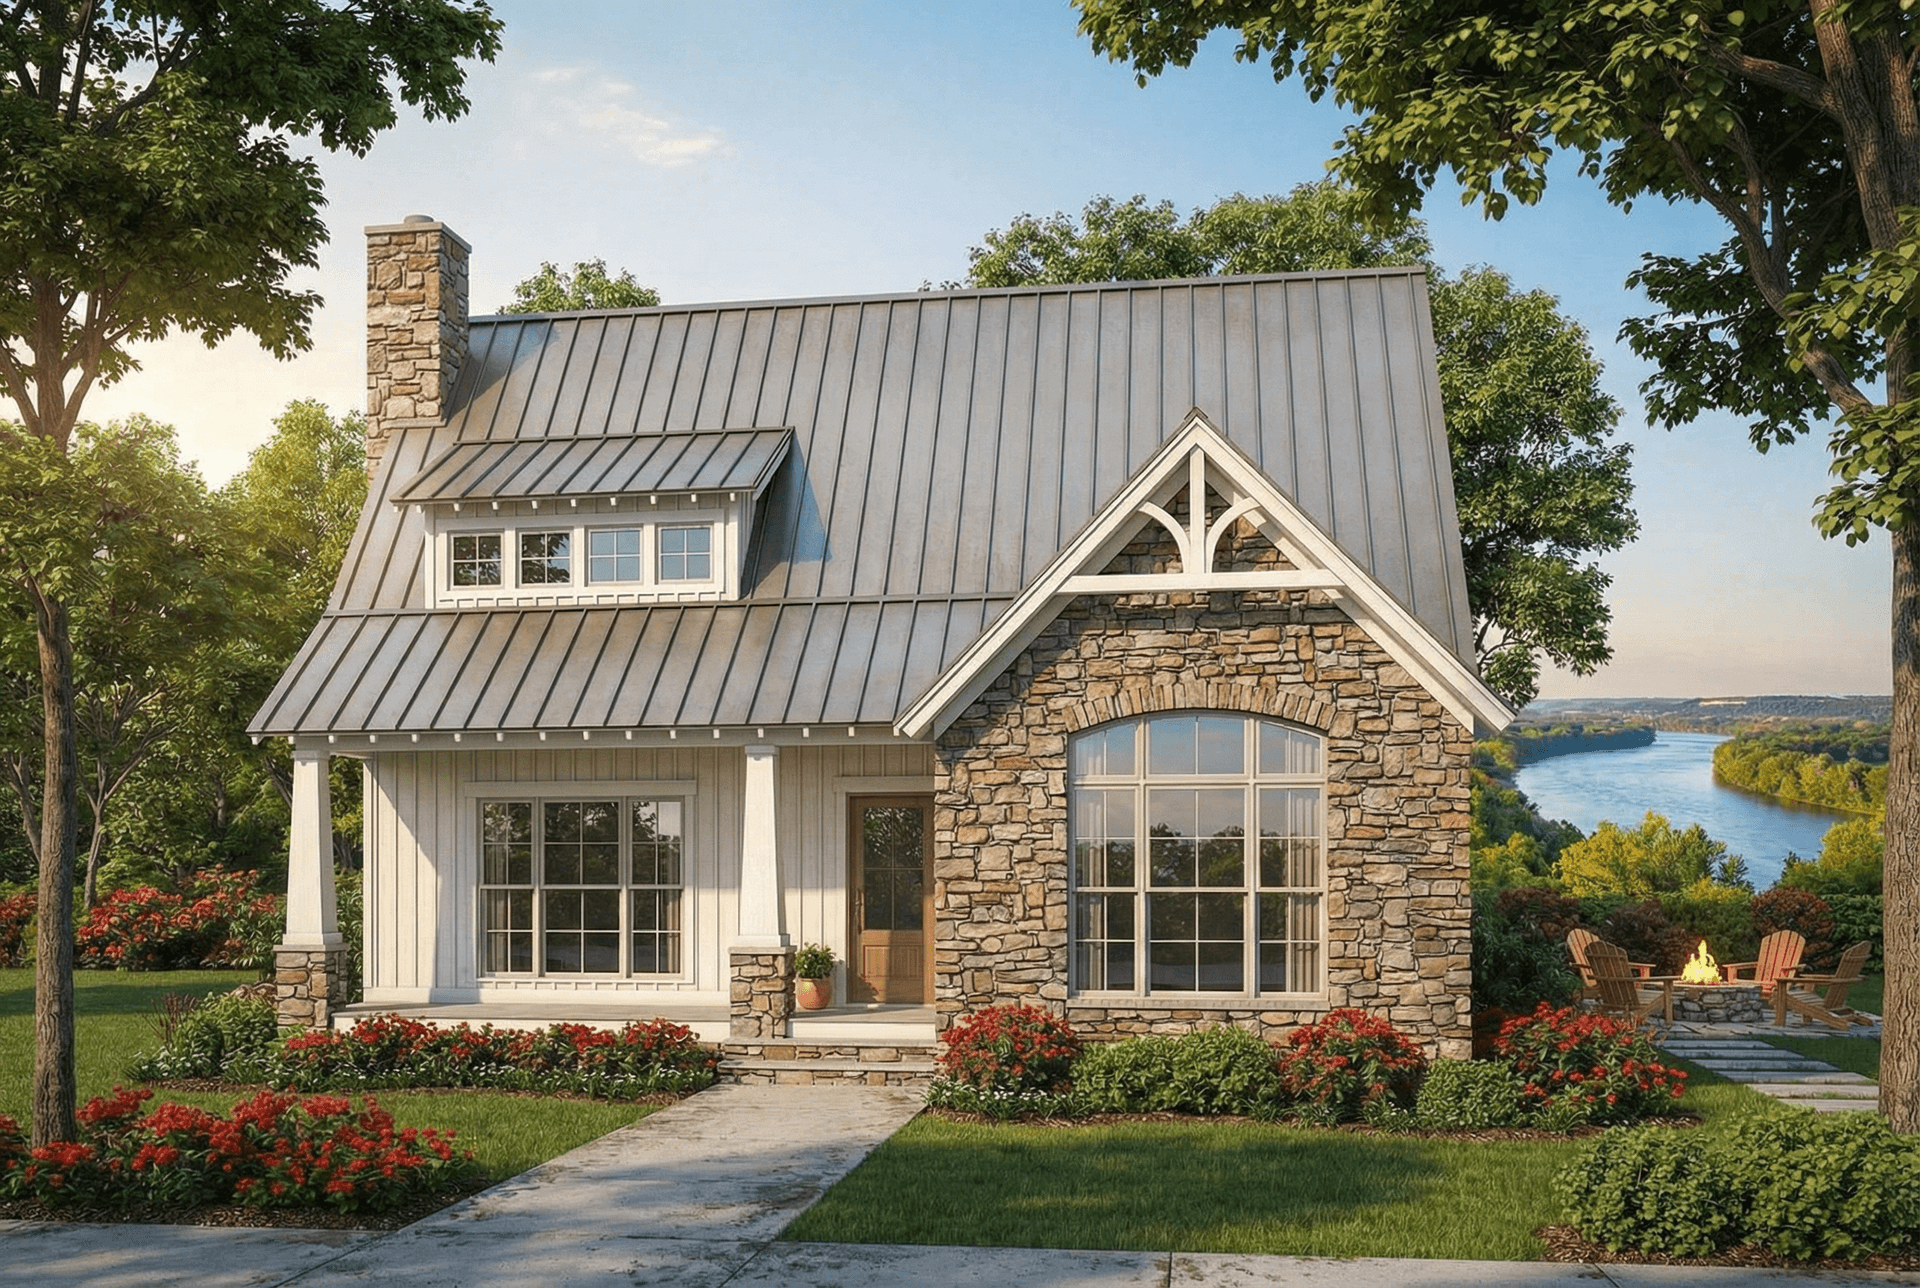
Plan#153-1952
Starting at$1100
1874
Sq Ft
1.5
Story
3
Bed
2.5
Bath
0
Car
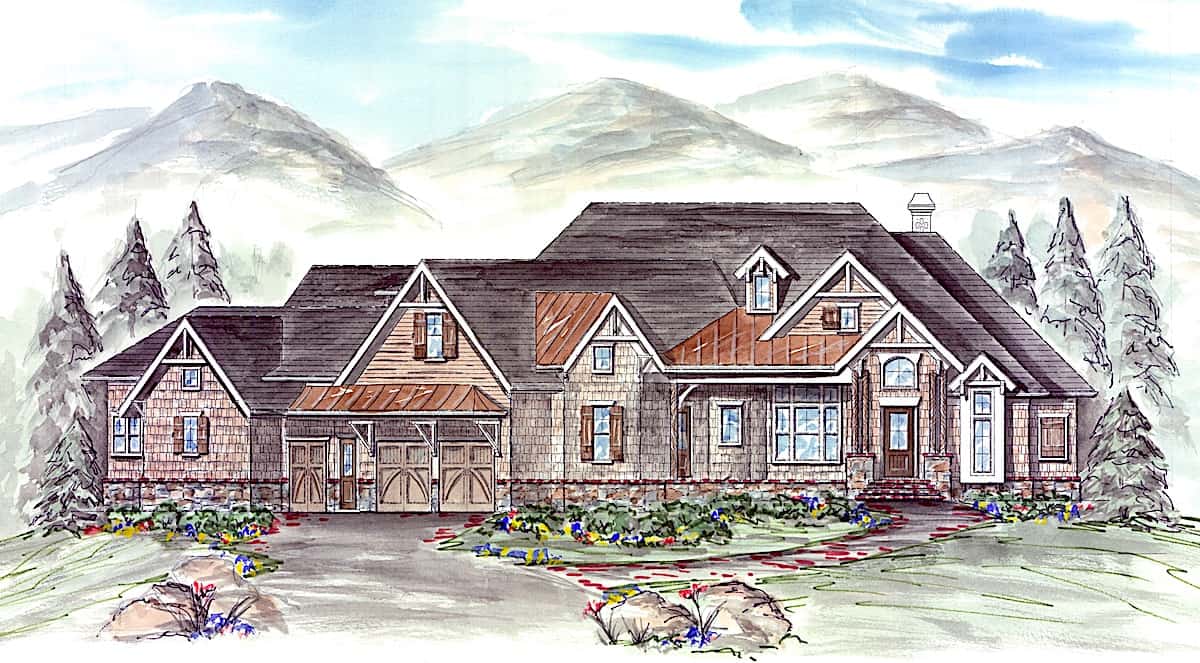
Plan#198-1156
Starting at$2195
3985
Sq Ft
1.5
Story
3
Bed
3.5
Bath
2
Car
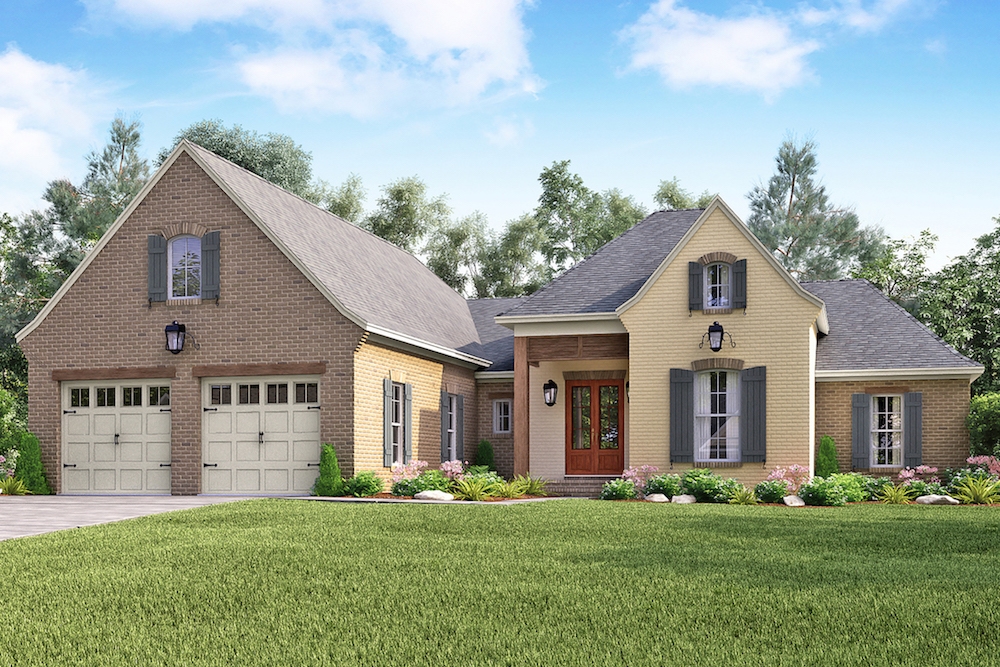
Plan#142-1157
Starting at$1445
2459
Sq Ft
1.5
Story
4
Bed
2.5
Bath
2
Car
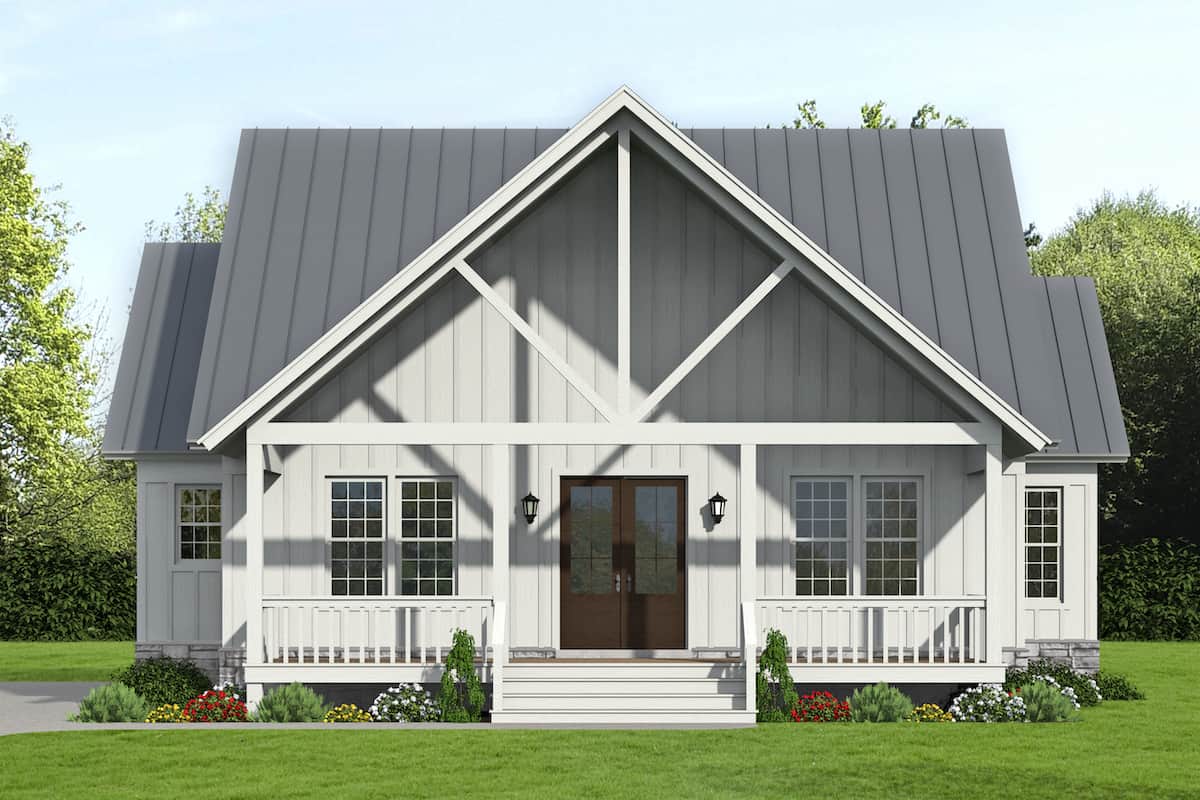
Plan#196-1237
Starting at$1015
2100
Sq Ft
1.5
Story
3
Bed
2.5
Bath
0
Car
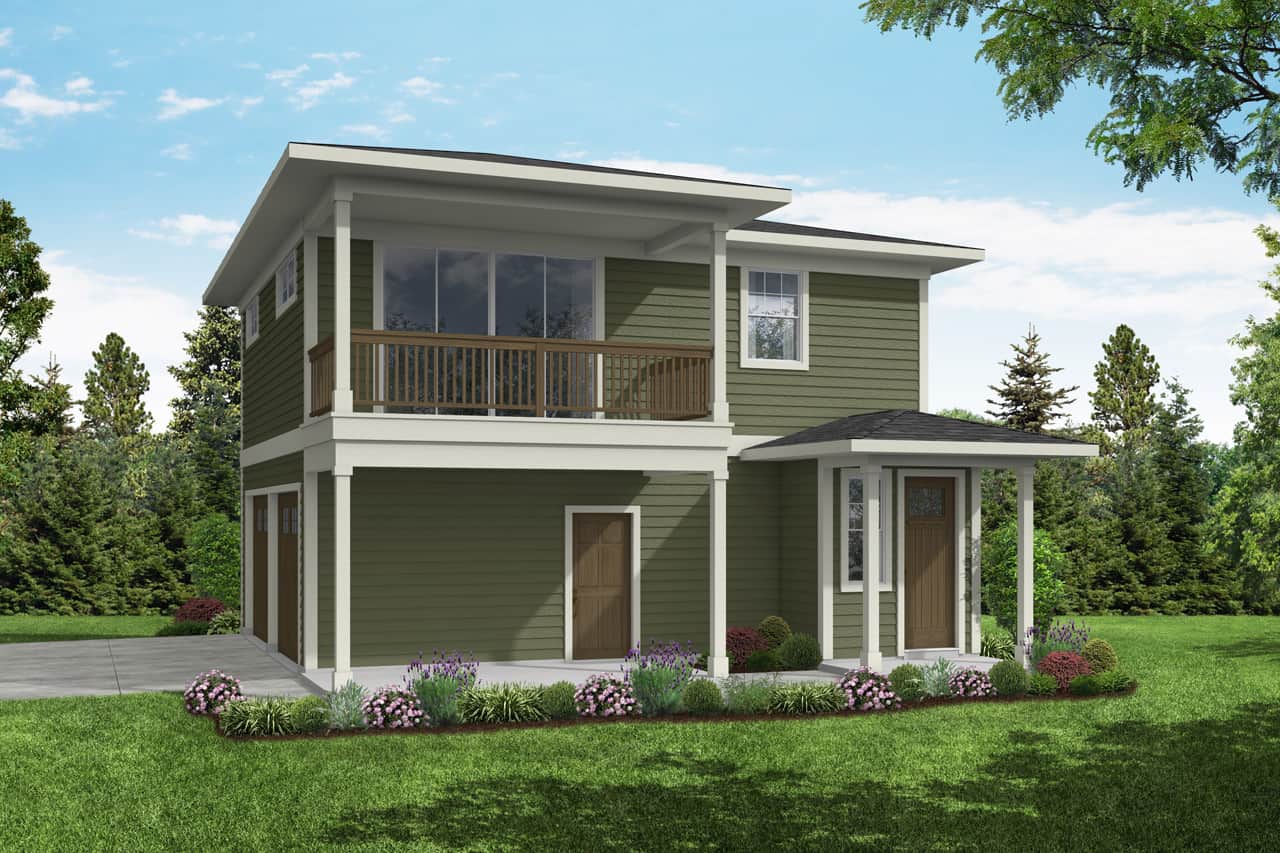
Plan#108-2060
Starting at$560
998
Sq Ft
2
Story
2
Bed
1.5
Bath
2
Car
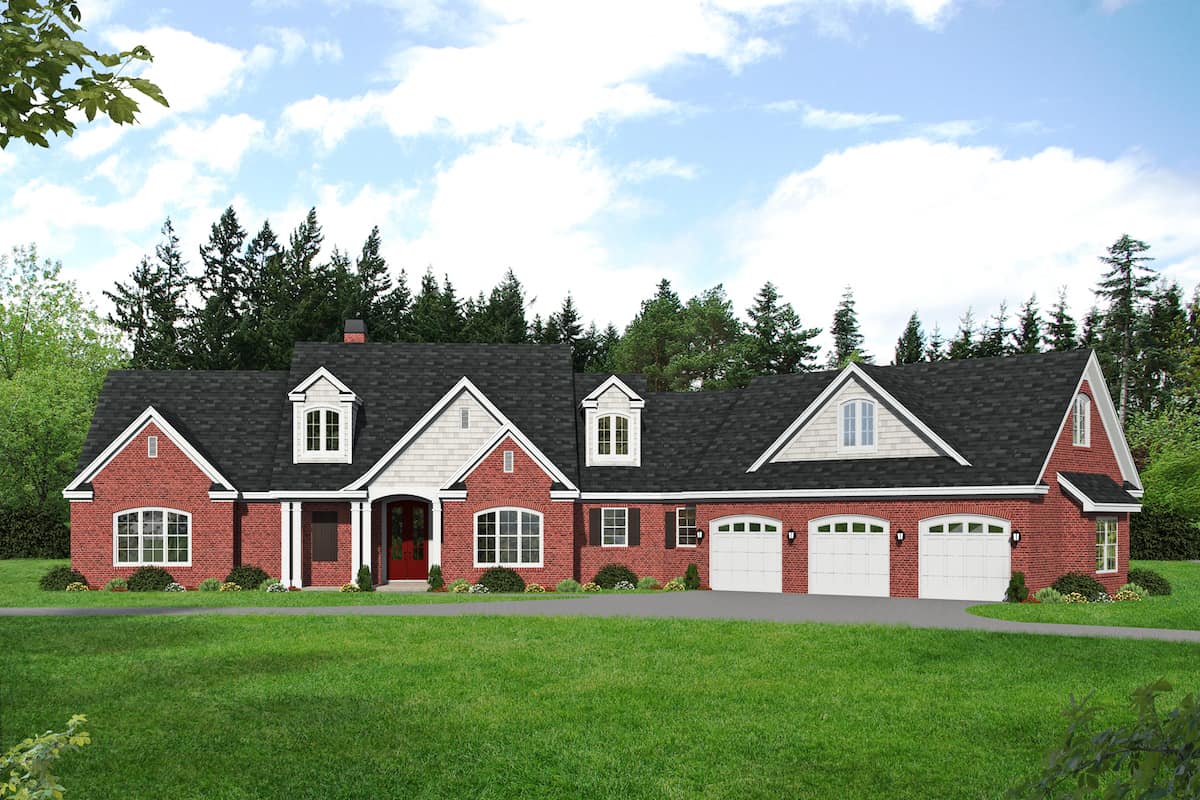
Plan#196-1265
Starting at$1690
3510
Sq Ft
1.5
Story
3
Bed
2.5
Bath
3
Car
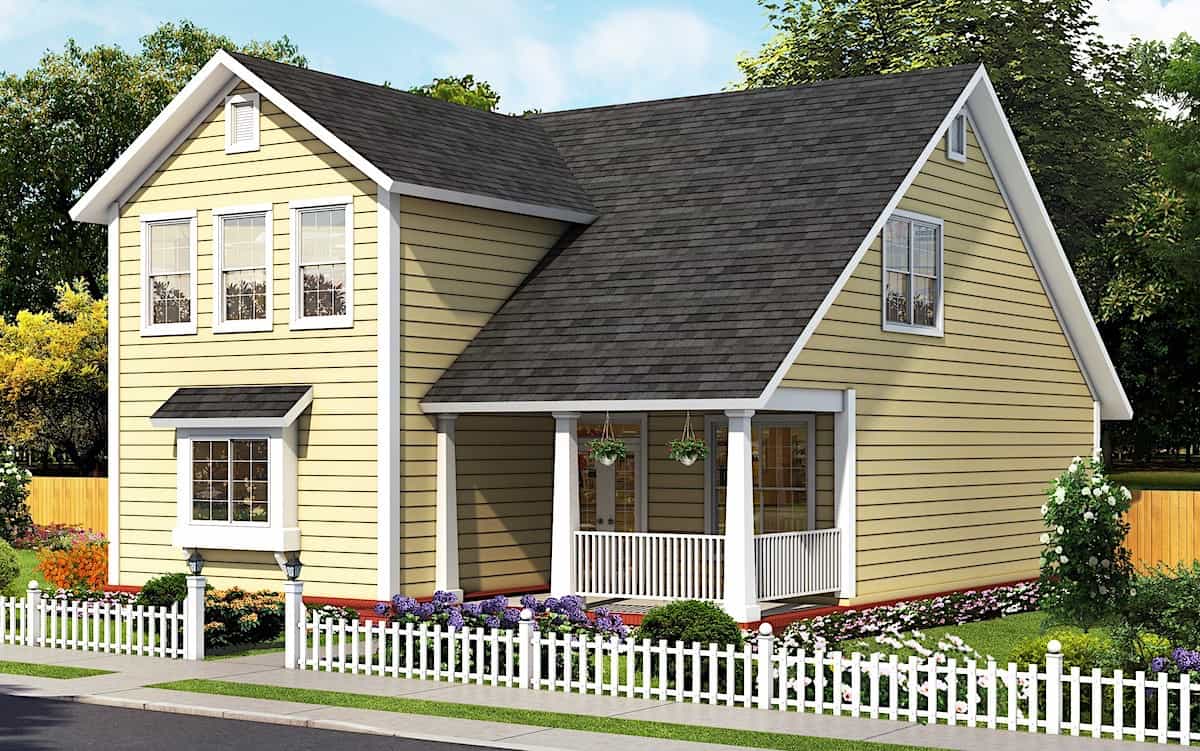
Plan#178-1389
Starting at$1105
1878
Sq Ft
2
Story
3
Bed
3.5
Bath
0
Car
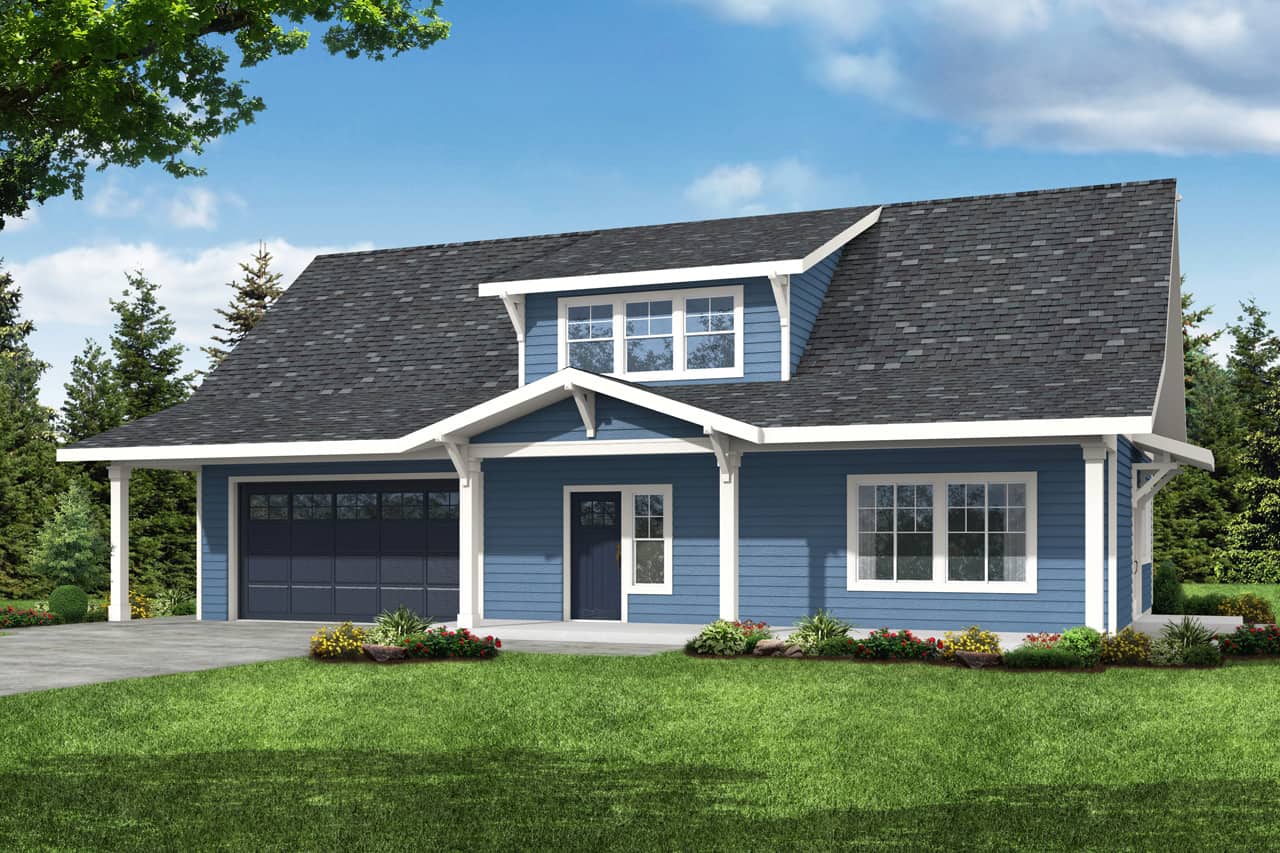
Plan#108-2008
Starting at$1050
2426
Sq Ft
2
Story
3
Bed
2.5
Bath
2
Car
Plan#107-1121
Starting at$1500
4073
Sq Ft
2
Story
4
Bed
4
Bath
3
Car
Plan#161-1102
Starting at$2400
3880
Sq Ft
2
Story
3
Bed
3.5
Bath
4
Car
Plan#198-1102
Starting at$895
3071
Sq Ft
1.5
Story
3
Bed
3
Bath
2
Car
Plan#208-1007
Starting at$1145
2838
Sq Ft
1.5
Story
3
Bed
2.5
Bath
0
Car
Plan#108-2042
Starting at$2635
4892
Sq Ft
2
Story
9
Bed
6.5
Bath
6
Car
Plan#198-1146
Starting at$2525
3894
Sq Ft
1.5
Story
4
Bed
3.5
Bath
2
Car
Plan#196-1191
Starting at$825
1359
Sq Ft
2
Story
2
Bed
2
Bath
2
Car
Plan#198-1047
Starting at$1245
2397
Sq Ft
2
Story
3
Bed
3.5
Bath
2
Car
Plan#196-1267
Starting at$1615
3455
Sq Ft
1.5
Story
3
Bed
3
Bath
2
Car
Plan#178-1414
Starting at$1065
1567
Sq Ft
2
Story
3
Bed
2.5
Bath
1
Car
Plan#201-1018
Starting at$970
2734
Sq Ft
1.5
Story
3
Bed
3.5
Bath
2
Car
Plan#194-1036
Starting at$1995
3546
Sq Ft
1.5
Story
3
Bed
3.5
Bath
4
Car
Plan#196-1028
Starting at$1540
3018
Sq Ft
2
Story
3
Bed
3
Bath
2
Car
Plan#196-1279
Starting at$940
1888
Sq Ft
2
Story
3
Bed
2.5
Bath
2
Car
Plan#108-2012
Starting at$1100
2511
Sq Ft
2
Story
3
Bed
2.5
Bath
2
Car
Plan#196-1060
Starting at$1315
2964
Sq Ft
1.5
Story
4
Bed
3
Bath
2
Car
Plan#153-1952
Starting at$1100
1874
Sq Ft
1.5
Story
3
Bed
2.5
Bath
0
Car
Plan#198-1156
Starting at$2195
3985
Sq Ft
1.5
Story
3
Bed
3.5
Bath
2
Car
Plan#142-1157
Starting at$1445
2459
Sq Ft
1.5
Story
4
Bed
2.5
Bath
2
Car
Plan#196-1237
Starting at$1015
2100
Sq Ft
1.5
Story
3
Bed
2.5
Bath
0
Car
Plan#108-2060
Starting at$560
998
Sq Ft
2
Story
2
Bed
1.5
Bath
2
Car
Plan#196-1265
Starting at$1690
3510
Sq Ft
1.5
Story
3
Bed
2.5
Bath
3
Car
Plan#178-1389
Starting at$1105
1878
Sq Ft
2
Story
3
Bed
3.5
Bath
0
Car
Plan#108-2008
Starting at$1050
2426
Sq Ft
2
Story
3
Bed
2.5
Bath
2
Car