Split+level & Single%2Bstory House Plans

10,711
Plan Results
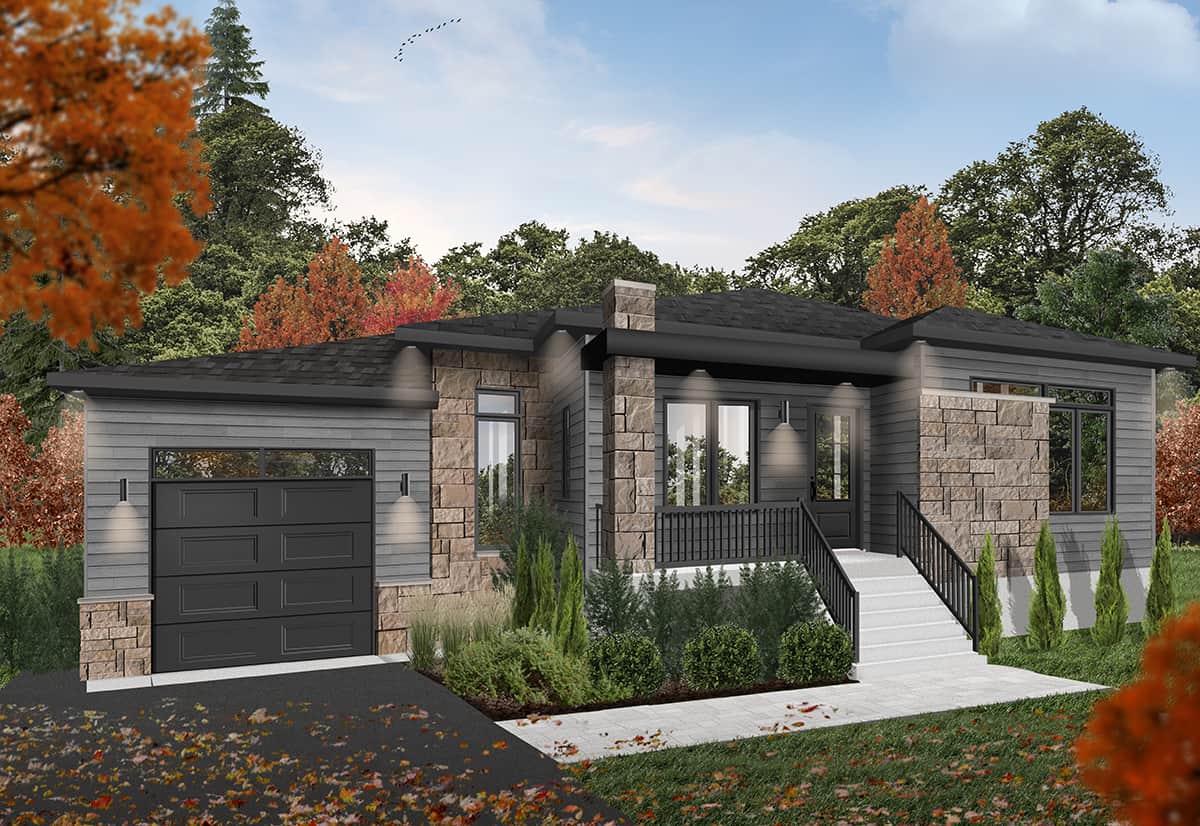
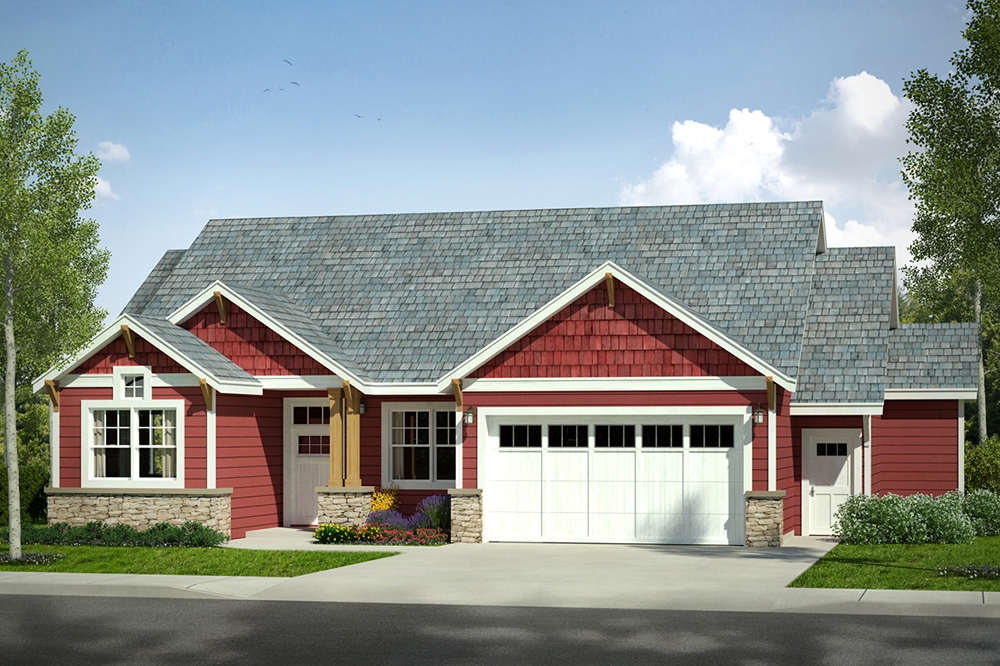
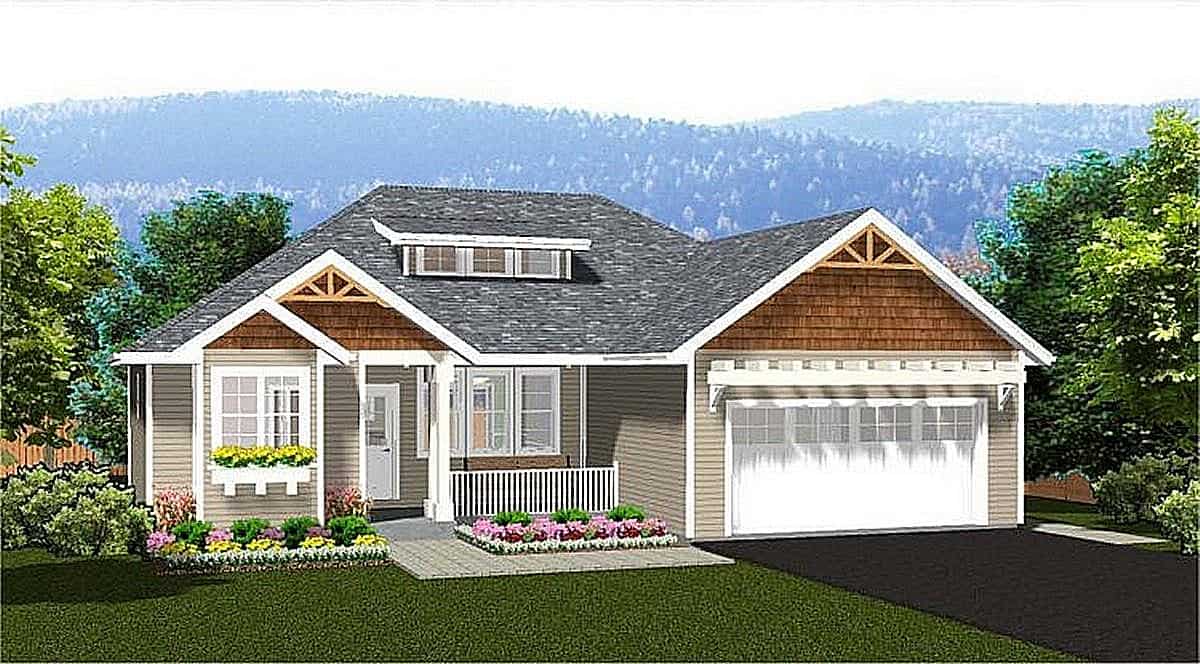
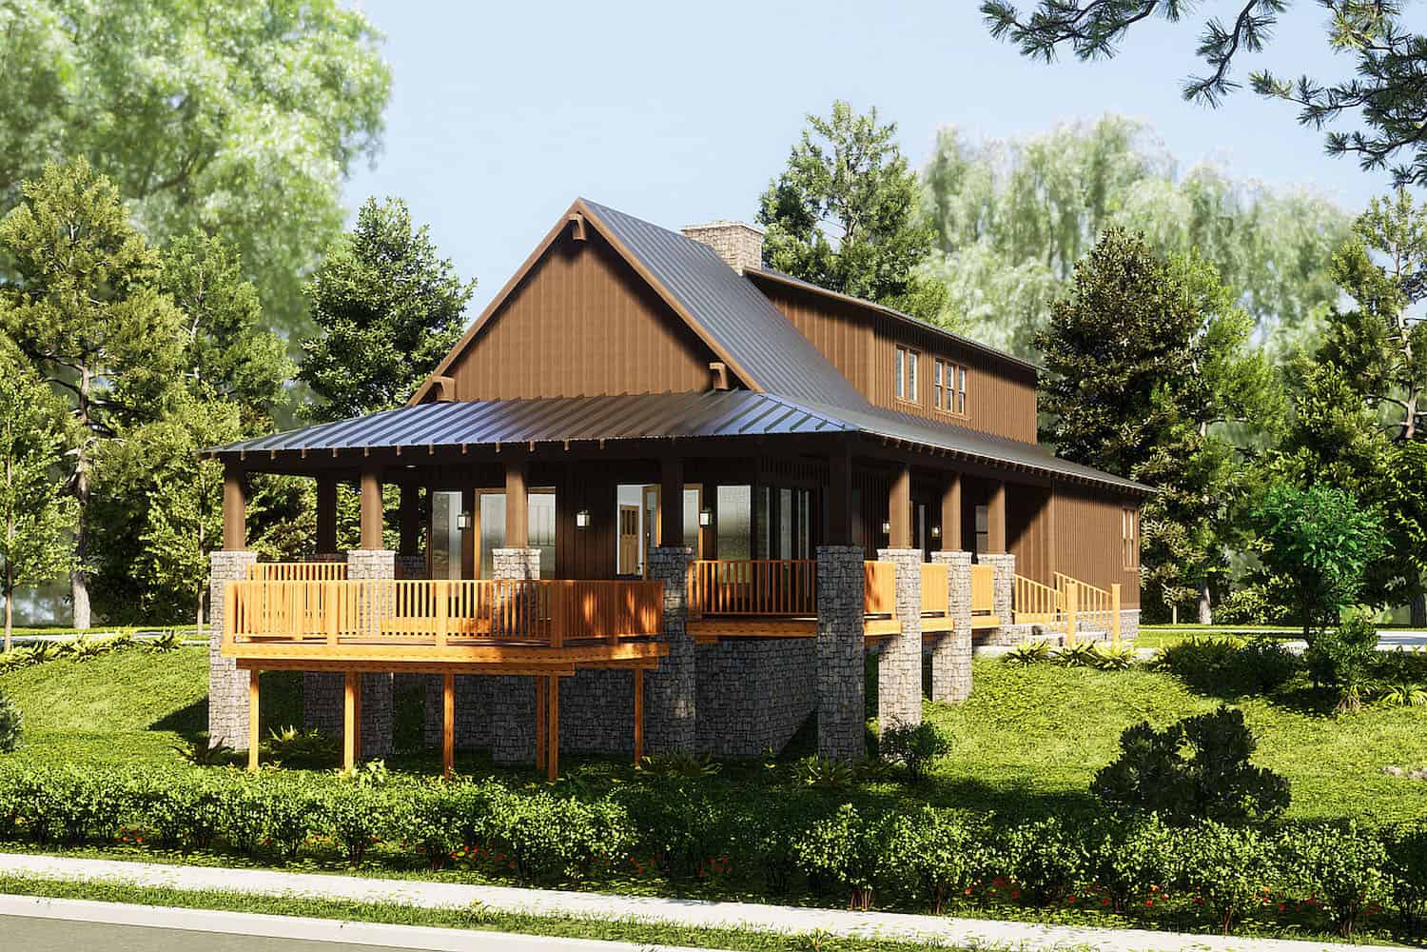
3-Bedroom, 1187 Sq Ft Craftsman House Plan - 178-1359 - Front Exterior
Plan Collection
3-Bedroom, 1187 Sq Ft Craftsman House Plan - 178-1359 - Front Exterior
Plan#178-1359
Starting at$1025
1187
Sq Ft
1
Story
3
Bed
2
Bath
1
Car
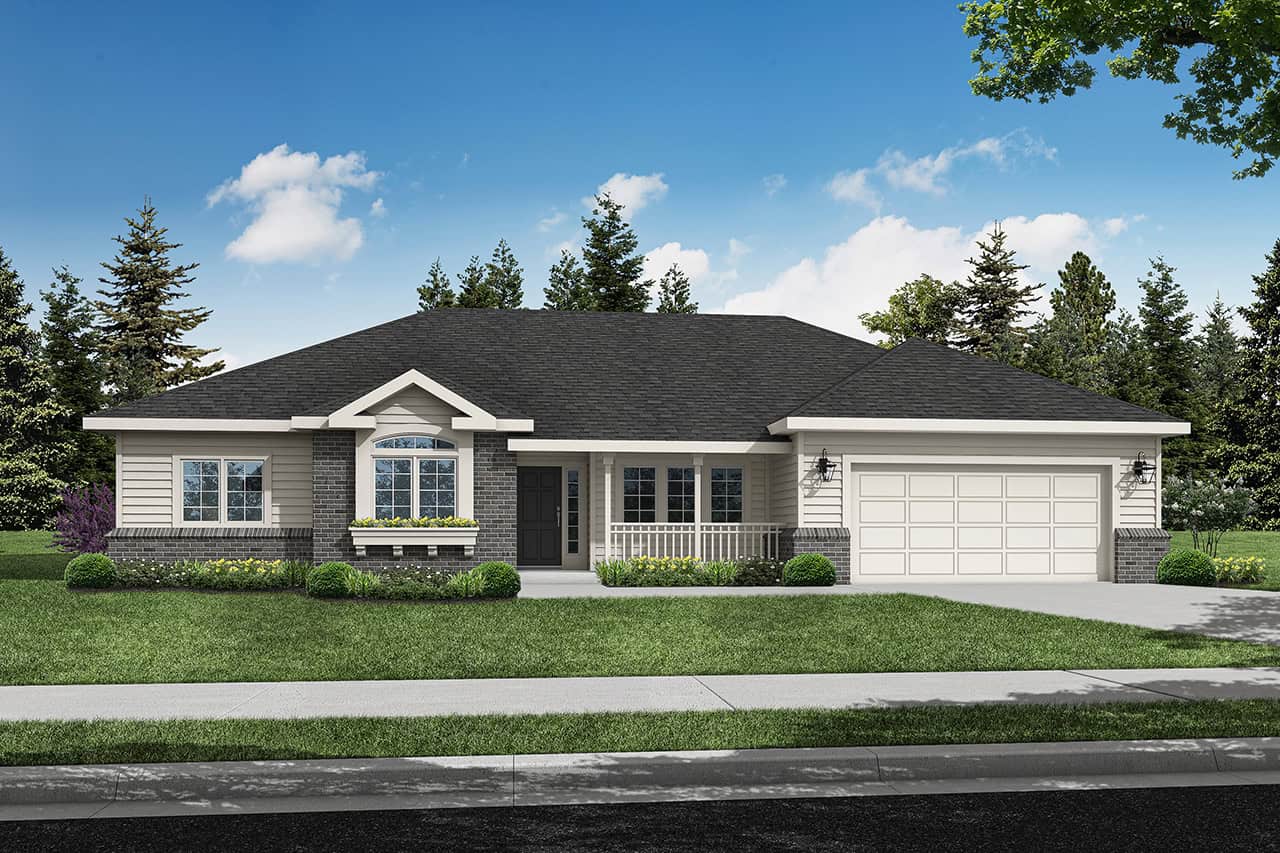
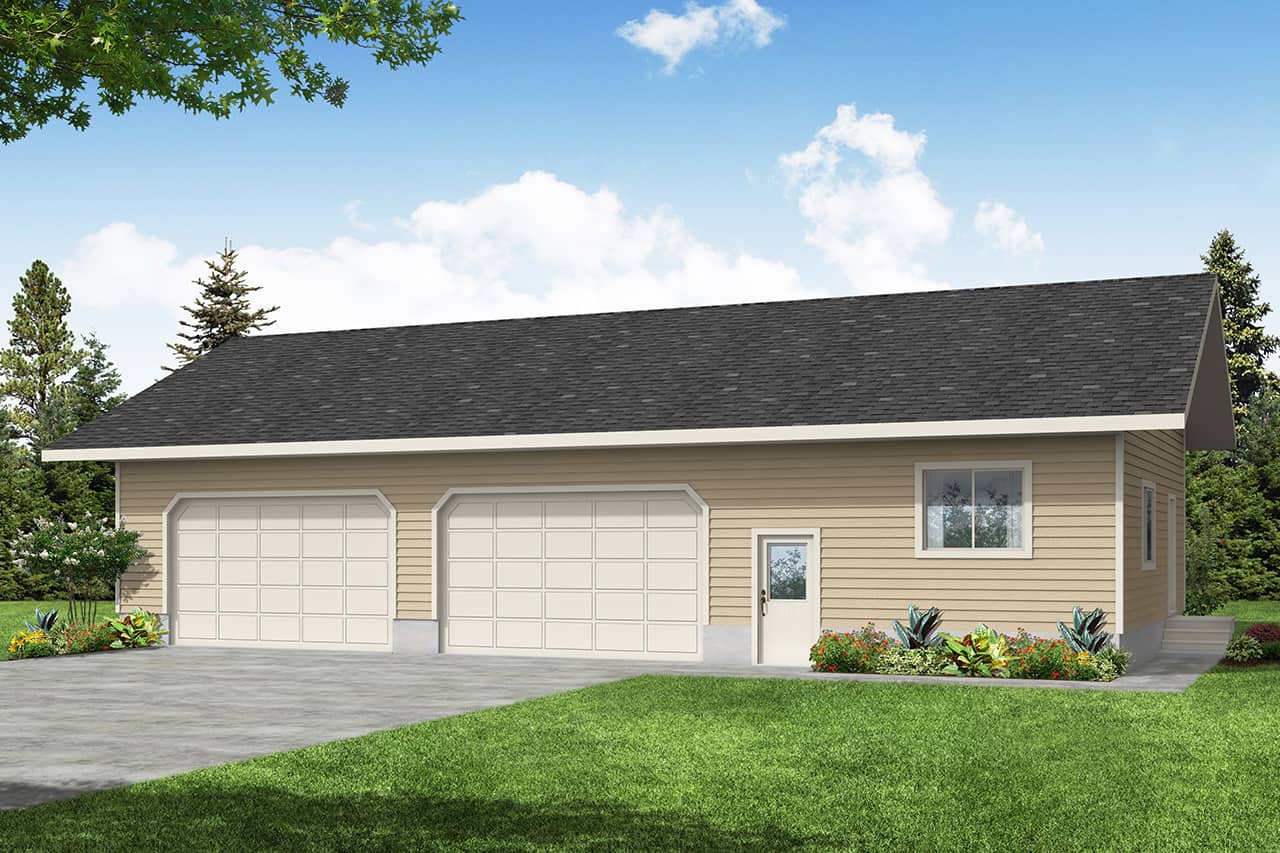
0-Bedroom, 506 Sq Ft Garage Pool House Home Plan - 142-1462 - Main Exterior
Plan Collection
0-Bedroom, 506 Sq Ft Garage Pool House Home Plan - 142-1462 - Main Exterior
Plan#142-1462
Starting at$795
506
Sq Ft
1
Story
0
Bed
1
Bath
1
Car
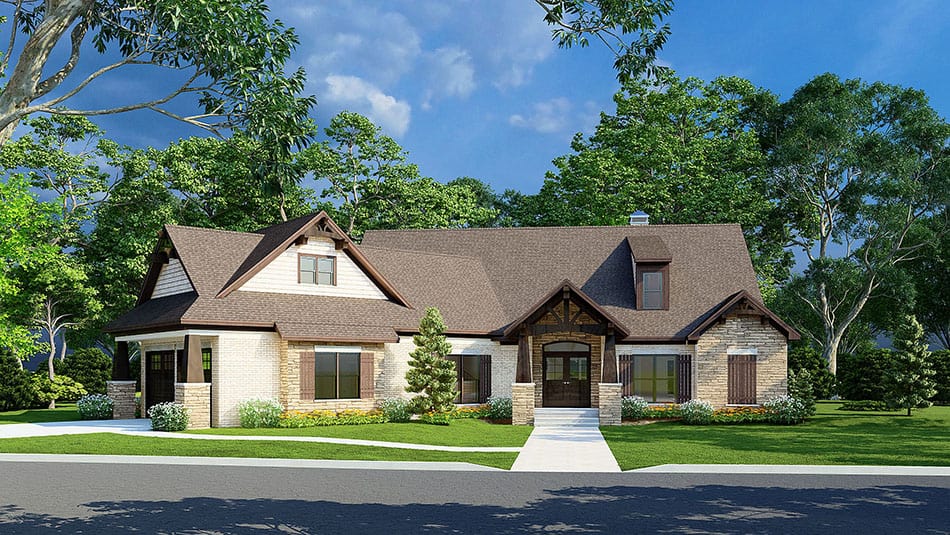
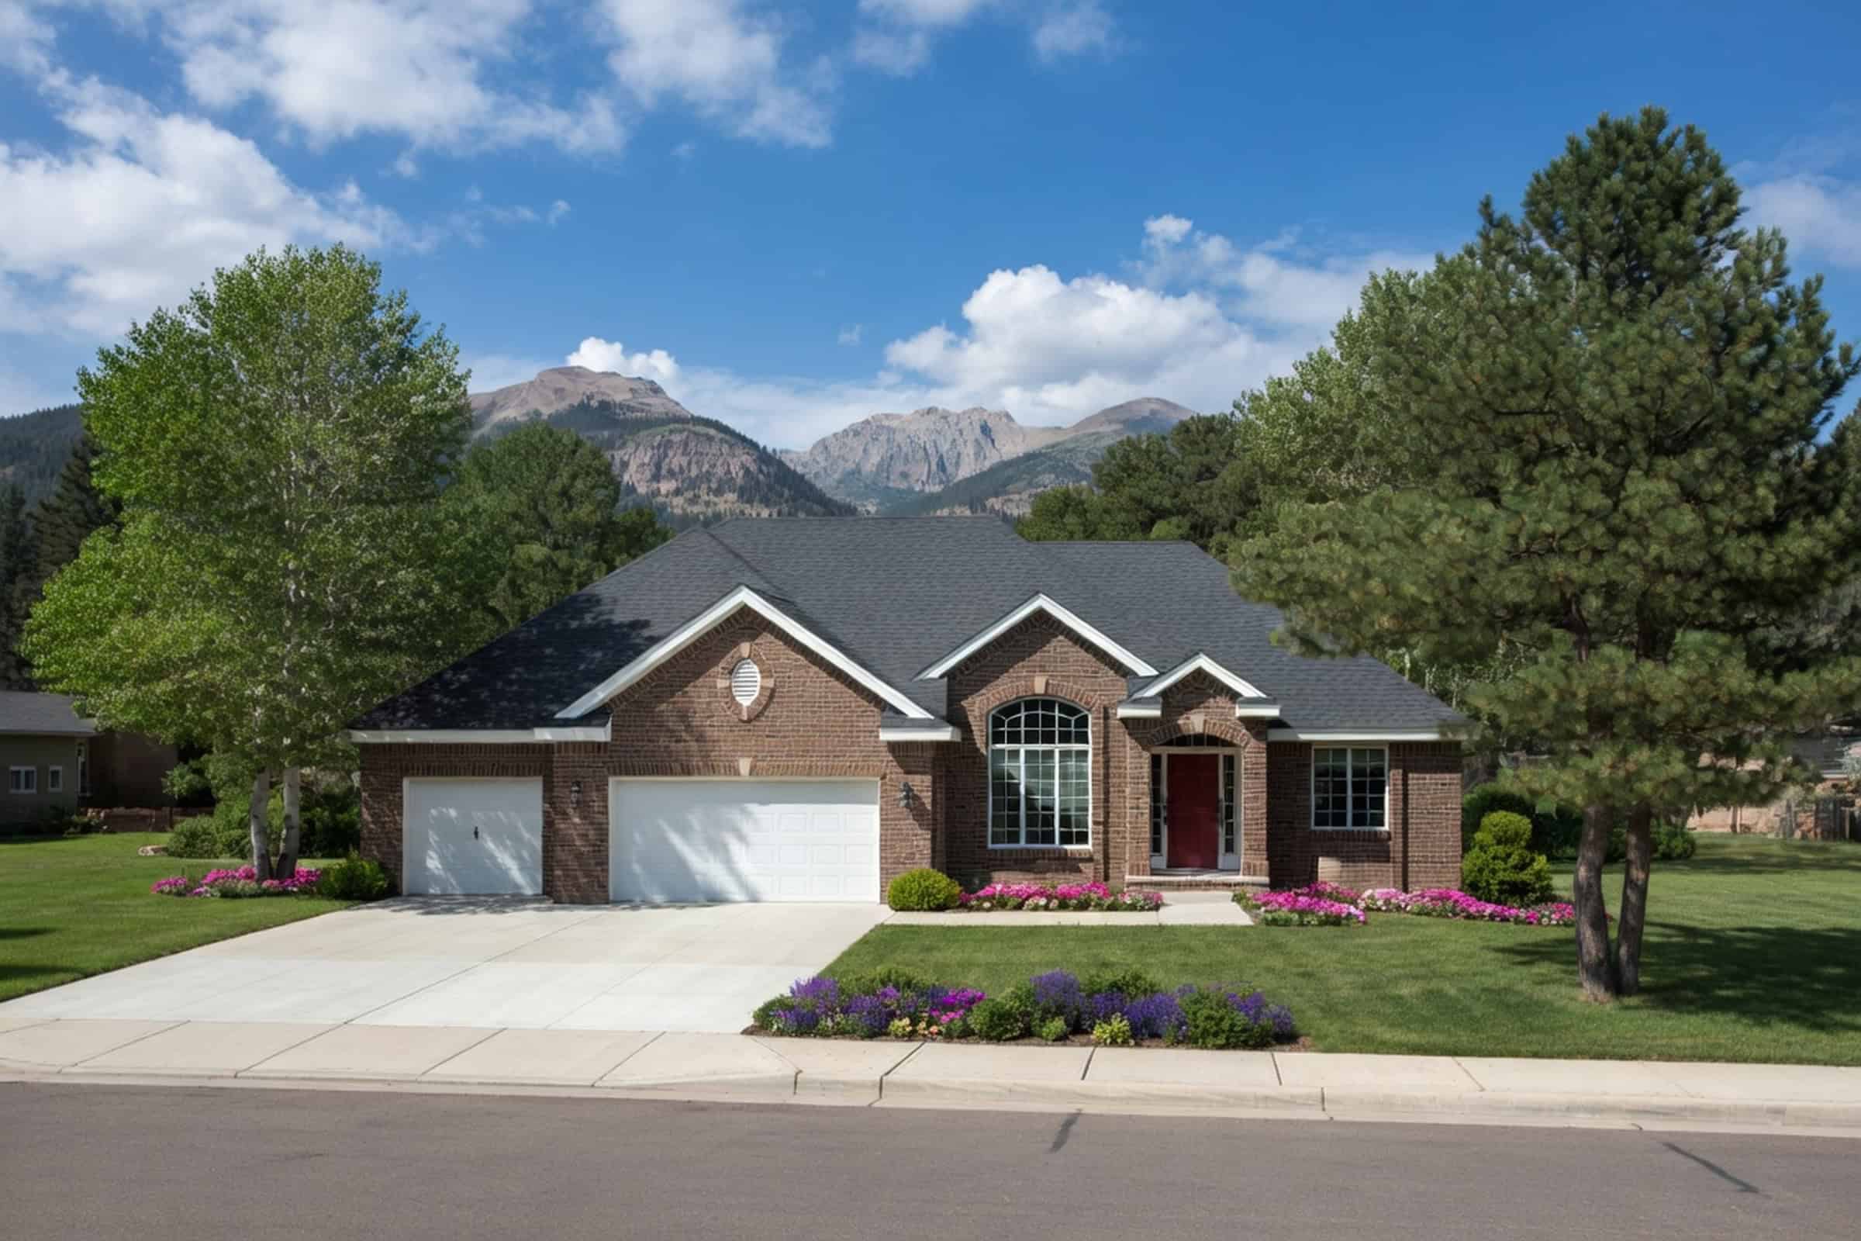
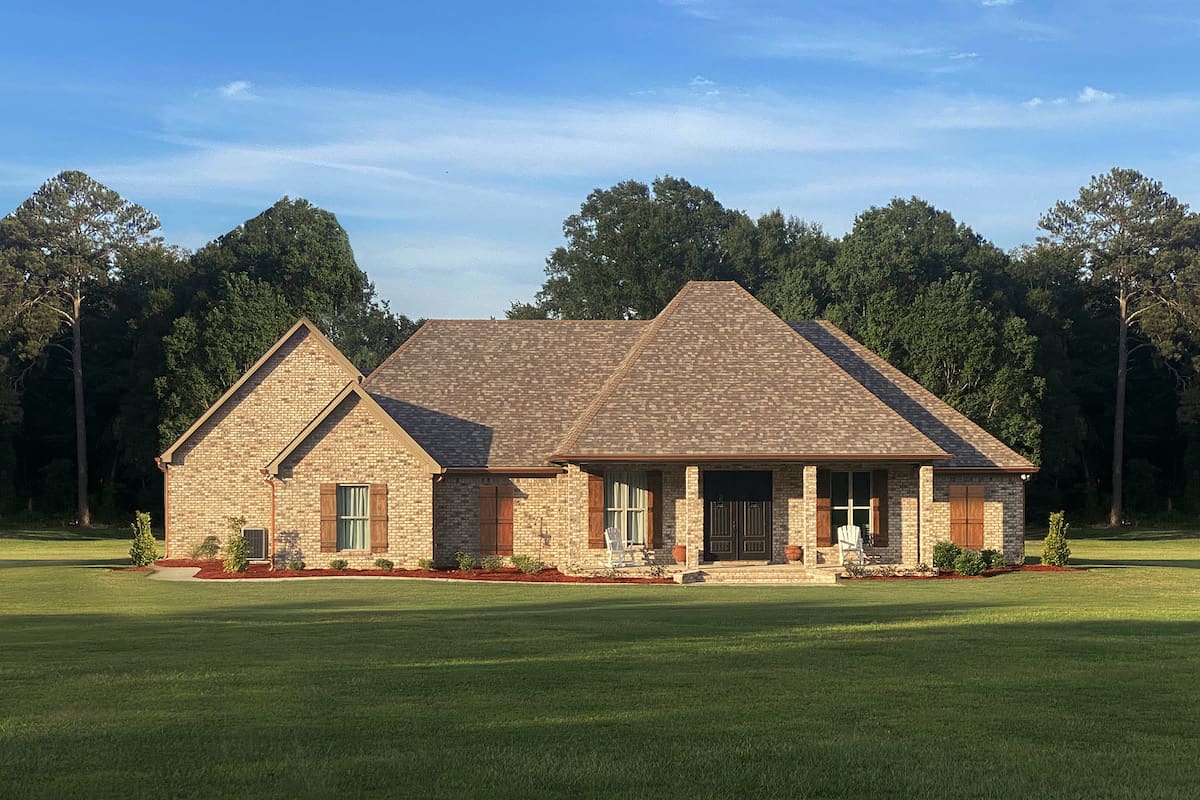
3-Bedroom, 2112 Sq Ft Ranch House - Plan #193-1149 - Front Exterior
Plan Collection
3-Bedroom, 2112 Sq Ft Ranch House - Plan #193-1149 - Front Exterior
Plan#193-1149
Starting at$1200
2112
Sq Ft
1
Story
3
Bed
2.5
Bath
2
Car
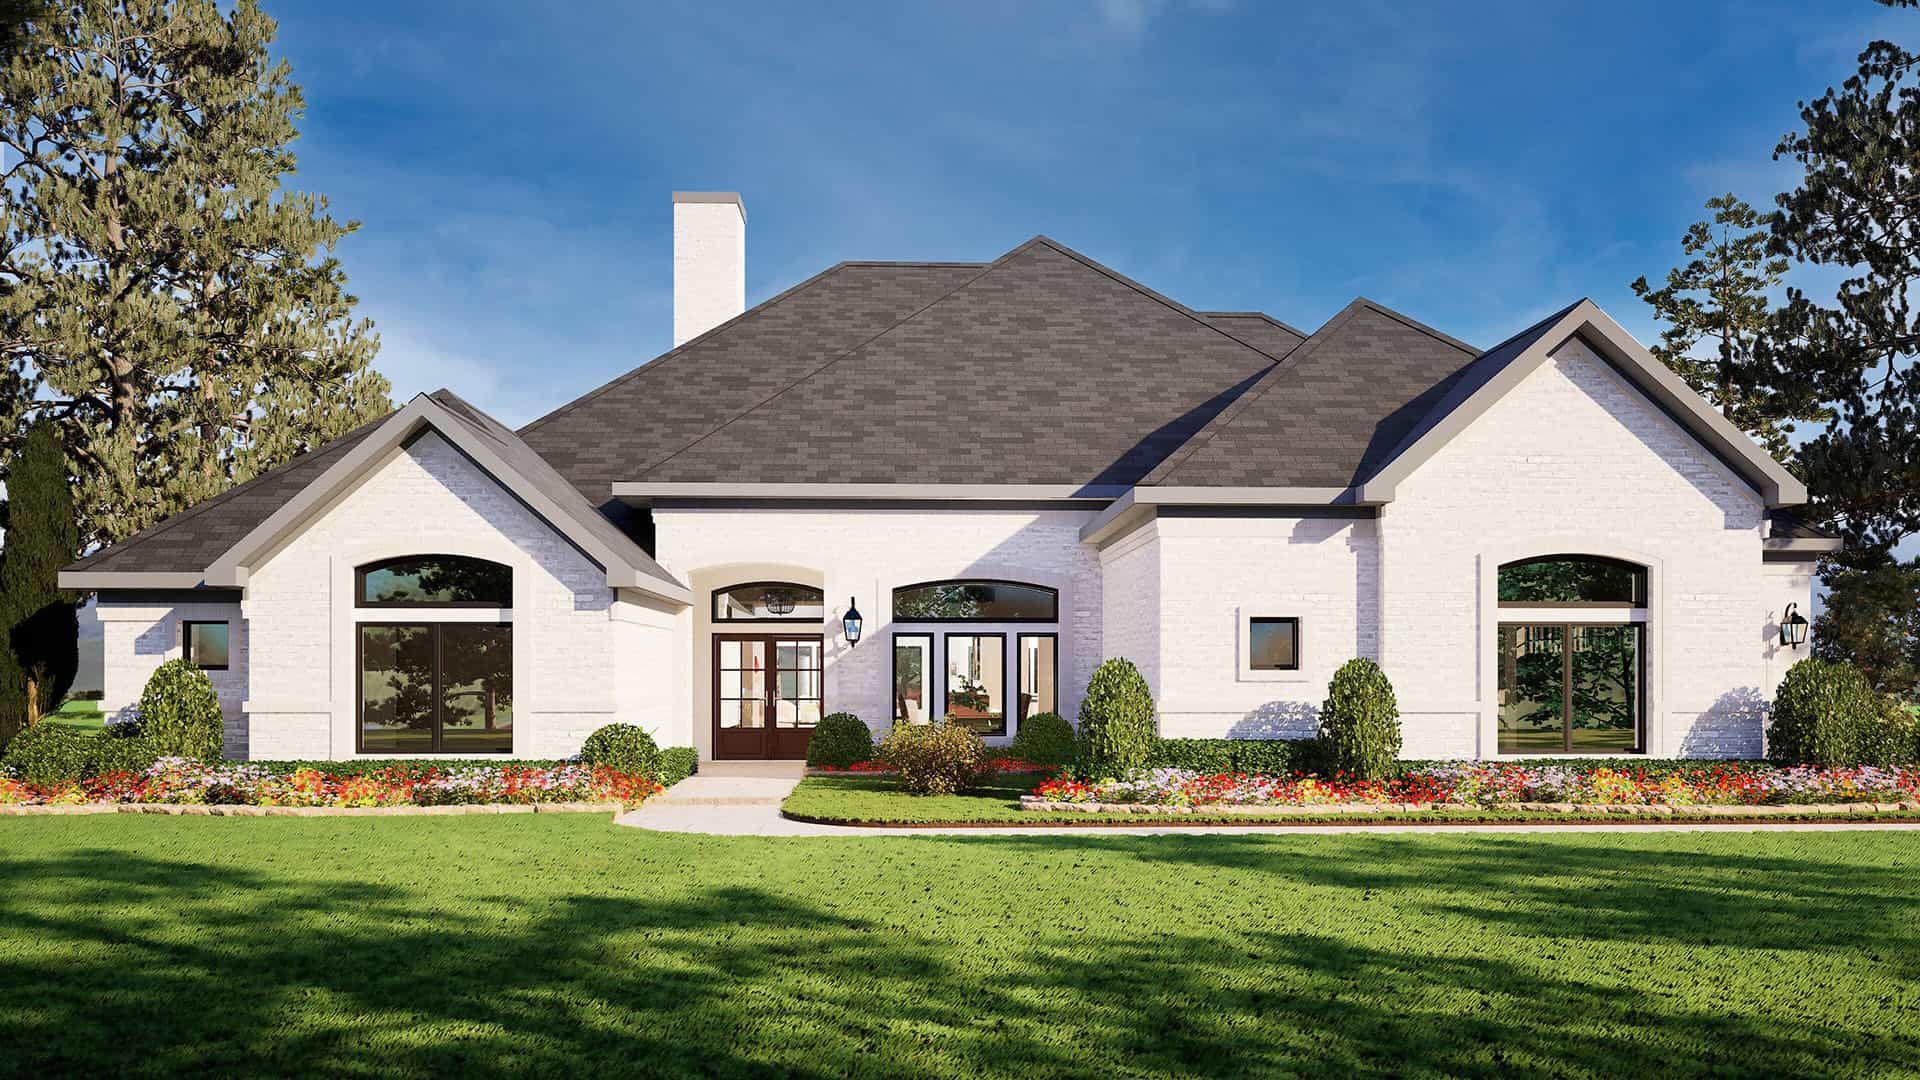
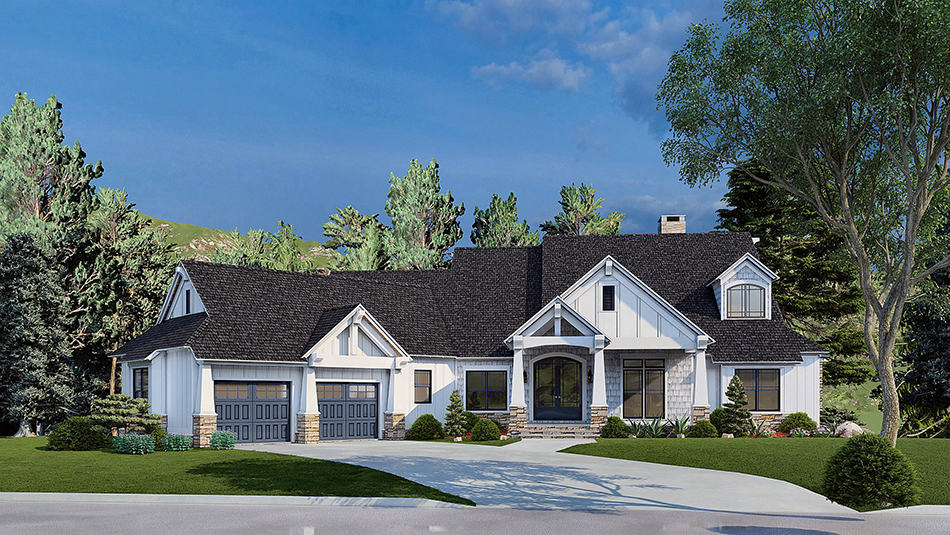
4-Bedroom, 2294 Sq Ft Modern Farmhouse - Plan #193-1150 - Main Exterior
Plan Collection
4-Bedroom, 2294 Sq Ft Modern Farmhouse - Plan #193-1150 - Main Exterior
Plan#193-1150
Starting at$1350
2294
Sq Ft
1
Story
4
Bed
2.5
Bath
2
Car
4-Bedroom, 2663 Sq Ft Cape Cod Home - Plan #193-1096 - Main Exterior
Plan Collection
4-Bedroom, 2663 Sq Ft Cape Cod Home - Plan #193-1096 - Main Exterior
Plan#193-1096
Starting at$1550
2663
Sq Ft
1.5
Story
4
Bed
3
Bath
1
Car
3-Bedroom, 2396 Sq Ft Concrete Block/ ICF Design Home Plan - 132-1260 - Main Exterior
Plan Collection
3-Bedroom, 2396 Sq Ft Concrete Block/ ICF Design Home Plan - 132-1260 - Main Exterior
Plan#132-1260
Starting at$2085
2396
Sq Ft
1
Story
3
Bed
4
Bath
3
Car
4-Bedroom, 2852 Sq Ft Country Home Plan - 153-1806 - Main Exterior
Plan Collection
4-Bedroom, 2852 Sq Ft Country Home Plan - 153-1806 - Main Exterior
Plan#153-1806
Starting at$1350
2952
Sq Ft
1
Story
4
Bed
3.5
Bath
3
Car
3-Bedroom, 2050 Sq Ft Ranch Home - Plan #193-1172 - Main Exterior
Plan Collection
3-Bedroom, 2050 Sq Ft Ranch Home - Plan #193-1172 - Main Exterior
Plan#193-1172
Starting at$1550
2050
Sq Ft
1
Story
3
Bed
3.5
Bath
2
Car
4-Bedroom, 5991 Sq Ft Luxury House - Plan #195-1302 - Front Exterior
Plan Collection
4-Bedroom, 5991 Sq Ft Luxury House - Plan #195-1302 - Front Exterior
Plan#195-1302
Starting at$2500
5991
Sq Ft
1.5
Story
4
Bed
4.5
Bath
4
Car
5-Bedroom, 1831 Sq Ft Craftsman Home Plan - 178-1350 - Main Exterior
Plan Collection
5-Bedroom, 1831 Sq Ft Craftsman Home Plan - 178-1350 - Main Exterior
Plan#178-1350
Starting at$1105
1831
Sq Ft
1
Story
5
Bed
3
Bath
2
Car
3-Bedroom, 3919 Sq Ft European House Plan - 108-1862 - Front Exterior
Plan Collection
3-Bedroom, 3919 Sq Ft European House Plan - 108-1862 - Front Exterior
Plan#108-1862
Starting at$1765
3919
Sq Ft
1
Story
3
Bed
3.5
Bath
2
Car
3-Bedroom, 3274 Sq Ft European House - Plan #193-1160 - Front Exterior
Plan Collection
3-Bedroom, 3274 Sq Ft European House - Plan #193-1160 - Front Exterior
Plan#193-1160
Starting at$1650
3268
Sq Ft
1
Story
3
Bed
2.5
Bath
4
Car
4-Bedroom, 1897 Sq Ft Ranch House - Plan #193-1168 - Front Exterior
Plan Collection
4-Bedroom, 1897 Sq Ft Ranch House - Plan #193-1168 - Front Exterior
Plan#193-1168
Starting at$1350
1897
Sq Ft
1
Story
4
Bed
2
Bath
2
Car
3-Bedroom, 2207 Sq Ft Country Home Plan - 141-1158 - Main Exterior
Plan Collection
3-Bedroom, 2207 Sq Ft Country Home Plan - 141-1158 - Main Exterior
Plan#141-1158
Starting at$1400
2207
Sq Ft
1
Story
3
Bed
2
Bath
2
Car
3-Bedroom, 1024 Sq Ft Craftsman Home - Plan #126-1919 - Main Exterior
Plan Collection
3-Bedroom, 1024 Sq Ft Craftsman Home - Plan #126-1919 - Main Exterior
Plan#126-1919
Starting at$1450
1024
Sq Ft
1
Story
3
Bed
1
Bath
0
Car
3-Bedroom, 1407 Sq Ft Country Home Plan - 178-1100 - Main Exterior
Plan Collection
3-Bedroom, 1407 Sq Ft Country Home Plan - 178-1100 - Main Exterior
Plan#178-1100
Starting at$1065
1407
Sq Ft
1
Story
3
Bed
2
Bath
2
Car
3-Bedroom, 2176 Sq Ft Ranch Home Plan - 108-1786 - Main Exterior
Plan Collection
3-Bedroom, 2176 Sq Ft Ranch Home Plan - 108-1786 - Main Exterior
Plan#108-1786
Starting at$945
2176
Sq Ft
1
Story
3
Bed
2
Bath
2
Car
3-Bedroom, 2095 Sq Ft Ranch Home - Plan #193-1183 - Main Exterior
Plan Collection
3-Bedroom, 2095 Sq Ft Ranch Home - Plan #193-1183 - Main Exterior
Plan#193-1183
Starting at$1000
2095
Sq Ft
1
Story
3
Bed
2
Bath
3
Car
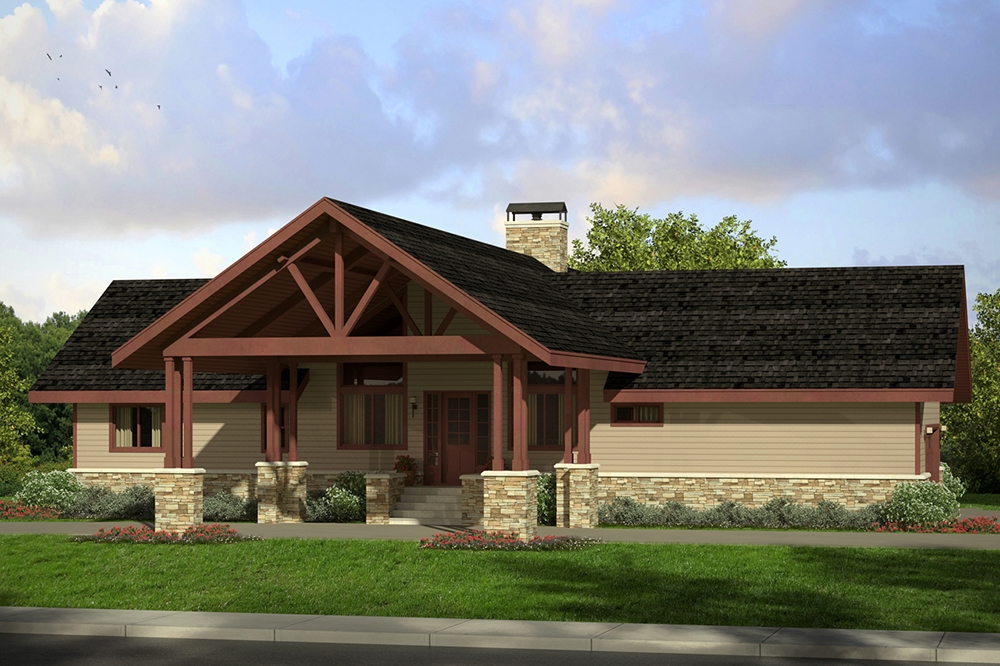
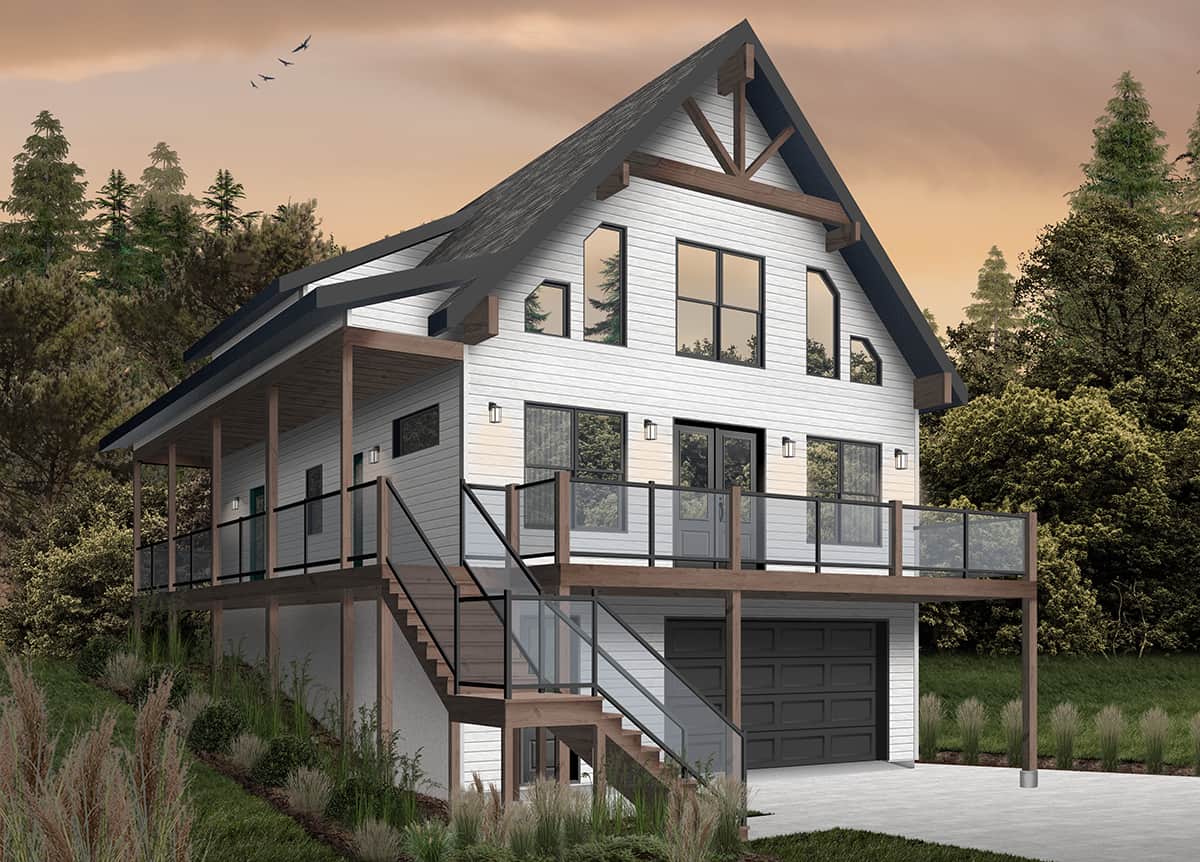
3-Bedroom, 2206 Sq Ft Vacation Style Home - Plan #153-1910 - Front Exterior
Plan Collection
3-Bedroom, 2206 Sq Ft Vacation Style Home - Plan #153-1910 - Front Exterior
Plan#153-1910
Starting at$1200
2206
Sq Ft
1.5
Story
3
Bed
2.5
Bath
0
Car
256 Sq Ft Craftsman Shed Plan - 108-1073 - Main Exterior
Plan Collection
256 Sq Ft Craftsman Shed Plan - 108-1073 - Main Exterior
Plan#108-1073
Starting at$215
256
Sq Ft
1
Story
0
Bed
0
Bath
0
Car
2-Bedroom, 1187 Sq Ft Contemporary Home - Plan #126-1980 - Main Exterior
Plan Collection
2-Bedroom, 1187 Sq Ft Contemporary Home - Plan #126-1980 - Main Exterior
Plan#126-1980
Starting at$1450
1187
Sq Ft
1
Story
2
Bed
1
Bath
1
Car
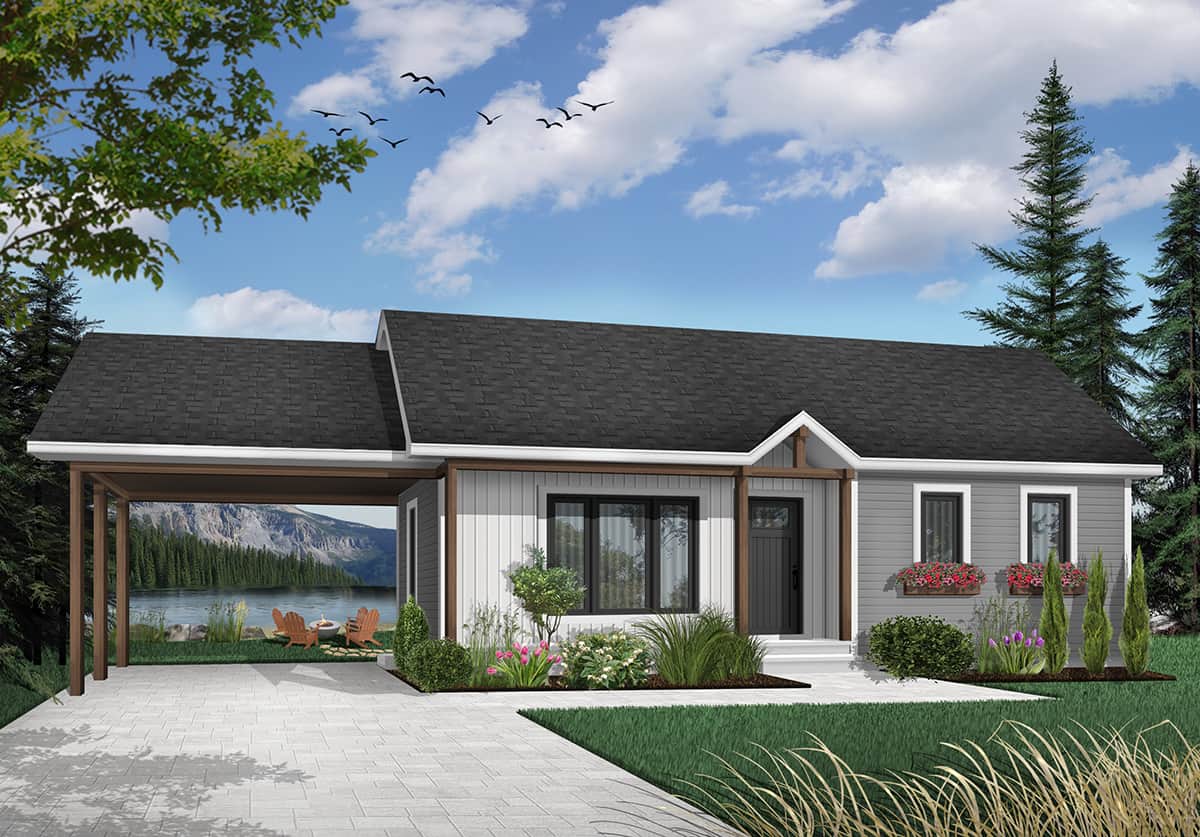
3-Bedroom, 1500 Sq Ft European Home Plan - 123-1031 - Main Exterior
Plan Collection
3-Bedroom, 1500 Sq Ft European Home Plan - 123-1031 - Main Exterior
Plan#123-1031
Starting at$1120
1500
Sq Ft
1
Story
3
Bed
2
Bath
2
Car
4-Bedroom, 4314 Sq Ft Luxury House - Plan #195-1283 - Front Exterior
Plan Collection
4-Bedroom, 4314 Sq Ft Luxury House - Plan #195-1283 - Front Exterior
Plan#195-1283
Starting at$1570
4314
Sq Ft
1
Story
4
Bed
4.5
Bath
2
Car
3-Bedroom, 2120 Sq Ft Farmhouse Home -Plan #193-1185 - Main Exterior
Plan Collection
3-Bedroom, 2120 Sq Ft Farmhouse Home -Plan #193-1185 - Main Exterior
Plan#193-1185
Starting at$1100
2120
Sq Ft
1
Story
3
Bed
2
Bath
2
Car
3-Bedroom, 1187 Sq Ft Craftsman House Plan - 178-1359 - Front Exterior
Plan Collection
3-Bedroom, 1187 Sq Ft Craftsman House Plan - 178-1359 - Front Exterior
Plan#178-1359
Starting at$1025
1187
Sq Ft
1
Story
3
Bed
2
Bath
1
Car
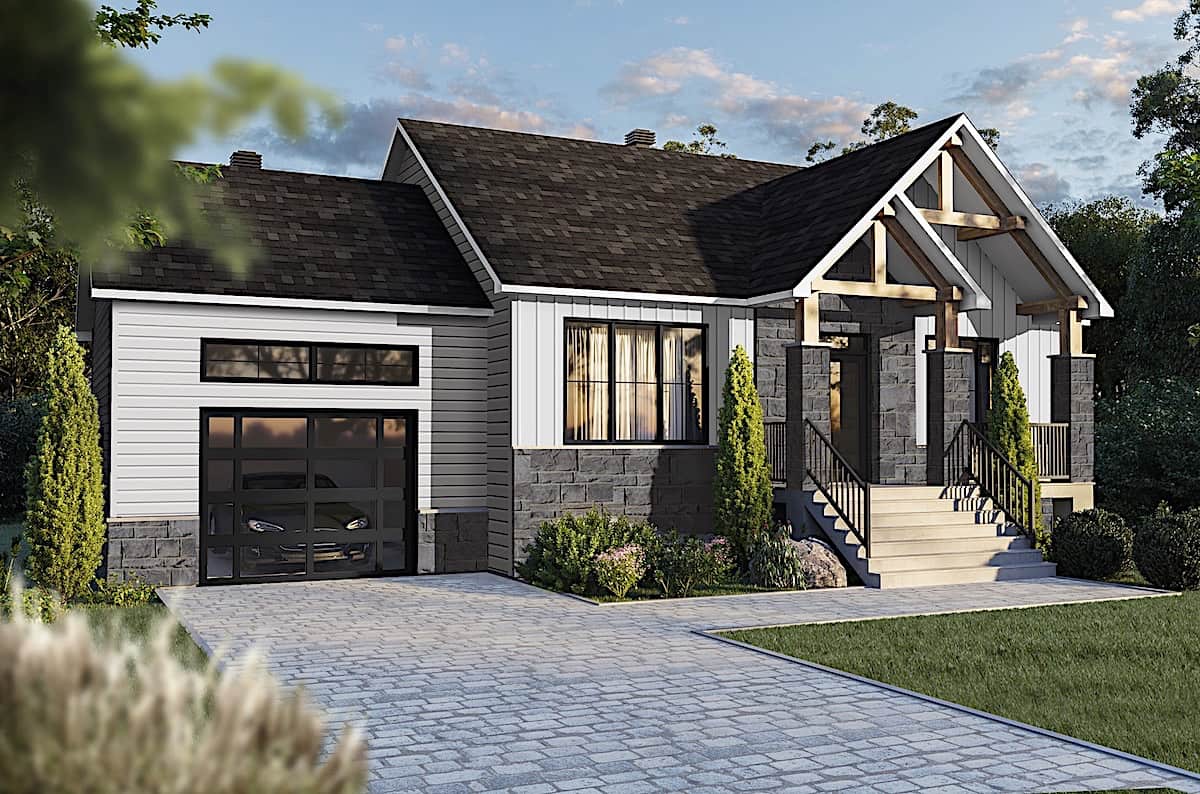
0-Bedroom, 506 Sq Ft Garage Pool House Home Plan - 142-1462 - Main Exterior
Plan Collection
0-Bedroom, 506 Sq Ft Garage Pool House Home Plan - 142-1462 - Main Exterior
Plan#142-1462
Starting at$795
506
Sq Ft
1
Story
0
Bed
1
Bath
1
Car
3-Bedroom, 2112 Sq Ft Ranch House - Plan #193-1149 - Front Exterior
Plan Collection
3-Bedroom, 2112 Sq Ft Ranch House - Plan #193-1149 - Front Exterior
Plan#193-1149
Starting at$1200
2112
Sq Ft
1
Story
3
Bed
2.5
Bath
2
Car
4-Bedroom, 2294 Sq Ft Modern Farmhouse - Plan #193-1150 - Main Exterior
Plan Collection
4-Bedroom, 2294 Sq Ft Modern Farmhouse - Plan #193-1150 - Main Exterior
Plan#193-1150
Starting at$1350
2294
Sq Ft
1
Story
4
Bed
2.5
Bath
2
Car
4-Bedroom, 2663 Sq Ft Cape Cod Home - Plan #193-1096 - Main Exterior
Plan Collection
4-Bedroom, 2663 Sq Ft Cape Cod Home - Plan #193-1096 - Main Exterior
Plan#193-1096
Starting at$1550
2663
Sq Ft
1.5
Story
4
Bed
3
Bath
1
Car
3-Bedroom, 2396 Sq Ft Concrete Block/ ICF Design Home Plan - 132-1260 - Main Exterior
Plan Collection
3-Bedroom, 2396 Sq Ft Concrete Block/ ICF Design Home Plan - 132-1260 - Main Exterior
Plan#132-1260
Starting at$2085
2396
Sq Ft
1
Story
3
Bed
4
Bath
3
Car
4-Bedroom, 2852 Sq Ft Country Home Plan - 153-1806 - Main Exterior
Plan Collection
4-Bedroom, 2852 Sq Ft Country Home Plan - 153-1806 - Main Exterior
Plan#153-1806
Starting at$1350
2952
Sq Ft
1
Story
4
Bed
3.5
Bath
3
Car
3-Bedroom, 2050 Sq Ft Ranch Home - Plan #193-1172 - Main Exterior
Plan Collection
3-Bedroom, 2050 Sq Ft Ranch Home - Plan #193-1172 - Main Exterior
Plan#193-1172
Starting at$1550
2050
Sq Ft
1
Story
3
Bed
3.5
Bath
2
Car
4-Bedroom, 5991 Sq Ft Luxury House - Plan #195-1302 - Front Exterior
Plan Collection
4-Bedroom, 5991 Sq Ft Luxury House - Plan #195-1302 - Front Exterior
Plan#195-1302
Starting at$2500
5991
Sq Ft
1.5
Story
4
Bed
4.5
Bath
4
Car
5-Bedroom, 1831 Sq Ft Craftsman Home Plan - 178-1350 - Main Exterior
Plan Collection
5-Bedroom, 1831 Sq Ft Craftsman Home Plan - 178-1350 - Main Exterior
Plan#178-1350
Starting at$1105
1831
Sq Ft
1
Story
5
Bed
3
Bath
2
Car
3-Bedroom, 3919 Sq Ft European House Plan - 108-1862 - Front Exterior
Plan Collection
3-Bedroom, 3919 Sq Ft European House Plan - 108-1862 - Front Exterior
Plan#108-1862
Starting at$1765
3919
Sq Ft
1
Story
3
Bed
3.5
Bath
2
Car
3-Bedroom, 3274 Sq Ft European House - Plan #193-1160 - Front Exterior
Plan Collection
3-Bedroom, 3274 Sq Ft European House - Plan #193-1160 - Front Exterior
Plan#193-1160
Starting at$1650
3268
Sq Ft
1
Story
3
Bed
2.5
Bath
4
Car
4-Bedroom, 1897 Sq Ft Ranch House - Plan #193-1168 - Front Exterior
Plan Collection
4-Bedroom, 1897 Sq Ft Ranch House - Plan #193-1168 - Front Exterior
Plan#193-1168
Starting at$1350
1897
Sq Ft
1
Story
4
Bed
2
Bath
2
Car
3-Bedroom, 2207 Sq Ft Country Home Plan - 141-1158 - Main Exterior
Plan Collection
3-Bedroom, 2207 Sq Ft Country Home Plan - 141-1158 - Main Exterior
Plan#141-1158
Starting at$1400
2207
Sq Ft
1
Story
3
Bed
2
Bath
2
Car
3-Bedroom, 1024 Sq Ft Craftsman Home - Plan #126-1919 - Main Exterior
Plan Collection
3-Bedroom, 1024 Sq Ft Craftsman Home - Plan #126-1919 - Main Exterior
Plan#126-1919
Starting at$1450
1024
Sq Ft
1
Story
3
Bed
1
Bath
0
Car
3-Bedroom, 1407 Sq Ft Country Home Plan - 178-1100 - Main Exterior
Plan Collection
3-Bedroom, 1407 Sq Ft Country Home Plan - 178-1100 - Main Exterior
Plan#178-1100
Starting at$1065
1407
Sq Ft
1
Story
3
Bed
2
Bath
2
Car
3-Bedroom, 2176 Sq Ft Ranch Home Plan - 108-1786 - Main Exterior
Plan Collection
3-Bedroom, 2176 Sq Ft Ranch Home Plan - 108-1786 - Main Exterior
Plan#108-1786
Starting at$945
2176
Sq Ft
1
Story
3
Bed
2
Bath
2
Car
3-Bedroom, 2095 Sq Ft Ranch Home - Plan #193-1183 - Main Exterior
Plan Collection
3-Bedroom, 2095 Sq Ft Ranch Home - Plan #193-1183 - Main Exterior
Plan#193-1183
Starting at$1000
2095
Sq Ft
1
Story
3
Bed
2
Bath
3
Car
3-Bedroom, 2206 Sq Ft Vacation Style Home - Plan #153-1910 - Front Exterior
Plan Collection
3-Bedroom, 2206 Sq Ft Vacation Style Home - Plan #153-1910 - Front Exterior
Plan#153-1910
Starting at$1200
2206
Sq Ft
1.5
Story
3
Bed
2.5
Bath
0
Car
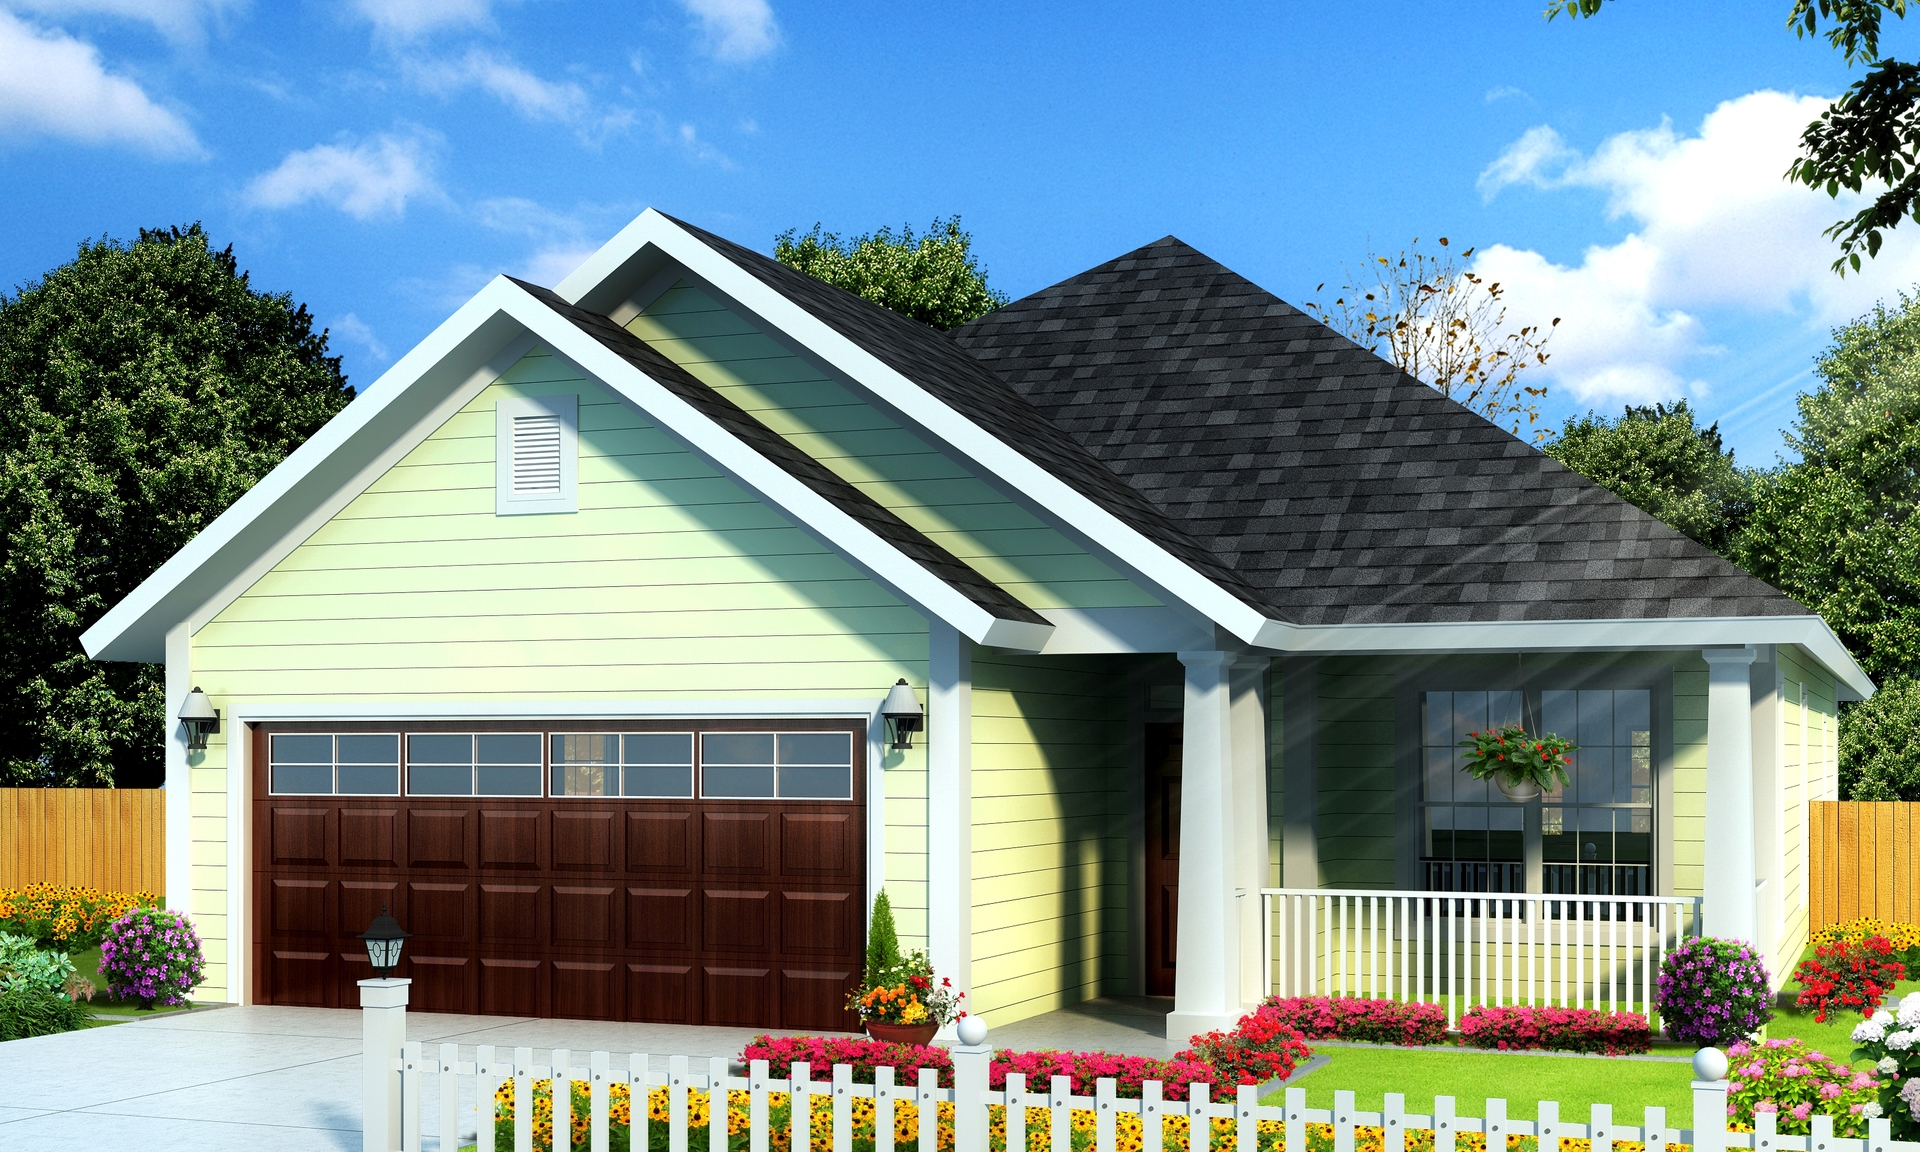
256 Sq Ft Craftsman Shed Plan - 108-1073 - Main Exterior
Plan Collection
256 Sq Ft Craftsman Shed Plan - 108-1073 - Main Exterior
Plan#108-1073
Starting at$215
256
Sq Ft
1
Story
0
Bed
0
Bath
0
Car
2-Bedroom, 1187 Sq Ft Contemporary Home - Plan #126-1980 - Main Exterior
Plan Collection
2-Bedroom, 1187 Sq Ft Contemporary Home - Plan #126-1980 - Main Exterior
Plan#126-1980
Starting at$1450
1187
Sq Ft
1
Story
2
Bed
1
Bath
1
Car
3-Bedroom, 1500 Sq Ft European Home Plan - 123-1031 - Main Exterior
Plan Collection
3-Bedroom, 1500 Sq Ft European Home Plan - 123-1031 - Main Exterior
Plan#123-1031
Starting at$1120
1500
Sq Ft
1
Story
3
Bed
2
Bath
2
Car
4-Bedroom, 4314 Sq Ft Luxury House - Plan #195-1283 - Front Exterior
Plan Collection
4-Bedroom, 4314 Sq Ft Luxury House - Plan #195-1283 - Front Exterior
Plan#195-1283
Starting at$1570
4314
Sq Ft
1
Story
4
Bed
4.5
Bath
2
Car
3-Bedroom, 2120 Sq Ft Farmhouse Home -Plan #193-1185 - Main Exterior
Plan Collection
3-Bedroom, 2120 Sq Ft Farmhouse Home -Plan #193-1185 - Main Exterior
Plan#193-1185
Starting at$1100
2120
Sq Ft
1
Story
3
Bed
2
Bath
2
Car
1...8182838485...447