Split+level House Plans

850
Plan Results
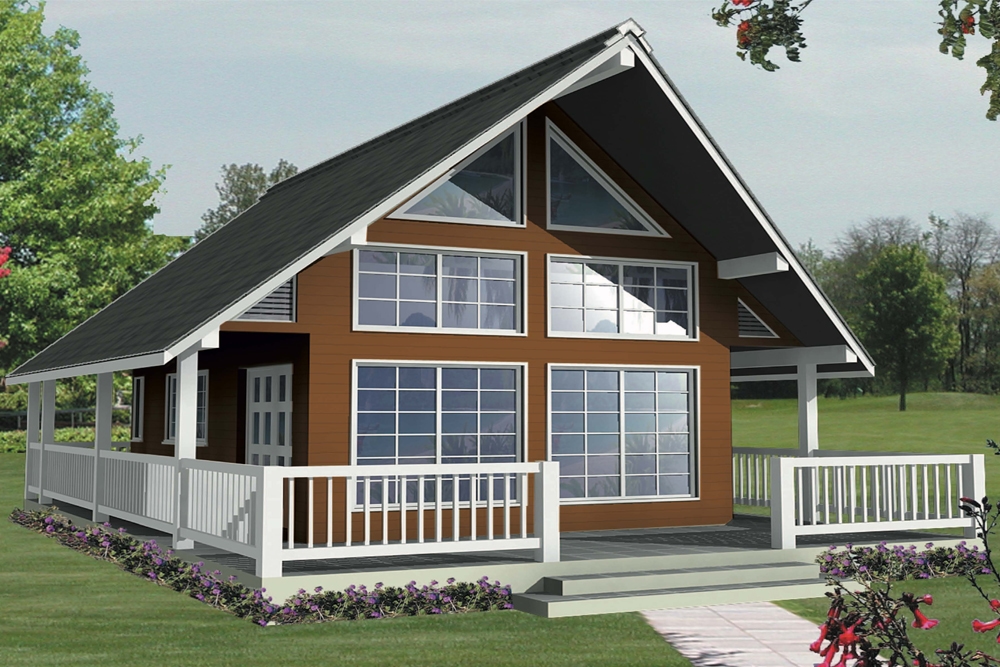
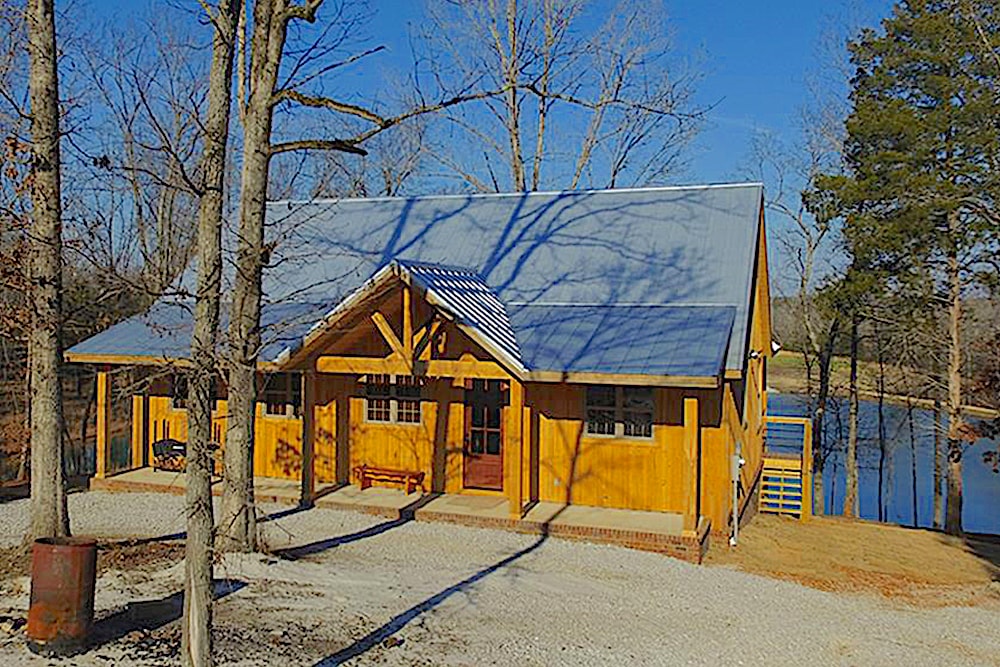
2-Bedroom, 2033 Sq Ft Lakefront Home - Plan #196-1013 - Main Exterior
Plan Collection
2-Bedroom, 2033 Sq Ft Lakefront Home - Plan #196-1013 - Main Exterior
Plan#196-1013
Starting at$1015
2033
Sq Ft
1.5
Story
2
Bed
2
Bath
0
Car
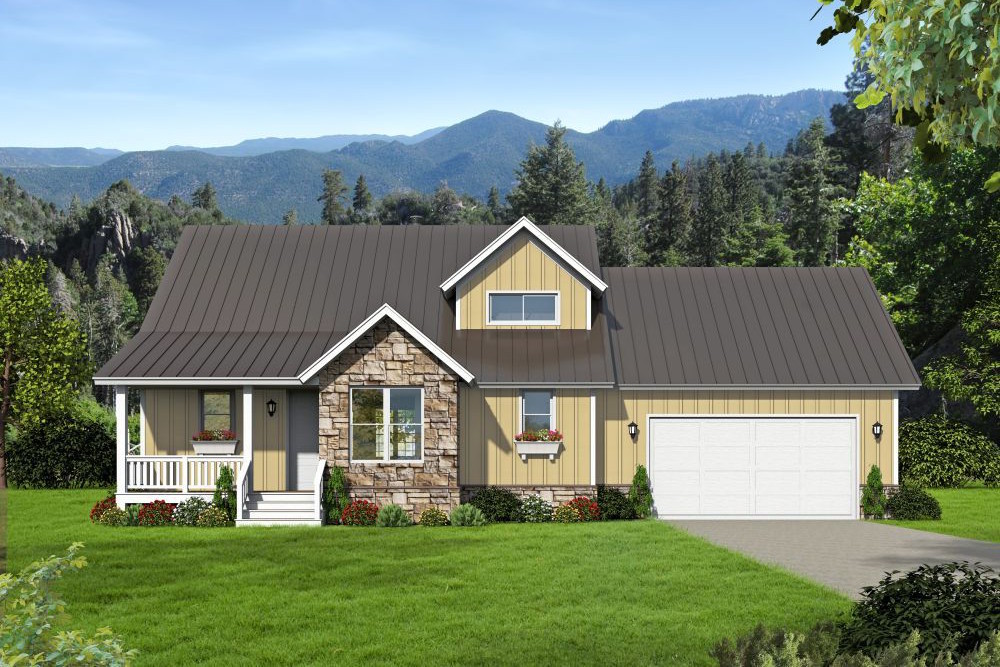
3-Bedroom, 1872 Sq Ft Cottage House - Plan #196-1012 - Front Exterior
Plan Collection
3-Bedroom, 1872 Sq Ft Cottage House - Plan #196-1012 - Front Exterior
Plan#196-1012
Starting at$940
1872
Sq Ft
1.5
Story
3
Bed
2
Bath
0
Car
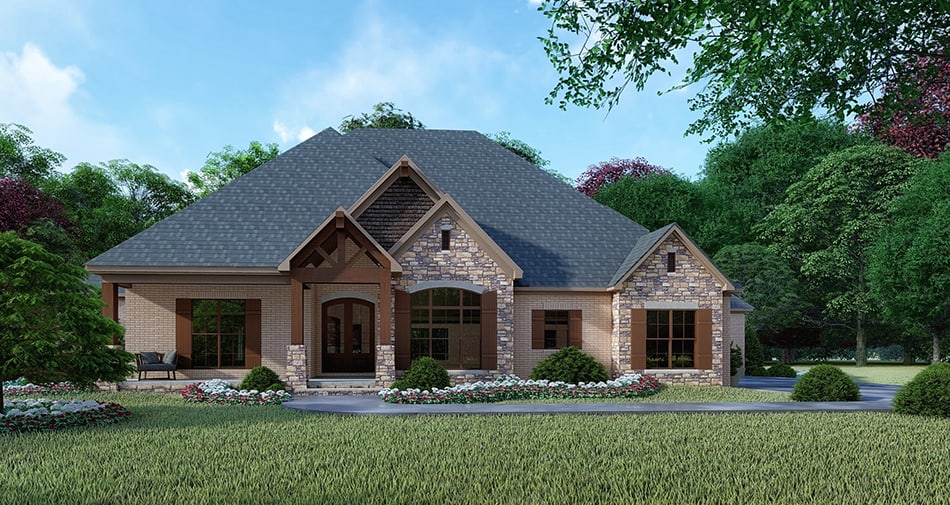
4-Bedroom, 4748 Sq Ft French Home Plan - 120-2474 - Main Exterior
Plan Collection
4-Bedroom, 4748 Sq Ft French Home Plan - 120-2474 - Main Exterior
Plan#120-2474
Starting at$3365
4748
Sq Ft
1.5
Story
4
Bed
5
Bath
3
Car
5-Bedroom, 5460 Sq Ft French Home Plan - 120-2473 - Main Exterior
Plan Collection
5-Bedroom, 5460 Sq Ft French Home Plan - 120-2473 - Main Exterior
Plan#120-2473
Starting at$3840
5460
Sq Ft
1.5
Story
5
Bed
5.5
Bath
4
Car
2-Bedroom, 2528 Sq Ft Craftsman Home Plan - 120-2467 - Main Exterior
Plan Collection
2-Bedroom, 2528 Sq Ft Craftsman Home Plan - 120-2467 - Main Exterior
Plan#120-2467
Starting at$1355
2528
Sq Ft
1.5
Story
2
Bed
2
Bath
2
Car
3-Bedroom, 2440 Sq Ft French House Plan - 120-2460 - Front Exterior
Plan Collection
3-Bedroom, 2440 Sq Ft French House Plan - 120-2460 - Front Exterior
Plan#120-2460
Starting at$1305
2440
Sq Ft
1.5
Story
3
Bed
2.5
Bath
2
Car
3-Bedroom, 2445 Sq Ft Traditional House Plan - 120-2459 - Front Exterior
Plan Collection
3-Bedroom, 2445 Sq Ft Traditional House Plan - 120-2459 - Front Exterior
Plan#120-2459
Starting at$1305
2445
Sq Ft
1.5
Story
3
Bed
2.5
Bath
2
Car
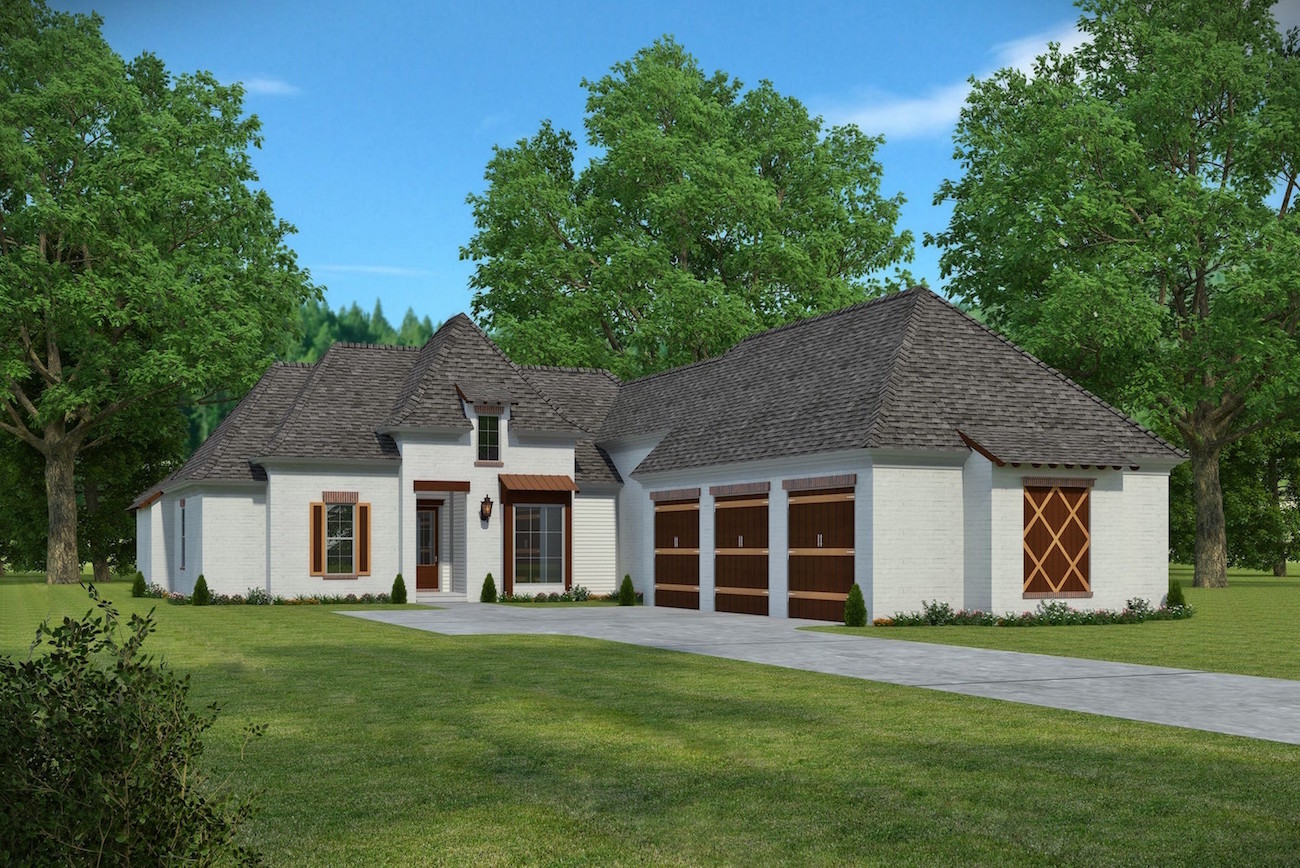
4-Bedroom, 3553 Sq Ft Tuscan House Plan - 120-2456 - Front Exterior
Plan Collection
4-Bedroom, 3553 Sq Ft Tuscan House Plan - 120-2456 - Front Exterior
Plan#120-2456
Starting at$1625
3553
Sq Ft
1.5
Story
4
Bed
3.5
Bath
3
Car
5-Bedroom, 6065 Sq Ft Luxury Home - Plan #195-1161 - Main Exterior
Plan Collection
5-Bedroom, 6065 Sq Ft Luxury Home - Plan #195-1161 - Main Exterior
Plan#195-1161
Starting at$3400
6065
Sq Ft
1.5
Story
5
Bed
5.5
Bath
3
Car
4-Bedroom, 3692 Sq Ft Tudor House - Plan #195-1090 - Front Exterior
Plan Collection
4-Bedroom, 3692 Sq Ft Tudor House - Plan #195-1090 - Front Exterior
Plan#195-1090
Starting at$1290
3692
Sq Ft
1.5
Story
4
Bed
4.5
Bath
3
Car
3-Bedroom, 3818 Sq Ft European Style Home - Plan #195-1075 - Main Exterior
Plan Collection
3-Bedroom, 3818 Sq Ft European Style Home - Plan #195-1075 - Main Exterior
Plan#195-1075
Starting at$1290
3818
Sq Ft
1.5
Story
3
Bed
3.5
Bath
2
Car
3-Bedroom, 2487 Sq Ft Country House Plan - 142-1171 - Front Exterior
Plan Collection
3-Bedroom, 2487 Sq Ft Country House Plan - 142-1171 - Front Exterior
Plan#142-1171
Starting at$1445
2487
Sq Ft
1.5
Story
3
Bed
2
Bath
2
Car
4-Bedroom, 4300 Sq Ft Luxury Home Plan - 153-2063 - Main Exterior
Plan Collection
4-Bedroom, 4300 Sq Ft Luxury Home Plan - 153-2063 - Main Exterior
Plan#153-2063
Starting at$1550
4300
Sq Ft
1.5
Story
4
Bed
4.5
Bath
3
Car
3-Bedroom, 1597 Sq Ft Cottage House Plan - 178-1370 - Front Exterior
Plan Collection
3-Bedroom, 1597 Sq Ft Cottage House Plan - 178-1370 - Front Exterior
Plan#178-1370
Starting at$1065
1597
Sq Ft
1.5
Story
3
Bed
2.5
Bath
0
Car
3-Bedroom, 1597 Sq Ft Cottage House Plan - 178-1369 - Front Exterior
Plan Collection
3-Bedroom, 1597 Sq Ft Cottage House Plan - 178-1369 - Front Exterior
Plan#178-1369
Starting at$1065
1597
Sq Ft
1.5
Story
3
Bed
2.5
Bath
2
Car
3-Bedroom, 1622 Sq Ft Craftsman House Plan - 178-1362 - Front Exterior
Plan Collection
3-Bedroom, 1622 Sq Ft Craftsman House Plan - 178-1362 - Front Exterior
Plan#178-1362
Starting at$1085
1622
Sq Ft
1.5
Story
3
Bed
2.5
Bath
1
Car
3-Bedroom, 1549 Sq Ft Craftsman House Plan - 178-1361 - Front Exterior
Plan Collection
3-Bedroom, 1549 Sq Ft Craftsman House Plan - 178-1361 - Front Exterior
Plan#178-1361
Starting at$1065
1549
Sq Ft
1.5
Story
3
Bed
2.5
Bath
2
Car
3-Bedroom, 1717 Sq Ft Craftsman Home Plan - 178-1353 - Main Exterior
Plan Collection
3-Bedroom, 1717 Sq Ft Craftsman Home Plan - 178-1353 - Main Exterior
Plan#178-1353
Starting at$1085
1717
Sq Ft
1.5
Story
3
Bed
2.5
Bath
2
Car
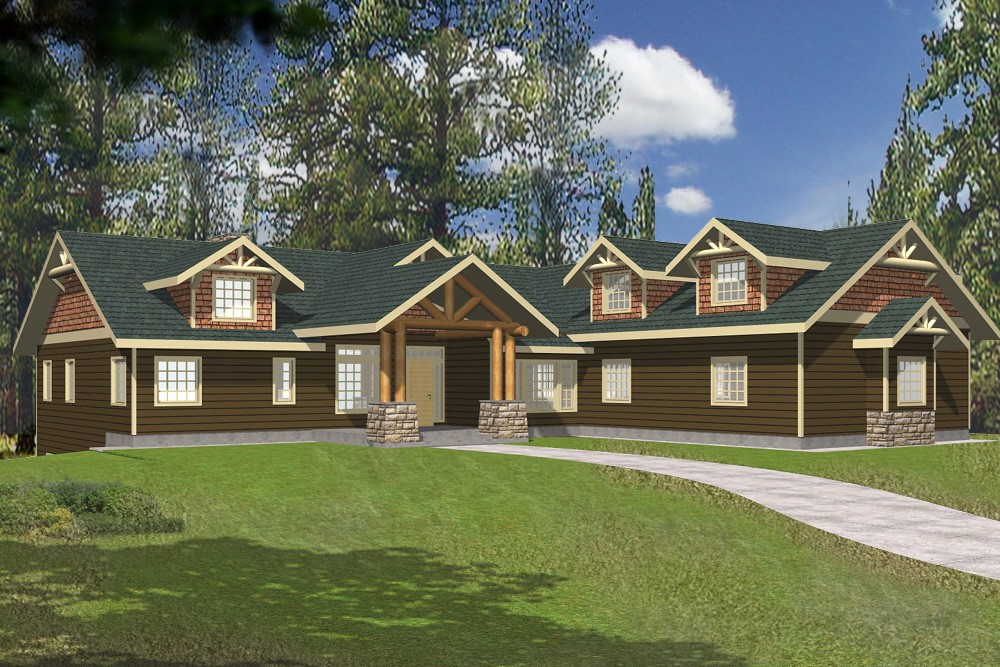
4-Bedroom, 1871 Sq Ft Craftsman Home Plan - 178-1347 - Main Exterior
Plan Collection
4-Bedroom, 1871 Sq Ft Craftsman Home Plan - 178-1347 - Main Exterior
Plan#178-1347
Starting at$1105
1871
Sq Ft
1.5
Story
4
Bed
3.5
Bath
2
Car
1-Bedroom, 597 Sq Ft Cottage Home Plan - 178-1346 - Main Exterior
Plan Collection
1-Bedroom, 597 Sq Ft Cottage Home Plan - 178-1346 - Main Exterior
Plan#178-1346
Starting at$680
597
Sq Ft
1.5
Story
1
Bed
1
Bath
0
Car
1-Bedroom, 664 Sq Ft Cottage Home Plan - 178-1343 - Main Exterior
Plan Collection
1-Bedroom, 664 Sq Ft Cottage Home Plan - 178-1343 - Main Exterior
Plan#178-1343
Starting at$680
664
Sq Ft
1.5
Story
1
Bed
1.5
Bath
0
Car
4-Bedroom, 2399 Sq Ft European Home Plan - 142-1160 - Main Exterior
Plan Collection
4-Bedroom, 2399 Sq Ft European Home Plan - 142-1160 - Main Exterior
Plan#142-1160
Starting at$1445
2399
Sq Ft
1.5
Story
4
Bed
2.5
Bath
2
Car
3-Bedroom, 1986 Sq Ft Craftsman House Plan - 178-1329 - Front Exterior
Plan Collection
3-Bedroom, 1986 Sq Ft Craftsman House Plan - 178-1329 - Front Exterior
Plan#178-1329
Starting at$1105
1986
Sq Ft
1.5
Story
3
Bed
2.5
Bath
2
Car
3-Bedroom, 1986 Sq Ft Craftsman House Plan - 178-1328 - Front Exterior
Plan Collection
3-Bedroom, 1986 Sq Ft Craftsman House Plan - 178-1328 - Front Exterior
Plan#178-1328
Starting at$1105
1986
Sq Ft
1.5
Story
3
Bed
2.5
Bath
0
Car
2-Bedroom, 2033 Sq Ft Lakefront Home - Plan #196-1013 - Main Exterior
Plan Collection
2-Bedroom, 2033 Sq Ft Lakefront Home - Plan #196-1013 - Main Exterior
Plan#196-1013
Starting at$1015
2033
Sq Ft
1.5
Story
2
Bed
2
Bath
0
Car
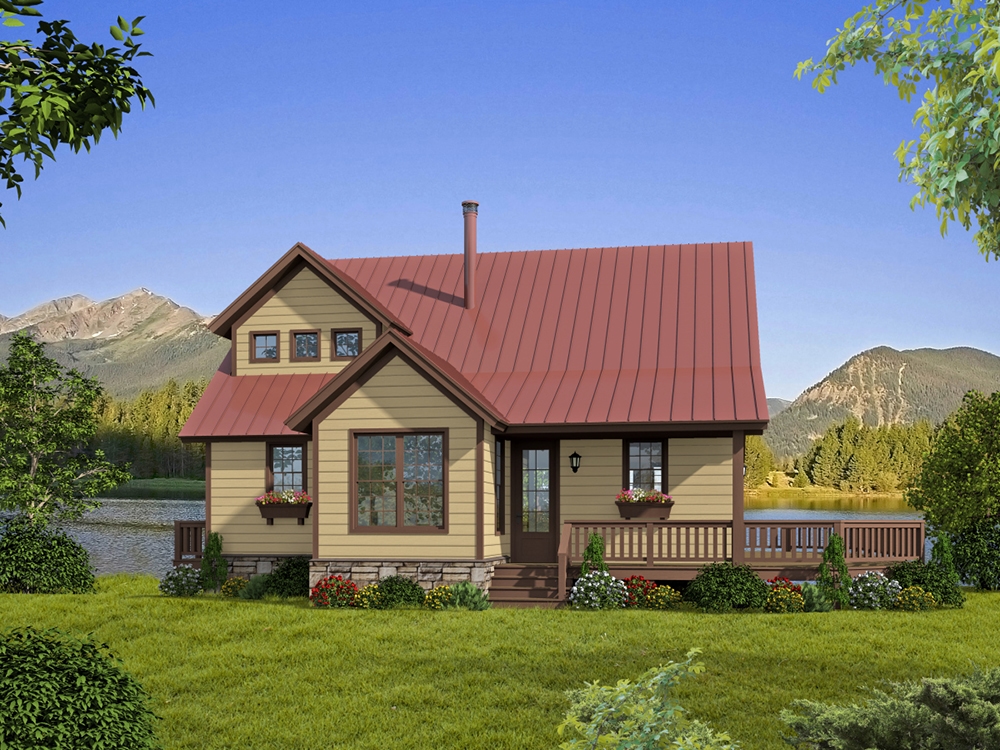
3-Bedroom, 1872 Sq Ft Cottage House - Plan #196-1012 - Front Exterior
Plan Collection
3-Bedroom, 1872 Sq Ft Cottage House - Plan #196-1012 - Front Exterior
Plan#196-1012
Starting at$940
1872
Sq Ft
1.5
Story
3
Bed
2
Bath
0
Car
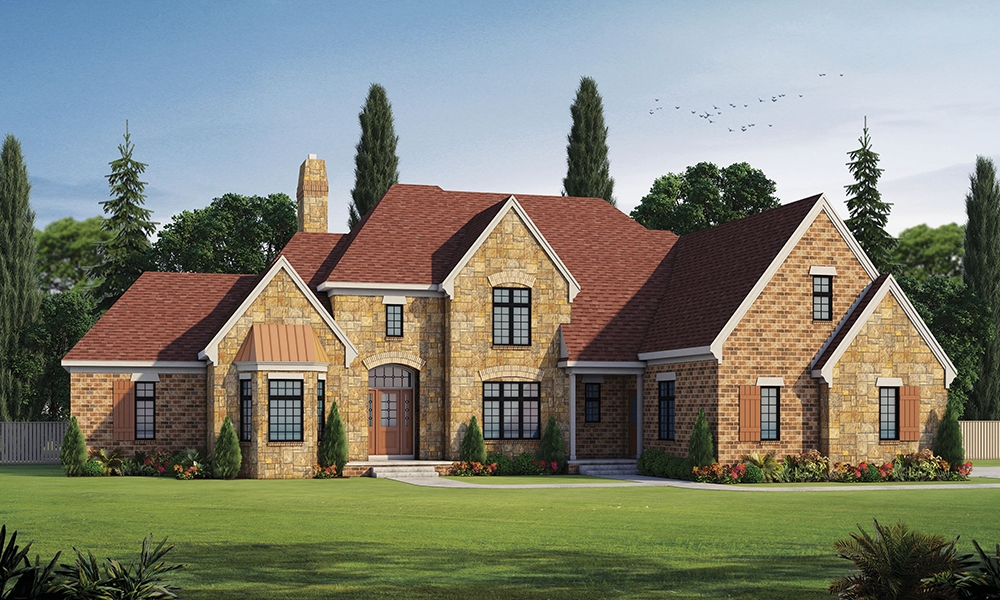
4-Bedroom, 4748 Sq Ft French Home Plan - 120-2474 - Main Exterior
Plan Collection
4-Bedroom, 4748 Sq Ft French Home Plan - 120-2474 - Main Exterior
Plan#120-2474
Starting at$3365
4748
Sq Ft
1.5
Story
4
Bed
5
Bath
3
Car
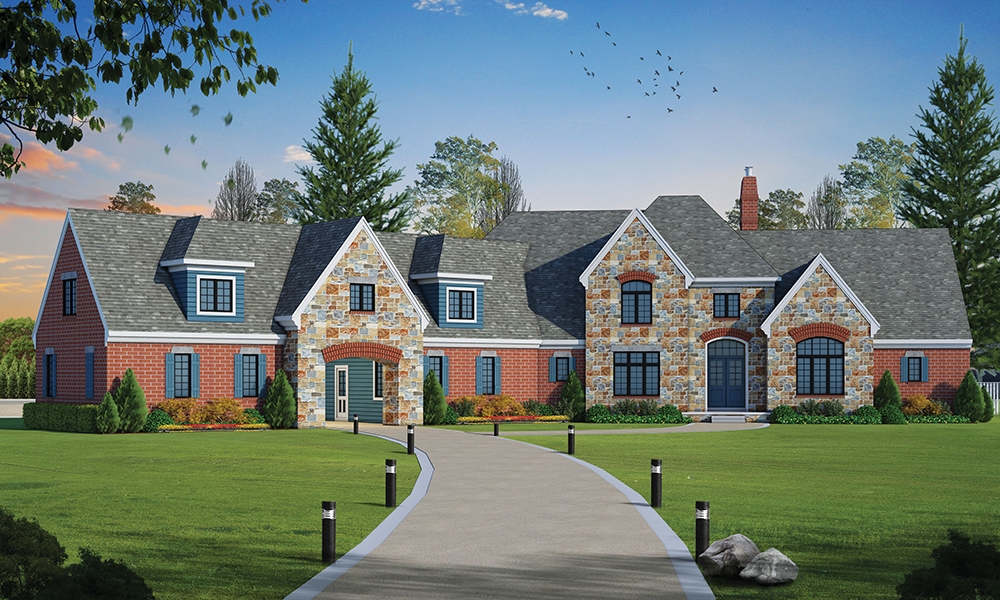
5-Bedroom, 5460 Sq Ft French Home Plan - 120-2473 - Main Exterior
Plan Collection
5-Bedroom, 5460 Sq Ft French Home Plan - 120-2473 - Main Exterior
Plan#120-2473
Starting at$3840
5460
Sq Ft
1.5
Story
5
Bed
5.5
Bath
4
Car

2-Bedroom, 2528 Sq Ft Craftsman Home Plan - 120-2467 - Main Exterior
Plan Collection
2-Bedroom, 2528 Sq Ft Craftsman Home Plan - 120-2467 - Main Exterior
Plan#120-2467
Starting at$1355
2528
Sq Ft
1.5
Story
2
Bed
2
Bath
2
Car
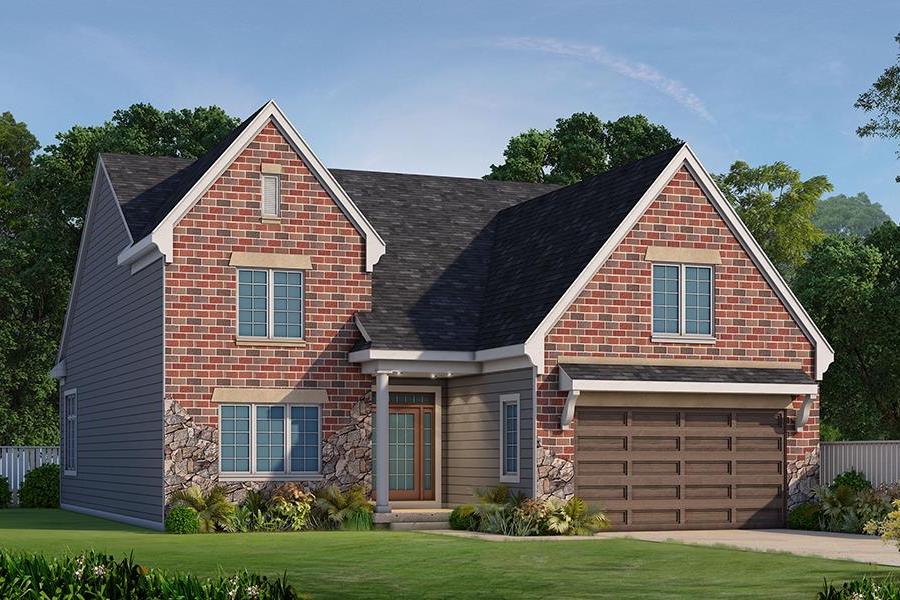
3-Bedroom, 2440 Sq Ft French House Plan - 120-2460 - Front Exterior
Plan Collection
3-Bedroom, 2440 Sq Ft French House Plan - 120-2460 - Front Exterior
Plan#120-2460
Starting at$1305
2440
Sq Ft
1.5
Story
3
Bed
2.5
Bath
2
Car

3-Bedroom, 2445 Sq Ft Traditional House Plan - 120-2459 - Front Exterior
Plan Collection
3-Bedroom, 2445 Sq Ft Traditional House Plan - 120-2459 - Front Exterior
Plan#120-2459
Starting at$1305
2445
Sq Ft
1.5
Story
3
Bed
2.5
Bath
2
Car
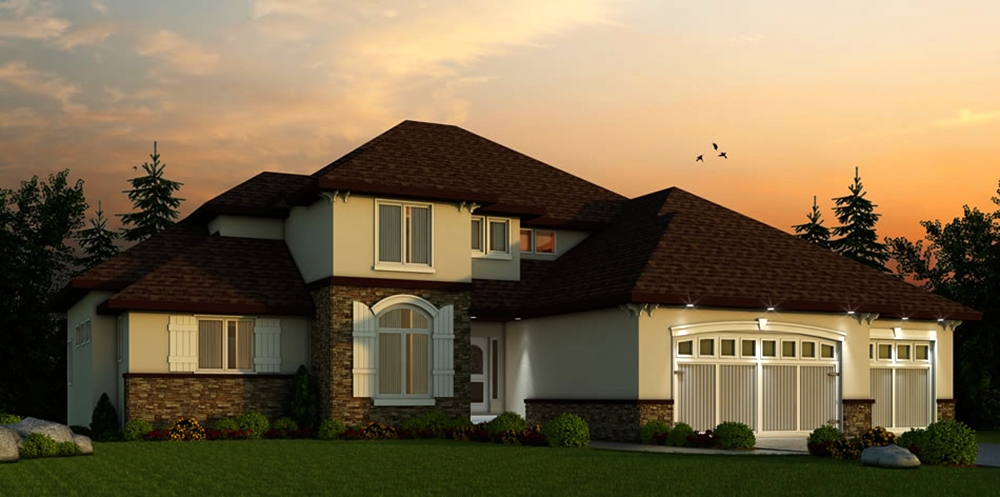
4-Bedroom, 3553 Sq Ft Tuscan House Plan - 120-2456 - Front Exterior
Plan Collection
4-Bedroom, 3553 Sq Ft Tuscan House Plan - 120-2456 - Front Exterior
Plan#120-2456
Starting at$1625
3553
Sq Ft
1.5
Story
4
Bed
3.5
Bath
3
Car
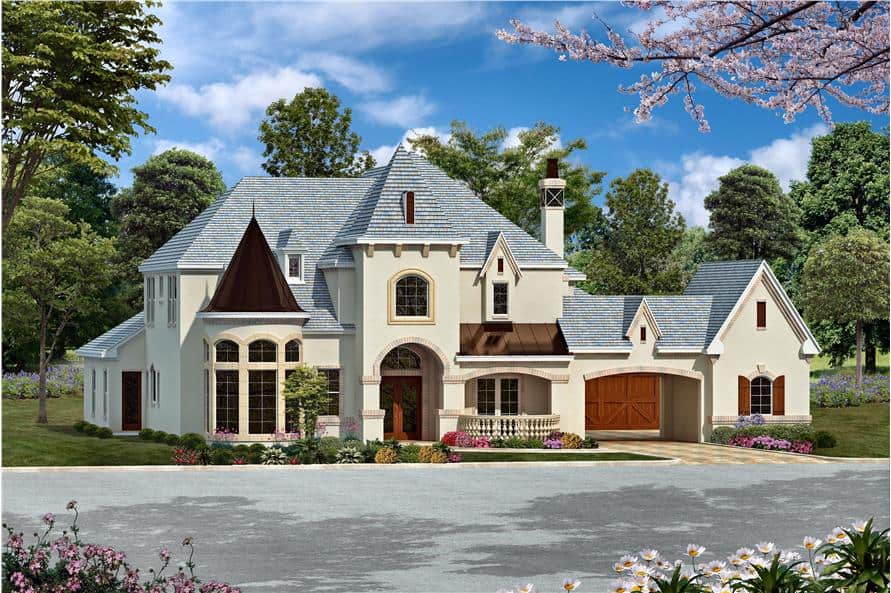
5-Bedroom, 6065 Sq Ft Luxury Home - Plan #195-1161 - Main Exterior
Plan Collection
5-Bedroom, 6065 Sq Ft Luxury Home - Plan #195-1161 - Main Exterior
Plan#195-1161
Starting at$3400
6065
Sq Ft
1.5
Story
5
Bed
5.5
Bath
3
Car

4-Bedroom, 3692 Sq Ft Tudor House - Plan #195-1090 - Front Exterior
Plan Collection
4-Bedroom, 3692 Sq Ft Tudor House - Plan #195-1090 - Front Exterior
Plan#195-1090
Starting at$1290
3692
Sq Ft
1.5
Story
4
Bed
4.5
Bath
3
Car
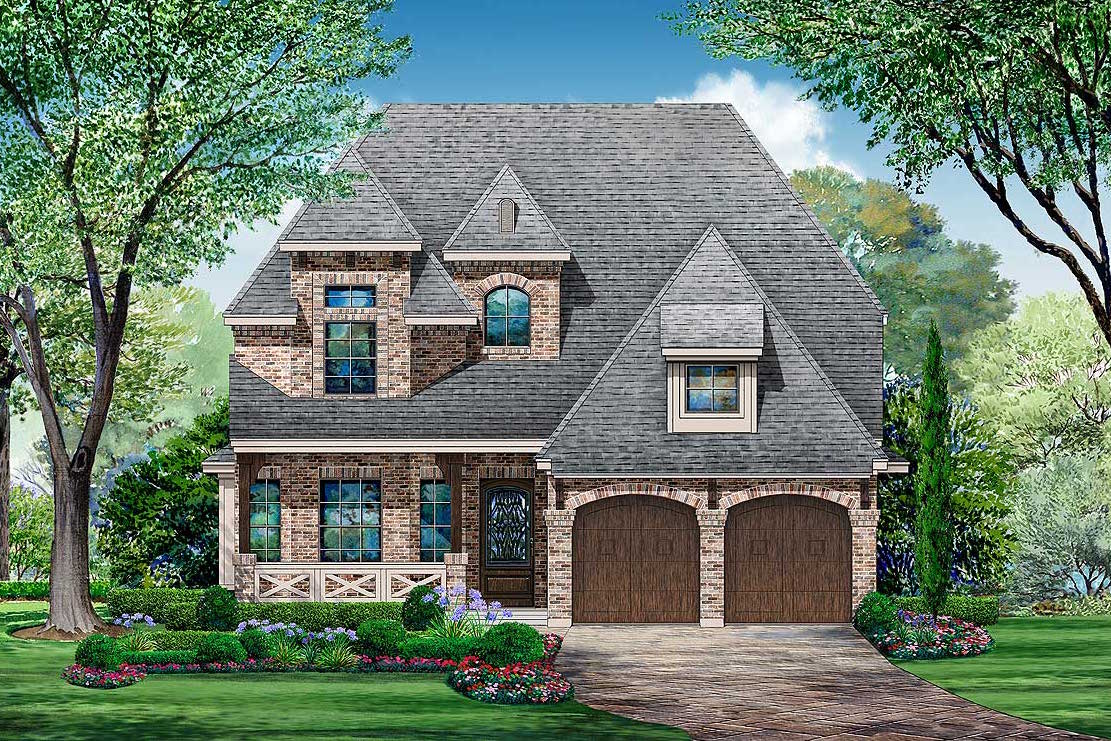
3-Bedroom, 3818 Sq Ft European Style Home - Plan #195-1075 - Main Exterior
Plan Collection
3-Bedroom, 3818 Sq Ft European Style Home - Plan #195-1075 - Main Exterior
Plan#195-1075
Starting at$1290
3818
Sq Ft
1.5
Story
3
Bed
3.5
Bath
2
Car
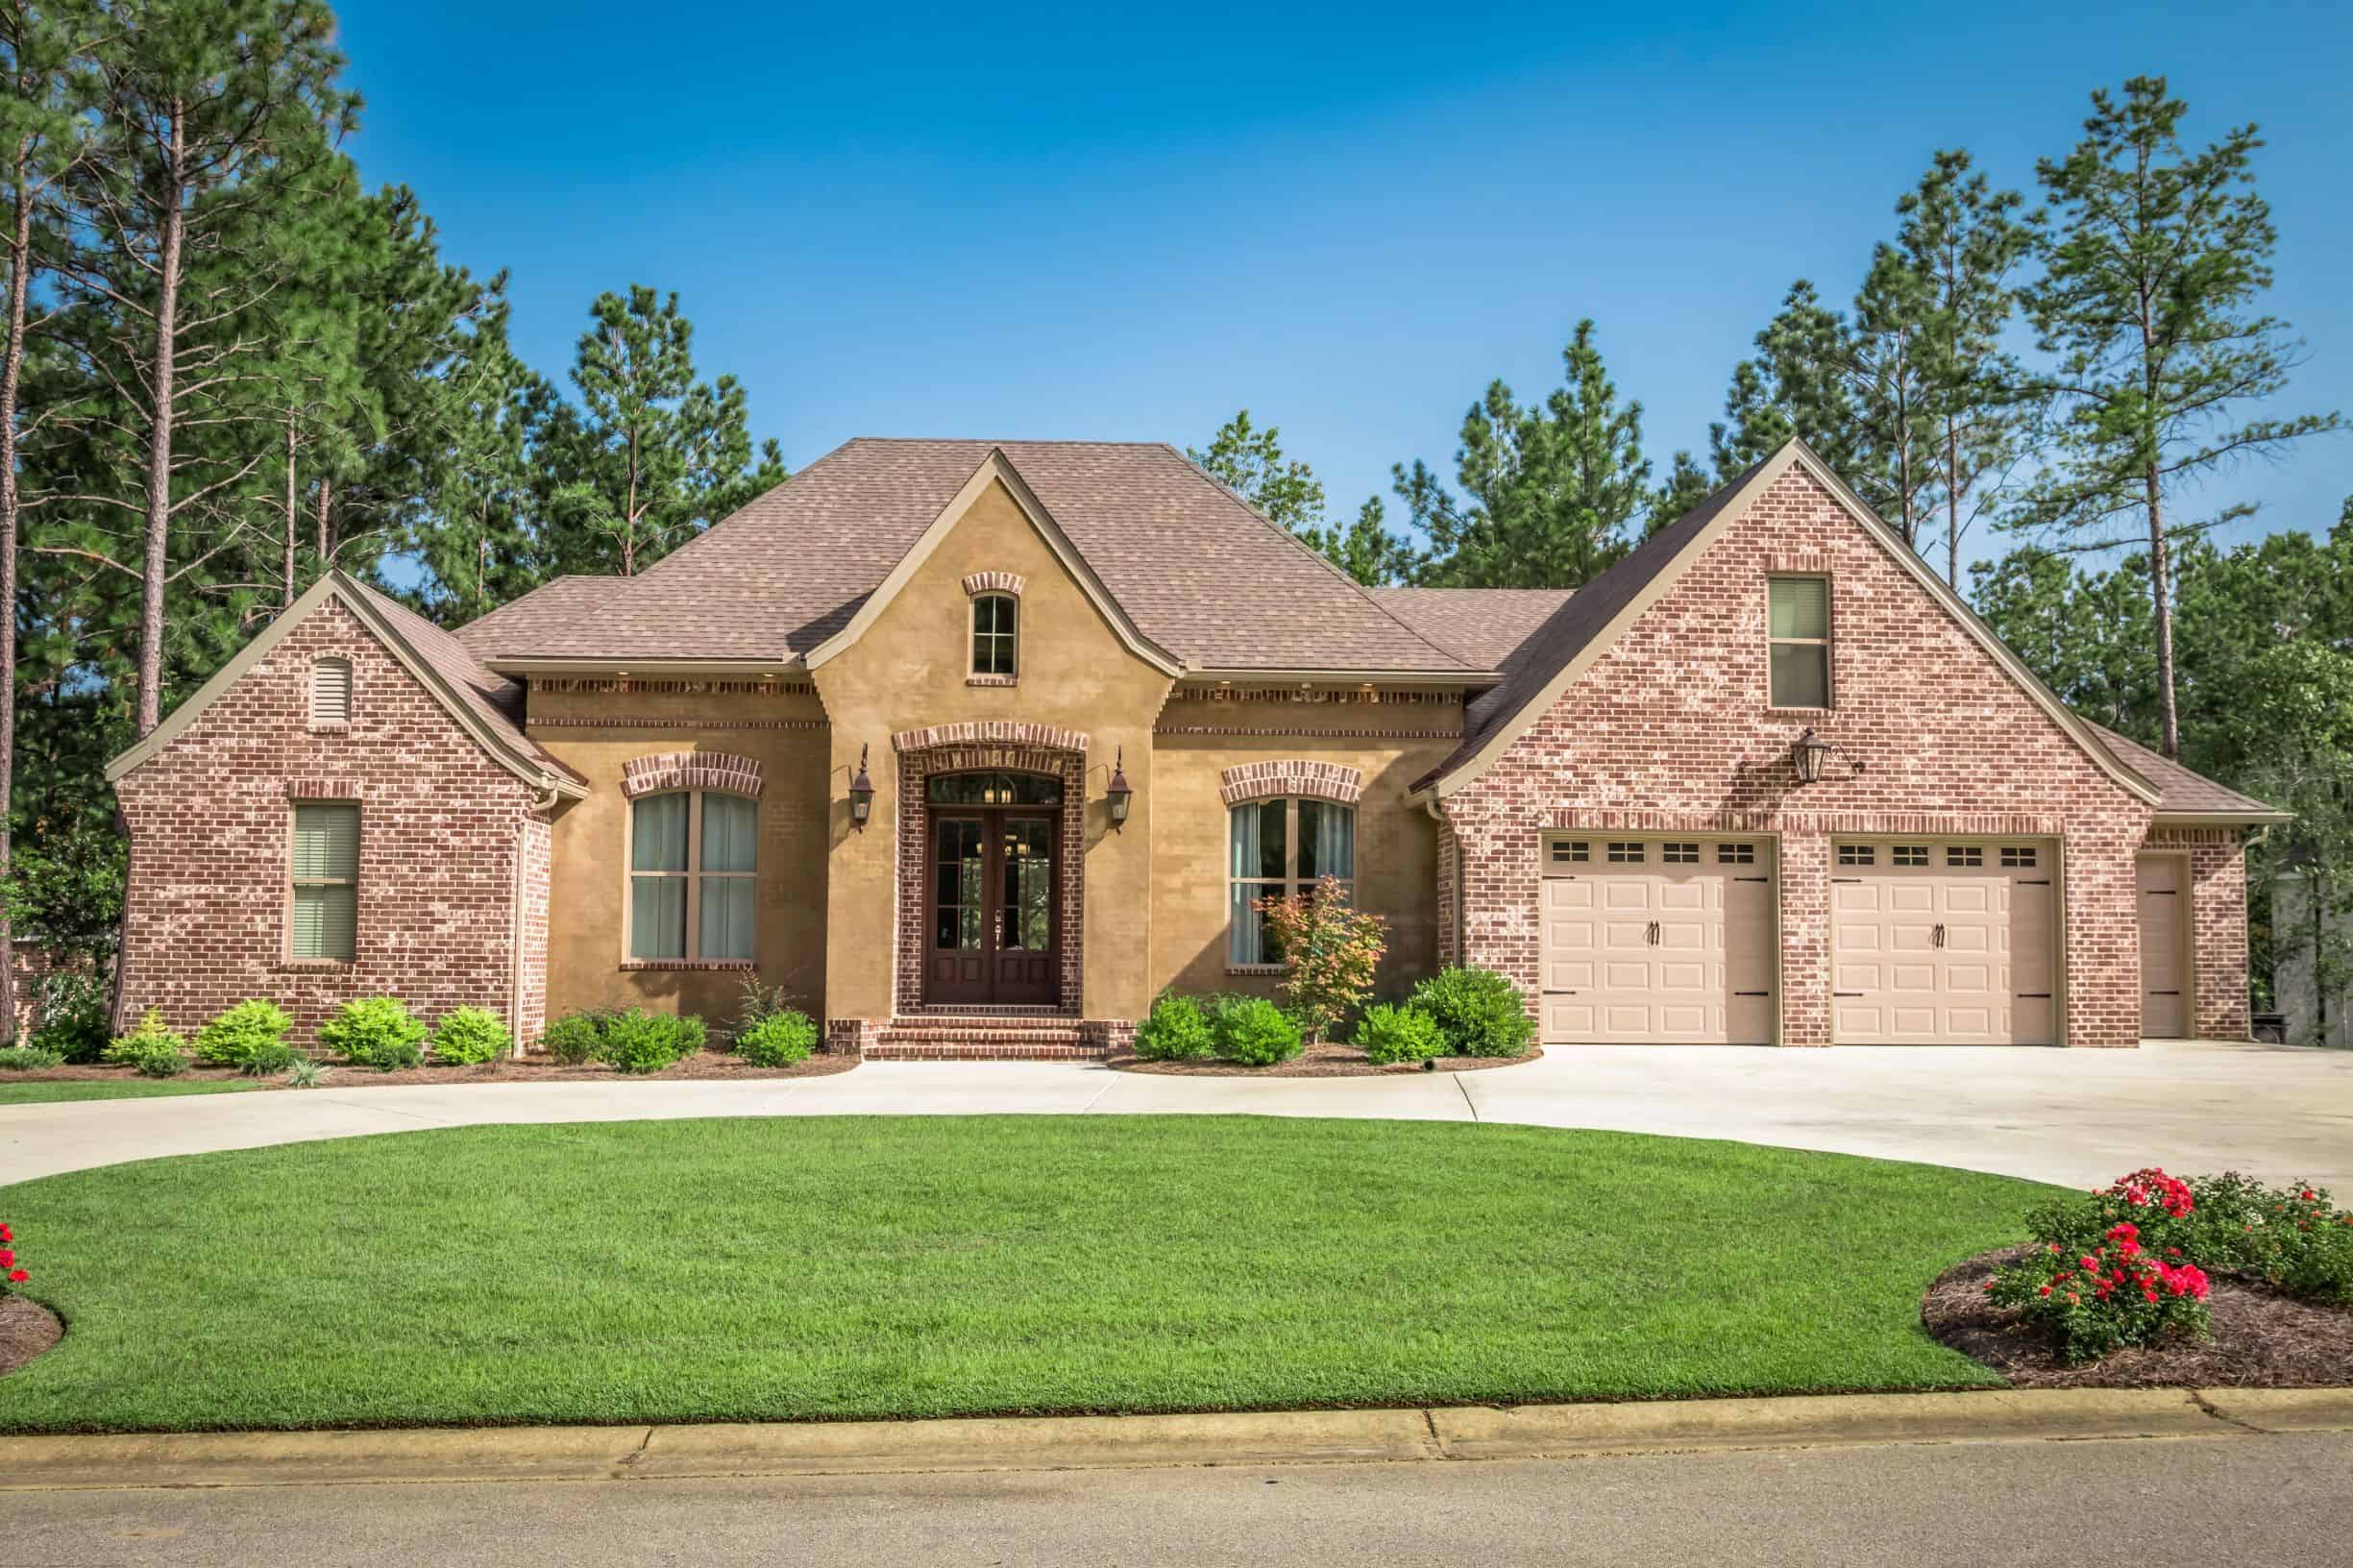
3-Bedroom, 2487 Sq Ft Country House Plan - 142-1171 - Front Exterior
Plan Collection
3-Bedroom, 2487 Sq Ft Country House Plan - 142-1171 - Front Exterior
Plan#142-1171
Starting at$1445
2487
Sq Ft
1.5
Story
3
Bed
2
Bath
2
Car
4-Bedroom, 4300 Sq Ft Luxury Home Plan - 153-2063 - Main Exterior
Plan Collection
4-Bedroom, 4300 Sq Ft Luxury Home Plan - 153-2063 - Main Exterior
Plan#153-2063
Starting at$1550
4300
Sq Ft
1.5
Story
4
Bed
4.5
Bath
3
Car
3-Bedroom, 1597 Sq Ft Cottage House Plan - 178-1370 - Front Exterior
Plan Collection
3-Bedroom, 1597 Sq Ft Cottage House Plan - 178-1370 - Front Exterior
Plan#178-1370
Starting at$1065
1597
Sq Ft
1.5
Story
3
Bed
2.5
Bath
0
Car
3-Bedroom, 1597 Sq Ft Cottage House Plan - 178-1369 - Front Exterior
Plan Collection
3-Bedroom, 1597 Sq Ft Cottage House Plan - 178-1369 - Front Exterior
Plan#178-1369
Starting at$1065
1597
Sq Ft
1.5
Story
3
Bed
2.5
Bath
2
Car
3-Bedroom, 1622 Sq Ft Craftsman House Plan - 178-1362 - Front Exterior
Plan Collection
3-Bedroom, 1622 Sq Ft Craftsman House Plan - 178-1362 - Front Exterior
Plan#178-1362
Starting at$1085
1622
Sq Ft
1.5
Story
3
Bed
2.5
Bath
1
Car
3-Bedroom, 1549 Sq Ft Craftsman House Plan - 178-1361 - Front Exterior
Plan Collection
3-Bedroom, 1549 Sq Ft Craftsman House Plan - 178-1361 - Front Exterior
Plan#178-1361
Starting at$1065
1549
Sq Ft
1.5
Story
3
Bed
2.5
Bath
2
Car
3-Bedroom, 1717 Sq Ft Craftsman Home Plan - 178-1353 - Main Exterior
Plan Collection
3-Bedroom, 1717 Sq Ft Craftsman Home Plan - 178-1353 - Main Exterior
Plan#178-1353
Starting at$1085
1717
Sq Ft
1.5
Story
3
Bed
2.5
Bath
2
Car
4-Bedroom, 1871 Sq Ft Craftsman Home Plan - 178-1347 - Main Exterior
Plan Collection
4-Bedroom, 1871 Sq Ft Craftsman Home Plan - 178-1347 - Main Exterior
Plan#178-1347
Starting at$1105
1871
Sq Ft
1.5
Story
4
Bed
3.5
Bath
2
Car
1-Bedroom, 597 Sq Ft Cottage Home Plan - 178-1346 - Main Exterior
Plan Collection
1-Bedroom, 597 Sq Ft Cottage Home Plan - 178-1346 - Main Exterior
Plan#178-1346
Starting at$680
597
Sq Ft
1.5
Story
1
Bed
1
Bath
0
Car
1-Bedroom, 664 Sq Ft Cottage Home Plan - 178-1343 - Main Exterior
Plan Collection
1-Bedroom, 664 Sq Ft Cottage Home Plan - 178-1343 - Main Exterior
Plan#178-1343
Starting at$680
664
Sq Ft
1.5
Story
1
Bed
1.5
Bath
0
Car
4-Bedroom, 2399 Sq Ft European Home Plan - 142-1160 - Main Exterior
Plan Collection
4-Bedroom, 2399 Sq Ft European Home Plan - 142-1160 - Main Exterior
Plan#142-1160
Starting at$1445
2399
Sq Ft
1.5
Story
4
Bed
2.5
Bath
2
Car
3-Bedroom, 1986 Sq Ft Craftsman House Plan - 178-1329 - Front Exterior
Plan Collection
3-Bedroom, 1986 Sq Ft Craftsman House Plan - 178-1329 - Front Exterior
Plan#178-1329
Starting at$1105
1986
Sq Ft
1.5
Story
3
Bed
2.5
Bath
2
Car
3-Bedroom, 1986 Sq Ft Craftsman House Plan - 178-1328 - Front Exterior
Plan Collection
3-Bedroom, 1986 Sq Ft Craftsman House Plan - 178-1328 - Front Exterior
Plan#178-1328
Starting at$1105
1986
Sq Ft
1.5
Story
3
Bed
2.5
Bath
0
Car
1...2223242526...36