Spanish, Country House Plans

8,779
Plan Results
2-Bedroom, 1696 Sq Ft Colonial Home Plan - 100-1012 - Main Exterior
Plan Collection
2-Bedroom, 1696 Sq Ft Colonial Home Plan - 100-1012 - Main Exterior
Plan#100-1012
Starting at$1400
1696
Sq Ft
1
Story
2
Bed
1.5
Bath
2
Car
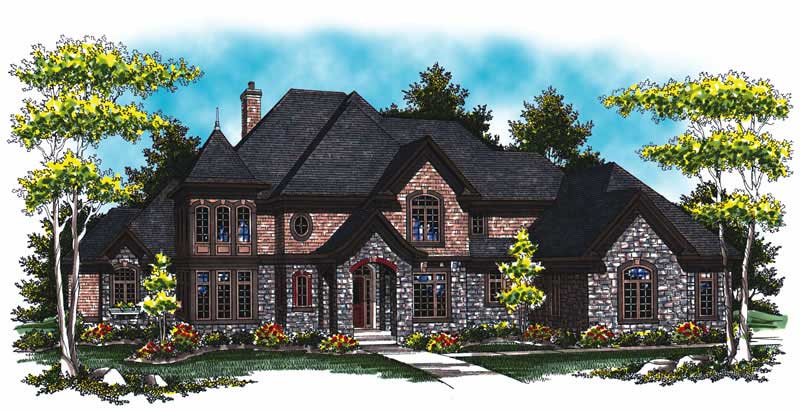
4-Bedroom, 5140 Sq Ft Country Home Plan - 101-1043 - Main Exterior
Plan Collection
4-Bedroom, 5140 Sq Ft Country Home Plan - 101-1043 - Main Exterior
Plan#101-1043
Starting at$5037
5140
Sq Ft
2
Story
4
Bed
3.5
Bath
3
Car
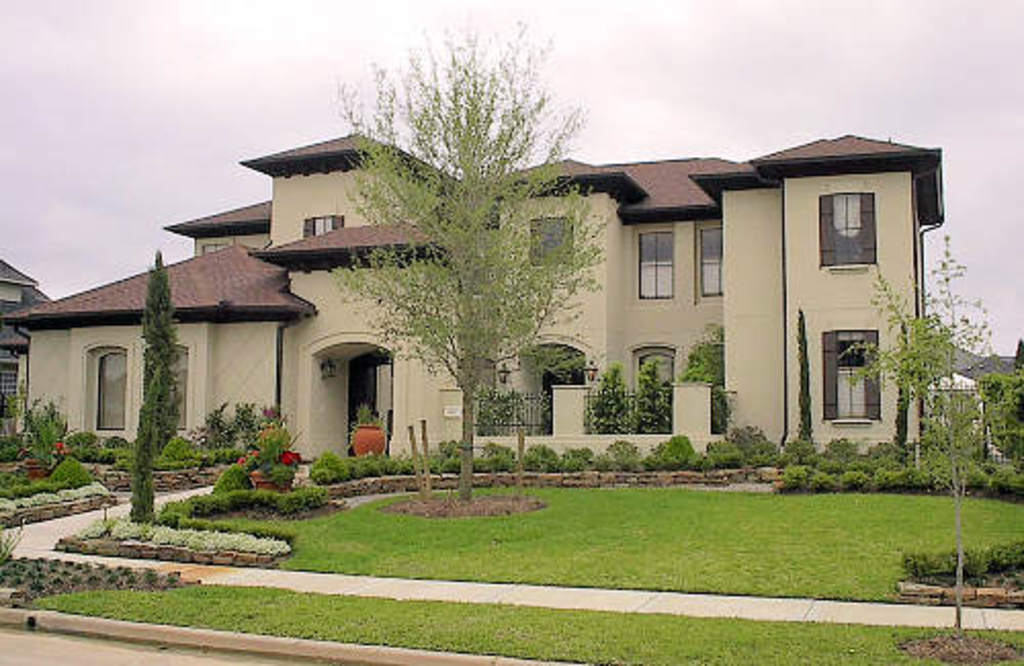
4-Bedroom, 4220 Sq Ft Luxury House Plan - 134-1181 - Front Exterior
Plan Collection
4-Bedroom, 4220 Sq Ft Luxury House Plan - 134-1181 - Front Exterior
Plan#134-1181
Starting at$10128
4220
Sq Ft
2
Story
4
Bed
4.5
Bath
3
Car

4-Bedroom, 2324 Sq Ft Country House Plan - 120-1361 - Front Exterior
Plan Collection
4-Bedroom, 2324 Sq Ft Country House Plan - 120-1361 - Front Exterior
Plan#120-1361
Starting at$1305
2324
Sq Ft
2
Story
4
Bed
3
Bath
2
Car

3-Bedroom, 1460 Sq Ft Craftsman House Plan - 178-1269 - Front Exterior
Plan Collection
3-Bedroom, 1460 Sq Ft Craftsman House Plan - 178-1269 - Front Exterior
Plan#178-1269
Starting at$1065
1460
Sq Ft
2
Story
3
Bed
2.5
Bath
2
Car

2-Bedroom, 2390 Sq Ft Country House Plan - 120-2101 - Front Exterior
Plan Collection
2-Bedroom, 2390 Sq Ft Country House Plan - 120-2101 - Front Exterior
Plan#120-2101
Starting at$1305
2390
Sq Ft
1
Story
2
Bed
2
Bath
3
Car
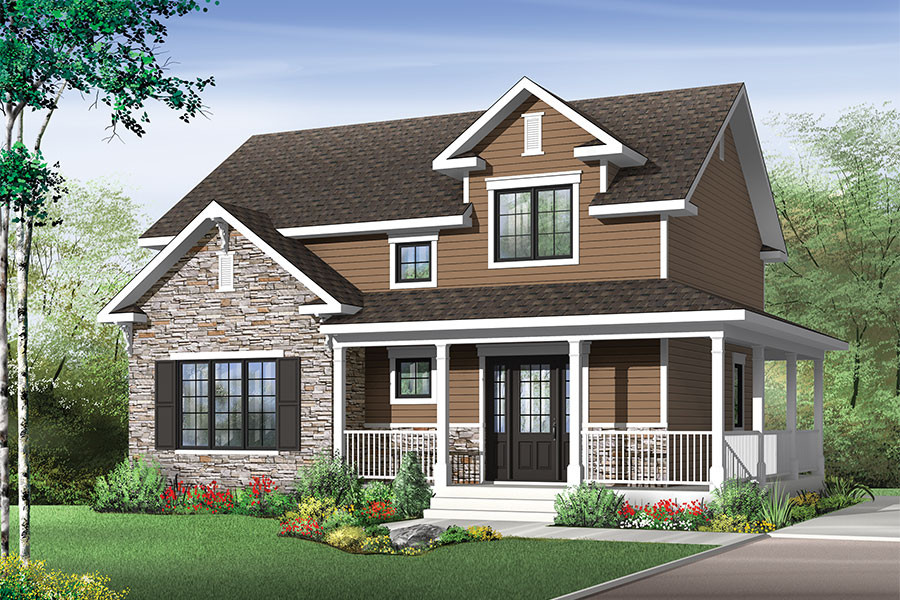
3-Bedroom, 1616 Sq Ft Country House Plan - 126-1883 - Front Exterior
Plan Collection
3-Bedroom, 1616 Sq Ft Country House Plan - 126-1883 - Front Exterior
Plan#126-1883
Starting at$1680
1616
Sq Ft
2
Story
3
Bed
1.5
Bath
0
Car

2-Bedroom, 1692 Sq Ft Country Home Plan - 120-2210 - Main Exterior
Plan Collection
2-Bedroom, 1692 Sq Ft Country Home Plan - 120-2210 - Main Exterior
Plan#120-2210
Starting at$1255
1692
Sq Ft
1
Story
2
Bed
2
Bath
2
Car

3-Bedroom, 1763 Sq Ft Country Home Plan - 101-1809 - Main Exterior
Plan Collection
3-Bedroom, 1763 Sq Ft Country Home Plan - 101-1809 - Main Exterior
Plan#101-1809
Starting at$1025
1763
Sq Ft
1
Story
3
Bed
2
Bath
2
Car

3-Bedroom, 2353 Sq Ft Country Home Plan - 126-1457 - Main Exterior
Plan Collection
3-Bedroom, 2353 Sq Ft Country Home Plan - 126-1457 - Main Exterior
Plan#126-1457
Starting at$2200
2353
Sq Ft
2
Story
3
Bed
2.5
Bath
2
Car

4-Bedroom, 3078 Sq Ft Country House Plan - 101-1048 - Front Exterior
Plan Collection
4-Bedroom, 3078 Sq Ft Country House Plan - 101-1048 - Front Exterior
Plan#101-1048
Starting at$1240
3078
Sq Ft
2
Story
4
Bed
2.5
Bath
2
Car
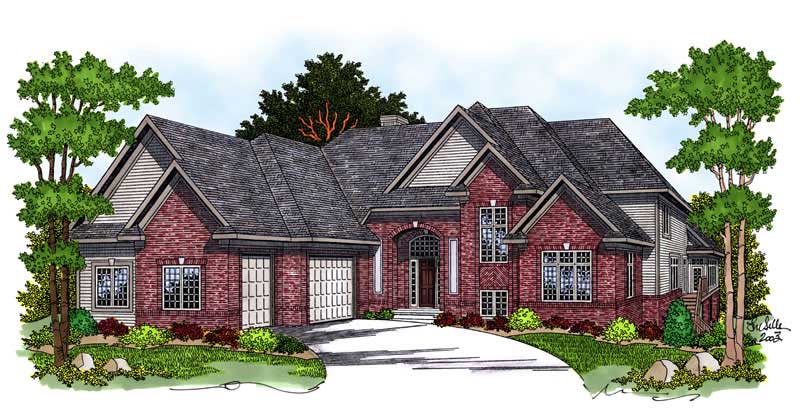
4-Bedroom, 3800 Sq Ft Country Home Plan - 101-1201 - Main Exterior
Plan Collection
4-Bedroom, 3800 Sq Ft Country Home Plan - 101-1201 - Main Exterior
Plan#101-1201
Starting at$1280
3800
Sq Ft
1
Story
4
Bed
3
Bath
3
Car

4-Bedroom, 3022 Sq Ft Country Duplex Plan - 153-1713 - Main Exterior
Plan Collection
4-Bedroom, 3022 Sq Ft Country Duplex Plan - 153-1713 - Main Exterior
Plan#153-1713
Starting at$4000
3022
Sq Ft
2
Story
4
Bed
3.5
Bath
2
Car
4-Bedroom, 4323 Sq Ft Farmhouse House Plan - 134-1344 - Front Exterior
Plan Collection
4-Bedroom, 4323 Sq Ft Farmhouse House Plan - 134-1344 - Front Exterior
Plan#134-1344
Starting at$10375
4323
Sq Ft
2
Story
4
Bed
4.5
Bath
3
Car
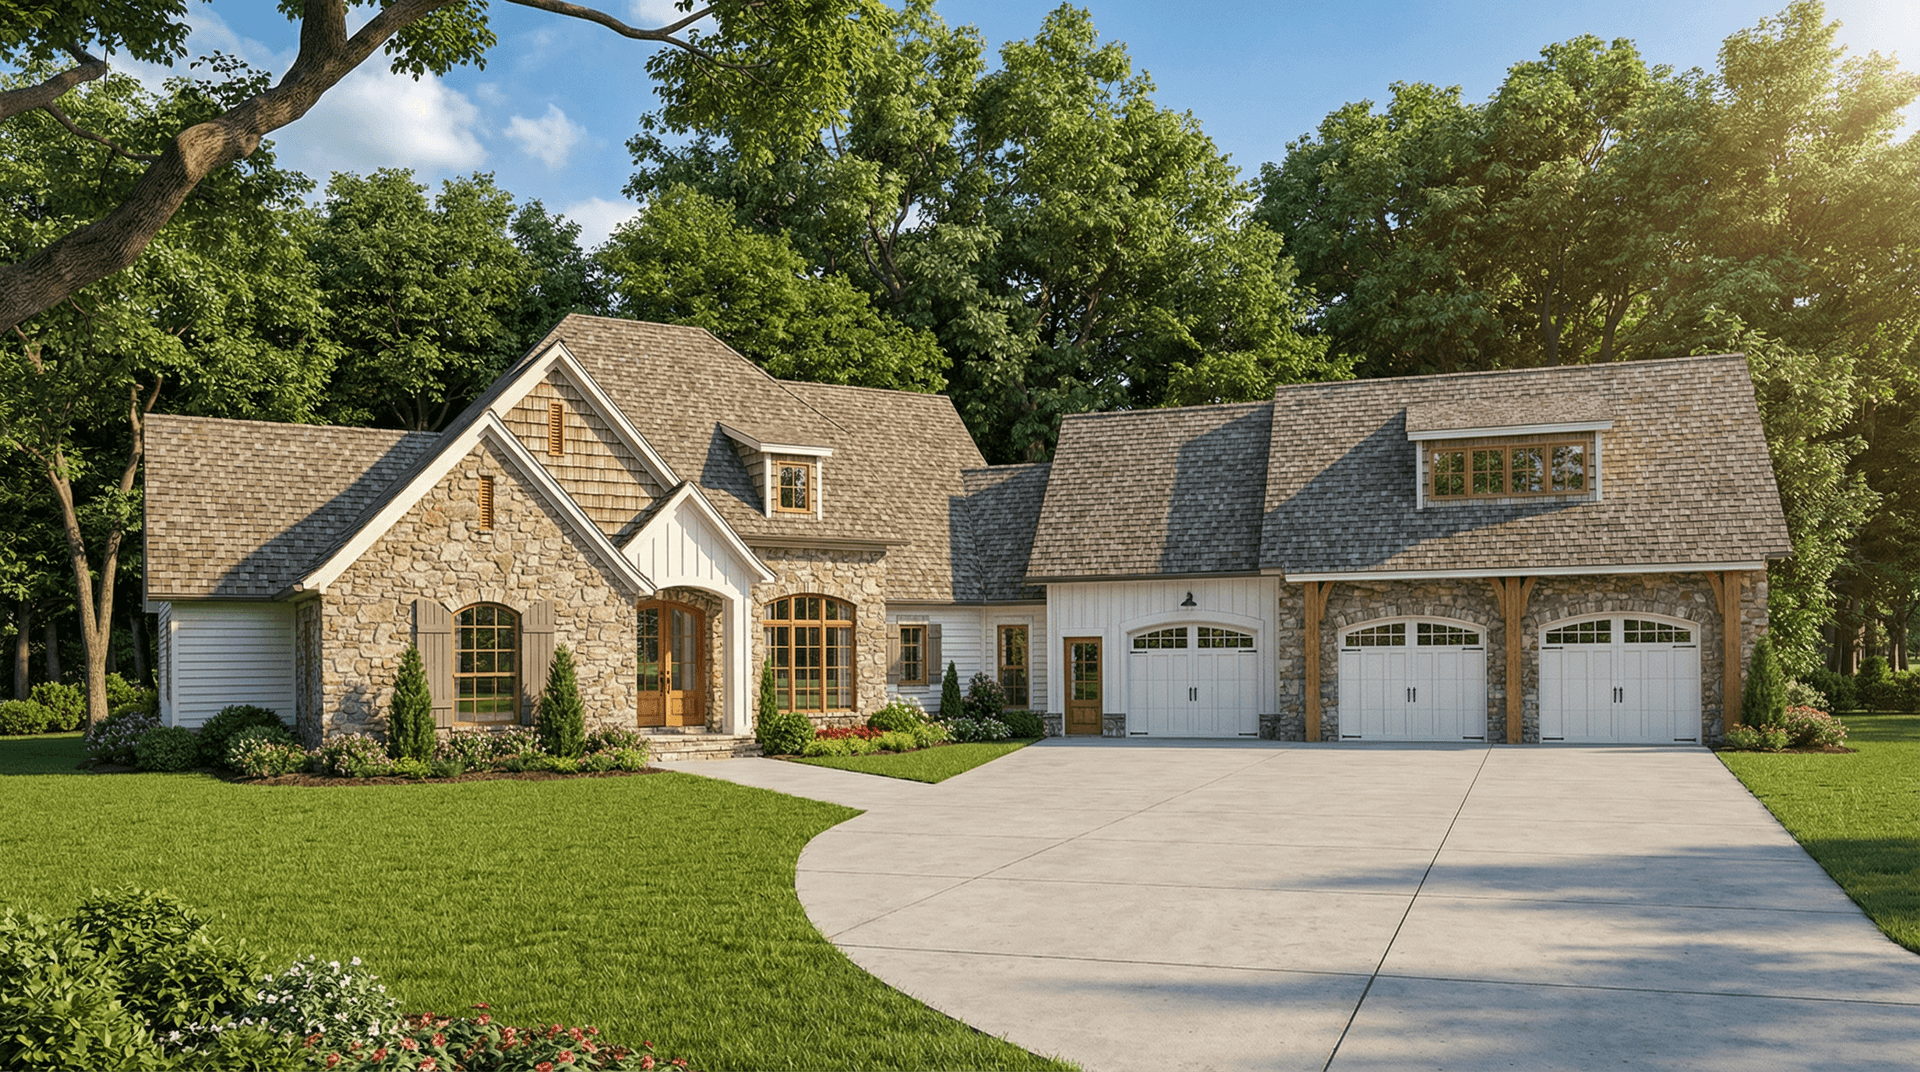
4-Bedroom, 4264 Sq Ft Country Home Plan - 153-2037 - Main Exterior
Plan Collection
4-Bedroom, 4264 Sq Ft Country Home Plan - 153-2037 - Main Exterior
Plan#153-2037
Starting at$2250
4264
Sq Ft
1.5
Story
4
Bed
3.5
Bath
3
Car

2-Bedroom, 1750 Sq Ft Country House Plan - 101-1442 - Front Exterior
Plan Collection
2-Bedroom, 1750 Sq Ft Country House Plan - 101-1442 - Front Exterior
Plan#101-1442
Starting at$1025
1750
Sq Ft
1
Story
2
Bed
2
Bath
3
Car
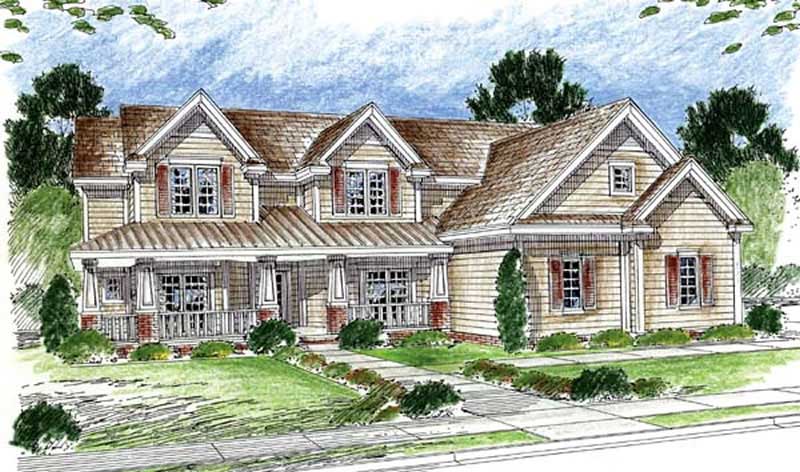
4-Bedroom, 3427 Sq Ft Country House Plan - 100-1041 - Front Exterior
Plan Collection
4-Bedroom, 3427 Sq Ft Country House Plan - 100-1041 - Front Exterior
Plan#100-1041
Starting at$1900
3427
Sq Ft
2
Story
4
Bed
4.5
Bath
2
Car

4-Bedroom, 2721 Sq Ft Craftsman Home Plan - 120-2469 - Main Exterior
Plan Collection
4-Bedroom, 2721 Sq Ft Craftsman Home Plan - 120-2469 - Main Exterior
Plan#120-2469
Starting at$1355
2721
Sq Ft
2
Story
4
Bed
2.5
Bath
2
Car

2-Bedroom, 1859 Sq Ft Country Home Plan - 101-1280 - Main Exterior
Plan Collection
2-Bedroom, 1859 Sq Ft Country Home Plan - 101-1280 - Main Exterior
Plan#101-1280
Starting at$1055
1859
Sq Ft
1
Story
2
Bed
2
Bath
2
Car

3-Bedroom, 1568 Sq Ft Country Craftsman House Plan - 120-1639 - Front Exterior
Plan Collection
3-Bedroom, 1568 Sq Ft Country Craftsman House Plan - 120-1639 - Front Exterior
Plan#120-1639
Starting at$1255
1568
Sq Ft
2
Story
3
Bed
0.5
Bath
2
Car

4-Bedroom, 2040 Sq Ft Country Home Plan - 120-1981 - Main Exterior
Plan Collection
4-Bedroom, 2040 Sq Ft Country Home Plan - 120-1981 - Main Exterior
Plan#120-1981
Starting at$1305
2040
Sq Ft
1
Story
4
Bed
2
Bath
2
Car
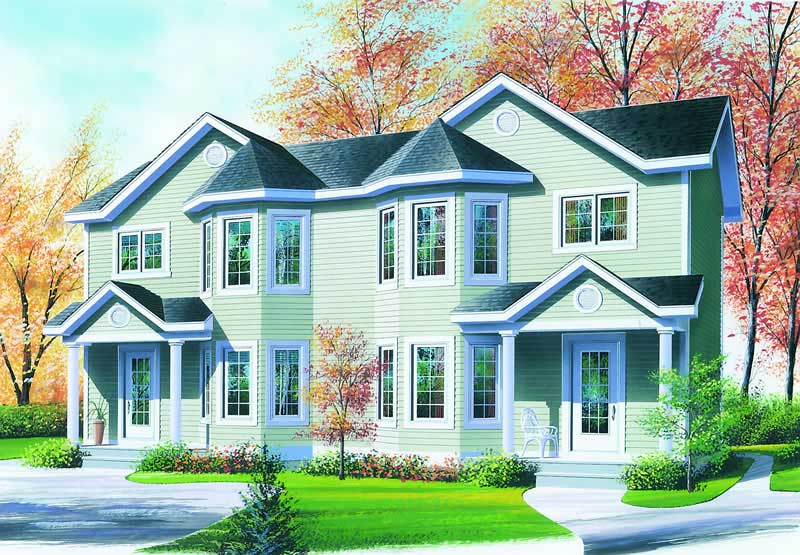
2-3 Bedroom, 1086 Sq Ft Duplex Plan - 126-1302 - Front Exterior
Plan Collection
2-3 Bedroom, 1086 Sq Ft Duplex Plan - 126-1302 - Front Exterior
Plan#126-1302
Starting at$2025
1126
Sq Ft
2
Story
3
Bed
1.5
Bath
0
Car

2-Bedroom, 1802 Sq Ft Cape Cod House Plan - 120-2053 - Front Exterior
Plan Collection
2-Bedroom, 1802 Sq Ft Cape Cod House Plan - 120-2053 - Front Exterior
Plan#120-2053
Starting at$1255
1802
Sq Ft
1
Story
2
Bed
2
Bath
2
Car

3-Bedroom, 2065 Sq Ft Traditional House Plan - 120-2595 - Front Exterior
Plan Collection
3-Bedroom, 2065 Sq Ft Traditional House Plan - 120-2595 - Front Exterior
Plan#120-2595
Starting at$3180
2065
Sq Ft
2
Story
3
Bed
2.5
Bath
2
Car
2-Bedroom, 1696 Sq Ft Colonial Home Plan - 100-1012 - Main Exterior
Plan Collection
2-Bedroom, 1696 Sq Ft Colonial Home Plan - 100-1012 - Main Exterior
Plan#100-1012
Starting at$1400
1696
Sq Ft
1
Story
2
Bed
1.5
Bath
2
Car
4-Bedroom, 5140 Sq Ft Country Home Plan - 101-1043 - Main Exterior
Plan Collection
4-Bedroom, 5140 Sq Ft Country Home Plan - 101-1043 - Main Exterior
Plan#101-1043
Starting at$5037
5140
Sq Ft
2
Story
4
Bed
3.5
Bath
3
Car
4-Bedroom, 4220 Sq Ft Luxury House Plan - 134-1181 - Front Exterior
Plan Collection
4-Bedroom, 4220 Sq Ft Luxury House Plan - 134-1181 - Front Exterior
Plan#134-1181
Starting at$10128
4220
Sq Ft
2
Story
4
Bed
4.5
Bath
3
Car
4-Bedroom, 2324 Sq Ft Country House Plan - 120-1361 - Front Exterior
Plan Collection
4-Bedroom, 2324 Sq Ft Country House Plan - 120-1361 - Front Exterior
Plan#120-1361
Starting at$1305
2324
Sq Ft
2
Story
4
Bed
3
Bath
2
Car
3-Bedroom, 1460 Sq Ft Craftsman House Plan - 178-1269 - Front Exterior
Plan Collection
3-Bedroom, 1460 Sq Ft Craftsman House Plan - 178-1269 - Front Exterior
Plan#178-1269
Starting at$1065
1460
Sq Ft
2
Story
3
Bed
2.5
Bath
2
Car
2-Bedroom, 2390 Sq Ft Country House Plan - 120-2101 - Front Exterior
Plan Collection
2-Bedroom, 2390 Sq Ft Country House Plan - 120-2101 - Front Exterior
Plan#120-2101
Starting at$1305
2390
Sq Ft
1
Story
2
Bed
2
Bath
3
Car
3-Bedroom, 1616 Sq Ft Country House Plan - 126-1883 - Front Exterior
Plan Collection
3-Bedroom, 1616 Sq Ft Country House Plan - 126-1883 - Front Exterior
Plan#126-1883
Starting at$1680
1616
Sq Ft
2
Story
3
Bed
1.5
Bath
0
Car
2-Bedroom, 1692 Sq Ft Country Home Plan - 120-2210 - Main Exterior
Plan Collection
2-Bedroom, 1692 Sq Ft Country Home Plan - 120-2210 - Main Exterior
Plan#120-2210
Starting at$1255
1692
Sq Ft
1
Story
2
Bed
2
Bath
2
Car
3-Bedroom, 1763 Sq Ft Country Home Plan - 101-1809 - Main Exterior
Plan Collection
3-Bedroom, 1763 Sq Ft Country Home Plan - 101-1809 - Main Exterior
Plan#101-1809
Starting at$1025
1763
Sq Ft
1
Story
3
Bed
2
Bath
2
Car
3-Bedroom, 2353 Sq Ft Country Home Plan - 126-1457 - Main Exterior
Plan Collection
3-Bedroom, 2353 Sq Ft Country Home Plan - 126-1457 - Main Exterior
Plan#126-1457
Starting at$2200
2353
Sq Ft
2
Story
3
Bed
2.5
Bath
2
Car
4-Bedroom, 3078 Sq Ft Country House Plan - 101-1048 - Front Exterior
Plan Collection
4-Bedroom, 3078 Sq Ft Country House Plan - 101-1048 - Front Exterior
Plan#101-1048
Starting at$1240
3078
Sq Ft
2
Story
4
Bed
2.5
Bath
2
Car
4-Bedroom, 3800 Sq Ft Country Home Plan - 101-1201 - Main Exterior
Plan Collection
4-Bedroom, 3800 Sq Ft Country Home Plan - 101-1201 - Main Exterior
Plan#101-1201
Starting at$1280
3800
Sq Ft
1
Story
4
Bed
3
Bath
3
Car
4-Bedroom, 3022 Sq Ft Country Duplex Plan - 153-1713 - Main Exterior
Plan Collection
4-Bedroom, 3022 Sq Ft Country Duplex Plan - 153-1713 - Main Exterior
Plan#153-1713
Starting at$4000
3022
Sq Ft
2
Story
4
Bed
3.5
Bath
2
Car
4-Bedroom, 4323 Sq Ft Farmhouse House Plan - 134-1344 - Front Exterior
Plan Collection
4-Bedroom, 4323 Sq Ft Farmhouse House Plan - 134-1344 - Front Exterior
Plan#134-1344
Starting at$10375
4323
Sq Ft
2
Story
4
Bed
4.5
Bath
3
Car
4-Bedroom, 4264 Sq Ft Country Home Plan - 153-2037 - Main Exterior
Plan Collection
4-Bedroom, 4264 Sq Ft Country Home Plan - 153-2037 - Main Exterior
Plan#153-2037
Starting at$2250
4264
Sq Ft
1.5
Story
4
Bed
3.5
Bath
3
Car
2-Bedroom, 1750 Sq Ft Country House Plan - 101-1442 - Front Exterior
Plan Collection
2-Bedroom, 1750 Sq Ft Country House Plan - 101-1442 - Front Exterior
Plan#101-1442
Starting at$1025
1750
Sq Ft
1
Story
2
Bed
2
Bath
3
Car
4-Bedroom, 3427 Sq Ft Country House Plan - 100-1041 - Front Exterior
Plan Collection
4-Bedroom, 3427 Sq Ft Country House Plan - 100-1041 - Front Exterior
Plan#100-1041
Starting at$1900
3427
Sq Ft
2
Story
4
Bed
4.5
Bath
2
Car
4-Bedroom, 2721 Sq Ft Craftsman Home Plan - 120-2469 - Main Exterior
Plan Collection
4-Bedroom, 2721 Sq Ft Craftsman Home Plan - 120-2469 - Main Exterior
Plan#120-2469
Starting at$1355
2721
Sq Ft
2
Story
4
Bed
2.5
Bath
2
Car
2-Bedroom, 1859 Sq Ft Country Home Plan - 101-1280 - Main Exterior
Plan Collection
2-Bedroom, 1859 Sq Ft Country Home Plan - 101-1280 - Main Exterior
Plan#101-1280
Starting at$1055
1859
Sq Ft
1
Story
2
Bed
2
Bath
2
Car
3-Bedroom, 1568 Sq Ft Country Craftsman House Plan - 120-1639 - Front Exterior
Plan Collection
3-Bedroom, 1568 Sq Ft Country Craftsman House Plan - 120-1639 - Front Exterior
Plan#120-1639
Starting at$1255
1568
Sq Ft
2
Story
3
Bed
0.5
Bath
2
Car
4-Bedroom, 2040 Sq Ft Country Home Plan - 120-1981 - Main Exterior
Plan Collection
4-Bedroom, 2040 Sq Ft Country Home Plan - 120-1981 - Main Exterior
Plan#120-1981
Starting at$1305
2040
Sq Ft
1
Story
4
Bed
2
Bath
2
Car
2-3 Bedroom, 1086 Sq Ft Duplex Plan - 126-1302 - Front Exterior
Plan Collection
2-3 Bedroom, 1086 Sq Ft Duplex Plan - 126-1302 - Front Exterior
Plan#126-1302
Starting at$2025
1126
Sq Ft
2
Story
3
Bed
1.5
Bath
0
Car
2-Bedroom, 1802 Sq Ft Cape Cod House Plan - 120-2053 - Front Exterior
Plan Collection
2-Bedroom, 1802 Sq Ft Cape Cod House Plan - 120-2053 - Front Exterior
Plan#120-2053
Starting at$1255
1802
Sq Ft
1
Story
2
Bed
2
Bath
2
Car
3-Bedroom, 2065 Sq Ft Traditional House Plan - 120-2595 - Front Exterior
Plan Collection
3-Bedroom, 2065 Sq Ft Traditional House Plan - 120-2595 - Front Exterior
Plan#120-2595
Starting at$3180
2065
Sq Ft
2
Story
3
Bed
2.5
Bath
2
Car
1...126127128129130...366
