Southwest, Traditional House Plans

9,902
Plan Results
4-Bedroom, 2114 Sq Ft Ranch Home Plan - 101-1700 - Main Exterior
Plan Collection
4-Bedroom, 2114 Sq Ft Ranch Home Plan - 101-1700 - Main Exterior
Plan#101-1700
Starting at$1090
2114
Sq Ft
2
Story
4
Bed
2
Bath
2
Car

3-Bedroom, 2155 Sq Ft Ranch House Plan - 101-1760 - Front Exterior
Plan Collection
3-Bedroom, 2155 Sq Ft Ranch House Plan - 101-1760 - Front Exterior
Plan#101-1760
Starting at$1090
2155
Sq Ft
1
Story
3
Bed
2
Bath
2
Car

3-Bedroom, 1627 Sq Ft Ranch House Plan - 101-1680 - Front Exterior
Plan Collection
3-Bedroom, 1627 Sq Ft Ranch House Plan - 101-1680 - Front Exterior
Plan#101-1680
Starting at$1025
1627
Sq Ft
1
Story
3
Bed
2
Bath
3
Car

3-Bedroom, 2196 Sq Ft Traditional Home Plan - 120-2492 - Main Exterior
Plan Collection
3-Bedroom, 2196 Sq Ft Traditional Home Plan - 120-2492 - Main Exterior
Plan#120-2492
Starting at$1305
2196
Sq Ft
1.5
Story
3
Bed
3
Bath
3
Car
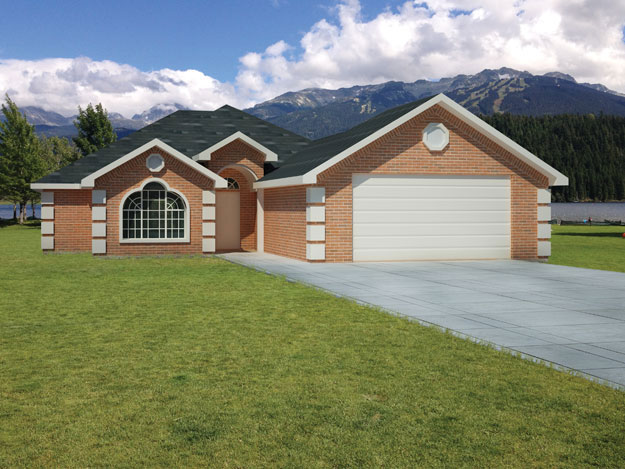
3-Bedroom, 1606 Sq Ft Southwest Home Plan - 191-1023 - Main Exterior
Plan Collection
3-Bedroom, 1606 Sq Ft Southwest Home Plan - 191-1023 - Main Exterior
Plan#191-1023
Starting at$1375
1606
Sq Ft
1
Story
3
Bed
2
Bath
2
Car

2-Bedroom, 1649 Sq Ft Craftsman Home Plan - 101-1800 - Main Exterior
Plan Collection
2-Bedroom, 1649 Sq Ft Craftsman Home Plan - 101-1800 - Main Exterior
Plan#101-1800
Starting at$1025
1649
Sq Ft
1
Story
2
Bed
2
Bath
2
Car
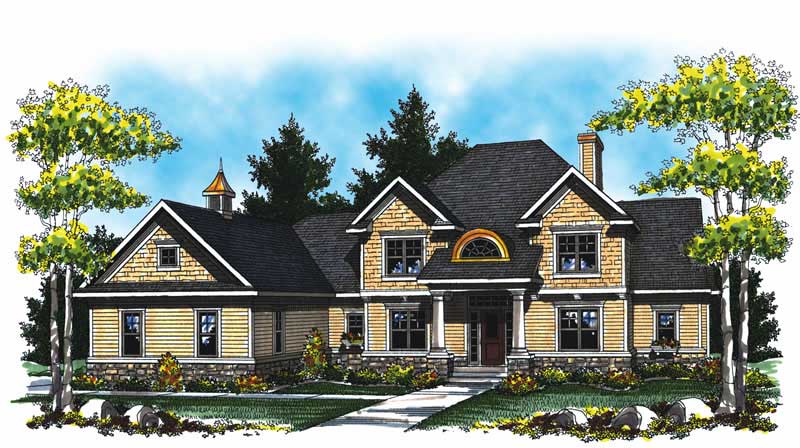
4-Bedroom, 3945 Sq Ft Country Home Plan - 101-1012 - Main Exterior
Plan Collection
4-Bedroom, 3945 Sq Ft Country Home Plan - 101-1012 - Main Exterior
Plan#101-1012
Starting at$3866
3945
Sq Ft
2
Story
4
Bed
4
Bath
4
Car

4-Bedroom, 2382 Sq Ft Craftsman Home Plan - 101-1609 - Main Exterior
Plan Collection
4-Bedroom, 2382 Sq Ft Craftsman Home Plan - 101-1609 - Main Exterior
Plan#101-1609
Starting at$1130
2382
Sq Ft
2
Story
4
Bed
0
Bath
3
Car

3-Bedroom, 2241 Sq Ft Bungalow Home Plan - 101-1634 - Main Exterior
Plan Collection
3-Bedroom, 2241 Sq Ft Bungalow Home Plan - 101-1634 - Main Exterior
Plan#101-1634
Starting at$1090
2241
Sq Ft
1
Story
3
Bed
1
Bath
2
Car

3-Bedroom, 2232 Sq Ft Ranch Home Plan - 101-1627 - Main Exterior
Plan Collection
3-Bedroom, 2232 Sq Ft Ranch Home Plan - 101-1627 - Main Exterior
Plan#101-1627
Starting at$1090
2232
Sq Ft
1
Story
3
Bed
2
Bath
3
Car
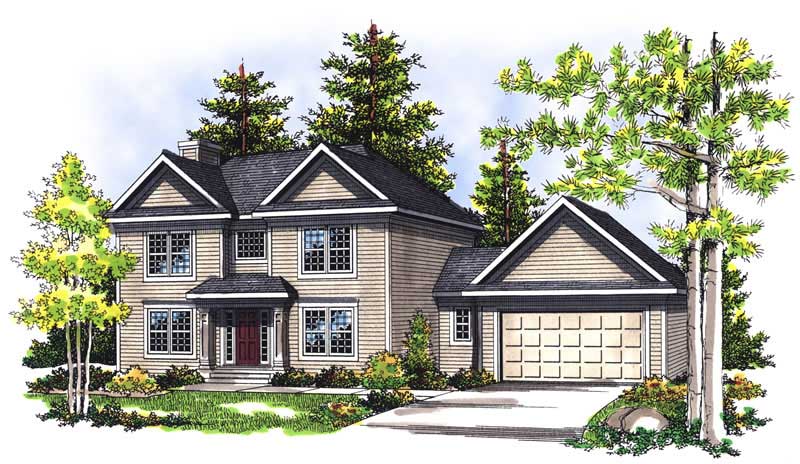
3-Bedroom, 1966 Sq Ft Colonial Home Plan - 101-1324 - Main Exterior
Plan Collection
3-Bedroom, 1966 Sq Ft Colonial Home Plan - 101-1324 - Main Exterior
Plan#101-1324
Starting at$1055
1966
Sq Ft
2
Story
3
Bed
2
Bath
2
Car

3-Bedroom, 1902 Sq Ft Country House Plan - 120-1391 - Front Exterior
Plan Collection
3-Bedroom, 1902 Sq Ft Country House Plan - 120-1391 - Front Exterior
Plan#120-1391
Starting at$1255
1902
Sq Ft
1
Story
3
Bed
2
Bath
2
Car

3-Bedroom, 1836 Sq Ft Craftsman House Plan - 153-1467 - Front Exterior
Plan Collection
3-Bedroom, 1836 Sq Ft Craftsman House Plan - 153-1467 - Front Exterior
Plan#153-1467
Starting at$800
1836
Sq Ft
1
Story
3
Bed
2.5
Bath
2
Car

3-Bedroom, 1931 Sq Ft Southern House Plan - 106-1025 - Front Exterior
Plan Collection
3-Bedroom, 1931 Sq Ft Southern House Plan - 106-1025 - Front Exterior
Plan#106-1025
Starting at$1295
1931
Sq Ft
1
Story
3
Bed
2
Bath
2
Car
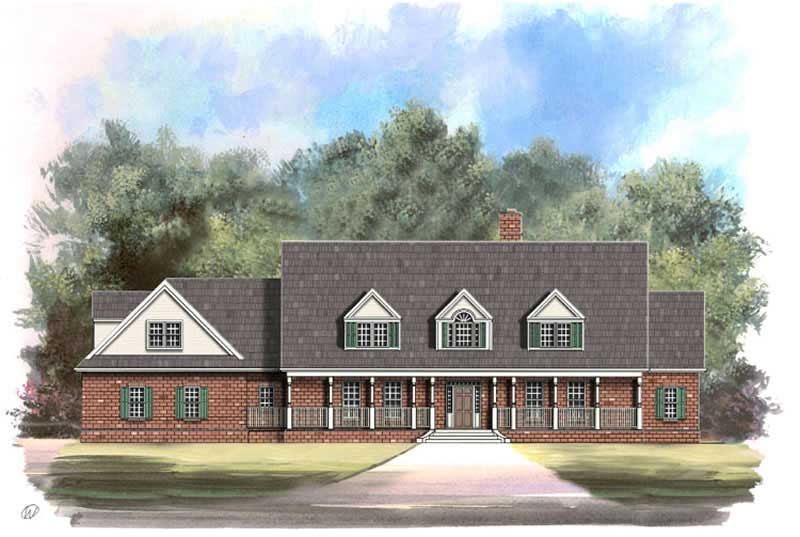
4-Bedroom, 3867 Sq Ft European House Plan - 106-1039 - Front Exterior
Plan Collection
4-Bedroom, 3867 Sq Ft European House Plan - 106-1039 - Front Exterior
Plan#106-1039
Starting at$1695
3867
Sq Ft
2
Story
4
Bed
3.5
Bath
3
Car

4-Bedroom, 2331 Sq Ft Country Home Plan - 120-1323 - Main Exterior
Plan Collection
4-Bedroom, 2331 Sq Ft Country Home Plan - 120-1323 - Main Exterior
Plan#120-1323
Starting at$1305
2331
Sq Ft
2
Story
4
Bed
2.5
Bath
2
Car
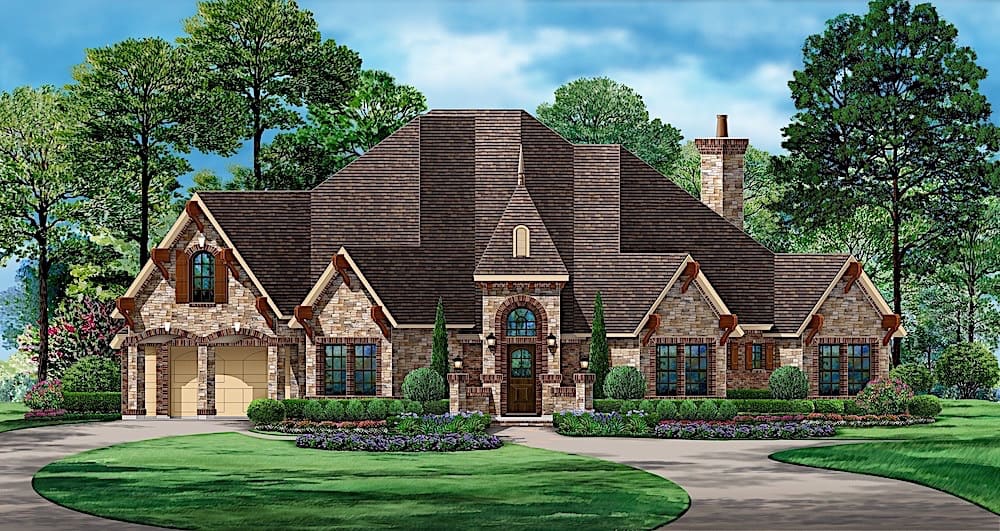
4-Bedroom, 3705 Sq Ft European House - Plan #195-1236 - Front Exterior
Plan Collection
4-Bedroom, 3705 Sq Ft European House - Plan #195-1236 - Front Exterior
Plan#195-1236
Starting at$1200
3705
Sq Ft
1.5
Story
4
Bed
5
Bath
3
Car

2-Bedroom, 1675 Sq Ft Prairie House Plan - 101-1855 - Front Exterior
Plan Collection
2-Bedroom, 1675 Sq Ft Prairie House Plan - 101-1855 - Front Exterior
Plan#101-1855
Starting at$1025
1675
Sq Ft
1
Story
2
Bed
2
Bath
1
Car
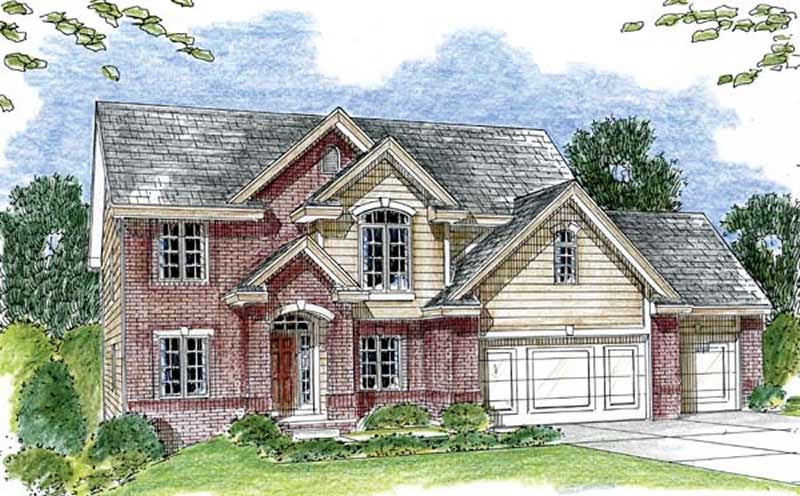
4-Bedroom, 2672 Sq Ft Traditional Home Plan - 100-1122 - Main Exterior
Plan Collection
4-Bedroom, 2672 Sq Ft Traditional Home Plan - 100-1122 - Main Exterior
Plan#100-1122
Starting at$1800
2672
Sq Ft
2
Story
4
Bed
3.5
Bath
3
Car
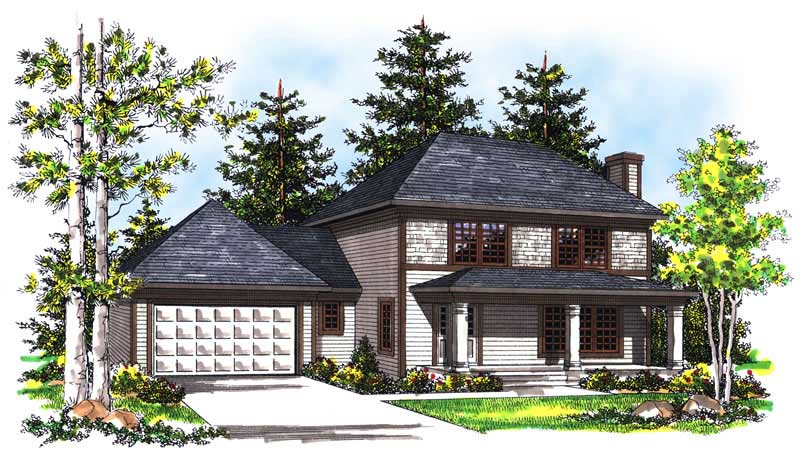
3-Bedroom, 1561 Sq Ft Country Home Plan - 101-1631 - Main Exterior
Plan Collection
3-Bedroom, 1561 Sq Ft Country Home Plan - 101-1631 - Main Exterior
Plan#101-1631
Starting at$1025
1561
Sq Ft
2
Story
3
Bed
1
Bath
2
Car

4-Bedroom, 2857 Sq Ft Craftsman House Plan - 153-1473 - Front Exterior
Plan Collection
4-Bedroom, 2857 Sq Ft Craftsman House Plan - 153-1473 - Front Exterior
Plan#153-1473
Starting at$1350
2857
Sq Ft
2
Story
4
Bed
3.5
Bath
2
Car
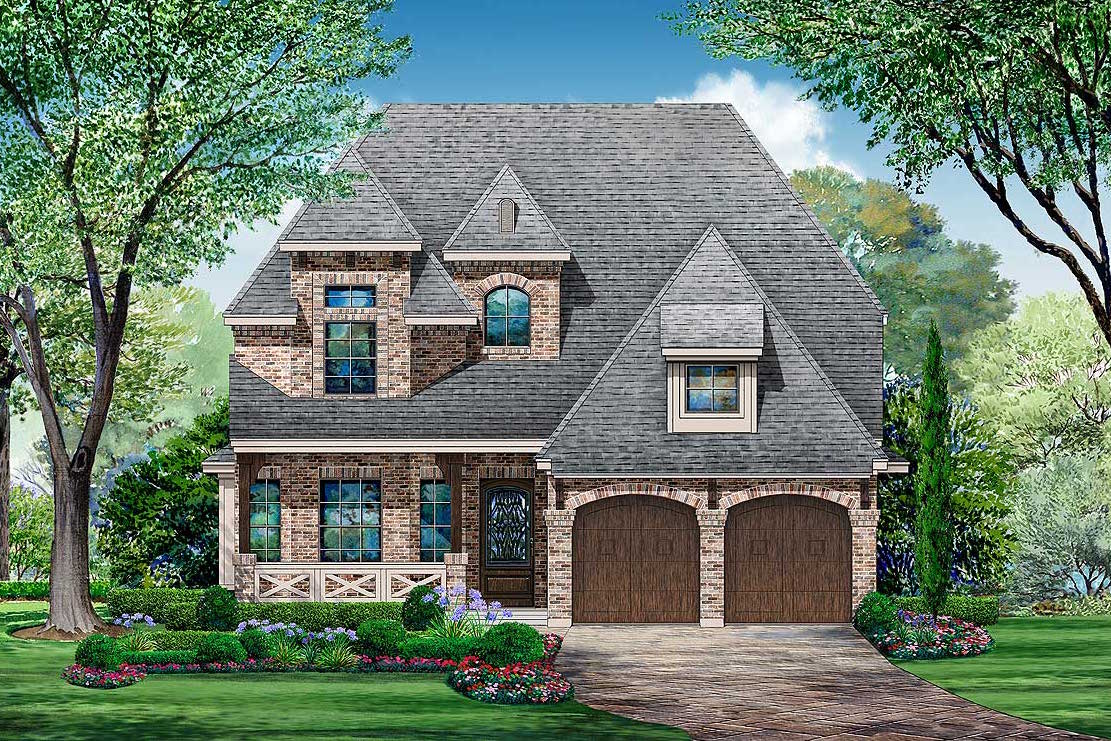
3-Bedroom, 3818 Sq Ft European Style Home - Plan #195-1075 - Main Exterior
Plan Collection
3-Bedroom, 3818 Sq Ft European Style Home - Plan #195-1075 - Main Exterior
Plan#195-1075
Starting at$1290
3818
Sq Ft
1.5
Story
3
Bed
3.5
Bath
2
Car

3-Bedroom, 1666 Sq Ft Contemporary Home Plan - 120-1082 - Main Exterior
Plan Collection
3-Bedroom, 1666 Sq Ft Contemporary Home Plan - 120-1082 - Main Exterior
Plan#120-1082
Starting at$1255
1666
Sq Ft
1
Story
3
Bed
2
Bath
2
Car
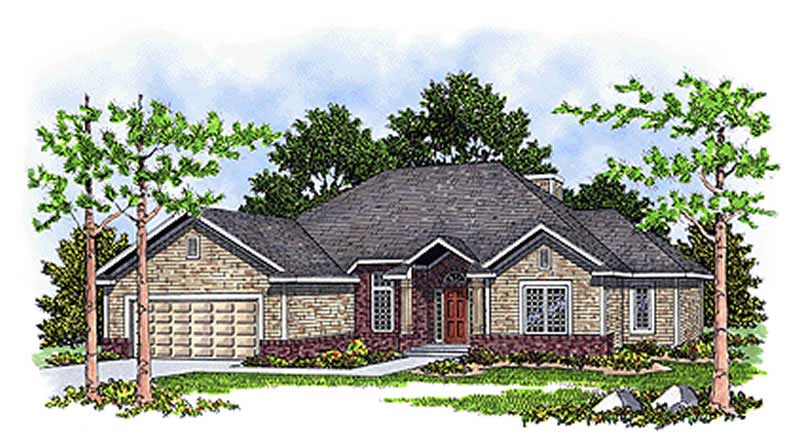
3-Bedroom, 1756 Sq Ft Contemporary Home Plan - 101-1743 - Main Exterior
Plan Collection
3-Bedroom, 1756 Sq Ft Contemporary Home Plan - 101-1743 - Main Exterior
Plan#101-1743
Starting at$1055
1756
Sq Ft
1
Story
3
Bed
2
Bath
2
Car
4-Bedroom, 2114 Sq Ft Ranch Home Plan - 101-1700 - Main Exterior
Plan Collection
4-Bedroom, 2114 Sq Ft Ranch Home Plan - 101-1700 - Main Exterior
Plan#101-1700
Starting at$1090
2114
Sq Ft
2
Story
4
Bed
2
Bath
2
Car
3-Bedroom, 2155 Sq Ft Ranch House Plan - 101-1760 - Front Exterior
Plan Collection
3-Bedroom, 2155 Sq Ft Ranch House Plan - 101-1760 - Front Exterior
Plan#101-1760
Starting at$1090
2155
Sq Ft
1
Story
3
Bed
2
Bath
2
Car
3-Bedroom, 1627 Sq Ft Ranch House Plan - 101-1680 - Front Exterior
Plan Collection
3-Bedroom, 1627 Sq Ft Ranch House Plan - 101-1680 - Front Exterior
Plan#101-1680
Starting at$1025
1627
Sq Ft
1
Story
3
Bed
2
Bath
3
Car
3-Bedroom, 2196 Sq Ft Traditional Home Plan - 120-2492 - Main Exterior
Plan Collection
3-Bedroom, 2196 Sq Ft Traditional Home Plan - 120-2492 - Main Exterior
Plan#120-2492
Starting at$1305
2196
Sq Ft
1.5
Story
3
Bed
3
Bath
3
Car
3-Bedroom, 1606 Sq Ft Southwest Home Plan - 191-1023 - Main Exterior
Plan Collection
3-Bedroom, 1606 Sq Ft Southwest Home Plan - 191-1023 - Main Exterior
Plan#191-1023
Starting at$1375
1606
Sq Ft
1
Story
3
Bed
2
Bath
2
Car
2-Bedroom, 1649 Sq Ft Craftsman Home Plan - 101-1800 - Main Exterior
Plan Collection
2-Bedroom, 1649 Sq Ft Craftsman Home Plan - 101-1800 - Main Exterior
Plan#101-1800
Starting at$1025
1649
Sq Ft
1
Story
2
Bed
2
Bath
2
Car
4-Bedroom, 3945 Sq Ft Country Home Plan - 101-1012 - Main Exterior
Plan Collection
4-Bedroom, 3945 Sq Ft Country Home Plan - 101-1012 - Main Exterior
Plan#101-1012
Starting at$3866
3945
Sq Ft
2
Story
4
Bed
4
Bath
4
Car
4-Bedroom, 2382 Sq Ft Craftsman Home Plan - 101-1609 - Main Exterior
Plan Collection
4-Bedroom, 2382 Sq Ft Craftsman Home Plan - 101-1609 - Main Exterior
Plan#101-1609
Starting at$1130
2382
Sq Ft
2
Story
4
Bed
0
Bath
3
Car
3-Bedroom, 2241 Sq Ft Bungalow Home Plan - 101-1634 - Main Exterior
Plan Collection
3-Bedroom, 2241 Sq Ft Bungalow Home Plan - 101-1634 - Main Exterior
Plan#101-1634
Starting at$1090
2241
Sq Ft
1
Story
3
Bed
1
Bath
2
Car
3-Bedroom, 2232 Sq Ft Ranch Home Plan - 101-1627 - Main Exterior
Plan Collection
3-Bedroom, 2232 Sq Ft Ranch Home Plan - 101-1627 - Main Exterior
Plan#101-1627
Starting at$1090
2232
Sq Ft
1
Story
3
Bed
2
Bath
3
Car
3-Bedroom, 1966 Sq Ft Colonial Home Plan - 101-1324 - Main Exterior
Plan Collection
3-Bedroom, 1966 Sq Ft Colonial Home Plan - 101-1324 - Main Exterior
Plan#101-1324
Starting at$1055
1966
Sq Ft
2
Story
3
Bed
2
Bath
2
Car
3-Bedroom, 1902 Sq Ft Country House Plan - 120-1391 - Front Exterior
Plan Collection
3-Bedroom, 1902 Sq Ft Country House Plan - 120-1391 - Front Exterior
Plan#120-1391
Starting at$1255
1902
Sq Ft
1
Story
3
Bed
2
Bath
2
Car
3-Bedroom, 1836 Sq Ft Craftsman House Plan - 153-1467 - Front Exterior
Plan Collection
3-Bedroom, 1836 Sq Ft Craftsman House Plan - 153-1467 - Front Exterior
Plan#153-1467
Starting at$800
1836
Sq Ft
1
Story
3
Bed
2.5
Bath
2
Car
3-Bedroom, 1931 Sq Ft Southern House Plan - 106-1025 - Front Exterior
Plan Collection
3-Bedroom, 1931 Sq Ft Southern House Plan - 106-1025 - Front Exterior
Plan#106-1025
Starting at$1295
1931
Sq Ft
1
Story
3
Bed
2
Bath
2
Car
4-Bedroom, 3867 Sq Ft European House Plan - 106-1039 - Front Exterior
Plan Collection
4-Bedroom, 3867 Sq Ft European House Plan - 106-1039 - Front Exterior
Plan#106-1039
Starting at$1695
3867
Sq Ft
2
Story
4
Bed
3.5
Bath
3
Car
4-Bedroom, 2331 Sq Ft Country Home Plan - 120-1323 - Main Exterior
Plan Collection
4-Bedroom, 2331 Sq Ft Country Home Plan - 120-1323 - Main Exterior
Plan#120-1323
Starting at$1305
2331
Sq Ft
2
Story
4
Bed
2.5
Bath
2
Car
4-Bedroom, 3705 Sq Ft European House - Plan #195-1236 - Front Exterior
Plan Collection
4-Bedroom, 3705 Sq Ft European House - Plan #195-1236 - Front Exterior
Plan#195-1236
Starting at$1200
3705
Sq Ft
1.5
Story
4
Bed
5
Bath
3
Car
2-Bedroom, 1675 Sq Ft Prairie House Plan - 101-1855 - Front Exterior
Plan Collection
2-Bedroom, 1675 Sq Ft Prairie House Plan - 101-1855 - Front Exterior
Plan#101-1855
Starting at$1025
1675
Sq Ft
1
Story
2
Bed
2
Bath
1
Car
4-Bedroom, 2672 Sq Ft Traditional Home Plan - 100-1122 - Main Exterior
Plan Collection
4-Bedroom, 2672 Sq Ft Traditional Home Plan - 100-1122 - Main Exterior
Plan#100-1122
Starting at$1800
2672
Sq Ft
2
Story
4
Bed
3.5
Bath
3
Car
3-Bedroom, 1561 Sq Ft Country Home Plan - 101-1631 - Main Exterior
Plan Collection
3-Bedroom, 1561 Sq Ft Country Home Plan - 101-1631 - Main Exterior
Plan#101-1631
Starting at$1025
1561
Sq Ft
2
Story
3
Bed
1
Bath
2
Car
4-Bedroom, 2857 Sq Ft Craftsman House Plan - 153-1473 - Front Exterior
Plan Collection
4-Bedroom, 2857 Sq Ft Craftsman House Plan - 153-1473 - Front Exterior
Plan#153-1473
Starting at$1350
2857
Sq Ft
2
Story
4
Bed
3.5
Bath
2
Car
3-Bedroom, 3818 Sq Ft European Style Home - Plan #195-1075 - Main Exterior
Plan Collection
3-Bedroom, 3818 Sq Ft European Style Home - Plan #195-1075 - Main Exterior
Plan#195-1075
Starting at$1290
3818
Sq Ft
1.5
Story
3
Bed
3.5
Bath
2
Car
3-Bedroom, 1666 Sq Ft Contemporary Home Plan - 120-1082 - Main Exterior
Plan Collection
3-Bedroom, 1666 Sq Ft Contemporary Home Plan - 120-1082 - Main Exterior
Plan#120-1082
Starting at$1255
1666
Sq Ft
1
Story
3
Bed
2
Bath
2
Car
3-Bedroom, 1756 Sq Ft Contemporary Home Plan - 101-1743 - Main Exterior
Plan Collection
3-Bedroom, 1756 Sq Ft Contemporary Home Plan - 101-1743 - Main Exterior
Plan#101-1743
Starting at$1055
1756
Sq Ft
1
Story
3
Bed
2
Bath
2
Car
1...113114115116117...413
