Southern, Traditional House Plans

10,593
Plan Results
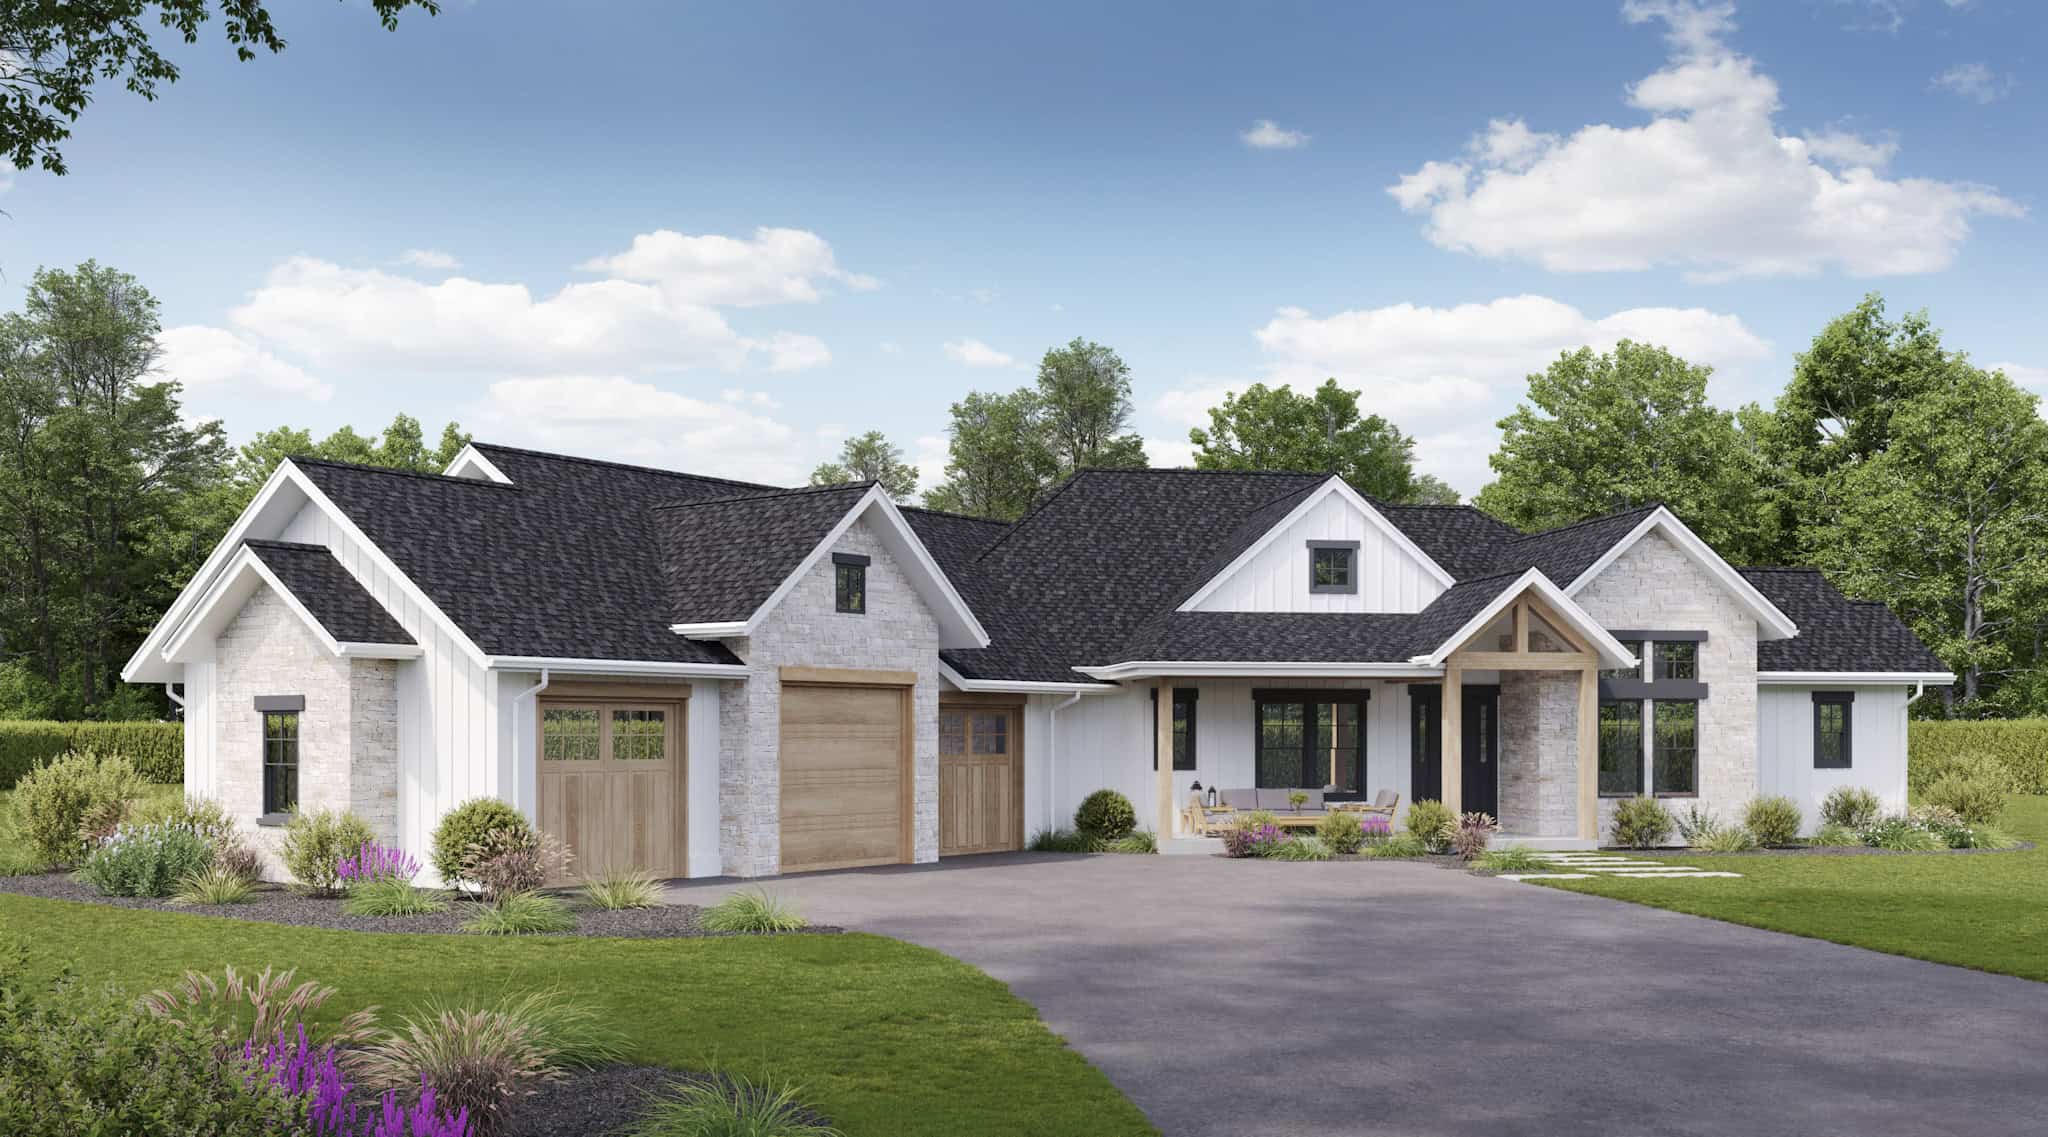
Contemporary Plan, 4-6 Bedrms, 3.5-4.5 Baths, 2998-4709 Sq Ft #161-1265
Plan Collection
Contemporary Plan, 4-6 Bedrms, 3.5-4.5 Baths, 2998-4709 Sq Ft #161-1265
Plan#161-1265
Starting at$1950
2998
Sq Ft
1
Story
4
Bed
3.5
Bath
4
Car
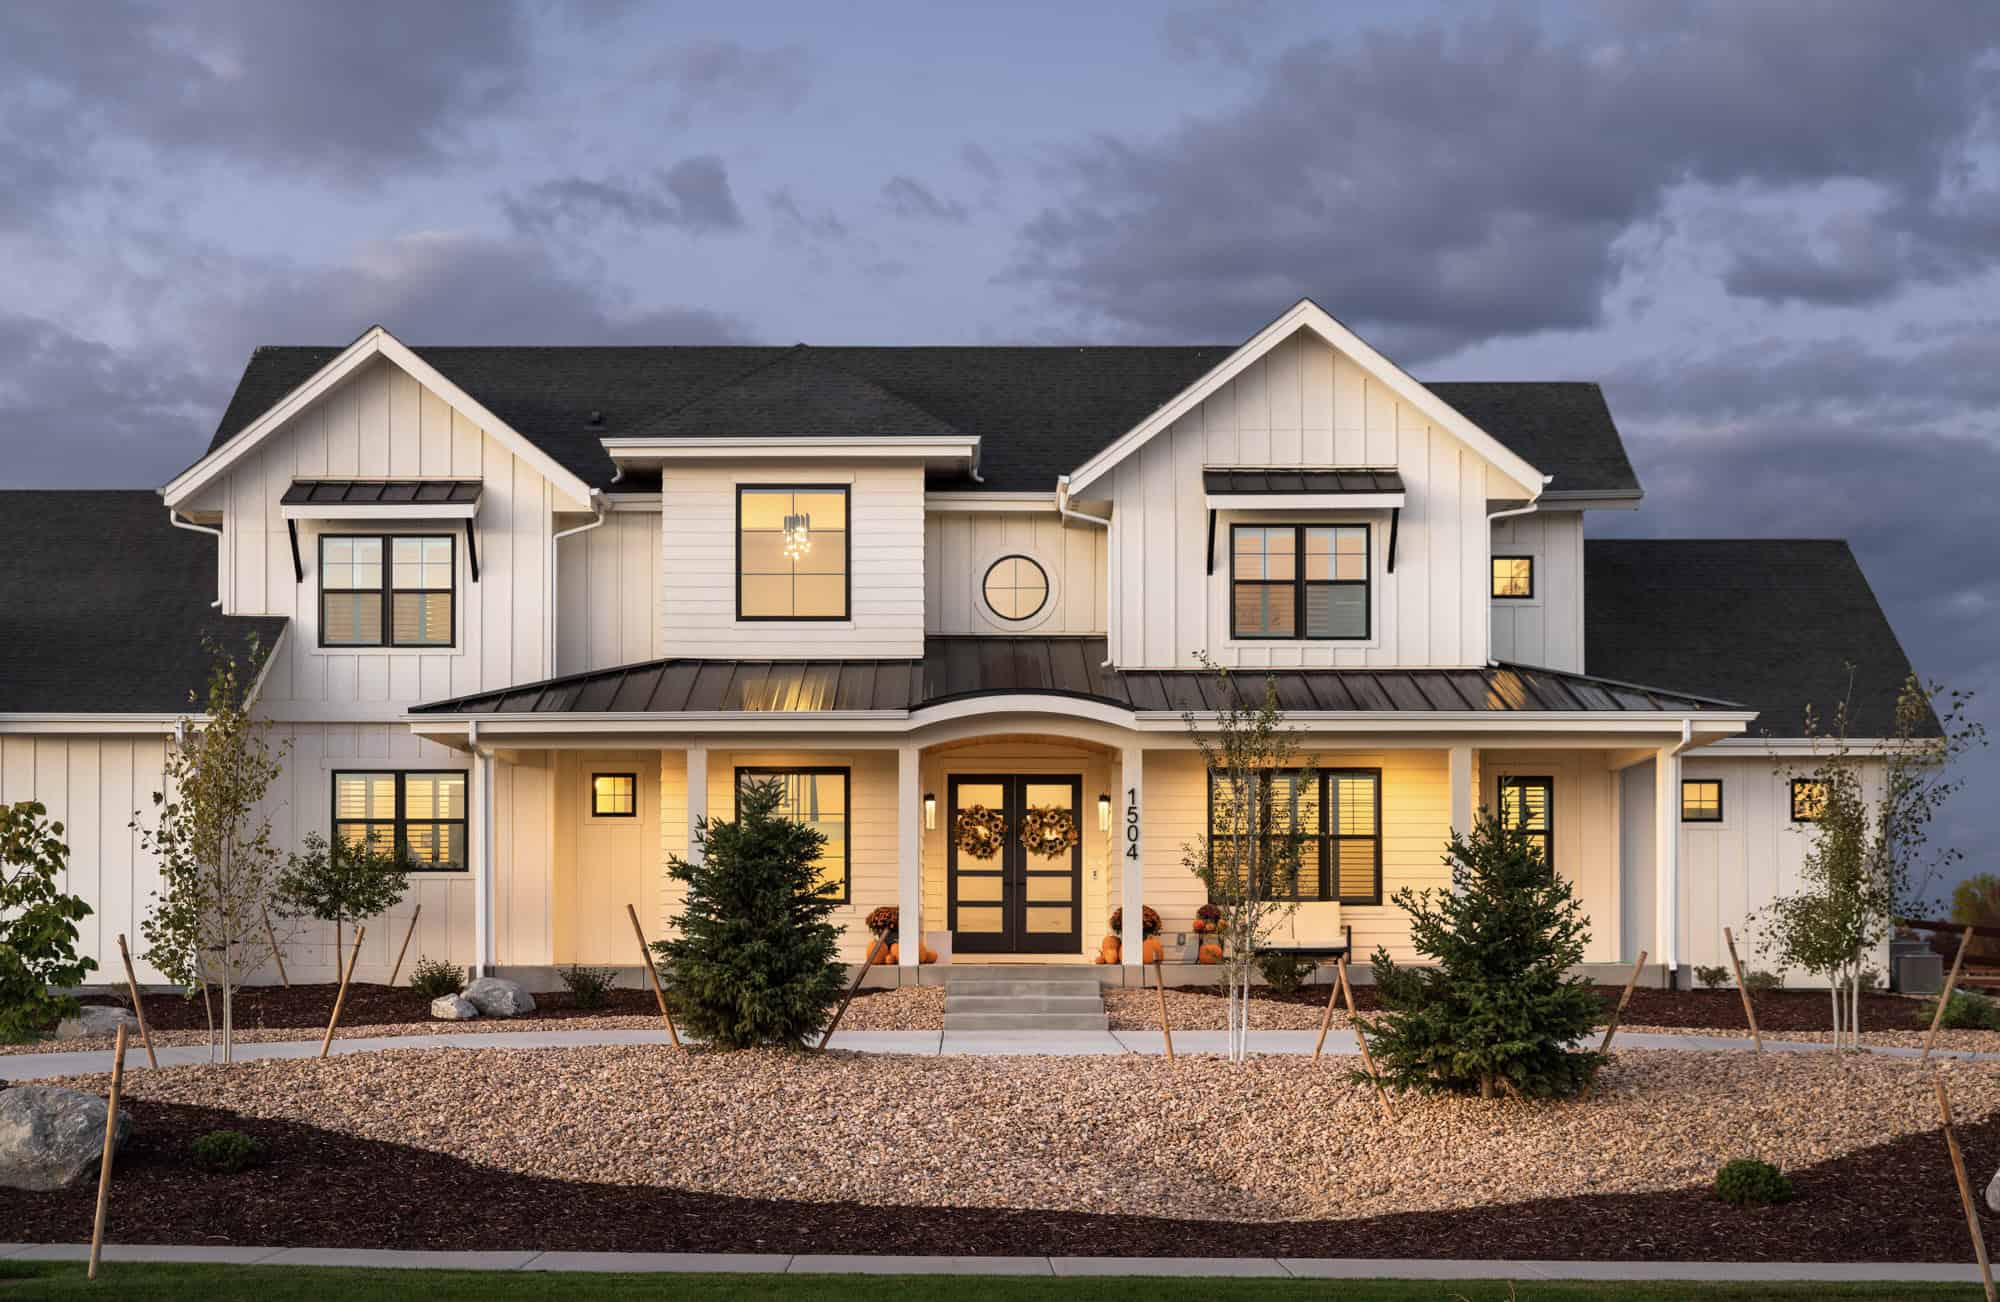
Modern Farmhouse Plan, 4-5Bedrms, 4.5-6Baths, 3908-5288 Sq Ft,161-1254
Plan Collection
Modern Farmhouse Plan, 4-5Bedrms, 4.5-6Baths, 3908-5288 Sq Ft,161-1254
Plan#161-1254
Starting at$2650
3908
Sq Ft
2
Story
4
Bed
4.5
Bath
4
Car
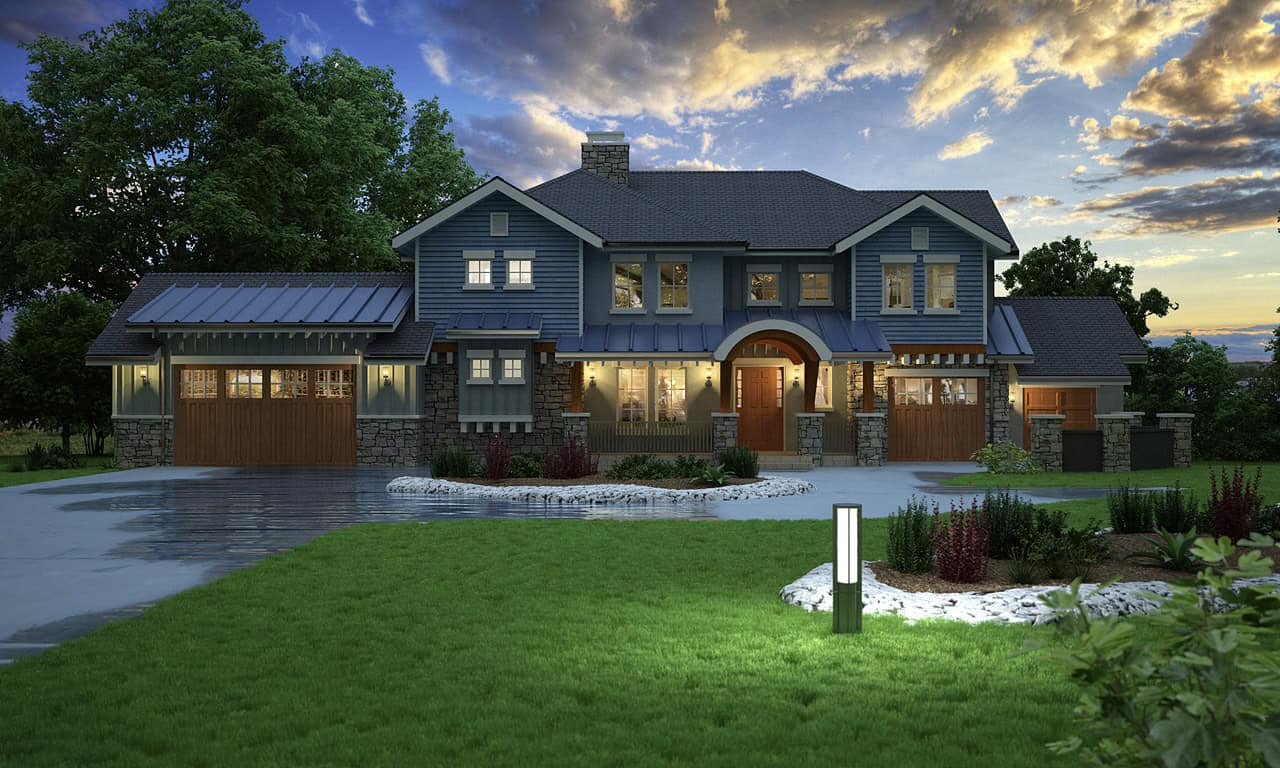
Rustic Home Plan - 4 Bedrms, 4.5 Baths - 3421 Sq Ft - #161-1251
Plan Collection
Rustic Home Plan - 4 Bedrms, 4.5 Baths - 3421 Sq Ft - #161-1251
Plan#161-1251
Starting at$2200
3421
Sq Ft
2
Story
4
Bed
4.5
Bath
4
Car
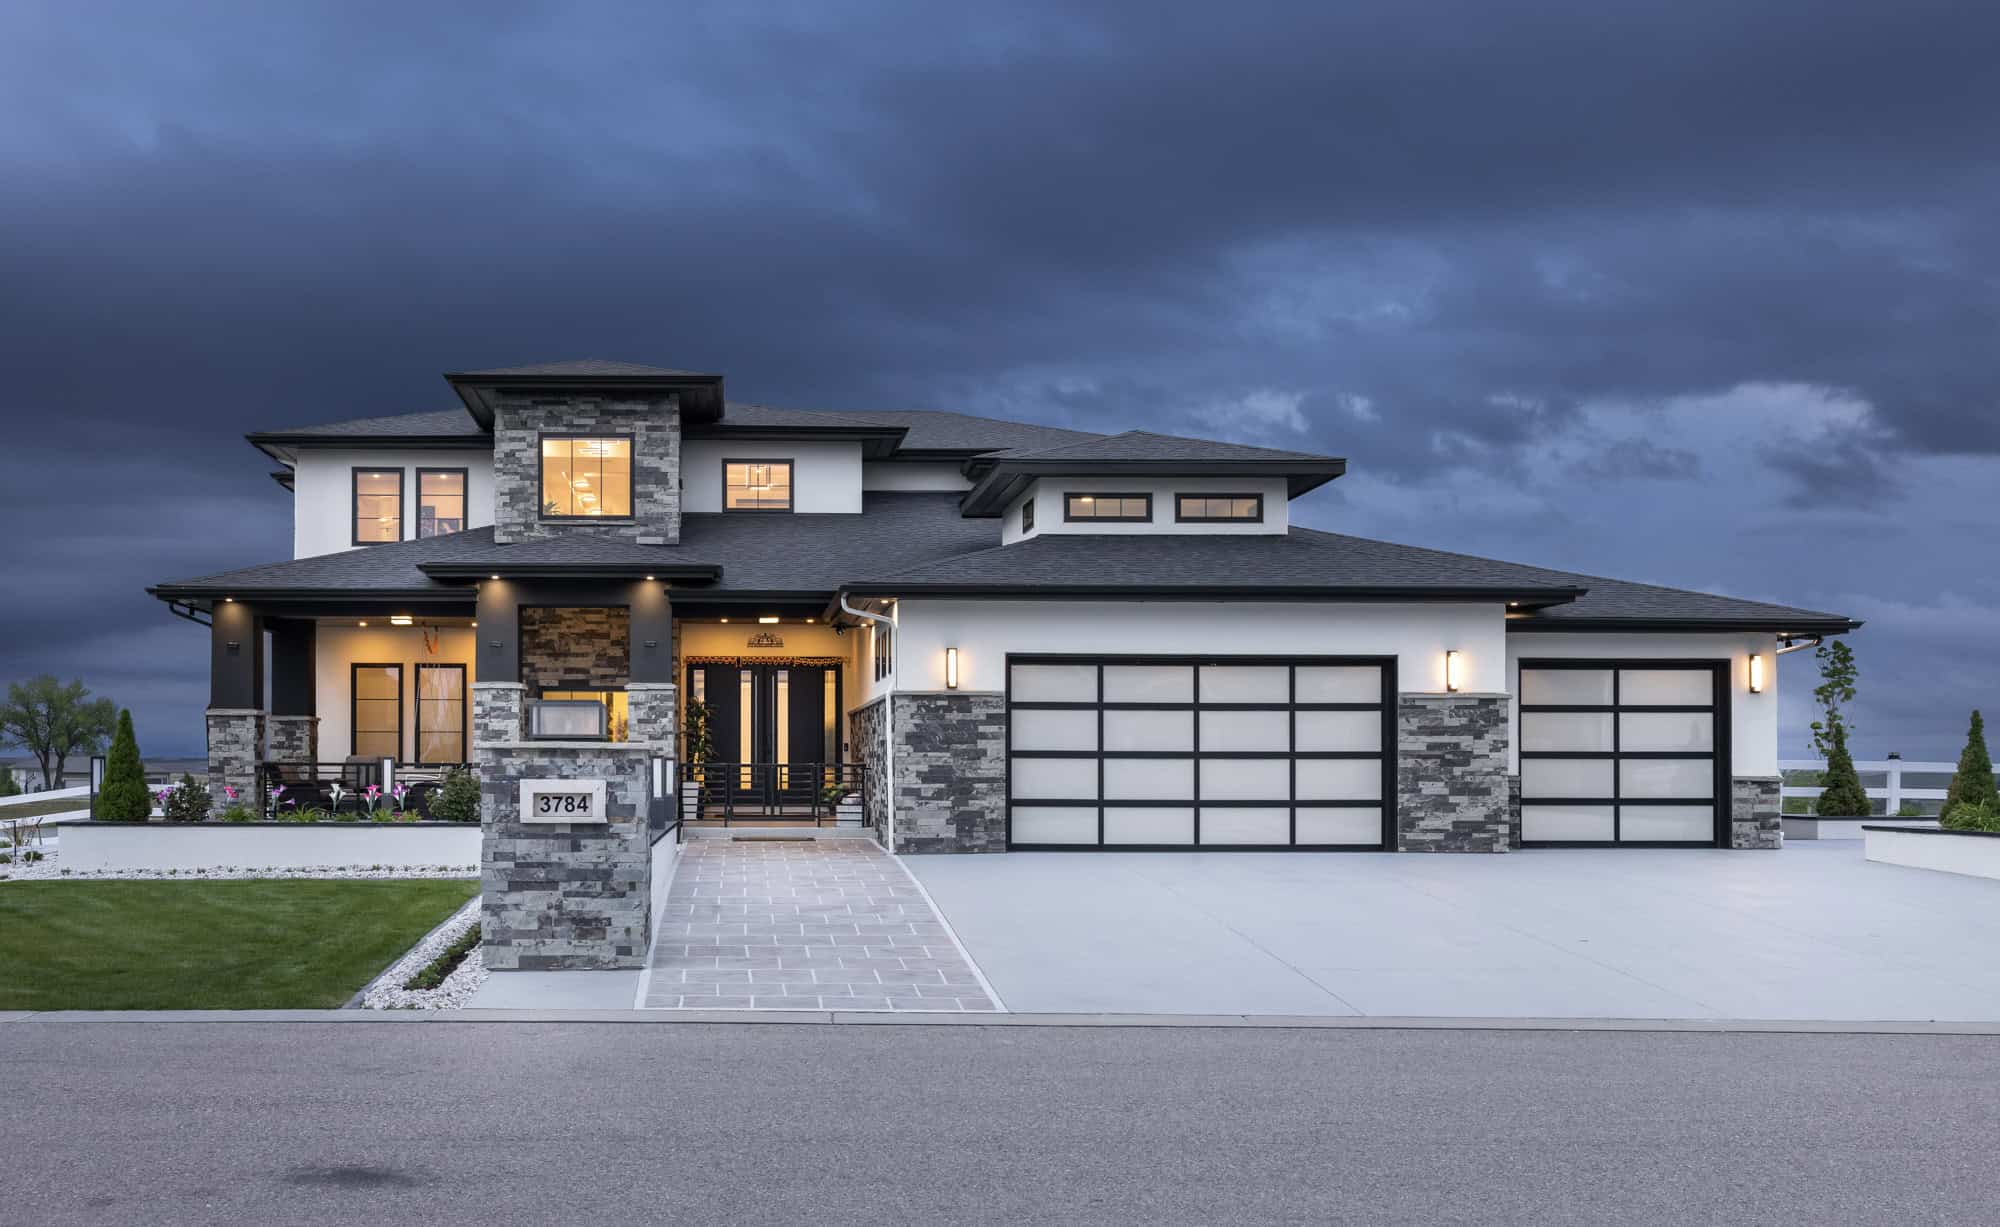
Contemporary Plan, 4-5 Bedrms, 4.5-5.5 Baths, 4255-6167 Sq Ft 161-1250
Plan Collection
Contemporary Plan, 4-5 Bedrms, 4.5-5.5 Baths, 4255-6167 Sq Ft 161-1250
Plan#161-1250
Starting at$2950
4255
Sq Ft
2
Story
4
Bed
4.5
Bath
3
Car
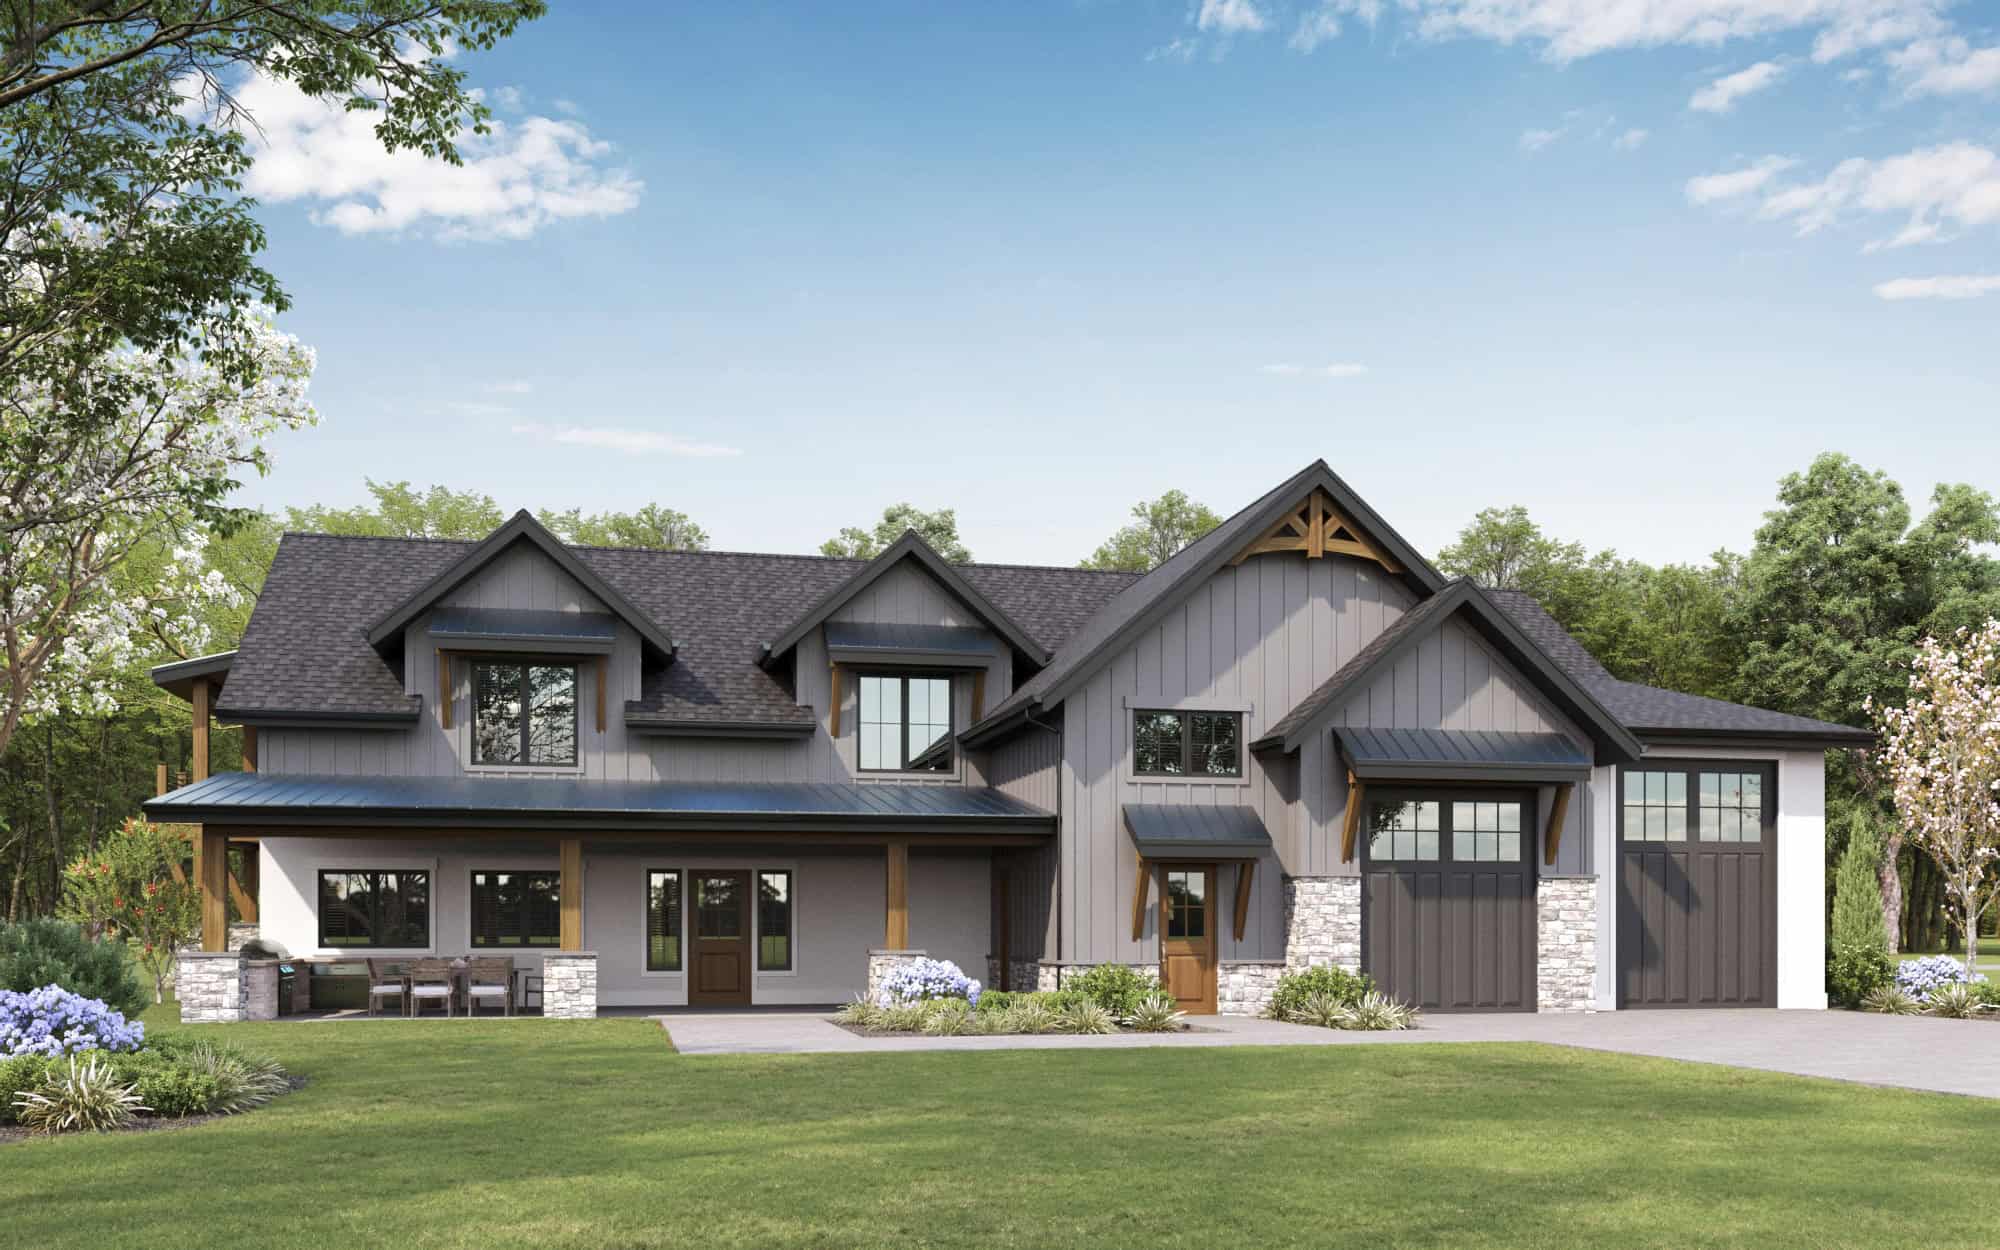
French Floor Plan - 2 Bedrms, 1.5 Baths - 3590 Sq Ft - #161-1247
Plan Collection
French Floor Plan - 2 Bedrms, 1.5 Baths - 3590 Sq Ft - #161-1247
Plan#161-1247
Starting at$2200
3590
Sq Ft
2
Story
2
Bed
1.5
Bath
5
Car
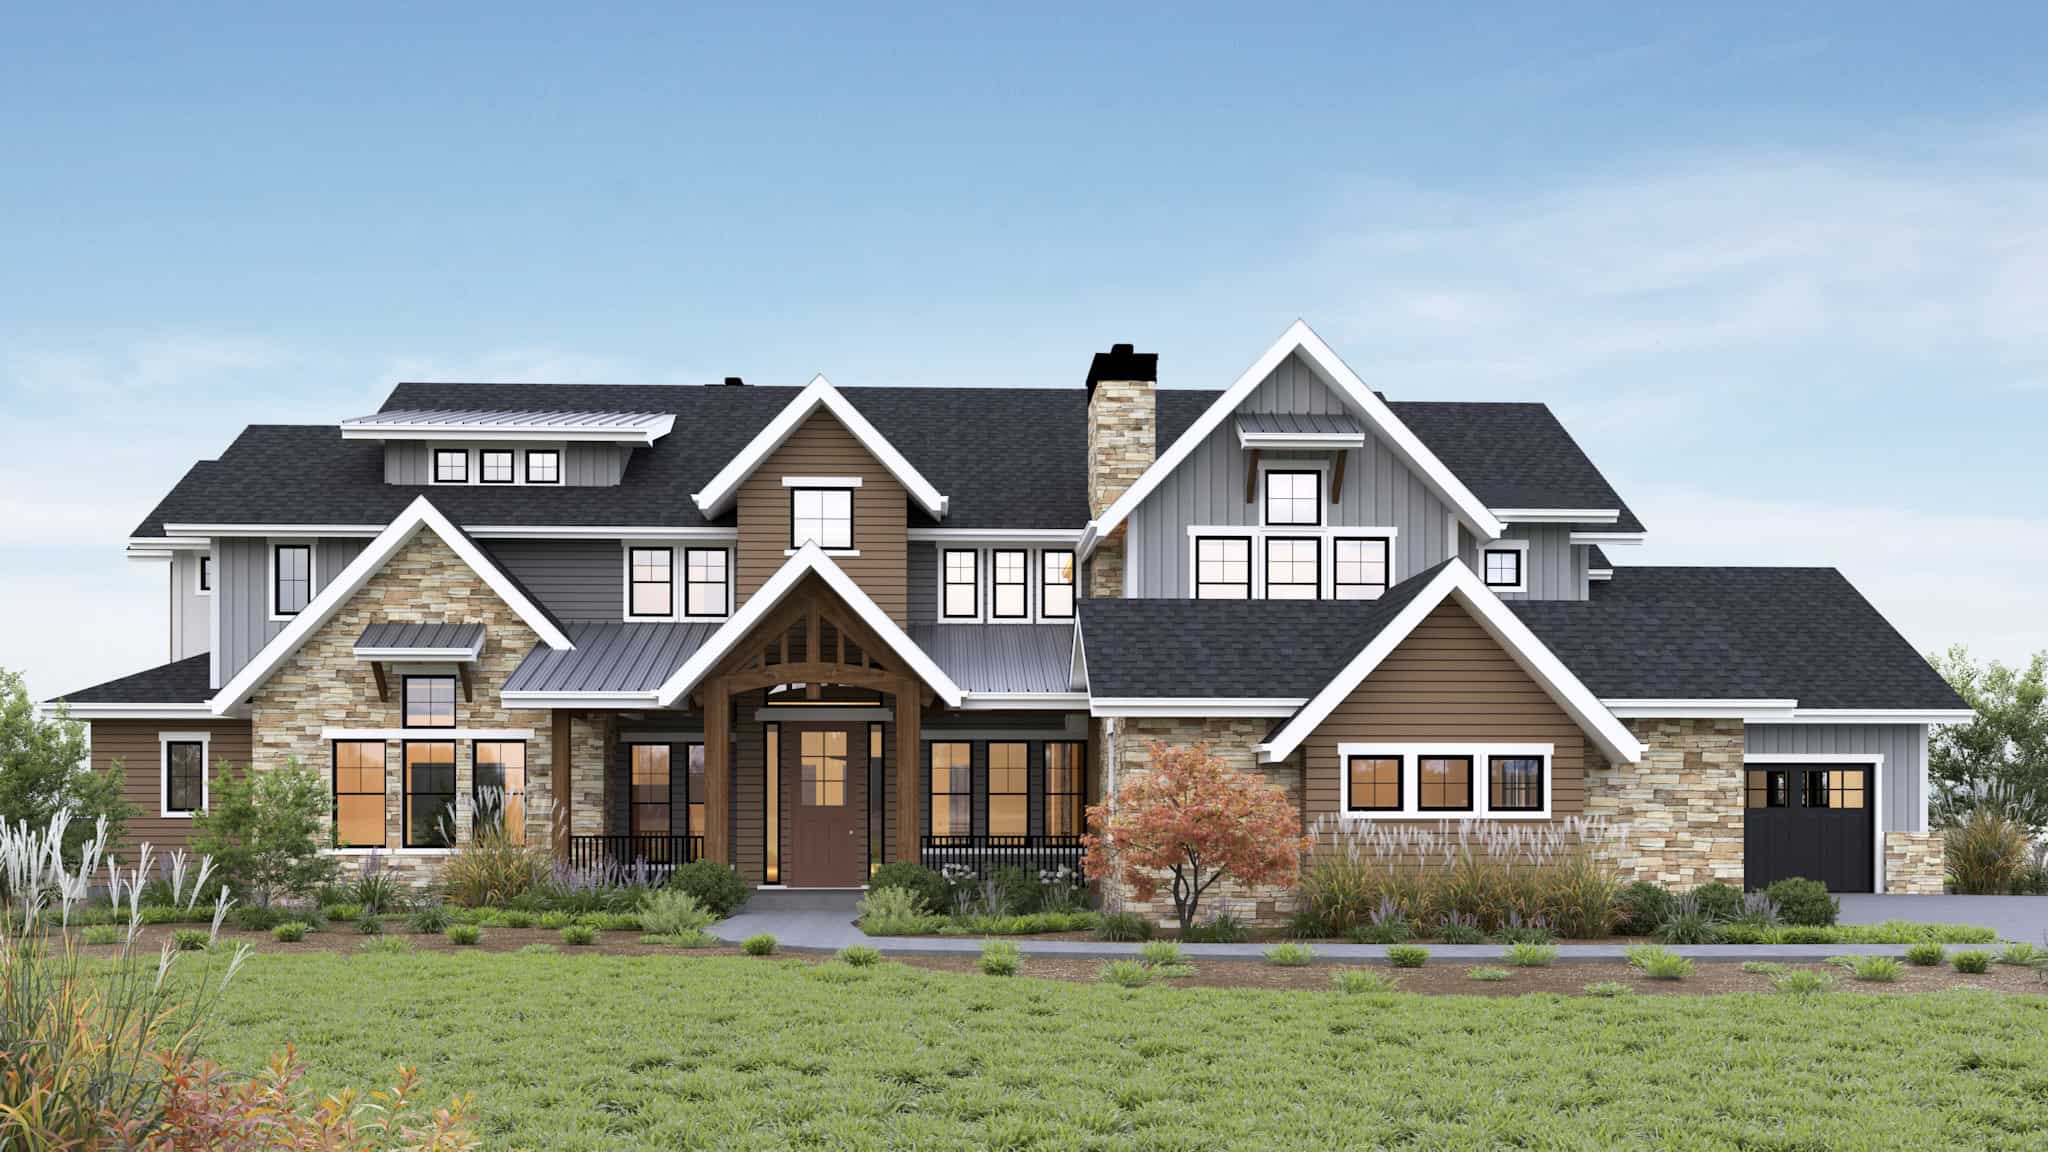
Rustic House Plan - 6-7 Bedrms, 8 Baths - 5603-7577 Sq Ft - #161-1245
Plan Collection
Rustic House Plan - 6-7 Bedrms, 8 Baths - 5603-7577 Sq Ft - #161-1245
Plan#161-1245
Starting at$4200
5603
Sq Ft
2
Story
6
Bed
6.5
Bath
4
Car
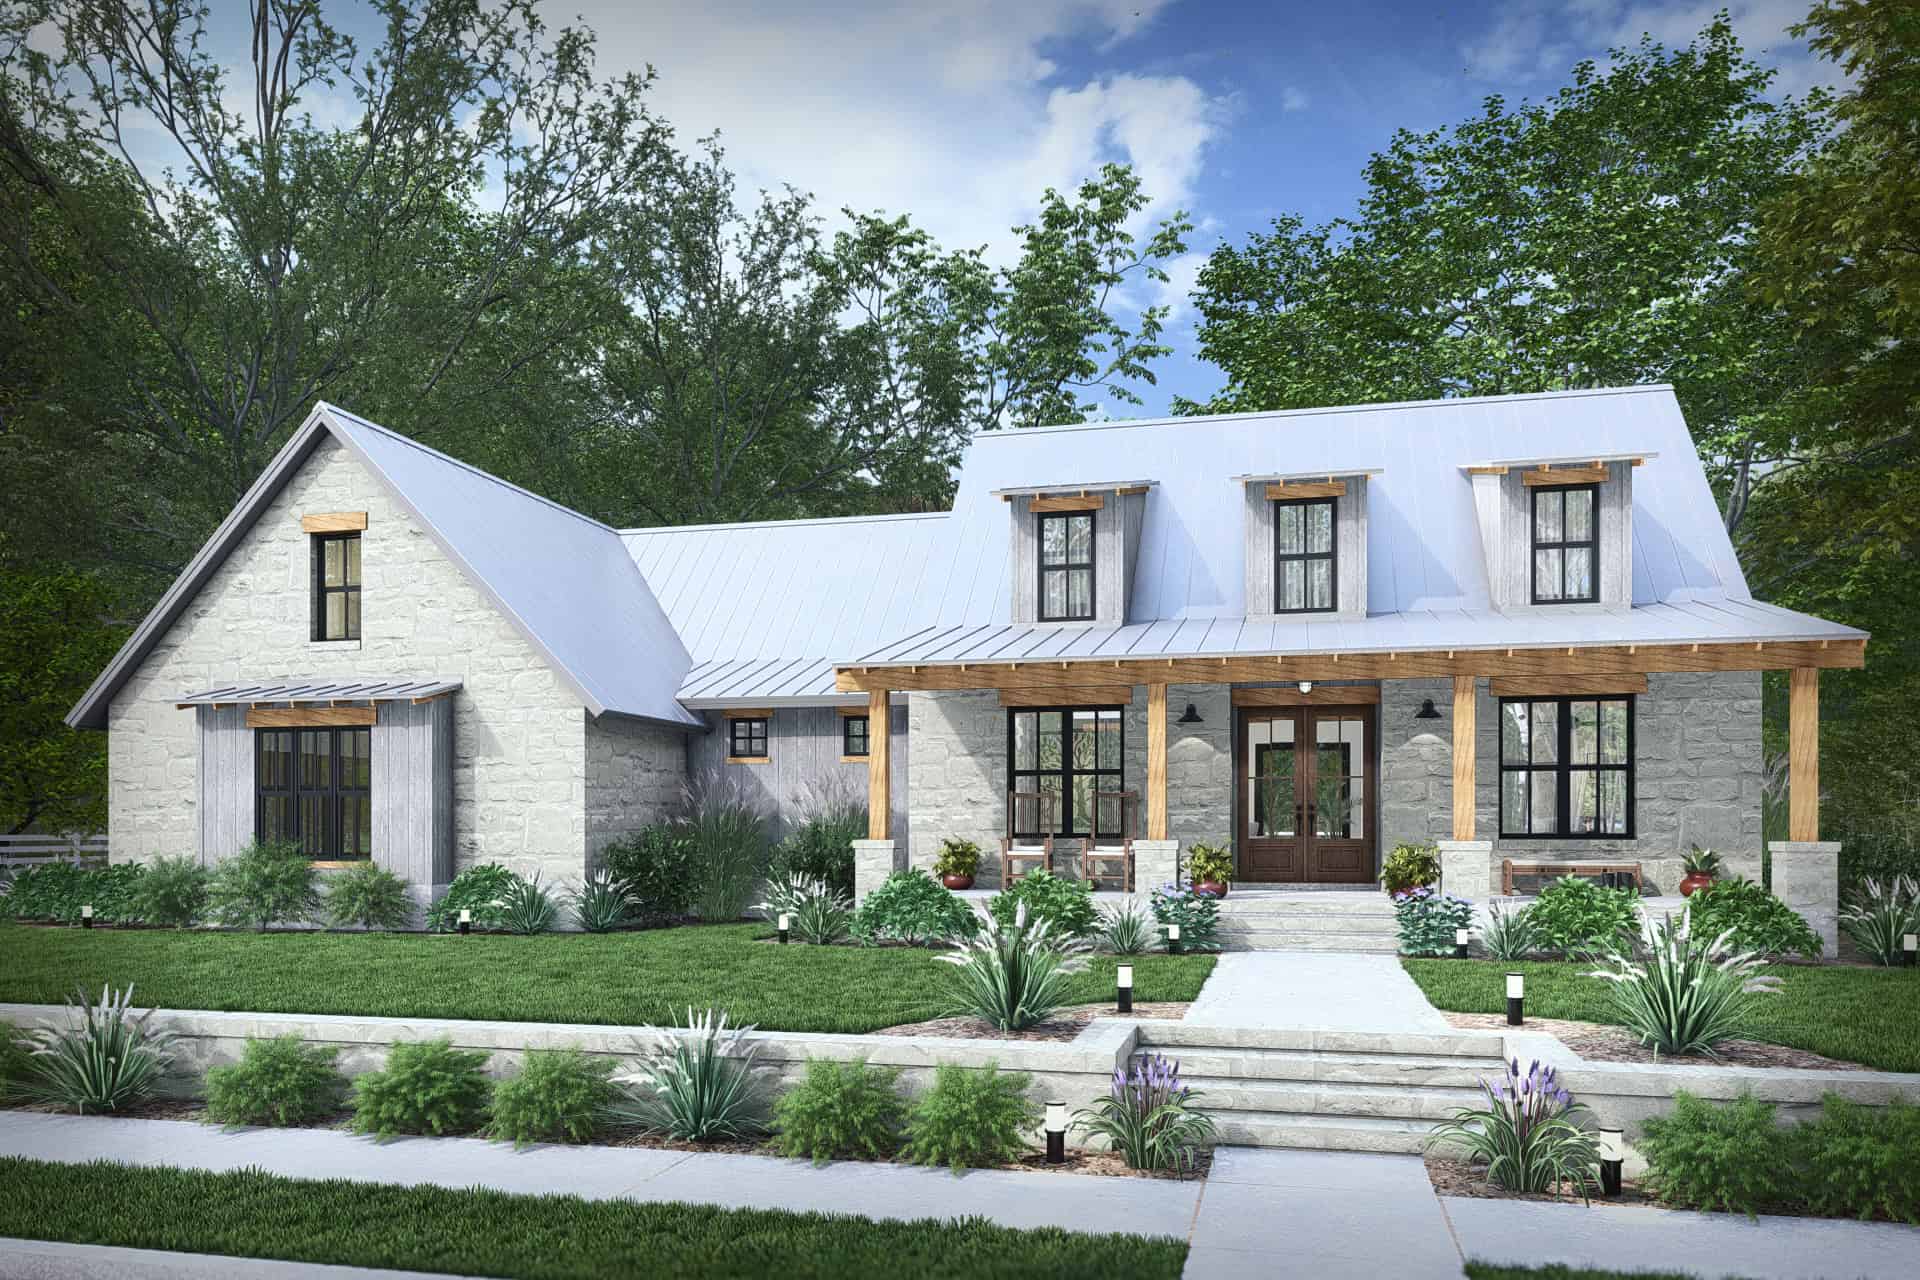
Country Home Plan - 3 Bedrms, 2 Baths - 2256 Sq Ft - #117-1154
Plan Collection
Country Home Plan - 3 Bedrms, 2 Baths - 2256 Sq Ft - #117-1154
Plan#117-1154
Starting at$1295
2256
Sq Ft
1
Story
3
Bed
2
Bath
2
Car
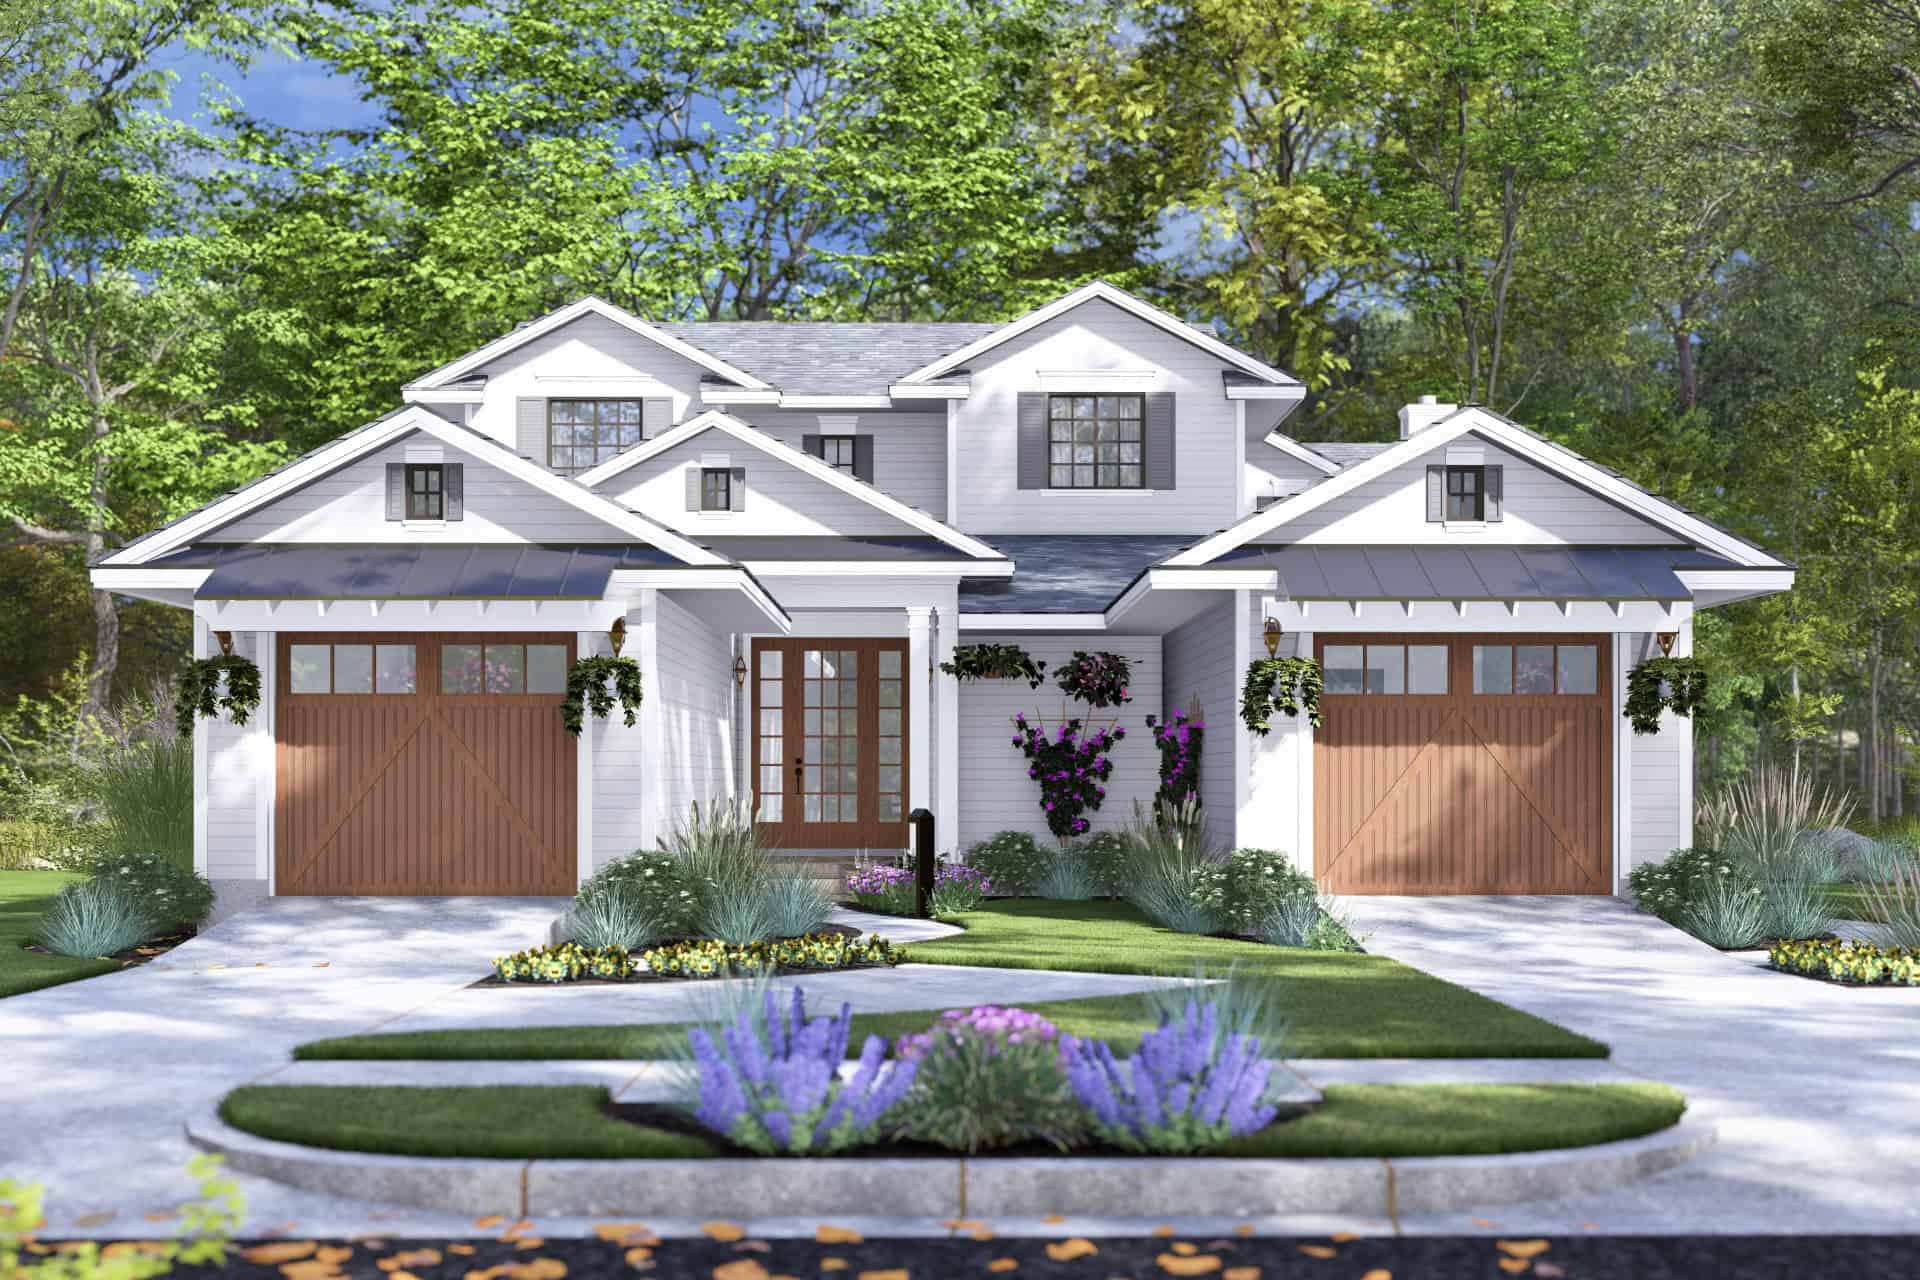
6-Bedroom, 3597 Sq Ft Traditional Duplex Plan - 117-1153 - Main Exterior
Plan Collection
6-Bedroom, 3597 Sq Ft Traditional Duplex Plan - 117-1153 - Main Exterior
Plan#117-1153
Starting at$1795
3597
Sq Ft
2
Story
6
Bed
6
Bath
2
Car
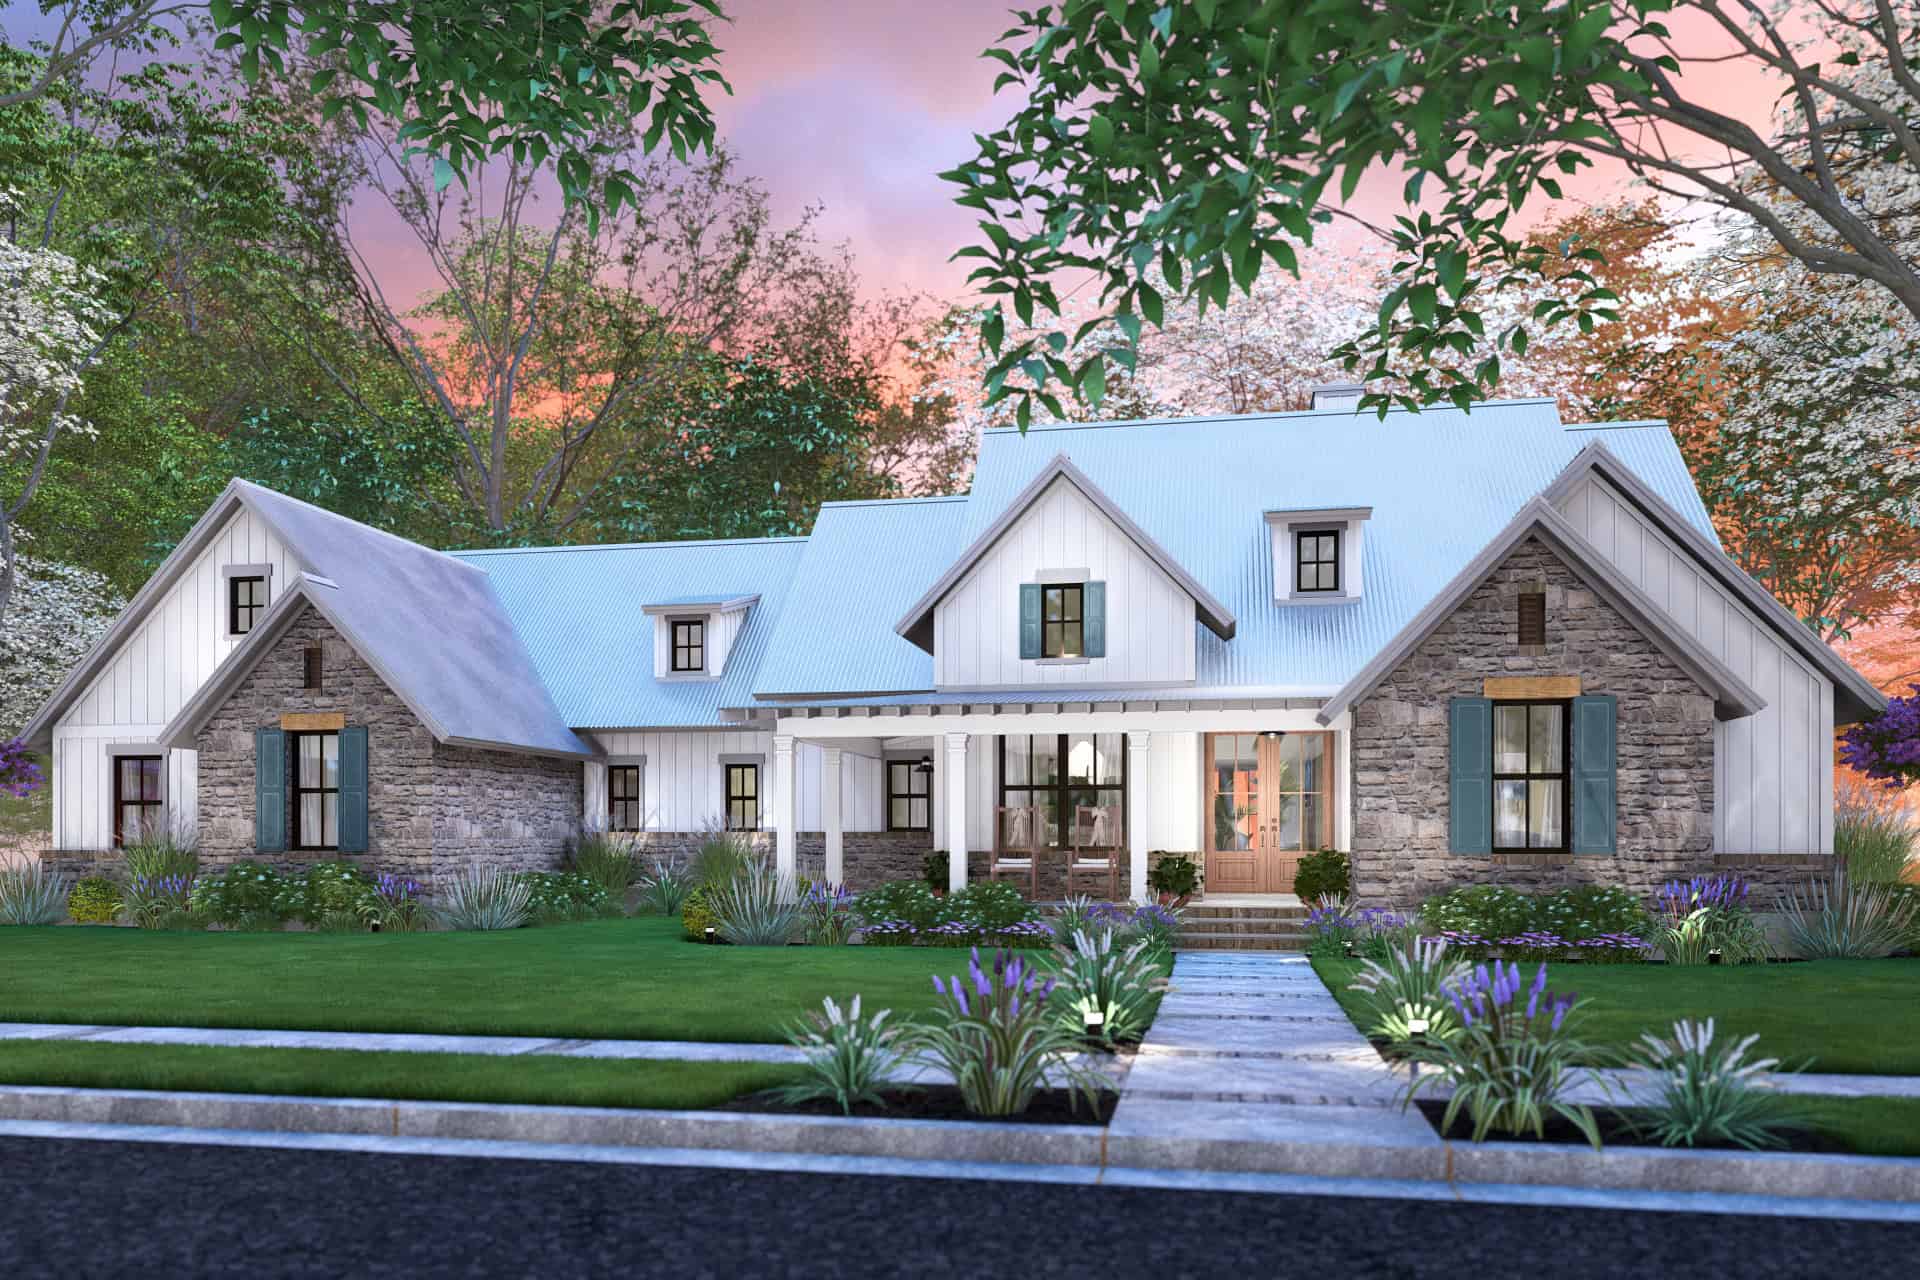
Cottage Floor Plan - 4 Bedrms, 3.5 Baths - 2385 Sq Ft - #117-1152
Plan Collection
Cottage Floor Plan - 4 Bedrms, 3.5 Baths - 2385 Sq Ft - #117-1152
Plan#117-1152
Starting at$1295
2385
Sq Ft
1
Story
4
Bed
3.5
Bath
2
Car
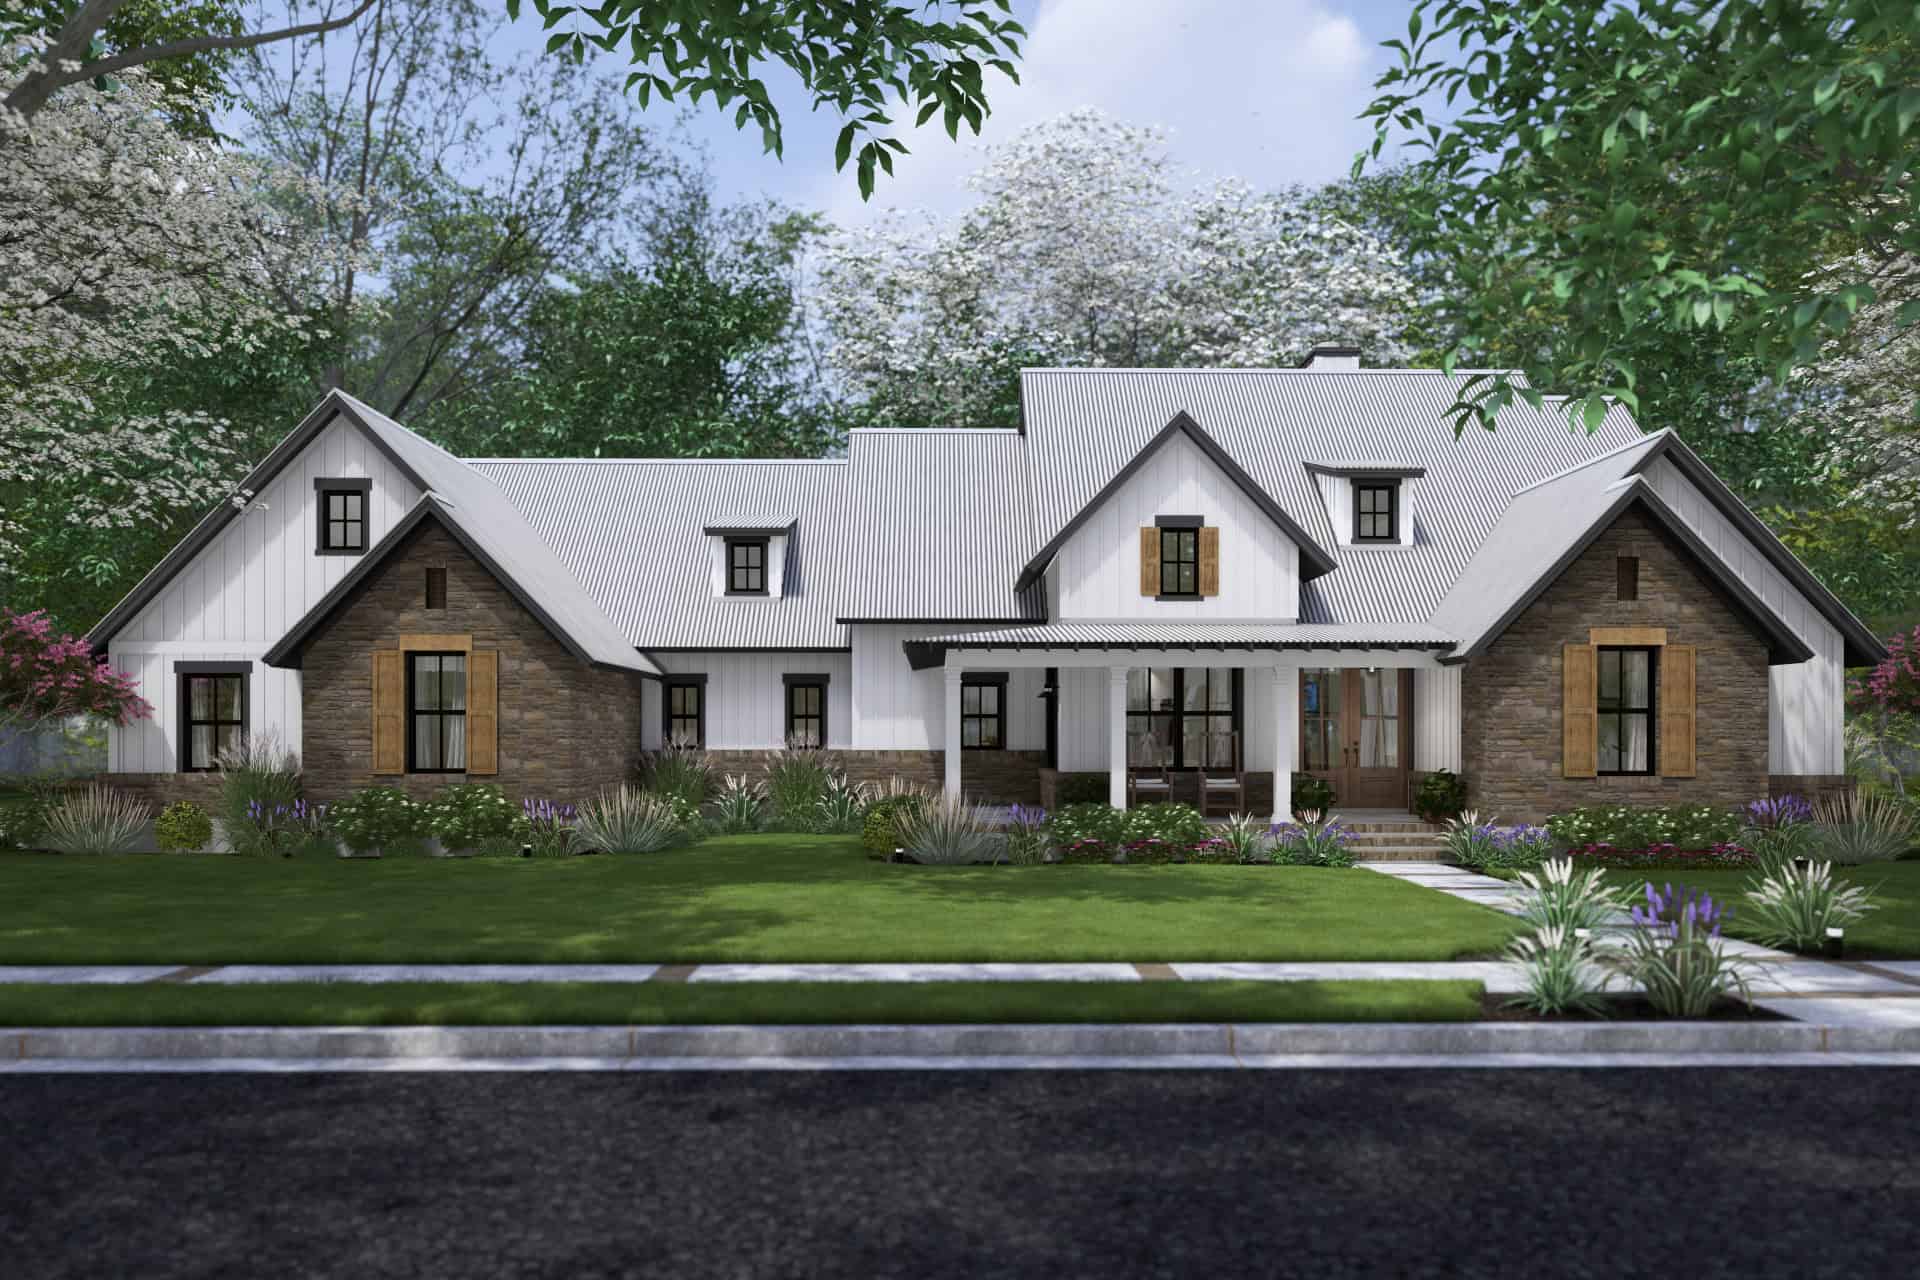
Farmhouse Home Plan - 4 Bedrms, 3.5 Baths - 2385 Sq Ft - #117-1151
Plan Collection
Farmhouse Home Plan - 4 Bedrms, 3.5 Baths - 2385 Sq Ft - #117-1151
Plan#117-1151
Starting at$1295
2385
Sq Ft
1
Story
4
Bed
3.5
Bath
2
Car
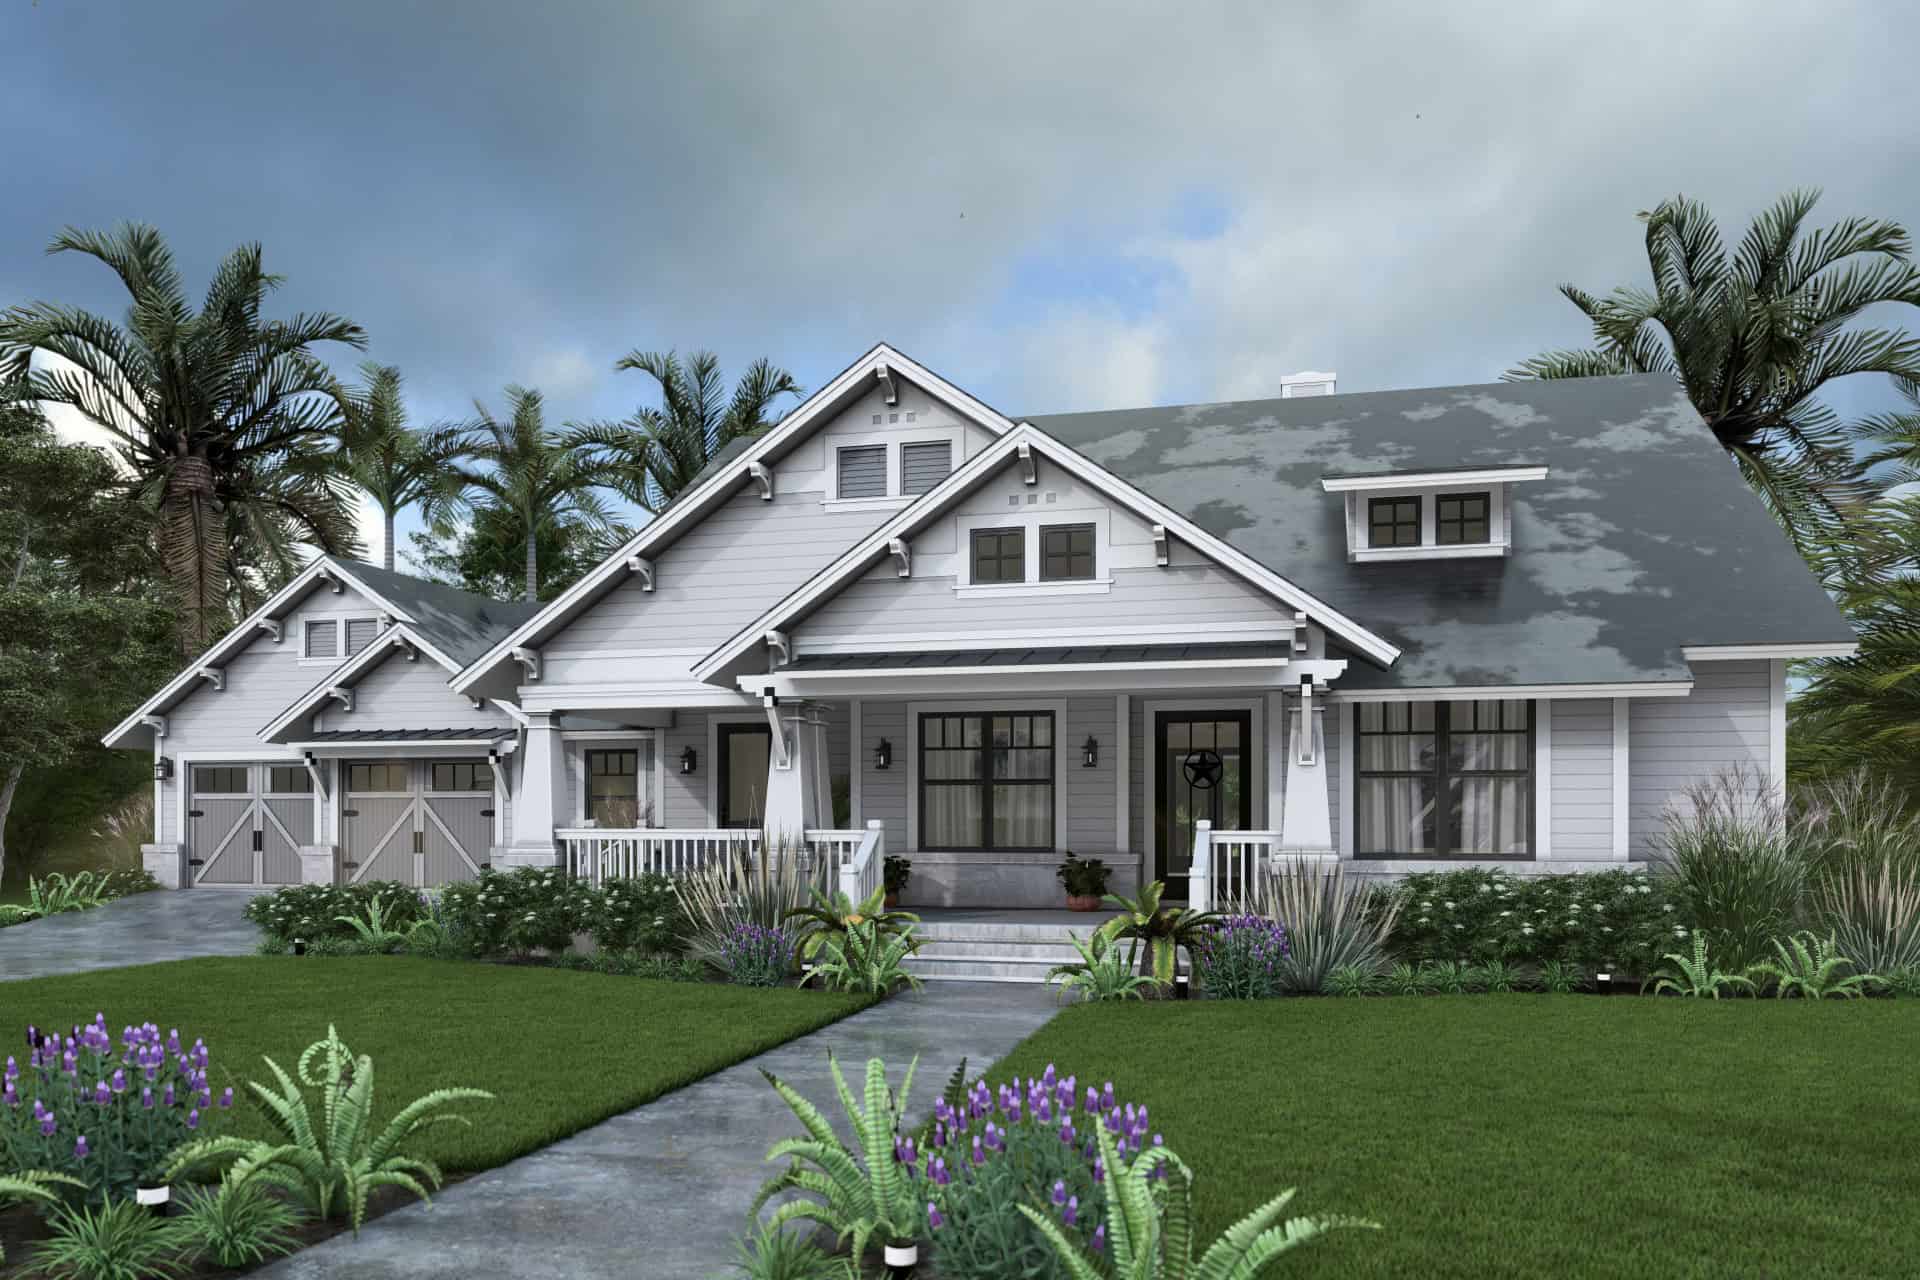
Craftsman Home Plan - 3 Bedrms, 2 Baths - 2036 Sq Ft - #117-1149
Plan Collection
Craftsman Home Plan - 3 Bedrms, 2 Baths - 2036 Sq Ft - #117-1149
Plan#117-1149
Starting at$1295
2036
Sq Ft
1
Story
3
Bed
2
Bath
2
Car
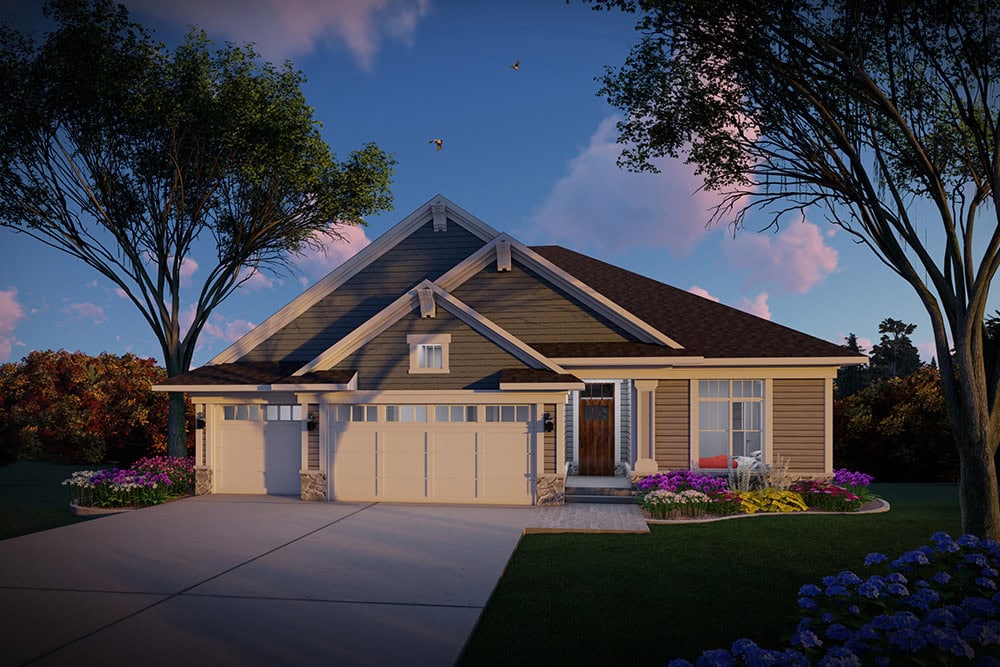
Farmhouse Floor Plan - 4 Bedrms, 3 Baths - 2556 Sq Ft - #101-2074
Plan Collection
Farmhouse Floor Plan - 4 Bedrms, 3 Baths - 2556 Sq Ft - #101-2074
Plan#101-2074
Starting at$1155
2556
Sq Ft
1
Story
4
Bed
3
Bath
3
Car
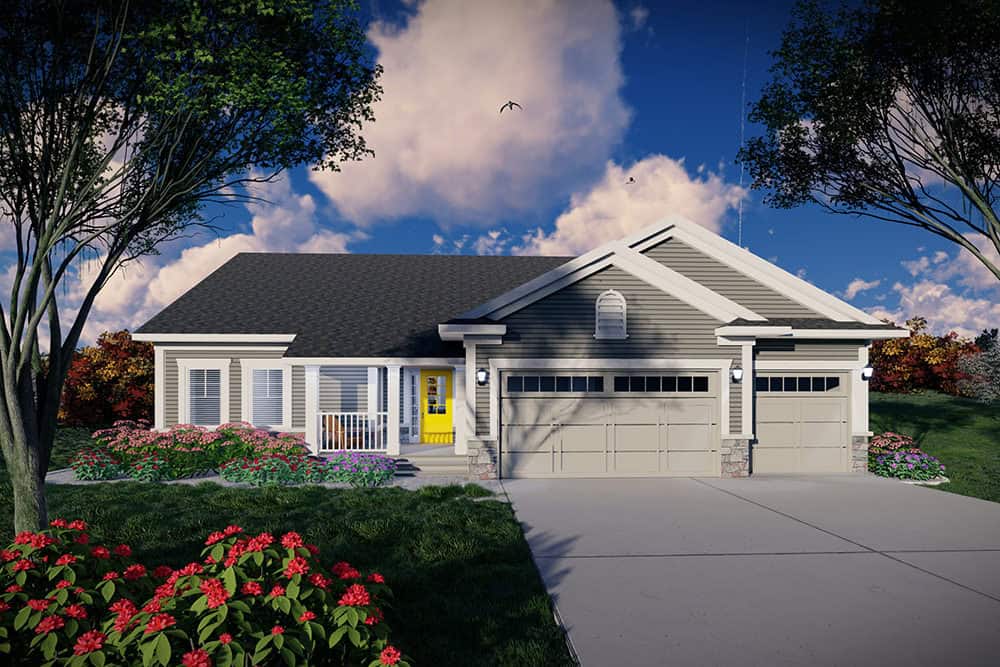
Traditional Home Plan - 4 Bedrms, 3 Baths - 2357 Sq Ft - #101-2068
Plan Collection
Traditional Home Plan - 4 Bedrms, 3 Baths - 2357 Sq Ft - #101-2068
Plan#101-2068
Starting at$1130
2357
Sq Ft
1
Story
4
Bed
3
Bath
3
Car
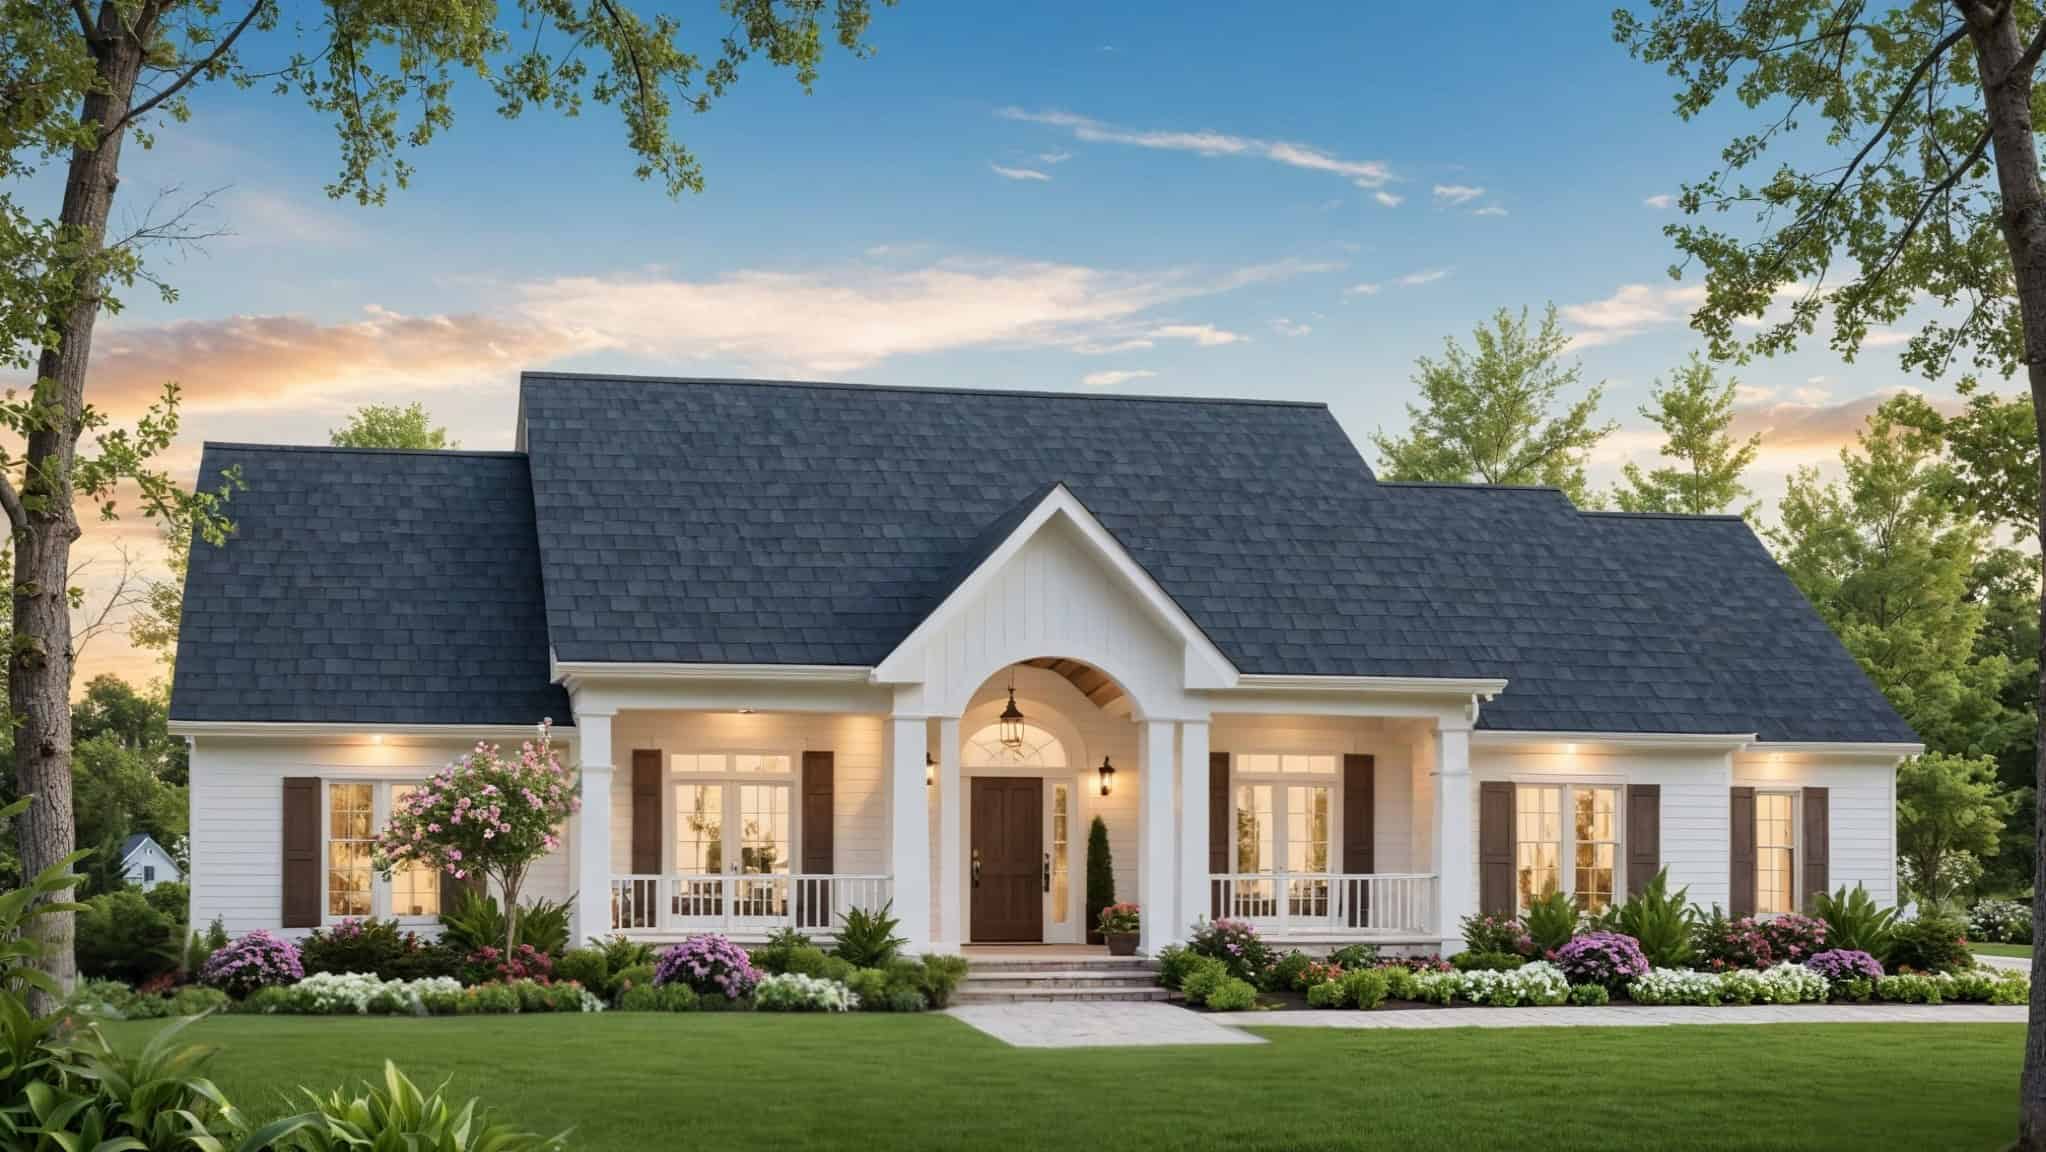
4-Bedroom, 2750 Sq Ft Southern Farmhouse Home Plan - 141-1380 - Main Exterior
Plan Collection
4-Bedroom, 2750 Sq Ft Southern Farmhouse Home Plan - 141-1380 - Main Exterior
Plan#141-1380
Starting at$1550
2750
Sq Ft
1.5
Story
4
Bed
3.5
Bath
2
Car
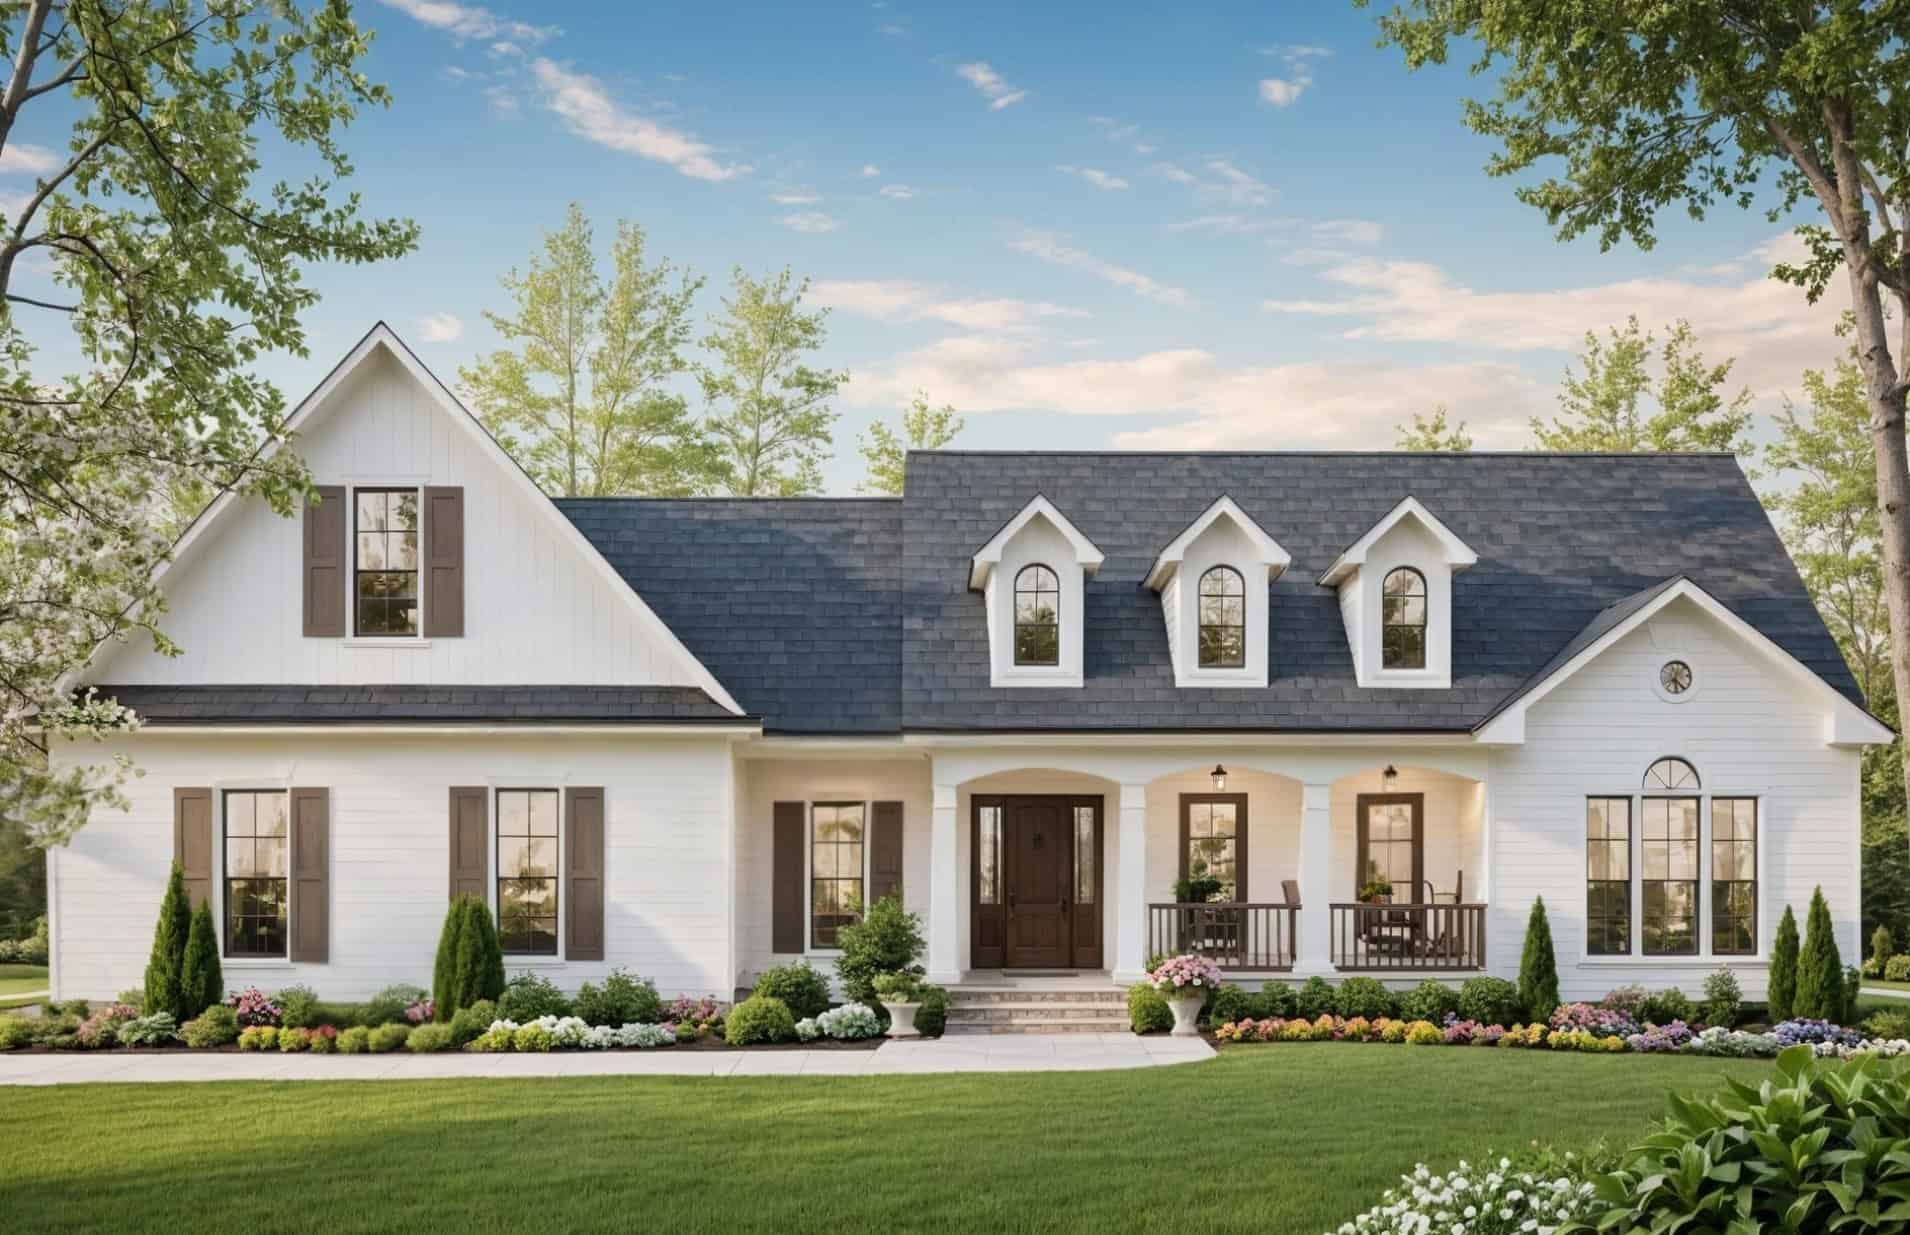
3-Bedroom, 2418 Sq Ft Farmhouse Home Plan - 141-1379 - Main Exterior
Plan Collection
3-Bedroom, 2418 Sq Ft Farmhouse Home Plan - 141-1379 - Main Exterior
Plan#141-1379
Starting at$1400
2418
Sq Ft
1.5
Story
3
Bed
2.5
Bath
2
Car
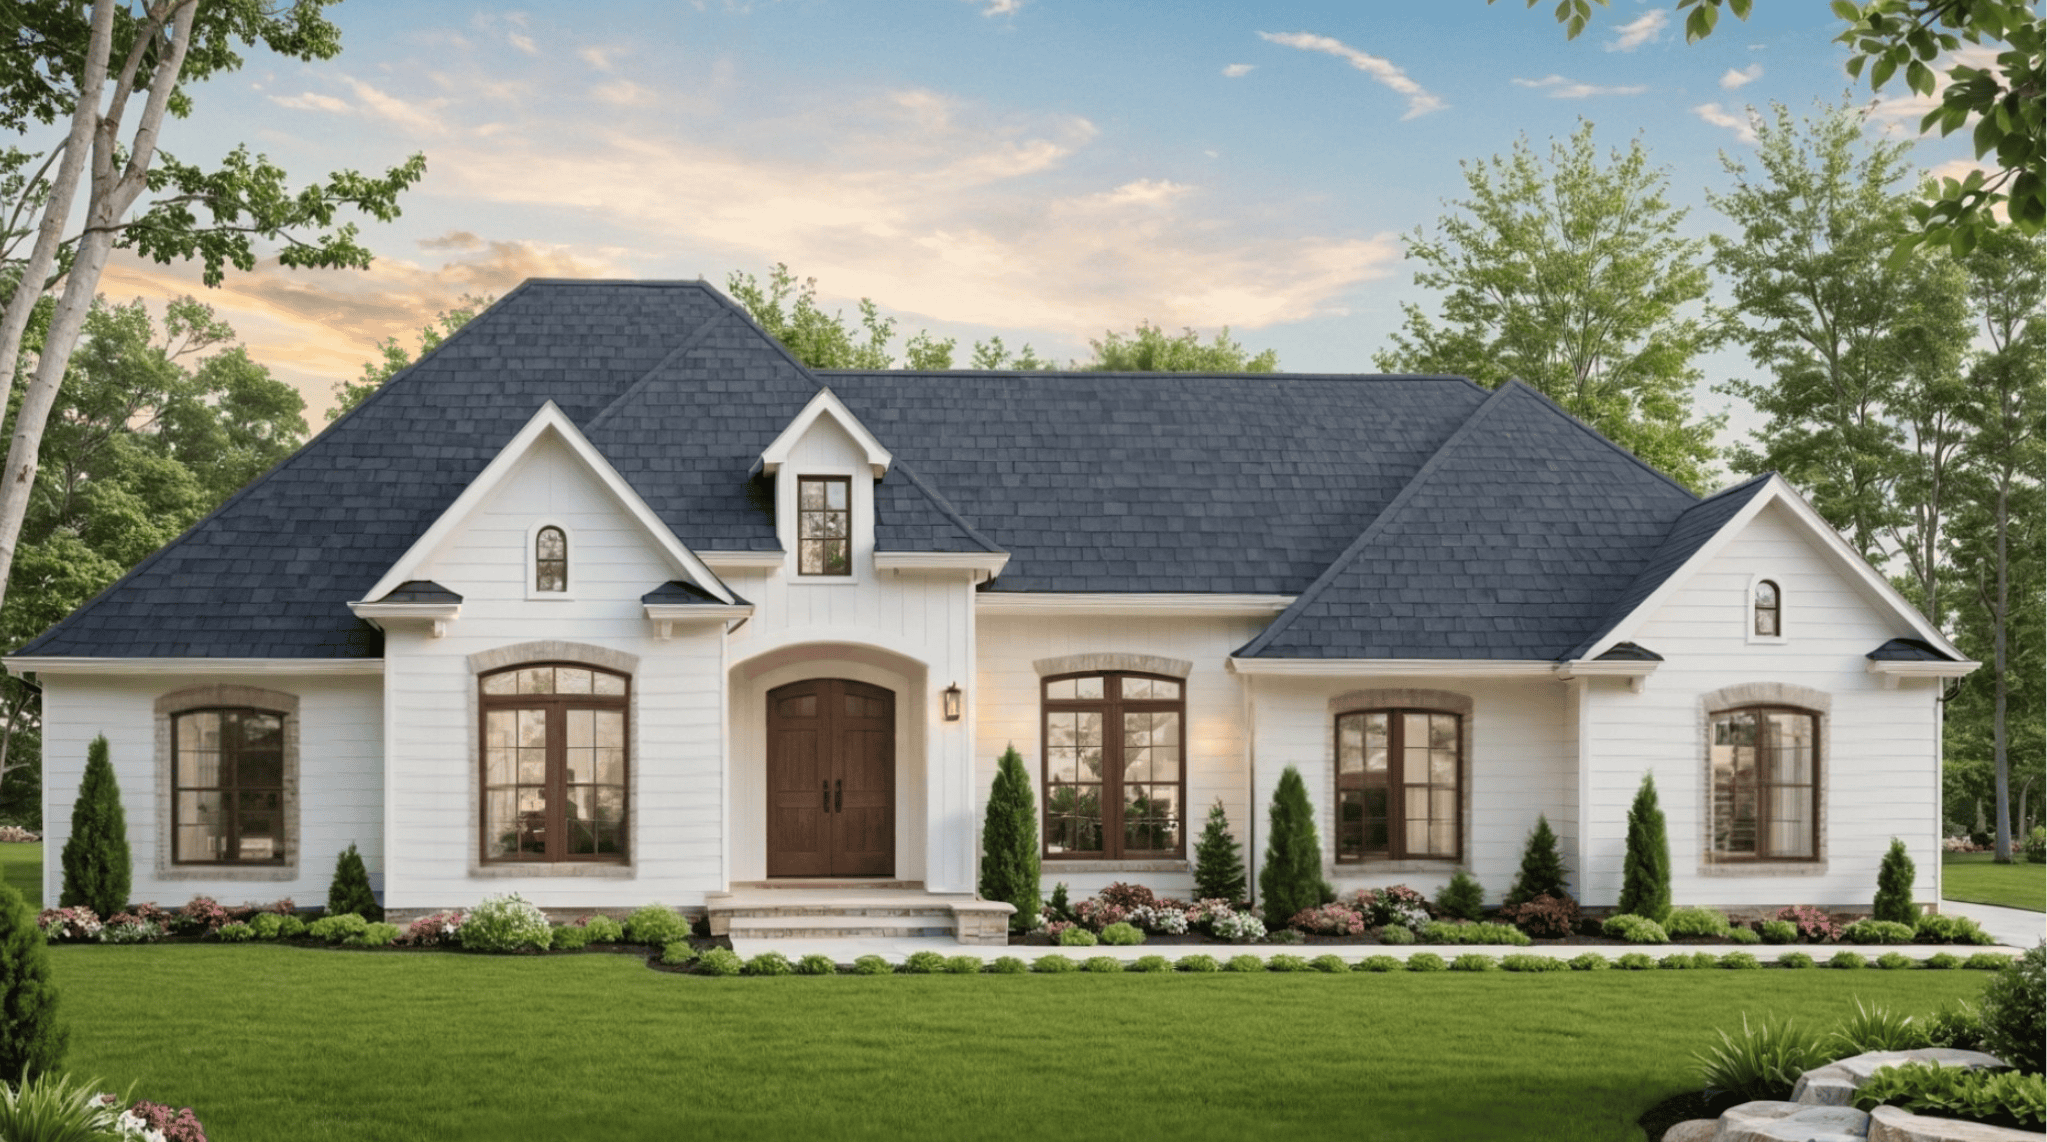
3-Bedroom, 2389 Sq Ft European Country Plan - 141-1378 - Front Exterior
Plan Collection
3-Bedroom, 2389 Sq Ft European Country Plan - 141-1378 - Front Exterior
Plan#141-1378
Starting at$1400
2389
Sq Ft
1
Story
3
Bed
2.5
Bath
2
Car
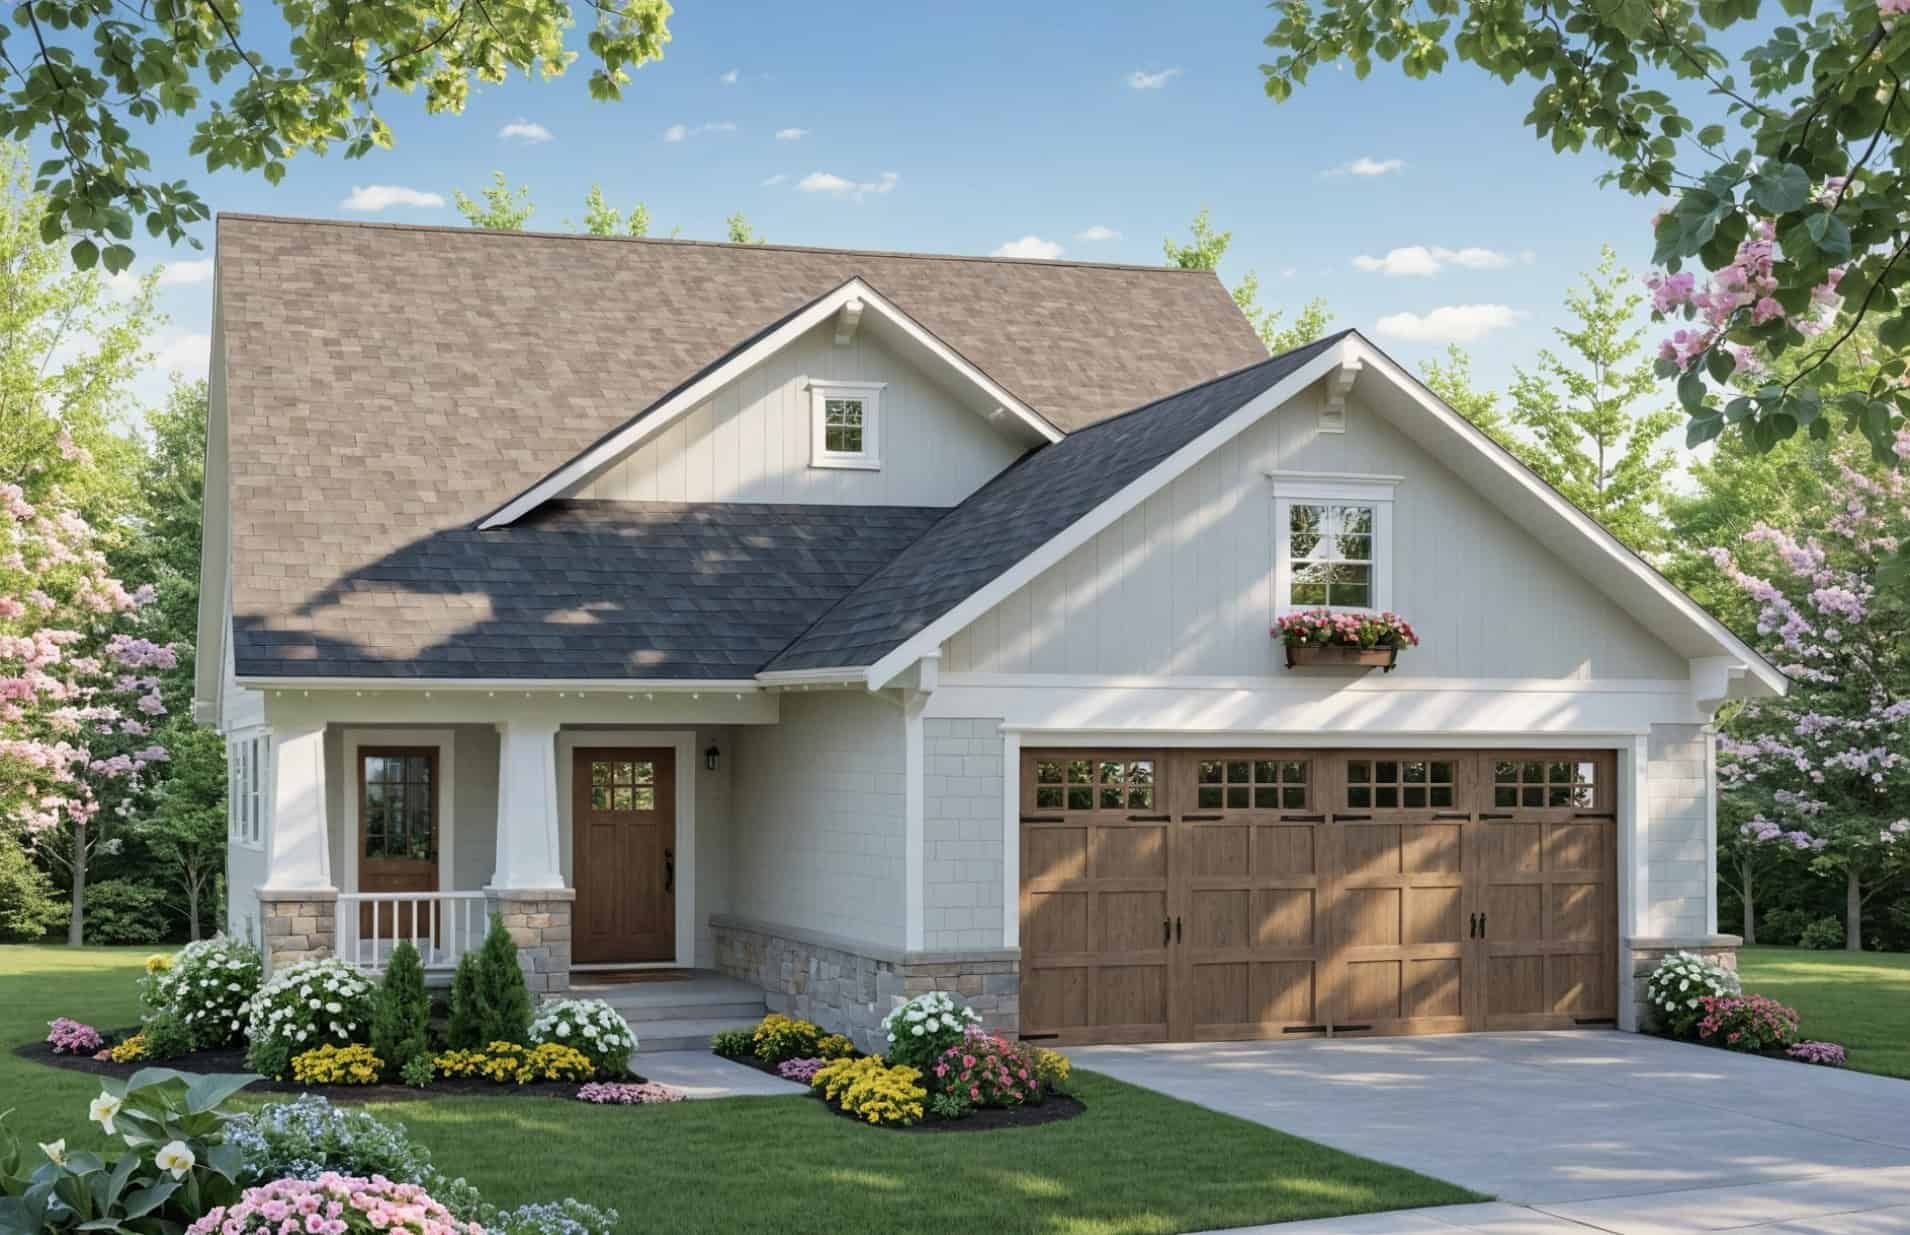
3-Bedroom, 2104 Sq Ft Craftsman House Plan - 141-1377 - Front Exterior
Plan Collection
3-Bedroom, 2104 Sq Ft Craftsman House Plan - 141-1377 - Front Exterior
Plan#141-1377
Starting at$1400
2104
Sq Ft
2
Story
3
Bed
2.5
Bath
2
Car
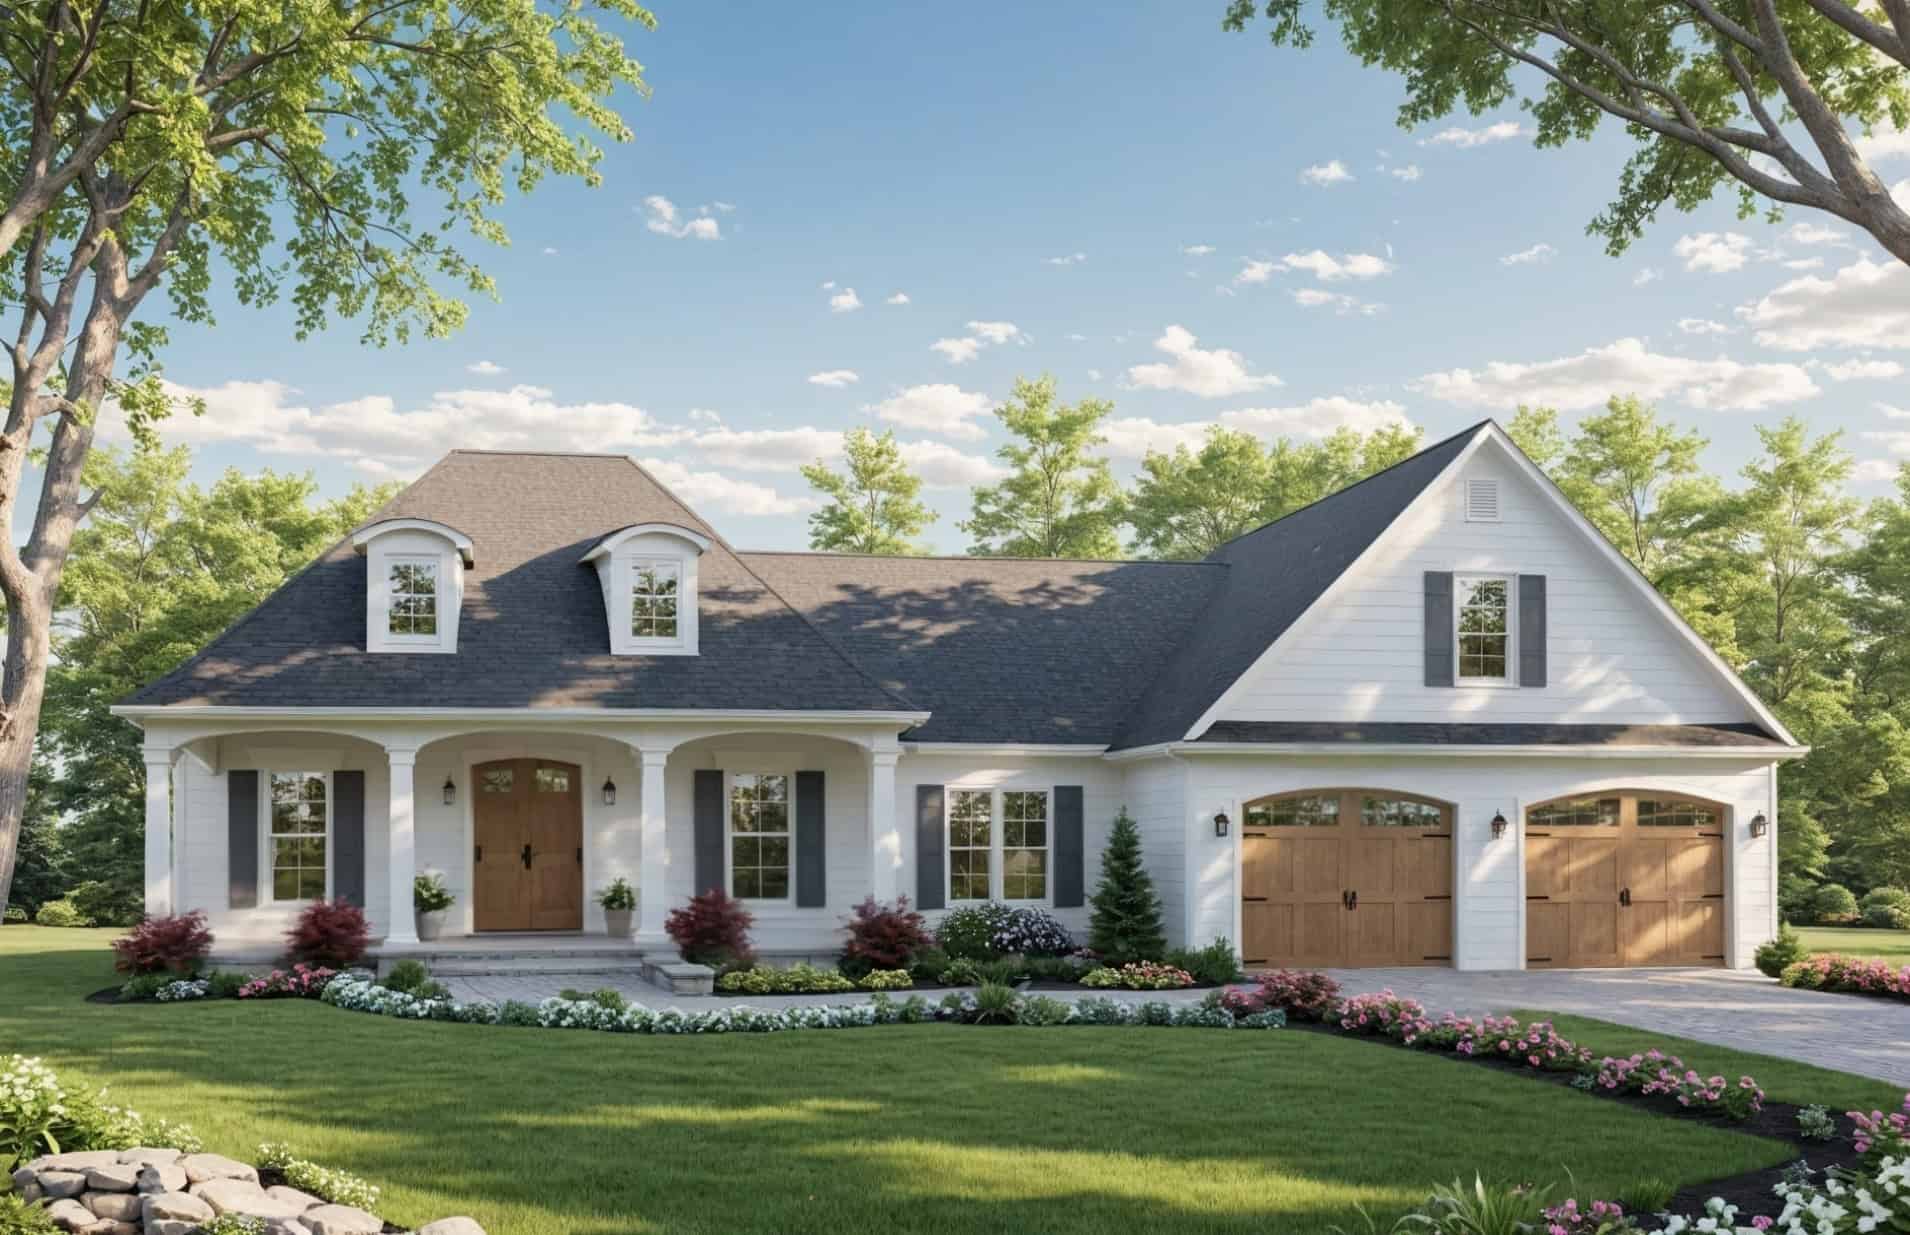
3-Bedroom, 2007 Sq Ft Farmhouse House Plan - 141-1376 - Front Exterior
Plan Collection
3-Bedroom, 2007 Sq Ft Farmhouse House Plan - 141-1376 - Front Exterior
Plan#141-1376
Starting at$1400
2007
Sq Ft
1.5
Story
3
Bed
2.5
Bath
2
Car
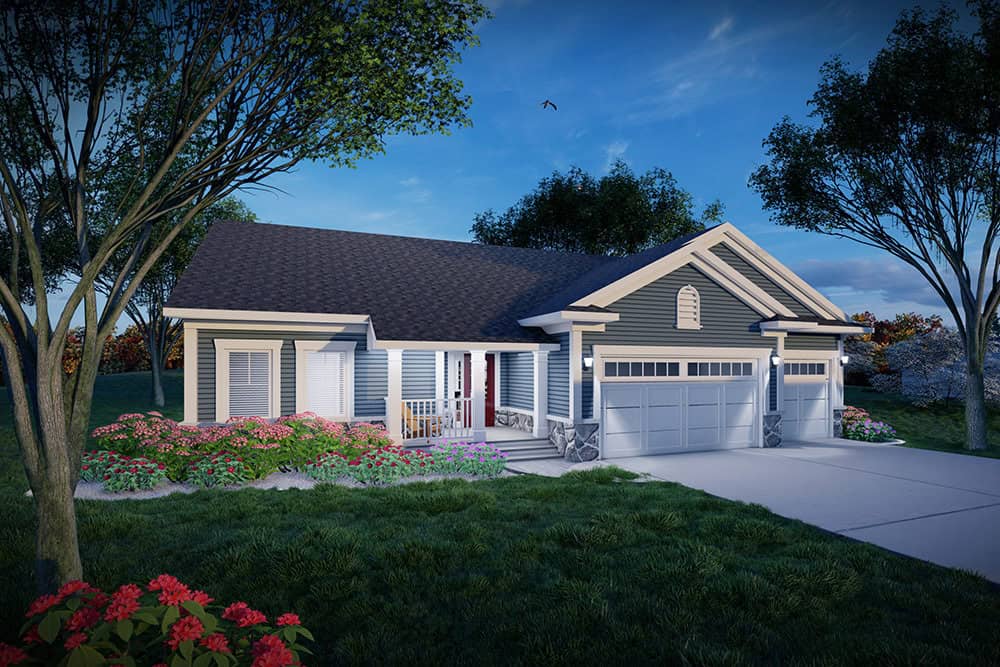
Traditional Home Plan - 3 Bedrms, 2 Baths - 1501 Sq Ft - #101-2067
Plan Collection
Traditional Home Plan - 3 Bedrms, 2 Baths - 1501 Sq Ft - #101-2067
Plan#101-2067
Starting at$1025
1501
Sq Ft
1
Story
3
Bed
2
Bath
3
Car
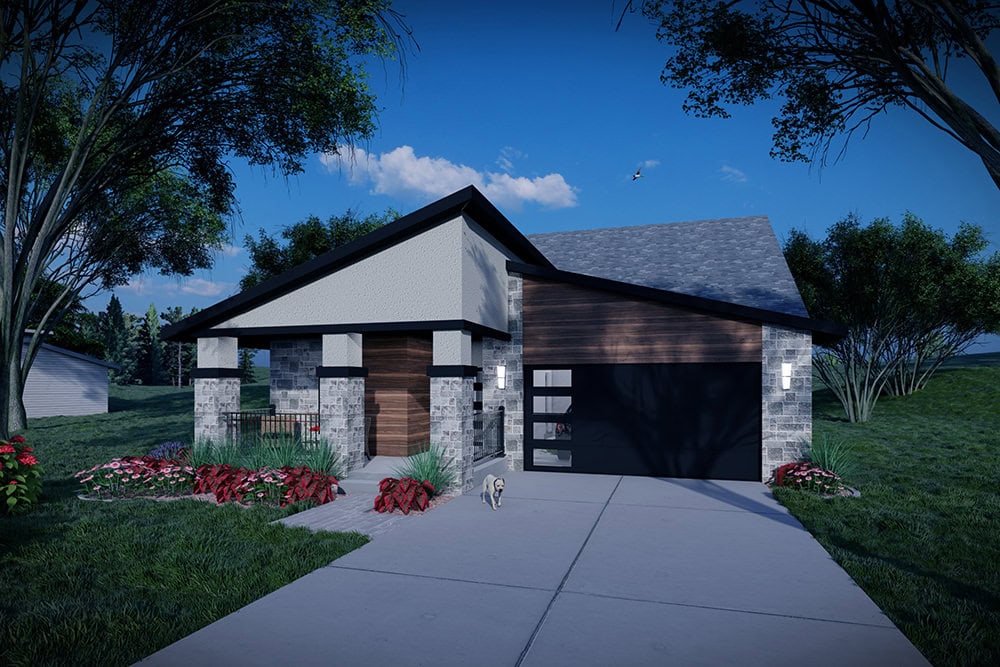
Modern Home Plan - 2 Bedrms, 2 Baths - 1372 Sq Ft - #101-2057
Plan Collection
Modern Home Plan - 2 Bedrms, 2 Baths - 1372 Sq Ft - #101-2057
Plan#101-2057
Starting at$985
1372
Sq Ft
1
Story
2
Bed
2
Bath
2
Car
3-Bedroom, 1940 Sq Ft Craftsman Home Plan - 141-1375 - Main Exterior
Plan Collection
3-Bedroom, 1940 Sq Ft Craftsman Home Plan - 141-1375 - Main Exterior
Plan#141-1375
Starting at$1300
1940
Sq Ft
1.5
Story
3
Bed
2.5
Bath
2
Car
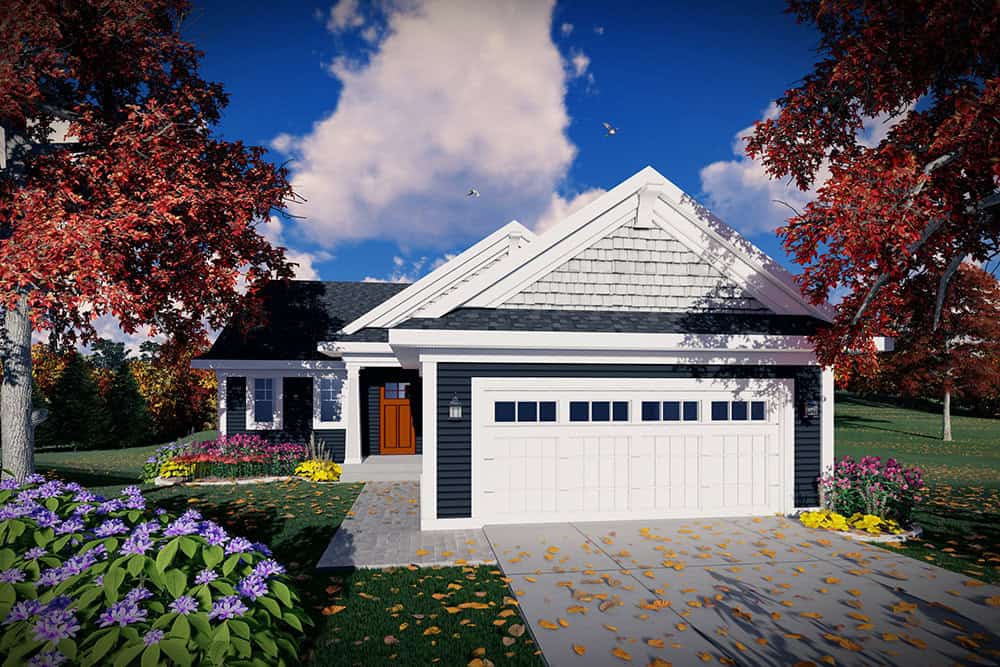
Craftsman Home Plan - 3 Bedrms, 2.5 Baths - 1740 Sq Ft - #101-2048
Plan Collection
Craftsman Home Plan - 3 Bedrms, 2.5 Baths - 1740 Sq Ft - #101-2048
Plan#101-2048
Starting at$1025
1740
Sq Ft
1
Story
3
Bed
2.5
Bath
2
Car
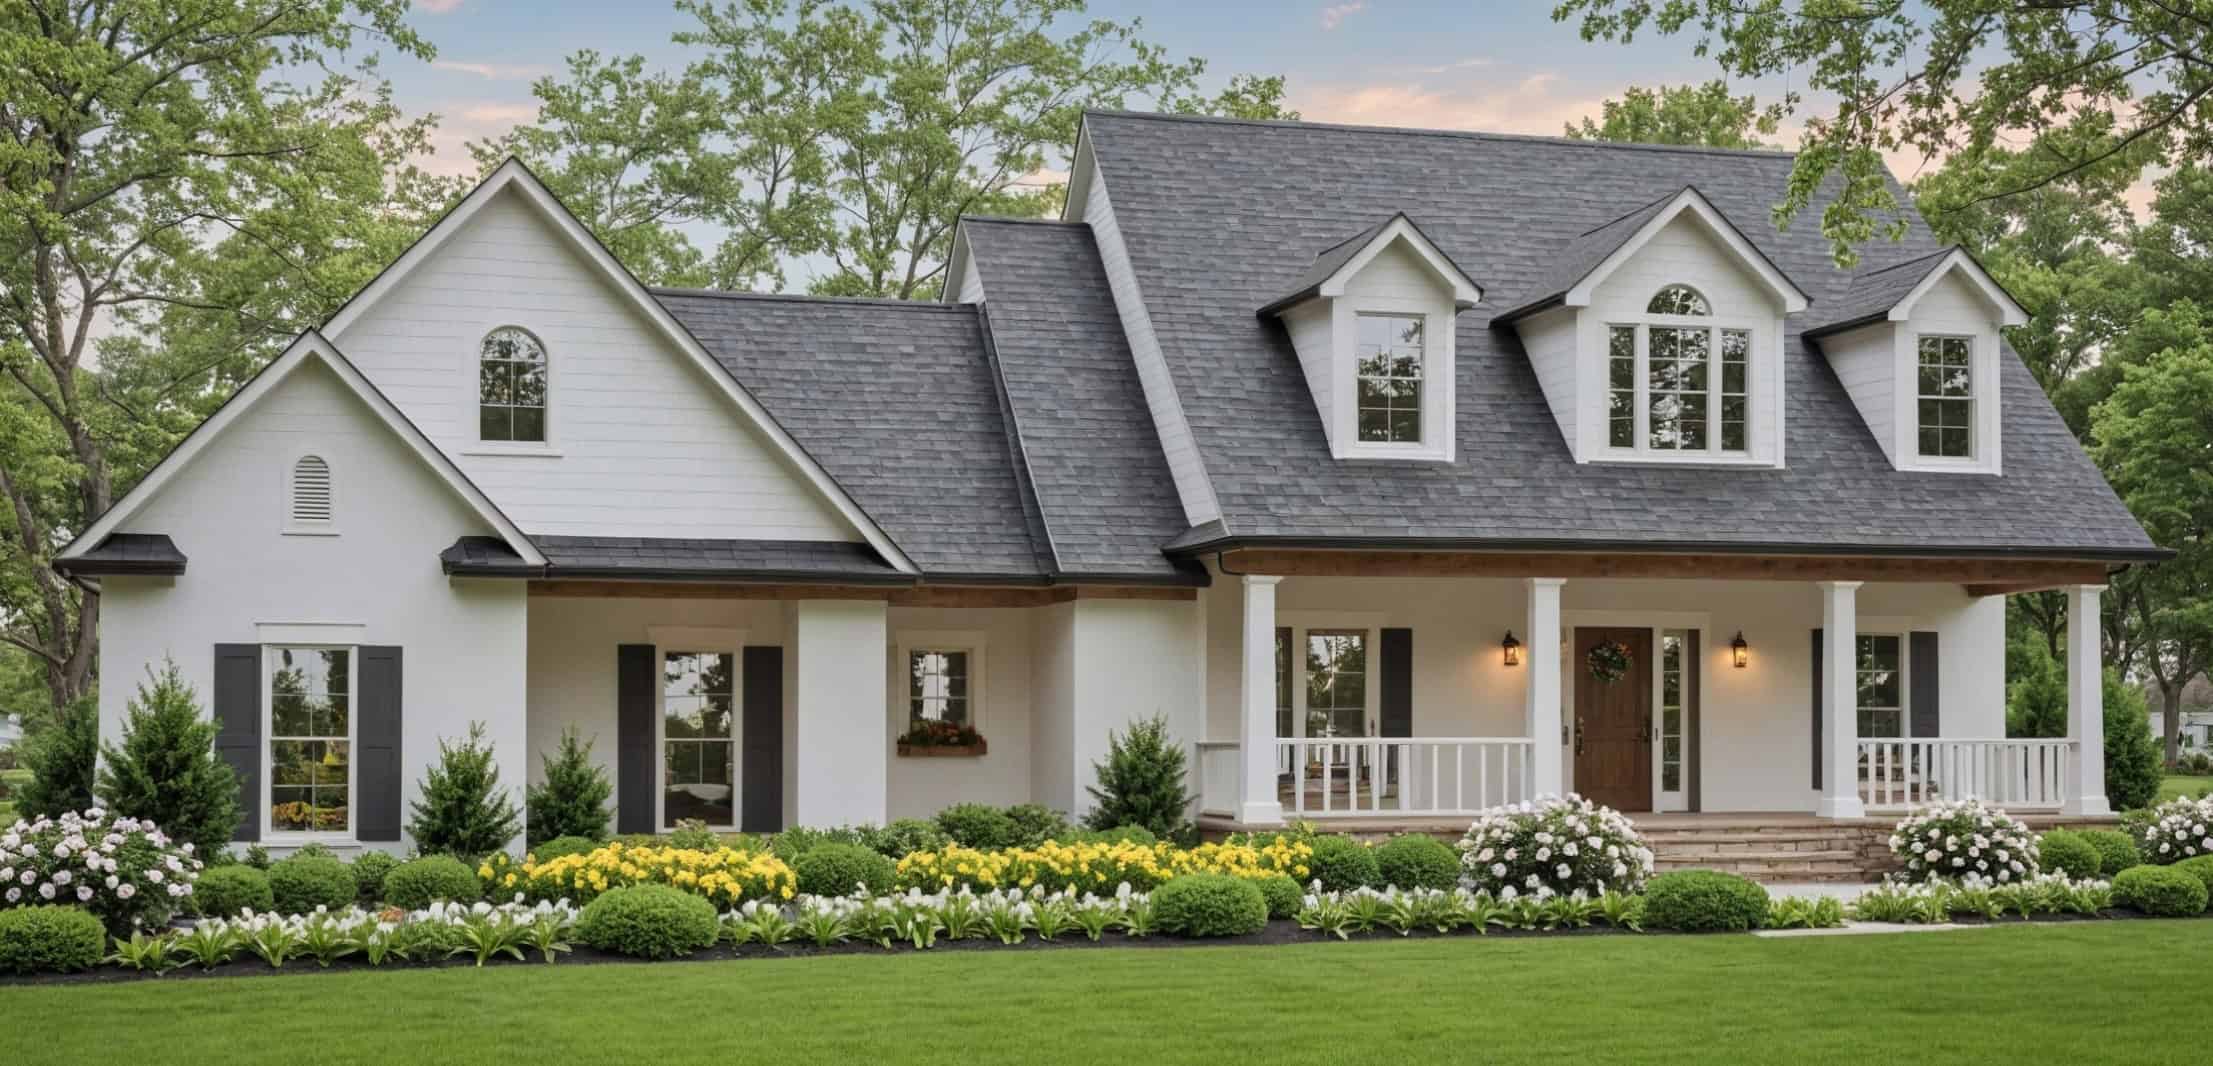
3-Bedroom, 1624 Sq Ft Farmhouse Home Plan - 141-1374 - Main Exterior
Plan Collection
3-Bedroom, 1624 Sq Ft Farmhouse Home Plan - 141-1374 - Main Exterior
Plan#141-1374
Starting at$1300
1624
Sq Ft
1.5
Story
3
Bed
2
Bath
2
Car
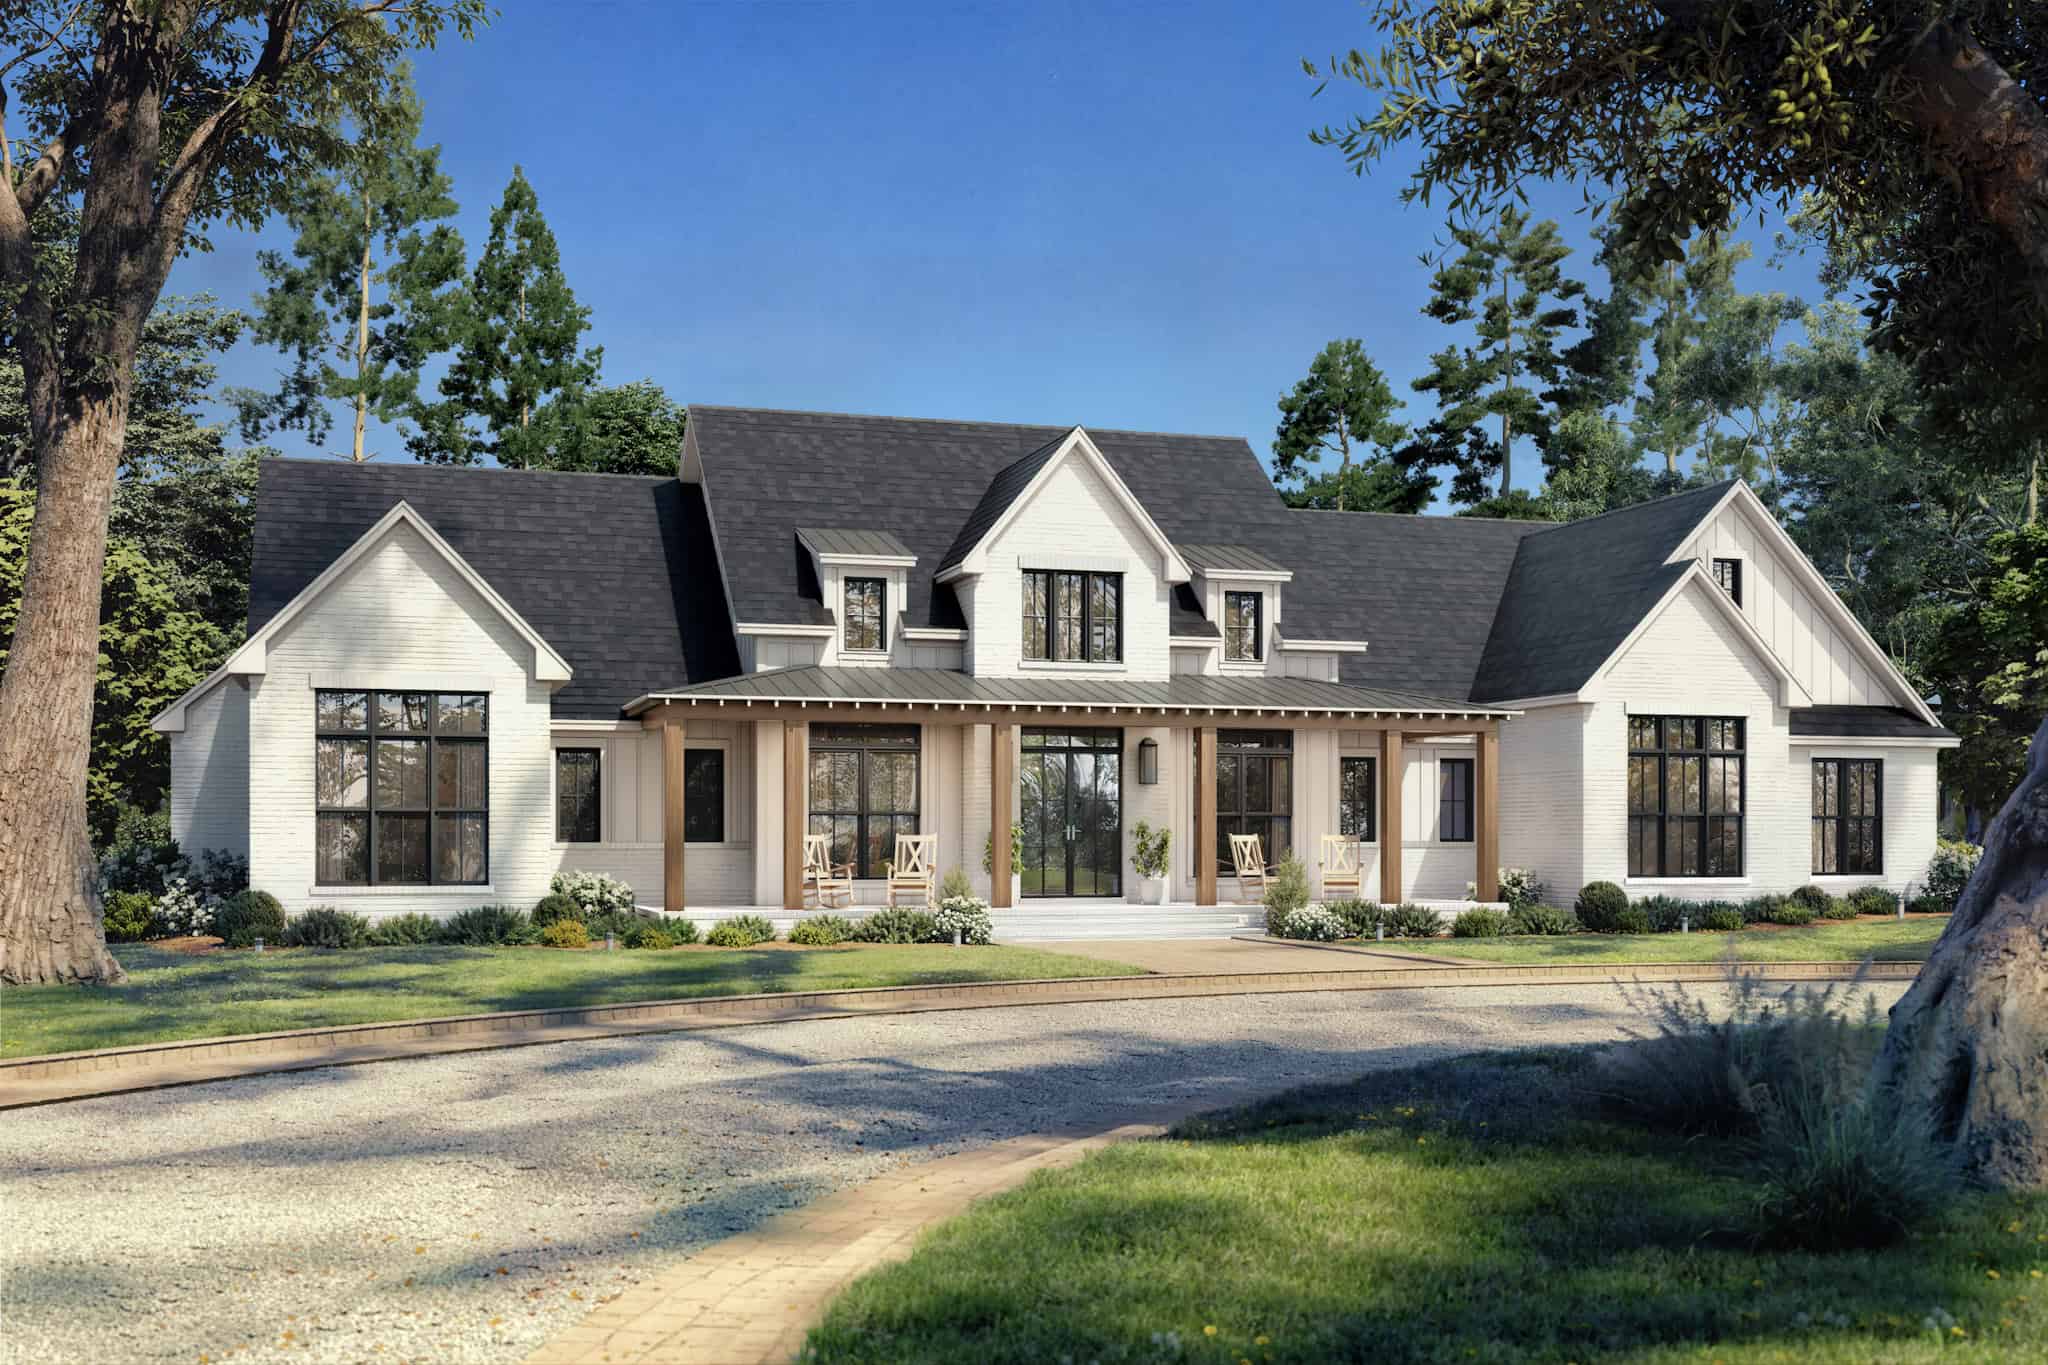
5-Bedroom, 3500 Sq Ft Transitional House Plan - 142-1548 - Front Exterior
Plan Collection
5-Bedroom, 3500 Sq Ft Transitional House Plan - 142-1548 - Front Exterior
Plan#142-1548
Starting at$2045
3500
Sq Ft
1
Story
5
Bed
3.5
Bath
3
Car
Contemporary Plan, 4-6 Bedrms, 3.5-4.5 Baths, 2998-4709 Sq Ft #161-1265
Plan Collection
Contemporary Plan, 4-6 Bedrms, 3.5-4.5 Baths, 2998-4709 Sq Ft #161-1265
Plan#161-1265
Starting at$1950
2998
Sq Ft
1
Story
4
Bed
3.5
Bath
4
Car
Modern Farmhouse Plan, 4-5Bedrms, 4.5-6Baths, 3908-5288 Sq Ft,161-1254
Plan Collection
Modern Farmhouse Plan, 4-5Bedrms, 4.5-6Baths, 3908-5288 Sq Ft,161-1254
Plan#161-1254
Starting at$2650
3908
Sq Ft
2
Story
4
Bed
4.5
Bath
4
Car
Rustic Home Plan - 4 Bedrms, 4.5 Baths - 3421 Sq Ft - #161-1251
Plan Collection
Rustic Home Plan - 4 Bedrms, 4.5 Baths - 3421 Sq Ft - #161-1251
Plan#161-1251
Starting at$2200
3421
Sq Ft
2
Story
4
Bed
4.5
Bath
4
Car
Contemporary Plan, 4-5 Bedrms, 4.5-5.5 Baths, 4255-6167 Sq Ft 161-1250
Plan Collection
Contemporary Plan, 4-5 Bedrms, 4.5-5.5 Baths, 4255-6167 Sq Ft 161-1250
Plan#161-1250
Starting at$2950
4255
Sq Ft
2
Story
4
Bed
4.5
Bath
3
Car
French Floor Plan - 2 Bedrms, 1.5 Baths - 3590 Sq Ft - #161-1247
Plan Collection
French Floor Plan - 2 Bedrms, 1.5 Baths - 3590 Sq Ft - #161-1247
Plan#161-1247
Starting at$2200
3590
Sq Ft
2
Story
2
Bed
1.5
Bath
5
Car
Rustic House Plan - 6-7 Bedrms, 8 Baths - 5603-7577 Sq Ft - #161-1245
Plan Collection
Rustic House Plan - 6-7 Bedrms, 8 Baths - 5603-7577 Sq Ft - #161-1245
Plan#161-1245
Starting at$4200
5603
Sq Ft
2
Story
6
Bed
6.5
Bath
4
Car
Country Home Plan - 3 Bedrms, 2 Baths - 2256 Sq Ft - #117-1154
Plan Collection
Country Home Plan - 3 Bedrms, 2 Baths - 2256 Sq Ft - #117-1154
Plan#117-1154
Starting at$1295
2256
Sq Ft
1
Story
3
Bed
2
Bath
2
Car
6-Bedroom, 3597 Sq Ft Traditional Duplex Plan - 117-1153 - Main Exterior
Plan Collection
6-Bedroom, 3597 Sq Ft Traditional Duplex Plan - 117-1153 - Main Exterior
Plan#117-1153
Starting at$1795
3597
Sq Ft
2
Story
6
Bed
6
Bath
2
Car
Cottage Floor Plan - 4 Bedrms, 3.5 Baths - 2385 Sq Ft - #117-1152
Plan Collection
Cottage Floor Plan - 4 Bedrms, 3.5 Baths - 2385 Sq Ft - #117-1152
Plan#117-1152
Starting at$1295
2385
Sq Ft
1
Story
4
Bed
3.5
Bath
2
Car
Farmhouse Home Plan - 4 Bedrms, 3.5 Baths - 2385 Sq Ft - #117-1151
Plan Collection
Farmhouse Home Plan - 4 Bedrms, 3.5 Baths - 2385 Sq Ft - #117-1151
Plan#117-1151
Starting at$1295
2385
Sq Ft
1
Story
4
Bed
3.5
Bath
2
Car
Craftsman Home Plan - 3 Bedrms, 2 Baths - 2036 Sq Ft - #117-1149
Plan Collection
Craftsman Home Plan - 3 Bedrms, 2 Baths - 2036 Sq Ft - #117-1149
Plan#117-1149
Starting at$1295
2036
Sq Ft
1
Story
3
Bed
2
Bath
2
Car
Farmhouse Floor Plan - 4 Bedrms, 3 Baths - 2556 Sq Ft - #101-2074
Plan Collection
Farmhouse Floor Plan - 4 Bedrms, 3 Baths - 2556 Sq Ft - #101-2074
Plan#101-2074
Starting at$1155
2556
Sq Ft
1
Story
4
Bed
3
Bath
3
Car
Traditional Home Plan - 4 Bedrms, 3 Baths - 2357 Sq Ft - #101-2068
Plan Collection
Traditional Home Plan - 4 Bedrms, 3 Baths - 2357 Sq Ft - #101-2068
Plan#101-2068
Starting at$1130
2357
Sq Ft
1
Story
4
Bed
3
Bath
3
Car
4-Bedroom, 2750 Sq Ft Southern Farmhouse Home Plan - 141-1380 - Main Exterior
Plan Collection
4-Bedroom, 2750 Sq Ft Southern Farmhouse Home Plan - 141-1380 - Main Exterior
Plan#141-1380
Starting at$1550
2750
Sq Ft
1.5
Story
4
Bed
3.5
Bath
2
Car
3-Bedroom, 2418 Sq Ft Farmhouse Home Plan - 141-1379 - Main Exterior
Plan Collection
3-Bedroom, 2418 Sq Ft Farmhouse Home Plan - 141-1379 - Main Exterior
Plan#141-1379
Starting at$1400
2418
Sq Ft
1.5
Story
3
Bed
2.5
Bath
2
Car
3-Bedroom, 2389 Sq Ft European Country Plan - 141-1378 - Front Exterior
Plan Collection
3-Bedroom, 2389 Sq Ft European Country Plan - 141-1378 - Front Exterior
Plan#141-1378
Starting at$1400
2389
Sq Ft
1
Story
3
Bed
2.5
Bath
2
Car
3-Bedroom, 2104 Sq Ft Craftsman House Plan - 141-1377 - Front Exterior
Plan Collection
3-Bedroom, 2104 Sq Ft Craftsman House Plan - 141-1377 - Front Exterior
Plan#141-1377
Starting at$1400
2104
Sq Ft
2
Story
3
Bed
2.5
Bath
2
Car
3-Bedroom, 2007 Sq Ft Farmhouse House Plan - 141-1376 - Front Exterior
Plan Collection
3-Bedroom, 2007 Sq Ft Farmhouse House Plan - 141-1376 - Front Exterior
Plan#141-1376
Starting at$1400
2007
Sq Ft
1.5
Story
3
Bed
2.5
Bath
2
Car
Traditional Home Plan - 3 Bedrms, 2 Baths - 1501 Sq Ft - #101-2067
Plan Collection
Traditional Home Plan - 3 Bedrms, 2 Baths - 1501 Sq Ft - #101-2067
Plan#101-2067
Starting at$1025
1501
Sq Ft
1
Story
3
Bed
2
Bath
3
Car
Modern Home Plan - 2 Bedrms, 2 Baths - 1372 Sq Ft - #101-2057
Plan Collection
Modern Home Plan - 2 Bedrms, 2 Baths - 1372 Sq Ft - #101-2057
Plan#101-2057
Starting at$985
1372
Sq Ft
1
Story
2
Bed
2
Bath
2
Car
3-Bedroom, 1940 Sq Ft Craftsman Home Plan - 141-1375 - Main Exterior
Plan Collection
3-Bedroom, 1940 Sq Ft Craftsman Home Plan - 141-1375 - Main Exterior
Plan#141-1375
Starting at$1300
1940
Sq Ft
1.5
Story
3
Bed
2.5
Bath
2
Car
Craftsman Home Plan - 3 Bedrms, 2.5 Baths - 1740 Sq Ft - #101-2048
Plan Collection
Craftsman Home Plan - 3 Bedrms, 2.5 Baths - 1740 Sq Ft - #101-2048
Plan#101-2048
Starting at$1025
1740
Sq Ft
1
Story
3
Bed
2.5
Bath
2
Car
3-Bedroom, 1624 Sq Ft Farmhouse Home Plan - 141-1374 - Main Exterior
Plan Collection
3-Bedroom, 1624 Sq Ft Farmhouse Home Plan - 141-1374 - Main Exterior
Plan#141-1374
Starting at$1300
1624
Sq Ft
1.5
Story
3
Bed
2
Bath
2
Car
5-Bedroom, 3500 Sq Ft Transitional House Plan - 142-1548 - Front Exterior
Plan Collection
5-Bedroom, 3500 Sq Ft Transitional House Plan - 142-1548 - Front Exterior
Plan#142-1548
Starting at$2045
3500
Sq Ft
1
Story
5
Bed
3.5
Bath
3
Car
1...264265266267268...442