Southern, Craftsman House Plans

4,259
Plan Results
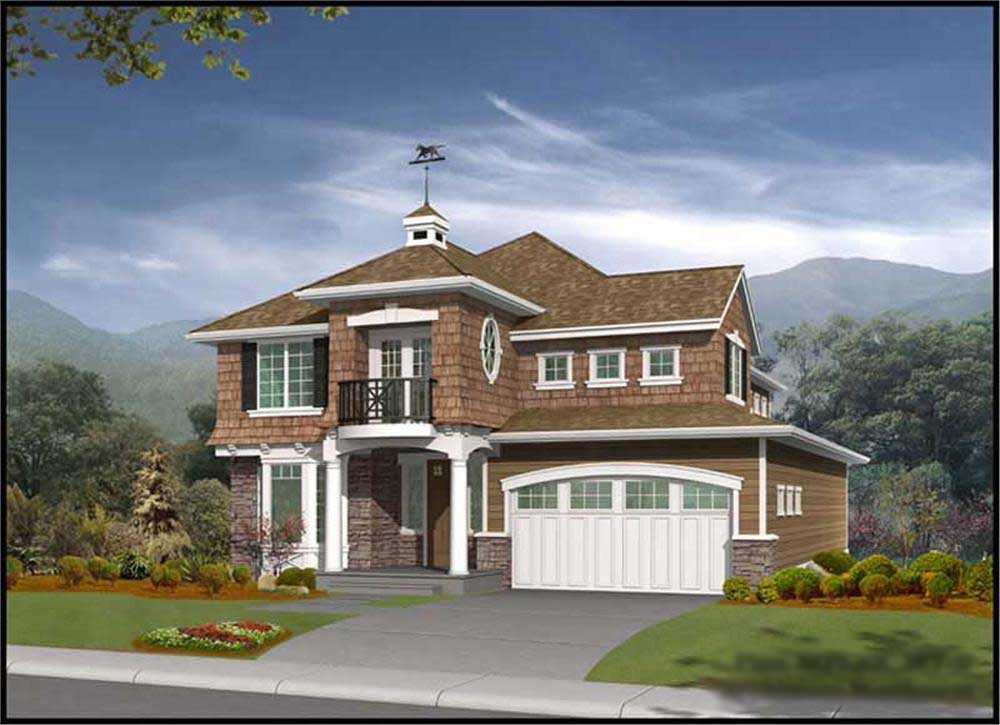
3-Bedroom, 2673 Sq Ft Cape Cod House Plan - 115-1433 - Front Exterior
Plan Collection
3-Bedroom, 2673 Sq Ft Cape Cod House Plan - 115-1433 - Front Exterior
Plan#115-1433
Starting at$1950
2673
Sq Ft
2
Story
3
Bed
2
Bath
3
Car
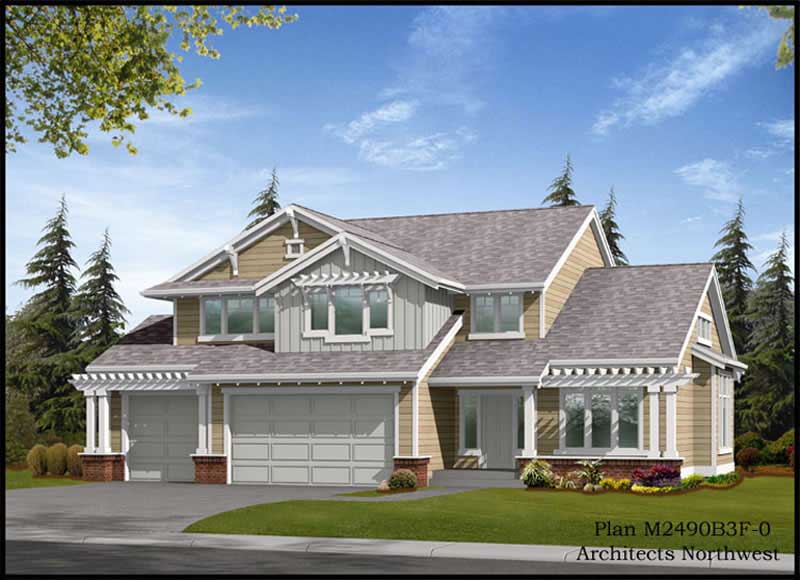
3-Bedroom, 2512 Sq Ft Craftsman House Plan - 115-1424 - Front Exterior
Plan Collection
3-Bedroom, 2512 Sq Ft Craftsman House Plan - 115-1424 - Front Exterior
Plan#115-1424
Starting at$1950
2512
Sq Ft
2
Story
3
Bed
2
Bath
3
Car
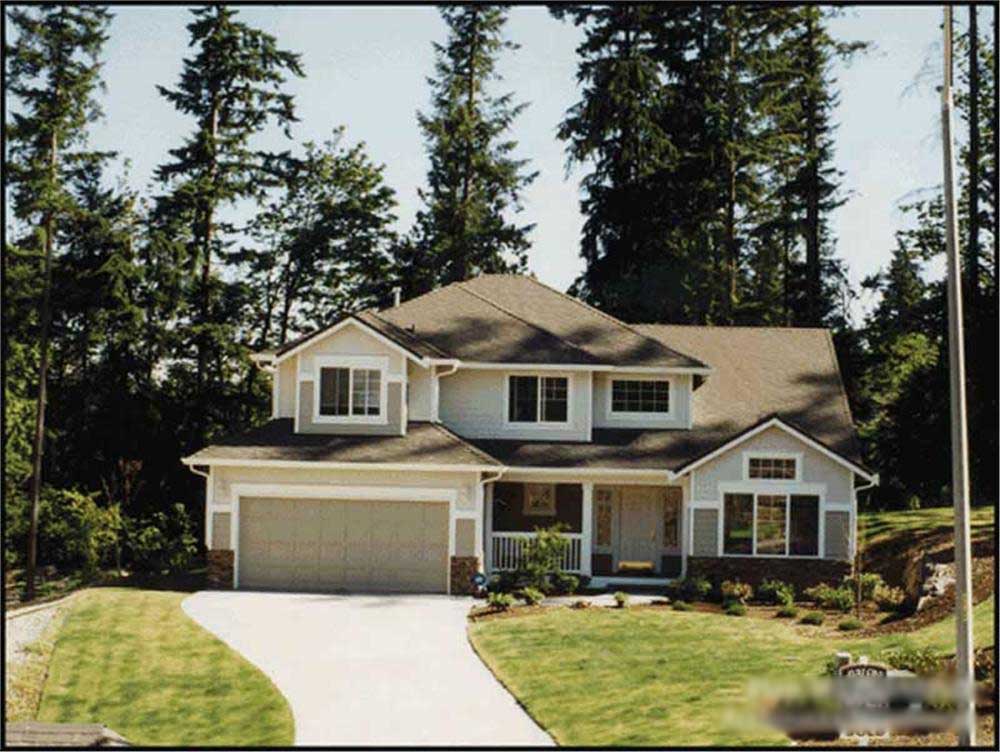
3-Bedroom, 2130 Sq Ft Craftsman House Plan - 115-1429 - Front Exterior
Plan Collection
3-Bedroom, 2130 Sq Ft Craftsman House Plan - 115-1429 - Front Exterior
Plan#115-1429
Starting at$1700
2130
Sq Ft
2
Story
3
Bed
2
Bath
2
Car
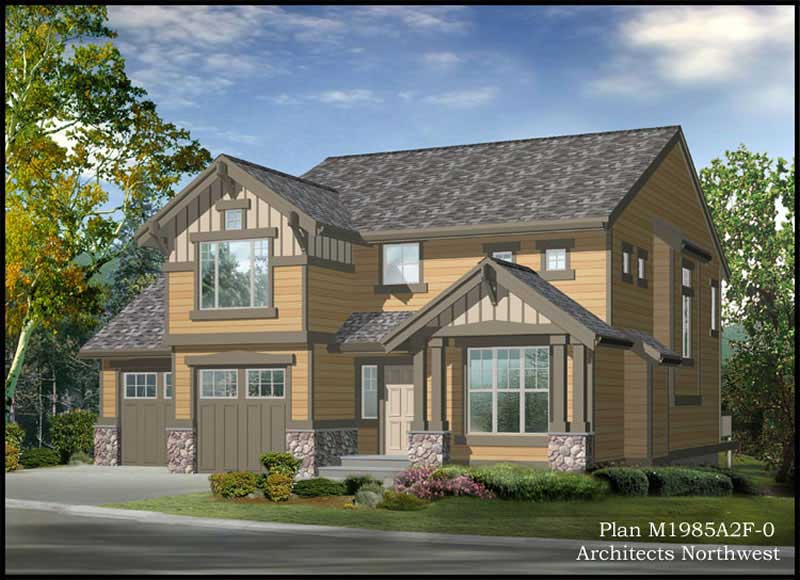
2-Bedroom, 1986 Sq Ft Craftsman House Plan - 115-1428 - Front Exterior
Plan Collection
2-Bedroom, 1986 Sq Ft Craftsman House Plan - 115-1428 - Front Exterior
Plan#115-1428
Starting at$1600
1986
Sq Ft
2
Story
2
Bed
2
Bath
2
Car
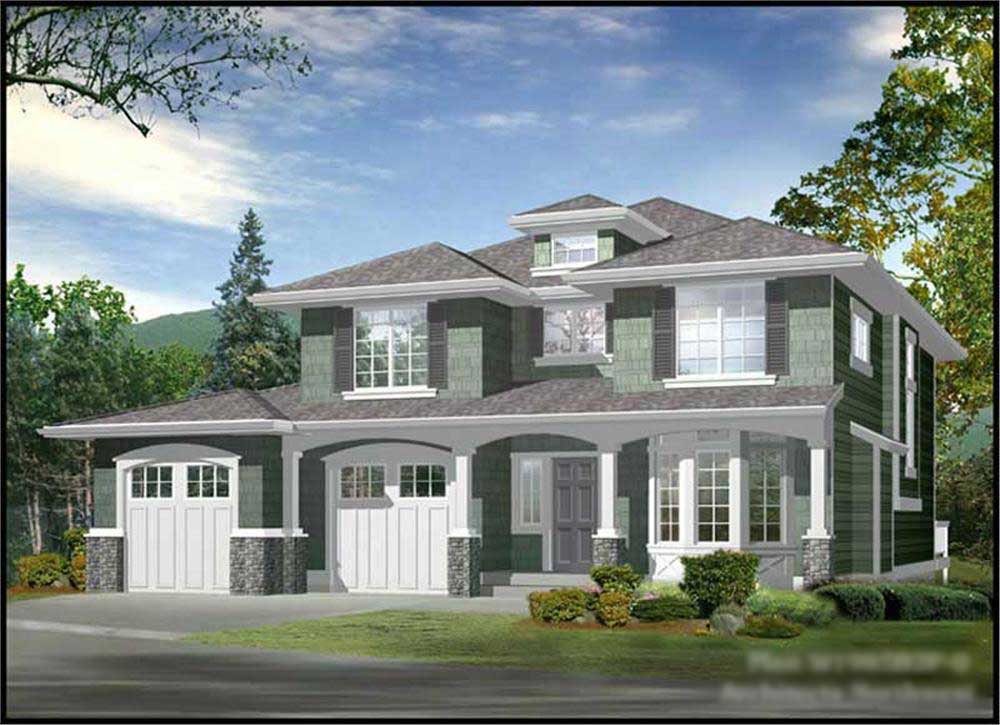
2-Bedroom, 1962 Sq Ft Craftsman House Plan - 115-1452 - Front Exterior
Plan Collection
2-Bedroom, 1962 Sq Ft Craftsman House Plan - 115-1452 - Front Exterior
Plan#115-1452
Starting at$1600
1962
Sq Ft
2
Story
2
Bed
2
Bath
2
Car
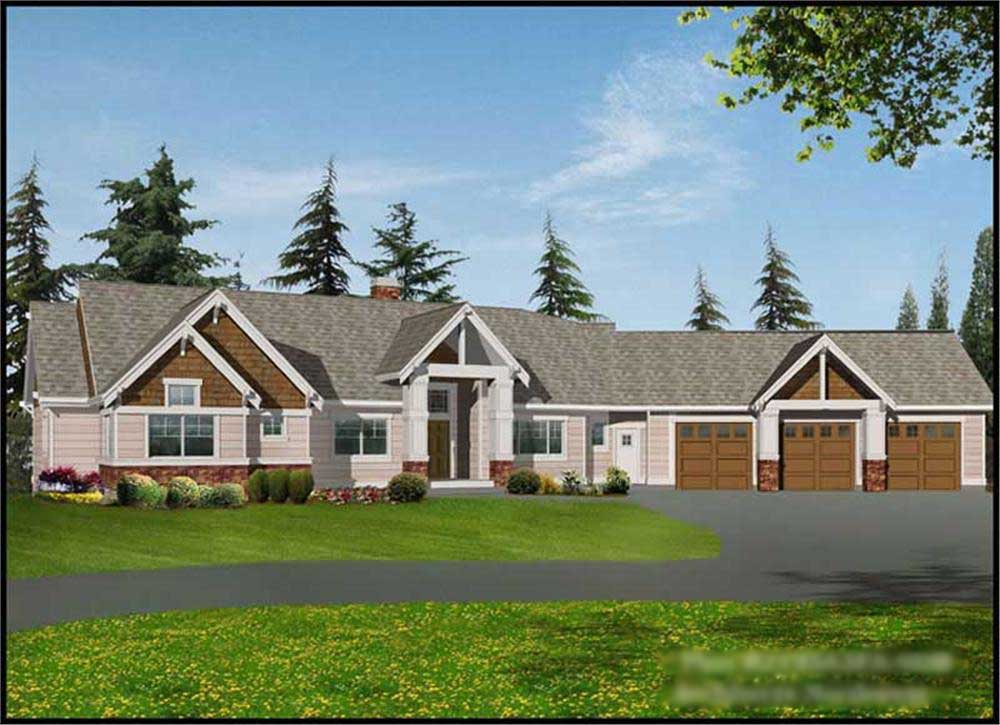
2-Bedroom, 3634 Sq Ft Craftsman House Plan - 115-1447 - Front Exterior
Plan Collection
2-Bedroom, 3634 Sq Ft Craftsman House Plan - 115-1447 - Front Exterior
Plan#115-1447
Starting at$2400
3634
Sq Ft
1
Story
2
Bed
3.5
Bath
3
Car
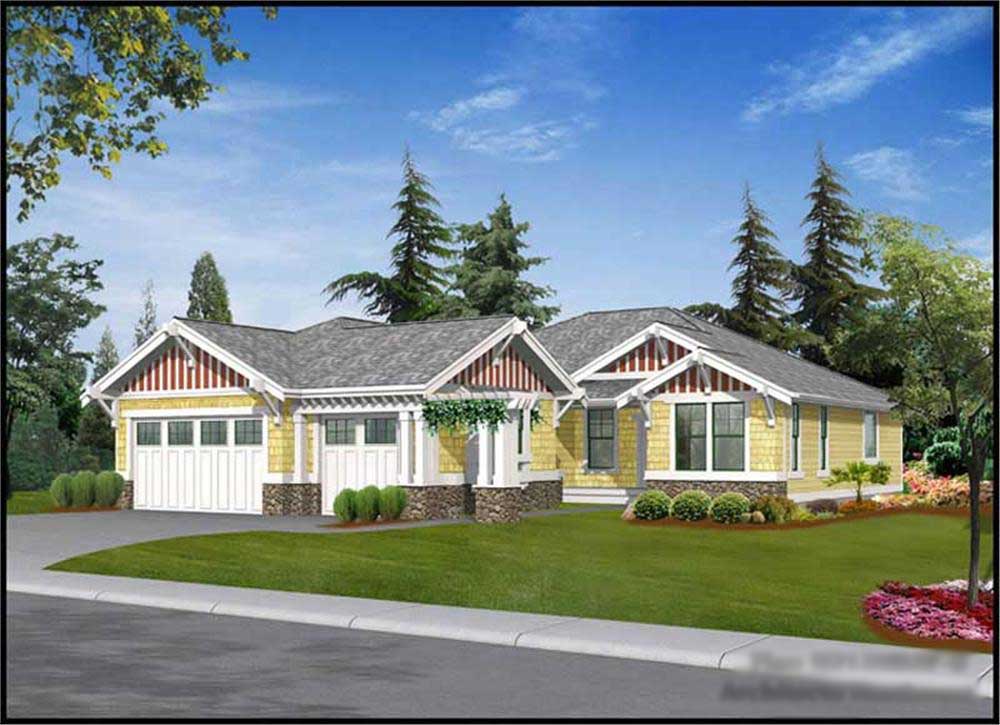
3-Bedroom, 2135 Sq Ft Craftsman House Plan - 115-1437 - Front Exterior
Plan Collection
3-Bedroom, 2135 Sq Ft Craftsman House Plan - 115-1437 - Front Exterior
Plan#115-1437
Starting at$1700
2135
Sq Ft
1
Story
3
Bed
2
Bath
3
Car
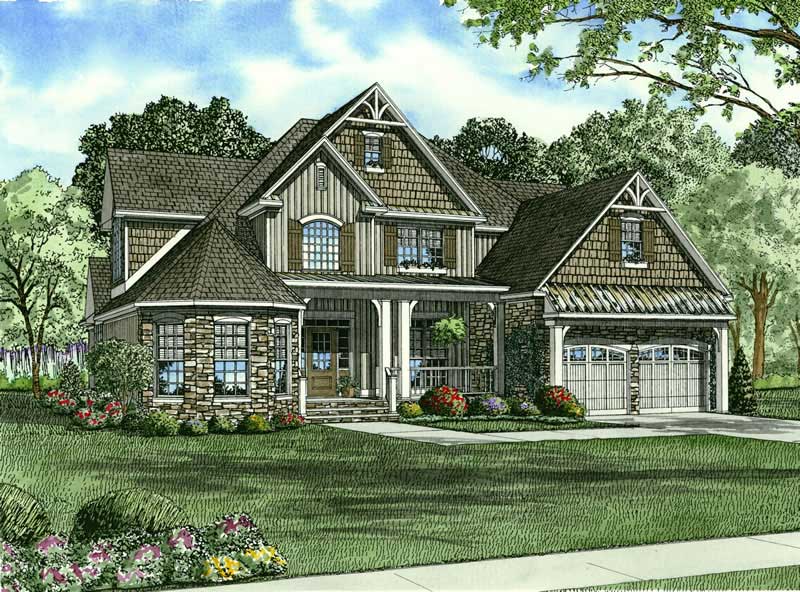
4-Bedroom, 2815 Sq Ft Craftsman House Plan - 153-1563 - Front Exterior
Plan Collection
4-Bedroom, 2815 Sq Ft Craftsman House Plan - 153-1563 - Front Exterior
Plan#153-1563
Starting at$1350
2815
Sq Ft
2
Story
4
Bed
3
Bath
2
Car
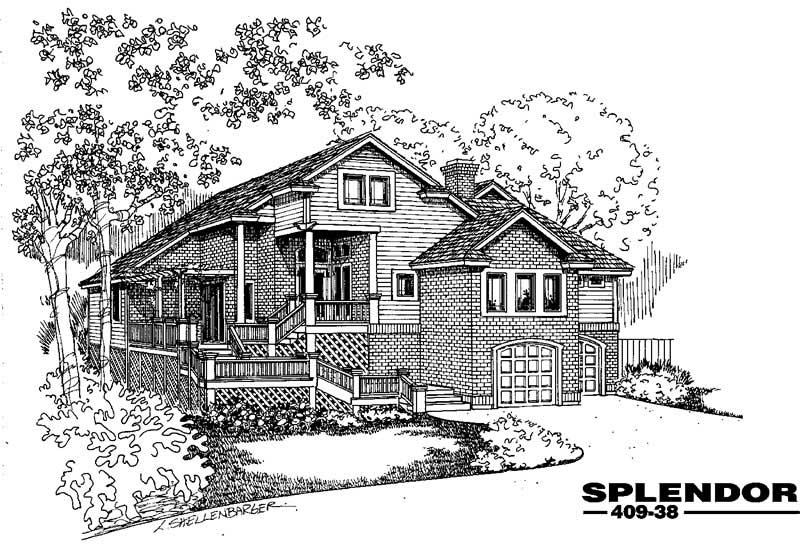
3-Bedroom, 2762 Sq Ft Country House Plan - 145-1952 - Front Exterior
Plan Collection
3-Bedroom, 2762 Sq Ft Country House Plan - 145-1952 - Front Exterior
Plan#145-1952
Starting at$1000
2762
Sq Ft
1
Story
3
Bed
2
Bath
2
Car
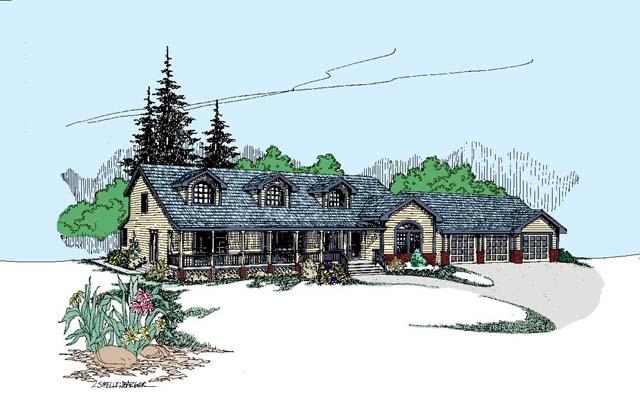
4-Bedroom, 3324 Sq Ft Country House Plan - 145-1944 - Front Exterior
Plan Collection
4-Bedroom, 3324 Sq Ft Country House Plan - 145-1944 - Front Exterior
Plan#145-1944
Starting at$1100
3324
Sq Ft
2
Story
4
Bed
4
Bath
3
Car
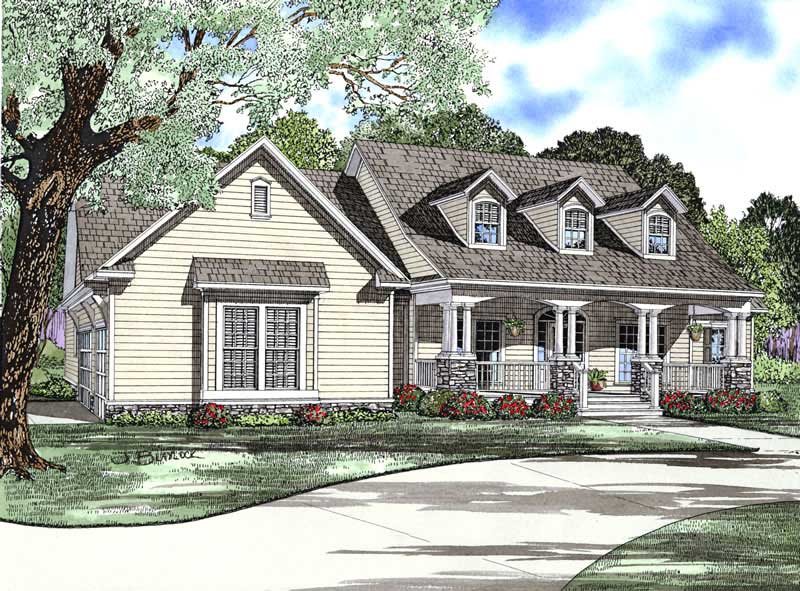
4-Bedroom, 2373 Sq Ft Country Home Plan - 153-1684 - Main Exterior
Plan Collection
4-Bedroom, 2373 Sq Ft Country Home Plan - 153-1684 - Main Exterior
Plan#153-1684
Starting at$1350
2373
Sq Ft
1
Story
4
Bed
3
Bath
3
Car
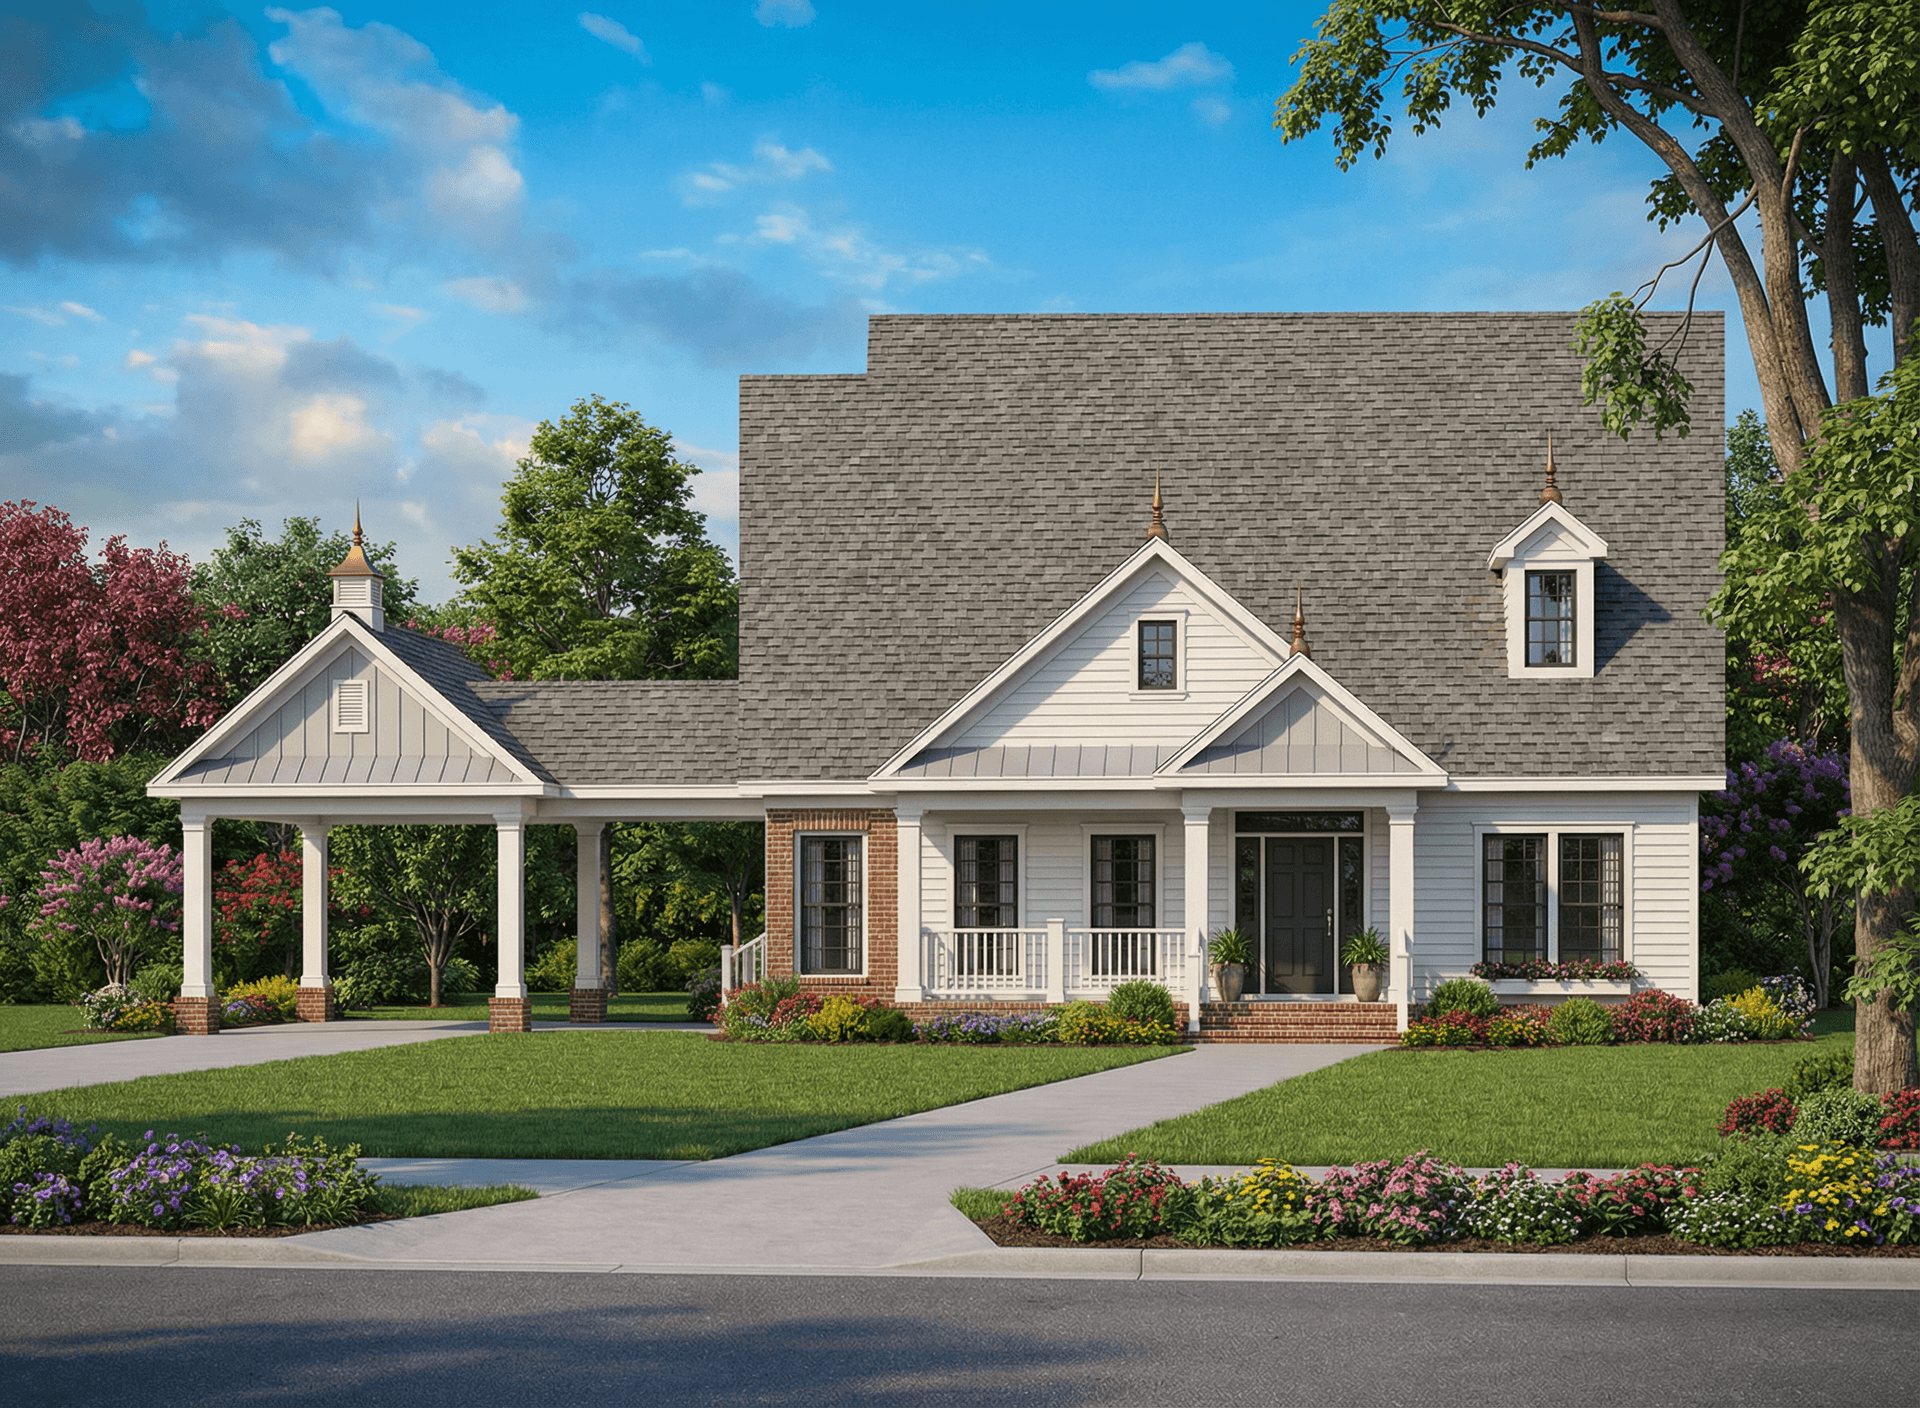
3-Bedroom, 1966 Sq Ft Colonial House Plan - 153-1735 - Front Exterior
Plan Collection
3-Bedroom, 1966 Sq Ft Colonial House Plan - 153-1735 - Front Exterior
Plan#153-1735
Starting at$1200
1966
Sq Ft
1
Story
3
Bed
2
Bath
2
Car
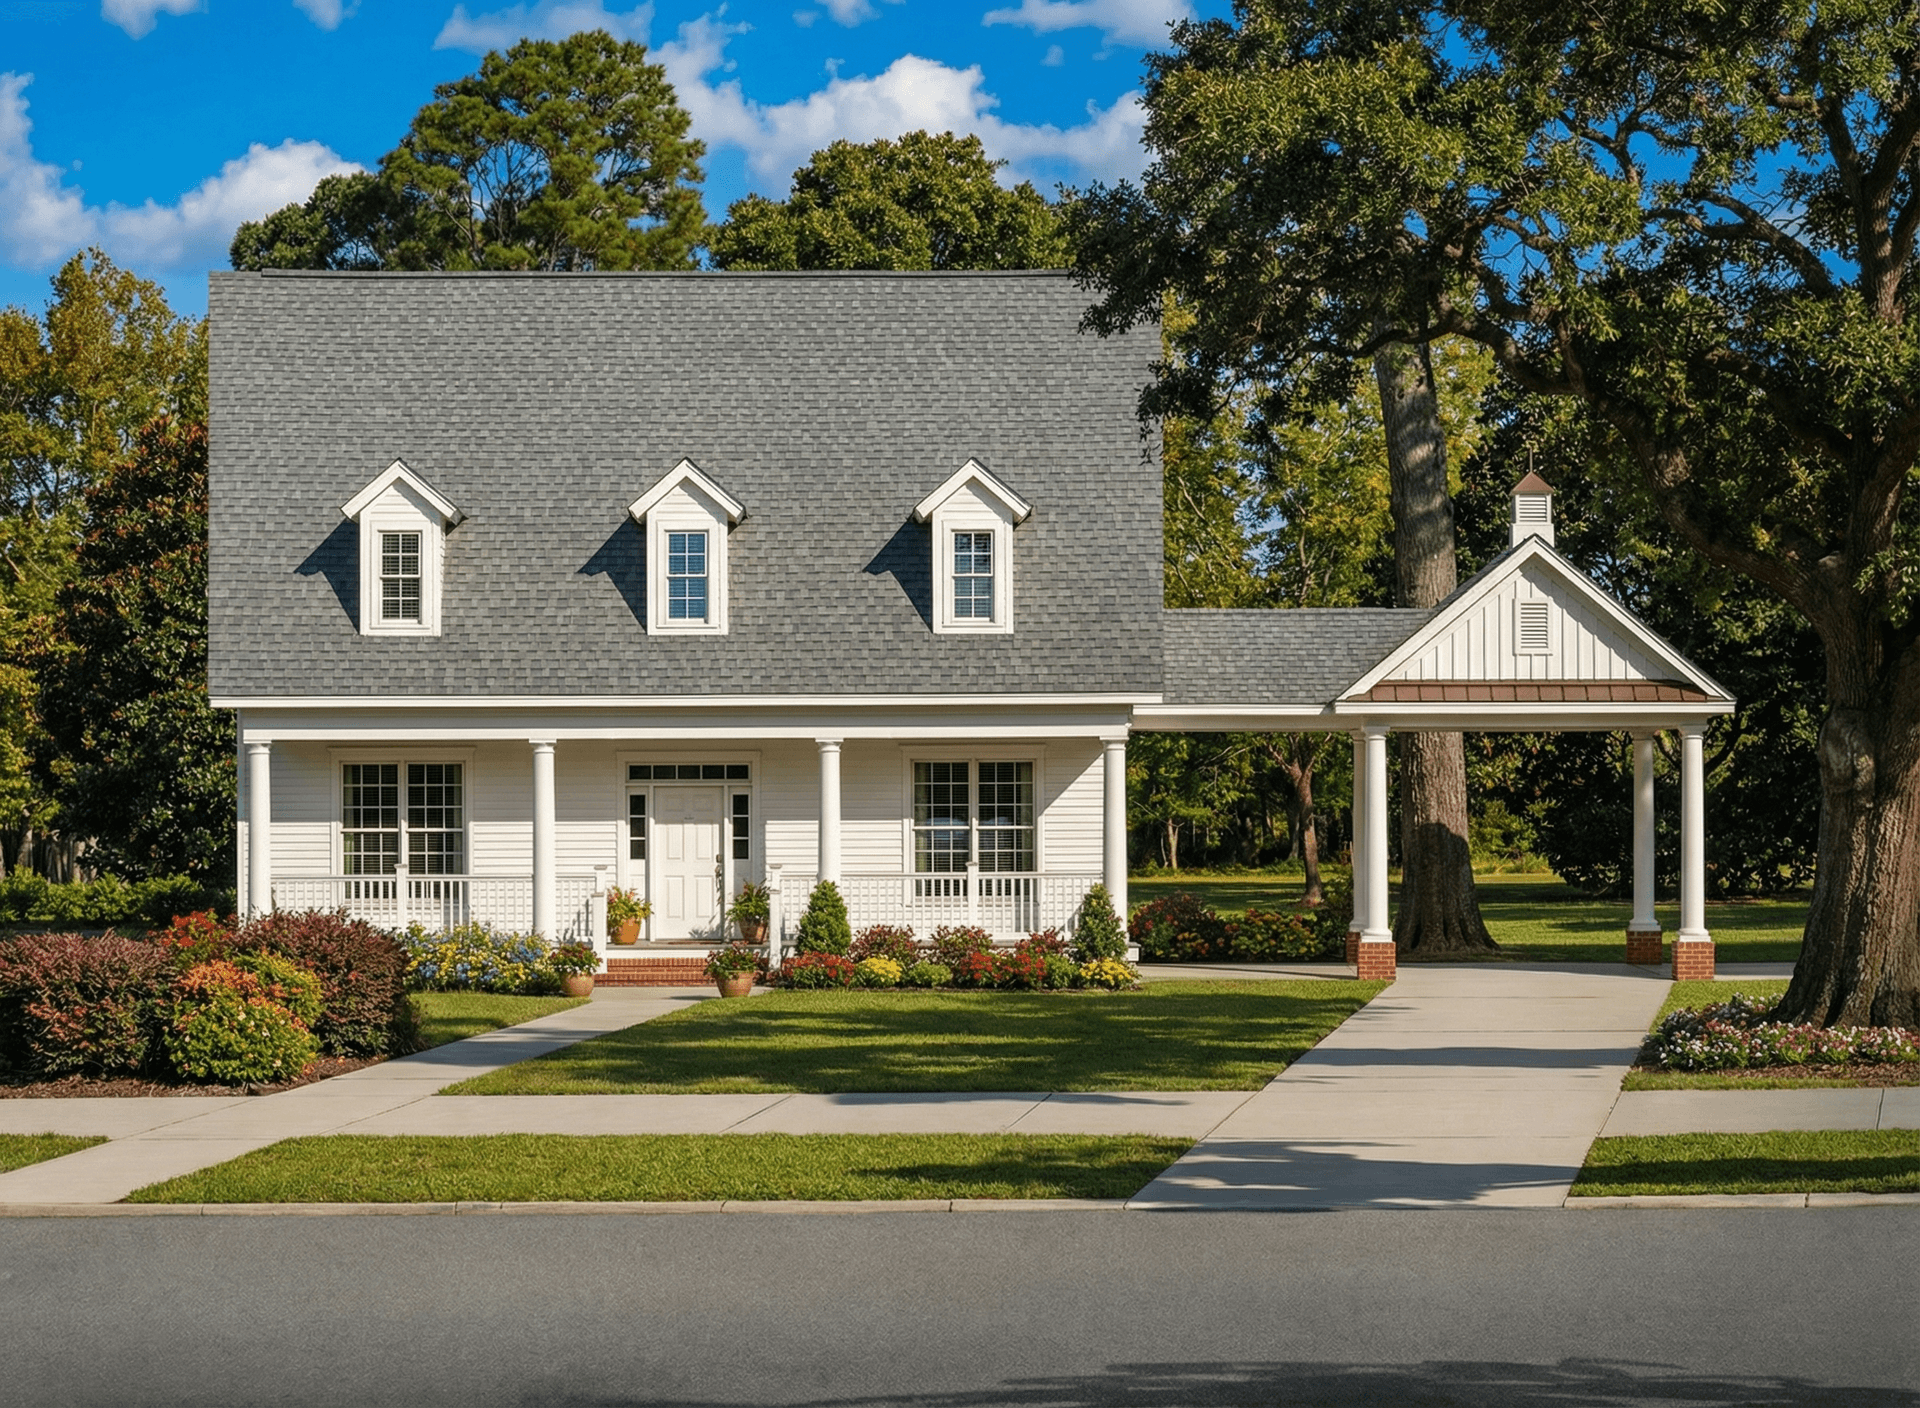
3-Bedroom, 1848 Sq Ft Colonial House Plan - 153-1696 - Front Exterior
Plan Collection
3-Bedroom, 1848 Sq Ft Colonial House Plan - 153-1696 - Front Exterior
Plan#153-1696
Starting at$1200
1848
Sq Ft
1
Story
3
Bed
2
Bath
2
Car
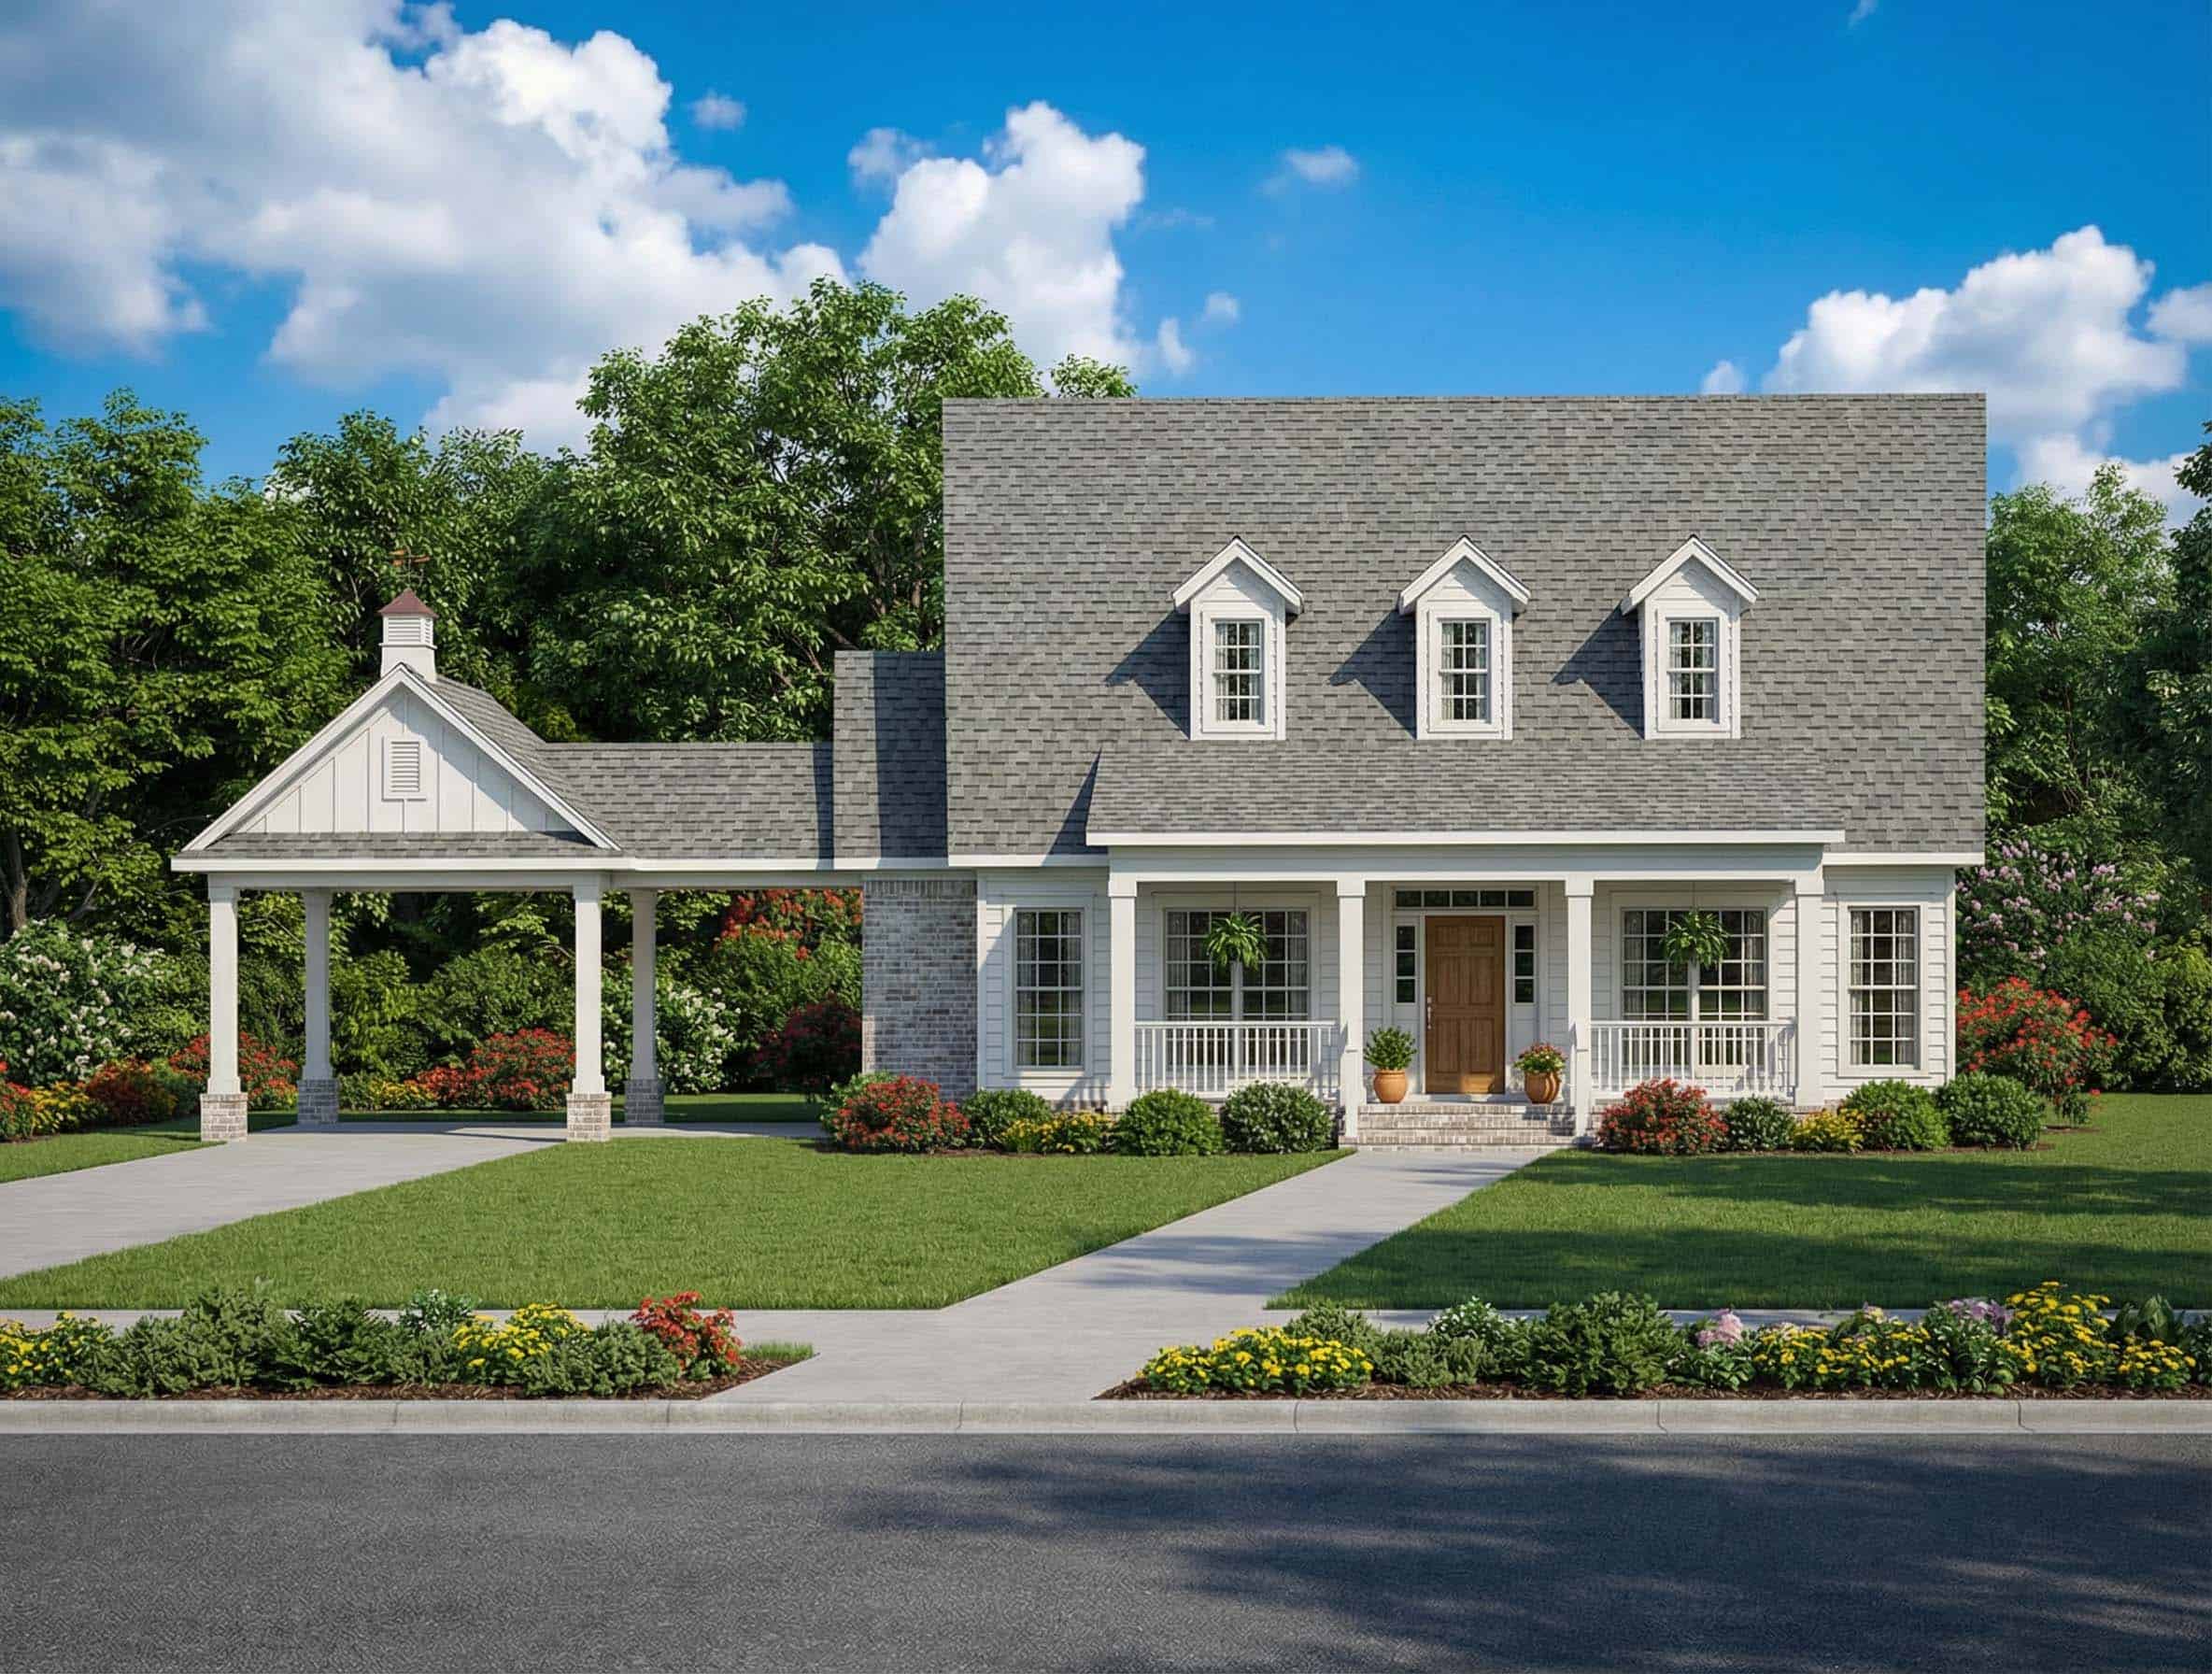
3-Bedroom, 1832 Sq Ft Colonial House Plan - 153-1695 - Front Exterior
Plan Collection
3-Bedroom, 1832 Sq Ft Colonial House Plan - 153-1695 - Front Exterior
Plan#153-1695
Starting at$1200
1832
Sq Ft
1.5
Story
3
Bed
2
Bath
0
Car
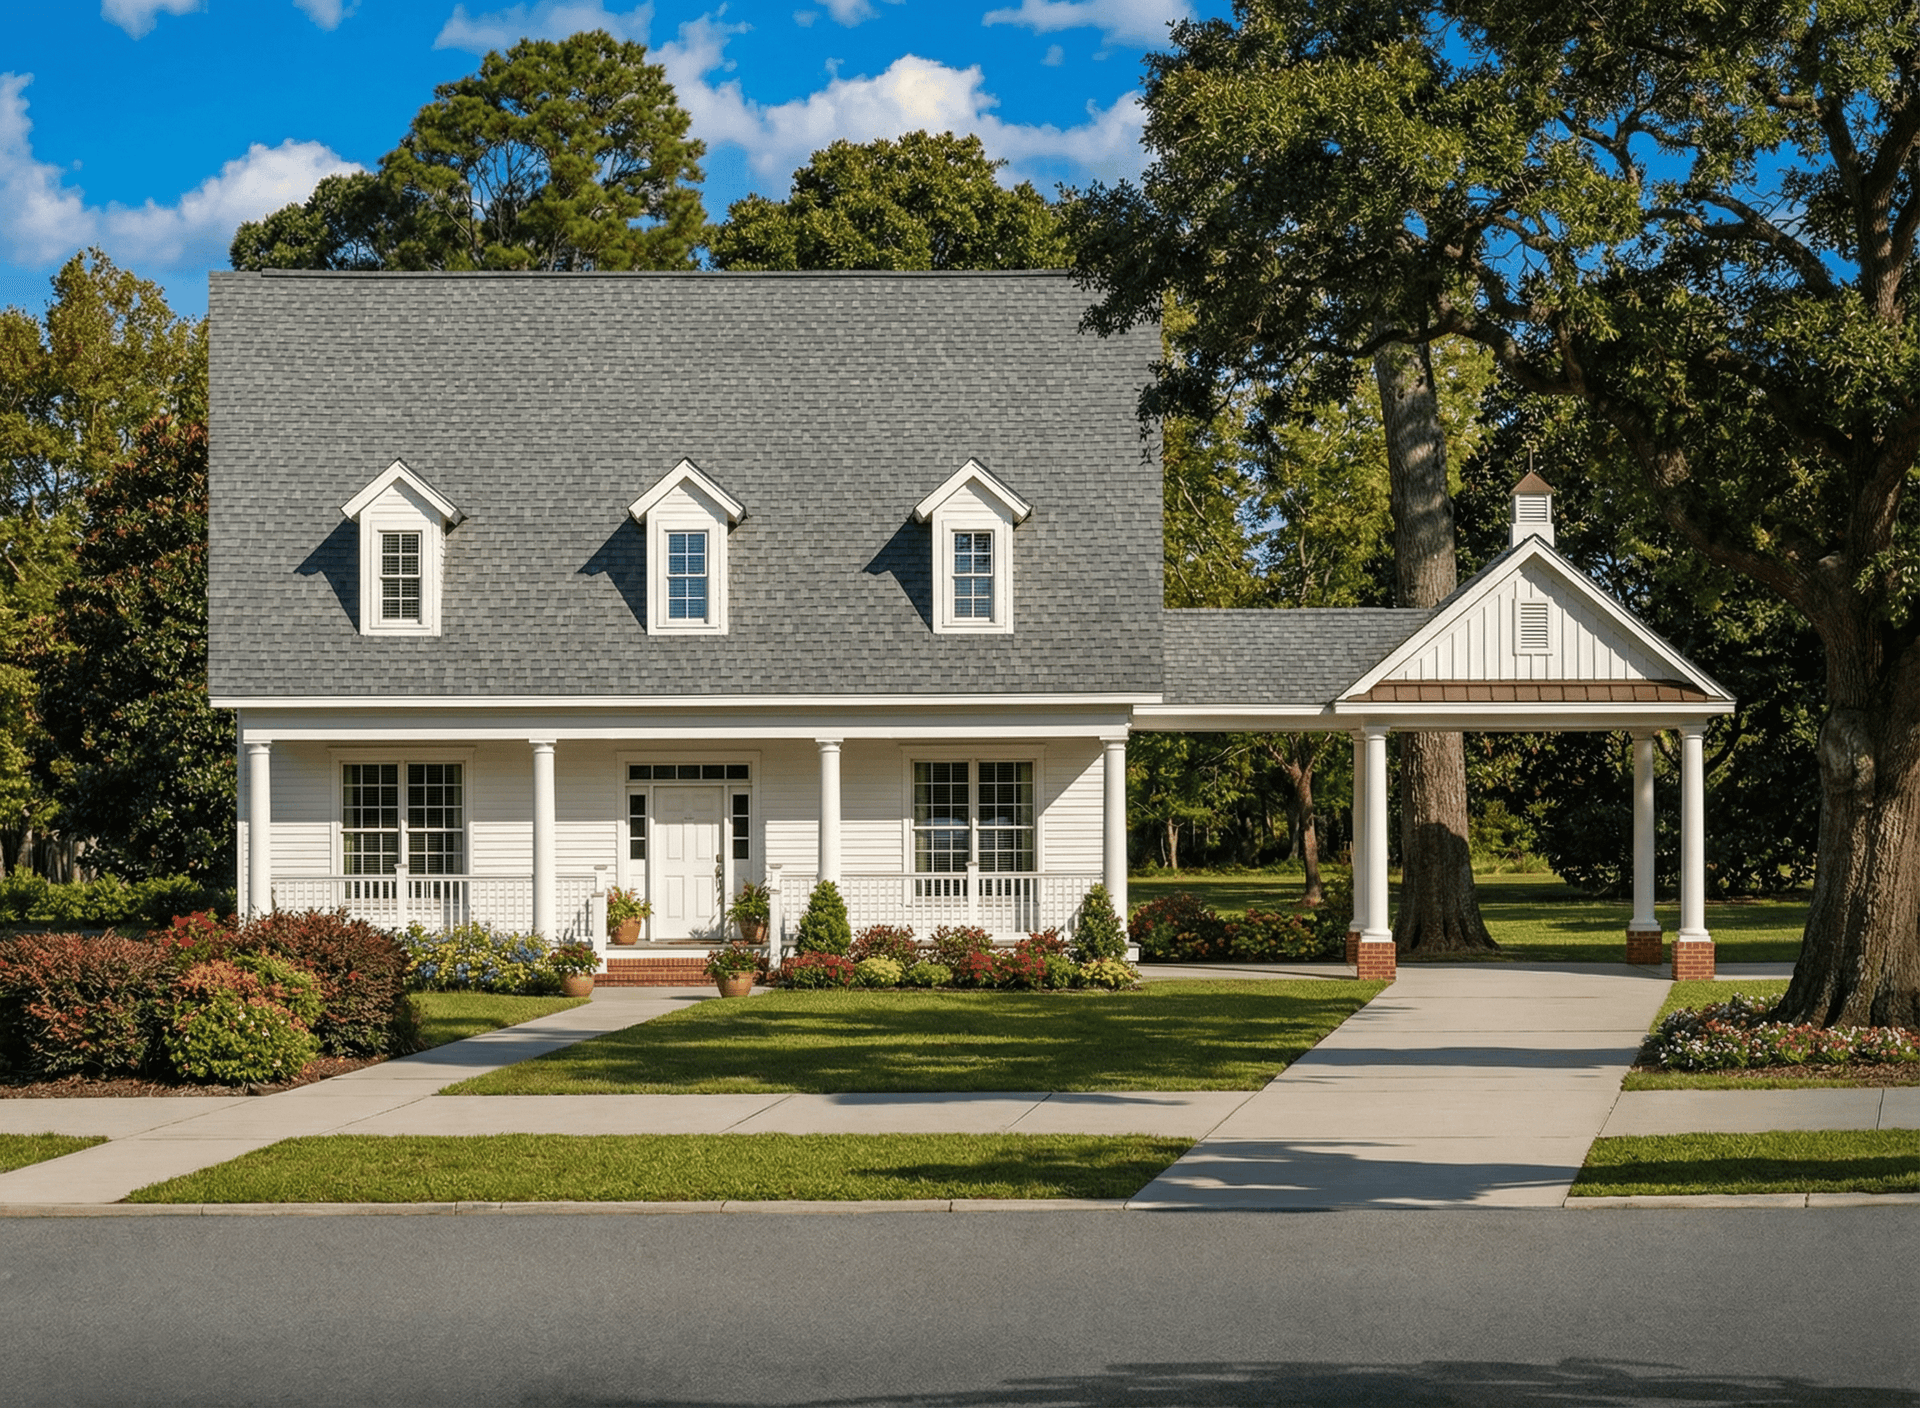
3-Bedroom, 2528 Sq Ft Colonial House Plan - 153-1689 - Front Exterior
Plan Collection
3-Bedroom, 2528 Sq Ft Colonial House Plan - 153-1689 - Front Exterior
Plan#153-1689
Starting at$1350
2528
Sq Ft
1.5
Story
3
Bed
3
Bath
2
Car
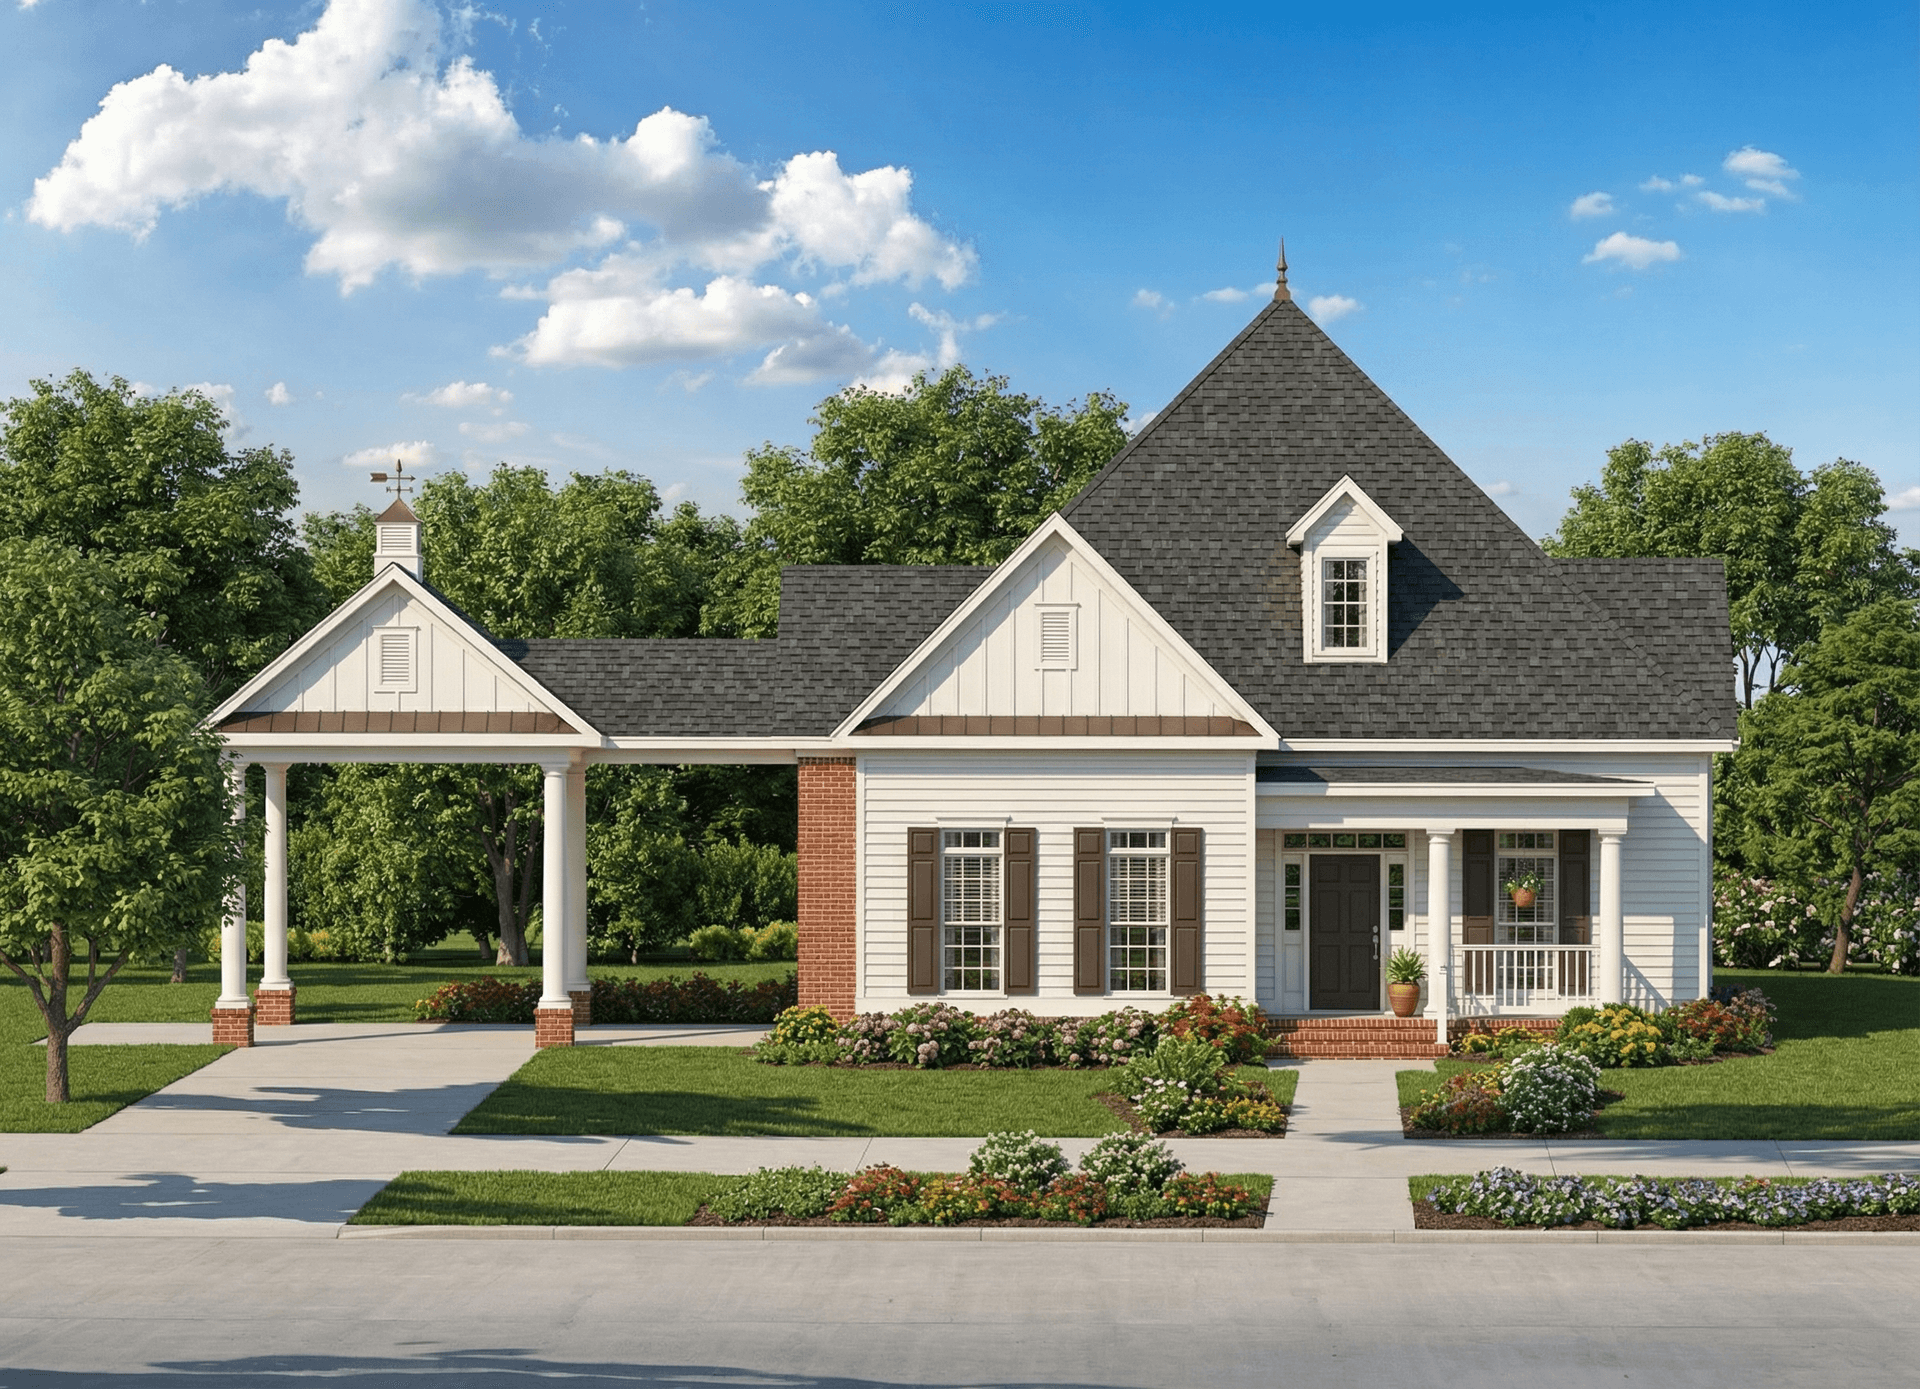
3-Bedroom, 1934 Sq Ft Contemporary House Plan - 153-1690 - Front Exterior
Plan Collection
3-Bedroom, 1934 Sq Ft Contemporary House Plan - 153-1690 - Front Exterior
Plan#153-1690
Starting at$1200
1934
Sq Ft
1
Story
3
Bed
2
Bath
2
Car
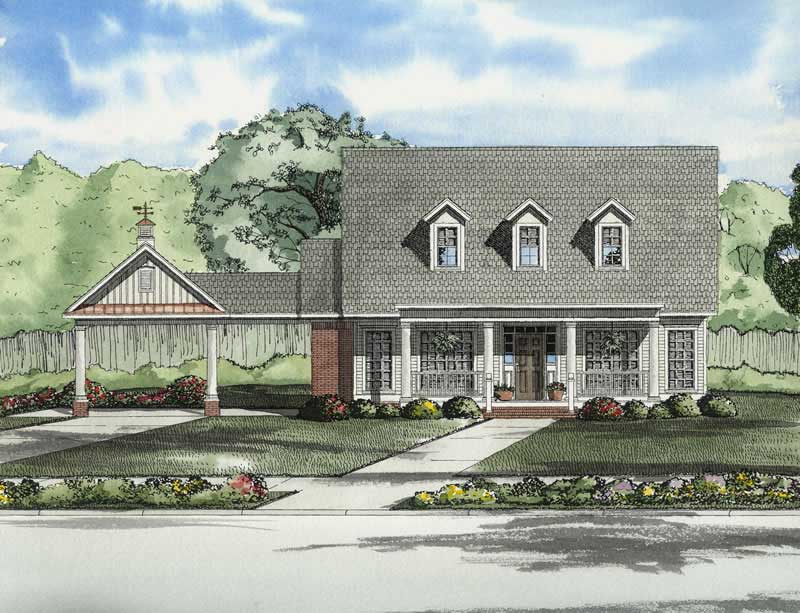
3-Bedroom, 1832 Sq Ft Colonial House Plan - 153-1748 - Front Exterior
Plan Collection
3-Bedroom, 1832 Sq Ft Colonial House Plan - 153-1748 - Front Exterior
Plan#153-1748
Starting at$1200
1832
Sq Ft
1
Story
3
Bed
2
Bath
2
Car
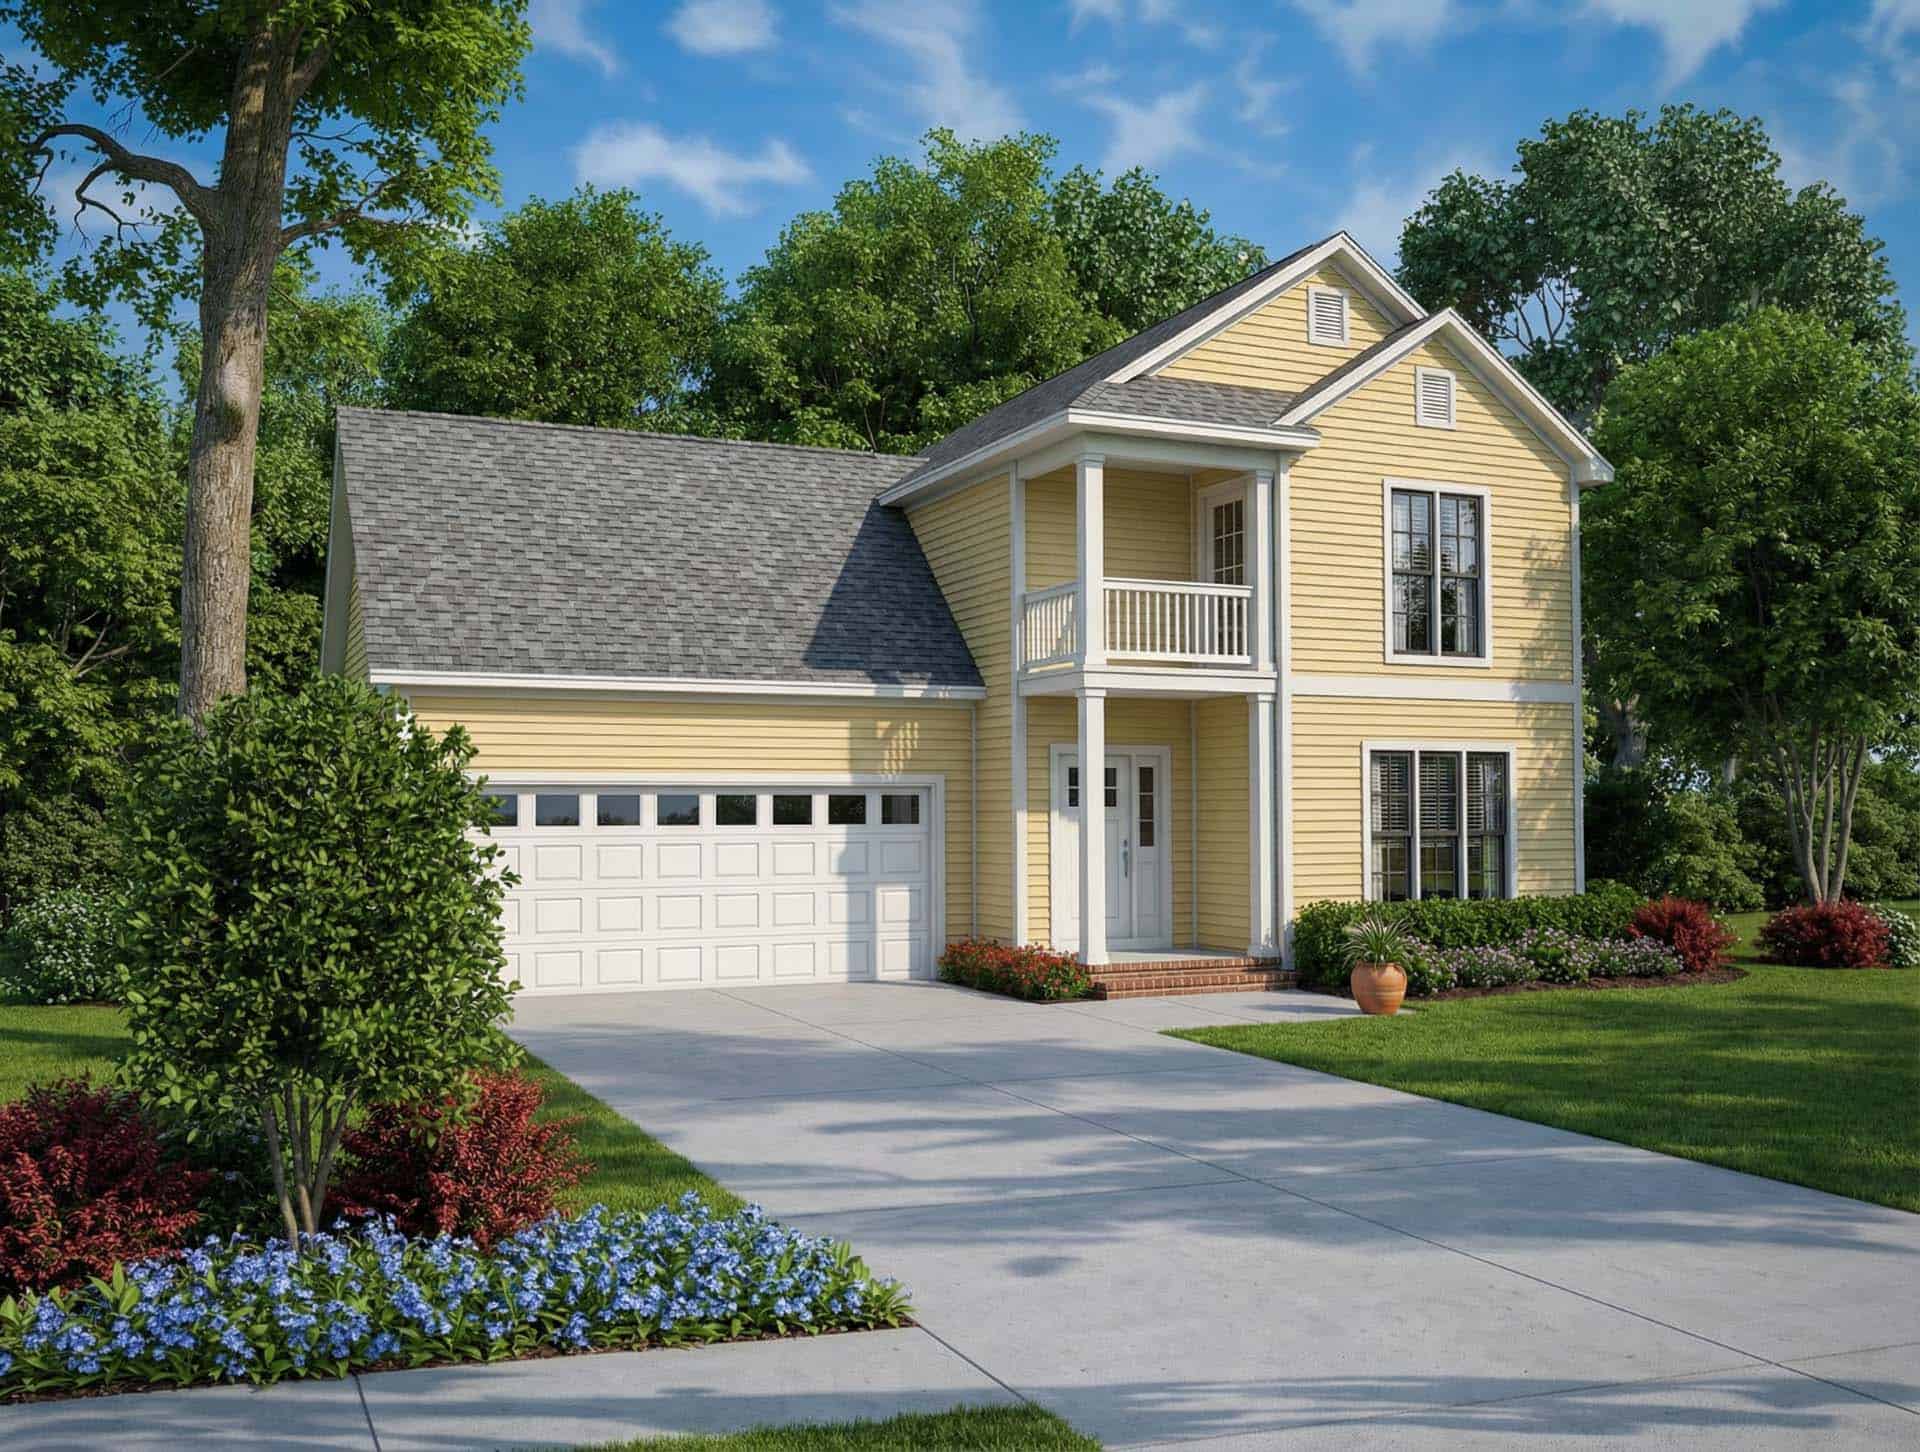
3-Bedroom, 1283 Sq Ft Southern Home Plan - 153-1462 - Main Exterior
Plan Collection
3-Bedroom, 1283 Sq Ft Southern Home Plan - 153-1462 - Main Exterior
Plan#153-1462
Starting at$1000
1283
Sq Ft
2
Story
3
Bed
2
Bath
2
Car
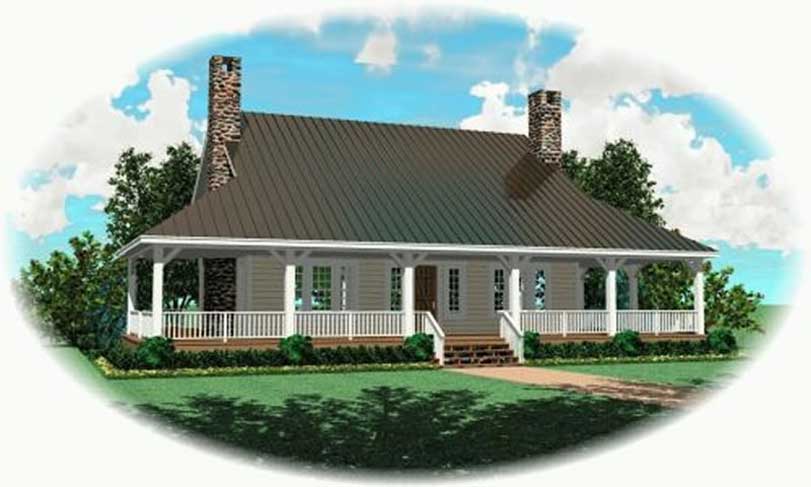
3-Bedroom, 2200 Sq Ft Country House Plan - 170-2424 - Front Exterior
Plan Collection
3-Bedroom, 2200 Sq Ft Country House Plan - 170-2424 - Front Exterior
Plan#170-2424
Starting at$970
2200
Sq Ft
2
Story
3
Bed
2
Bath
0
Car

3-Bedroom, 2307 Sq Ft Country Home Plan - 141-1121 - Main Exterior
Plan Collection
3-Bedroom, 2307 Sq Ft Country Home Plan - 141-1121 - Main Exterior
Plan#141-1121
Starting at$1400
2307
Sq Ft
1
Story
3
Bed
2.5
Bath
2
Car
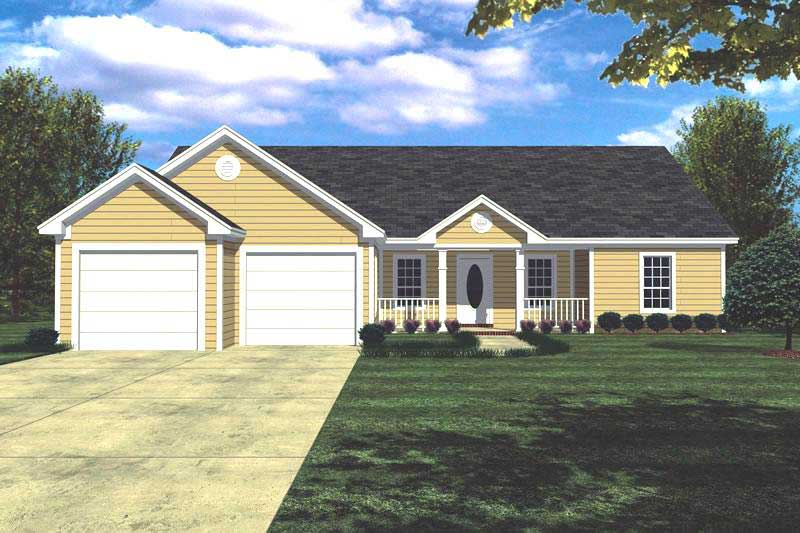
3-Bedroom, 1426 Sq Ft Ranch House Plan - 141-1143 - Front Exterior
Plan Collection
3-Bedroom, 1426 Sq Ft Ranch House Plan - 141-1143 - Front Exterior
Plan#141-1143
Starting at$1200
1426
Sq Ft
1
Story
3
Bed
2
Bath
2
Car

3-Bedroom, 1914 Sq Ft Ranch Home Plan - 153-1777 - Main Exterior
Plan Collection
3-Bedroom, 1914 Sq Ft Ranch Home Plan - 153-1777 - Main Exterior
Plan#153-1777
Starting at$1200
1914
Sq Ft
1
Story
3
Bed
2
Bath
0
Car
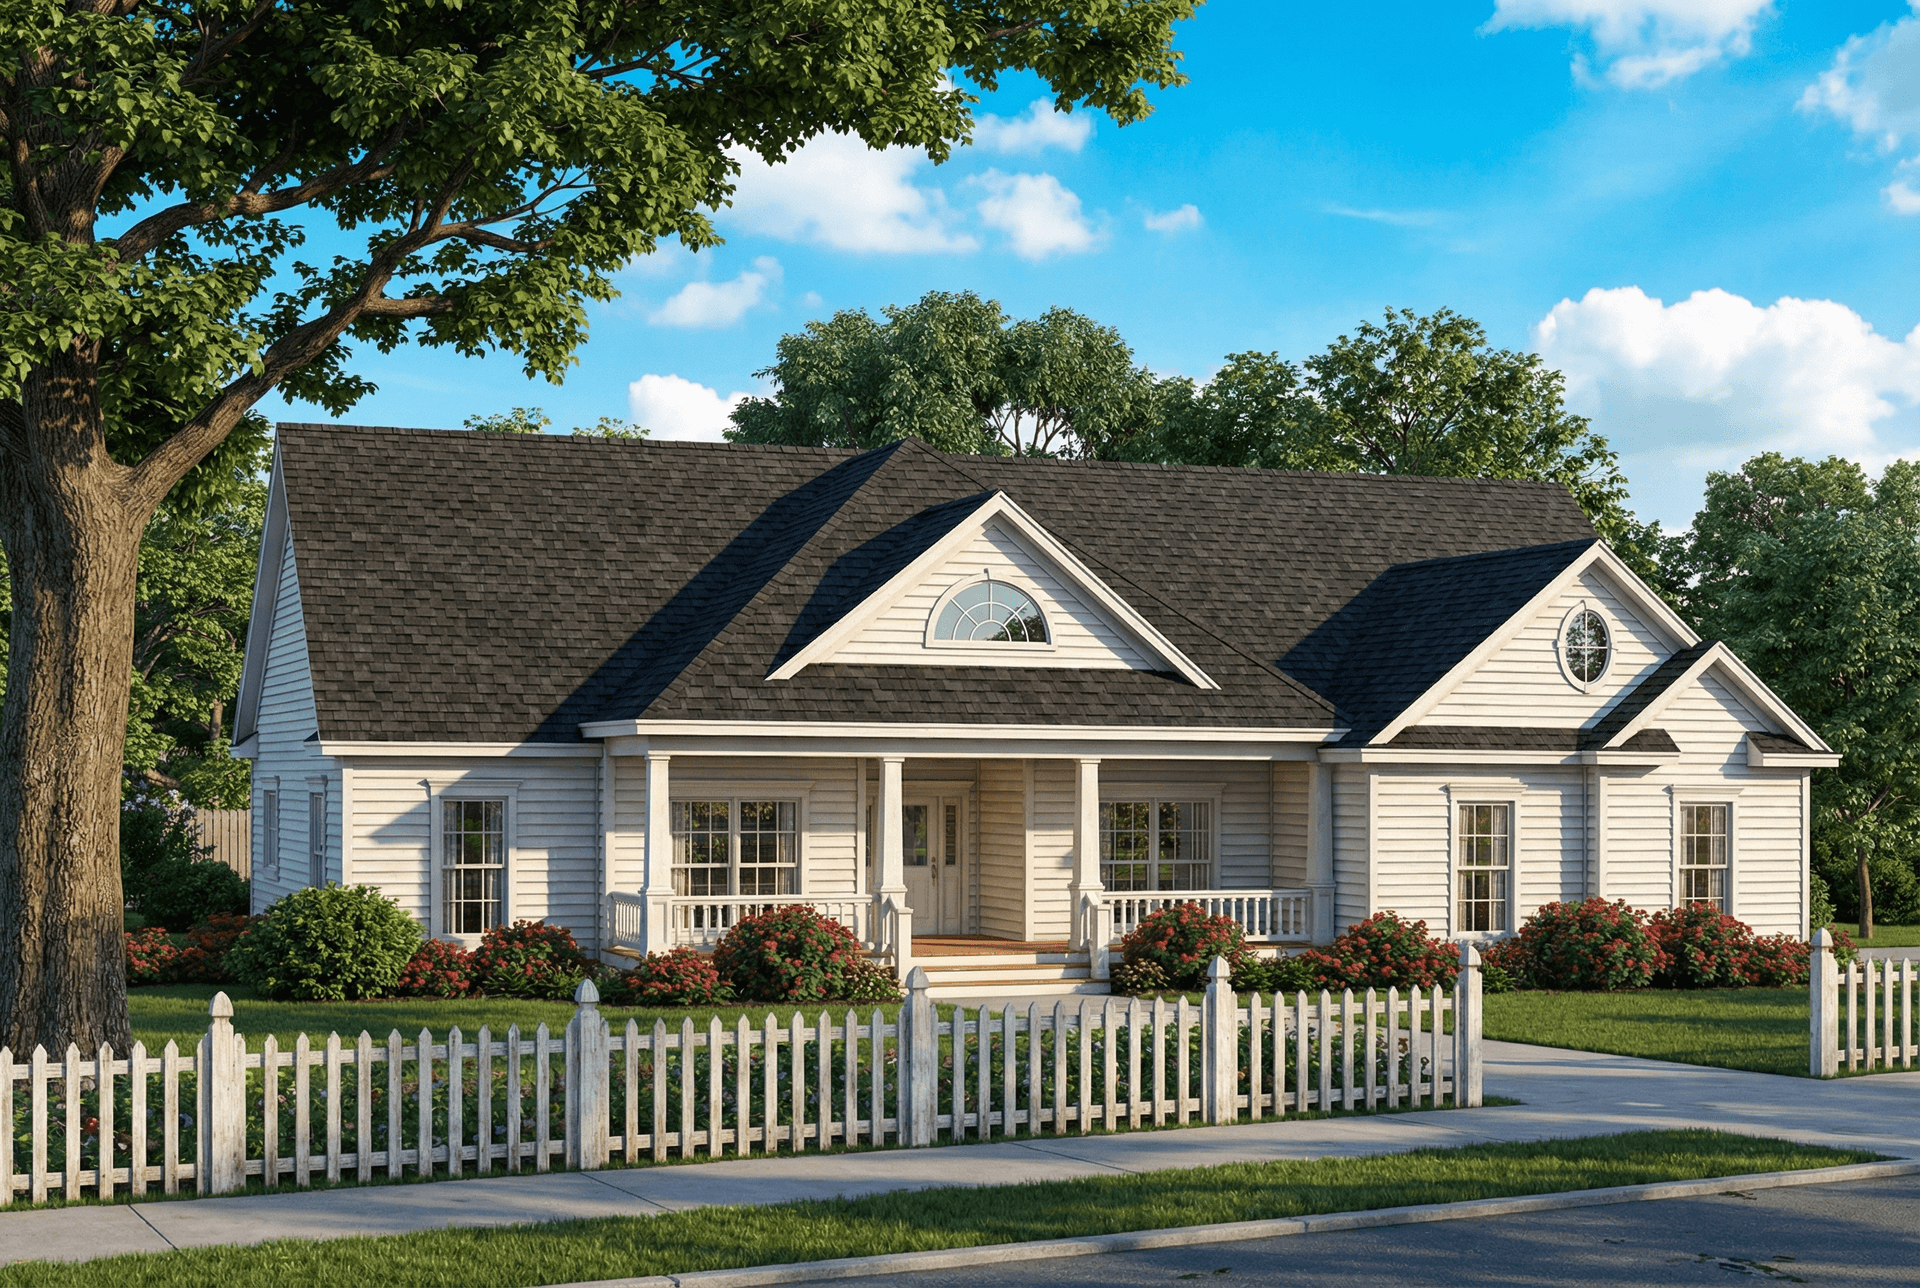
3-Bedroom, 2163 Sq Ft Ranch Home Plan - 153-1394 - Main Exterior
Plan Collection
3-Bedroom, 2163 Sq Ft Ranch Home Plan - 153-1394 - Main Exterior
Plan#153-1394
Starting at$1000
2163
Sq Ft
1
Story
3
Bed
2
Bath
2
Car
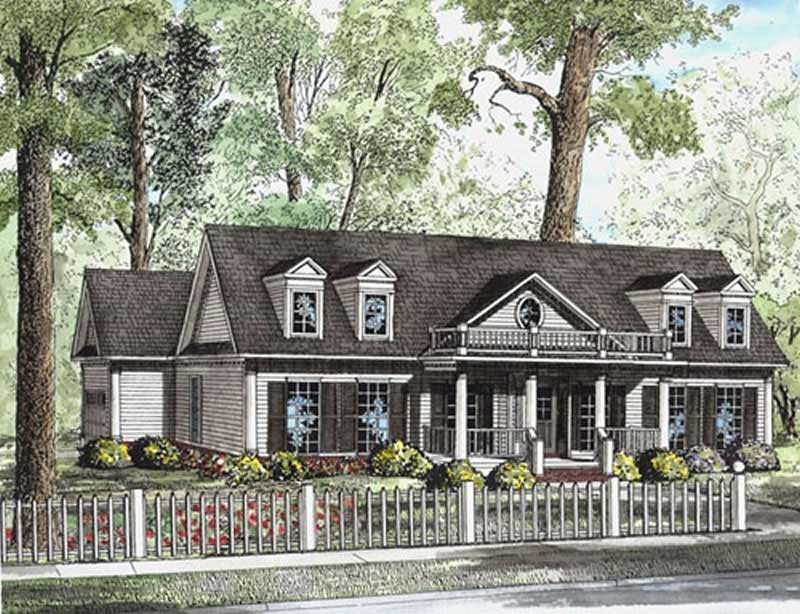
3-Bedroom, 1683 Sq Ft Ranch Home Plan - 153-1404 - Main Exterior
Plan Collection
3-Bedroom, 1683 Sq Ft Ranch Home Plan - 153-1404 - Main Exterior
Plan#153-1404
Starting at$1100
1683
Sq Ft
1
Story
3
Bed
2
Bath
2
Car
3-Bedroom, 2673 Sq Ft Cape Cod House Plan - 115-1433 - Front Exterior
Plan Collection
3-Bedroom, 2673 Sq Ft Cape Cod House Plan - 115-1433 - Front Exterior
Plan#115-1433
Starting at$1950
2673
Sq Ft
2
Story
3
Bed
2
Bath
3
Car
3-Bedroom, 2512 Sq Ft Craftsman House Plan - 115-1424 - Front Exterior
Plan Collection
3-Bedroom, 2512 Sq Ft Craftsman House Plan - 115-1424 - Front Exterior
Plan#115-1424
Starting at$1950
2512
Sq Ft
2
Story
3
Bed
2
Bath
3
Car
3-Bedroom, 2130 Sq Ft Craftsman House Plan - 115-1429 - Front Exterior
Plan Collection
3-Bedroom, 2130 Sq Ft Craftsman House Plan - 115-1429 - Front Exterior
Plan#115-1429
Starting at$1700
2130
Sq Ft
2
Story
3
Bed
2
Bath
2
Car
2-Bedroom, 1986 Sq Ft Craftsman House Plan - 115-1428 - Front Exterior
Plan Collection
2-Bedroom, 1986 Sq Ft Craftsman House Plan - 115-1428 - Front Exterior
Plan#115-1428
Starting at$1600
1986
Sq Ft
2
Story
2
Bed
2
Bath
2
Car
2-Bedroom, 1962 Sq Ft Craftsman House Plan - 115-1452 - Front Exterior
Plan Collection
2-Bedroom, 1962 Sq Ft Craftsman House Plan - 115-1452 - Front Exterior
Plan#115-1452
Starting at$1600
1962
Sq Ft
2
Story
2
Bed
2
Bath
2
Car
2-Bedroom, 3634 Sq Ft Craftsman House Plan - 115-1447 - Front Exterior
Plan Collection
2-Bedroom, 3634 Sq Ft Craftsman House Plan - 115-1447 - Front Exterior
Plan#115-1447
Starting at$2400
3634
Sq Ft
1
Story
2
Bed
3.5
Bath
3
Car
3-Bedroom, 2135 Sq Ft Craftsman House Plan - 115-1437 - Front Exterior
Plan Collection
3-Bedroom, 2135 Sq Ft Craftsman House Plan - 115-1437 - Front Exterior
Plan#115-1437
Starting at$1700
2135
Sq Ft
1
Story
3
Bed
2
Bath
3
Car
4-Bedroom, 2815 Sq Ft Craftsman House Plan - 153-1563 - Front Exterior
Plan Collection
4-Bedroom, 2815 Sq Ft Craftsman House Plan - 153-1563 - Front Exterior
Plan#153-1563
Starting at$1350
2815
Sq Ft
2
Story
4
Bed
3
Bath
2
Car
3-Bedroom, 2762 Sq Ft Country House Plan - 145-1952 - Front Exterior
Plan Collection
3-Bedroom, 2762 Sq Ft Country House Plan - 145-1952 - Front Exterior
Plan#145-1952
Starting at$1000
2762
Sq Ft
1
Story
3
Bed
2
Bath
2
Car
4-Bedroom, 3324 Sq Ft Country House Plan - 145-1944 - Front Exterior
Plan Collection
4-Bedroom, 3324 Sq Ft Country House Plan - 145-1944 - Front Exterior
Plan#145-1944
Starting at$1100
3324
Sq Ft
2
Story
4
Bed
4
Bath
3
Car
4-Bedroom, 2373 Sq Ft Country Home Plan - 153-1684 - Main Exterior
Plan Collection
4-Bedroom, 2373 Sq Ft Country Home Plan - 153-1684 - Main Exterior
Plan#153-1684
Starting at$1350
2373
Sq Ft
1
Story
4
Bed
3
Bath
3
Car
3-Bedroom, 1966 Sq Ft Colonial House Plan - 153-1735 - Front Exterior
Plan Collection
3-Bedroom, 1966 Sq Ft Colonial House Plan - 153-1735 - Front Exterior
Plan#153-1735
Starting at$1200
1966
Sq Ft
1
Story
3
Bed
2
Bath
2
Car
3-Bedroom, 1848 Sq Ft Colonial House Plan - 153-1696 - Front Exterior
Plan Collection
3-Bedroom, 1848 Sq Ft Colonial House Plan - 153-1696 - Front Exterior
Plan#153-1696
Starting at$1200
1848
Sq Ft
1
Story
3
Bed
2
Bath
2
Car
3-Bedroom, 1832 Sq Ft Colonial House Plan - 153-1695 - Front Exterior
Plan Collection
3-Bedroom, 1832 Sq Ft Colonial House Plan - 153-1695 - Front Exterior
Plan#153-1695
Starting at$1200
1832
Sq Ft
1.5
Story
3
Bed
2
Bath
0
Car
3-Bedroom, 2528 Sq Ft Colonial House Plan - 153-1689 - Front Exterior
Plan Collection
3-Bedroom, 2528 Sq Ft Colonial House Plan - 153-1689 - Front Exterior
Plan#153-1689
Starting at$1350
2528
Sq Ft
1.5
Story
3
Bed
3
Bath
2
Car
3-Bedroom, 1934 Sq Ft Contemporary House Plan - 153-1690 - Front Exterior
Plan Collection
3-Bedroom, 1934 Sq Ft Contemporary House Plan - 153-1690 - Front Exterior
Plan#153-1690
Starting at$1200
1934
Sq Ft
1
Story
3
Bed
2
Bath
2
Car
3-Bedroom, 1832 Sq Ft Colonial House Plan - 153-1748 - Front Exterior
Plan Collection
3-Bedroom, 1832 Sq Ft Colonial House Plan - 153-1748 - Front Exterior
Plan#153-1748
Starting at$1200
1832
Sq Ft
1
Story
3
Bed
2
Bath
2
Car
3-Bedroom, 1283 Sq Ft Southern Home Plan - 153-1462 - Main Exterior
Plan Collection
3-Bedroom, 1283 Sq Ft Southern Home Plan - 153-1462 - Main Exterior
Plan#153-1462
Starting at$1000
1283
Sq Ft
2
Story
3
Bed
2
Bath
2
Car
3-Bedroom, 2200 Sq Ft Country House Plan - 170-2424 - Front Exterior
Plan Collection
3-Bedroom, 2200 Sq Ft Country House Plan - 170-2424 - Front Exterior
Plan#170-2424
Starting at$970
2200
Sq Ft
2
Story
3
Bed
2
Bath
0
Car
3-Bedroom, 2307 Sq Ft Country Home Plan - 141-1121 - Main Exterior
Plan Collection
3-Bedroom, 2307 Sq Ft Country Home Plan - 141-1121 - Main Exterior
Plan#141-1121
Starting at$1400
2307
Sq Ft
1
Story
3
Bed
2.5
Bath
2
Car
3-Bedroom, 1426 Sq Ft Ranch House Plan - 141-1143 - Front Exterior
Plan Collection
3-Bedroom, 1426 Sq Ft Ranch House Plan - 141-1143 - Front Exterior
Plan#141-1143
Starting at$1200
1426
Sq Ft
1
Story
3
Bed
2
Bath
2
Car
3-Bedroom, 1914 Sq Ft Ranch Home Plan - 153-1777 - Main Exterior
Plan Collection
3-Bedroom, 1914 Sq Ft Ranch Home Plan - 153-1777 - Main Exterior
Plan#153-1777
Starting at$1200
1914
Sq Ft
1
Story
3
Bed
2
Bath
0
Car
3-Bedroom, 2163 Sq Ft Ranch Home Plan - 153-1394 - Main Exterior
Plan Collection
3-Bedroom, 2163 Sq Ft Ranch Home Plan - 153-1394 - Main Exterior
Plan#153-1394
Starting at$1000
2163
Sq Ft
1
Story
3
Bed
2
Bath
2
Car
3-Bedroom, 1683 Sq Ft Ranch Home Plan - 153-1404 - Main Exterior
Plan Collection
3-Bedroom, 1683 Sq Ft Ranch Home Plan - 153-1404 - Main Exterior
Plan#153-1404
Starting at$1100
1683
Sq Ft
1
Story
3
Bed
2
Bath
2
Car
1...171172173174175...178