Southern, Craftsman House Plans

4,254
Plan Results
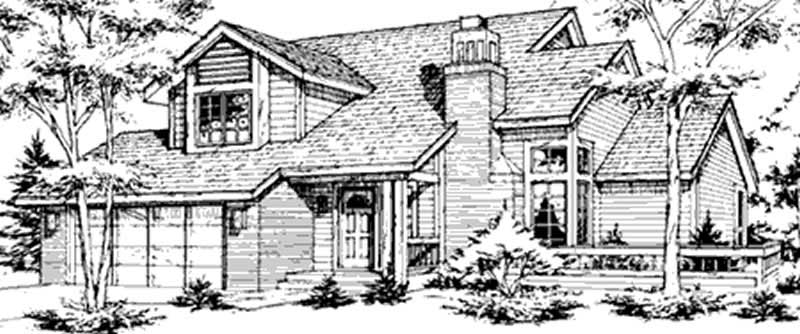
4-Bedroom, 1851 Sq Ft Craftsman House Plan - 146-2045 - Front Exterior
Plan Collection
4-Bedroom, 1851 Sq Ft Craftsman House Plan - 146-2045 - Front Exterior
Plan#146-2045
Starting at$980
1851
Sq Ft
2
Story
4
Bed
2.5
Bath
2
Car
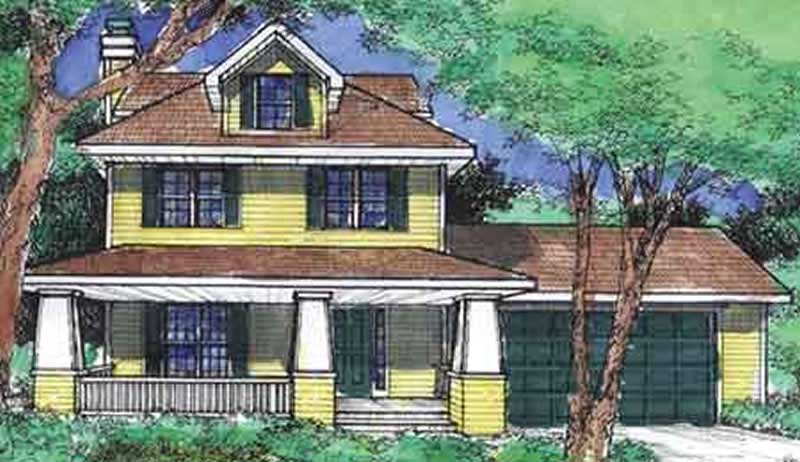
3-Bedroom, 1609 Sq Ft Country House Plan - 146-2124 - Front Exterior
Plan Collection
3-Bedroom, 1609 Sq Ft Country House Plan - 146-2124 - Front Exterior
Plan#146-2124
Starting at$980
1609
Sq Ft
2
Story
3
Bed
2.5
Bath
2
Car
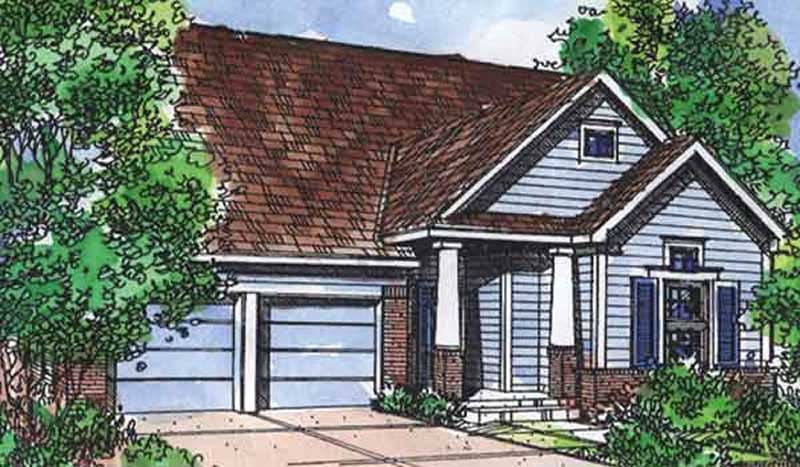
2-Bedroom, 1444 Sq Ft Bungalow House Plan - 146-2113 - Front Exterior
Plan Collection
2-Bedroom, 1444 Sq Ft Bungalow House Plan - 146-2113 - Front Exterior
Plan#146-2113
Starting at$885
1444
Sq Ft
1
Story
2
Bed
2
Bath
2
Car
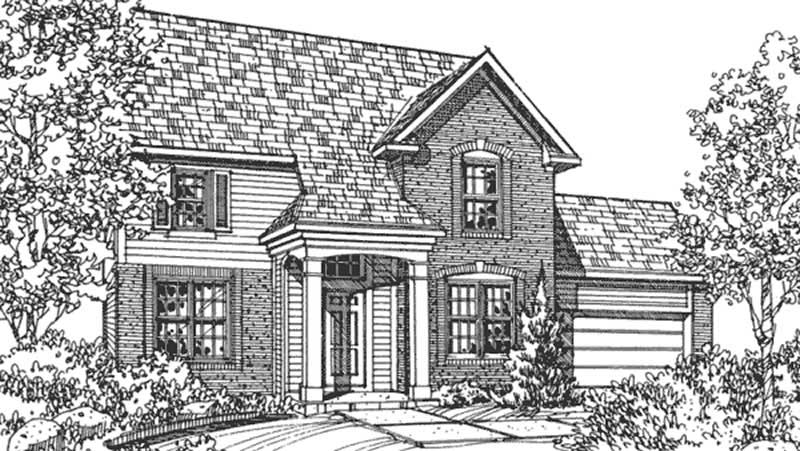
4-Bedroom, 2070 Sq Ft Traditional House Plan - 146-2068 - Front Exterior
Plan Collection
4-Bedroom, 2070 Sq Ft Traditional House Plan - 146-2068 - Front Exterior
Plan#146-2068
Starting at$1015
2070
Sq Ft
2
Story
4
Bed
2.5
Bath
2
Car
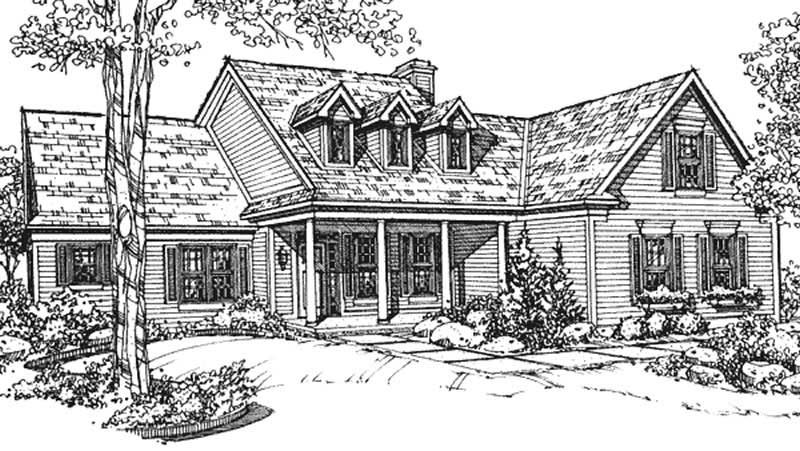
2-Bedroom, 2471 Sq Ft Country House Plan - 146-2129 - Front Exterior
Plan Collection
2-Bedroom, 2471 Sq Ft Country House Plan - 146-2129 - Front Exterior
Plan#146-2129
Starting at$1015
2471
Sq Ft
2
Story
2
Bed
2.5
Bath
2
Car
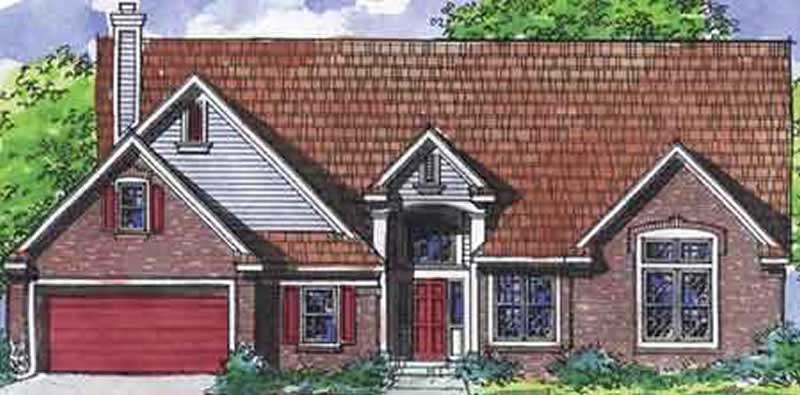
3-Bedroom, 2278 Sq Ft Craftsman House Plan - 146-2064 - Front Exterior
Plan Collection
3-Bedroom, 2278 Sq Ft Craftsman House Plan - 146-2064 - Front Exterior
Plan#146-2064
Starting at$1015
2278
Sq Ft
1
Story
3
Bed
2
Bath
2
Car
4-Bedroom, 1986 Sq Ft Craftsman House Plan - 146-2502 - Front Exterior
Plan Collection
4-Bedroom, 1986 Sq Ft Craftsman House Plan - 146-2502 - Front Exterior
Plan#146-2502
Starting at$980
1986
Sq Ft
2
Story
4
Bed
2.5
Bath
3
Car
4-Bedroom, 3263 Sq Ft Colonial House Plan - 146-2038 - Front Exterior
Plan Collection
4-Bedroom, 3263 Sq Ft Colonial House Plan - 146-2038 - Front Exterior
Plan#146-2038
Starting at$1213
3263
Sq Ft
2
Story
4
Bed
2.5
Bath
2
Car
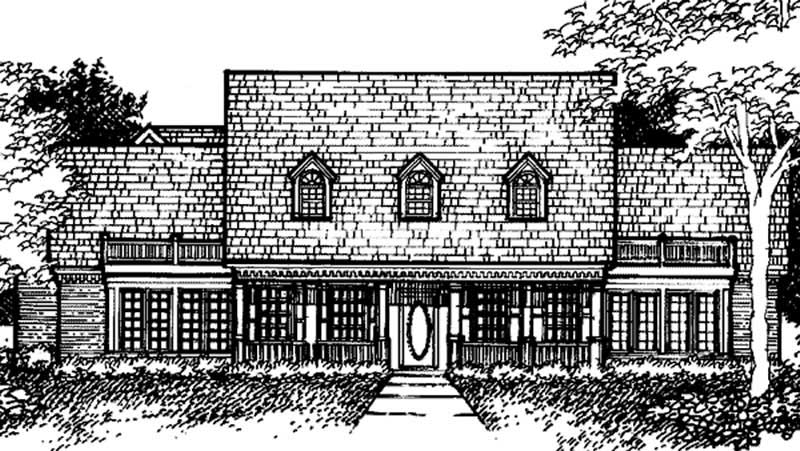
3-Bedroom, 2949 Sq Ft Country House Plan - 146-2047 - Front Exterior
Plan Collection
3-Bedroom, 2949 Sq Ft Country House Plan - 146-2047 - Front Exterior
Plan#146-2047
Starting at$1120
2949
Sq Ft
2
Story
3
Bed
2.5
Bath
2
Car
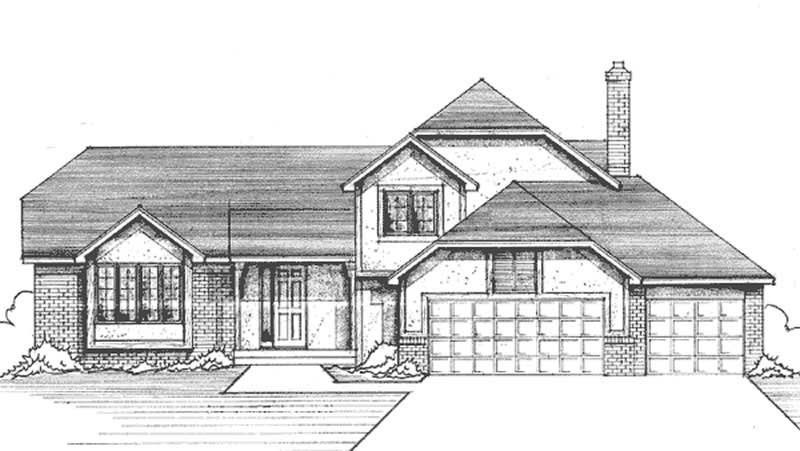
4-Bedroom, 2347 Sq Ft Tudor House Plan - 146-2093 - Front Exterior
Plan Collection
4-Bedroom, 2347 Sq Ft Tudor House Plan - 146-2093 - Front Exterior
Plan#146-2093
Starting at$1015
2347
Sq Ft
2
Story
4
Bed
2.5
Bath
3
Car
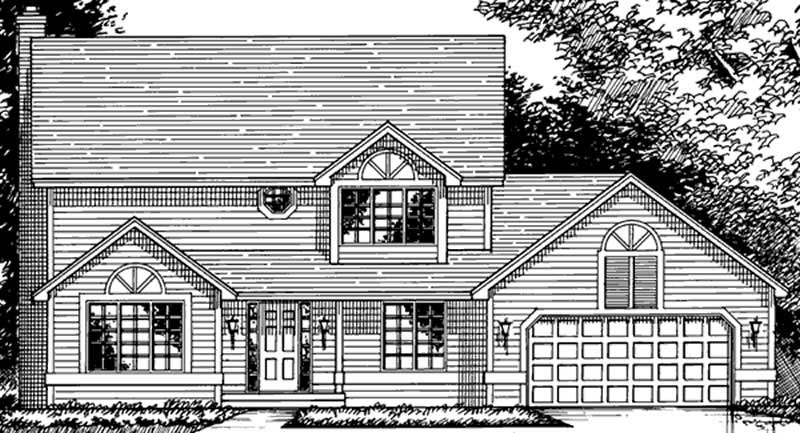
3-Bedroom, 1962 Sq Ft Craftsman House Plan - 146-2640 - Front Exterior
Plan Collection
3-Bedroom, 1962 Sq Ft Craftsman House Plan - 146-2640 - Front Exterior
Plan#146-2640
Starting at$980
1962
Sq Ft
2
Story
3
Bed
2.5
Bath
2
Car
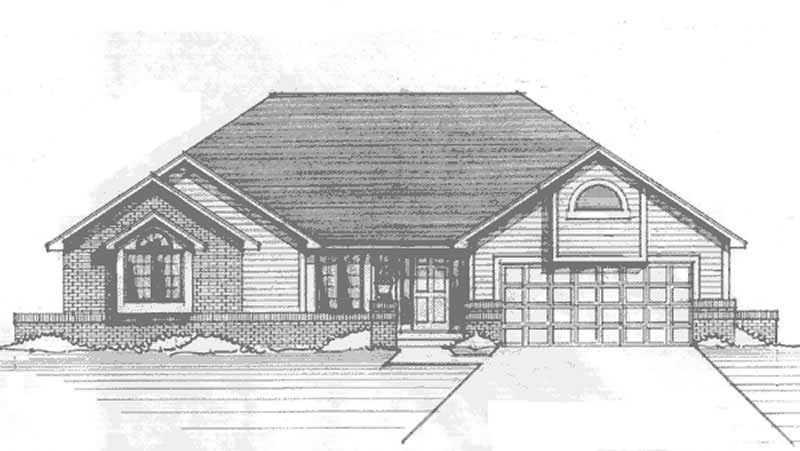
3-Bedroom, 1887 Sq Ft Craftsman House Plan - 146-1259 - Front Exterior
Plan Collection
3-Bedroom, 1887 Sq Ft Craftsman House Plan - 146-1259 - Front Exterior
Plan#146-1259
Starting at$980
1887
Sq Ft
1
Story
3
Bed
2
Bath
2
Car
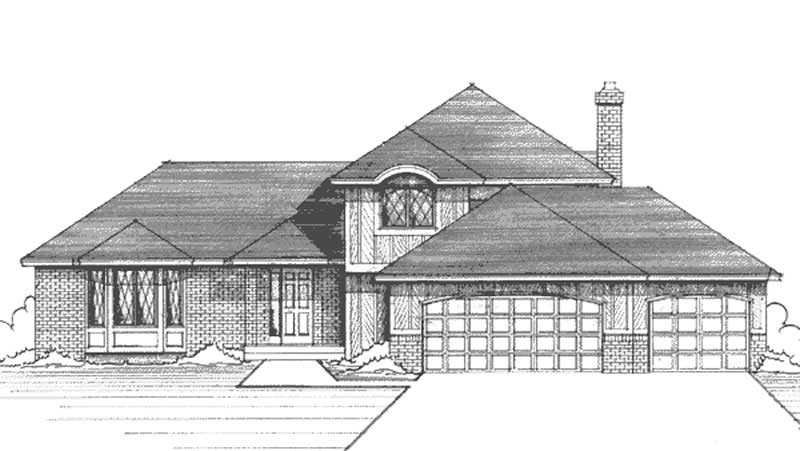
3-Bedroom, 2087 Sq Ft European House Plan - 146-1254 - Front Exterior
Plan Collection
3-Bedroom, 2087 Sq Ft European House Plan - 146-1254 - Front Exterior
Plan#146-1254
Starting at$1015
2087
Sq Ft
2
Story
3
Bed
2.5
Bath
3
Car
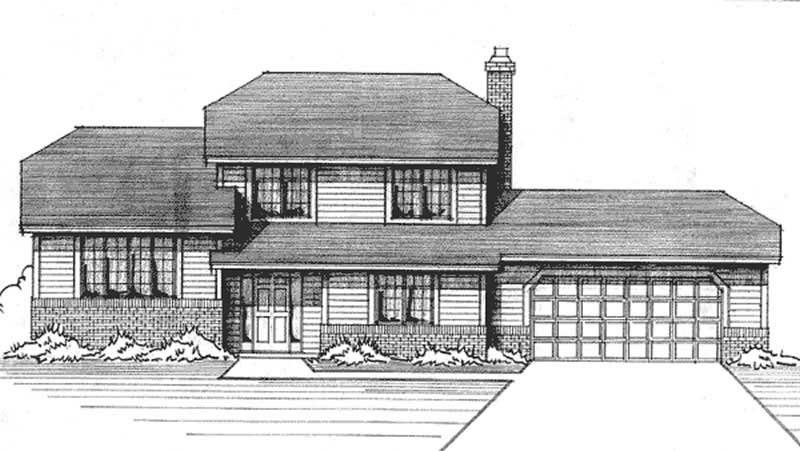
3-Bedroom, 1987 Sq Ft Traditional House Plan - 146-1180 - Front Exterior
Plan Collection
3-Bedroom, 1987 Sq Ft Traditional House Plan - 146-1180 - Front Exterior
Plan#146-1180
Starting at$980
1987
Sq Ft
2
Story
3
Bed
2.5
Bath
2
Car
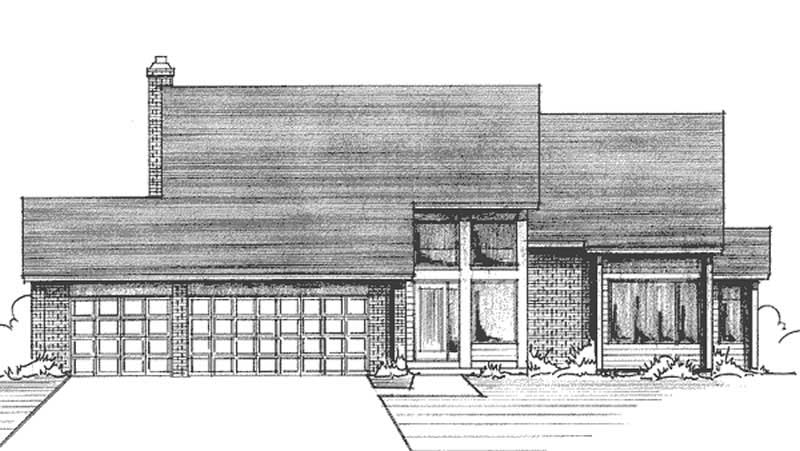
3-Bedroom, 2277 Sq Ft Craftsman House Plan - 146-1166 - Front Exterior
Plan Collection
3-Bedroom, 2277 Sq Ft Craftsman House Plan - 146-1166 - Front Exterior
Plan#146-1166
Starting at$1015
2277
Sq Ft
2
Story
3
Bed
2.5
Bath
3
Car
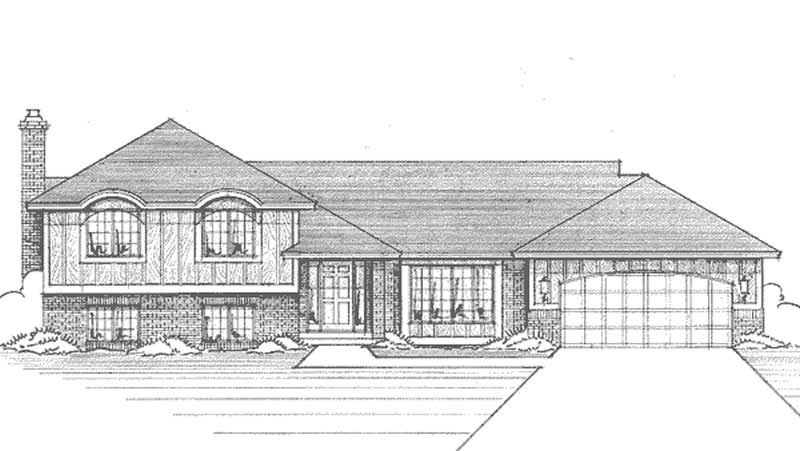
3-Bedroom, 1420 Sq Ft Craftsman House Plan - 146-2112 - Front Exterior
Plan Collection
3-Bedroom, 1420 Sq Ft Craftsman House Plan - 146-2112 - Front Exterior
Plan#146-2112
Starting at$885
1420
Sq Ft
1
Story
3
Bed
1
Bath
2
Car
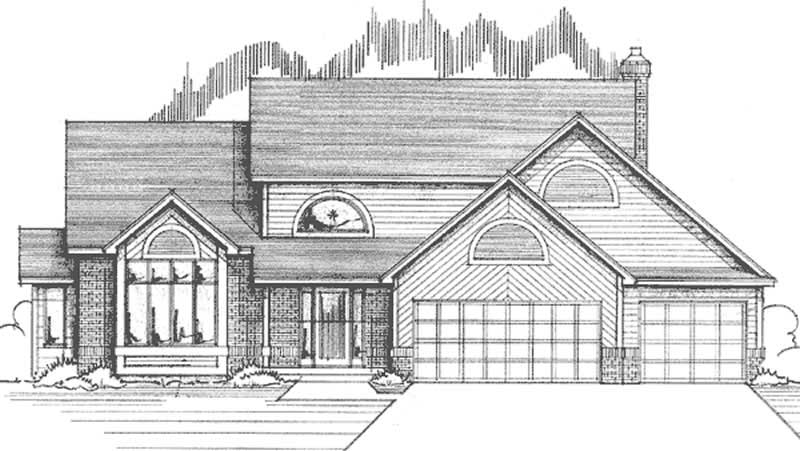
3-Bedroom, 2315 Sq Ft Contemporary House Plan - 146-2559 - Front Exterior
Plan Collection
3-Bedroom, 2315 Sq Ft Contemporary House Plan - 146-2559 - Front Exterior
Plan#146-2559
Starting at$1015
2315
Sq Ft
2
Story
3
Bed
2.5
Bath
3
Car
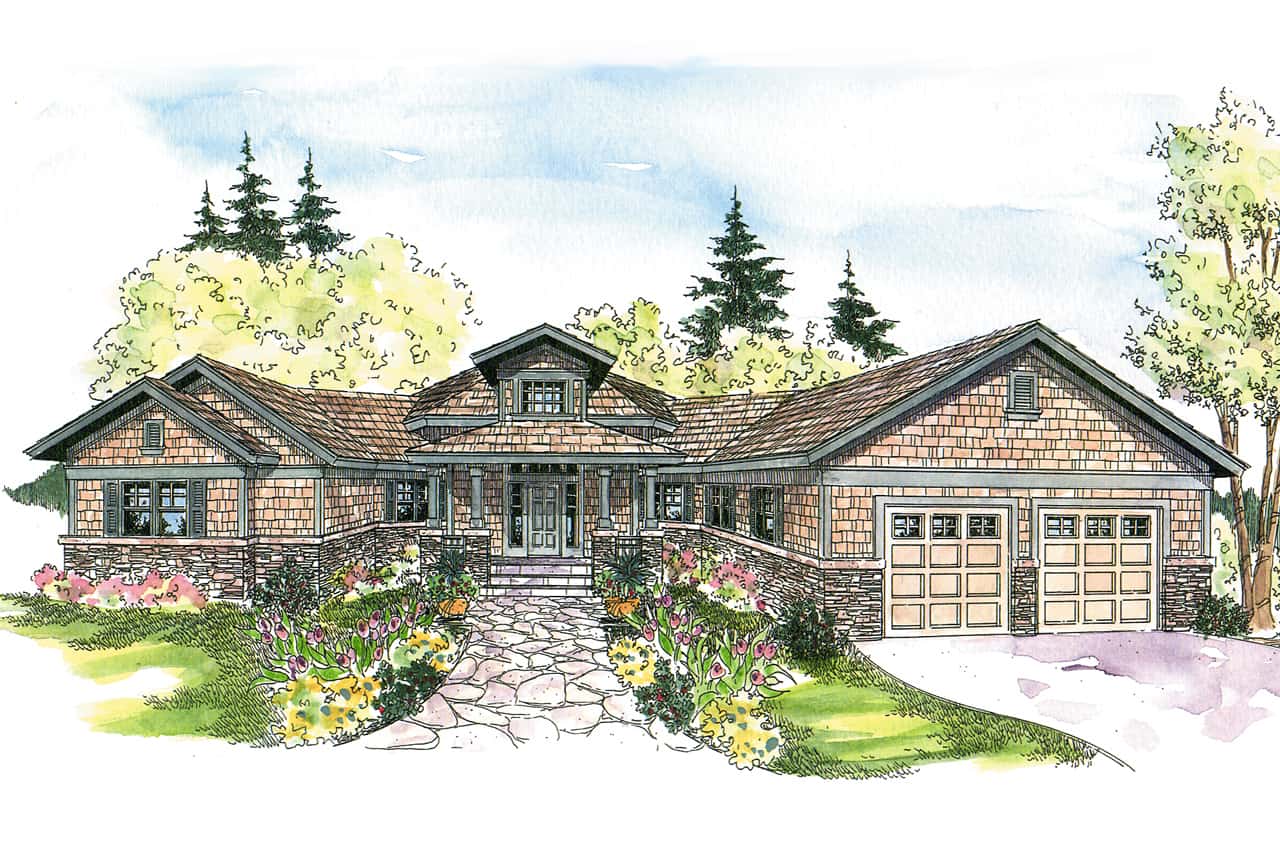
3-Bedroom, 2827 Sq Ft Ranch House Plan - 108-1014 - Front Exterior
Plan Collection
3-Bedroom, 2827 Sq Ft Ranch House Plan - 108-1014 - Front Exterior
Plan#108-1014
Starting at$1280
2827
Sq Ft
2
Story
3
Bed
2.5
Bath
2
Car
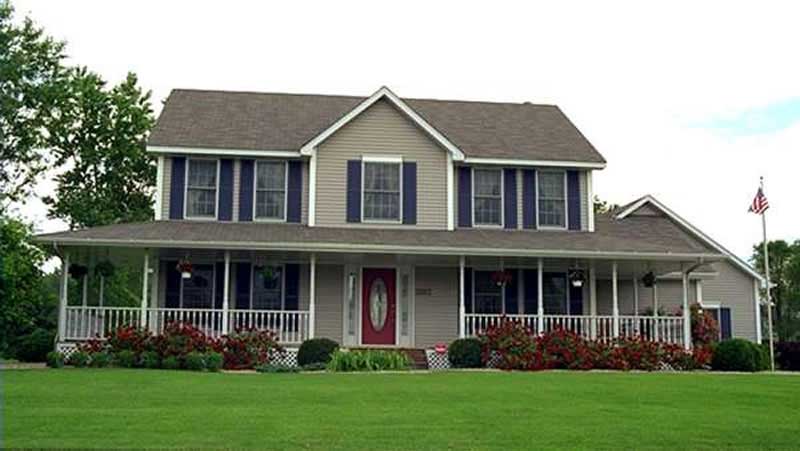
4-Bedroom, 2144 Sq Ft Country House Plan - 146-1895 - Front Exterior
Plan Collection
4-Bedroom, 2144 Sq Ft Country House Plan - 146-1895 - Front Exterior
Plan#146-1895
Starting at$1015
2144
Sq Ft
2
Story
4
Bed
2.5
Bath
0
Car
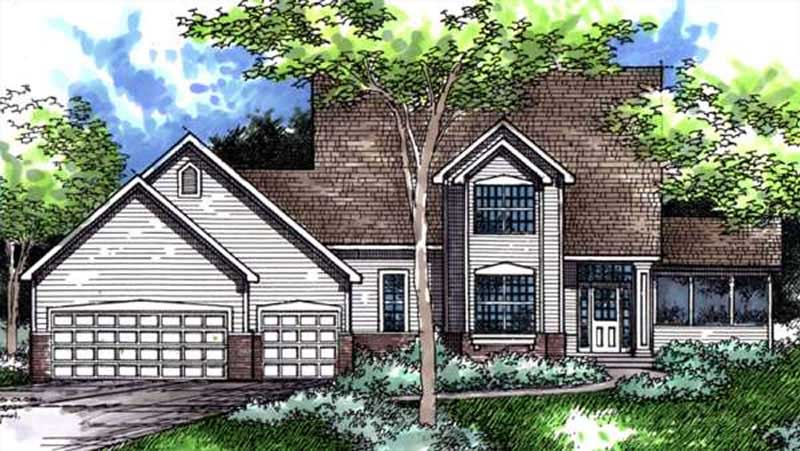
3-Bedroom, 2346 Sq Ft Farmhouse House Plan - 146-1992 - Front Exterior
Plan Collection
3-Bedroom, 2346 Sq Ft Farmhouse House Plan - 146-1992 - Front Exterior
Plan#146-1992
Starting at$1015
2346
Sq Ft
2
Story
3
Bed
2.5
Bath
3
Car
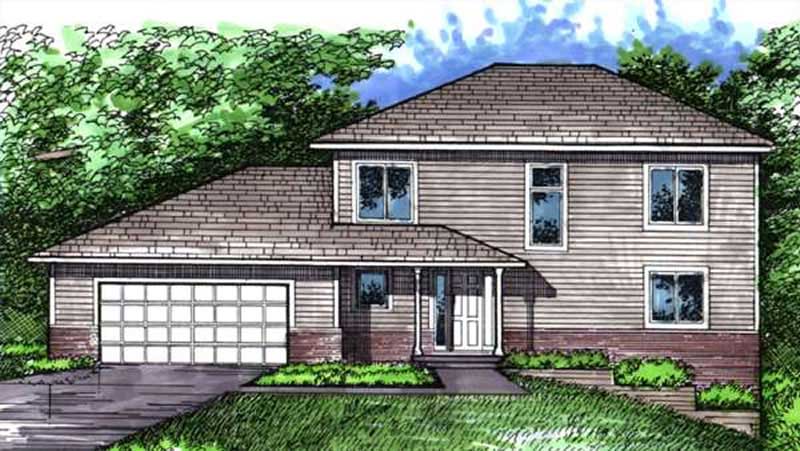
3-Bedroom, 2212 Sq Ft Farmhouse House Plan - 146-1262 - Front Exterior
Plan Collection
3-Bedroom, 2212 Sq Ft Farmhouse House Plan - 146-1262 - Front Exterior
Plan#146-1262
Starting at$1015
2212
Sq Ft
2
Story
3
Bed
2.5
Bath
2
Car
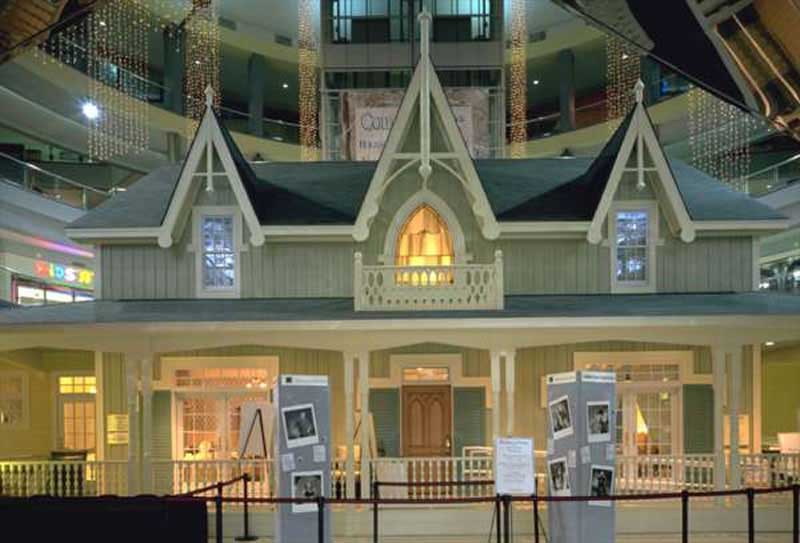
3-Bedroom, 2820 Sq Ft Farmhouse House Plan - 146-2234 - Front Exterior
Plan Collection
3-Bedroom, 2820 Sq Ft Farmhouse House Plan - 146-2234 - Front Exterior
Plan#146-2234
Starting at$1120
2820
Sq Ft
2
Story
3
Bed
3
Bath
0
Car
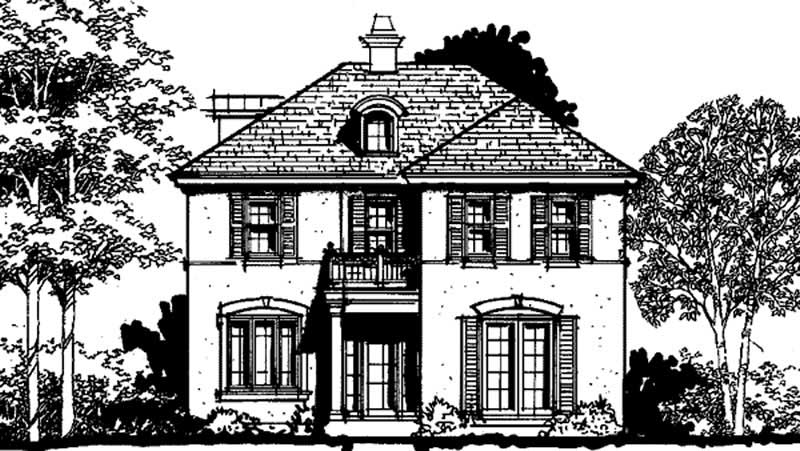
3-Bedroom, 2667 Sq Ft European House Plan - 146-2245 - Front Exterior
Plan Collection
3-Bedroom, 2667 Sq Ft European House Plan - 146-2245 - Front Exterior
Plan#146-2245
Starting at$1015
2667
Sq Ft
2
Story
3
Bed
3
Bath
2
Car
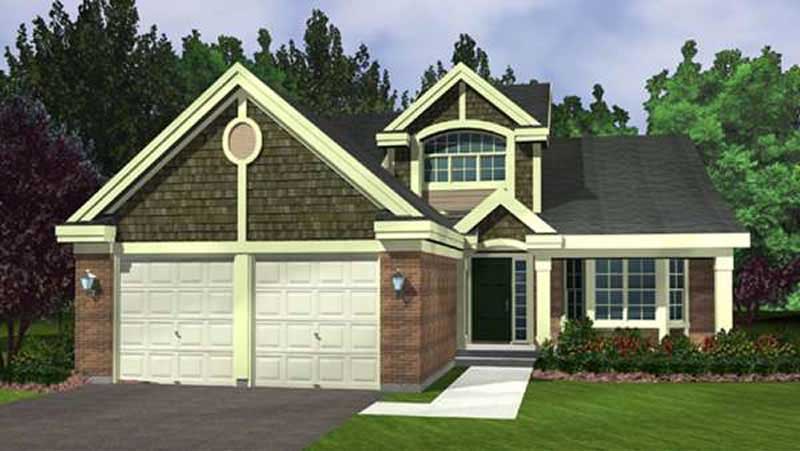
2-Bedroom, 2275 Sq Ft Cape Cod House Plan - 146-2943 - Front Exterior
Plan Collection
2-Bedroom, 2275 Sq Ft Cape Cod House Plan - 146-2943 - Front Exterior
Plan#146-2943
Starting at$1015
2275
Sq Ft
2
Story
2
Bed
2.5
Bath
2
Car
4-Bedroom, 1851 Sq Ft Craftsman House Plan - 146-2045 - Front Exterior
Plan Collection
4-Bedroom, 1851 Sq Ft Craftsman House Plan - 146-2045 - Front Exterior
Plan#146-2045
Starting at$980
1851
Sq Ft
2
Story
4
Bed
2.5
Bath
2
Car
3-Bedroom, 1609 Sq Ft Country House Plan - 146-2124 - Front Exterior
Plan Collection
3-Bedroom, 1609 Sq Ft Country House Plan - 146-2124 - Front Exterior
Plan#146-2124
Starting at$980
1609
Sq Ft
2
Story
3
Bed
2.5
Bath
2
Car
2-Bedroom, 1444 Sq Ft Bungalow House Plan - 146-2113 - Front Exterior
Plan Collection
2-Bedroom, 1444 Sq Ft Bungalow House Plan - 146-2113 - Front Exterior
Plan#146-2113
Starting at$885
1444
Sq Ft
1
Story
2
Bed
2
Bath
2
Car
4-Bedroom, 2070 Sq Ft Traditional House Plan - 146-2068 - Front Exterior
Plan Collection
4-Bedroom, 2070 Sq Ft Traditional House Plan - 146-2068 - Front Exterior
Plan#146-2068
Starting at$1015
2070
Sq Ft
2
Story
4
Bed
2.5
Bath
2
Car
2-Bedroom, 2471 Sq Ft Country House Plan - 146-2129 - Front Exterior
Plan Collection
2-Bedroom, 2471 Sq Ft Country House Plan - 146-2129 - Front Exterior
Plan#146-2129
Starting at$1015
2471
Sq Ft
2
Story
2
Bed
2.5
Bath
2
Car
3-Bedroom, 2278 Sq Ft Craftsman House Plan - 146-2064 - Front Exterior
Plan Collection
3-Bedroom, 2278 Sq Ft Craftsman House Plan - 146-2064 - Front Exterior
Plan#146-2064
Starting at$1015
2278
Sq Ft
1
Story
3
Bed
2
Bath
2
Car
4-Bedroom, 1986 Sq Ft Craftsman House Plan - 146-2502 - Front Exterior
Plan Collection
4-Bedroom, 1986 Sq Ft Craftsman House Plan - 146-2502 - Front Exterior
Plan#146-2502
Starting at$980
1986
Sq Ft
2
Story
4
Bed
2.5
Bath
3
Car
4-Bedroom, 3263 Sq Ft Colonial House Plan - 146-2038 - Front Exterior
Plan Collection
4-Bedroom, 3263 Sq Ft Colonial House Plan - 146-2038 - Front Exterior
Plan#146-2038
Starting at$1213
3263
Sq Ft
2
Story
4
Bed
2.5
Bath
2
Car
3-Bedroom, 2949 Sq Ft Country House Plan - 146-2047 - Front Exterior
Plan Collection
3-Bedroom, 2949 Sq Ft Country House Plan - 146-2047 - Front Exterior
Plan#146-2047
Starting at$1120
2949
Sq Ft
2
Story
3
Bed
2.5
Bath
2
Car
4-Bedroom, 2347 Sq Ft Tudor House Plan - 146-2093 - Front Exterior
Plan Collection
4-Bedroom, 2347 Sq Ft Tudor House Plan - 146-2093 - Front Exterior
Plan#146-2093
Starting at$1015
2347
Sq Ft
2
Story
4
Bed
2.5
Bath
3
Car
3-Bedroom, 1962 Sq Ft Craftsman House Plan - 146-2640 - Front Exterior
Plan Collection
3-Bedroom, 1962 Sq Ft Craftsman House Plan - 146-2640 - Front Exterior
Plan#146-2640
Starting at$980
1962
Sq Ft
2
Story
3
Bed
2.5
Bath
2
Car
3-Bedroom, 1887 Sq Ft Craftsman House Plan - 146-1259 - Front Exterior
Plan Collection
3-Bedroom, 1887 Sq Ft Craftsman House Plan - 146-1259 - Front Exterior
Plan#146-1259
Starting at$980
1887
Sq Ft
1
Story
3
Bed
2
Bath
2
Car
3-Bedroom, 2087 Sq Ft European House Plan - 146-1254 - Front Exterior
Plan Collection
3-Bedroom, 2087 Sq Ft European House Plan - 146-1254 - Front Exterior
Plan#146-1254
Starting at$1015
2087
Sq Ft
2
Story
3
Bed
2.5
Bath
3
Car
3-Bedroom, 1987 Sq Ft Traditional House Plan - 146-1180 - Front Exterior
Plan Collection
3-Bedroom, 1987 Sq Ft Traditional House Plan - 146-1180 - Front Exterior
Plan#146-1180
Starting at$980
1987
Sq Ft
2
Story
3
Bed
2.5
Bath
2
Car
3-Bedroom, 2277 Sq Ft Craftsman House Plan - 146-1166 - Front Exterior
Plan Collection
3-Bedroom, 2277 Sq Ft Craftsman House Plan - 146-1166 - Front Exterior
Plan#146-1166
Starting at$1015
2277
Sq Ft
2
Story
3
Bed
2.5
Bath
3
Car
3-Bedroom, 1420 Sq Ft Craftsman House Plan - 146-2112 - Front Exterior
Plan Collection
3-Bedroom, 1420 Sq Ft Craftsman House Plan - 146-2112 - Front Exterior
Plan#146-2112
Starting at$885
1420
Sq Ft
1
Story
3
Bed
1
Bath
2
Car
3-Bedroom, 2315 Sq Ft Contemporary House Plan - 146-2559 - Front Exterior
Plan Collection
3-Bedroom, 2315 Sq Ft Contemporary House Plan - 146-2559 - Front Exterior
Plan#146-2559
Starting at$1015
2315
Sq Ft
2
Story
3
Bed
2.5
Bath
3
Car
3-Bedroom, 2827 Sq Ft Ranch House Plan - 108-1014 - Front Exterior
Plan Collection
3-Bedroom, 2827 Sq Ft Ranch House Plan - 108-1014 - Front Exterior
Plan#108-1014
Starting at$1280
2827
Sq Ft
2
Story
3
Bed
2.5
Bath
2
Car
4-Bedroom, 2144 Sq Ft Country House Plan - 146-1895 - Front Exterior
Plan Collection
4-Bedroom, 2144 Sq Ft Country House Plan - 146-1895 - Front Exterior
Plan#146-1895
Starting at$1015
2144
Sq Ft
2
Story
4
Bed
2.5
Bath
0
Car
3-Bedroom, 2346 Sq Ft Farmhouse House Plan - 146-1992 - Front Exterior
Plan Collection
3-Bedroom, 2346 Sq Ft Farmhouse House Plan - 146-1992 - Front Exterior
Plan#146-1992
Starting at$1015
2346
Sq Ft
2
Story
3
Bed
2.5
Bath
3
Car
3-Bedroom, 2212 Sq Ft Farmhouse House Plan - 146-1262 - Front Exterior
Plan Collection
3-Bedroom, 2212 Sq Ft Farmhouse House Plan - 146-1262 - Front Exterior
Plan#146-1262
Starting at$1015
2212
Sq Ft
2
Story
3
Bed
2.5
Bath
2
Car
3-Bedroom, 2820 Sq Ft Farmhouse House Plan - 146-2234 - Front Exterior
Plan Collection
3-Bedroom, 2820 Sq Ft Farmhouse House Plan - 146-2234 - Front Exterior
Plan#146-2234
Starting at$1120
2820
Sq Ft
2
Story
3
Bed
3
Bath
0
Car
3-Bedroom, 2667 Sq Ft European House Plan - 146-2245 - Front Exterior
Plan Collection
3-Bedroom, 2667 Sq Ft European House Plan - 146-2245 - Front Exterior
Plan#146-2245
Starting at$1015
2667
Sq Ft
2
Story
3
Bed
3
Bath
2
Car
2-Bedroom, 2275 Sq Ft Cape Cod House Plan - 146-2943 - Front Exterior
Plan Collection
2-Bedroom, 2275 Sq Ft Cape Cod House Plan - 146-2943 - Front Exterior
Plan#146-2943
Starting at$1015
2275
Sq Ft
2
Story
2
Bed
2.5
Bath
2
Car
1...149150151152153...178