Small House Plans, Vacation Homes House Plans

3,079
Plan Results
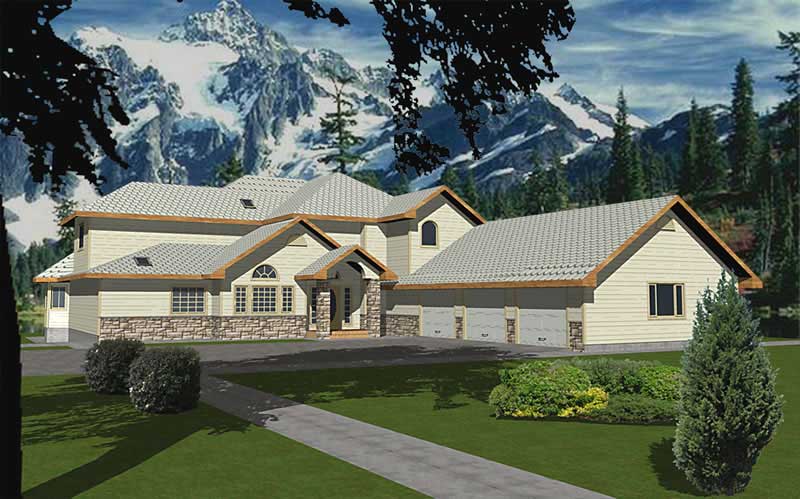
5-Bedroom, 3254 Sq Ft Contemporary Home Plan - 132-1500 - Main Exterior
Plan Collection
5-Bedroom, 3254 Sq Ft Contemporary Home Plan - 132-1500 - Main Exterior
Plan#132-1500
Starting at$1480
3254
Sq Ft
2
Story
5
Bed
4
Bath
3
Car
3-Bedroom, 1460 Sq Ft Craftsman Home Plan - 115-1019 - Main Exterior
Plan Collection
3-Bedroom, 1460 Sq Ft Craftsman Home Plan - 115-1019 - Main Exterior
Plan#115-1019
Starting at$1500
1460
Sq Ft
2
Story
3
Bed
2
Bath
2
Car
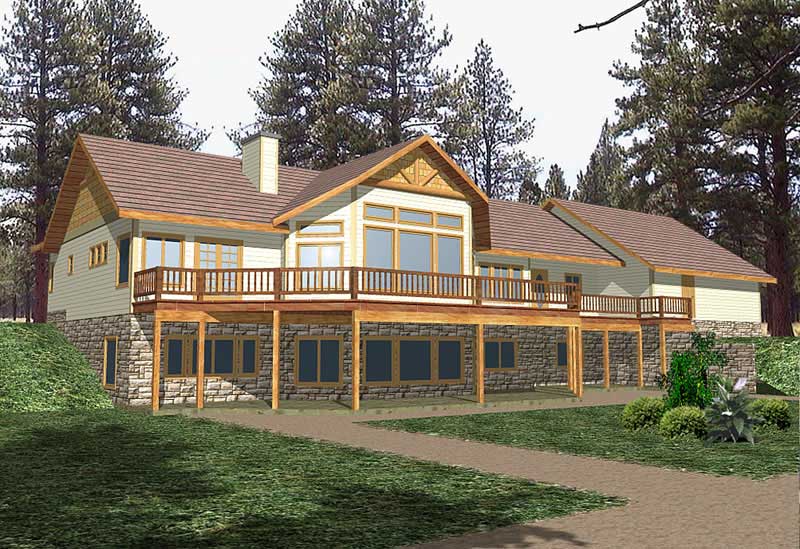
4-Bedroom, 4711 Sq Ft Craftsman Home Plan - 132-1325 - Main Exterior
Plan Collection
4-Bedroom, 4711 Sq Ft Craftsman Home Plan - 132-1325 - Main Exterior
Plan#132-1325
Starting at$2085
4711
Sq Ft
1
Story
4
Bed
4
Bath
3
Car
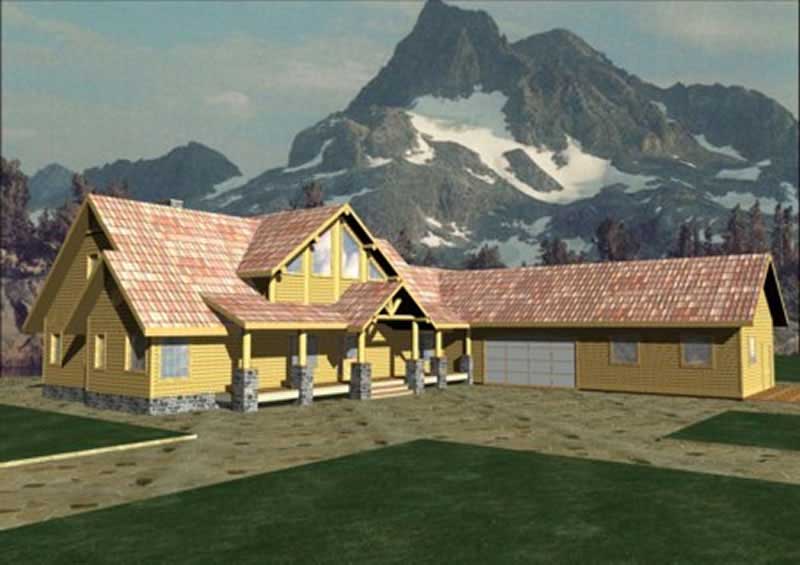
3-Bedroom, 3241 Sq Ft Log Cabin House Plan - 132-1320 - Front Exterior
Plan Collection
3-Bedroom, 3241 Sq Ft Log Cabin House Plan - 132-1320 - Front Exterior
Plan#132-1320
Starting at$1480
3241
Sq Ft
2
Story
3
Bed
2.5
Bath
0
Car
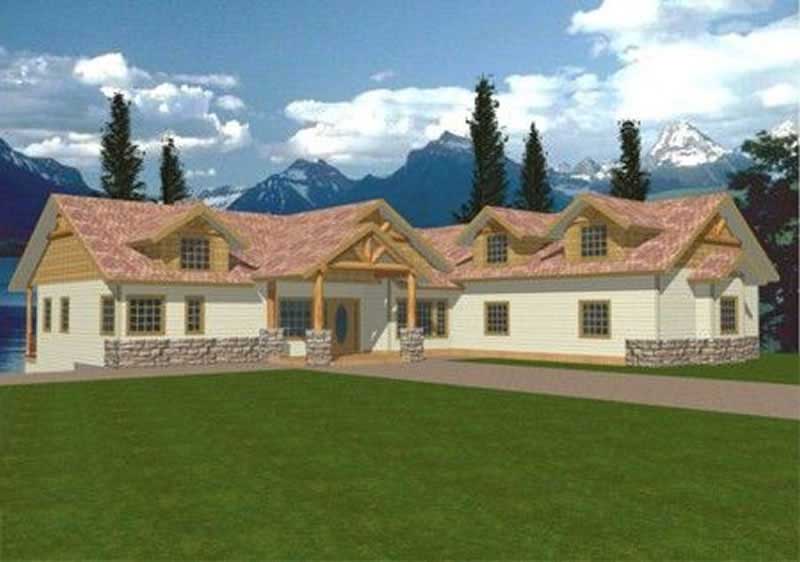
4-Bedroom, 2906 Sq Ft Craftsman House Plan - 132-1336 - Front Exterior
Plan Collection
4-Bedroom, 2906 Sq Ft Craftsman House Plan - 132-1336 - Front Exterior
Plan#132-1336
Starting at$2085
2906
Sq Ft
2
Story
4
Bed
5
Bath
3
Car
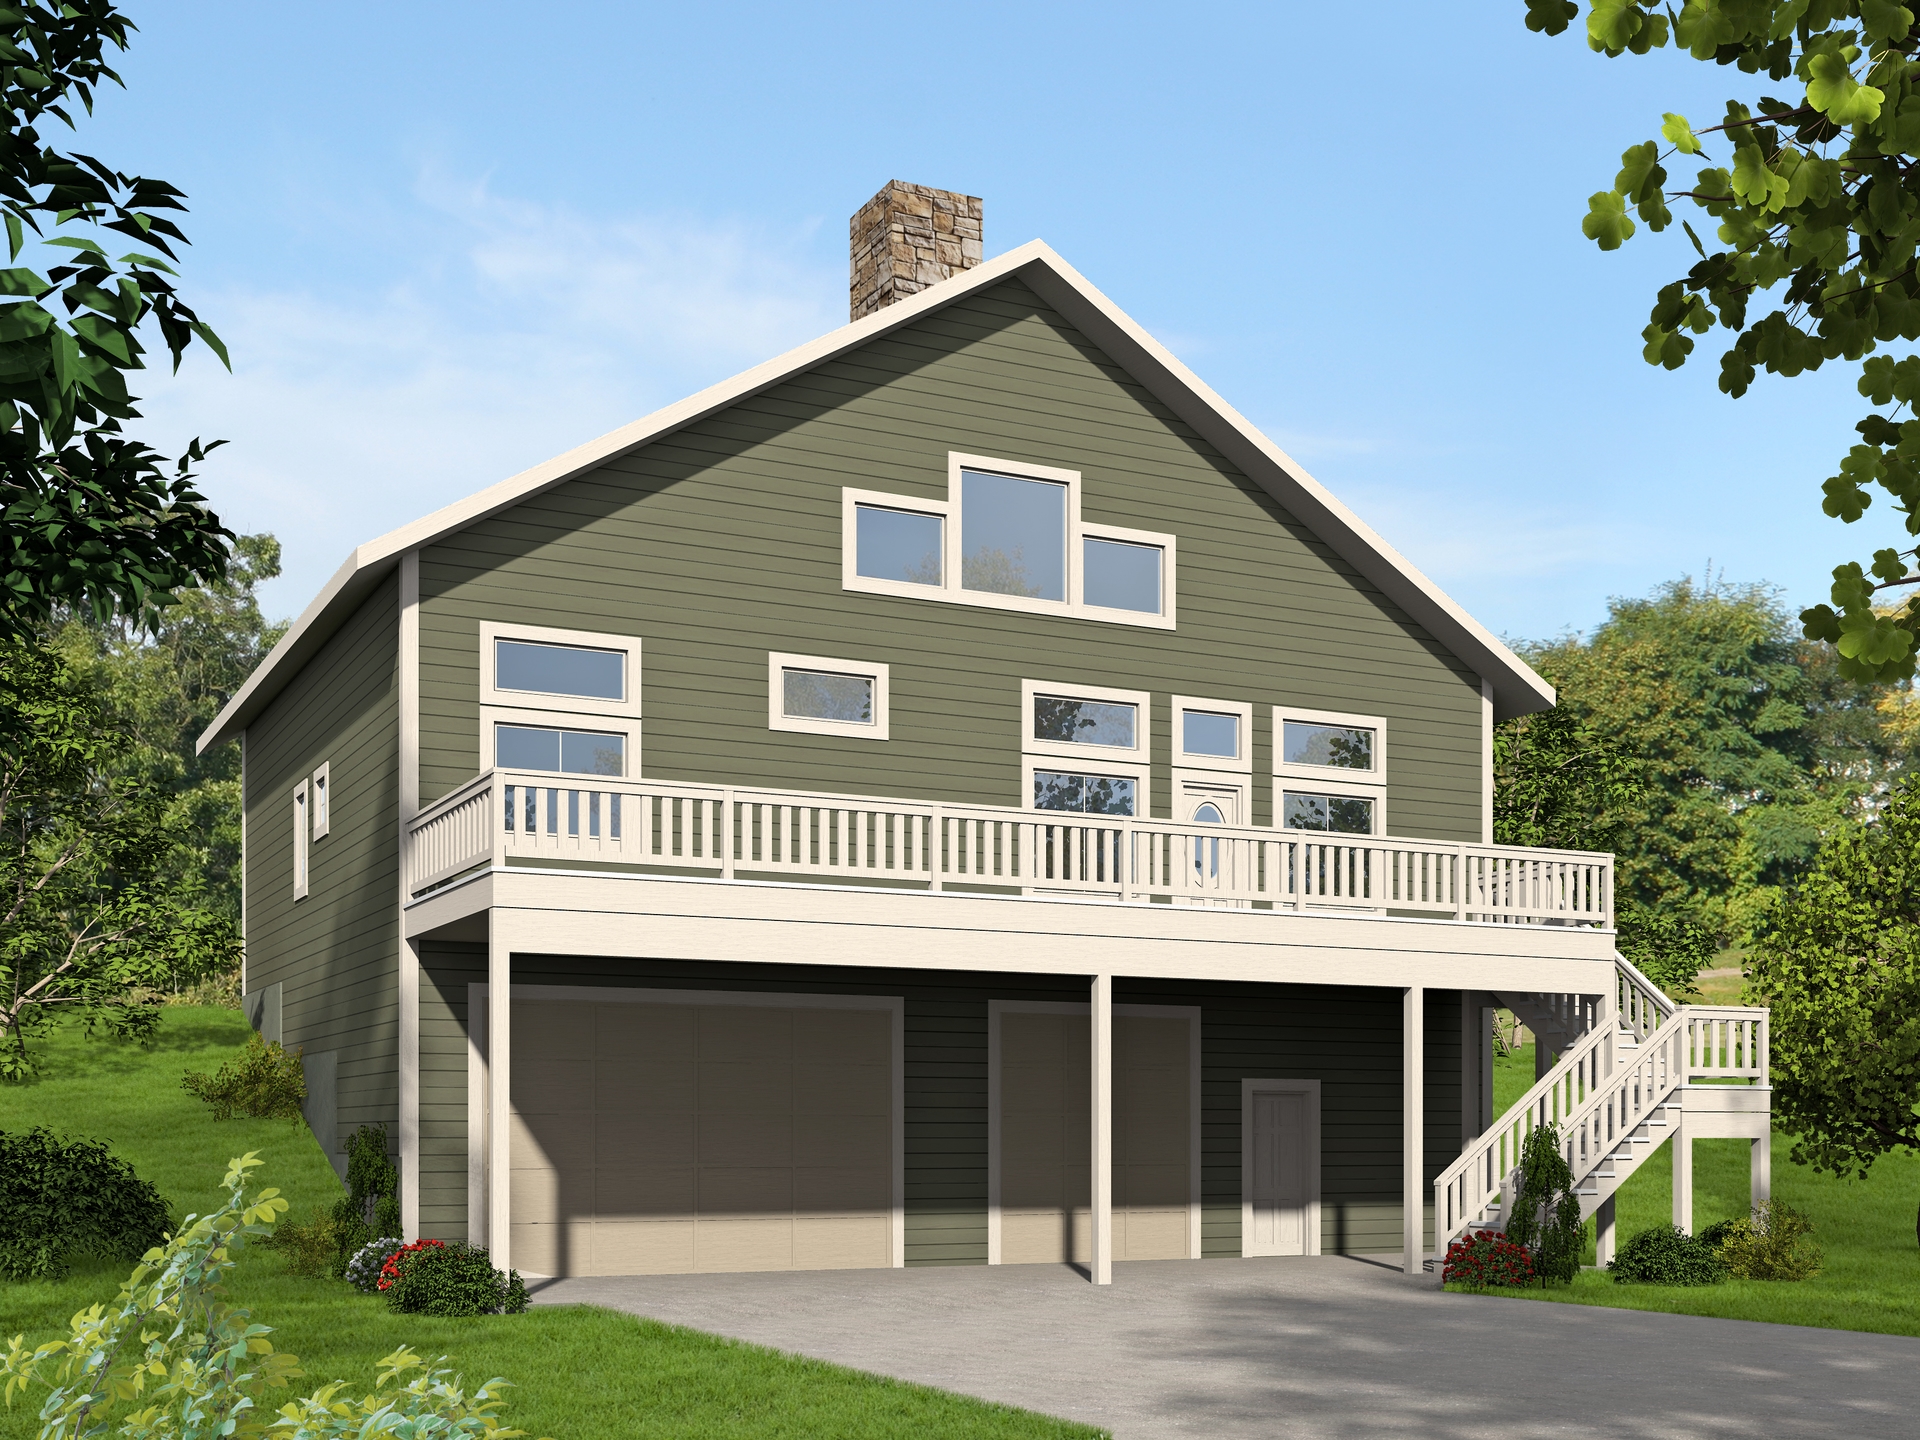
3-Bedroom, 2585 Sq Ft Cottage Home Plan - 132-1641 - Main Exterior
Plan Collection
3-Bedroom, 2585 Sq Ft Cottage Home Plan - 132-1641 - Main Exterior
Plan#132-1641
Starting at$1480
2585
Sq Ft
1
Story
3
Bed
3
Bath
2
Car
3-Bedroom, 1387 Sq Ft Country House Plan - 109-1025 - Front Exterior
Plan Collection
3-Bedroom, 1387 Sq Ft Country House Plan - 109-1025 - Front Exterior
Plan#109-1025
Starting at$1195
1387
Sq Ft
1
Story
3
Bed
2
Bath
2
Car
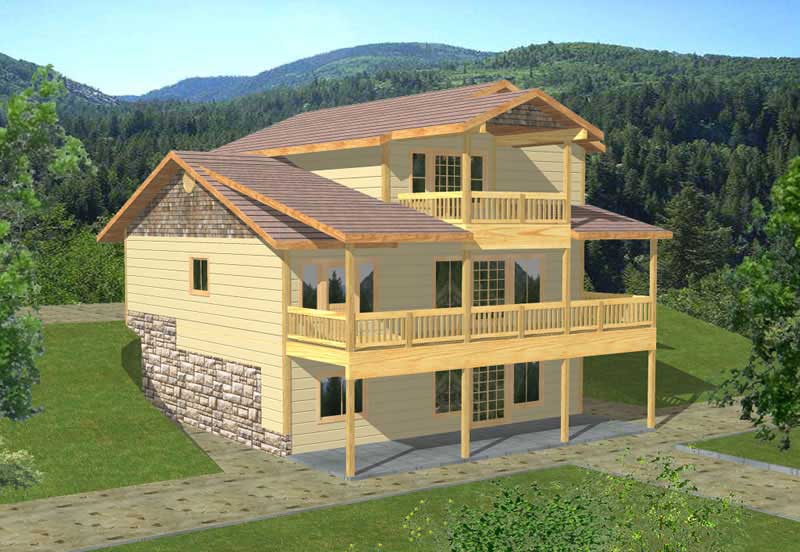
3-Bedroom, 2569 Sq Ft Log Cabin Home Plan - 132-1190 - Main Exterior
Plan Collection
3-Bedroom, 2569 Sq Ft Log Cabin Home Plan - 132-1190 - Main Exterior
Plan#132-1190
Starting at$1480
2569
Sq Ft
2
Story
3
Bed
3
Bath
2
Car
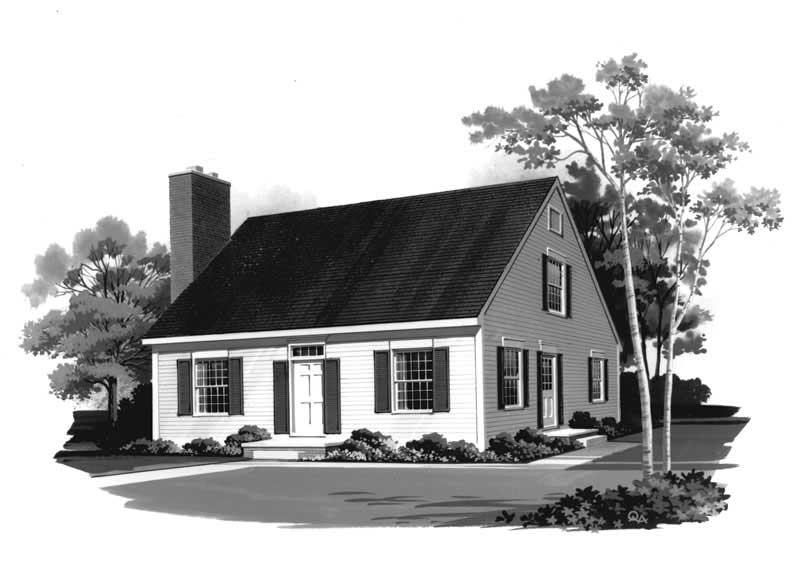
2-Bedroom, 1454 Sq Ft Cape Cod Home Plan - 137-1302 - Main Exterior
Plan Collection
2-Bedroom, 1454 Sq Ft Cape Cod Home Plan - 137-1302 - Main Exterior
Plan#137-1302
Starting at$600
1454
Sq Ft
2
Story
2
Bed
2.5
Bath
0
Car
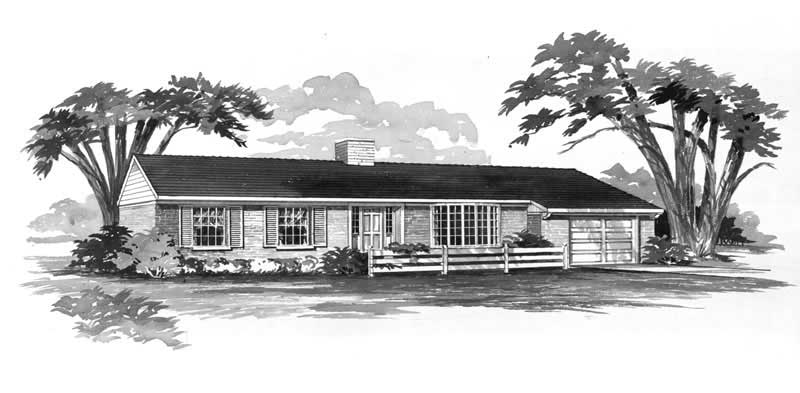
3-Bedroom, 1142 Sq Ft Ranch House Plan - 137-1266 - Front Exterior
Plan Collection
3-Bedroom, 1142 Sq Ft Ranch House Plan - 137-1266 - Front Exterior
Plan#137-1266
Starting at$735
1142
Sq Ft
1
Story
3
Bed
2
Bath
1
Car

3-Bedroom, 1968 Sq Ft Ranch Home Plan - 132-1515 - Main Exterior
Plan Collection
3-Bedroom, 1968 Sq Ft Ranch Home Plan - 132-1515 - Main Exterior
Plan#132-1515
Starting at$1370
1968
Sq Ft
1
Story
3
Bed
2
Bath
2
Car
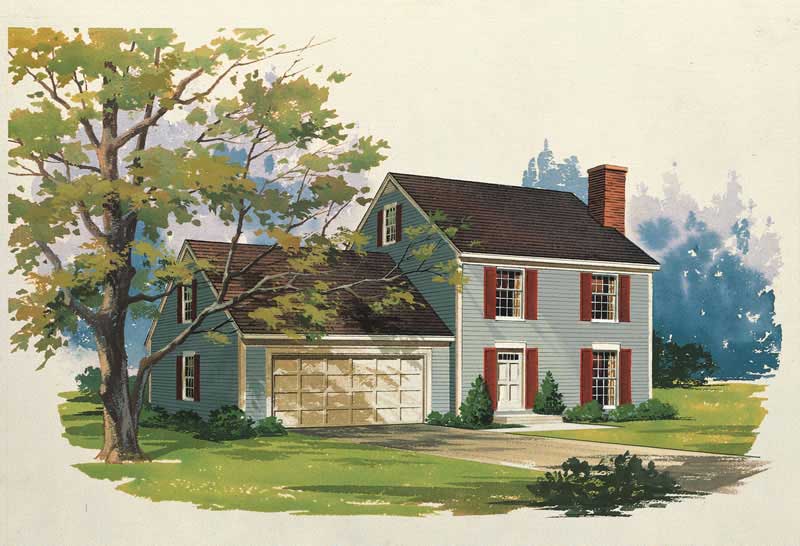
3-Bedroom, 1400 Sq Ft Cape Cod House Plan - 137-1698 - Front Exterior
Plan Collection
3-Bedroom, 1400 Sq Ft Cape Cod House Plan - 137-1698 - Front Exterior
Plan#137-1698
Starting at$735
1400
Sq Ft
2
Story
3
Bed
2.5
Bath
2
Car
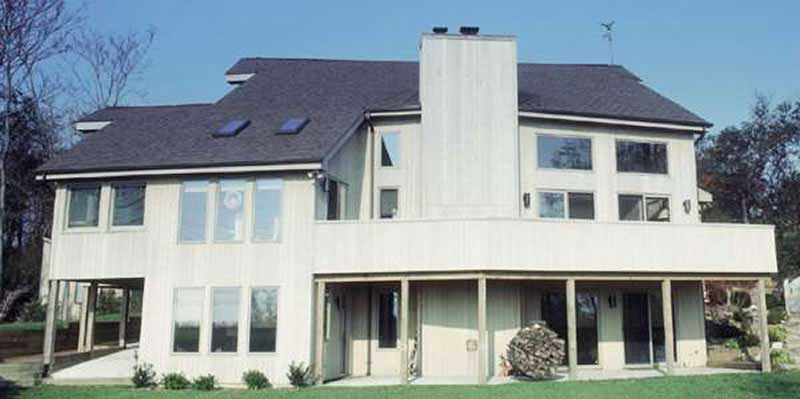
3-Bedroom, 3102 Sq Ft Contemporary House Plan - 146-1618 - Front Exterior
Plan Collection
3-Bedroom, 3102 Sq Ft Contemporary House Plan - 146-1618 - Front Exterior
Plan#146-1618
Starting at$1213
3102
Sq Ft
1.5
Story
3
Bed
2
Bath
2
Car
3-Bedroom, 1336 Sq Ft Country Home Plan - 124-1148 - Main Exterior
Plan Collection
3-Bedroom, 1336 Sq Ft Country Home Plan - 124-1148 - Main Exterior
Plan#124-1148
Starting at$645
1336
Sq Ft
1.5
Story
3
Bed
2
Bath
1
Car
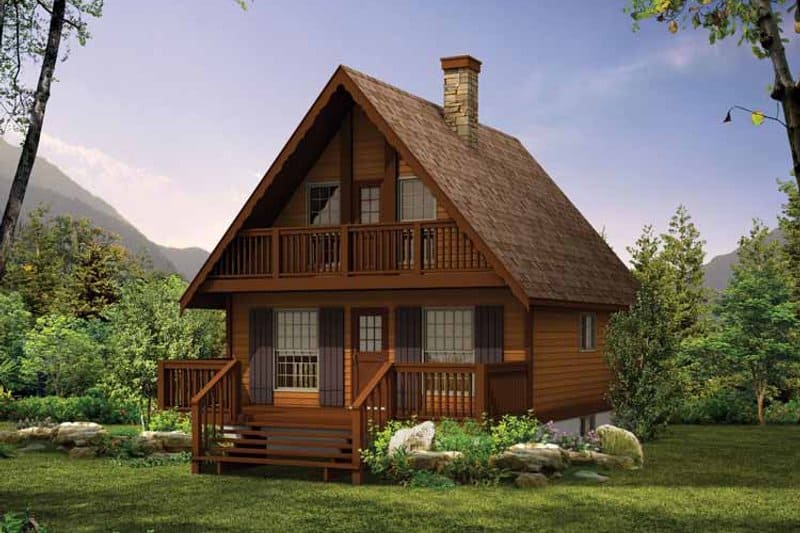
3-Bedroom, 1073 Sq Ft Mountain Cabin House Plans - 167-1026 - Front Exterior
Plan Collection
3-Bedroom, 1073 Sq Ft Mountain Cabin House Plans - 167-1026 - Front Exterior
Plan#167-1026
Starting at$700
1073
Sq Ft
2
Story
3
Bed
1.5
Bath
0
Car
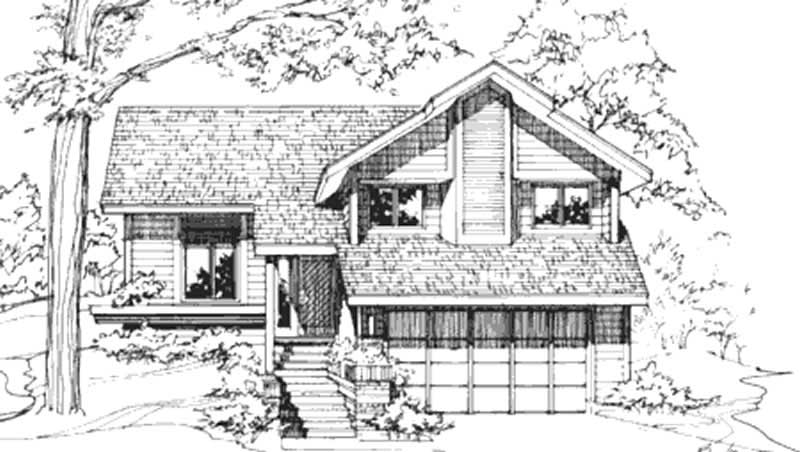
2-Bedroom, 1496 Sq Ft Contemporary House Plan - 146-1777 - Front Exterior
Plan Collection
2-Bedroom, 1496 Sq Ft Contemporary House Plan - 146-1777 - Front Exterior
Plan#146-1777
Starting at$885
1496
Sq Ft
1.5
Story
2
Bed
2.5
Bath
2
Car
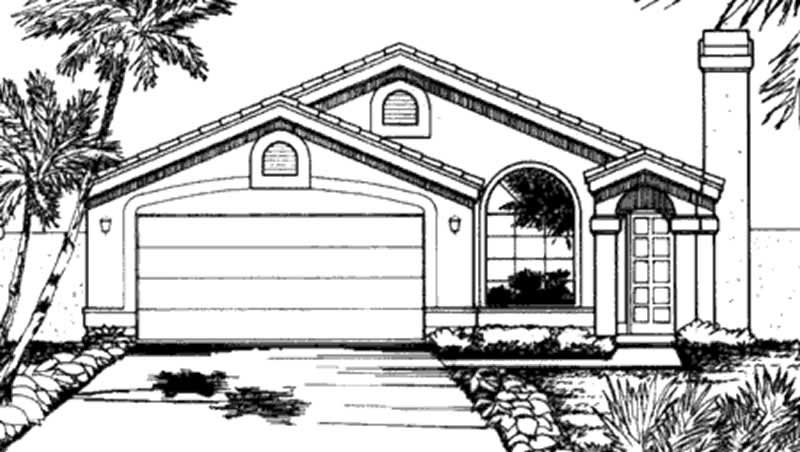
2-Bedroom, 1452 Sq Ft Florida Style House Plan - 146-2308 - Front Exterior
Plan Collection
2-Bedroom, 1452 Sq Ft Florida Style House Plan - 146-2308 - Front Exterior
Plan#146-2308
Starting at$885
1452
Sq Ft
1
Story
2
Bed
2
Bath
2
Car
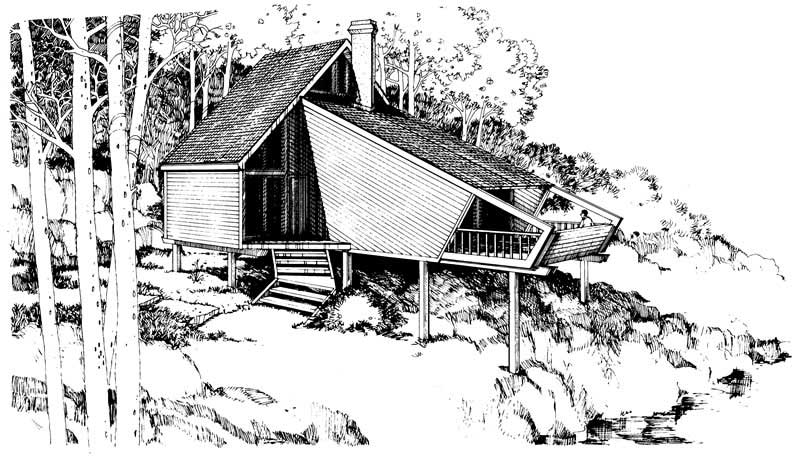
2-Bedroom, 1056 Sq Ft Contemporary House Plan - 137-1267 - Front Exterior
Plan Collection
2-Bedroom, 1056 Sq Ft Contemporary House Plan - 137-1267 - Front Exterior
Plan#137-1267
Starting at$735
1056
Sq Ft
2
Story
2
Bed
2
Bath
0
Car
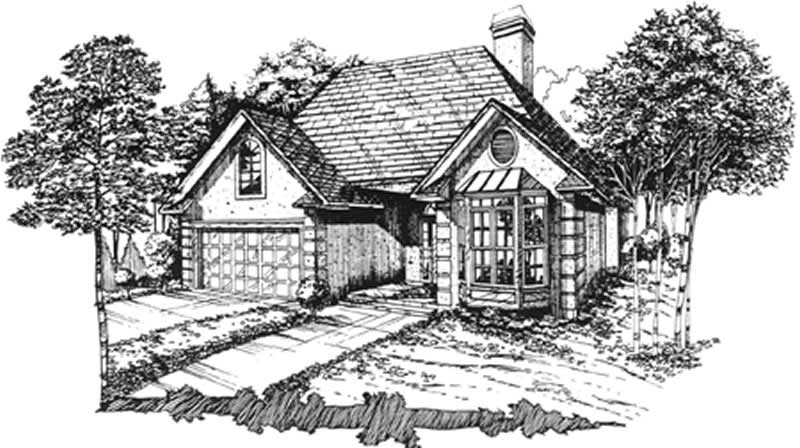
1-Bedroom, 1736 Sq Ft Coastal Home Plan - 124-1091 - Main Exterior
Plan Collection
1-Bedroom, 1736 Sq Ft Coastal Home Plan - 124-1091 - Main Exterior
Plan#124-1091
Starting at$725
1736
Sq Ft
1
Story
1
Bed
2.5
Bath
2
Car
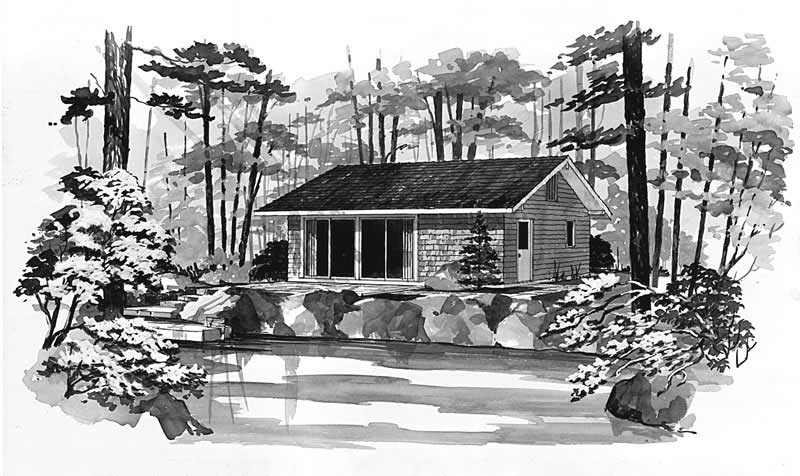
2-Bedroom, 480 Sq Ft Country Home Plan - 137-1703 - Main Exterior
Plan Collection
2-Bedroom, 480 Sq Ft Country Home Plan - 137-1703 - Main Exterior
Plan#137-1703
Starting at$600
480
Sq Ft
1
Story
2
Bed
1
Bath
0
Car
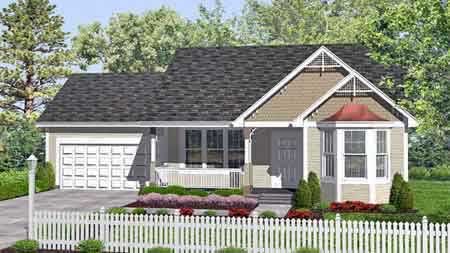
2-Bedroom, 947 Sq Ft Country House Plan - 146-1622 - Front Exterior
Plan Collection
2-Bedroom, 947 Sq Ft Country House Plan - 146-1622 - Front Exterior
Plan#146-1622
Starting at$885
947
Sq Ft
1
Story
2
Bed
1
Bath
2
Car
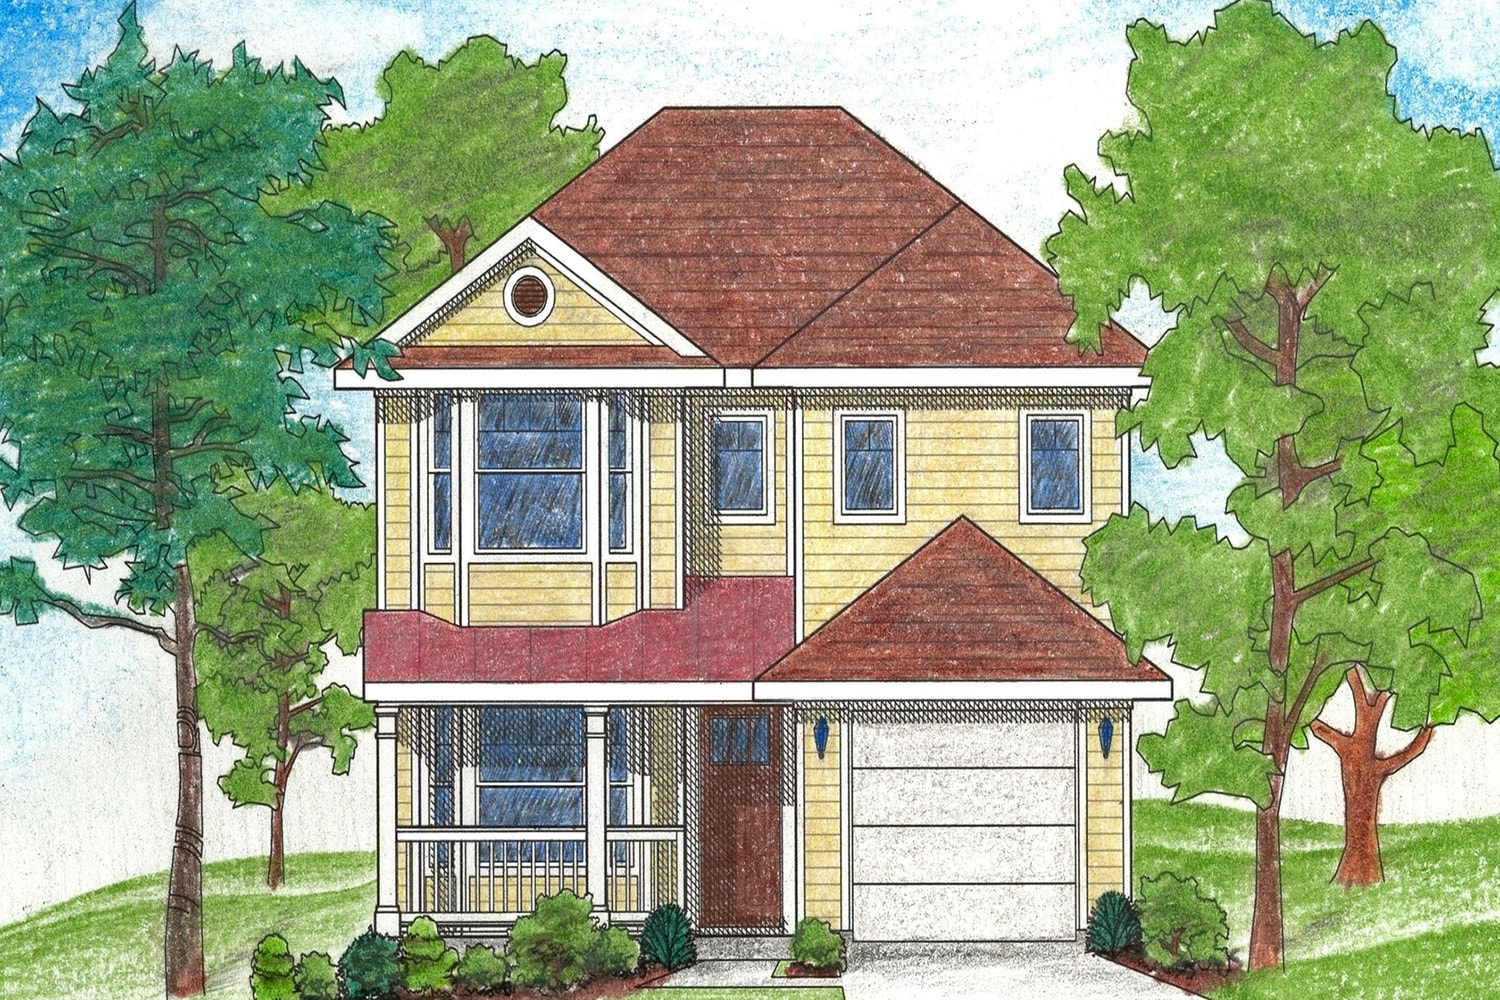
4-Bedroom, 1472 Sq Ft Country Home Plan - 136-1016 - Main Exterior
Plan Collection
4-Bedroom, 1472 Sq Ft Country Home Plan - 136-1016 - Main Exterior
Plan#136-1016
Starting at$1500
1472
Sq Ft
2
Story
4
Bed
2
Bath
1
Car
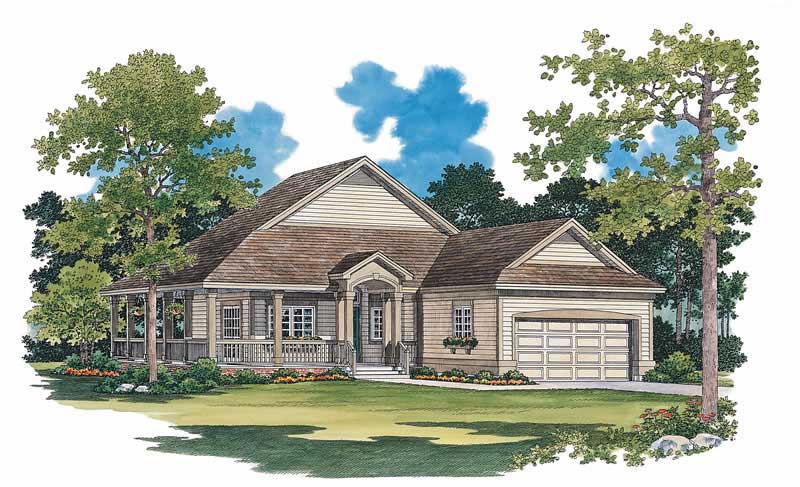
2-Bedroom, 1295 Sq Ft Country House Plan - 137-1085 - Front Exterior
Plan Collection
2-Bedroom, 1295 Sq Ft Country House Plan - 137-1085 - Front Exterior
Plan#137-1085
Starting at$735
1295
Sq Ft
1
Story
2
Bed
2
Bath
2
Car
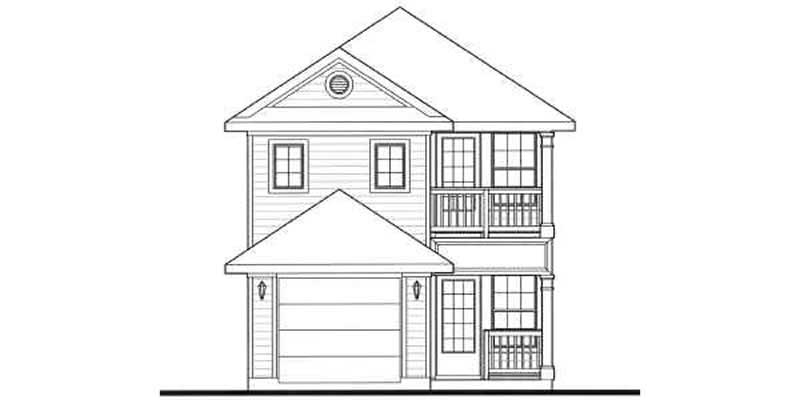
3-Bedroom, 1389 Sq Ft Bungalow Home Plan - 136-1003 - Main Exterior
Plan Collection
3-Bedroom, 1389 Sq Ft Bungalow Home Plan - 136-1003 - Main Exterior
Plan#136-1003
Starting at$1500
1389
Sq Ft
2
Story
3
Bed
2
Bath
1
Car
5-Bedroom, 3254 Sq Ft Contemporary Home Plan - 132-1500 - Main Exterior
Plan Collection
5-Bedroom, 3254 Sq Ft Contemporary Home Plan - 132-1500 - Main Exterior
Plan#132-1500
Starting at$1480
3254
Sq Ft
2
Story
5
Bed
4
Bath
3
Car
3-Bedroom, 1460 Sq Ft Craftsman Home Plan - 115-1019 - Main Exterior
Plan Collection
3-Bedroom, 1460 Sq Ft Craftsman Home Plan - 115-1019 - Main Exterior
Plan#115-1019
Starting at$1500
1460
Sq Ft
2
Story
3
Bed
2
Bath
2
Car
4-Bedroom, 4711 Sq Ft Craftsman Home Plan - 132-1325 - Main Exterior
Plan Collection
4-Bedroom, 4711 Sq Ft Craftsman Home Plan - 132-1325 - Main Exterior
Plan#132-1325
Starting at$2085
4711
Sq Ft
1
Story
4
Bed
4
Bath
3
Car
3-Bedroom, 3241 Sq Ft Log Cabin House Plan - 132-1320 - Front Exterior
Plan Collection
3-Bedroom, 3241 Sq Ft Log Cabin House Plan - 132-1320 - Front Exterior
Plan#132-1320
Starting at$1480
3241
Sq Ft
2
Story
3
Bed
2.5
Bath
0
Car
4-Bedroom, 2906 Sq Ft Craftsman House Plan - 132-1336 - Front Exterior
Plan Collection
4-Bedroom, 2906 Sq Ft Craftsman House Plan - 132-1336 - Front Exterior
Plan#132-1336
Starting at$2085
2906
Sq Ft
2
Story
4
Bed
5
Bath
3
Car
3-Bedroom, 2585 Sq Ft Cottage Home Plan - 132-1641 - Main Exterior
Plan Collection
3-Bedroom, 2585 Sq Ft Cottage Home Plan - 132-1641 - Main Exterior
Plan#132-1641
Starting at$1480
2585
Sq Ft
1
Story
3
Bed
3
Bath
2
Car
3-Bedroom, 1387 Sq Ft Country House Plan - 109-1025 - Front Exterior
Plan Collection
3-Bedroom, 1387 Sq Ft Country House Plan - 109-1025 - Front Exterior
Plan#109-1025
Starting at$1195
1387
Sq Ft
1
Story
3
Bed
2
Bath
2
Car
3-Bedroom, 2569 Sq Ft Log Cabin Home Plan - 132-1190 - Main Exterior
Plan Collection
3-Bedroom, 2569 Sq Ft Log Cabin Home Plan - 132-1190 - Main Exterior
Plan#132-1190
Starting at$1480
2569
Sq Ft
2
Story
3
Bed
3
Bath
2
Car
2-Bedroom, 1454 Sq Ft Cape Cod Home Plan - 137-1302 - Main Exterior
Plan Collection
2-Bedroom, 1454 Sq Ft Cape Cod Home Plan - 137-1302 - Main Exterior
Plan#137-1302
Starting at$600
1454
Sq Ft
2
Story
2
Bed
2.5
Bath
0
Car
3-Bedroom, 1142 Sq Ft Ranch House Plan - 137-1266 - Front Exterior
Plan Collection
3-Bedroom, 1142 Sq Ft Ranch House Plan - 137-1266 - Front Exterior
Plan#137-1266
Starting at$735
1142
Sq Ft
1
Story
3
Bed
2
Bath
1
Car
3-Bedroom, 1968 Sq Ft Ranch Home Plan - 132-1515 - Main Exterior
Plan Collection
3-Bedroom, 1968 Sq Ft Ranch Home Plan - 132-1515 - Main Exterior
Plan#132-1515
Starting at$1370
1968
Sq Ft
1
Story
3
Bed
2
Bath
2
Car
3-Bedroom, 1400 Sq Ft Cape Cod House Plan - 137-1698 - Front Exterior
Plan Collection
3-Bedroom, 1400 Sq Ft Cape Cod House Plan - 137-1698 - Front Exterior
Plan#137-1698
Starting at$735
1400
Sq Ft
2
Story
3
Bed
2.5
Bath
2
Car
3-Bedroom, 3102 Sq Ft Contemporary House Plan - 146-1618 - Front Exterior
Plan Collection
3-Bedroom, 3102 Sq Ft Contemporary House Plan - 146-1618 - Front Exterior
Plan#146-1618
Starting at$1213
3102
Sq Ft
1.5
Story
3
Bed
2
Bath
2
Car
3-Bedroom, 1336 Sq Ft Country Home Plan - 124-1148 - Main Exterior
Plan Collection
3-Bedroom, 1336 Sq Ft Country Home Plan - 124-1148 - Main Exterior
Plan#124-1148
Starting at$645
1336
Sq Ft
1.5
Story
3
Bed
2
Bath
1
Car
3-Bedroom, 1073 Sq Ft Mountain Cabin House Plans - 167-1026 - Front Exterior
Plan Collection
3-Bedroom, 1073 Sq Ft Mountain Cabin House Plans - 167-1026 - Front Exterior
Plan#167-1026
Starting at$700
1073
Sq Ft
2
Story
3
Bed
1.5
Bath
0
Car
2-Bedroom, 1496 Sq Ft Contemporary House Plan - 146-1777 - Front Exterior
Plan Collection
2-Bedroom, 1496 Sq Ft Contemporary House Plan - 146-1777 - Front Exterior
Plan#146-1777
Starting at$885
1496
Sq Ft
1.5
Story
2
Bed
2.5
Bath
2
Car
2-Bedroom, 1452 Sq Ft Florida Style House Plan - 146-2308 - Front Exterior
Plan Collection
2-Bedroom, 1452 Sq Ft Florida Style House Plan - 146-2308 - Front Exterior
Plan#146-2308
Starting at$885
1452
Sq Ft
1
Story
2
Bed
2
Bath
2
Car
2-Bedroom, 1056 Sq Ft Contemporary House Plan - 137-1267 - Front Exterior
Plan Collection
2-Bedroom, 1056 Sq Ft Contemporary House Plan - 137-1267 - Front Exterior
Plan#137-1267
Starting at$735
1056
Sq Ft
2
Story
2
Bed
2
Bath
0
Car
1-Bedroom, 1736 Sq Ft Coastal Home Plan - 124-1091 - Main Exterior
Plan Collection
1-Bedroom, 1736 Sq Ft Coastal Home Plan - 124-1091 - Main Exterior
Plan#124-1091
Starting at$725
1736
Sq Ft
1
Story
1
Bed
2.5
Bath
2
Car
2-Bedroom, 480 Sq Ft Country Home Plan - 137-1703 - Main Exterior
Plan Collection
2-Bedroom, 480 Sq Ft Country Home Plan - 137-1703 - Main Exterior
Plan#137-1703
Starting at$600
480
Sq Ft
1
Story
2
Bed
1
Bath
0
Car
2-Bedroom, 947 Sq Ft Country House Plan - 146-1622 - Front Exterior
Plan Collection
2-Bedroom, 947 Sq Ft Country House Plan - 146-1622 - Front Exterior
Plan#146-1622
Starting at$885
947
Sq Ft
1
Story
2
Bed
1
Bath
2
Car
4-Bedroom, 1472 Sq Ft Country Home Plan - 136-1016 - Main Exterior
Plan Collection
4-Bedroom, 1472 Sq Ft Country Home Plan - 136-1016 - Main Exterior
Plan#136-1016
Starting at$1500
1472
Sq Ft
2
Story
4
Bed
2
Bath
1
Car
2-Bedroom, 1295 Sq Ft Country House Plan - 137-1085 - Front Exterior
Plan Collection
2-Bedroom, 1295 Sq Ft Country House Plan - 137-1085 - Front Exterior
Plan#137-1085
Starting at$735
1295
Sq Ft
1
Story
2
Bed
2
Bath
2
Car
3-Bedroom, 1389 Sq Ft Bungalow Home Plan - 136-1003 - Main Exterior
Plan Collection
3-Bedroom, 1389 Sq Ft Bungalow Home Plan - 136-1003 - Main Exterior
Plan#136-1003
Starting at$1500
1389
Sq Ft
2
Story
3
Bed
2
Bath
1
Car
1...7677787980...129