Small-House-Plans House Plans

2,346
Plan Results
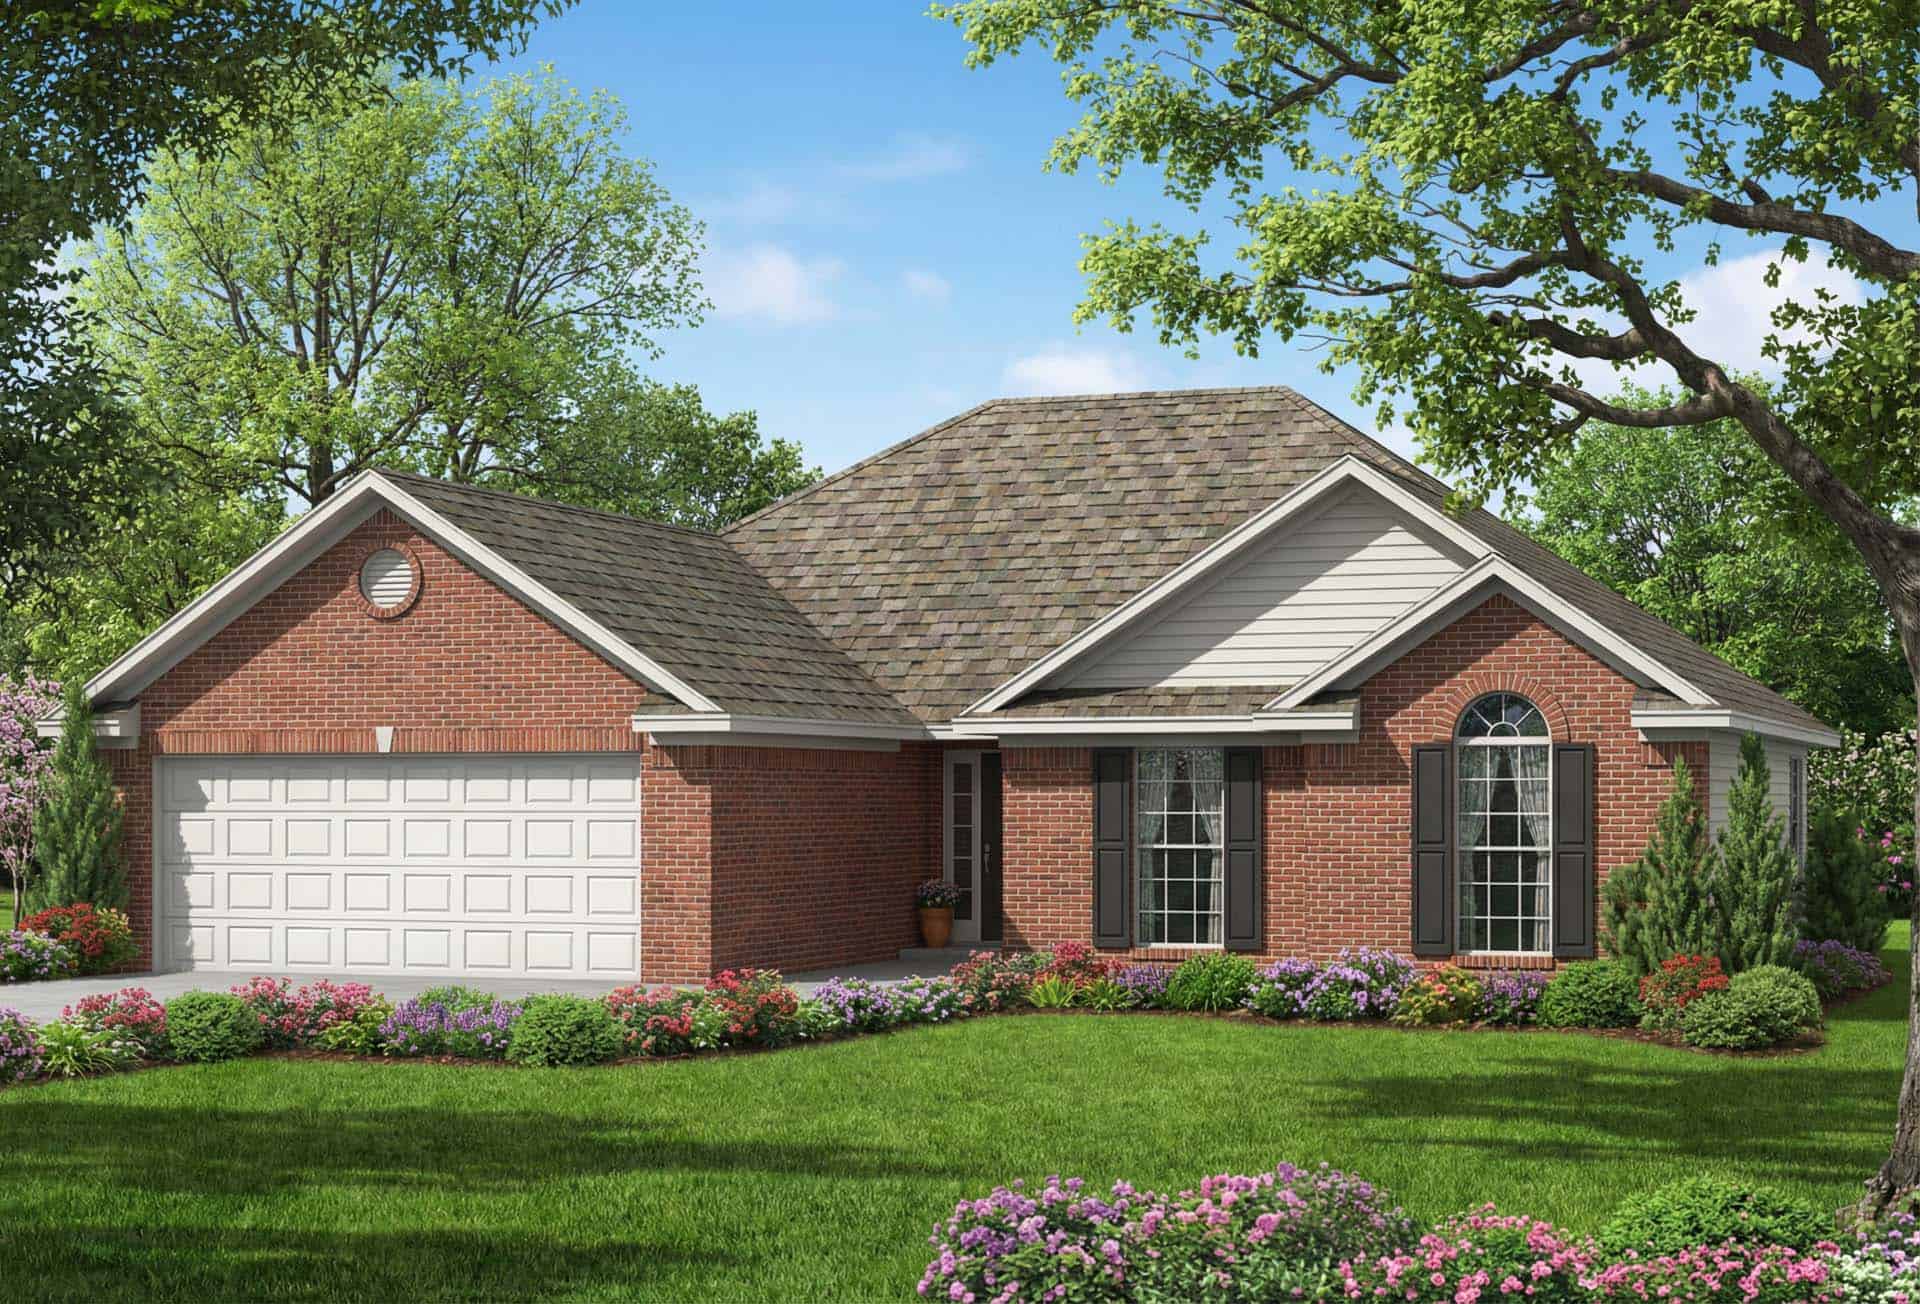
3-Bedroom, 1483 Sq Ft European Home Plan - 153-1514 - Main Exterior
Plan Collection
3-Bedroom, 1483 Sq Ft European Home Plan - 153-1514 - Main Exterior
Plan#153-1514
Starting at$1200
1483
Sq Ft
1
Story
3
Bed
2
Bath
2
Car
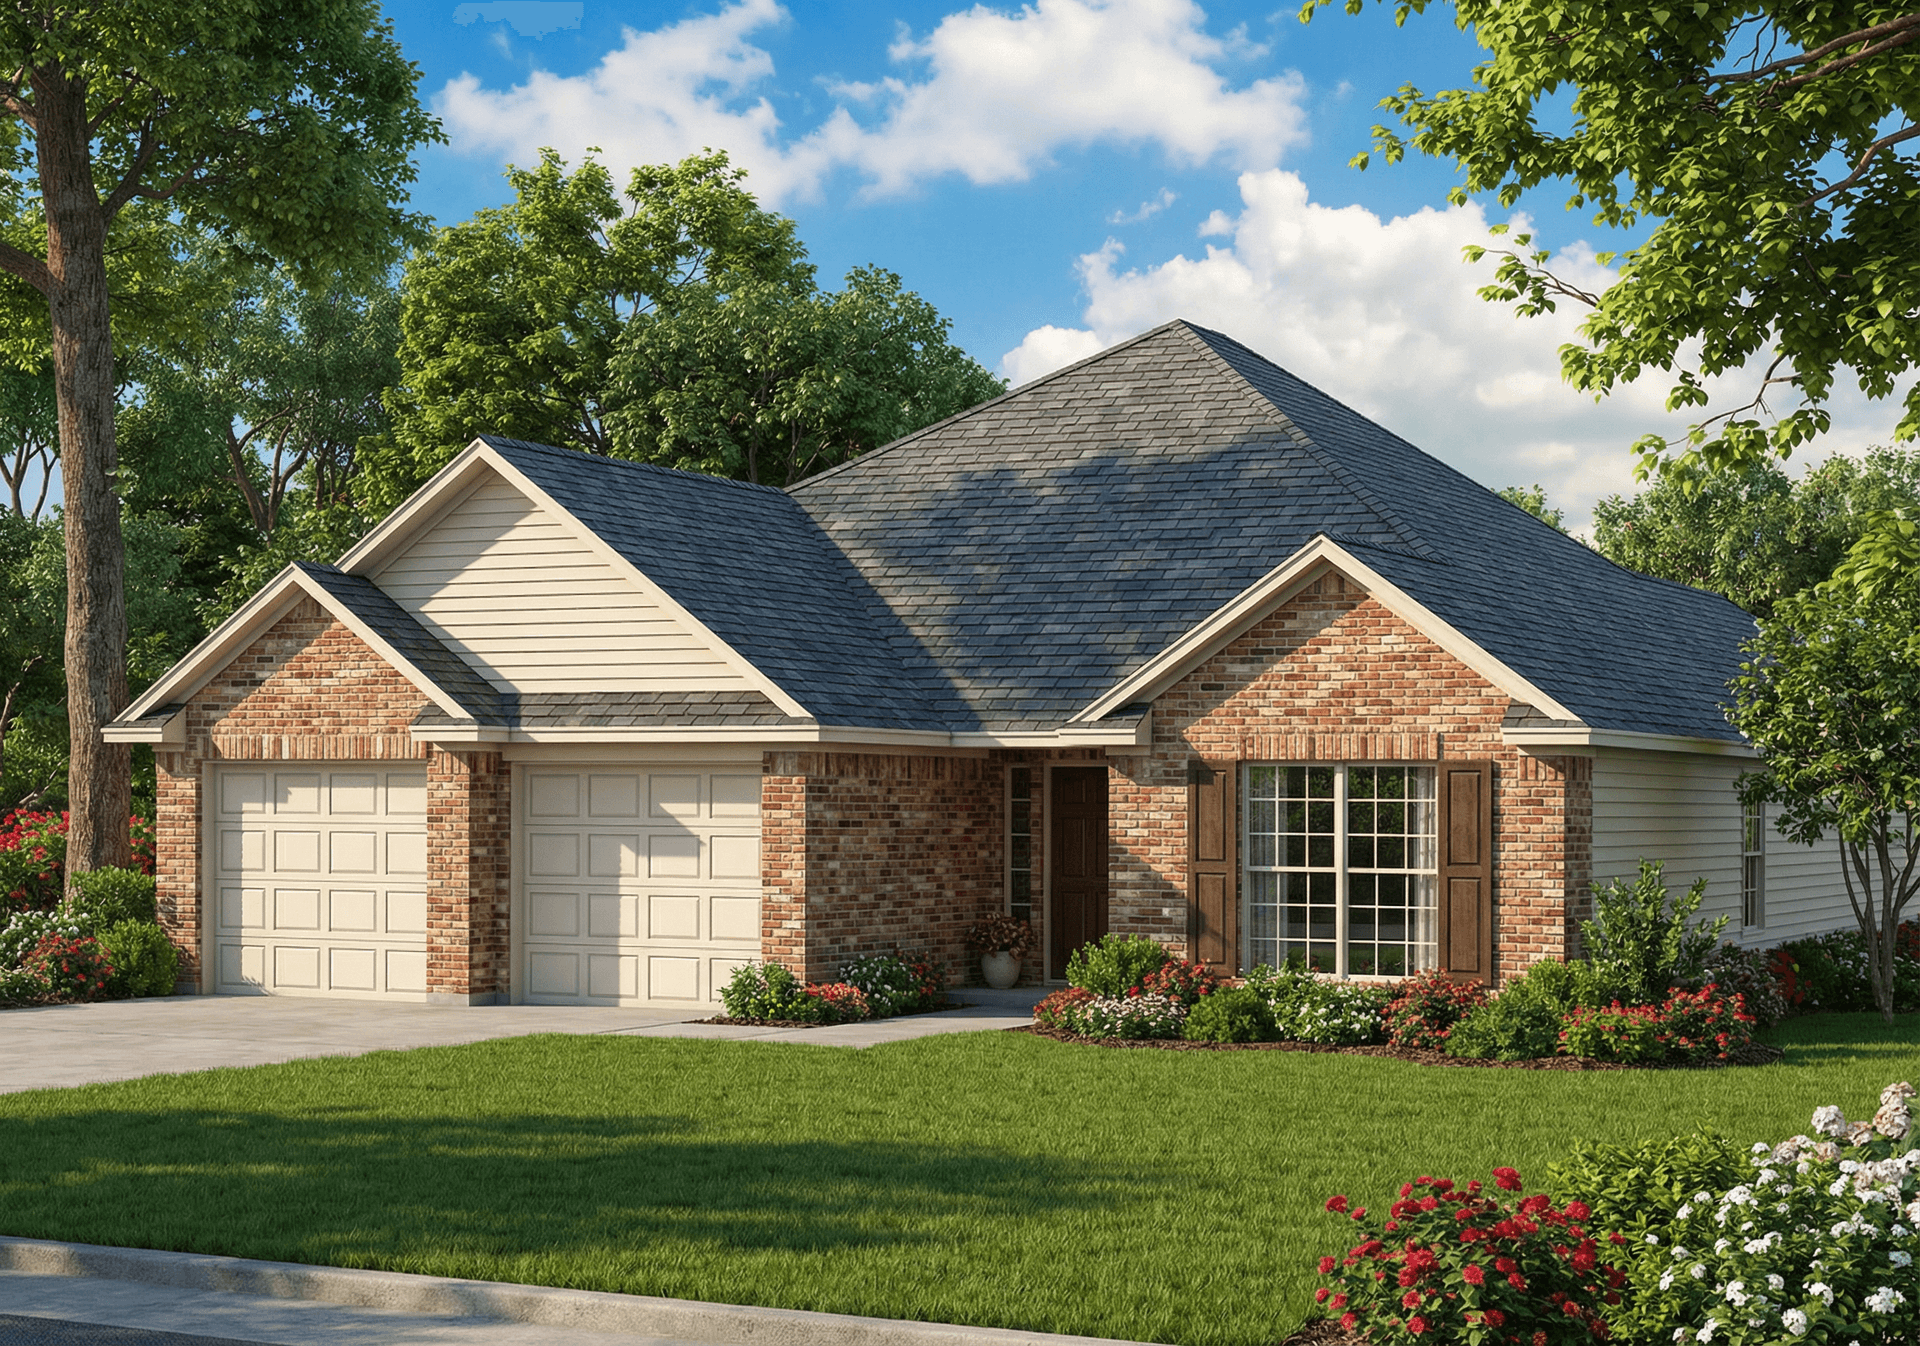
3-Bedroom, 1489 Sq Ft Country Home Plan - 153-1515 - Main Exterior
Plan Collection
3-Bedroom, 1489 Sq Ft Country Home Plan - 153-1515 - Main Exterior
Plan#153-1515
Starting at$1200
1489
Sq Ft
1
Story
3
Bed
2
Bath
2
Car
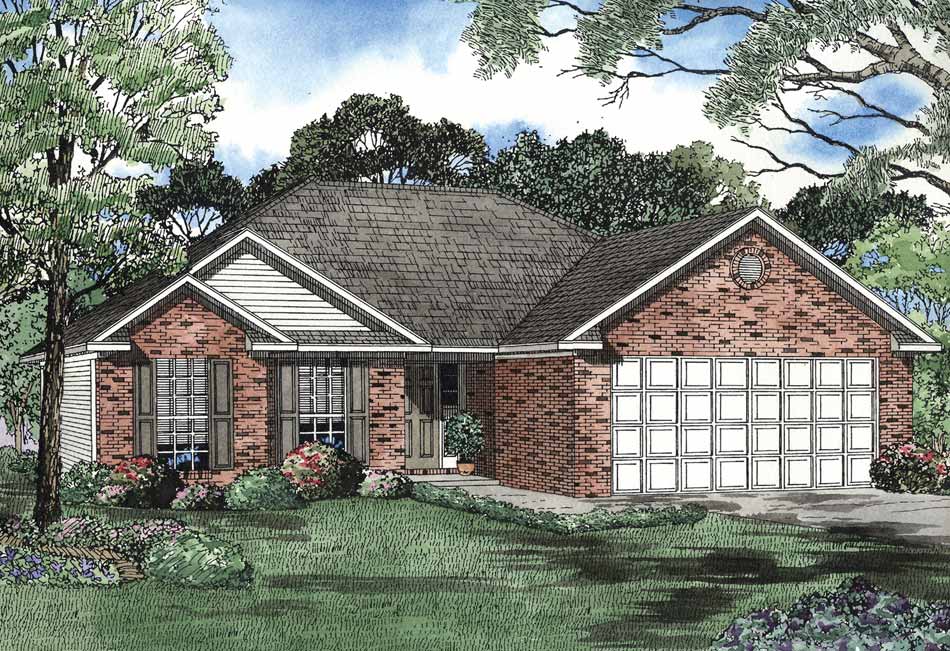
2-Bedroom, 1304 Sq Ft European Home Plan - 153-1513 - Main Exterior
Plan Collection
2-Bedroom, 1304 Sq Ft European Home Plan - 153-1513 - Main Exterior
Plan#153-1513
Starting at$1100
1304
Sq Ft
1
Story
2
Bed
2
Bath
2
Car
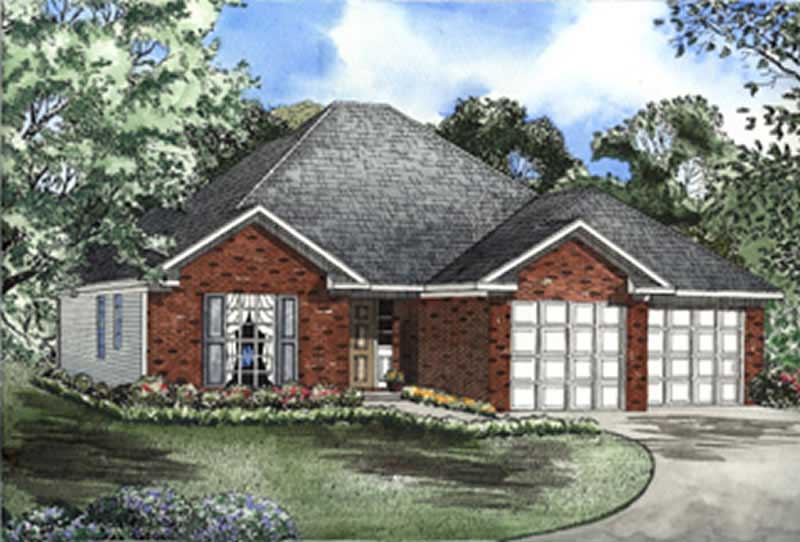
1-Bedroom, 1435 Sq Ft European Home Plan - 153-1504 - Main Exterior
Plan Collection
1-Bedroom, 1435 Sq Ft European Home Plan - 153-1504 - Main Exterior
Plan#153-1504
Starting at$1200
1435
Sq Ft
1
Story
3
Bed
2
Bath
2
Car
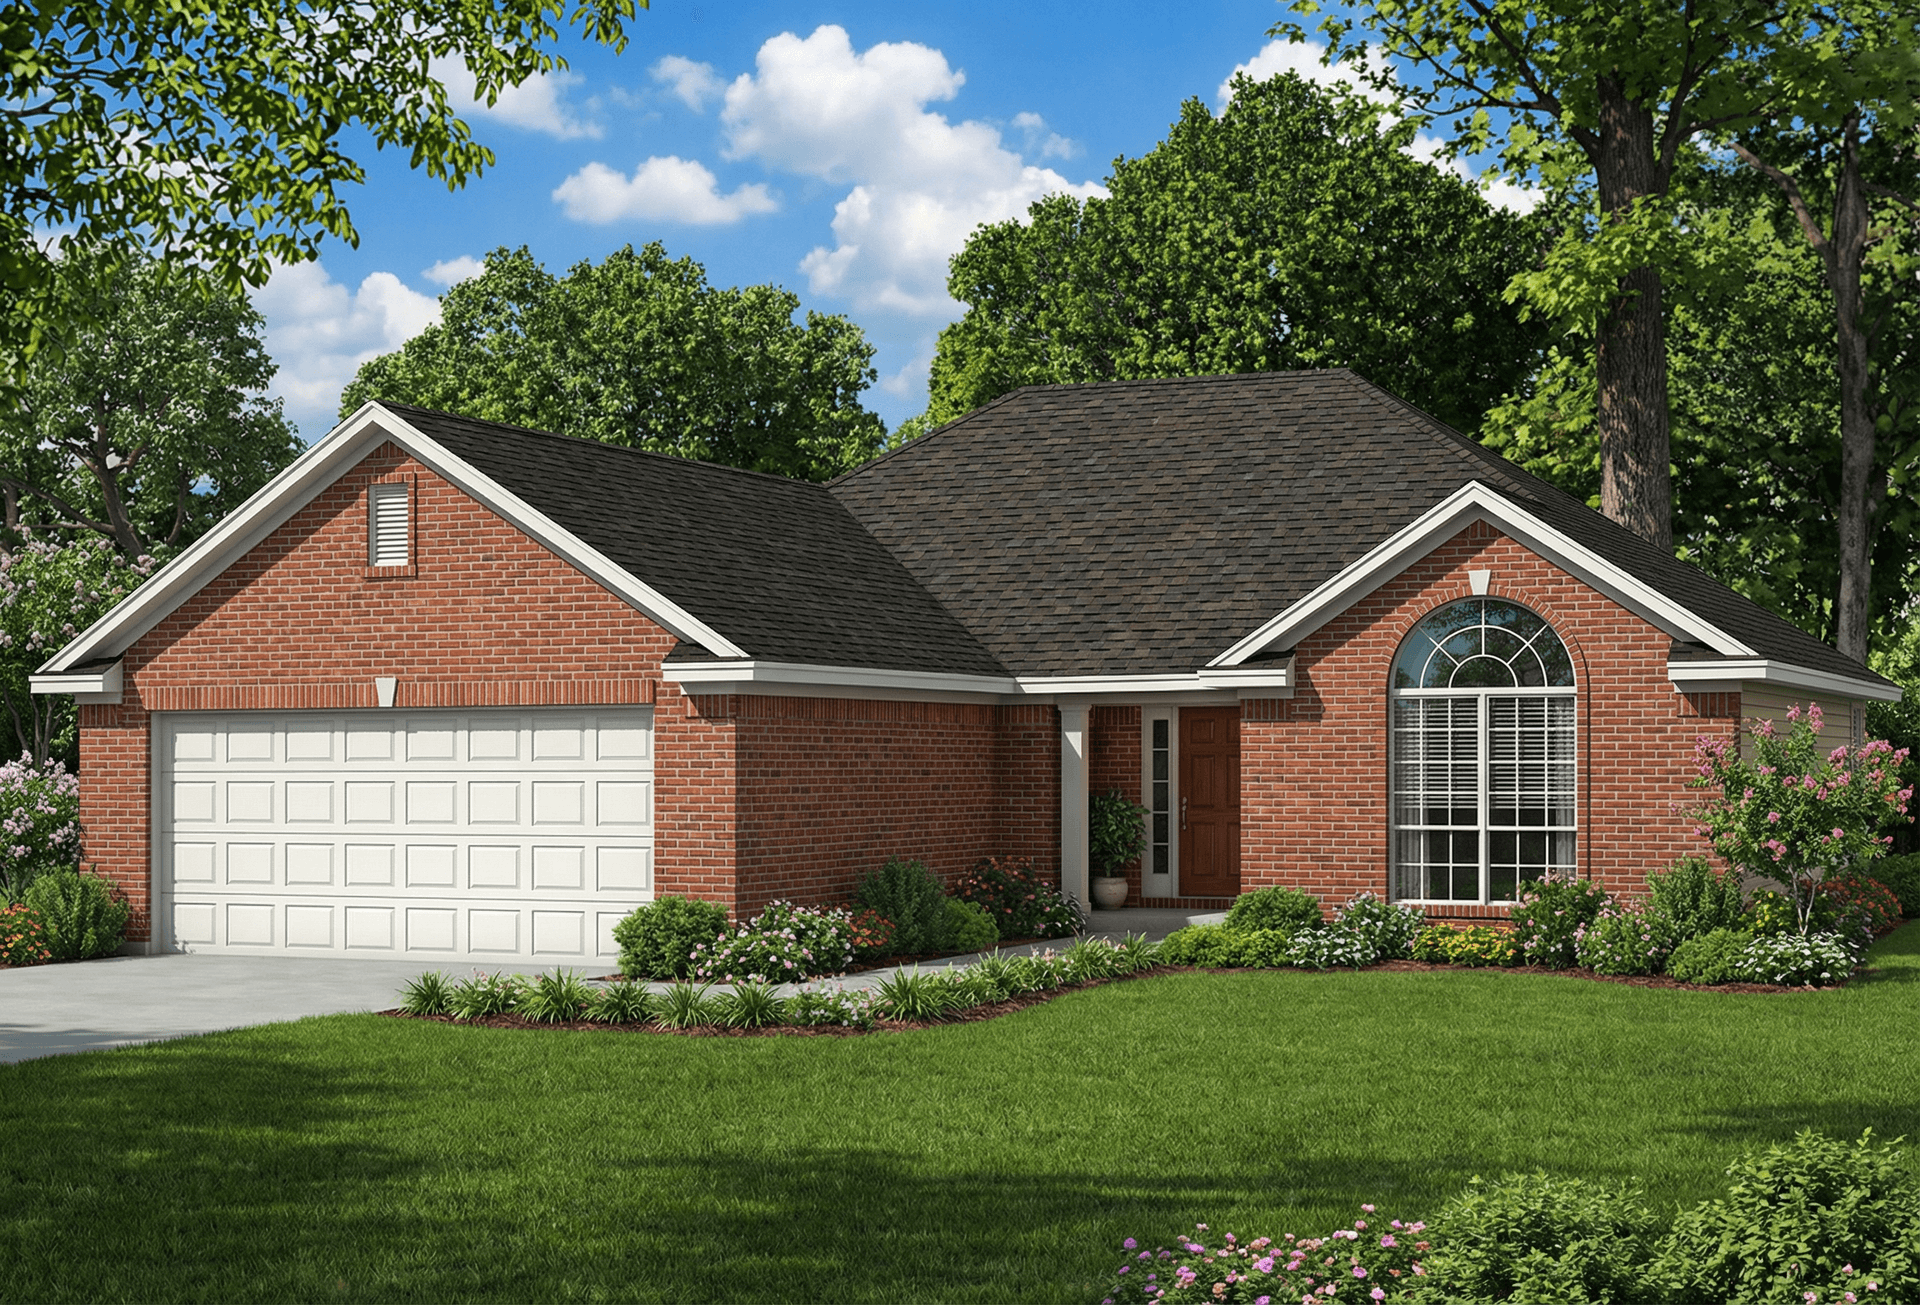
2-Bedroom, 1403 Sq Ft European Home Plan - 153-1523 - Main Exterior
Plan Collection
2-Bedroom, 1403 Sq Ft European Home Plan - 153-1523 - Main Exterior
Plan#153-1523
Starting at$1200
1403
Sq Ft
1
Story
2
Bed
2
Bath
2
Car

2-Bedroom, 900 Sq Ft Cape Cod Home Plan - 142-1036 - Main Exterior
Plan Collection
2-Bedroom, 900 Sq Ft Cape Cod Home Plan - 142-1036 - Main Exterior
Plan#142-1036
Starting at$1345
900
Sq Ft
1
Story
2
Bed
2
Bath
1
Car
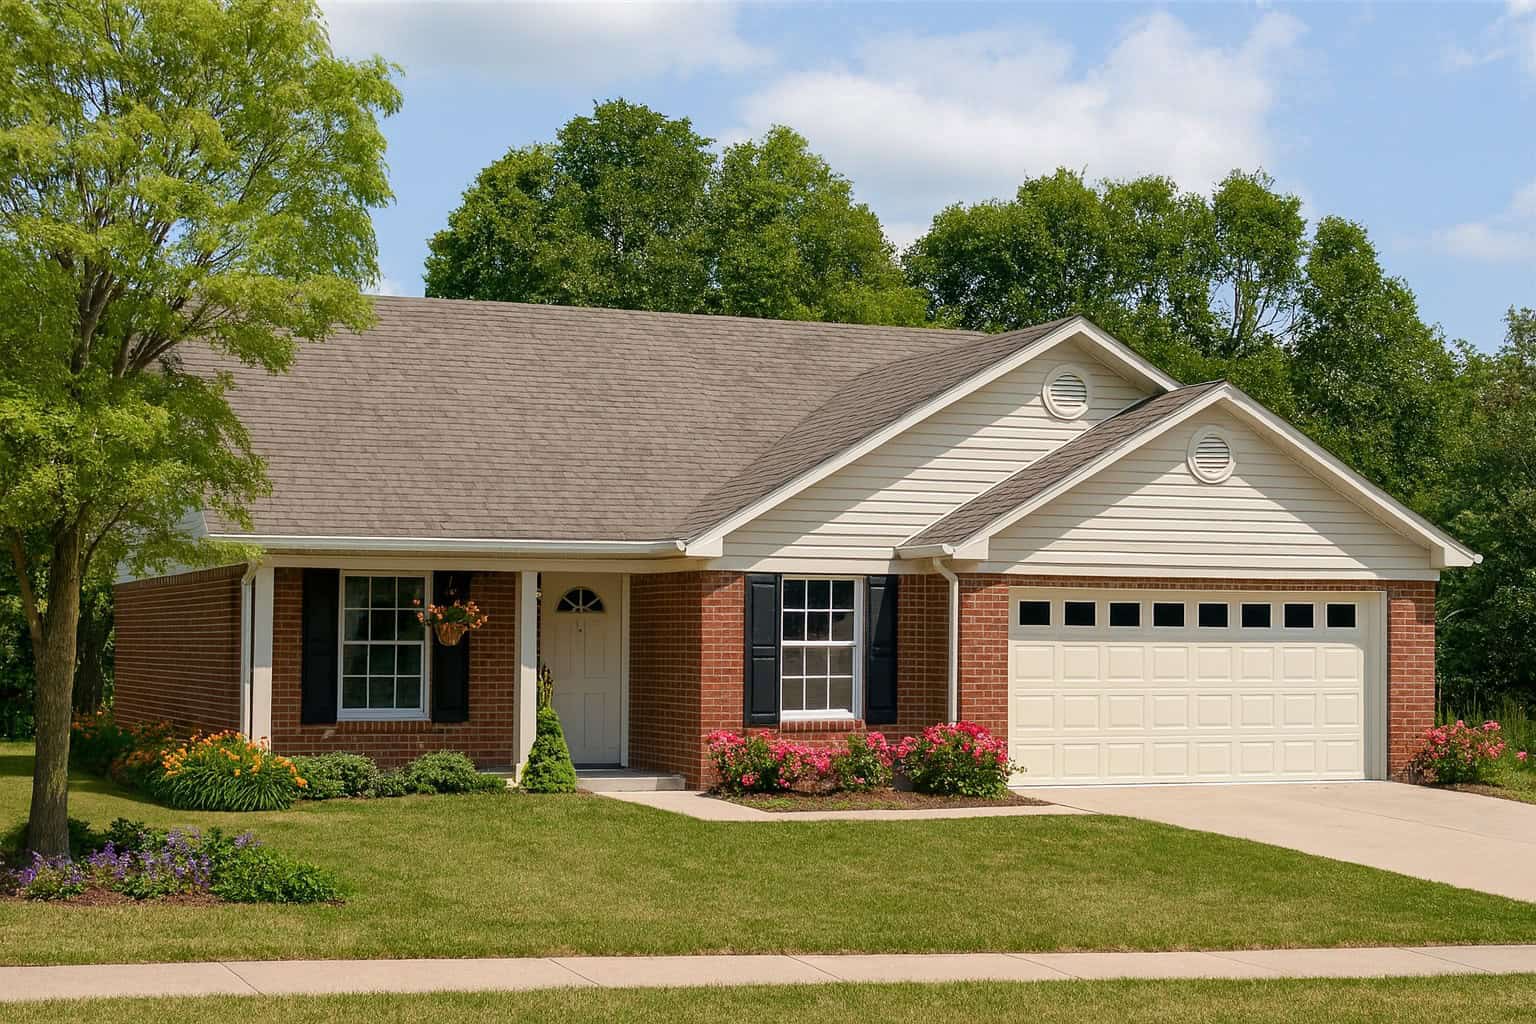
3-Bedroom, 1082 Sq Ft Ranch Home Plan - 153-1564 - Main Exterior
Plan Collection
3-Bedroom, 1082 Sq Ft Ranch Home Plan - 153-1564 - Main Exterior
Plan#153-1564
Starting at$1000
1082
Sq Ft
1
Story
3
Bed
2
Bath
2
Car
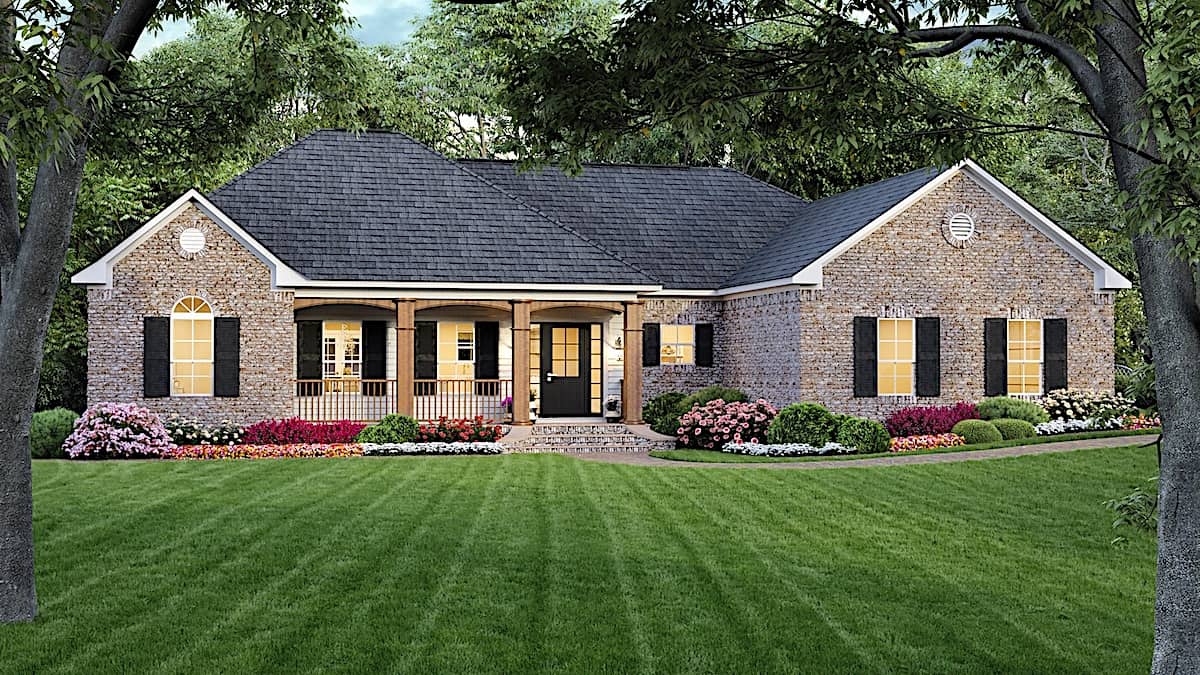
3-Bedroom, 1800 Sq Ft Traditional  House - Plan #141-1163 - Front Exterior
Plan Collection
3-Bedroom, 1800 Sq Ft Traditional  House - Plan #141-1163 - Front Exterior
Plan#141-1163
Starting at$1300
1800
Sq Ft
1.5
Story
3
Bed
2
Bath
2
Car

3-Bedroom, 1654 Sq Ft Ranch Home - Plan #141-1134 - Main Exterior
Plan Collection
3-Bedroom, 1654 Sq Ft Ranch Home - Plan #141-1134 - Main Exterior
Plan#141-1134
Starting at$1300
1654
Sq Ft
1
Story
3
Bed
2
Bath
2
Car

3-Bedroom, 1639 Sq Ft Ranch House - Plan #141-1135 - Front Exterior
Plan Collection
3-Bedroom, 1639 Sq Ft Ranch House - Plan #141-1135 - Front Exterior
Plan#141-1135
Starting at$1300
1639
Sq Ft
1
Story
3
Bed
2
Bath
2
Car
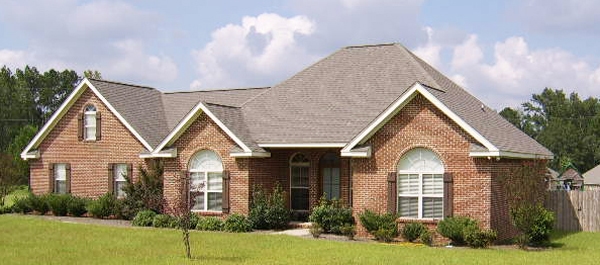
3-Bedroom, 1638 Sq Ft Ranch House Plan - 141-1196 - Front Exterior
Plan Collection
3-Bedroom, 1638 Sq Ft Ranch House Plan - 141-1196 - Front Exterior
Plan#141-1196
Starting at$1300
1638
Sq Ft
1
Story
3
Bed
2
Bath
2
Car
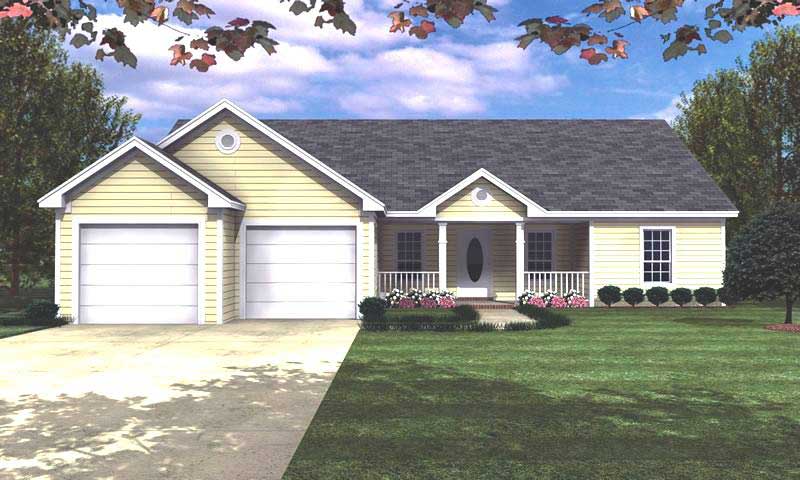
3-Bedroom, 1488 Sq Ft Ranch House Plan - 141-1118 - Front Exterior
Plan Collection
3-Bedroom, 1488 Sq Ft Ranch House Plan - 141-1118 - Front Exterior
Plan#141-1118
Starting at$1200
1488
Sq Ft
1
Story
3
Bed
2
Bath
2
Car
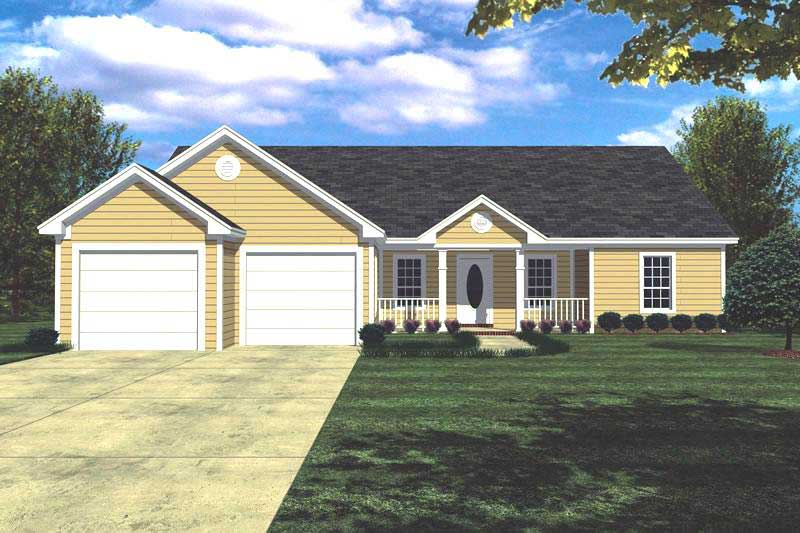
3-Bedroom, 1426 Sq Ft Ranch House Plan - 141-1143 - Front Exterior
Plan Collection
3-Bedroom, 1426 Sq Ft Ranch House Plan - 141-1143 - Front Exterior
Plan#141-1143
Starting at$1200
1426
Sq Ft
1
Story
3
Bed
2
Bath
2
Car
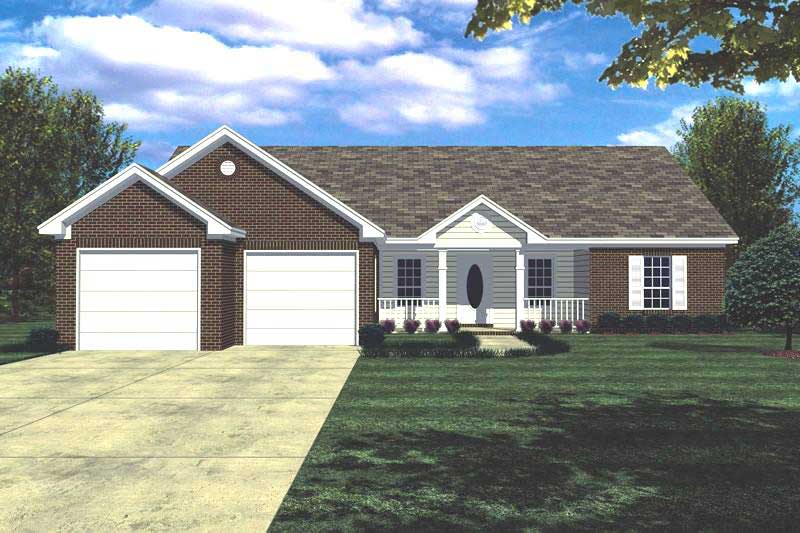
3-Bedroom, 1426 Sq Ft Ranch House Plan - 141-1136 - Front Exterior
Plan Collection
3-Bedroom, 1426 Sq Ft Ranch House Plan - 141-1136 - Front Exterior
Plan#141-1136
Starting at$1200
1426
Sq Ft
1
Story
3
Bed
2
Bath
2
Car
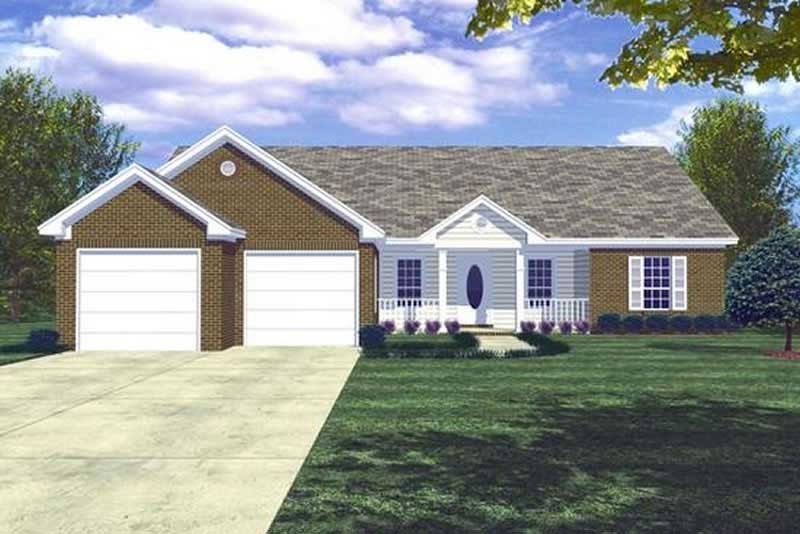
3-Bedroom, 1400 Sq Ft Country House Plan - 141-1138 - Front Exterior
Plan Collection
3-Bedroom, 1400 Sq Ft Country House Plan - 141-1138 - Front Exterior
Plan#141-1138
Starting at$1200
1400
Sq Ft
1
Story
3
Bed
2.5
Bath
2
Car
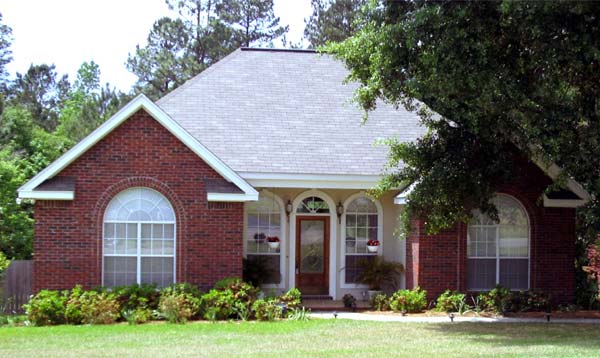
3-Bedroom, 1251 Sq Ft Ranch House Plan - 141-1133 - Front Exterior
Plan Collection
3-Bedroom, 1251 Sq Ft Ranch House Plan - 141-1133 - Front Exterior
Plan#141-1133
Starting at$1200
1251
Sq Ft
1
Story
3
Bed
2
Bath
0
Car
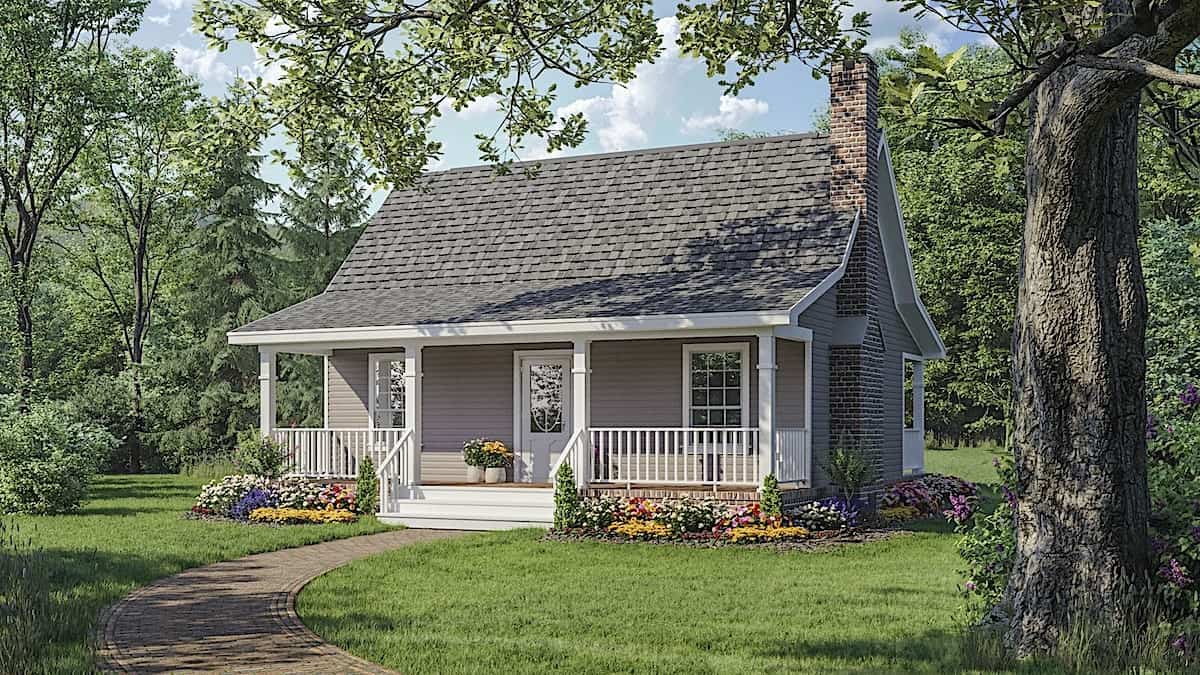
Small cabin house plan with screened porch, gable roofline, covered front porch, vinyl siding, country style, Plan 141-1140
Plan Collection
Small cabin house plan with screened porch, gable roofline, covered front porch, vinyl siding, country style, Plan 141-1140
Plan#141-1140
Starting at$900
600
Sq Ft
1
Story
1
Bed
1
Bath
0
Car
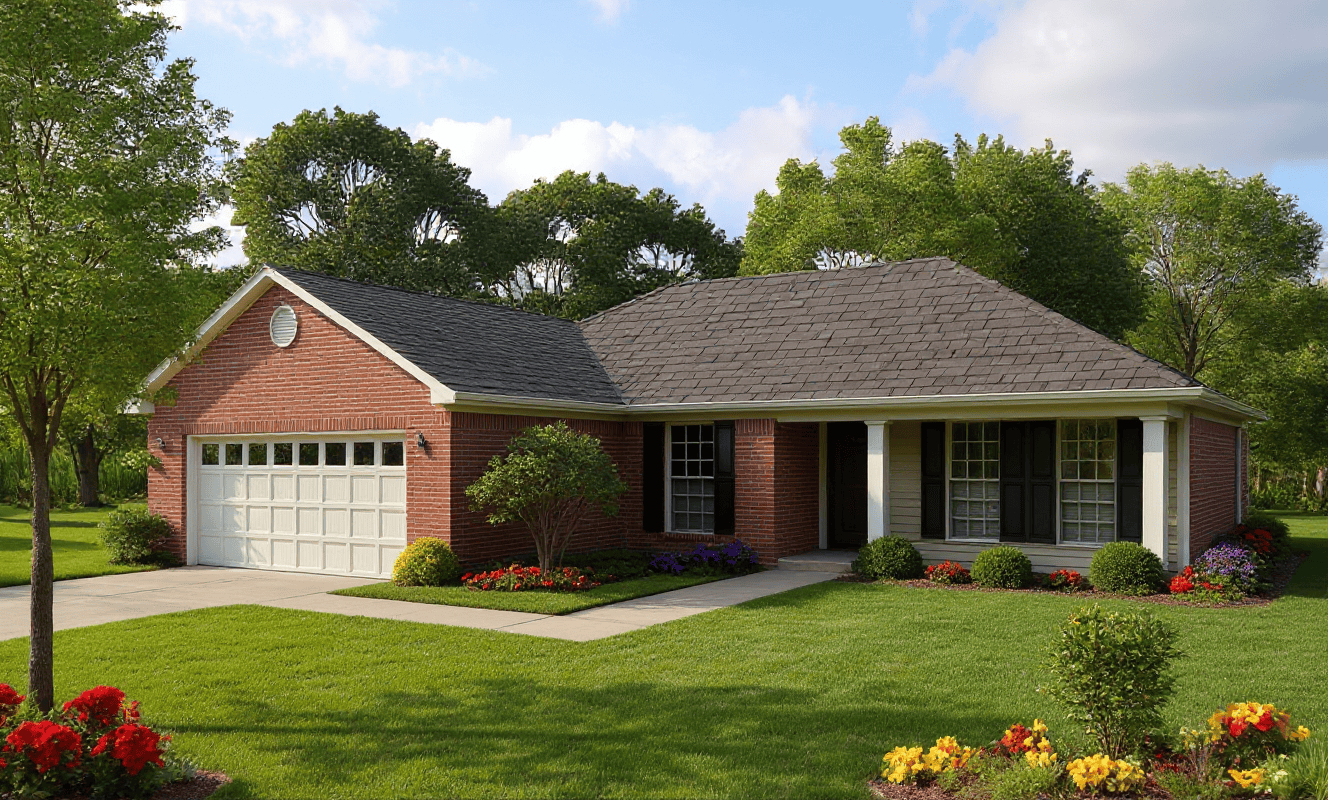
3-Bedroom, 1210 Sq Ft Ranch House Plan - 153-1343 - Front Exterior
Plan Collection
3-Bedroom, 1210 Sq Ft Ranch House Plan - 153-1343 - Front Exterior
Plan#153-1343
Starting at$1000
1210
Sq Ft
1
Story
3
Bed
2
Bath
2
Car
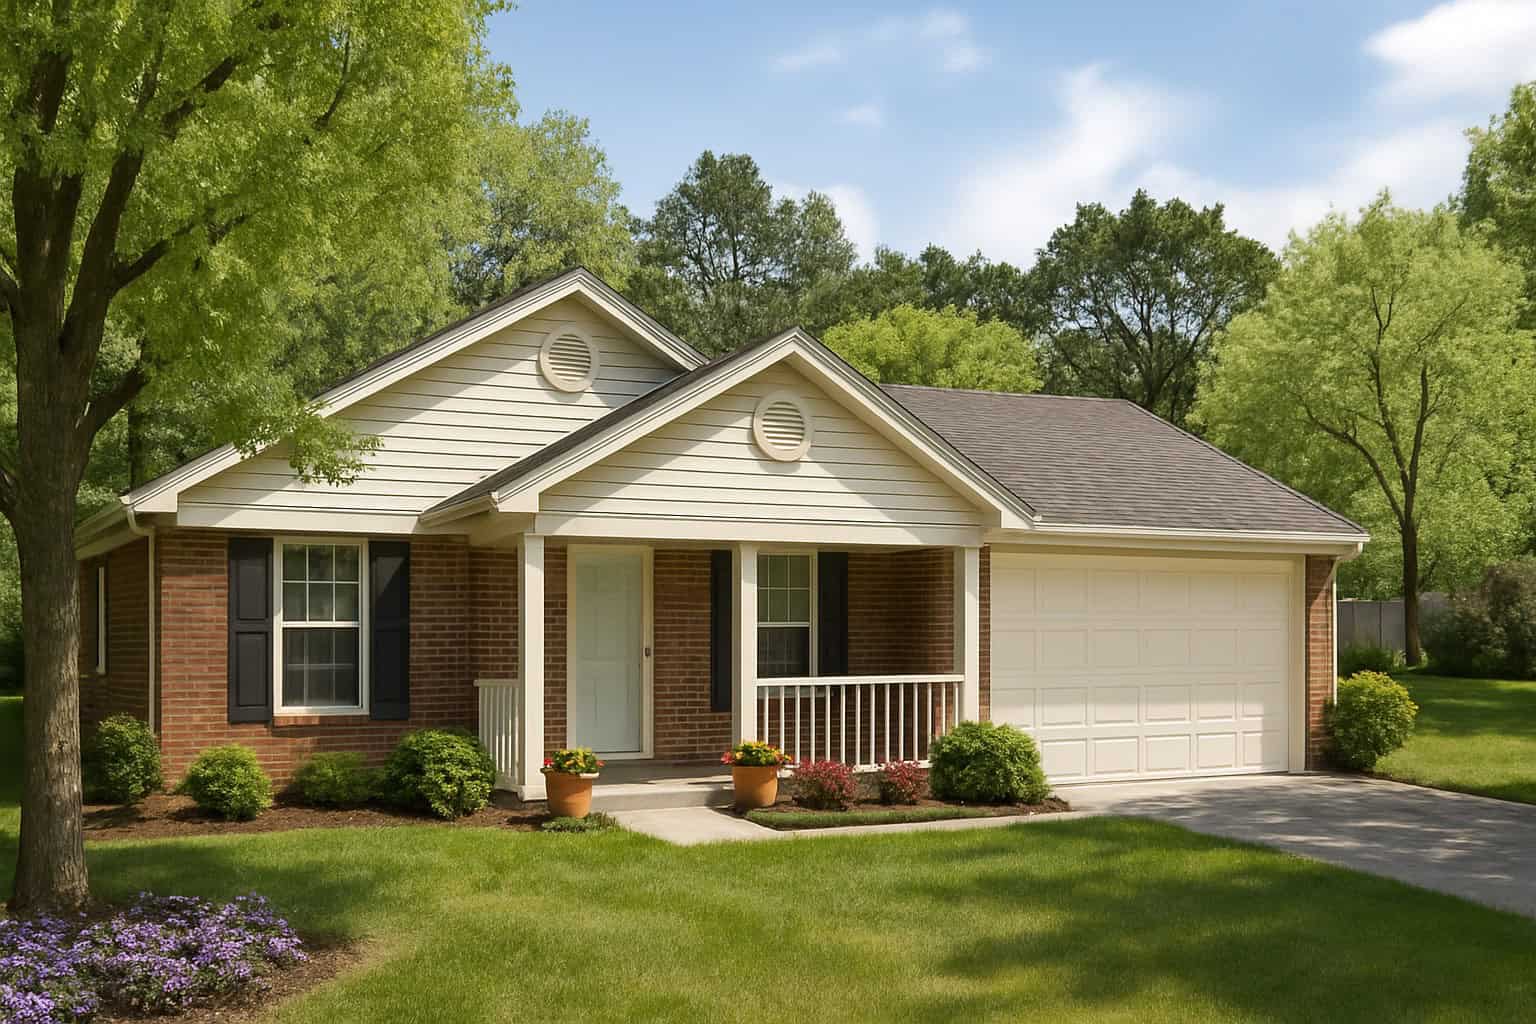
3-Bedroom, 1023 Sq Ft Ranch Home Plan - 153-1679 - Main Exterior
Plan Collection
3-Bedroom, 1023 Sq Ft Ranch Home Plan - 153-1679 - Main Exterior
Plan#153-1679
Starting at$1000
1023
Sq Ft
1
Story
3
Bed
2
Bath
2
Car
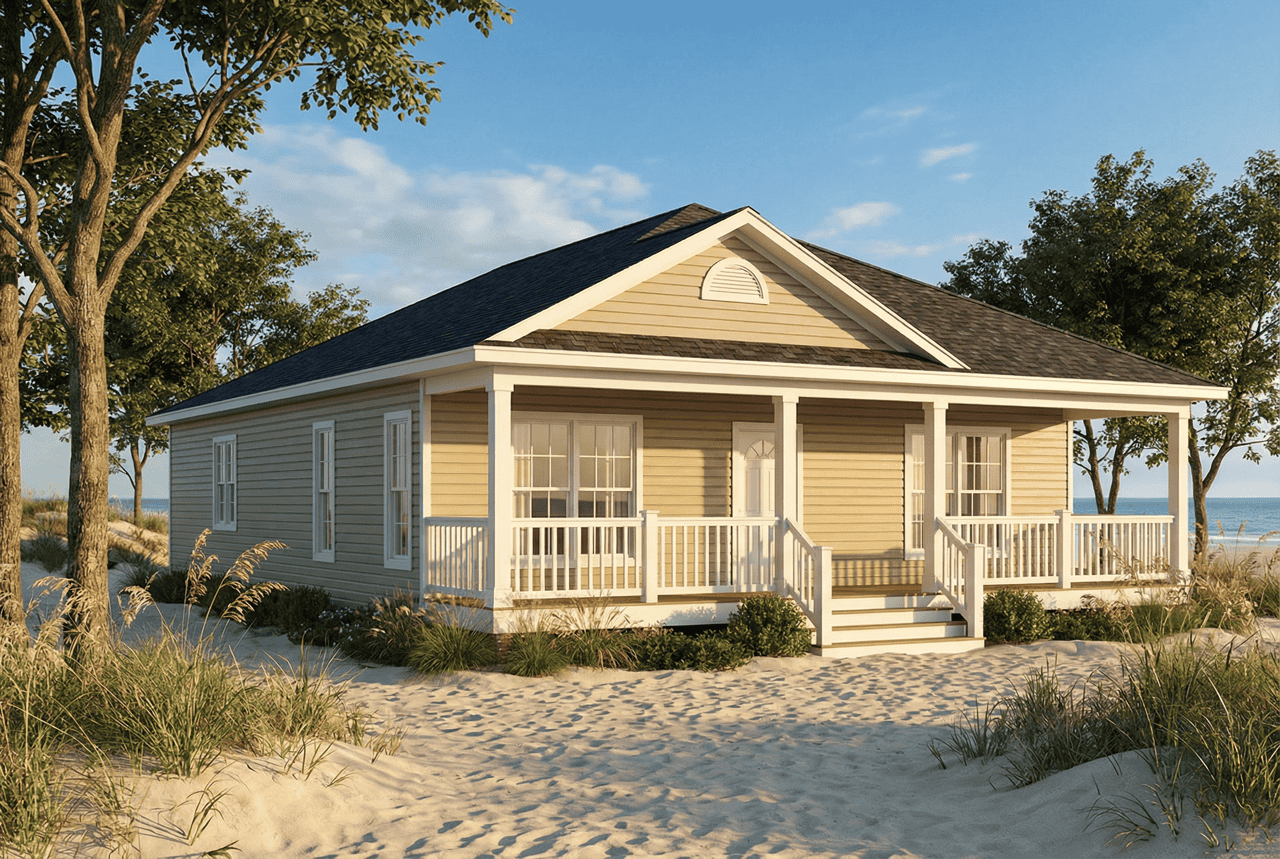
3-Bedroom, 1462 Sq Ft Ranch Home Plan - 153-1621 - Main Exterior
Plan Collection
3-Bedroom, 1462 Sq Ft Ranch Home Plan - 153-1621 - Main Exterior
Plan#153-1621
Starting at$1200
1462
Sq Ft
1
Story
3
Bed
3
Bath
2
Car
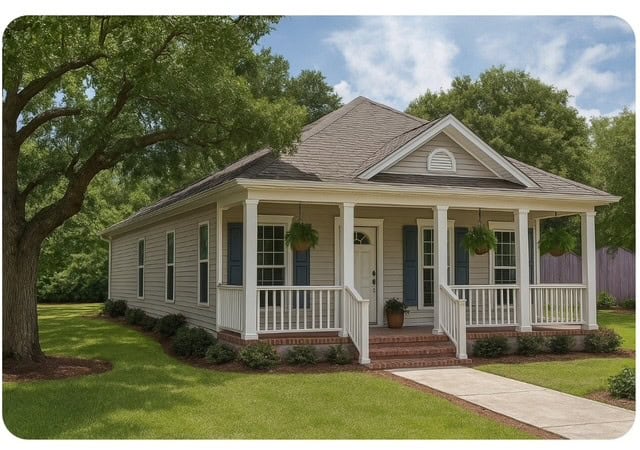
2-Bedroom, 1120 Sq Ft Country Bungalow Home Plan - 153-1663 - Main Exterior
Plan Collection
2-Bedroom, 1120 Sq Ft Country Bungalow Home Plan - 153-1663 - Main Exterior
Plan#153-1663
Starting at$1000
1120
Sq Ft
1
Story
2
Bed
2
Bath
2
Car
4-Bedroom, 1458 Sq Ft Log Cabin House Plan - 153-1196 - Front Exterior
Plan Collection
4-Bedroom, 1458 Sq Ft Log Cabin House Plan - 153-1196 - Front Exterior
Plan#153-1196
Starting at$1200
1458
Sq Ft
2
Story
4
Bed
2
Bath
0
Car
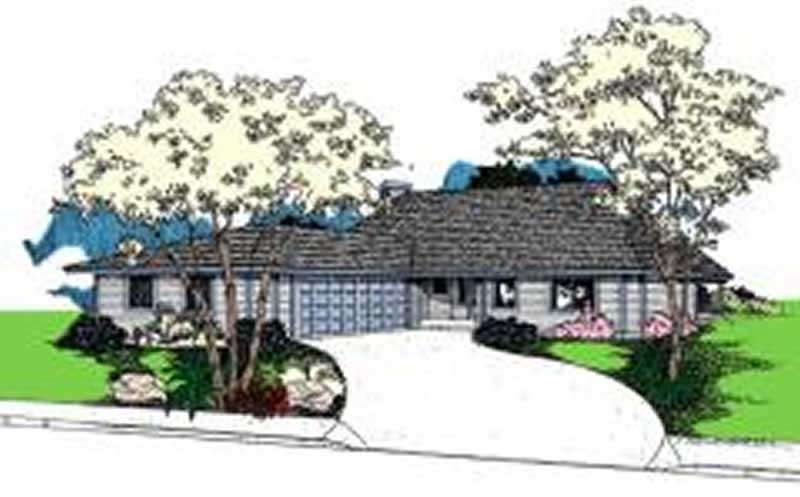
2-Bedroom, 1473 Sq Ft Country House Plan - 145-1543 - Front Exterior
Plan Collection
2-Bedroom, 1473 Sq Ft Country House Plan - 145-1543 - Front Exterior
Plan#145-1543
Starting at$800
1473
Sq Ft
1
Story
2
Bed
2
Bath
2
Car
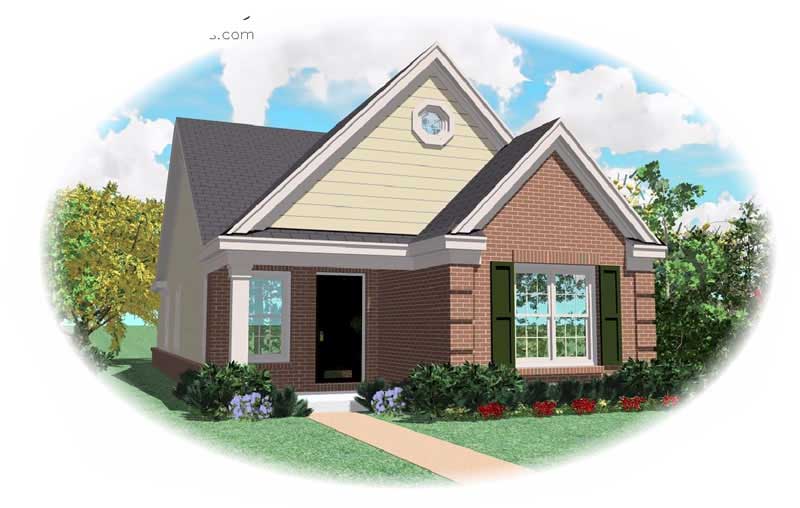
2-Bedroom, 1163 Sq Ft Craftsman House Plan - 170-1696 - Front Exterior
Plan Collection
2-Bedroom, 1163 Sq Ft Craftsman House Plan - 170-1696 - Front Exterior
Plan#170-1696
Starting at$770
1163
Sq Ft
1
Story
2
Bed
2
Bath
0
Car
3-Bedroom, 1483 Sq Ft European Home Plan - 153-1514 - Main Exterior
Plan Collection
3-Bedroom, 1483 Sq Ft European Home Plan - 153-1514 - Main Exterior
Plan#153-1514
Starting at$1200
1483
Sq Ft
1
Story
3
Bed
2
Bath
2
Car
3-Bedroom, 1489 Sq Ft Country Home Plan - 153-1515 - Main Exterior
Plan Collection
3-Bedroom, 1489 Sq Ft Country Home Plan - 153-1515 - Main Exterior
Plan#153-1515
Starting at$1200
1489
Sq Ft
1
Story
3
Bed
2
Bath
2
Car
2-Bedroom, 1304 Sq Ft European Home Plan - 153-1513 - Main Exterior
Plan Collection
2-Bedroom, 1304 Sq Ft European Home Plan - 153-1513 - Main Exterior
Plan#153-1513
Starting at$1100
1304
Sq Ft
1
Story
2
Bed
2
Bath
2
Car
1-Bedroom, 1435 Sq Ft European Home Plan - 153-1504 - Main Exterior
Plan Collection
1-Bedroom, 1435 Sq Ft European Home Plan - 153-1504 - Main Exterior
Plan#153-1504
Starting at$1200
1435
Sq Ft
1
Story
3
Bed
2
Bath
2
Car
2-Bedroom, 1403 Sq Ft European Home Plan - 153-1523 - Main Exterior
Plan Collection
2-Bedroom, 1403 Sq Ft European Home Plan - 153-1523 - Main Exterior
Plan#153-1523
Starting at$1200
1403
Sq Ft
1
Story
2
Bed
2
Bath
2
Car
2-Bedroom, 900 Sq Ft Cape Cod Home Plan - 142-1036 - Main Exterior
Plan Collection
2-Bedroom, 900 Sq Ft Cape Cod Home Plan - 142-1036 - Main Exterior
Plan#142-1036
Starting at$1345
900
Sq Ft
1
Story
2
Bed
2
Bath
1
Car
3-Bedroom, 1082 Sq Ft Ranch Home Plan - 153-1564 - Main Exterior
Plan Collection
3-Bedroom, 1082 Sq Ft Ranch Home Plan - 153-1564 - Main Exterior
Plan#153-1564
Starting at$1000
1082
Sq Ft
1
Story
3
Bed
2
Bath
2
Car
3-Bedroom, 1800 Sq Ft Traditional  House - Plan #141-1163 - Front Exterior
Plan Collection
3-Bedroom, 1800 Sq Ft Traditional  House - Plan #141-1163 - Front Exterior
Plan#141-1163
Starting at$1300
1800
Sq Ft
1.5
Story
3
Bed
2
Bath
2
Car
3-Bedroom, 1654 Sq Ft Ranch Home - Plan #141-1134 - Main Exterior
Plan Collection
3-Bedroom, 1654 Sq Ft Ranch Home - Plan #141-1134 - Main Exterior
Plan#141-1134
Starting at$1300
1654
Sq Ft
1
Story
3
Bed
2
Bath
2
Car
3-Bedroom, 1639 Sq Ft Ranch House - Plan #141-1135 - Front Exterior
Plan Collection
3-Bedroom, 1639 Sq Ft Ranch House - Plan #141-1135 - Front Exterior
Plan#141-1135
Starting at$1300
1639
Sq Ft
1
Story
3
Bed
2
Bath
2
Car
3-Bedroom, 1638 Sq Ft Ranch House Plan - 141-1196 - Front Exterior
Plan Collection
3-Bedroom, 1638 Sq Ft Ranch House Plan - 141-1196 - Front Exterior
Plan#141-1196
Starting at$1300
1638
Sq Ft
1
Story
3
Bed
2
Bath
2
Car
3-Bedroom, 1488 Sq Ft Ranch House Plan - 141-1118 - Front Exterior
Plan Collection
3-Bedroom, 1488 Sq Ft Ranch House Plan - 141-1118 - Front Exterior
Plan#141-1118
Starting at$1200
1488
Sq Ft
1
Story
3
Bed
2
Bath
2
Car
3-Bedroom, 1426 Sq Ft Ranch House Plan - 141-1143 - Front Exterior
Plan Collection
3-Bedroom, 1426 Sq Ft Ranch House Plan - 141-1143 - Front Exterior
Plan#141-1143
Starting at$1200
1426
Sq Ft
1
Story
3
Bed
2
Bath
2
Car
3-Bedroom, 1426 Sq Ft Ranch House Plan - 141-1136 - Front Exterior
Plan Collection
3-Bedroom, 1426 Sq Ft Ranch House Plan - 141-1136 - Front Exterior
Plan#141-1136
Starting at$1200
1426
Sq Ft
1
Story
3
Bed
2
Bath
2
Car
3-Bedroom, 1400 Sq Ft Country House Plan - 141-1138 - Front Exterior
Plan Collection
3-Bedroom, 1400 Sq Ft Country House Plan - 141-1138 - Front Exterior
Plan#141-1138
Starting at$1200
1400
Sq Ft
1
Story
3
Bed
2.5
Bath
2
Car
3-Bedroom, 1251 Sq Ft Ranch House Plan - 141-1133 - Front Exterior
Plan Collection
3-Bedroom, 1251 Sq Ft Ranch House Plan - 141-1133 - Front Exterior
Plan#141-1133
Starting at$1200
1251
Sq Ft
1
Story
3
Bed
2
Bath
0
Car
Small cabin house plan with screened porch, gable roofline, covered front porch, vinyl siding, country style, Plan 141-1140
Plan Collection
Small cabin house plan with screened porch, gable roofline, covered front porch, vinyl siding, country style, Plan 141-1140
Plan#141-1140
Starting at$900
600
Sq Ft
1
Story
1
Bed
1
Bath
0
Car
3-Bedroom, 1210 Sq Ft Ranch House Plan - 153-1343 - Front Exterior
Plan Collection
3-Bedroom, 1210 Sq Ft Ranch House Plan - 153-1343 - Front Exterior
Plan#153-1343
Starting at$1000
1210
Sq Ft
1
Story
3
Bed
2
Bath
2
Car
3-Bedroom, 1023 Sq Ft Ranch Home Plan - 153-1679 - Main Exterior
Plan Collection
3-Bedroom, 1023 Sq Ft Ranch Home Plan - 153-1679 - Main Exterior
Plan#153-1679
Starting at$1000
1023
Sq Ft
1
Story
3
Bed
2
Bath
2
Car
3-Bedroom, 1462 Sq Ft Ranch Home Plan - 153-1621 - Main Exterior
Plan Collection
3-Bedroom, 1462 Sq Ft Ranch Home Plan - 153-1621 - Main Exterior
Plan#153-1621
Starting at$1200
1462
Sq Ft
1
Story
3
Bed
3
Bath
2
Car
2-Bedroom, 1120 Sq Ft Country Bungalow Home Plan - 153-1663 - Main Exterior
Plan Collection
2-Bedroom, 1120 Sq Ft Country Bungalow Home Plan - 153-1663 - Main Exterior
Plan#153-1663
Starting at$1000
1120
Sq Ft
1
Story
2
Bed
2
Bath
2
Car
4-Bedroom, 1458 Sq Ft Log Cabin House Plan - 153-1196 - Front Exterior
Plan Collection
4-Bedroom, 1458 Sq Ft Log Cabin House Plan - 153-1196 - Front Exterior
Plan#153-1196
Starting at$1200
1458
Sq Ft
2
Story
4
Bed
2
Bath
0
Car
2-Bedroom, 1473 Sq Ft Country House Plan - 145-1543 - Front Exterior
Plan Collection
2-Bedroom, 1473 Sq Ft Country House Plan - 145-1543 - Front Exterior
Plan#145-1543
Starting at$800
1473
Sq Ft
1
Story
2
Bed
2
Bath
2
Car
2-Bedroom, 1163 Sq Ft Craftsman House Plan - 170-1696 - Front Exterior
Plan Collection
2-Bedroom, 1163 Sq Ft Craftsman House Plan - 170-1696 - Front Exterior
Plan#170-1696
Starting at$770
1163
Sq Ft
1
Story
2
Bed
2
Bath
0
Car
1...8182838485...98