Small House Plans, French House Plans

5,154
Plan Results
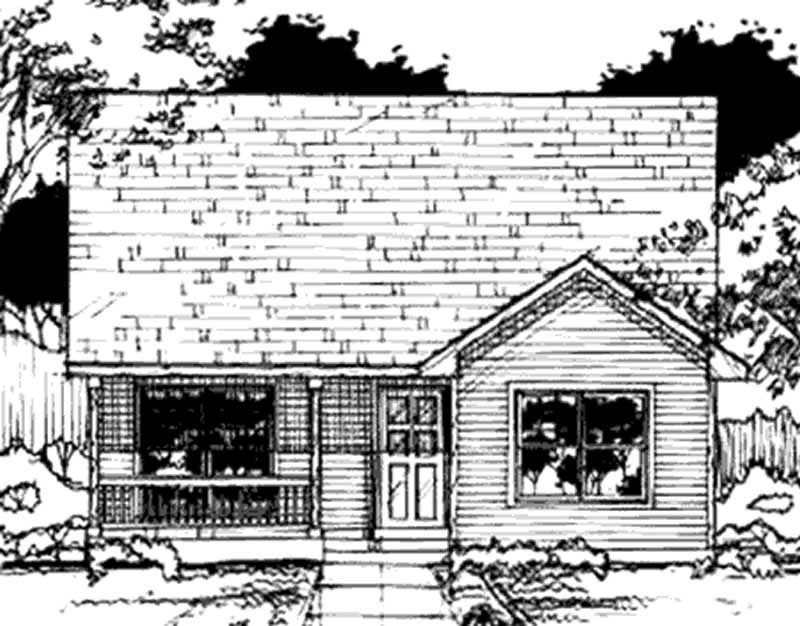
3-Bedroom, 1038 Sq Ft Country House Plan - 146-2938 - Front Exterior
Plan Collection
3-Bedroom, 1038 Sq Ft Country House Plan - 146-2938 - Front Exterior
Plan#146-2938
Starting at$885
1038
Sq Ft
1
Story
3
Bed
1
Bath
0
Car
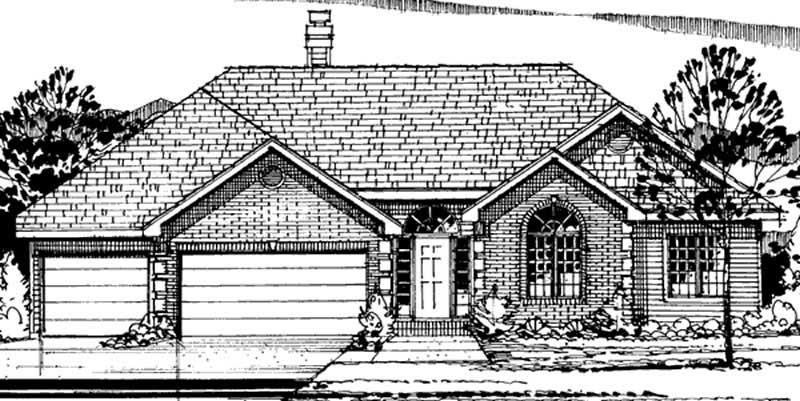
3-Bedroom, 1872 Sq Ft French House Plan - 146-2249 - Front Exterior
Plan Collection
3-Bedroom, 1872 Sq Ft French House Plan - 146-2249 - Front Exterior
Plan#146-2249
Starting at$980
1872
Sq Ft
1
Story
3
Bed
2.5
Bath
3
Car
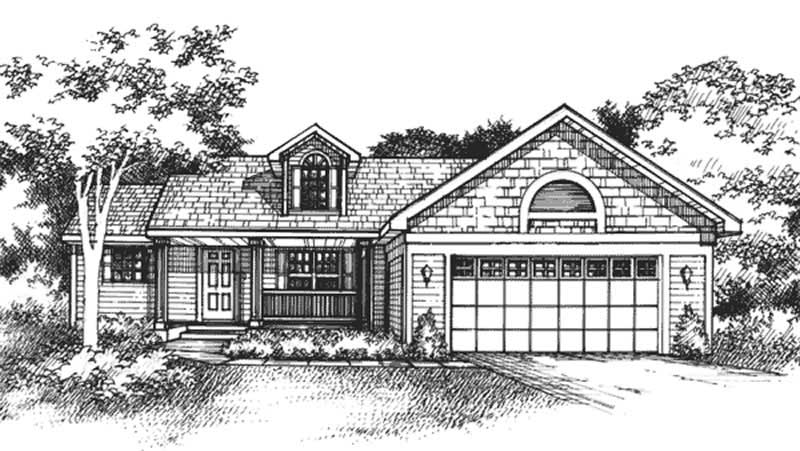
2-Bedroom, 1490 Sq Ft Country House Plan - 146-1018 - Front Exterior
Plan Collection
2-Bedroom, 1490 Sq Ft Country House Plan - 146-1018 - Front Exterior
Plan#146-1018
Starting at$885
1490
Sq Ft
1
Story
2
Bed
2
Bath
2
Car
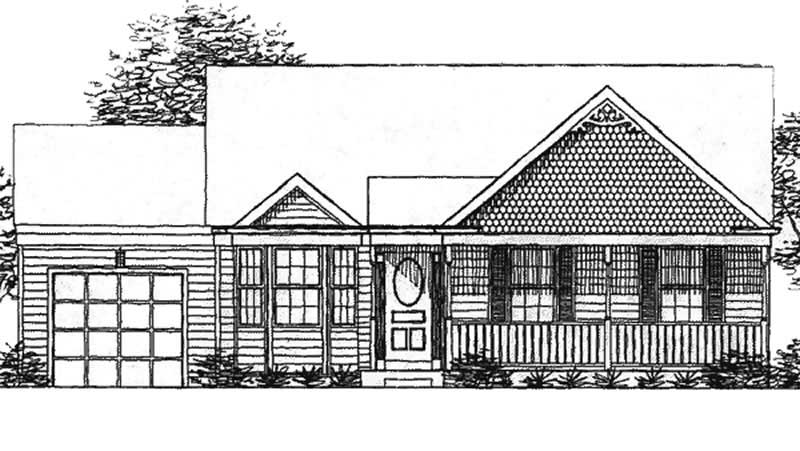
2-Bedroom, 1134 Sq Ft Country House Plan - 146-2217 - Front Exterior
Plan Collection
2-Bedroom, 1134 Sq Ft Country House Plan - 146-2217 - Front Exterior
Plan#146-2217
Starting at$885
1134
Sq Ft
1
Story
2
Bed
2
Bath
1
Car
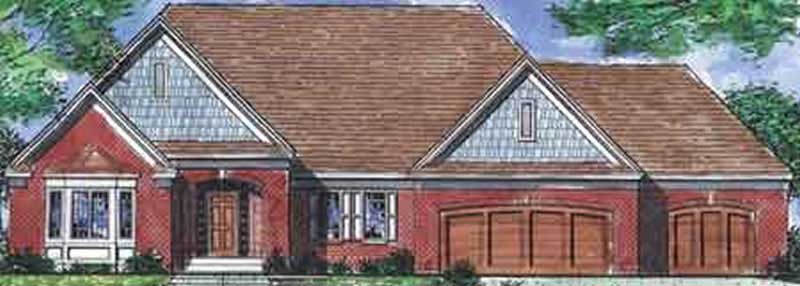
1-Bedroom, 2092 Sq Ft French House Plan - 146-2228 - Front Exterior
Plan Collection
1-Bedroom, 2092 Sq Ft French House Plan - 146-2228 - Front Exterior
Plan#146-2228
Starting at$1015
2092
Sq Ft
1
Story
1
Bed
2
Bath
4
Car
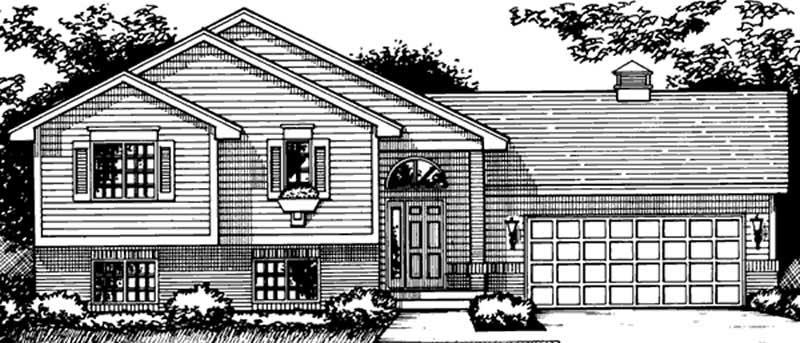
2-Bedroom, 1296 Sq Ft Country House Plan - 146-2290 - Front Exterior
Plan Collection
2-Bedroom, 1296 Sq Ft Country House Plan - 146-2290 - Front Exterior
Plan#146-2290
Starting at$885
1296
Sq Ft
1
Story
2
Bed
1
Bath
2
Car
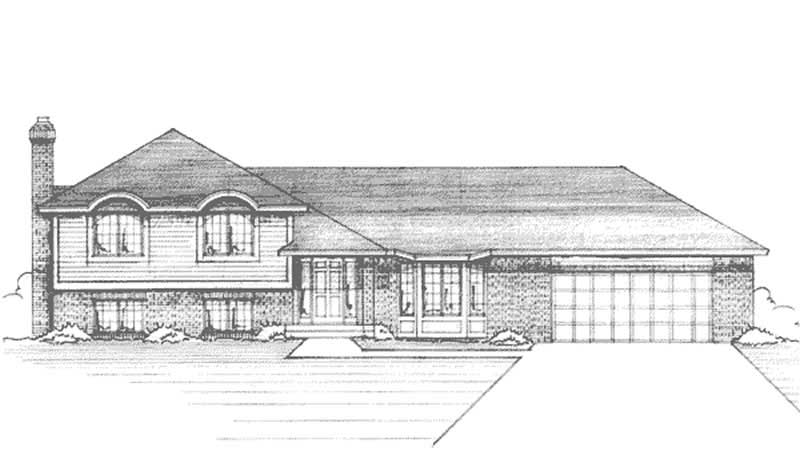
3-Bedroom, 1306 Sq Ft European House Plan - 146-2166 - Front Exterior
Plan Collection
3-Bedroom, 1306 Sq Ft European House Plan - 146-2166 - Front Exterior
Plan#146-2166
Starting at$885
1306
Sq Ft
1
Story
3
Bed
1
Bath
0
Car
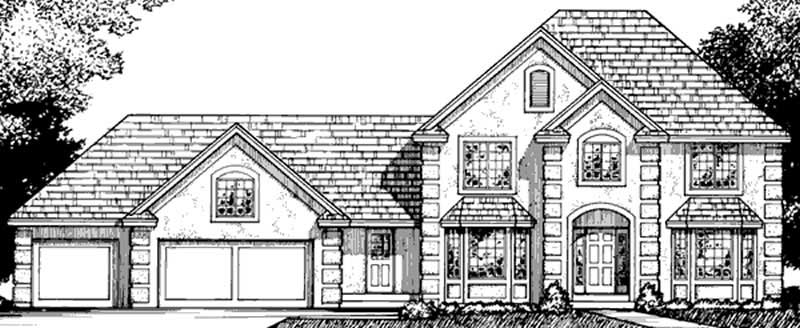
4-Bedroom, 2746 Sq Ft French House Plan - 146-2243 - Front Exterior
Plan Collection
4-Bedroom, 2746 Sq Ft French House Plan - 146-2243 - Front Exterior
Plan#146-2243
Starting at$1120
2746
Sq Ft
2
Story
4
Bed
2.5
Bath
3
Car
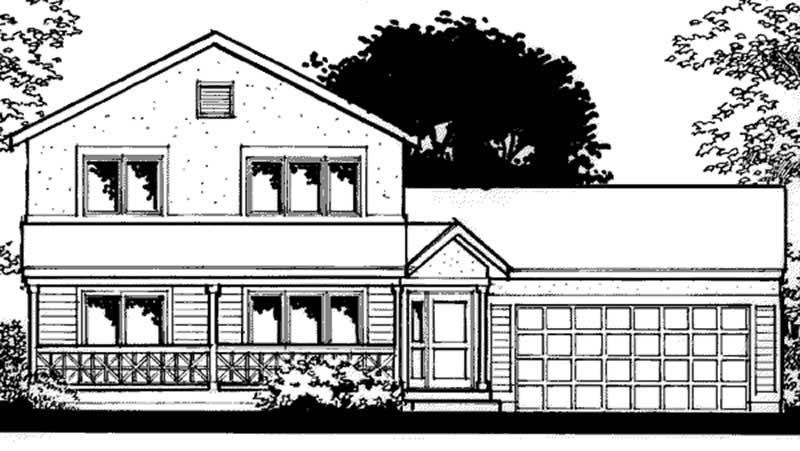
3-Bedroom, 1458 Sq Ft Farmhouse House Plan - 146-2272 - Front Exterior
Plan Collection
3-Bedroom, 1458 Sq Ft Farmhouse House Plan - 146-2272 - Front Exterior
Plan#146-2272
Starting at$885
1458
Sq Ft
2
Story
3
Bed
2
Bath
2
Car
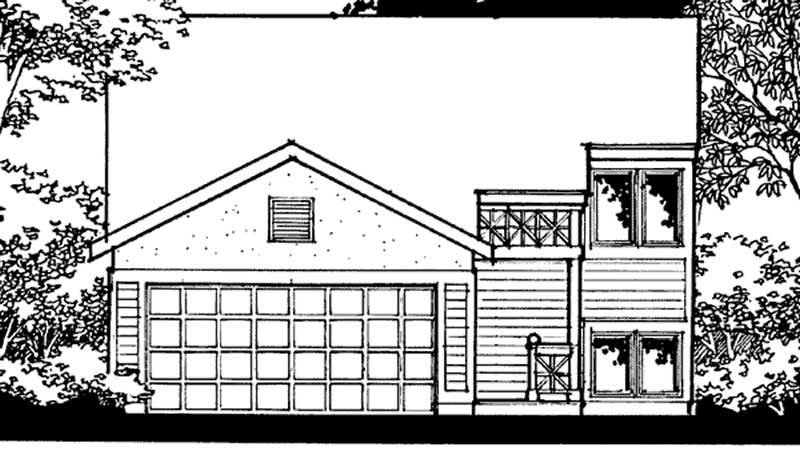
3-Bedroom, 1173 Sq Ft Small House Plans House Plan - 146-2266 - Front Exterior
Plan Collection
3-Bedroom, 1173 Sq Ft Small House Plans House Plan - 146-2266 - Front Exterior
Plan#146-2266
Starting at$885
1173
Sq Ft
2
Story
3
Bed
2
Bath
2
Car
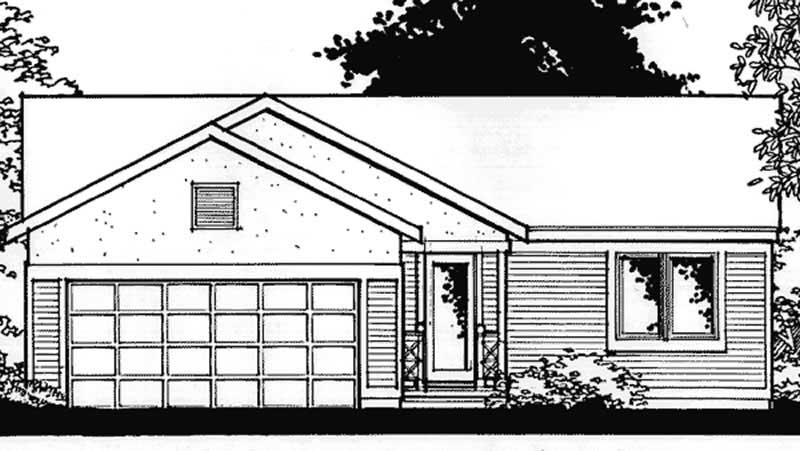
2-Bedroom, 1068 Sq Ft Ranch House Plan - 146-2372 - Front Exterior
Plan Collection
2-Bedroom, 1068 Sq Ft Ranch House Plan - 146-2372 - Front Exterior
Plan#146-2372
Starting at$885
1068
Sq Ft
1
Story
2
Bed
1.5
Bath
2
Car
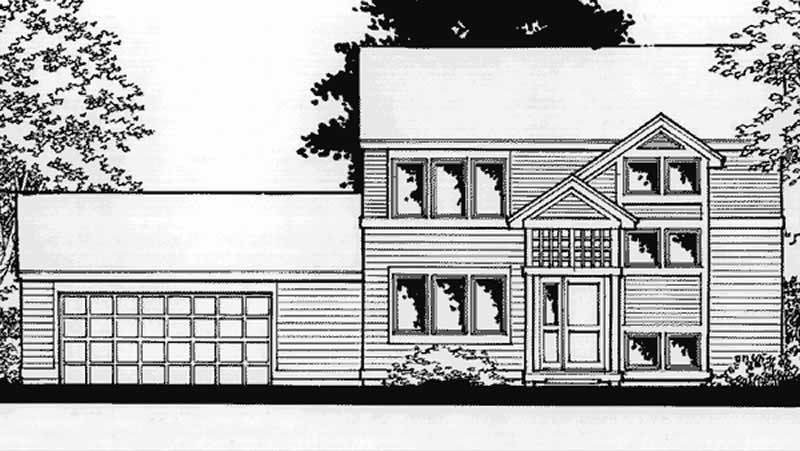
2-Bedroom, 1424 Sq Ft Small House Plans House Plan - 146-2373 - Front Exterior
Plan Collection
2-Bedroom, 1424 Sq Ft Small House Plans House Plan - 146-2373 - Front Exterior
Plan#146-2373
Starting at$885
1424
Sq Ft
2
Story
2
Bed
2
Bath
2
Car
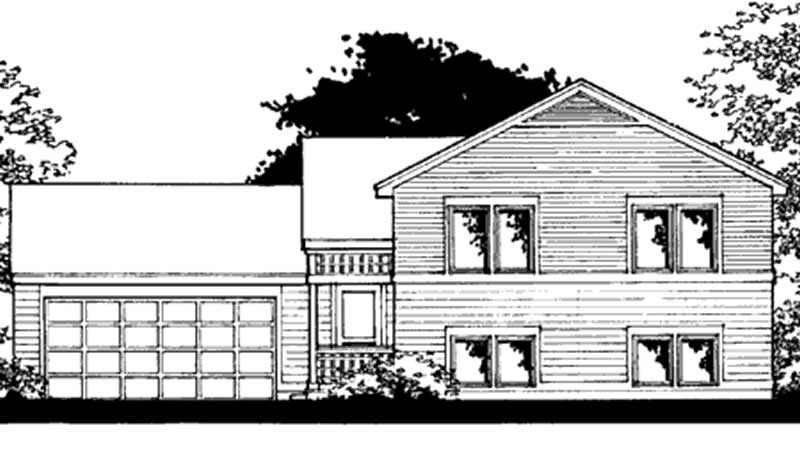
3-Bedroom, 1173 Sq Ft Ranch House Plan - 146-2374 - Front Exterior
Plan Collection
3-Bedroom, 1173 Sq Ft Ranch House Plan - 146-2374 - Front Exterior
Plan#146-2374
Starting at$885
1173
Sq Ft
1
Story
3
Bed
2
Bath
2
Car
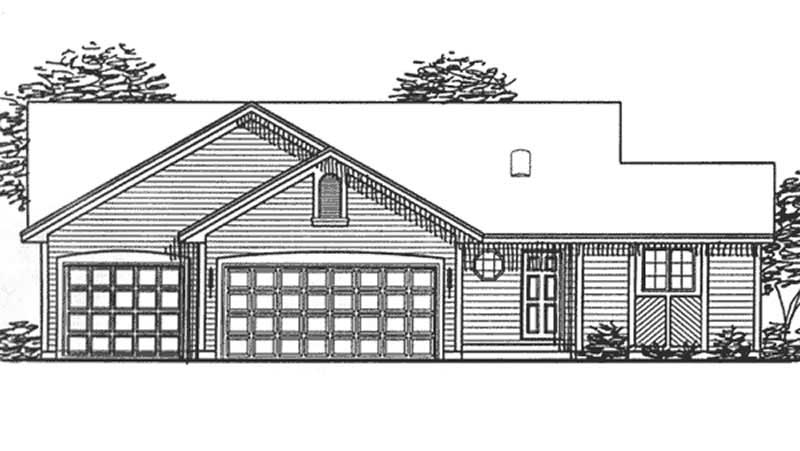
2-Bedroom, 1174 Sq Ft Ranch House Plan - 146-2381 - Front Exterior
Plan Collection
2-Bedroom, 1174 Sq Ft Ranch House Plan - 146-2381 - Front Exterior
Plan#146-2381
Starting at$885
1174
Sq Ft
1
Story
2
Bed
1
Bath
3
Car
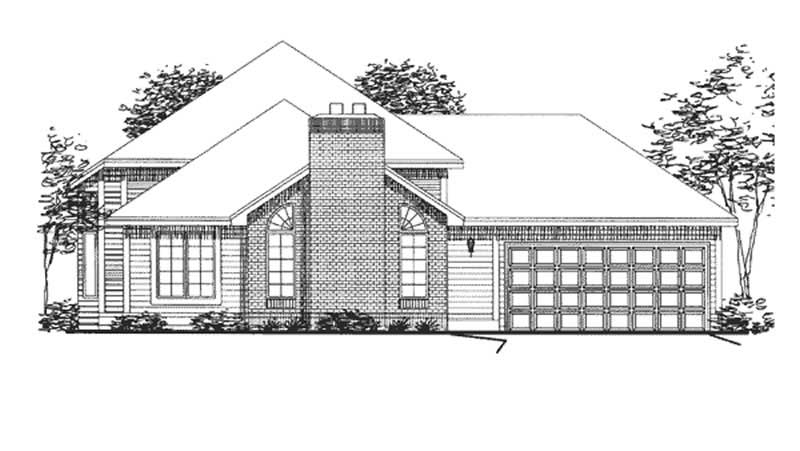
2-Bedroom, 1196 Sq Ft Bungalow House Plan - 146-2203 - Front Exterior
Plan Collection
2-Bedroom, 1196 Sq Ft Bungalow House Plan - 146-2203 - Front Exterior
Plan#146-2203
Starting at$885
1196
Sq Ft
1
Story
2
Bed
1
Bath
2
Car
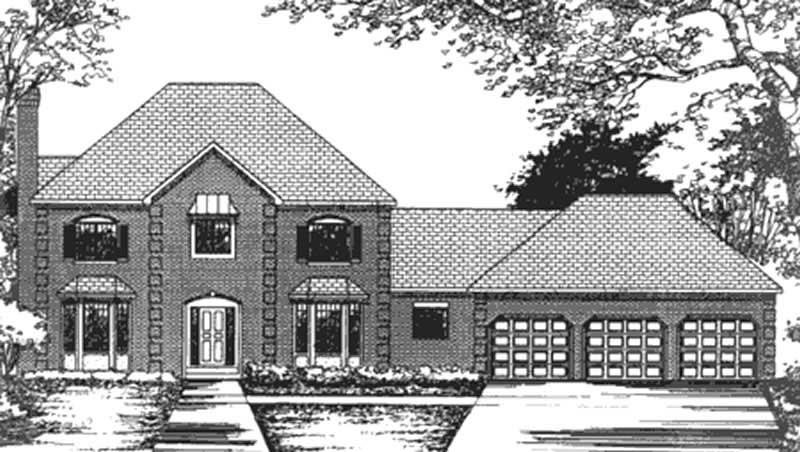
4-Bedroom, 2696 Sq Ft Colonial House Plan - 146-2383 - Front Exterior
Plan Collection
4-Bedroom, 2696 Sq Ft Colonial House Plan - 146-2383 - Front Exterior
Plan#146-2383
Starting at$1120
2696
Sq Ft
2
Story
4
Bed
2.5
Bath
3
Car
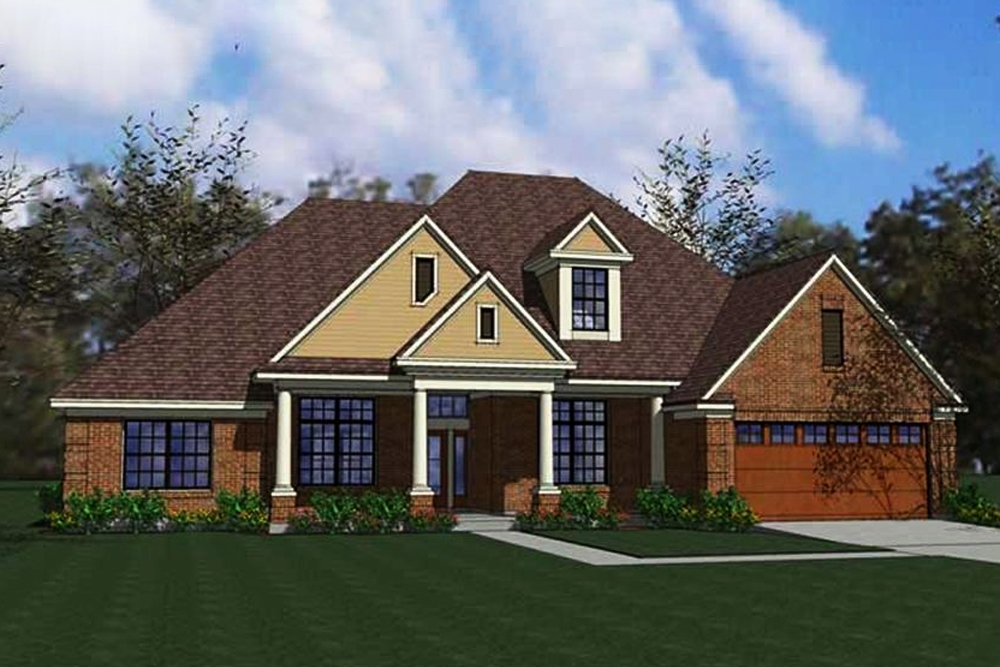
3-Bedroom, 1997 Sq Ft Ranch House Plan - 117-1005 - Front Exterior
Plan Collection
3-Bedroom, 1997 Sq Ft Ranch House Plan - 117-1005 - Front Exterior
Plan#117-1005
Starting at$1295
1997
Sq Ft
1
Story
3
Bed
2
Bath
2
Car
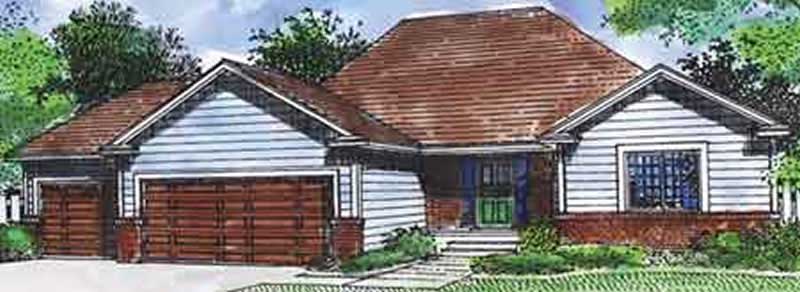
3-Bedroom, 1488 Sq Ft Small House Plans House Plan - 146-2306 - Front Exterior
Plan Collection
3-Bedroom, 1488 Sq Ft Small House Plans House Plan - 146-2306 - Front Exterior
Plan#146-2306
Starting at$885
1488
Sq Ft
1
Story
3
Bed
2
Bath
3
Car
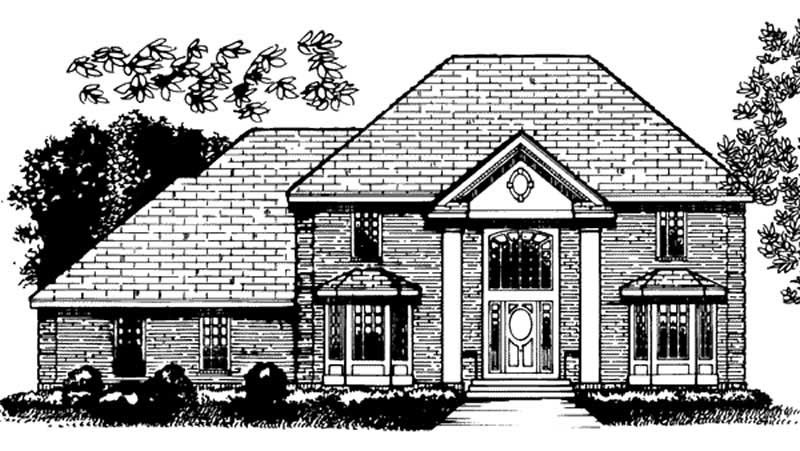
3-Bedroom, 3265 Sq Ft Colonial House Plan - 146-1944 - Front Exterior
Plan Collection
3-Bedroom, 3265 Sq Ft Colonial House Plan - 146-1944 - Front Exterior
Plan#146-1944
Starting at$1213
3265
Sq Ft
2
Story
3
Bed
3
Bath
3
Car
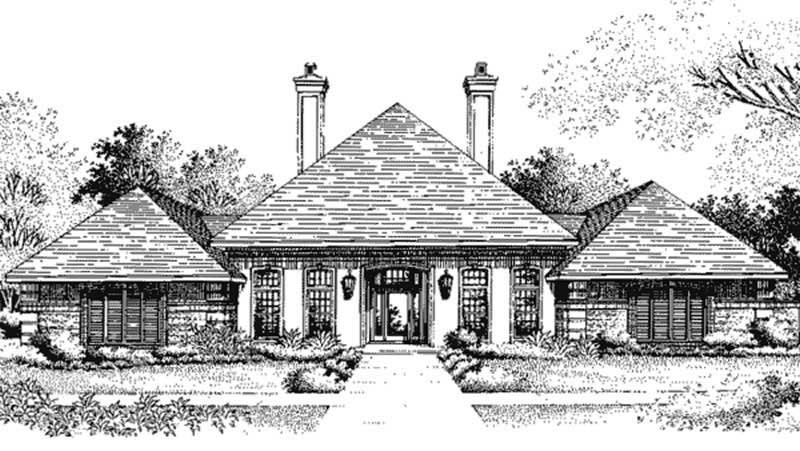
3-Bedroom, 2539 Sq Ft French House Plan - 146-1995 - Front Exterior
Plan Collection
3-Bedroom, 2539 Sq Ft French House Plan - 146-1995 - Front Exterior
Plan#146-1995
Starting at$1120
2539
Sq Ft
1
Story
3
Bed
2
Bath
2
Car
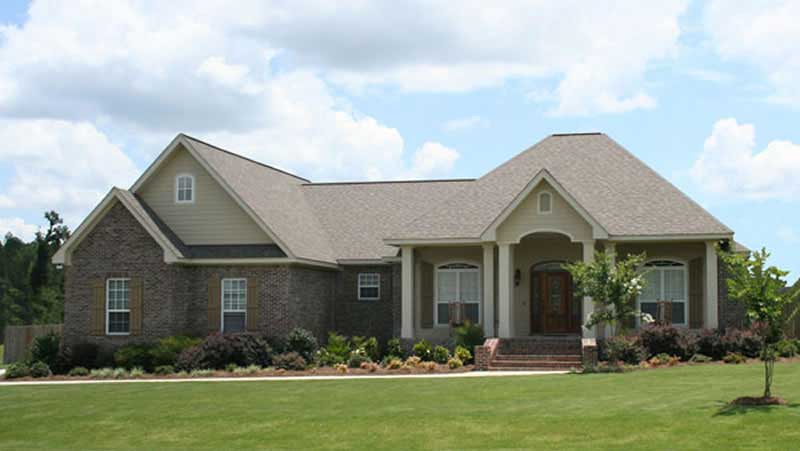
4-Bedroom, 2100 Sq Ft Acadian House Plan - 141-1071 - Front Exterior
Plan Collection
4-Bedroom, 2100 Sq Ft Acadian House Plan - 141-1071 - Front Exterior
Plan#141-1071
Starting at$1400
2100
Sq Ft
1
Story
4
Bed
2.5
Bath
2
Car
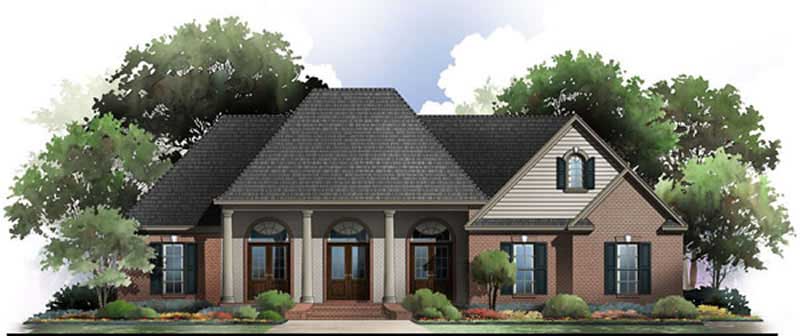
3-Bedroom, 2100 Sq Ft Acadian Home Plan - 141-1042 - Main Exterior
Plan Collection
3-Bedroom, 2100 Sq Ft Acadian Home Plan - 141-1042 - Main Exterior
Plan#141-1042
Starting at$1400
2100
Sq Ft
1
Story
3
Bed
2
Bath
2
Car
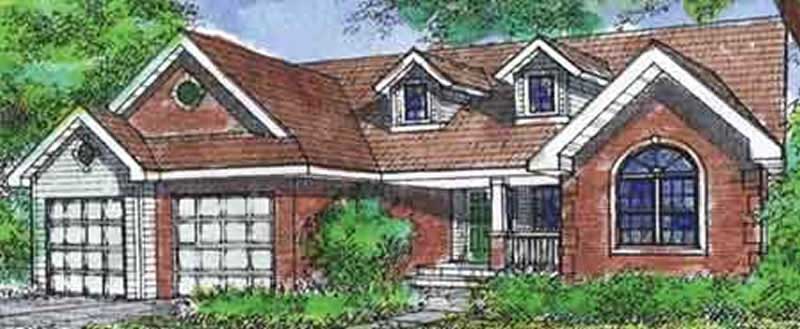
2-Bedroom, 1806 Sq Ft Country House Plan - 146-2417 - Front Exterior
Plan Collection
2-Bedroom, 1806 Sq Ft Country House Plan - 146-2417 - Front Exterior
Plan#146-2417
Starting at$980
1806
Sq Ft
1
Story
2
Bed
2.5
Bath
2
Car
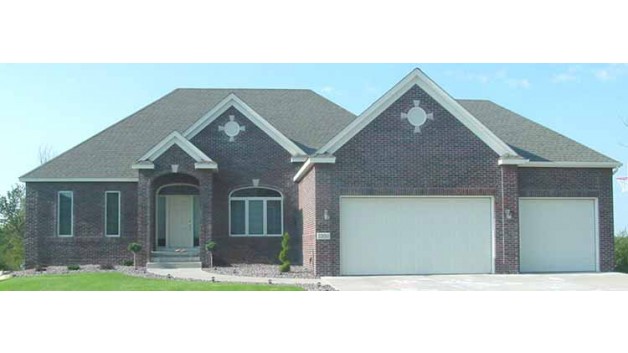
3-Bedroom, 1790 Sq Ft European House Plan - 146-1902 - Front Exterior
Plan Collection
3-Bedroom, 1790 Sq Ft European House Plan - 146-1902 - Front Exterior
Plan#146-1902
Starting at$980
1790
Sq Ft
1
Story
3
Bed
2.5
Bath
3
Car
3-Bedroom, 1038 Sq Ft Country House Plan - 146-2938 - Front Exterior
Plan Collection
3-Bedroom, 1038 Sq Ft Country House Plan - 146-2938 - Front Exterior
Plan#146-2938
Starting at$885
1038
Sq Ft
1
Story
3
Bed
1
Bath
0
Car
3-Bedroom, 1872 Sq Ft French House Plan - 146-2249 - Front Exterior
Plan Collection
3-Bedroom, 1872 Sq Ft French House Plan - 146-2249 - Front Exterior
Plan#146-2249
Starting at$980
1872
Sq Ft
1
Story
3
Bed
2.5
Bath
3
Car
2-Bedroom, 1490 Sq Ft Country House Plan - 146-1018 - Front Exterior
Plan Collection
2-Bedroom, 1490 Sq Ft Country House Plan - 146-1018 - Front Exterior
Plan#146-1018
Starting at$885
1490
Sq Ft
1
Story
2
Bed
2
Bath
2
Car
2-Bedroom, 1134 Sq Ft Country House Plan - 146-2217 - Front Exterior
Plan Collection
2-Bedroom, 1134 Sq Ft Country House Plan - 146-2217 - Front Exterior
Plan#146-2217
Starting at$885
1134
Sq Ft
1
Story
2
Bed
2
Bath
1
Car
1-Bedroom, 2092 Sq Ft French House Plan - 146-2228 - Front Exterior
Plan Collection
1-Bedroom, 2092 Sq Ft French House Plan - 146-2228 - Front Exterior
Plan#146-2228
Starting at$1015
2092
Sq Ft
1
Story
1
Bed
2
Bath
4
Car
2-Bedroom, 1296 Sq Ft Country House Plan - 146-2290 - Front Exterior
Plan Collection
2-Bedroom, 1296 Sq Ft Country House Plan - 146-2290 - Front Exterior
Plan#146-2290
Starting at$885
1296
Sq Ft
1
Story
2
Bed
1
Bath
2
Car
3-Bedroom, 1306 Sq Ft European House Plan - 146-2166 - Front Exterior
Plan Collection
3-Bedroom, 1306 Sq Ft European House Plan - 146-2166 - Front Exterior
Plan#146-2166
Starting at$885
1306
Sq Ft
1
Story
3
Bed
1
Bath
0
Car
4-Bedroom, 2746 Sq Ft French House Plan - 146-2243 - Front Exterior
Plan Collection
4-Bedroom, 2746 Sq Ft French House Plan - 146-2243 - Front Exterior
Plan#146-2243
Starting at$1120
2746
Sq Ft
2
Story
4
Bed
2.5
Bath
3
Car
3-Bedroom, 1458 Sq Ft Farmhouse House Plan - 146-2272 - Front Exterior
Plan Collection
3-Bedroom, 1458 Sq Ft Farmhouse House Plan - 146-2272 - Front Exterior
Plan#146-2272
Starting at$885
1458
Sq Ft
2
Story
3
Bed
2
Bath
2
Car
3-Bedroom, 1173 Sq Ft Small House Plans House Plan - 146-2266 - Front Exterior
Plan Collection
3-Bedroom, 1173 Sq Ft Small House Plans House Plan - 146-2266 - Front Exterior
Plan#146-2266
Starting at$885
1173
Sq Ft
2
Story
3
Bed
2
Bath
2
Car
2-Bedroom, 1068 Sq Ft Ranch House Plan - 146-2372 - Front Exterior
Plan Collection
2-Bedroom, 1068 Sq Ft Ranch House Plan - 146-2372 - Front Exterior
Plan#146-2372
Starting at$885
1068
Sq Ft
1
Story
2
Bed
1.5
Bath
2
Car
2-Bedroom, 1424 Sq Ft Small House Plans House Plan - 146-2373 - Front Exterior
Plan Collection
2-Bedroom, 1424 Sq Ft Small House Plans House Plan - 146-2373 - Front Exterior
Plan#146-2373
Starting at$885
1424
Sq Ft
2
Story
2
Bed
2
Bath
2
Car
3-Bedroom, 1173 Sq Ft Ranch House Plan - 146-2374 - Front Exterior
Plan Collection
3-Bedroom, 1173 Sq Ft Ranch House Plan - 146-2374 - Front Exterior
Plan#146-2374
Starting at$885
1173
Sq Ft
1
Story
3
Bed
2
Bath
2
Car
2-Bedroom, 1174 Sq Ft Ranch House Plan - 146-2381 - Front Exterior
Plan Collection
2-Bedroom, 1174 Sq Ft Ranch House Plan - 146-2381 - Front Exterior
Plan#146-2381
Starting at$885
1174
Sq Ft
1
Story
2
Bed
1
Bath
3
Car
2-Bedroom, 1196 Sq Ft Bungalow House Plan - 146-2203 - Front Exterior
Plan Collection
2-Bedroom, 1196 Sq Ft Bungalow House Plan - 146-2203 - Front Exterior
Plan#146-2203
Starting at$885
1196
Sq Ft
1
Story
2
Bed
1
Bath
2
Car
4-Bedroom, 2696 Sq Ft Colonial House Plan - 146-2383 - Front Exterior
Plan Collection
4-Bedroom, 2696 Sq Ft Colonial House Plan - 146-2383 - Front Exterior
Plan#146-2383
Starting at$1120
2696
Sq Ft
2
Story
4
Bed
2.5
Bath
3
Car
3-Bedroom, 1997 Sq Ft Ranch House Plan - 117-1005 - Front Exterior
Plan Collection
3-Bedroom, 1997 Sq Ft Ranch House Plan - 117-1005 - Front Exterior
Plan#117-1005
Starting at$1295
1997
Sq Ft
1
Story
3
Bed
2
Bath
2
Car
3-Bedroom, 1488 Sq Ft Small House Plans House Plan - 146-2306 - Front Exterior
Plan Collection
3-Bedroom, 1488 Sq Ft Small House Plans House Plan - 146-2306 - Front Exterior
Plan#146-2306
Starting at$885
1488
Sq Ft
1
Story
3
Bed
2
Bath
3
Car
3-Bedroom, 3265 Sq Ft Colonial House Plan - 146-1944 - Front Exterior
Plan Collection
3-Bedroom, 3265 Sq Ft Colonial House Plan - 146-1944 - Front Exterior
Plan#146-1944
Starting at$1213
3265
Sq Ft
2
Story
3
Bed
3
Bath
3
Car
3-Bedroom, 2539 Sq Ft French House Plan - 146-1995 - Front Exterior
Plan Collection
3-Bedroom, 2539 Sq Ft French House Plan - 146-1995 - Front Exterior
Plan#146-1995
Starting at$1120
2539
Sq Ft
1
Story
3
Bed
2
Bath
2
Car
4-Bedroom, 2100 Sq Ft Acadian House Plan - 141-1071 - Front Exterior
Plan Collection
4-Bedroom, 2100 Sq Ft Acadian House Plan - 141-1071 - Front Exterior
Plan#141-1071
Starting at$1400
2100
Sq Ft
1
Story
4
Bed
2.5
Bath
2
Car
3-Bedroom, 2100 Sq Ft Acadian Home Plan - 141-1042 - Main Exterior
Plan Collection
3-Bedroom, 2100 Sq Ft Acadian Home Plan - 141-1042 - Main Exterior
Plan#141-1042
Starting at$1400
2100
Sq Ft
1
Story
3
Bed
2
Bath
2
Car
2-Bedroom, 1806 Sq Ft Country House Plan - 146-2417 - Front Exterior
Plan Collection
2-Bedroom, 1806 Sq Ft Country House Plan - 146-2417 - Front Exterior
Plan#146-2417
Starting at$980
1806
Sq Ft
1
Story
2
Bed
2.5
Bath
2
Car
3-Bedroom, 1790 Sq Ft European House Plan - 146-1902 - Front Exterior
Plan Collection
3-Bedroom, 1790 Sq Ft European House Plan - 146-1902 - Front Exterior
Plan#146-1902
Starting at$980
1790
Sq Ft
1
Story
3
Bed
2.5
Bath
3
Car
1...154155156157158...215