Small House Plans, European House Plans

5,679
Plan Results
“Front view of 4-bedroom 4488 sq ft luxury style house plan with brick exterior and traditional French-country elements”
Plan Collection
“Front view of 4-bedroom 4488 sq ft luxury style house plan with brick exterior and traditional French-country elements”
Plan#153-1365
Starting at$1550
4488
Sq Ft
2
Story
4
Bed
3.5
Bath
3
Car
3-Bedroom, 1443 Sq Ft Country House Plan - 164-1218 - Front Exterior
Plan Collection
3-Bedroom, 1443 Sq Ft Country House Plan - 164-1218 - Front Exterior
Plan#164-1218
Starting at$938
1443
Sq Ft
1
Story
3
Bed
2
Bath
2
Car
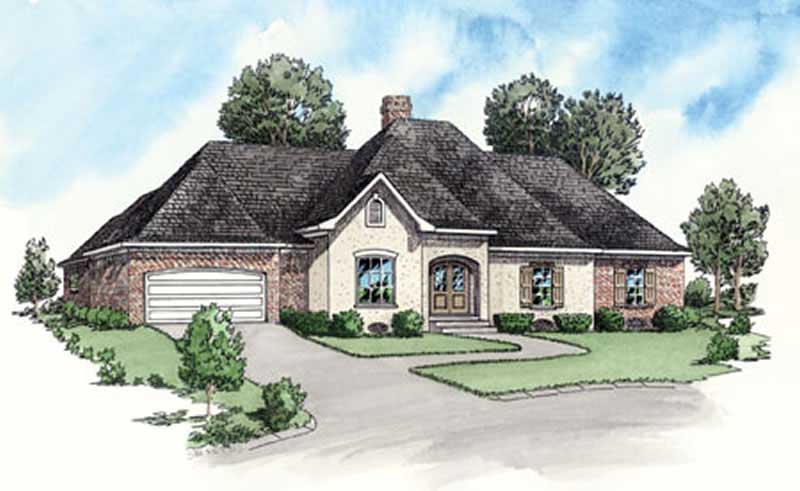
3-Bedroom, 1484 Sq Ft European House Plan - 164-1221 - Front Exterior
Plan Collection
3-Bedroom, 1484 Sq Ft European House Plan - 164-1221 - Front Exterior
Plan#164-1221
Starting at$938
1484
Sq Ft
1
Story
3
Bed
2
Bath
2
Car
2-Bedroom, 2083 Sq Ft Traditional Home Plan - 120-2569 - Main Exterior
Plan Collection
2-Bedroom, 2083 Sq Ft Traditional Home Plan - 120-2569 - Main Exterior
Plan#120-2569
Starting at$1305
2083
Sq Ft
1
Story
2
Bed
2.5
Bath
3
Car
2-Bedroom, 1742 Sq Ft Multi-Unit House Plan - 120-2528 - Front Exterior
Plan Collection
2-Bedroom, 1742 Sq Ft Multi-Unit House Plan - 120-2528 - Front Exterior
Plan#120-2528
Starting at$2480
1742
Sq Ft
1
Story
2
Bed
2
Bath
2
Car
2-Bedroom, 1610 Sq Ft Craftsman Home Plan - 175-1261 - Main Exterior
Plan Collection
2-Bedroom, 1610 Sq Ft Craftsman Home Plan - 175-1261 - Main Exterior
Plan#175-1261
Starting at$1000
1610
Sq Ft
1
Story
2
Bed
2
Bath
2
Car
2-Bedroom, 999 Sq Ft Country House Plan - 164-1163 - Front Exterior
Plan Collection
2-Bedroom, 999 Sq Ft Country House Plan - 164-1163 - Front Exterior
Plan#164-1163
Starting at$938
999
Sq Ft
1
Story
2
Bed
1
Bath
1
Car
4-Bedroom, 3438 Sq Ft Contemporary Home Plan - 153-1369 - Main Exterior
Plan Collection
4-Bedroom, 3438 Sq Ft Contemporary Home Plan - 153-1369 - Main Exterior
Plan#153-1369
Starting at$1200
3438
Sq Ft
1
Story
4
Bed
3
Bath
3
Car
2-Bedroom, 1210 Sq Ft Bungalow House Plan - 126-1001 - Front Exterior
Plan Collection
2-Bedroom, 1210 Sq Ft Bungalow House Plan - 126-1001 - Front Exterior
Plan#126-1001
Starting at$1510
1210
Sq Ft
1
Story
2
Bed
1
Bath
0
Car
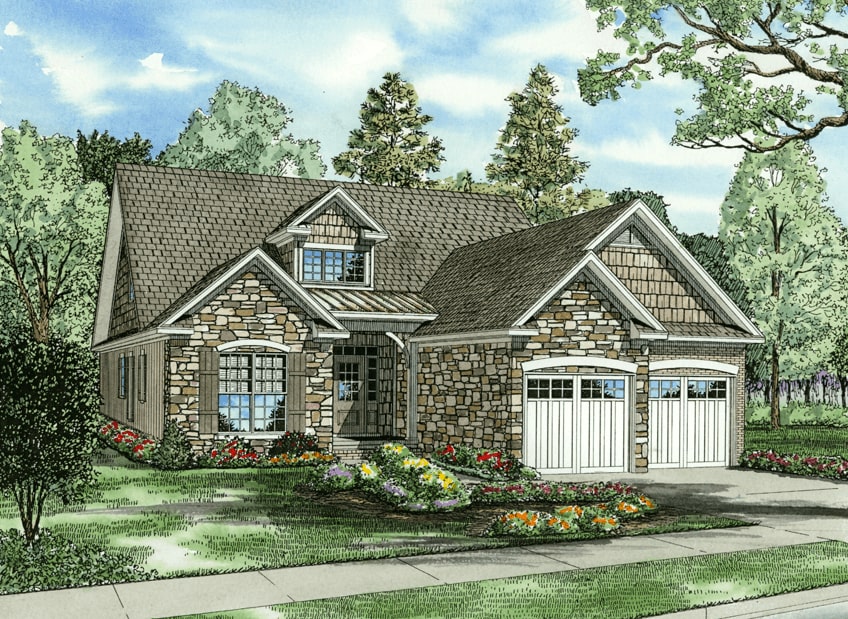
4-Bedroom, 1875 Sq Ft Cape Cod Home Plan - 153-1768 - Main Exterior
Plan Collection
4-Bedroom, 1875 Sq Ft Cape Cod Home Plan - 153-1768 - Main Exterior
Plan#153-1768
Starting at$1200
1875
Sq Ft
2
Story
4
Bed
3
Bath
2
Car
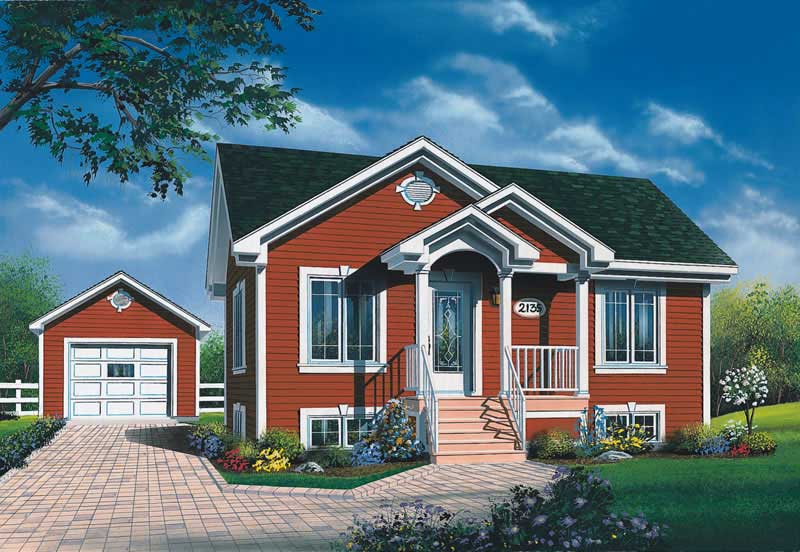
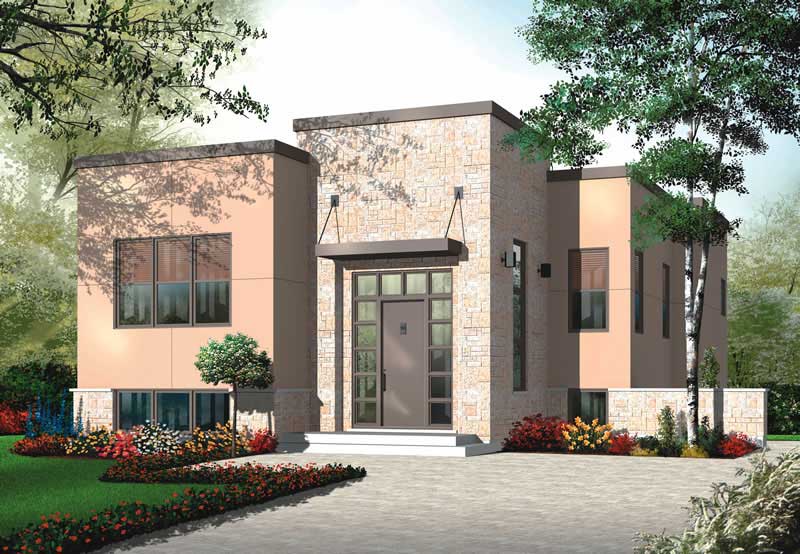
2-Bedroom, 896 Sq Ft Bungalow Home Plan - 126-1535 - Main Exterior
Plan Collection
2-Bedroom, 896 Sq Ft Bungalow Home Plan - 126-1535 - Main Exterior
Plan#126-1535
Starting at$1275
896
Sq Ft
1
Story
2
Bed
1
Bath
2
Car
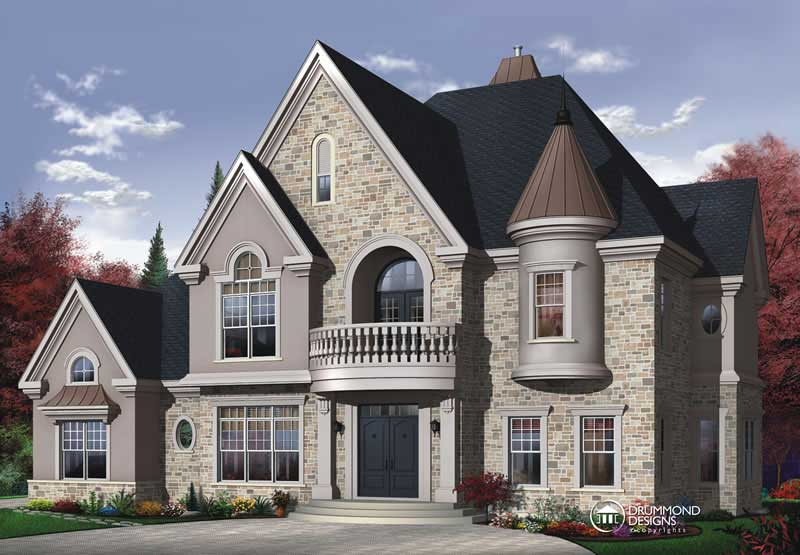
4-Bedroom, 3614 Sq Ft European House Plan - 126-1443 - Front Exterior
Plan Collection
4-Bedroom, 3614 Sq Ft European House Plan - 126-1443 - Front Exterior
Plan#126-1443
Starting at$2815
3614
Sq Ft
1
Story
4
Bed
3.5
Bath
3
Car
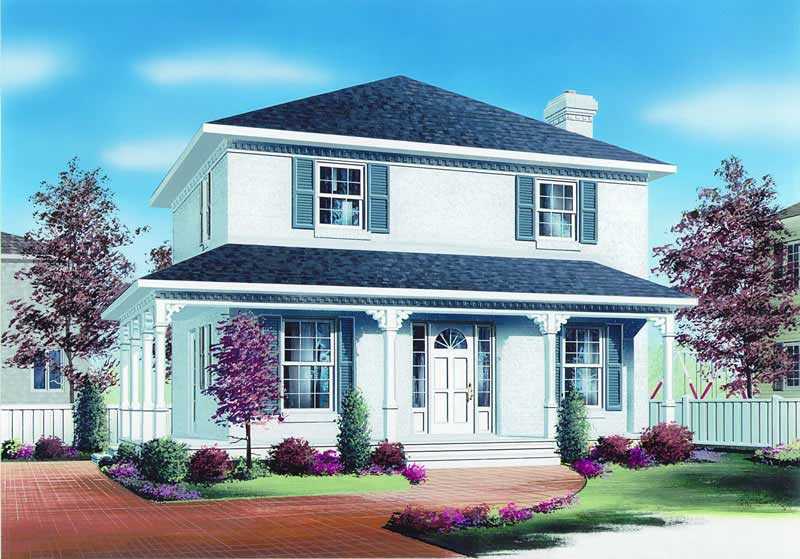
3-Bedroom, 1560 Sq Ft Country House Plan - 126-1260 - Front Exterior
Plan Collection
3-Bedroom, 1560 Sq Ft Country House Plan - 126-1260 - Front Exterior
Plan#126-1260
Starting at$1680
1560
Sq Ft
2
Story
3
Bed
2
Bath
0
Car
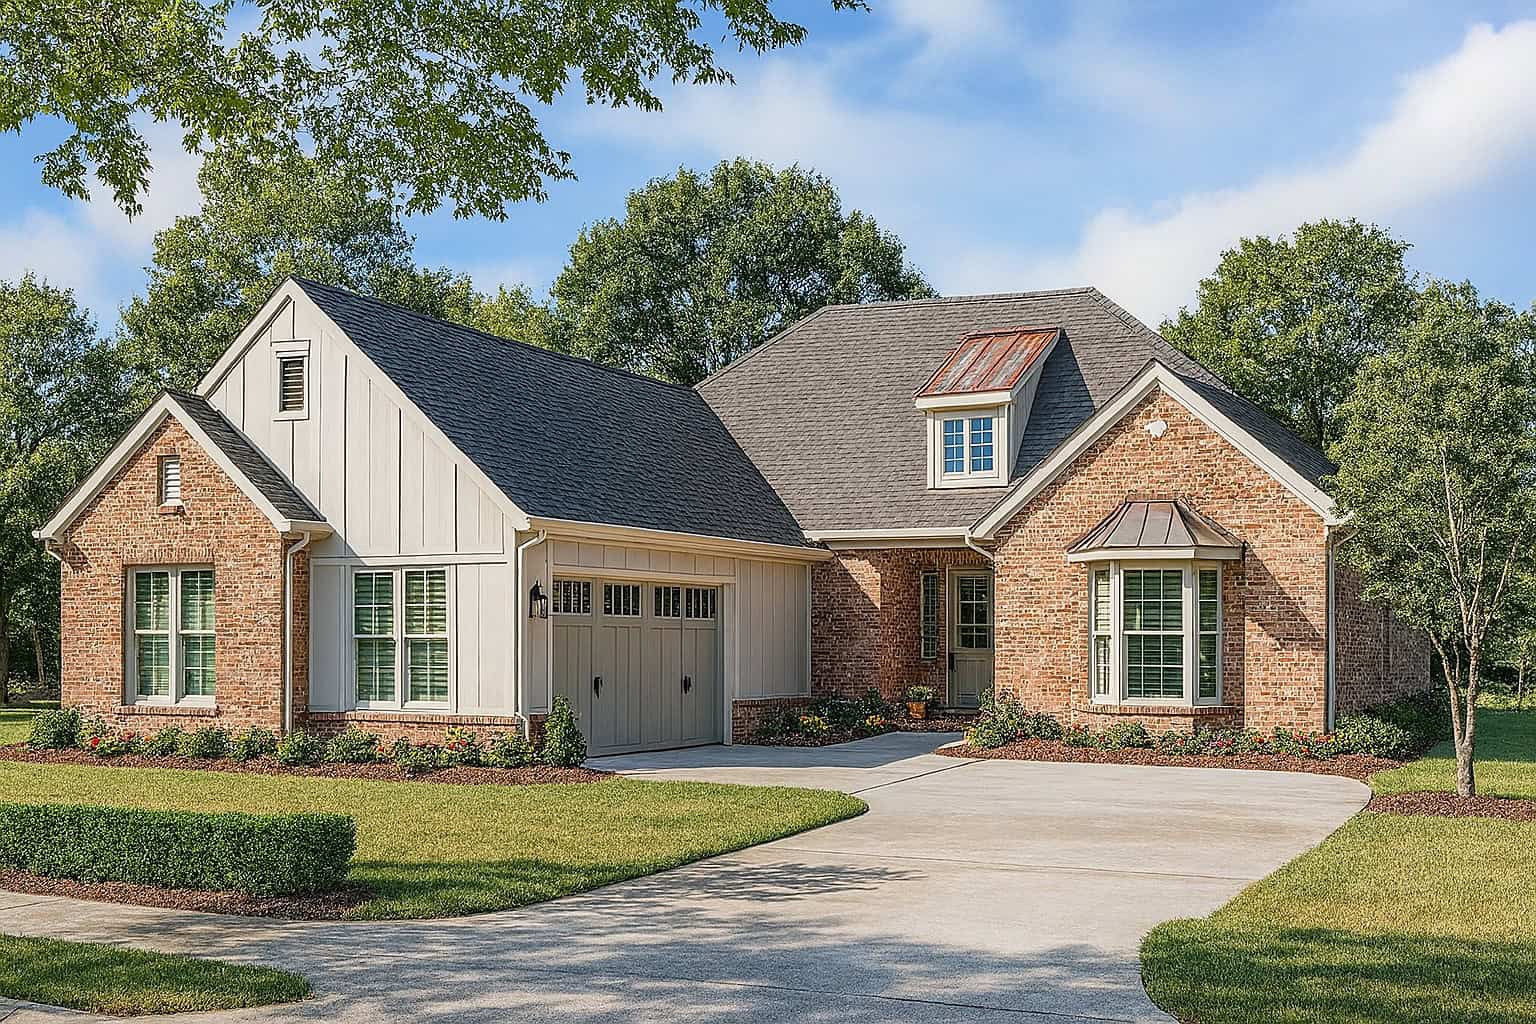
2-Bedroom, 1474 Sq Ft Craftsman Home Plan - 153-1571 - Main Exterior
Plan Collection
2-Bedroom, 1474 Sq Ft Craftsman Home Plan - 153-1571 - Main Exterior
Plan#153-1571
Starting at$1200
1474
Sq Ft
1
Story
2
Bed
2
Bath
2
Car
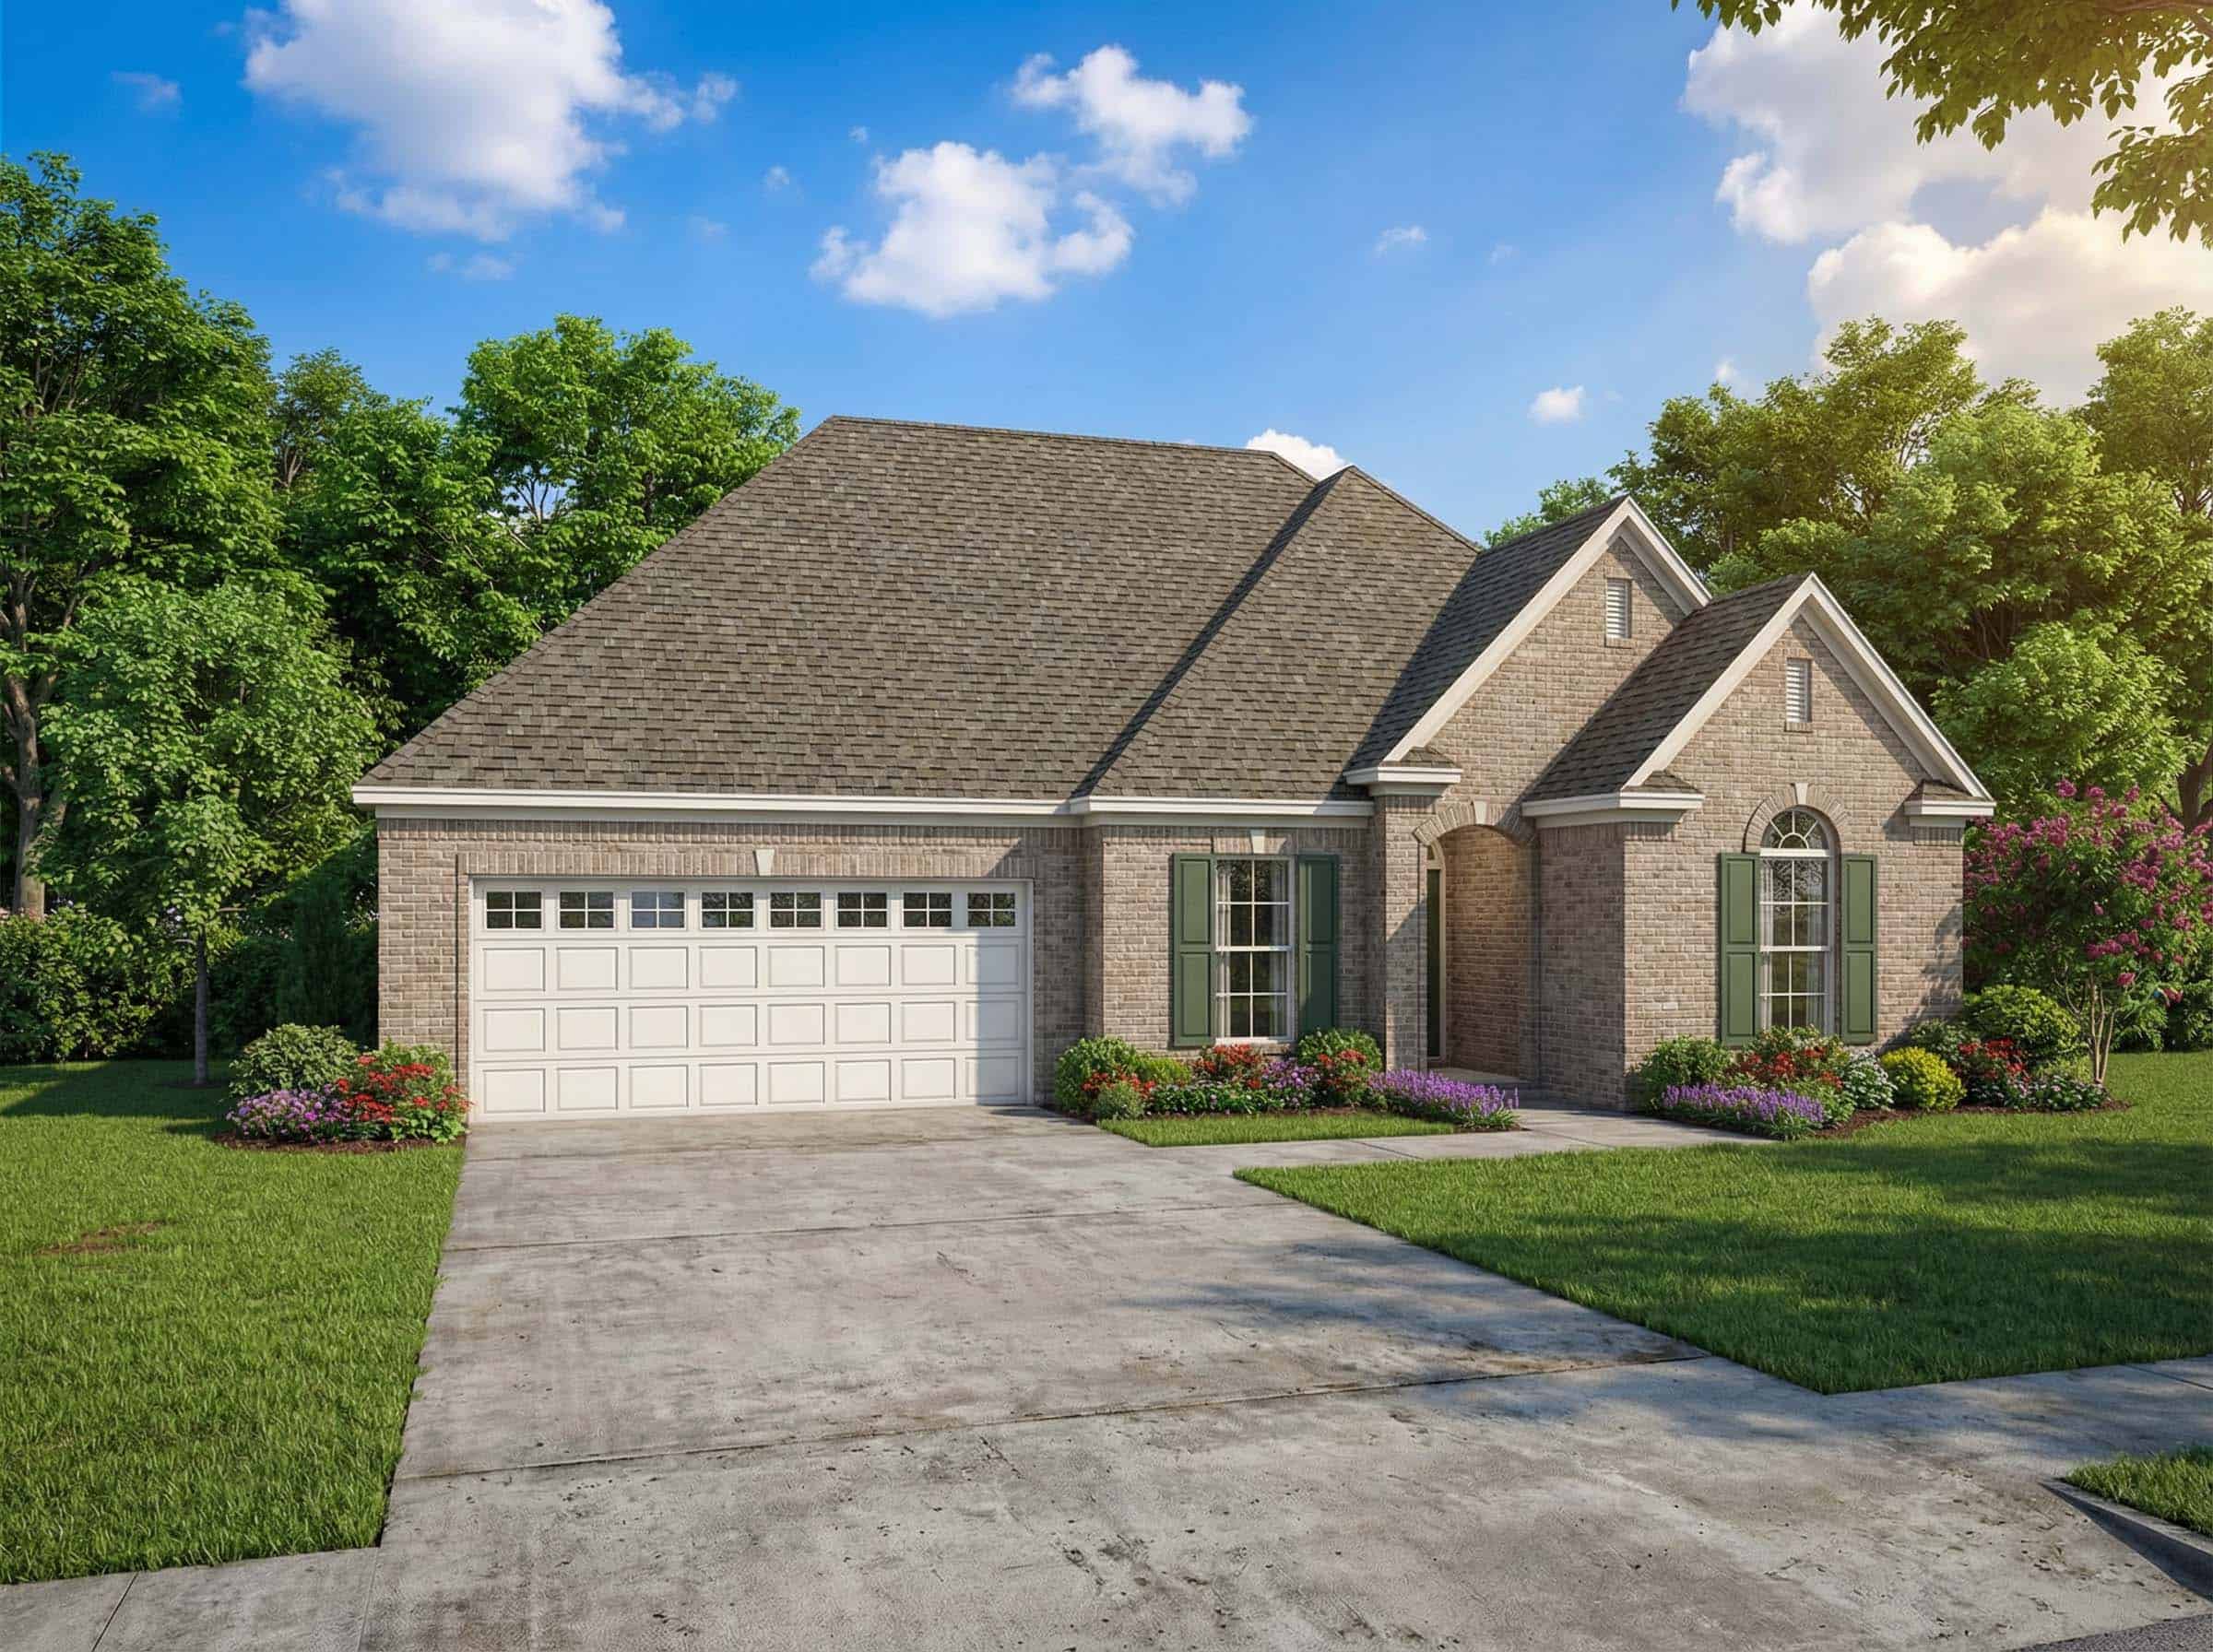
3-Bedroom, 1359 Sq Ft Country House Plan - 153-1434 - Front Exterior
Plan Collection
3-Bedroom, 1359 Sq Ft Country House Plan - 153-1434 - Front Exterior
Plan#153-1434
Starting at$1100
1359
Sq Ft
1
Story
3
Bed
2.5
Bath
2
Car
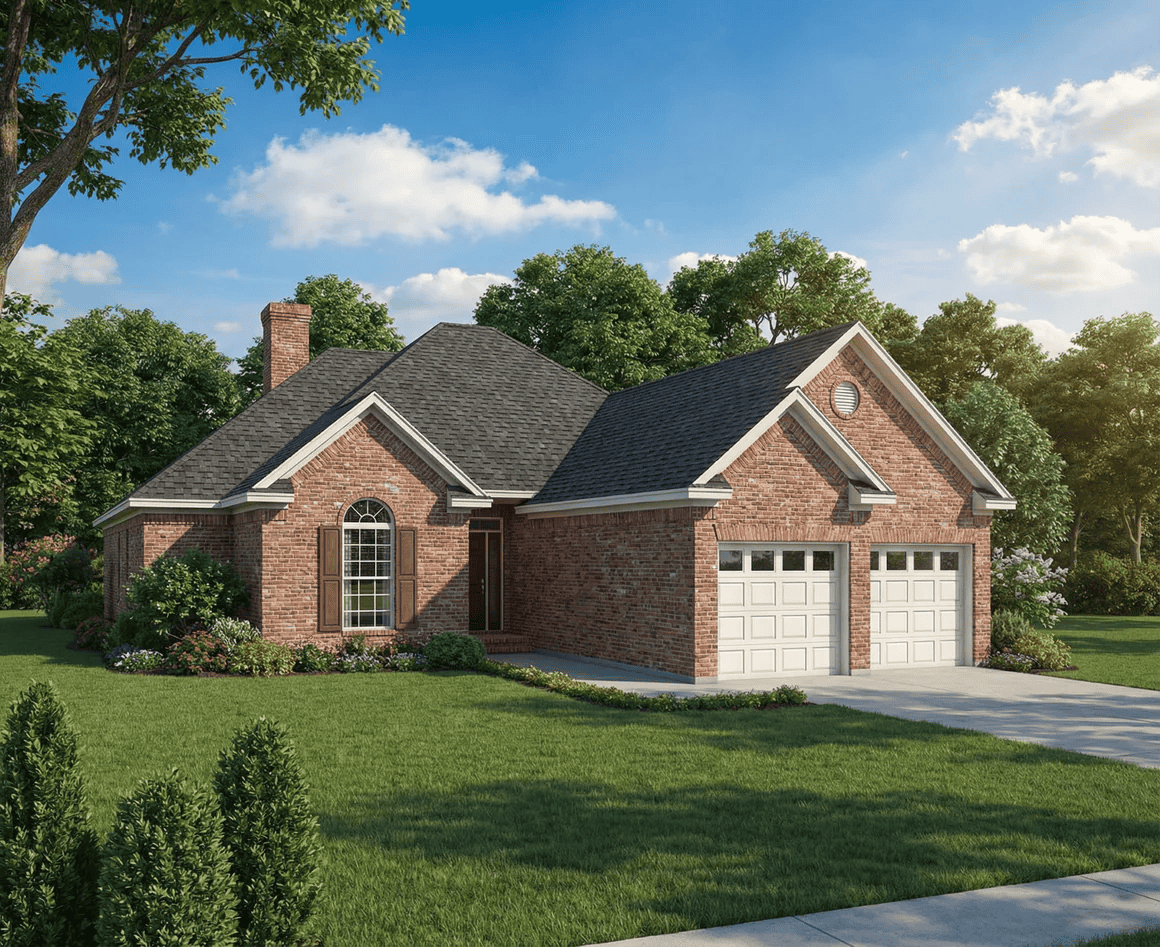
3-Bedroom, 1601 Sq Ft Country House Plan - 153-1631 - Front Exterior
Plan Collection
3-Bedroom, 1601 Sq Ft Country House Plan - 153-1631 - Front Exterior
Plan#153-1631
Starting at$1100
1601
Sq Ft
1
Story
3
Bed
2.5
Bath
2
Car
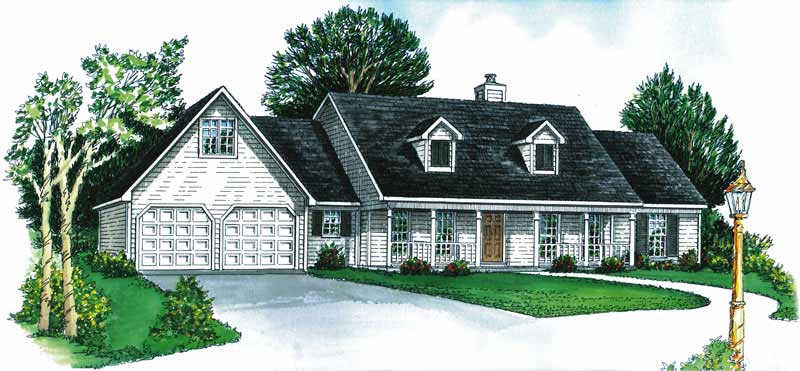
3-Bedroom, 1476 Sq Ft Cape Cod House Plan - 164-1043 - Front Exterior
Plan Collection
3-Bedroom, 1476 Sq Ft Cape Cod House Plan - 164-1043 - Front Exterior
Plan#164-1043
Starting at$938
1476
Sq Ft
1
Story
3
Bed
2
Bath
2
Car
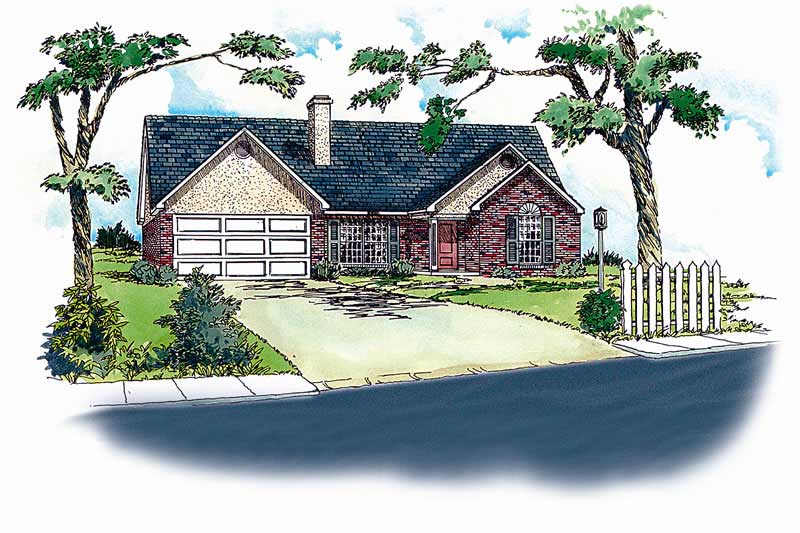
3-Bedroom, 1237 Sq Ft Country House Plan - 164-1045 - Front Exterior
Plan Collection
3-Bedroom, 1237 Sq Ft Country House Plan - 164-1045 - Front Exterior
Plan#164-1045
Starting at$938
1237
Sq Ft
1
Story
3
Bed
2
Bath
2
Car
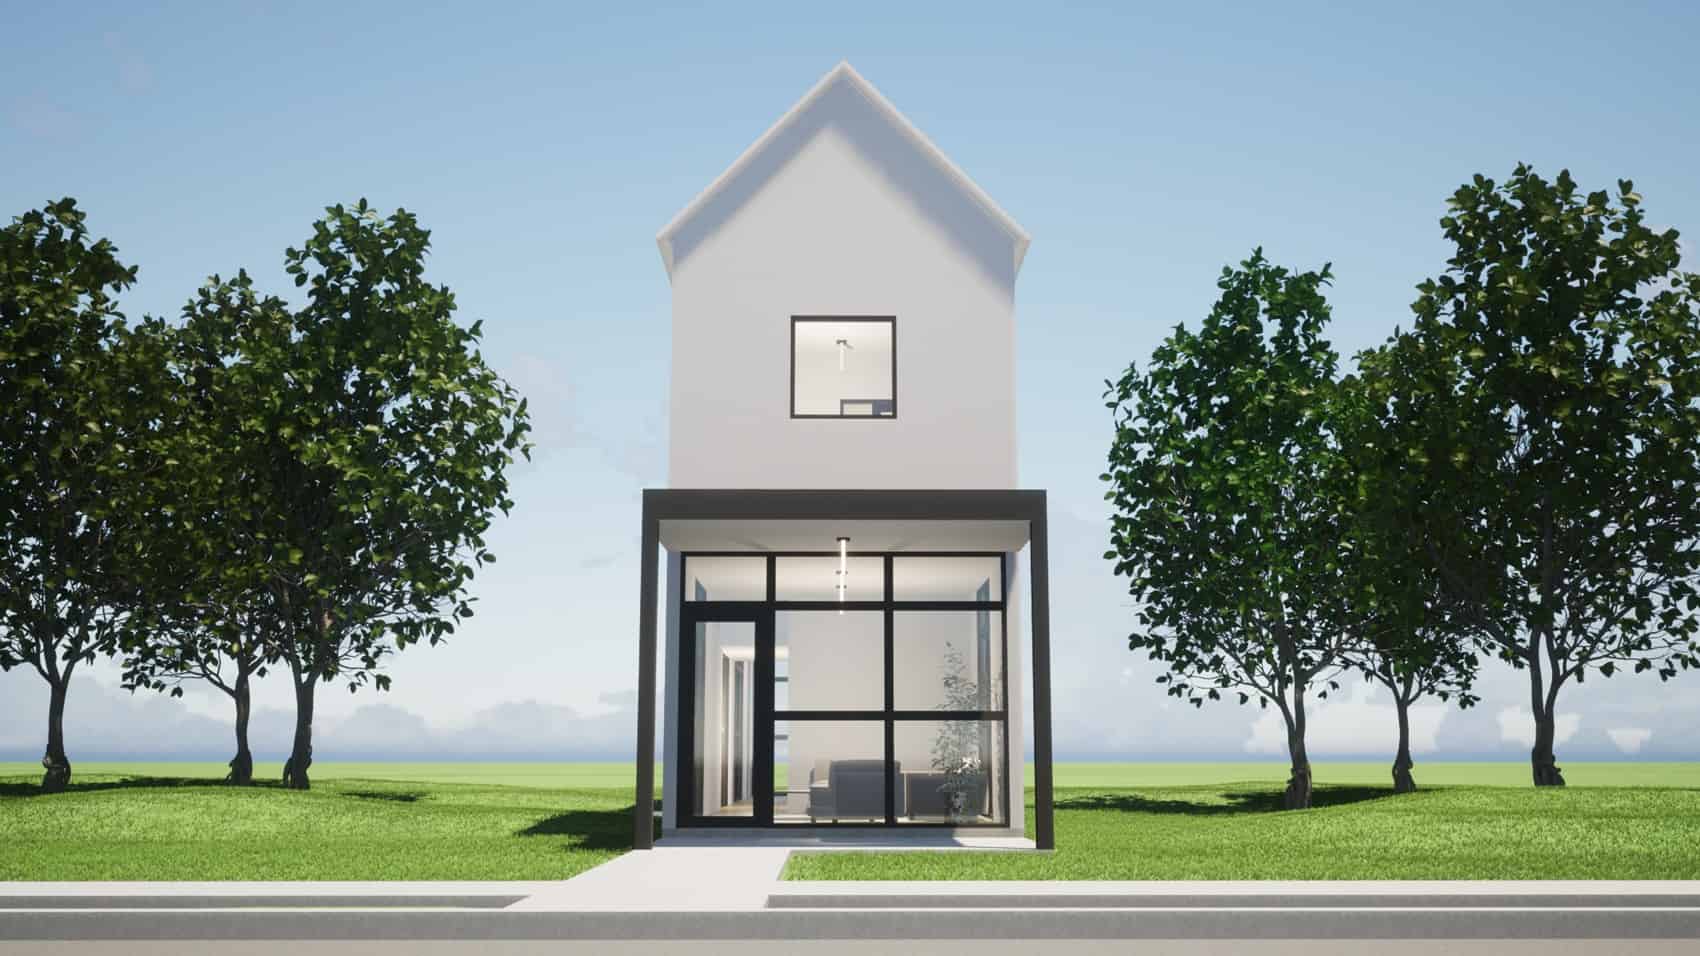
2-Bedroom, 1430 Sq Ft Modern House Plan - 116-1127 - Front Exterior
Plan Collection
2-Bedroom, 1430 Sq Ft Modern House Plan - 116-1127 - Front Exterior
Plan#116-1127
Starting at$1016
1430
Sq Ft
2
Story
2
Bed
2.5
Bath
0
Car
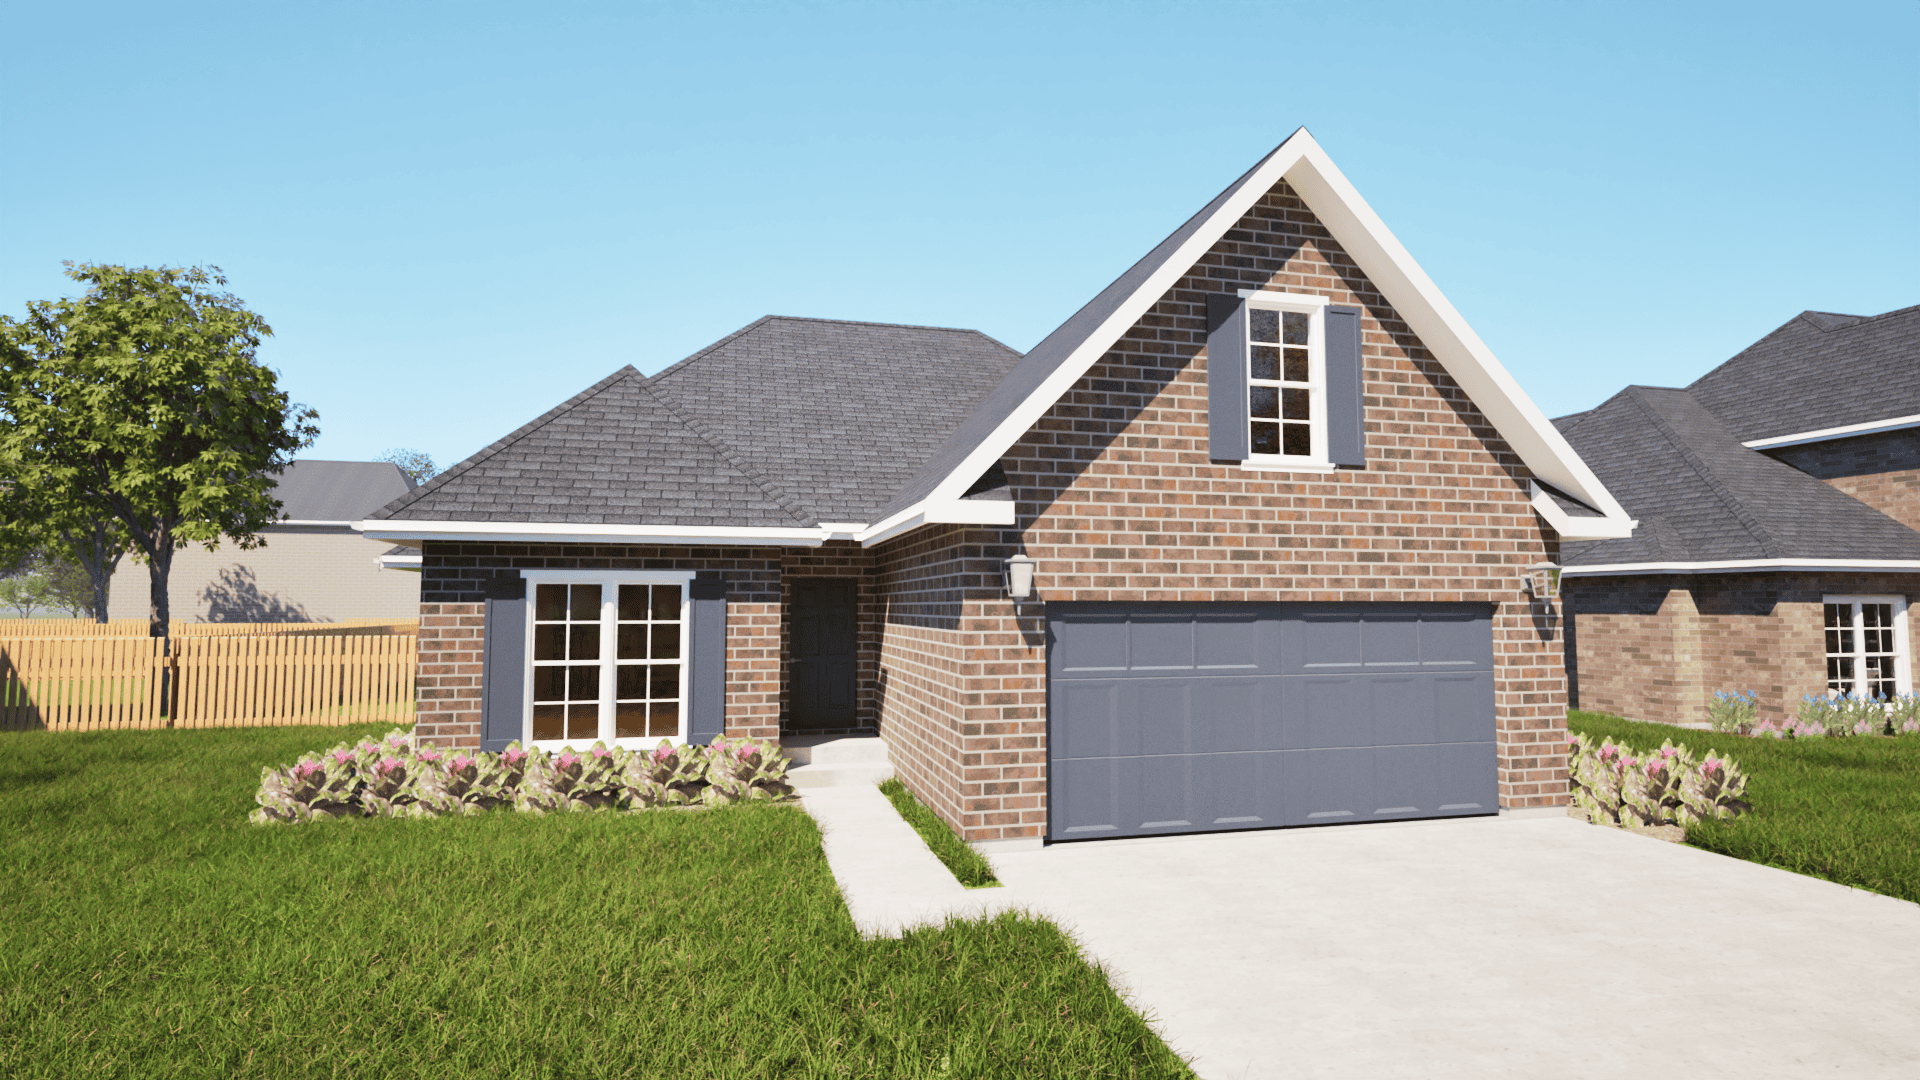
3-Bedroom, 1639 Sq Ft Texas Style House Plan - 203-1023 - Front Exterior
Plan Collection
3-Bedroom, 1639 Sq Ft Texas Style House Plan - 203-1023 - Front Exterior
Plan#203-1023
Starting at$1250
1639
Sq Ft
1.5
Story
3
Bed
3
Bath
2
Car
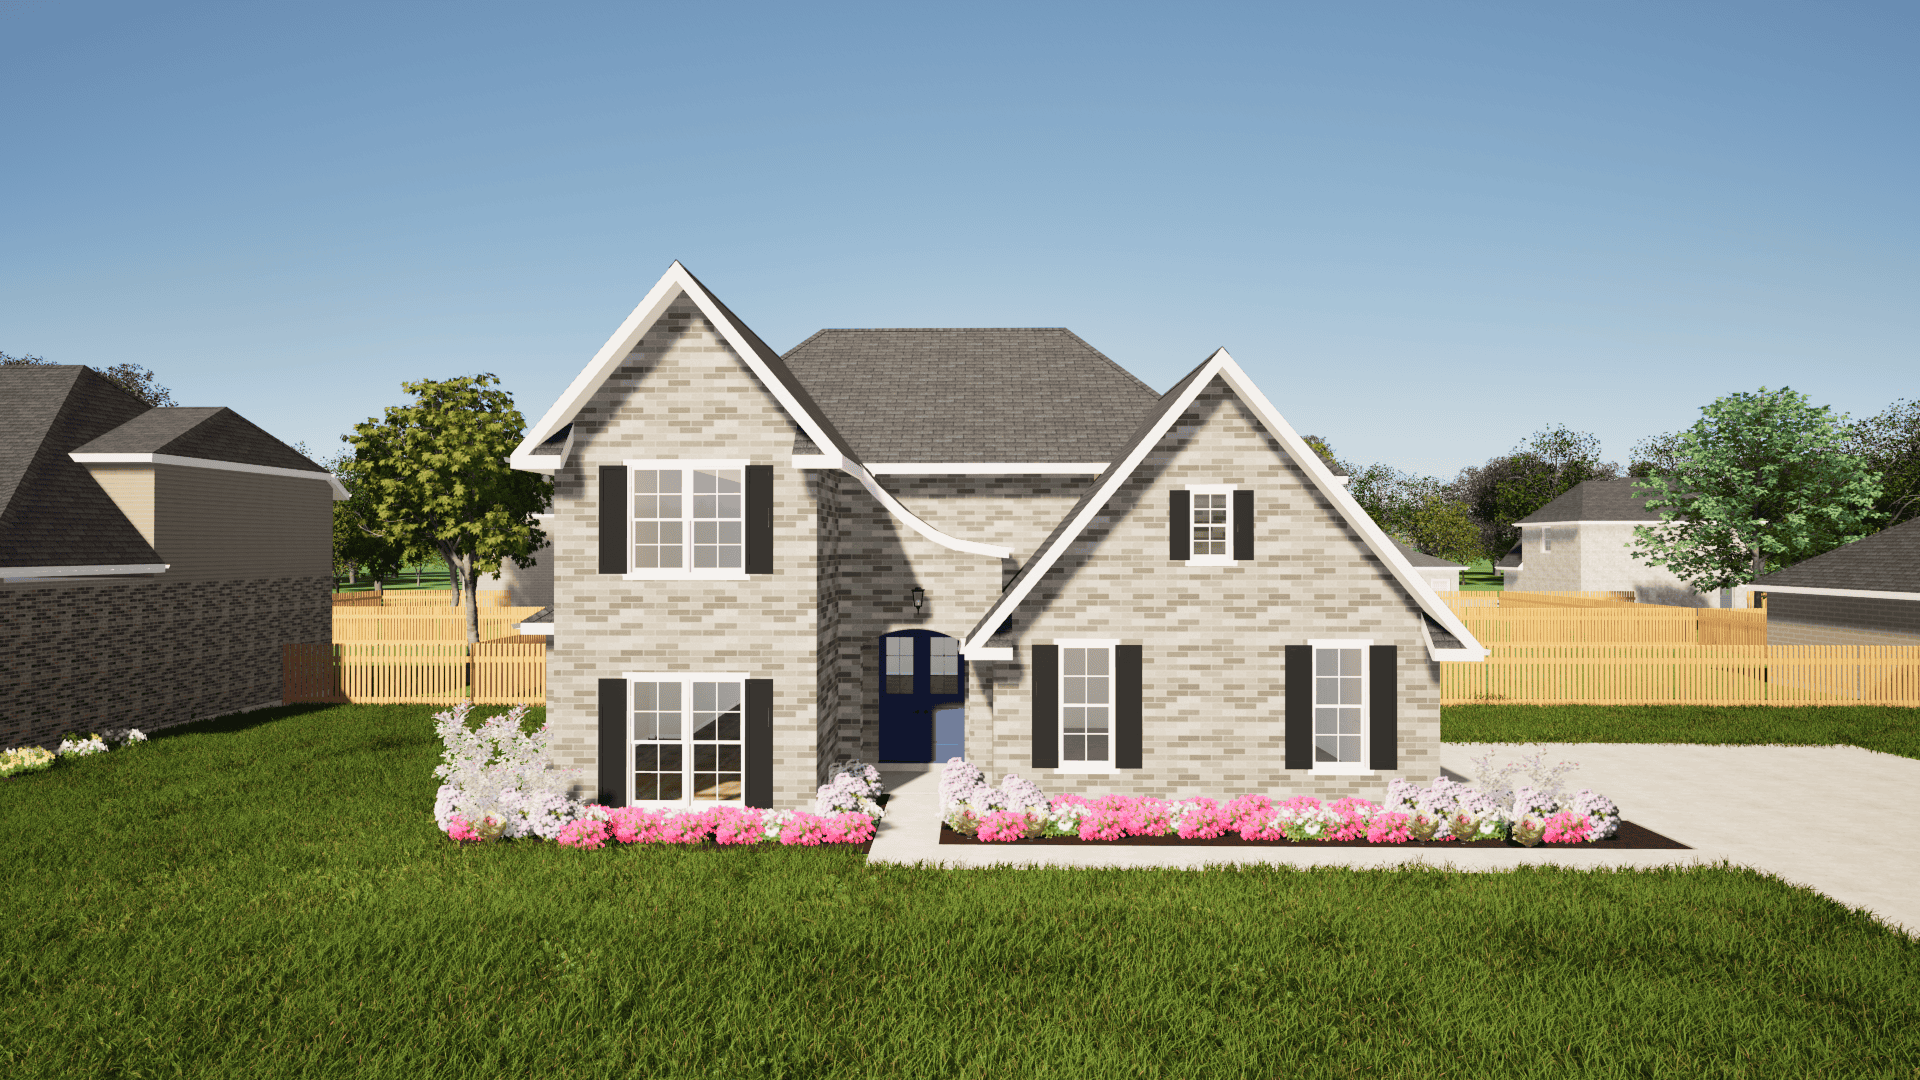
4-Bedroom, 2608 Sq Ft European Home Plan - 203-1018 - Main Exterior
Plan Collection
4-Bedroom, 2608 Sq Ft European Home Plan - 203-1018 - Main Exterior
Plan#203-1018
Starting at$1750
2608
Sq Ft
1.5
Story
4
Bed
3
Bath
2
Car
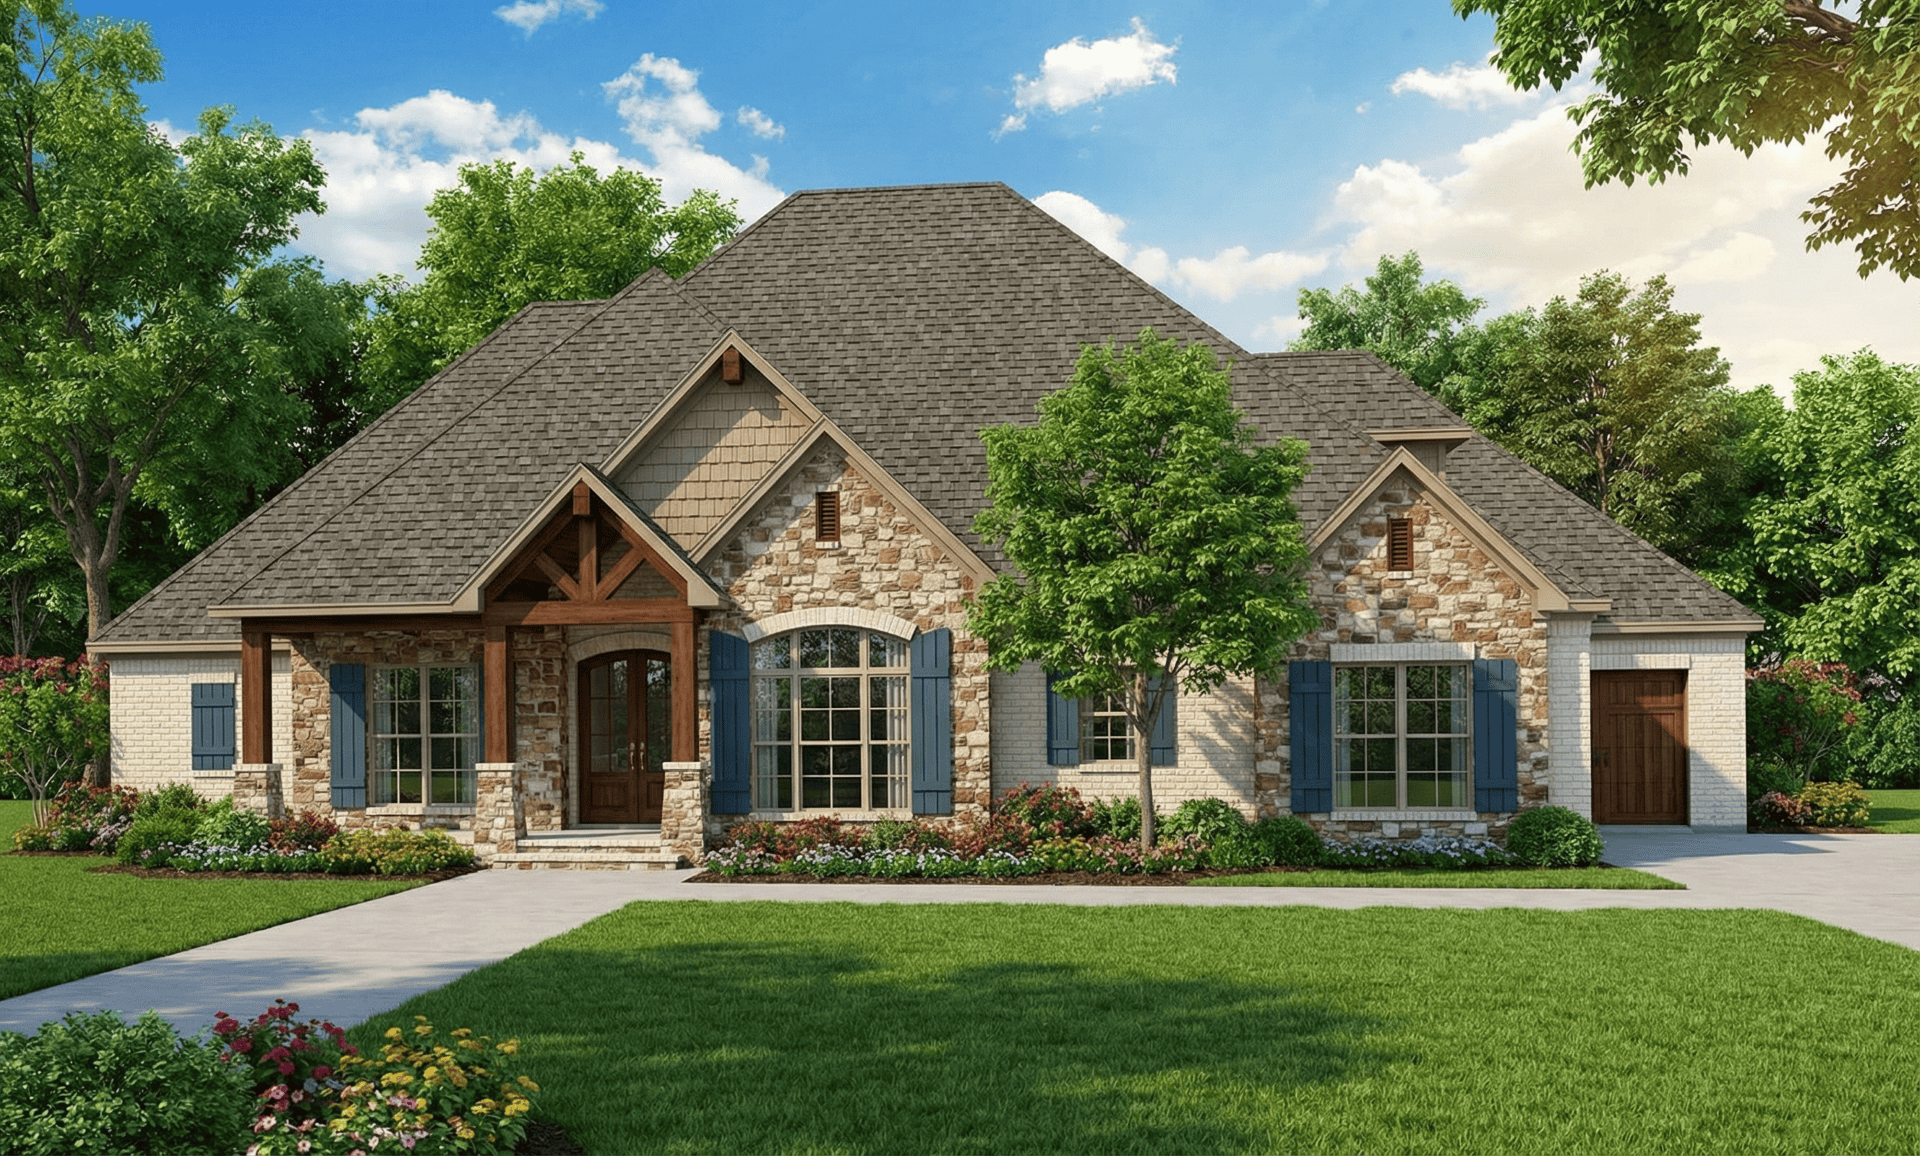
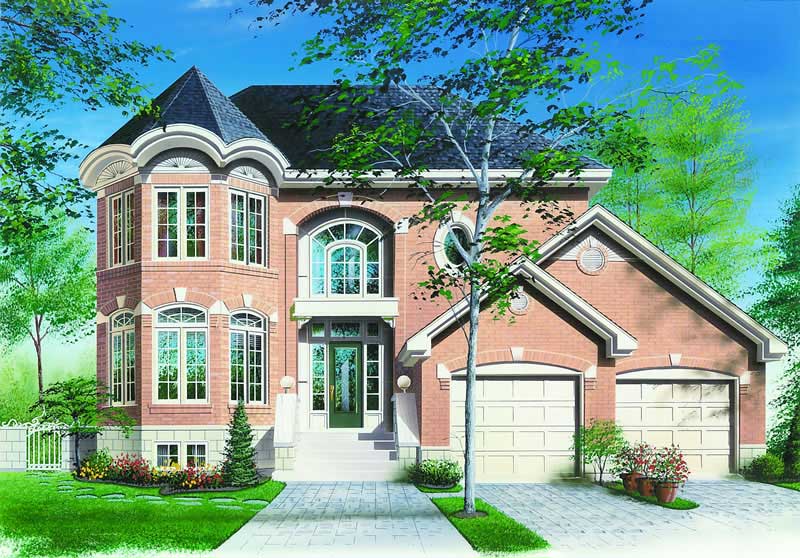
4-Bedroom, 2340 Sq Ft European Home - Plan #153-1987 - Main Exterior
Plan Collection
4-Bedroom, 2340 Sq Ft European Home - Plan #153-1987 - Main Exterior
Plan#153-1987
Starting at$1550
2340
Sq Ft
2
Story
4
Bed
3.5
Bath
3
Car
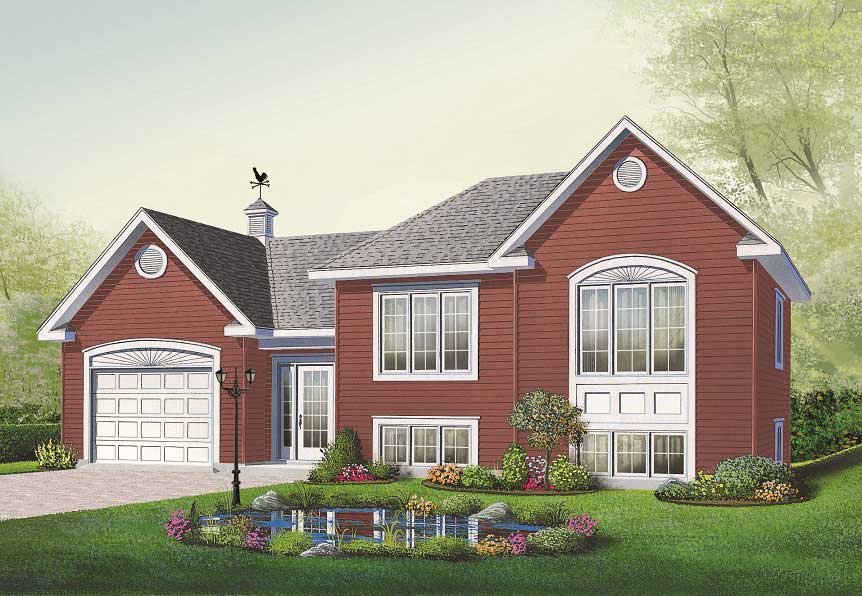
2-Bedroom, 1059 Sq Ft Split-Level Home Plan - 126-1055 - Main Exterior
Plan Collection
2-Bedroom, 1059 Sq Ft Split-Level Home Plan - 126-1055 - Main Exterior
Plan#126-1055
Starting at$1450
1059
Sq Ft
1.5
Story
2
Bed
1
Bath
1
Car
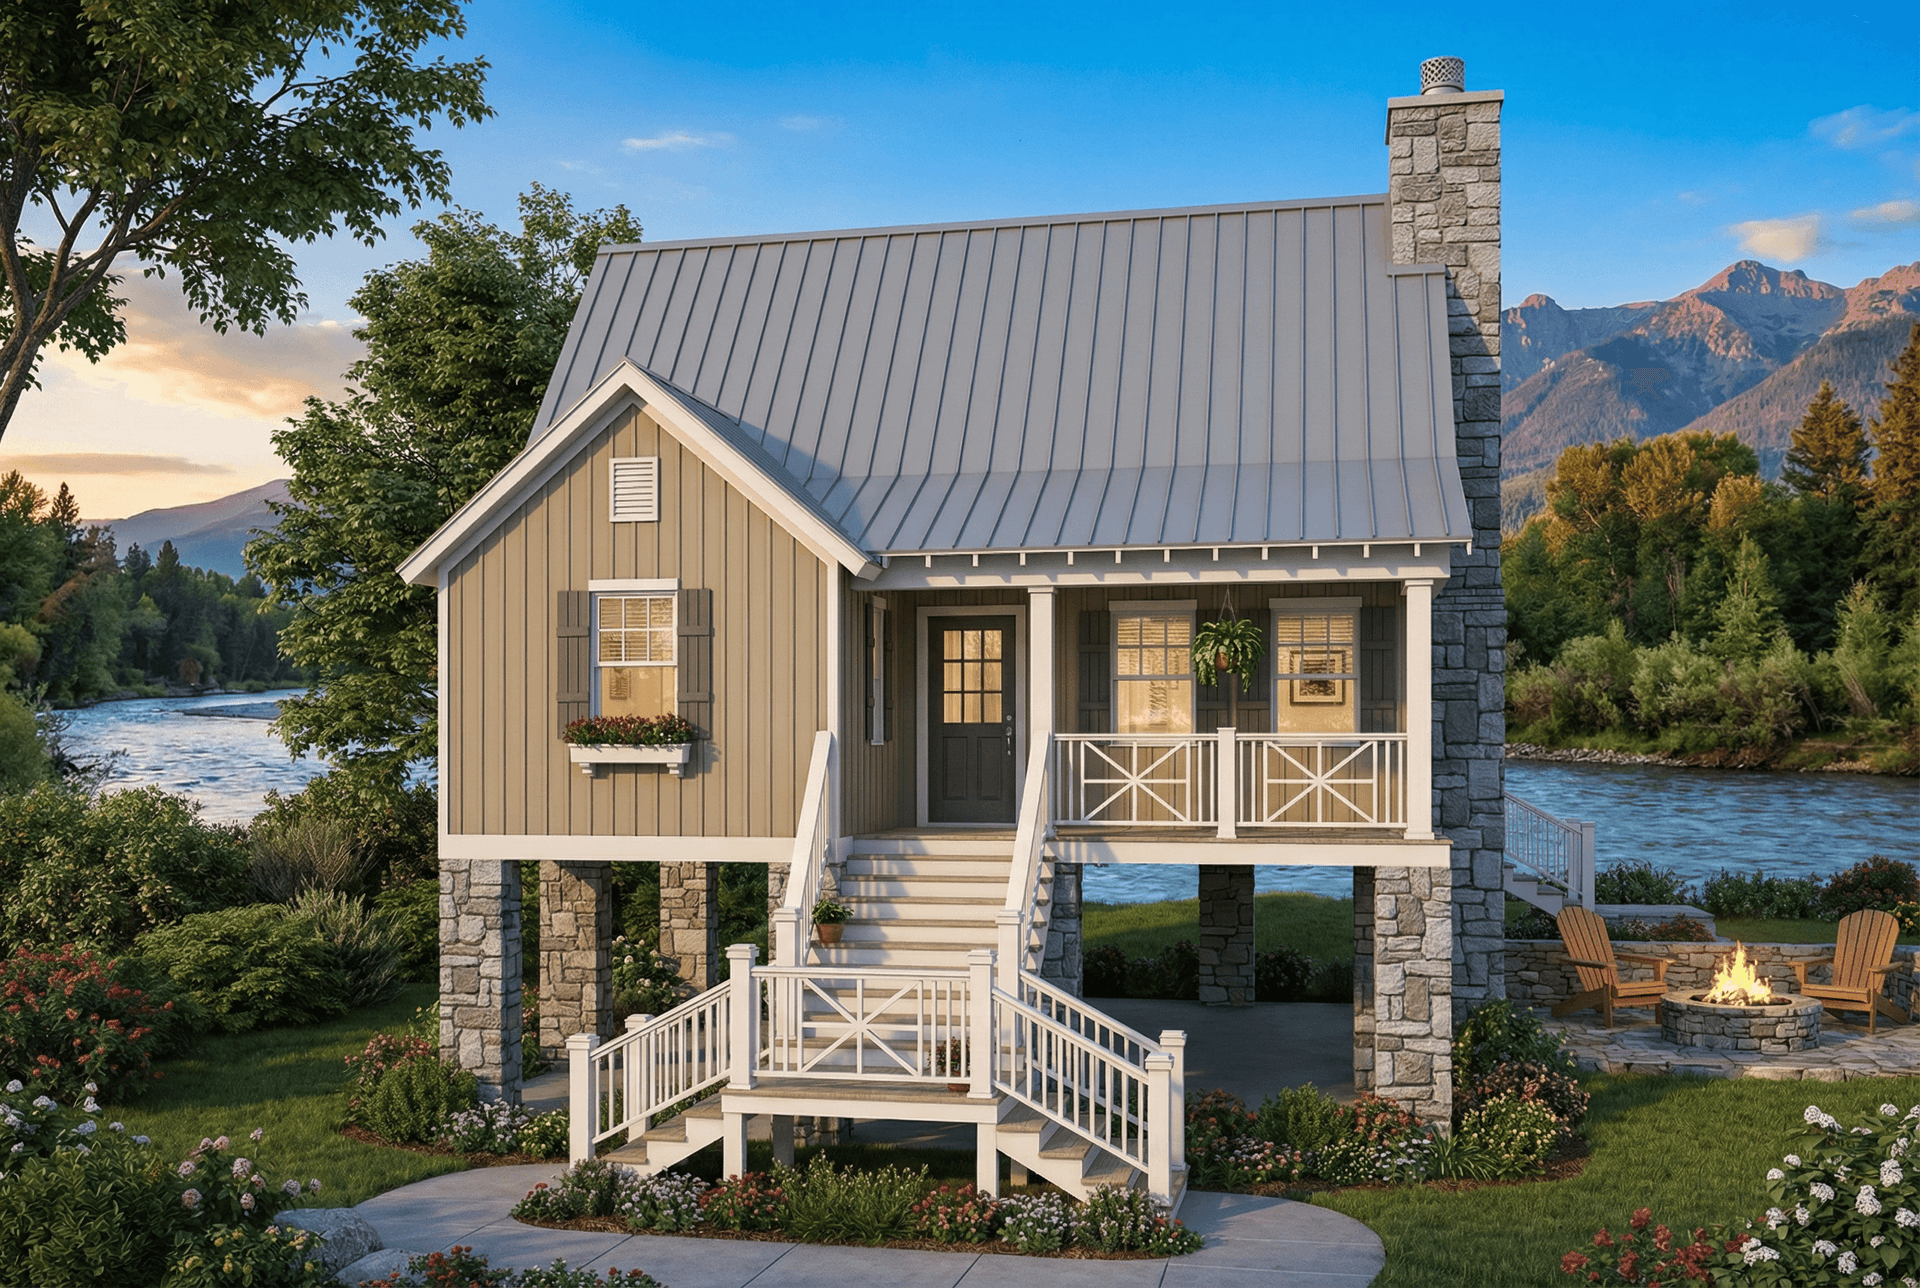
2-Bedroom, 1178 Sq Ft Country House Plan - 153-1932 - Front Exterior
Plan Collection
2-Bedroom, 1178 Sq Ft Country House Plan - 153-1932 - Front Exterior
Plan#153-1932
Starting at$1200
1178
Sq Ft
2
Story
2
Bed
2
Bath
0
Car
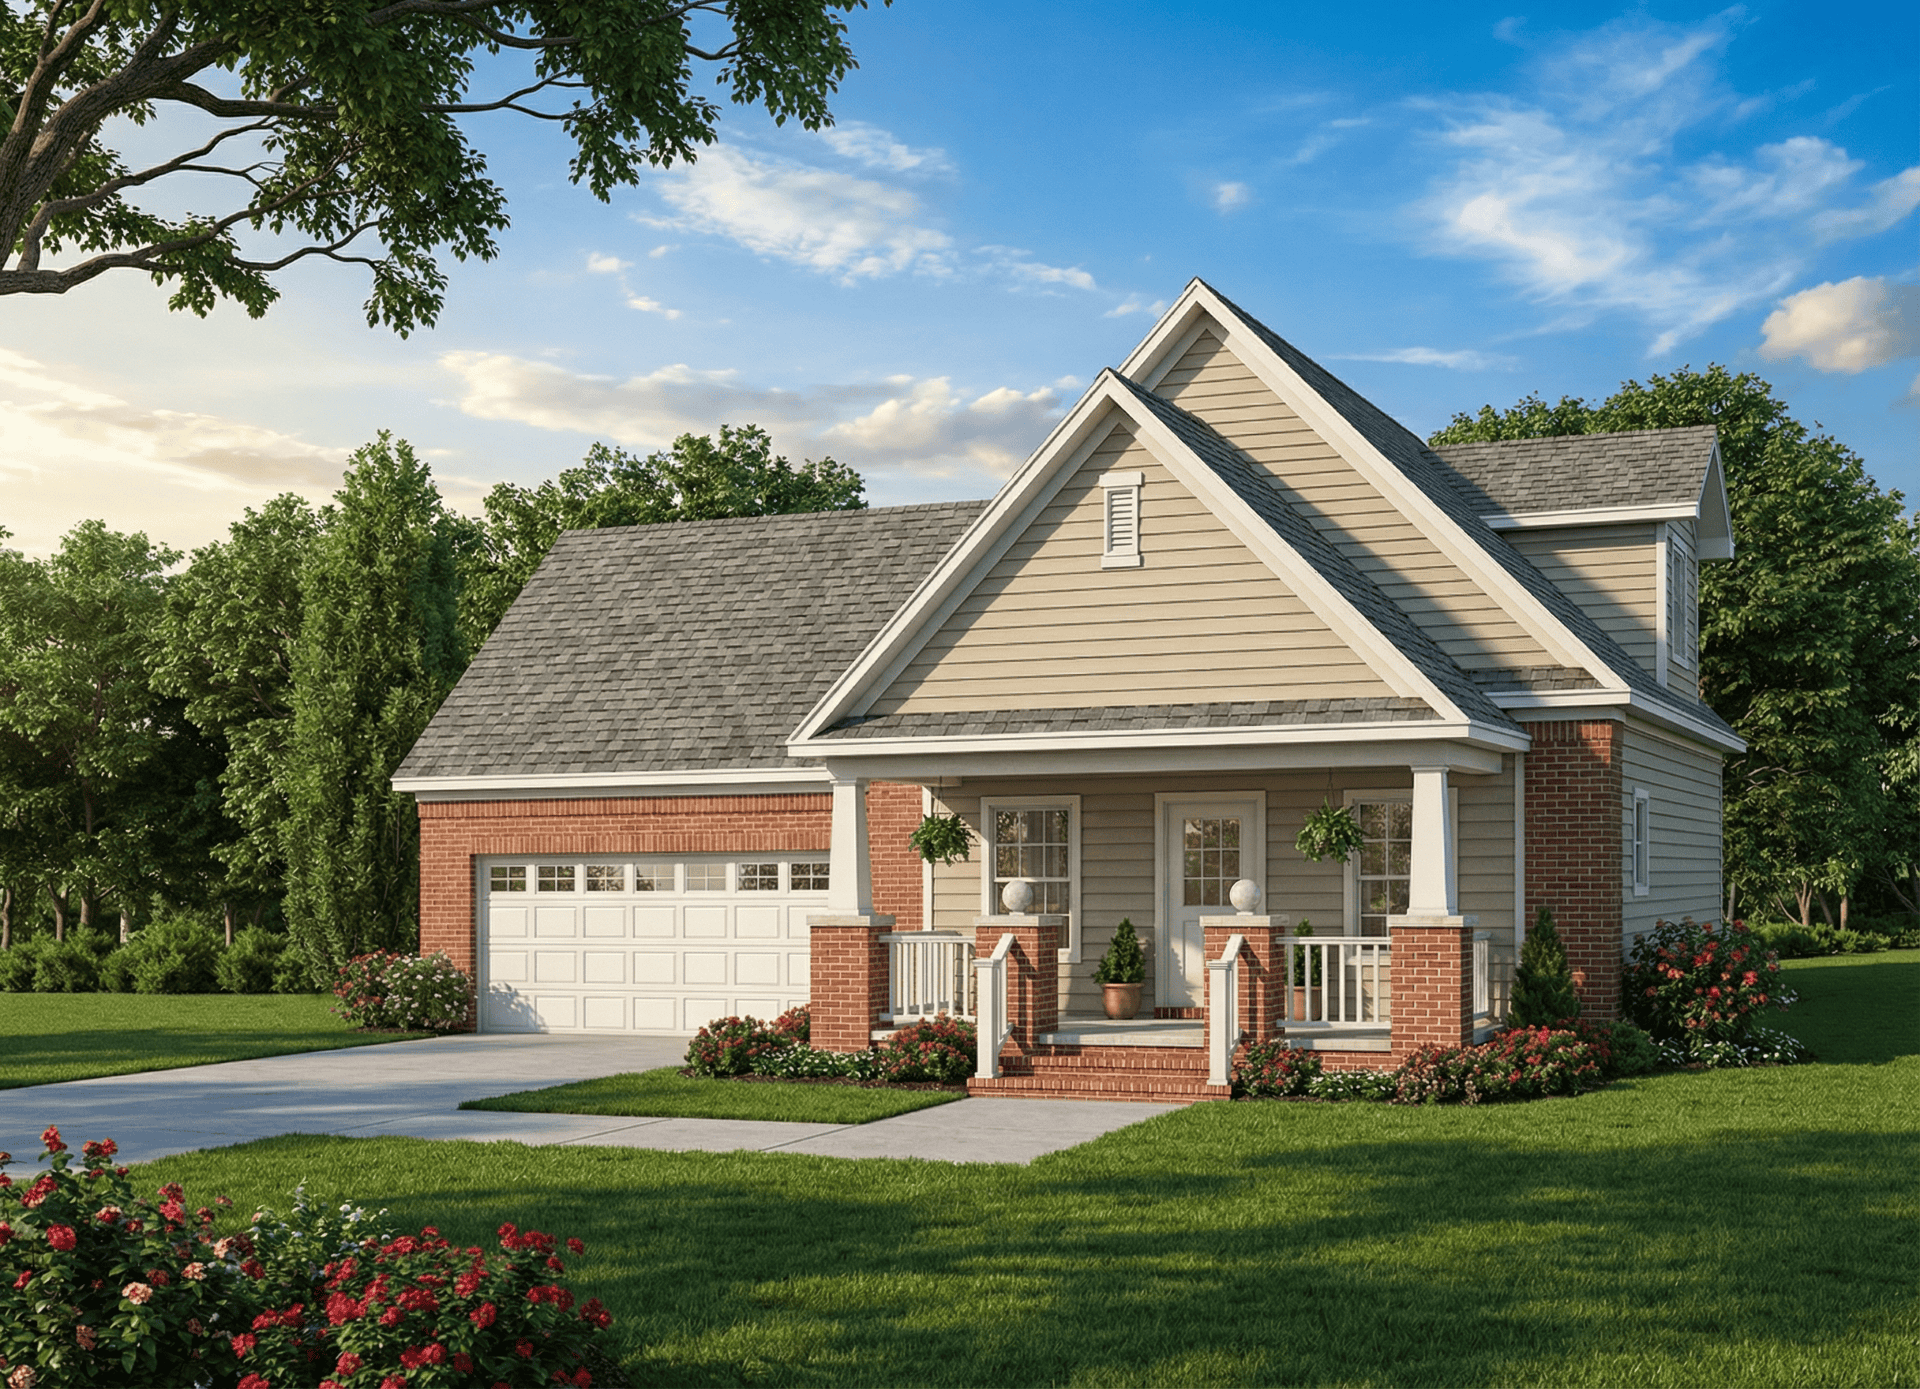
“Front view of 4-bedroom 4488 sq ft luxury style house plan with brick exterior and traditional French-country elements”
Plan Collection
“Front view of 4-bedroom 4488 sq ft luxury style house plan with brick exterior and traditional French-country elements”
Plan#153-1365
Starting at$1550
4488
Sq Ft
2
Story
4
Bed
3.5
Bath
3
Car
3-Bedroom, 1443 Sq Ft Country House Plan - 164-1218 - Front Exterior
Plan Collection
3-Bedroom, 1443 Sq Ft Country House Plan - 164-1218 - Front Exterior
Plan#164-1218
Starting at$938
1443
Sq Ft
1
Story
3
Bed
2
Bath
2
Car
3-Bedroom, 1484 Sq Ft European House Plan - 164-1221 - Front Exterior
Plan Collection
3-Bedroom, 1484 Sq Ft European House Plan - 164-1221 - Front Exterior
Plan#164-1221
Starting at$938
1484
Sq Ft
1
Story
3
Bed
2
Bath
2
Car
2-Bedroom, 2083 Sq Ft Traditional Home Plan - 120-2569 - Main Exterior
Plan Collection
2-Bedroom, 2083 Sq Ft Traditional Home Plan - 120-2569 - Main Exterior
Plan#120-2569
Starting at$1305
2083
Sq Ft
1
Story
2
Bed
2.5
Bath
3
Car
2-Bedroom, 1742 Sq Ft Multi-Unit House Plan - 120-2528 - Front Exterior
Plan Collection
2-Bedroom, 1742 Sq Ft Multi-Unit House Plan - 120-2528 - Front Exterior
Plan#120-2528
Starting at$2480
1742
Sq Ft
1
Story
2
Bed
2
Bath
2
Car
2-Bedroom, 1610 Sq Ft Craftsman Home Plan - 175-1261 - Main Exterior
Plan Collection
2-Bedroom, 1610 Sq Ft Craftsman Home Plan - 175-1261 - Main Exterior
Plan#175-1261
Starting at$1000
1610
Sq Ft
1
Story
2
Bed
2
Bath
2
Car
2-Bedroom, 999 Sq Ft Country House Plan - 164-1163 - Front Exterior
Plan Collection
2-Bedroom, 999 Sq Ft Country House Plan - 164-1163 - Front Exterior
Plan#164-1163
Starting at$938
999
Sq Ft
1
Story
2
Bed
1
Bath
1
Car
4-Bedroom, 3438 Sq Ft Contemporary Home Plan - 153-1369 - Main Exterior
Plan Collection
4-Bedroom, 3438 Sq Ft Contemporary Home Plan - 153-1369 - Main Exterior
Plan#153-1369
Starting at$1200
3438
Sq Ft
1
Story
4
Bed
3
Bath
3
Car
2-Bedroom, 1210 Sq Ft Bungalow House Plan - 126-1001 - Front Exterior
Plan Collection
2-Bedroom, 1210 Sq Ft Bungalow House Plan - 126-1001 - Front Exterior
Plan#126-1001
Starting at$1510
1210
Sq Ft
1
Story
2
Bed
1
Bath
0
Car
4-Bedroom, 1875 Sq Ft Cape Cod Home Plan - 153-1768 - Main Exterior
Plan Collection
4-Bedroom, 1875 Sq Ft Cape Cod Home Plan - 153-1768 - Main Exterior
Plan#153-1768
Starting at$1200
1875
Sq Ft
2
Story
4
Bed
3
Bath
2
Car
2-Bedroom, 896 Sq Ft Bungalow Home Plan - 126-1535 - Main Exterior
Plan Collection
2-Bedroom, 896 Sq Ft Bungalow Home Plan - 126-1535 - Main Exterior
Plan#126-1535
Starting at$1275
896
Sq Ft
1
Story
2
Bed
1
Bath
2
Car
4-Bedroom, 3614 Sq Ft European House Plan - 126-1443 - Front Exterior
Plan Collection
4-Bedroom, 3614 Sq Ft European House Plan - 126-1443 - Front Exterior
Plan#126-1443
Starting at$2815
3614
Sq Ft
1
Story
4
Bed
3.5
Bath
3
Car
3-Bedroom, 1560 Sq Ft Country House Plan - 126-1260 - Front Exterior
Plan Collection
3-Bedroom, 1560 Sq Ft Country House Plan - 126-1260 - Front Exterior
Plan#126-1260
Starting at$1680
1560
Sq Ft
2
Story
3
Bed
2
Bath
0
Car
2-Bedroom, 1474 Sq Ft Craftsman Home Plan - 153-1571 - Main Exterior
Plan Collection
2-Bedroom, 1474 Sq Ft Craftsman Home Plan - 153-1571 - Main Exterior
Plan#153-1571
Starting at$1200
1474
Sq Ft
1
Story
2
Bed
2
Bath
2
Car
3-Bedroom, 1359 Sq Ft Country House Plan - 153-1434 - Front Exterior
Plan Collection
3-Bedroom, 1359 Sq Ft Country House Plan - 153-1434 - Front Exterior
Plan#153-1434
Starting at$1100
1359
Sq Ft
1
Story
3
Bed
2.5
Bath
2
Car
3-Bedroom, 1601 Sq Ft Country House Plan - 153-1631 - Front Exterior
Plan Collection
3-Bedroom, 1601 Sq Ft Country House Plan - 153-1631 - Front Exterior
Plan#153-1631
Starting at$1100
1601
Sq Ft
1
Story
3
Bed
2.5
Bath
2
Car
3-Bedroom, 1476 Sq Ft Cape Cod House Plan - 164-1043 - Front Exterior
Plan Collection
3-Bedroom, 1476 Sq Ft Cape Cod House Plan - 164-1043 - Front Exterior
Plan#164-1043
Starting at$938
1476
Sq Ft
1
Story
3
Bed
2
Bath
2
Car
3-Bedroom, 1237 Sq Ft Country House Plan - 164-1045 - Front Exterior
Plan Collection
3-Bedroom, 1237 Sq Ft Country House Plan - 164-1045 - Front Exterior
Plan#164-1045
Starting at$938
1237
Sq Ft
1
Story
3
Bed
2
Bath
2
Car
2-Bedroom, 1430 Sq Ft Modern House Plan - 116-1127 - Front Exterior
Plan Collection
2-Bedroom, 1430 Sq Ft Modern House Plan - 116-1127 - Front Exterior
Plan#116-1127
Starting at$1016
1430
Sq Ft
2
Story
2
Bed
2.5
Bath
0
Car
3-Bedroom, 1639 Sq Ft Texas Style House Plan - 203-1023 - Front Exterior
Plan Collection
3-Bedroom, 1639 Sq Ft Texas Style House Plan - 203-1023 - Front Exterior
Plan#203-1023
Starting at$1250
1639
Sq Ft
1.5
Story
3
Bed
3
Bath
2
Car
4-Bedroom, 2608 Sq Ft European Home Plan - 203-1018 - Main Exterior
Plan Collection
4-Bedroom, 2608 Sq Ft European Home Plan - 203-1018 - Main Exterior
Plan#203-1018
Starting at$1750
2608
Sq Ft
1.5
Story
4
Bed
3
Bath
2
Car
4-Bedroom, 2340 Sq Ft European Home - Plan #153-1987 - Main Exterior
Plan Collection
4-Bedroom, 2340 Sq Ft European Home - Plan #153-1987 - Main Exterior
Plan#153-1987
Starting at$1550
2340
Sq Ft
2
Story
4
Bed
3.5
Bath
3
Car
2-Bedroom, 1059 Sq Ft Split-Level Home Plan - 126-1055 - Main Exterior
Plan Collection
2-Bedroom, 1059 Sq Ft Split-Level Home Plan - 126-1055 - Main Exterior
Plan#126-1055
Starting at$1450
1059
Sq Ft
1.5
Story
2
Bed
1
Bath
1
Car
2-Bedroom, 1178 Sq Ft Country House Plan - 153-1932 - Front Exterior
Plan Collection
2-Bedroom, 1178 Sq Ft Country House Plan - 153-1932 - Front Exterior
Plan#153-1932
Starting at$1200
1178
Sq Ft
2
Story
2
Bed
2
Bath
0
Car
1...7879808182...237