Small House Plans, Craftsman House Plans

5,145
Plan Results
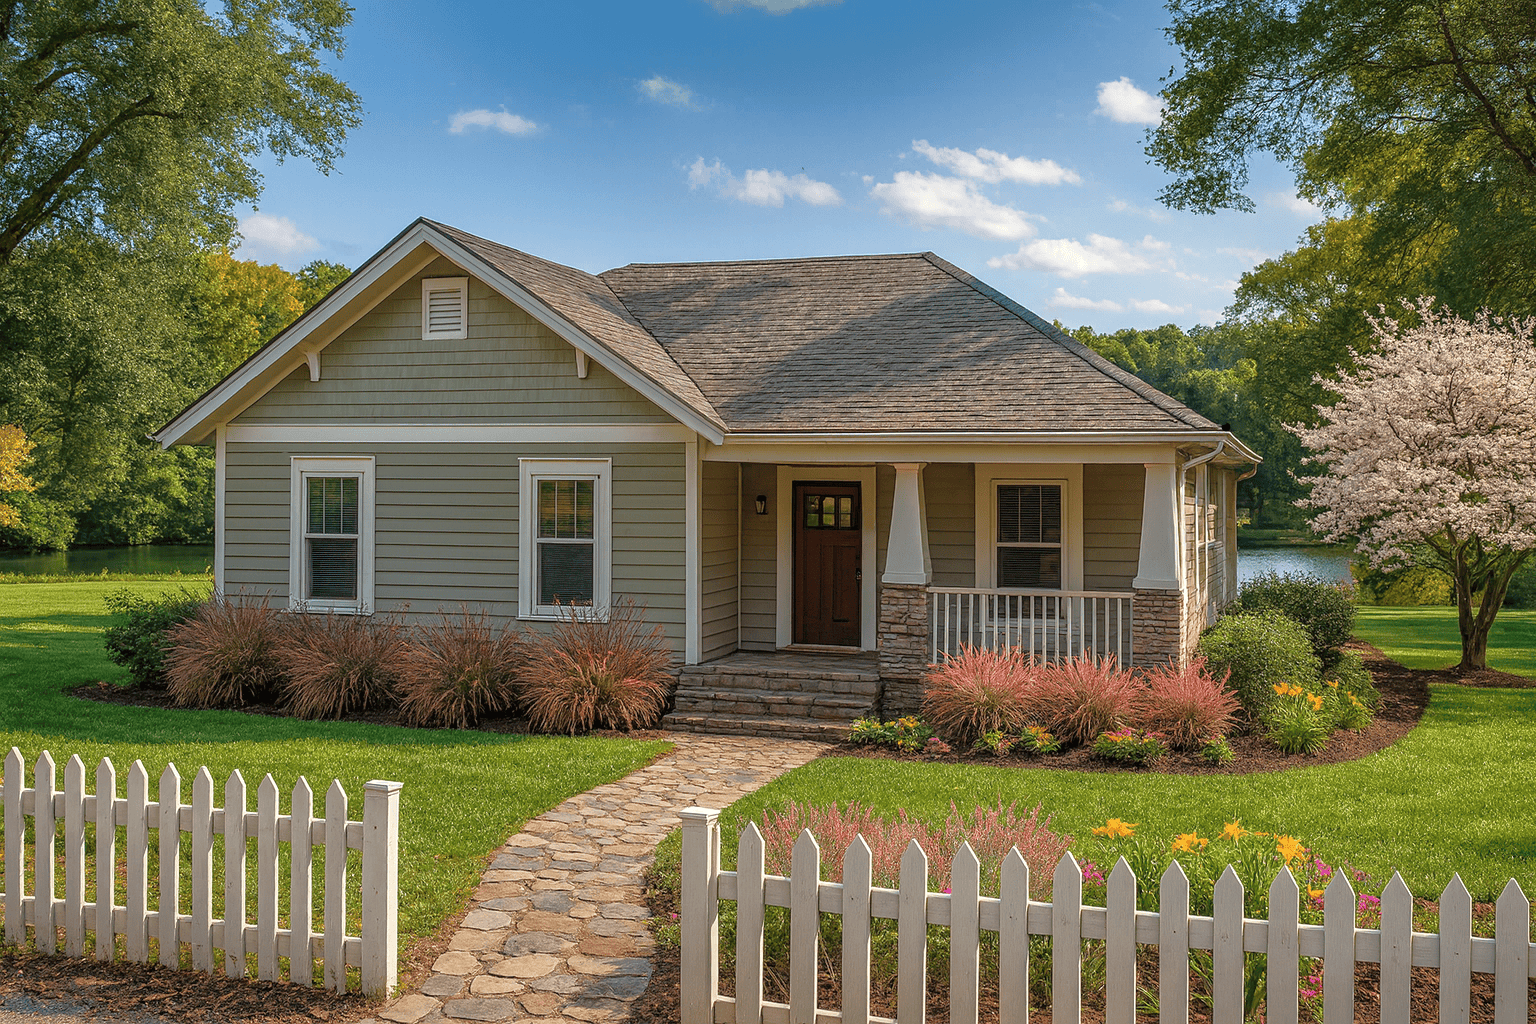
4-Bedroom, 1612 Sq Ft Lake Home Plan - 123-1043 - Main Exterior
Plan Collection
4-Bedroom, 1612 Sq Ft Lake Home Plan - 123-1043 - Main Exterior
Plan#123-1043
Starting at$1120
1612
Sq Ft
1
Story
4
Bed
2
Bath
2
Car
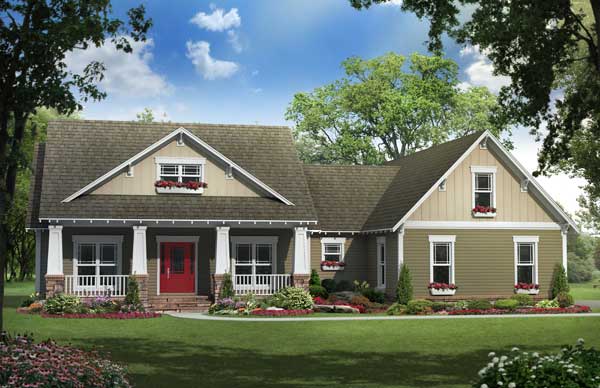
3-Bedroom, 1919 Sq Ft Country Home Plan - 141-1114 - Main Exterior
Plan Collection
3-Bedroom, 1919 Sq Ft Country Home Plan - 141-1114 - Main Exterior
Plan#141-1114
Starting at$1300
1919
Sq Ft
1
Story
3
Bed
3
Bath
2
Car
2-Bedroom, 1100 Sq Ft Country House Plan - 141-1083 - Front Exterior
Plan Collection
2-Bedroom, 1100 Sq Ft Country House Plan - 141-1083 - Front Exterior
Plan#141-1083
Starting at$1200
1100
Sq Ft
1
Story
2
Bed
2
Bath
0
Car
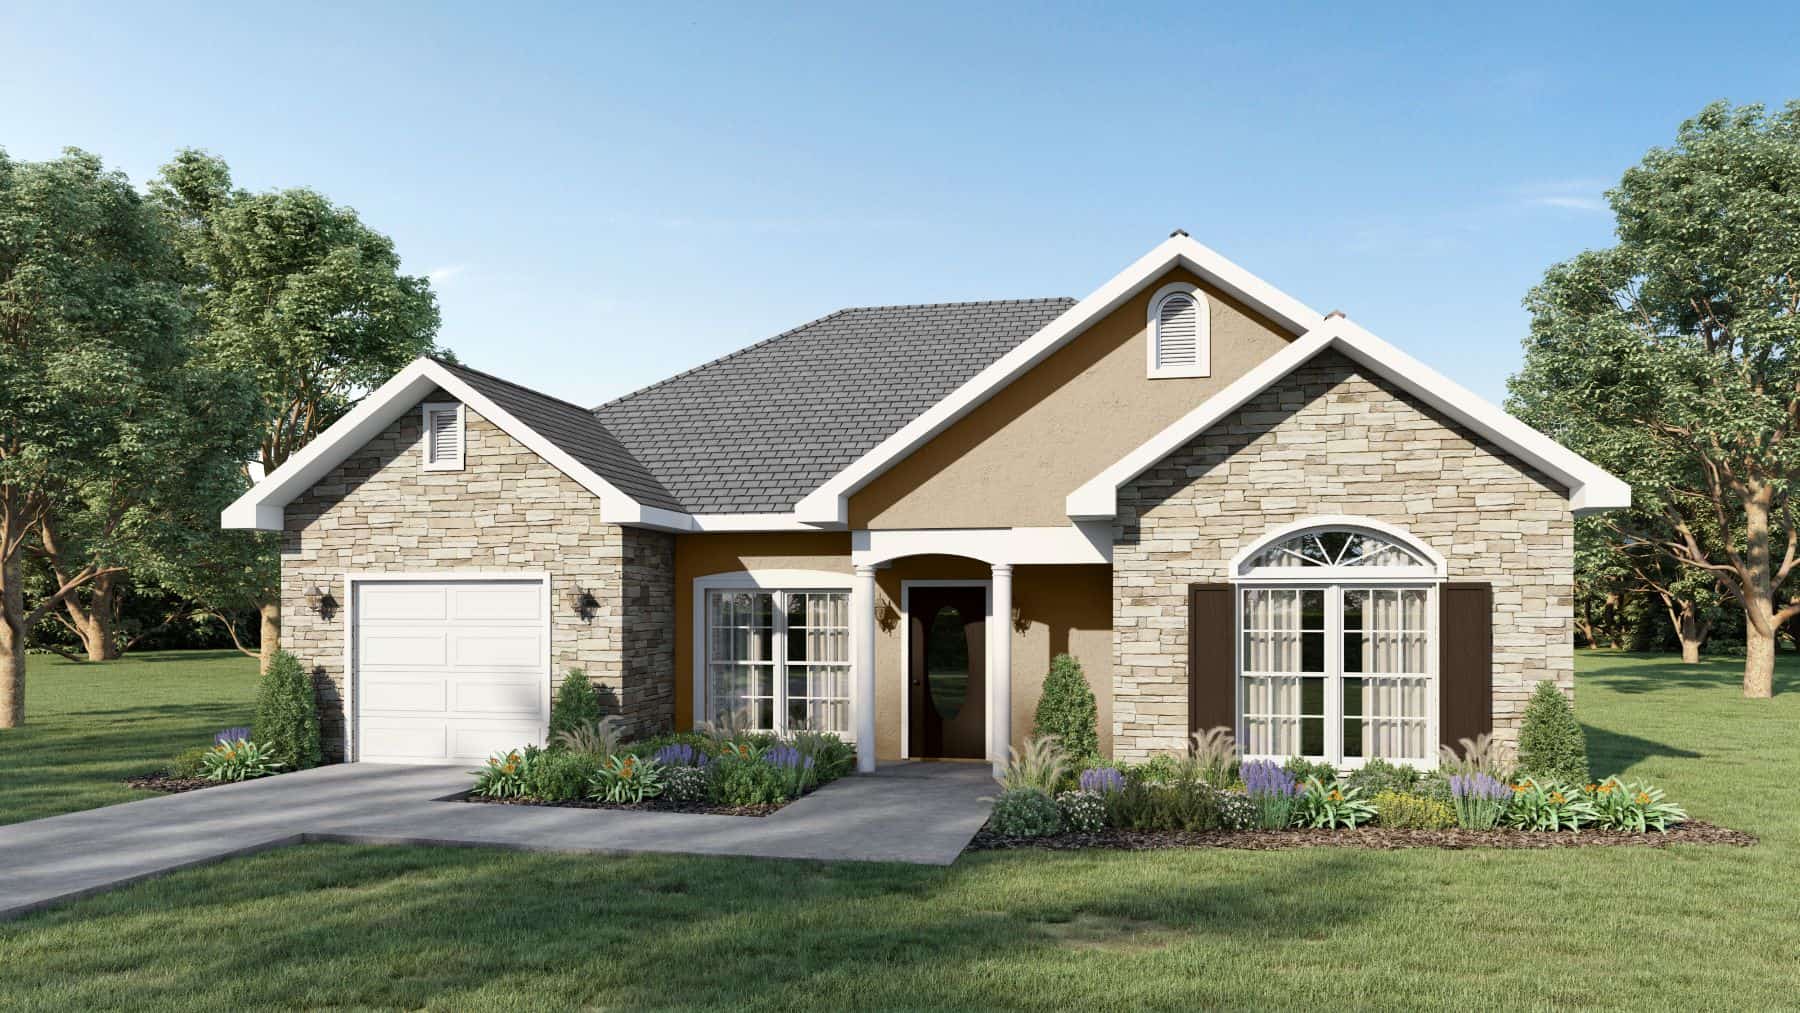
2-Bedroom, 1327 Sq Ft European House Plan - 123-1001 - Front Exterior
Plan Collection
2-Bedroom, 1327 Sq Ft European House Plan - 123-1001 - Front Exterior
Plan#123-1001
Starting at$990
1327
Sq Ft
1
Story
2
Bed
1
Bath
1
Car

2-Bedroom, 1692 Sq Ft Cape Cod Home Plan - 120-2046 - Main Exterior
Plan Collection
2-Bedroom, 1692 Sq Ft Cape Cod Home Plan - 120-2046 - Main Exterior
Plan#120-2046
Starting at$1255
1692
Sq Ft
1
Story
2
Bed
2
Bath
2
Car
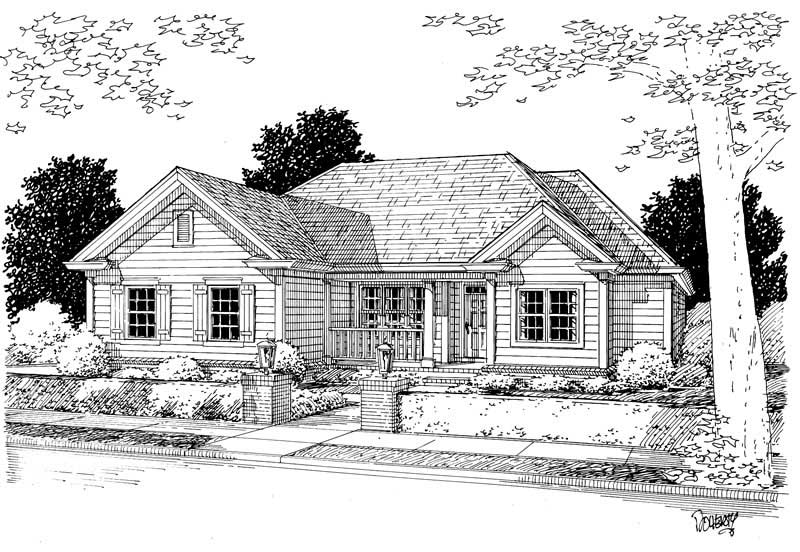
3-Bedroom, 1344 Sq Ft Small House Plans - 178-1076 - Front Exterior
Plan Collection
3-Bedroom, 1344 Sq Ft Small House Plans - 178-1076 - Front Exterior
Plan#178-1076
Starting at$1045
1344
Sq Ft
1
Story
3
Bed
2
Bath
2
Car
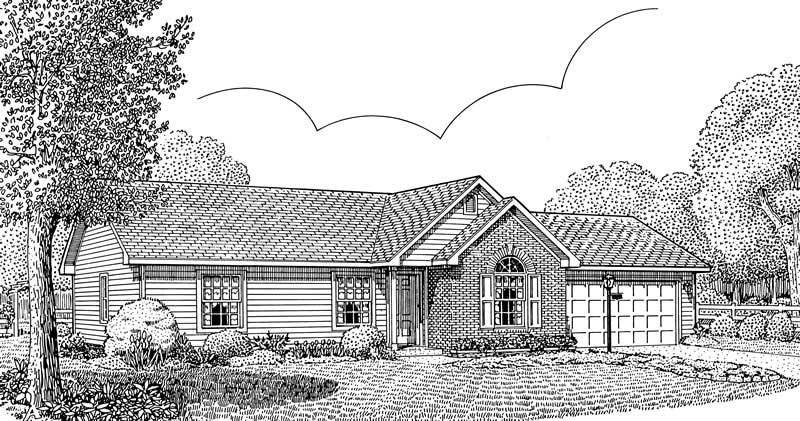
3-Bedroom, 1200 Sq Ft Country Home Plan - 173-1023 - Main Exterior
Plan Collection
3-Bedroom, 1200 Sq Ft Country Home Plan - 173-1023 - Main Exterior
Plan#173-1023
Starting at$1100
1200
Sq Ft
1
Story
3
Bed
2
Bath
2
Car
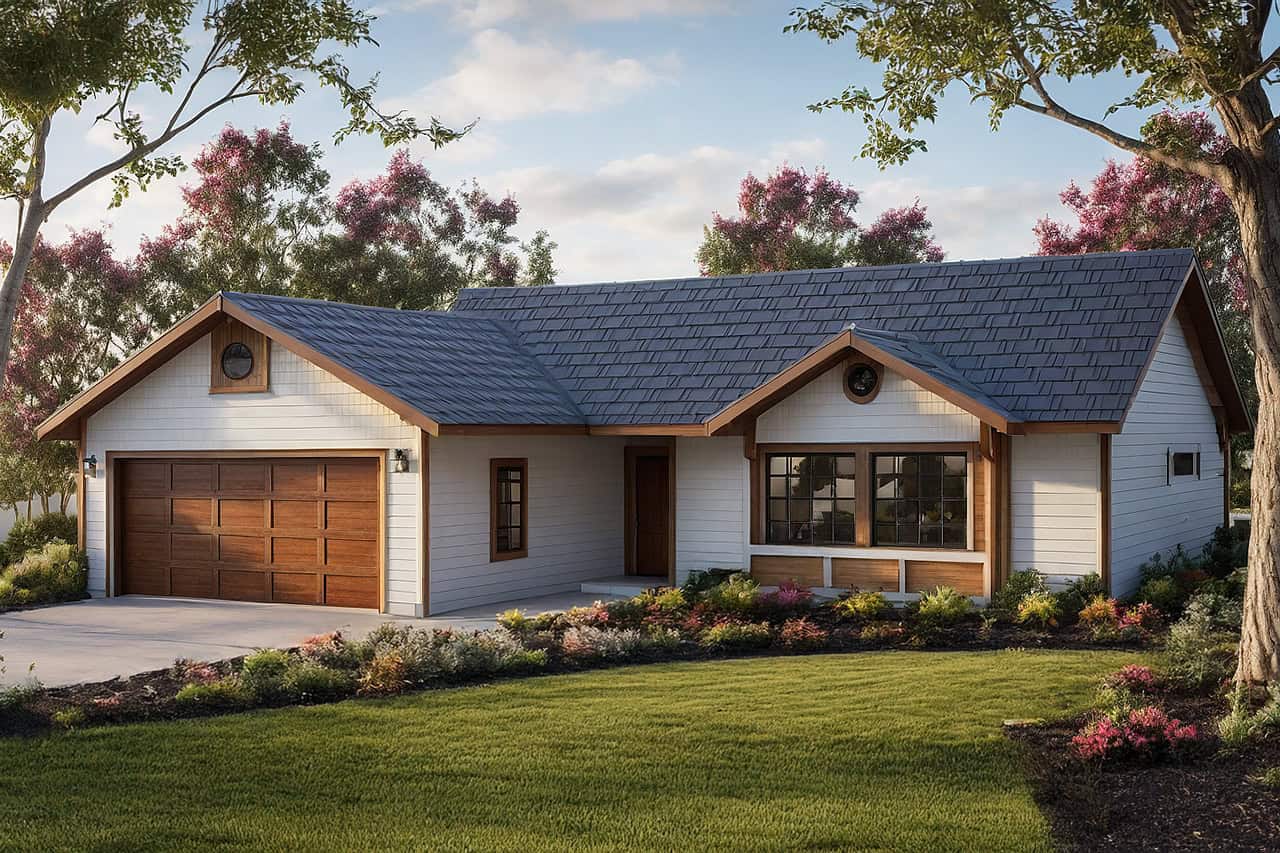
3-Bedroom, 1156 Sq Ft Small House Plans - 108-1216 - Front Exterior
Plan Collection
3-Bedroom, 1156 Sq Ft Small House Plans - 108-1216 - Front Exterior
Plan#108-1216
Starting at$615
1156
Sq Ft
1
Story
3
Bed
2
Bath
2
Car
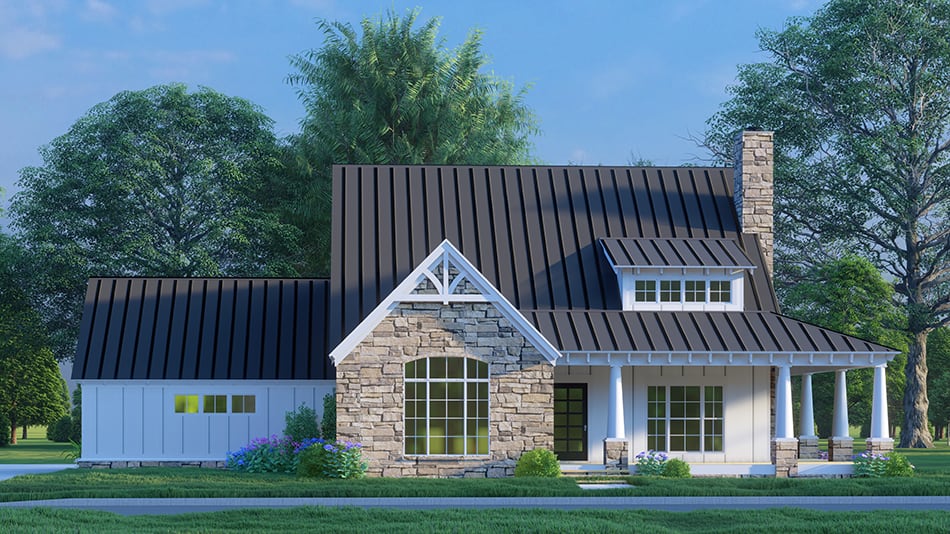
Country House Plan - 3 Bedrms, 2.5 Baths - 2278 Sq Ft - #193-1265
Plan Collection
Country House Plan - 3 Bedrms, 2.5 Baths - 2278 Sq Ft - #193-1265
Plan#193-1265
Starting at$1350
2278
Sq Ft
1.5
Story
3
Bed
2.5
Bath
2
Car
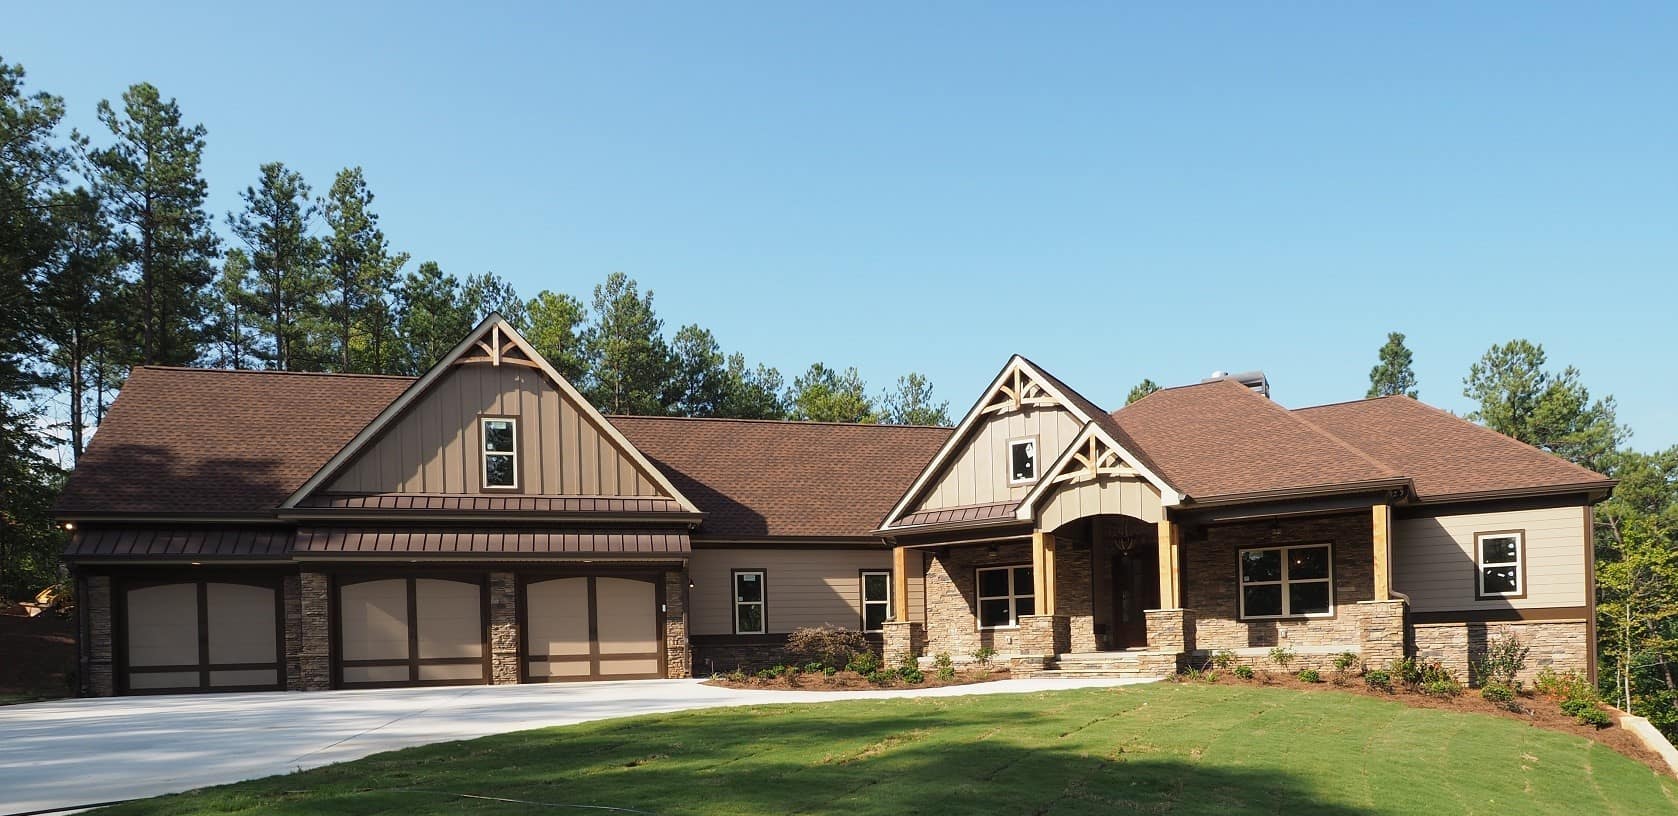
Craftsman Floor Plan - 4 Bedrms, 3.5 Baths - 2971 Sq Ft
Plan Collection
Craftsman Floor Plan - 4 Bedrms, 3.5 Baths - 2971 Sq Ft
Plan#213-1021
Starting at$1895
2971
Sq Ft
1
Story
4
Bed
3.5
Bath
3
Car
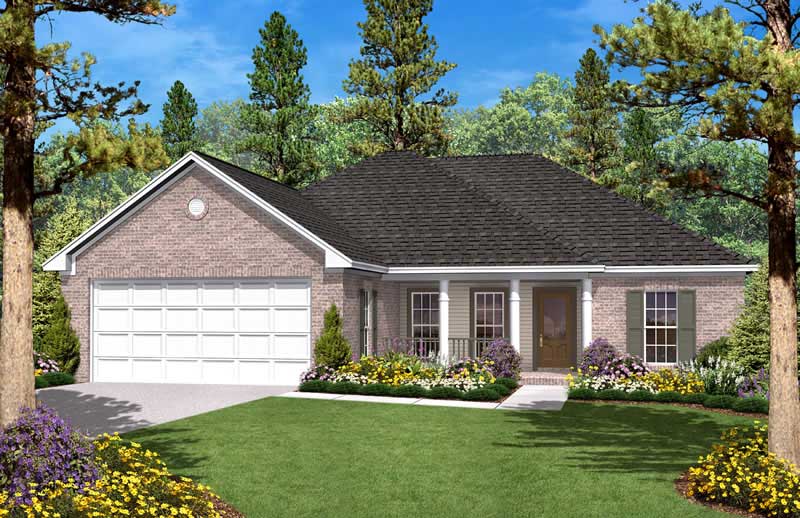
3-Bedroom, 1400 Sq Ft Country House Plan - 142-1028 - Front Exterior
Plan Collection
3-Bedroom, 1400 Sq Ft Country House Plan - 142-1028 - Front Exterior
Plan#142-1028
Starting at$1345
1400
Sq Ft
1
Story
3
Bed
2
Bath
2
Car
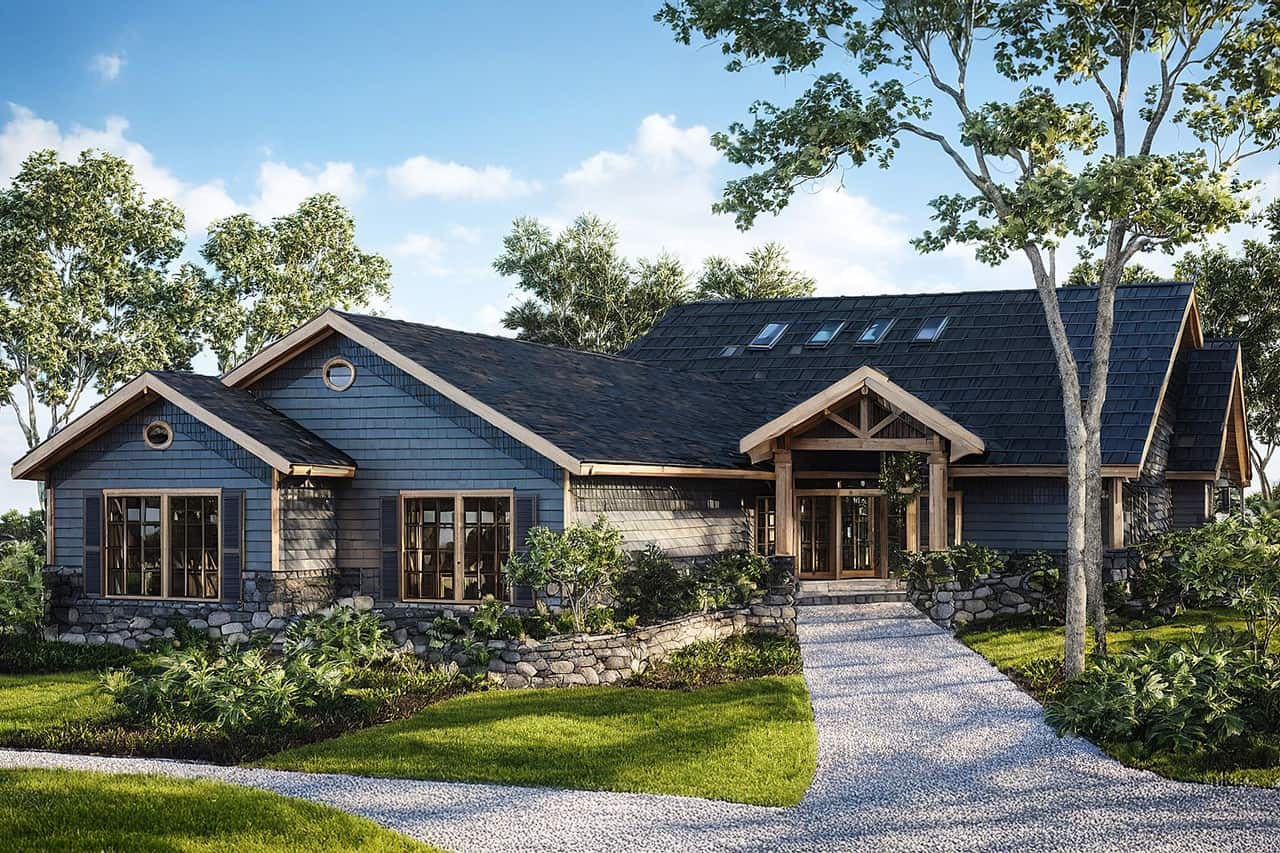
3-Bedroom, 2673 Sq Ft Contemporary Home Plan - 108-1284 - Main Exterior
Plan Collection
3-Bedroom, 2673 Sq Ft Contemporary Home Plan - 108-1284 - Main Exterior
Plan#108-1284
Starting at$1100
2673
Sq Ft
1
Story
3
Bed
2.5
Bath
3
Car
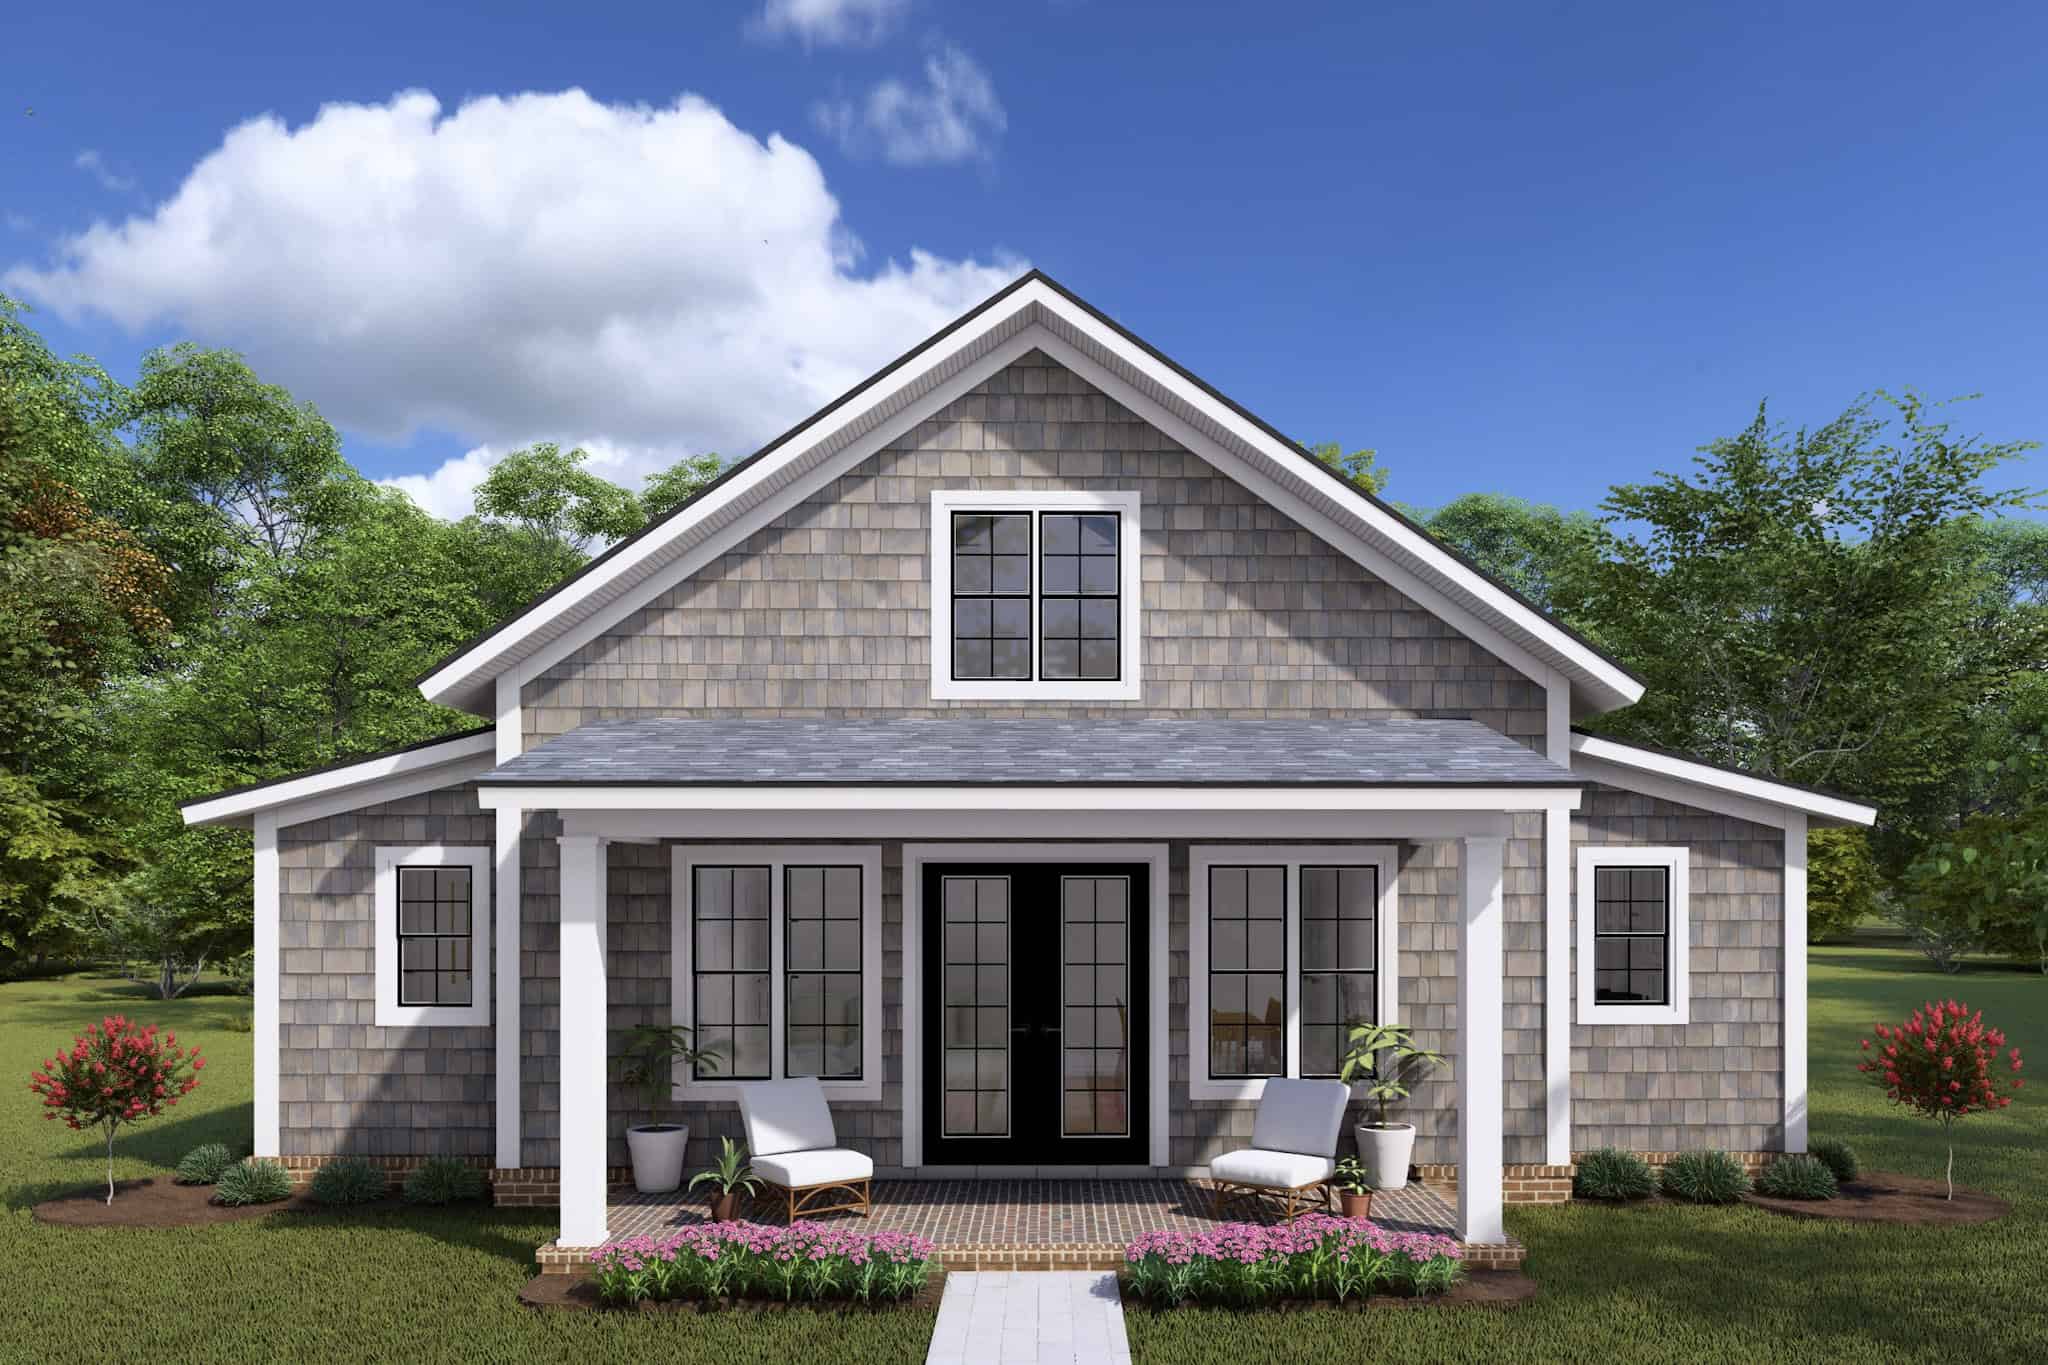
Cottage Floor Plan - 2 Bedrms, 2 Baths - 1049 Sq Ft - #178-1436
Plan Collection
Cottage Floor Plan - 2 Bedrms, 2 Baths - 1049 Sq Ft - #178-1436
Plan#178-1436
Starting at$1025
1049
Sq Ft
1
Story
2
Bed
2
Bath
0
Car
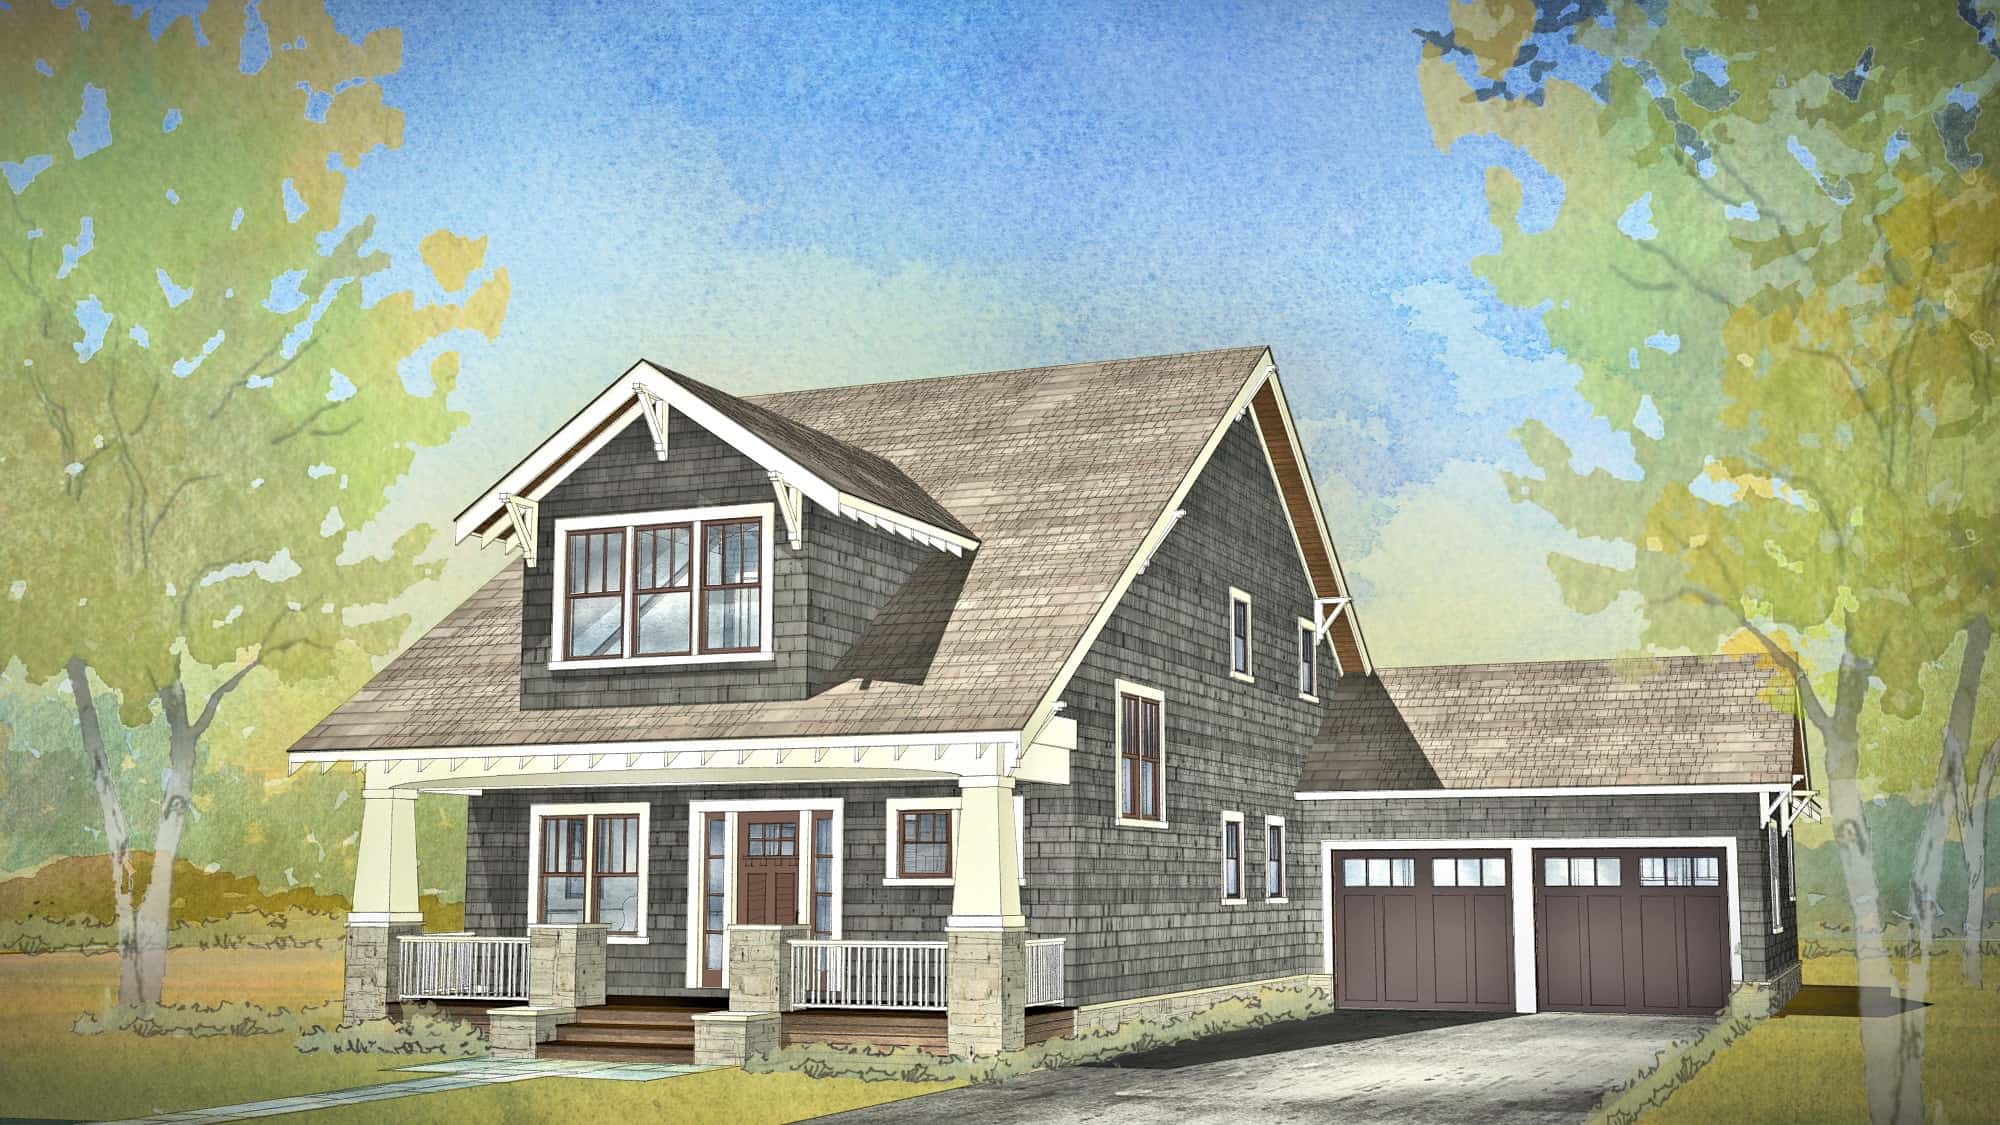
Bungalow Floor Plan - 4 Bedrms, 3.5 Baths - 4026 Sq Ft - #168-1145
Plan Collection
Bungalow Floor Plan - 4 Bedrms, 3.5 Baths - 4026 Sq Ft - #168-1145
Plan#168-1145
Starting at$2800
4026
Sq Ft
2
Story
4
Bed
3.5
Bath
2
Car
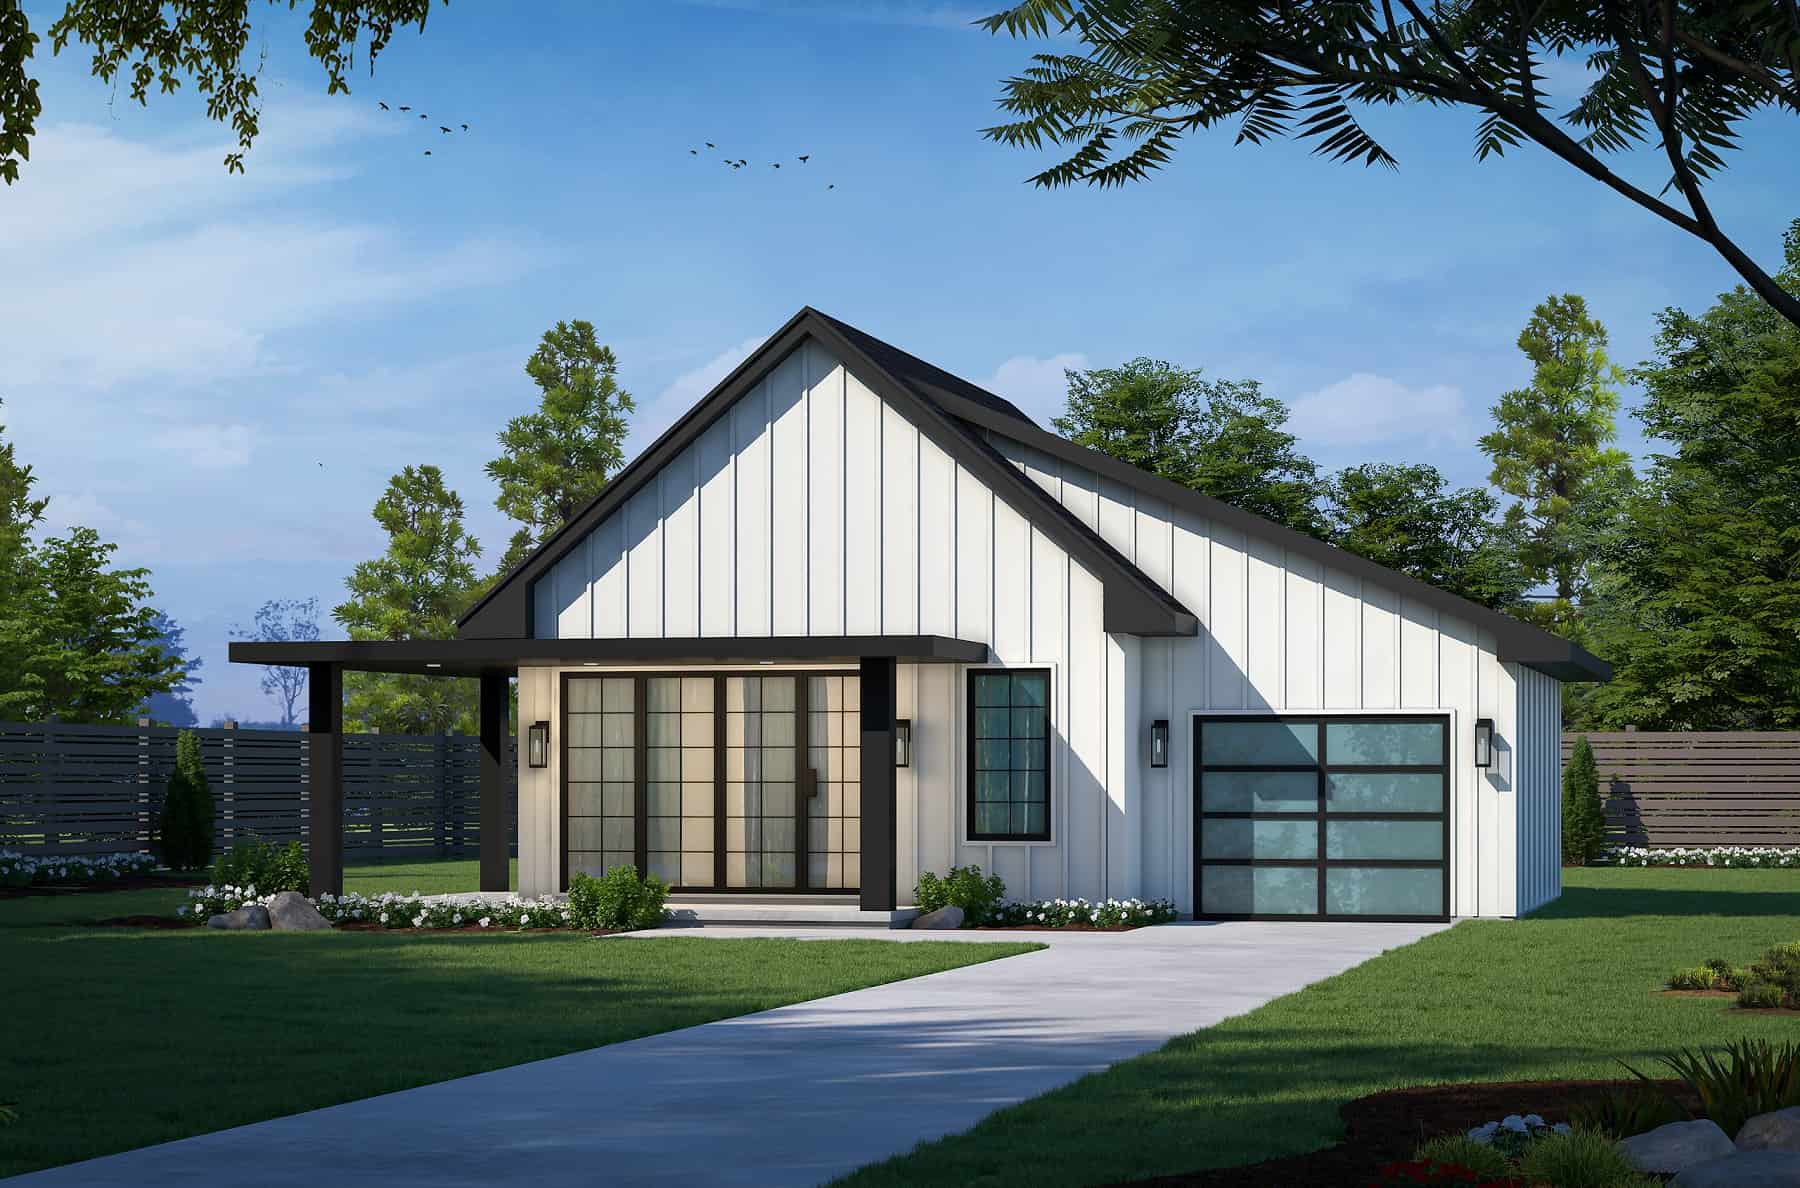
Modern Home Plan - 2 Bedrms, 1 Baths - 682 Sq Ft
Plan Collection
Modern Home Plan - 2 Bedrms, 1 Baths - 682 Sq Ft
Plan#120-2761
Starting at$1155
682
Sq Ft
1
Story
2
Bed
1
Bath
1
Car
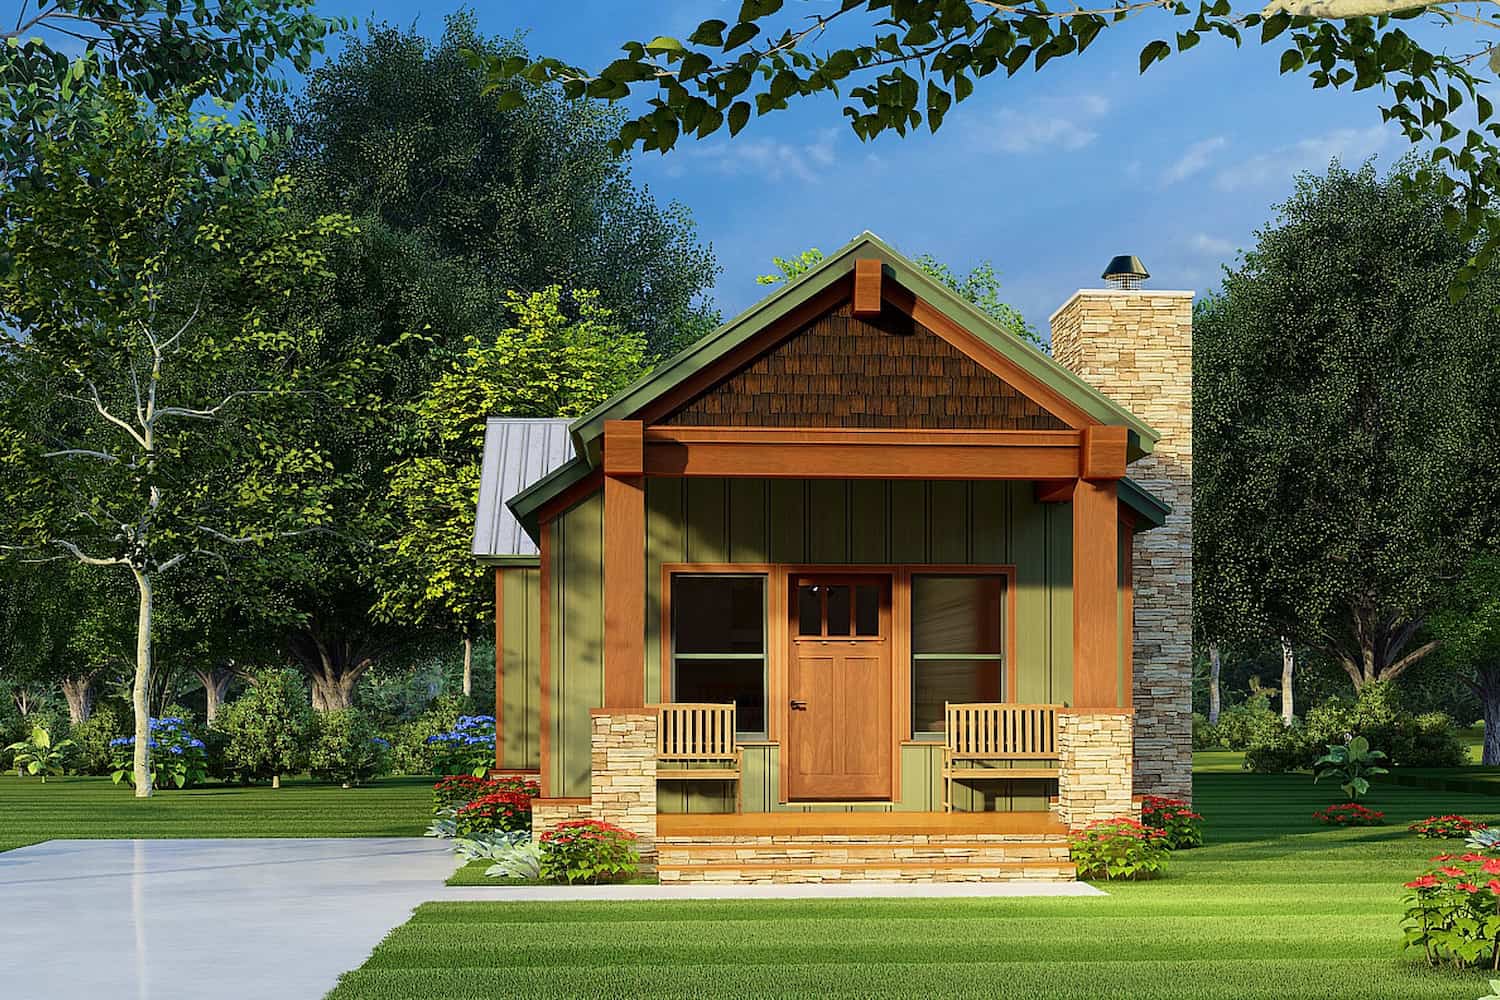
2-Bedroom, 921 Sq Ft Cottage House Plan - 193-1221 - Front Exterior
Plan Collection
2-Bedroom, 921 Sq Ft Cottage House Plan - 193-1221 - Front Exterior
Plan#193-1221
Starting at$800
921
Sq Ft
1
Story
2
Bed
1
Bath
0
Car
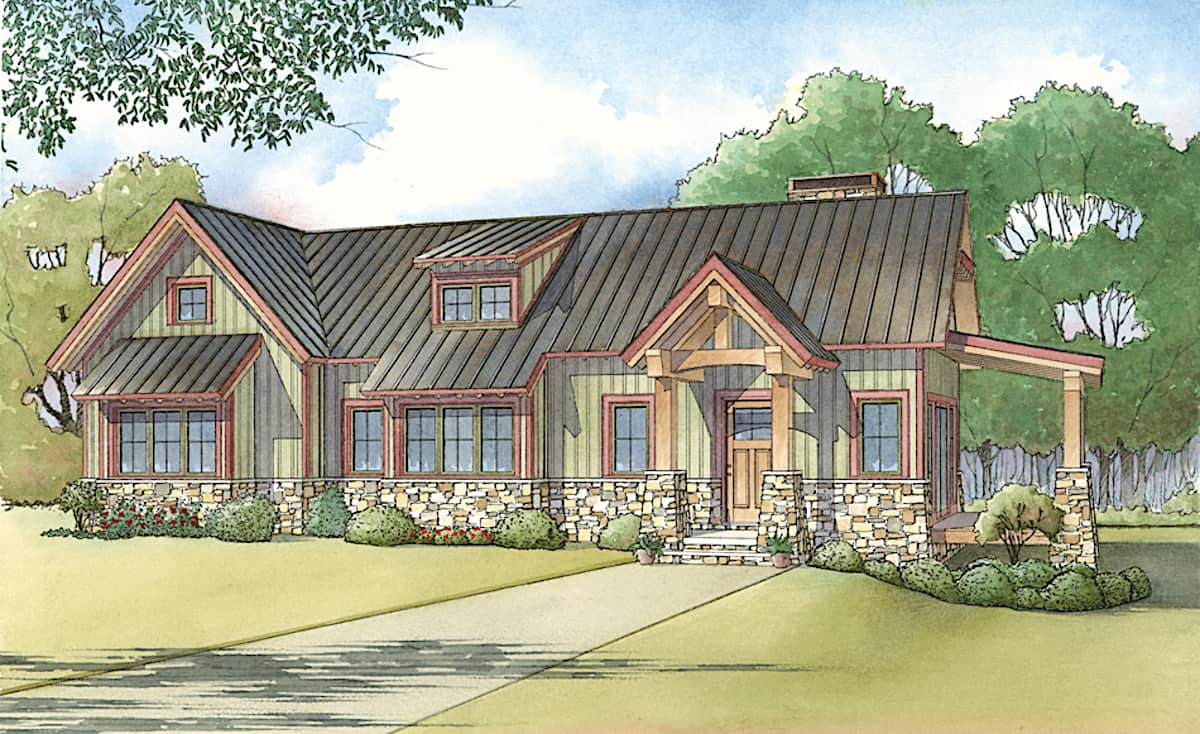
1-Bedroom, 1008 Sq Ft Cottage Plan #193-1218 - Front Exterior
Plan Collection
1-Bedroom, 1008 Sq Ft Cottage Plan #193-1218 - Front Exterior
Plan#193-1218
Starting at$1100
1008
Sq Ft
1
Story
1
Bed
1.5
Bath
0
Car
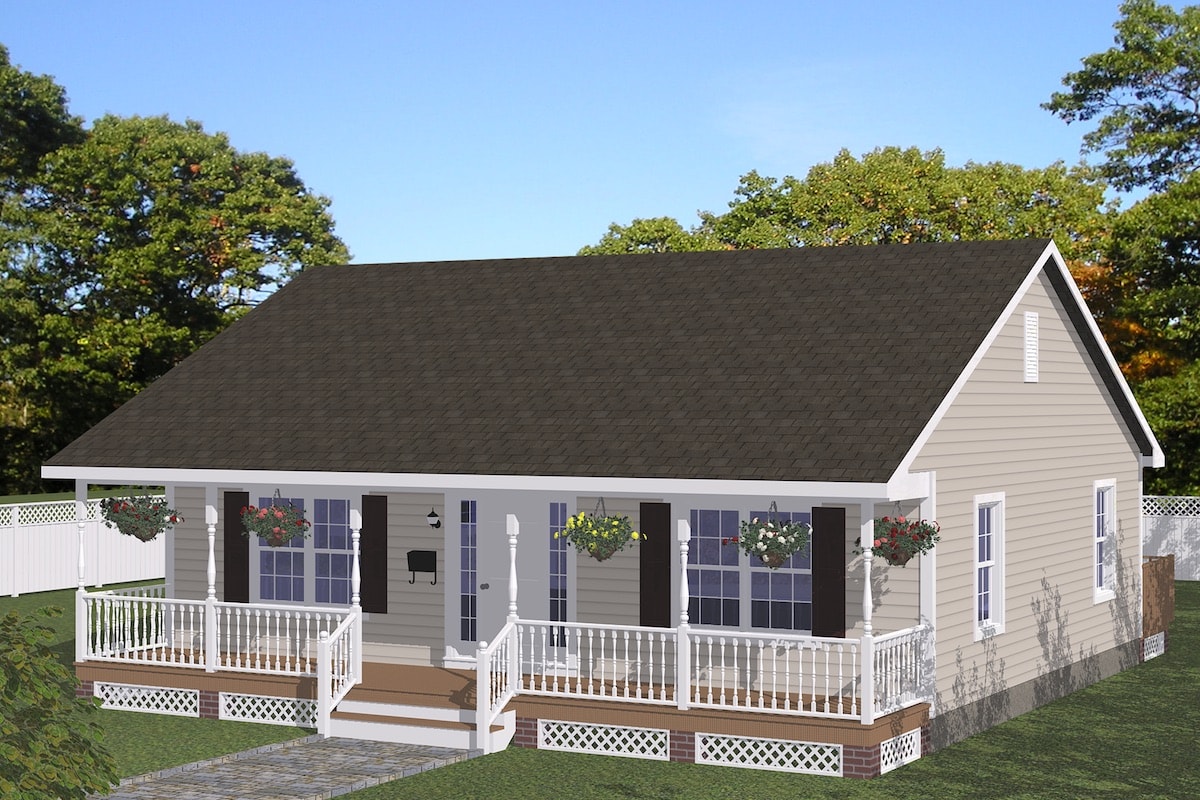
2-Bedroom, 1080 Sq Ft Cottage Home Plan - 200-1042 - Main Exterior
Plan Collection
2-Bedroom, 1080 Sq Ft Cottage Home Plan - 200-1042 - Main Exterior
Plan#200-1042
Starting at$1350
1080
Sq Ft
1
Story
2
Bed
1
Bath
0
Car
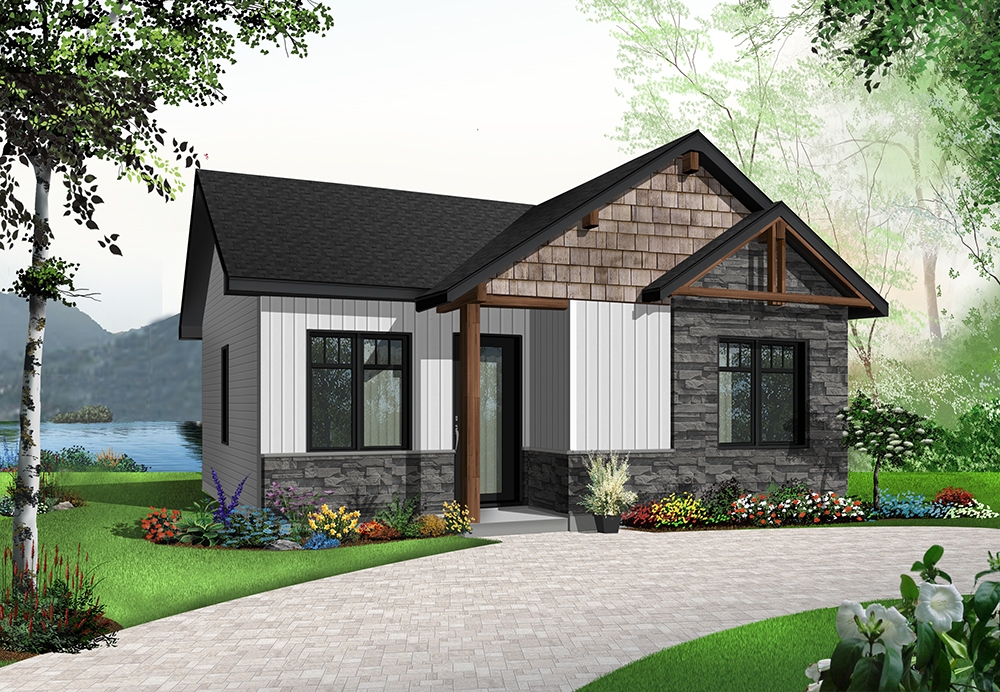
2-Bedroom, 629 Sq Ft Lake House Plan - 126-1839 - Front Exterior
Plan Collection
2-Bedroom, 629 Sq Ft Lake House Plan - 126-1839 - Front Exterior
Plan#126-1839
Starting at$1220
629
Sq Ft
1
Story
2
Bed
1
Bath
0
Car
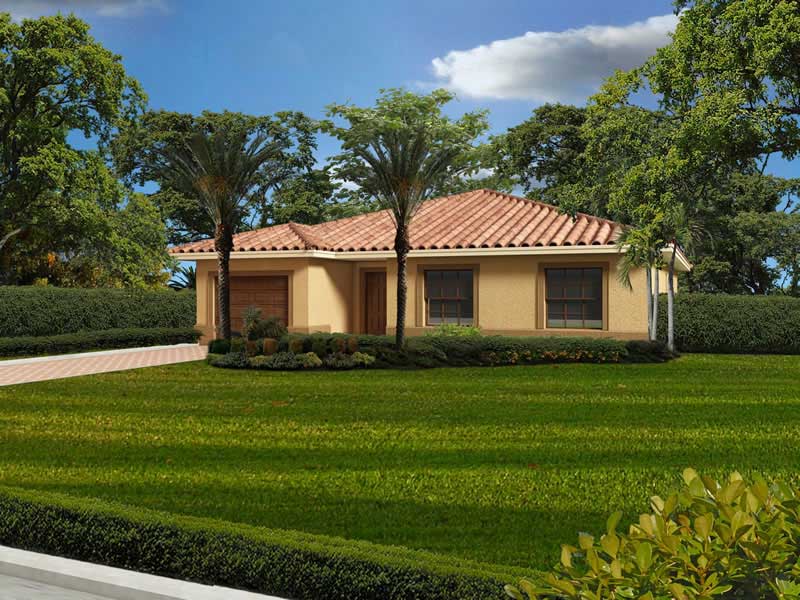
3-Bedroom, 1453 Sq Ft California Style Home Plan - 107-1053 - Main Exterior
Plan Collection
3-Bedroom, 1453 Sq Ft California Style Home Plan - 107-1053 - Main Exterior
Plan#107-1053
Starting at$1100
1453
Sq Ft
1
Story
3
Bed
2
Bath
1
Car
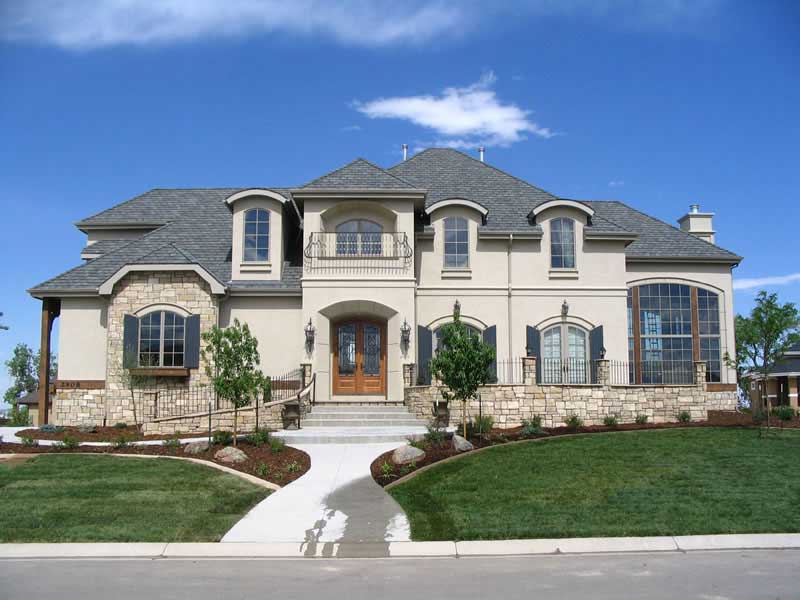
5-Bedroom, 5613 Sq Ft Craftsman Home Plan - 161-1047 - Main Exterior
Plan Collection
5-Bedroom, 5613 Sq Ft Craftsman Home Plan - 161-1047 - Main Exterior
Plan#161-1047
Starting at$2650
5613
Sq Ft
2
Story
5
Bed
4.5
Bath
3
Car
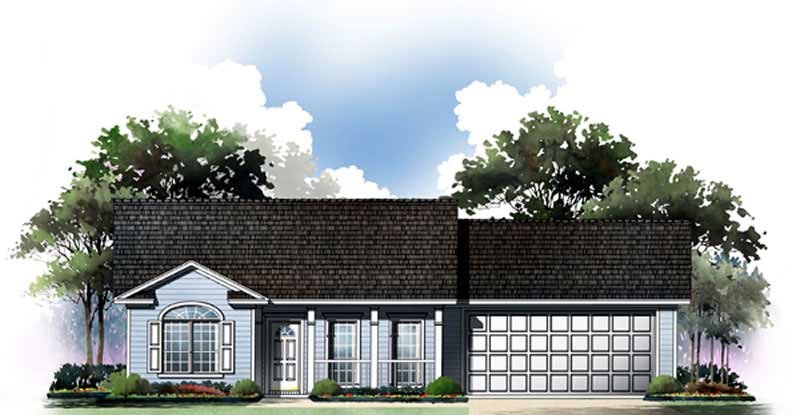
2-Bedroom, 1002 Sq Ft Craftsman House Plan - 141-1202 - Front Exterior
Plan Collection
2-Bedroom, 1002 Sq Ft Craftsman House Plan - 141-1202 - Front Exterior
Plan#141-1202
Starting at$1300
1002
Sq Ft
1
Story
2
Bed
2
Bath
2
Car
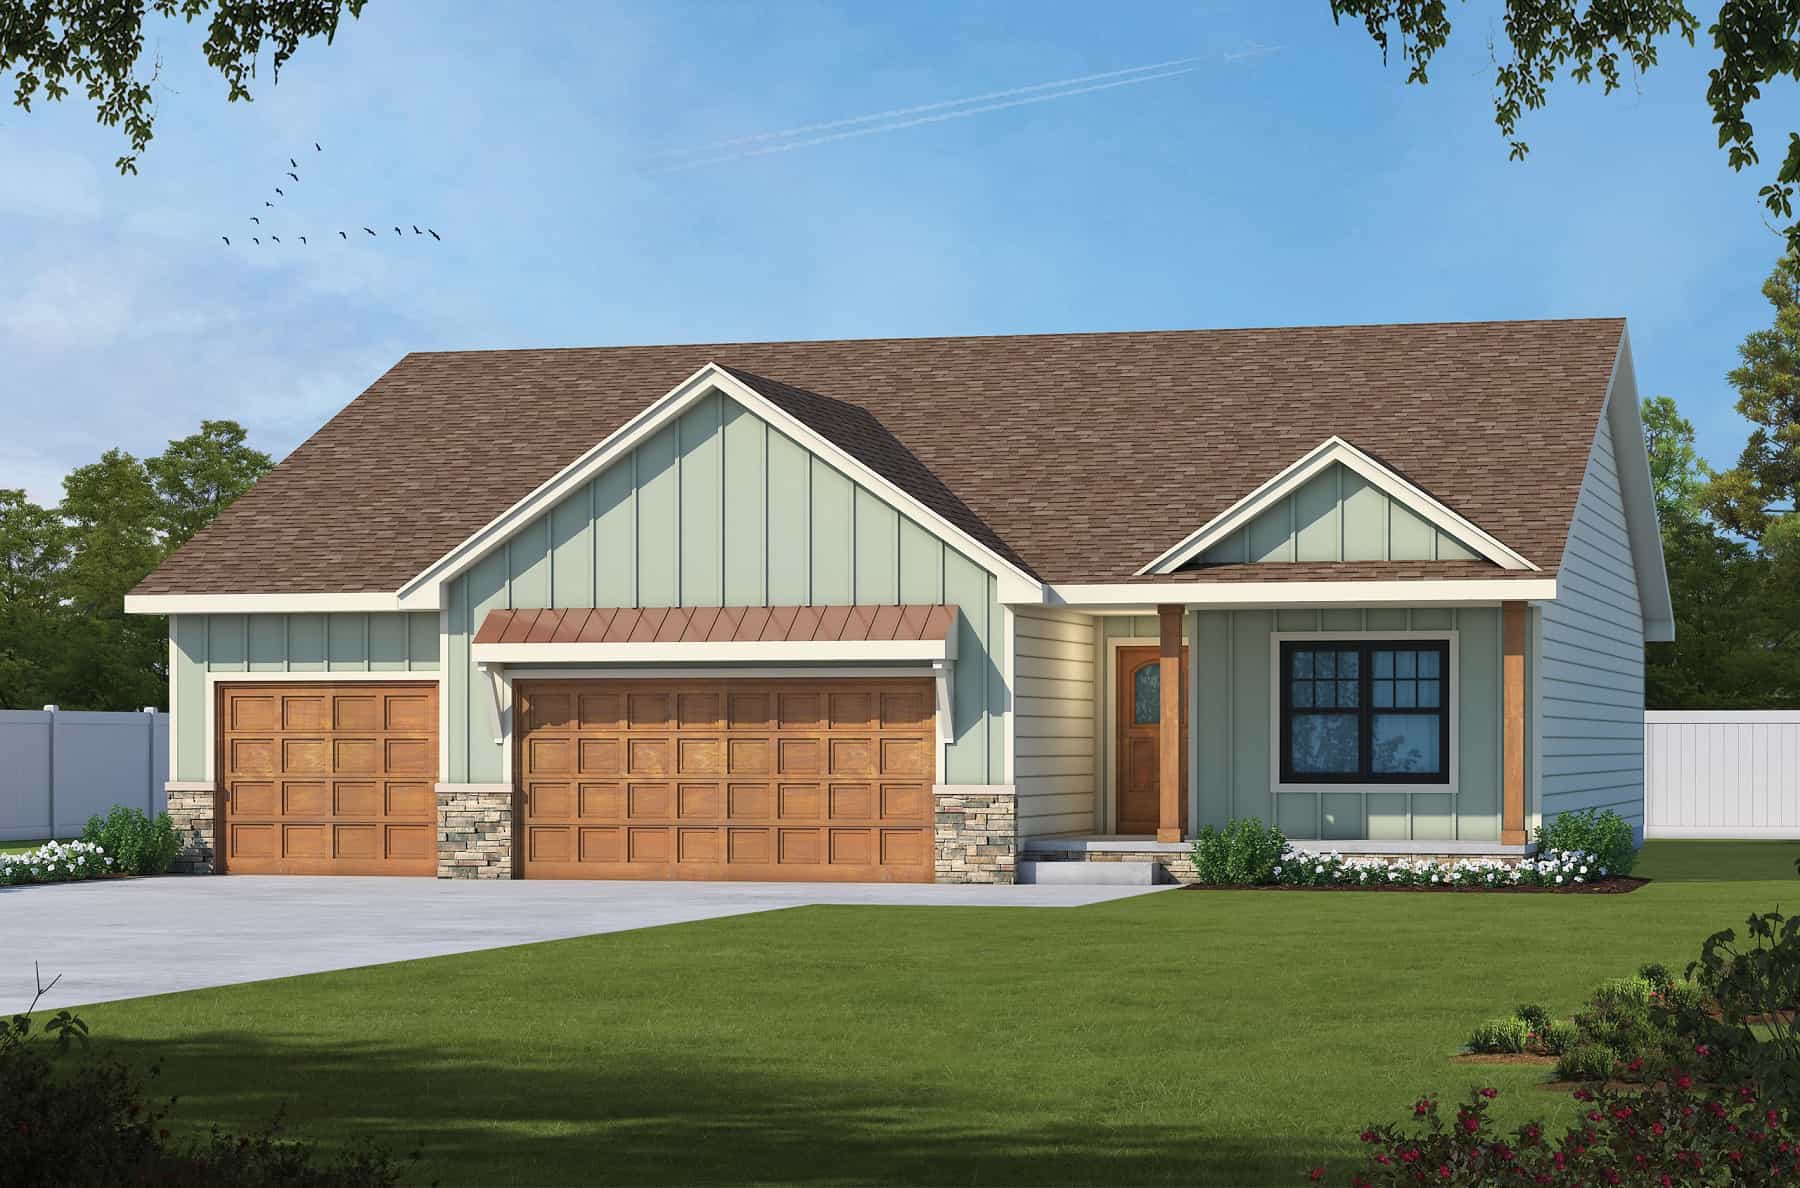
3-Bedroom, 1777 Sq Ft Ranch House Plan - 120-2763 - Front Exterior
Plan Collection
3-Bedroom, 1777 Sq Ft Ranch House Plan - 120-2763 - Front Exterior
Plan#120-2763
Starting at$1255
1777
Sq Ft
1
Story
3
Bed
3
Bath
3
Car
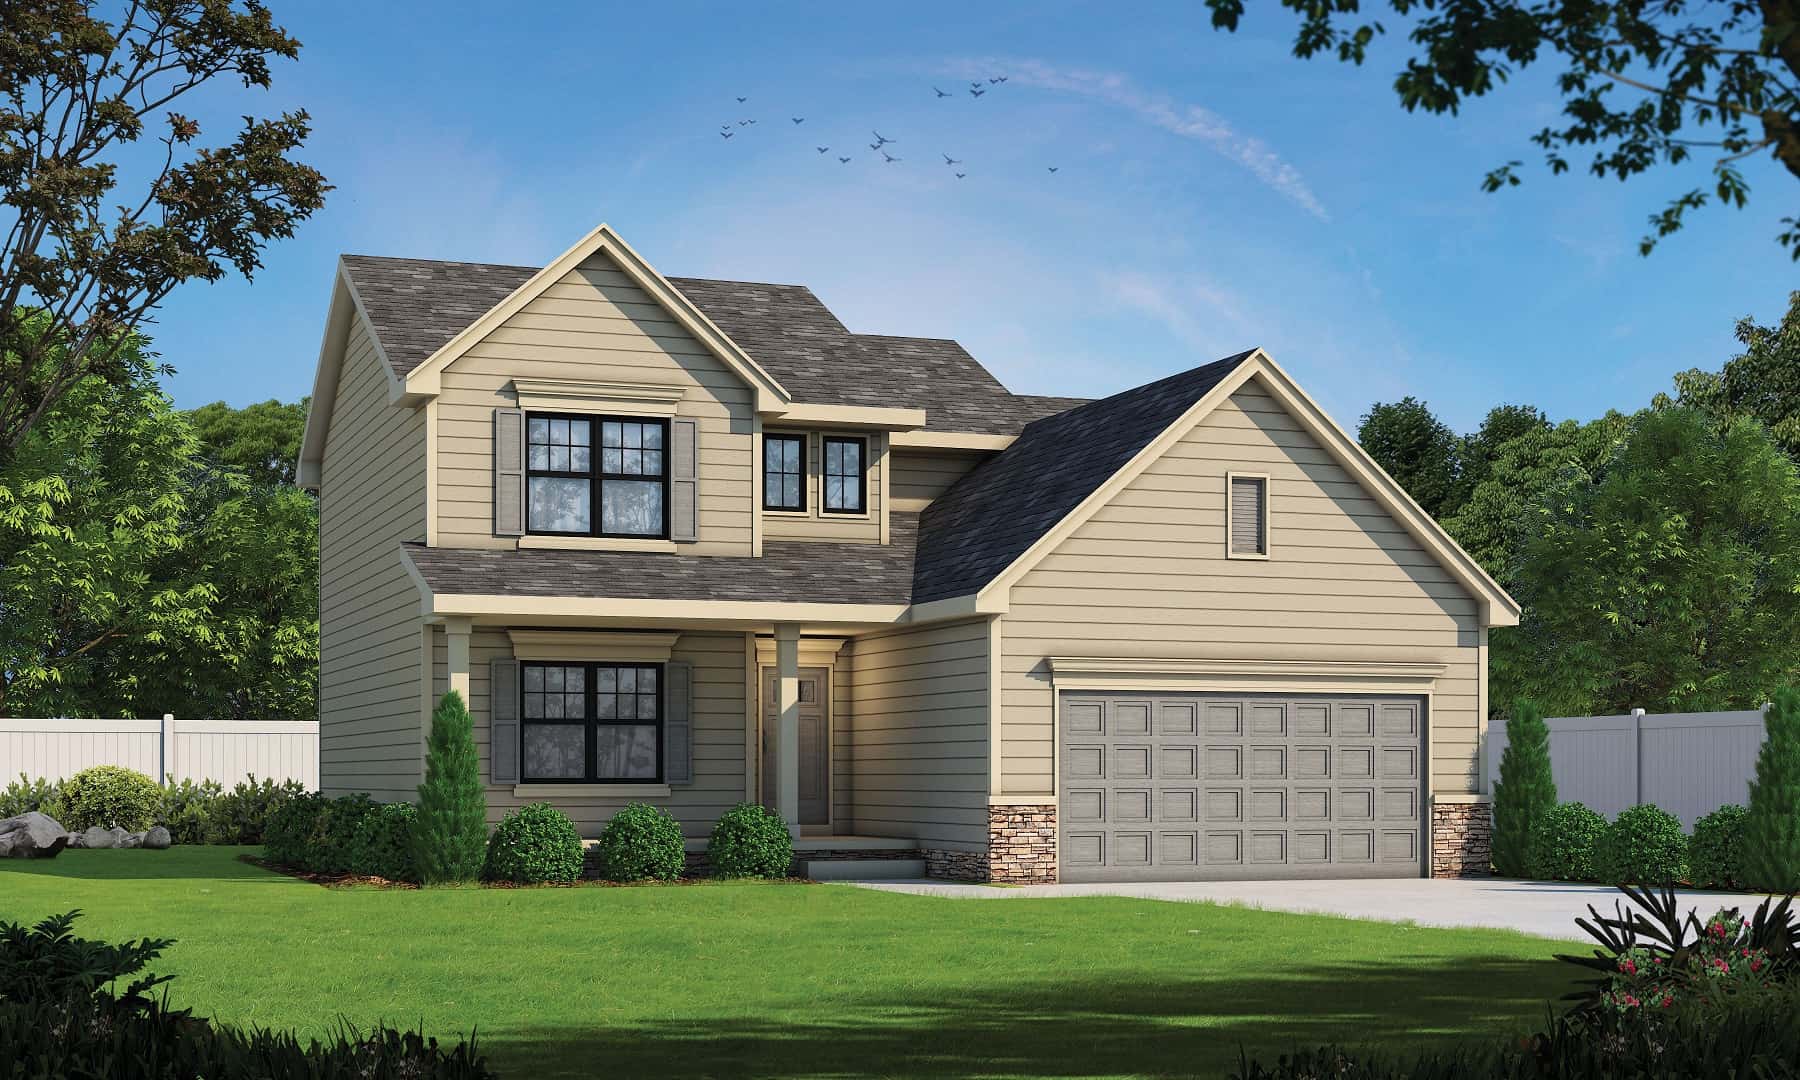
Traditional Floor Plan - 3 Bedrms, 2.5 Baths - 2077 Sq Ft
Plan Collection
Traditional Floor Plan - 3 Bedrms, 2.5 Baths - 2077 Sq Ft
Plan#120-2737
Starting at$1305
2077
Sq Ft
2
Story
3
Bed
2.5
Bath
2
Car
4-Bedroom, 1612 Sq Ft Lake Home Plan - 123-1043 - Main Exterior
Plan Collection
4-Bedroom, 1612 Sq Ft Lake Home Plan - 123-1043 - Main Exterior
Plan#123-1043
Starting at$1120
1612
Sq Ft
1
Story
4
Bed
2
Bath
2
Car
3-Bedroom, 1919 Sq Ft Country Home Plan - 141-1114 - Main Exterior
Plan Collection
3-Bedroom, 1919 Sq Ft Country Home Plan - 141-1114 - Main Exterior
Plan#141-1114
Starting at$1300
1919
Sq Ft
1
Story
3
Bed
3
Bath
2
Car
2-Bedroom, 1100 Sq Ft Country House Plan - 141-1083 - Front Exterior
Plan Collection
2-Bedroom, 1100 Sq Ft Country House Plan - 141-1083 - Front Exterior
Plan#141-1083
Starting at$1200
1100
Sq Ft
1
Story
2
Bed
2
Bath
0
Car
2-Bedroom, 1327 Sq Ft European House Plan - 123-1001 - Front Exterior
Plan Collection
2-Bedroom, 1327 Sq Ft European House Plan - 123-1001 - Front Exterior
Plan#123-1001
Starting at$990
1327
Sq Ft
1
Story
2
Bed
1
Bath
1
Car
2-Bedroom, 1692 Sq Ft Cape Cod Home Plan - 120-2046 - Main Exterior
Plan Collection
2-Bedroom, 1692 Sq Ft Cape Cod Home Plan - 120-2046 - Main Exterior
Plan#120-2046
Starting at$1255
1692
Sq Ft
1
Story
2
Bed
2
Bath
2
Car
3-Bedroom, 1344 Sq Ft Small House Plans - 178-1076 - Front Exterior
Plan Collection
3-Bedroom, 1344 Sq Ft Small House Plans - 178-1076 - Front Exterior
Plan#178-1076
Starting at$1045
1344
Sq Ft
1
Story
3
Bed
2
Bath
2
Car
3-Bedroom, 1200 Sq Ft Country Home Plan - 173-1023 - Main Exterior
Plan Collection
3-Bedroom, 1200 Sq Ft Country Home Plan - 173-1023 - Main Exterior
Plan#173-1023
Starting at$1100
1200
Sq Ft
1
Story
3
Bed
2
Bath
2
Car
3-Bedroom, 1156 Sq Ft Small House Plans - 108-1216 - Front Exterior
Plan Collection
3-Bedroom, 1156 Sq Ft Small House Plans - 108-1216 - Front Exterior
Plan#108-1216
Starting at$615
1156
Sq Ft
1
Story
3
Bed
2
Bath
2
Car
Country House Plan - 3 Bedrms, 2.5 Baths - 2278 Sq Ft - #193-1265
Plan Collection
Country House Plan - 3 Bedrms, 2.5 Baths - 2278 Sq Ft - #193-1265
Plan#193-1265
Starting at$1350
2278
Sq Ft
1.5
Story
3
Bed
2.5
Bath
2
Car
Craftsman Floor Plan - 4 Bedrms, 3.5 Baths - 2971 Sq Ft
Plan Collection
Craftsman Floor Plan - 4 Bedrms, 3.5 Baths - 2971 Sq Ft
Plan#213-1021
Starting at$1895
2971
Sq Ft
1
Story
4
Bed
3.5
Bath
3
Car
3-Bedroom, 1400 Sq Ft Country House Plan - 142-1028 - Front Exterior
Plan Collection
3-Bedroom, 1400 Sq Ft Country House Plan - 142-1028 - Front Exterior
Plan#142-1028
Starting at$1345
1400
Sq Ft
1
Story
3
Bed
2
Bath
2
Car
3-Bedroom, 2673 Sq Ft Contemporary Home Plan - 108-1284 - Main Exterior
Plan Collection
3-Bedroom, 2673 Sq Ft Contemporary Home Plan - 108-1284 - Main Exterior
Plan#108-1284
Starting at$1100
2673
Sq Ft
1
Story
3
Bed
2.5
Bath
3
Car
Cottage Floor Plan - 2 Bedrms, 2 Baths - 1049 Sq Ft - #178-1436
Plan Collection
Cottage Floor Plan - 2 Bedrms, 2 Baths - 1049 Sq Ft - #178-1436
Plan#178-1436
Starting at$1025
1049
Sq Ft
1
Story
2
Bed
2
Bath
0
Car
Bungalow Floor Plan - 4 Bedrms, 3.5 Baths - 4026 Sq Ft - #168-1145
Plan Collection
Bungalow Floor Plan - 4 Bedrms, 3.5 Baths - 4026 Sq Ft - #168-1145
Plan#168-1145
Starting at$2800
4026
Sq Ft
2
Story
4
Bed
3.5
Bath
2
Car
Modern Home Plan - 2 Bedrms, 1 Baths - 682 Sq Ft
Plan Collection
Modern Home Plan - 2 Bedrms, 1 Baths - 682 Sq Ft
Plan#120-2761
Starting at$1155
682
Sq Ft
1
Story
2
Bed
1
Bath
1
Car
2-Bedroom, 921 Sq Ft Cottage House Plan - 193-1221 - Front Exterior
Plan Collection
2-Bedroom, 921 Sq Ft Cottage House Plan - 193-1221 - Front Exterior
Plan#193-1221
Starting at$800
921
Sq Ft
1
Story
2
Bed
1
Bath
0
Car
1-Bedroom, 1008 Sq Ft Cottage Plan #193-1218 - Front Exterior
Plan Collection
1-Bedroom, 1008 Sq Ft Cottage Plan #193-1218 - Front Exterior
Plan#193-1218
Starting at$1100
1008
Sq Ft
1
Story
1
Bed
1.5
Bath
0
Car
2-Bedroom, 1080 Sq Ft Cottage Home Plan - 200-1042 - Main Exterior
Plan Collection
2-Bedroom, 1080 Sq Ft Cottage Home Plan - 200-1042 - Main Exterior
Plan#200-1042
Starting at$1350
1080
Sq Ft
1
Story
2
Bed
1
Bath
0
Car
2-Bedroom, 629 Sq Ft Lake House Plan - 126-1839 - Front Exterior
Plan Collection
2-Bedroom, 629 Sq Ft Lake House Plan - 126-1839 - Front Exterior
Plan#126-1839
Starting at$1220
629
Sq Ft
1
Story
2
Bed
1
Bath
0
Car
3-Bedroom, 1453 Sq Ft California Style Home Plan - 107-1053 - Main Exterior
Plan Collection
3-Bedroom, 1453 Sq Ft California Style Home Plan - 107-1053 - Main Exterior
Plan#107-1053
Starting at$1100
1453
Sq Ft
1
Story
3
Bed
2
Bath
1
Car
5-Bedroom, 5613 Sq Ft Craftsman Home Plan - 161-1047 - Main Exterior
Plan Collection
5-Bedroom, 5613 Sq Ft Craftsman Home Plan - 161-1047 - Main Exterior
Plan#161-1047
Starting at$2650
5613
Sq Ft
2
Story
5
Bed
4.5
Bath
3
Car
2-Bedroom, 1002 Sq Ft Craftsman House Plan - 141-1202 - Front Exterior
Plan Collection
2-Bedroom, 1002 Sq Ft Craftsman House Plan - 141-1202 - Front Exterior
Plan#141-1202
Starting at$1300
1002
Sq Ft
1
Story
2
Bed
2
Bath
2
Car
3-Bedroom, 1777 Sq Ft Ranch House Plan - 120-2763 - Front Exterior
Plan Collection
3-Bedroom, 1777 Sq Ft Ranch House Plan - 120-2763 - Front Exterior
Plan#120-2763
Starting at$1255
1777
Sq Ft
1
Story
3
Bed
3
Bath
3
Car
Traditional Floor Plan - 3 Bedrms, 2.5 Baths - 2077 Sq Ft
Plan Collection
Traditional Floor Plan - 3 Bedrms, 2.5 Baths - 2077 Sq Ft
Plan#120-2737
Starting at$1305
2077
Sq Ft
2
Story
3
Bed
2.5
Bath
2
Car
1...6061626364...215