Small House Plans, Craftsman House Plans

5,191
Plan Results
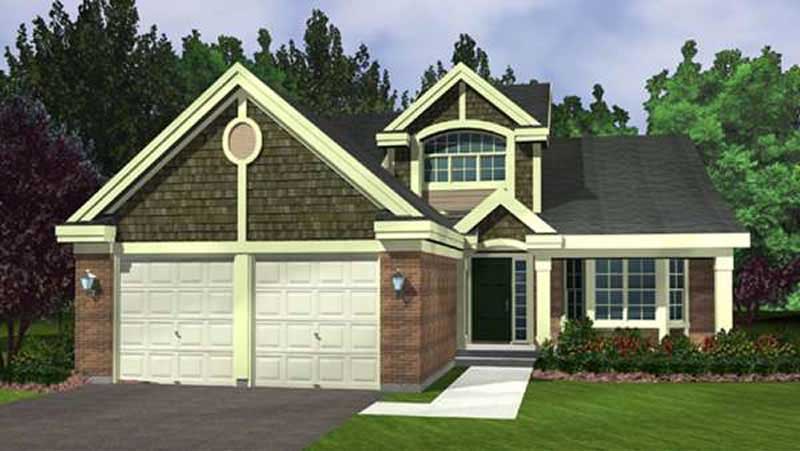
2-Bedroom, 2275 Sq Ft Cape Cod House Plan - 146-2943 - Front Exterior
Plan Collection
2-Bedroom, 2275 Sq Ft Cape Cod House Plan - 146-2943 - Front Exterior
Plan#146-2943
Starting at$1015
2275
Sq Ft
2
Story
2
Bed
2.5
Bath
2
Car
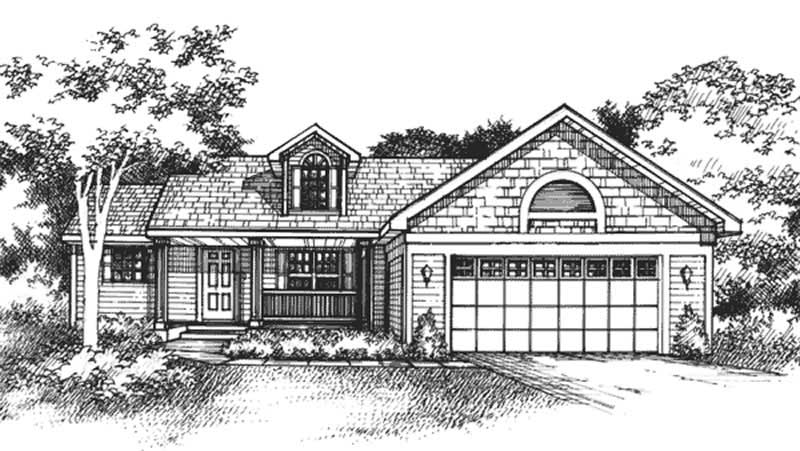
2-Bedroom, 1490 Sq Ft Country House Plan - 146-1018 - Front Exterior
Plan Collection
2-Bedroom, 1490 Sq Ft Country House Plan - 146-1018 - Front Exterior
Plan#146-1018
Starting at$885
1490
Sq Ft
1
Story
2
Bed
2
Bath
2
Car
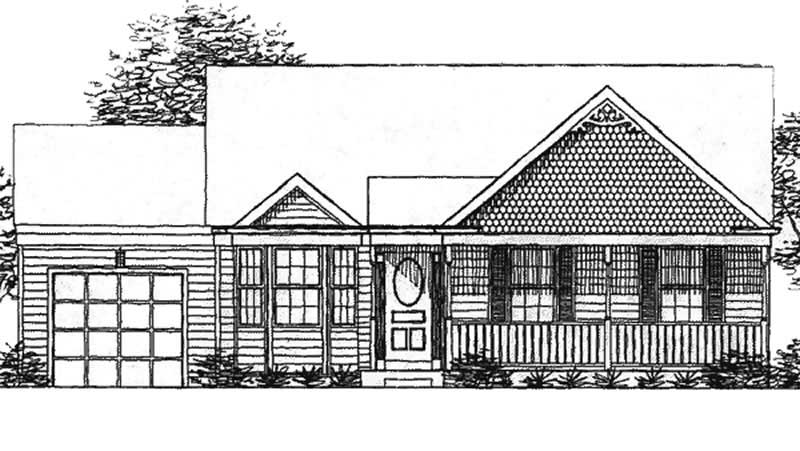
2-Bedroom, 1134 Sq Ft Country House Plan - 146-2217 - Front Exterior
Plan Collection
2-Bedroom, 1134 Sq Ft Country House Plan - 146-2217 - Front Exterior
Plan#146-2217
Starting at$885
1134
Sq Ft
1
Story
2
Bed
2
Bath
1
Car
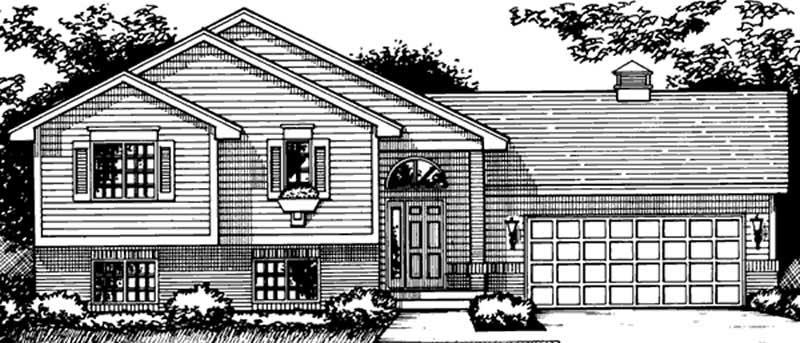
2-Bedroom, 1296 Sq Ft Country House Plan - 146-2290 - Front Exterior
Plan Collection
2-Bedroom, 1296 Sq Ft Country House Plan - 146-2290 - Front Exterior
Plan#146-2290
Starting at$885
1296
Sq Ft
1
Story
2
Bed
1
Bath
2
Car
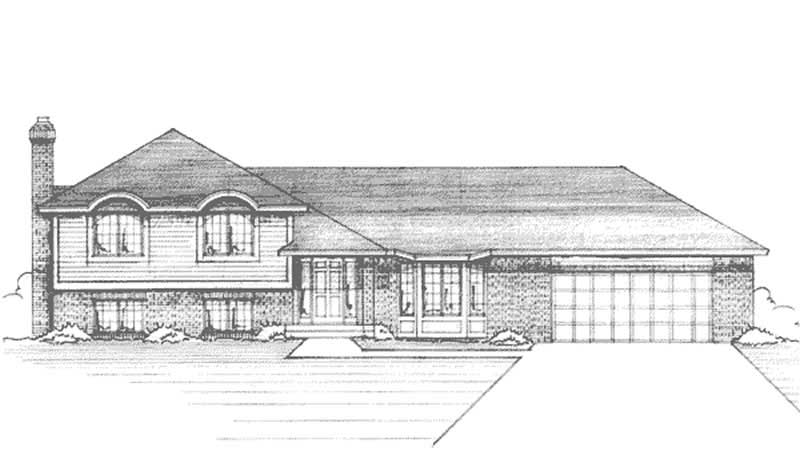
3-Bedroom, 1306 Sq Ft European House Plan - 146-2166 - Front Exterior
Plan Collection
3-Bedroom, 1306 Sq Ft European House Plan - 146-2166 - Front Exterior
Plan#146-2166
Starting at$885
1306
Sq Ft
1
Story
3
Bed
1
Bath
0
Car
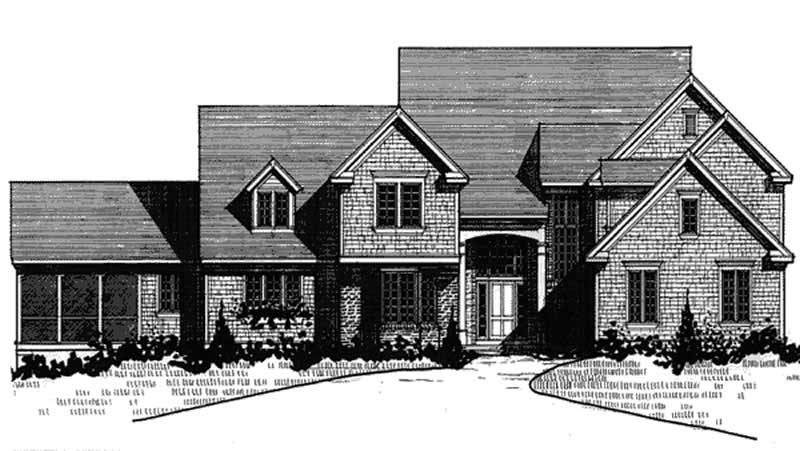
3-Bedroom, 4845 Sq Ft Craftsman House Plan - 146-2151 - Front Exterior
Plan Collection
3-Bedroom, 4845 Sq Ft Craftsman House Plan - 146-2151 - Front Exterior
Plan#146-2151
Starting at$1425
4845
Sq Ft
2
Story
3
Bed
3.5
Bath
2
Car
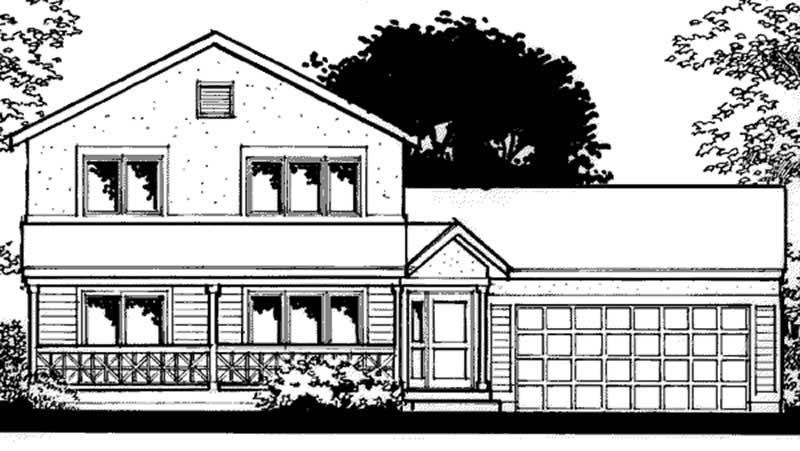
3-Bedroom, 1458 Sq Ft Farmhouse House Plan - 146-2272 - Front Exterior
Plan Collection
3-Bedroom, 1458 Sq Ft Farmhouse House Plan - 146-2272 - Front Exterior
Plan#146-2272
Starting at$885
1458
Sq Ft
2
Story
3
Bed
2
Bath
2
Car
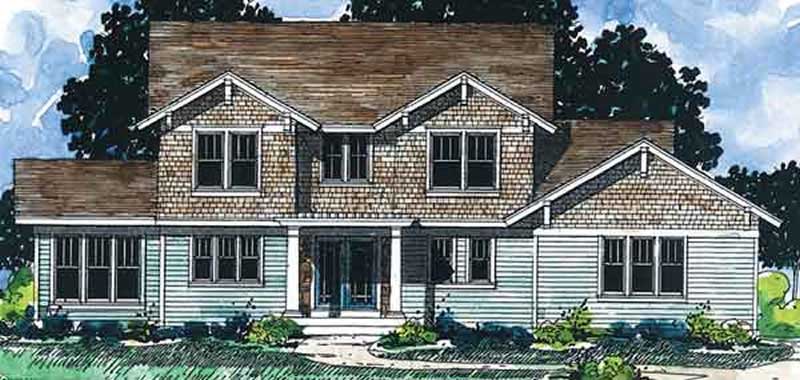
3-Bedroom, 2136 Sq Ft Country House Plan - 146-2329 - Front Exterior
Plan Collection
3-Bedroom, 2136 Sq Ft Country House Plan - 146-2329 - Front Exterior
Plan#146-2329
Starting at$1015
2136
Sq Ft
2
Story
3
Bed
2.5
Bath
3
Car
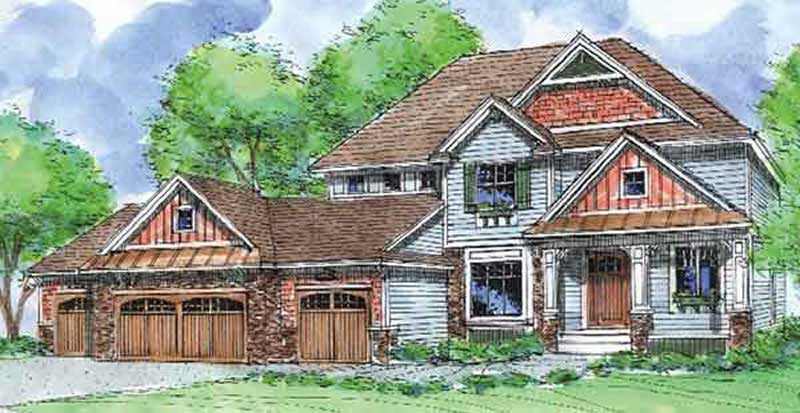
4-Bedroom, 2892 Sq Ft Country House Plan - 146-2188 - Front Exterior
Plan Collection
4-Bedroom, 2892 Sq Ft Country House Plan - 146-2188 - Front Exterior
Plan#146-2188
Starting at$1120
2892
Sq Ft
2
Story
4
Bed
2.5
Bath
4
Car
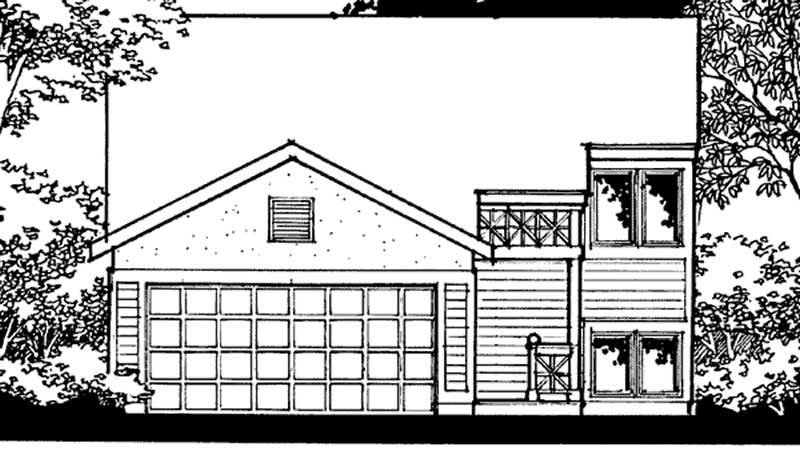
3-Bedroom, 1173 Sq Ft Small House Plans House Plan - 146-2266 - Front Exterior
Plan Collection
3-Bedroom, 1173 Sq Ft Small House Plans House Plan - 146-2266 - Front Exterior
Plan#146-2266
Starting at$885
1173
Sq Ft
2
Story
3
Bed
2
Bath
2
Car
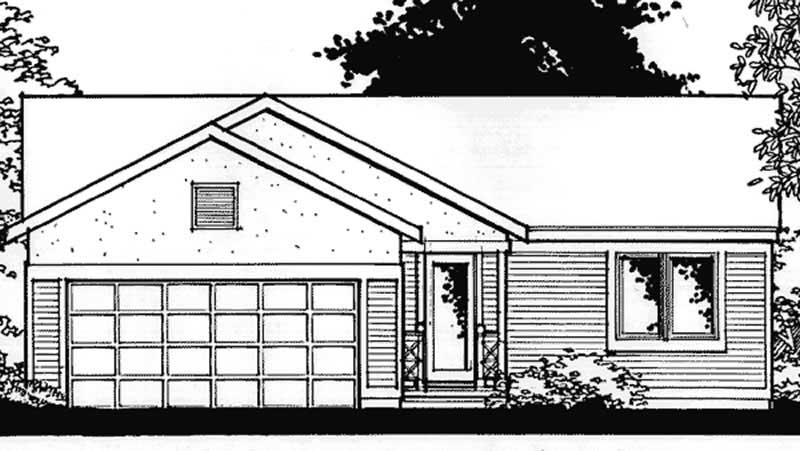
2-Bedroom, 1068 Sq Ft Ranch House Plan - 146-2372 - Front Exterior
Plan Collection
2-Bedroom, 1068 Sq Ft Ranch House Plan - 146-2372 - Front Exterior
Plan#146-2372
Starting at$885
1068
Sq Ft
1
Story
2
Bed
1.5
Bath
2
Car
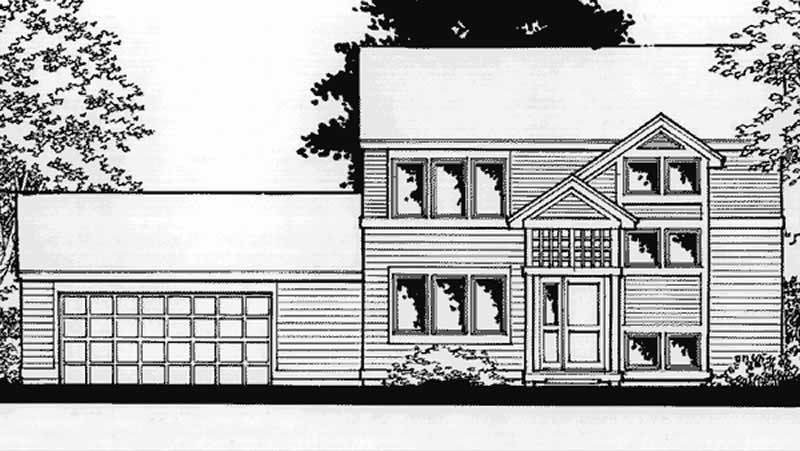
2-Bedroom, 1424 Sq Ft Small House Plans House Plan - 146-2373 - Front Exterior
Plan Collection
2-Bedroom, 1424 Sq Ft Small House Plans House Plan - 146-2373 - Front Exterior
Plan#146-2373
Starting at$885
1424
Sq Ft
2
Story
2
Bed
2
Bath
2
Car
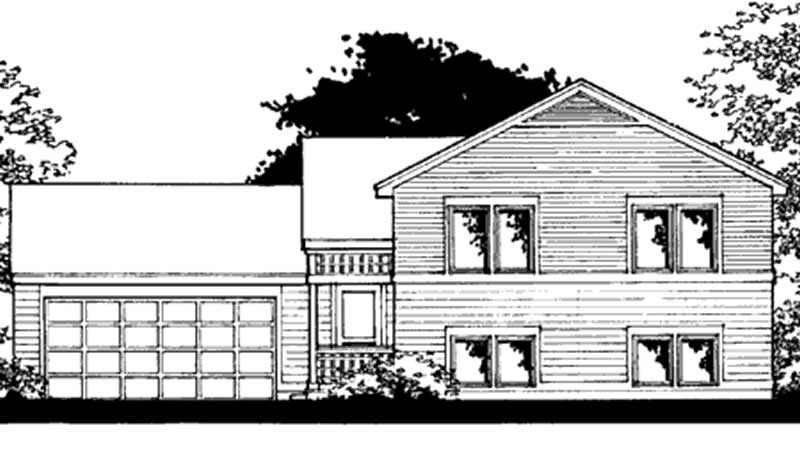
3-Bedroom, 1173 Sq Ft Ranch House Plan - 146-2374 - Front Exterior
Plan Collection
3-Bedroom, 1173 Sq Ft Ranch House Plan - 146-2374 - Front Exterior
Plan#146-2374
Starting at$885
1173
Sq Ft
1
Story
3
Bed
2
Bath
2
Car
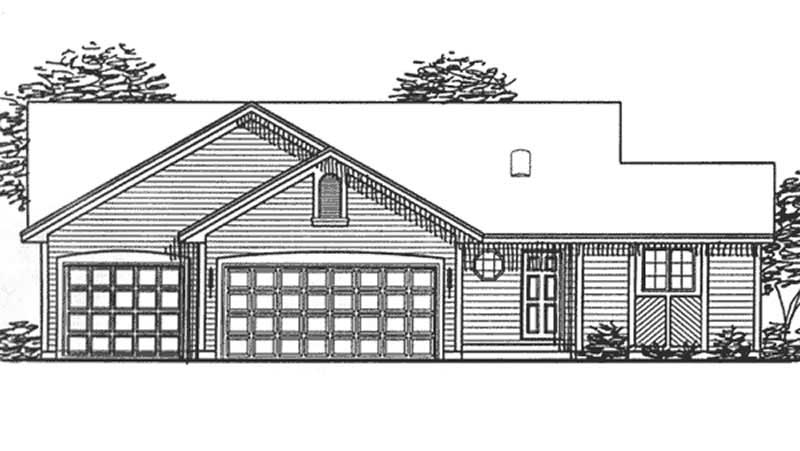
2-Bedroom, 1174 Sq Ft Ranch House Plan - 146-2381 - Front Exterior
Plan Collection
2-Bedroom, 1174 Sq Ft Ranch House Plan - 146-2381 - Front Exterior
Plan#146-2381
Starting at$885
1174
Sq Ft
1
Story
2
Bed
1
Bath
3
Car
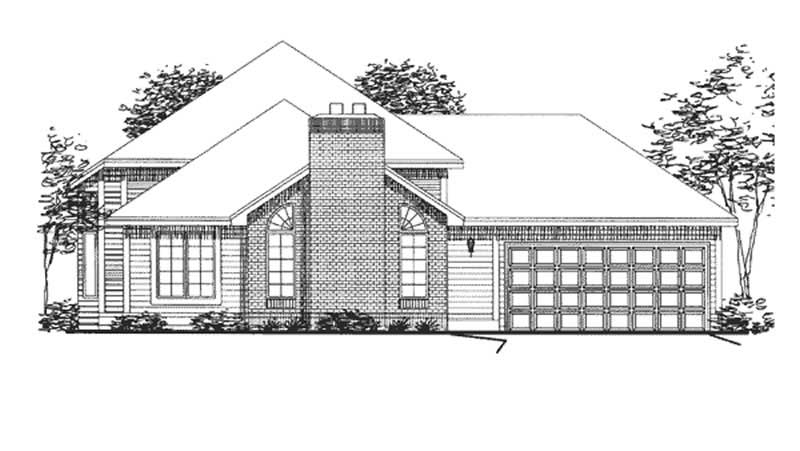
2-Bedroom, 1196 Sq Ft Bungalow House Plan - 146-2203 - Front Exterior
Plan Collection
2-Bedroom, 1196 Sq Ft Bungalow House Plan - 146-2203 - Front Exterior
Plan#146-2203
Starting at$885
1196
Sq Ft
1
Story
2
Bed
1
Bath
2
Car
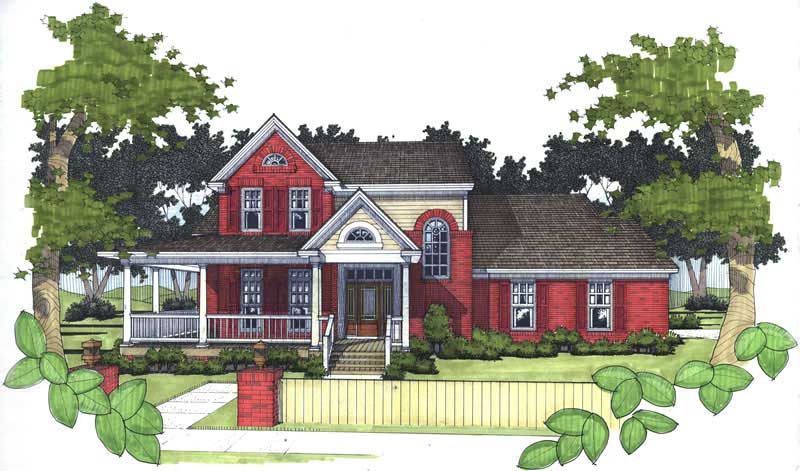
3-Bedroom, 1994 Sq Ft House Plan - 117-1072 - Front Exterior
Plan Collection
3-Bedroom, 1994 Sq Ft House Plan - 117-1072 - Front Exterior
Plan#117-1072
Starting at$1295
1994
Sq Ft
2
Story
3
Bed
2.5
Bath
2
Car
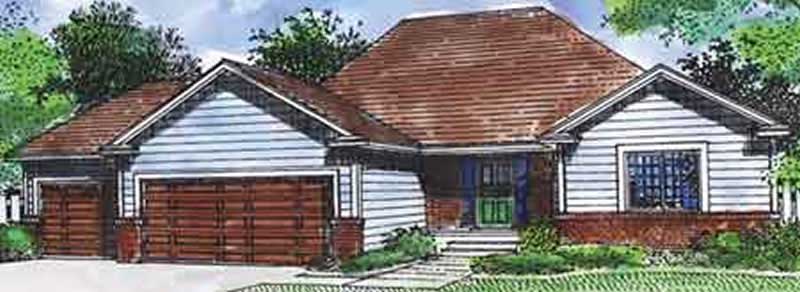
3-Bedroom, 1488 Sq Ft Small House Plans House Plan - 146-2306 - Front Exterior
Plan Collection
3-Bedroom, 1488 Sq Ft Small House Plans House Plan - 146-2306 - Front Exterior
Plan#146-2306
Starting at$885
1488
Sq Ft
1
Story
3
Bed
2
Bath
3
Car
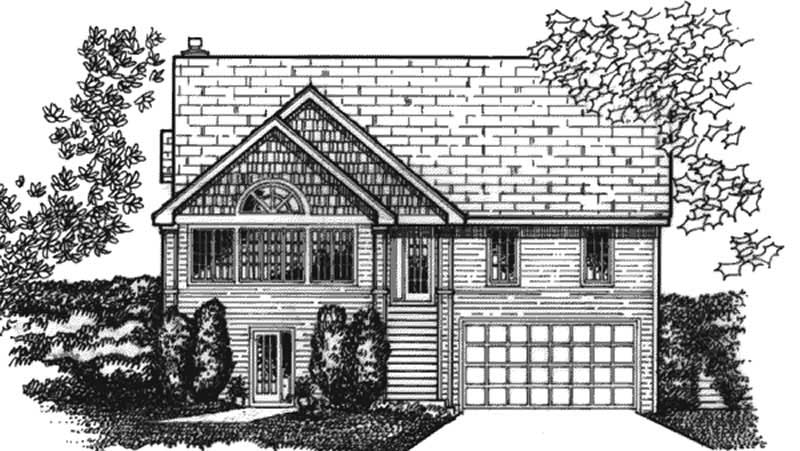
2-Bedroom, 2033 Sq Ft Craftsman House Plan - 146-1952 - Front Exterior
Plan Collection
2-Bedroom, 2033 Sq Ft Craftsman House Plan - 146-1952 - Front Exterior
Plan#146-1952
Starting at$1015
2033
Sq Ft
1
Story
2
Bed
2
Bath
0
Car
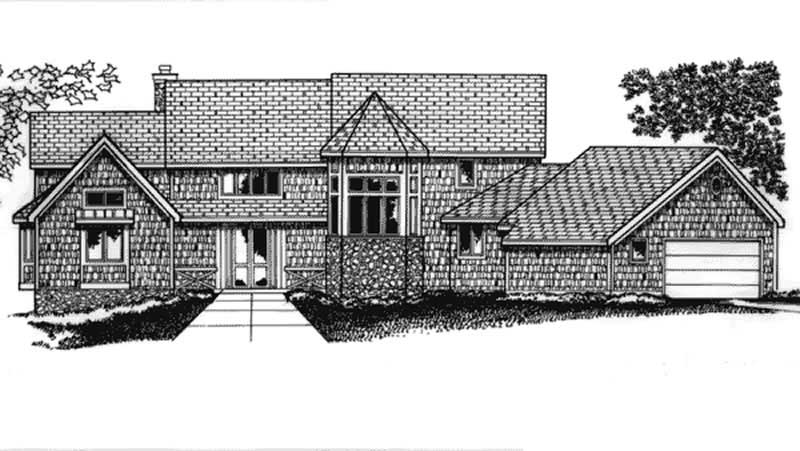
4-Bedroom, 5844 Sq Ft Country House Plan - 146-1957 - Front Exterior
Plan Collection
4-Bedroom, 5844 Sq Ft Country House Plan - 146-1957 - Front Exterior
Plan#146-1957
Starting at$1645
5844
Sq Ft
2
Story
4
Bed
5.5
Bath
2
Car
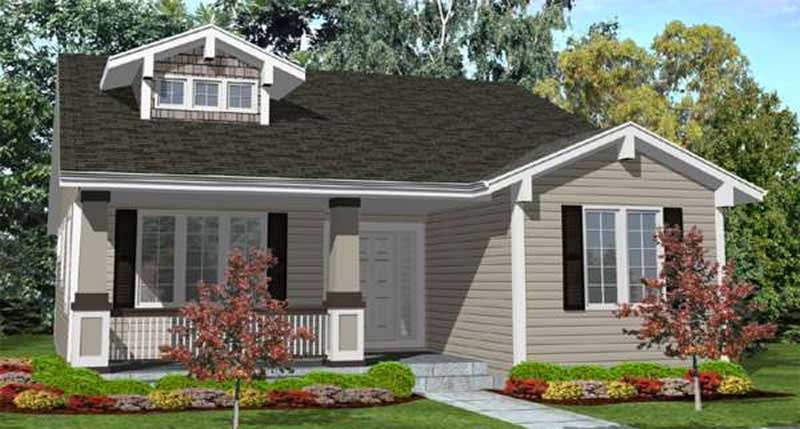
3-Bedroom, 1800 Sq Ft Bungalow House Plan - 146-2341 - Front Exterior
Plan Collection
3-Bedroom, 1800 Sq Ft Bungalow House Plan - 146-2341 - Front Exterior
Plan#146-2341
Starting at$980
1800
Sq Ft
1
Story
3
Bed
2
Bath
2
Car
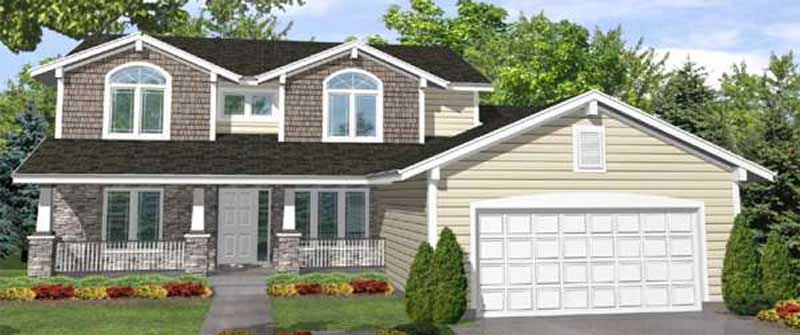
4-Bedroom, 2531 Sq Ft Country House Plan - 146-1982 - Front Exterior
Plan Collection
4-Bedroom, 2531 Sq Ft Country House Plan - 146-1982 - Front Exterior
Plan#146-1982
Starting at$1120
2531
Sq Ft
2
Story
4
Bed
3
Bath
2
Car
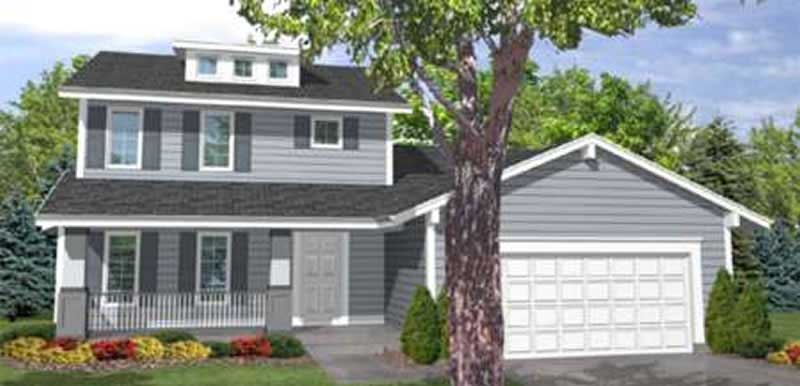
4-Bedroom, 1701 Sq Ft Country House Plan - 146-2411 - Front Exterior
Plan Collection
4-Bedroom, 1701 Sq Ft Country House Plan - 146-2411 - Front Exterior
Plan#146-2411
Starting at$980
1701
Sq Ft
2
Story
4
Bed
2.5
Bath
2
Car
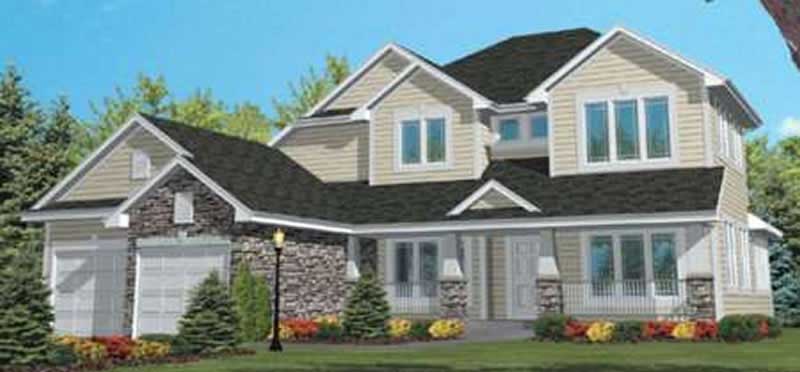
4-Bedroom, 2450 Sq Ft Country House Plan - 146-1903 - Front Exterior
Plan Collection
4-Bedroom, 2450 Sq Ft Country House Plan - 146-1903 - Front Exterior
Plan#146-1903
Starting at$1015
2450
Sq Ft
2
Story
4
Bed
2
Bath
2
Car
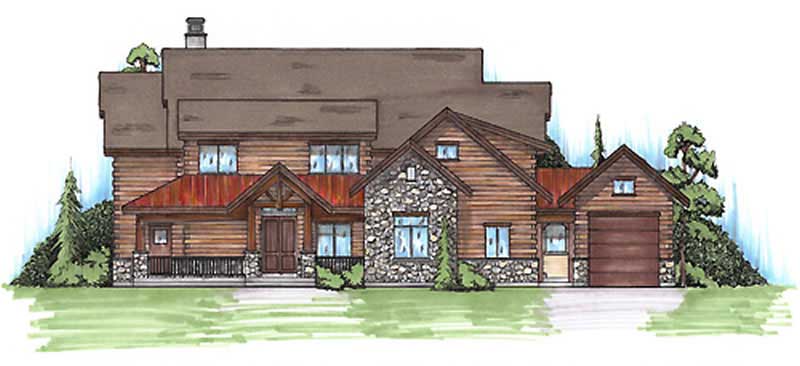
3-Bedroom, 3660 Sq Ft Country House Plan - 135-1128 - Front Exterior
Plan Collection
3-Bedroom, 3660 Sq Ft Country House Plan - 135-1128 - Front Exterior
Plan#135-1128
Starting at$4575
3660
Sq Ft
2
Story
3
Bed
5
Bath
3
Car
2-Bedroom, 2275 Sq Ft Cape Cod House Plan - 146-2943 - Front Exterior
Plan Collection
2-Bedroom, 2275 Sq Ft Cape Cod House Plan - 146-2943 - Front Exterior
Plan#146-2943
Starting at$1015
2275
Sq Ft
2
Story
2
Bed
2.5
Bath
2
Car
2-Bedroom, 1490 Sq Ft Country House Plan - 146-1018 - Front Exterior
Plan Collection
2-Bedroom, 1490 Sq Ft Country House Plan - 146-1018 - Front Exterior
Plan#146-1018
Starting at$885
1490
Sq Ft
1
Story
2
Bed
2
Bath
2
Car
2-Bedroom, 1134 Sq Ft Country House Plan - 146-2217 - Front Exterior
Plan Collection
2-Bedroom, 1134 Sq Ft Country House Plan - 146-2217 - Front Exterior
Plan#146-2217
Starting at$885
1134
Sq Ft
1
Story
2
Bed
2
Bath
1
Car
2-Bedroom, 1296 Sq Ft Country House Plan - 146-2290 - Front Exterior
Plan Collection
2-Bedroom, 1296 Sq Ft Country House Plan - 146-2290 - Front Exterior
Plan#146-2290
Starting at$885
1296
Sq Ft
1
Story
2
Bed
1
Bath
2
Car
3-Bedroom, 1306 Sq Ft European House Plan - 146-2166 - Front Exterior
Plan Collection
3-Bedroom, 1306 Sq Ft European House Plan - 146-2166 - Front Exterior
Plan#146-2166
Starting at$885
1306
Sq Ft
1
Story
3
Bed
1
Bath
0
Car
3-Bedroom, 4845 Sq Ft Craftsman House Plan - 146-2151 - Front Exterior
Plan Collection
3-Bedroom, 4845 Sq Ft Craftsman House Plan - 146-2151 - Front Exterior
Plan#146-2151
Starting at$1425
4845
Sq Ft
2
Story
3
Bed
3.5
Bath
2
Car
3-Bedroom, 1458 Sq Ft Farmhouse House Plan - 146-2272 - Front Exterior
Plan Collection
3-Bedroom, 1458 Sq Ft Farmhouse House Plan - 146-2272 - Front Exterior
Plan#146-2272
Starting at$885
1458
Sq Ft
2
Story
3
Bed
2
Bath
2
Car
3-Bedroom, 2136 Sq Ft Country House Plan - 146-2329 - Front Exterior
Plan Collection
3-Bedroom, 2136 Sq Ft Country House Plan - 146-2329 - Front Exterior
Plan#146-2329
Starting at$1015
2136
Sq Ft
2
Story
3
Bed
2.5
Bath
3
Car
4-Bedroom, 2892 Sq Ft Country House Plan - 146-2188 - Front Exterior
Plan Collection
4-Bedroom, 2892 Sq Ft Country House Plan - 146-2188 - Front Exterior
Plan#146-2188
Starting at$1120
2892
Sq Ft
2
Story
4
Bed
2.5
Bath
4
Car
3-Bedroom, 1173 Sq Ft Small House Plans House Plan - 146-2266 - Front Exterior
Plan Collection
3-Bedroom, 1173 Sq Ft Small House Plans House Plan - 146-2266 - Front Exterior
Plan#146-2266
Starting at$885
1173
Sq Ft
2
Story
3
Bed
2
Bath
2
Car
2-Bedroom, 1068 Sq Ft Ranch House Plan - 146-2372 - Front Exterior
Plan Collection
2-Bedroom, 1068 Sq Ft Ranch House Plan - 146-2372 - Front Exterior
Plan#146-2372
Starting at$885
1068
Sq Ft
1
Story
2
Bed
1.5
Bath
2
Car
2-Bedroom, 1424 Sq Ft Small House Plans House Plan - 146-2373 - Front Exterior
Plan Collection
2-Bedroom, 1424 Sq Ft Small House Plans House Plan - 146-2373 - Front Exterior
Plan#146-2373
Starting at$885
1424
Sq Ft
2
Story
2
Bed
2
Bath
2
Car
3-Bedroom, 1173 Sq Ft Ranch House Plan - 146-2374 - Front Exterior
Plan Collection
3-Bedroom, 1173 Sq Ft Ranch House Plan - 146-2374 - Front Exterior
Plan#146-2374
Starting at$885
1173
Sq Ft
1
Story
3
Bed
2
Bath
2
Car
2-Bedroom, 1174 Sq Ft Ranch House Plan - 146-2381 - Front Exterior
Plan Collection
2-Bedroom, 1174 Sq Ft Ranch House Plan - 146-2381 - Front Exterior
Plan#146-2381
Starting at$885
1174
Sq Ft
1
Story
2
Bed
1
Bath
3
Car
2-Bedroom, 1196 Sq Ft Bungalow House Plan - 146-2203 - Front Exterior
Plan Collection
2-Bedroom, 1196 Sq Ft Bungalow House Plan - 146-2203 - Front Exterior
Plan#146-2203
Starting at$885
1196
Sq Ft
1
Story
2
Bed
1
Bath
2
Car
3-Bedroom, 1994 Sq Ft House Plan - 117-1072 - Front Exterior
Plan Collection
3-Bedroom, 1994 Sq Ft House Plan - 117-1072 - Front Exterior
Plan#117-1072
Starting at$1295
1994
Sq Ft
2
Story
3
Bed
2.5
Bath
2
Car
3-Bedroom, 1488 Sq Ft Small House Plans House Plan - 146-2306 - Front Exterior
Plan Collection
3-Bedroom, 1488 Sq Ft Small House Plans House Plan - 146-2306 - Front Exterior
Plan#146-2306
Starting at$885
1488
Sq Ft
1
Story
3
Bed
2
Bath
3
Car
2-Bedroom, 2033 Sq Ft Craftsman House Plan - 146-1952 - Front Exterior
Plan Collection
2-Bedroom, 2033 Sq Ft Craftsman House Plan - 146-1952 - Front Exterior
Plan#146-1952
Starting at$1015
2033
Sq Ft
1
Story
2
Bed
2
Bath
0
Car
4-Bedroom, 5844 Sq Ft Country House Plan - 146-1957 - Front Exterior
Plan Collection
4-Bedroom, 5844 Sq Ft Country House Plan - 146-1957 - Front Exterior
Plan#146-1957
Starting at$1645
5844
Sq Ft
2
Story
4
Bed
5.5
Bath
2
Car
3-Bedroom, 1800 Sq Ft Bungalow House Plan - 146-2341 - Front Exterior
Plan Collection
3-Bedroom, 1800 Sq Ft Bungalow House Plan - 146-2341 - Front Exterior
Plan#146-2341
Starting at$980
1800
Sq Ft
1
Story
3
Bed
2
Bath
2
Car
4-Bedroom, 2531 Sq Ft Country House Plan - 146-1982 - Front Exterior
Plan Collection
4-Bedroom, 2531 Sq Ft Country House Plan - 146-1982 - Front Exterior
Plan#146-1982
Starting at$1120
2531
Sq Ft
2
Story
4
Bed
3
Bath
2
Car
4-Bedroom, 1701 Sq Ft Country House Plan - 146-2411 - Front Exterior
Plan Collection
4-Bedroom, 1701 Sq Ft Country House Plan - 146-2411 - Front Exterior
Plan#146-2411
Starting at$980
1701
Sq Ft
2
Story
4
Bed
2.5
Bath
2
Car
4-Bedroom, 2450 Sq Ft Country House Plan - 146-1903 - Front Exterior
Plan Collection
4-Bedroom, 2450 Sq Ft Country House Plan - 146-1903 - Front Exterior
Plan#146-1903
Starting at$1015
2450
Sq Ft
2
Story
4
Bed
2
Bath
2
Car
3-Bedroom, 3660 Sq Ft Country House Plan - 135-1128 - Front Exterior
Plan Collection
3-Bedroom, 3660 Sq Ft Country House Plan - 135-1128 - Front Exterior
Plan#135-1128
Starting at$4575
3660
Sq Ft
2
Story
3
Bed
5
Bath
3
Car
1...186187188189190...217