Small House Plans, Colonial House Plans

3,575
Plan Results
3-Bedroom, 1053 Sq Ft Country House - Plan #126-1292 - Front Exterior
Plan Collection
3-Bedroom, 1053 Sq Ft Country House - Plan #126-1292 - Front Exterior
Plan#126-1292
Starting at$1450
1053
Sq Ft
1
Story
3
Bed
1
Bath
0
Car

2-Bedroom, 922 Sq Ft Ranch Home - Plan #103-1115 - Main Exterior
Plan Collection
2-Bedroom, 922 Sq Ft Ranch Home - Plan #103-1115 - Main Exterior
Plan#103-1115
Starting at$870
922
Sq Ft
1
Story
2
Bed
1
Bath
2
Car

3-Bedroom, 1464 Sq Ft Ranch Home Plan - 103-1050 - Main Exterior
Plan Collection
3-Bedroom, 1464 Sq Ft Ranch Home Plan - 103-1050 - Main Exterior
Plan#103-1050
Starting at$895
1464
Sq Ft
1
Story
3
Bed
2
Bath
3
Car
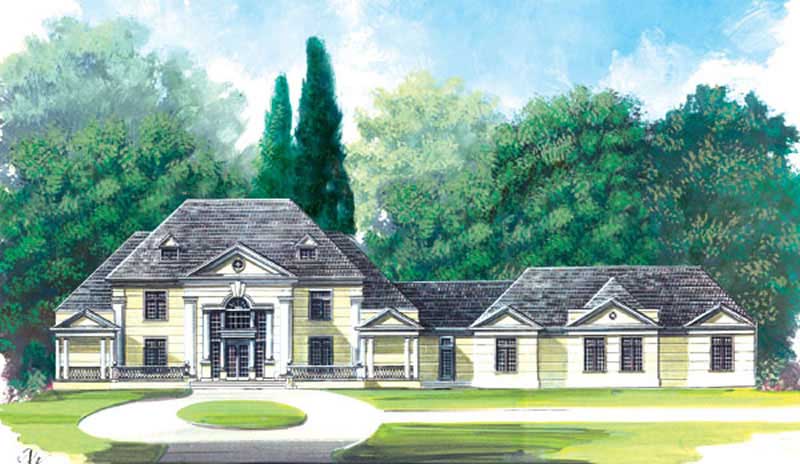
4-Bedroom, 4406 Sq Ft Colonial House Plan - 106-1062 - Front Exterior
Plan Collection
4-Bedroom, 4406 Sq Ft Colonial House Plan - 106-1062 - Front Exterior
Plan#106-1062
Starting at$1695
4406
Sq Ft
2
Story
4
Bed
3.5
Bath
5
Car

4-Bedroom, 2772 Sq Ft Colonial Home Plan - 101-1301 - Main Exterior
Plan Collection
4-Bedroom, 2772 Sq Ft Colonial Home Plan - 101-1301 - Main Exterior
Plan#101-1301
Starting at$1205
2772
Sq Ft
2
Story
4
Bed
2
Bath
2
Car

3-Bedroom, 1367 Sq Ft Ranch Home Plan - 103-1055 - Main Exterior
Plan Collection
3-Bedroom, 1367 Sq Ft Ranch Home Plan - 103-1055 - Main Exterior
Plan#103-1055
Starting at$895
1367
Sq Ft
1
Story
3
Bed
2
Bath
2
Car

3-Bedroom, 1260 Sq Ft Traditional Home Plan - 138-1013 - Main Exterior
Plan Collection
3-Bedroom, 1260 Sq Ft Traditional Home Plan - 138-1013 - Main Exterior
Plan#138-1013
Starting at$1200
1260
Sq Ft
1
Story
3
Bed
2
Bath
2
Car
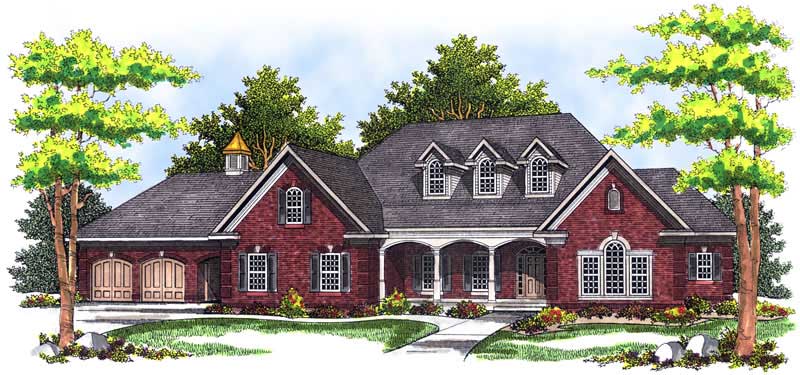
4-Bedroom, 5211 Sq Ft Cape Cod House Plan - 101-1466 - Front Exterior
Plan Collection
4-Bedroom, 5211 Sq Ft Cape Cod House Plan - 101-1466 - Front Exterior
Plan#101-1466
Starting at$5107
5211
Sq Ft
1
Story
4
Bed
1
Bath
4
Car

3-Bedroom, 2481 Sq Ft Colonial Home Plan - 101-1005 - Main Exterior
Plan Collection
3-Bedroom, 2481 Sq Ft Colonial Home Plan - 101-1005 - Main Exterior
Plan#101-1005
Starting at$1130
2481
Sq Ft
2
Story
3
Bed
2
Bath
3
Car

3-Bedroom, 1208 Sq Ft Ranch Home Plan - 103-1102 - Main Exterior
Plan Collection
3-Bedroom, 1208 Sq Ft Ranch Home Plan - 103-1102 - Main Exterior
Plan#103-1102
Starting at$895
1208
Sq Ft
1
Story
3
Bed
2
Bath
2
Car

2-Bedroom, 1435 Sq Ft Ranch Home Plan - 103-1049 - Main Exterior
Plan Collection
2-Bedroom, 1435 Sq Ft Ranch Home Plan - 103-1049 - Main Exterior
Plan#103-1049
Starting at$895
1435
Sq Ft
1
Story
2
Bed
2
Bath
3
Car

3-Bedroom, 1275 Sq Ft Ranch Home Plan - 103-1082 - Main Exterior
Plan Collection
3-Bedroom, 1275 Sq Ft Ranch Home Plan - 103-1082 - Main Exterior
Plan#103-1082
Starting at$895
1275
Sq Ft
1
Story
3
Bed
2
Bath
3
Car

2-Bedroom, 1231 Sq Ft Small House Plans - 103-1073 - Main Exterior
Plan Collection
2-Bedroom, 1231 Sq Ft Small House Plans - 103-1073 - Main Exterior
Plan#103-1073
Starting at$895
1231
Sq Ft
1
Story
2
Bed
2
Bath
2
Car

3-Bedroom, 1289 Sq Ft Ranch Home Plan - 103-1083 - Main Exterior
Plan Collection
3-Bedroom, 1289 Sq Ft Ranch Home Plan - 103-1083 - Main Exterior
Plan#103-1083
Starting at$895
1289
Sq Ft
1
Story
3
Bed
2
Bath
3
Car

4-Bedroom, 2451 Sq Ft Colonial Home Plan - 101-1736 - Main Exterior
Plan Collection
4-Bedroom, 2451 Sq Ft Colonial Home Plan - 101-1736 - Main Exterior
Plan#101-1736
Starting at$1130
2451
Sq Ft
2
Story
4
Bed
2
Bath
2
Car
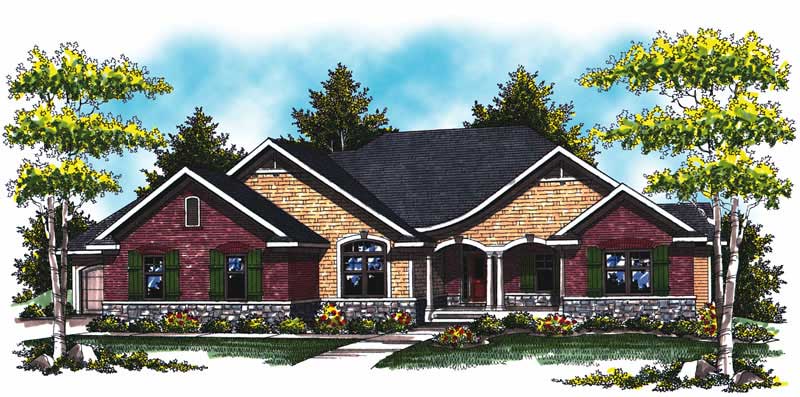
2-Bedroom, 2269 Sq Ft Colonial House Plan - 101-1872 - Front Exterior
Plan Collection
2-Bedroom, 2269 Sq Ft Colonial House Plan - 101-1872 - Front Exterior
Plan#101-1872
Starting at$1090
2269
Sq Ft
1
Story
2
Bed
1.5
Bath
3
Car

4-Bedroom, 2843 Sq Ft Colonial Home - Plan #153-1580 - Main Exterior
Plan Collection
4-Bedroom, 2843 Sq Ft Colonial Home - Plan #153-1580 - Main Exterior
Plan#153-1580
Starting at$1350
2843
Sq Ft
2
Story
3
Bed
2.5
Bath
2
Car

3-Bedroom, 1267 Sq Ft Ranch House Plan - 103-1061 - Front Exterior
Plan Collection
3-Bedroom, 1267 Sq Ft Ranch House Plan - 103-1061 - Front Exterior
Plan#103-1061
Starting at$895
1267
Sq Ft
1
Story
3
Bed
2
Bath
2
Car

3-Bedroom, 1410 Sq Ft Ranch House Plan - 103-1037 - Front Exterior
Plan Collection
3-Bedroom, 1410 Sq Ft Ranch House Plan - 103-1037 - Front Exterior
Plan#103-1037
Starting at$895
1410
Sq Ft
1
Story
3
Bed
2
Bath
2
Car

3-Bedroom, 1179 Sq Ft Ranch Home Plan - 103-1112 - Main Exterior
Plan Collection
3-Bedroom, 1179 Sq Ft Ranch Home Plan - 103-1112 - Main Exterior
Plan#103-1112
Starting at$870
1179
Sq Ft
1
Story
3
Bed
2
Bath
2
Car
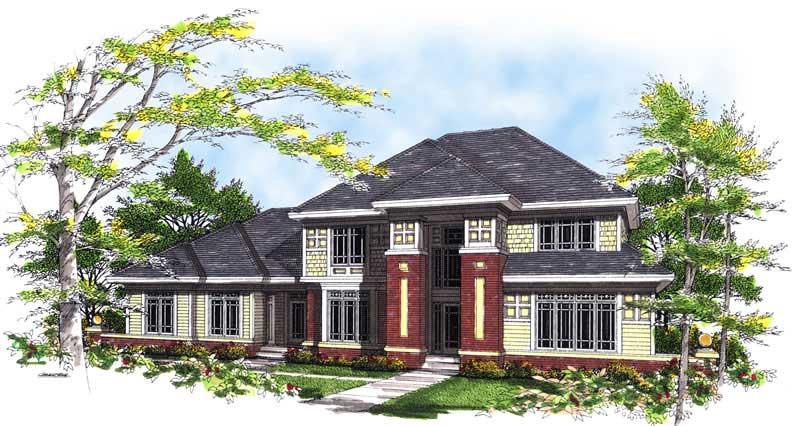
4-Bedroom, 3070 Sq Ft Colonial Home Plan - 101-1308 - Main Exterior
Plan Collection
4-Bedroom, 3070 Sq Ft Colonial Home Plan - 101-1308 - Main Exterior
Plan#101-1308
Starting at$1240
3070
Sq Ft
2
Story
4
Bed
3
Bath
3
Car

2-Bedroom, 1012 Sq Ft Traditional House - Plan #103-1117 - Front Exterior
Plan Collection
2-Bedroom, 1012 Sq Ft Traditional House - Plan #103-1117 - Front Exterior
Plan#103-1117
Starting at$870
1012
Sq Ft
1
Story
2
Bed
1
Bath
2
Car

2-Bedroom, 1114 Sq Ft Bungalow Home Plan - 126-1479 - Main Exterior
Plan Collection
2-Bedroom, 1114 Sq Ft Bungalow Home Plan - 126-1479 - Main Exterior
Plan#126-1479
Starting at$1450
1114
Sq Ft
1
Story
2
Bed
1
Bath
0
Car
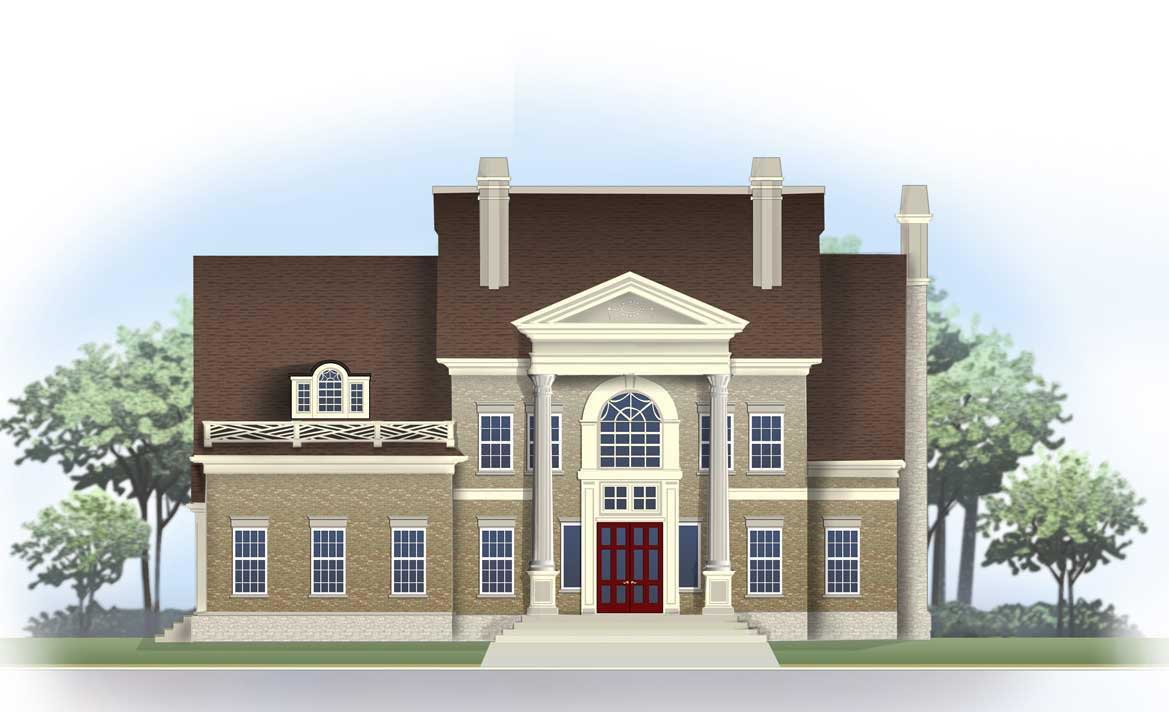
4-Bedroom, 3890 Sq Ft Colonial Home Plan - 106-1148 - Main Exterior
Plan Collection
4-Bedroom, 3890 Sq Ft Colonial Home Plan - 106-1148 - Main Exterior
Plan#106-1148
Starting at$1695
3890
Sq Ft
2
Story
4
Bed
3.5
Bath
3
Car
3-Bedroom, 1053 Sq Ft Country House - Plan #126-1292 - Front Exterior
Plan Collection
3-Bedroom, 1053 Sq Ft Country House - Plan #126-1292 - Front Exterior
Plan#126-1292
Starting at$1450
1053
Sq Ft
1
Story
3
Bed
1
Bath
0
Car
2-Bedroom, 922 Sq Ft Ranch Home - Plan #103-1115 - Main Exterior
Plan Collection
2-Bedroom, 922 Sq Ft Ranch Home - Plan #103-1115 - Main Exterior
Plan#103-1115
Starting at$870
922
Sq Ft
1
Story
2
Bed
1
Bath
2
Car
3-Bedroom, 1464 Sq Ft Ranch Home Plan - 103-1050 - Main Exterior
Plan Collection
3-Bedroom, 1464 Sq Ft Ranch Home Plan - 103-1050 - Main Exterior
Plan#103-1050
Starting at$895
1464
Sq Ft
1
Story
3
Bed
2
Bath
3
Car
4-Bedroom, 4406 Sq Ft Colonial House Plan - 106-1062 - Front Exterior
Plan Collection
4-Bedroom, 4406 Sq Ft Colonial House Plan - 106-1062 - Front Exterior
Plan#106-1062
Starting at$1695
4406
Sq Ft
2
Story
4
Bed
3.5
Bath
5
Car
4-Bedroom, 2772 Sq Ft Colonial Home Plan - 101-1301 - Main Exterior
Plan Collection
4-Bedroom, 2772 Sq Ft Colonial Home Plan - 101-1301 - Main Exterior
Plan#101-1301
Starting at$1205
2772
Sq Ft
2
Story
4
Bed
2
Bath
2
Car
3-Bedroom, 1367 Sq Ft Ranch Home Plan - 103-1055 - Main Exterior
Plan Collection
3-Bedroom, 1367 Sq Ft Ranch Home Plan - 103-1055 - Main Exterior
Plan#103-1055
Starting at$895
1367
Sq Ft
1
Story
3
Bed
2
Bath
2
Car
3-Bedroom, 1260 Sq Ft Traditional Home Plan - 138-1013 - Main Exterior
Plan Collection
3-Bedroom, 1260 Sq Ft Traditional Home Plan - 138-1013 - Main Exterior
Plan#138-1013
Starting at$1200
1260
Sq Ft
1
Story
3
Bed
2
Bath
2
Car
4-Bedroom, 5211 Sq Ft Cape Cod House Plan - 101-1466 - Front Exterior
Plan Collection
4-Bedroom, 5211 Sq Ft Cape Cod House Plan - 101-1466 - Front Exterior
Plan#101-1466
Starting at$5107
5211
Sq Ft
1
Story
4
Bed
1
Bath
4
Car
3-Bedroom, 2481 Sq Ft Colonial Home Plan - 101-1005 - Main Exterior
Plan Collection
3-Bedroom, 2481 Sq Ft Colonial Home Plan - 101-1005 - Main Exterior
Plan#101-1005
Starting at$1130
2481
Sq Ft
2
Story
3
Bed
2
Bath
3
Car
3-Bedroom, 1208 Sq Ft Ranch Home Plan - 103-1102 - Main Exterior
Plan Collection
3-Bedroom, 1208 Sq Ft Ranch Home Plan - 103-1102 - Main Exterior
Plan#103-1102
Starting at$895
1208
Sq Ft
1
Story
3
Bed
2
Bath
2
Car
2-Bedroom, 1435 Sq Ft Ranch Home Plan - 103-1049 - Main Exterior
Plan Collection
2-Bedroom, 1435 Sq Ft Ranch Home Plan - 103-1049 - Main Exterior
Plan#103-1049
Starting at$895
1435
Sq Ft
1
Story
2
Bed
2
Bath
3
Car
3-Bedroom, 1275 Sq Ft Ranch Home Plan - 103-1082 - Main Exterior
Plan Collection
3-Bedroom, 1275 Sq Ft Ranch Home Plan - 103-1082 - Main Exterior
Plan#103-1082
Starting at$895
1275
Sq Ft
1
Story
3
Bed
2
Bath
3
Car
2-Bedroom, 1231 Sq Ft Small House Plans - 103-1073 - Main Exterior
Plan Collection
2-Bedroom, 1231 Sq Ft Small House Plans - 103-1073 - Main Exterior
Plan#103-1073
Starting at$895
1231
Sq Ft
1
Story
2
Bed
2
Bath
2
Car
3-Bedroom, 1289 Sq Ft Ranch Home Plan - 103-1083 - Main Exterior
Plan Collection
3-Bedroom, 1289 Sq Ft Ranch Home Plan - 103-1083 - Main Exterior
Plan#103-1083
Starting at$895
1289
Sq Ft
1
Story
3
Bed
2
Bath
3
Car
4-Bedroom, 2451 Sq Ft Colonial Home Plan - 101-1736 - Main Exterior
Plan Collection
4-Bedroom, 2451 Sq Ft Colonial Home Plan - 101-1736 - Main Exterior
Plan#101-1736
Starting at$1130
2451
Sq Ft
2
Story
4
Bed
2
Bath
2
Car
2-Bedroom, 2269 Sq Ft Colonial House Plan - 101-1872 - Front Exterior
Plan Collection
2-Bedroom, 2269 Sq Ft Colonial House Plan - 101-1872 - Front Exterior
Plan#101-1872
Starting at$1090
2269
Sq Ft
1
Story
2
Bed
1.5
Bath
3
Car
4-Bedroom, 2843 Sq Ft Colonial Home - Plan #153-1580 - Main Exterior
Plan Collection
4-Bedroom, 2843 Sq Ft Colonial Home - Plan #153-1580 - Main Exterior
Plan#153-1580
Starting at$1350
2843
Sq Ft
2
Story
3
Bed
2.5
Bath
2
Car
3-Bedroom, 1267 Sq Ft Ranch House Plan - 103-1061 - Front Exterior
Plan Collection
3-Bedroom, 1267 Sq Ft Ranch House Plan - 103-1061 - Front Exterior
Plan#103-1061
Starting at$895
1267
Sq Ft
1
Story
3
Bed
2
Bath
2
Car
3-Bedroom, 1410 Sq Ft Ranch House Plan - 103-1037 - Front Exterior
Plan Collection
3-Bedroom, 1410 Sq Ft Ranch House Plan - 103-1037 - Front Exterior
Plan#103-1037
Starting at$895
1410
Sq Ft
1
Story
3
Bed
2
Bath
2
Car
3-Bedroom, 1179 Sq Ft Ranch Home Plan - 103-1112 - Main Exterior
Plan Collection
3-Bedroom, 1179 Sq Ft Ranch Home Plan - 103-1112 - Main Exterior
Plan#103-1112
Starting at$870
1179
Sq Ft
1
Story
3
Bed
2
Bath
2
Car
4-Bedroom, 3070 Sq Ft Colonial Home Plan - 101-1308 - Main Exterior
Plan Collection
4-Bedroom, 3070 Sq Ft Colonial Home Plan - 101-1308 - Main Exterior
Plan#101-1308
Starting at$1240
3070
Sq Ft
2
Story
4
Bed
3
Bath
3
Car
2-Bedroom, 1012 Sq Ft Traditional House - Plan #103-1117 - Front Exterior
Plan Collection
2-Bedroom, 1012 Sq Ft Traditional House - Plan #103-1117 - Front Exterior
Plan#103-1117
Starting at$870
1012
Sq Ft
1
Story
2
Bed
1
Bath
2
Car
2-Bedroom, 1114 Sq Ft Bungalow Home Plan - 126-1479 - Main Exterior
Plan Collection
2-Bedroom, 1114 Sq Ft Bungalow Home Plan - 126-1479 - Main Exterior
Plan#126-1479
Starting at$1450
1114
Sq Ft
1
Story
2
Bed
1
Bath
0
Car
4-Bedroom, 3890 Sq Ft Colonial Home Plan - 106-1148 - Main Exterior
Plan Collection
4-Bedroom, 3890 Sq Ft Colonial Home Plan - 106-1148 - Main Exterior
Plan#106-1148
Starting at$1695
3890
Sq Ft
2
Story
4
Bed
3.5
Bath
3
Car
1...7879808182...149
