Plans With Slab Foundation

12,738
Plan Results
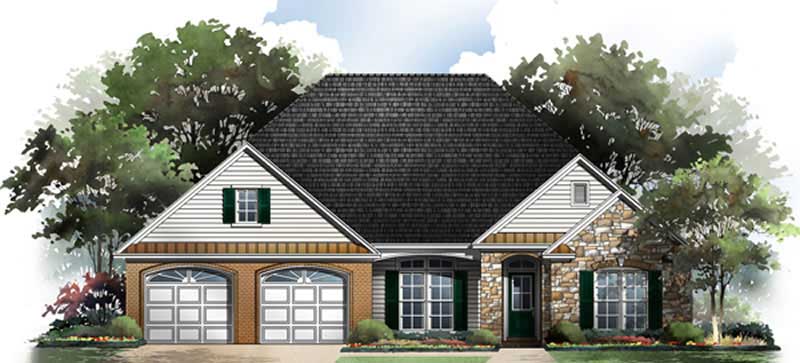
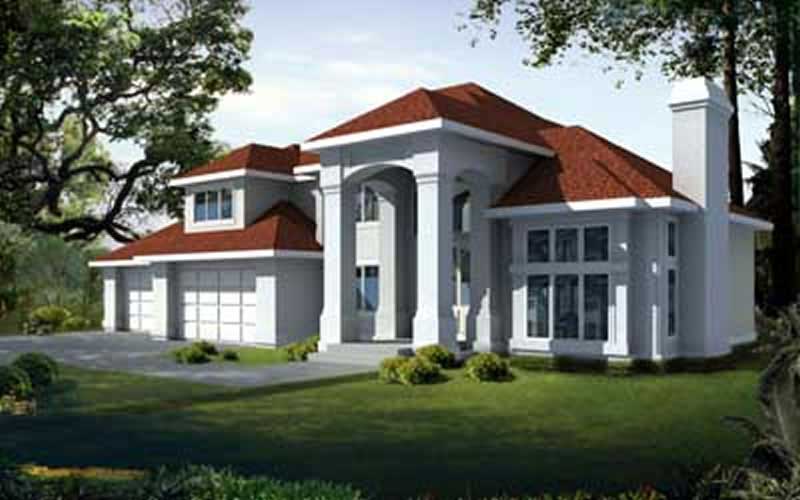
4-Bedroom, 4405 Sq Ft Luxury Home Plan - 133-1055 - Main Exterior
Plan Collection
4-Bedroom, 4405 Sq Ft Luxury Home Plan - 133-1055 - Main Exterior
Plan#133-1055
Starting at$3965
4405
Sq Ft
1
Story
4
Bed
4
Bath
3
Car
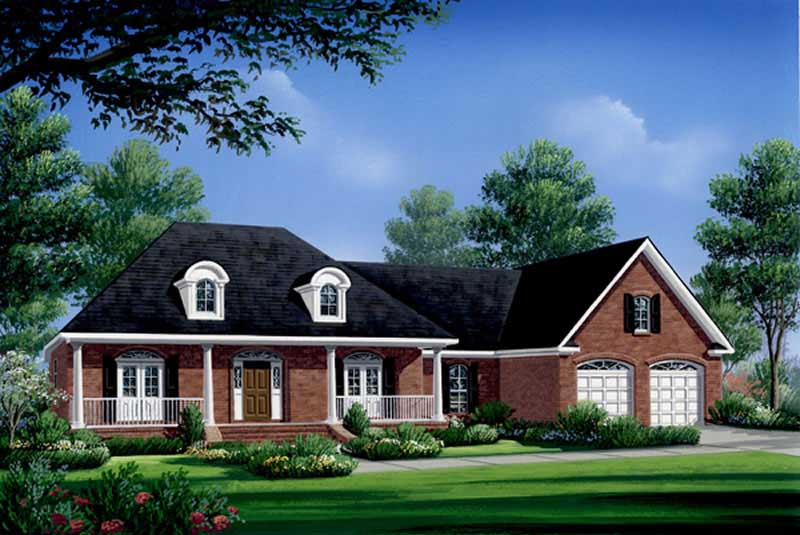
4-Bedroom, 4378 Sq Ft Florida Style Home Plan - 175-1053 - Main Exterior
Plan Collection
4-Bedroom, 4378 Sq Ft Florida Style Home Plan - 175-1053 - Main Exterior
Plan#175-1053
Starting at$1500
4378
Sq Ft
1
Story
4
Bed
4
Bath
3
Car
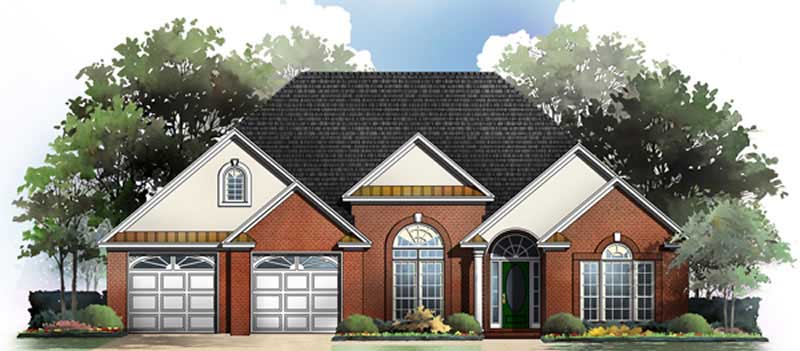
4-Bedroom, 4274 Sq Ft Florida Style Home Plan - 133-1034 - Main Exterior
Plan Collection
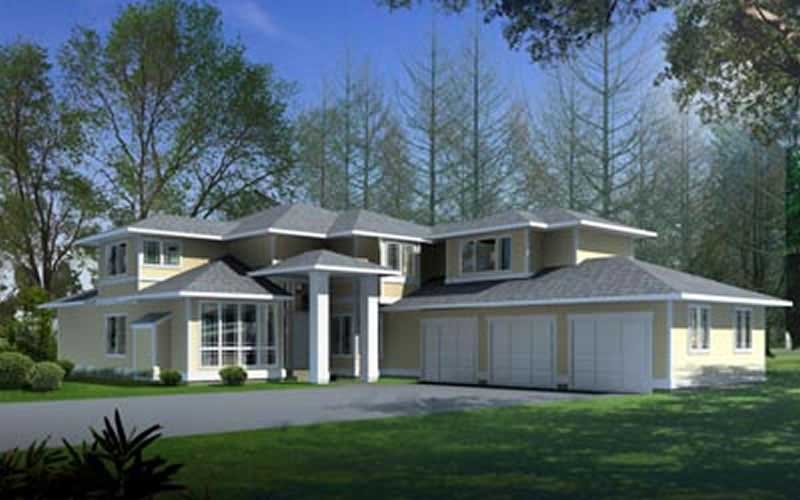
4-Bedroom, 4274 Sq Ft Florida Style Home Plan - 133-1034 - Main Exterior
Plan#133-1034
Starting at$3847
4274
Sq Ft
2
Story
4
Bed
5
Bath
2
Car
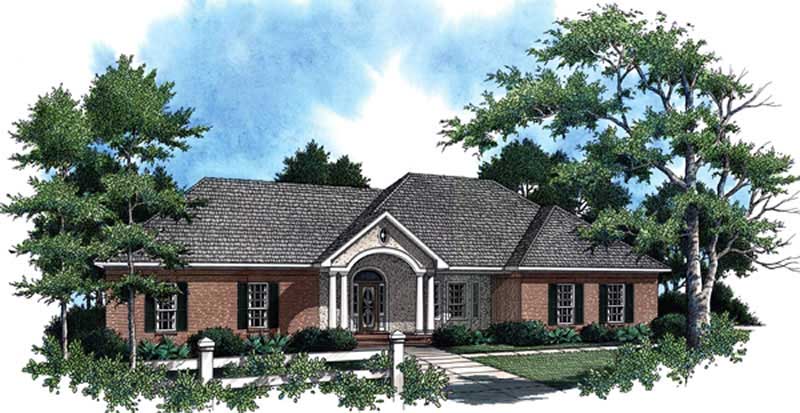
4-Bedroom, 4014 Sq Ft Florida Style Home Plan - 133-1033 - Main Exterior
Plan Collection
4-Bedroom, 4014 Sq Ft Florida Style Home Plan - 133-1033 - Main Exterior
Plan#133-1033
Starting at$3613
4014
Sq Ft
1
Story
4
Bed
4
Bath
0
Car
3-Bedroom, 3281 Sq Ft Florida Style Home Plan - 133-1016 - Main Exterior
Plan Collection
3-Bedroom, 3281 Sq Ft Florida Style Home Plan - 133-1016 - Main Exterior
Plan#133-1016
Starting at$2953
3281
Sq Ft
2
Story
3
Bed
3
Bath
3
Car
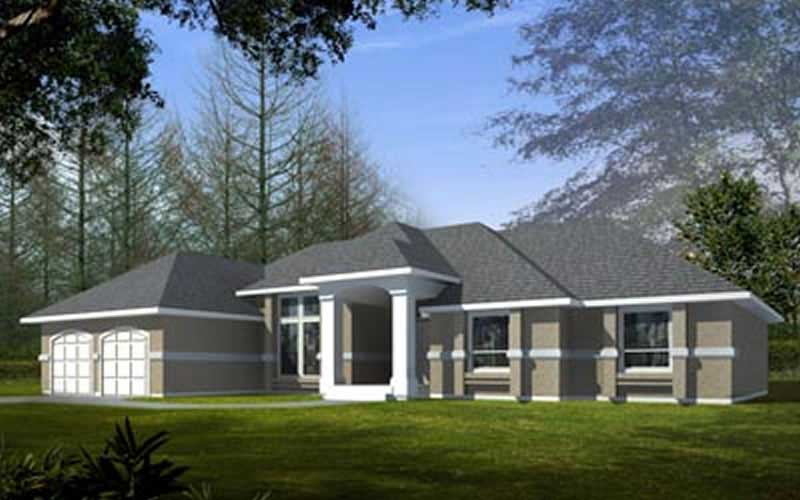
3-Bedroom, 3773 Sq Ft Florida Style House Plan - 133-1032 - Front Exterior
Plan Collection
3-Bedroom, 3773 Sq Ft Florida Style House Plan - 133-1032 - Front Exterior
Plan#133-1032
Starting at$3396
3773
Sq Ft
1
Story
3
Bed
4
Bath
3
Car
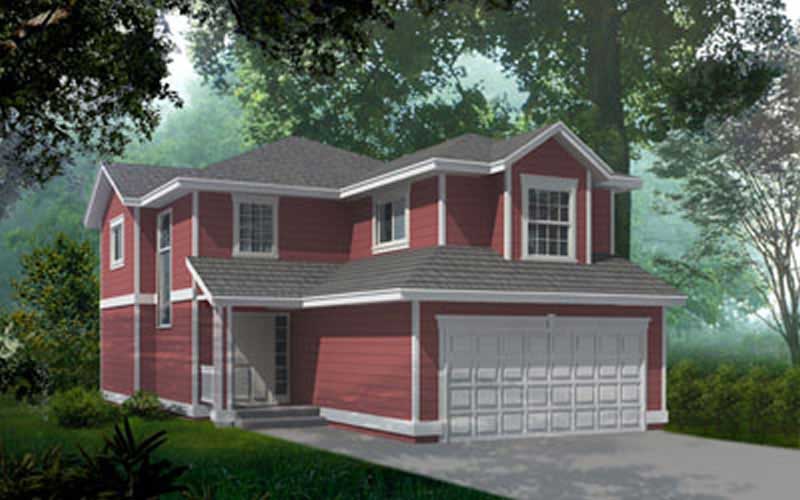
4-Bedroom, 1673 Sq Ft Country House Plan - 108-1645 - Front Exterior
Plan Collection
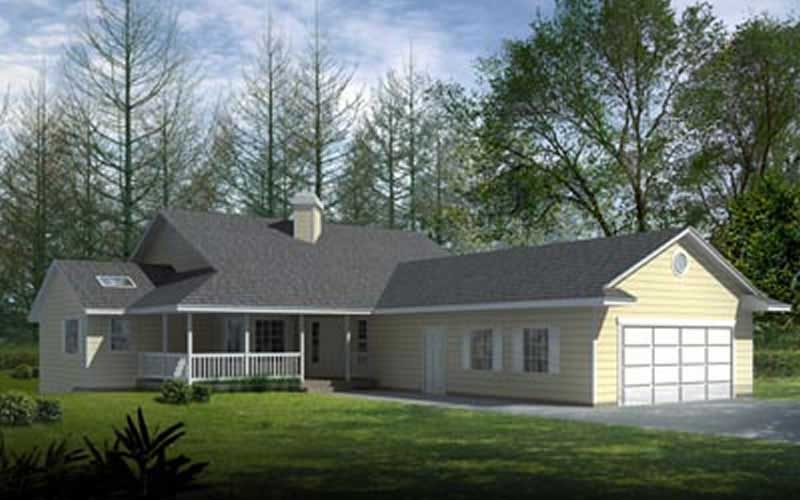
4-Bedroom, 1673 Sq Ft Country House Plan - 108-1645 - Front Exterior
Plan#108-1645
Starting at$920
1673
Sq Ft
2
Story
4
Bed
2.5
Bath
2
Car
3-Bedroom, 2270 Sq Ft Craftsman Home Plan - 108-1577 - Main Exterior
Plan Collection
3-Bedroom, 2270 Sq Ft Craftsman Home Plan - 108-1577 - Main Exterior
Plan#108-1577
Starting at$945
2270
Sq Ft
1
Story
3
Bed
2
Bath
3
Car
5-Bedroom, 6455 Sq Ft Spanish House Plan - 108-1567 - Front Exterior
Plan Collection
5-Bedroom, 6455 Sq Ft Spanish House Plan - 108-1567 - Front Exterior
Plan#108-1567
Starting at$2710
6455
Sq Ft
2
Story
5
Bed
6.5
Bath
2
Car
3-Bedroom, 2061 Sq Ft Modern Farmhouse House Plan - 177-1031 - Front Exterior
Plan Collection
3-Bedroom, 2061 Sq Ft Modern Farmhouse House Plan - 177-1031 - Front Exterior
Plan#177-1031
Starting at$1295
2061
Sq Ft
1.5
Story
3
Bed
2.5
Bath
2
Car
3-Bedroom, 1945 Sq Ft European Home Plan - 177-1015 - Main Exterior
Plan Collection
3-Bedroom, 1945 Sq Ft European Home Plan - 177-1015 - Main Exterior
Plan#177-1015
Starting at$1495
1945
Sq Ft
2
Story
3
Bed
1
Bath
2
Car
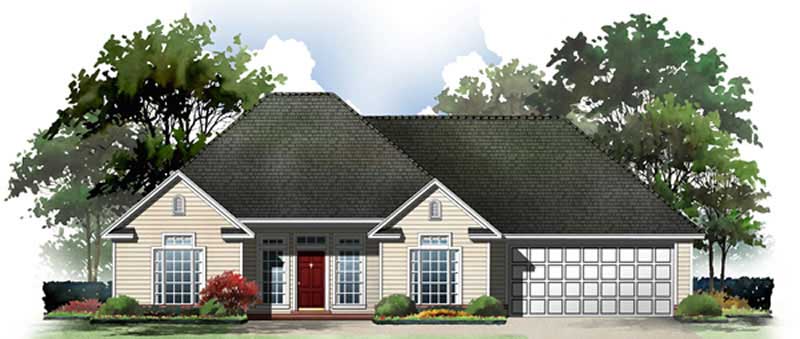
4-Bedroom, 2651 Sq Ft Ranch Home Plan - 177-1008 - Main Exterior
Plan Collection
4-Bedroom, 2651 Sq Ft Ranch Home Plan - 177-1008 - Main Exterior
Plan#177-1008
Starting at$1795
2651
Sq Ft
2
Story
4
Bed
2
Bath
2
Car
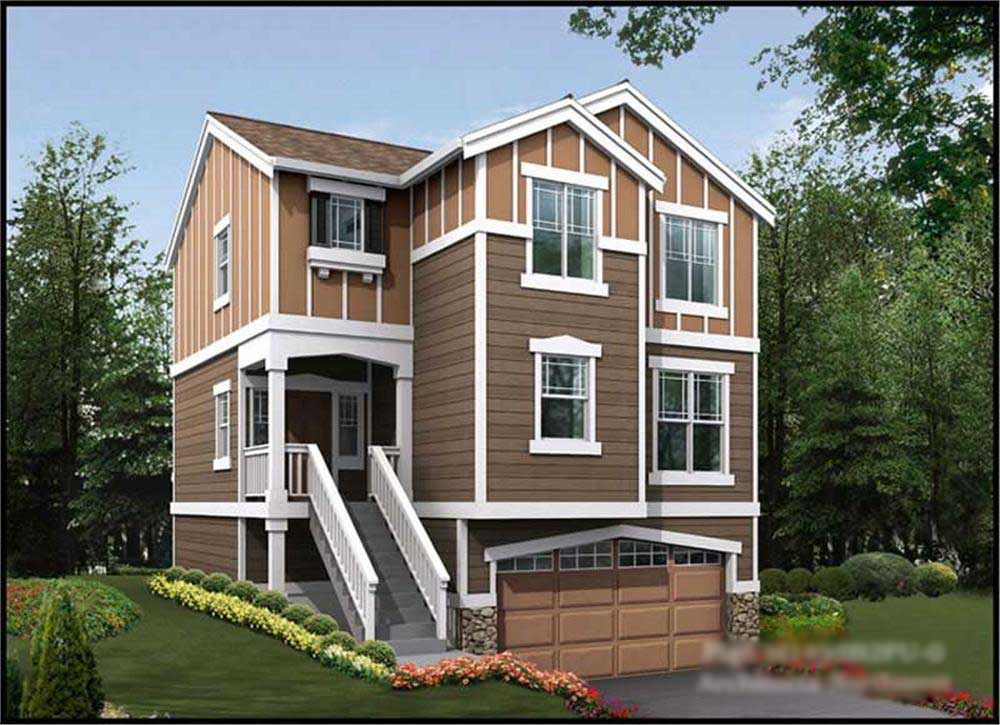
3-Bedroom, 1496 Sq Ft Multi-Level House Plan - 157-1559 - Front Exterior
Plan Collection
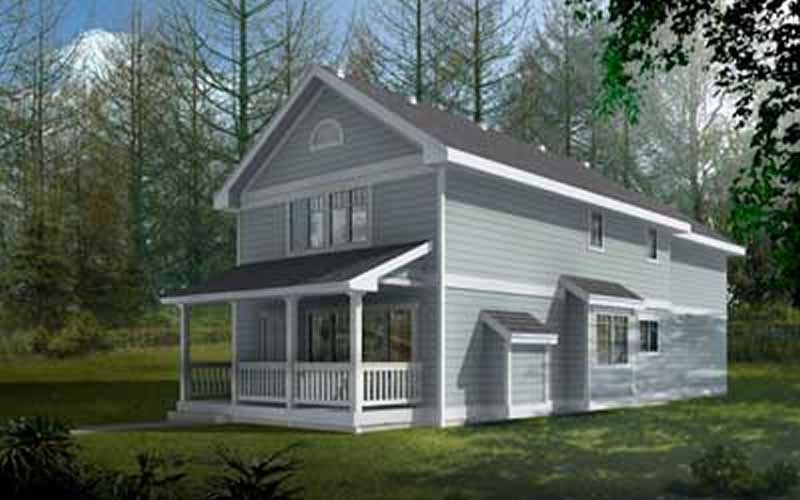
3-Bedroom, 1496 Sq Ft Multi-Level House Plan - 157-1559 - Front Exterior
Plan#157-1559
Starting at$1255
1496
Sq Ft
2
Story
3
Bed
1
Bath
1
Car
2-Bedroom, 861 Sq Ft Bungalow House Plan - 157-1555 - Front Exterior
Plan Collection
2-Bedroom, 861 Sq Ft Bungalow House Plan - 157-1555 - Front Exterior
Plan#157-1555
Starting at$755
861
Sq Ft
1
Story
2
Bed
1
Bath
0
Car
3-Bedroom, 2116 Sq Ft Ranch House Plan - 178-1203 - Front Exterior
Plan Collection
3-Bedroom, 2116 Sq Ft Ranch House Plan - 178-1203 - Front Exterior
Plan#178-1203
Starting at$1125
2116
Sq Ft
1
Story
3
Bed
2
Bath
2
Car
4-Bedroom, 2218 Sq Ft Cape Cod House Plan - 178-1201 - Front Exterior
Plan Collection
4-Bedroom, 2218 Sq Ft Cape Cod House Plan - 178-1201 - Front Exterior
Plan#178-1201
Starting at$1155
2218
Sq Ft
1
Story
4
Bed
3
Bath
2
Car
3-Bedroom, 1692 Sq Ft Ranch House Plan - 178-1200 - Front Exterior
Plan Collection
3-Bedroom, 1692 Sq Ft Ranch House Plan - 178-1200 - Front Exterior
Plan#178-1200
Starting at$1085
1692
Sq Ft
1
Story
3
Bed
2
Bath
2
Car
3-Bedroom, 1692 Sq Ft Country House Plan - 178-1150 - Front Exterior
Plan Collection
3-Bedroom, 1692 Sq Ft Country House Plan - 178-1150 - Front Exterior
Plan#178-1150
Starting at$1085
1692
Sq Ft
1
Story
3
Bed
2
Bath
2
Car
3-Bedroom, 1692 Sq Ft Cape Cod House Plan - 178-1199 - Front Exterior
Plan Collection
3-Bedroom, 1692 Sq Ft Cape Cod House Plan - 178-1199 - Front Exterior
Plan#178-1199
Starting at$1085
1692
Sq Ft
1
Story
3
Bed
2
Bath
2
Car
3-Bedroom, 2116 Sq Ft Country House Plan - 178-1205 - Front Exterior
Plan Collection
3-Bedroom, 2116 Sq Ft Country House Plan - 178-1205 - Front Exterior
Plan#178-1205
Starting at$1125
2116
Sq Ft
1
Story
3
Bed
2
Bath
2
Car
3-Bedroom, 2116 Sq Ft Ranch House Plan - 178-1164 - Front Exterior
Plan Collection
3-Bedroom, 2116 Sq Ft Ranch House Plan - 178-1164 - Front Exterior
Plan#178-1164
Starting at$1125
2116
Sq Ft
1
Story
3
Bed
2
Bath
2
Car
3-Bedroom, 2166 Sq Ft Ranch House Plan - 178-1198 - Front Exterior
Plan Collection
3-Bedroom, 2166 Sq Ft Ranch House Plan - 178-1198 - Front Exterior
Plan#178-1198
Starting at$1125
2166
Sq Ft
1
Story
3
Bed
2
Bath
2
Car
3-Bedroom, 1780 Sq Ft Cape Cod House Plan - 178-1207 - Front Exterior
Plan Collection
3-Bedroom, 1780 Sq Ft Cape Cod House Plan - 178-1207 - Front Exterior
Plan#178-1207
Starting at$1085
1780
Sq Ft
1
Story
3
Bed
2
Bath
2
Car
3-Bedroom, 1780 Sq Ft Ranch House Plan - 178-1210 - Front Exterior
Plan Collection
3-Bedroom, 1780 Sq Ft Ranch House Plan - 178-1210 - Front Exterior
Plan#178-1210
Starting at$1085
1780
Sq Ft
1
Story
3
Bed
2
Bath
2
Car
4-Bedroom, 4405 Sq Ft Luxury Home Plan - 133-1055 - Main Exterior
Plan Collection
4-Bedroom, 4405 Sq Ft Luxury Home Plan - 133-1055 - Main Exterior
Plan#133-1055
Starting at$3965
4405
Sq Ft
1
Story
4
Bed
4
Bath
3
Car
4-Bedroom, 4378 Sq Ft Florida Style Home Plan - 175-1053 - Main Exterior
Plan Collection
4-Bedroom, 4378 Sq Ft Florida Style Home Plan - 175-1053 - Main Exterior
Plan#175-1053
Starting at$1500
4378
Sq Ft
1
Story
4
Bed
4
Bath
3
Car
4-Bedroom, 4274 Sq Ft Florida Style Home Plan - 133-1034 - Main Exterior
Plan Collection
4-Bedroom, 4274 Sq Ft Florida Style Home Plan - 133-1034 - Main Exterior
Plan#133-1034
Starting at$3847
4274
Sq Ft
2
Story
4
Bed
5
Bath
2
Car
4-Bedroom, 4014 Sq Ft Florida Style Home Plan - 133-1033 - Main Exterior
Plan Collection
4-Bedroom, 4014 Sq Ft Florida Style Home Plan - 133-1033 - Main Exterior
Plan#133-1033
Starting at$3613
4014
Sq Ft
1
Story
4
Bed
4
Bath
0
Car
3-Bedroom, 3281 Sq Ft Florida Style Home Plan - 133-1016 - Main Exterior
Plan Collection
3-Bedroom, 3281 Sq Ft Florida Style Home Plan - 133-1016 - Main Exterior
Plan#133-1016
Starting at$2953
3281
Sq Ft
2
Story
3
Bed
3
Bath
3
Car
3-Bedroom, 3773 Sq Ft Florida Style House Plan - 133-1032 - Front Exterior
Plan Collection
3-Bedroom, 3773 Sq Ft Florida Style House Plan - 133-1032 - Front Exterior
Plan#133-1032
Starting at$3396
3773
Sq Ft
1
Story
3
Bed
4
Bath
3
Car
4-Bedroom, 1673 Sq Ft Country House Plan - 108-1645 - Front Exterior
Plan Collection
4-Bedroom, 1673 Sq Ft Country House Plan - 108-1645 - Front Exterior
Plan#108-1645
Starting at$920
1673
Sq Ft
2
Story
4
Bed
2.5
Bath
2
Car
3-Bedroom, 2270 Sq Ft Craftsman Home Plan - 108-1577 - Main Exterior
Plan Collection
3-Bedroom, 2270 Sq Ft Craftsman Home Plan - 108-1577 - Main Exterior
Plan#108-1577
Starting at$945
2270
Sq Ft
1
Story
3
Bed
2
Bath
3
Car
5-Bedroom, 6455 Sq Ft Spanish House Plan - 108-1567 - Front Exterior
Plan Collection
5-Bedroom, 6455 Sq Ft Spanish House Plan - 108-1567 - Front Exterior
Plan#108-1567
Starting at$2710
6455
Sq Ft
2
Story
5
Bed
6.5
Bath
2
Car
3-Bedroom, 2061 Sq Ft Modern Farmhouse House Plan - 177-1031 - Front Exterior
Plan Collection
3-Bedroom, 2061 Sq Ft Modern Farmhouse House Plan - 177-1031 - Front Exterior
Plan#177-1031
Starting at$1295
2061
Sq Ft
1.5
Story
3
Bed
2.5
Bath
2
Car
3-Bedroom, 1945 Sq Ft European Home Plan - 177-1015 - Main Exterior
Plan Collection
3-Bedroom, 1945 Sq Ft European Home Plan - 177-1015 - Main Exterior
Plan#177-1015
Starting at$1495
1945
Sq Ft
2
Story
3
Bed
1
Bath
2
Car
4-Bedroom, 2651 Sq Ft Ranch Home Plan - 177-1008 - Main Exterior
Plan Collection
4-Bedroom, 2651 Sq Ft Ranch Home Plan - 177-1008 - Main Exterior
Plan#177-1008
Starting at$1795
2651
Sq Ft
2
Story
4
Bed
2
Bath
2
Car
3-Bedroom, 1496 Sq Ft Multi-Level House Plan - 157-1559 - Front Exterior
Plan Collection
3-Bedroom, 1496 Sq Ft Multi-Level House Plan - 157-1559 - Front Exterior
Plan#157-1559
Starting at$1255
1496
Sq Ft
2
Story
3
Bed
1
Bath
1
Car
2-Bedroom, 861 Sq Ft Bungalow House Plan - 157-1555 - Front Exterior
Plan Collection
2-Bedroom, 861 Sq Ft Bungalow House Plan - 157-1555 - Front Exterior
Plan#157-1555
Starting at$755
861
Sq Ft
1
Story
2
Bed
1
Bath
0
Car
3-Bedroom, 2116 Sq Ft Ranch House Plan - 178-1203 - Front Exterior
Plan Collection
3-Bedroom, 2116 Sq Ft Ranch House Plan - 178-1203 - Front Exterior
Plan#178-1203
Starting at$1125
2116
Sq Ft
1
Story
3
Bed
2
Bath
2
Car
4-Bedroom, 2218 Sq Ft Cape Cod House Plan - 178-1201 - Front Exterior
Plan Collection
4-Bedroom, 2218 Sq Ft Cape Cod House Plan - 178-1201 - Front Exterior
Plan#178-1201
Starting at$1155
2218
Sq Ft
1
Story
4
Bed
3
Bath
2
Car
3-Bedroom, 1692 Sq Ft Ranch House Plan - 178-1200 - Front Exterior
Plan Collection
3-Bedroom, 1692 Sq Ft Ranch House Plan - 178-1200 - Front Exterior
Plan#178-1200
Starting at$1085
1692
Sq Ft
1
Story
3
Bed
2
Bath
2
Car
3-Bedroom, 1692 Sq Ft Country House Plan - 178-1150 - Front Exterior
Plan Collection
3-Bedroom, 1692 Sq Ft Country House Plan - 178-1150 - Front Exterior
Plan#178-1150
Starting at$1085
1692
Sq Ft
1
Story
3
Bed
2
Bath
2
Car
3-Bedroom, 1692 Sq Ft Cape Cod House Plan - 178-1199 - Front Exterior
Plan Collection
3-Bedroom, 1692 Sq Ft Cape Cod House Plan - 178-1199 - Front Exterior
Plan#178-1199
Starting at$1085
1692
Sq Ft
1
Story
3
Bed
2
Bath
2
Car
3-Bedroom, 2116 Sq Ft Country House Plan - 178-1205 - Front Exterior
Plan Collection
3-Bedroom, 2116 Sq Ft Country House Plan - 178-1205 - Front Exterior
Plan#178-1205
Starting at$1125
2116
Sq Ft
1
Story
3
Bed
2
Bath
2
Car
3-Bedroom, 2116 Sq Ft Ranch House Plan - 178-1164 - Front Exterior
Plan Collection
3-Bedroom, 2116 Sq Ft Ranch House Plan - 178-1164 - Front Exterior
Plan#178-1164
Starting at$1125
2116
Sq Ft
1
Story
3
Bed
2
Bath
2
Car
3-Bedroom, 2166 Sq Ft Ranch House Plan - 178-1198 - Front Exterior
Plan Collection
3-Bedroom, 2166 Sq Ft Ranch House Plan - 178-1198 - Front Exterior
Plan#178-1198
Starting at$1125
2166
Sq Ft
1
Story
3
Bed
2
Bath
2
Car
3-Bedroom, 1780 Sq Ft Cape Cod House Plan - 178-1207 - Front Exterior
Plan Collection
3-Bedroom, 1780 Sq Ft Cape Cod House Plan - 178-1207 - Front Exterior
Plan#178-1207
Starting at$1085
1780
Sq Ft
1
Story
3
Bed
2
Bath
2
Car
3-Bedroom, 1780 Sq Ft Ranch House Plan - 178-1210 - Front Exterior
Plan Collection
3-Bedroom, 1780 Sq Ft Ranch House Plan - 178-1210 - Front Exterior
Plan#178-1210
Starting at$1085
1780
Sq Ft
1
Story
3
Bed
2
Bath
2
Car
1...461462463464465...531