Plans With Slab Foundation

12,941
Plan Results
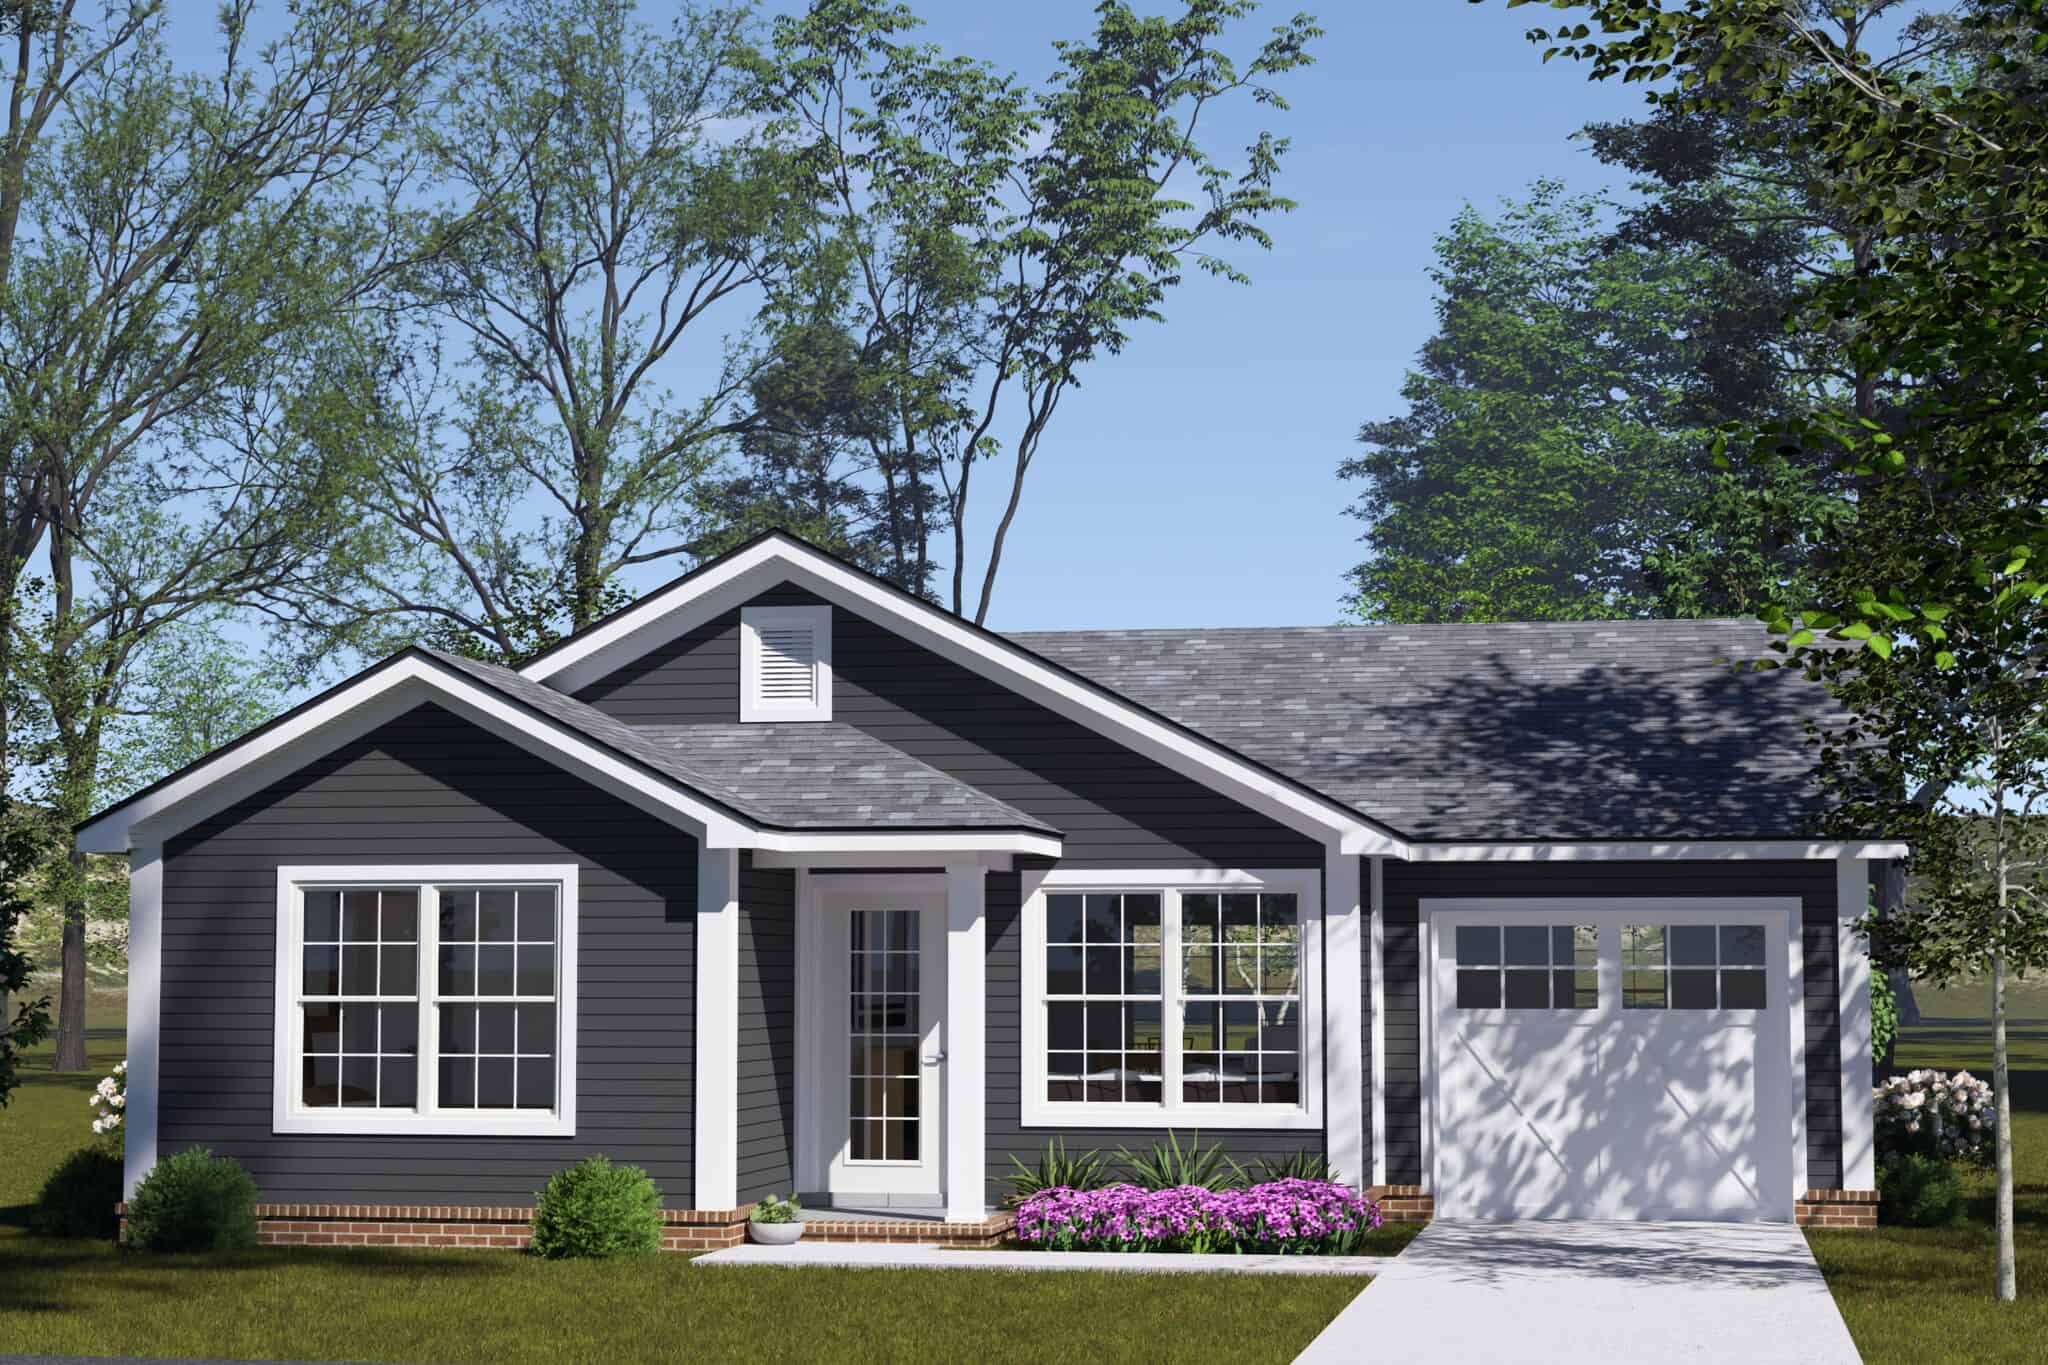
Cottage house plan with charcoal lap siding, a brick base, and an attached one-car garage - 178-1581
Plan#178-1581
Starting at$1025
751
Sq Ft
1
Story
2
Bed
1
Bath
1
Car
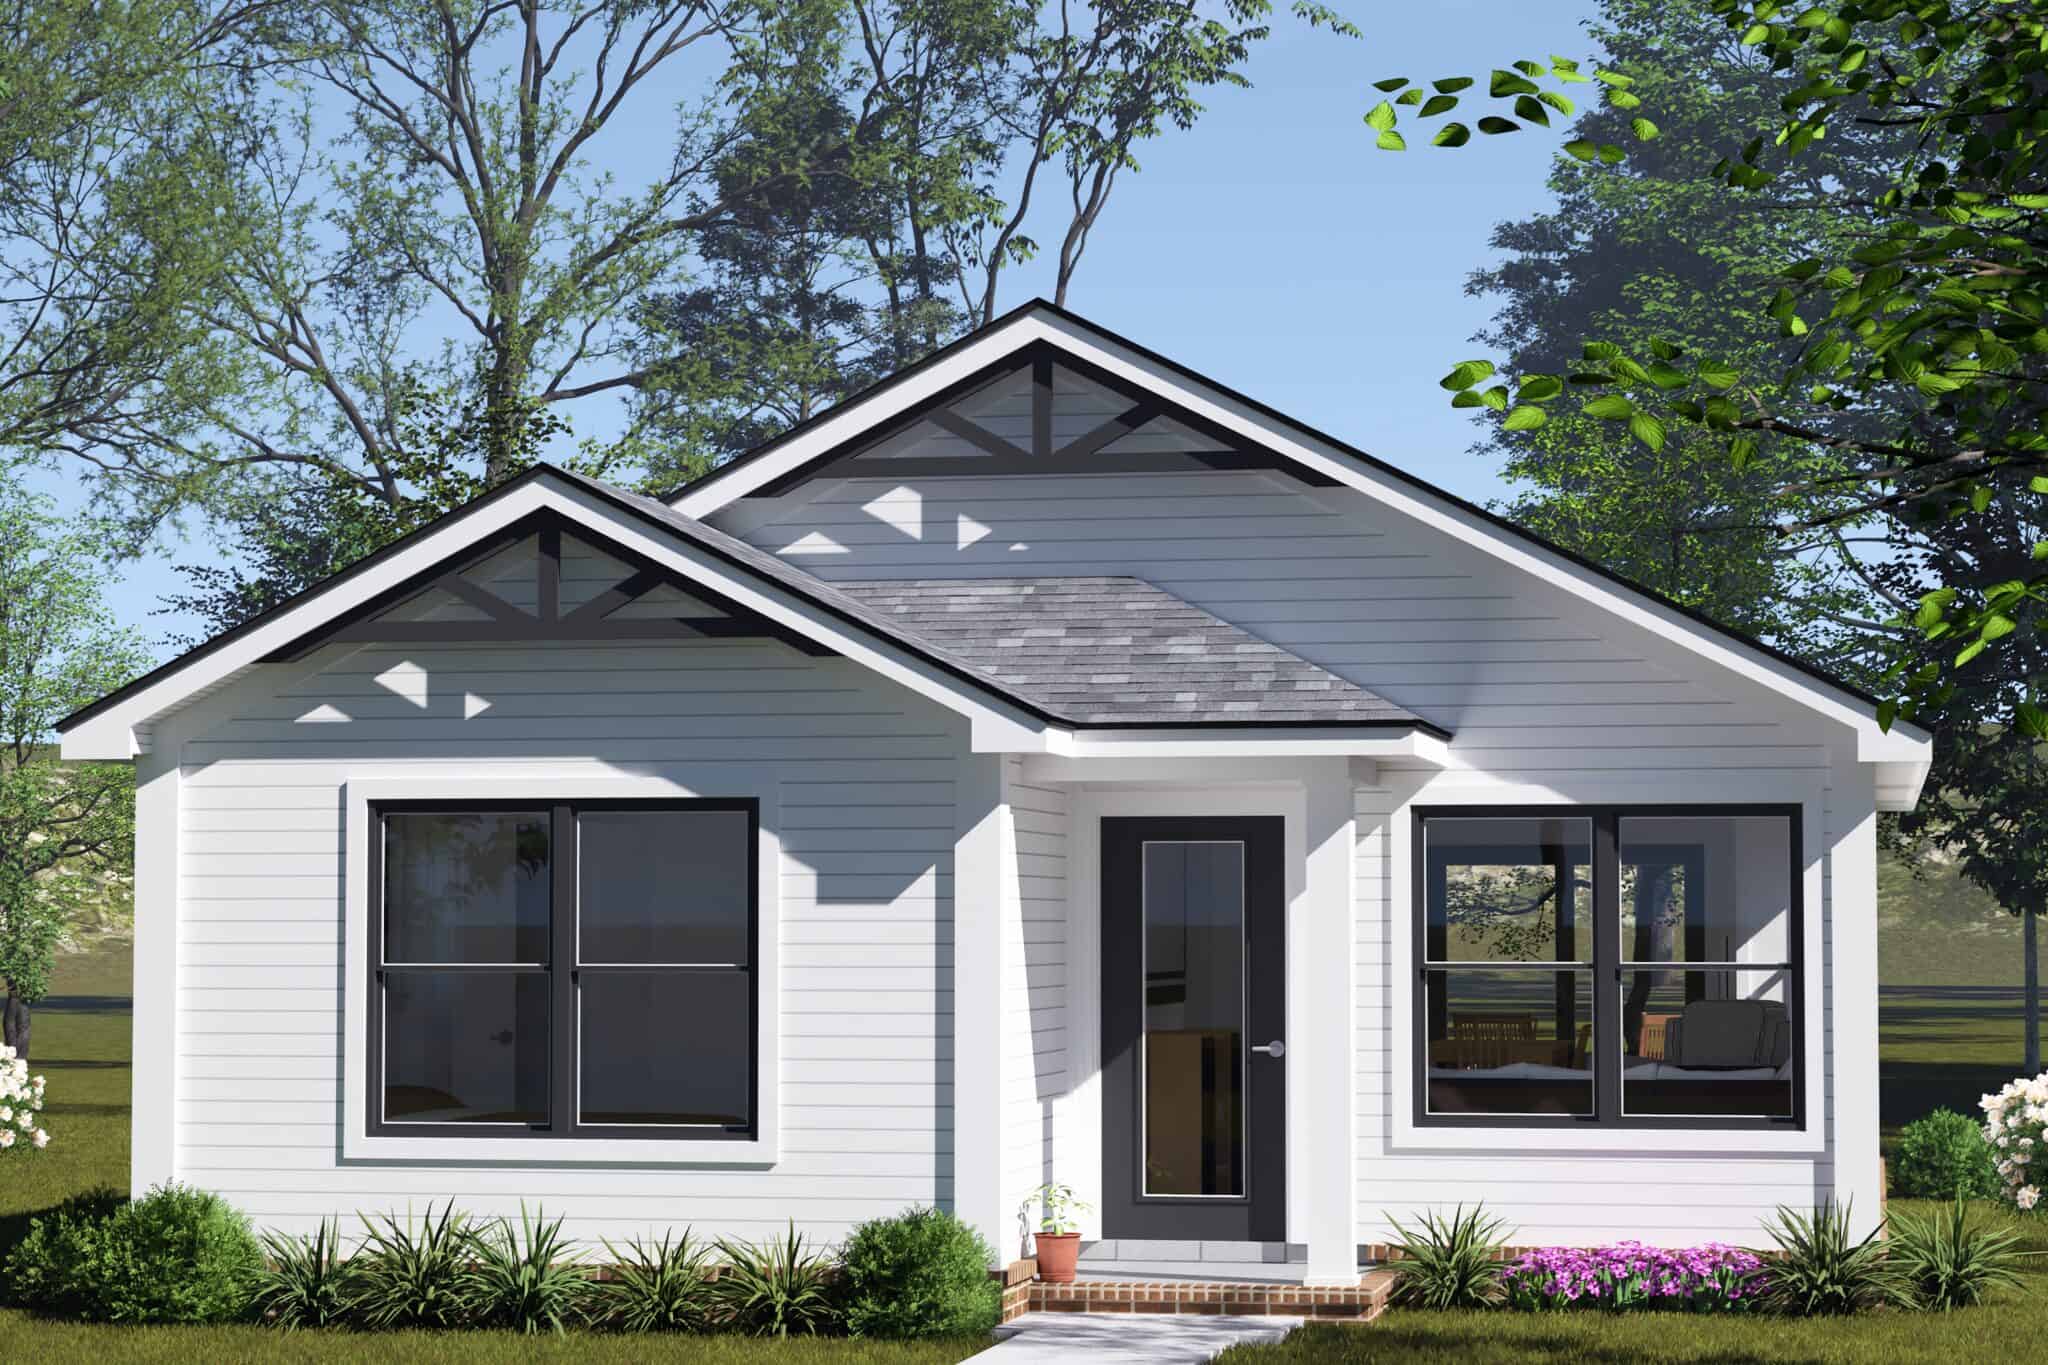
Cottage house plan with two front gables, timber brackets, white lap siding, and black-framed windows - 178-1580
Plan#178-1580
Starting at$1025
751
Sq Ft
1
Story
2
Bed
1
Bath
0
Car
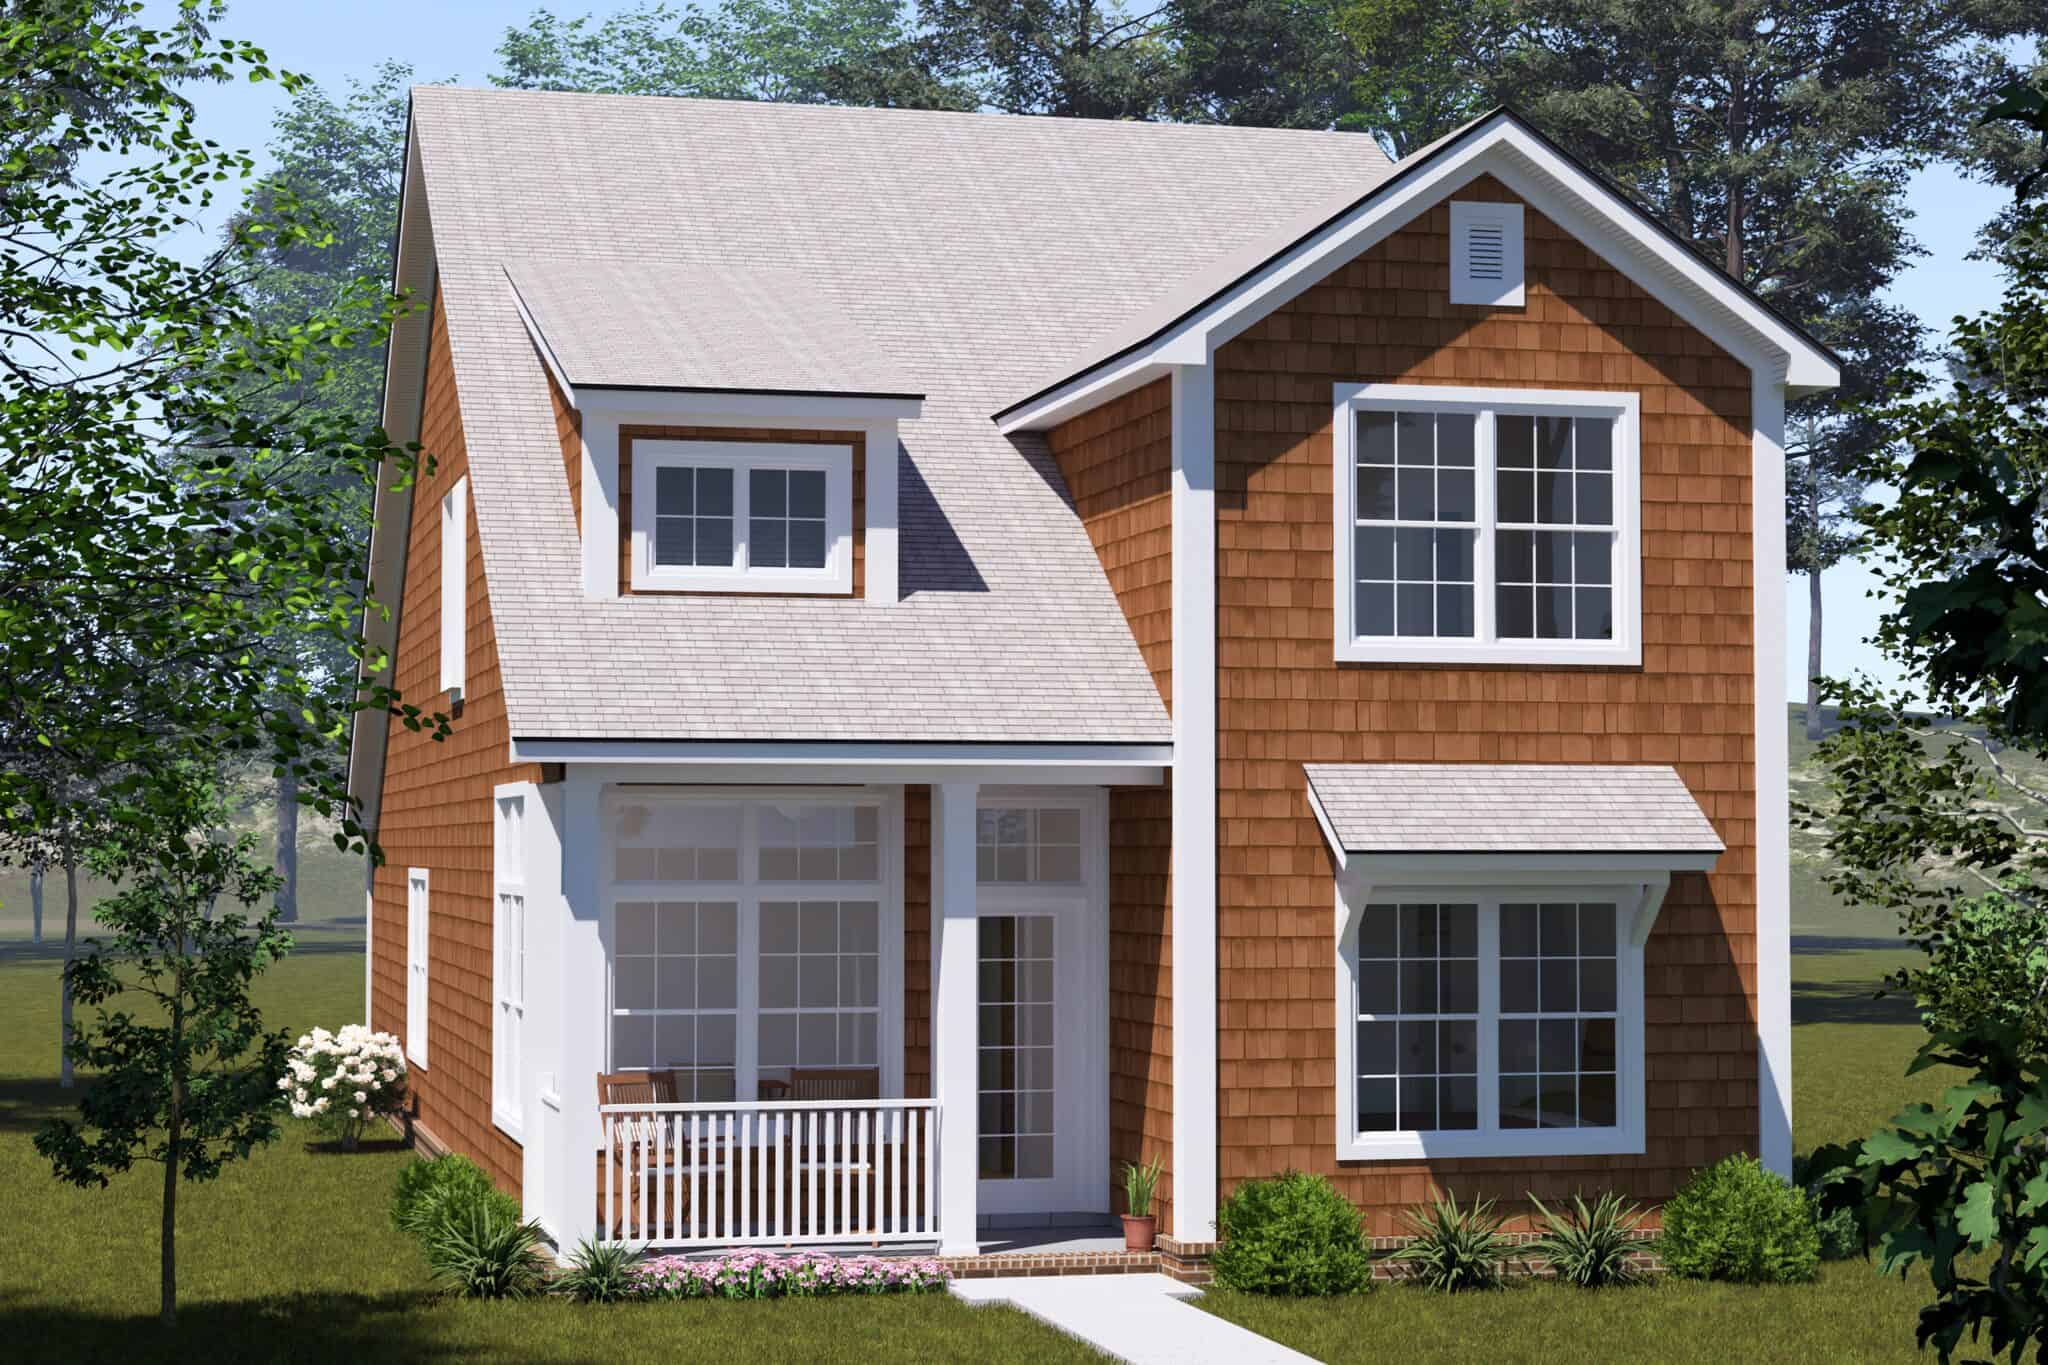
Cottage house plan with cedar shake siding, front gable, and a covered porch with small dormer - 178-1579
Plan#178-1579
Starting at$1105
1812
Sq Ft
2
Story
4
Bed
3
Bath
0
Car
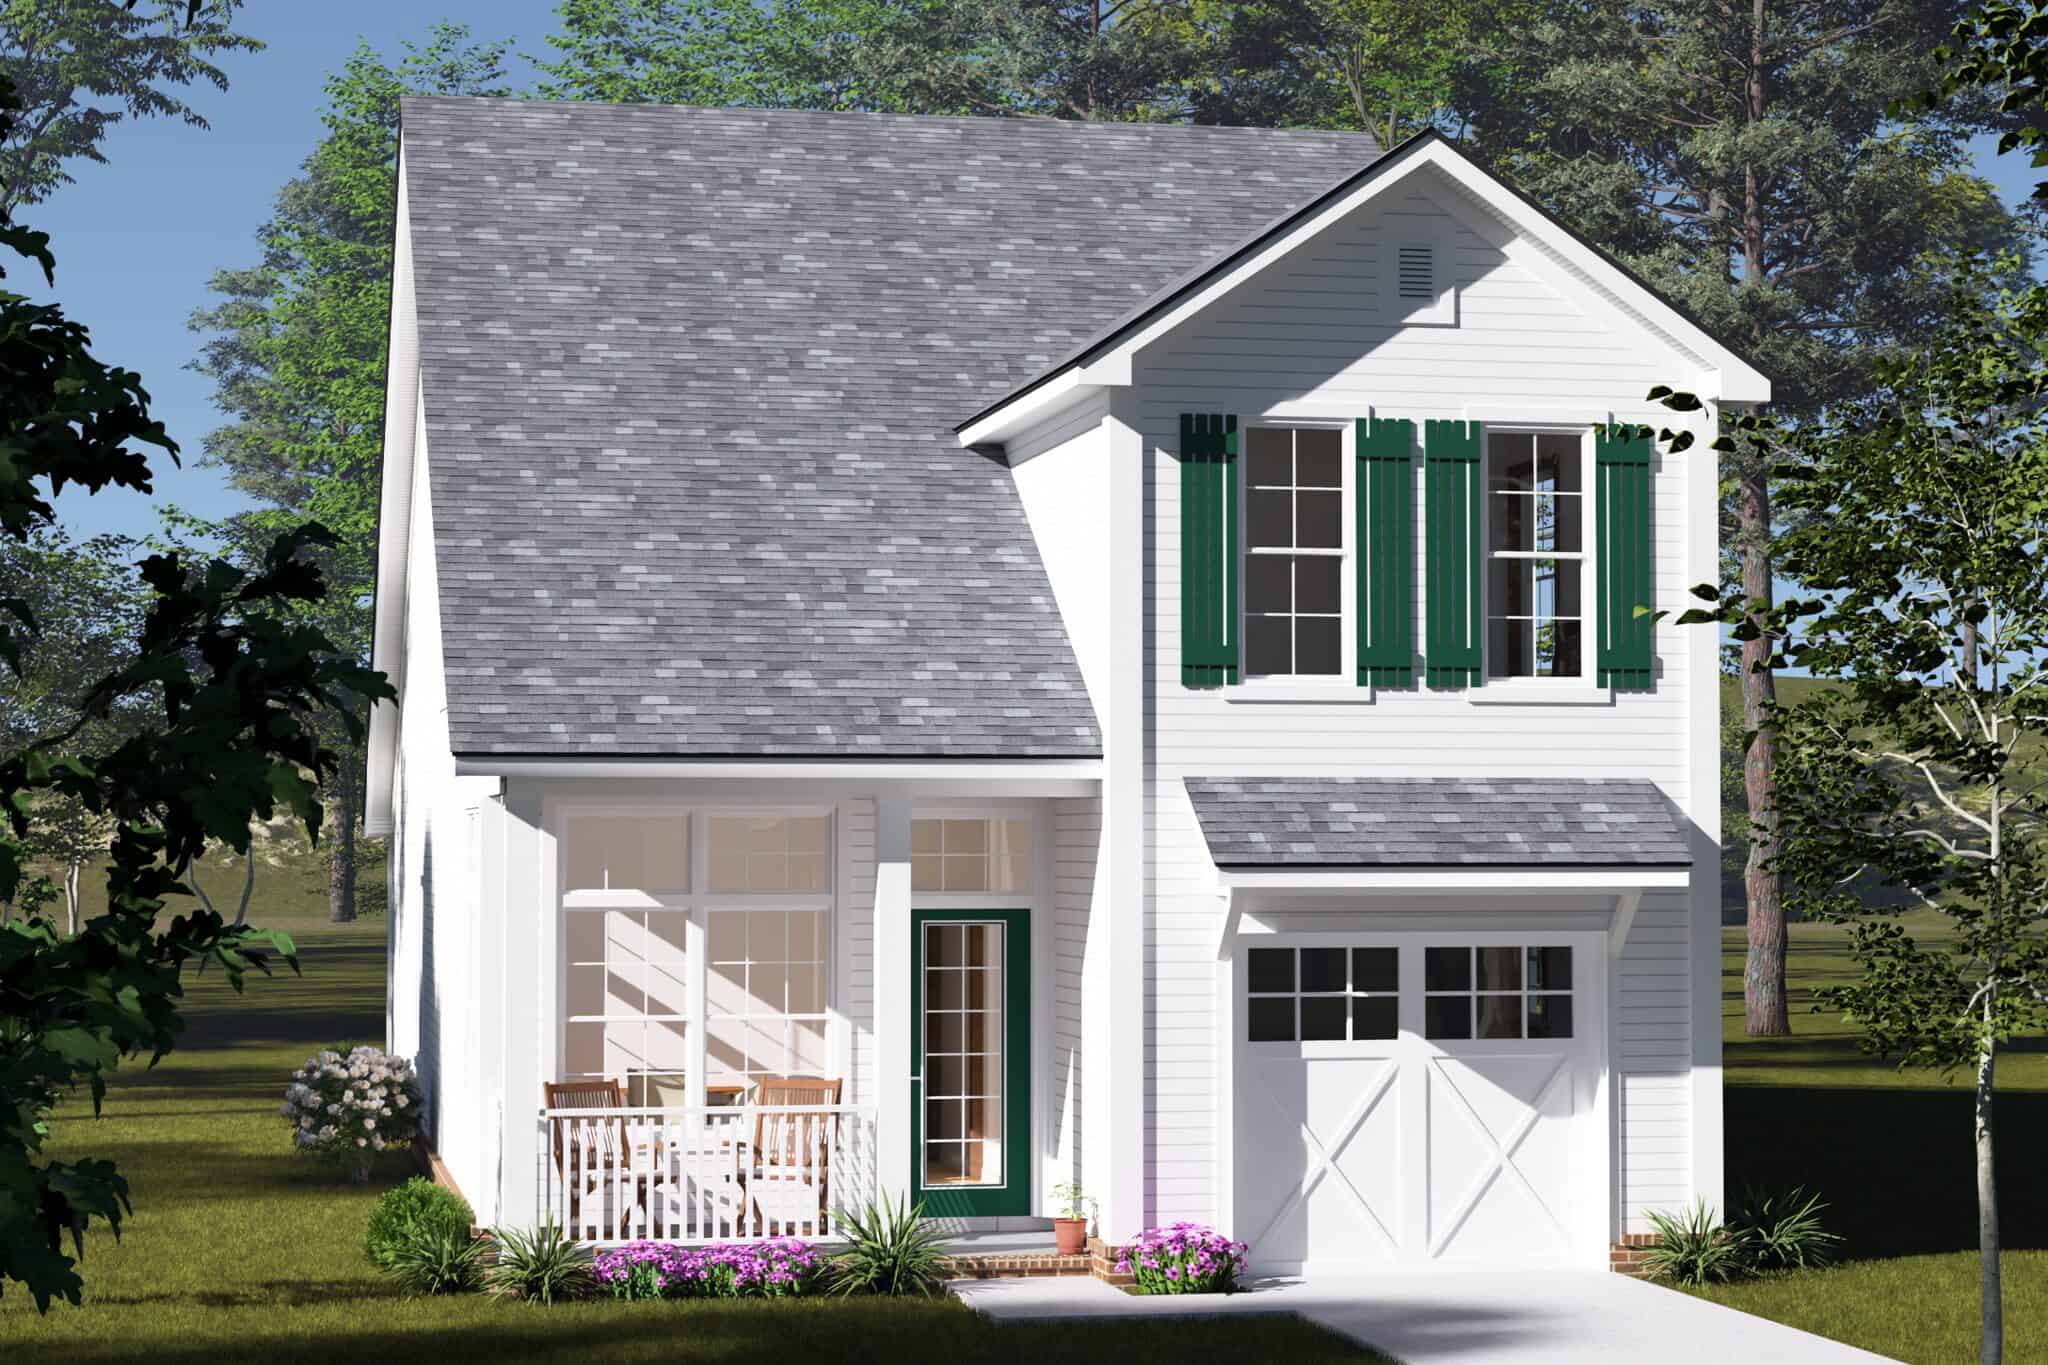
Cottage house plan with white siding, green shutters, front gable, and one-car garage beside a covered porch - 178-1578
Plan#178-1578
Starting at$1065
1562
Sq Ft
2
Story
3
Bed
2.5
Bath
1
Car
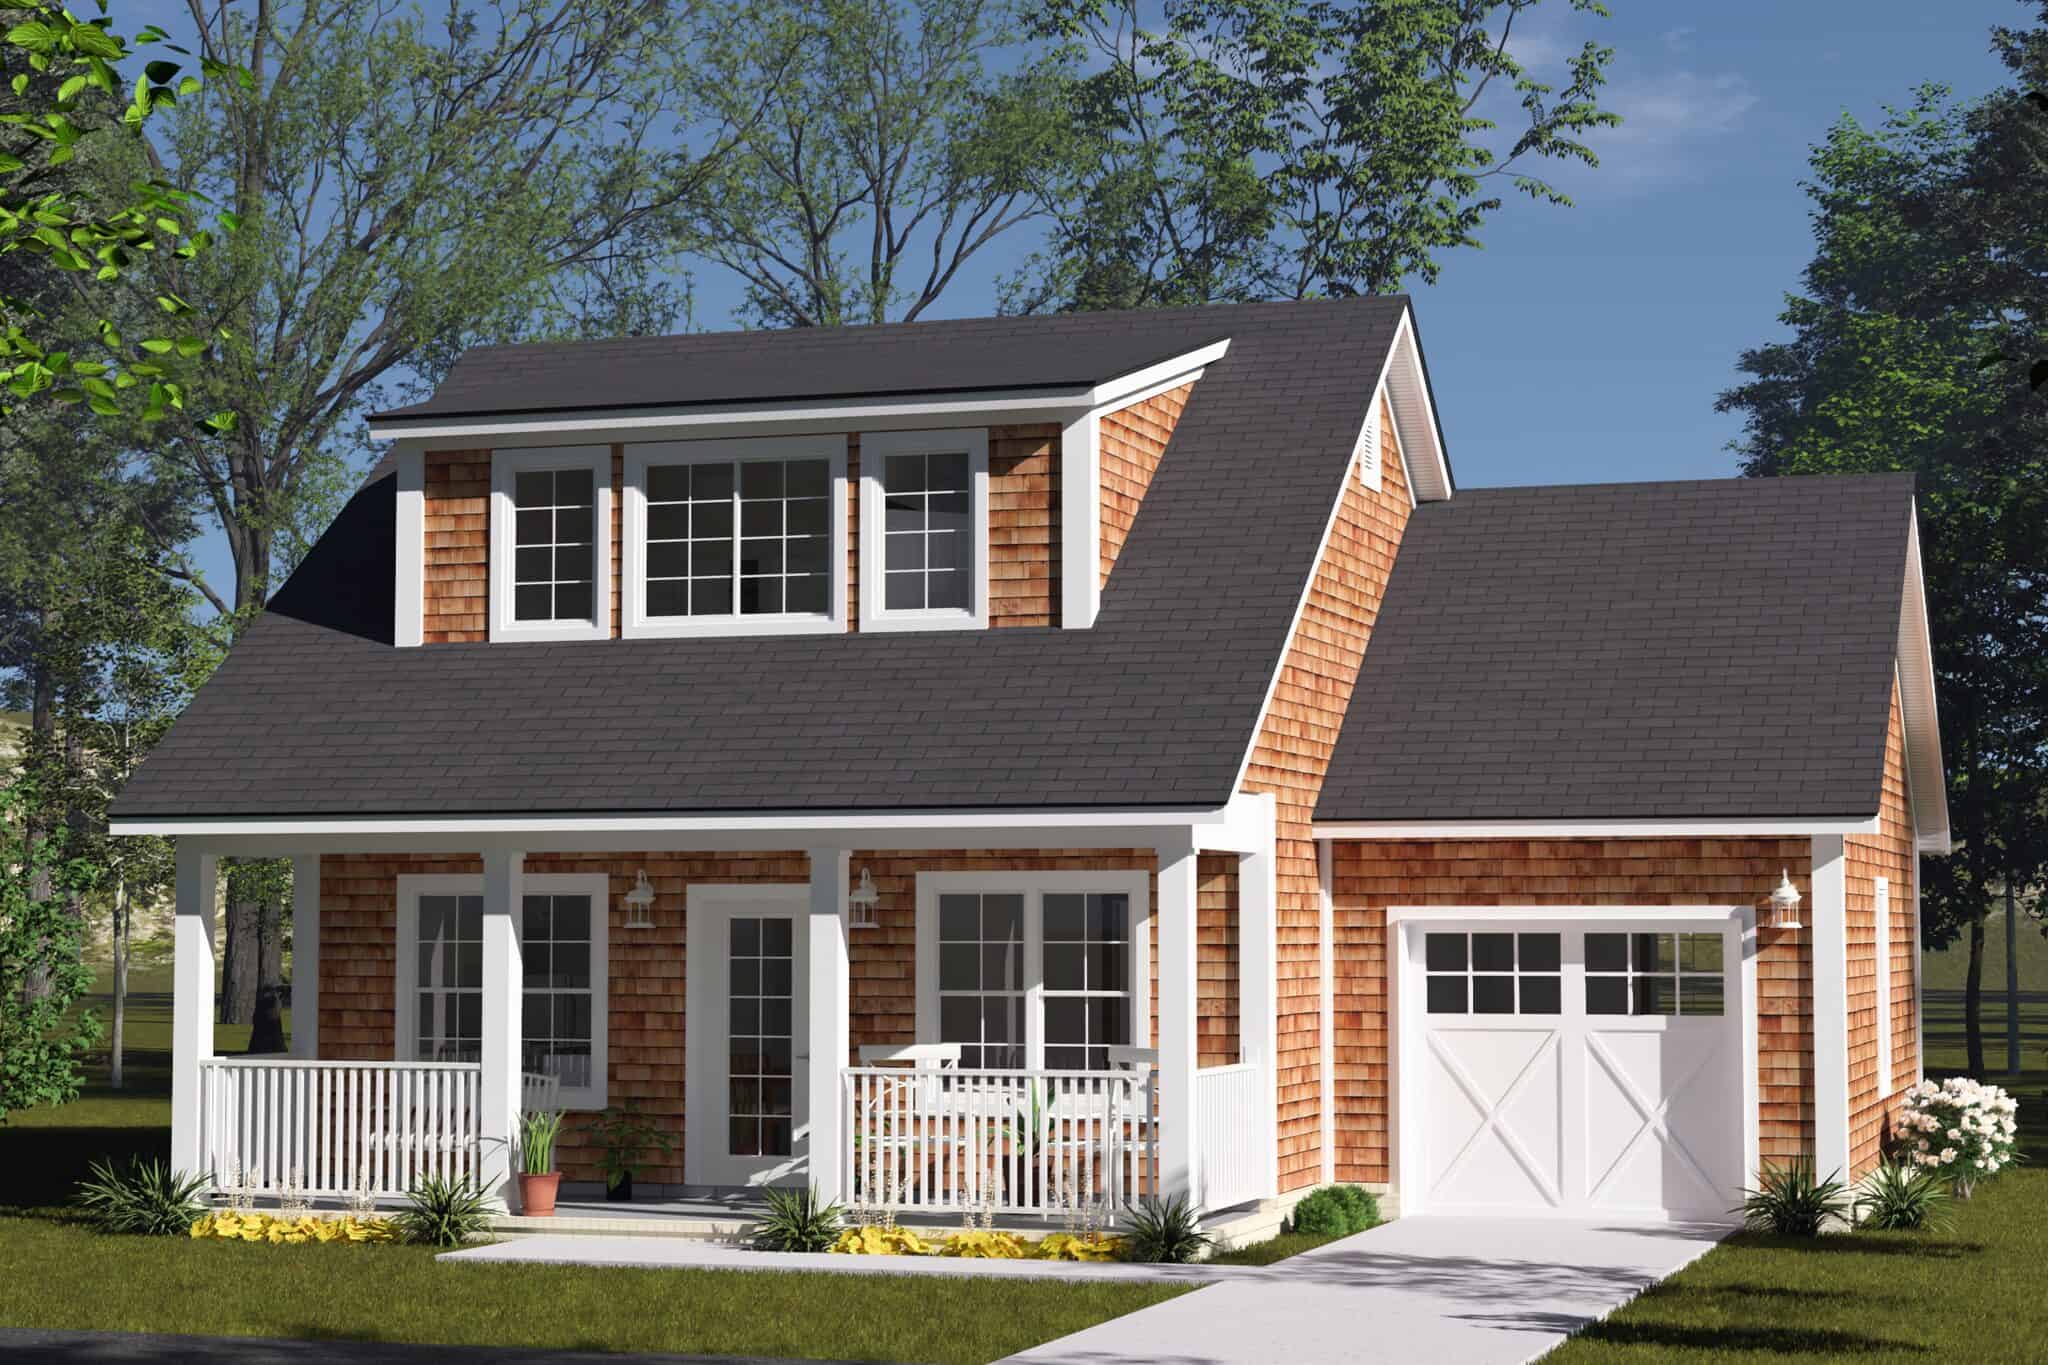
Cottage house plan with a three-window dormer, cedar shingle siding, covered front porch, and one-car garage - 178-1577
Plan#178-1577
Starting at$1025
880
Sq Ft
2
Story
2
Bed
2
Bath
1
Car
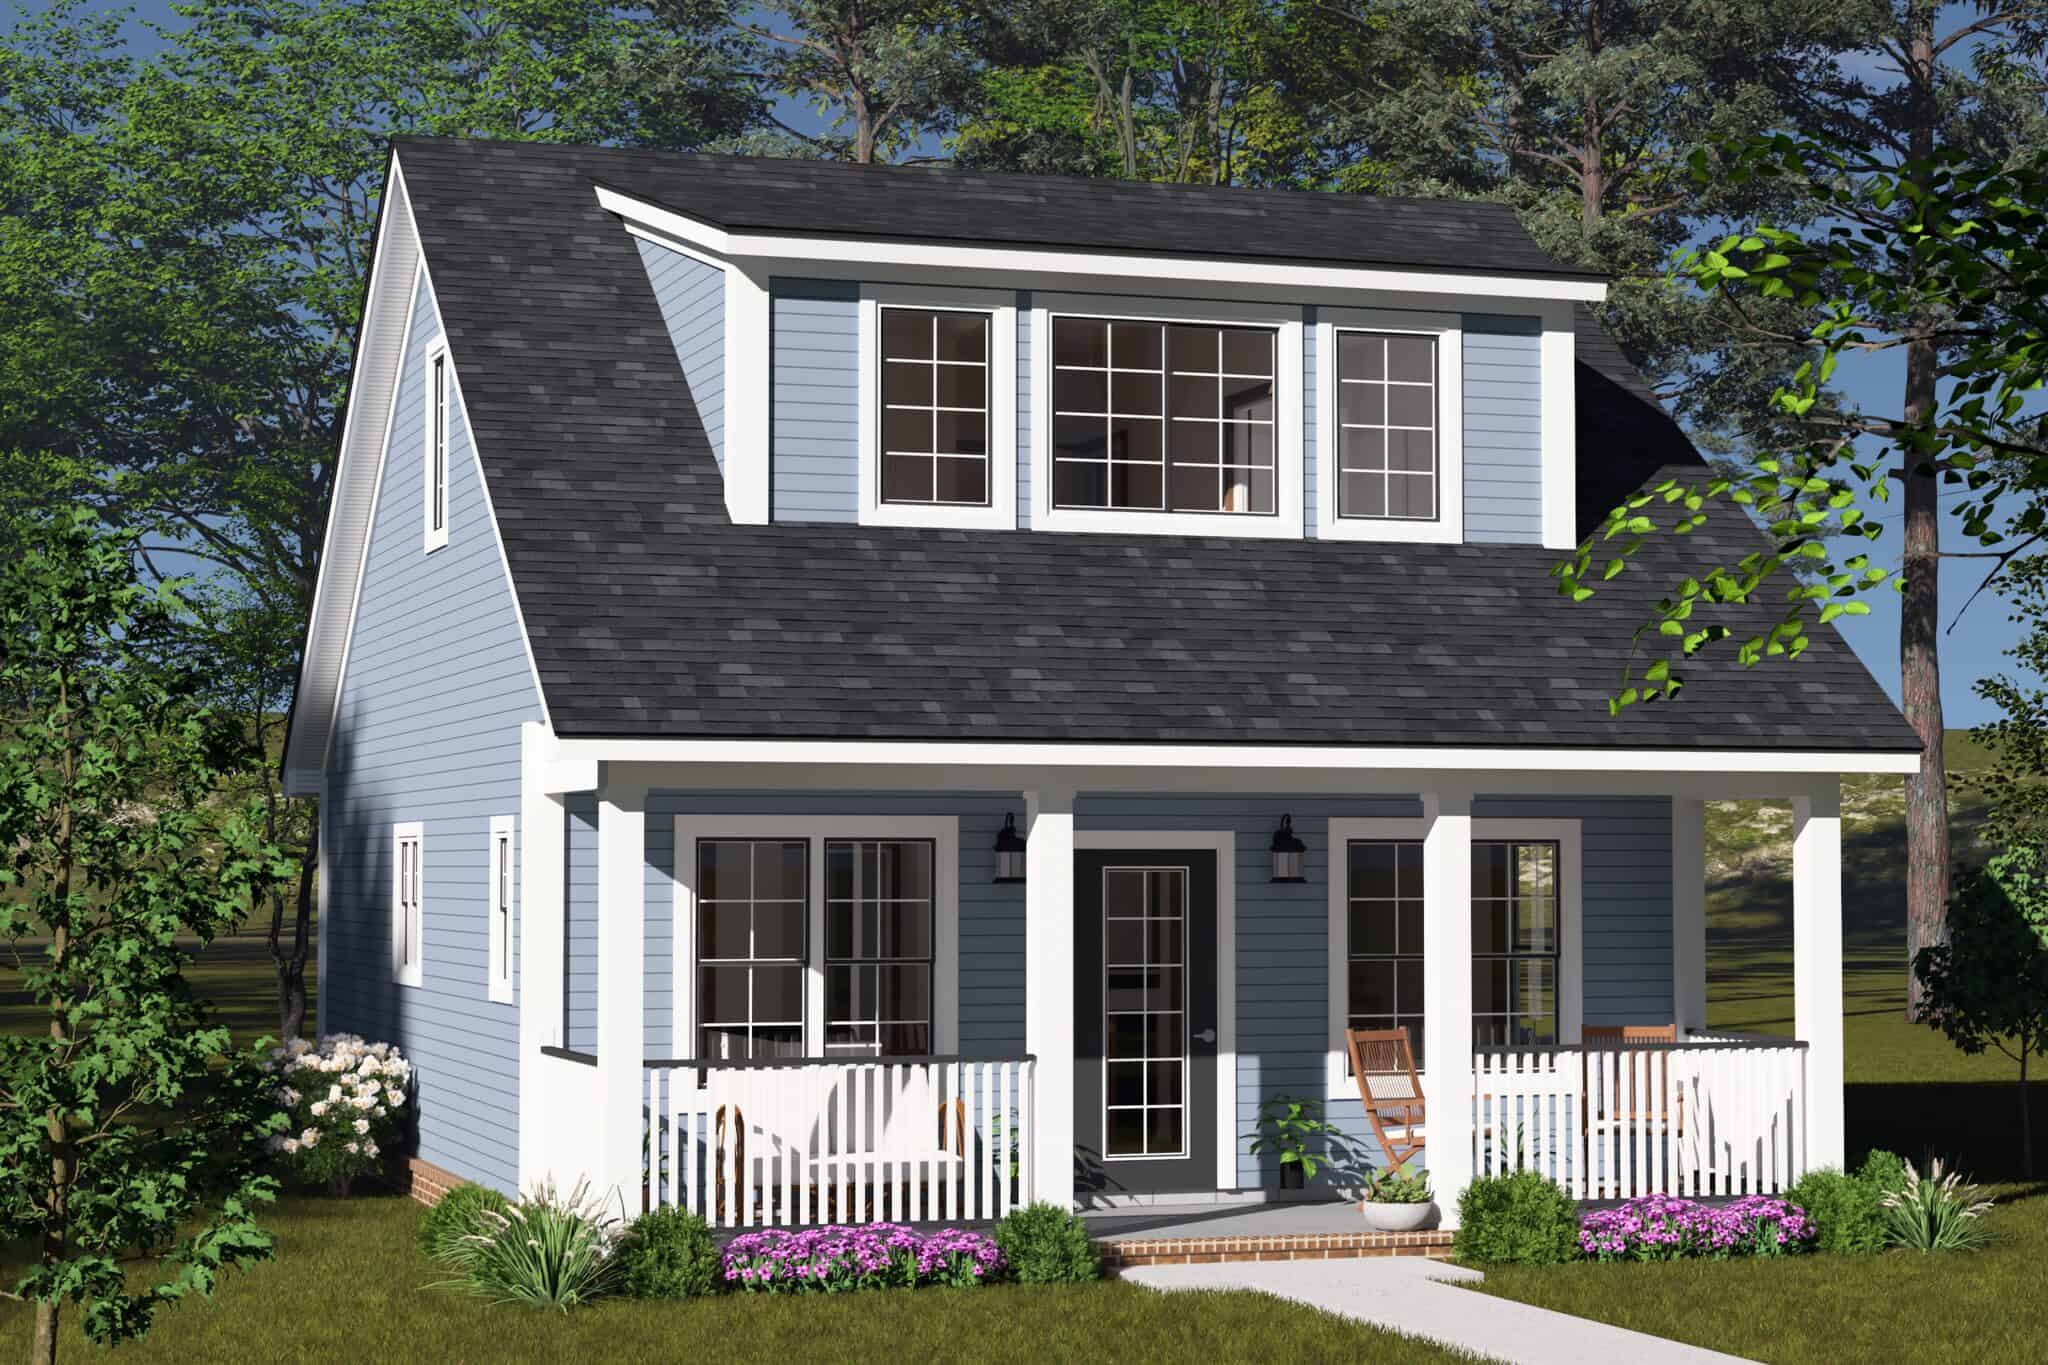
Cottage house plan with a three-window dormer, covered front porch, and light blue lap siding - 178-1576
Plan#178-1576
Starting at$1025
880
Sq Ft
2
Story
2
Bed
2
Bath
0
Car
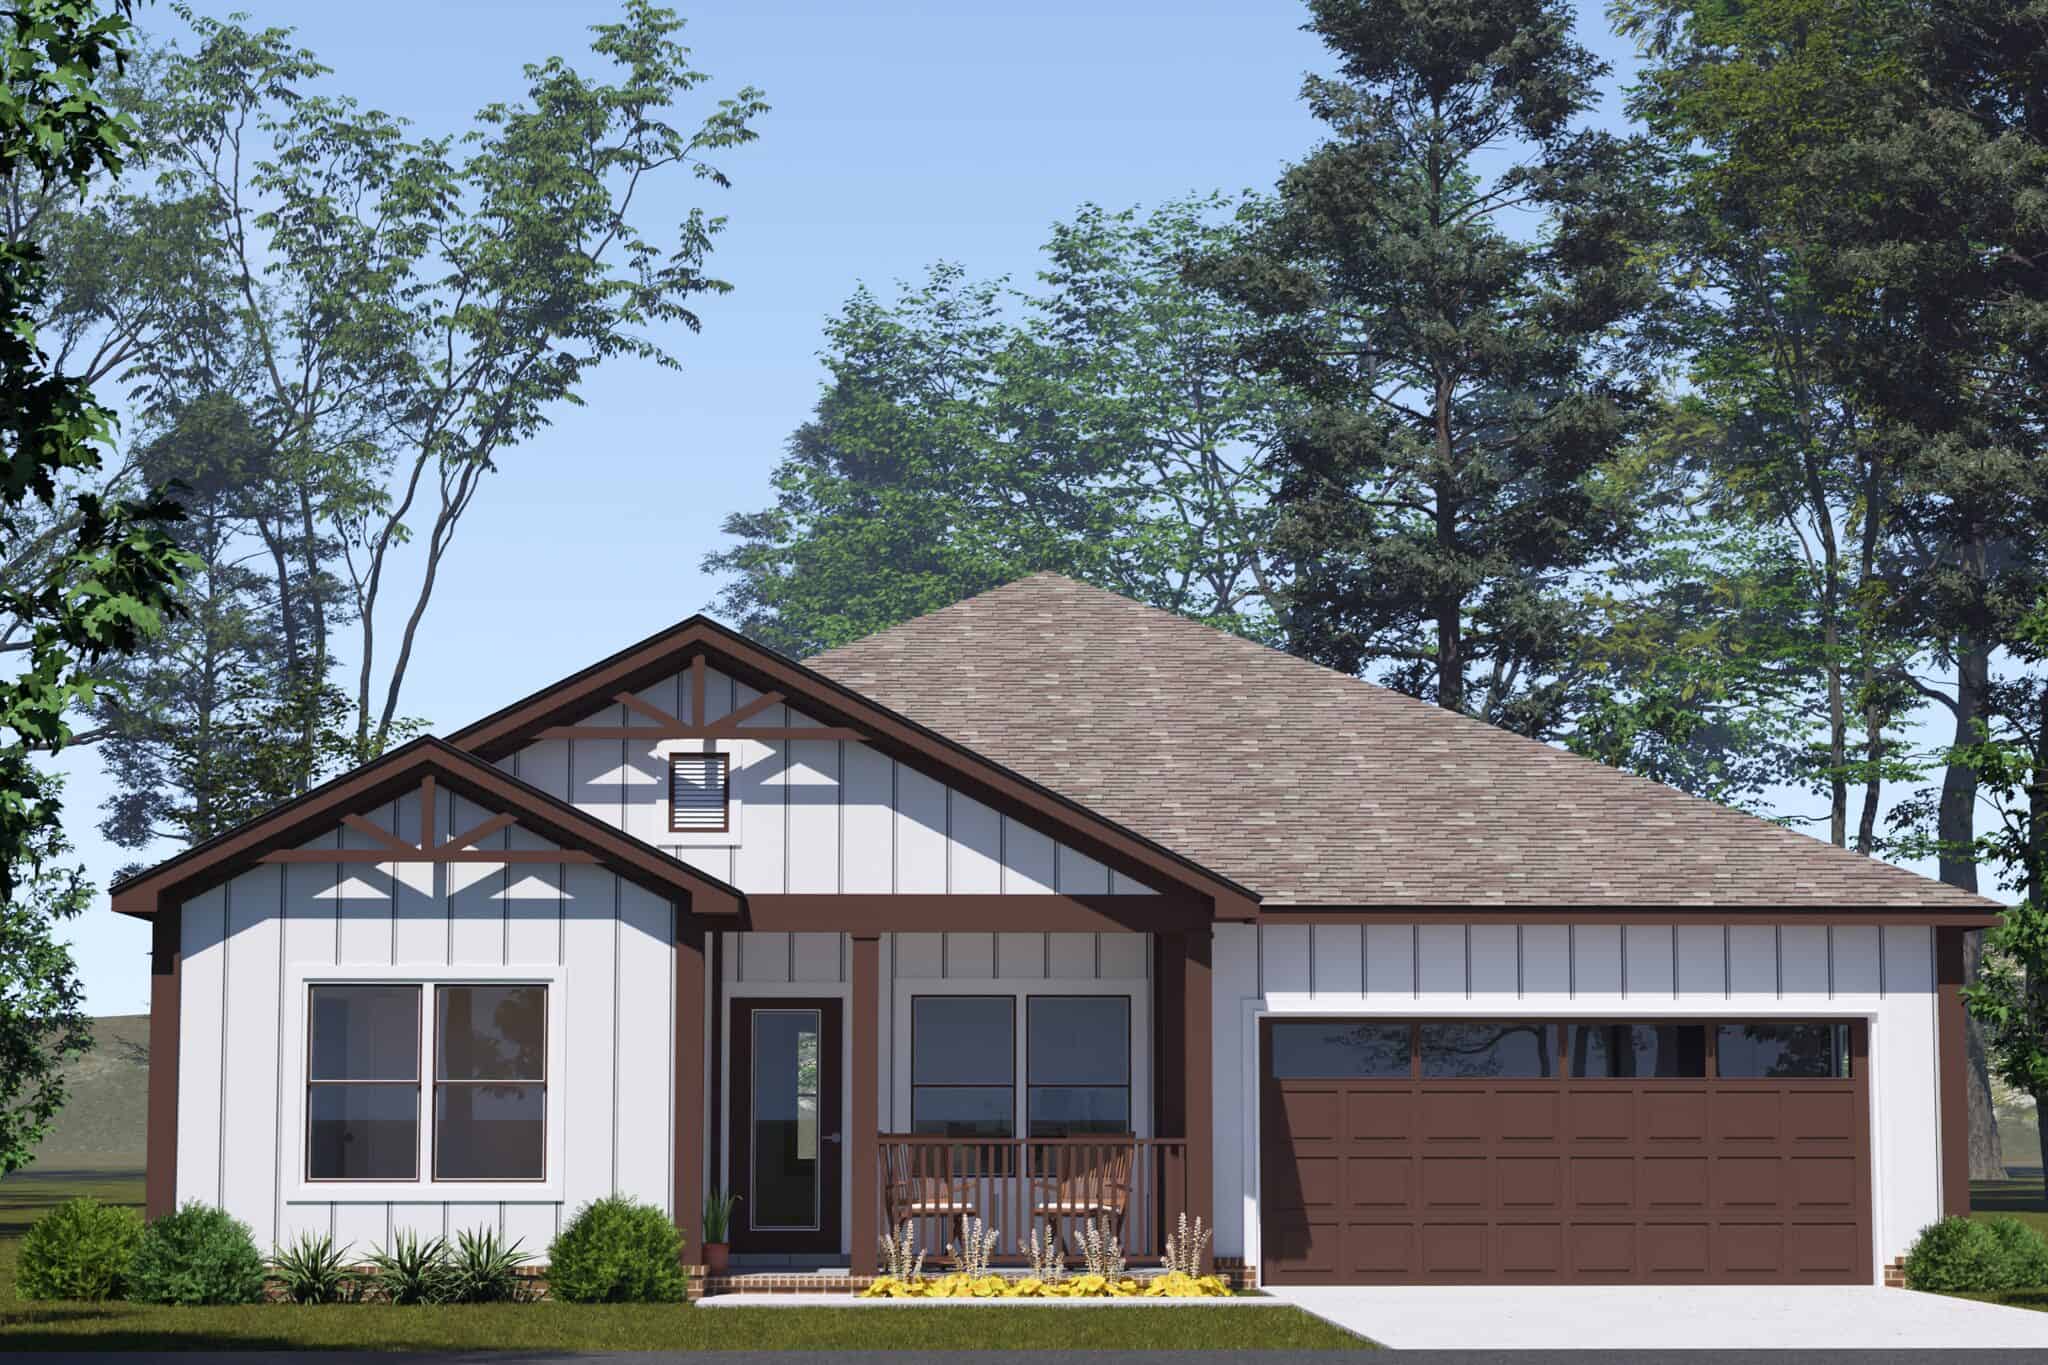
Craftsman house plan with dark timber gable brackets, white siding, and a two-car front-entry garage - 178-1575
Plan#178-1575
Starting at$1085
1684
Sq Ft
1
Story
3
Bed
2
Bath
2
Car
Modern Farmhouse duplex plan with white lap siding, black shutters, a center gable, and end porches - 178-1574
Plan#178-1574
Starting at$1195
1643
Sq Ft
2
Story
3
Bed
3.5
Bath
0
Car
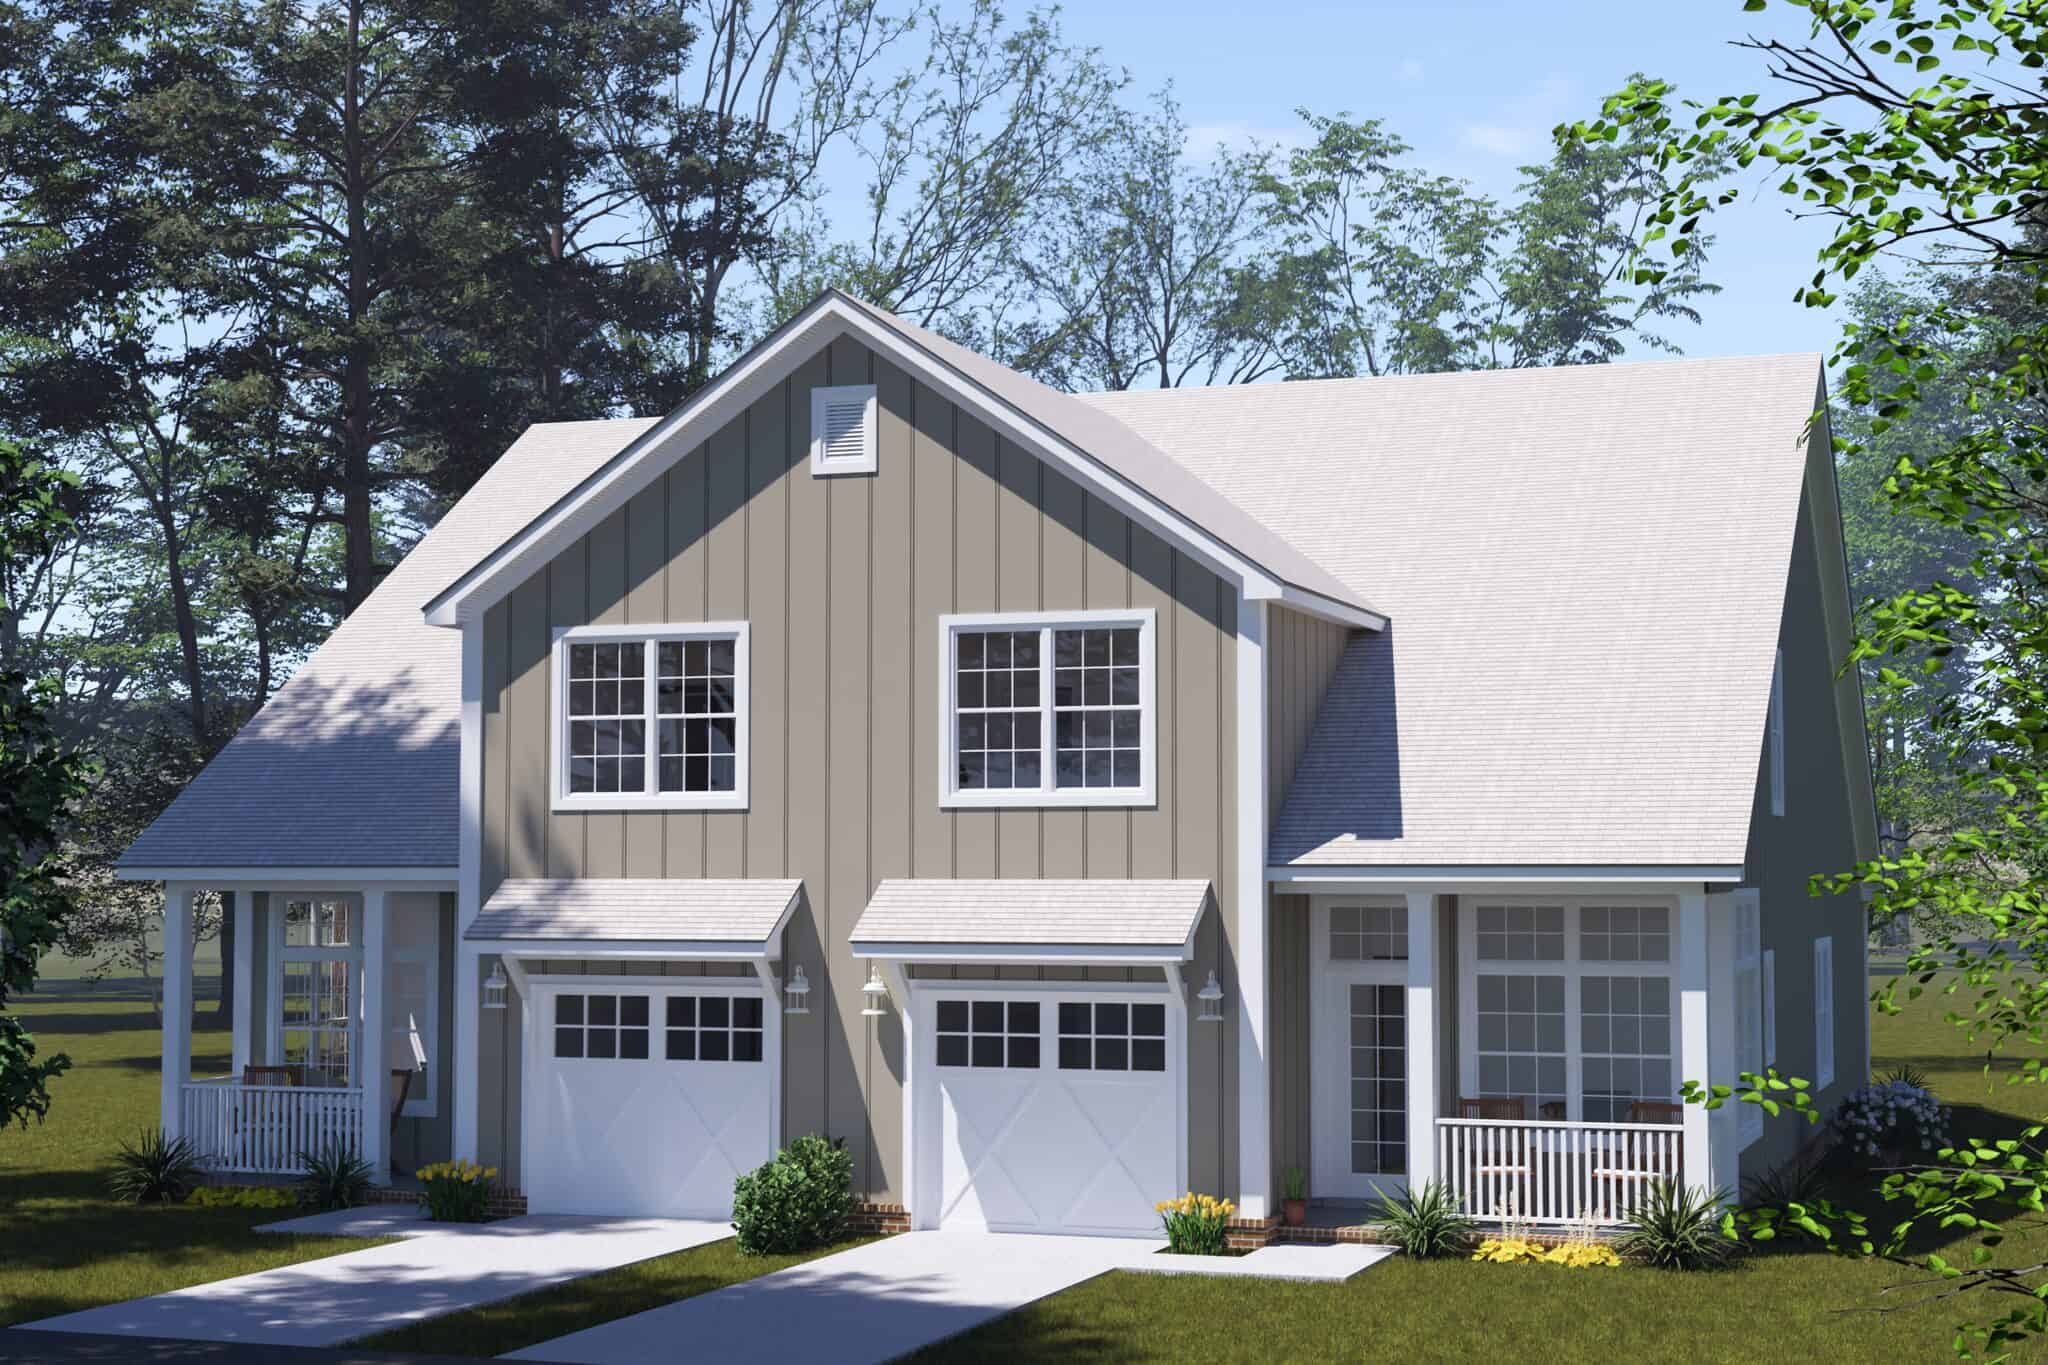
Cottage duplex house plan with a steep center gable, shed canopies over garage doors, and covered porches - 178-1573
Plan#178-1573
Starting at$1195
1393
Sq Ft
2
Story
2
Bed
2.5
Bath
1
Car
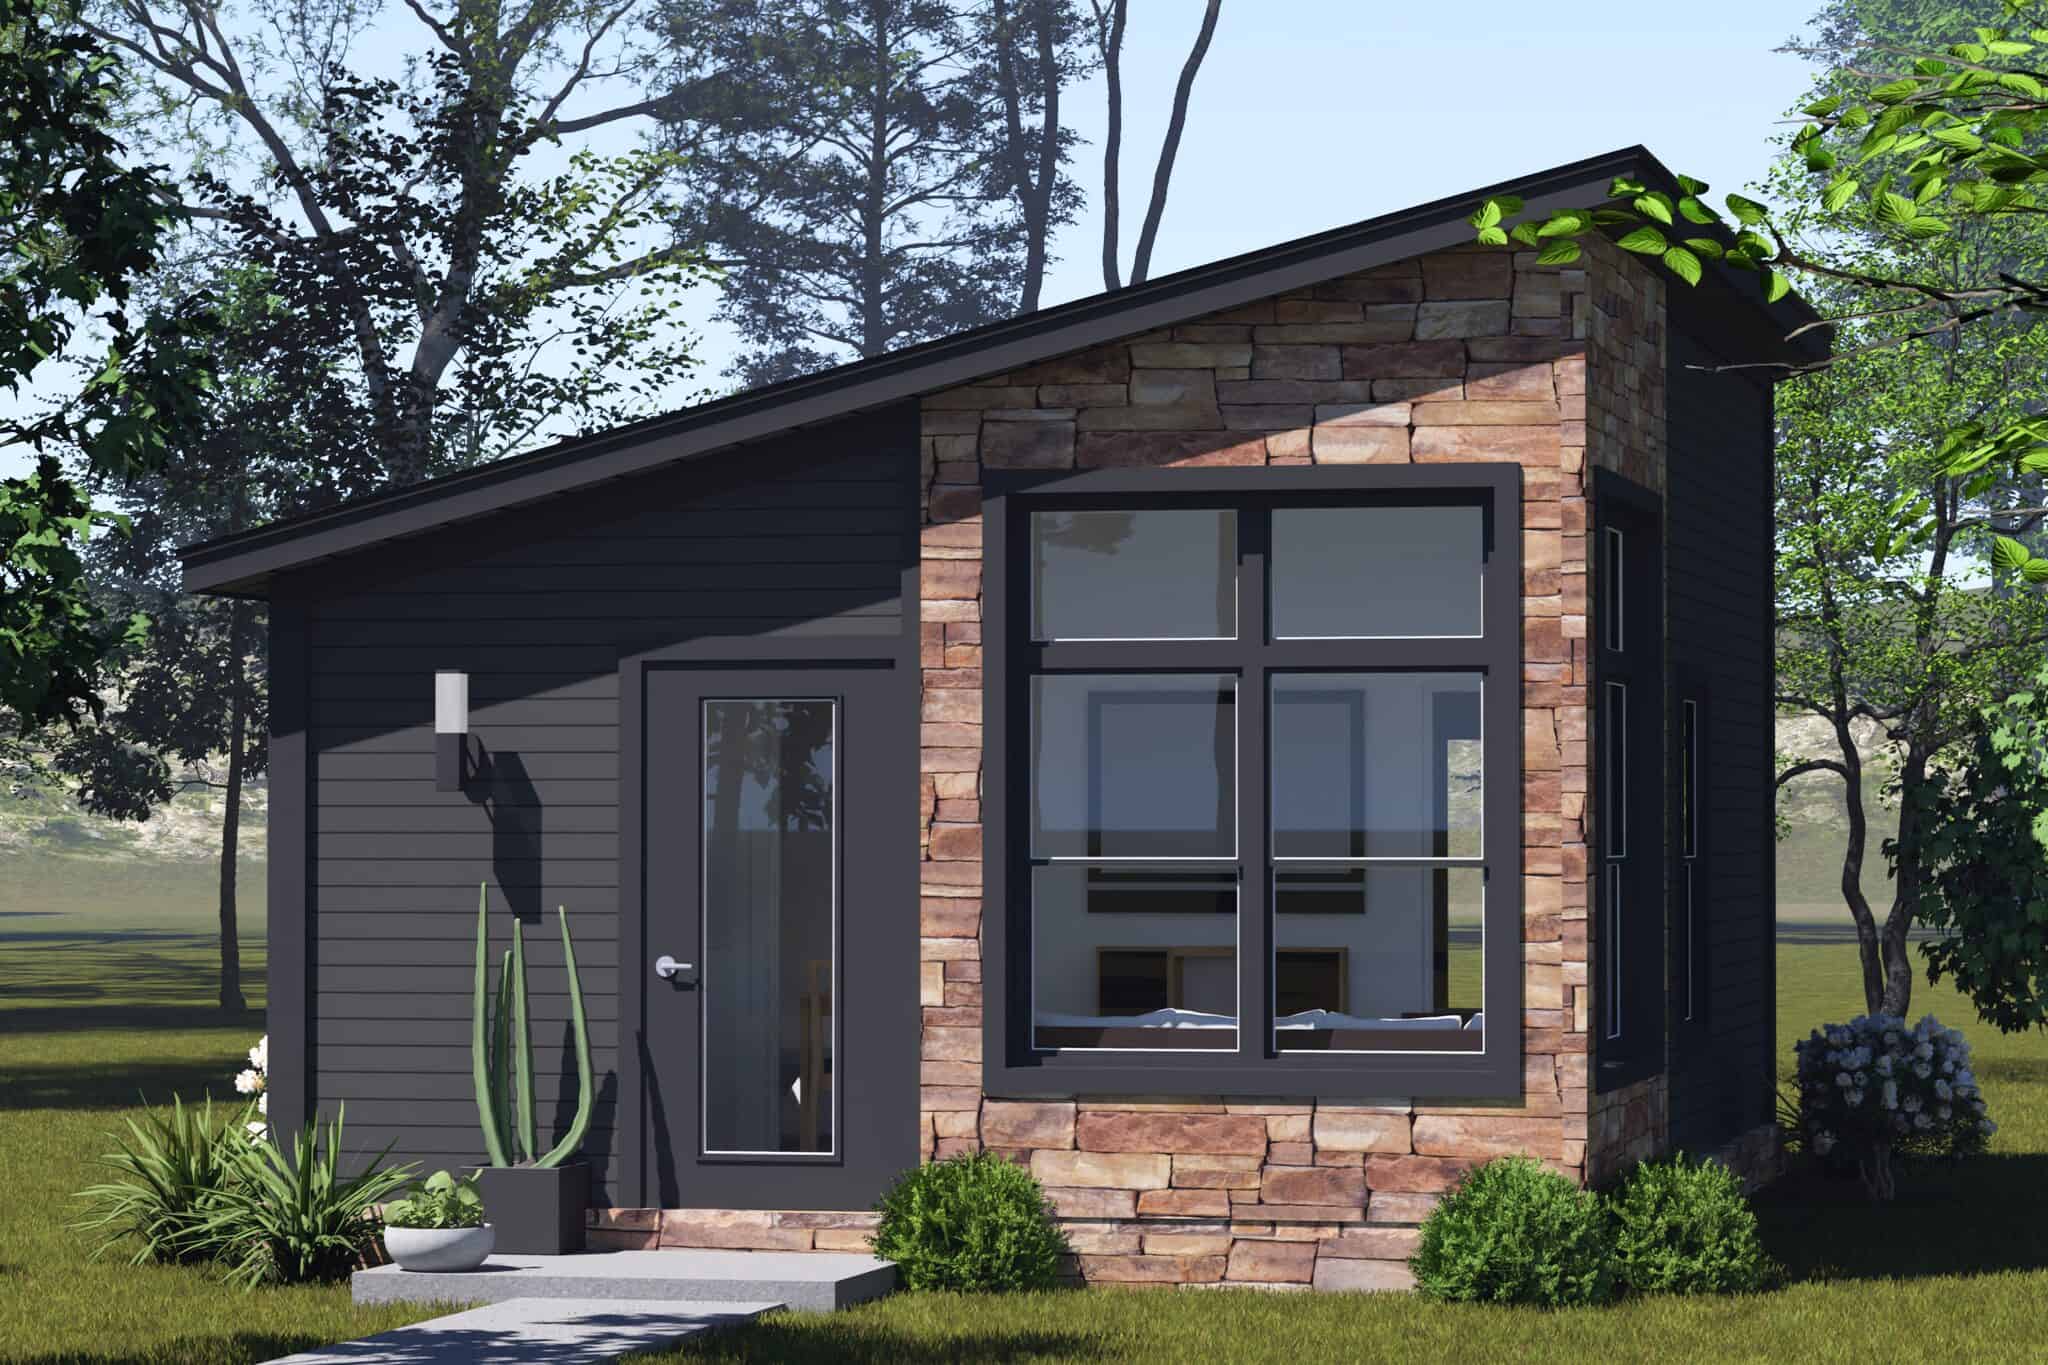
Contemporary tiny house plan with a shed roof, stone-clad front wall, large black-framed window, and dark siding - 178-1572
Plan#178-1572
Starting at$1025
384
Sq Ft
1
Story
1
Bed
1
Bath
0
Car
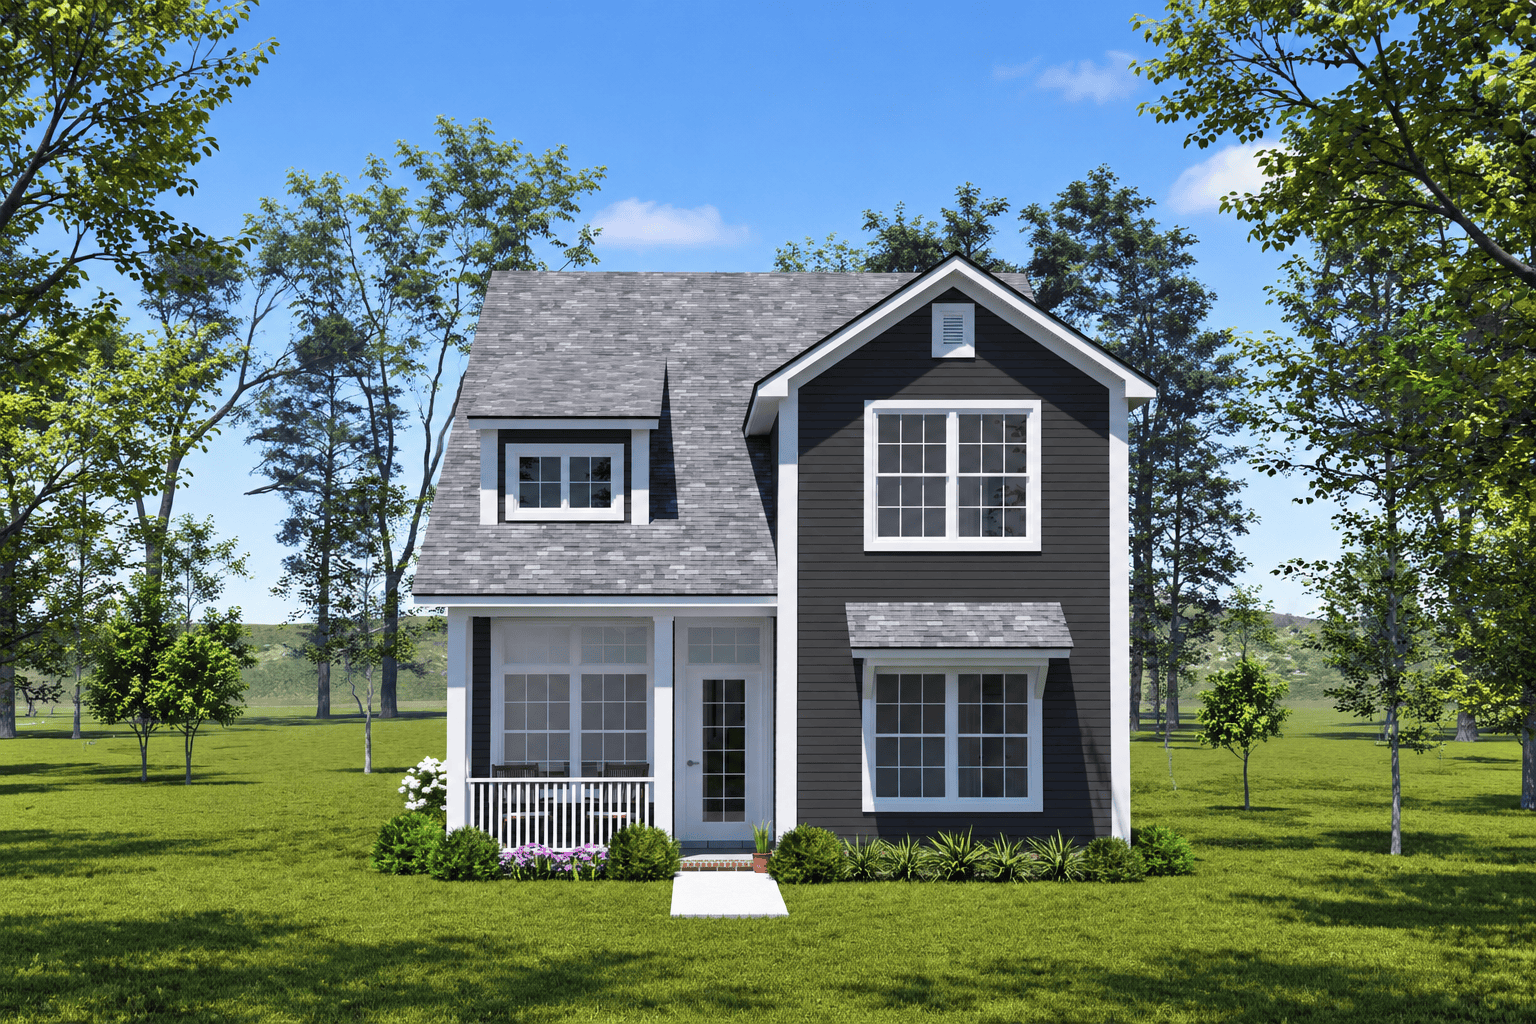
Cottage house plan with dark gray lap siding, a front gable, a dormer, and a covered porch - 178-1571
Plan#178-1571
Starting at$1085
1643
Sq Ft
2
Story
3
Bed
3
Bath
0
Car
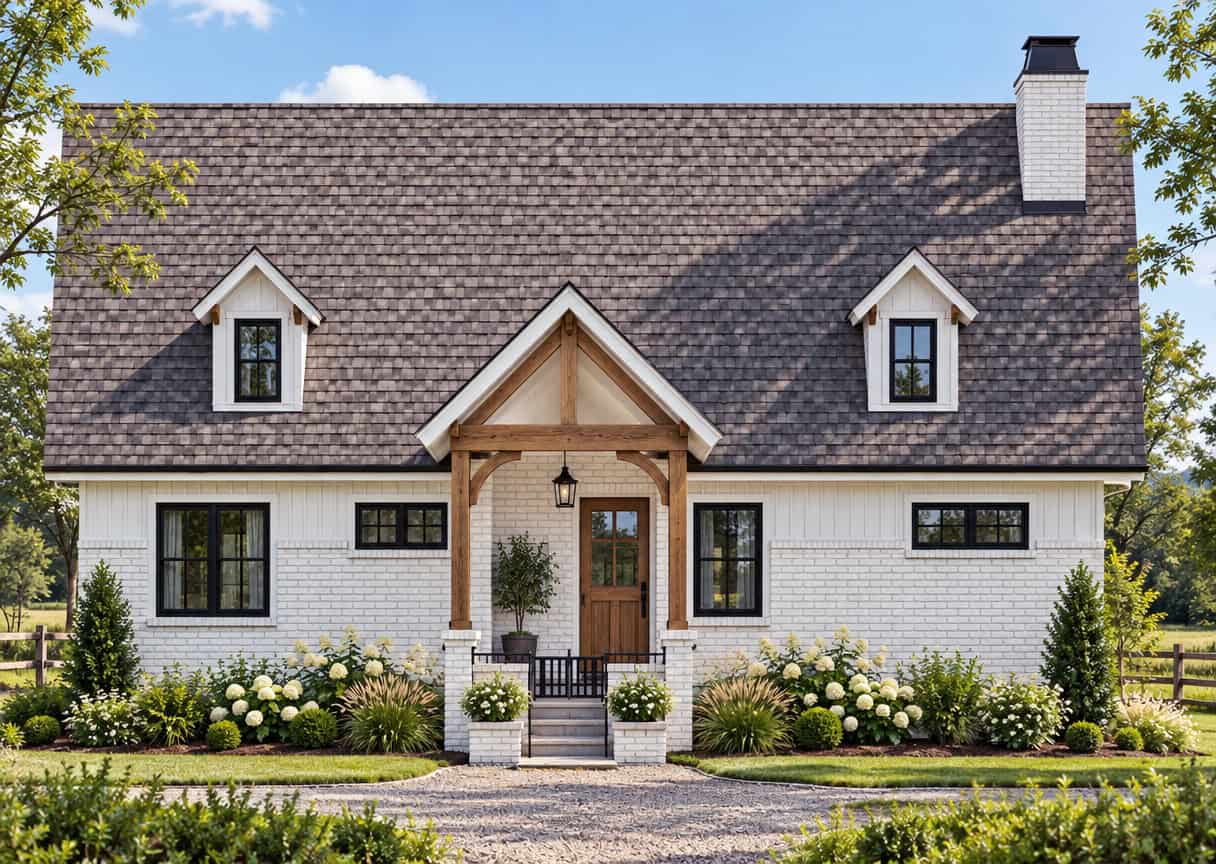
Modern Farmhouse ADU front elevation in painted brick with a timber-framed gable portico at the entry, Plan #205-1234
Plan#205-1234
Starting at$1375
1196
Sq Ft
1
Story
2
Bed
2
Bath
0
Car
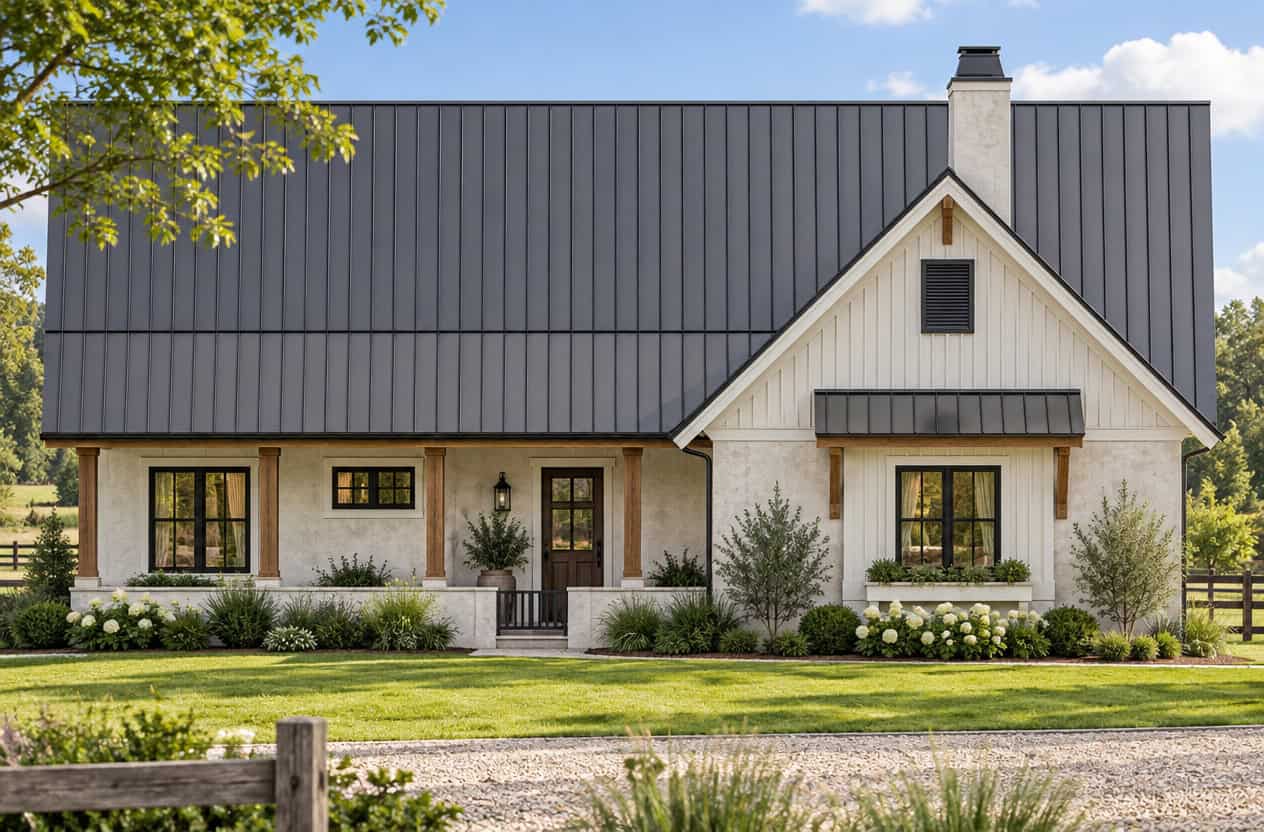
Country house plan exterior with board-and-batten siding, standing-seam metal roof, timber porch posts, and front gable, Plan 205-1233
Plan#205-1233
Starting at$1375
1196
Sq Ft
1
Story
2
Bed
2
Bath
2
Car
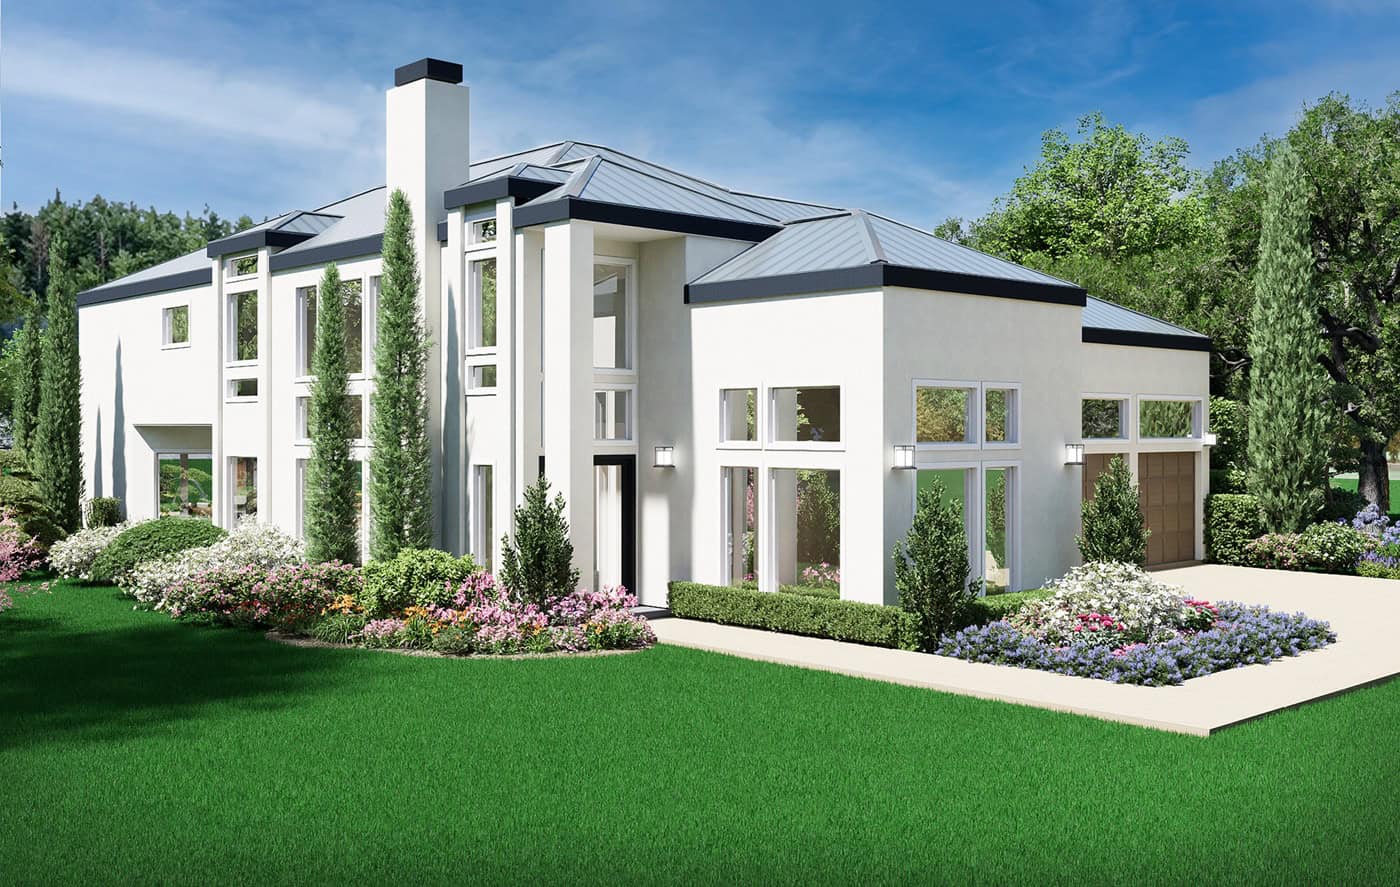
Contemporary house plan with white stucco, a metal hip roof, and a two-story glass entry bay - 195-1375
Plan#195-1375
Starting at$1700
4755
Sq Ft
2
Story
4
Bed
4.5
Bath
3
Car
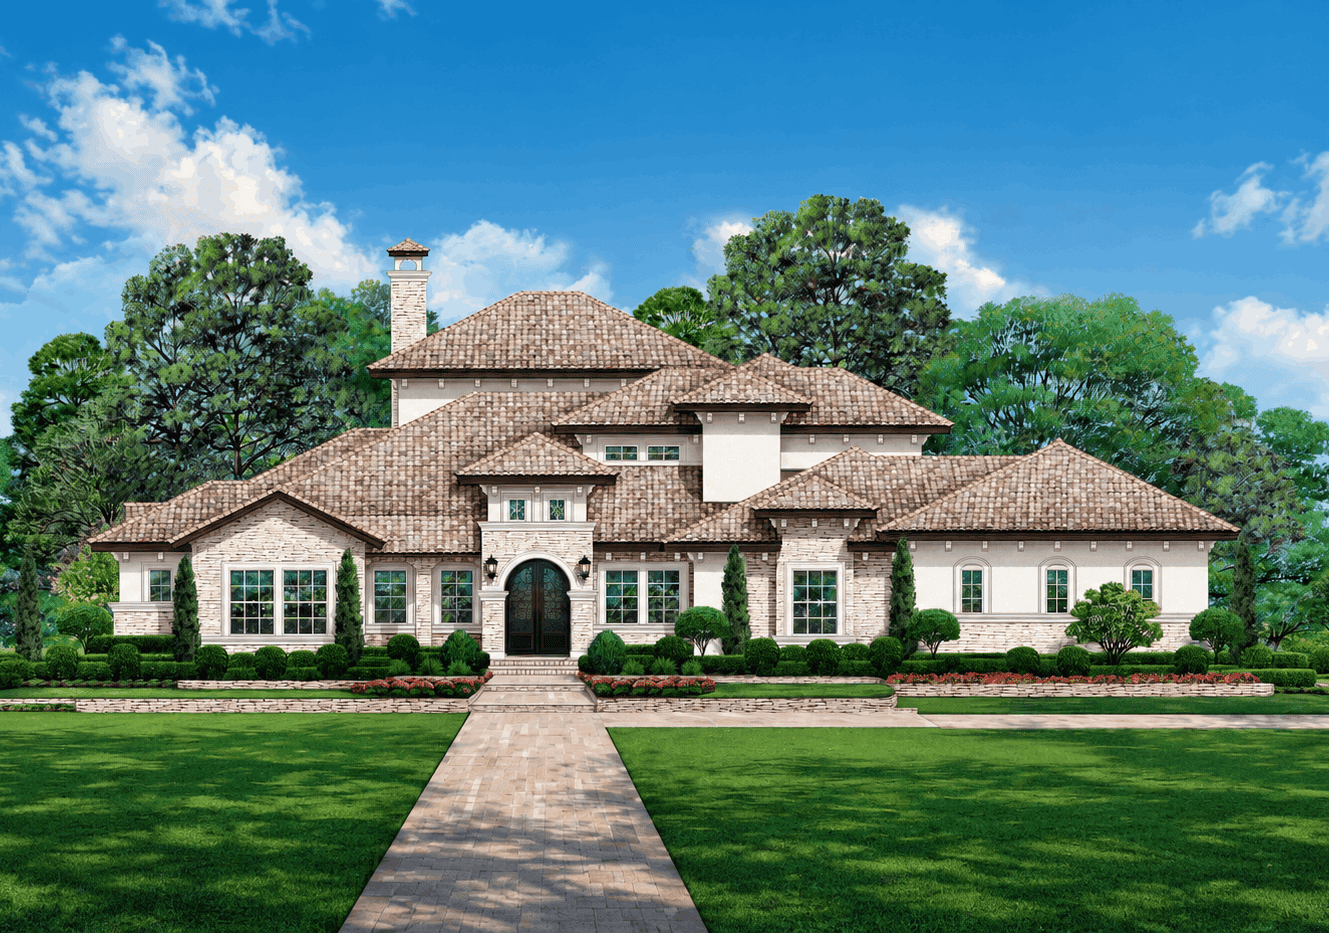
Mediterranean house plan with a clay-colored tile hip roof, stone and stucco walls, and arched double doors - 195-1374
Plan#195-1374
Starting at$2500
5443
Sq Ft
2
Story
5
Bed
5.5
Bath
4
Car
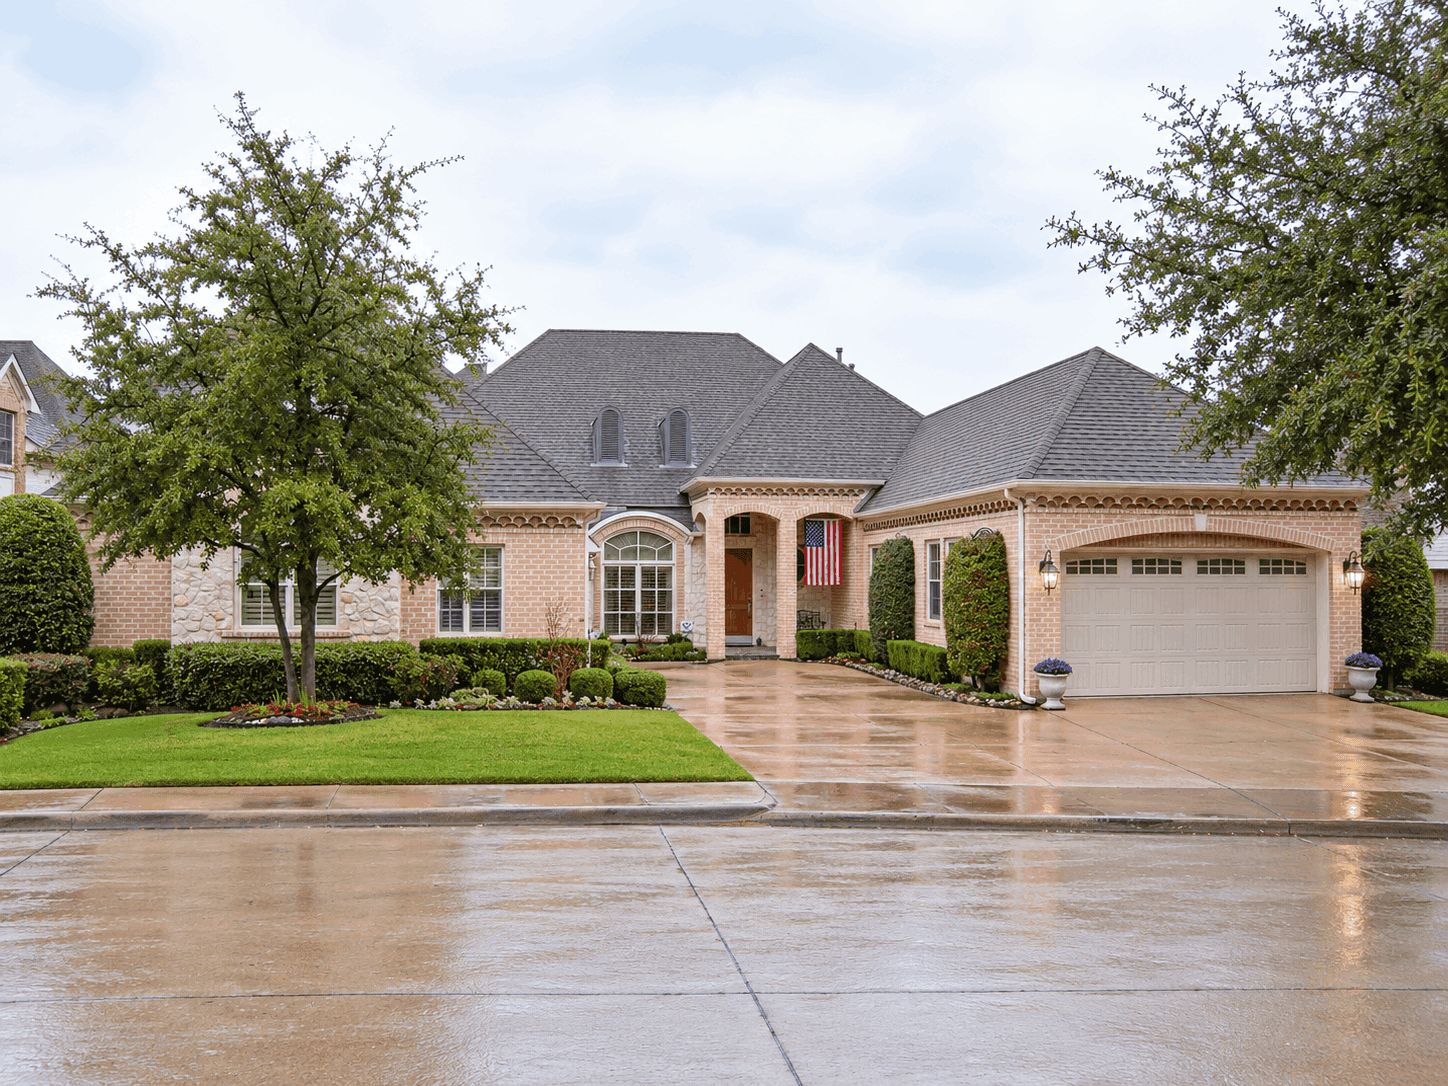
European house plan with arched entry porch, matching arched window, two-tone brick, and steep hip roofs - 195-1373
Plan#195-1373
Starting at$1200
3189
Sq Ft
1
Story
3
Bed
2.5
Bath
3
Car
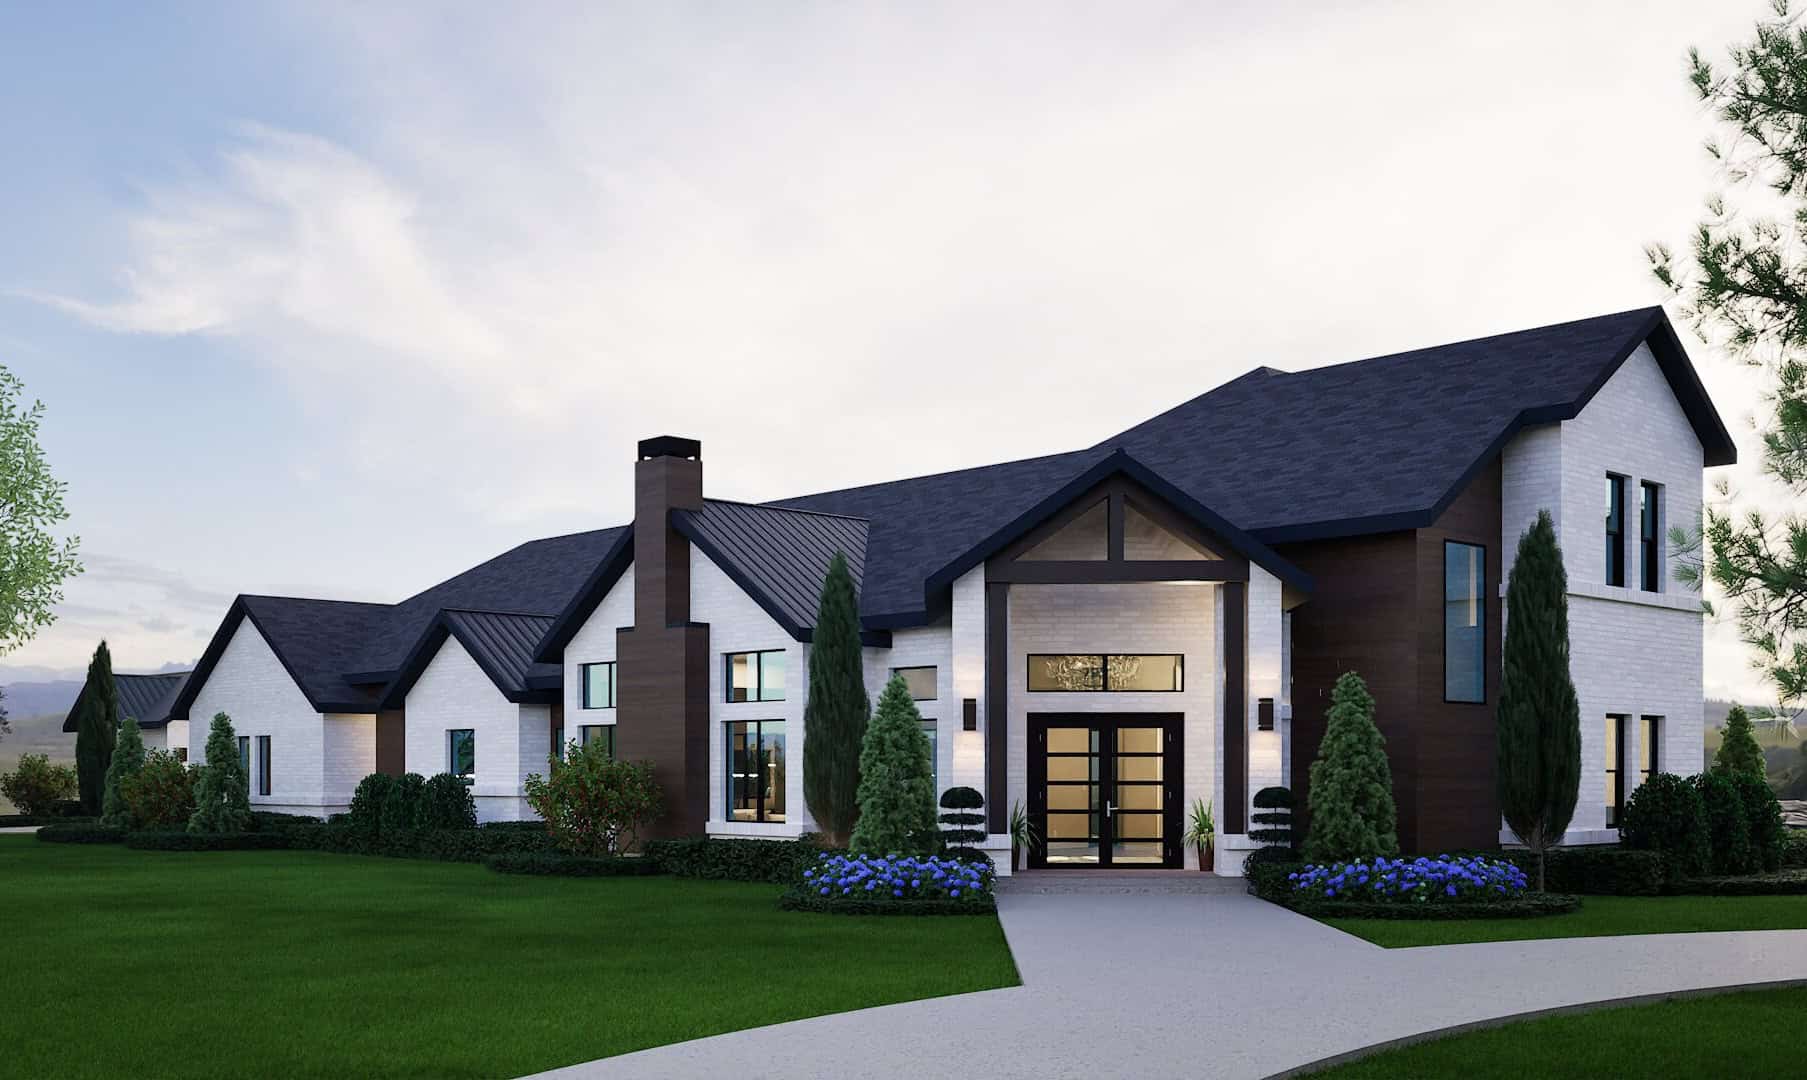
Transitional house plan with white brick, a dark roof, a timber-framed entry gable, and a wood-clad tower - 195-1372
Plan#195-1372
Starting at$1700
4663
Sq Ft
2
Story
4
Bed
4.5
Bath
3
Car
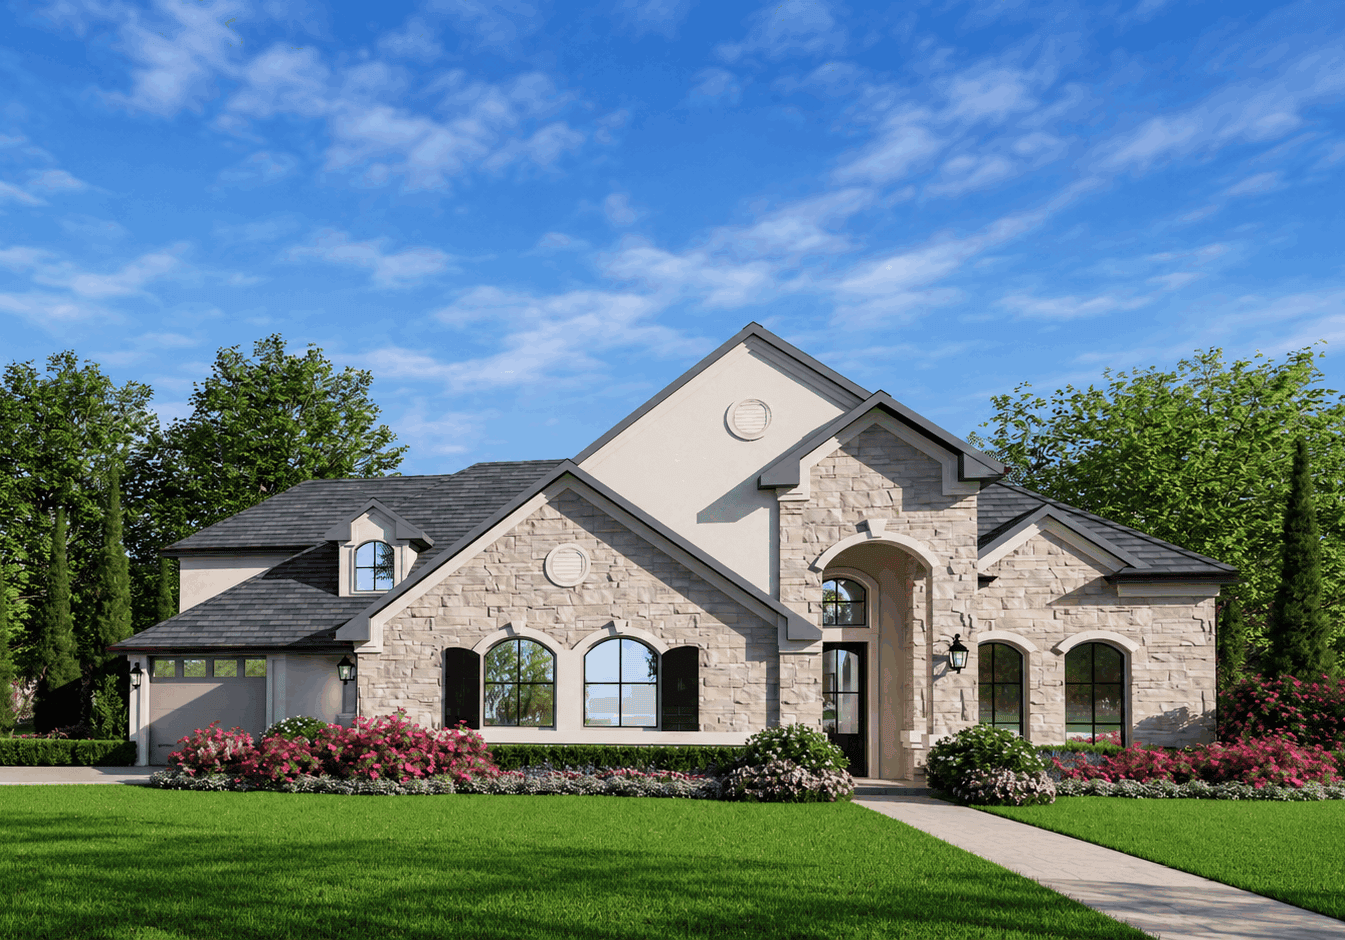
European house plan with a stone front gable, round medallion, shuttered arched windows, and an arched entry - 195-1371
Plan#195-1371
Starting at$1200
3165
Sq Ft
2
Story
4
Bed
4
Bath
3
Car
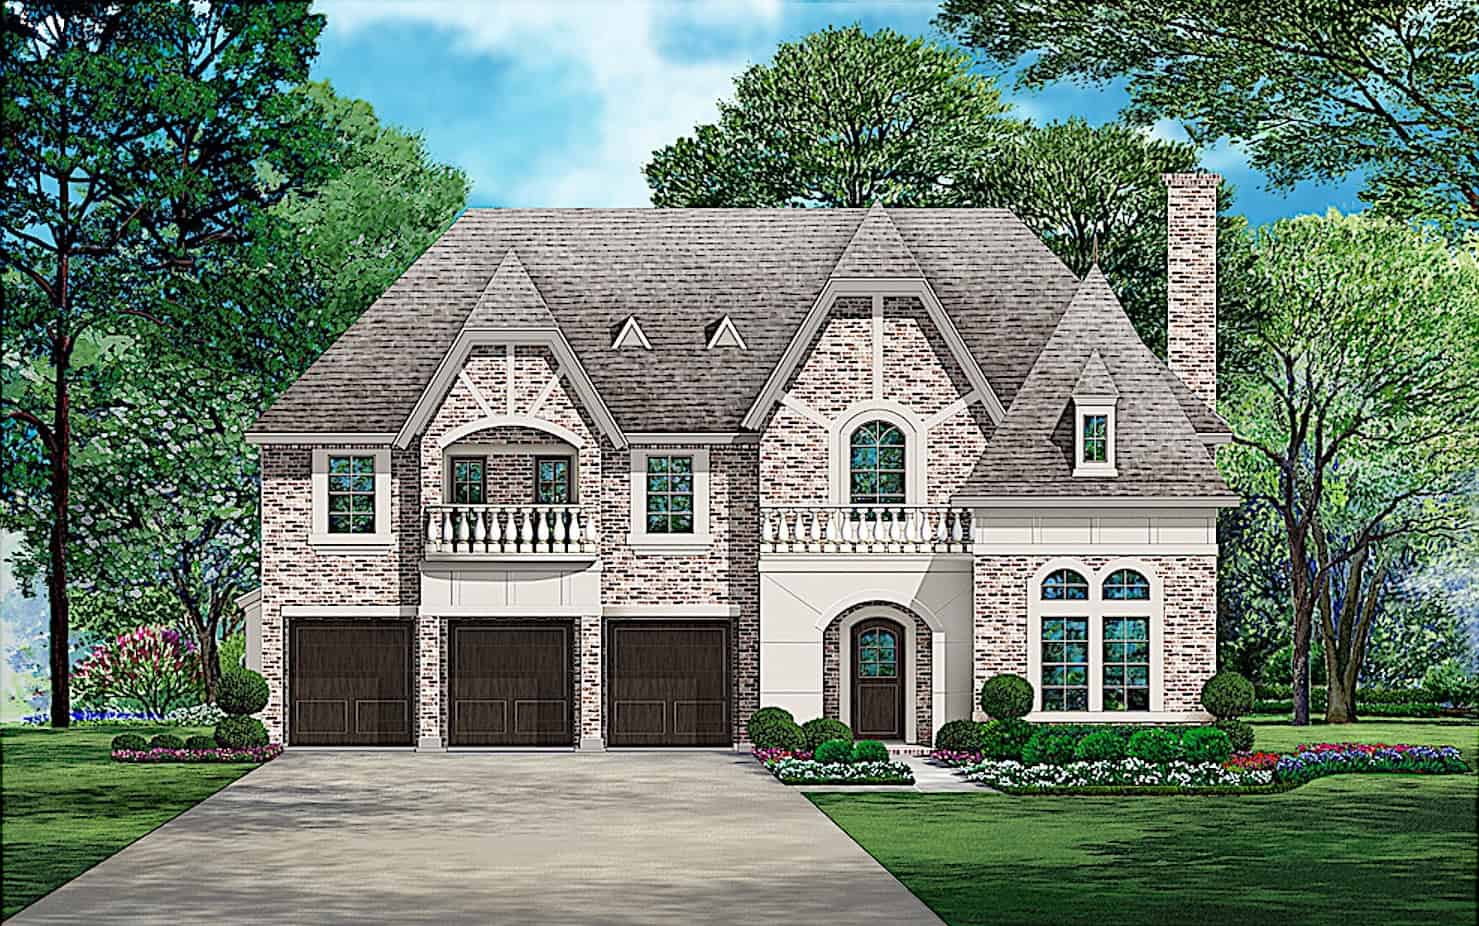
European house plan with steep gables, two balustrade balconies, and an arched entry beside three garage doors - 195-1370
Plan#195-1370
Starting at$2500
5104
Sq Ft
2
Story
5
Bed
4.5
Bath
3
Car
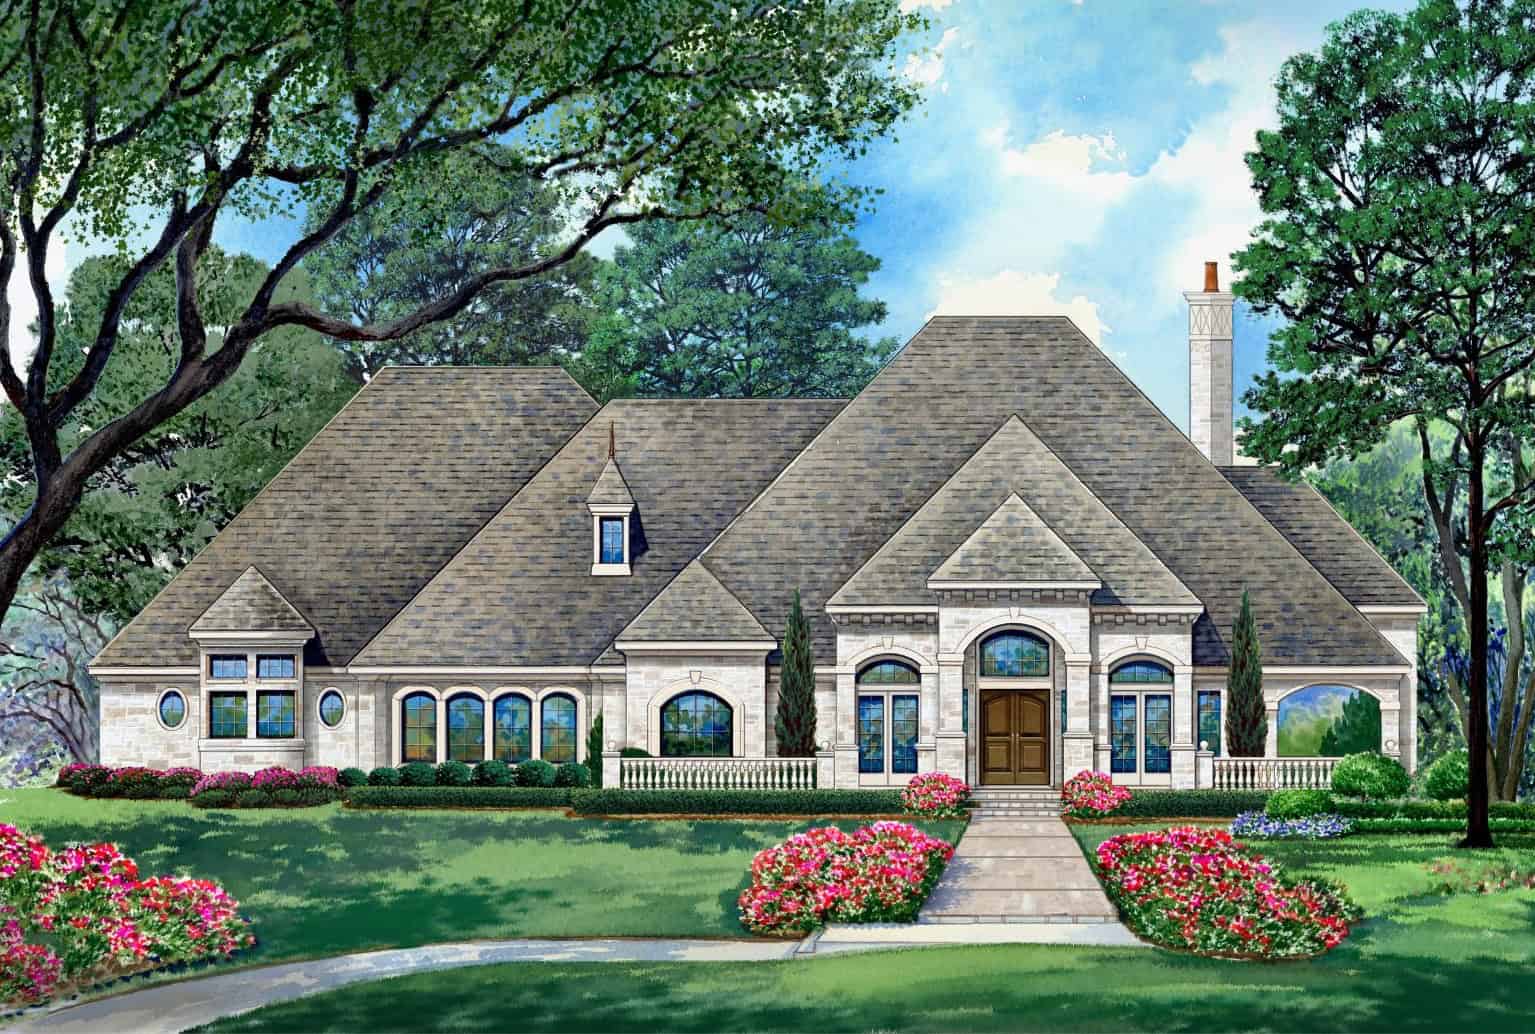
European house plan with arched windows, octagonal bays, stone walls, and a covered front porch - 195-1369
Plan#195-1369
Starting at$1570
4413
Sq Ft
1
Story
4
Bed
4.5
Bath
3
Car
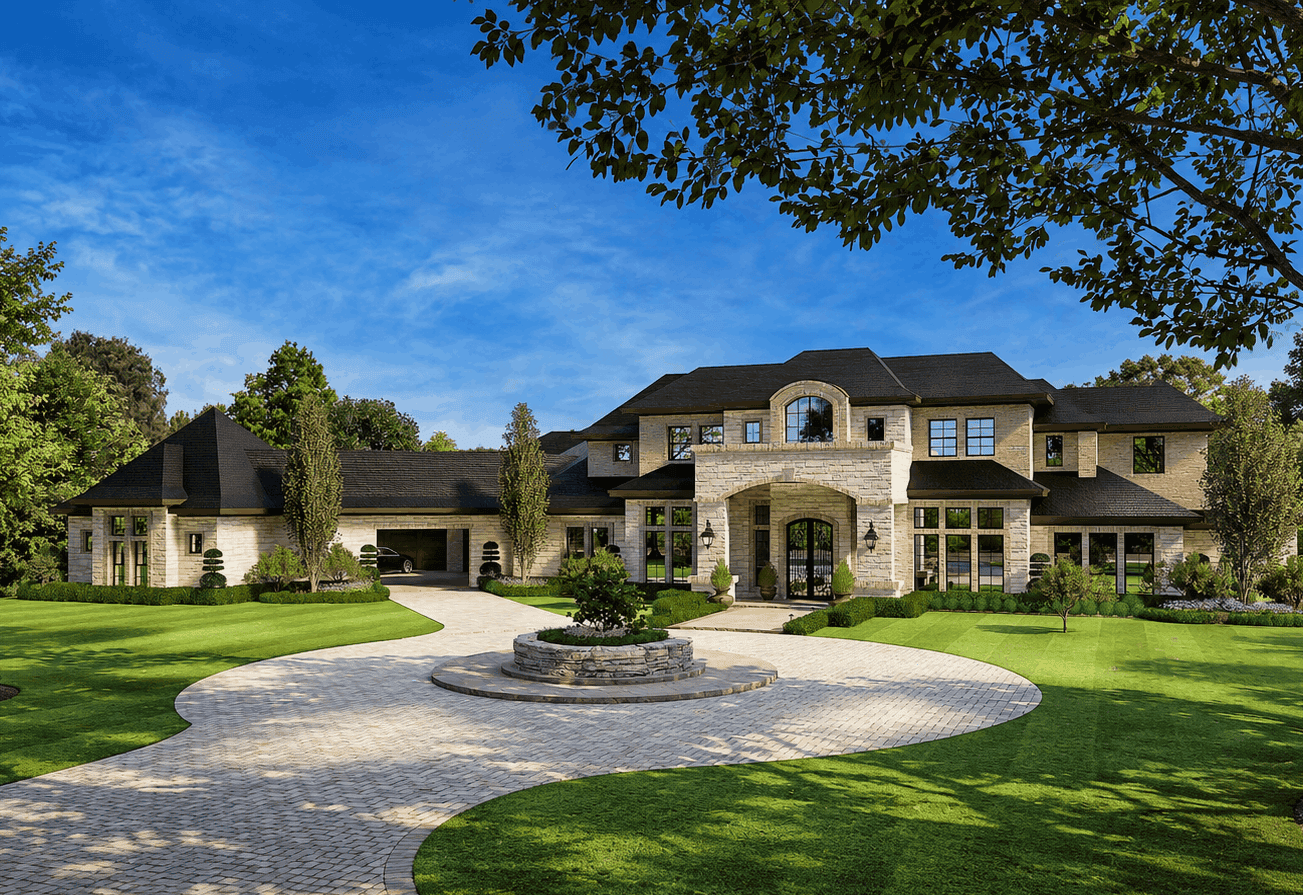
French house plan with a round foyer, hipped roofs, arched windows, and a stone and stucco front - 195-1368
Plan#195-1368
Starting at$4320
7138
Sq Ft
2
Story
6
Bed
5.5
Bath
4
Car
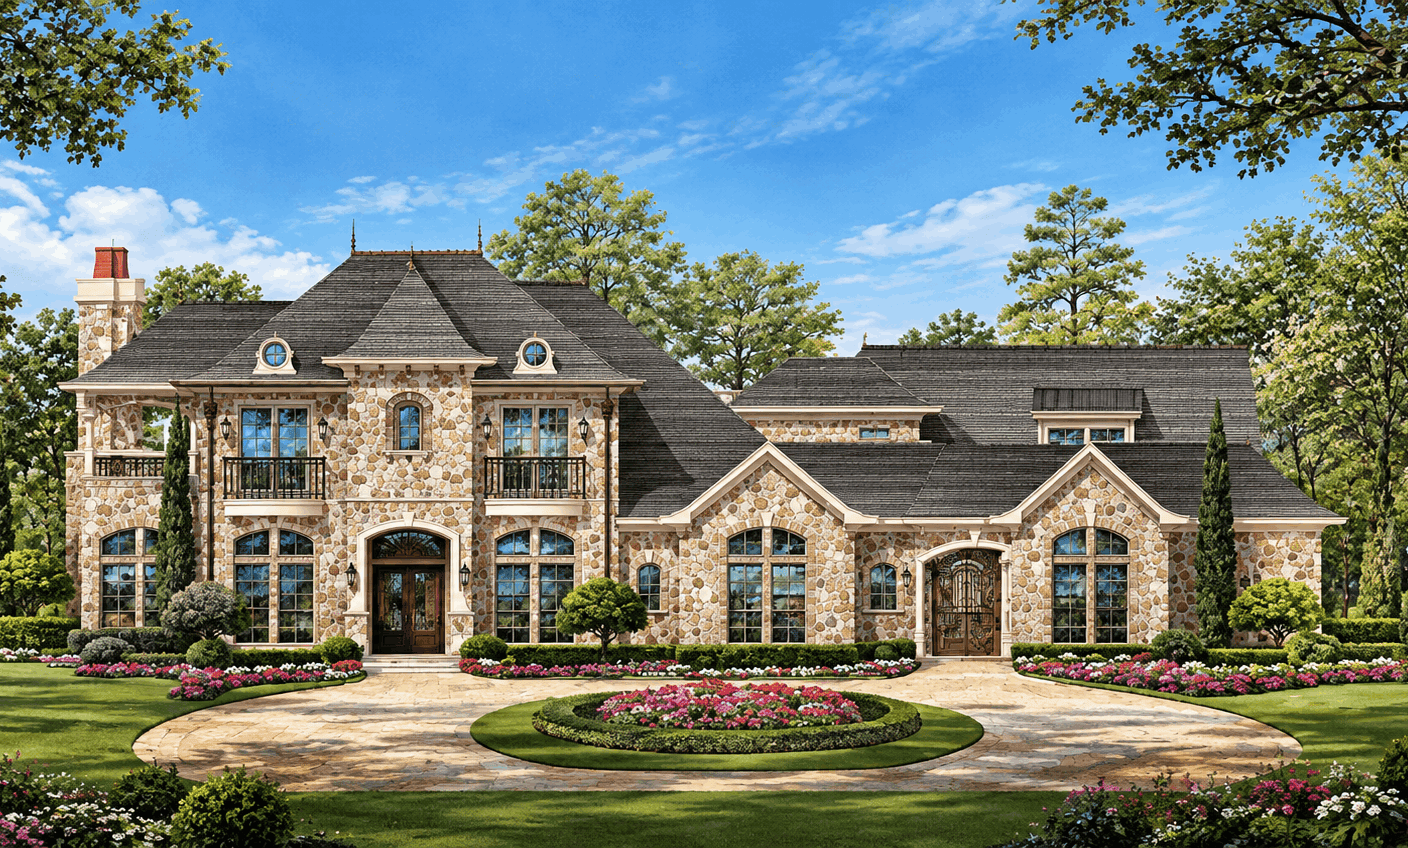
European house plan with steep hip roofs, gabled dormers, arched windows, and brick and stone walls - 195-1367
Plan#195-1367
Starting at$1700
4805
Sq Ft
2
Story
4
Bed
4.5
Bath
6
Car
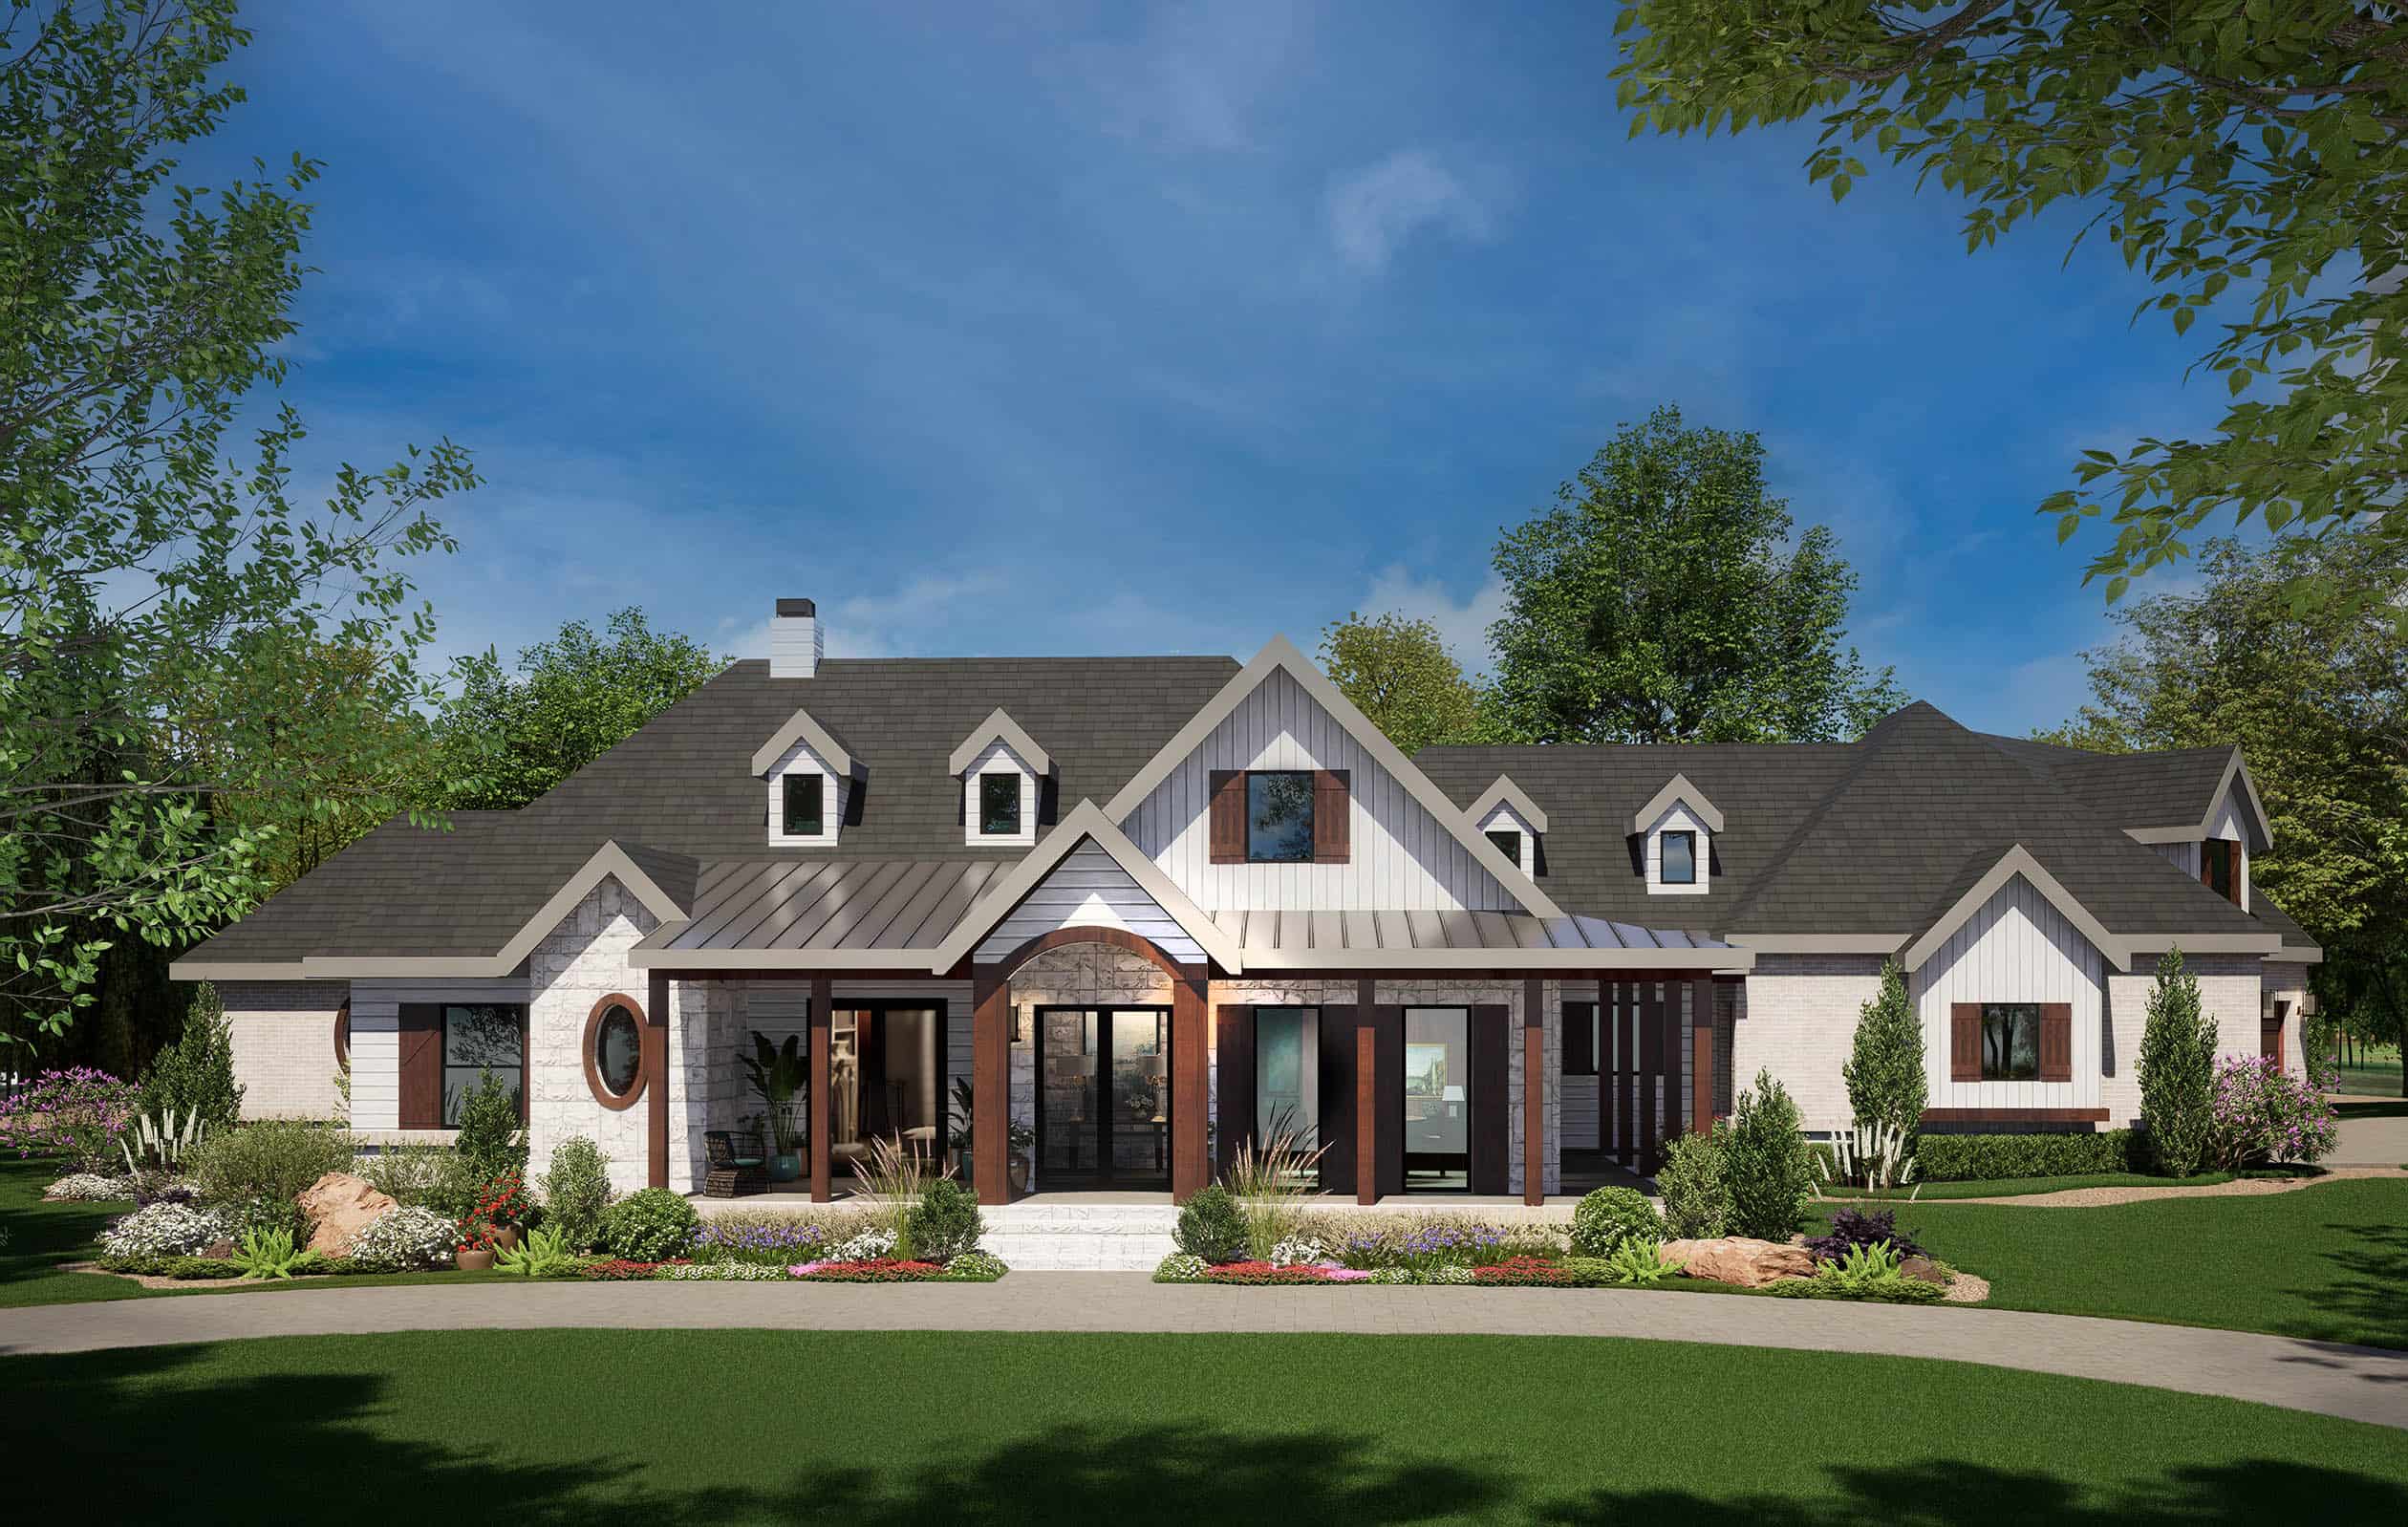
Modern Farmhouse plan with three gabled dormers, a timber-framed entry, a metal porch roof, and white walls - 195-1366
Plan#195-1366
Starting at$1290
3814
Sq Ft
2
Story
3
Bed
3.5
Bath
3
Car
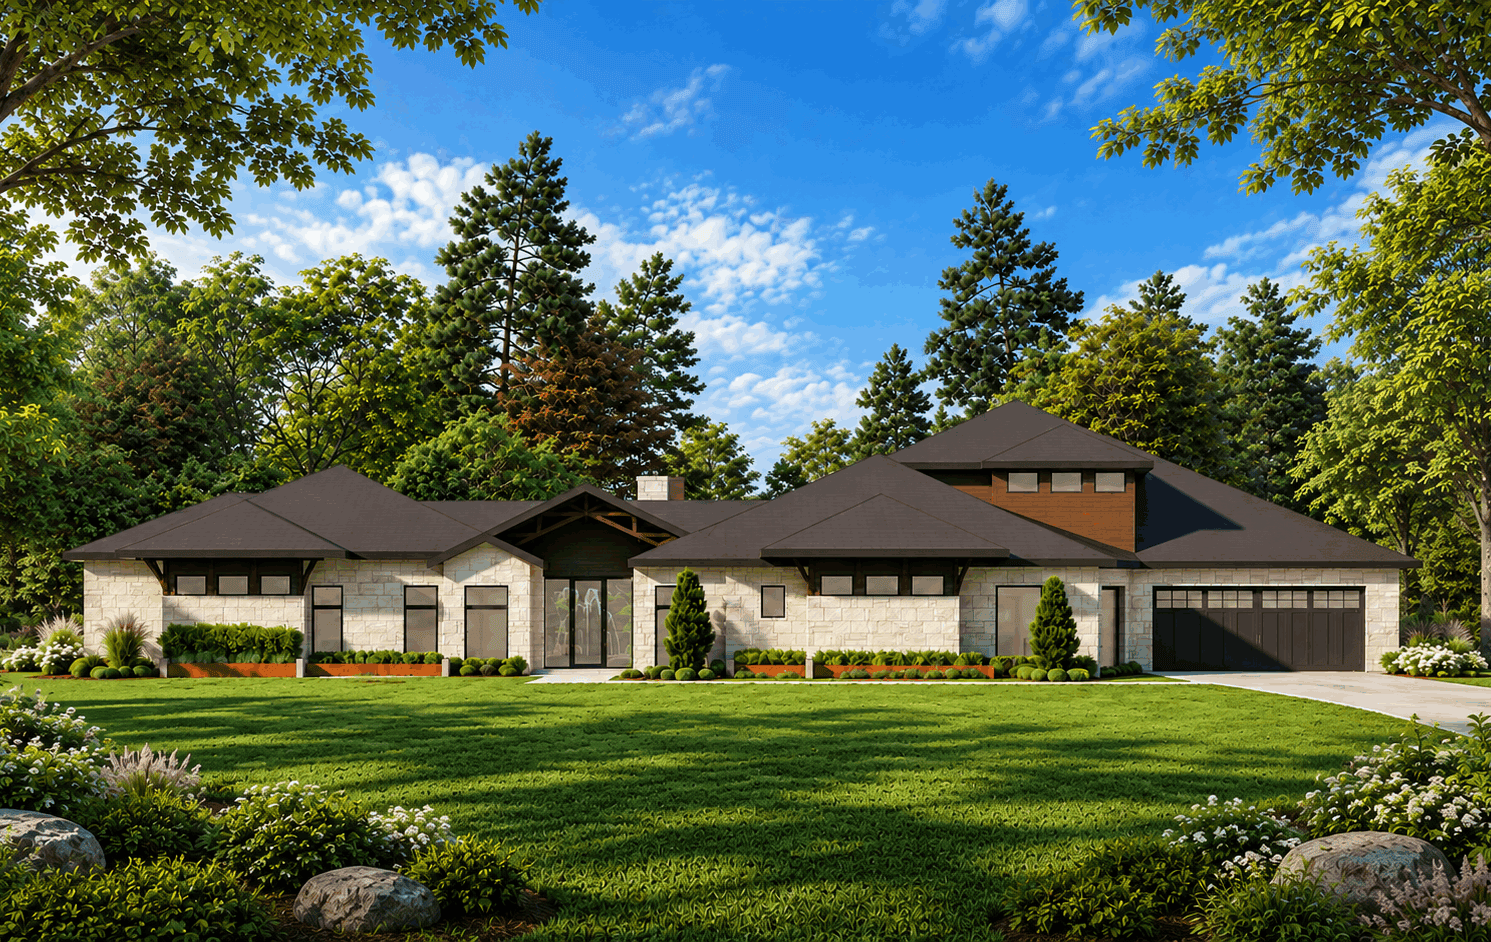
Contemporary house plan with low dark metal roofs, light stone walls, a wood-toned clerestory, and two garages - 195-1365
Plan#195-1365
Starting at$2500
5161
Sq Ft
2
Story
5
Bed
5.5
Bath
4
Car
Cottage house plan with charcoal lap siding, a brick base, and an attached one-car garage - 178-1581
Plan#178-1581
Starting at$1025
751
Sq Ft
1
Story
2
Bed
1
Bath
1
Car
Cottage house plan with two front gables, timber brackets, white lap siding, and black-framed windows - 178-1580
Plan#178-1580
Starting at$1025
751
Sq Ft
1
Story
2
Bed
1
Bath
0
Car
Cottage house plan with cedar shake siding, front gable, and a covered porch with small dormer - 178-1579
Plan#178-1579
Starting at$1105
1812
Sq Ft
2
Story
4
Bed
3
Bath
0
Car
Cottage house plan with white siding, green shutters, front gable, and one-car garage beside a covered porch - 178-1578
Plan#178-1578
Starting at$1065
1562
Sq Ft
2
Story
3
Bed
2.5
Bath
1
Car
Cottage house plan with a three-window dormer, cedar shingle siding, covered front porch, and one-car garage - 178-1577
Plan#178-1577
Starting at$1025
880
Sq Ft
2
Story
2
Bed
2
Bath
1
Car
Cottage house plan with a three-window dormer, covered front porch, and light blue lap siding - 178-1576
Plan#178-1576
Starting at$1025
880
Sq Ft
2
Story
2
Bed
2
Bath
0
Car
Craftsman house plan with dark timber gable brackets, white siding, and a two-car front-entry garage - 178-1575
Plan#178-1575
Starting at$1085
1684
Sq Ft
1
Story
3
Bed
2
Bath
2
Car
Modern Farmhouse duplex plan with white lap siding, black shutters, a center gable, and end porches - 178-1574
Plan#178-1574
Starting at$1195
1643
Sq Ft
2
Story
3
Bed
3.5
Bath
0
Car
Cottage duplex house plan with a steep center gable, shed canopies over garage doors, and covered porches - 178-1573
Plan#178-1573
Starting at$1195
1393
Sq Ft
2
Story
2
Bed
2.5
Bath
1
Car
Contemporary tiny house plan with a shed roof, stone-clad front wall, large black-framed window, and dark siding - 178-1572
Plan#178-1572
Starting at$1025
384
Sq Ft
1
Story
1
Bed
1
Bath
0
Car
Cottage house plan with dark gray lap siding, a front gable, a dormer, and a covered porch - 178-1571
Plan#178-1571
Starting at$1085
1643
Sq Ft
2
Story
3
Bed
3
Bath
0
Car
Modern Farmhouse ADU front elevation in painted brick with a timber-framed gable portico at the entry, Plan #205-1234
Plan#205-1234
Starting at$1375
1196
Sq Ft
1
Story
2
Bed
2
Bath
0
Car
Country house plan exterior with board-and-batten siding, standing-seam metal roof, timber porch posts, and front gable, Plan 205-1233
Plan#205-1233
Starting at$1375
1196
Sq Ft
1
Story
2
Bed
2
Bath
2
Car
Contemporary house plan with white stucco, a metal hip roof, and a two-story glass entry bay - 195-1375
Plan#195-1375
Starting at$1700
4755
Sq Ft
2
Story
4
Bed
4.5
Bath
3
Car
Mediterranean house plan with a clay-colored tile hip roof, stone and stucco walls, and arched double doors - 195-1374
Plan#195-1374
Starting at$2500
5443
Sq Ft
2
Story
5
Bed
5.5
Bath
4
Car
European house plan with arched entry porch, matching arched window, two-tone brick, and steep hip roofs - 195-1373
Plan#195-1373
Starting at$1200
3189
Sq Ft
1
Story
3
Bed
2.5
Bath
3
Car
Transitional house plan with white brick, a dark roof, a timber-framed entry gable, and a wood-clad tower - 195-1372
Plan#195-1372
Starting at$1700
4663
Sq Ft
2
Story
4
Bed
4.5
Bath
3
Car
European house plan with a stone front gable, round medallion, shuttered arched windows, and an arched entry - 195-1371
Plan#195-1371
Starting at$1200
3165
Sq Ft
2
Story
4
Bed
4
Bath
3
Car
European house plan with steep gables, two balustrade balconies, and an arched entry beside three garage doors - 195-1370
Plan#195-1370
Starting at$2500
5104
Sq Ft
2
Story
5
Bed
4.5
Bath
3
Car
European house plan with arched windows, octagonal bays, stone walls, and a covered front porch - 195-1369
Plan#195-1369
Starting at$1570
4413
Sq Ft
1
Story
4
Bed
4.5
Bath
3
Car
French house plan with a round foyer, hipped roofs, arched windows, and a stone and stucco front - 195-1368
Plan#195-1368
Starting at$4320
7138
Sq Ft
2
Story
6
Bed
5.5
Bath
4
Car
European house plan with steep hip roofs, gabled dormers, arched windows, and brick and stone walls - 195-1367
Plan#195-1367
Starting at$1700
4805
Sq Ft
2
Story
4
Bed
4.5
Bath
6
Car
Modern Farmhouse plan with three gabled dormers, a timber-framed entry, a metal porch roof, and white walls - 195-1366
Plan#195-1366
Starting at$1290
3814
Sq Ft
2
Story
3
Bed
3.5
Bath
3
Car
Contemporary house plan with low dark metal roofs, light stone walls, a wood-toned clerestory, and two garages - 195-1365
Plan#195-1365
Starting at$2500
5161
Sq Ft
2
Story
5
Bed
5.5
Bath
4
Car
1...342343344345346...540