Plans With Slab Foundation

12,641
Plan Results
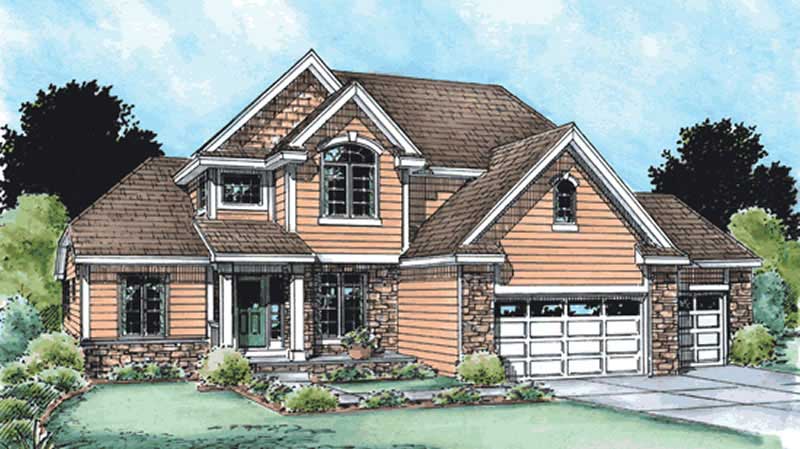
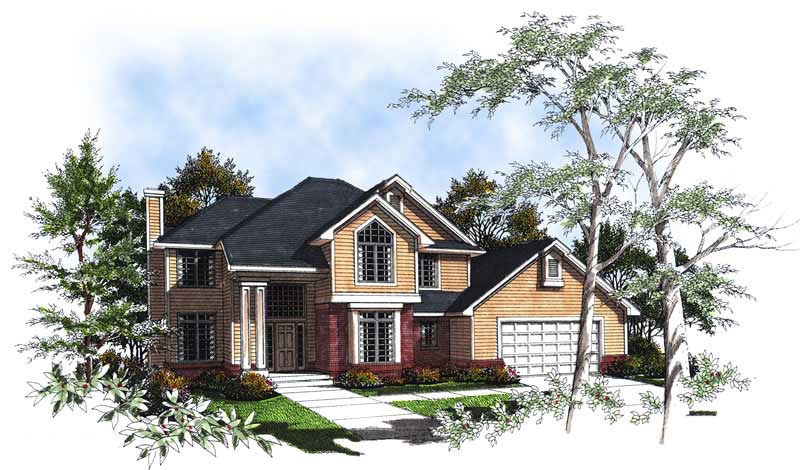
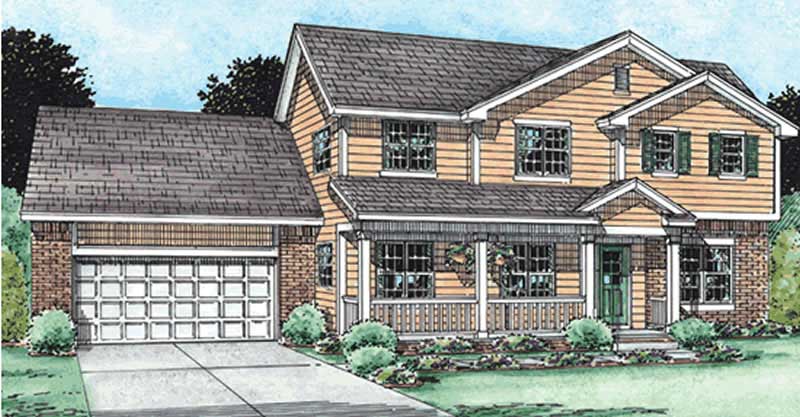
3-Bedroom, 1926 Sq Ft Country House Plan - 101-1277 - Front Exterior
Plan Collection
3-Bedroom, 1926 Sq Ft Country House Plan - 101-1277 - Front Exterior
Plan#101-1277
Starting at$1130
1926
Sq Ft
2
Story
3
Bed
2
Bath
3
Car
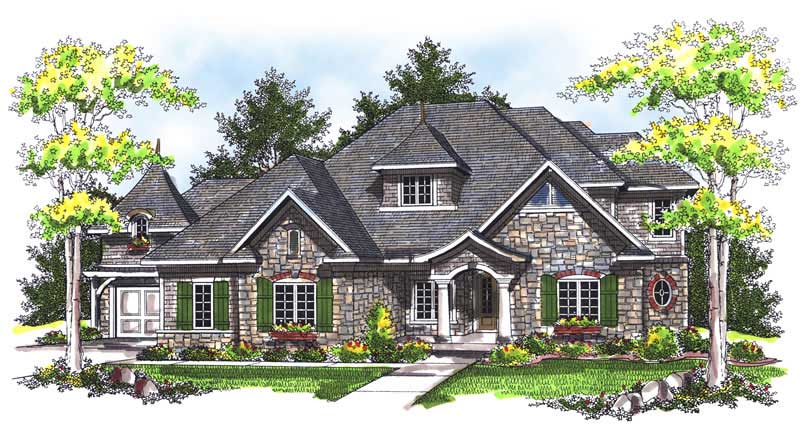
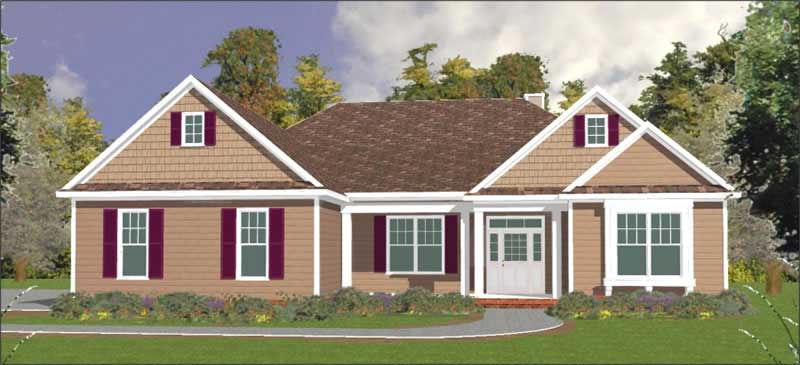
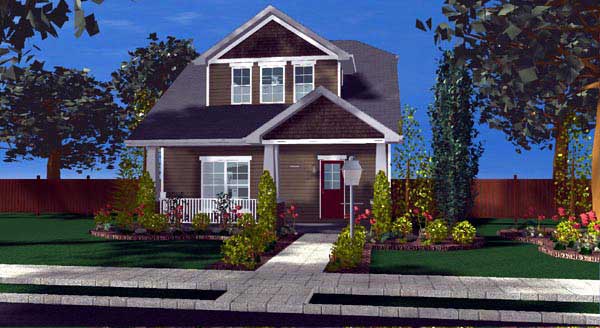
3-Bedroom, 1872 Sq Ft Craftsman Home Plan - 101-1737 - Main Exterior
Plan Collection
3-Bedroom, 1872 Sq Ft Craftsman Home Plan - 101-1737 - Main Exterior
Plan#101-1737
Starting at$1055
1872
Sq Ft
2
Story
3
Bed
2
Bath
2
Car
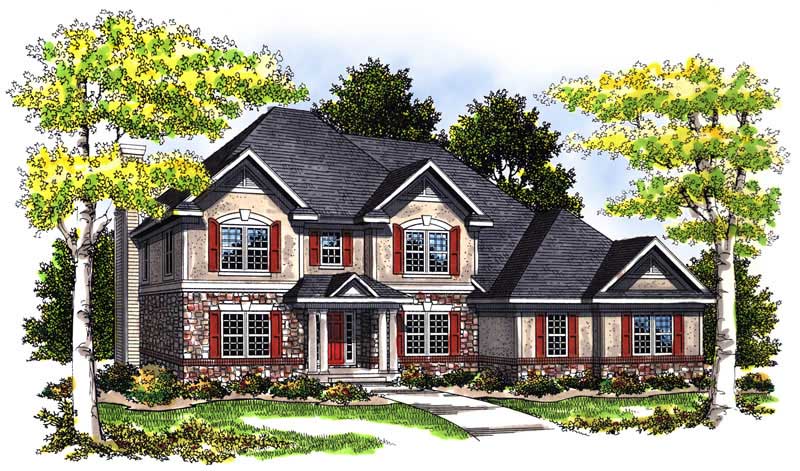
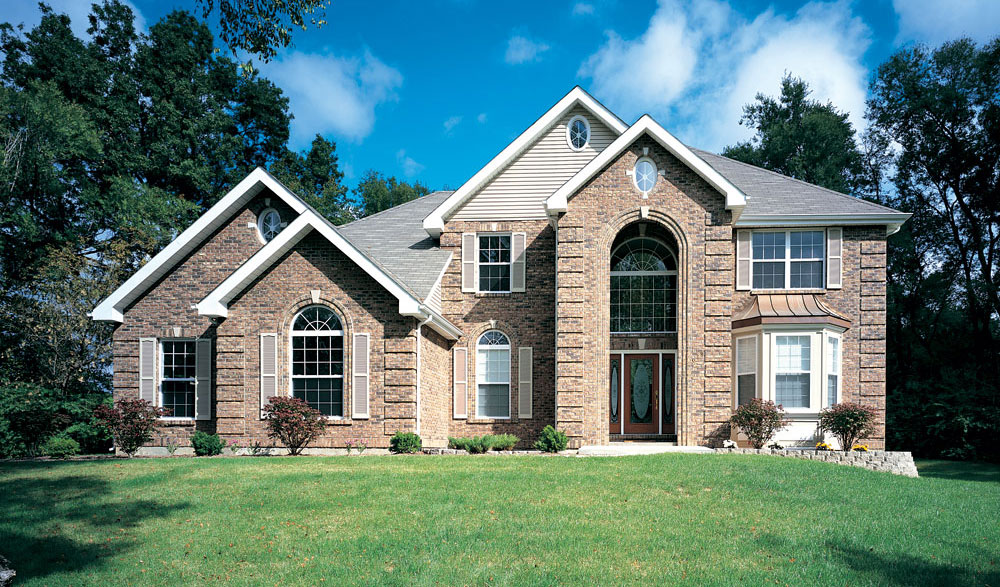
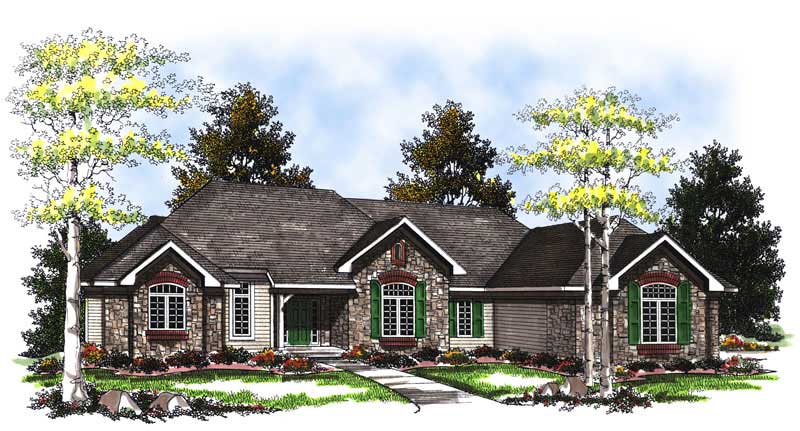
3-Bedroom, 2523 Sq Ft Ranch House Plan - 138-1038 - Front Exterior
Plan Collection
3-Bedroom, 2523 Sq Ft Ranch House Plan - 138-1038 - Front Exterior
Plan#138-1038
Starting at$1500
2523
Sq Ft
1
Story
3
Bed
2
Bath
3
Car
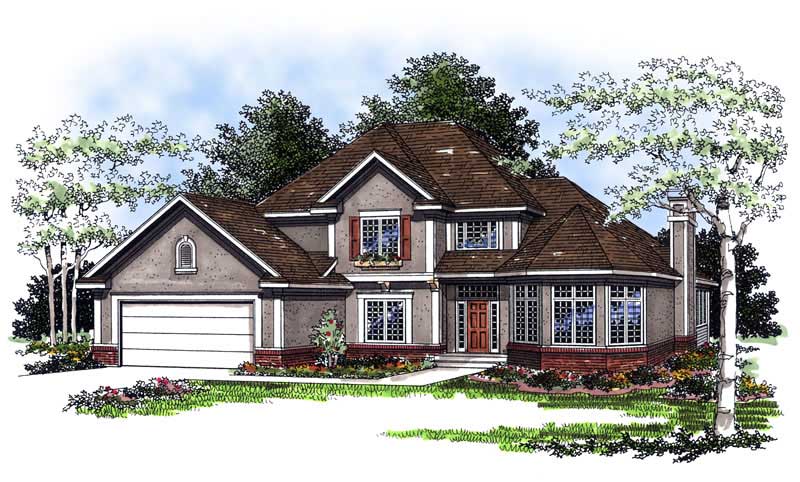
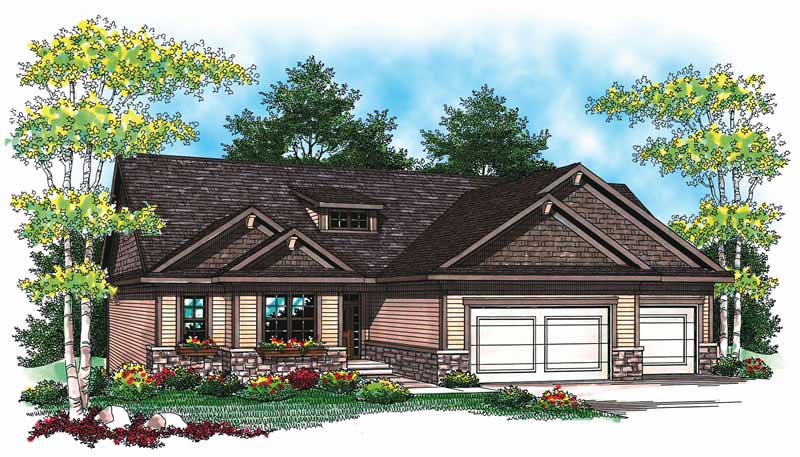
3-Bedroom, 1307 Sq Ft Ranch Home Plan - 103-1084 - Main Exterior
Plan Collection
3-Bedroom, 1307 Sq Ft Ranch Home Plan - 103-1084 - Main Exterior
Plan#103-1084
Starting at$895
1307
Sq Ft
1
Story
3
Bed
2
Bath
2
Car
3-Bedroom, 1912 Sq Ft Country House Plan - 101-1315 - Front Exterior
Plan Collection
3-Bedroom, 1912 Sq Ft Country House Plan - 101-1315 - Front Exterior
Plan#101-1315
Starting at$1055
1912
Sq Ft
2
Story
3
Bed
2
Bath
2
Car
3-Bedroom, 1473 Sq Ft Country House Plan - 120-1601 - Front Exterior
Plan Collection
3-Bedroom, 1473 Sq Ft Country House Plan - 120-1601 - Front Exterior
Plan#120-1601
Starting at$2180
1473
Sq Ft
2
Story
3
Bed
2.5
Bath
2
Car
4-Bedroom, 2425 Sq Ft Country House Plan - 120-1050 - Front Exterior
Plan Collection
4-Bedroom, 2425 Sq Ft Country House Plan - 120-1050 - Front Exterior
Plan#120-1050
Starting at$1305
2425
Sq Ft
2
Story
4
Bed
2.5
Bath
2
Car
3-Bedroom, 1413 Sq Ft Traditional Home Plan - 120-2268 - Main Exterior
Plan Collection
3-Bedroom, 1413 Sq Ft Traditional Home Plan - 120-2268 - Main Exterior
Plan#120-2268
Starting at$1205
1413
Sq Ft
1
Story
3
Bed
2
Bath
2
Car
3-Bedroom, 1894 Sq Ft Craftsman House Plan - 101-1240 - Front Exterior
Plan Collection
3-Bedroom, 1894 Sq Ft Craftsman House Plan - 101-1240 - Front Exterior
Plan#101-1240
Starting at$1055
1894
Sq Ft
1
Story
3
Bed
2
Bath
3
Car
4-Bedroom, 2429 Sq Ft Country Home Plan - 120-2116 - Main Exterior
Plan Collection
4-Bedroom, 2429 Sq Ft Country Home Plan - 120-2116 - Main Exterior
Plan#120-2116
Starting at$1305
2429
Sq Ft
2
Story
4
Bed
2
Bath
2
Car
2-Bedroom, 2919 Sq Ft Mediterranean Home Plan - 175-1212 - Main Exterior
Plan Collection
2-Bedroom, 2919 Sq Ft Mediterranean Home Plan - 175-1212 - Main Exterior
Plan#175-1212
Starting at$1150
2919
Sq Ft
1
Story
2
Bed
3.5
Bath
2
Car
2-Bedroom, 1438 Sq Ft Mediterranean Home Plan - 100-1046 - Main Exterior
Plan Collection
2-Bedroom, 1438 Sq Ft Mediterranean Home Plan - 100-1046 - Main Exterior
Plan#100-1046
Starting at$1400
1438
Sq Ft
1
Story
2
Bed
2
Bath
2
Car
3-Bedroom, 2575 Sq Ft Country House Plan - 101-1056 - Front Exterior
Plan Collection
3-Bedroom, 2575 Sq Ft Country House Plan - 101-1056 - Front Exterior
Plan#101-1056
Starting at$1155
2575
Sq Ft
2
Story
3
Bed
2.5
Bath
3
Car
4-Bedroom, 2838 Sq Ft Ranch House Plan - 101-1524 - Front Exterior
Plan Collection
4-Bedroom, 2838 Sq Ft Ranch House Plan - 101-1524 - Front Exterior
Plan#101-1524
Starting at$1205
2838
Sq Ft
1
Story
4
Bed
2
Bath
2
Car
3-Bedroom, 2528 Sq Ft Country Home Plan - 101-1596 - Main Exterior
Plan Collection
3-Bedroom, 2528 Sq Ft Country Home Plan - 101-1596 - Main Exterior
Plan#101-1596
Starting at$1155
2528
Sq Ft
2
Story
3
Bed
2
Bath
3
Car
4-Bedroom, 2354 Sq Ft Country Home Plan - 101-1602 - Main Exterior
Plan Collection
4-Bedroom, 2354 Sq Ft Country Home Plan - 101-1602 - Main Exterior
Plan#101-1602
Starting at$1130
2354
Sq Ft
2
Story
4
Bed
2
Bath
2
Car
6-Bedroom, 3020 Sq Ft European Home Plan - 135-1209 - Main Exterior
Plan Collection
6-Bedroom, 3020 Sq Ft European Home Plan - 135-1209 - Main Exterior
Plan#135-1209
Starting at$1840
3020
Sq Ft
2
Story
6
Bed
4
Bath
3
Car
3-Bedroom, 2024 Sq Ft Country House Plan - 120-1637 - Front Exterior
Plan Collection
3-Bedroom, 2024 Sq Ft Country House Plan - 120-1637 - Front Exterior
Plan#120-1637
Starting at$1305
2024
Sq Ft
2
Story
3
Bed
2.5
Bath
2
Car
4-Bedroom, 2218 Sq Ft Country Home Plan - 120-1364 - Main Exterior
Plan Collection
4-Bedroom, 2218 Sq Ft Country Home Plan - 120-1364 - Main Exterior
Plan#120-1364
Starting at$1305
2218
Sq Ft
2
Story
4
Bed
2.5
Bath
2
Car
2-Bedroom, 2330 Sq Ft Cottage House Plan - 175-1204 - Front Exterior
Plan Collection
2-Bedroom, 2330 Sq Ft Cottage House Plan - 175-1204 - Front Exterior
Plan#175-1204
Starting at$1200
2330
Sq Ft
1
Story
2
Bed
3
Bath
2
Car
5-Bedroom, 2725 Sq Ft Traditional House Plan - 187-1076 - Front Exterior
Plan Collection
5-Bedroom, 2725 Sq Ft Traditional House Plan - 187-1076 - Front Exterior
Plan#187-1076
Starting at$1350
2725
Sq Ft
1
Story
5
Bed
3
Bath
2
Car
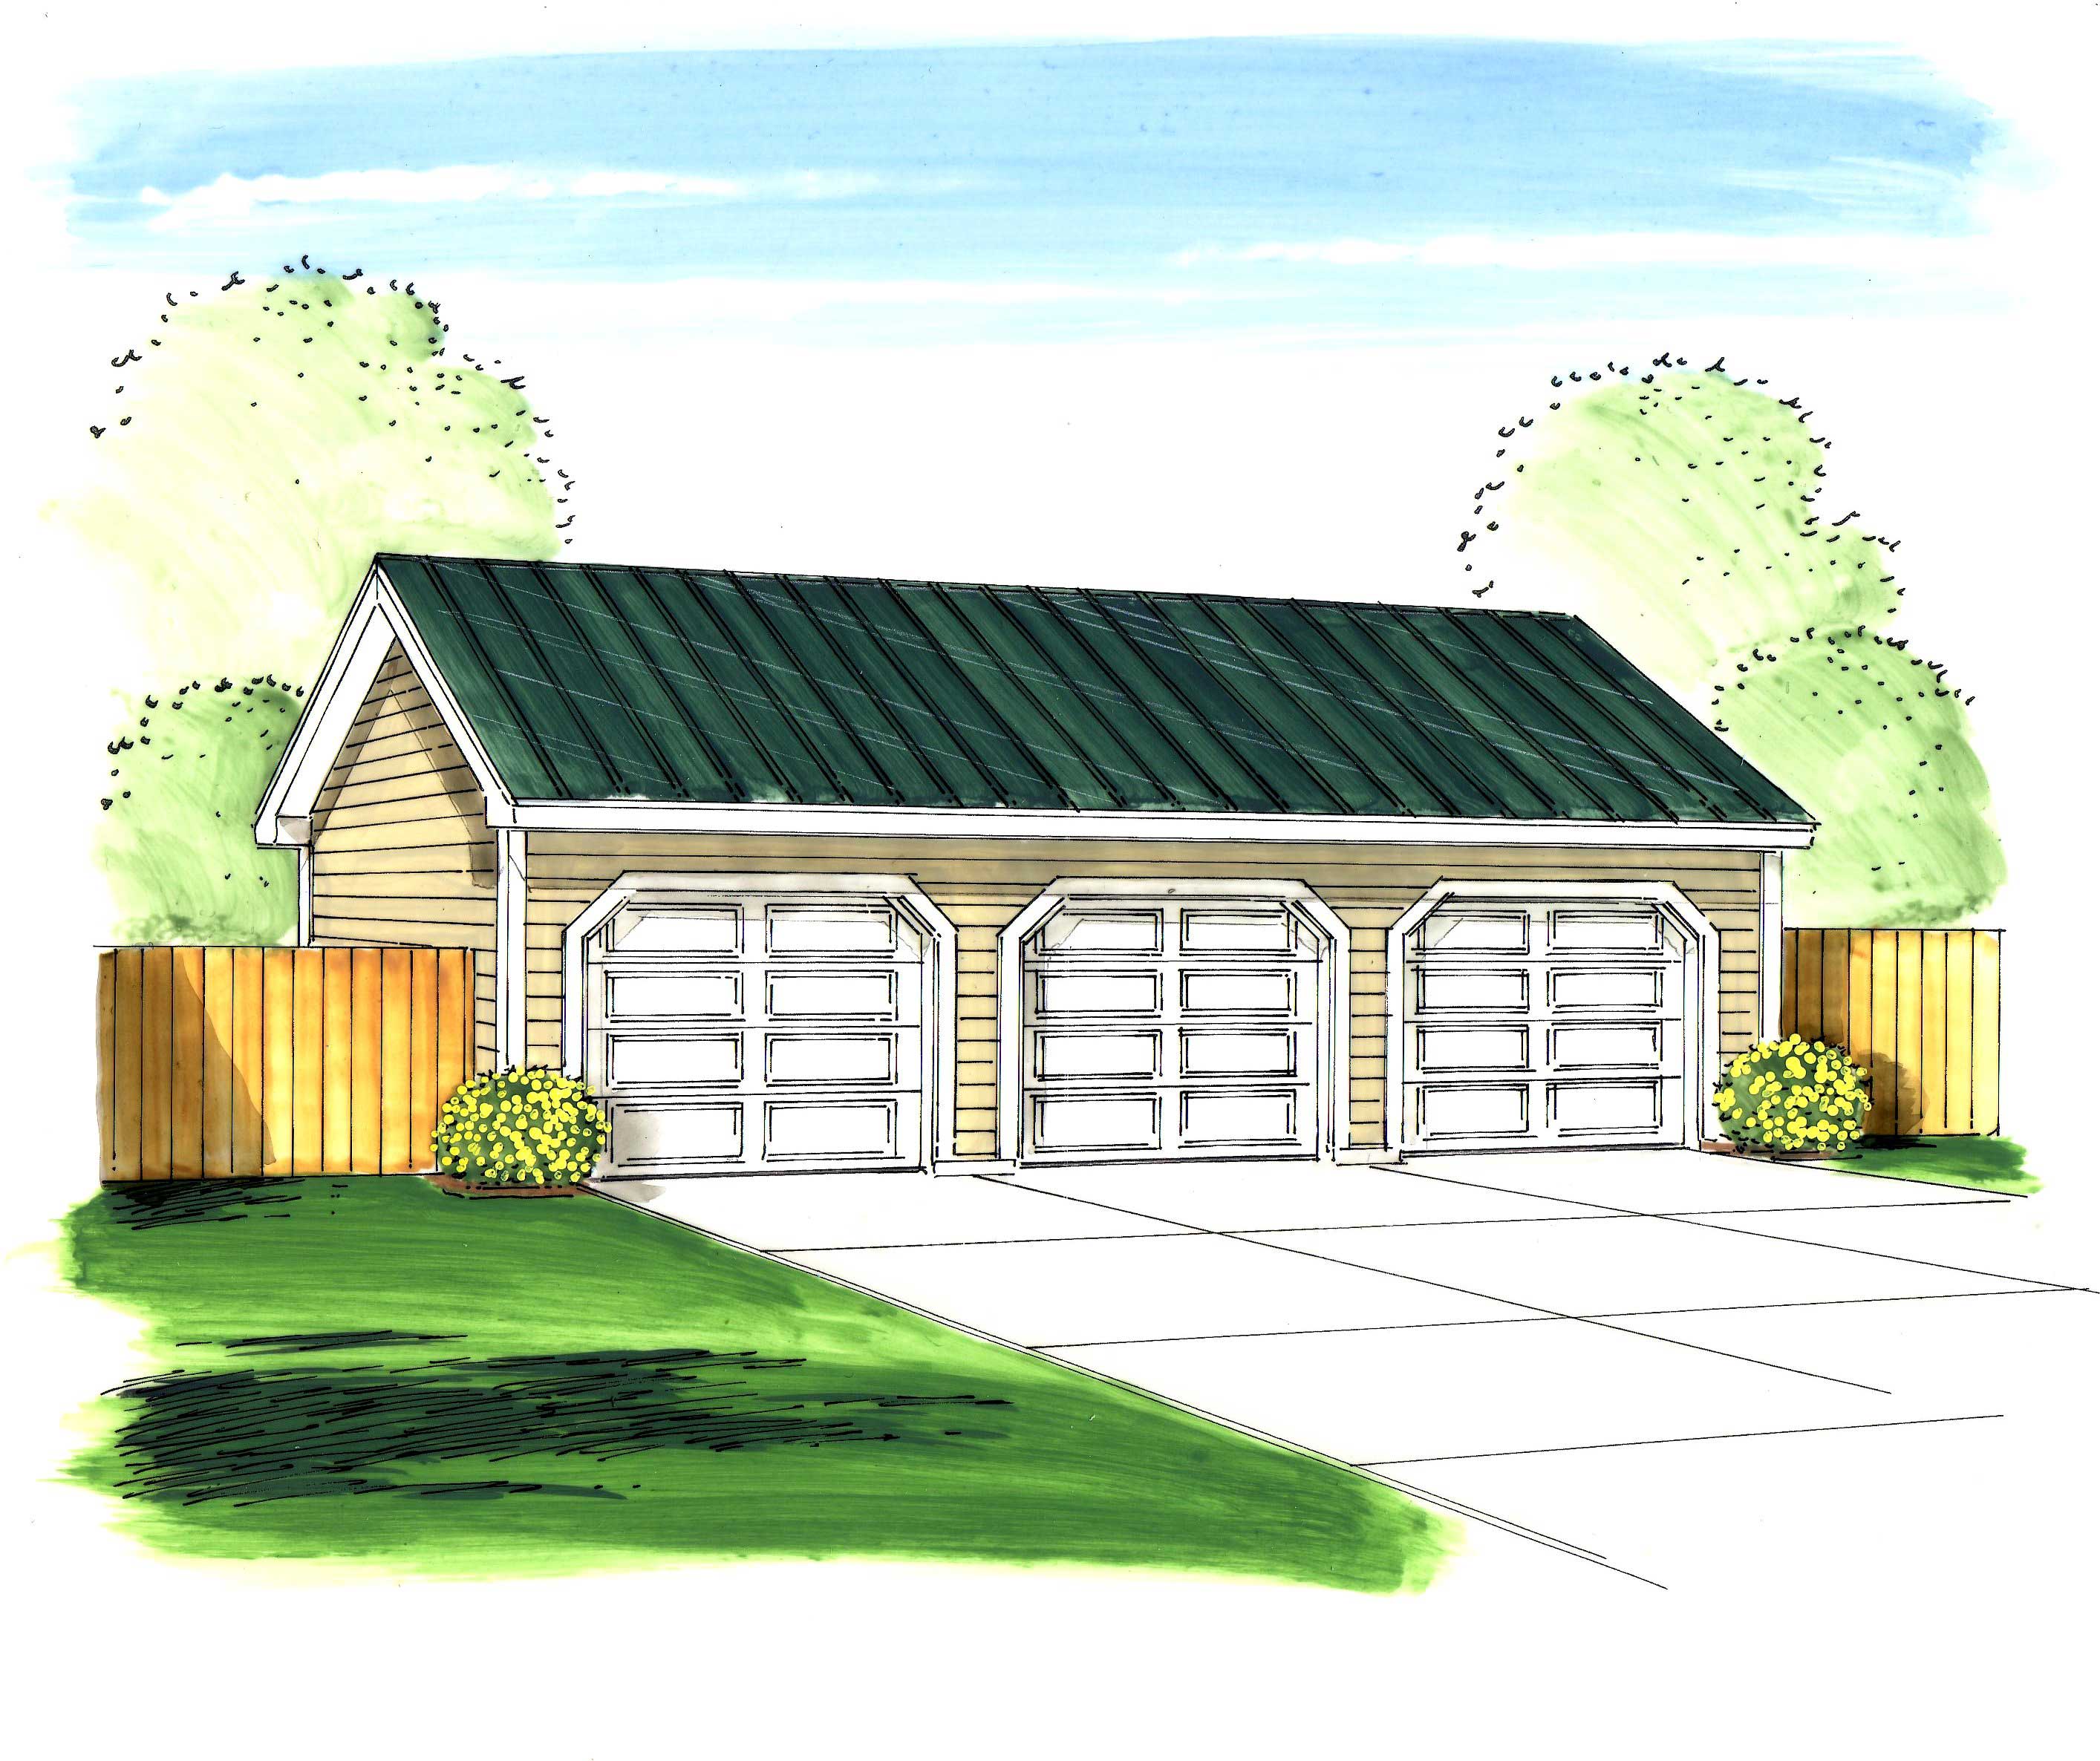
0-Bedroom, 1256 Sq Ft Garage Home Plan - 100-1048 - Main Exterior
Plan Collection
0-Bedroom, 1256 Sq Ft Garage Home Plan - 100-1048 - Main Exterior
Plan#100-1048
Starting at$700
1256
Sq Ft
1
Story
0
Bed
0
Bath
3
Car
3-Bedroom, 2153 Sq Ft Ranch House Plan - 101-1406 - Front Exterior
Plan Collection
3-Bedroom, 2153 Sq Ft Ranch House Plan - 101-1406 - Front Exterior
Plan#101-1406
Starting at$1090
2153
Sq Ft
2
Story
3
Bed
2
Bath
2
Car
4-Bedroom, 2264 Sq Ft Country Home Plan - 101-1605 - Main Exterior
Plan Collection
4-Bedroom, 2264 Sq Ft Country Home Plan - 101-1605 - Main Exterior
Plan#101-1605
Starting at$1130
2264
Sq Ft
2
Story
4
Bed
2
Bath
2
Car
3-Bedroom, 1926 Sq Ft Country House Plan - 101-1277 - Front Exterior
Plan Collection
3-Bedroom, 1926 Sq Ft Country House Plan - 101-1277 - Front Exterior
Plan#101-1277
Starting at$1130
1926
Sq Ft
2
Story
3
Bed
2
Bath
3
Car
3-Bedroom, 1872 Sq Ft Craftsman Home Plan - 101-1737 - Main Exterior
Plan Collection
3-Bedroom, 1872 Sq Ft Craftsman Home Plan - 101-1737 - Main Exterior
Plan#101-1737
Starting at$1055
1872
Sq Ft
2
Story
3
Bed
2
Bath
2
Car
3-Bedroom, 2523 Sq Ft Ranch House Plan - 138-1038 - Front Exterior
Plan Collection
3-Bedroom, 2523 Sq Ft Ranch House Plan - 138-1038 - Front Exterior
Plan#138-1038
Starting at$1500
2523
Sq Ft
1
Story
3
Bed
2
Bath
3
Car
3-Bedroom, 1307 Sq Ft Ranch Home Plan - 103-1084 - Main Exterior
Plan Collection
3-Bedroom, 1307 Sq Ft Ranch Home Plan - 103-1084 - Main Exterior
Plan#103-1084
Starting at$895
1307
Sq Ft
1
Story
3
Bed
2
Bath
2
Car
3-Bedroom, 1912 Sq Ft Country House Plan - 101-1315 - Front Exterior
Plan Collection
3-Bedroom, 1912 Sq Ft Country House Plan - 101-1315 - Front Exterior
Plan#101-1315
Starting at$1055
1912
Sq Ft
2
Story
3
Bed
2
Bath
2
Car
3-Bedroom, 1473 Sq Ft Country House Plan - 120-1601 - Front Exterior
Plan Collection
3-Bedroom, 1473 Sq Ft Country House Plan - 120-1601 - Front Exterior
Plan#120-1601
Starting at$2180
1473
Sq Ft
2
Story
3
Bed
2.5
Bath
2
Car
4-Bedroom, 2425 Sq Ft Country House Plan - 120-1050 - Front Exterior
Plan Collection
4-Bedroom, 2425 Sq Ft Country House Plan - 120-1050 - Front Exterior
Plan#120-1050
Starting at$1305
2425
Sq Ft
2
Story
4
Bed
2.5
Bath
2
Car
3-Bedroom, 1413 Sq Ft Traditional Home Plan - 120-2268 - Main Exterior
Plan Collection
3-Bedroom, 1413 Sq Ft Traditional Home Plan - 120-2268 - Main Exterior
Plan#120-2268
Starting at$1205
1413
Sq Ft
1
Story
3
Bed
2
Bath
2
Car
3-Bedroom, 1894 Sq Ft Craftsman House Plan - 101-1240 - Front Exterior
Plan Collection
3-Bedroom, 1894 Sq Ft Craftsman House Plan - 101-1240 - Front Exterior
Plan#101-1240
Starting at$1055
1894
Sq Ft
1
Story
3
Bed
2
Bath
3
Car
4-Bedroom, 2429 Sq Ft Country Home Plan - 120-2116 - Main Exterior
Plan Collection
4-Bedroom, 2429 Sq Ft Country Home Plan - 120-2116 - Main Exterior
Plan#120-2116
Starting at$1305
2429
Sq Ft
2
Story
4
Bed
2
Bath
2
Car
2-Bedroom, 2919 Sq Ft Mediterranean Home Plan - 175-1212 - Main Exterior
Plan Collection
2-Bedroom, 2919 Sq Ft Mediterranean Home Plan - 175-1212 - Main Exterior
Plan#175-1212
Starting at$1150
2919
Sq Ft
1
Story
2
Bed
3.5
Bath
2
Car
2-Bedroom, 1438 Sq Ft Mediterranean Home Plan - 100-1046 - Main Exterior
Plan Collection
2-Bedroom, 1438 Sq Ft Mediterranean Home Plan - 100-1046 - Main Exterior
Plan#100-1046
Starting at$1400
1438
Sq Ft
1
Story
2
Bed
2
Bath
2
Car
3-Bedroom, 2575 Sq Ft Country House Plan - 101-1056 - Front Exterior
Plan Collection
3-Bedroom, 2575 Sq Ft Country House Plan - 101-1056 - Front Exterior
Plan#101-1056
Starting at$1155
2575
Sq Ft
2
Story
3
Bed
2.5
Bath
3
Car
4-Bedroom, 2838 Sq Ft Ranch House Plan - 101-1524 - Front Exterior
Plan Collection
4-Bedroom, 2838 Sq Ft Ranch House Plan - 101-1524 - Front Exterior
Plan#101-1524
Starting at$1205
2838
Sq Ft
1
Story
4
Bed
2
Bath
2
Car
3-Bedroom, 2528 Sq Ft Country Home Plan - 101-1596 - Main Exterior
Plan Collection
3-Bedroom, 2528 Sq Ft Country Home Plan - 101-1596 - Main Exterior
Plan#101-1596
Starting at$1155
2528
Sq Ft
2
Story
3
Bed
2
Bath
3
Car
4-Bedroom, 2354 Sq Ft Country Home Plan - 101-1602 - Main Exterior
Plan Collection
4-Bedroom, 2354 Sq Ft Country Home Plan - 101-1602 - Main Exterior
Plan#101-1602
Starting at$1130
2354
Sq Ft
2
Story
4
Bed
2
Bath
2
Car
6-Bedroom, 3020 Sq Ft European Home Plan - 135-1209 - Main Exterior
Plan Collection
6-Bedroom, 3020 Sq Ft European Home Plan - 135-1209 - Main Exterior
Plan#135-1209
Starting at$1840
3020
Sq Ft
2
Story
6
Bed
4
Bath
3
Car
3-Bedroom, 2024 Sq Ft Country House Plan - 120-1637 - Front Exterior
Plan Collection
3-Bedroom, 2024 Sq Ft Country House Plan - 120-1637 - Front Exterior
Plan#120-1637
Starting at$1305
2024
Sq Ft
2
Story
3
Bed
2.5
Bath
2
Car
4-Bedroom, 2218 Sq Ft Country Home Plan - 120-1364 - Main Exterior
Plan Collection
4-Bedroom, 2218 Sq Ft Country Home Plan - 120-1364 - Main Exterior
Plan#120-1364
Starting at$1305
2218
Sq Ft
2
Story
4
Bed
2.5
Bath
2
Car
2-Bedroom, 2330 Sq Ft Cottage House Plan - 175-1204 - Front Exterior
Plan Collection
2-Bedroom, 2330 Sq Ft Cottage House Plan - 175-1204 - Front Exterior
Plan#175-1204
Starting at$1200
2330
Sq Ft
1
Story
2
Bed
3
Bath
2
Car
5-Bedroom, 2725 Sq Ft Traditional House Plan - 187-1076 - Front Exterior
Plan Collection
5-Bedroom, 2725 Sq Ft Traditional House Plan - 187-1076 - Front Exterior
Plan#187-1076
Starting at$1350
2725
Sq Ft
1
Story
5
Bed
3
Bath
2
Car
0-Bedroom, 1256 Sq Ft Garage Home Plan - 100-1048 - Main Exterior
Plan Collection
0-Bedroom, 1256 Sq Ft Garage Home Plan - 100-1048 - Main Exterior
Plan#100-1048
Starting at$700
1256
Sq Ft
1
Story
0
Bed
0
Bath
3
Car
3-Bedroom, 2153 Sq Ft Ranch House Plan - 101-1406 - Front Exterior
Plan Collection
3-Bedroom, 2153 Sq Ft Ranch House Plan - 101-1406 - Front Exterior
Plan#101-1406
Starting at$1090
2153
Sq Ft
2
Story
3
Bed
2
Bath
2
Car
4-Bedroom, 2264 Sq Ft Country Home Plan - 101-1605 - Main Exterior
Plan Collection
4-Bedroom, 2264 Sq Ft Country Home Plan - 101-1605 - Main Exterior
Plan#101-1605
Starting at$1130
2264
Sq Ft
2
Story
4
Bed
2
Bath
2
Car
1...298299300301302...527