Plans With Slab Foundation

12,640
Plan Results
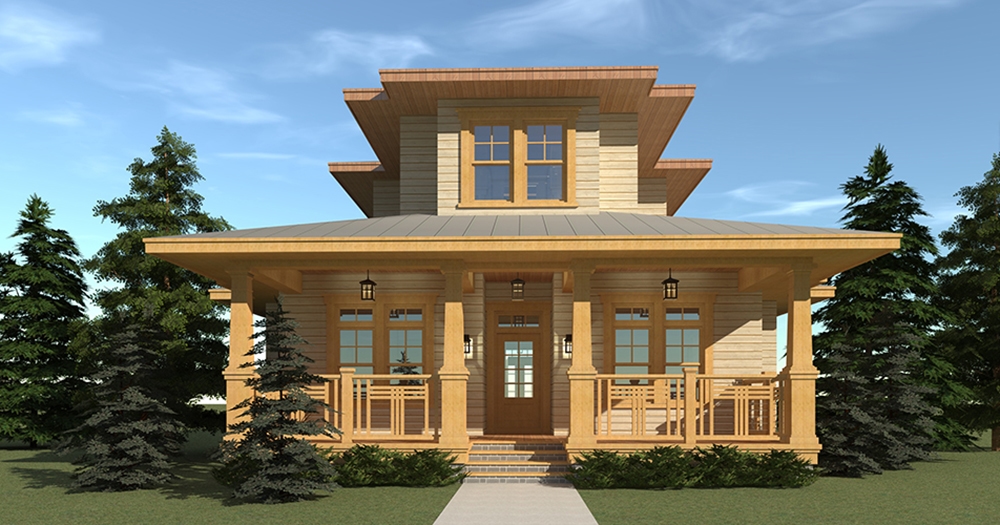
3-Bedroom, 1771 Sq Ft Cape Cod Home Plan - 174-1069 - Main Exterior
Plan Collection
3-Bedroom, 1771 Sq Ft Cape Cod Home Plan - 174-1069 - Main Exterior
Plan#174-1069
Starting at$710
1771
Sq Ft
1
Story
3
Bed
2
Bath
2
Car
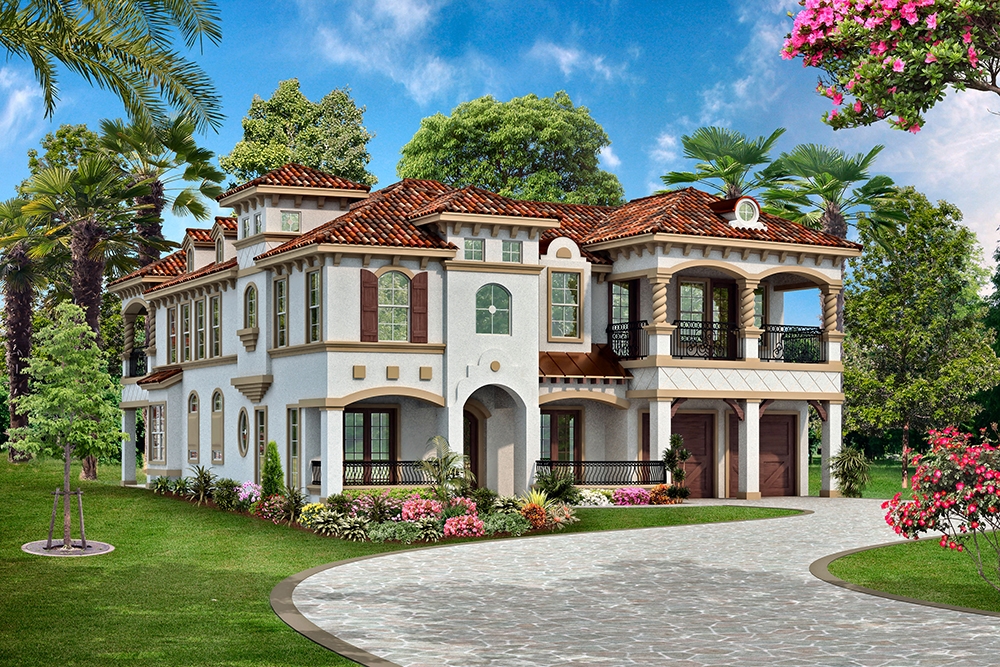
4-Bedroom, 2745 Sq Ft Florida Style Home Plan - 116-1114 - Main Exterior
Plan Collection
4-Bedroom, 2745 Sq Ft Florida Style Home Plan - 116-1114 - Main Exterior
Plan#116-1114
Starting at$2130
2745
Sq Ft
2
Story
4
Bed
4
Bath
0
Car
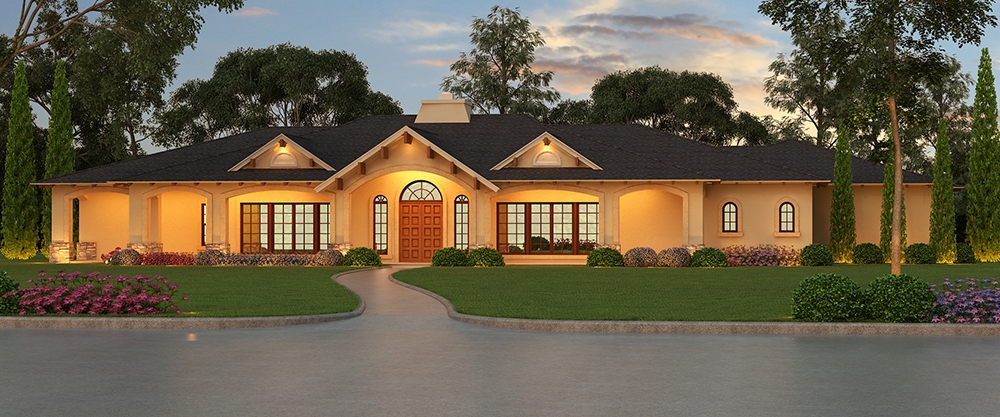
3-Bedroom, 1629 Sq Ft Ranch Home Plan - 102-1046 - Main Exterior
Plan Collection
3-Bedroom, 1629 Sq Ft Ranch Home Plan - 102-1046 - Main Exterior
Plan#102-1046
Starting at$950
1629
Sq Ft
1
Story
3
Bed
2
Bath
2
Car
3-Bedroom, 1761 Sq Ft Victorian Home Plan - 117-1014 - Main Exterior
Plan Collection
3-Bedroom, 1761 Sq Ft Victorian Home Plan - 117-1014 - Main Exterior
Plan#117-1014
Starting at$1095
1761
Sq Ft
2
Story
3
Bed
2.5
Bath
0
Car
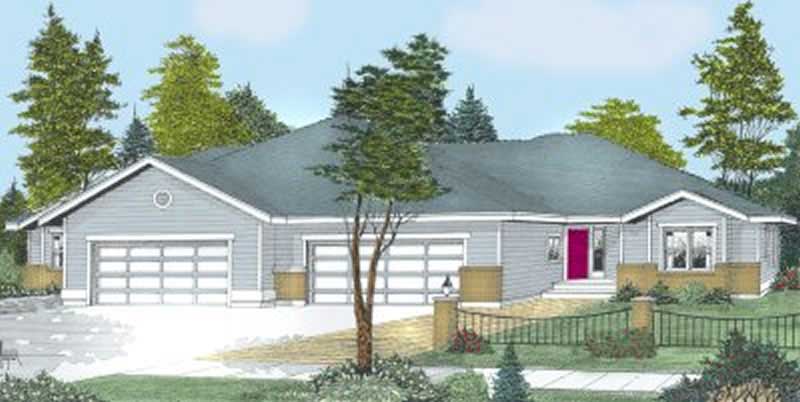
3-Bedroom, 1776 Sq Ft Contemporary Home Plan - 102-1005 - Main Exterior
Plan Collection
3-Bedroom, 1776 Sq Ft Contemporary Home Plan - 102-1005 - Main Exterior
Plan#102-1005
Starting at$950
1776
Sq Ft
2
Story
3
Bed
2.5
Bath
2
Car
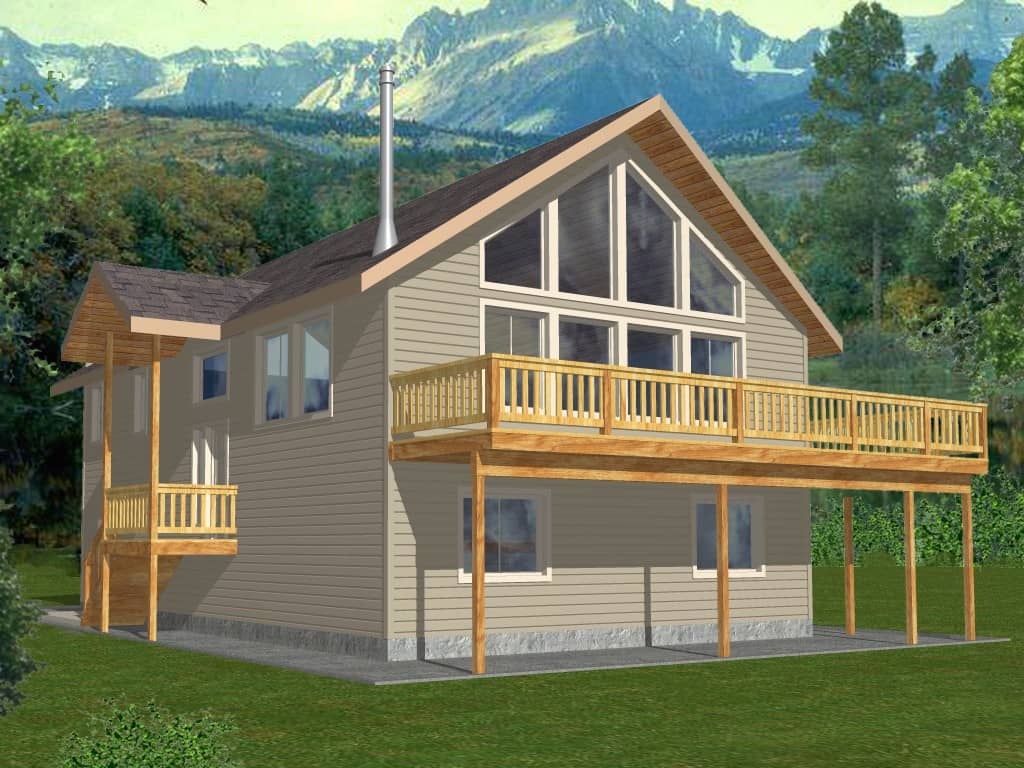
1-Bedroom, 1120 Sq Ft Vacation Homes House Plan - 132-1197 - Front Exterior
Plan Collection
1-Bedroom, 1120 Sq Ft Vacation Homes House Plan - 132-1197 - Front Exterior
Plan#132-1197
Starting at$1315
1120
Sq Ft
1
Story
1
Bed
1
Bath
0
Car
3-Bedroom, 2402 Sq Ft Tudor Home Plan - 195-1092 - Main Exterior
Plan Collection
3-Bedroom, 2402 Sq Ft Tudor Home Plan - 195-1092 - Main Exterior
Plan#195-1092
Starting at$1050
2402
Sq Ft
1
Story
3
Bed
3
Bath
2
Car
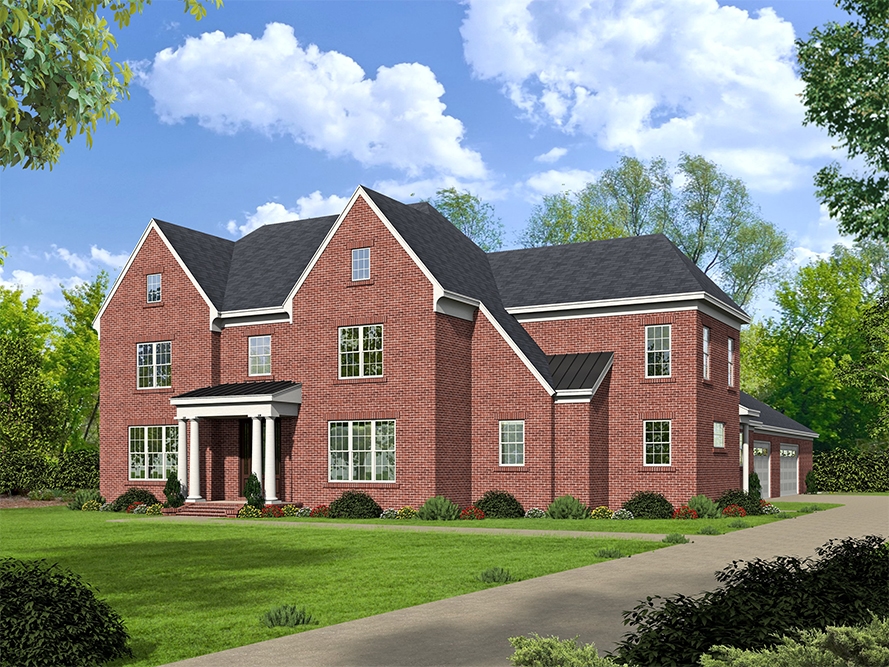
4-Bedroom, 4378 Sq Ft Traditional Home - Plan #140-1008 - Main Exterior
Plan Collection
4-Bedroom, 4378 Sq Ft Traditional Home - Plan #140-1008 - Main Exterior
Plan#140-1008
Starting at$1145
4378
Sq Ft
2
Story
4
Bed
4.5
Bath
3
Car
3-Bedroom, 1774 Sq Ft Coastal Home Plan - 132-1415 - Main Exterior
Plan Collection
3-Bedroom, 1774 Sq Ft Coastal Home Plan - 132-1415 - Main Exterior
Plan#132-1415
Starting at$1370
1774
Sq Ft
1
Story
3
Bed
2
Bath
2
Car
3-Bedroom, 1815 Sq Ft Cape Cod House Plan - 174-1085 - Front Exterior
Plan Collection
3-Bedroom, 1815 Sq Ft Cape Cod House Plan - 174-1085 - Front Exterior
Plan#174-1085
Starting at$710
1815
Sq Ft
2
Story
3
Bed
2
Bath
2
Car
2-Bedroom, 1548 Sq Ft Cottage Home Plan - 132-1648 - Main Exterior
Plan Collection
2-Bedroom, 1548 Sq Ft Cottage Home Plan - 132-1648 - Main Exterior
Plan#132-1648
Starting at$1370
1548
Sq Ft
1
Story
2
Bed
2
Bath
2
Car
2-Bedroom, 2732 Sq Ft Cottage Home Plan - 132-1664 - Main Exterior
Plan Collection
2-Bedroom, 2732 Sq Ft Cottage Home Plan - 132-1664 - Main Exterior
Plan#132-1664
Starting at$1480
2732
Sq Ft
1
Story
2
Bed
2.5
Bath
2
Car
3-Bedroom, 1232 Sq Ft Vacation Homes House Plan - 132-1454 - Front Exterior
Plan Collection
3-Bedroom, 1232 Sq Ft Vacation Homes House Plan - 132-1454 - Front Exterior
Plan#132-1454
Starting at$1370
1232
Sq Ft
2
Story
3
Bed
2.5
Bath
2
Car
2-Bedroom, 1978 Sq Ft Cottage Home Plan - 132-1666 - Main Exterior
Plan Collection
2-Bedroom, 1978 Sq Ft Cottage Home Plan - 132-1666 - Main Exterior
Plan#132-1666
Starting at$1370
1978
Sq Ft
2
Story
2
Bed
2
Bath
2
Car
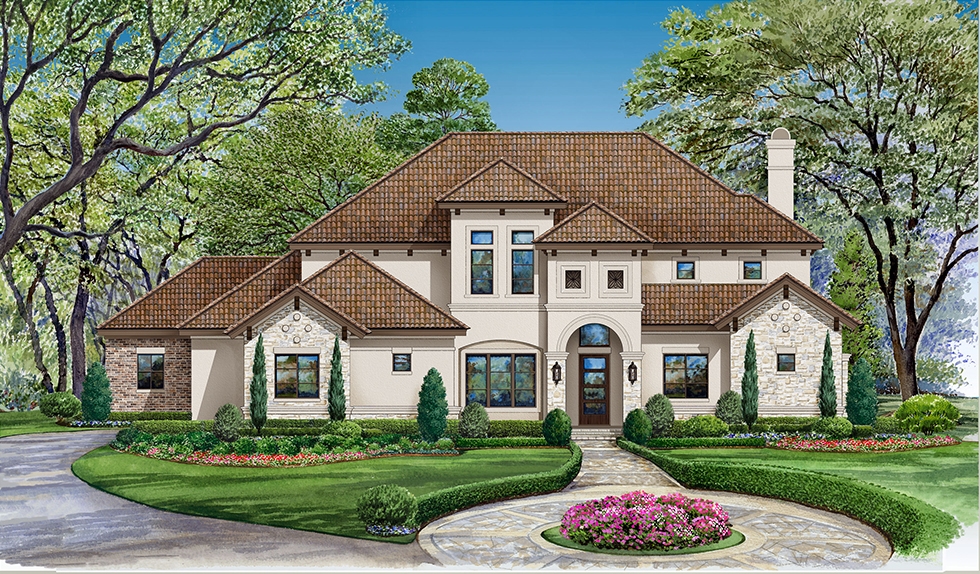
4-Bedroom, 4241 Sq Ft Mediterranean Home Plan - 107-1120 - Main Exterior
Plan Collection
4-Bedroom, 4241 Sq Ft Mediterranean Home Plan - 107-1120 - Main Exterior
Plan#107-1120
Starting at$1500
4241
Sq Ft
2
Story
4
Bed
4
Bath
3
Car
4-Bedroom, 2845 Sq Ft Tudor Home Plan - 195-1030 - Main Exterior
Plan Collection
4-Bedroom, 2845 Sq Ft Tudor Home Plan - 195-1030 - Main Exterior
Plan#195-1030
Starting at$1115
2845
Sq Ft
2
Story
4
Bed
3.5
Bath
3
Car
3-Bedroom, 3773 Sq Ft Craftsman Home Plan - 195-1158 - Main Exterior
Plan Collection
3-Bedroom, 3773 Sq Ft Craftsman Home Plan - 195-1158 - Main Exterior
Plan#195-1158
Starting at$1290
3773
Sq Ft
2
Story
3
Bed
3.5
Bath
3
Car

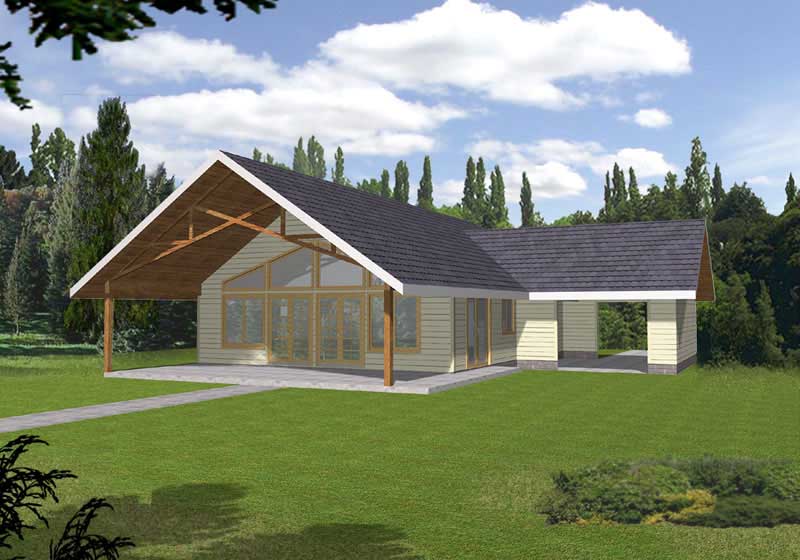
2-Bedroom, 1026 Sq Ft Garage w/Apartments Home Plan - 132-1787 - Main Exterior
Plan Collection
2-Bedroom, 1026 Sq Ft Garage w/Apartments Home Plan - 132-1787 - Main Exterior
Plan#132-1787
Starting at$930
1026
Sq Ft
2
Story
2
Bed
1
Bath
3
Car
3-Bedroom, 2703 Sq Ft Tudor House Plan - 195-1032 - Front Exterior
Plan Collection
3-Bedroom, 2703 Sq Ft Tudor House Plan - 195-1032 - Front Exterior
Plan#195-1032
Starting at$1115
2703
Sq Ft
1
Story
3
Bed
3
Bath
3
Car
3-Bedroom, 2591 Sq Ft Country Home Plan - 108-1335 - Main Exterior
Plan Collection
3-Bedroom, 2591 Sq Ft Country Home Plan - 108-1335 - Main Exterior
Plan#108-1335
Starting at$1100
2591
Sq Ft
2
Story
3
Bed
2.5
Bath
2
Car
4-Bedroom, 2965 Sq Ft Craftsman House Plan - 108-1041 - Front Exterior
Plan Collection
4-Bedroom, 2965 Sq Ft Craftsman House Plan - 108-1041 - Front Exterior
Plan#108-1041
Starting at$1280
2965
Sq Ft
2
Story
4
Bed
3
Bath
3
Car
3-Bedroom, 4281 Sq Ft Mediterranean Home Plan - 195-1082 - Main Exterior
Plan Collection
3-Bedroom, 4281 Sq Ft Mediterranean Home Plan - 195-1082 - Main Exterior
Plan#195-1082
Starting at$1570
4281
Sq Ft
2
Story
3
Bed
3.5
Bath
3
Car
3-Bedroom, 2640 Sq Ft Tudor House Plan - 195-1045 - Front Exterior
Plan Collection
3-Bedroom, 2640 Sq Ft Tudor House Plan - 195-1045 - Front Exterior
Plan#195-1045
Starting at$1115
2640
Sq Ft
1
Story
3
Bed
2.5
Bath
2
Car
3-Bedroom, 1572 Sq Ft Country Home Plan - 148-1031 - Main Exterior
Plan Collection
3-Bedroom, 1572 Sq Ft Country Home Plan - 148-1031 - Main Exterior
Plan#148-1031
Starting at$750
1572
Sq Ft
1
Story
3
Bed
2
Bath
2
Car
3-Bedroom, 1771 Sq Ft Cape Cod Home Plan - 174-1069 - Main Exterior
Plan Collection
3-Bedroom, 1771 Sq Ft Cape Cod Home Plan - 174-1069 - Main Exterior
Plan#174-1069
Starting at$710
1771
Sq Ft
1
Story
3
Bed
2
Bath
2
Car
4-Bedroom, 2745 Sq Ft Florida Style Home Plan - 116-1114 - Main Exterior
Plan Collection
4-Bedroom, 2745 Sq Ft Florida Style Home Plan - 116-1114 - Main Exterior
Plan#116-1114
Starting at$2130
2745
Sq Ft
2
Story
4
Bed
4
Bath
0
Car
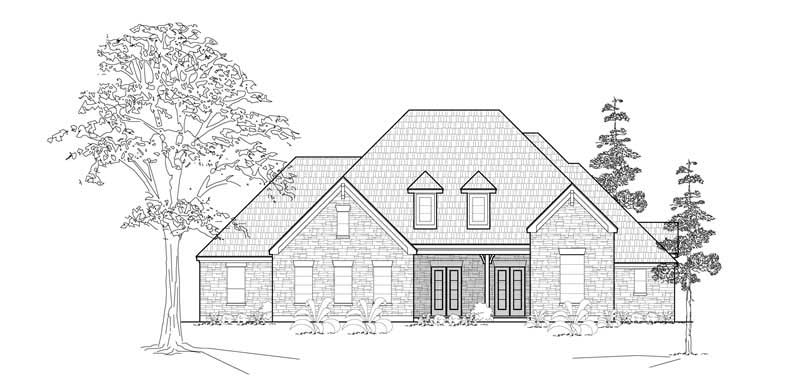
3-Bedroom, 1629 Sq Ft Ranch Home Plan - 102-1046 - Main Exterior
Plan Collection
3-Bedroom, 1629 Sq Ft Ranch Home Plan - 102-1046 - Main Exterior
Plan#102-1046
Starting at$950
1629
Sq Ft
1
Story
3
Bed
2
Bath
2
Car
3-Bedroom, 1761 Sq Ft Victorian Home Plan - 117-1014 - Main Exterior
Plan Collection
3-Bedroom, 1761 Sq Ft Victorian Home Plan - 117-1014 - Main Exterior
Plan#117-1014
Starting at$1095
1761
Sq Ft
2
Story
3
Bed
2.5
Bath
0
Car
3-Bedroom, 1776 Sq Ft Contemporary Home Plan - 102-1005 - Main Exterior
Plan Collection
3-Bedroom, 1776 Sq Ft Contemporary Home Plan - 102-1005 - Main Exterior
Plan#102-1005
Starting at$950
1776
Sq Ft
2
Story
3
Bed
2.5
Bath
2
Car
1-Bedroom, 1120 Sq Ft Vacation Homes House Plan - 132-1197 - Front Exterior
Plan Collection
1-Bedroom, 1120 Sq Ft Vacation Homes House Plan - 132-1197 - Front Exterior
Plan#132-1197
Starting at$1315
1120
Sq Ft
1
Story
1
Bed
1
Bath
0
Car
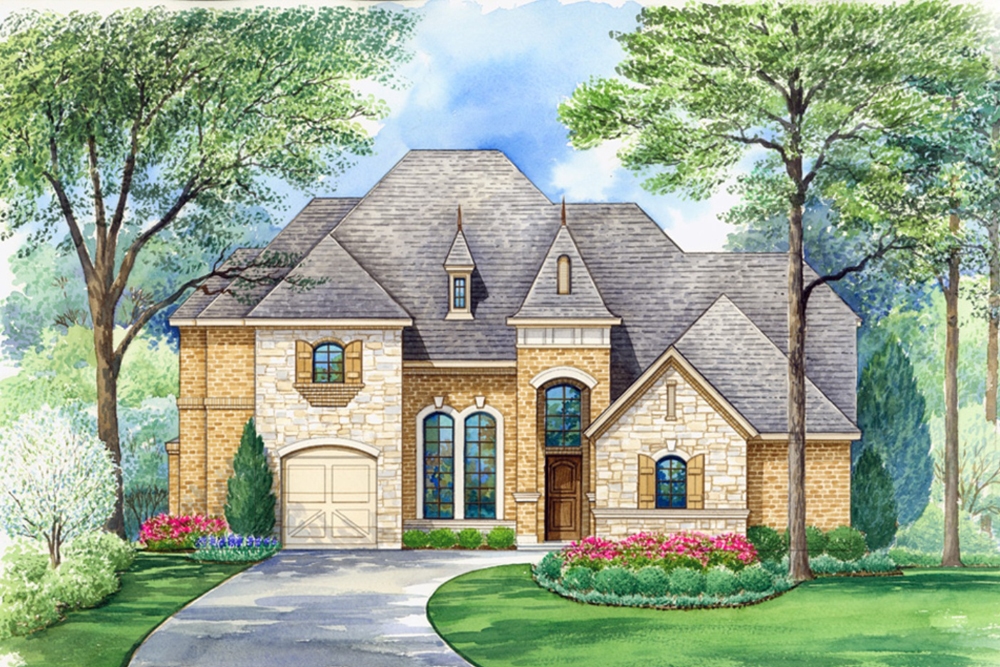
3-Bedroom, 2402 Sq Ft Tudor Home Plan - 195-1092 - Main Exterior
Plan Collection
3-Bedroom, 2402 Sq Ft Tudor Home Plan - 195-1092 - Main Exterior
Plan#195-1092
Starting at$1050
2402
Sq Ft
1
Story
3
Bed
3
Bath
2
Car
4-Bedroom, 4378 Sq Ft Traditional Home - Plan #140-1008 - Main Exterior
Plan Collection
4-Bedroom, 4378 Sq Ft Traditional Home - Plan #140-1008 - Main Exterior
Plan#140-1008
Starting at$1145
4378
Sq Ft
2
Story
4
Bed
4.5
Bath
3
Car
3-Bedroom, 1774 Sq Ft Coastal Home Plan - 132-1415 - Main Exterior
Plan Collection
3-Bedroom, 1774 Sq Ft Coastal Home Plan - 132-1415 - Main Exterior
Plan#132-1415
Starting at$1370
1774
Sq Ft
1
Story
3
Bed
2
Bath
2
Car
3-Bedroom, 1815 Sq Ft Cape Cod House Plan - 174-1085 - Front Exterior
Plan Collection
3-Bedroom, 1815 Sq Ft Cape Cod House Plan - 174-1085 - Front Exterior
Plan#174-1085
Starting at$710
1815
Sq Ft
2
Story
3
Bed
2
Bath
2
Car
2-Bedroom, 1548 Sq Ft Cottage Home Plan - 132-1648 - Main Exterior
Plan Collection
2-Bedroom, 1548 Sq Ft Cottage Home Plan - 132-1648 - Main Exterior
Plan#132-1648
Starting at$1370
1548
Sq Ft
1
Story
2
Bed
2
Bath
2
Car
2-Bedroom, 2732 Sq Ft Cottage Home Plan - 132-1664 - Main Exterior
Plan Collection
2-Bedroom, 2732 Sq Ft Cottage Home Plan - 132-1664 - Main Exterior
Plan#132-1664
Starting at$1480
2732
Sq Ft
1
Story
2
Bed
2.5
Bath
2
Car
3-Bedroom, 1232 Sq Ft Vacation Homes House Plan - 132-1454 - Front Exterior
Plan Collection
3-Bedroom, 1232 Sq Ft Vacation Homes House Plan - 132-1454 - Front Exterior
Plan#132-1454
Starting at$1370
1232
Sq Ft
2
Story
3
Bed
2.5
Bath
2
Car
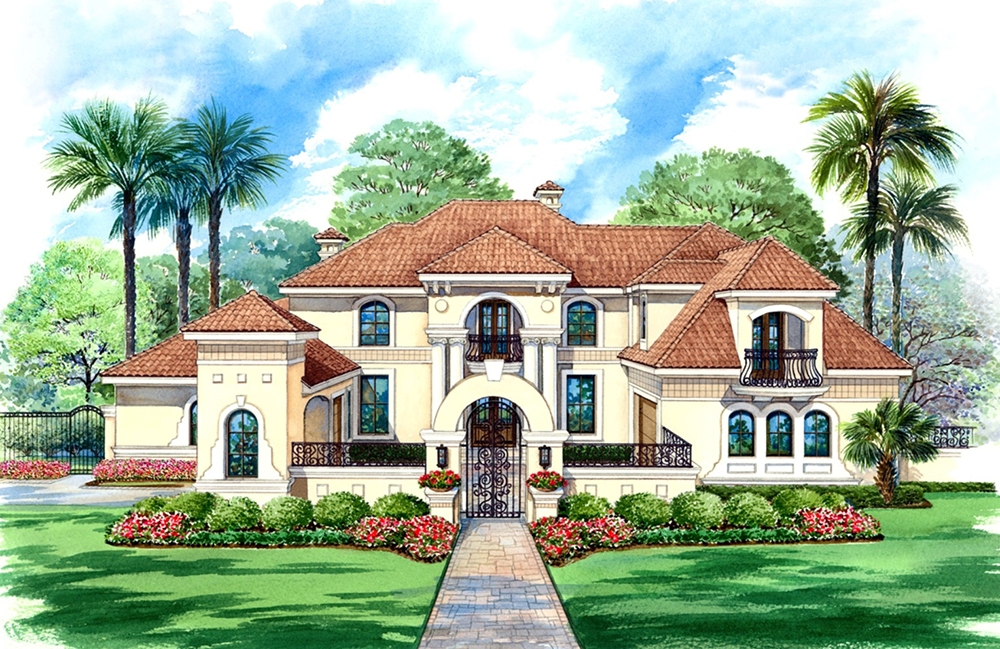
2-Bedroom, 1978 Sq Ft Cottage Home Plan - 132-1666 - Main Exterior
Plan Collection
2-Bedroom, 1978 Sq Ft Cottage Home Plan - 132-1666 - Main Exterior
Plan#132-1666
Starting at$1370
1978
Sq Ft
2
Story
2
Bed
2
Bath
2
Car
4-Bedroom, 4241 Sq Ft Mediterranean Home Plan - 107-1120 - Main Exterior
Plan Collection
4-Bedroom, 4241 Sq Ft Mediterranean Home Plan - 107-1120 - Main Exterior
Plan#107-1120
Starting at$1500
4241
Sq Ft
2
Story
4
Bed
4
Bath
3
Car
4-Bedroom, 2845 Sq Ft Tudor Home Plan - 195-1030 - Main Exterior
Plan Collection
4-Bedroom, 2845 Sq Ft Tudor Home Plan - 195-1030 - Main Exterior
Plan#195-1030
Starting at$1115
2845
Sq Ft
2
Story
4
Bed
3.5
Bath
3
Car
3-Bedroom, 3773 Sq Ft Craftsman Home Plan - 195-1158 - Main Exterior
Plan Collection
3-Bedroom, 3773 Sq Ft Craftsman Home Plan - 195-1158 - Main Exterior
Plan#195-1158
Starting at$1290
3773
Sq Ft
2
Story
3
Bed
3.5
Bath
3
Car
2-Bedroom, 1026 Sq Ft Garage w/Apartments Home Plan - 132-1787 - Main Exterior
Plan Collection
2-Bedroom, 1026 Sq Ft Garage w/Apartments Home Plan - 132-1787 - Main Exterior
Plan#132-1787
Starting at$930
1026
Sq Ft
2
Story
2
Bed
1
Bath
3
Car
3-Bedroom, 2703 Sq Ft Tudor House Plan - 195-1032 - Front Exterior
Plan Collection
3-Bedroom, 2703 Sq Ft Tudor House Plan - 195-1032 - Front Exterior
Plan#195-1032
Starting at$1115
2703
Sq Ft
1
Story
3
Bed
3
Bath
3
Car
3-Bedroom, 2591 Sq Ft Country Home Plan - 108-1335 - Main Exterior
Plan Collection
3-Bedroom, 2591 Sq Ft Country Home Plan - 108-1335 - Main Exterior
Plan#108-1335
Starting at$1100
2591
Sq Ft
2
Story
3
Bed
2.5
Bath
2
Car
4-Bedroom, 2965 Sq Ft Craftsman House Plan - 108-1041 - Front Exterior
Plan Collection
4-Bedroom, 2965 Sq Ft Craftsman House Plan - 108-1041 - Front Exterior
Plan#108-1041
Starting at$1280
2965
Sq Ft
2
Story
4
Bed
3
Bath
3
Car
3-Bedroom, 4281 Sq Ft Mediterranean Home Plan - 195-1082 - Main Exterior
Plan Collection
3-Bedroom, 4281 Sq Ft Mediterranean Home Plan - 195-1082 - Main Exterior
Plan#195-1082
Starting at$1570
4281
Sq Ft
2
Story
3
Bed
3.5
Bath
3
Car
3-Bedroom, 2640 Sq Ft Tudor House Plan - 195-1045 - Front Exterior
Plan Collection
3-Bedroom, 2640 Sq Ft Tudor House Plan - 195-1045 - Front Exterior
Plan#195-1045
Starting at$1115
2640
Sq Ft
1
Story
3
Bed
2.5
Bath
2
Car
3-Bedroom, 1572 Sq Ft Country Home Plan - 148-1031 - Main Exterior
Plan Collection
3-Bedroom, 1572 Sq Ft Country Home Plan - 148-1031 - Main Exterior
Plan#148-1031
Starting at$750
1572
Sq Ft
1
Story
3
Bed
2
Bath
2
Car
1...228229230231232...527