Plans With Slab Foundation

12,762
Plan Results
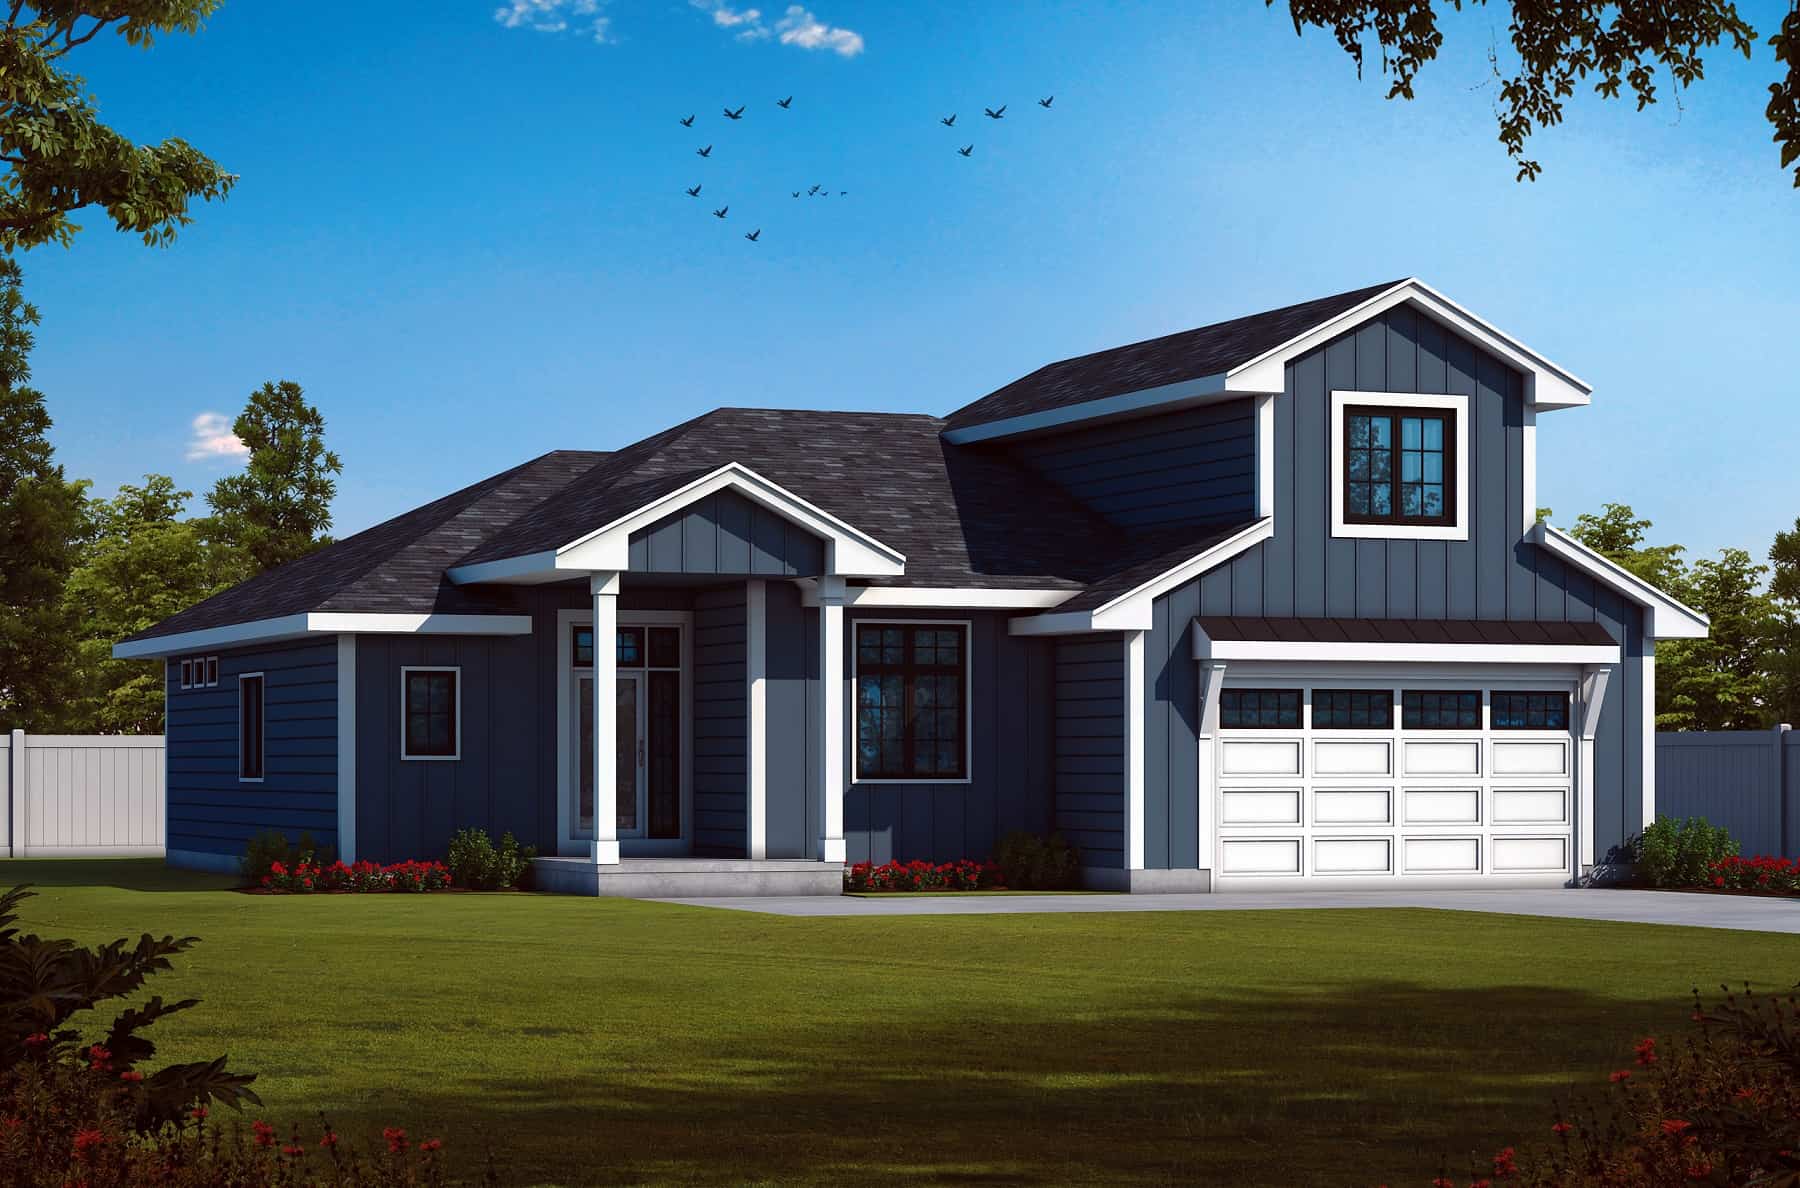
2-Bedroom, 2295 Sq Ft Barn Style House Plan - 120-2768 - Front Exterior
Plan Collection
2-Bedroom, 2295 Sq Ft Barn Style House Plan - 120-2768 - Front Exterior
Plan#120-2768
Starting at$1305
2295
Sq Ft
2
Story
2
Bed
3
Bath
2
Car
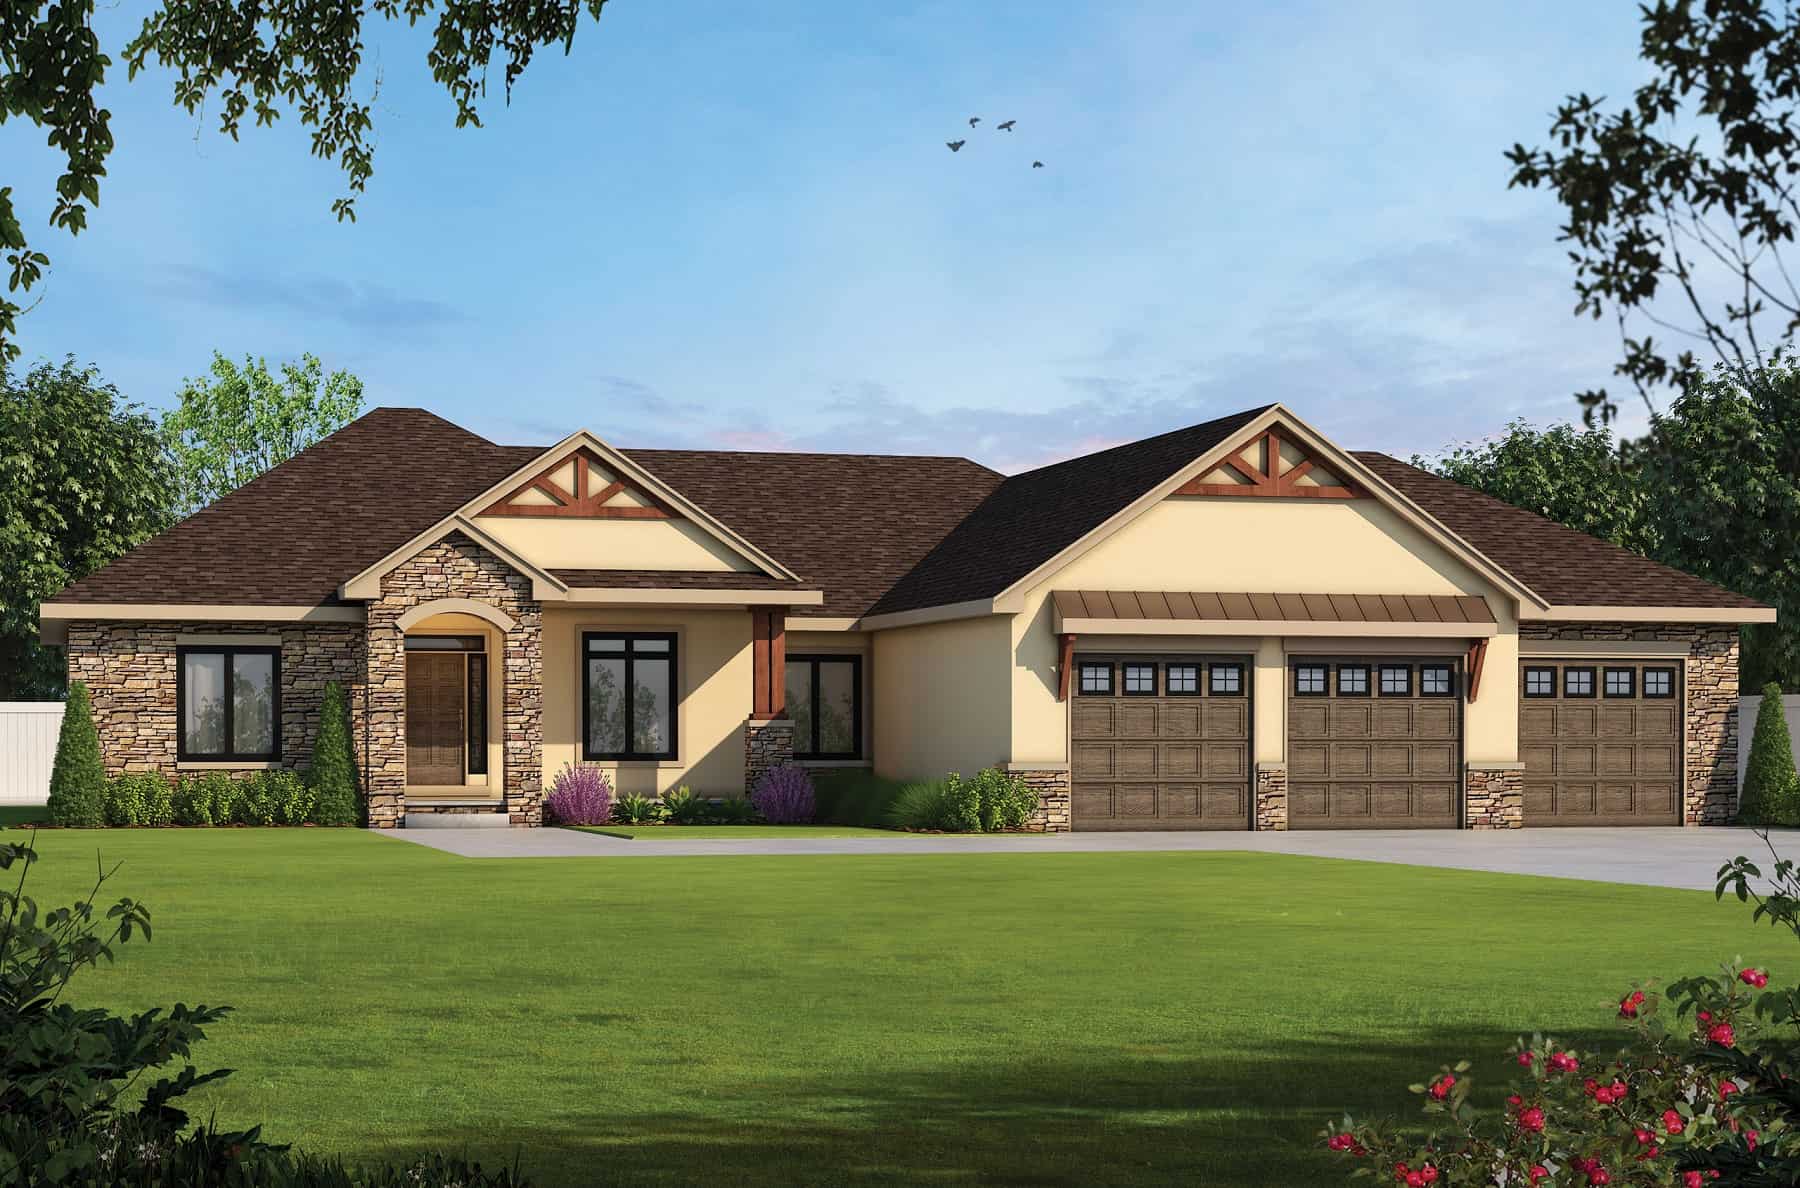
Craftsman Home Plan - 4 Bedrms, 4 Baths - 3929 Sq Ft
Plan Collection
Craftsman Home Plan - 4 Bedrms, 4 Baths - 3929 Sq Ft
Plan#120-2734
Starting at$1625
3929
Sq Ft
1
Story
4
Bed
4
Bath
3
Car
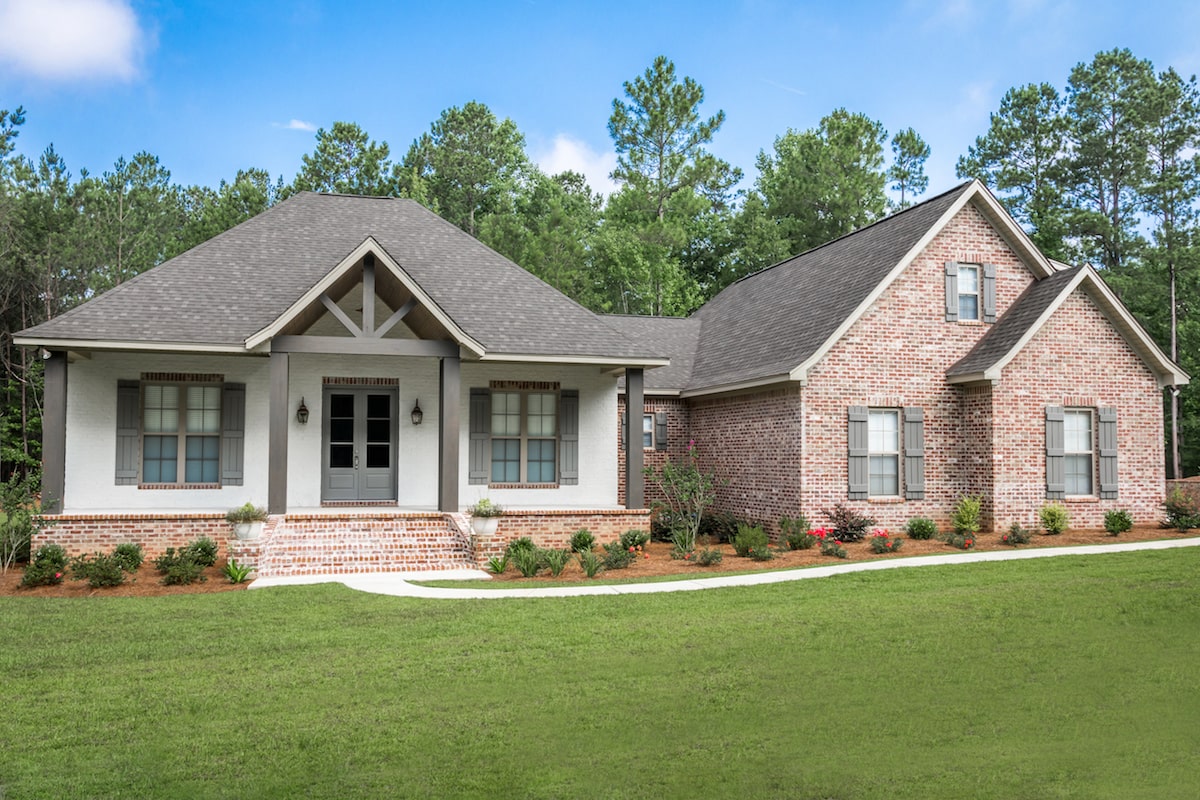
3-Bedroom, 2447 Sq Ft Acadian House Plan - 142-1197 - Front Exterior
Plan Collection
3-Bedroom, 2447 Sq Ft Acadian House Plan - 142-1197 - Front Exterior
Plan#142-1197
Starting at$1445
2447
Sq Ft
1
Story
3
Bed
2.5
Bath
2
Car
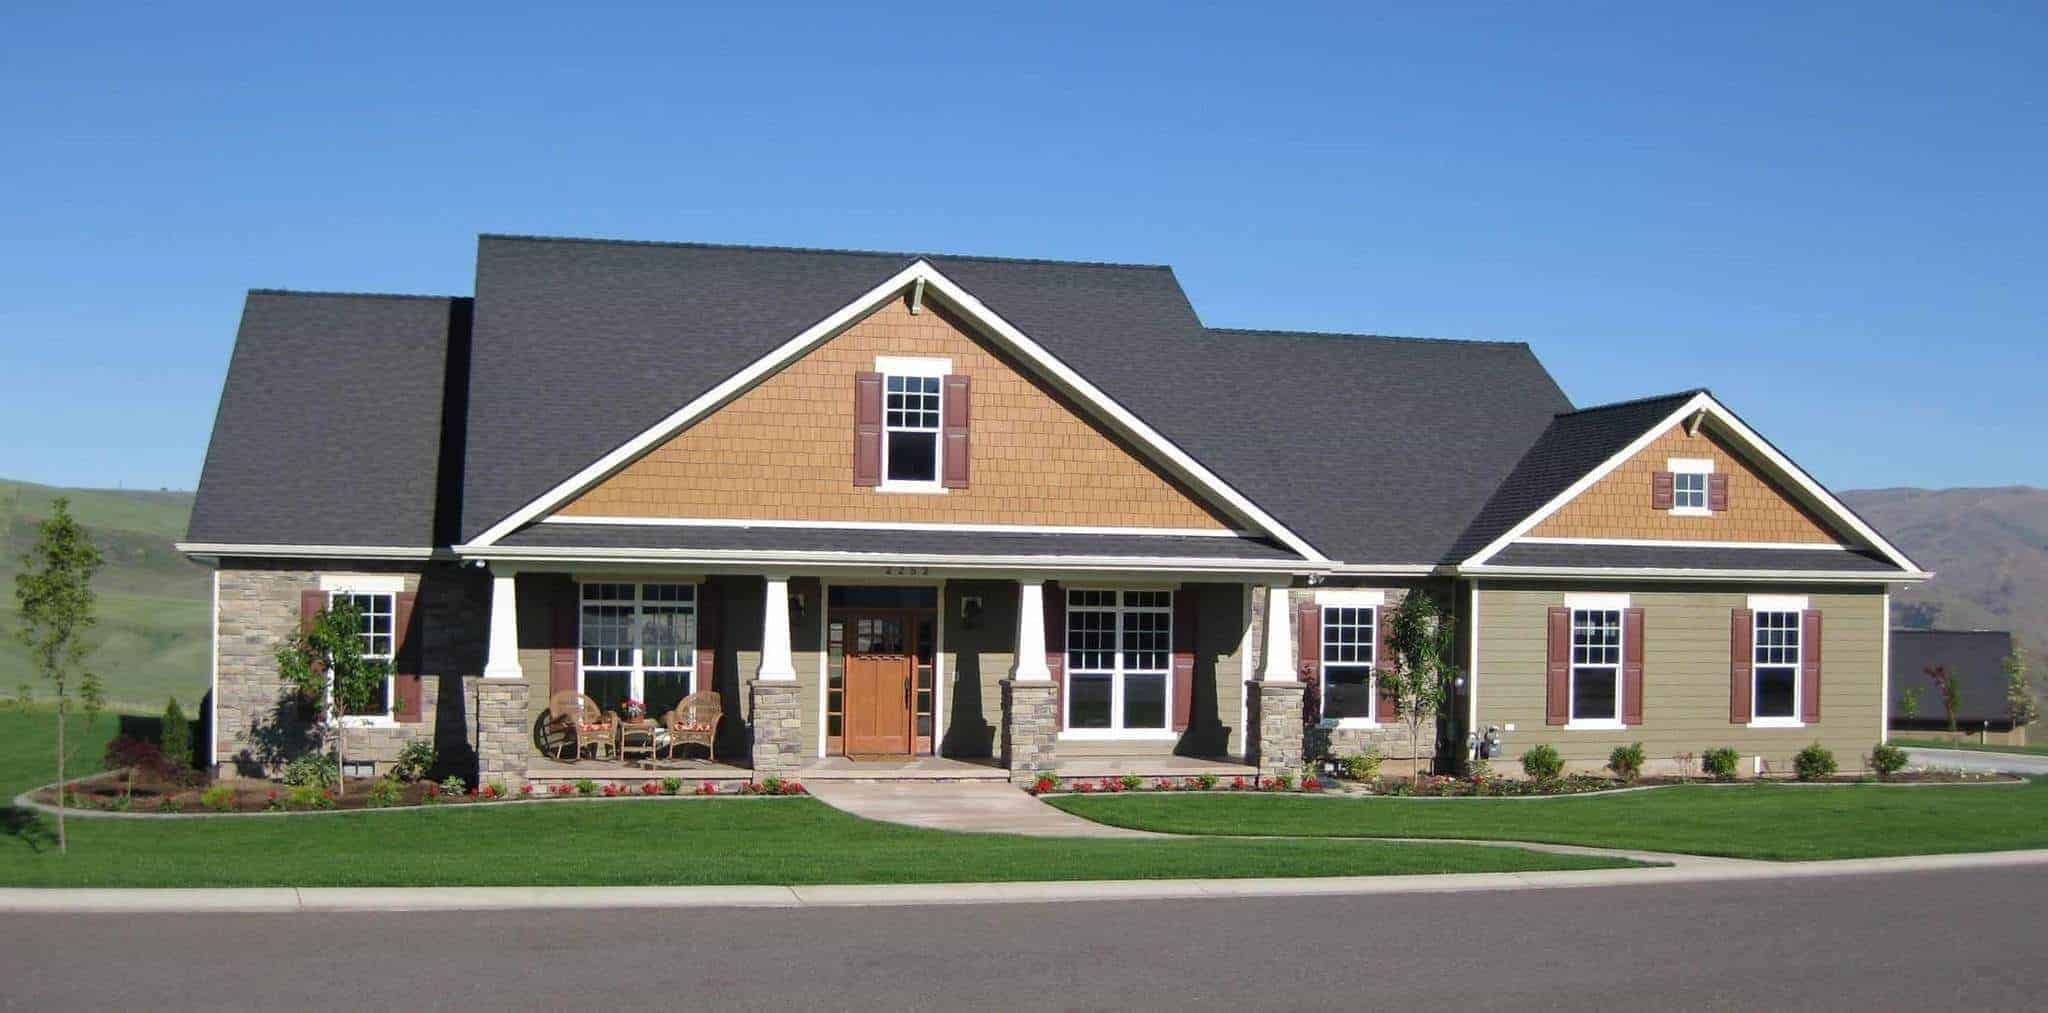
4-Bedroom, 2800 Sq Ft Ranch Home Plan - 141-1038 - Main Exterior
Plan Collection
4-Bedroom, 2800 Sq Ft Ranch Home Plan - 141-1038 - Main Exterior
Plan#141-1038
Starting at$1550
2800
Sq Ft
1
Story
4
Bed
2.5
Bath
3
Car
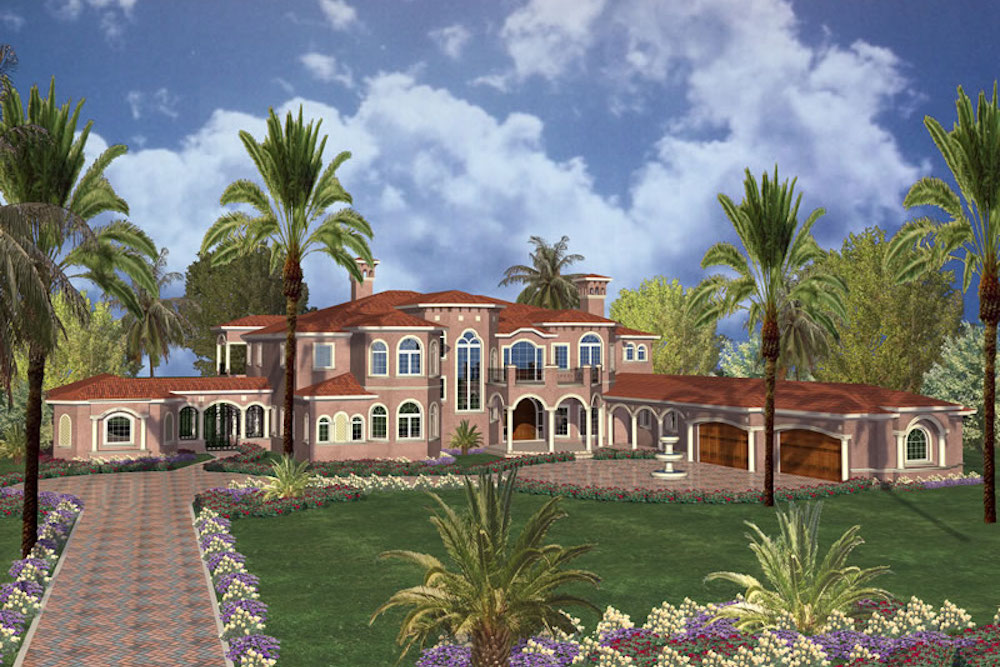
7-Bedroom, 15601 Sq Ft Florida Style House Plan - 107-1179 - Front Exterior
Plan Collection
7-Bedroom, 15601 Sq Ft Florida Style House Plan - 107-1179 - Front Exterior
Plan#107-1179
Starting at$2300
15601
Sq Ft
2
Story
7
Bed
6
Bath
4
Car
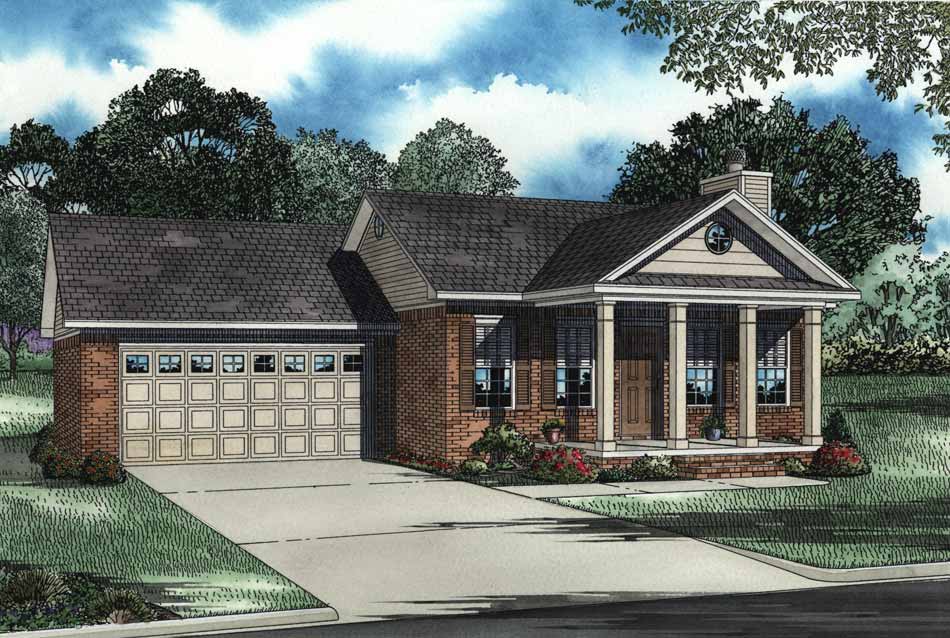
2-Bedroom, 1169 Sq Ft Country Home Plan - 153-1346 - Main Exterior
Plan Collection
2-Bedroom, 1169 Sq Ft Country Home Plan - 153-1346 - Main Exterior
Plan#153-1346
Starting at$1000
1169
Sq Ft
1
Story
2
Bed
2
Bath
2
Car
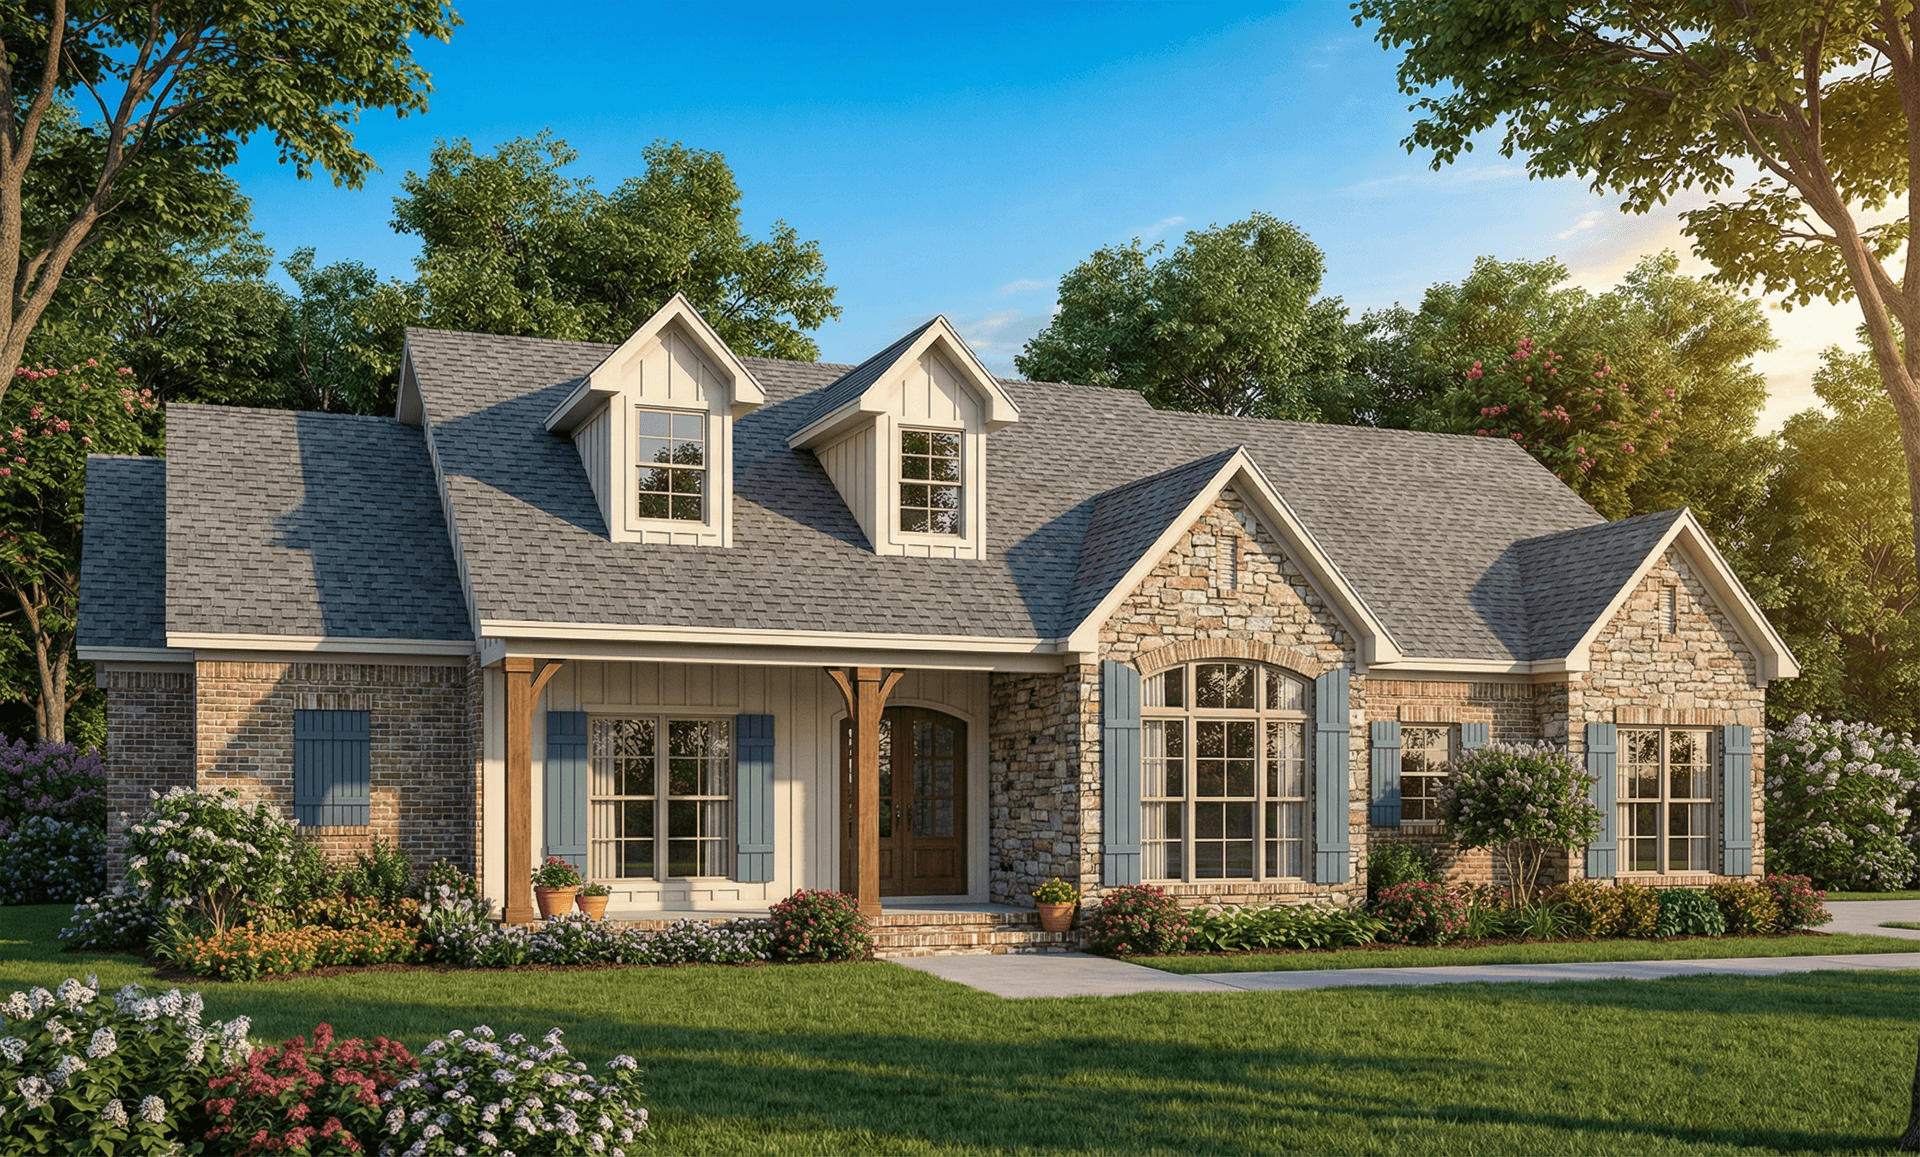
3-Bedroom, 1960 Sq Ft Country Home Plan - 153-1115 - Main Exterior
Plan Collection
3-Bedroom, 1960 Sq Ft Country Home Plan - 153-1115 - Main Exterior
Plan#153-1115
Starting at$1350
1960
Sq Ft
1
Story
3
Bed
2.5
Bath
2
Car
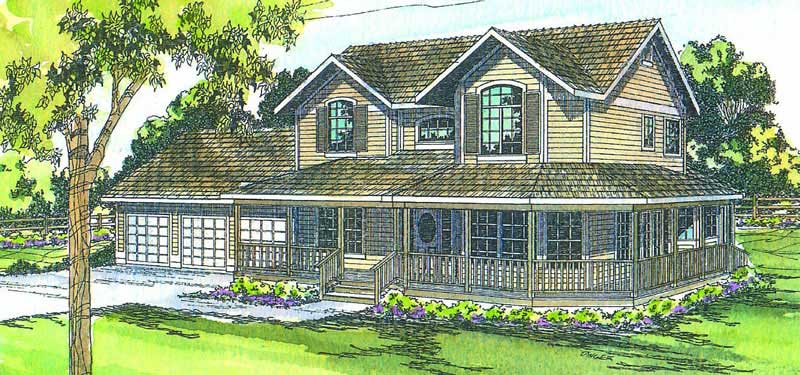
4-Bedroom, 3357 Sq Ft Country Home Plan - 108-1301 - Main Exterior
Plan Collection
4-Bedroom, 3357 Sq Ft Country Home Plan - 108-1301 - Main Exterior
Plan#108-1301
Starting at$1510
3357
Sq Ft
2
Story
4
Bed
3.5
Bath
3
Car
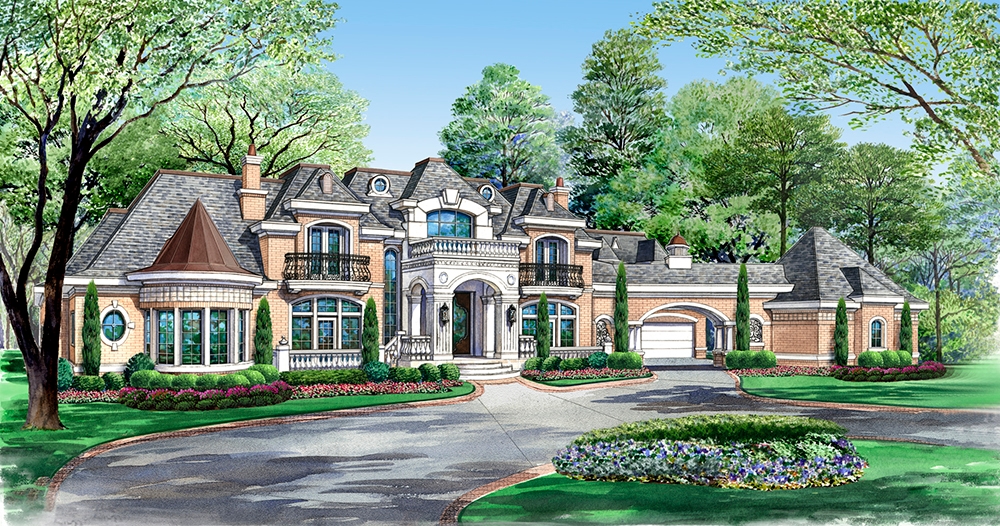
7-Bedroom, 15079 Sq Ft Tudor Home Plan - 195-1012 - Main Exterior
Plan Collection
7-Bedroom, 15079 Sq Ft Tudor Home Plan - 195-1012 - Main Exterior
Plan#195-1012
Starting at$9995
15079
Sq Ft
2
Story
7
Bed
7.5
Bath
6
Car
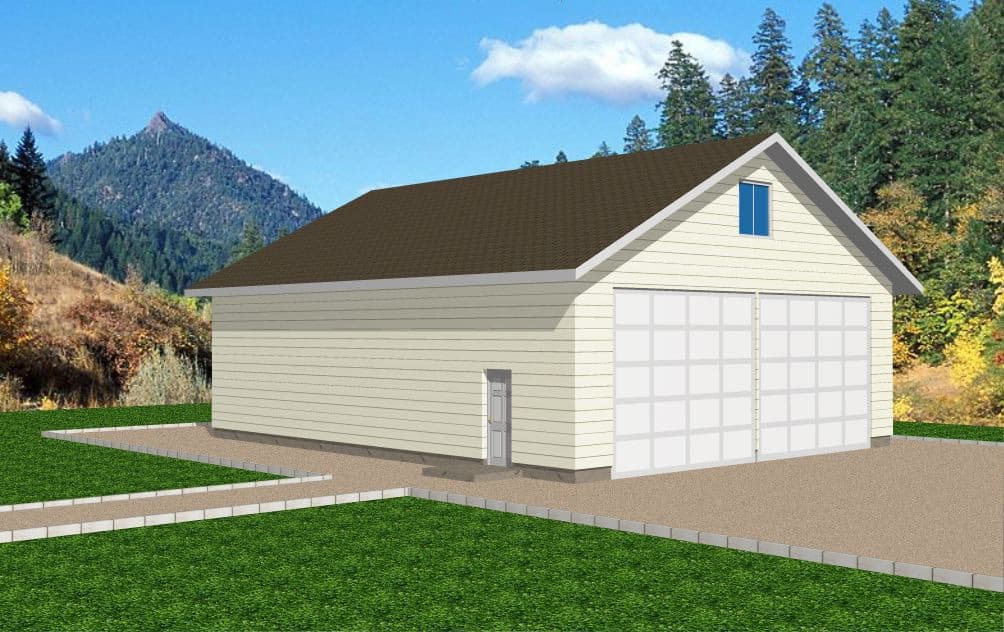
2400 Sq Ft Garage w/Apartments Plan #132-1803
Plan Collection
2400 Sq Ft Garage w/Apartments Plan #132-1803
Plan#132-1803
Starting at$1150
1
Sq Ft
2
Story
0
Bed
0
Bath
6
Car
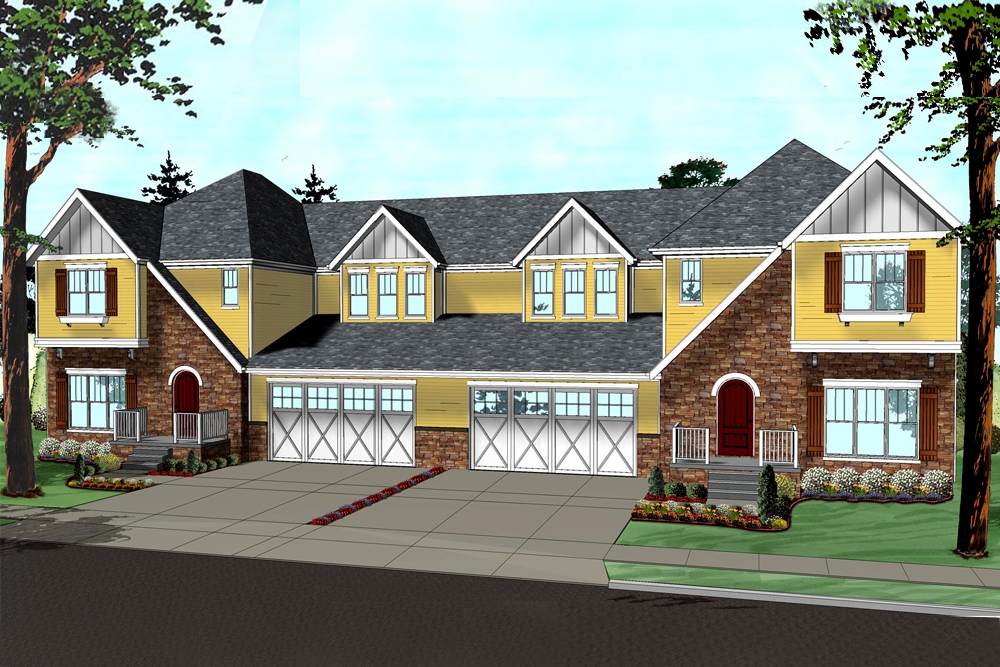
4-Bedroom, 2899 Sq Ft European Home Plan - 100-1268 - Main Exterior
Plan Collection
4-Bedroom, 2899 Sq Ft European Home Plan - 100-1268 - Main Exterior
Plan#100-1268
Starting at$2400
2899
Sq Ft
2
Story
4
Bed
3
Bath
2
Car
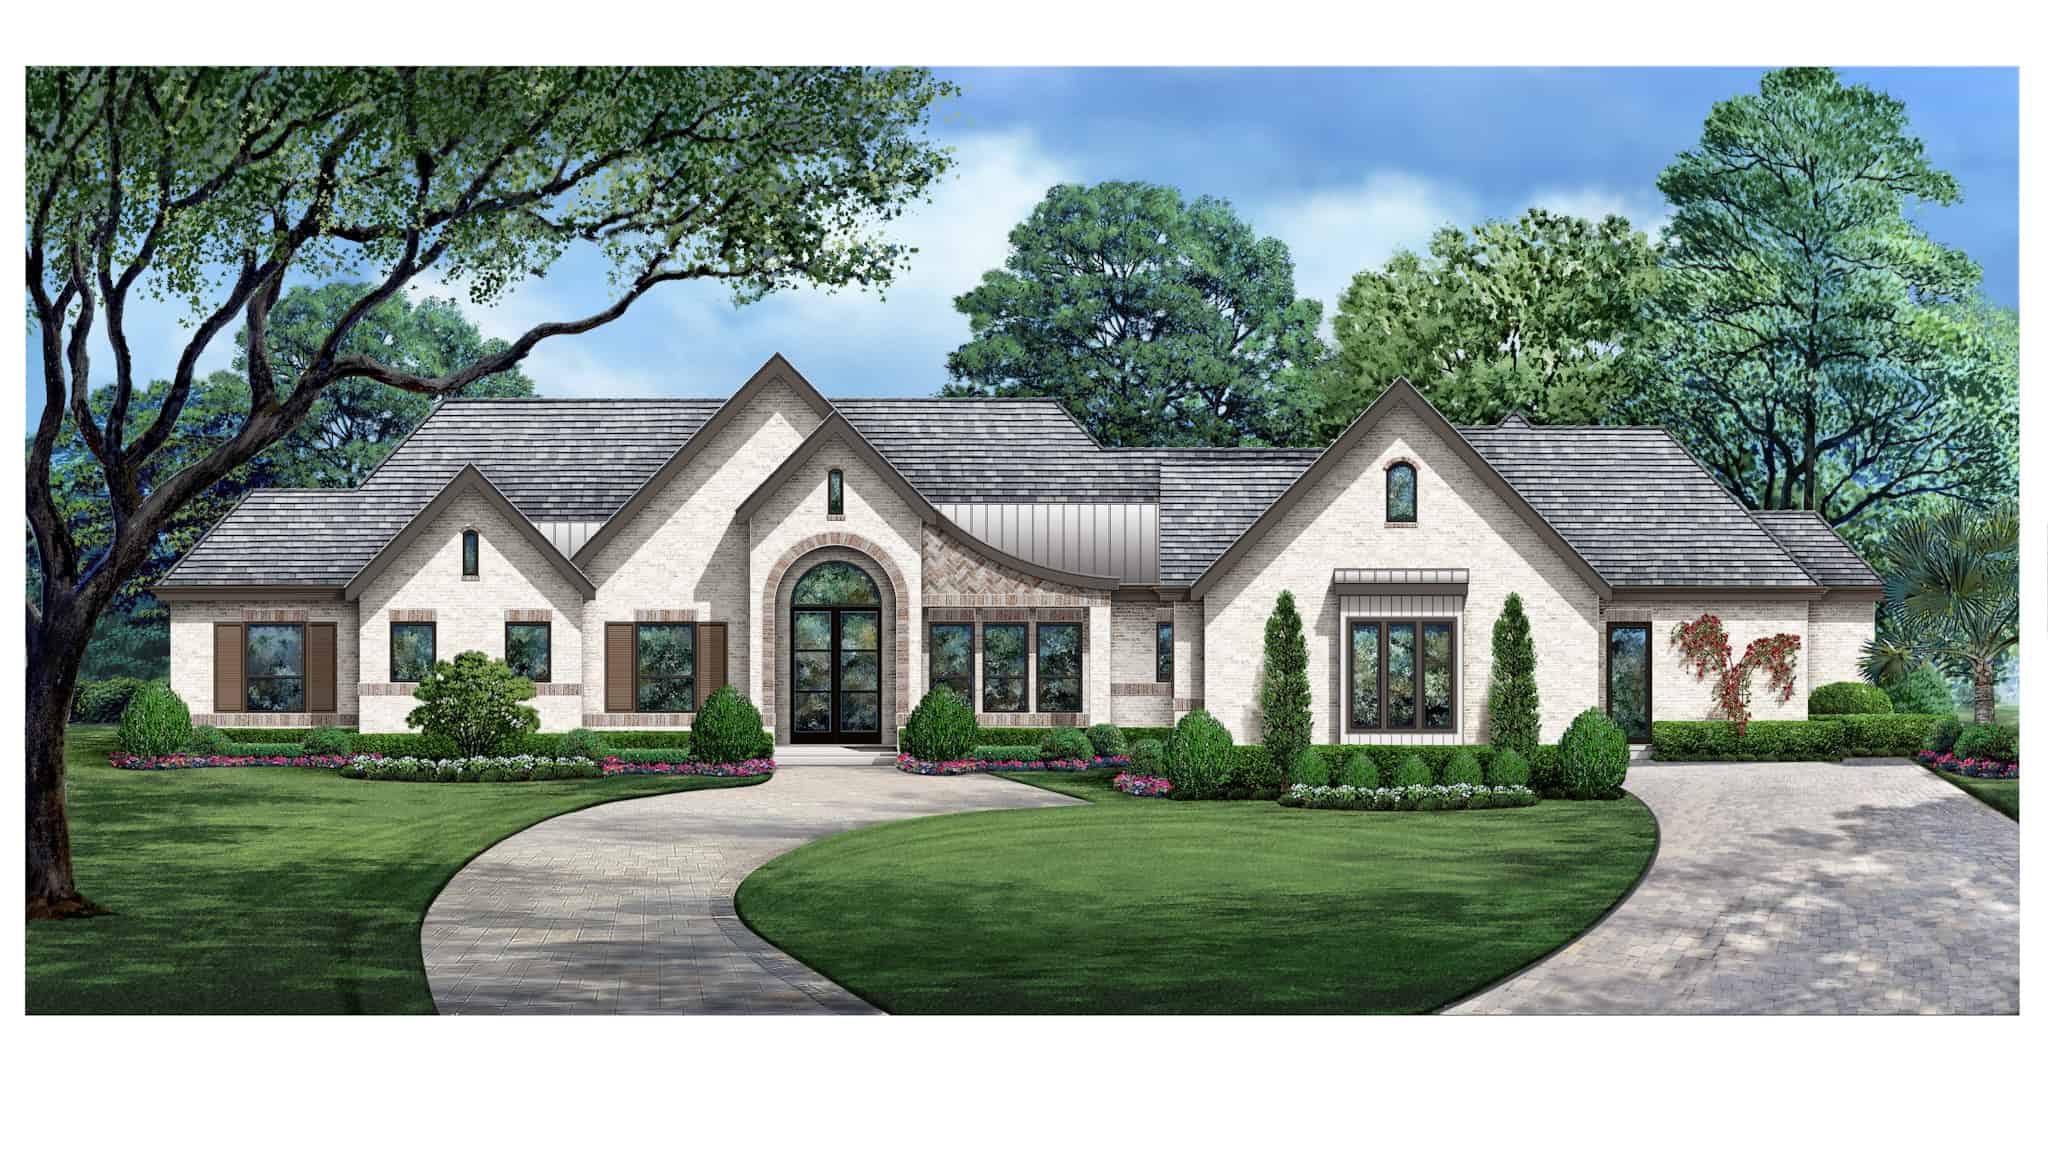
Rustic Home Plan - 4 Bedrms, 4.5 Baths - 3835 Sq Ft - #195-1320
Plan Collection
Rustic Home Plan - 4 Bedrms, 4.5 Baths - 3835 Sq Ft - #195-1320
Plan#195-1320
Starting at$1290
3835
Sq Ft
1
Story
4
Bed
4.5
Bath
3
Car
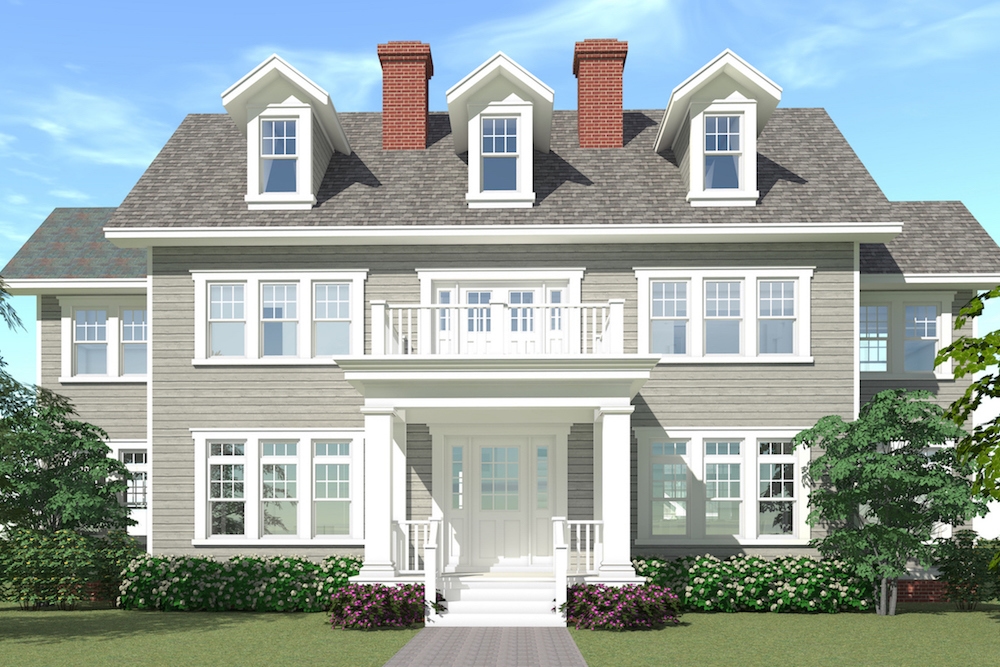
4-Bedroom, 3347 Sq Ft Colonial Home Plan - 116-1099 - Main Exterior
Plan Collection
4-Bedroom, 3347 Sq Ft Colonial Home Plan - 116-1099 - Main Exterior
Plan#116-1099
Starting at$3135
3347
Sq Ft
2
Story
4
Bed
4
Bath
3
Car

3-Bedroom, 1631 Sq Ft Farmhouse House Plan - 100-1319 - Front Exterior
Plan Collection
3-Bedroom, 1631 Sq Ft Farmhouse House Plan - 100-1319 - Front Exterior
Plan#100-1319
Starting at$1400
1631
Sq Ft
1
Story
3
Bed
2
Bath
2
Car
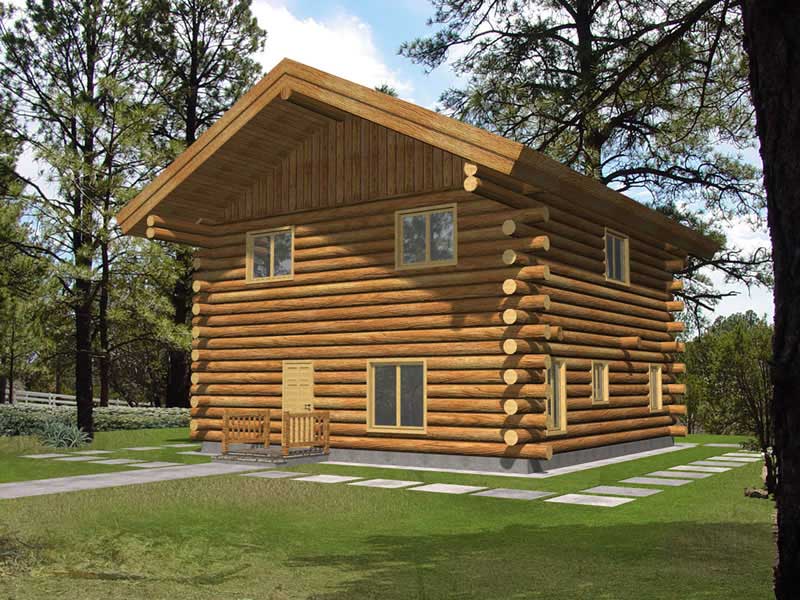
2-Bedroom, 1565 Sq Ft Log Cabin Home Plan - 132-1491 - Main Exterior
Plan Collection
2-Bedroom, 1565 Sq Ft Log Cabin Home Plan - 132-1491 - Main Exterior
Plan#132-1491
Starting at$1370
1565
Sq Ft
2
Story
2
Bed
2
Bath
0
Car
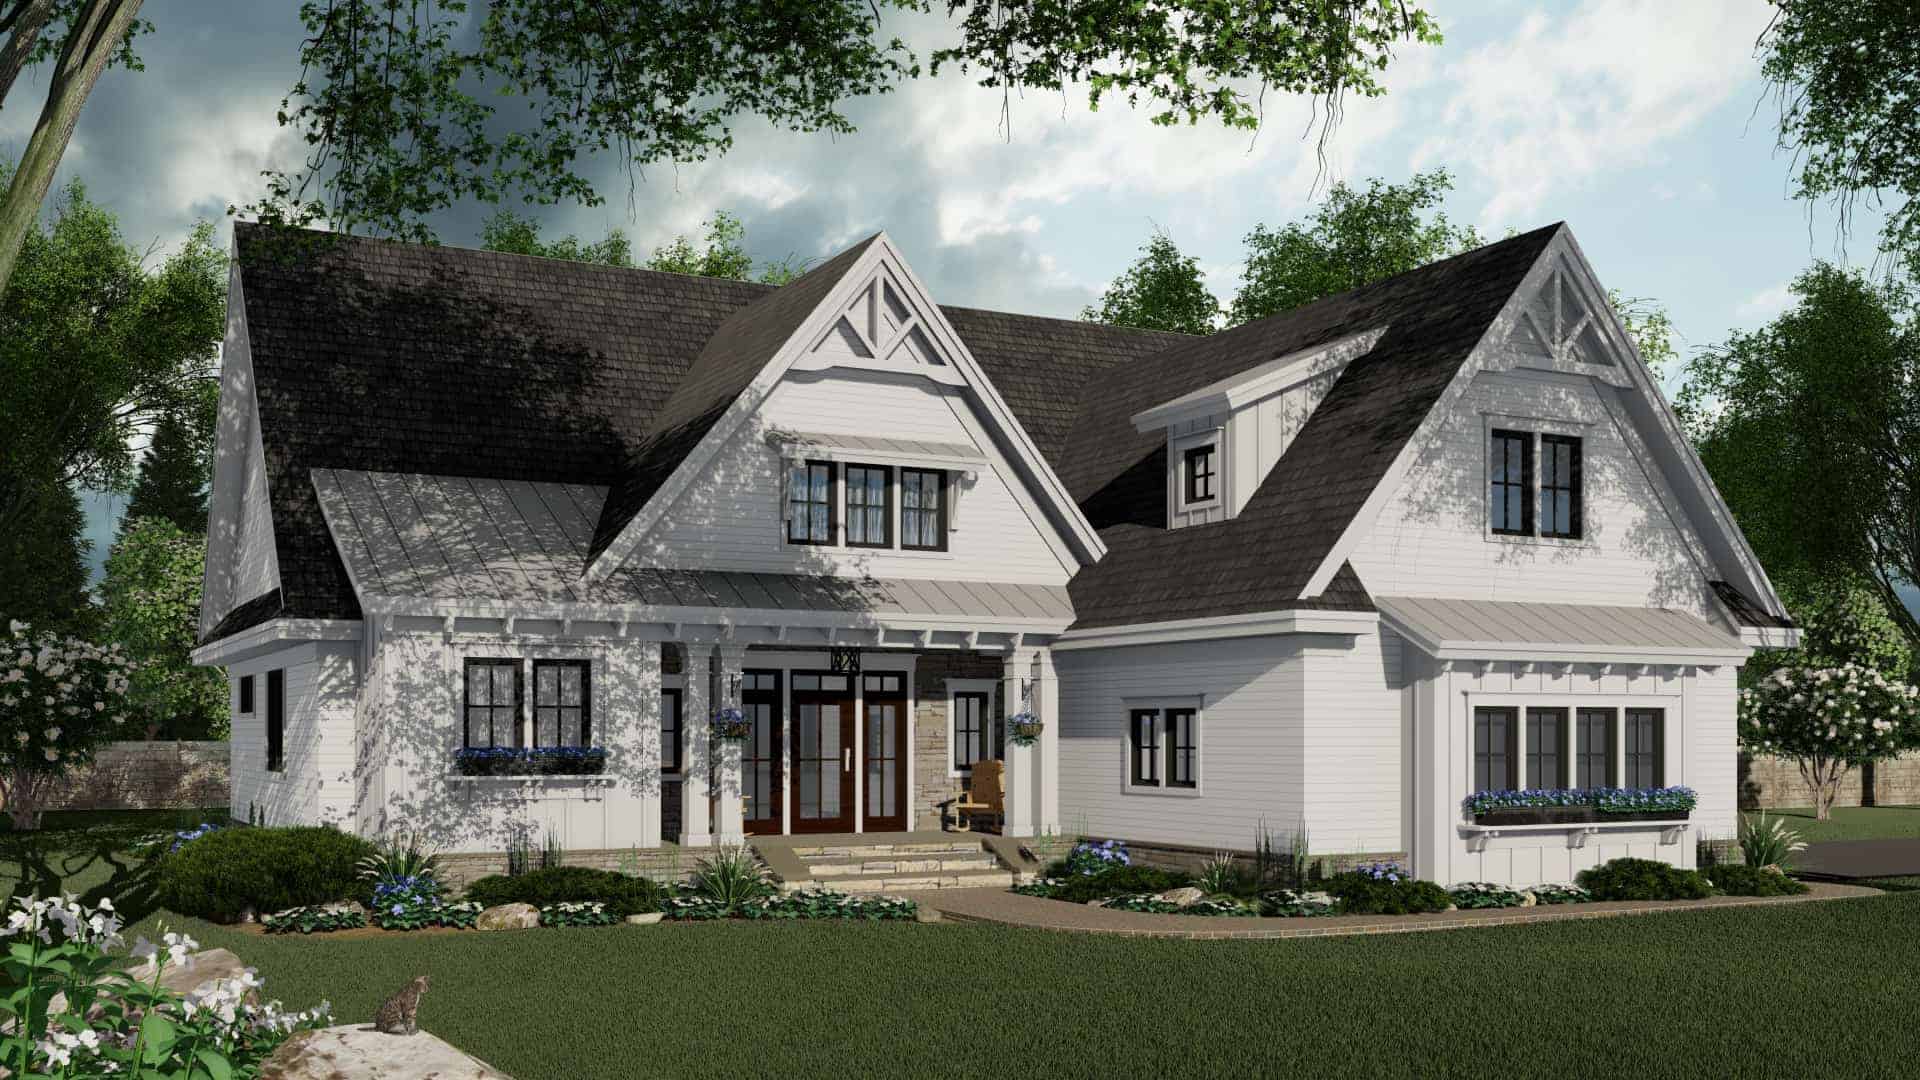
3-Bedroom, 2046 Sq Ft Ranch Home Plan - 165-1165 - Main Exterior
Plan Collection
3-Bedroom, 2046 Sq Ft Ranch Home Plan - 165-1165 - Main Exterior
Plan#165-1165
Starting at$2050
2046
Sq Ft
1
Story
3
Bed
2.5
Bath
2
Car
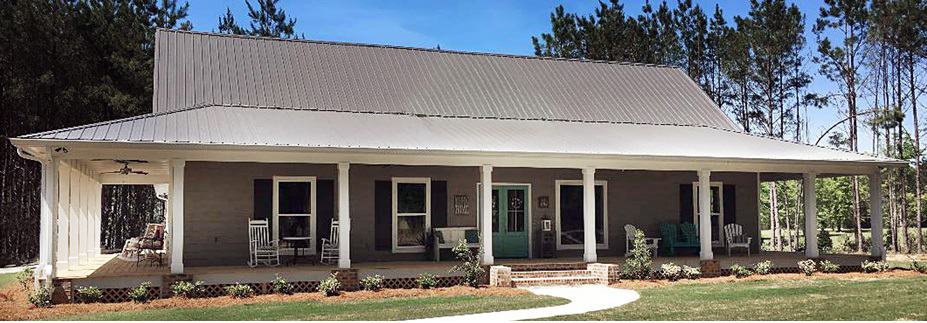
3-Bedroom, 1854 Sq Ft Texas Style Home Plan - 140-1132 - Main Exterior
Plan Collection
3-Bedroom, 1854 Sq Ft Texas Style Home Plan - 140-1132 - Main Exterior
Plan#140-1132
Starting at$845
1854
Sq Ft
1
Story
3
Bed
2
Bath
0
Car
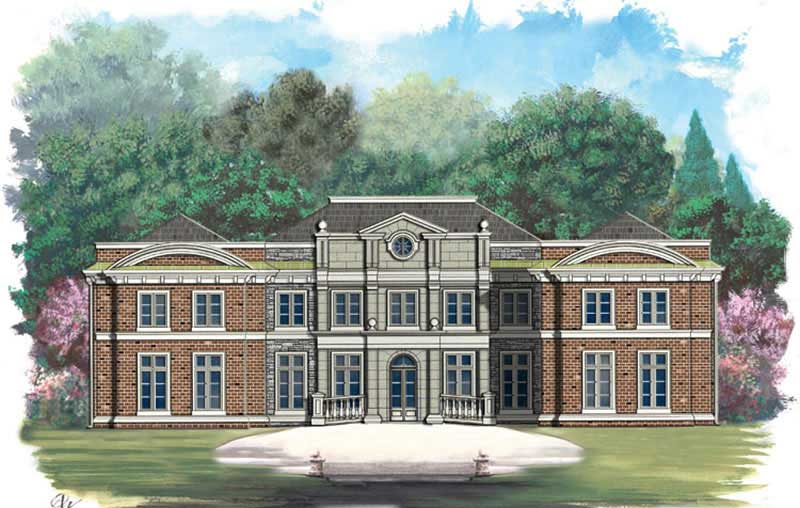
4-Bedroom, 5912 Sq Ft European House Plan - 106-1068 - Front Exterior
Plan Collection
4-Bedroom, 5912 Sq Ft European House Plan - 106-1068 - Front Exterior
Plan#106-1068
Starting at$1695
5912
Sq Ft
2
Story
4
Bed
4.5
Bath
6
Car
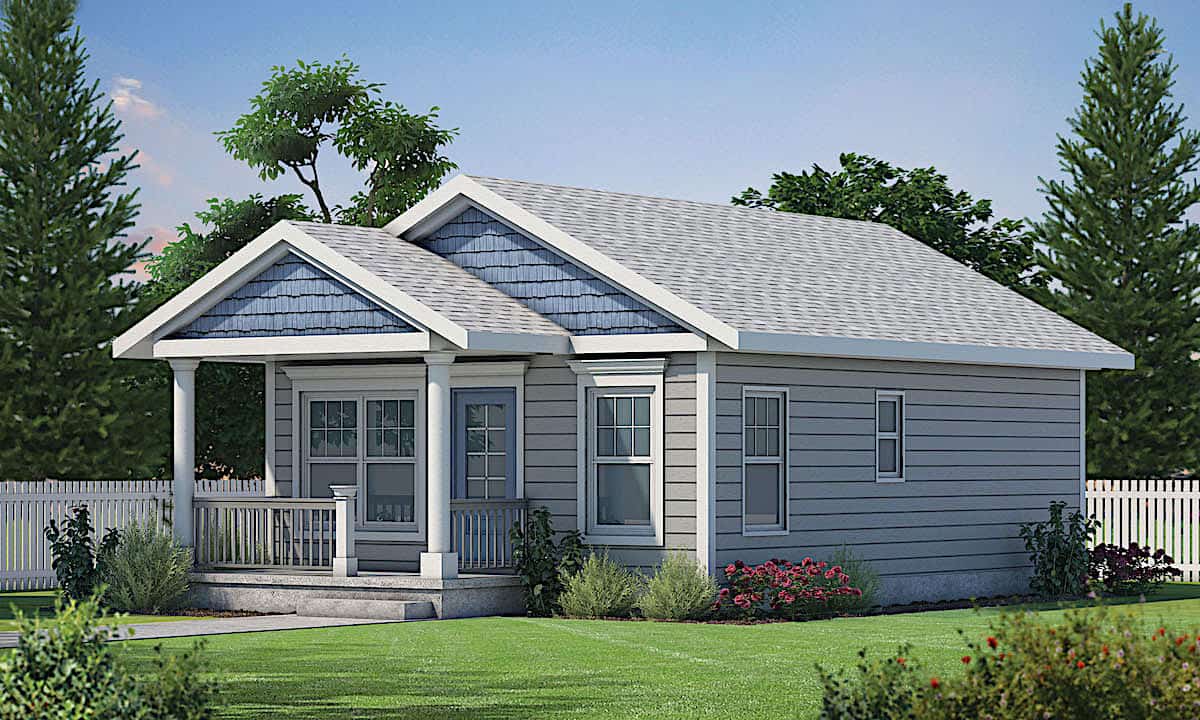
2-Bedroom, 682 Sq Ft Cottage Home - Plan #120-2254 - Main Exterior
Plan Collection
2-Bedroom, 682 Sq Ft Cottage Home - Plan #120-2254 - Main Exterior
Plan#120-2254
Starting at$1155
682
Sq Ft
1
Story
2
Bed
1
Bath
0
Car
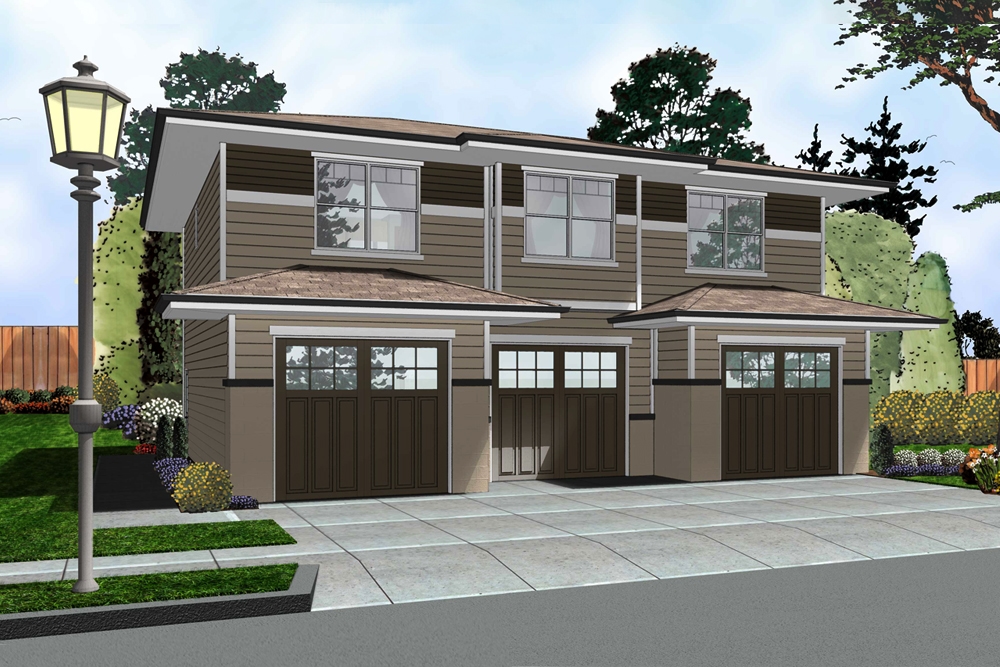
1-Bedroom, 1001 Sq Ft Garage w/Apartments House Plan - 100-1289 - Front Exterior
Plan Collection
1-Bedroom, 1001 Sq Ft Garage w/Apartments House Plan - 100-1289 - Front Exterior
Plan#100-1289
Starting at$1300
1001
Sq Ft
2
Story
1
Bed
1
Bath
3
Car
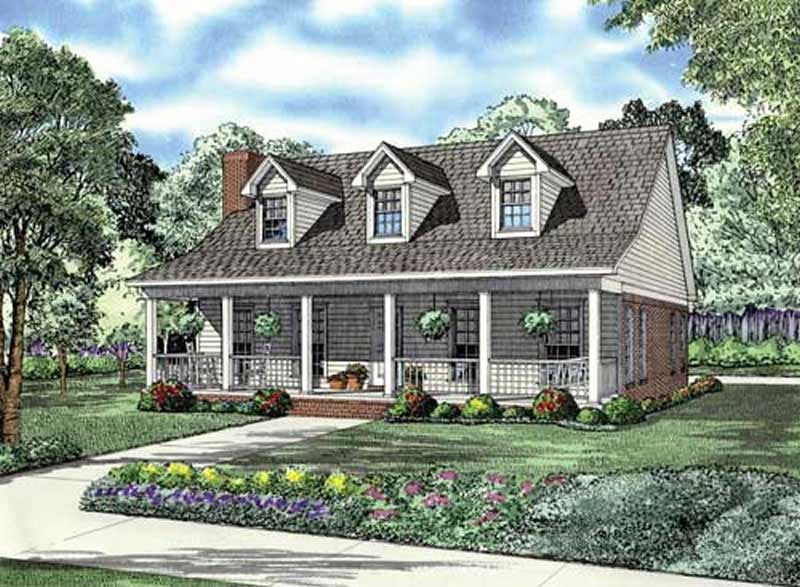
2-Bedroom, 1712 Sq Ft House Plan - 153-1835 - Front Exterior
Plan Collection
2-Bedroom, 1712 Sq Ft House Plan - 153-1835 - Front Exterior
Plan#153-1835
Starting at$1100
1712
Sq Ft
2
Story
2
Bed
2
Bath
2
Car
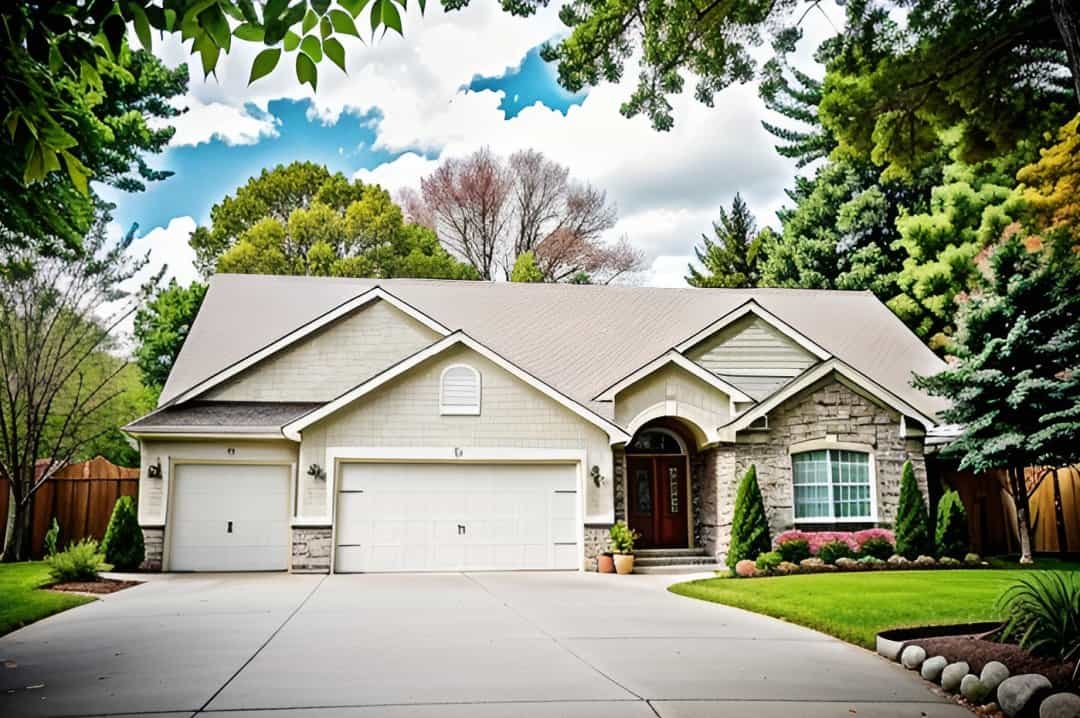
2-Bedroom, 1387 Sq Ft Ranch Home - Plan #103-1134 - Main Exterior
Plan Collection
2-Bedroom, 1387 Sq Ft Ranch Home - Plan #103-1134 - Main Exterior
Plan#103-1134
Starting at$895
1387
Sq Ft
1
Story
2
Bed
2.5
Bath
3
Car
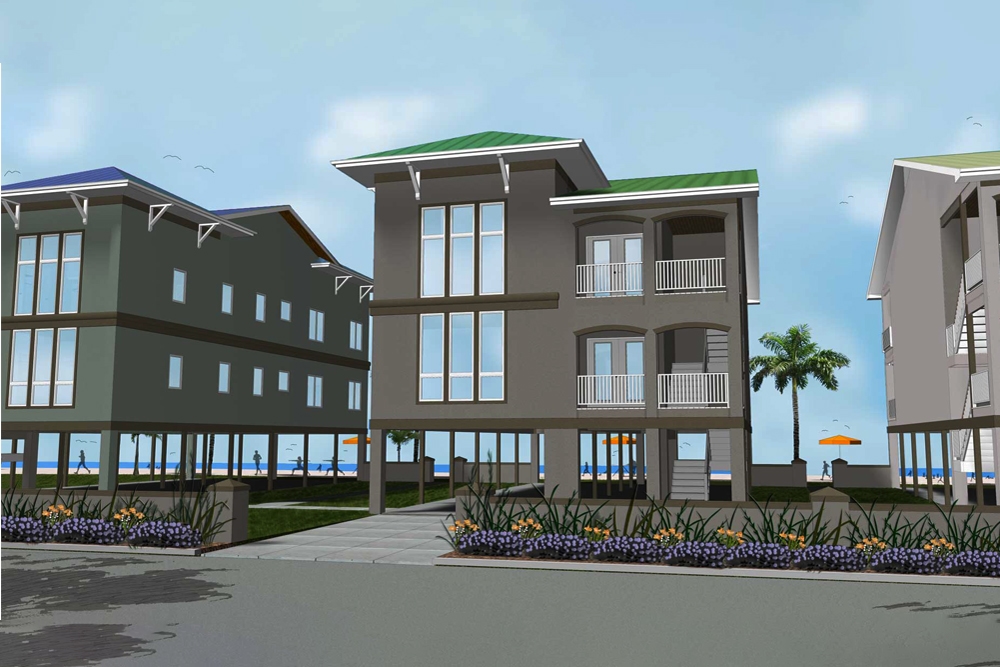
3-Bedroom, 1889 Sq Ft Coastal House Plan - 100-1286 - Front Exterior
Plan Collection
3-Bedroom, 1889 Sq Ft Coastal House Plan - 100-1286 - Front Exterior
Plan#100-1286
Starting at$1500
1889
Sq Ft
2
Story
3
Bed
2
Bath
0
Car
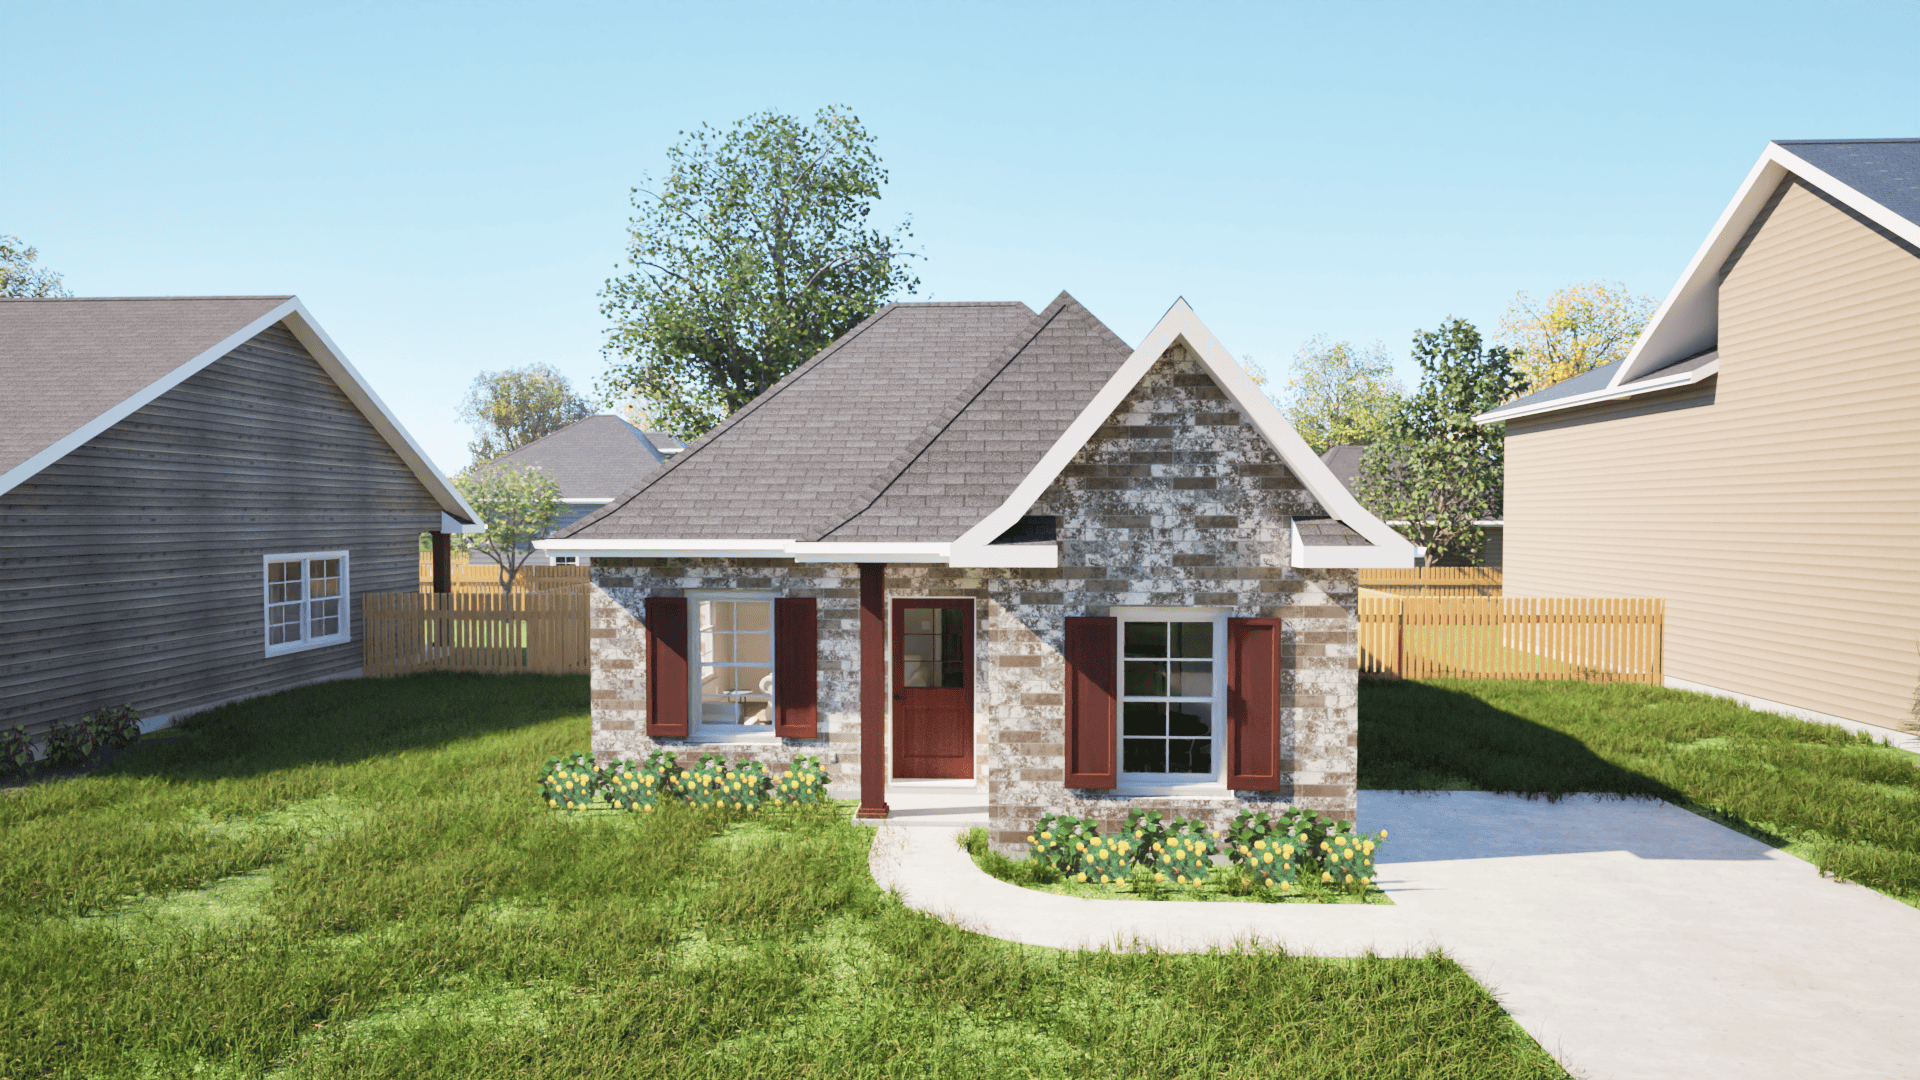
2-Bedroom, 800 Sq Ft European House Plan - 203-1006 - Front Exterior
Plan Collection
2-Bedroom, 800 Sq Ft European House Plan - 203-1006 - Front Exterior
Plan#203-1006
Starting at$700
800
Sq Ft
1
Story
2
Bed
1
Bath
0
Car
2-Bedroom, 2295 Sq Ft Barn Style House Plan - 120-2768 - Front Exterior
Plan Collection
2-Bedroom, 2295 Sq Ft Barn Style House Plan - 120-2768 - Front Exterior
Plan#120-2768
Starting at$1305
2295
Sq Ft
2
Story
2
Bed
3
Bath
2
Car
Craftsman Home Plan - 4 Bedrms, 4 Baths - 3929 Sq Ft
Plan Collection
Craftsman Home Plan - 4 Bedrms, 4 Baths - 3929 Sq Ft
Plan#120-2734
Starting at$1625
3929
Sq Ft
1
Story
4
Bed
4
Bath
3
Car
3-Bedroom, 2447 Sq Ft Acadian House Plan - 142-1197 - Front Exterior
Plan Collection
3-Bedroom, 2447 Sq Ft Acadian House Plan - 142-1197 - Front Exterior
Plan#142-1197
Starting at$1445
2447
Sq Ft
1
Story
3
Bed
2.5
Bath
2
Car
4-Bedroom, 2800 Sq Ft Ranch Home Plan - 141-1038 - Main Exterior
Plan Collection
4-Bedroom, 2800 Sq Ft Ranch Home Plan - 141-1038 - Main Exterior
Plan#141-1038
Starting at$1550
2800
Sq Ft
1
Story
4
Bed
2.5
Bath
3
Car
7-Bedroom, 15601 Sq Ft Florida Style House Plan - 107-1179 - Front Exterior
Plan Collection
7-Bedroom, 15601 Sq Ft Florida Style House Plan - 107-1179 - Front Exterior
Plan#107-1179
Starting at$2300
15601
Sq Ft
2
Story
7
Bed
6
Bath
4
Car
2-Bedroom, 1169 Sq Ft Country Home Plan - 153-1346 - Main Exterior
Plan Collection
2-Bedroom, 1169 Sq Ft Country Home Plan - 153-1346 - Main Exterior
Plan#153-1346
Starting at$1000
1169
Sq Ft
1
Story
2
Bed
2
Bath
2
Car
3-Bedroom, 1960 Sq Ft Country Home Plan - 153-1115 - Main Exterior
Plan Collection
3-Bedroom, 1960 Sq Ft Country Home Plan - 153-1115 - Main Exterior
Plan#153-1115
Starting at$1350
1960
Sq Ft
1
Story
3
Bed
2.5
Bath
2
Car
4-Bedroom, 3357 Sq Ft Country Home Plan - 108-1301 - Main Exterior
Plan Collection
4-Bedroom, 3357 Sq Ft Country Home Plan - 108-1301 - Main Exterior
Plan#108-1301
Starting at$1510
3357
Sq Ft
2
Story
4
Bed
3.5
Bath
3
Car
7-Bedroom, 15079 Sq Ft Tudor Home Plan - 195-1012 - Main Exterior
Plan Collection
7-Bedroom, 15079 Sq Ft Tudor Home Plan - 195-1012 - Main Exterior
Plan#195-1012
Starting at$9995
15079
Sq Ft
2
Story
7
Bed
7.5
Bath
6
Car
2400 Sq Ft Garage w/Apartments Plan #132-1803
Plan Collection
2400 Sq Ft Garage w/Apartments Plan #132-1803
Plan#132-1803
Starting at$1150
1
Sq Ft
2
Story
0
Bed
0
Bath
6
Car
4-Bedroom, 2899 Sq Ft European Home Plan - 100-1268 - Main Exterior
Plan Collection
4-Bedroom, 2899 Sq Ft European Home Plan - 100-1268 - Main Exterior
Plan#100-1268
Starting at$2400
2899
Sq Ft
2
Story
4
Bed
3
Bath
2
Car
Rustic Home Plan - 4 Bedrms, 4.5 Baths - 3835 Sq Ft - #195-1320
Plan Collection
Rustic Home Plan - 4 Bedrms, 4.5 Baths - 3835 Sq Ft - #195-1320
Plan#195-1320
Starting at$1290
3835
Sq Ft
1
Story
4
Bed
4.5
Bath
3
Car
4-Bedroom, 3347 Sq Ft Colonial Home Plan - 116-1099 - Main Exterior
Plan Collection
4-Bedroom, 3347 Sq Ft Colonial Home Plan - 116-1099 - Main Exterior
Plan#116-1099
Starting at$3135
3347
Sq Ft
2
Story
4
Bed
4
Bath
3
Car
3-Bedroom, 1631 Sq Ft Farmhouse House Plan - 100-1319 - Front Exterior
Plan Collection
3-Bedroom, 1631 Sq Ft Farmhouse House Plan - 100-1319 - Front Exterior
Plan#100-1319
Starting at$1400
1631
Sq Ft
1
Story
3
Bed
2
Bath
2
Car
2-Bedroom, 1565 Sq Ft Log Cabin Home Plan - 132-1491 - Main Exterior
Plan Collection
2-Bedroom, 1565 Sq Ft Log Cabin Home Plan - 132-1491 - Main Exterior
Plan#132-1491
Starting at$1370
1565
Sq Ft
2
Story
2
Bed
2
Bath
0
Car
3-Bedroom, 2046 Sq Ft Ranch Home Plan - 165-1165 - Main Exterior
Plan Collection
3-Bedroom, 2046 Sq Ft Ranch Home Plan - 165-1165 - Main Exterior
Plan#165-1165
Starting at$2050
2046
Sq Ft
1
Story
3
Bed
2.5
Bath
2
Car
3-Bedroom, 1854 Sq Ft Texas Style Home Plan - 140-1132 - Main Exterior
Plan Collection
3-Bedroom, 1854 Sq Ft Texas Style Home Plan - 140-1132 - Main Exterior
Plan#140-1132
Starting at$845
1854
Sq Ft
1
Story
3
Bed
2
Bath
0
Car
4-Bedroom, 5912 Sq Ft European House Plan - 106-1068 - Front Exterior
Plan Collection
4-Bedroom, 5912 Sq Ft European House Plan - 106-1068 - Front Exterior
Plan#106-1068
Starting at$1695
5912
Sq Ft
2
Story
4
Bed
4.5
Bath
6
Car
2-Bedroom, 682 Sq Ft Cottage Home - Plan #120-2254 - Main Exterior
Plan Collection
2-Bedroom, 682 Sq Ft Cottage Home - Plan #120-2254 - Main Exterior
Plan#120-2254
Starting at$1155
682
Sq Ft
1
Story
2
Bed
1
Bath
0
Car
1-Bedroom, 1001 Sq Ft Garage w/Apartments House Plan - 100-1289 - Front Exterior
Plan Collection
1-Bedroom, 1001 Sq Ft Garage w/Apartments House Plan - 100-1289 - Front Exterior
Plan#100-1289
Starting at$1300
1001
Sq Ft
2
Story
1
Bed
1
Bath
3
Car
2-Bedroom, 1712 Sq Ft House Plan - 153-1835 - Front Exterior
Plan Collection
2-Bedroom, 1712 Sq Ft House Plan - 153-1835 - Front Exterior
Plan#153-1835
Starting at$1100
1712
Sq Ft
2
Story
2
Bed
2
Bath
2
Car
2-Bedroom, 1387 Sq Ft Ranch Home - Plan #103-1134 - Main Exterior
Plan Collection
2-Bedroom, 1387 Sq Ft Ranch Home - Plan #103-1134 - Main Exterior
Plan#103-1134
Starting at$895
1387
Sq Ft
1
Story
2
Bed
2.5
Bath
3
Car
3-Bedroom, 1889 Sq Ft Coastal House Plan - 100-1286 - Front Exterior
Plan Collection
3-Bedroom, 1889 Sq Ft Coastal House Plan - 100-1286 - Front Exterior
Plan#100-1286
Starting at$1500
1889
Sq Ft
2
Story
3
Bed
2
Bath
0
Car
2-Bedroom, 800 Sq Ft European House Plan - 203-1006 - Front Exterior
Plan Collection
2-Bedroom, 800 Sq Ft European House Plan - 203-1006 - Front Exterior
Plan#203-1006
Starting at$700
800
Sq Ft
1
Story
2
Bed
1
Bath
0
Car
1...153154155156157...532