Plans With Slab Foundation

12,756
Plan Results
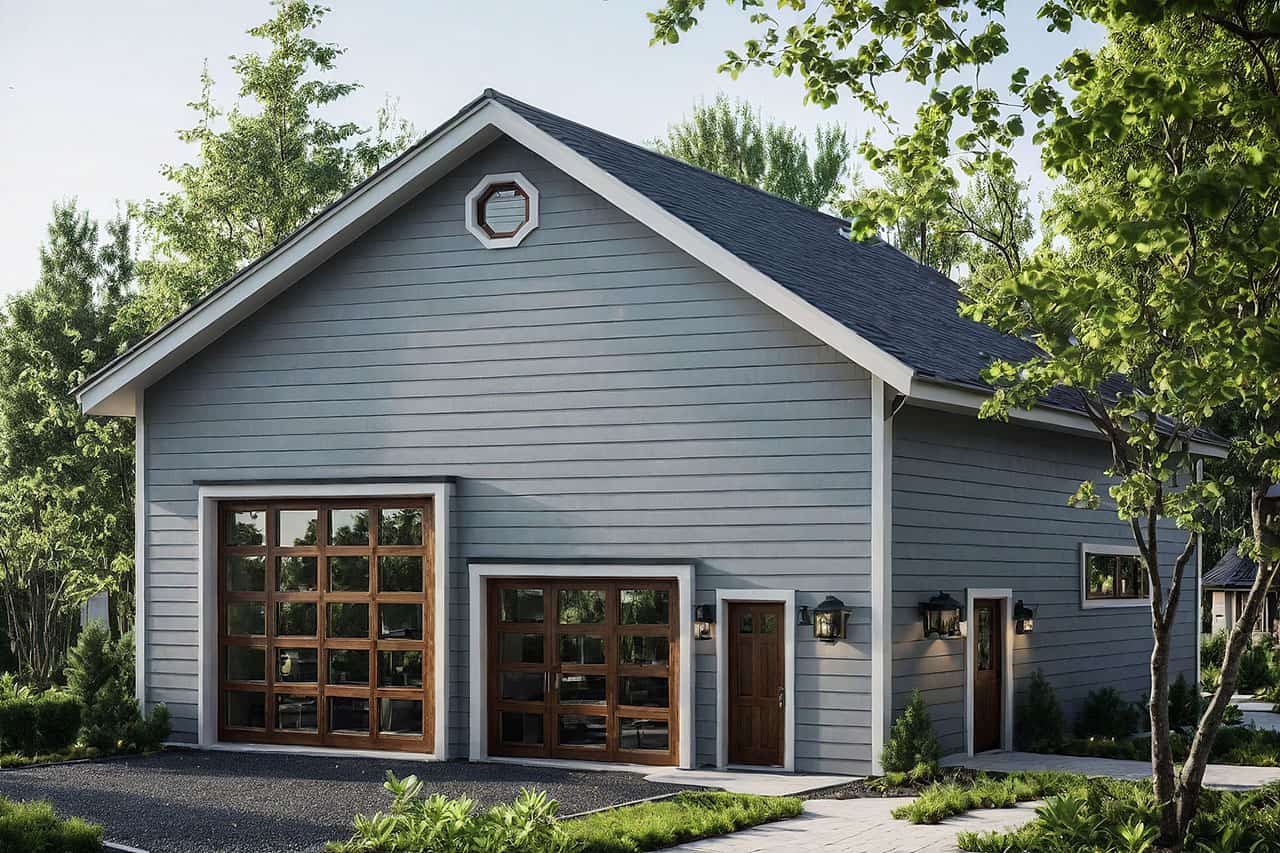
0-Bedroom, 1584 Sq Ft Garage House Plan - 108-1100 - Front Exterior
Plan Collection
0-Bedroom, 1584 Sq Ft Garage House Plan - 108-1100 - Front Exterior
Plan#108-1100
Starting at$240
1584
Sq Ft
1
Story
0
Bed
0
Bath
4
Car
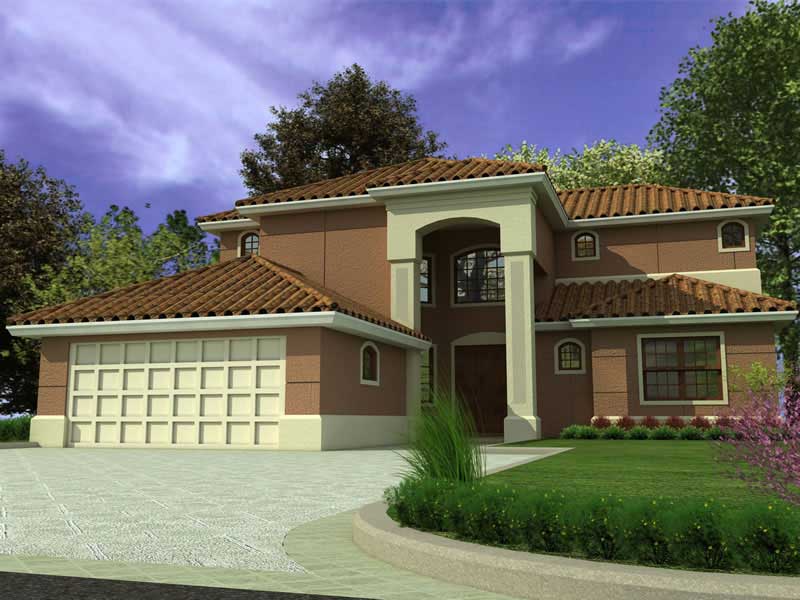
4-Bedroom, 3250 Sq Ft Mediterranean House Plan - 107-1123 - Front Exterior
Plan Collection
4-Bedroom, 3250 Sq Ft Mediterranean House Plan - 107-1123 - Front Exterior
Plan#107-1123
Starting at$1350
3250
Sq Ft
2
Story
4
Bed
3
Bath
2
Car
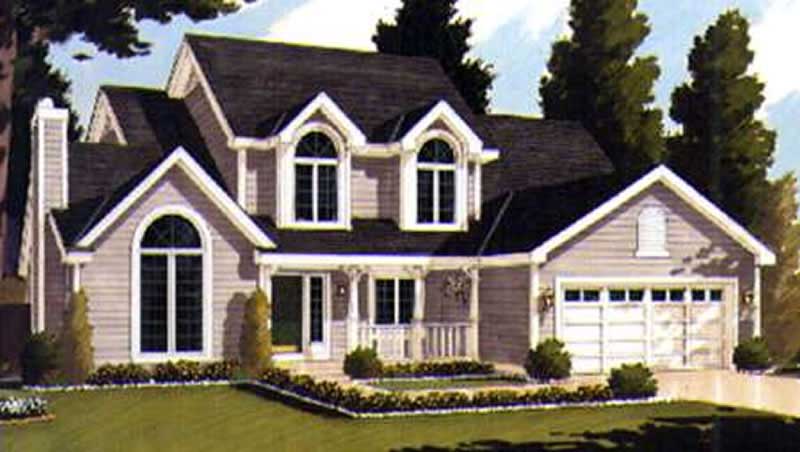
4-Bedroom, 2196 Sq Ft Country Home Plan - 105-1000 - Main Exterior
Plan Collection
4-Bedroom, 2196 Sq Ft Country Home Plan - 105-1000 - Main Exterior
Plan#105-1000
Starting at$575
2196
Sq Ft
2
Story
4
Bed
2
Bath
2
Car
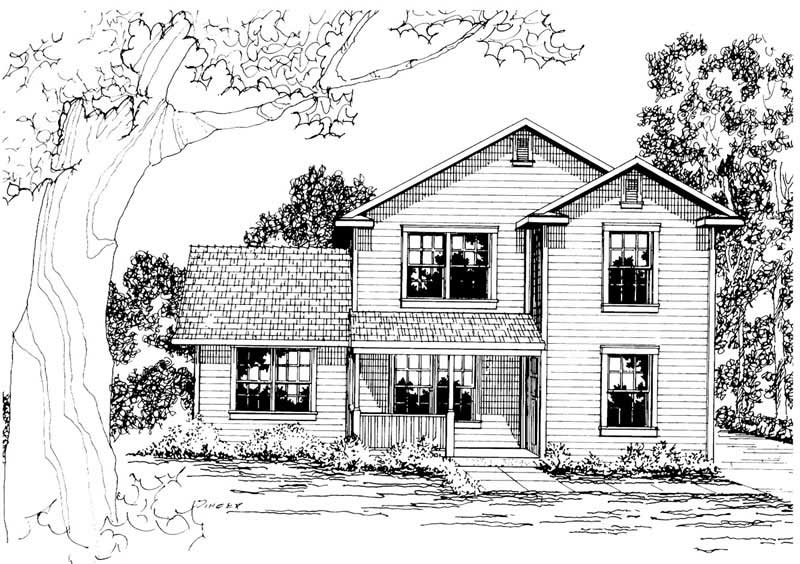
3-Bedroom, 1673 Sq Ft Country Home Plan - 108-1429 - Main Exterior
Plan Collection
3-Bedroom, 1673 Sq Ft Country Home Plan - 108-1429 - Main Exterior
Plan#108-1429
Starting at$920
1673
Sq Ft
2
Story
3
Bed
1.5
Bath
2
Car
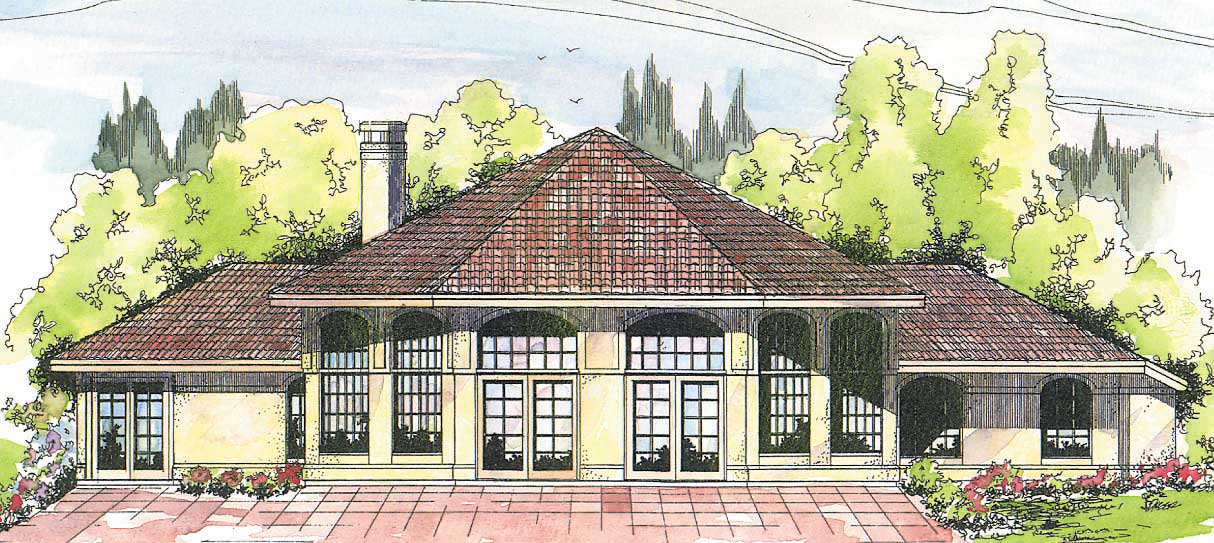
3-Bedroom, 2603 Sq Ft Ranch House Plan - 108-1350 - Front Exterior
Plan Collection
3-Bedroom, 2603 Sq Ft Ranch House Plan - 108-1350 - Front Exterior
Plan#108-1350
Starting at$1100
2603
Sq Ft
2
Story
3
Bed
2.5
Bath
2
Car
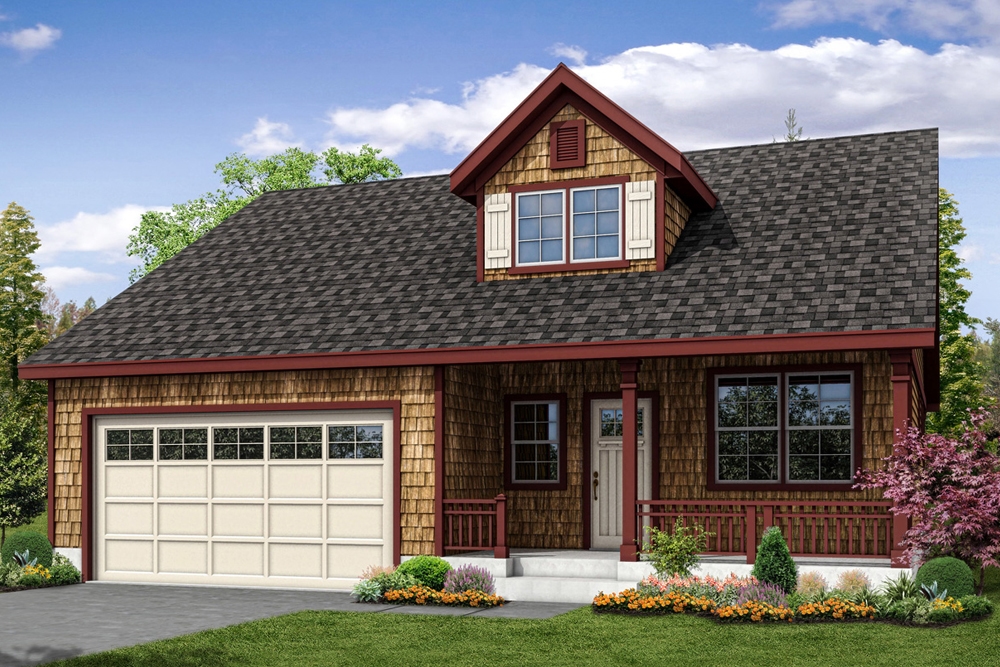
3-Bedroom, 1798 Sq Ft Shingle House Plan - 108-1871 - Front Exterior
Plan Collection
3-Bedroom, 1798 Sq Ft Shingle House Plan - 108-1871 - Front Exterior
Plan#108-1871
Starting at$845
1798
Sq Ft
2
Story
3
Bed
2.5
Bath
2
Car
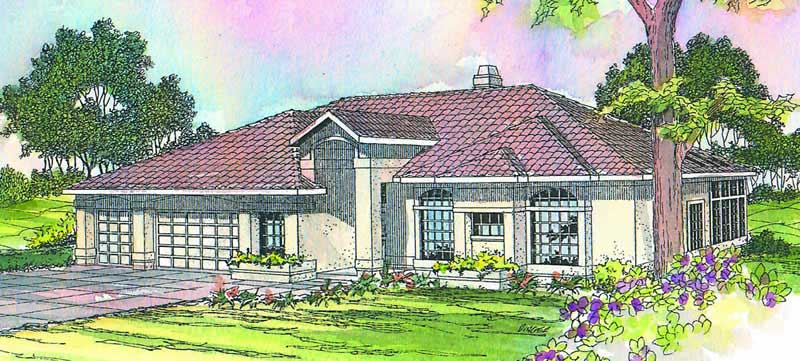
4-Bedroom, 2491 Sq Ft Mediterranean Home Plan - 108-1263 - Main Exterior
Plan Collection
4-Bedroom, 2491 Sq Ft Mediterranean Home Plan - 108-1263 - Main Exterior
Plan#108-1263
Starting at$1050
2491
Sq Ft
1
Story
4
Bed
2.5
Bath
3
Car
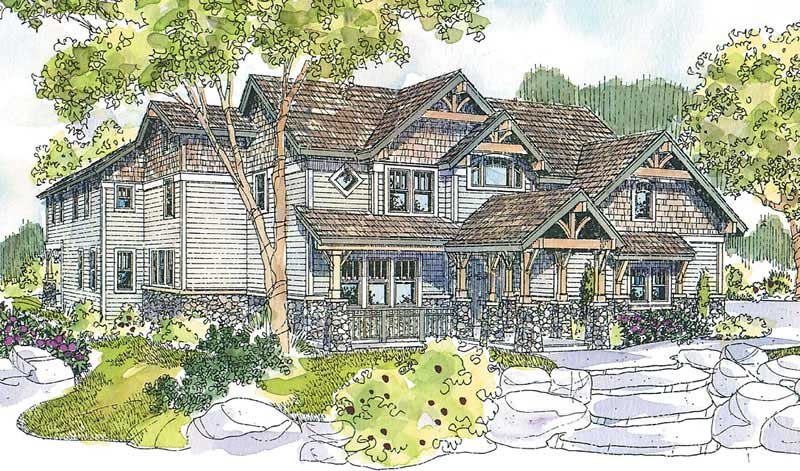
4-Bedroom, 4938 Sq Ft Craftsman House Plan - 108-1674 - Front Exterior
Plan Collection
4-Bedroom, 4938 Sq Ft Craftsman House Plan - 108-1674 - Front Exterior
Plan#108-1674
Starting at$2200
4938
Sq Ft
2
Story
4
Bed
4.5
Bath
2
Car
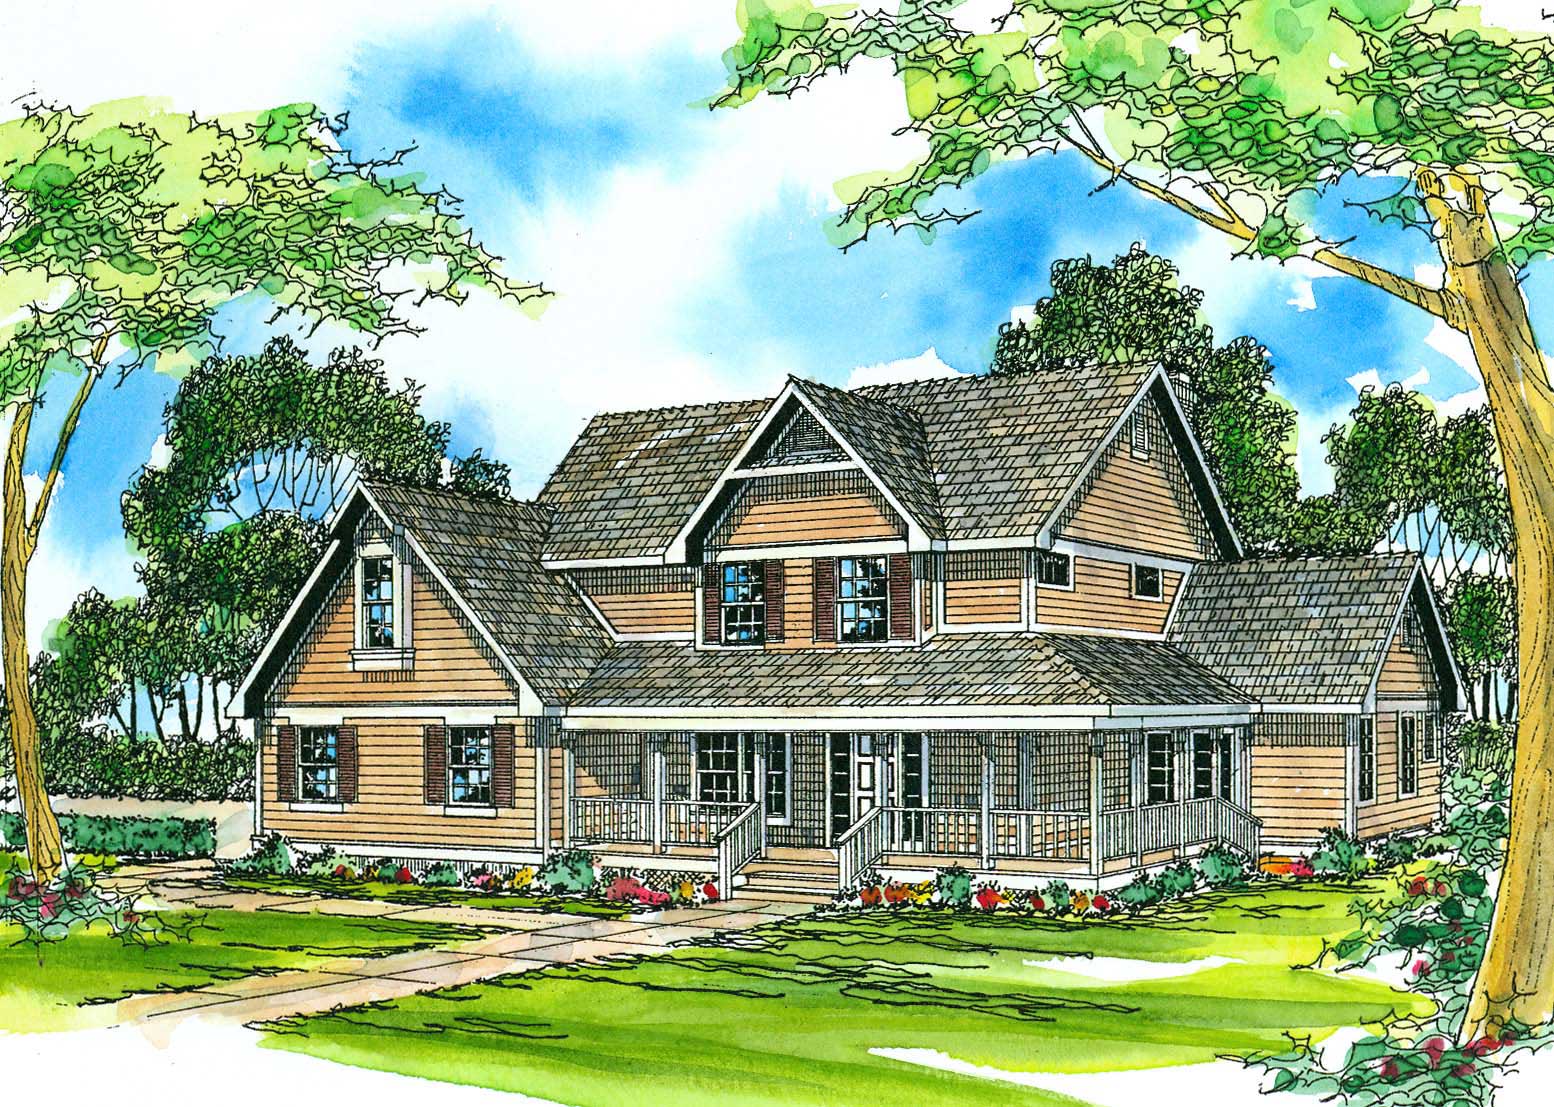
3-Bedroom, 2423 Sq Ft Country House Plan - 108-1479 - Front Exterior
Plan Collection
3-Bedroom, 2423 Sq Ft Country House Plan - 108-1479 - Front Exterior
Plan#108-1479
Starting at$1050
2423
Sq Ft
2
Story
3
Bed
2.5
Bath
2
Car
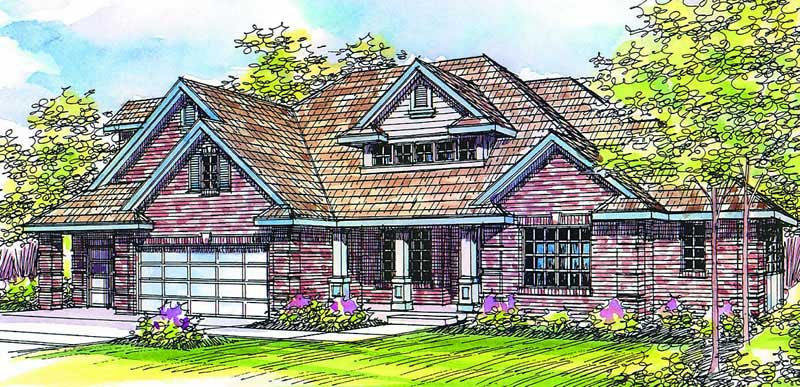
4-Bedroom, 2485 Sq Ft Craftsman House Plan - 108-1497 - Front Exterior
Plan Collection
4-Bedroom, 2485 Sq Ft Craftsman House Plan - 108-1497 - Front Exterior
Plan#108-1497
Starting at$1050
2485
Sq Ft
2
Story
4
Bed
3.5
Bath
3
Car
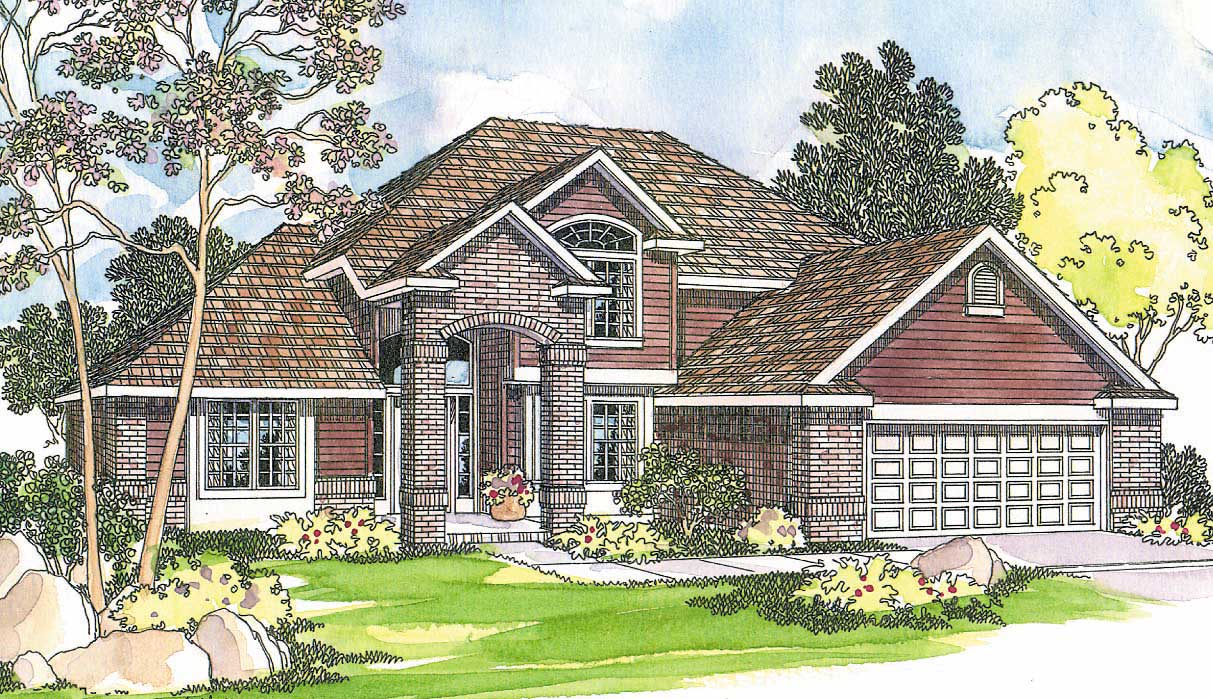
3-Bedroom, 2241 Sq Ft Colonial Home Plan - 108-1230 - Main Exterior
Plan Collection
3-Bedroom, 2241 Sq Ft Colonial Home Plan - 108-1230 - Main Exterior
Plan#108-1230
Starting at$945
2241
Sq Ft
2
Story
3
Bed
2.5
Bath
2
Car
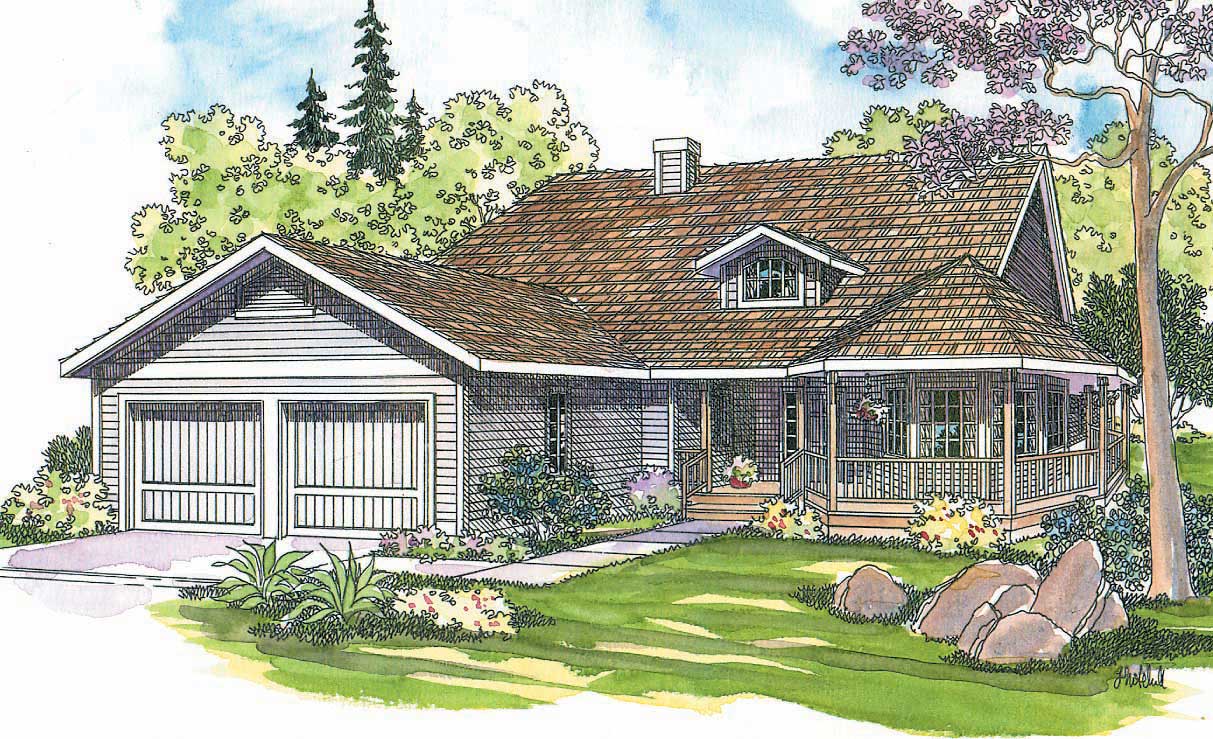
3-Bedroom, 2145 Sq Ft Country Home Plan - 108-1274 - Main Exterior
Plan Collection
3-Bedroom, 2145 Sq Ft Country Home Plan - 108-1274 - Main Exterior
Plan#108-1274
Starting at$945
2145
Sq Ft
1
Story
3
Bed
2.5
Bath
2
Car
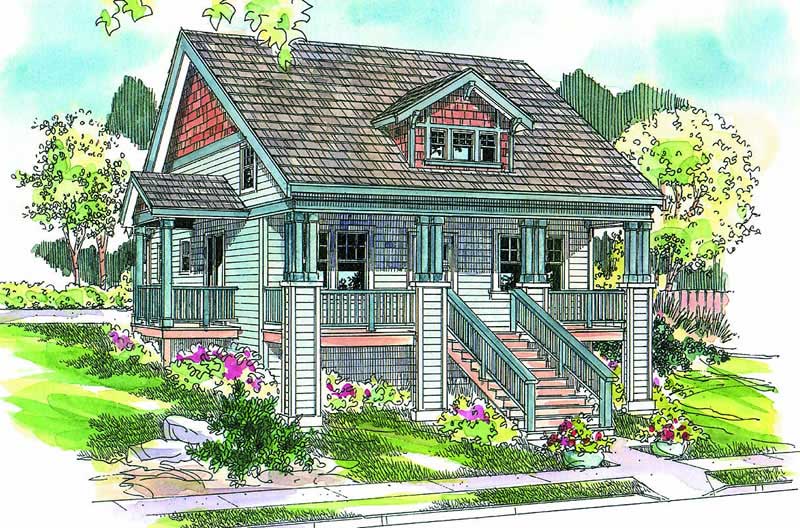
3-Bedroom, 1738 Sq Ft Traditional Home Plan - 108-1043 - Main Exterior
Plan Collection
3-Bedroom, 1738 Sq Ft Traditional Home Plan - 108-1043 - Main Exterior
Plan#108-1043
Starting at$845
1738
Sq Ft
2
Story
3
Bed
2
Bath
2
Car
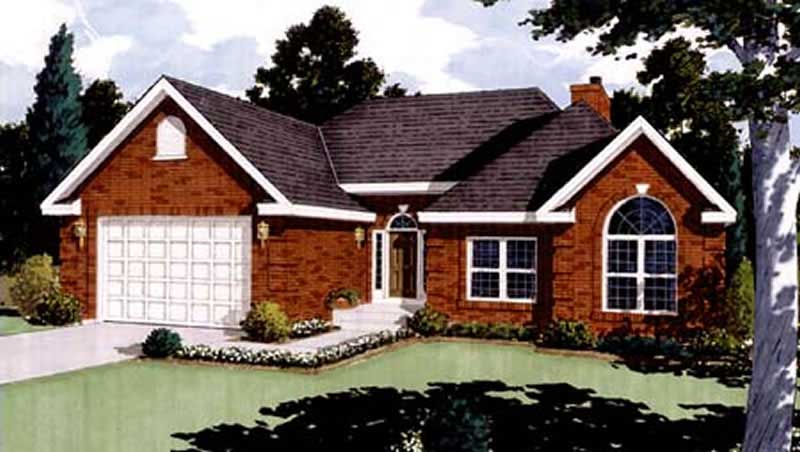
3-Bedroom, 1513 Sq Ft French Home Plan - 105-1010 - Main Exterior
Plan Collection
3-Bedroom, 1513 Sq Ft French Home Plan - 105-1010 - Main Exterior
Plan#105-1010
Starting at$485
1513
Sq Ft
1
Story
3
Bed
2
Bath
2
Car
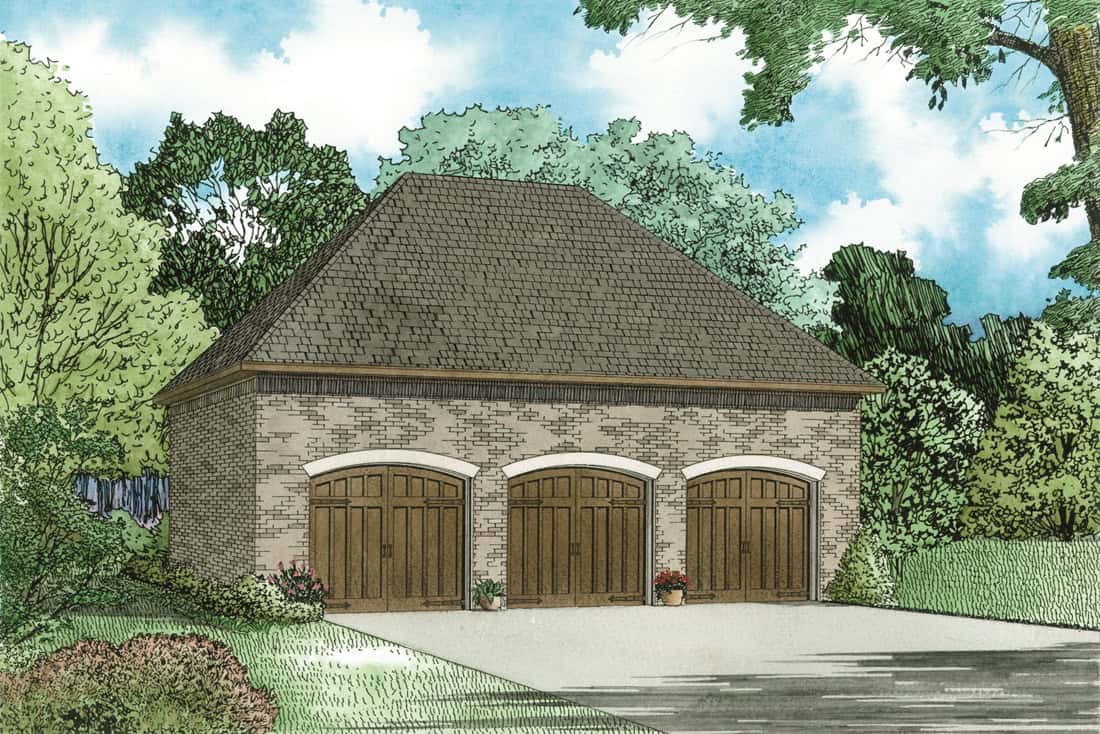
887 Sq Ft Garage Plan #153-2130
Plan Collection
887 Sq Ft Garage Plan #153-2130
Plan#153-2130
Starting at$455
1
Sq Ft
1
Story
0
Bed
0
Bath
3
Car
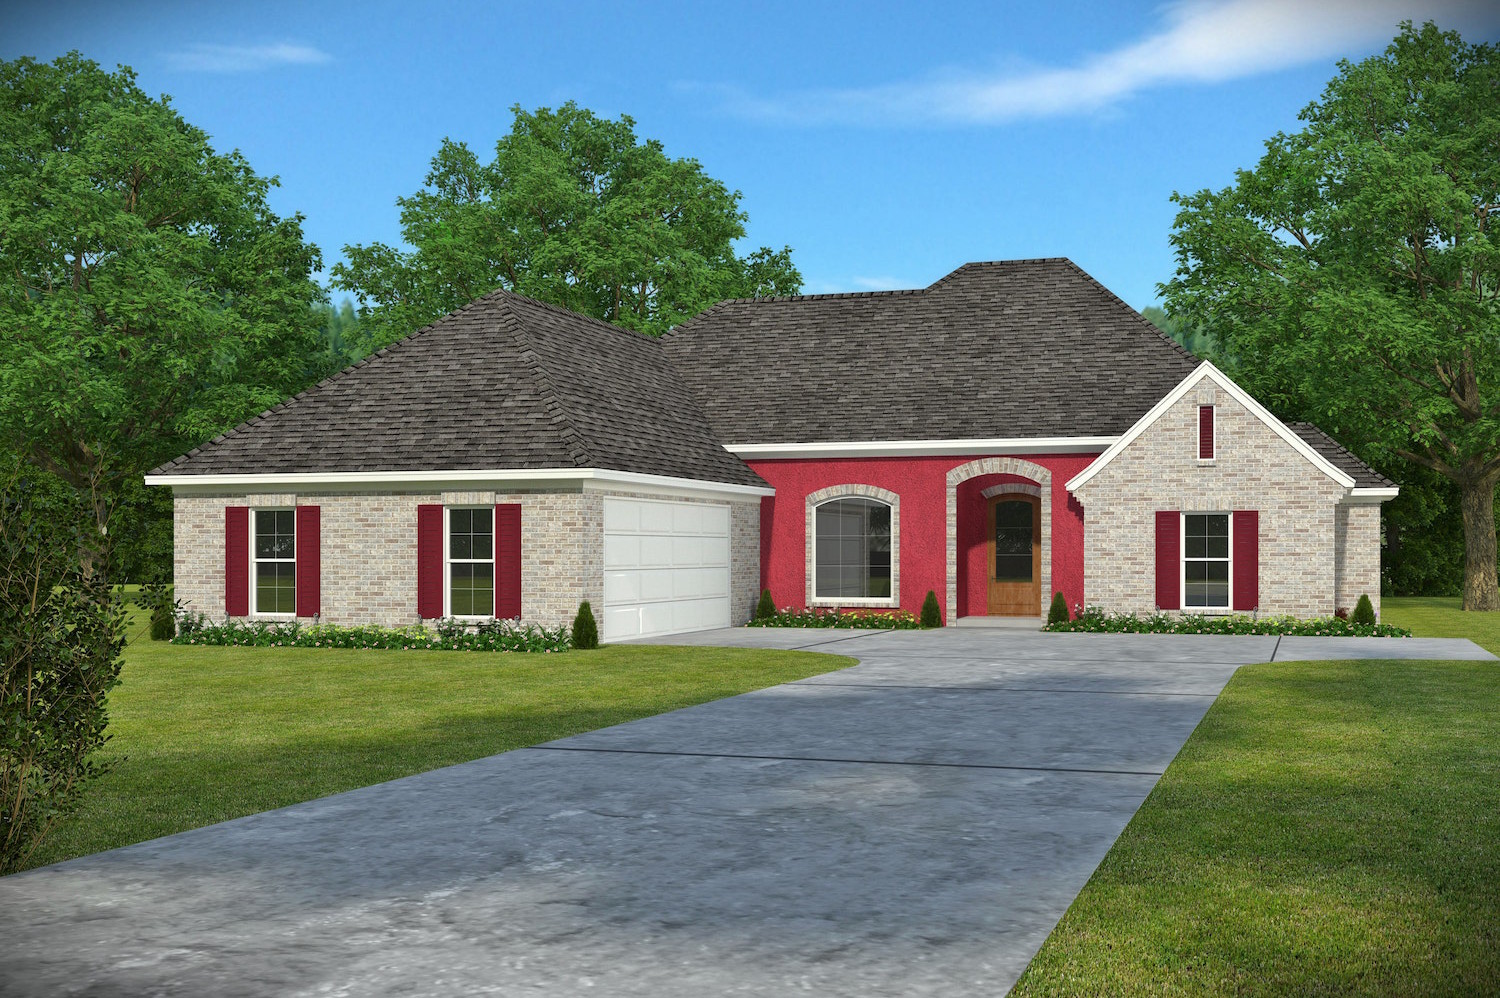
3-Bedroom, 1953 Sq Ft French House Plan - 197-1002 - Front Exterior
Plan Collection
3-Bedroom, 1953 Sq Ft French House Plan - 197-1002 - Front Exterior
Plan#197-1002
Starting at$595
1953
Sq Ft
1
Story
3
Bed
2.5
Bath
2
Car
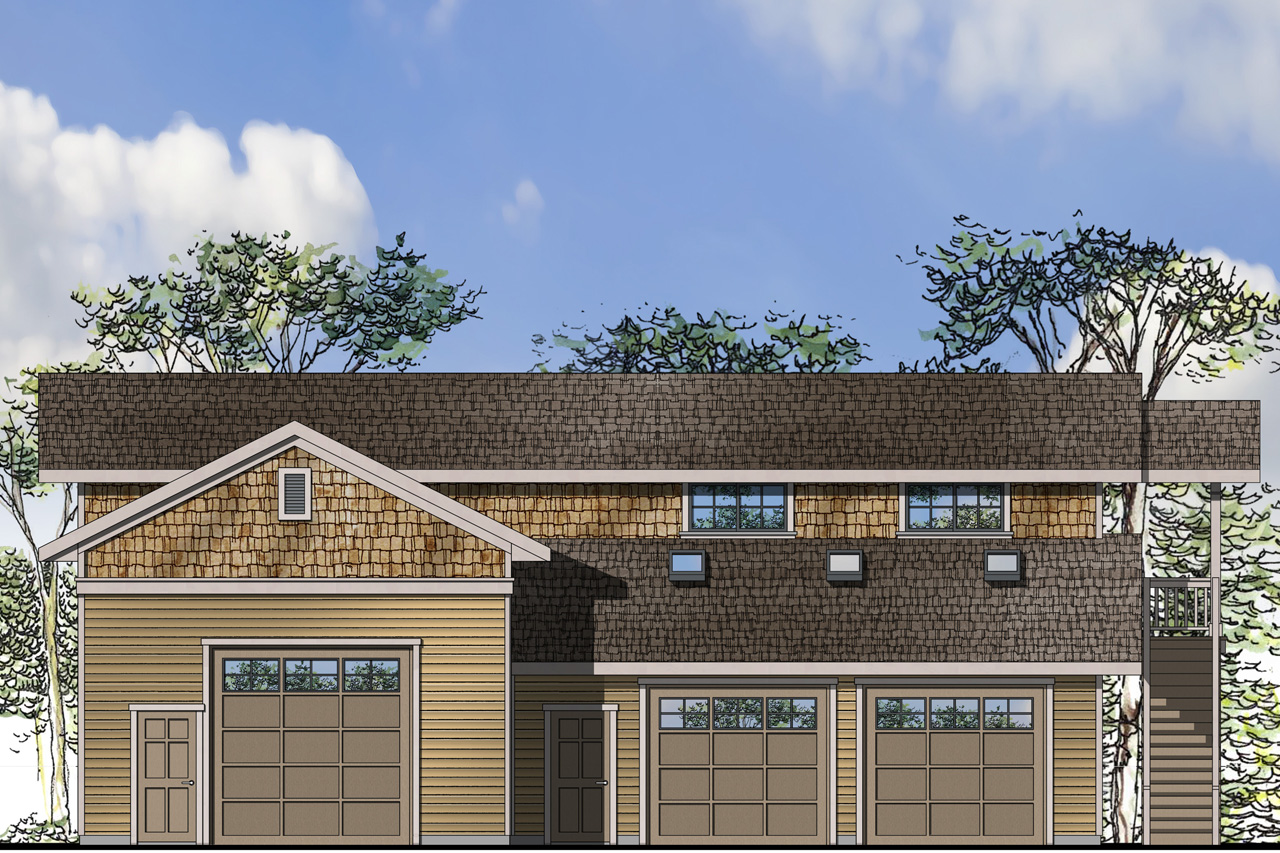
0-Bedroom, 993 Sq Ft Craftsman Home Plan - 108-1785 - Main Exterior
Plan Collection
0-Bedroom, 993 Sq Ft Craftsman Home Plan - 108-1785 - Main Exterior
Plan#108-1785
Starting at$485
993
Sq Ft
2
Story
0
Bed
1
Bath
3
Car
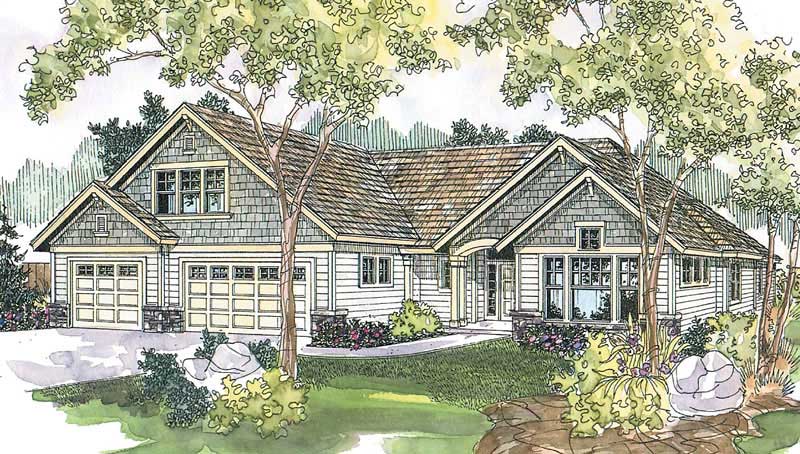
3-Bedroom, 2875 Sq Ft Craftsman Home Plan - 108-1624 - Main Exterior
Plan Collection
3-Bedroom, 2875 Sq Ft Craftsman Home Plan - 108-1624 - Main Exterior
Plan#108-1624
Starting at$1050
2875
Sq Ft
2
Story
3
Bed
2.5
Bath
3
Car
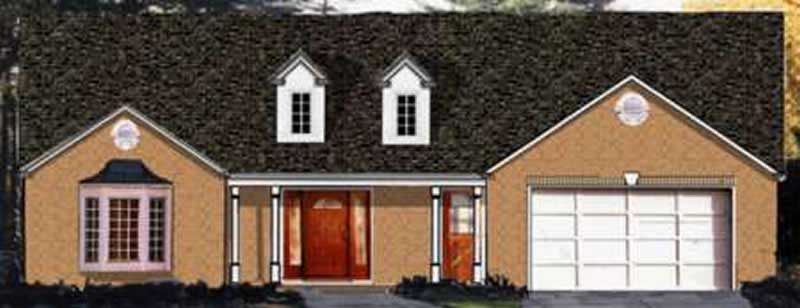
3-Bedroom, 1528 Sq Ft Country House Plan - 105-1030 - Front Exterior
Plan Collection
3-Bedroom, 1528 Sq Ft Country House Plan - 105-1030 - Front Exterior
Plan#105-1030
Starting at$530
1528
Sq Ft
1
Story
3
Bed
2
Bath
2
Car
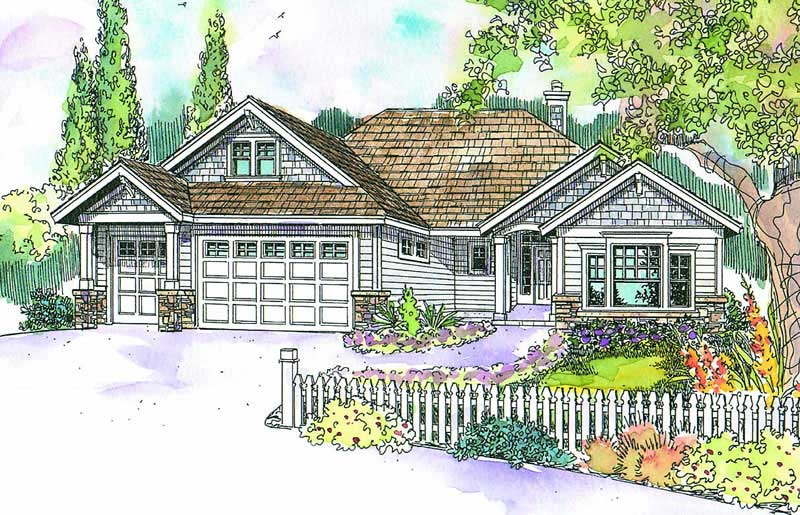
3-Bedroom, 2375 Sq Ft Craftsman House Plan - 108-1613 - Front Exterior
Plan Collection
3-Bedroom, 2375 Sq Ft Craftsman House Plan - 108-1613 - Front Exterior
Plan#108-1613
Starting at$1050
2375
Sq Ft
2
Story
3
Bed
2
Bath
3
Car
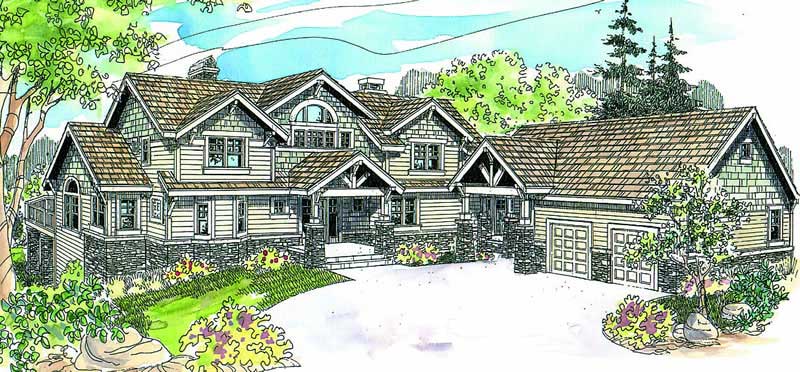
3-Bedroom, 3641 Sq Ft Ranch Home Plan - 108-1637 - Main Exterior
Plan Collection
3-Bedroom, 3641 Sq Ft Ranch Home Plan - 108-1637 - Main Exterior
Plan#108-1637
Starting at$1765
3641
Sq Ft
2
Story
3
Bed
3
Bath
2
Car
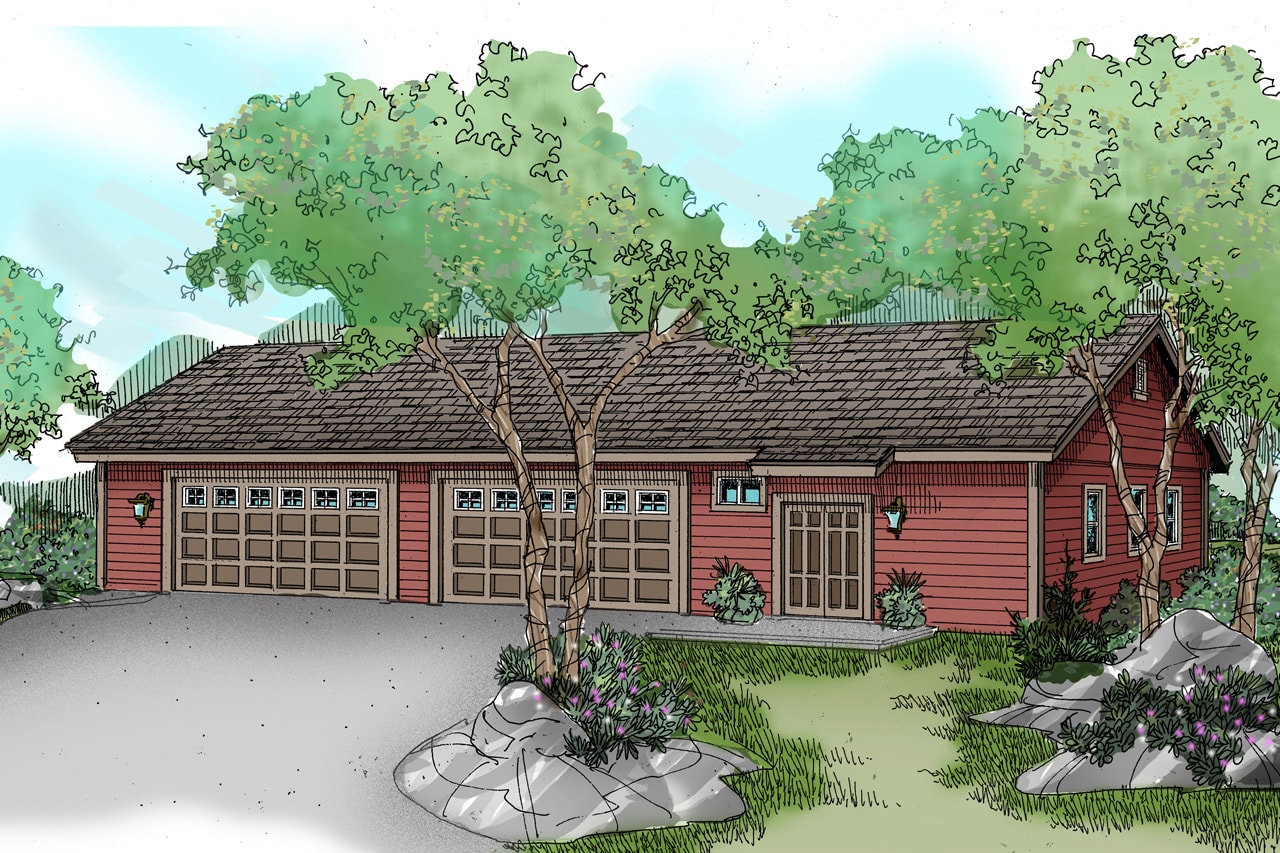
Front view of 8-car detached garage plan #108-1074 with dual wide doors and vaulted hobby room above
Plan Collection
Front view of 8-car detached garage plan #108-1074 with dual wide doors and vaulted hobby room above
Plan#108-1074
Starting at$485
3200
Sq Ft
1
Story
0
Bed
0.5
Bath
8
Car
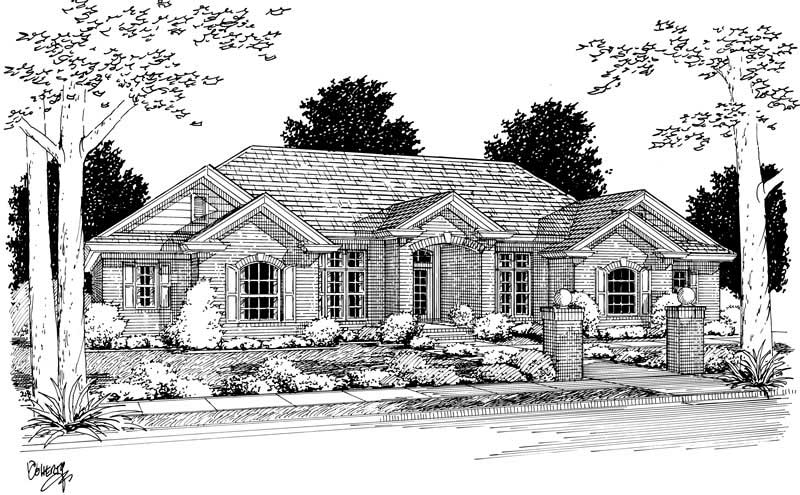
4-Bedroom, 2720 Sq Ft Ranch Home Plan - 178-1067 - Main Exterior
Plan Collection
4-Bedroom, 2720 Sq Ft Ranch Home Plan - 178-1067 - Main Exterior
Plan#178-1067
Starting at$1185
2720
Sq Ft
1
Story
4
Bed
2
Bath
3
Car
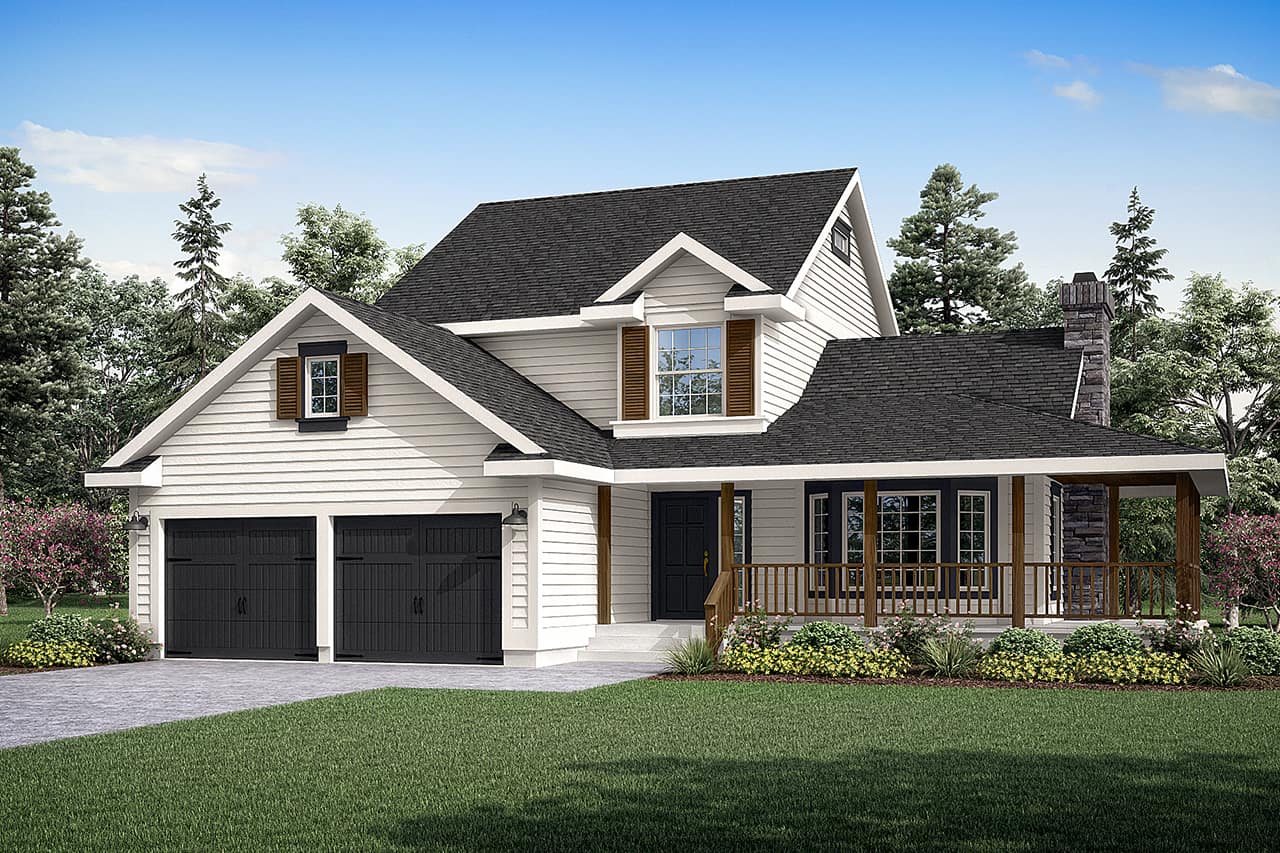
3-Bedroom, 1645 Sq Ft Country Home Plan - 108-1338 - Main Exterior
Plan Collection
3-Bedroom, 1645 Sq Ft Country Home Plan - 108-1338 - Main Exterior
Plan#108-1338
Starting at$920
1645
Sq Ft
2
Story
3
Bed
2.5
Bath
2
Car
0-Bedroom, 1584 Sq Ft Garage House Plan - 108-1100 - Front Exterior
Plan Collection
0-Bedroom, 1584 Sq Ft Garage House Plan - 108-1100 - Front Exterior
Plan#108-1100
Starting at$240
1584
Sq Ft
1
Story
0
Bed
0
Bath
4
Car
4-Bedroom, 3250 Sq Ft Mediterranean House Plan - 107-1123 - Front Exterior
Plan Collection
4-Bedroom, 3250 Sq Ft Mediterranean House Plan - 107-1123 - Front Exterior
Plan#107-1123
Starting at$1350
3250
Sq Ft
2
Story
4
Bed
3
Bath
2
Car
4-Bedroom, 2196 Sq Ft Country Home Plan - 105-1000 - Main Exterior
Plan Collection
4-Bedroom, 2196 Sq Ft Country Home Plan - 105-1000 - Main Exterior
Plan#105-1000
Starting at$575
2196
Sq Ft
2
Story
4
Bed
2
Bath
2
Car
3-Bedroom, 1673 Sq Ft Country Home Plan - 108-1429 - Main Exterior
Plan Collection
3-Bedroom, 1673 Sq Ft Country Home Plan - 108-1429 - Main Exterior
Plan#108-1429
Starting at$920
1673
Sq Ft
2
Story
3
Bed
1.5
Bath
2
Car
3-Bedroom, 2603 Sq Ft Ranch House Plan - 108-1350 - Front Exterior
Plan Collection
3-Bedroom, 2603 Sq Ft Ranch House Plan - 108-1350 - Front Exterior
Plan#108-1350
Starting at$1100
2603
Sq Ft
2
Story
3
Bed
2.5
Bath
2
Car
3-Bedroom, 1798 Sq Ft Shingle House Plan - 108-1871 - Front Exterior
Plan Collection
3-Bedroom, 1798 Sq Ft Shingle House Plan - 108-1871 - Front Exterior
Plan#108-1871
Starting at$845
1798
Sq Ft
2
Story
3
Bed
2.5
Bath
2
Car
4-Bedroom, 2491 Sq Ft Mediterranean Home Plan - 108-1263 - Main Exterior
Plan Collection
4-Bedroom, 2491 Sq Ft Mediterranean Home Plan - 108-1263 - Main Exterior
Plan#108-1263
Starting at$1050
2491
Sq Ft
1
Story
4
Bed
2.5
Bath
3
Car
4-Bedroom, 4938 Sq Ft Craftsman House Plan - 108-1674 - Front Exterior
Plan Collection
4-Bedroom, 4938 Sq Ft Craftsman House Plan - 108-1674 - Front Exterior
Plan#108-1674
Starting at$2200
4938
Sq Ft
2
Story
4
Bed
4.5
Bath
2
Car
3-Bedroom, 2423 Sq Ft Country House Plan - 108-1479 - Front Exterior
Plan Collection
3-Bedroom, 2423 Sq Ft Country House Plan - 108-1479 - Front Exterior
Plan#108-1479
Starting at$1050
2423
Sq Ft
2
Story
3
Bed
2.5
Bath
2
Car
4-Bedroom, 2485 Sq Ft Craftsman House Plan - 108-1497 - Front Exterior
Plan Collection
4-Bedroom, 2485 Sq Ft Craftsman House Plan - 108-1497 - Front Exterior
Plan#108-1497
Starting at$1050
2485
Sq Ft
2
Story
4
Bed
3.5
Bath
3
Car
3-Bedroom, 2241 Sq Ft Colonial Home Plan - 108-1230 - Main Exterior
Plan Collection
3-Bedroom, 2241 Sq Ft Colonial Home Plan - 108-1230 - Main Exterior
Plan#108-1230
Starting at$945
2241
Sq Ft
2
Story
3
Bed
2.5
Bath
2
Car
3-Bedroom, 2145 Sq Ft Country Home Plan - 108-1274 - Main Exterior
Plan Collection
3-Bedroom, 2145 Sq Ft Country Home Plan - 108-1274 - Main Exterior
Plan#108-1274
Starting at$945
2145
Sq Ft
1
Story
3
Bed
2.5
Bath
2
Car
3-Bedroom, 1738 Sq Ft Traditional Home Plan - 108-1043 - Main Exterior
Plan Collection
3-Bedroom, 1738 Sq Ft Traditional Home Plan - 108-1043 - Main Exterior
Plan#108-1043
Starting at$845
1738
Sq Ft
2
Story
3
Bed
2
Bath
2
Car
3-Bedroom, 1513 Sq Ft French Home Plan - 105-1010 - Main Exterior
Plan Collection
3-Bedroom, 1513 Sq Ft French Home Plan - 105-1010 - Main Exterior
Plan#105-1010
Starting at$485
1513
Sq Ft
1
Story
3
Bed
2
Bath
2
Car
887 Sq Ft Garage Plan #153-2130
Plan Collection
887 Sq Ft Garage Plan #153-2130
Plan#153-2130
Starting at$455
1
Sq Ft
1
Story
0
Bed
0
Bath
3
Car
3-Bedroom, 1953 Sq Ft French House Plan - 197-1002 - Front Exterior
Plan Collection
3-Bedroom, 1953 Sq Ft French House Plan - 197-1002 - Front Exterior
Plan#197-1002
Starting at$595
1953
Sq Ft
1
Story
3
Bed
2.5
Bath
2
Car
0-Bedroom, 993 Sq Ft Craftsman Home Plan - 108-1785 - Main Exterior
Plan Collection
0-Bedroom, 993 Sq Ft Craftsman Home Plan - 108-1785 - Main Exterior
Plan#108-1785
Starting at$485
993
Sq Ft
2
Story
0
Bed
1
Bath
3
Car
3-Bedroom, 2875 Sq Ft Craftsman Home Plan - 108-1624 - Main Exterior
Plan Collection
3-Bedroom, 2875 Sq Ft Craftsman Home Plan - 108-1624 - Main Exterior
Plan#108-1624
Starting at$1050
2875
Sq Ft
2
Story
3
Bed
2.5
Bath
3
Car
3-Bedroom, 1528 Sq Ft Country House Plan - 105-1030 - Front Exterior
Plan Collection
3-Bedroom, 1528 Sq Ft Country House Plan - 105-1030 - Front Exterior
Plan#105-1030
Starting at$530
1528
Sq Ft
1
Story
3
Bed
2
Bath
2
Car
3-Bedroom, 2375 Sq Ft Craftsman House Plan - 108-1613 - Front Exterior
Plan Collection
3-Bedroom, 2375 Sq Ft Craftsman House Plan - 108-1613 - Front Exterior
Plan#108-1613
Starting at$1050
2375
Sq Ft
2
Story
3
Bed
2
Bath
3
Car
3-Bedroom, 3641 Sq Ft Ranch Home Plan - 108-1637 - Main Exterior
Plan Collection
3-Bedroom, 3641 Sq Ft Ranch Home Plan - 108-1637 - Main Exterior
Plan#108-1637
Starting at$1765
3641
Sq Ft
2
Story
3
Bed
3
Bath
2
Car
Front view of 8-car detached garage plan #108-1074 with dual wide doors and vaulted hobby room above
Plan Collection
Front view of 8-car detached garage plan #108-1074 with dual wide doors and vaulted hobby room above
Plan#108-1074
Starting at$485
3200
Sq Ft
1
Story
0
Bed
0.5
Bath
8
Car
4-Bedroom, 2720 Sq Ft Ranch Home Plan - 178-1067 - Main Exterior
Plan Collection
4-Bedroom, 2720 Sq Ft Ranch Home Plan - 178-1067 - Main Exterior
Plan#178-1067
Starting at$1185
2720
Sq Ft
1
Story
4
Bed
2
Bath
3
Car
3-Bedroom, 1645 Sq Ft Country Home Plan - 108-1338 - Main Exterior
Plan Collection
3-Bedroom, 1645 Sq Ft Country Home Plan - 108-1338 - Main Exterior
Plan#108-1338
Starting at$920
1645
Sq Ft
2
Story
3
Bed
2.5
Bath
2
Car
1...124125126127128...532