Single-Family, With Daylight-Basement Foundation House Plans

3,131
Plan Results
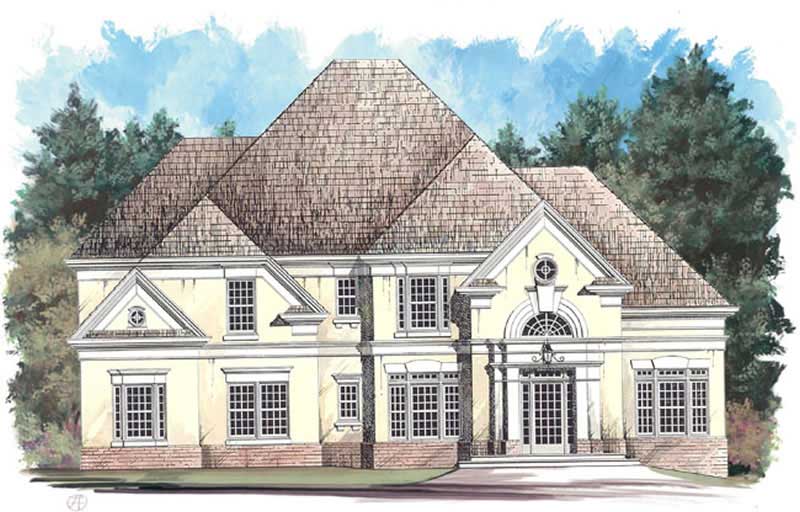
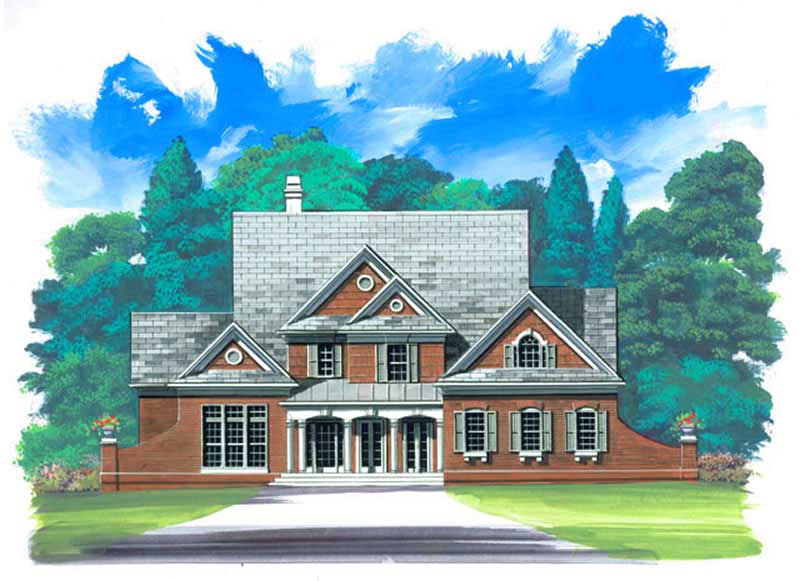
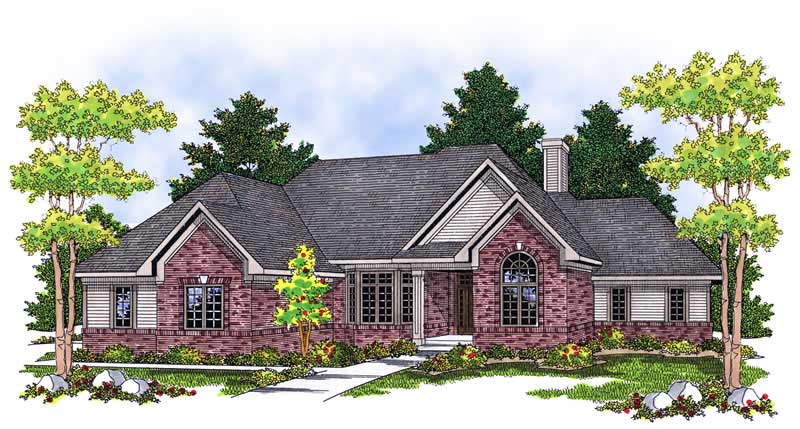
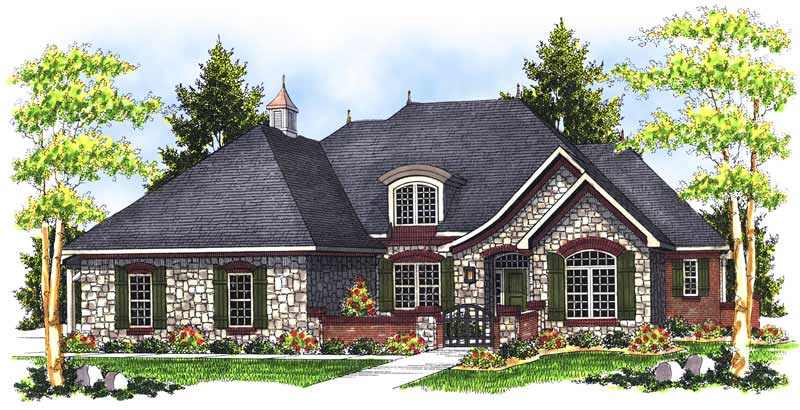
4-Bedroom, 4409 Sq Ft European House Plan - 138-1216 - Front Exterior
Plan Collection
4-Bedroom, 4409 Sq Ft European House Plan - 138-1216 - Front Exterior
Plan#138-1216
Starting at$1550
4409
Sq Ft
2
Story
4
Bed
3.5
Bath
3
Car
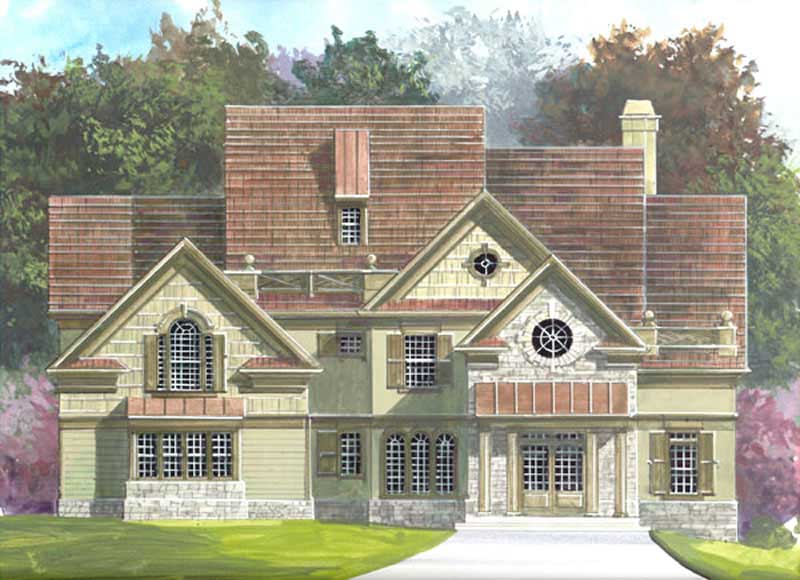
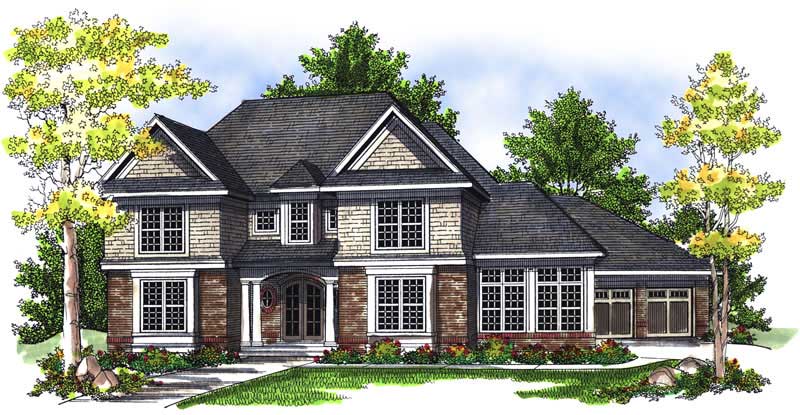
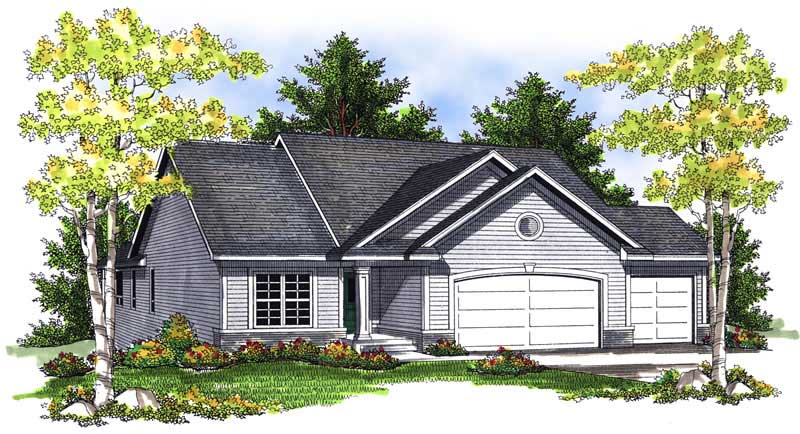
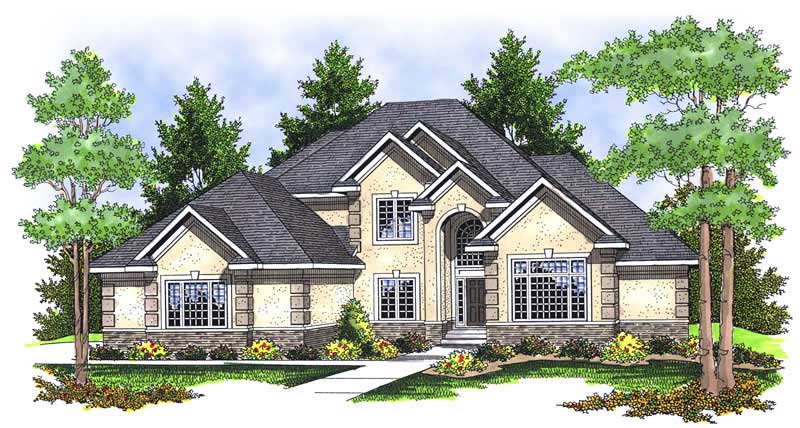
4-Bedroom, 2597 Sq Ft Traditional Home Plan - 138-1032 - Main Exterior
Plan Collection
4-Bedroom, 2597 Sq Ft Traditional Home Plan - 138-1032 - Main Exterior
Plan#138-1032
Starting at$1250
2597
Sq Ft
2
Story
4
Bed
3.5
Bath
2
Car
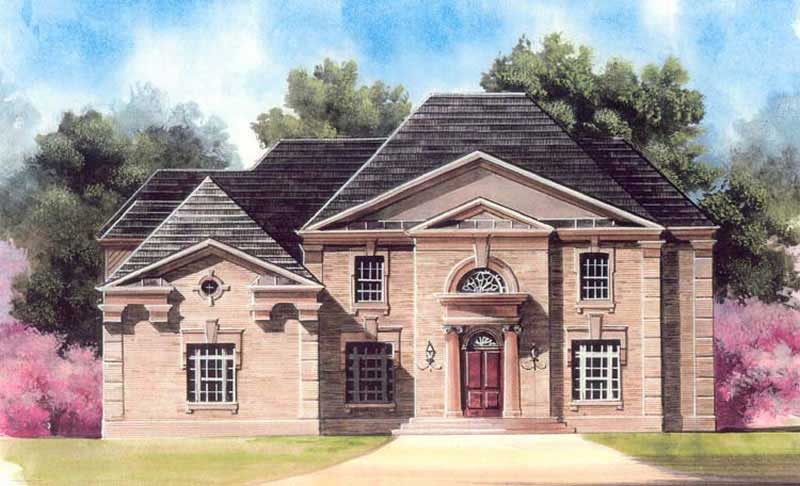
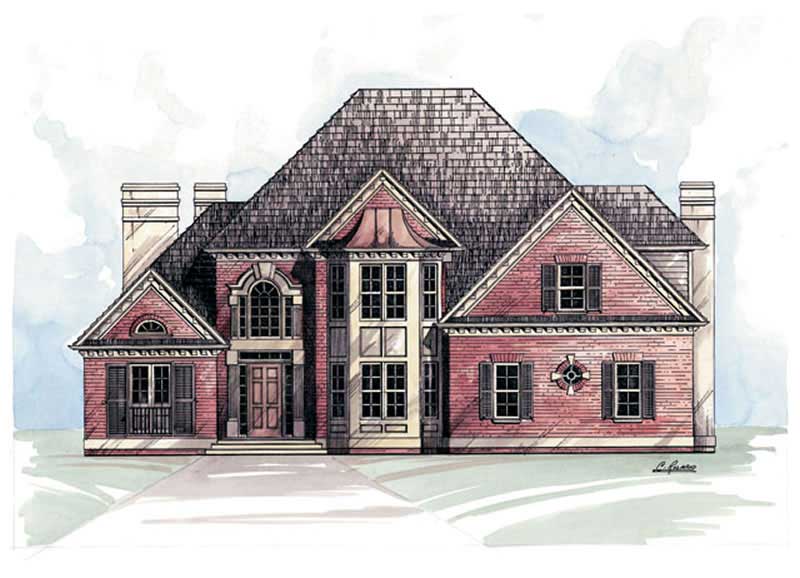
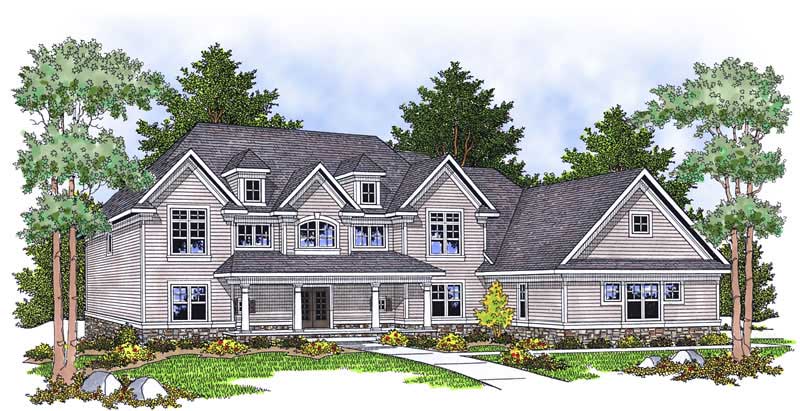
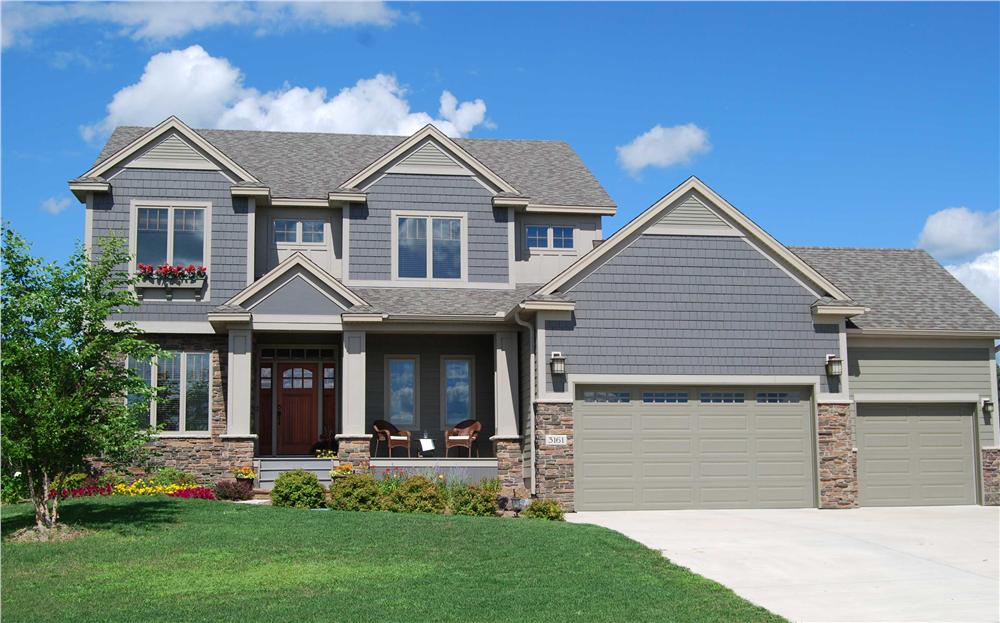
4-Bedroom, 2473 Sq Ft European House Plan - 106-1222 - Front Exterior
Plan Collection
4-Bedroom, 2473 Sq Ft European House Plan - 106-1222 - Front Exterior
Plan#106-1222
Starting at$1295
2473
Sq Ft
2
Story
4
Bed
2.5
Bath
2
Car
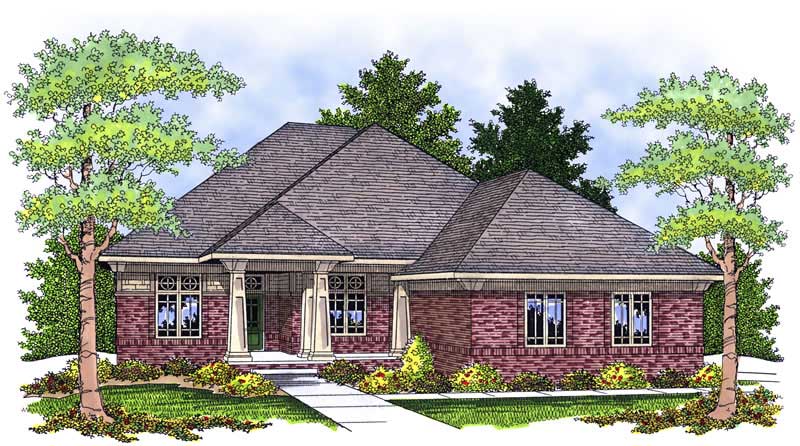
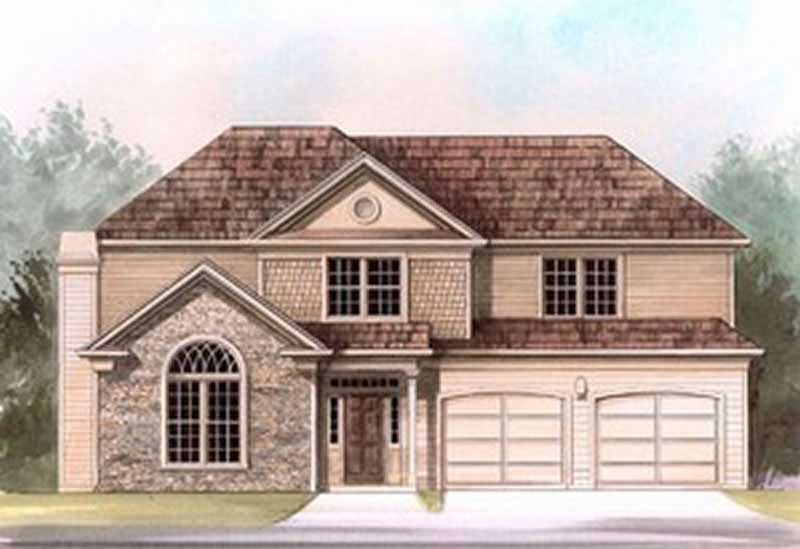
4-Bedroom, 3696 Sq Ft Ranch Home Plan - 101-1560 - Main Exterior
Plan Collection
4-Bedroom, 3696 Sq Ft Ranch Home Plan - 101-1560 - Main Exterior
Plan#101-1560
Starting at$3622
3696
Sq Ft
1
Story
4
Bed
2
Bath
3
Car
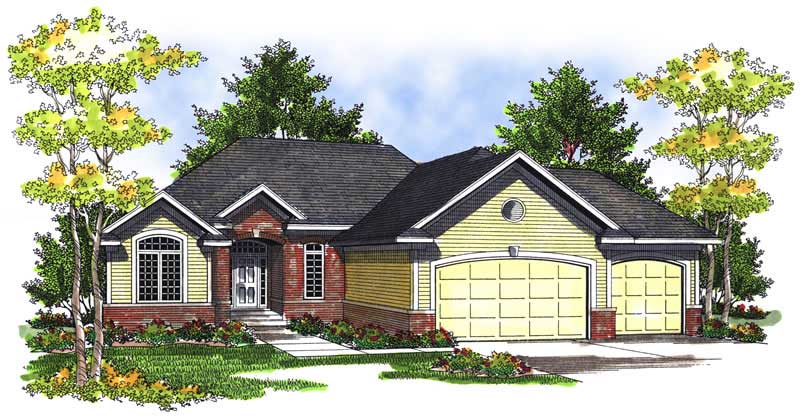
3-Bedroom, 1931 Sq Ft European House Plan - 106-1213 - Front Exterior
Plan Collection
3-Bedroom, 1931 Sq Ft European House Plan - 106-1213 - Front Exterior
Plan#106-1213
Starting at$1295
1931
Sq Ft
1
Story
3
Bed
2
Bath
2
Car
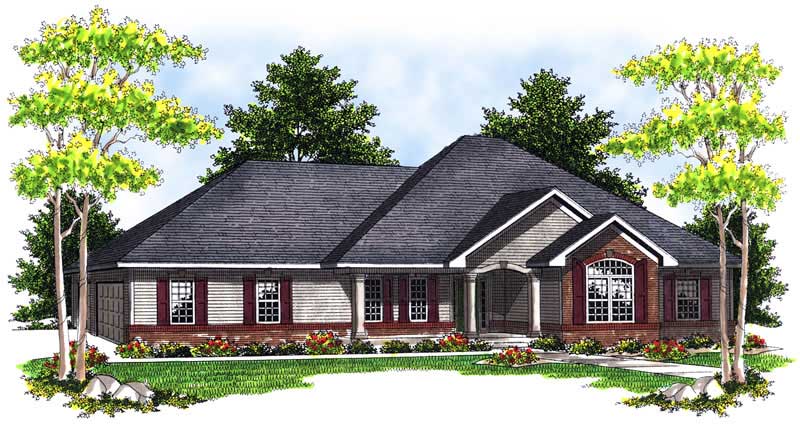
4-Bedroom, 3142 Sq Ft European Home Plan - 101-1506 - Main Exterior
Plan Collection
4-Bedroom, 3142 Sq Ft European Home Plan - 101-1506 - Main Exterior
Plan#101-1506
Starting at$1240
3142
Sq Ft
2
Story
4
Bed
3
Bath
3
Car
4-Bedroom, 3242 Sq Ft Country House Plan - 101-1426 - Front Exterior
Plan Collection
4-Bedroom, 3242 Sq Ft Country House Plan - 101-1426 - Front Exterior
Plan#101-1426
Starting at$1240
3242
Sq Ft
1
Story
4
Bed
3
Bath
3
Car

4-Bedroom, 3580 Sq Ft European Home Plan - 101-1124 - Main Exterior
Plan Collection
4-Bedroom, 3580 Sq Ft European Home Plan - 101-1124 - Main Exterior
Plan#101-1124
Starting at$3508
3580
Sq Ft
2
Story
4
Bed
3.5
Bath
3
Car
3-Bedroom, 2472 Sq Ft Craftsman House Plan - 101-1210 - Front Exterior
Plan Collection
3-Bedroom, 2472 Sq Ft Craftsman House Plan - 101-1210 - Front Exterior
Plan#101-1210
Starting at$1130
2472
Sq Ft
1
Story
3
Bed
2
Bath
3
Car
2-Bedroom, 1273 Sq Ft Ranch Home - Plan #103-1126 - Main Exterior
Plan Collection
2-Bedroom, 1273 Sq Ft Ranch Home - Plan #103-1126 - Main Exterior
Plan#103-1126
Starting at$895
1273
Sq Ft
1
Story
2
Bed
2
Bath
2
Car
2-Bedroom, 2425 Sq Ft Craftsman Home Plan - 101-1363 - Main Exterior
Plan Collection
2-Bedroom, 2425 Sq Ft Craftsman Home Plan - 101-1363 - Main Exterior
Plan#101-1363
Starting at$1130
2425
Sq Ft
1
Story
2
Bed
2
Bath
3
Car
4-Bedroom, 2940 Sq Ft Country House Plan - 101-1626 - Front Exterior
Plan Collection
4-Bedroom, 2940 Sq Ft Country House Plan - 101-1626 - Front Exterior
Plan#101-1626
Starting at$1205
2940
Sq Ft
2
Story
4
Bed
3.5
Bath
3
Car
2-Bedroom, 2397 Sq Ft Ranch Home Plan - 101-1109 - Main Exterior
Plan Collection
2-Bedroom, 2397 Sq Ft Ranch Home Plan - 101-1109 - Main Exterior
Plan#101-1109
Starting at$1130
2397
Sq Ft
1
Story
2
Bed
2
Bath
3
Car
2-Bedroom, 3012 Sq Ft European Home Plan - 101-1136 - Main Exterior
Plan Collection
2-Bedroom, 3012 Sq Ft European Home Plan - 101-1136 - Main Exterior
Plan#101-1136
Starting at$1240
3012
Sq Ft
1
Story
2
Bed
1
Bath
3
Car
4-Bedroom, 3258 Sq Ft European Home Plan - 106-1139 - Main Exterior
Plan Collection
4-Bedroom, 3258 Sq Ft European Home Plan - 106-1139 - Main Exterior
Plan#106-1139
Starting at$1695
3258
Sq Ft
2
Story
4
Bed
3.5
Bath
3
Car
3-Bedroom, 2106 Sq Ft Ranch House Plan - 101-1446 - Front Exterior
Plan Collection
3-Bedroom, 2106 Sq Ft Ranch House Plan - 101-1446 - Front Exterior
Plan#101-1446
Starting at$1090
2106
Sq Ft
1
Story
3
Bed
2
Bath
2
Car
2-Bedroom, 1469 Sq Ft Cottage Home - Plan #138-1134 - Main Exterior
Plan Collection
2-Bedroom, 1469 Sq Ft Cottage Home - Plan #138-1134 - Main Exterior
Plan#138-1134
Starting at$950
1469
Sq Ft
1
Story
2
Bed
1
Bath
0
Car
4-Bedroom, 3420 Sq Ft Traditional House Plan - 138-1113 - Front Exterior
Plan Collection
4-Bedroom, 3420 Sq Ft Traditional House Plan - 138-1113 - Front Exterior
Plan#138-1113
Starting at$1350
3420
Sq Ft
2
Story
4
Bed
3.5
Bath
3
Car
4-Bedroom, 3456 Sq Ft European Home Plan - 106-1110 - Main Exterior
Plan Collection
4-Bedroom, 3456 Sq Ft European Home Plan - 106-1110 - Main Exterior
Plan#106-1110
Starting at$1695
3456
Sq Ft
2
Story
4
Bed
3.5
Bath
3
Car
3-Bedroom, 1746 Sq Ft European Home Plan - 106-1140 - Main Exterior
Plan Collection
3-Bedroom, 1746 Sq Ft European Home Plan - 106-1140 - Main Exterior
Plan#106-1140
Starting at$1295
1746
Sq Ft
2
Story
3
Bed
2.5
Bath
2
Car
4-Bedroom, 2416 Sq Ft Country Home Plan - 101-1572 - Main Exterior
Plan Collection
4-Bedroom, 2416 Sq Ft Country Home Plan - 101-1572 - Main Exterior
Plan#101-1572
Starting at$1130
2416
Sq Ft
2
Story
4
Bed
2
Bath
3
Car
4-Bedroom, 3771 Sq Ft Ranch Home Plan - 101-1556 - Main Exterior
Plan Collection
4-Bedroom, 3771 Sq Ft Ranch Home Plan - 101-1556 - Main Exterior
Plan#101-1556
Starting at$3696
3771
Sq Ft
2
Story
4
Bed
2
Bath
3
Car
2-Bedroom, 2245 Sq Ft European Home Plan - 101-1344 - Main Exterior
Plan Collection
2-Bedroom, 2245 Sq Ft European Home Plan - 101-1344 - Main Exterior
Plan#101-1344
Starting at$1090
2245
Sq Ft
1
Story
2
Bed
2
Bath
3
Car
3-Bedroom, 1278 Sq Ft Ranch Home Plan - 138-1110 - Main Exterior
Plan Collection
3-Bedroom, 1278 Sq Ft Ranch Home Plan - 138-1110 - Main Exterior
Plan#138-1110
Starting at$950
1278
Sq Ft
1
Story
3
Bed
1
Bath
2
Car
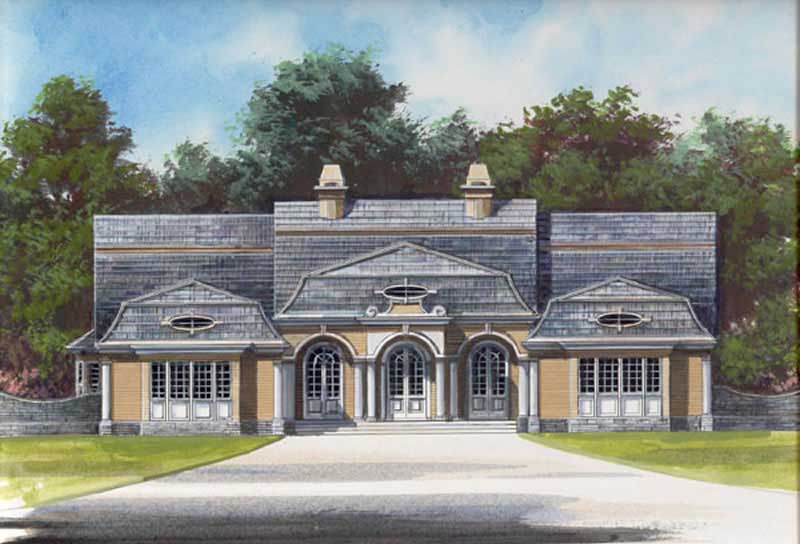
4-Bedroom, 4409 Sq Ft European House Plan - 138-1216 - Front Exterior
Plan Collection
4-Bedroom, 4409 Sq Ft European House Plan - 138-1216 - Front Exterior
Plan#138-1216
Starting at$1550
4409
Sq Ft
2
Story
4
Bed
3.5
Bath
3
Car
4-Bedroom, 2597 Sq Ft Traditional Home Plan - 138-1032 - Main Exterior
Plan Collection
4-Bedroom, 2597 Sq Ft Traditional Home Plan - 138-1032 - Main Exterior
Plan#138-1032
Starting at$1250
2597
Sq Ft
2
Story
4
Bed
3.5
Bath
2
Car
4-Bedroom, 2473 Sq Ft European House Plan - 106-1222 - Front Exterior
Plan Collection
4-Bedroom, 2473 Sq Ft European House Plan - 106-1222 - Front Exterior
Plan#106-1222
Starting at$1295
2473
Sq Ft
2
Story
4
Bed
2.5
Bath
2
Car
4-Bedroom, 3696 Sq Ft Ranch Home Plan - 101-1560 - Main Exterior
Plan Collection
4-Bedroom, 3696 Sq Ft Ranch Home Plan - 101-1560 - Main Exterior
Plan#101-1560
Starting at$3622
3696
Sq Ft
1
Story
4
Bed
2
Bath
3
Car
3-Bedroom, 1931 Sq Ft European House Plan - 106-1213 - Front Exterior
Plan Collection
3-Bedroom, 1931 Sq Ft European House Plan - 106-1213 - Front Exterior
Plan#106-1213
Starting at$1295
1931
Sq Ft
1
Story
3
Bed
2
Bath
2
Car
4-Bedroom, 3142 Sq Ft European Home Plan - 101-1506 - Main Exterior
Plan Collection
4-Bedroom, 3142 Sq Ft European Home Plan - 101-1506 - Main Exterior
Plan#101-1506
Starting at$1240
3142
Sq Ft
2
Story
4
Bed
3
Bath
3
Car

4-Bedroom, 3242 Sq Ft Country House Plan - 101-1426 - Front Exterior
Plan Collection
4-Bedroom, 3242 Sq Ft Country House Plan - 101-1426 - Front Exterior
Plan#101-1426
Starting at$1240
3242
Sq Ft
1
Story
4
Bed
3
Bath
3
Car
4-Bedroom, 3580 Sq Ft European Home Plan - 101-1124 - Main Exterior
Plan Collection
4-Bedroom, 3580 Sq Ft European Home Plan - 101-1124 - Main Exterior
Plan#101-1124
Starting at$3508
3580
Sq Ft
2
Story
4
Bed
3.5
Bath
3
Car
3-Bedroom, 2472 Sq Ft Craftsman House Plan - 101-1210 - Front Exterior
Plan Collection
3-Bedroom, 2472 Sq Ft Craftsman House Plan - 101-1210 - Front Exterior
Plan#101-1210
Starting at$1130
2472
Sq Ft
1
Story
3
Bed
2
Bath
3
Car
2-Bedroom, 1273 Sq Ft Ranch Home - Plan #103-1126 - Main Exterior
Plan Collection
2-Bedroom, 1273 Sq Ft Ranch Home - Plan #103-1126 - Main Exterior
Plan#103-1126
Starting at$895
1273
Sq Ft
1
Story
2
Bed
2
Bath
2
Car
2-Bedroom, 2425 Sq Ft Craftsman Home Plan - 101-1363 - Main Exterior
Plan Collection
2-Bedroom, 2425 Sq Ft Craftsman Home Plan - 101-1363 - Main Exterior
Plan#101-1363
Starting at$1130
2425
Sq Ft
1
Story
2
Bed
2
Bath
3
Car
4-Bedroom, 2940 Sq Ft Country House Plan - 101-1626 - Front Exterior
Plan Collection
4-Bedroom, 2940 Sq Ft Country House Plan - 101-1626 - Front Exterior
Plan#101-1626
Starting at$1205
2940
Sq Ft
2
Story
4
Bed
3.5
Bath
3
Car
2-Bedroom, 2397 Sq Ft Ranch Home Plan - 101-1109 - Main Exterior
Plan Collection
2-Bedroom, 2397 Sq Ft Ranch Home Plan - 101-1109 - Main Exterior
Plan#101-1109
Starting at$1130
2397
Sq Ft
1
Story
2
Bed
2
Bath
3
Car
2-Bedroom, 3012 Sq Ft European Home Plan - 101-1136 - Main Exterior
Plan Collection
2-Bedroom, 3012 Sq Ft European Home Plan - 101-1136 - Main Exterior
Plan#101-1136
Starting at$1240
3012
Sq Ft
1
Story
2
Bed
1
Bath
3
Car
4-Bedroom, 3258 Sq Ft European Home Plan - 106-1139 - Main Exterior
Plan Collection
4-Bedroom, 3258 Sq Ft European Home Plan - 106-1139 - Main Exterior
Plan#106-1139
Starting at$1695
3258
Sq Ft
2
Story
4
Bed
3.5
Bath
3
Car
3-Bedroom, 2106 Sq Ft Ranch House Plan - 101-1446 - Front Exterior
Plan Collection
3-Bedroom, 2106 Sq Ft Ranch House Plan - 101-1446 - Front Exterior
Plan#101-1446
Starting at$1090
2106
Sq Ft
1
Story
3
Bed
2
Bath
2
Car
2-Bedroom, 1469 Sq Ft Cottage Home - Plan #138-1134 - Main Exterior
Plan Collection
2-Bedroom, 1469 Sq Ft Cottage Home - Plan #138-1134 - Main Exterior
Plan#138-1134
Starting at$950
1469
Sq Ft
1
Story
2
Bed
1
Bath
0
Car
4-Bedroom, 3420 Sq Ft Traditional House Plan - 138-1113 - Front Exterior
Plan Collection
4-Bedroom, 3420 Sq Ft Traditional House Plan - 138-1113 - Front Exterior
Plan#138-1113
Starting at$1350
3420
Sq Ft
2
Story
4
Bed
3.5
Bath
3
Car
4-Bedroom, 3456 Sq Ft European Home Plan - 106-1110 - Main Exterior
Plan Collection
4-Bedroom, 3456 Sq Ft European Home Plan - 106-1110 - Main Exterior
Plan#106-1110
Starting at$1695
3456
Sq Ft
2
Story
4
Bed
3.5
Bath
3
Car
3-Bedroom, 1746 Sq Ft European Home Plan - 106-1140 - Main Exterior
Plan Collection
3-Bedroom, 1746 Sq Ft European Home Plan - 106-1140 - Main Exterior
Plan#106-1140
Starting at$1295
1746
Sq Ft
2
Story
3
Bed
2.5
Bath
2
Car
4-Bedroom, 2416 Sq Ft Country Home Plan - 101-1572 - Main Exterior
Plan Collection
4-Bedroom, 2416 Sq Ft Country Home Plan - 101-1572 - Main Exterior
Plan#101-1572
Starting at$1130
2416
Sq Ft
2
Story
4
Bed
2
Bath
3
Car
4-Bedroom, 3771 Sq Ft Ranch Home Plan - 101-1556 - Main Exterior
Plan Collection
4-Bedroom, 3771 Sq Ft Ranch Home Plan - 101-1556 - Main Exterior
Plan#101-1556
Starting at$3696
3771
Sq Ft
2
Story
4
Bed
2
Bath
3
Car
2-Bedroom, 2245 Sq Ft European Home Plan - 101-1344 - Main Exterior
Plan Collection
2-Bedroom, 2245 Sq Ft European Home Plan - 101-1344 - Main Exterior
Plan#101-1344
Starting at$1090
2245
Sq Ft
1
Story
2
Bed
2
Bath
3
Car
3-Bedroom, 1278 Sq Ft Ranch Home Plan - 138-1110 - Main Exterior
Plan Collection
3-Bedroom, 1278 Sq Ft Ranch Home Plan - 138-1110 - Main Exterior
Plan#138-1110
Starting at$950
1278
Sq Ft
1
Story
3
Bed
1
Bath
2
Car
1...7778798081...131