Cottage, Single-Family House Plans
Clear AllSort ByTrending
1,389
Plan Results
Plan Results
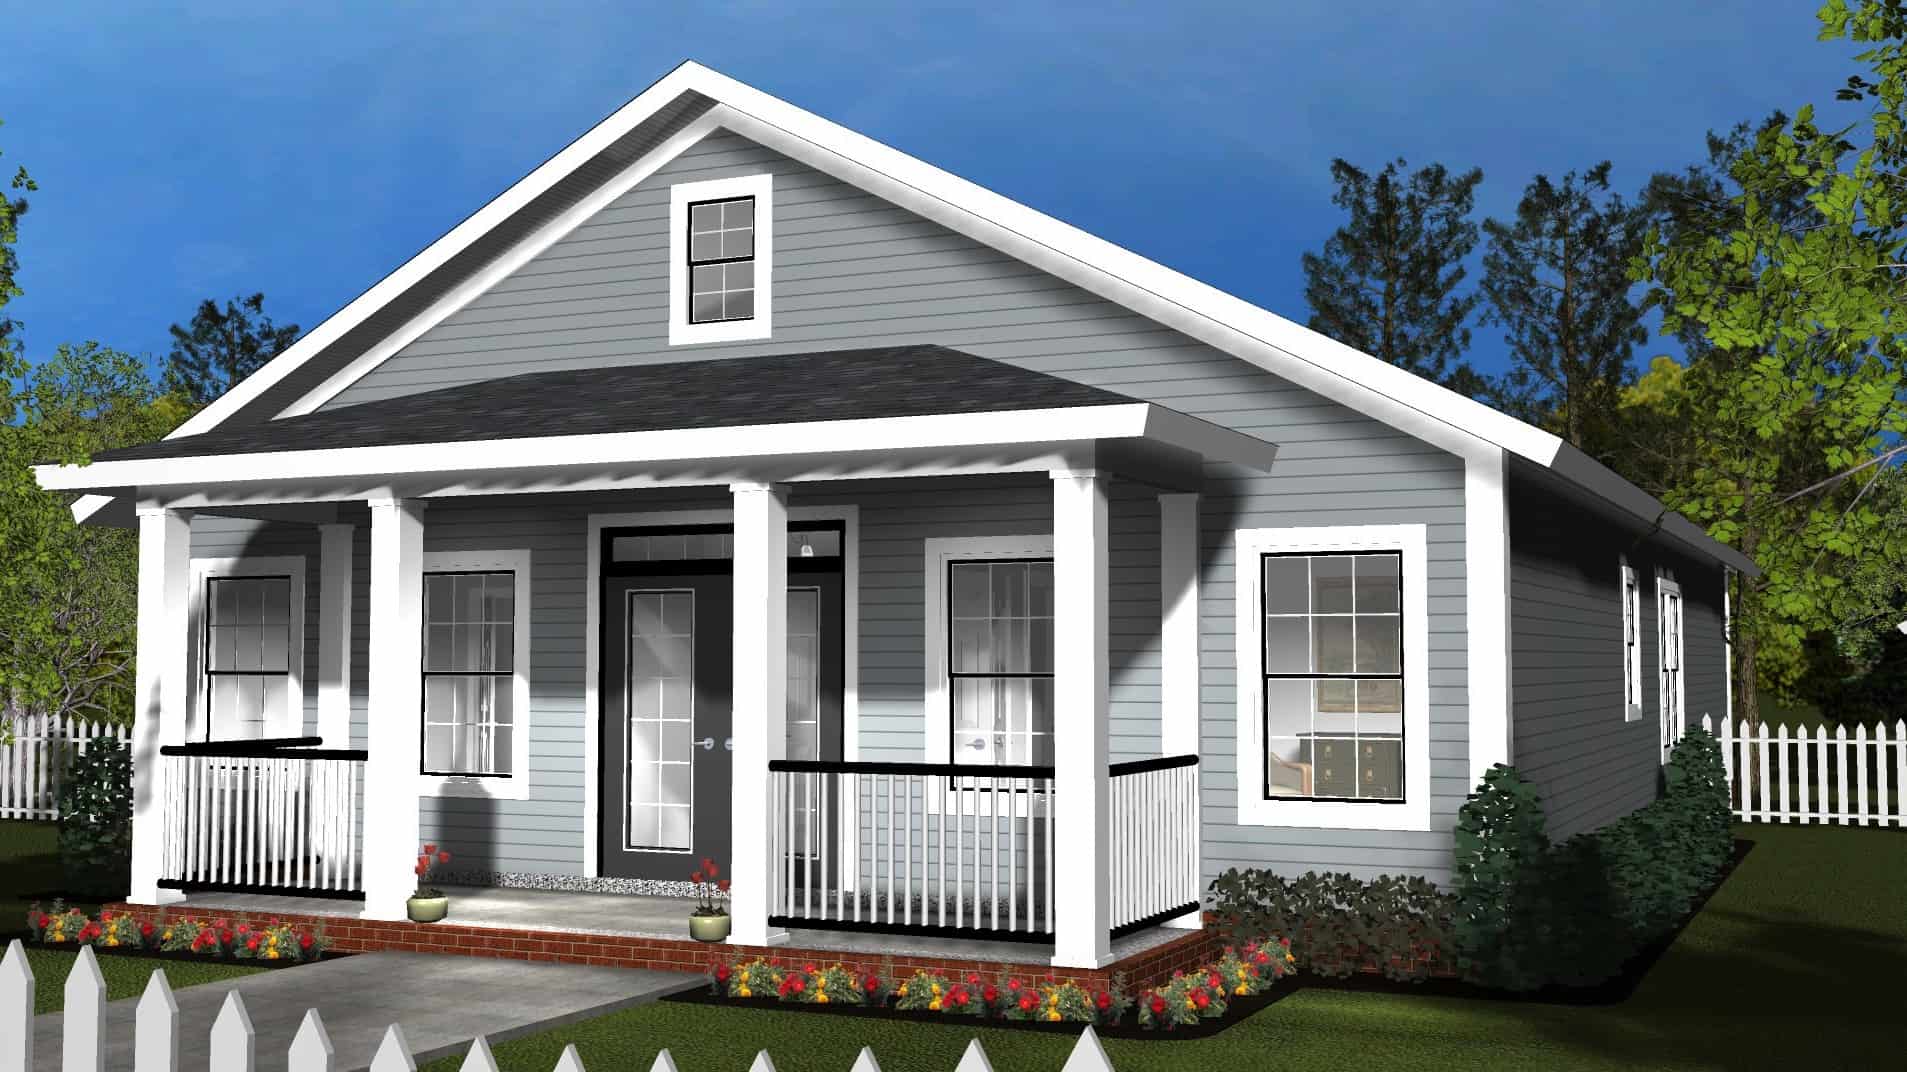
Plan#178-1399
Starting at$1065
1563
Sq Ft
1
Story
3
Bed
2
Bath
0
Car
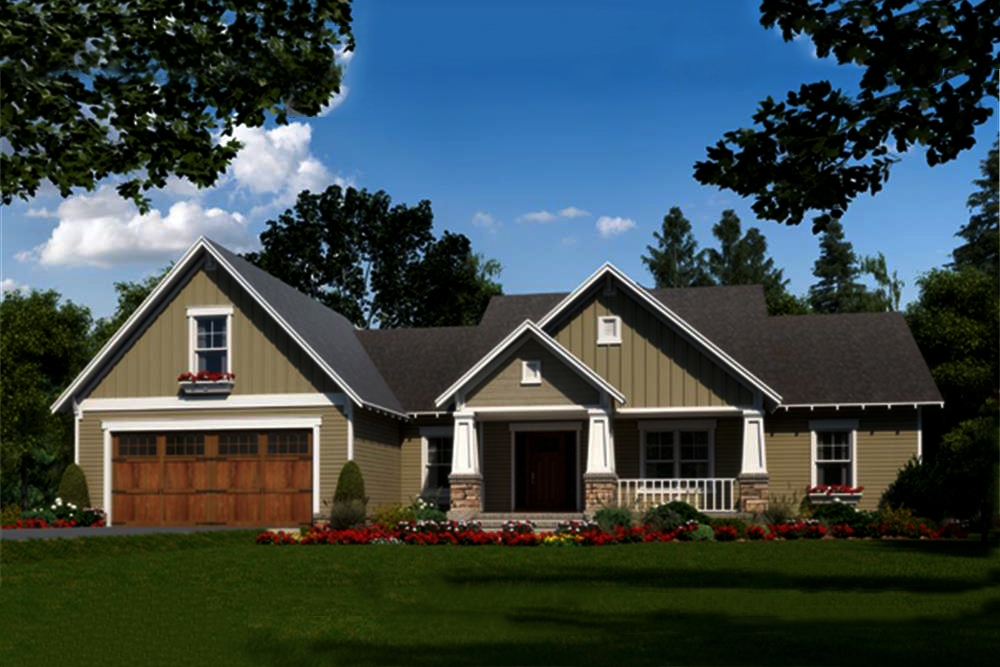
Plan#141-1298
Starting at$1400
2023
Sq Ft
1
Story
3
Bed
2.5
Bath
2
Car
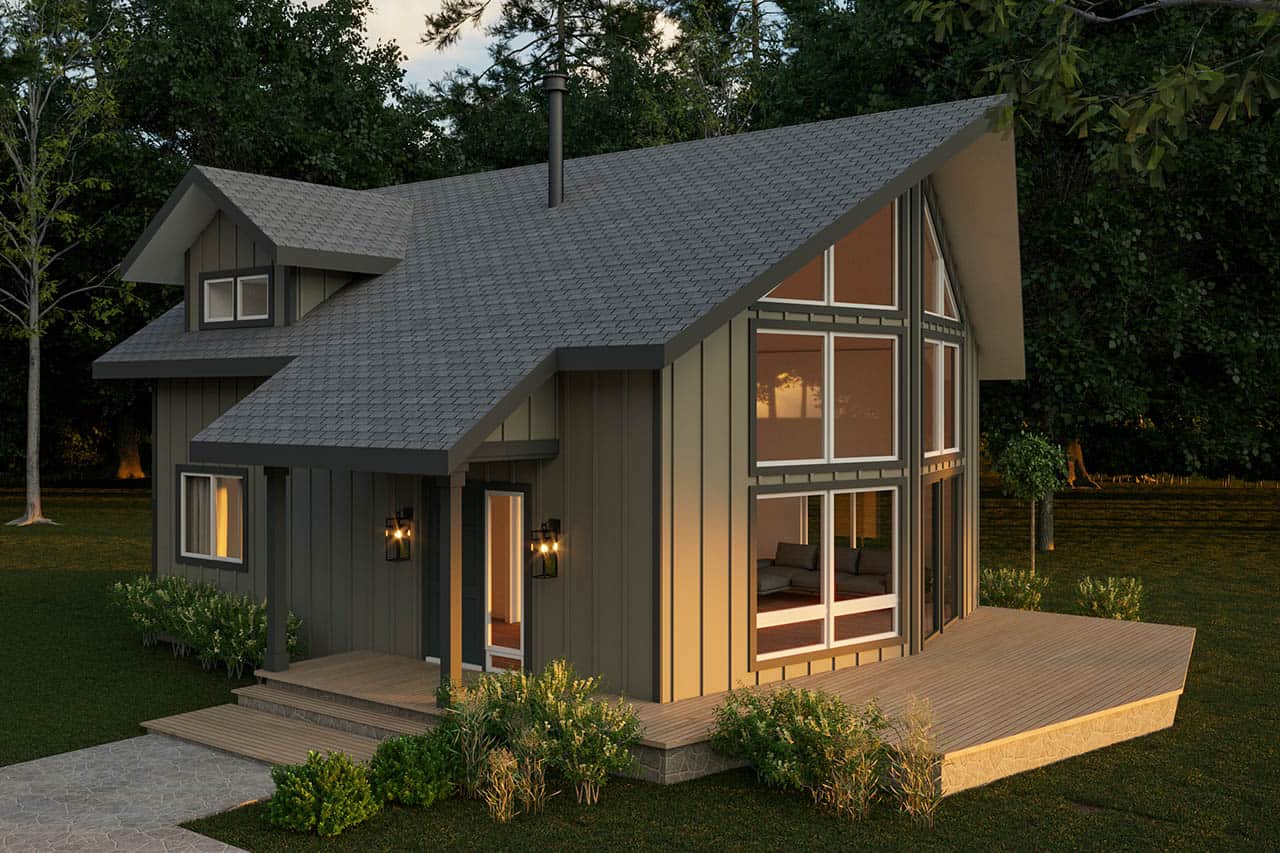
Plan#108-2100
Starting at$690
1211
Sq Ft
2
Story
1
Bed
2
Bath
0
Car
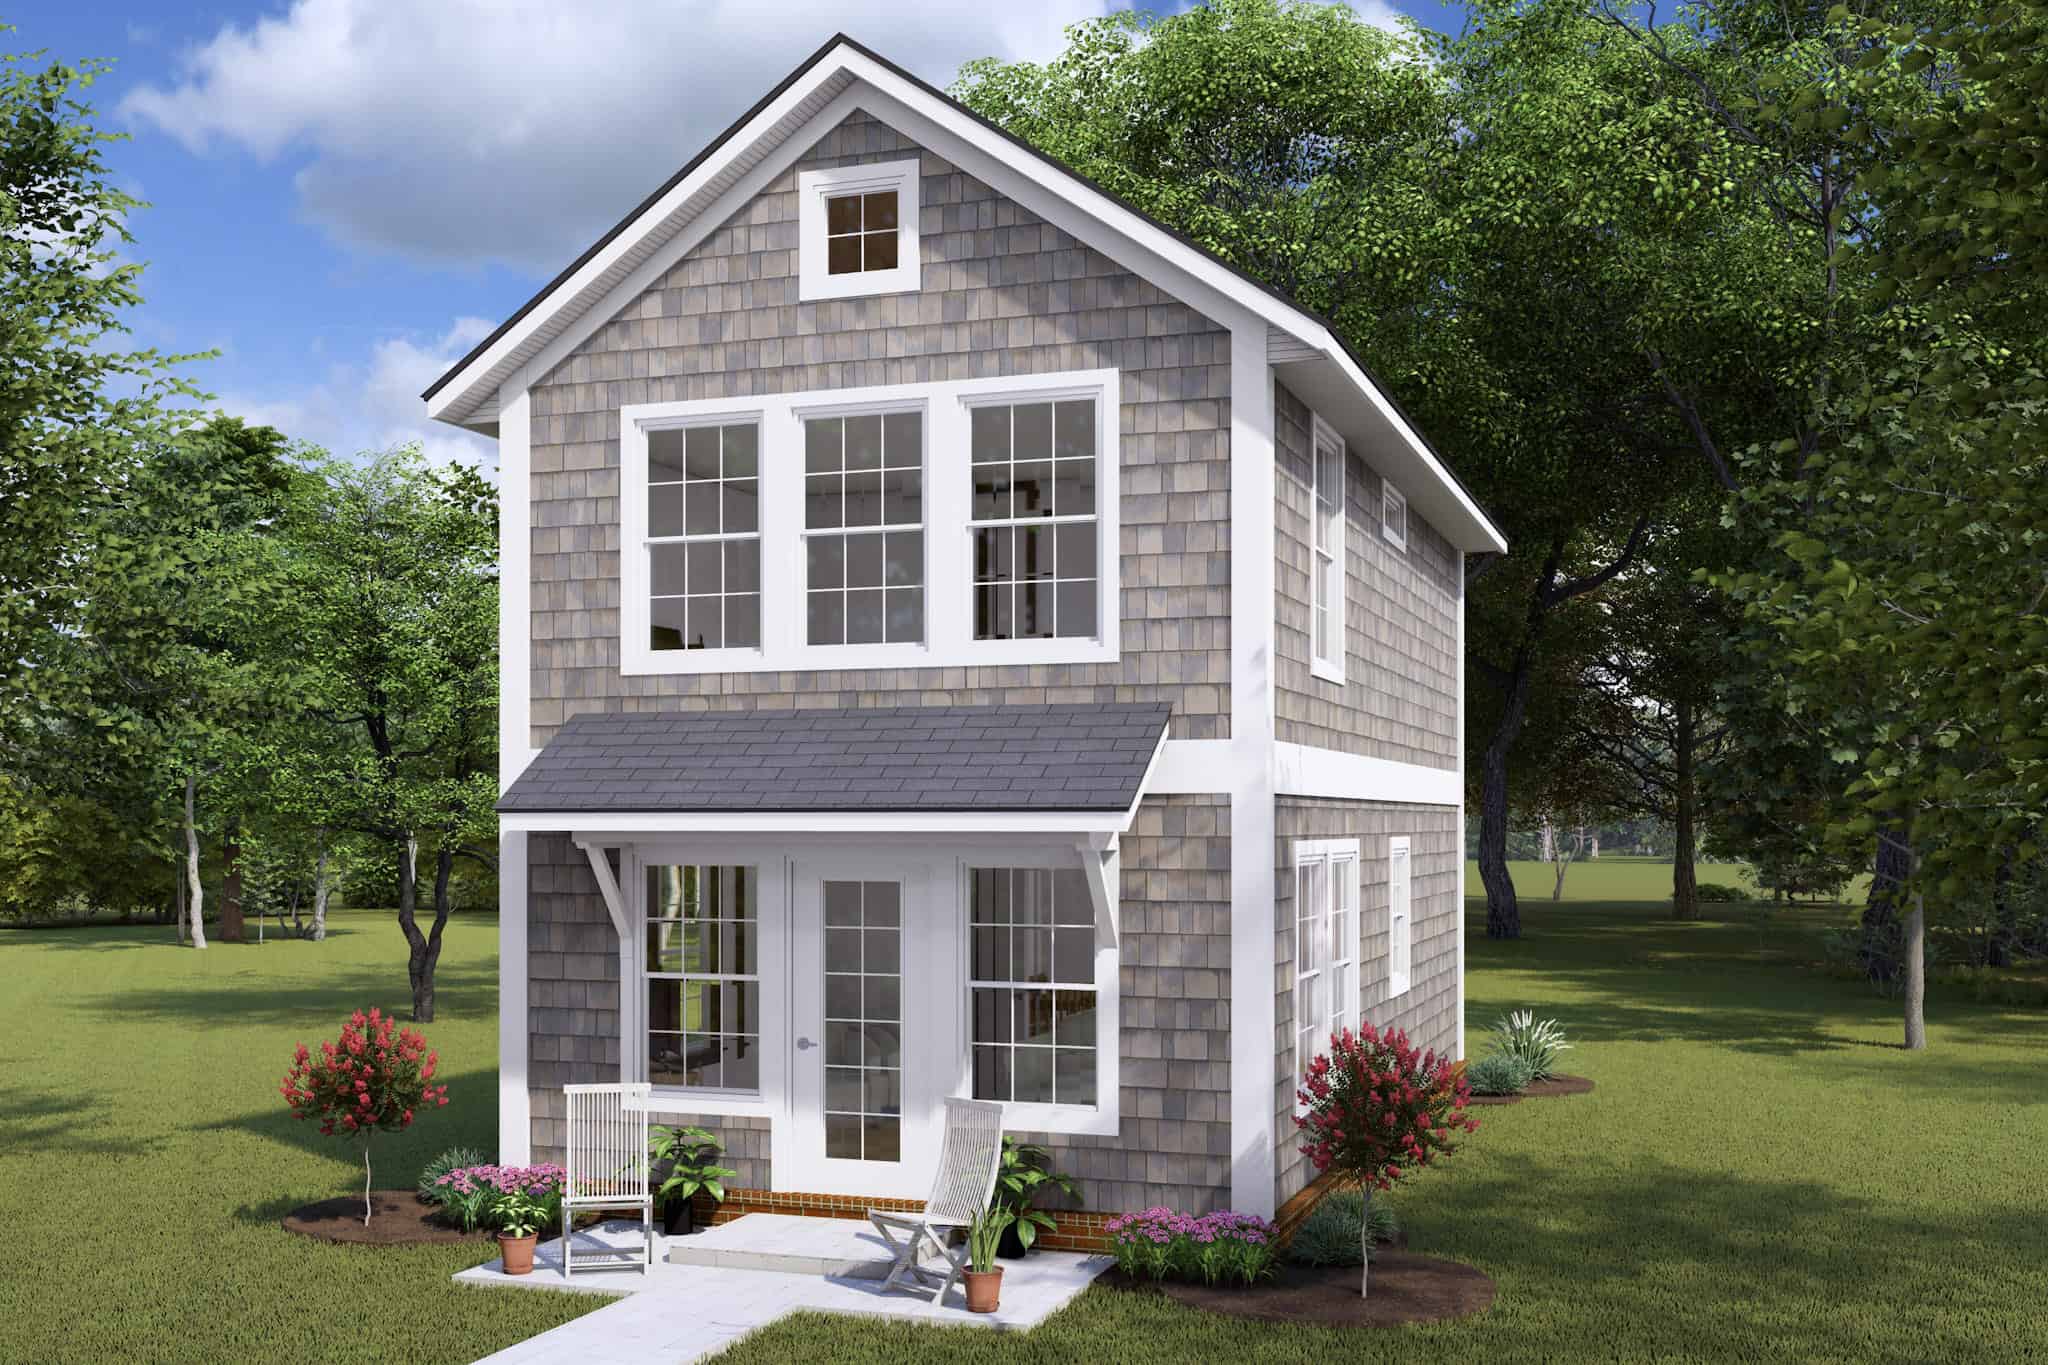
Plan#178-1424
Starting at$1025
896
Sq Ft
2
Story
2
Bed
1
Bath
0
Car
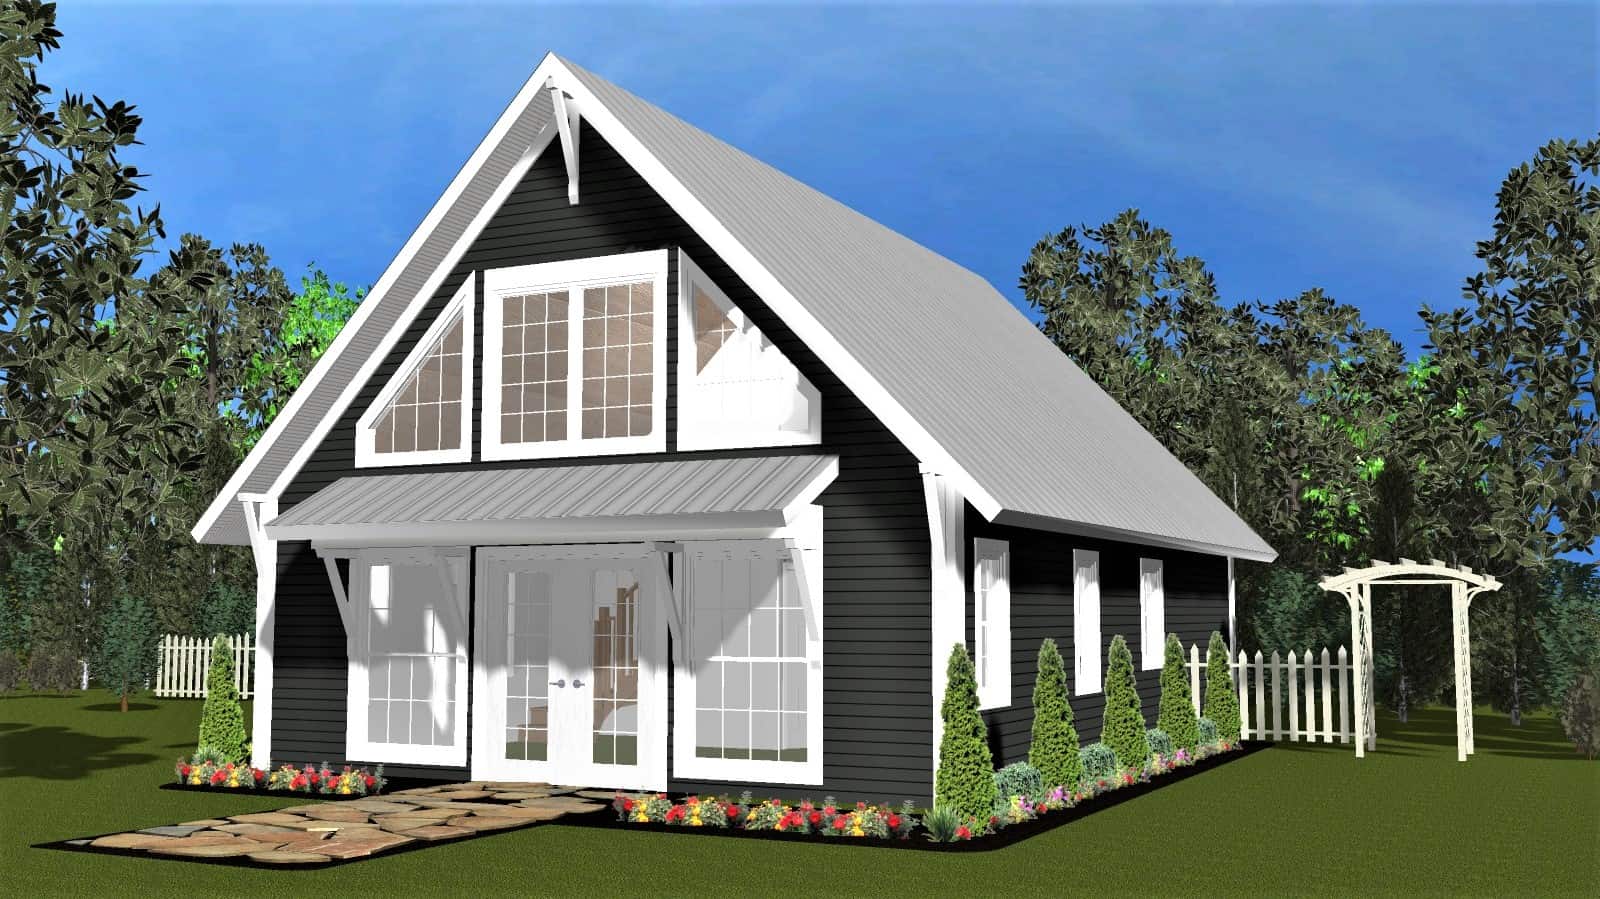
Plan#178-1409
Starting at$1025
949
Sq Ft
1.5
Story
1
Bed
1
Bath
0
Car

Plan#178-1407
Starting at$1125
2148
Sq Ft
1.5
Story
3
Bed
2.5
Bath
2
Car
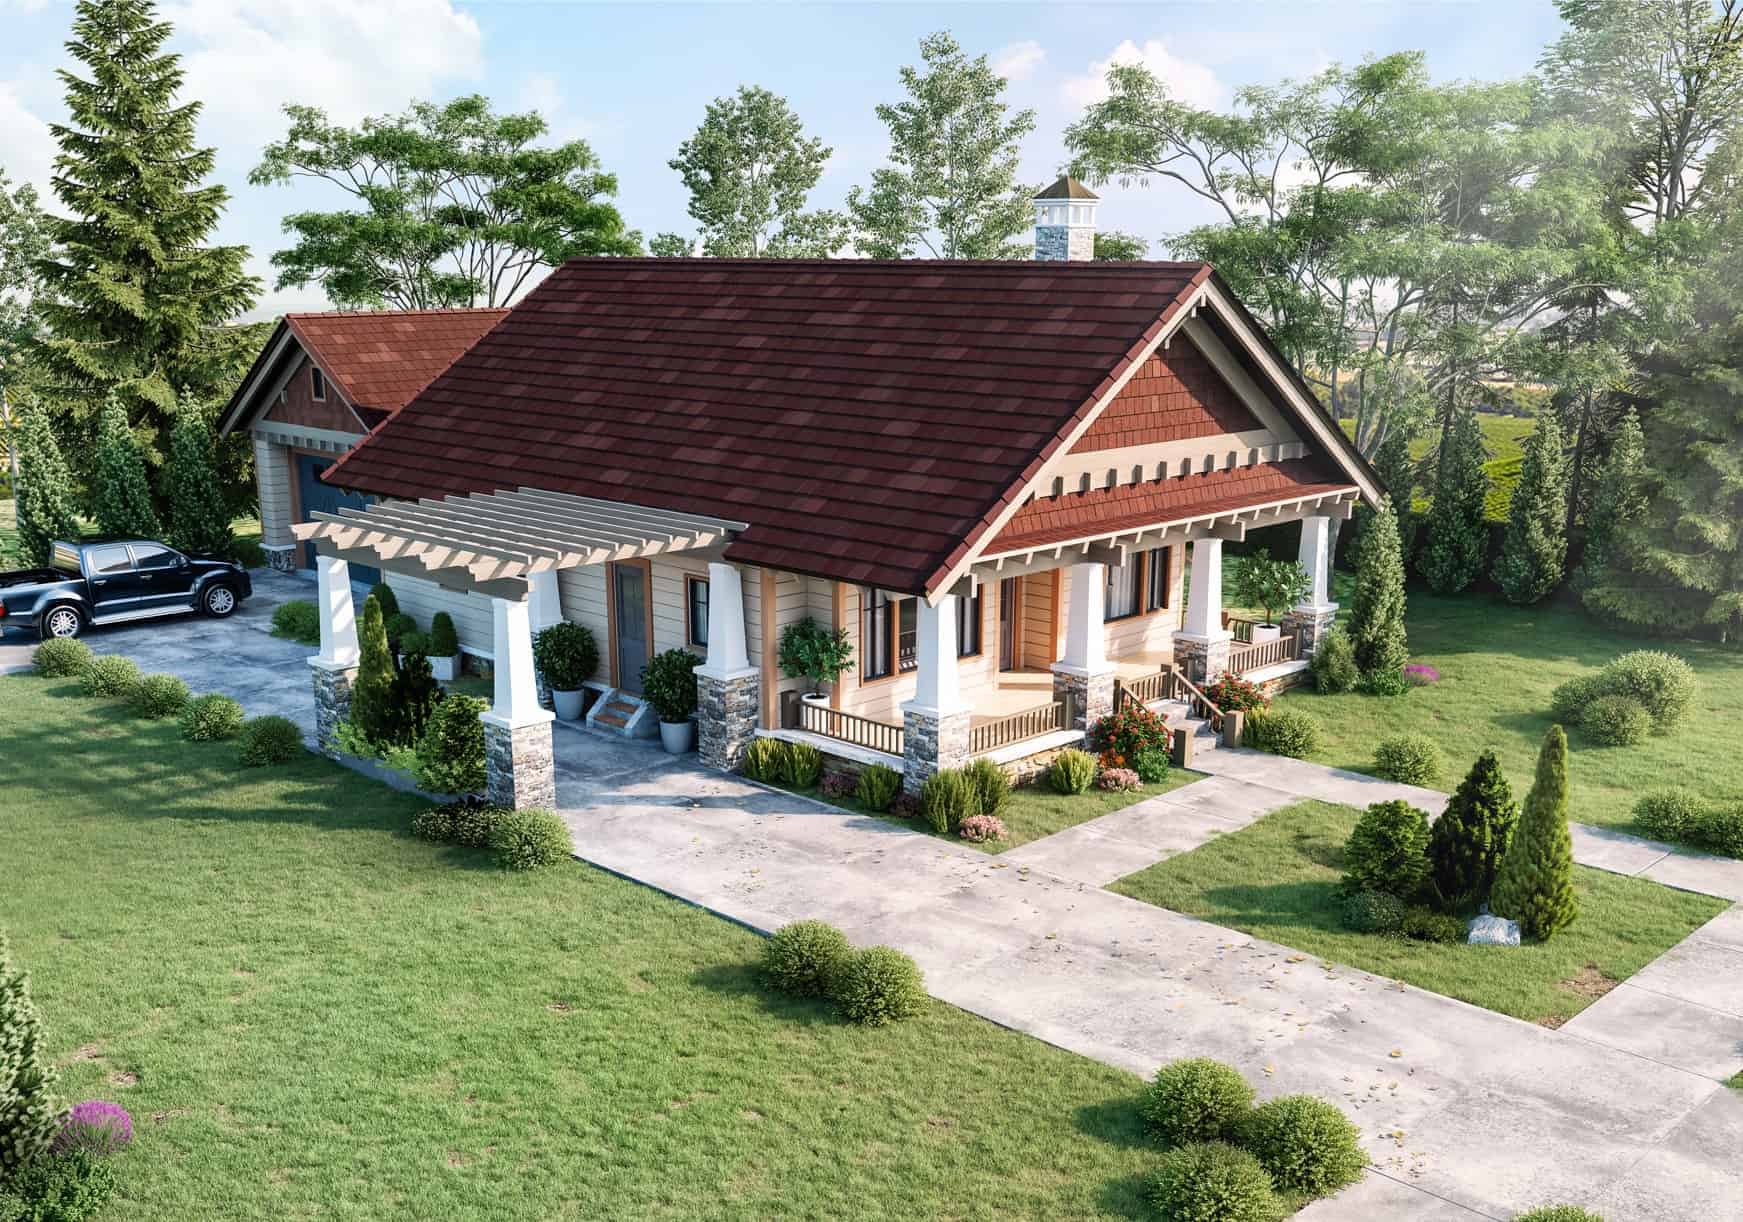
Plan#205-1228
Starting at$1375
1164
Sq Ft
1
Story
2
Bed
2
Bath
2
Car
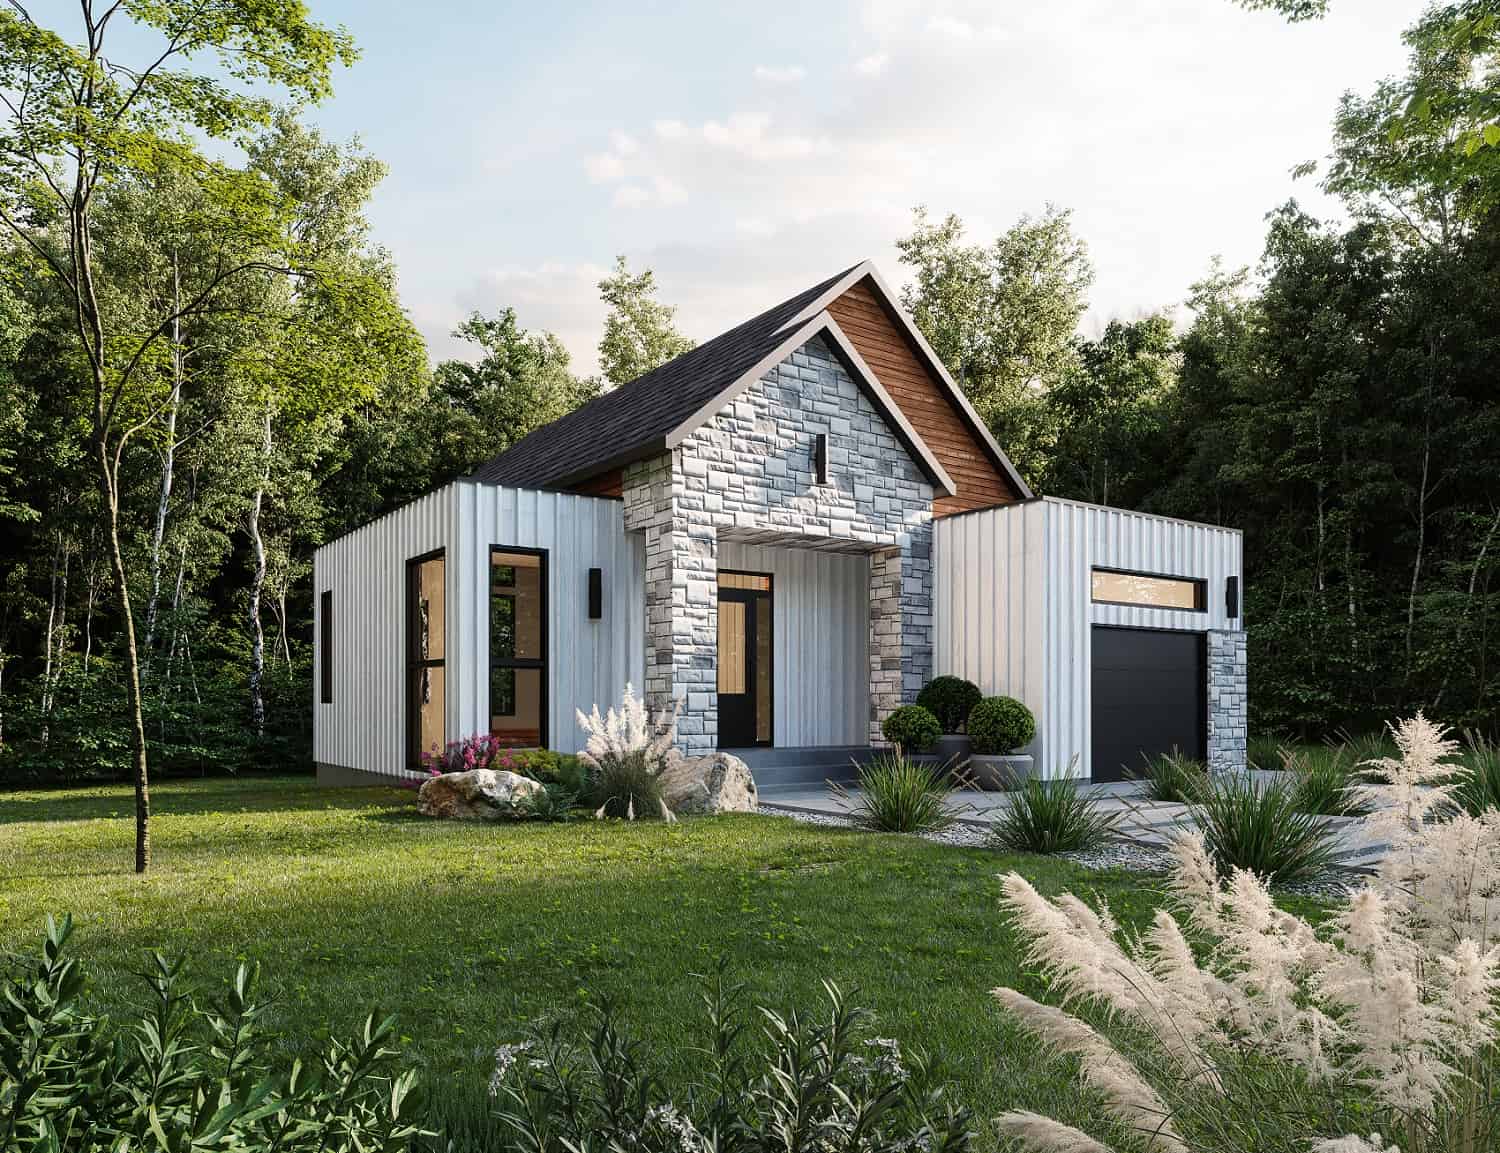
Plan#126-2005
Starting at$1740
2080
Sq Ft
1
Story
3
Bed
2
Bath
1
Car
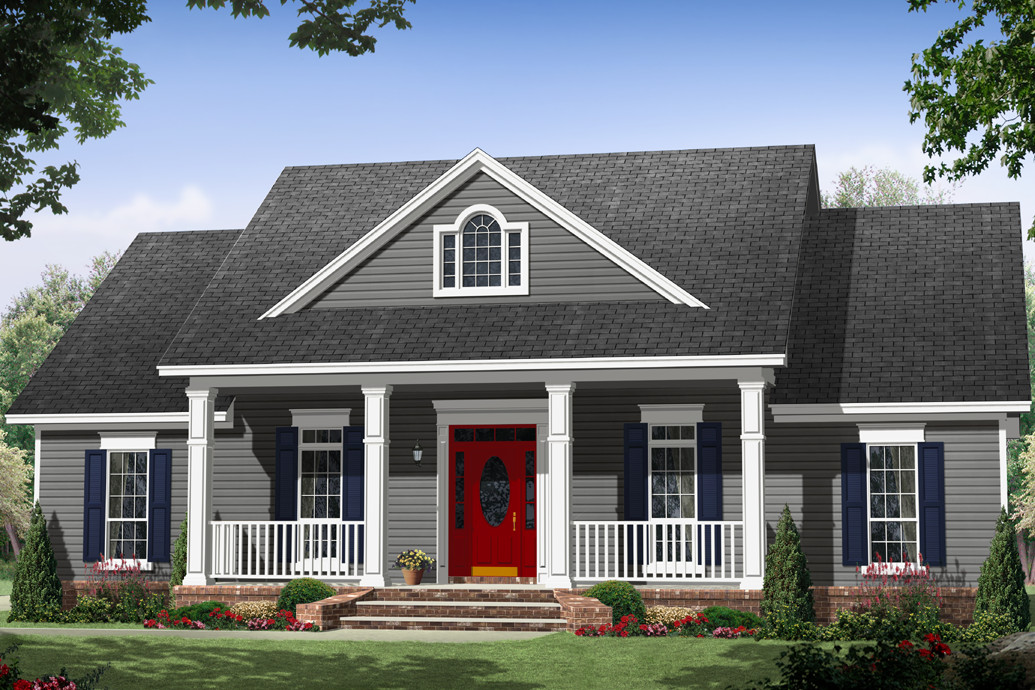
Plan#141-1266
Starting at$1300
1870
Sq Ft
1
Story
3
Bed
2.5
Bath
0
Car
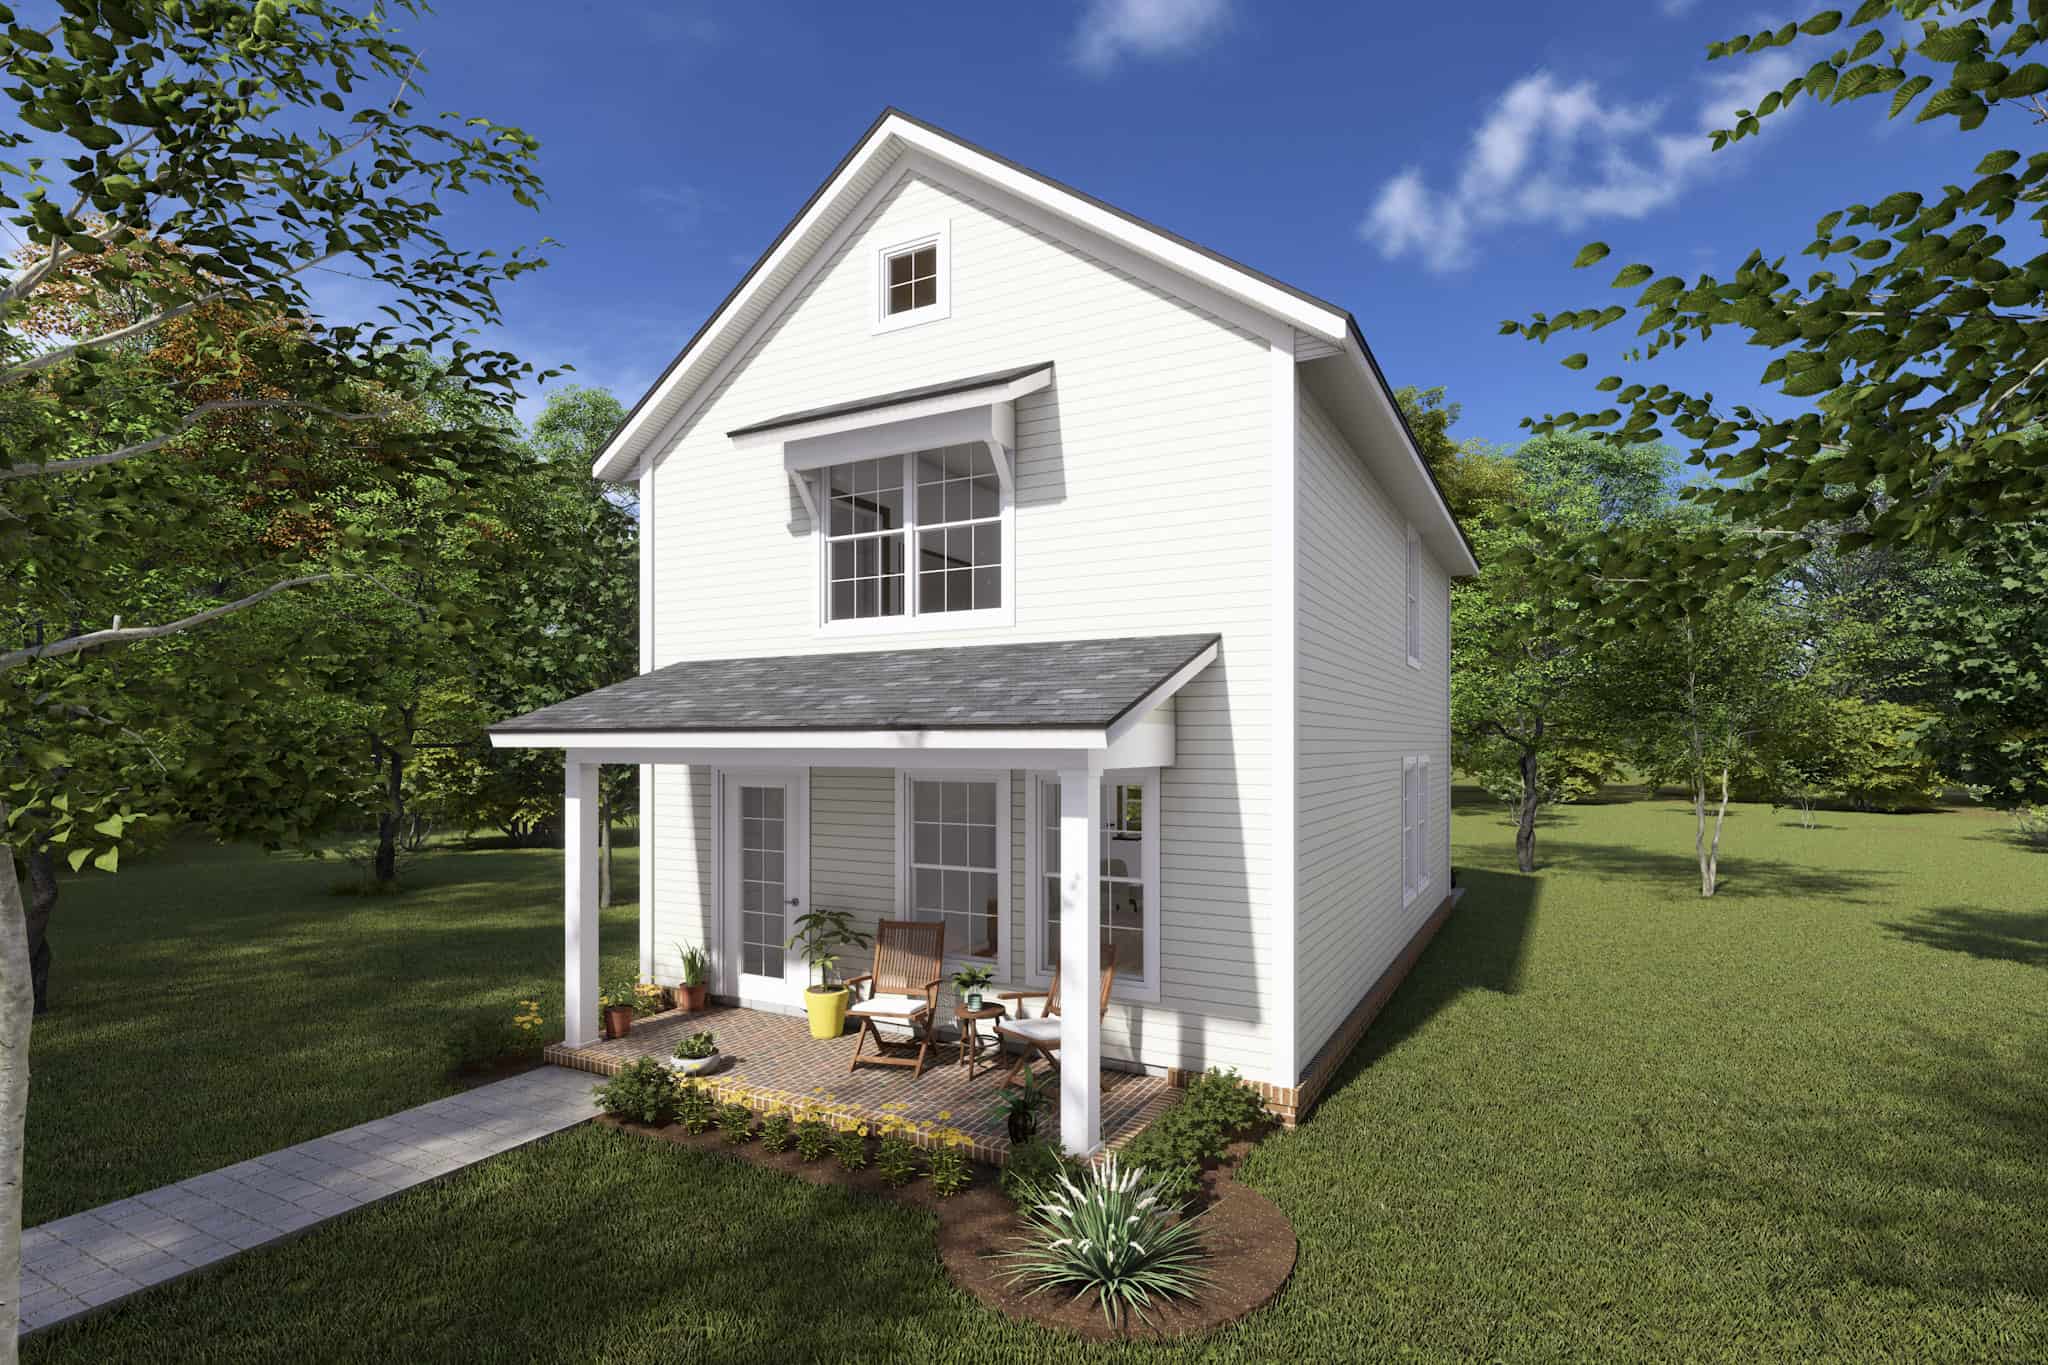
Plan#178-1416
Starting at$1045
1280
Sq Ft
2
Story
3
Bed
2.5
Bath
0
Car
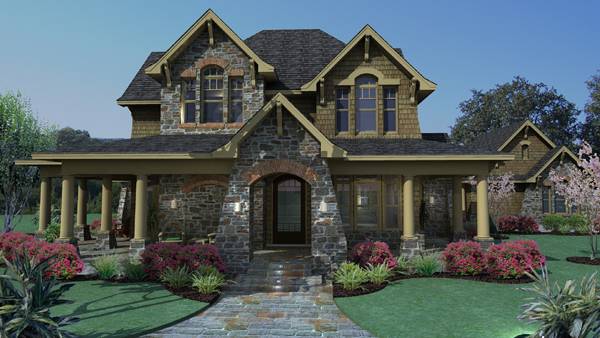
Plan#117-1120
Starting at$1545
2552
Sq Ft
2
Story
3
Bed
2.5
Bath
2
Car
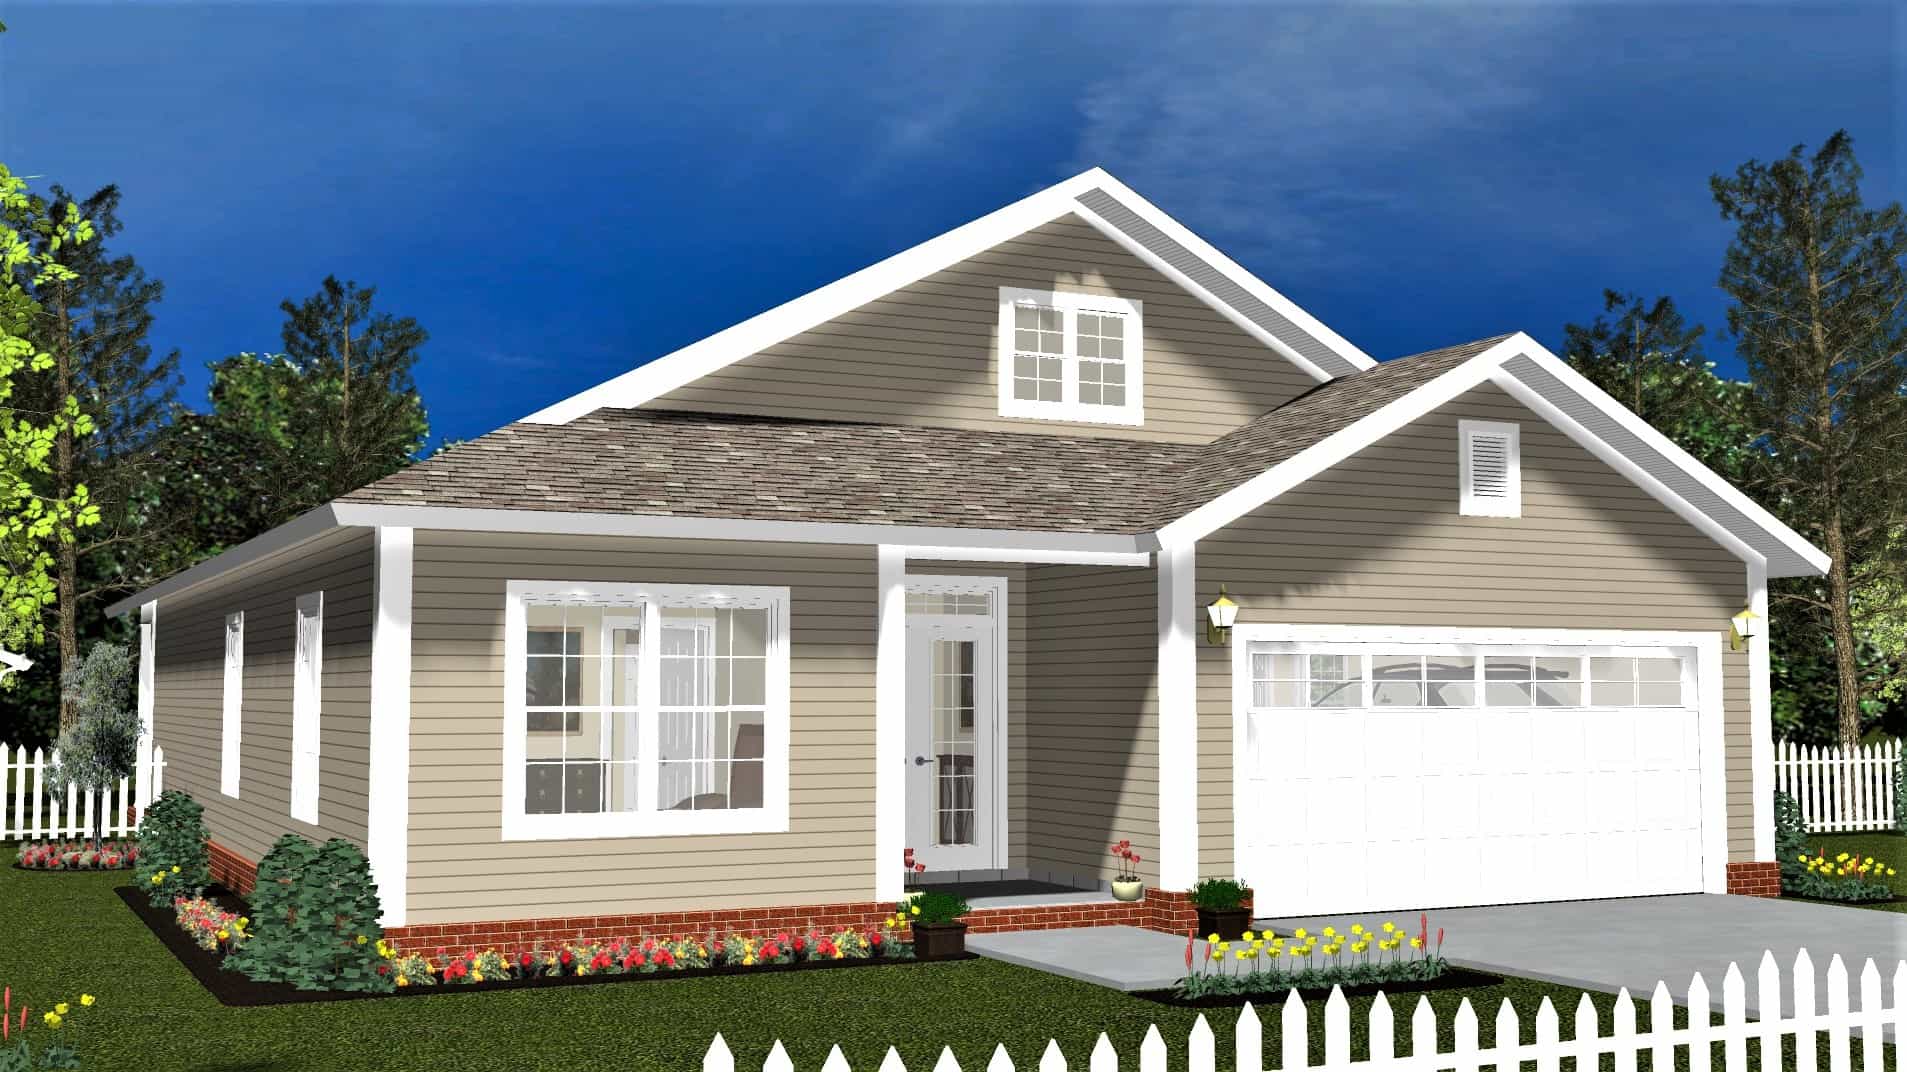
Plan#178-1404
Starting at$1065
1483
Sq Ft
1
Story
3
Bed
2.5
Bath
2
Car
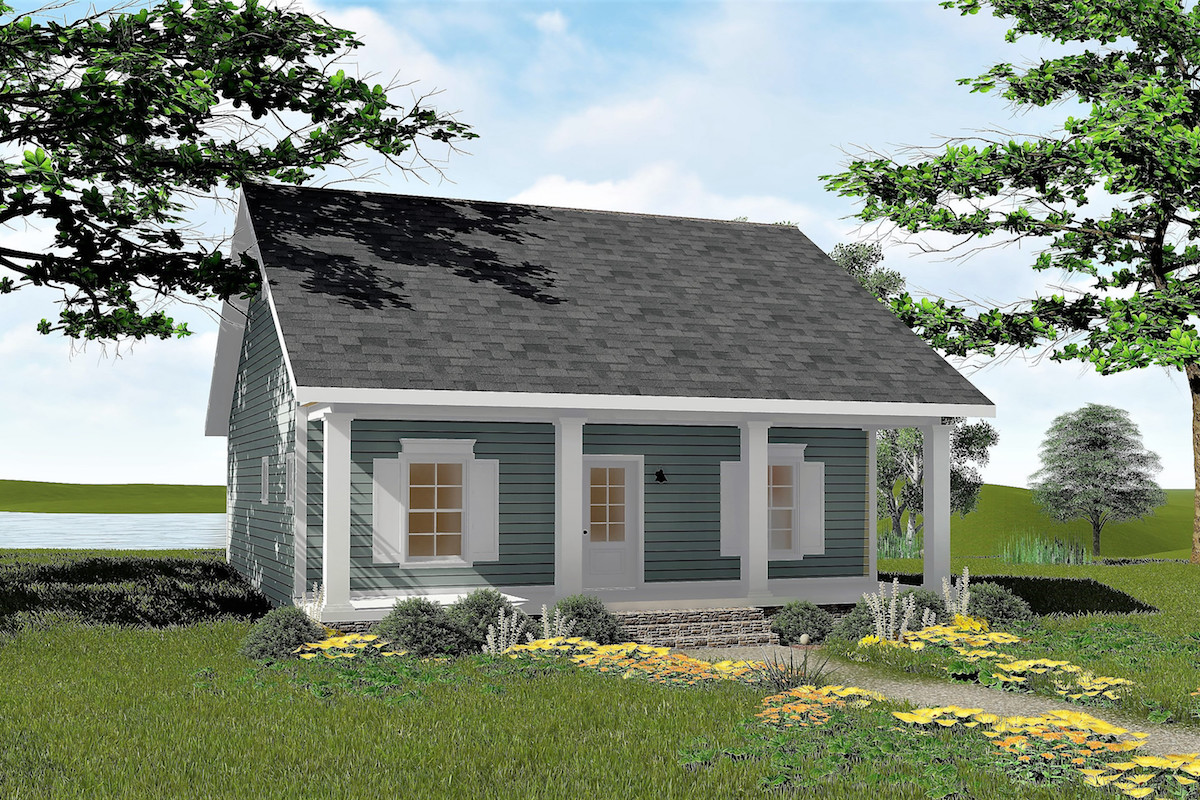
Plan#123-1042
Starting at$990
992
Sq Ft
1
Story
2
Bed
1
Bath
0
Car
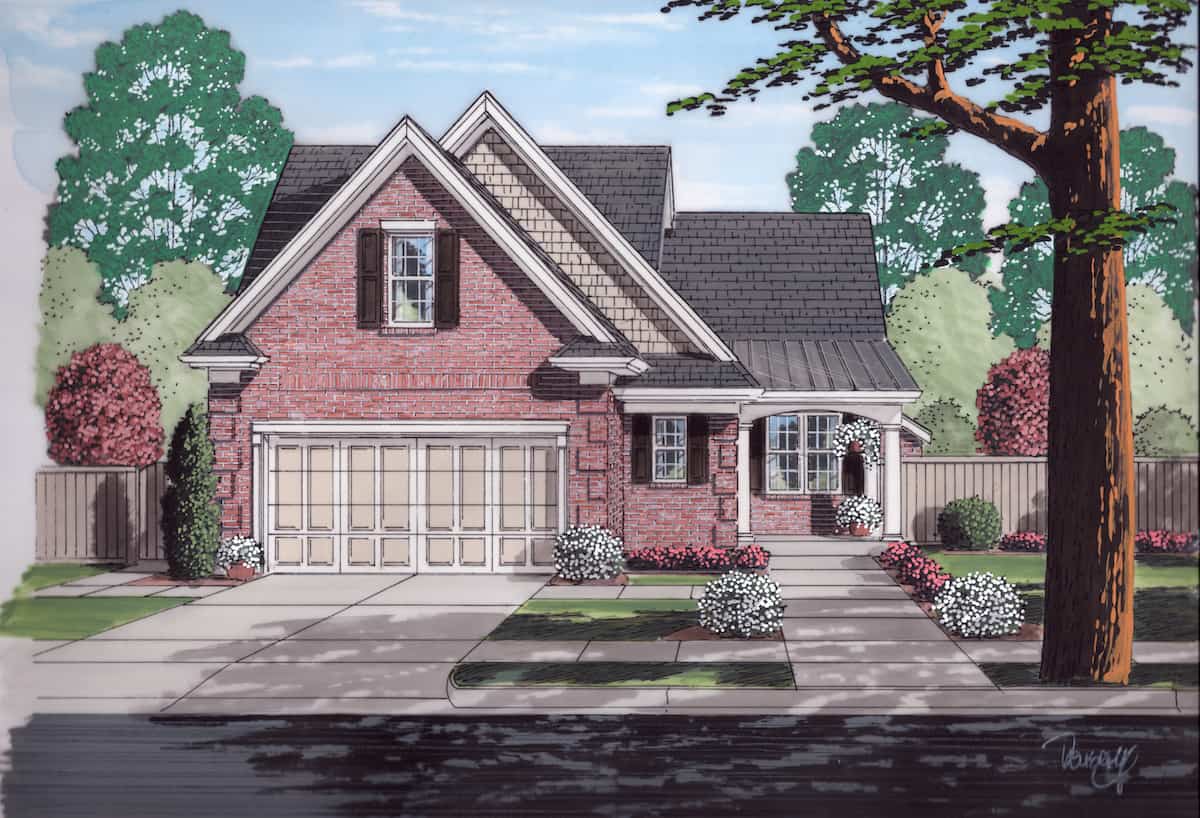
Plan#169-1050
Starting at$770
1875
Sq Ft
2
Story
4
Bed
2.5
Bath
2
Car
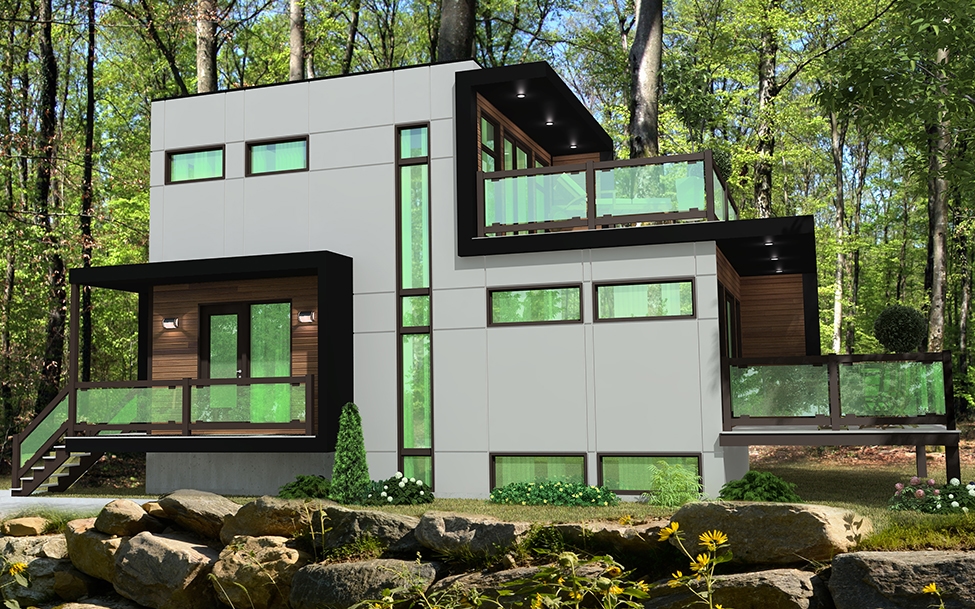
Plan#158-1304
Starting at$1500
832
Sq Ft
2
Story
2
Bed
2
Bath
0
Car
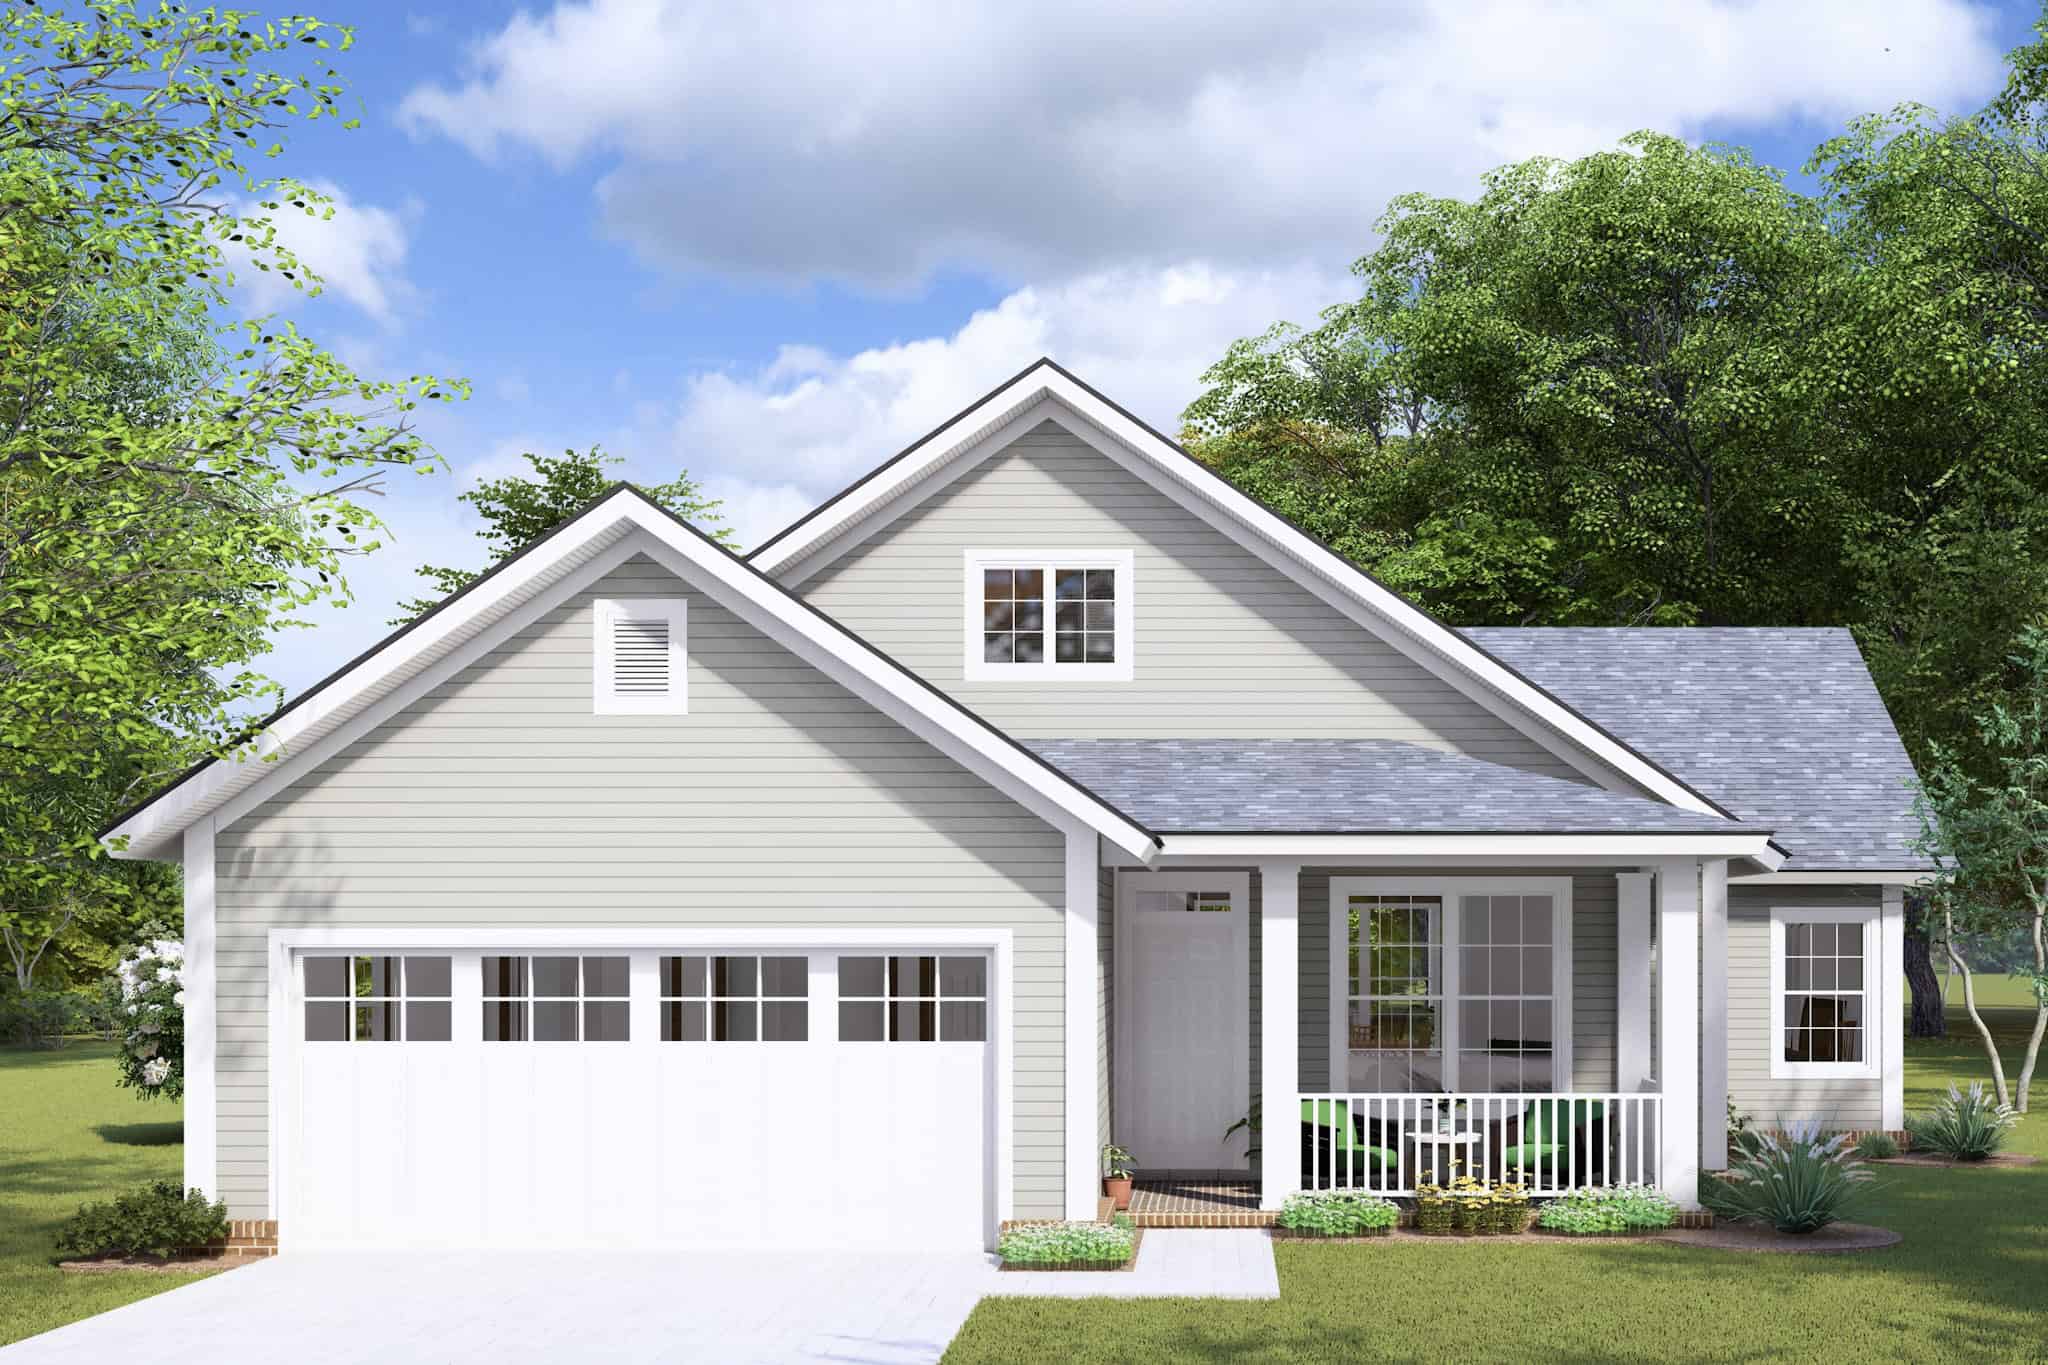
Plan#178-1282
Starting at$1045
1339
Sq Ft
1
Story
3
Bed
2
Bath
2
Car
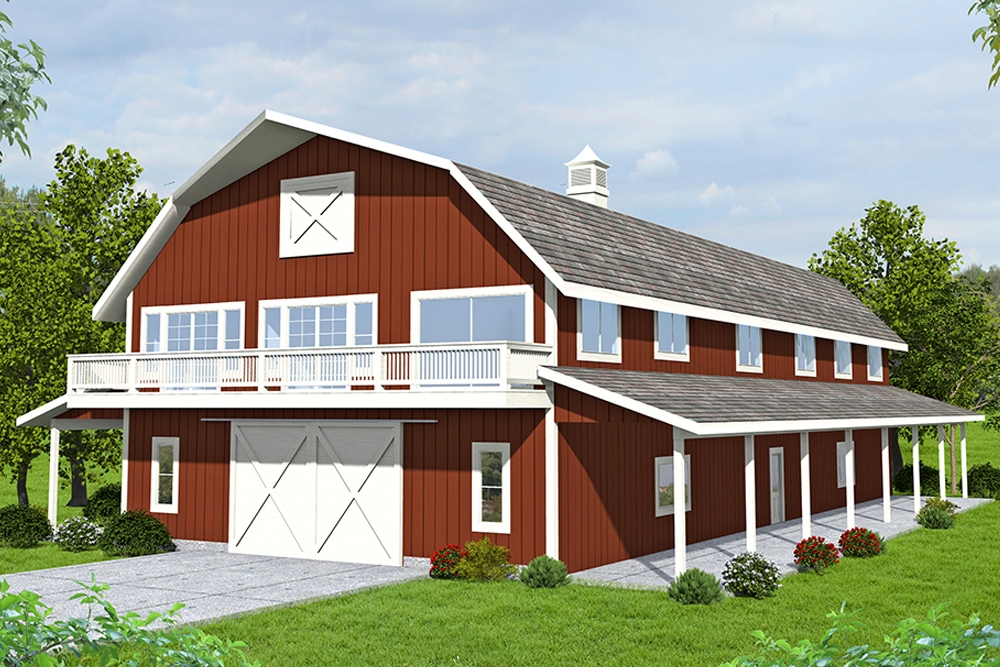
Plan#132-1694
Starting at$1370
1920
Sq Ft
2
Story
3
Bed
3
Bath
3
Car
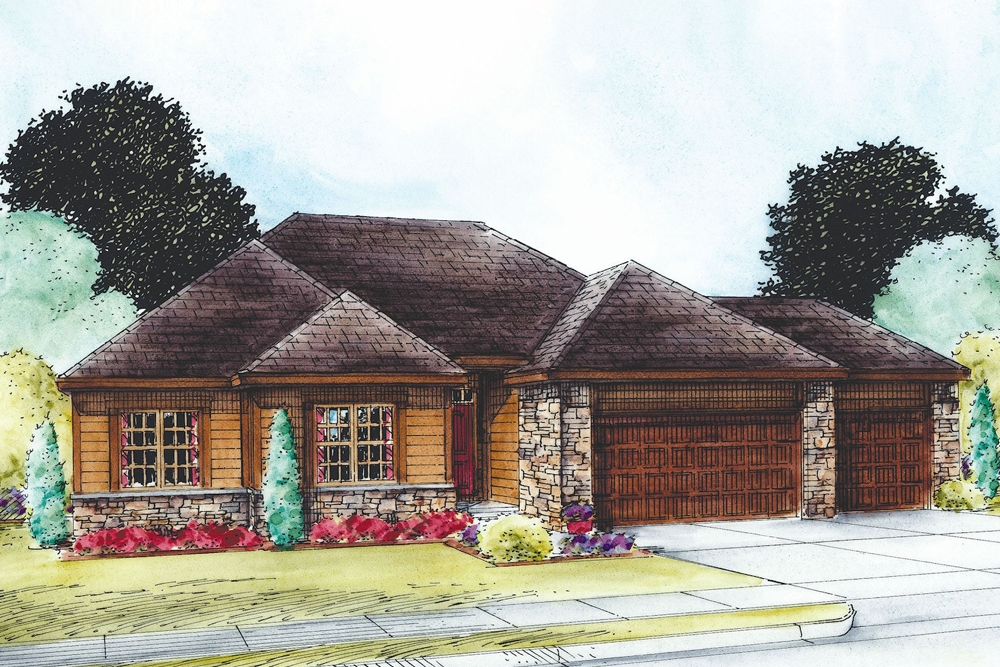
Plan#120-2537
Starting at$1255
1750
Sq Ft
1
Story
2
Bed
2.5
Bath
3
Car
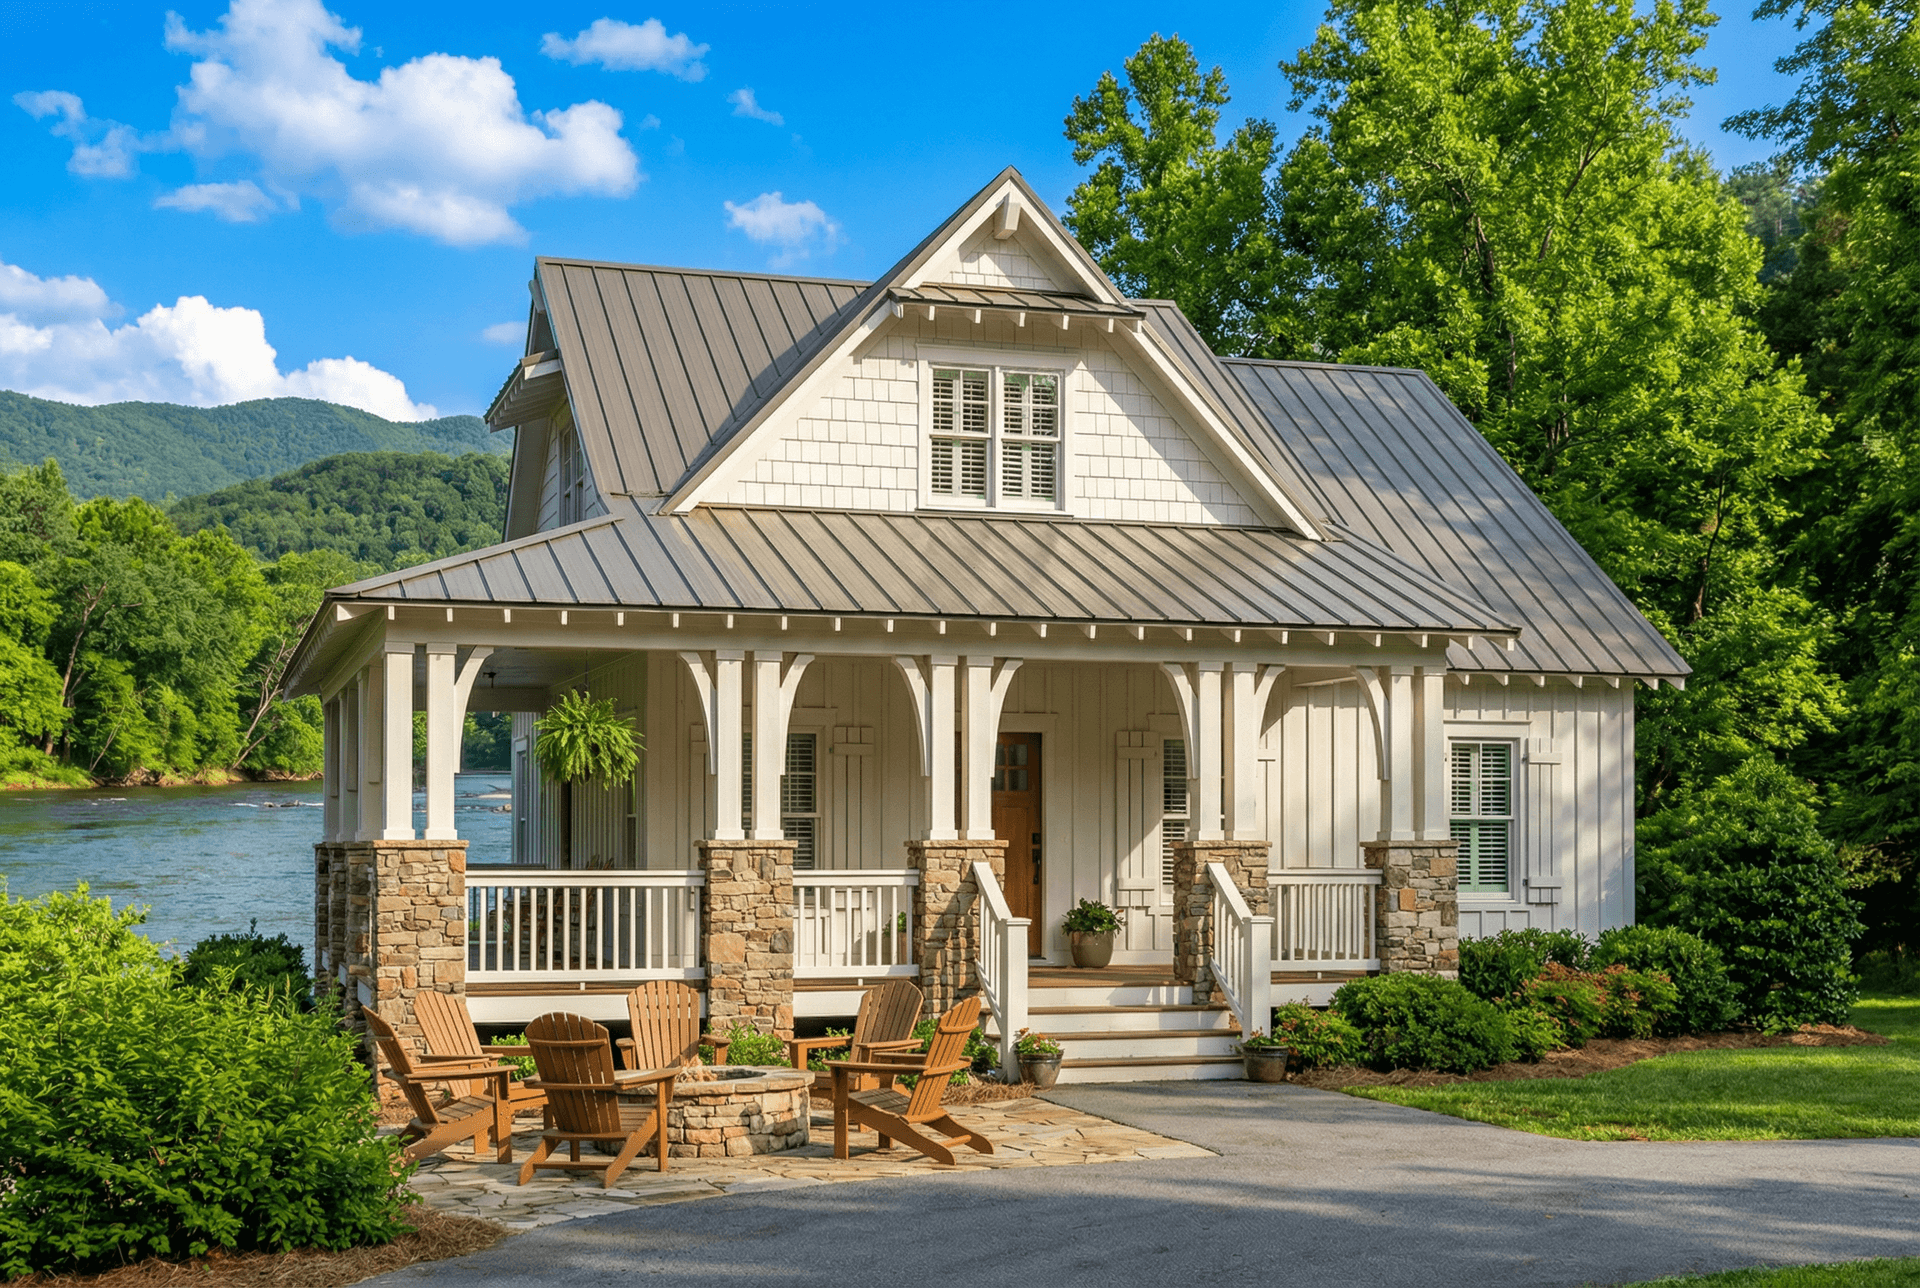
Plan#153-1085
Starting at$1200
1374
Sq Ft
2
Story
3
Bed
2
Bath
0
Car
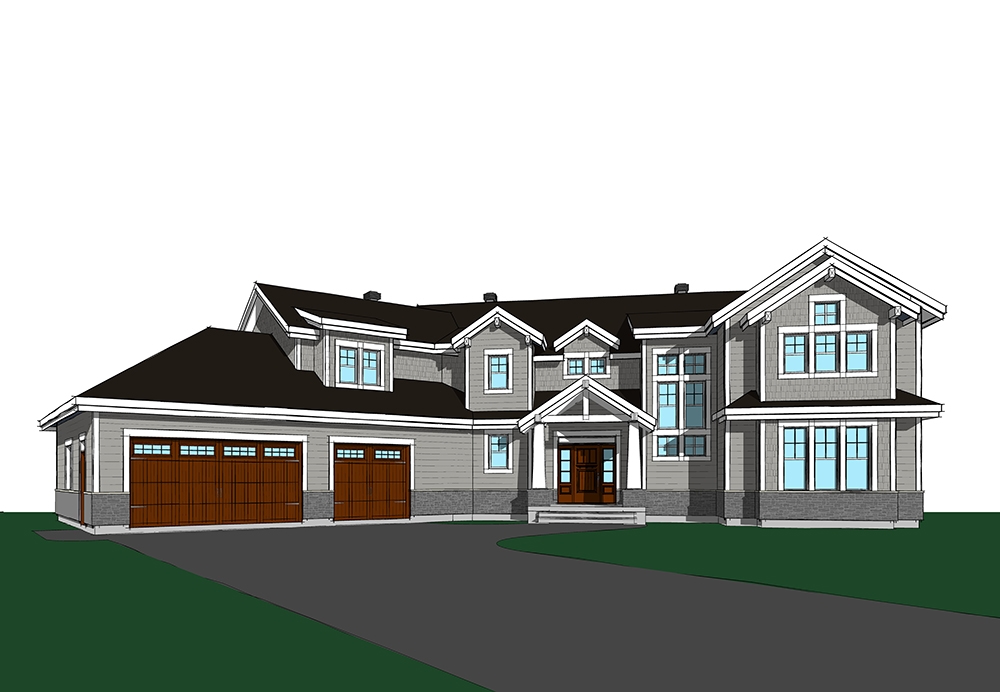
Plan#126-1831
Starting at$2700
3753
Sq Ft
2
Story
5
Bed
3
Bath
3
Car
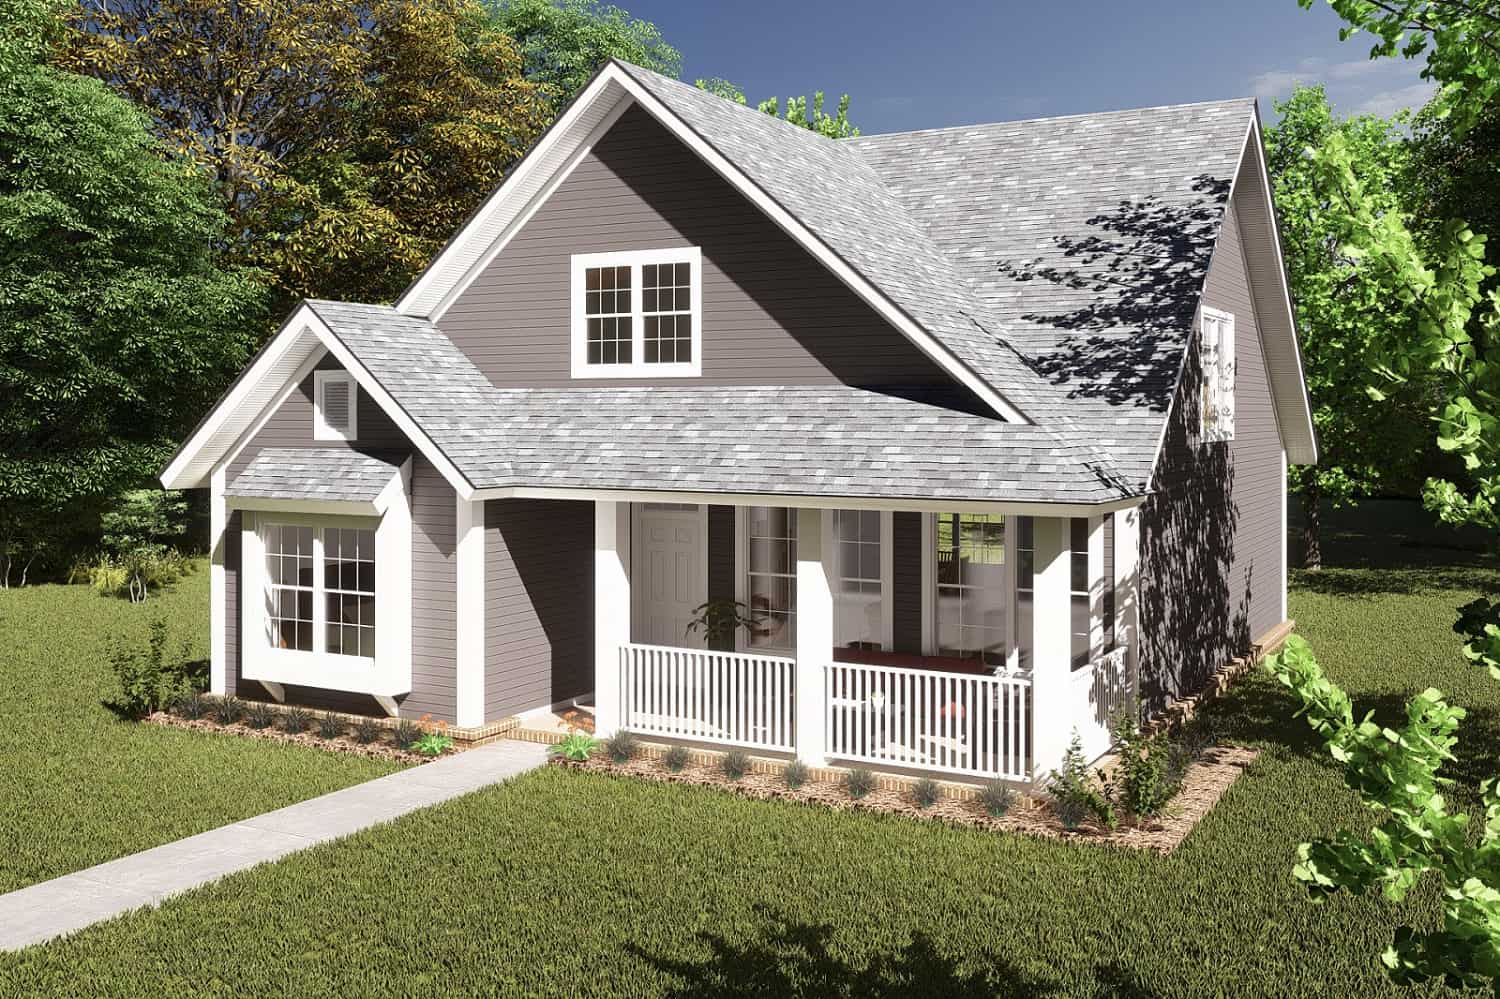
Plan#178-1370
Starting at$1065
1597
Sq Ft
1.5
Story
3
Bed
2.5
Bath
0
Car
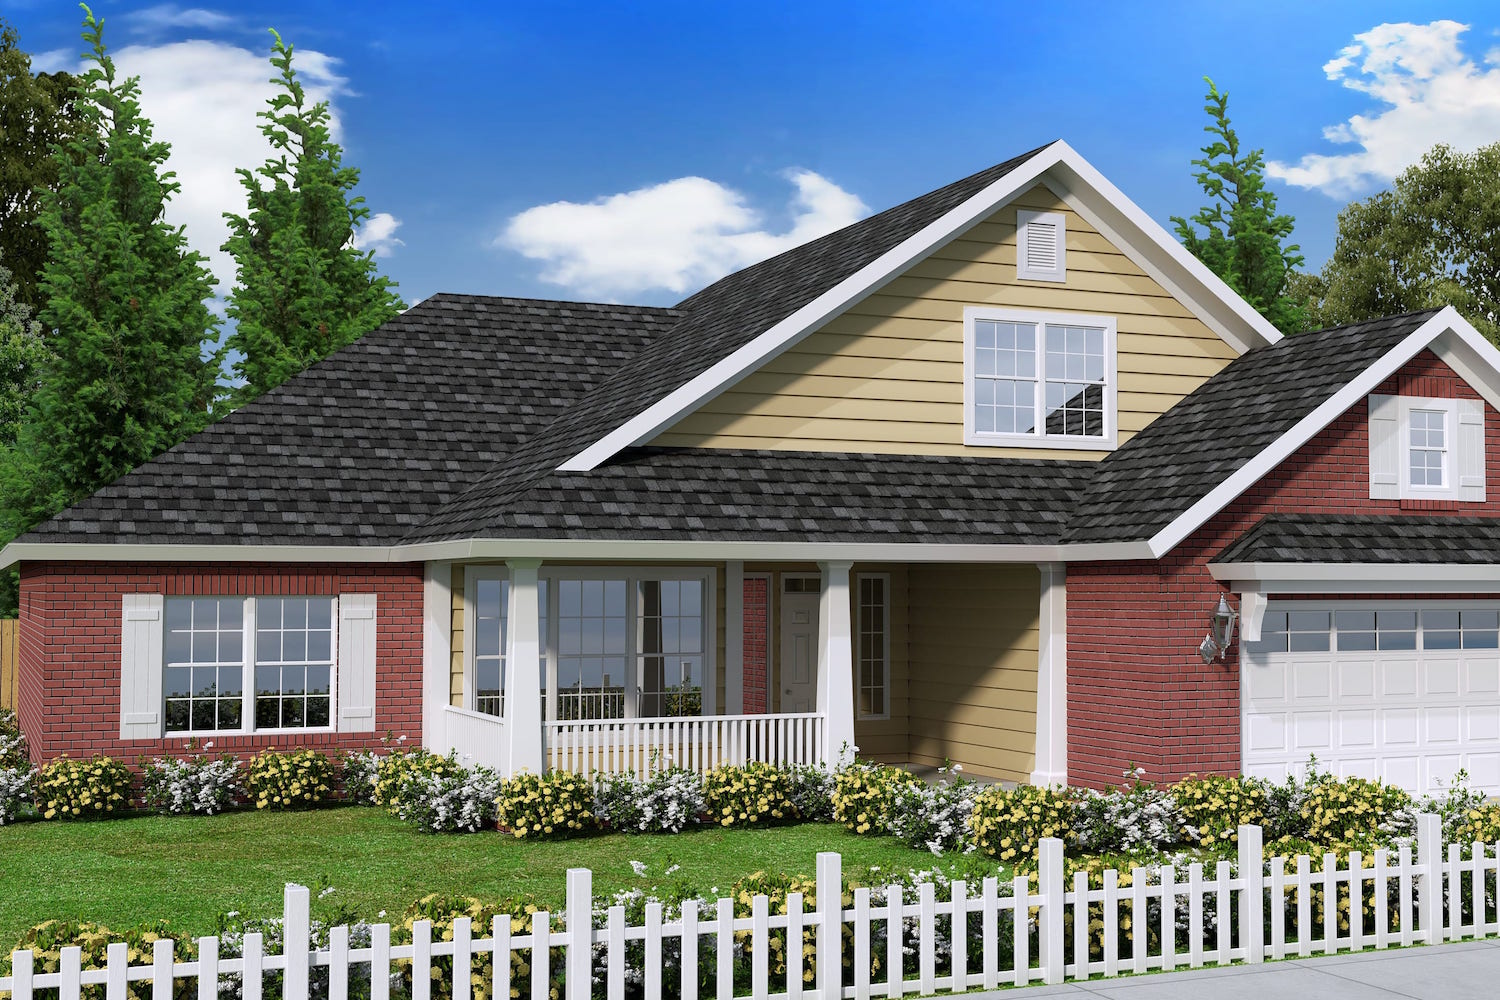
Plan#178-1240
Starting at$1085
1788
Sq Ft
1
Story
3
Bed
2
Bath
3
Car
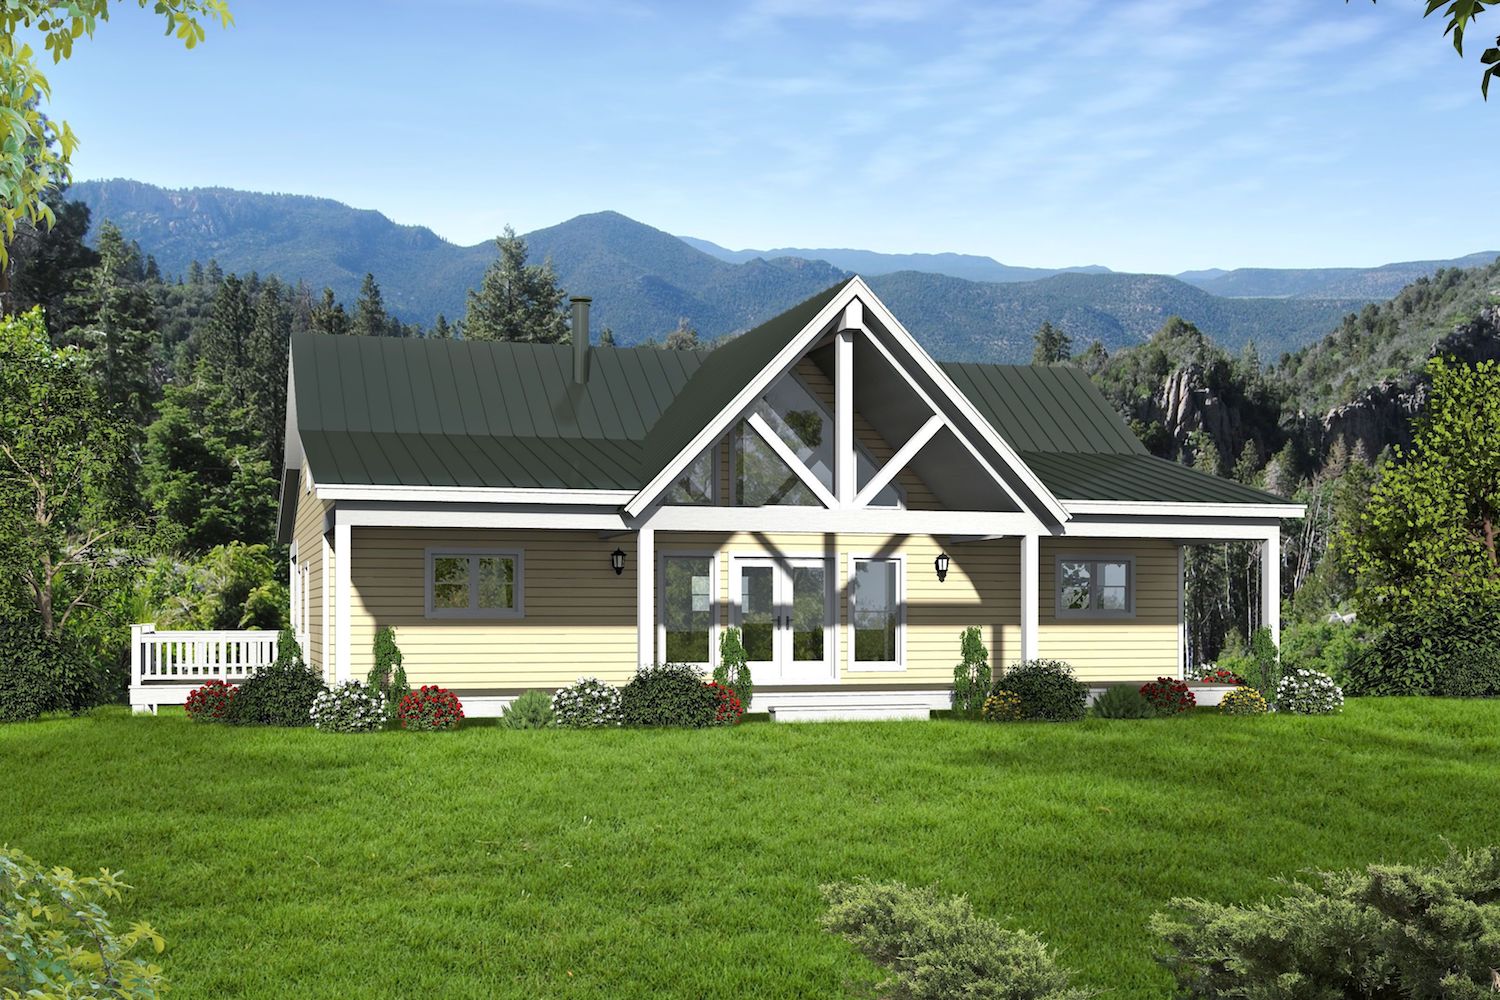
Plan#196-1083
Starting at$940
2000
Sq Ft
1
Story
2
Bed
2.5
Bath
0
Car
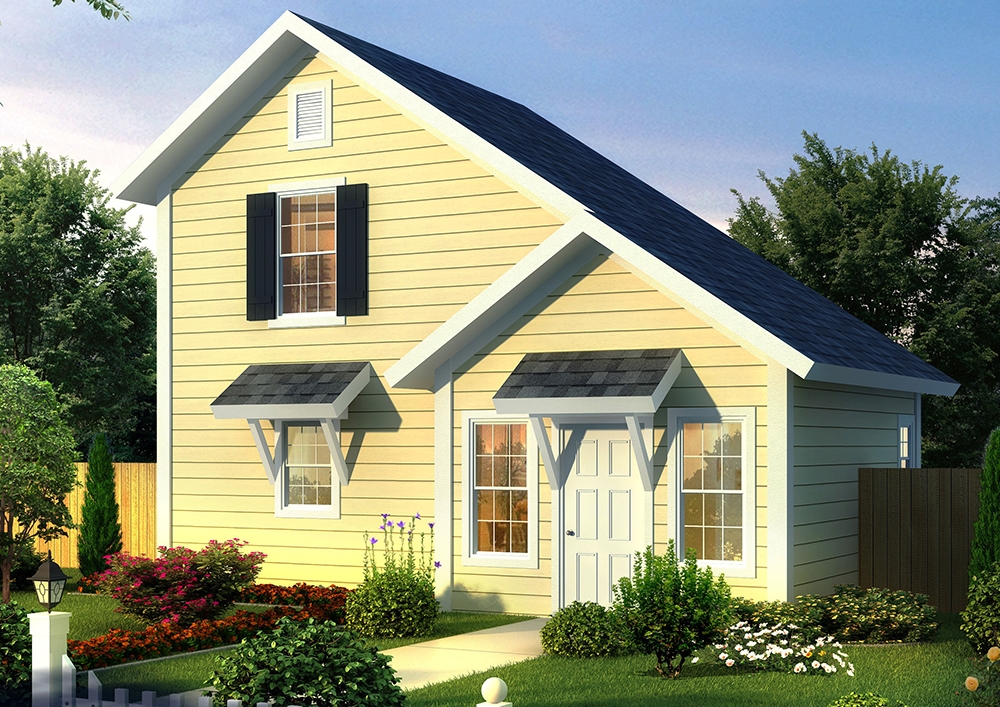
Plan#178-1343
Starting at$680
664
Sq Ft
1.5
Story
1
Bed
1.5
Bath
0
Car
Plan#178-1399
Starting at$1065
1563
Sq Ft
1
Story
3
Bed
2
Bath
0
Car
Plan#141-1298
Starting at$1400
2023
Sq Ft
1
Story
3
Bed
2.5
Bath
2
Car
Plan#108-2100
Starting at$690
1211
Sq Ft
2
Story
1
Bed
2
Bath
0
Car
Plan#178-1424
Starting at$1025
896
Sq Ft
2
Story
2
Bed
1
Bath
0
Car
Plan#178-1409
Starting at$1025
949
Sq Ft
1.5
Story
1
Bed
1
Bath
0
Car
Plan#178-1407
Starting at$1125
2148
Sq Ft
1.5
Story
3
Bed
2.5
Bath
2
Car
Plan#205-1228
Starting at$1375
1164
Sq Ft
1
Story
2
Bed
2
Bath
2
Car
Plan#126-2005
Starting at$1740
2080
Sq Ft
1
Story
3
Bed
2
Bath
1
Car
Plan#141-1266
Starting at$1300
1870
Sq Ft
1
Story
3
Bed
2.5
Bath
0
Car
Plan#178-1416
Starting at$1045
1280
Sq Ft
2
Story
3
Bed
2.5
Bath
0
Car
Plan#117-1120
Starting at$1545
2552
Sq Ft
2
Story
3
Bed
2.5
Bath
2
Car
Plan#178-1404
Starting at$1065
1483
Sq Ft
1
Story
3
Bed
2.5
Bath
2
Car
Plan#123-1042
Starting at$990
992
Sq Ft
1
Story
2
Bed
1
Bath
0
Car
Plan#169-1050
Starting at$770
1875
Sq Ft
2
Story
4
Bed
2.5
Bath
2
Car
Plan#158-1304
Starting at$1500
832
Sq Ft
2
Story
2
Bed
2
Bath
0
Car
Plan#178-1282
Starting at$1045
1339
Sq Ft
1
Story
3
Bed
2
Bath
2
Car
Plan#132-1694
Starting at$1370
1920
Sq Ft
2
Story
3
Bed
3
Bath
3
Car
Plan#120-2537
Starting at$1255
1750
Sq Ft
1
Story
2
Bed
2.5
Bath
3
Car
Plan#153-1085
Starting at$1200
1374
Sq Ft
2
Story
3
Bed
2
Bath
0
Car
Plan#126-1831
Starting at$2700
3753
Sq Ft
2
Story
5
Bed
3
Bath
3
Car
Plan#178-1370
Starting at$1065
1597
Sq Ft
1.5
Story
3
Bed
2.5
Bath
0
Car
Plan#178-1240
Starting at$1085
1788
Sq Ft
1
Story
3
Bed
2
Bath
3
Car
Plan#196-1083
Starting at$940
2000
Sq Ft
1
Story
2
Bed
2.5
Bath
0
Car
Plan#178-1343
Starting at$680
664
Sq Ft
1.5
Story
1
Bed
1.5
Bath
0
Car