Single-Family, Attached Garage House Plans
Clear AllSort ByTrending
15,521
Plan Results
Plan Results


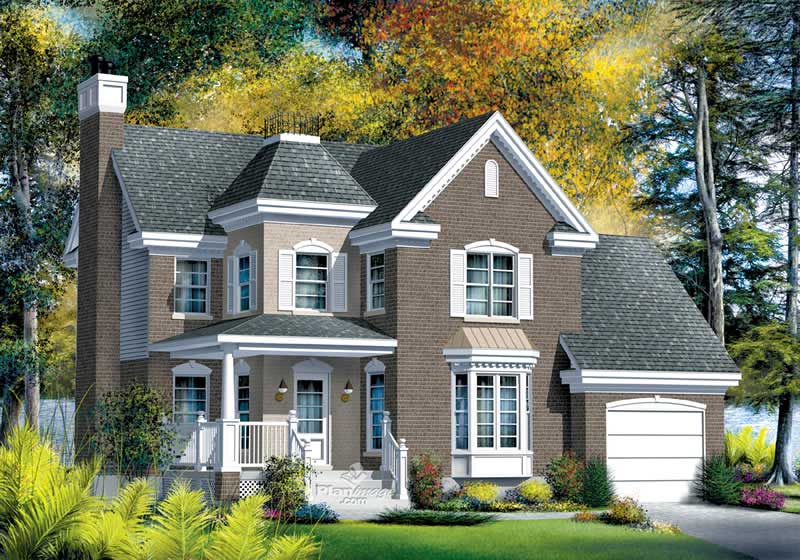
Plan#157-1184
Starting at$1350
1653
Sq Ft
2
Story
3
Bed
1
Bath
1
Car
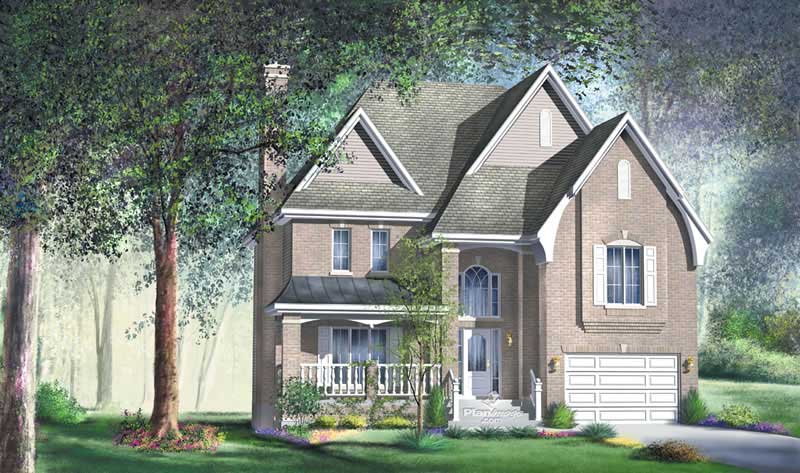
Plan#157-1149
Starting at$1455
2155
Sq Ft
2
Story
3
Bed
2
Bath
1
Car
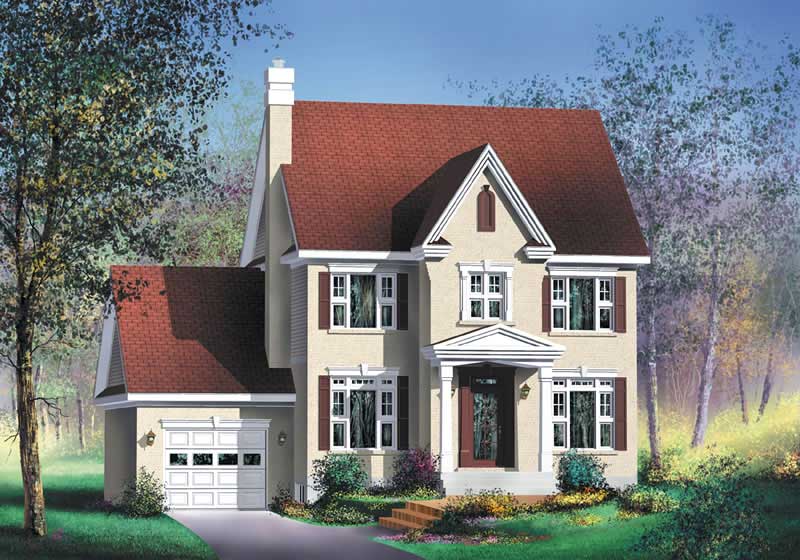
Plan#157-1157
Starting at$1455
2256
Sq Ft
3
Story
3
Bed
2
Bath
1
Car
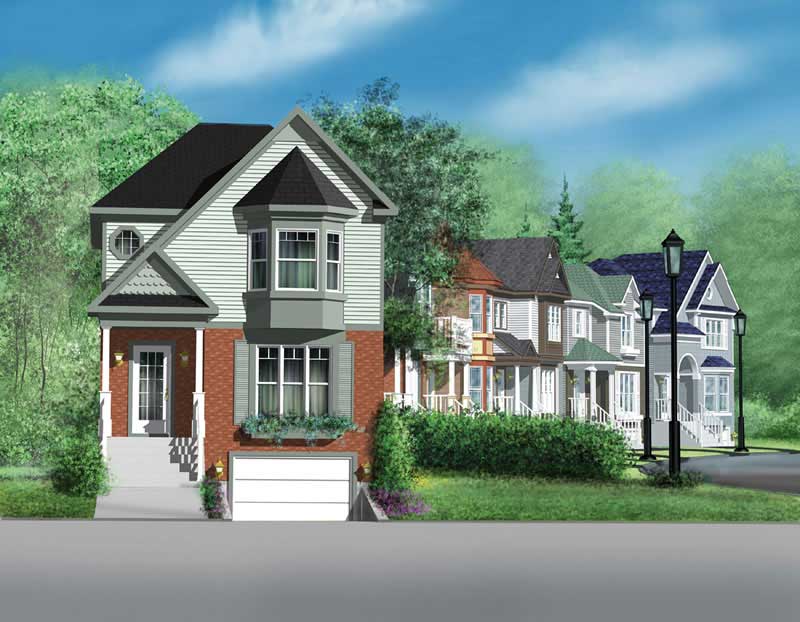
Plan#157-1327
Starting at$1350
1758
Sq Ft
2
Story
2
Bed
1
Bath
1
Car
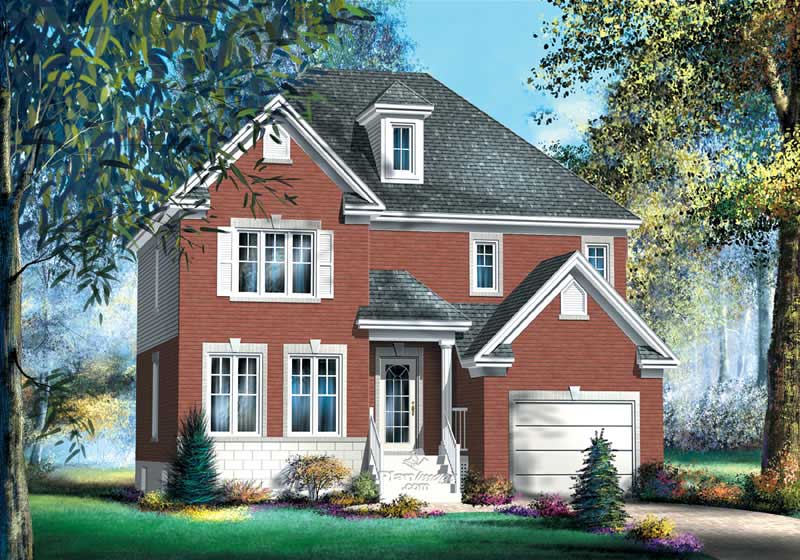
Plan#157-1144
Starting at$1350
1738
Sq Ft
2
Story
4
Bed
2
Bath
1
Car

Plan#157-1164
Starting at$1455
2186
Sq Ft
2
Story
3
Bed
1.5
Bath
1
Car
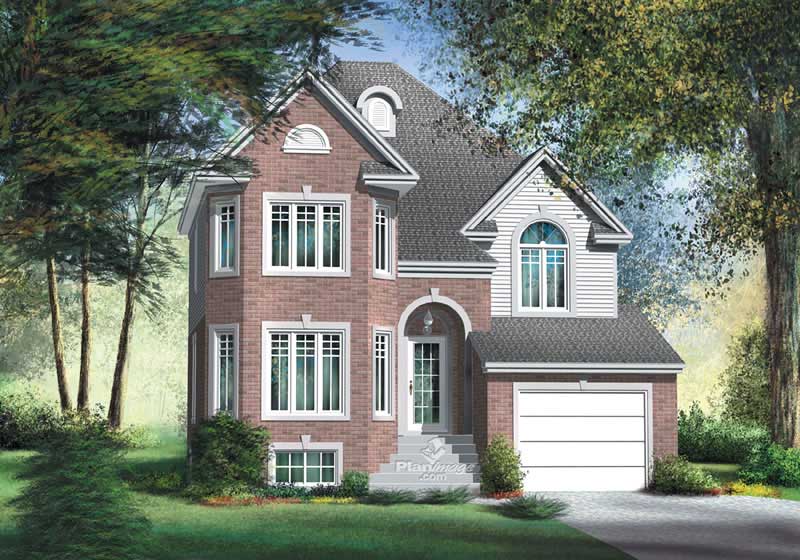
Plan#157-1539
Starting at$1350
1720
Sq Ft
2
Story
3
Bed
1
Bath
1
Car
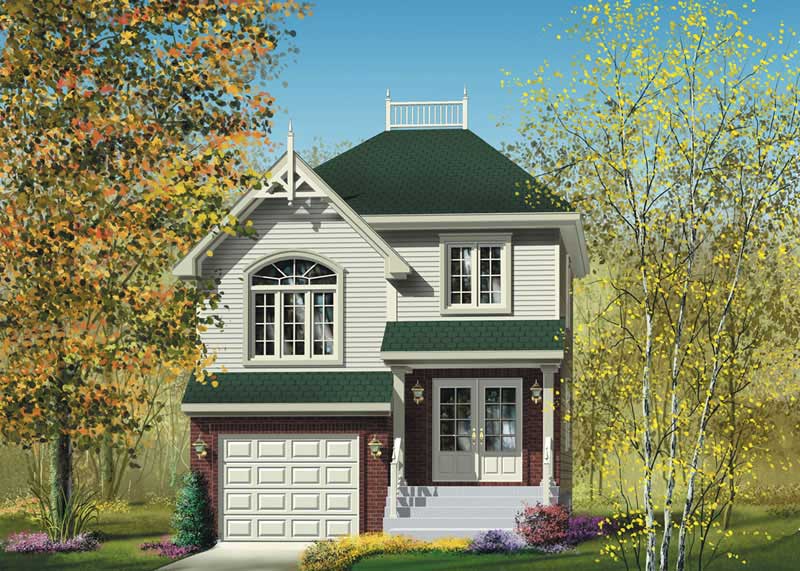
Plan#157-1492
Starting at$1055
1285
Sq Ft
2
Story
2
Bed
1
Bath
1
Car

Plan#157-1329
Starting at$1350
1674
Sq Ft
2
Story
3
Bed
1
Bath
1
Car
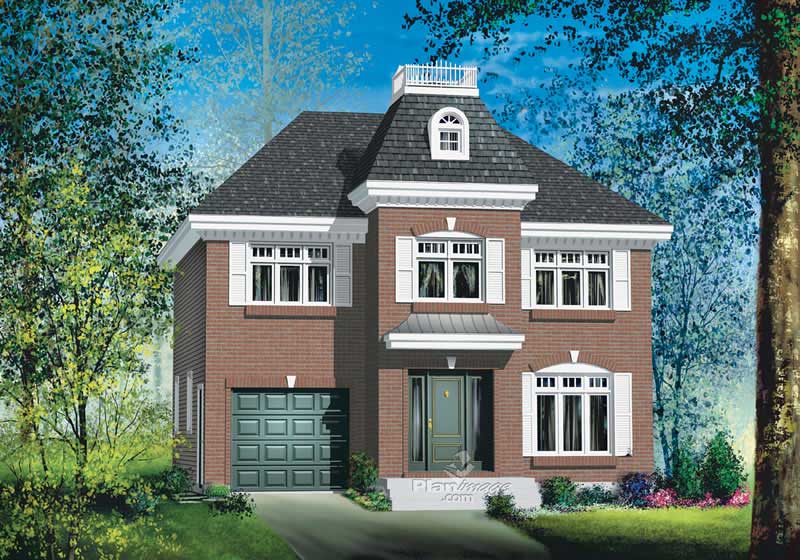
Plan#157-1307
Starting at$1350
1657
Sq Ft
2
Story
3
Bed
2
Bath
1
Car
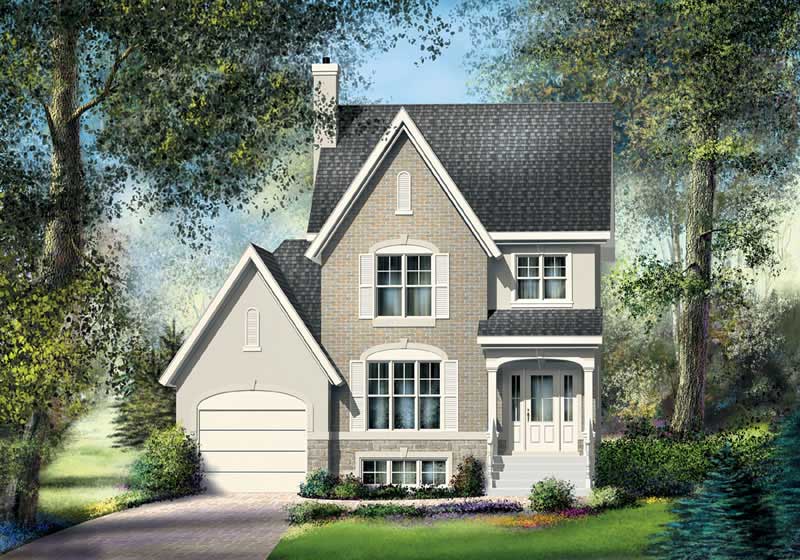
Plan#157-1303
Starting at$1255
1344
Sq Ft
2
Story
3
Bed
1
Bath
1
Car
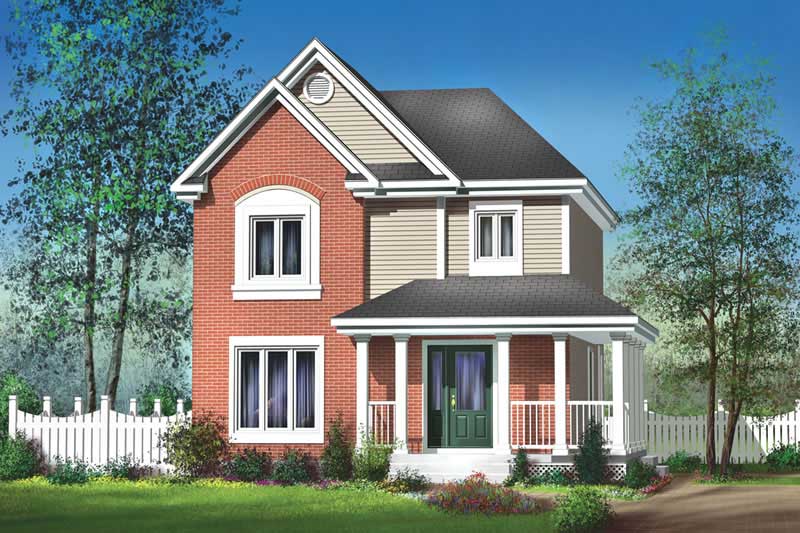
Plan#157-1304
Starting at$1255
1494
Sq Ft
2
Story
3
Bed
1
Bath
1
Car
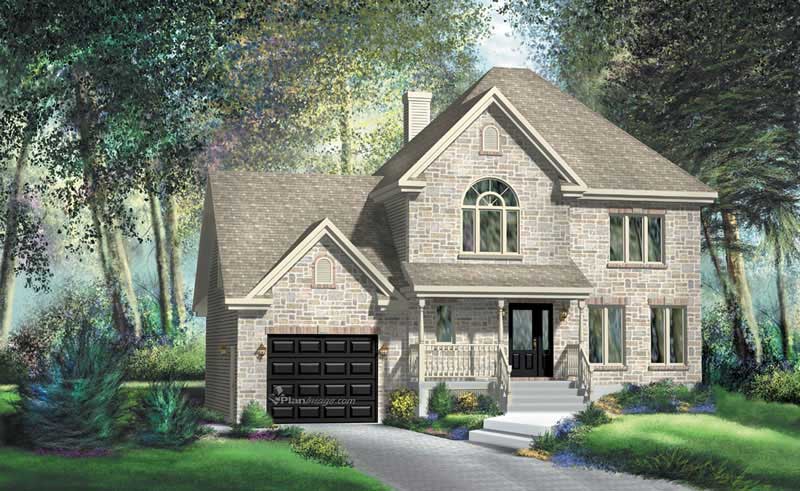
Plan#157-1314
Starting at$1455
2103
Sq Ft
2
Story
3
Bed
1
Bath
1
Car
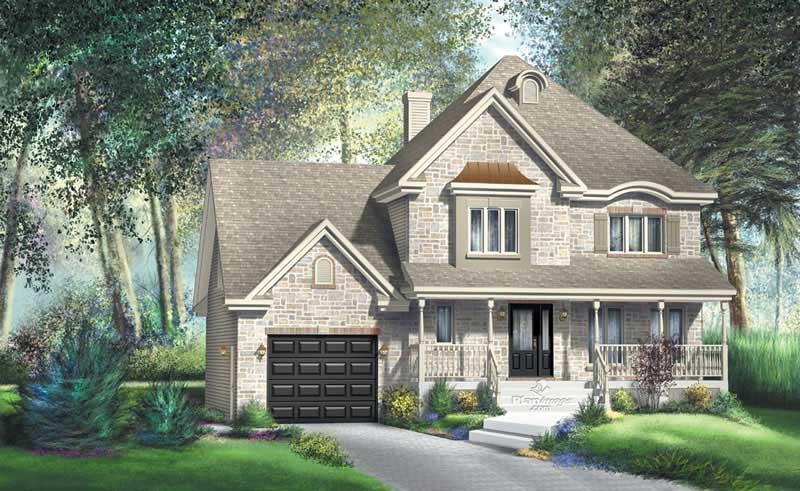
Plan#157-1212
Starting at$1455
2148
Sq Ft
2
Story
3
Bed
1
Bath
1
Car
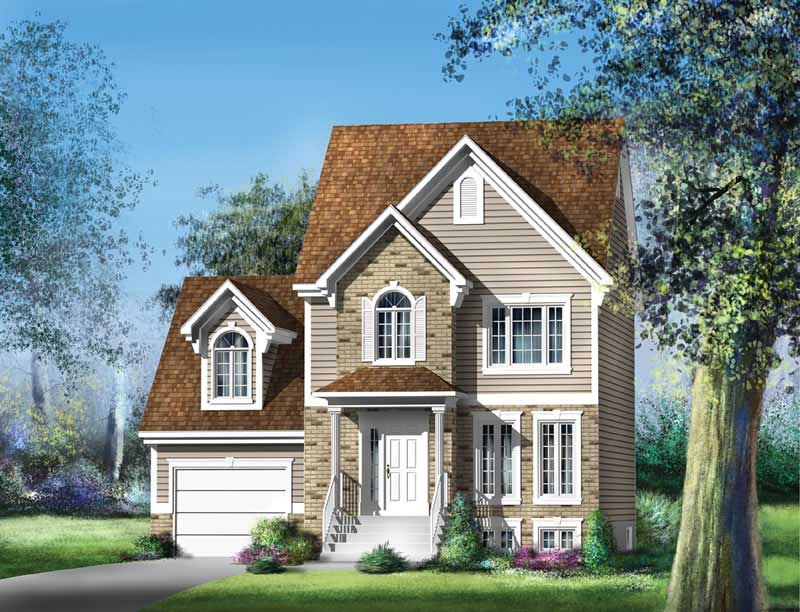
Plan#157-1232
Starting at$1255
1477
Sq Ft
2
Story
3
Bed
1
Bath
1
Car
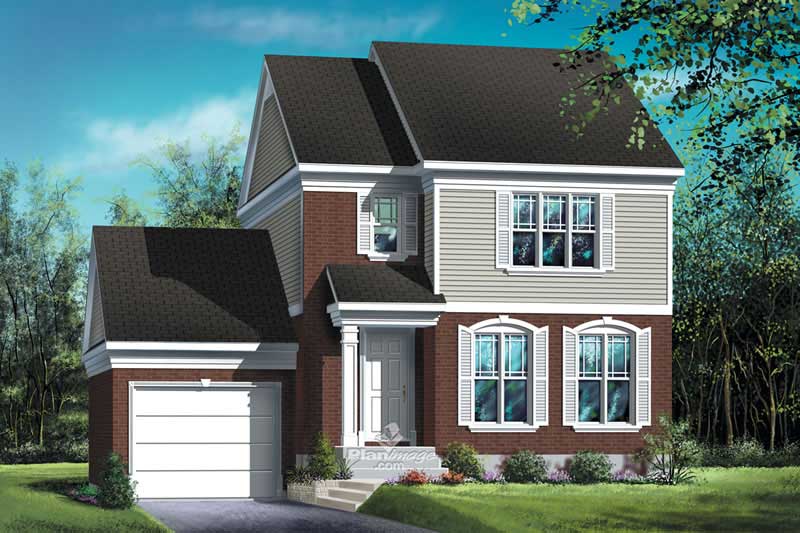
Plan#157-1491
Starting at$1255
1392
Sq Ft
2
Story
2
Bed
1
Bath
1
Car
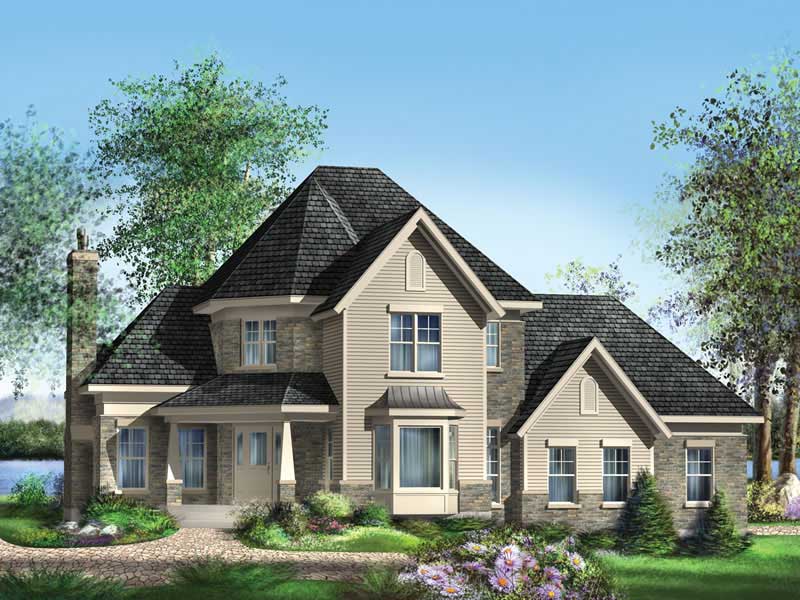
Plan#157-1257
Starting at$1350
1869
Sq Ft
2
Story
3
Bed
1.5
Bath
2
Car
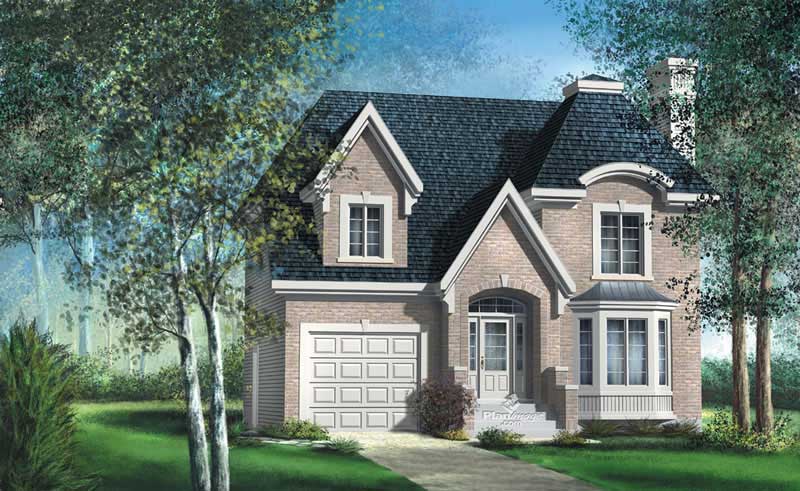
Plan#157-1119
Starting at$1350
1874
Sq Ft
2
Story
6
Bed
1.5
Bath
1
Car
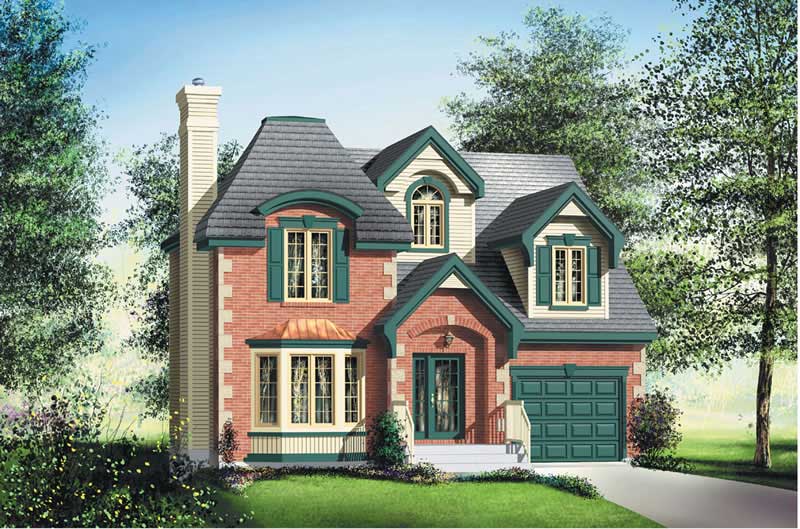
Plan#157-1229
Starting at$1350
1915
Sq Ft
2
Story
3
Bed
1
Bath
1
Car
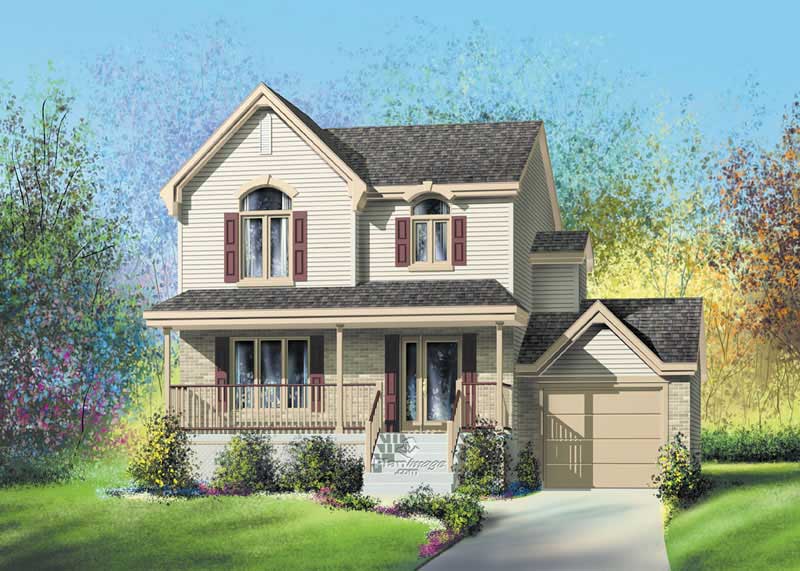
Plan#157-1250
Starting at$1055
1246
Sq Ft
2
Story
1
Bed
0
Bath
1
Car
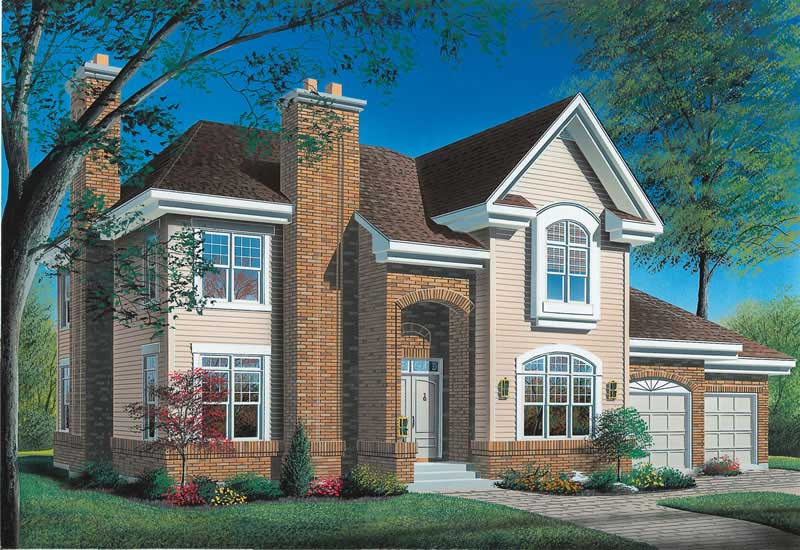
Plan#126-1635
Starting at$2440
4075
Sq Ft
2
Story
4
Bed
3
Bath
0
Car

Plan#126-1685
Starting at$2440
4183
Sq Ft
2
Story
4
Bed
3
Bath
0
Car
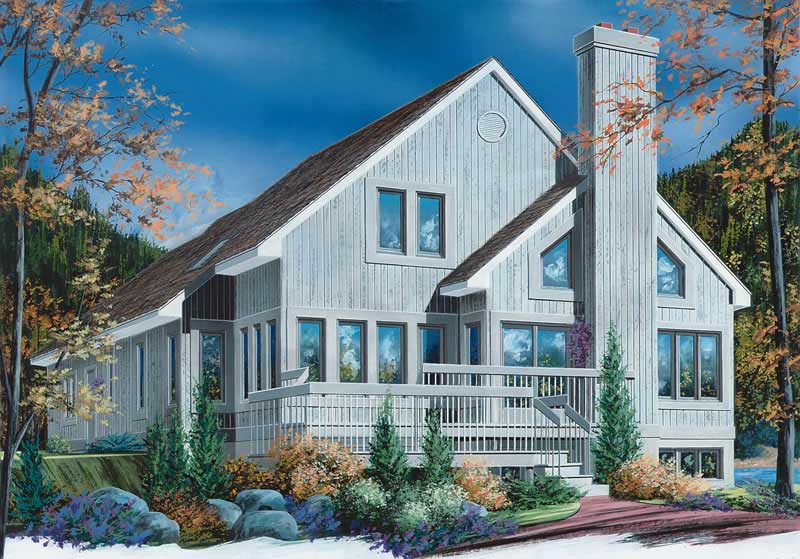
Plan#126-1694
Starting at$1740
2162
Sq Ft
2
Story
3
Bed
2
Bath
0
Car
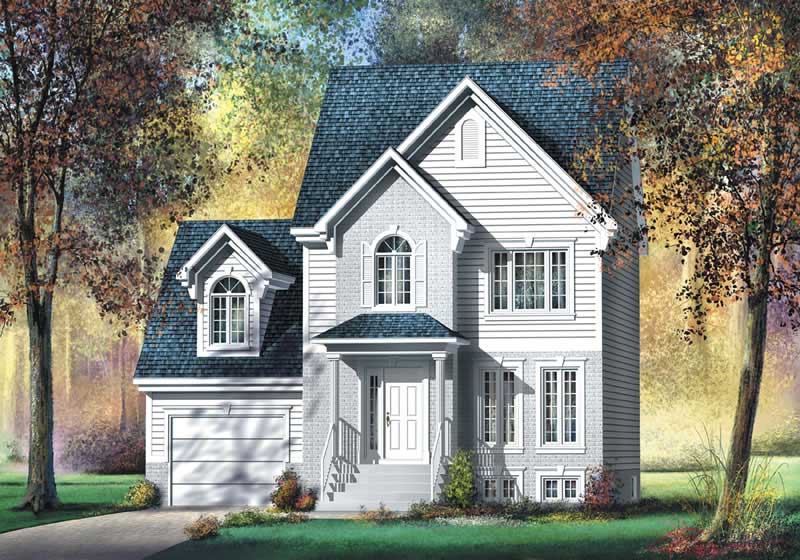
Plan#157-1156
Starting at$1255
1458
Sq Ft
2
Story
2
Bed
1
Bath
1
Car
Plan#157-1184
Starting at$1350
1653
Sq Ft
2
Story
3
Bed
1
Bath
1
Car
Plan#157-1149
Starting at$1455
2155
Sq Ft
2
Story
3
Bed
2
Bath
1
Car
Plan#157-1157
Starting at$1455
2256
Sq Ft
3
Story
3
Bed
2
Bath
1
Car
Plan#157-1327
Starting at$1350
1758
Sq Ft
2
Story
2
Bed
1
Bath
1
Car
Plan#157-1144
Starting at$1350
1738
Sq Ft
2
Story
4
Bed
2
Bath
1
Car
Plan#157-1164
Starting at$1455
2186
Sq Ft
2
Story
3
Bed
1.5
Bath
1
Car
Plan#157-1539
Starting at$1350
1720
Sq Ft
2
Story
3
Bed
1
Bath
1
Car
Plan#157-1492
Starting at$1055
1285
Sq Ft
2
Story
2
Bed
1
Bath
1
Car
Plan#157-1329
Starting at$1350
1674
Sq Ft
2
Story
3
Bed
1
Bath
1
Car
Plan#157-1307
Starting at$1350
1657
Sq Ft
2
Story
3
Bed
2
Bath
1
Car
Plan#157-1303
Starting at$1255
1344
Sq Ft
2
Story
3
Bed
1
Bath
1
Car
Plan#157-1304
Starting at$1255
1494
Sq Ft
2
Story
3
Bed
1
Bath
1
Car
Plan#157-1314
Starting at$1455
2103
Sq Ft
2
Story
3
Bed
1
Bath
1
Car
Plan#157-1212
Starting at$1455
2148
Sq Ft
2
Story
3
Bed
1
Bath
1
Car
Plan#157-1232
Starting at$1255
1477
Sq Ft
2
Story
3
Bed
1
Bath
1
Car
Plan#157-1491
Starting at$1255
1392
Sq Ft
2
Story
2
Bed
1
Bath
1
Car
Plan#157-1257
Starting at$1350
1869
Sq Ft
2
Story
3
Bed
1.5
Bath
2
Car
Plan#157-1119
Starting at$1350
1874
Sq Ft
2
Story
6
Bed
1.5
Bath
1
Car
Plan#157-1229
Starting at$1350
1915
Sq Ft
2
Story
3
Bed
1
Bath
1
Car
Plan#157-1250
Starting at$1055
1246
Sq Ft
2
Story
1
Bed
0
Bath
1
Car
Plan#126-1635
Starting at$2440
4075
Sq Ft
2
Story
4
Bed
3
Bath
0
Car
Plan#126-1685
Starting at$2440
4183
Sq Ft
2
Story
4
Bed
3
Bath
0
Car
Plan#126-1694
Starting at$1740
2162
Sq Ft
2
Story
3
Bed
2
Bath
0
Car
Plan#157-1156
Starting at$1255
1458
Sq Ft
2
Story
2
Bed
1
Bath
1
Car