Single-Family, Narrow Lot Design House Plans

4,819
Plan Results
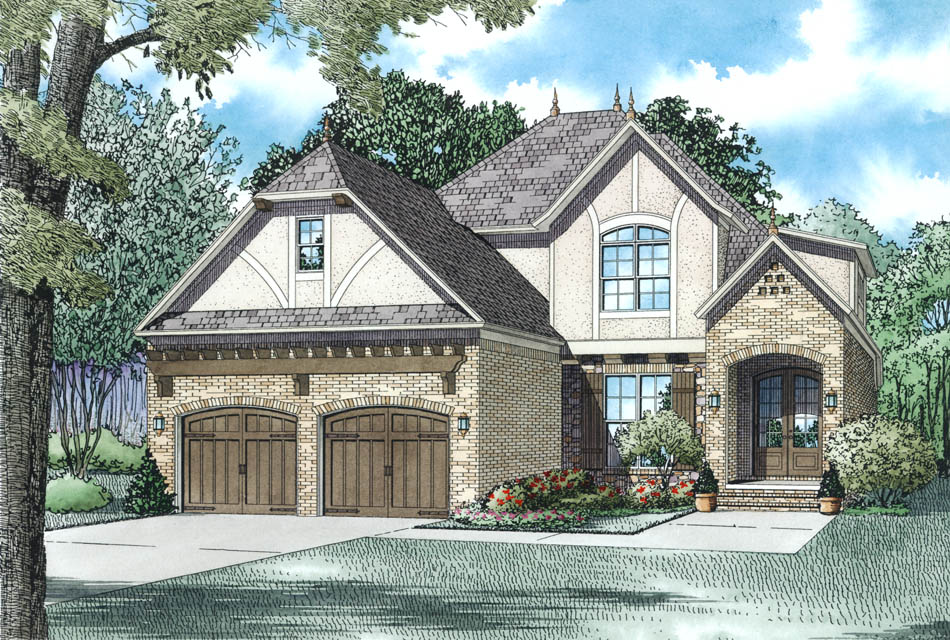
2-Bedroom, 1822 Sq Ft Bungalow House Plan - 101-1408 - Front Exterior
Plan Collection
2-Bedroom, 1822 Sq Ft Bungalow House Plan - 101-1408 - Front Exterior
Plan#101-1408
Starting at$1055
1822
Sq Ft
1
Story
2
Bed
2
Bath
3
Car
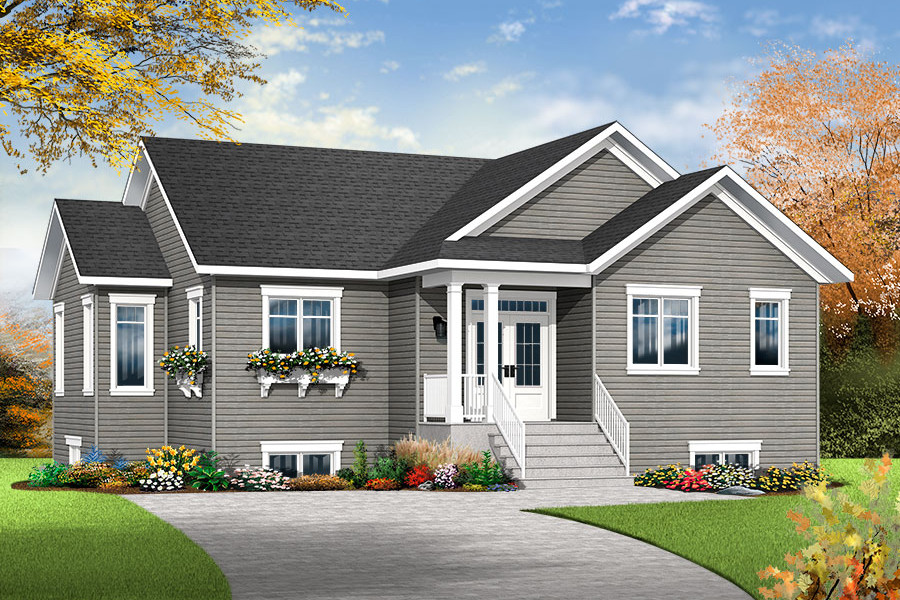
2-Bedroom, 1492 Sq Ft Ranch Home Plan - 120-2059 - Main Exterior
Plan Collection
2-Bedroom, 1492 Sq Ft Ranch Home Plan - 120-2059 - Main Exterior
Plan#120-2059
Starting at$1205
1492
Sq Ft
1
Story
2
Bed
2
Bath
2
Car
2-Bedroom, 1512 Sq Ft European Home Plan - 100-1009 - Main Exterior
Plan Collection
2-Bedroom, 1512 Sq Ft European Home Plan - 100-1009 - Main Exterior
Plan#100-1009
Starting at$1400
1512
Sq Ft
1
Story
2
Bed
1.5
Bath
2
Car
3-Bedroom, 1450 Sq Ft Mediterranean Home Plan - 175-1196 - Main Exterior
Plan Collection
3-Bedroom, 1450 Sq Ft Mediterranean Home Plan - 175-1196 - Main Exterior
Plan#175-1196
Starting at$800
1450
Sq Ft
1
Story
3
Bed
2
Bath
2
Car
3-Bedroom, 1821 Sq Ft Cottage Home Plan - 120-2300 - Main Exterior
Plan Collection
3-Bedroom, 1821 Sq Ft Cottage Home Plan - 120-2300 - Main Exterior
Plan#120-2300
Starting at$1255
1821
Sq Ft
1
Story
3
Bed
2
Bath
2
Car
2-Bedroom, 1346 Sq Ft Ranch House Plan - 101-1025 - Front Exterior
Plan Collection
2-Bedroom, 1346 Sq Ft Ranch House Plan - 101-1025 - Front Exterior
Plan#101-1025
Starting at$985
1346
Sq Ft
1
Story
2
Bed
2
Bath
2
Car
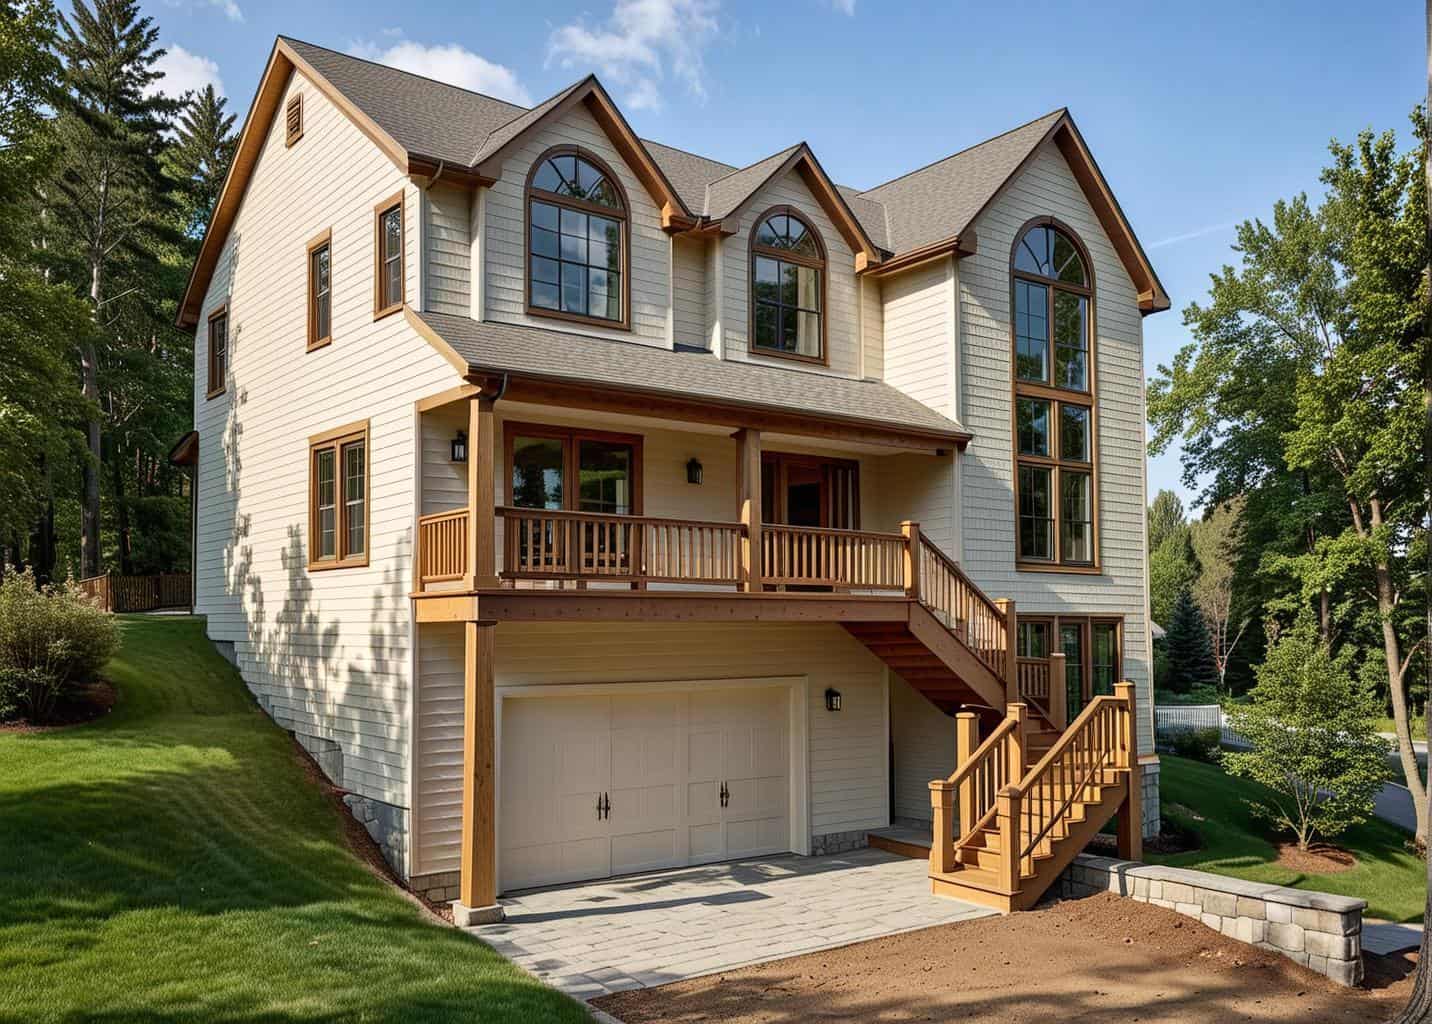
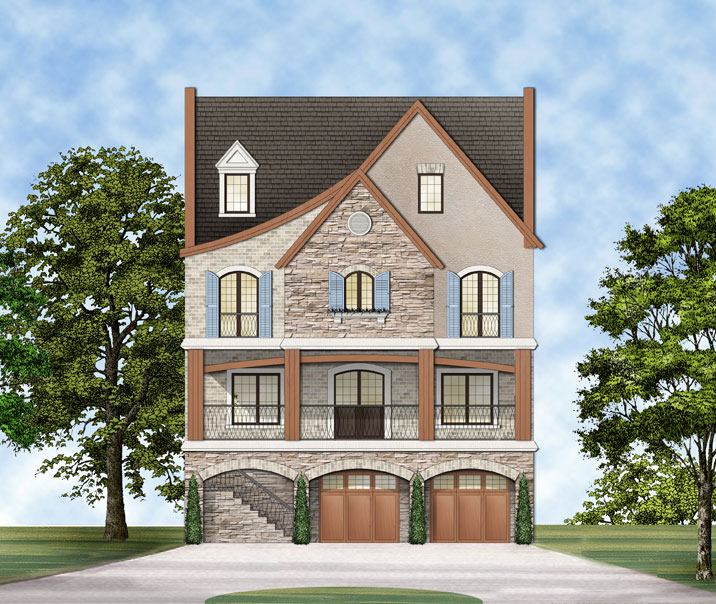
5-Bedroom, 4922 Sq Ft Craftsman House Plan - 115-1469 - Front Exterior
Plan Collection
5-Bedroom, 4922 Sq Ft Craftsman House Plan - 115-1469 - Front Exterior
Plan#115-1469
Starting at$2900
4922
Sq Ft
3
Story
5
Bed
4.5
Bath
3
Car
2-Bedroom, 1463 Sq Ft Ranch Home Plan - 120-2051 - Main Exterior
Plan Collection
2-Bedroom, 1463 Sq Ft Ranch Home Plan - 120-2051 - Main Exterior
Plan#120-2051
Starting at$1205
1463
Sq Ft
1
Story
2
Bed
2
Bath
2
Car
3-Bedroom, 1898 Sq Ft Country House Plan - 126-1486 - Front Exterior
Plan Collection
3-Bedroom, 1898 Sq Ft Country House Plan - 126-1486 - Front Exterior
Plan#126-1486
Starting at$1740
1898
Sq Ft
2
Story
3
Bed
2
Bath
0
Car
3-Bedroom, 1706 Sq Ft Arts and Crafts House - Plan #193-1070 - Front Exterior
Plan Collection
3-Bedroom, 1706 Sq Ft Arts and Crafts House - Plan #193-1070 - Front Exterior
Plan#193-1070
Starting at$1200
1706
Sq Ft
2
Story
3
Bed
2
Bath
0
Car
267 Sq Ft Barn-Style Shed Plan - 100-1152 - Front Exterior
Plan Collection
267 Sq Ft Barn-Style Shed Plan - 100-1152 - Front Exterior
Plan#100-1152
Starting at$500
267
Sq Ft
1
Story
0
Bed
0
Bath
0
Car
3-Bedroom, 1992 Sq Ft Ranch Home Plan - 126-1786 - Main Exterior
Plan Collection
3-Bedroom, 1992 Sq Ft Ranch Home Plan - 126-1786 - Main Exterior
Plan#126-1786
Starting at$1740
1992
Sq Ft
1
Story
3
Bed
2
Bath
0
Car
2-Bedroom, 1211 Sq Ft Ranch Home Plan - 126-1866 - Main Exterior
Plan Collection
2-Bedroom, 1211 Sq Ft Ranch Home Plan - 126-1866 - Main Exterior
Plan#126-1866
Starting at$1510
1211
Sq Ft
1
Story
2
Bed
1
Bath
0
Car
3-Bedroom, 1559 Sq Ft Craftsman House Plan - 193-1003 - Front Exterior
Plan Collection
3-Bedroom, 1559 Sq Ft Craftsman House Plan - 193-1003 - Front Exterior
Plan#193-1003
Starting at$1350
1559
Sq Ft
1.5
Story
3
Bed
2
Bath
0
Car
3-Bedroom, 1304 Sq Ft California Style Home Plan - 100-1177 - Main Exterior
Plan Collection
3-Bedroom, 1304 Sq Ft California Style Home Plan - 100-1177 - Main Exterior
Plan#100-1177
Starting at$1300
1304
Sq Ft
1
Story
3
Bed
2
Bath
2
Car
0-Bedroom, 1000 Sq Ft Garage Home Plan - 100-1080 - Main Exterior
Plan Collection
0-Bedroom, 1000 Sq Ft Garage Home Plan - 100-1080 - Main Exterior
Plan#100-1080
Starting at$600
1000
Sq Ft
1
Story
0
Bed
0
Bath
4
Car
2-Bedroom, 1905 Sq Ft Mediterranean House Plan - 120-2204 - Front Exterior
Plan Collection
2-Bedroom, 1905 Sq Ft Mediterranean House Plan - 120-2204 - Front Exterior
Plan#120-2204
Starting at$1255
1905
Sq Ft
1
Story
2
Bed
2
Bath
2
Car
3-Bedroom, 1595 Sq Ft Ranch Home - Plan #126-1691 - Main Exterior
Plan Collection
3-Bedroom, 1595 Sq Ft Ranch Home - Plan #126-1691 - Main Exterior
Plan#126-1691
Starting at$1680
1595
Sq Ft
1
Story
3
Bed
2
Bath
0
Car
2-Bedroom, 1550 Sq Ft Ranch House Plan - 120-2202 - Front Exterior
Plan Collection
2-Bedroom, 1550 Sq Ft Ranch House Plan - 120-2202 - Front Exterior
Plan#120-2202
Starting at$1255
1550
Sq Ft
1
Story
2
Bed
2
Bath
2
Car
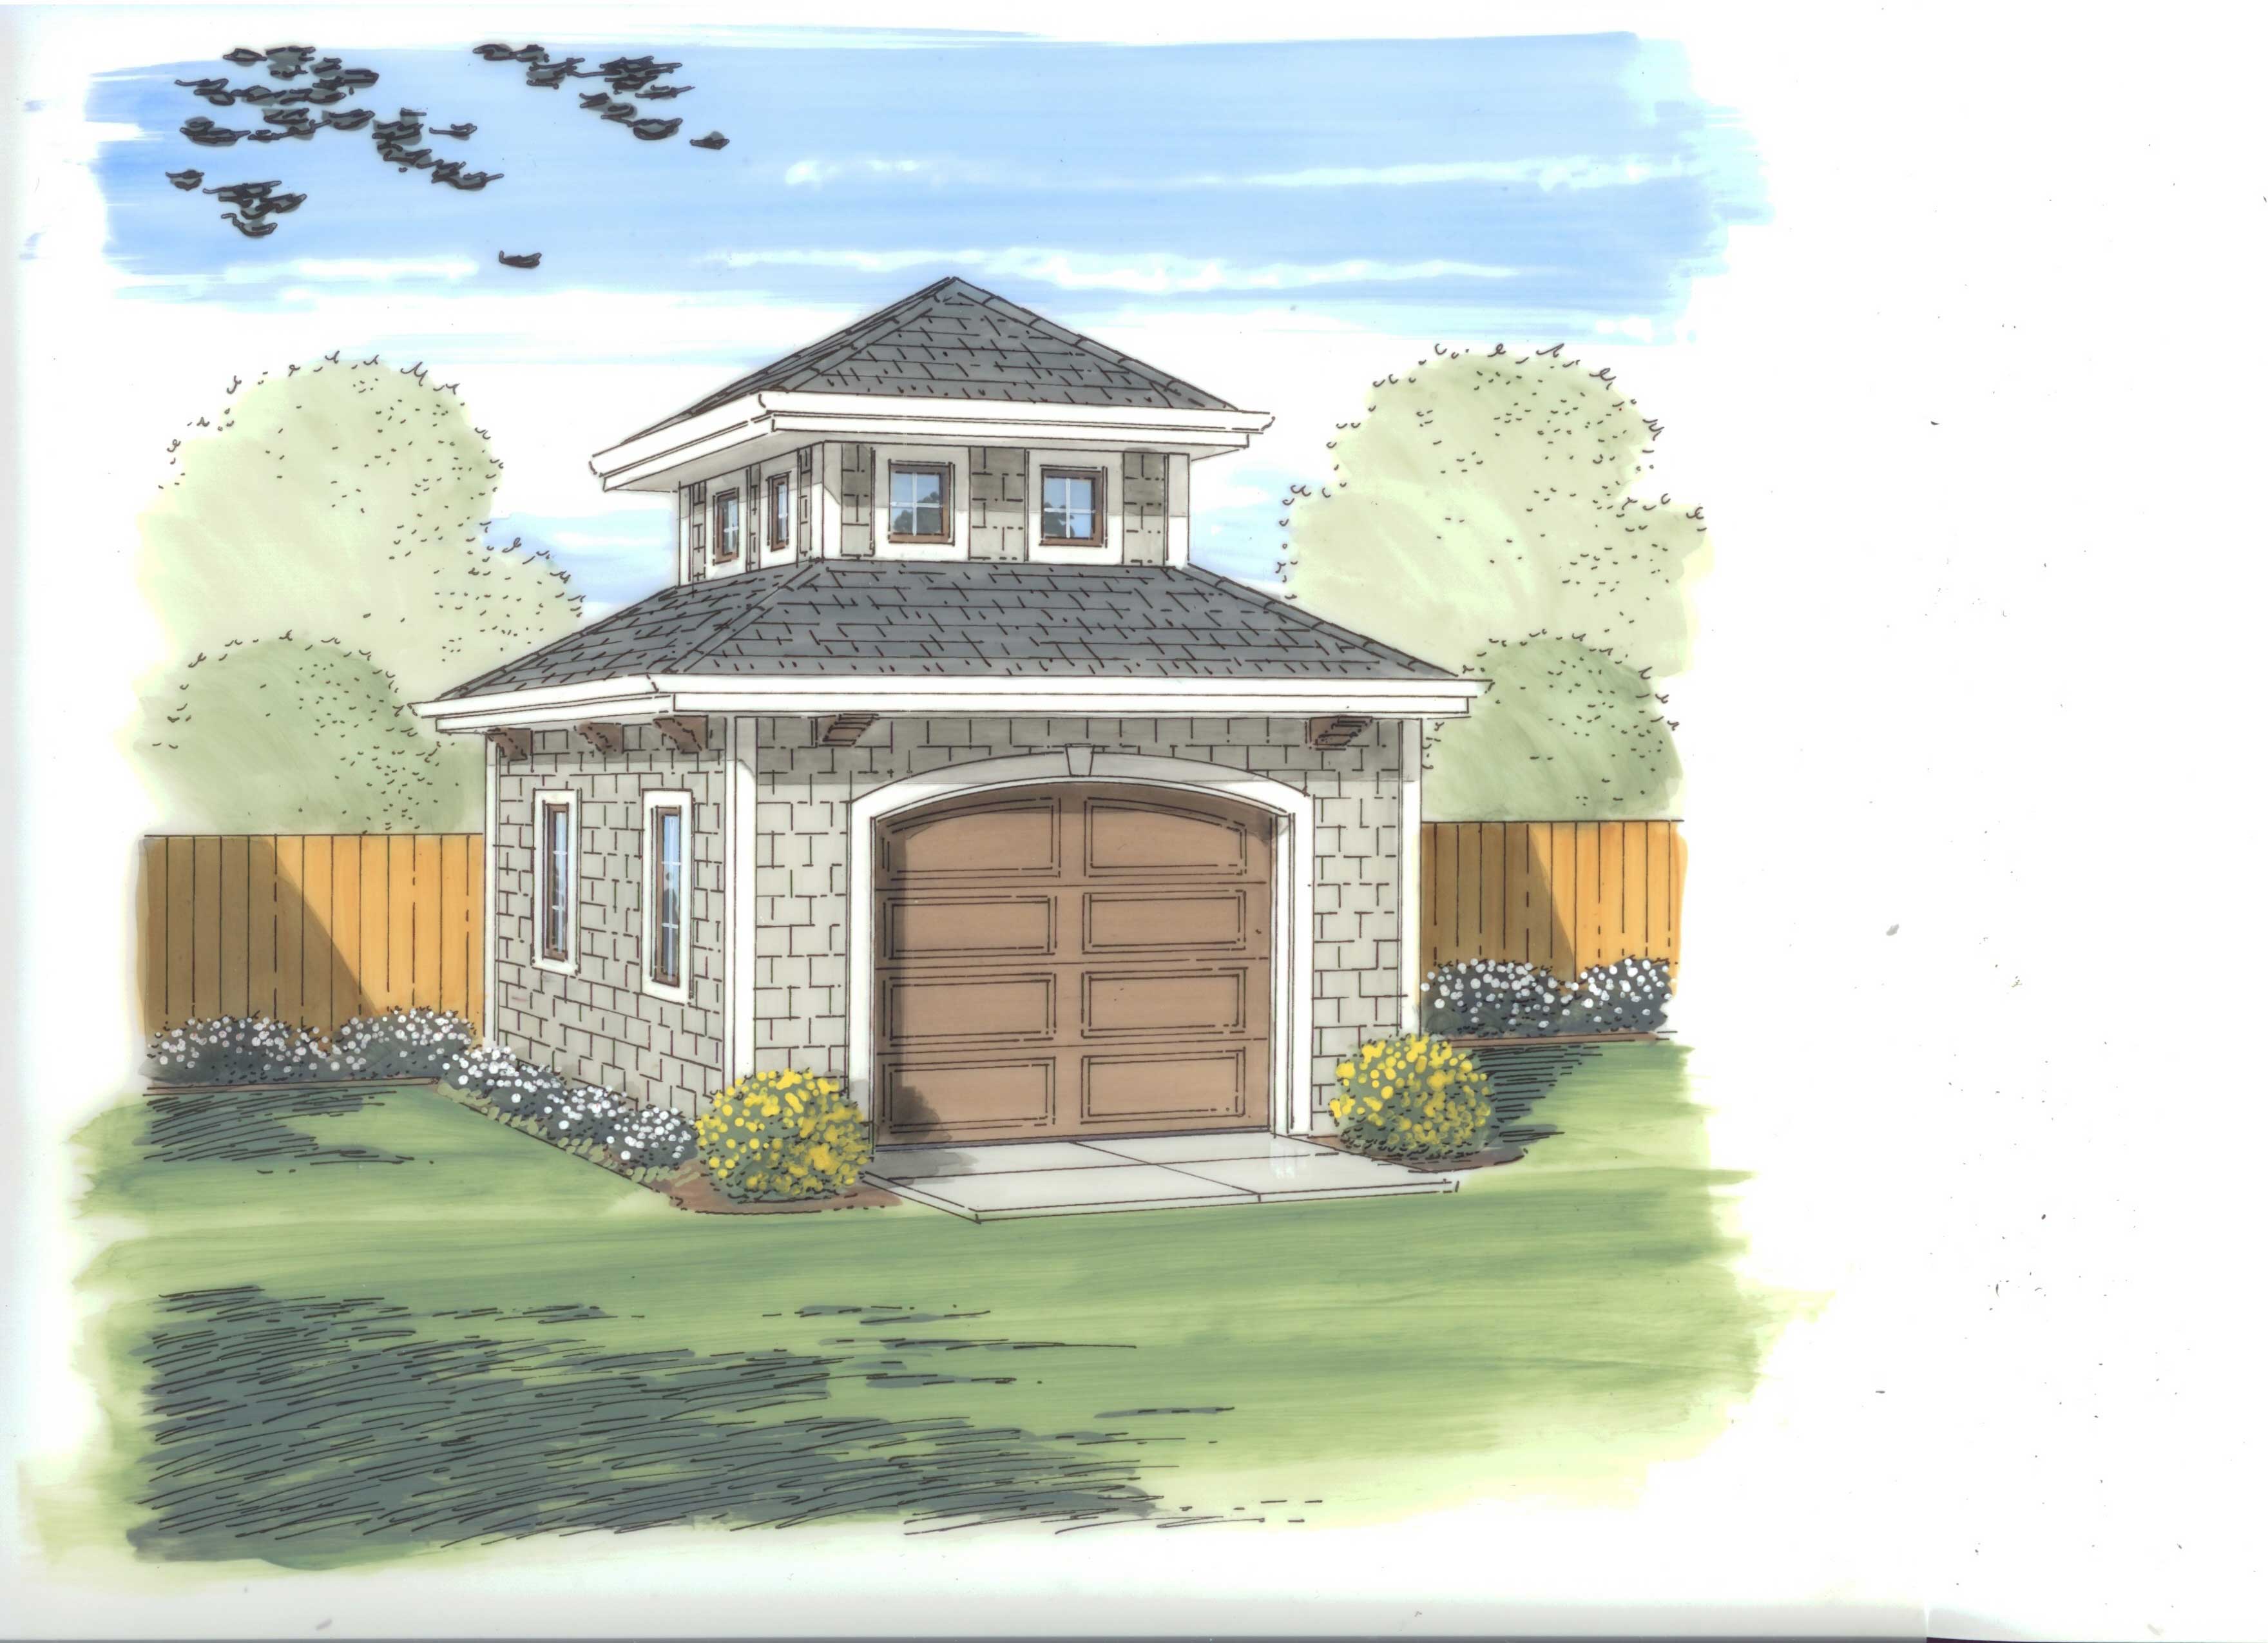
Workshop or Garden Shed Plan - 100-1130 - Main Exterior
Plan Collection
Workshop or Garden Shed Plan - 100-1130 - Main Exterior
Plan#100-1130
Starting at$400
170
Sq Ft
1
Story
0
Bed
0
Bath
0
Car
3-Bedroom, 1715 Sq Ft Craftsman Home Plan - 120-1481 - Main Exterior
Plan Collection
3-Bedroom, 1715 Sq Ft Craftsman Home Plan - 120-1481 - Main Exterior
Plan#120-1481
Starting at$1255
1715
Sq Ft
2
Story
3
Bed
2
Bath
2
Car
2-Bedroom, 1133 Sq Ft Ranch Home Plan - 126-1865 - Main Exterior
Plan Collection
2-Bedroom, 1133 Sq Ft Ranch Home Plan - 126-1865 - Main Exterior
Plan#126-1865
Starting at$1450
1133
Sq Ft
1
Story
2
Bed
1
Bath
0
Car
4-Bedroom, 2972 Sq Ft Traditional House Plan - 153-2038 - Front Exterior
Plan Collection
4-Bedroom, 2972 Sq Ft Traditional House Plan - 153-2038 - Front Exterior
Plan#153-2038
Starting at$1350
2972
Sq Ft
1.5
Story
4
Bed
3
Bath
2
Car
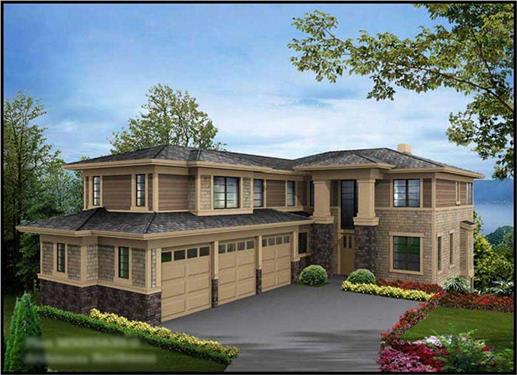
3-Bedroom, 1475 Sq Ft Cottage Home Plan - 142-1143 - Main Exterior
Plan Collection
3-Bedroom, 1475 Sq Ft Cottage Home Plan - 142-1143 - Main Exterior
Plan#142-1143
Starting at$1345
1475
Sq Ft
1
Story
3
Bed
2
Bath
2
Car
2-Bedroom, 1822 Sq Ft Bungalow House Plan - 101-1408 - Front Exterior
Plan Collection
2-Bedroom, 1822 Sq Ft Bungalow House Plan - 101-1408 - Front Exterior
Plan#101-1408
Starting at$1055
1822
Sq Ft
1
Story
2
Bed
2
Bath
3
Car
2-Bedroom, 1492 Sq Ft Ranch Home Plan - 120-2059 - Main Exterior
Plan Collection
2-Bedroom, 1492 Sq Ft Ranch Home Plan - 120-2059 - Main Exterior
Plan#120-2059
Starting at$1205
1492
Sq Ft
1
Story
2
Bed
2
Bath
2
Car
2-Bedroom, 1512 Sq Ft European Home Plan - 100-1009 - Main Exterior
Plan Collection
2-Bedroom, 1512 Sq Ft European Home Plan - 100-1009 - Main Exterior
Plan#100-1009
Starting at$1400
1512
Sq Ft
1
Story
2
Bed
1.5
Bath
2
Car
3-Bedroom, 1450 Sq Ft Mediterranean Home Plan - 175-1196 - Main Exterior
Plan Collection
3-Bedroom, 1450 Sq Ft Mediterranean Home Plan - 175-1196 - Main Exterior
Plan#175-1196
Starting at$800
1450
Sq Ft
1
Story
3
Bed
2
Bath
2
Car
3-Bedroom, 1821 Sq Ft Cottage Home Plan - 120-2300 - Main Exterior
Plan Collection
3-Bedroom, 1821 Sq Ft Cottage Home Plan - 120-2300 - Main Exterior
Plan#120-2300
Starting at$1255
1821
Sq Ft
1
Story
3
Bed
2
Bath
2
Car
2-Bedroom, 1346 Sq Ft Ranch House Plan - 101-1025 - Front Exterior
Plan Collection
2-Bedroom, 1346 Sq Ft Ranch House Plan - 101-1025 - Front Exterior
Plan#101-1025
Starting at$985
1346
Sq Ft
1
Story
2
Bed
2
Bath
2
Car
5-Bedroom, 4922 Sq Ft Craftsman House Plan - 115-1469 - Front Exterior
Plan Collection
5-Bedroom, 4922 Sq Ft Craftsman House Plan - 115-1469 - Front Exterior
Plan#115-1469
Starting at$2900
4922
Sq Ft
3
Story
5
Bed
4.5
Bath
3
Car
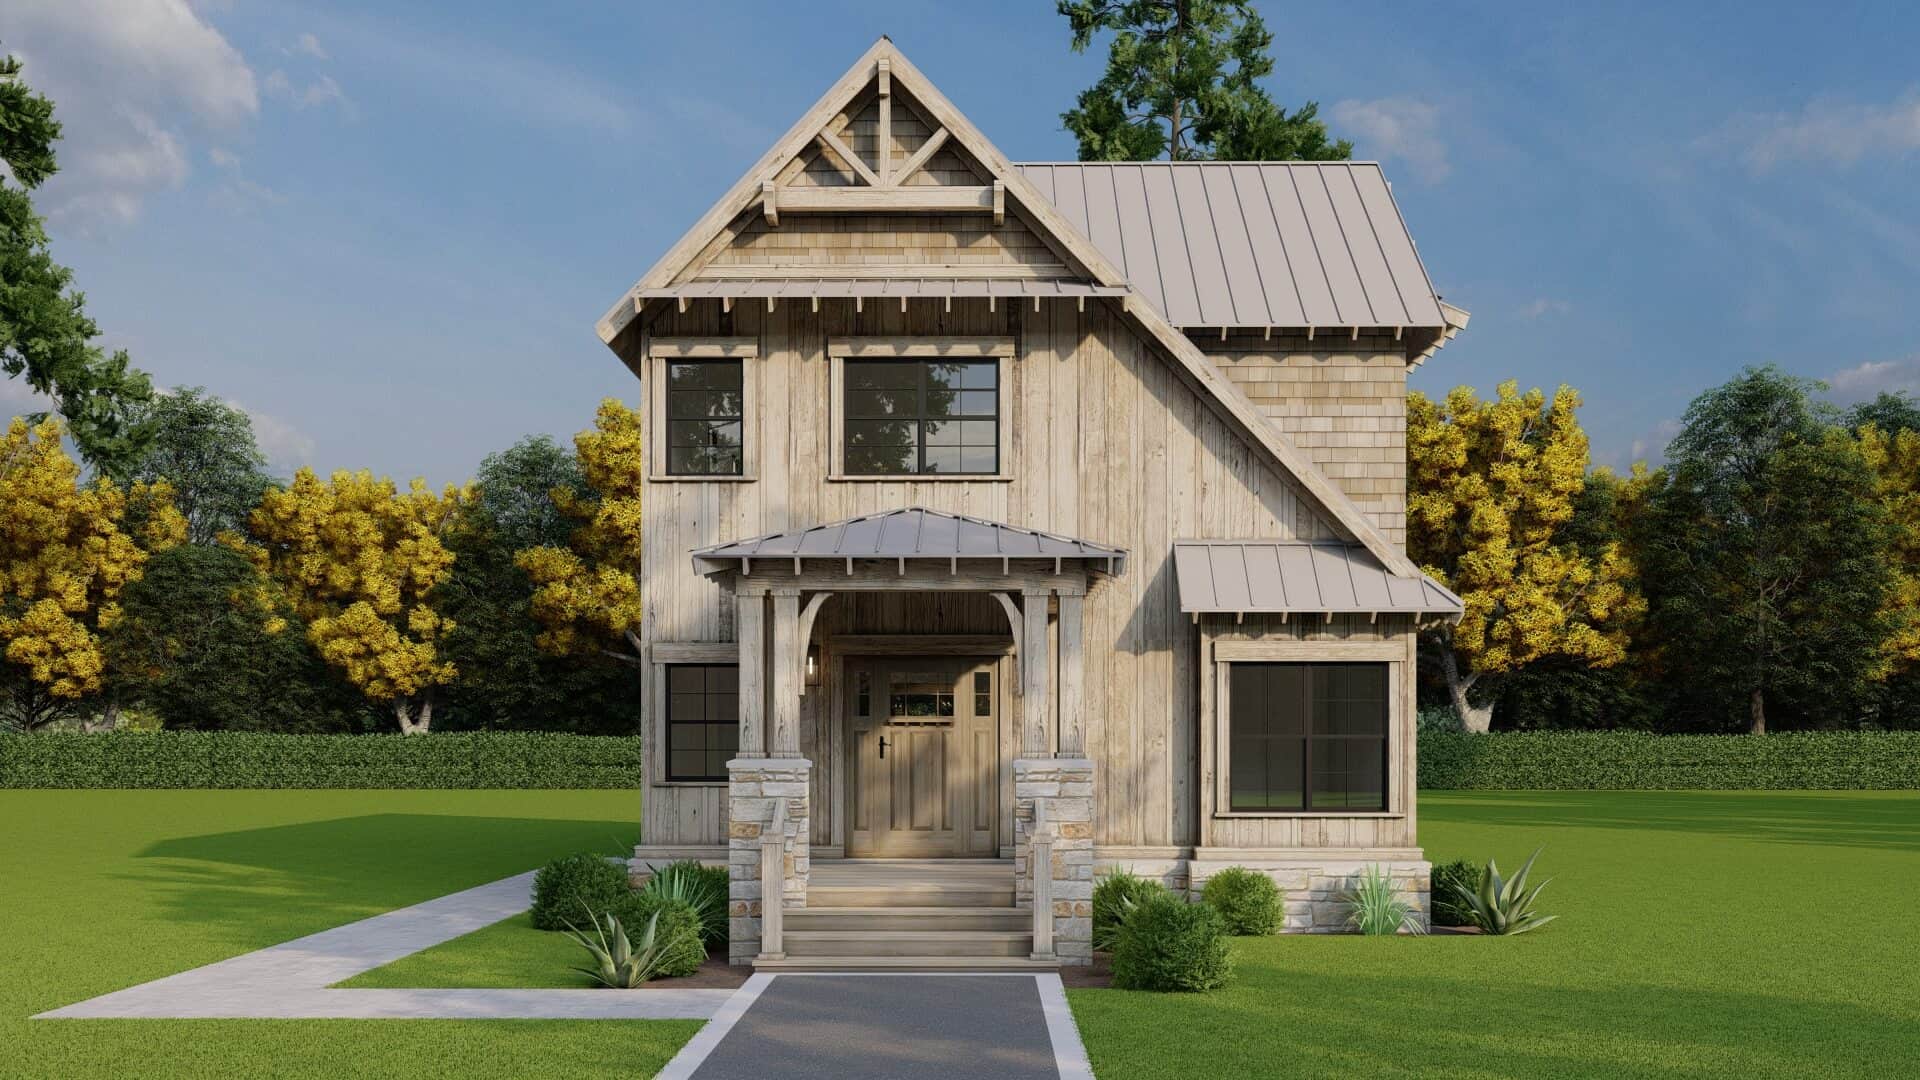
2-Bedroom, 1463 Sq Ft Ranch Home Plan - 120-2051 - Main Exterior
Plan Collection
2-Bedroom, 1463 Sq Ft Ranch Home Plan - 120-2051 - Main Exterior
Plan#120-2051
Starting at$1205
1463
Sq Ft
1
Story
2
Bed
2
Bath
2
Car
3-Bedroom, 1898 Sq Ft Country House Plan - 126-1486 - Front Exterior
Plan Collection
3-Bedroom, 1898 Sq Ft Country House Plan - 126-1486 - Front Exterior
Plan#126-1486
Starting at$1740
1898
Sq Ft
2
Story
3
Bed
2
Bath
0
Car
3-Bedroom, 1706 Sq Ft Arts and Crafts House - Plan #193-1070 - Front Exterior
Plan Collection
3-Bedroom, 1706 Sq Ft Arts and Crafts House - Plan #193-1070 - Front Exterior
Plan#193-1070
Starting at$1200
1706
Sq Ft
2
Story
3
Bed
2
Bath
0
Car
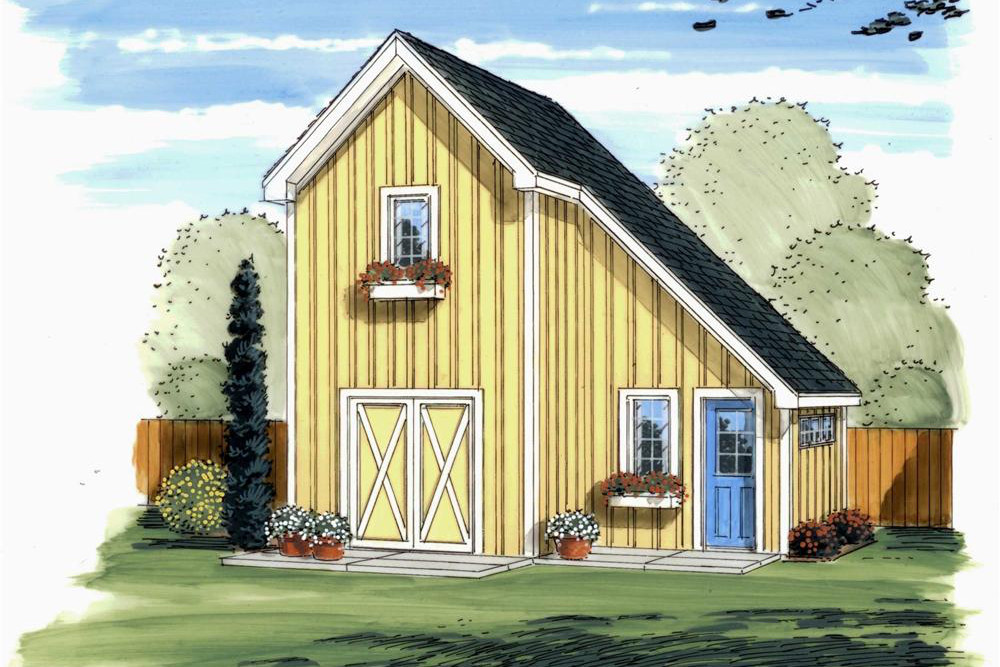
267 Sq Ft Barn-Style Shed Plan - 100-1152 - Front Exterior
Plan Collection
267 Sq Ft Barn-Style Shed Plan - 100-1152 - Front Exterior
Plan#100-1152
Starting at$500
267
Sq Ft
1
Story
0
Bed
0
Bath
0
Car

3-Bedroom, 1992 Sq Ft Ranch Home Plan - 126-1786 - Main Exterior
Plan Collection
3-Bedroom, 1992 Sq Ft Ranch Home Plan - 126-1786 - Main Exterior
Plan#126-1786
Starting at$1740
1992
Sq Ft
1
Story
3
Bed
2
Bath
0
Car
2-Bedroom, 1211 Sq Ft Ranch Home Plan - 126-1866 - Main Exterior
Plan Collection
2-Bedroom, 1211 Sq Ft Ranch Home Plan - 126-1866 - Main Exterior
Plan#126-1866
Starting at$1510
1211
Sq Ft
1
Story
2
Bed
1
Bath
0
Car
3-Bedroom, 1559 Sq Ft Craftsman House Plan - 193-1003 - Front Exterior
Plan Collection
3-Bedroom, 1559 Sq Ft Craftsman House Plan - 193-1003 - Front Exterior
Plan#193-1003
Starting at$1350
1559
Sq Ft
1.5
Story
3
Bed
2
Bath
0
Car
3-Bedroom, 1304 Sq Ft California Style Home Plan - 100-1177 - Main Exterior
Plan Collection
3-Bedroom, 1304 Sq Ft California Style Home Plan - 100-1177 - Main Exterior
Plan#100-1177
Starting at$1300
1304
Sq Ft
1
Story
3
Bed
2
Bath
2
Car
0-Bedroom, 1000 Sq Ft Garage Home Plan - 100-1080 - Main Exterior
Plan Collection
0-Bedroom, 1000 Sq Ft Garage Home Plan - 100-1080 - Main Exterior
Plan#100-1080
Starting at$600
1000
Sq Ft
1
Story
0
Bed
0
Bath
4
Car
2-Bedroom, 1905 Sq Ft Mediterranean House Plan - 120-2204 - Front Exterior
Plan Collection
2-Bedroom, 1905 Sq Ft Mediterranean House Plan - 120-2204 - Front Exterior
Plan#120-2204
Starting at$1255
1905
Sq Ft
1
Story
2
Bed
2
Bath
2
Car
3-Bedroom, 1595 Sq Ft Ranch Home - Plan #126-1691 - Main Exterior
Plan Collection
3-Bedroom, 1595 Sq Ft Ranch Home - Plan #126-1691 - Main Exterior
Plan#126-1691
Starting at$1680
1595
Sq Ft
1
Story
3
Bed
2
Bath
0
Car
2-Bedroom, 1550 Sq Ft Ranch House Plan - 120-2202 - Front Exterior
Plan Collection
2-Bedroom, 1550 Sq Ft Ranch House Plan - 120-2202 - Front Exterior
Plan#120-2202
Starting at$1255
1550
Sq Ft
1
Story
2
Bed
2
Bath
2
Car
Workshop or Garden Shed Plan - 100-1130 - Main Exterior
Plan Collection
Workshop or Garden Shed Plan - 100-1130 - Main Exterior
Plan#100-1130
Starting at$400
170
Sq Ft
1
Story
0
Bed
0
Bath
0
Car

3-Bedroom, 1715 Sq Ft Craftsman Home Plan - 120-1481 - Main Exterior
Plan Collection
3-Bedroom, 1715 Sq Ft Craftsman Home Plan - 120-1481 - Main Exterior
Plan#120-1481
Starting at$1255
1715
Sq Ft
2
Story
3
Bed
2
Bath
2
Car
2-Bedroom, 1133 Sq Ft Ranch Home Plan - 126-1865 - Main Exterior
Plan Collection
2-Bedroom, 1133 Sq Ft Ranch Home Plan - 126-1865 - Main Exterior
Plan#126-1865
Starting at$1450
1133
Sq Ft
1
Story
2
Bed
1
Bath
0
Car
4-Bedroom, 2972 Sq Ft Traditional House Plan - 153-2038 - Front Exterior
Plan Collection
4-Bedroom, 2972 Sq Ft Traditional House Plan - 153-2038 - Front Exterior
Plan#153-2038
Starting at$1350
2972
Sq Ft
1.5
Story
4
Bed
3
Bath
2
Car
3-Bedroom, 1475 Sq Ft Cottage Home Plan - 142-1143 - Main Exterior
Plan Collection
3-Bedroom, 1475 Sq Ft Cottage Home Plan - 142-1143 - Main Exterior
Plan#142-1143
Starting at$1345
1475
Sq Ft
1
Story
3
Bed
2
Bath
2
Car
1...3839404142...201