Single-Family, Narrow Lot Design House Plans

4,817
Plan Results
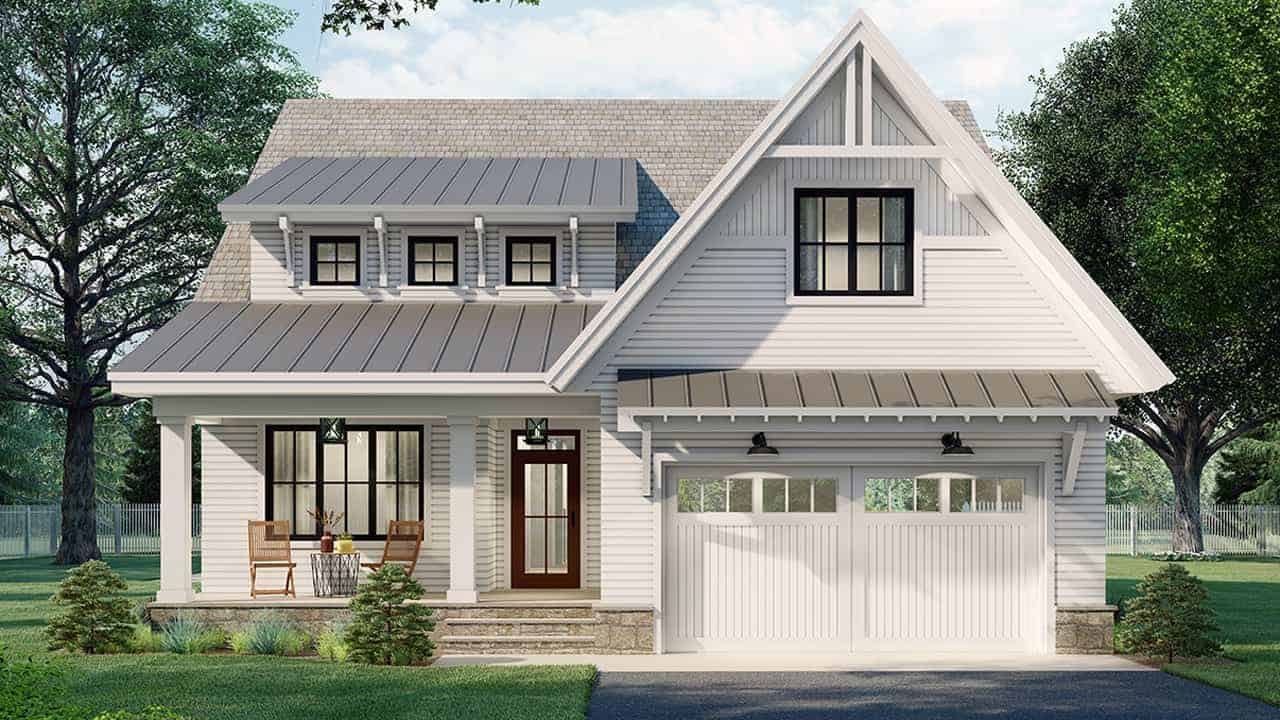
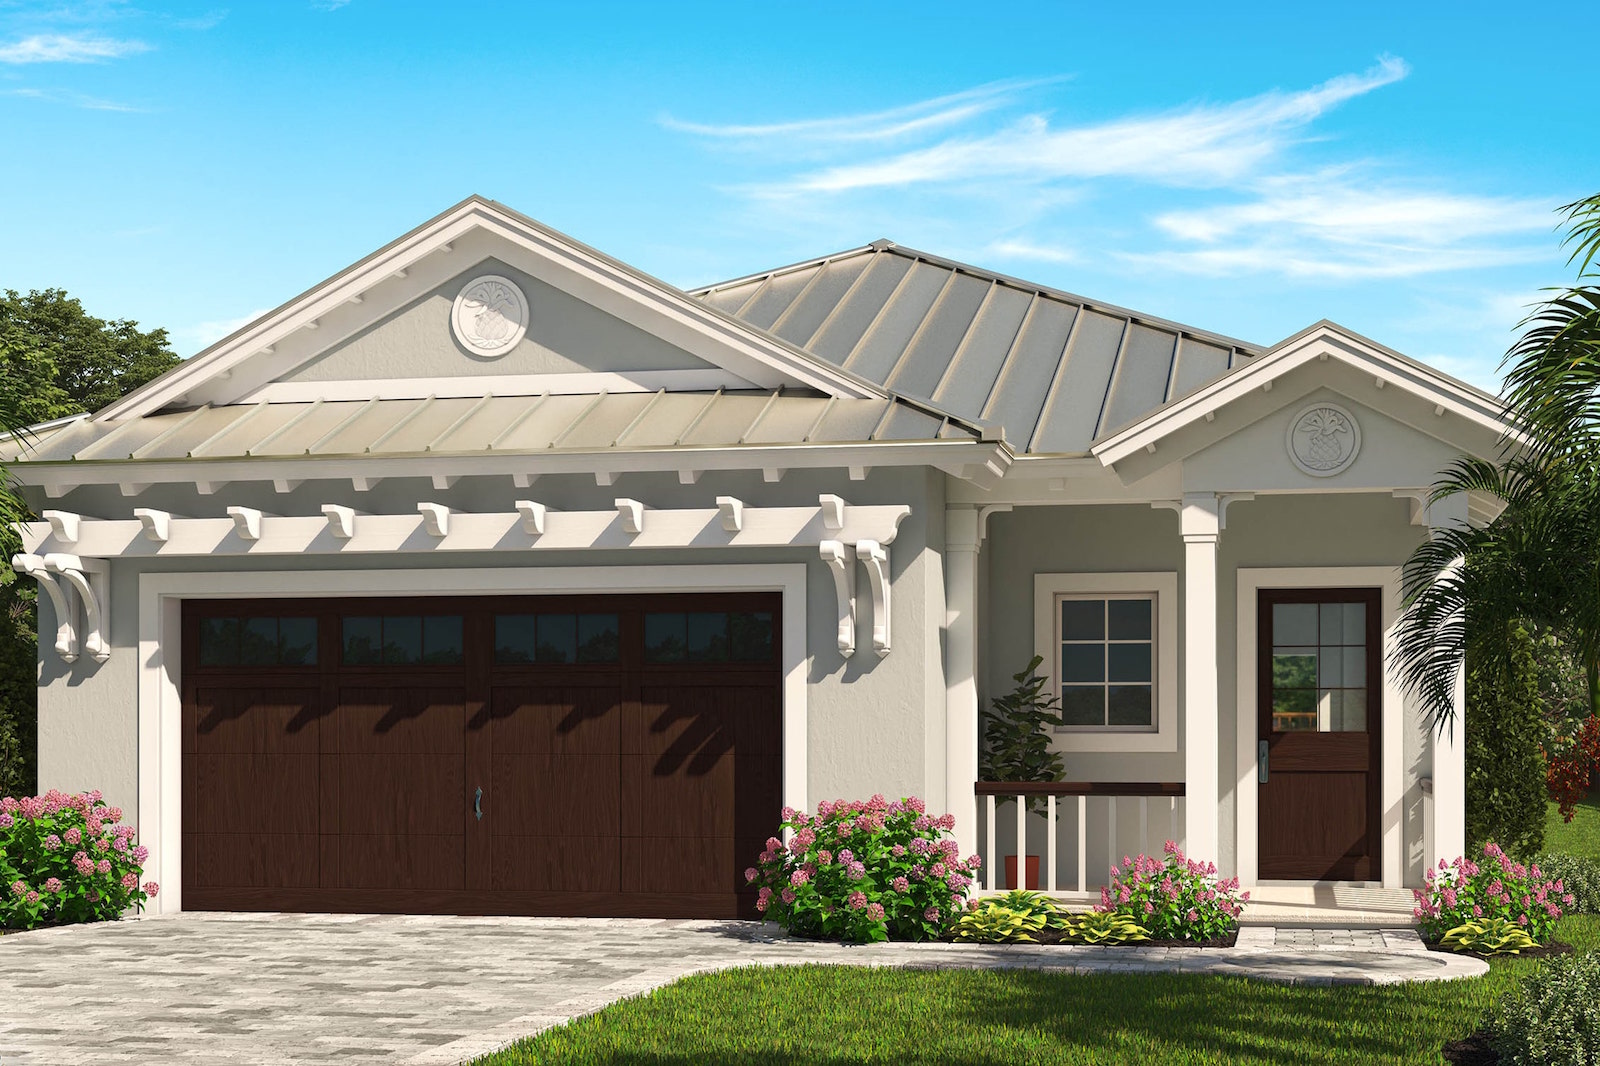
4-Bedroom, 2147 Sq Ft European Home - Plan #147-1142 - Main Exterior
Plan Collection
4-Bedroom, 2147 Sq Ft European Home - Plan #147-1142 - Main Exterior
Plan#147-1142
Starting at$1097
2147
Sq Ft
2
Story
4
Bed
2.5
Bath
2
Car
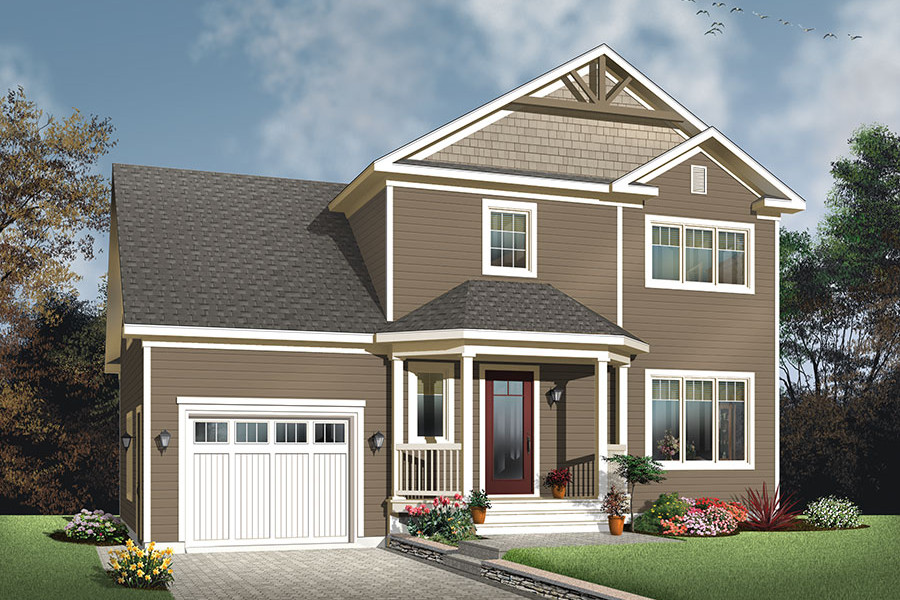
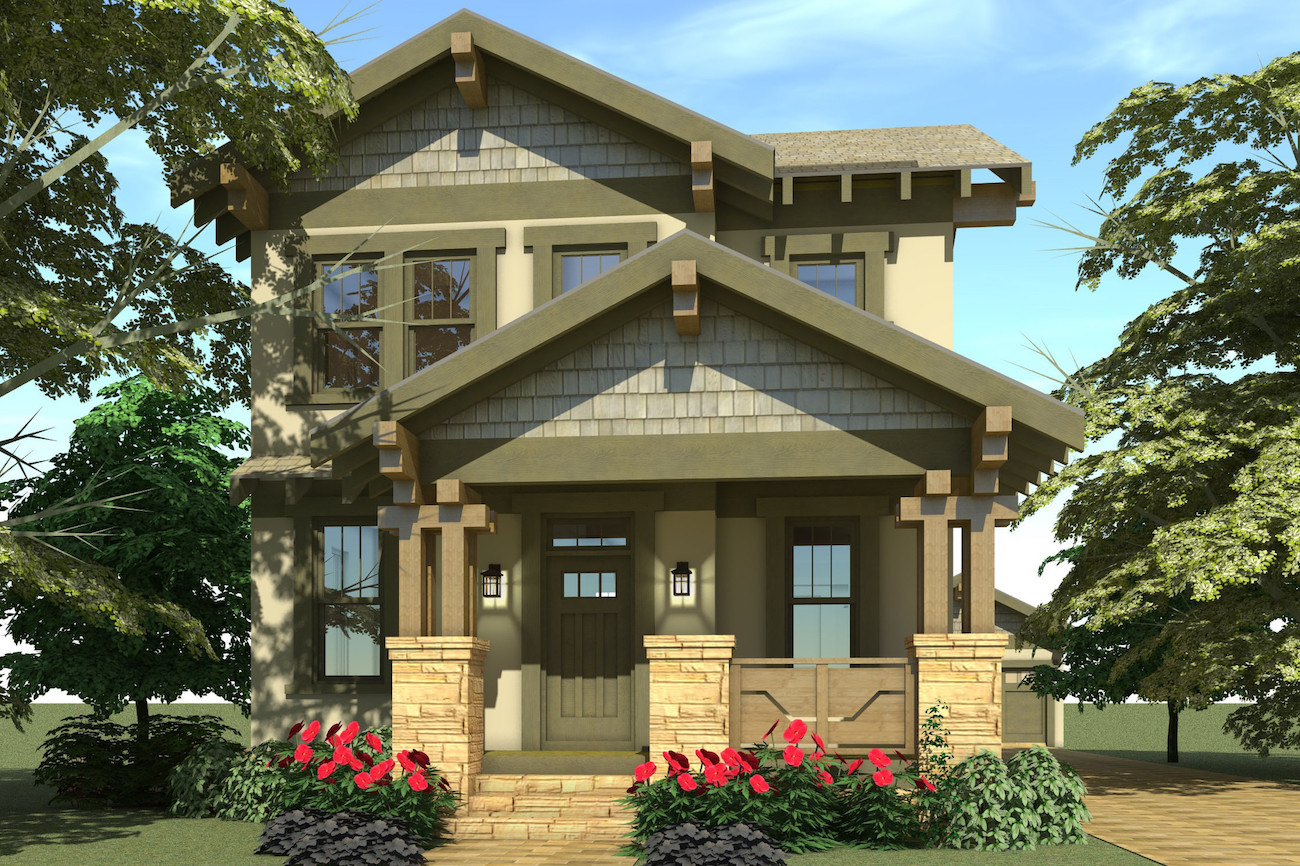
4-Bedroom, 2098 Sq Ft Craftsman Home Plan - 101-1503 - Main Exterior
Plan Collection
4-Bedroom, 2098 Sq Ft Craftsman Home Plan - 101-1503 - Main Exterior
Plan#101-1503
Starting at$1090
2098
Sq Ft
2
Story
4
Bed
2
Bath
2
Car
3-Bedroom, 1508 Sq Ft Country Home Plan - 126-1153 - Main Exterior
Plan Collection
3-Bedroom, 1508 Sq Ft Country Home Plan - 126-1153 - Main Exterior
Plan#126-1153
Starting at$1680
1508
Sq Ft
2
Story
3
Bed
2
Bath
0
Car
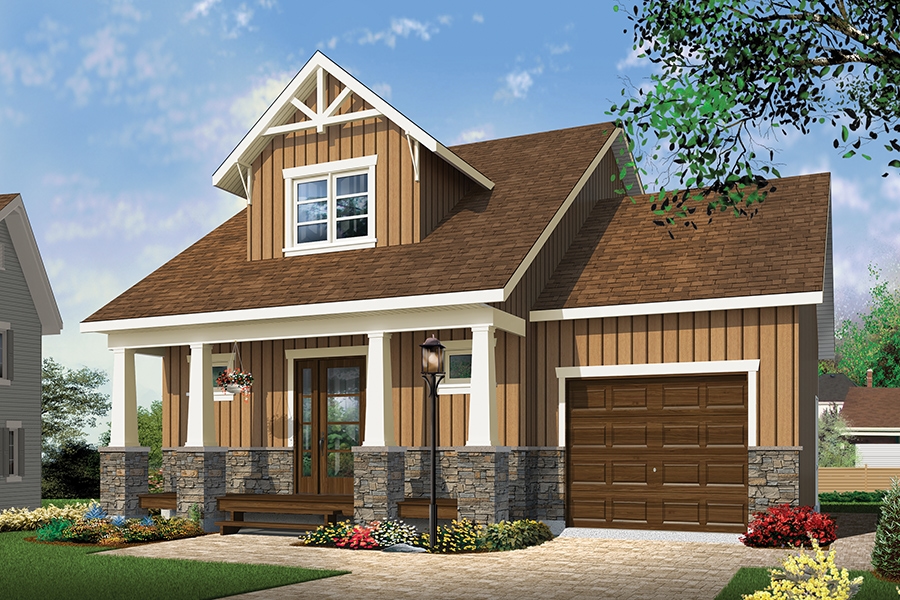
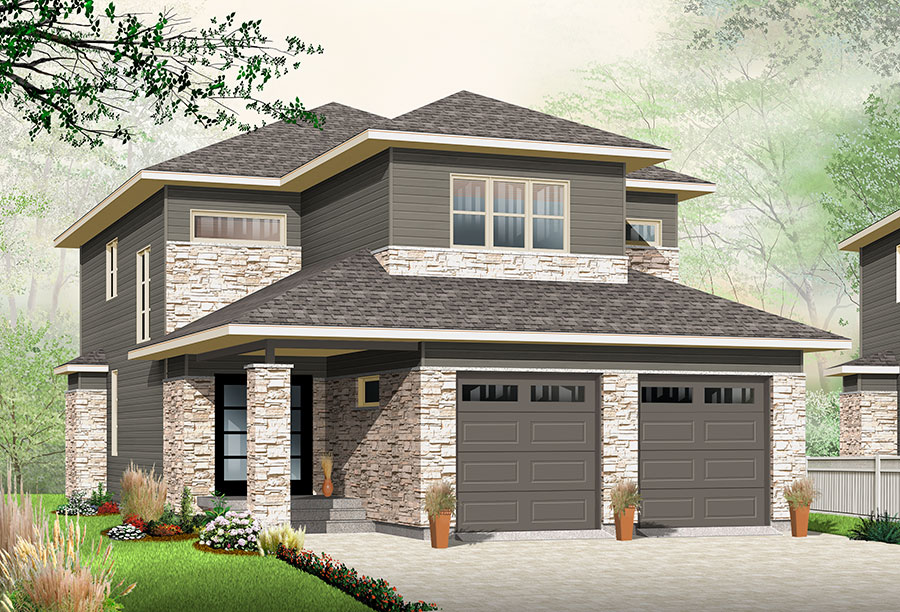
Craftsman Home Plan - 4 Bedrms, 2.5 Baths - 1424 Sq Ft
Plan Collection
Craftsman Home Plan - 4 Bedrms, 2.5 Baths - 1424 Sq Ft
Plan#213-1000
Starting at$1395
1424
Sq Ft
2
Story
4
Bed
2.5
Bath
1
Car
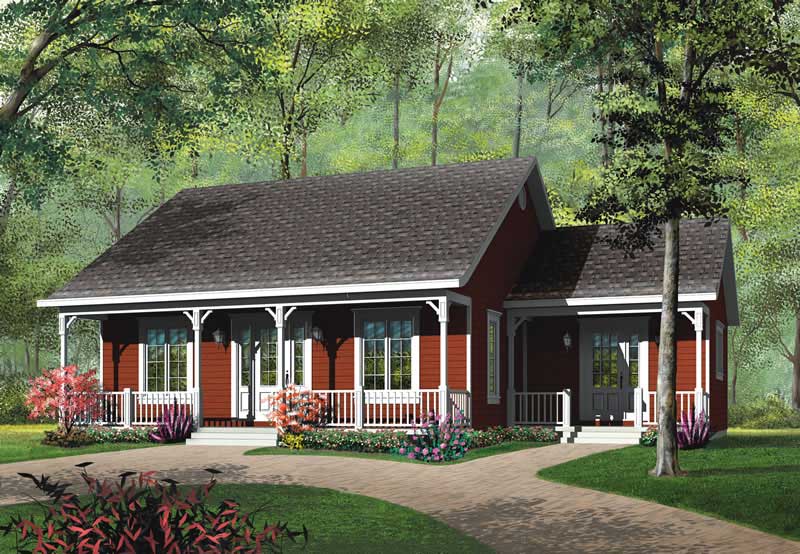
4-Bedroom, 1856 Sq Ft Country Home Plan - 101-1108 - Main Exterior
Plan Collection
4-Bedroom, 1856 Sq Ft Country Home Plan - 101-1108 - Main Exterior
Plan#101-1108
Starting at$1055
1856
Sq Ft
2
Story
4
Bed
2
Bath
2
Car
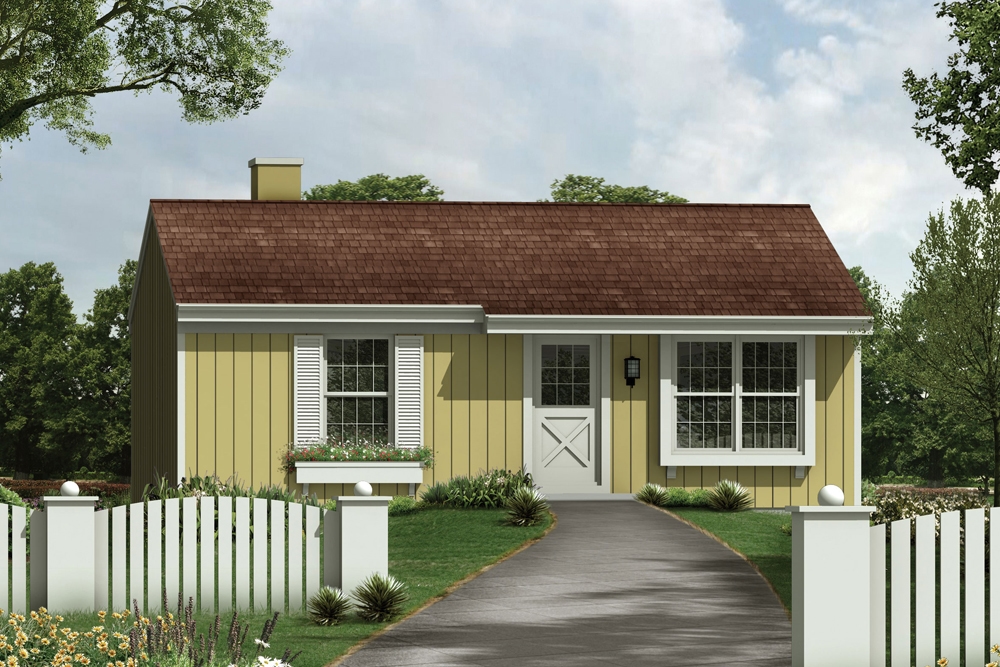
2-Bedroom, 1229 Sq Ft Ranch House - Plan #103-1124 - Front Exterior
Plan Collection
2-Bedroom, 1229 Sq Ft Ranch House - Plan #103-1124 - Front Exterior
Plan#103-1124
Starting at$895
1229
Sq Ft
1
Story
2
Bed
2
Bath
2
Car
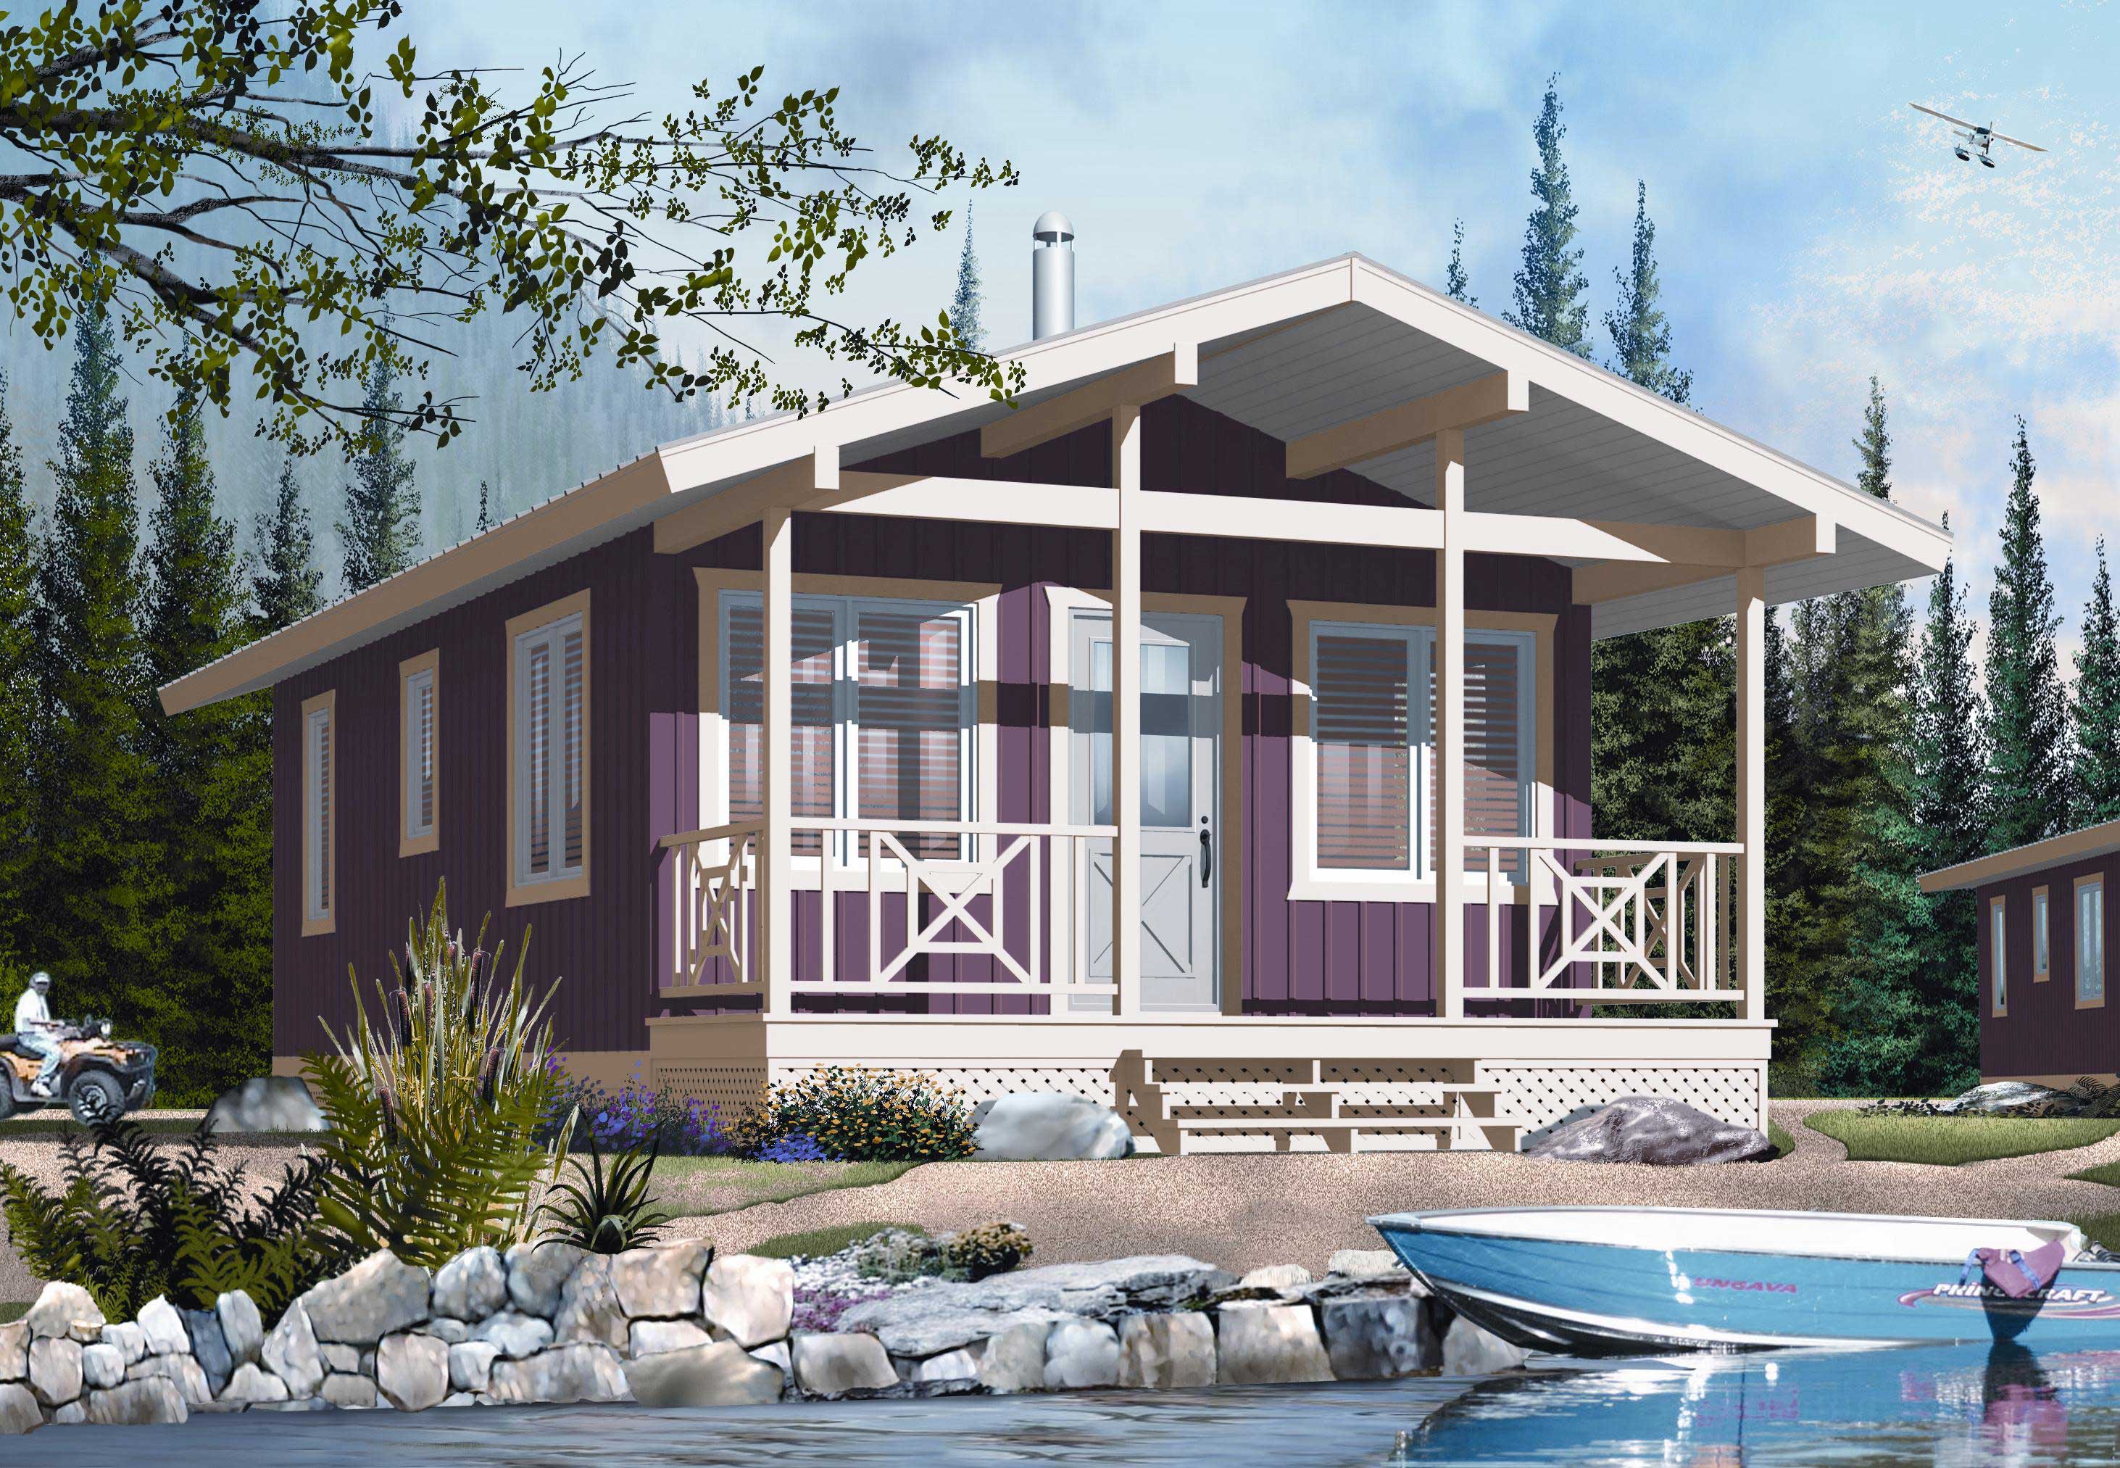
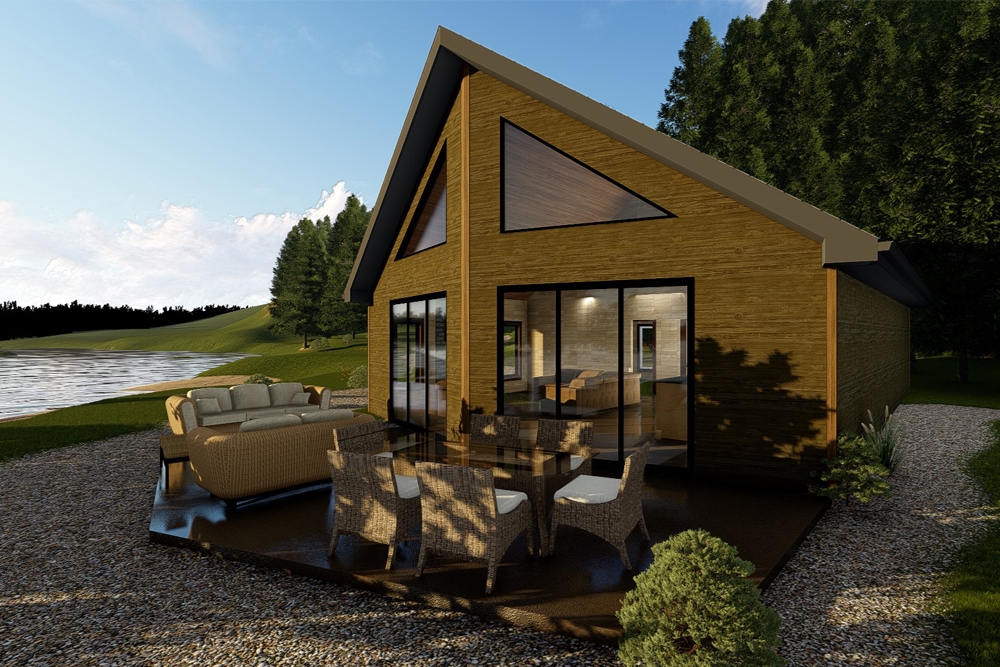
1-Bedroom, 1702 Sq Ft Log Cabin Home Plan - 177-1005 - Main Exterior
Plan Collection
1-Bedroom, 1702 Sq Ft Log Cabin Home Plan - 177-1005 - Main Exterior
Plan#177-1005
Starting at$1395
1702
Sq Ft
1
Story
1
Bed
0
Bath
2
Car
3-Bedroom, 1748 Sq Ft Coastal House Plan - 175-1262 - Front Exterior
Plan Collection
3-Bedroom, 1748 Sq Ft Coastal House Plan - 175-1262 - Front Exterior
Plan#175-1262
Starting at$1200
1748
Sq Ft
1
Story
3
Bed
2
Bath
2
Car
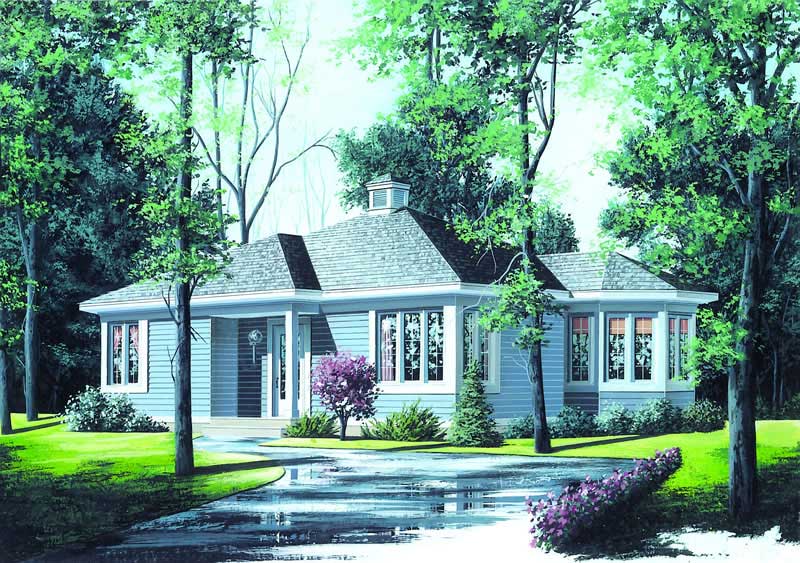
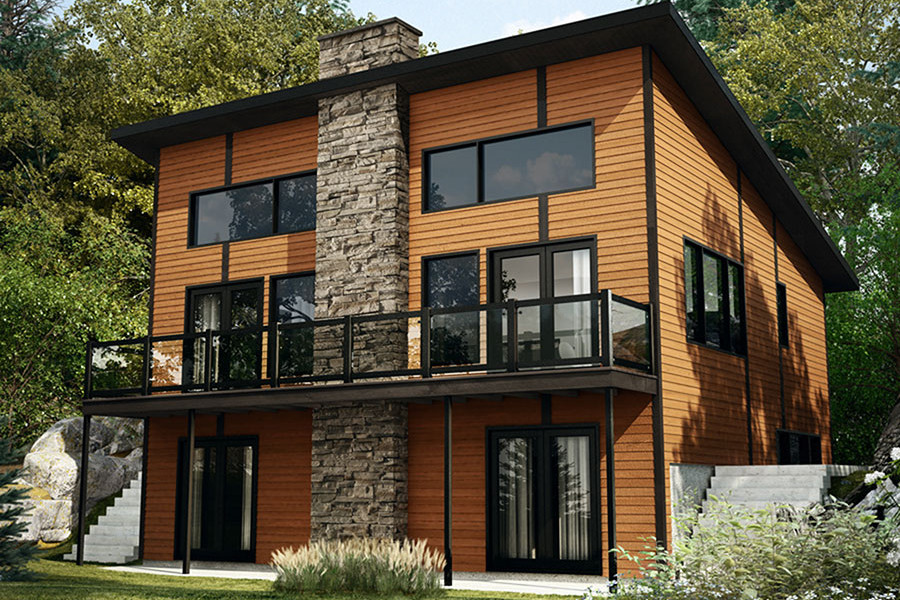
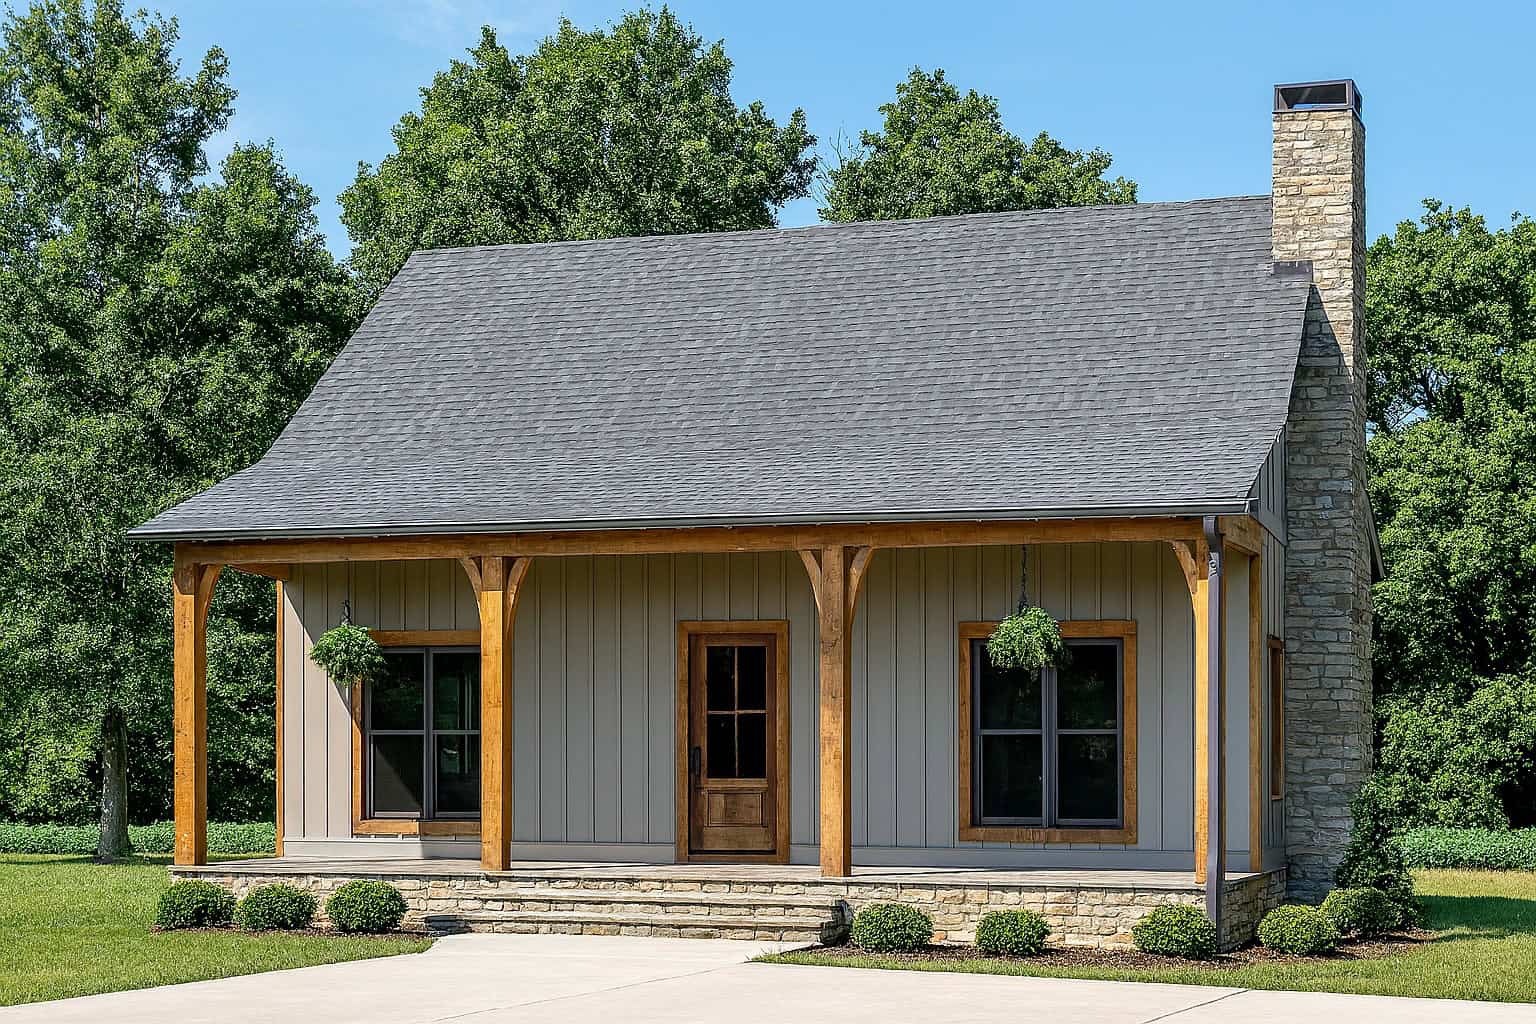
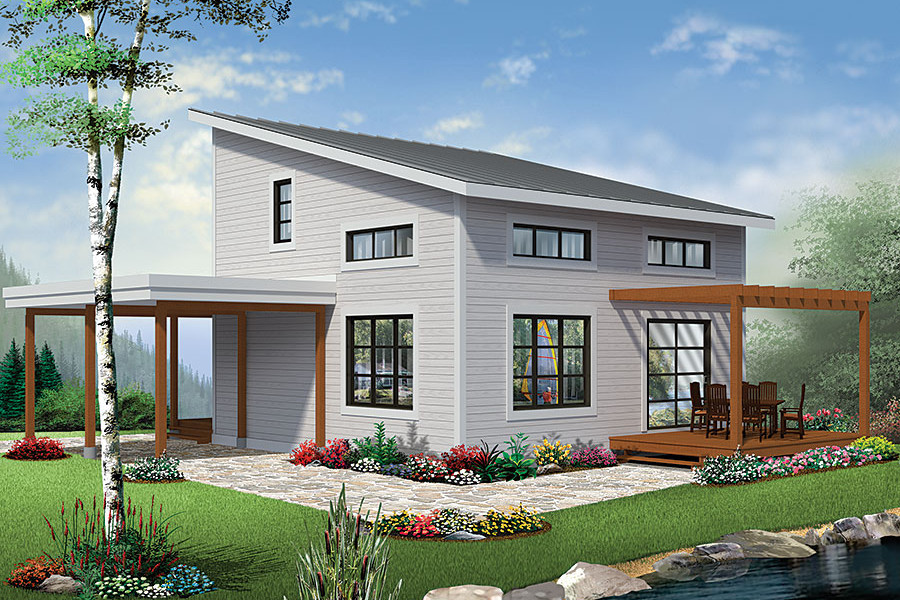
2-Bedroom, 1050 Sq Ft Modern House Plan - 100-1352 - Front Exterior
Plan Collection
2-Bedroom, 1050 Sq Ft Modern House Plan - 100-1352 - Front Exterior
Plan#100-1352
Starting at$1300
1050
Sq Ft
1
Story
2
Bed
1
Bath
0
Car
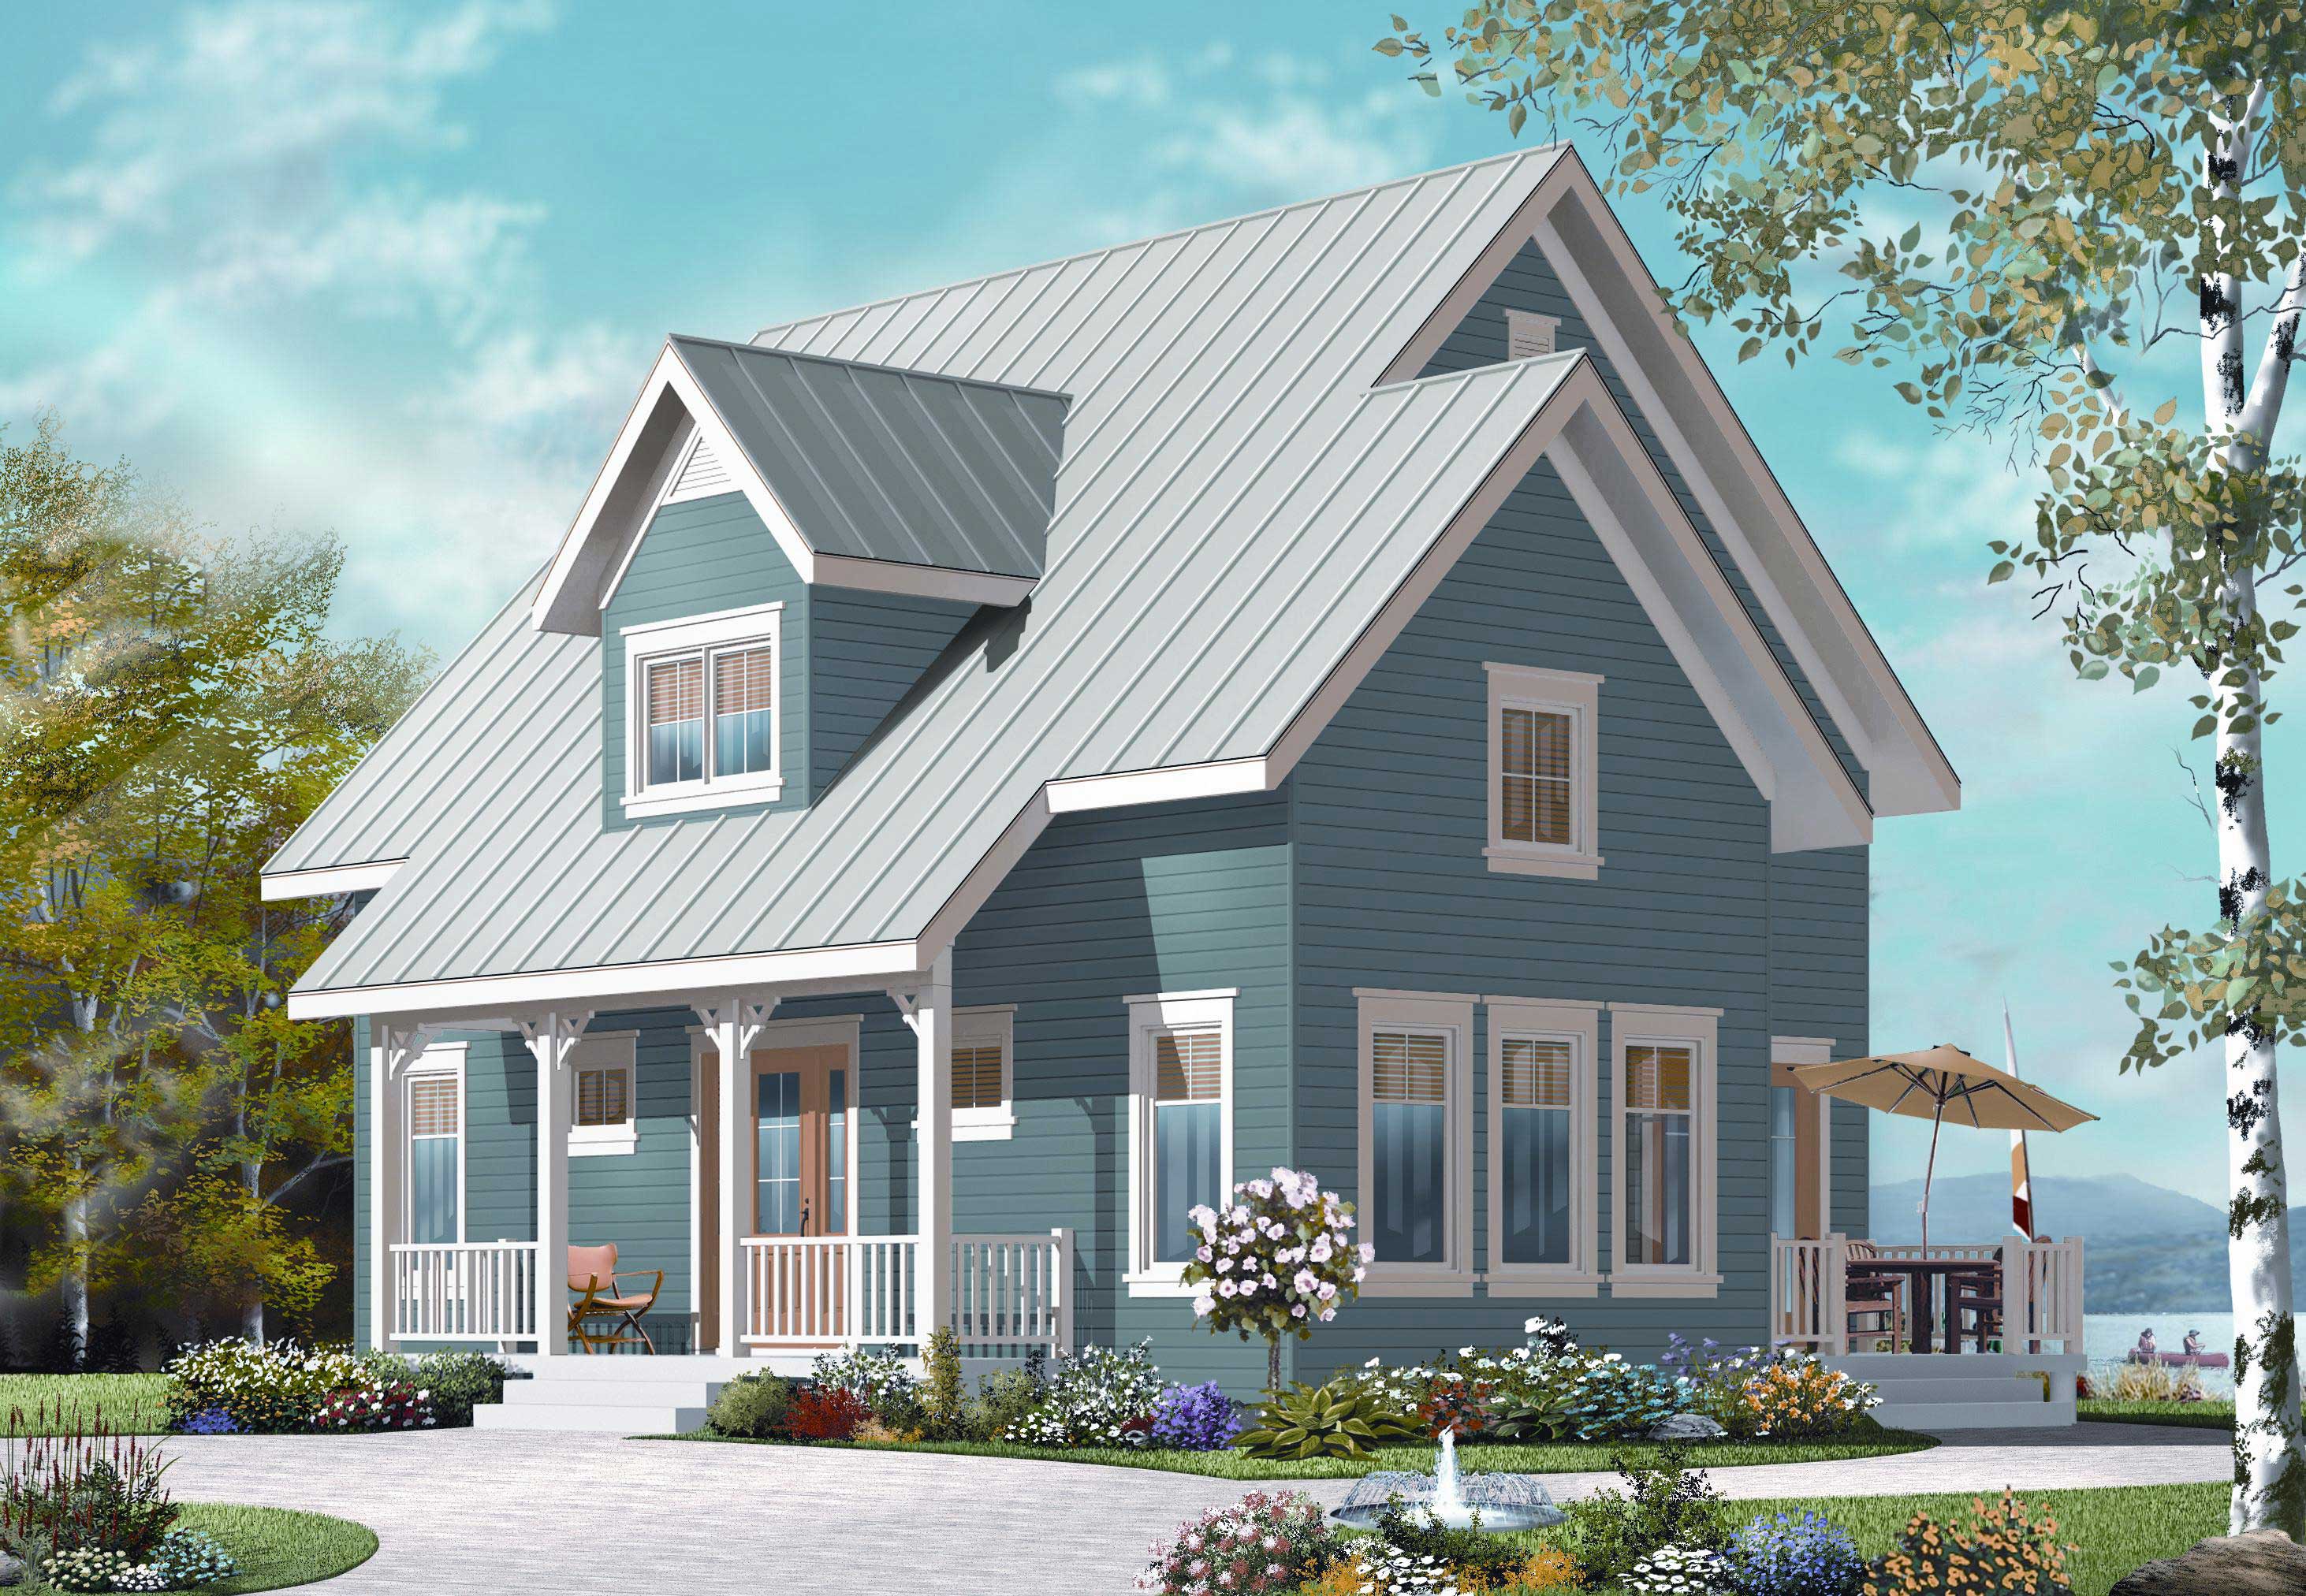
3-Bedroom, 2008 Sq Ft Cottage Home Plan - 193-1015 - Main Exterior
Plan Collection
3-Bedroom, 2008 Sq Ft Cottage Home Plan - 193-1015 - Main Exterior
Plan#193-1015
Starting at$2050
2008
Sq Ft
3
Story
3
Bed
4.5
Bath
0
Car
3-Bedroom, 1830 Sq Ft Multi-Level House Plan - 126-1063 - Front Exterior
Plan Collection
3-Bedroom, 1830 Sq Ft Multi-Level House Plan - 126-1063 - Front Exterior
Plan#126-1063
Starting at$1855
1830
Sq Ft
1.5
Story
3
Bed
1.5
Bath
2
Car
3-Bedroom, 2080 Sq Ft Arts and Crafts House Plan - 116-1087 - Front Exterior
Plan Collection
3-Bedroom, 2080 Sq Ft Arts and Crafts House Plan - 116-1087 - Front Exterior
Plan#116-1087
Starting at$1697
2080
Sq Ft
2
Story
3
Bed
2.5
Bath
2
Car
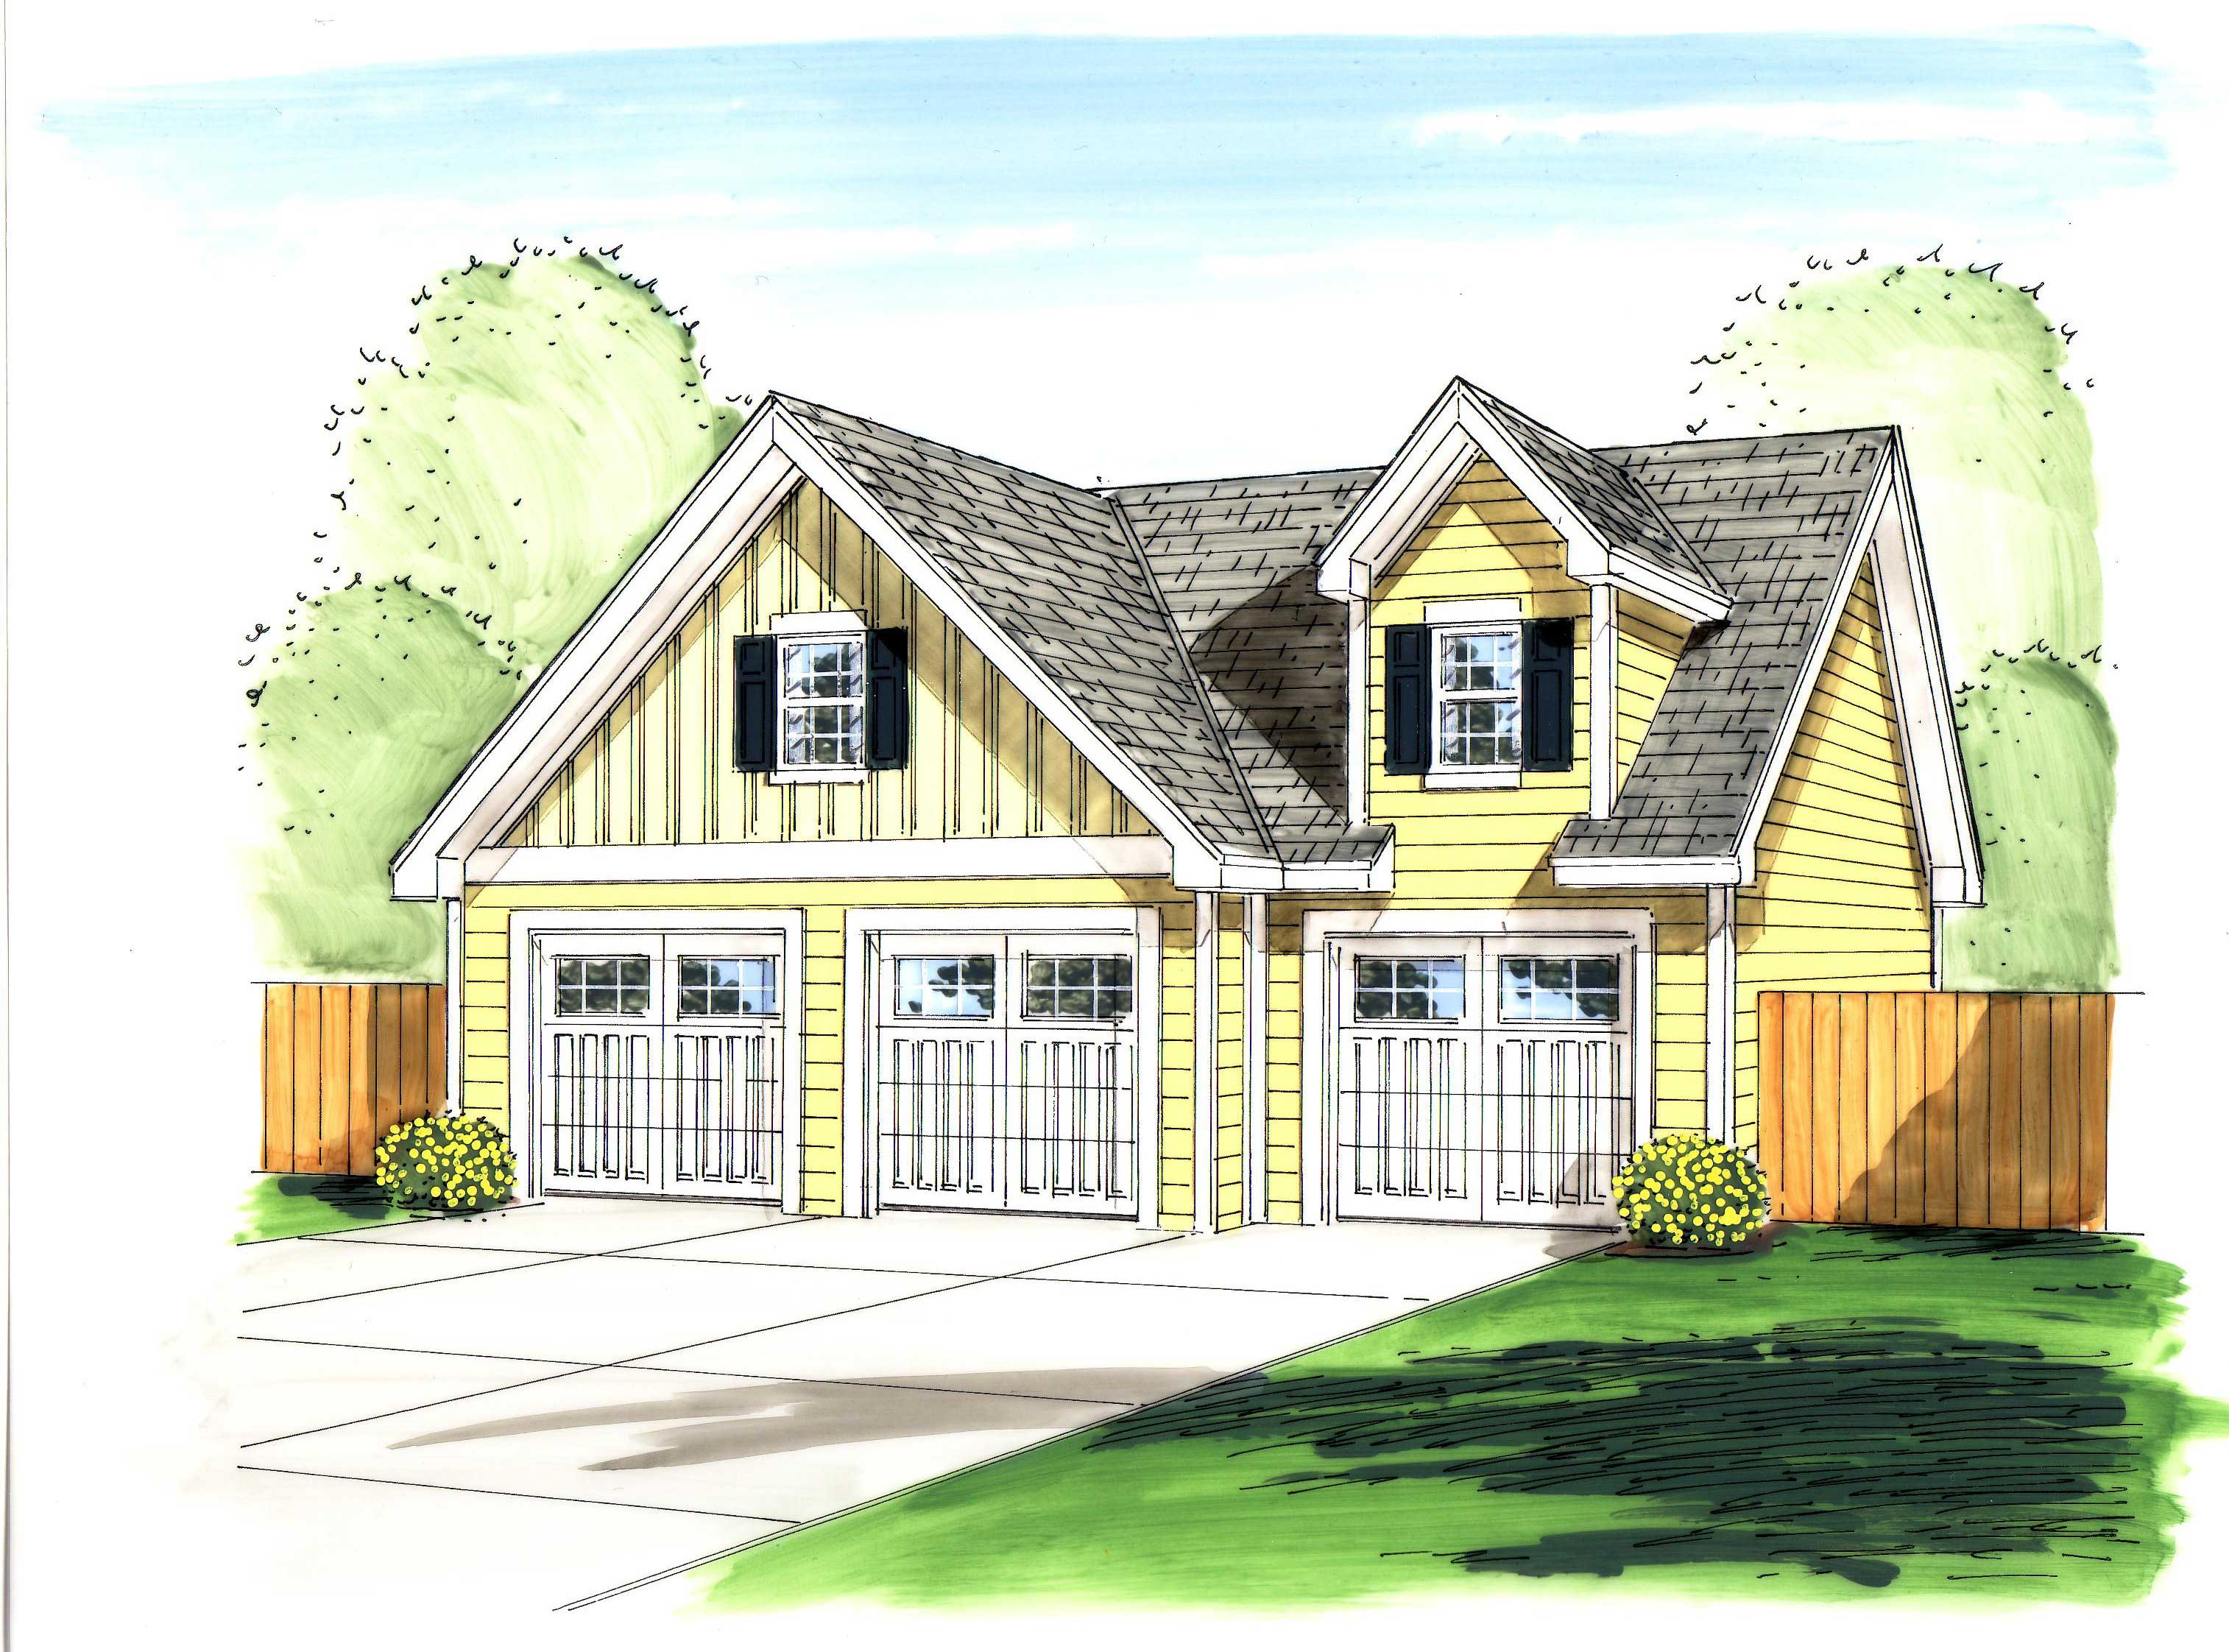
0-Bedroom, 1000 Sq Ft Garage House Plan - 100-1059 - Front Exterior
Plan Collection
0-Bedroom, 1000 Sq Ft Garage House Plan - 100-1059 - Front Exterior
Plan#100-1059
Starting at$800
1000
Sq Ft
2
Story
0
Bed
0
Bath
3
Car
3-Bedroom, 1764 Sq Ft Country House Plan - 193-1031 - Front Exterior
Plan Collection
3-Bedroom, 1764 Sq Ft Country House Plan - 193-1031 - Front Exterior
Plan#193-1031
Starting at$1200
1764
Sq Ft
2
Story
3
Bed
2.5
Bath
0
Car
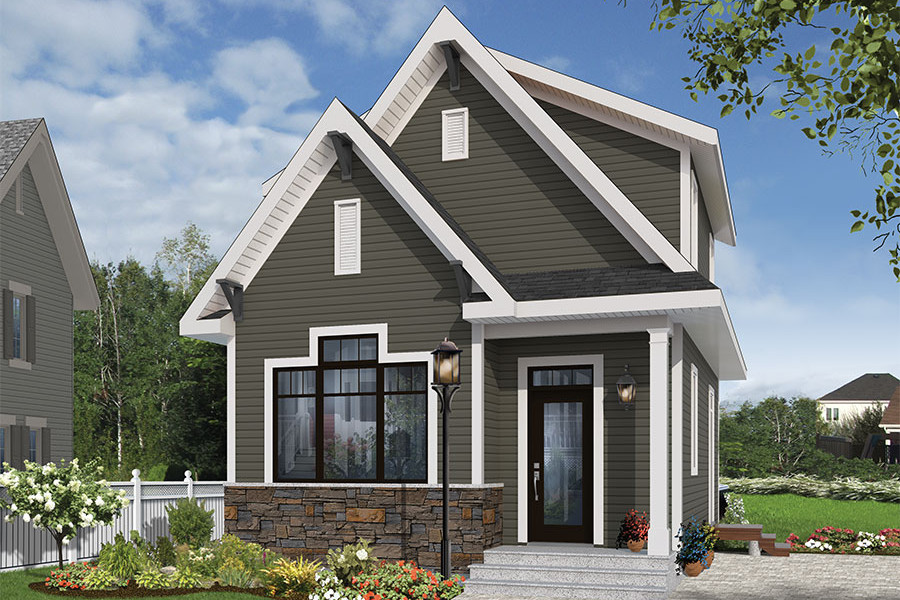
3-Bedroom, 1147 Sq Ft Ranch House Plan - 126-1552 - Front Exterior
Plan Collection
3-Bedroom, 1147 Sq Ft Ranch House Plan - 126-1552 - Front Exterior
Plan#126-1552
Starting at$1450
1147
Sq Ft
1
Story
3
Bed
1
Bath
0
Car
1-Bedroom, 1225 Sq Ft 16-Sided Circular Home Plan - 116-1002 - Main Exterior
Plan Collection
1-Bedroom, 1225 Sq Ft 16-Sided Circular Home Plan - 116-1002 - Main Exterior
Plan#116-1002
Starting at$760
1225
Sq Ft
1
Story
1
Bed
1
Bath
0
Car
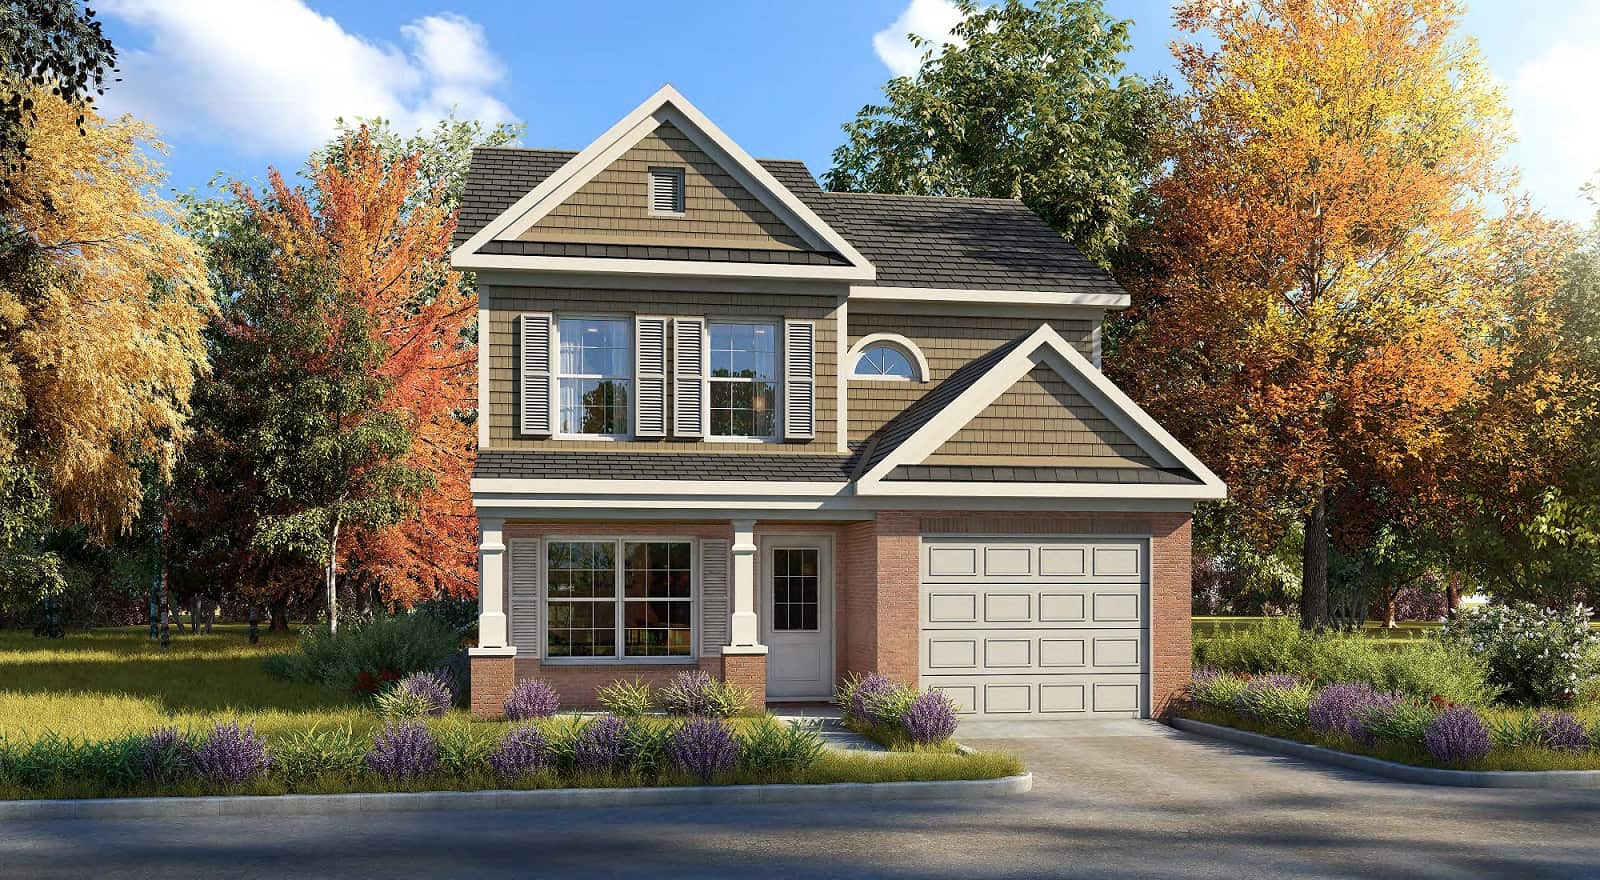
3-Bedroom, 1226 Sq Ft European Home Plan - 158-1044 - Main Exterior
Plan Collection
3-Bedroom, 1226 Sq Ft European Home Plan - 158-1044 - Main Exterior
Plan#158-1044
Starting at$1500
1226
Sq Ft
2
Story
3
Bed
1.5
Bath
1
Car
3-Bedroom, 1148 Sq Ft Bungalow House Plan - 170-1697 - Front Exterior
Plan Collection
3-Bedroom, 1148 Sq Ft Bungalow House Plan - 170-1697 - Front Exterior
Plan#170-1697
Starting at$770
1148
Sq Ft
1
Story
3
Bed
2
Bath
0
Car
2-Bedroom, 1246 Sq Ft Bungalow House Plan - 126-1642 - Front Exterior
Plan Collection
2-Bedroom, 1246 Sq Ft Bungalow House Plan - 126-1642 - Front Exterior
Plan#126-1642
Starting at$1680
1246
Sq Ft
1
Story
2
Bed
1
Bath
1
Car
2-Bedroom, 1212 Sq Ft Country House Plan - 126-1836 - Front Exterior
Plan Collection
2-Bedroom, 1212 Sq Ft Country House Plan - 126-1836 - Front Exterior
Plan#126-1836
Starting at$1510
1212
Sq Ft
1
Story
2
Bed
1
Bath
0
Car
4-Bedroom, 1811 Sq Ft Country Home Plan - 126-1859 - Main Exterior
Plan Collection
4-Bedroom, 1811 Sq Ft Country Home Plan - 126-1859 - Main Exterior
Plan#126-1859
Starting at$1740
1811
Sq Ft
2
Story
4
Bed
2.5
Bath
0
Car
3-Bedroom, 1339 Sq Ft Craftsman Home Plan - 178-1282 - Main Exterior
Plan Collection
3-Bedroom, 1339 Sq Ft Craftsman Home Plan - 178-1282 - Main Exterior
Plan#178-1282
Starting at$1045
1339
Sq Ft
1
Story
3
Bed
2
Bath
2
Car
5-Bedroom, 1228 Sq Ft Cottage House Plan - 158-1317 - Front Exterior
Plan Collection
5-Bedroom, 1228 Sq Ft Cottage House Plan - 158-1317 - Front Exterior
Plan#158-1317
Starting at$1500
1228
Sq Ft
2
Story
5
Bed
2.5
Bath
0
Car
4-Bedroom, 2894 Sq Ft Traditional Home Plan - 180-1012 - Main Exterior
Plan Collection
4-Bedroom, 2894 Sq Ft Traditional Home Plan - 180-1012 - Main Exterior
Plan#180-1012
Starting at$1350
2894
Sq Ft
2
Story
4
Bed
3.5
Bath
2
Car
4-Bedroom, 2147 Sq Ft European Home - Plan #147-1142 - Main Exterior
Plan Collection
4-Bedroom, 2147 Sq Ft European Home - Plan #147-1142 - Main Exterior
Plan#147-1142
Starting at$1097
2147
Sq Ft
2
Story
4
Bed
2.5
Bath
2
Car
4-Bedroom, 2098 Sq Ft Craftsman Home Plan - 101-1503 - Main Exterior
Plan Collection
4-Bedroom, 2098 Sq Ft Craftsman Home Plan - 101-1503 - Main Exterior
Plan#101-1503
Starting at$1090
2098
Sq Ft
2
Story
4
Bed
2
Bath
2
Car
3-Bedroom, 1508 Sq Ft Country Home Plan - 126-1153 - Main Exterior
Plan Collection
3-Bedroom, 1508 Sq Ft Country Home Plan - 126-1153 - Main Exterior
Plan#126-1153
Starting at$1680
1508
Sq Ft
2
Story
3
Bed
2
Bath
0
Car
Craftsman Home Plan - 4 Bedrms, 2.5 Baths - 1424 Sq Ft
Plan Collection
Craftsman Home Plan - 4 Bedrms, 2.5 Baths - 1424 Sq Ft
Plan#213-1000
Starting at$1395
1424
Sq Ft
2
Story
4
Bed
2.5
Bath
1
Car
4-Bedroom, 1856 Sq Ft Country Home Plan - 101-1108 - Main Exterior
Plan Collection
4-Bedroom, 1856 Sq Ft Country Home Plan - 101-1108 - Main Exterior
Plan#101-1108
Starting at$1055
1856
Sq Ft
2
Story
4
Bed
2
Bath
2
Car
2-Bedroom, 1229 Sq Ft Ranch House - Plan #103-1124 - Front Exterior
Plan Collection
2-Bedroom, 1229 Sq Ft Ranch House - Plan #103-1124 - Front Exterior
Plan#103-1124
Starting at$895
1229
Sq Ft
1
Story
2
Bed
2
Bath
2
Car
1-Bedroom, 1702 Sq Ft Log Cabin Home Plan - 177-1005 - Main Exterior
Plan Collection
1-Bedroom, 1702 Sq Ft Log Cabin Home Plan - 177-1005 - Main Exterior
Plan#177-1005
Starting at$1395
1702
Sq Ft
1
Story
1
Bed
0
Bath
2
Car
3-Bedroom, 1748 Sq Ft Coastal House Plan - 175-1262 - Front Exterior
Plan Collection
3-Bedroom, 1748 Sq Ft Coastal House Plan - 175-1262 - Front Exterior
Plan#175-1262
Starting at$1200
1748
Sq Ft
1
Story
3
Bed
2
Bath
2
Car
2-Bedroom, 1050 Sq Ft Modern House Plan - 100-1352 - Front Exterior
Plan Collection
2-Bedroom, 1050 Sq Ft Modern House Plan - 100-1352 - Front Exterior
Plan#100-1352
Starting at$1300
1050
Sq Ft
1
Story
2
Bed
1
Bath
0
Car
3-Bedroom, 2008 Sq Ft Cottage Home Plan - 193-1015 - Main Exterior
Plan Collection
3-Bedroom, 2008 Sq Ft Cottage Home Plan - 193-1015 - Main Exterior
Plan#193-1015
Starting at$2050
2008
Sq Ft
3
Story
3
Bed
4.5
Bath
0
Car
3-Bedroom, 1830 Sq Ft Multi-Level House Plan - 126-1063 - Front Exterior
Plan Collection
3-Bedroom, 1830 Sq Ft Multi-Level House Plan - 126-1063 - Front Exterior
Plan#126-1063
Starting at$1855
1830
Sq Ft
1.5
Story
3
Bed
1.5
Bath
2
Car
3-Bedroom, 2080 Sq Ft Arts and Crafts House Plan - 116-1087 - Front Exterior
Plan Collection
3-Bedroom, 2080 Sq Ft Arts and Crafts House Plan - 116-1087 - Front Exterior
Plan#116-1087
Starting at$1697
2080
Sq Ft
2
Story
3
Bed
2.5
Bath
2
Car
0-Bedroom, 1000 Sq Ft Garage House Plan - 100-1059 - Front Exterior
Plan Collection
0-Bedroom, 1000 Sq Ft Garage House Plan - 100-1059 - Front Exterior
Plan#100-1059
Starting at$800
1000
Sq Ft
2
Story
0
Bed
0
Bath
3
Car

3-Bedroom, 1764 Sq Ft Country House Plan - 193-1031 - Front Exterior
Plan Collection
3-Bedroom, 1764 Sq Ft Country House Plan - 193-1031 - Front Exterior
Plan#193-1031
Starting at$1200
1764
Sq Ft
2
Story
3
Bed
2.5
Bath
0
Car
3-Bedroom, 1147 Sq Ft Ranch House Plan - 126-1552 - Front Exterior
Plan Collection
3-Bedroom, 1147 Sq Ft Ranch House Plan - 126-1552 - Front Exterior
Plan#126-1552
Starting at$1450
1147
Sq Ft
1
Story
3
Bed
1
Bath
0
Car
1-Bedroom, 1225 Sq Ft 16-Sided Circular Home Plan - 116-1002 - Main Exterior
Plan Collection
1-Bedroom, 1225 Sq Ft 16-Sided Circular Home Plan - 116-1002 - Main Exterior
Plan#116-1002
Starting at$760
1225
Sq Ft
1
Story
1
Bed
1
Bath
0
Car
3-Bedroom, 1226 Sq Ft European Home Plan - 158-1044 - Main Exterior
Plan Collection
3-Bedroom, 1226 Sq Ft European Home Plan - 158-1044 - Main Exterior
Plan#158-1044
Starting at$1500
1226
Sq Ft
2
Story
3
Bed
1.5
Bath
1
Car
3-Bedroom, 1148 Sq Ft Bungalow House Plan - 170-1697 - Front Exterior
Plan Collection
3-Bedroom, 1148 Sq Ft Bungalow House Plan - 170-1697 - Front Exterior
Plan#170-1697
Starting at$770
1148
Sq Ft
1
Story
3
Bed
2
Bath
0
Car
2-Bedroom, 1246 Sq Ft Bungalow House Plan - 126-1642 - Front Exterior
Plan Collection
2-Bedroom, 1246 Sq Ft Bungalow House Plan - 126-1642 - Front Exterior
Plan#126-1642
Starting at$1680
1246
Sq Ft
1
Story
2
Bed
1
Bath
1
Car
2-Bedroom, 1212 Sq Ft Country House Plan - 126-1836 - Front Exterior
Plan Collection
2-Bedroom, 1212 Sq Ft Country House Plan - 126-1836 - Front Exterior
Plan#126-1836
Starting at$1510
1212
Sq Ft
1
Story
2
Bed
1
Bath
0
Car

4-Bedroom, 1811 Sq Ft Country Home Plan - 126-1859 - Main Exterior
Plan Collection
4-Bedroom, 1811 Sq Ft Country Home Plan - 126-1859 - Main Exterior
Plan#126-1859
Starting at$1740
1811
Sq Ft
2
Story
4
Bed
2.5
Bath
0
Car
3-Bedroom, 1339 Sq Ft Craftsman Home Plan - 178-1282 - Main Exterior
Plan Collection
3-Bedroom, 1339 Sq Ft Craftsman Home Plan - 178-1282 - Main Exterior
Plan#178-1282
Starting at$1045
1339
Sq Ft
1
Story
3
Bed
2
Bath
2
Car
5-Bedroom, 1228 Sq Ft Cottage House Plan - 158-1317 - Front Exterior
Plan Collection
5-Bedroom, 1228 Sq Ft Cottage House Plan - 158-1317 - Front Exterior
Plan#158-1317
Starting at$1500
1228
Sq Ft
2
Story
5
Bed
2.5
Bath
0
Car
4-Bedroom, 2894 Sq Ft Traditional Home Plan - 180-1012 - Main Exterior
Plan Collection
4-Bedroom, 2894 Sq Ft Traditional Home Plan - 180-1012 - Main Exterior
Plan#180-1012
Starting at$1350
2894
Sq Ft
2
Story
4
Bed
3.5
Bath
2
Car
1...3536373839...201