Single+story, 65-75 Foot Wide House Plans

1,890
Plan Results
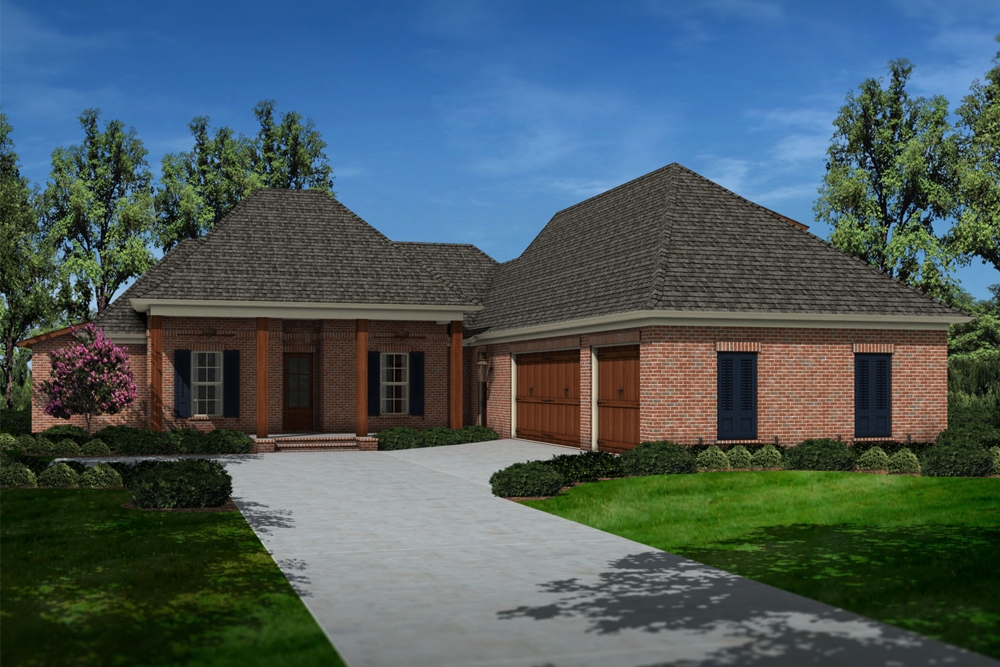
3-Bedroom, 2376 Sq Ft Ranch House Plan - 115-1115 - Front Exterior
Plan Collection
3-Bedroom, 2376 Sq Ft Ranch House Plan - 115-1115 - Front Exterior
Plan#115-1115
Starting at$1700
2376
Sq Ft
1
Story
3
Bed
2
Bath
3
Car
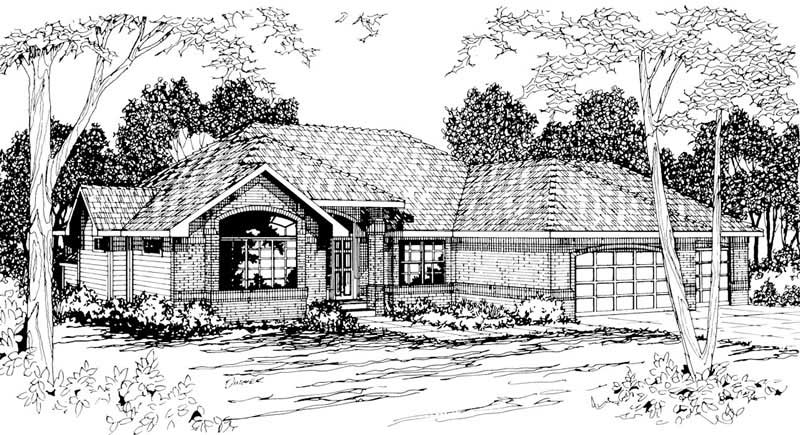
2-Bedroom, 2443 Sq Ft Ranch Home Plan - 108-1837 - Main Exterior
Plan Collection
2-Bedroom, 2443 Sq Ft Ranch Home Plan - 108-1837 - Main Exterior
Plan#108-1837
Starting at$1050
2443
Sq Ft
1
Story
2
Bed
2
Bath
0
Car
3-Bedroom, 2398 Sq Ft Colonial Home Plan - 109-1127 - Main Exterior
Plan Collection
3-Bedroom, 2398 Sq Ft Colonial Home Plan - 109-1127 - Main Exterior
Plan#109-1127
Starting at$1395
2398
Sq Ft
1
Story
3
Bed
2
Bath
0
Car

3-Bedroom, 3055 Sq Ft French Home Plan - 195-1188 - Main Exterior
Plan Collection
3-Bedroom, 3055 Sq Ft French Home Plan - 195-1188 - Main Exterior
Plan#195-1188
Starting at$1200
3055
Sq Ft
1
Story
3
Bed
2.5
Bath
2
Car
3-Bedroom, 2564 Sq Ft Colonial House Plan - 109-1101 - Front Exterior
Plan Collection
3-Bedroom, 2564 Sq Ft Colonial House Plan - 109-1101 - Front Exterior
Plan#109-1101
Starting at$1395
2564
Sq Ft
1
Story
3
Bed
2
Bath
0
Car
2-Bedroom, 3109 Sq Ft Concrete Block/ ICF Design House Plan - 132-1251 - Front Exterior
Plan Collection
2-Bedroom, 3109 Sq Ft Concrete Block/ ICF Design House Plan - 132-1251 - Front Exterior
Plan#132-1251
Starting at$2085
3109
Sq Ft
1
Story
2
Bed
4
Bath
0
Car
2-Bedroom, 2588 Sq Ft Craftsman House Plan - 132-1608 - Front Exterior
Plan Collection
2-Bedroom, 2588 Sq Ft Craftsman House Plan - 132-1608 - Front Exterior
Plan#132-1608
Starting at$1480
2588
Sq Ft
1
Story
2
Bed
2
Bath
2
Car
3-Bedroom, 1568 Sq Ft Ranch House Plan - 113-1075 - Front Exterior
Plan Collection
3-Bedroom, 1568 Sq Ft Ranch House Plan - 113-1075 - Front Exterior
Plan#113-1075
Starting at$325
1568
Sq Ft
1
Story
3
Bed
2
Bath
2
Car
2-Bedroom, 2522 Sq Ft Ranch Home Plan - 108-1590 - Main Exterior
Plan Collection
2-Bedroom, 2522 Sq Ft Ranch Home Plan - 108-1590 - Main Exterior
Plan#108-1590
Starting at$1100
2522
Sq Ft
1
Story
2
Bed
2
Bath
2
Car
3-Bedroom, 2006 Sq Ft Craftsman Home Plan - 109-1188 - Main Exterior
Plan Collection
3-Bedroom, 2006 Sq Ft Craftsman Home Plan - 109-1188 - Main Exterior
Plan#109-1188
Starting at$1395
2006
Sq Ft
1
Story
3
Bed
2
Bath
2
Car

3-Bedroom, 1608 Sq Ft Southern House Plan - 113-1036 - Front Exterior
Plan Collection
3-Bedroom, 1608 Sq Ft Southern House Plan - 113-1036 - Front Exterior
Plan#113-1036
Starting at$325
1608
Sq Ft
1
Story
3
Bed
2
Bath
2
Car
3-Bedroom, 2058 Sq Ft Contemporary Home Plan - 108-1056 - Main Exterior
Plan Collection
3-Bedroom, 2058 Sq Ft Contemporary Home Plan - 108-1056 - Main Exterior
Plan#108-1056
Starting at$945
2058
Sq Ft
1
Story
3
Bed
2
Bath
2
Car
3-Bedroom, 2505 Sq Ft Ranch Home Plan - 108-1217 - Main Exterior
Plan Collection
3-Bedroom, 2505 Sq Ft Ranch Home Plan - 108-1217 - Main Exterior
Plan#108-1217
Starting at$1100
2505
Sq Ft
1
Story
3
Bed
2.5
Bath
3
Car
3-Bedroom, 2764 Sq Ft Cottage House Plan - 180-1035 - Front Exterior
Plan Collection
3-Bedroom, 2764 Sq Ft Cottage House Plan - 180-1035 - Front Exterior
Plan#180-1035
Starting at$1350
2764
Sq Ft
1
Story
3
Bed
4
Bath
2
Car

3-Bedroom, 2151 Sq Ft Country Home Plan - 108-1464 - Main Exterior
Plan Collection
3-Bedroom, 2151 Sq Ft Country Home Plan - 108-1464 - Main Exterior
Plan#108-1464
Starting at$945
2151
Sq Ft
1
Story
3
Bed
2.5
Bath
2
Car
3-Bedroom, 1843 Sq Ft Cape Cod Home Plan - 174-1066 - Main Exterior
Plan Collection
3-Bedroom, 1843 Sq Ft Cape Cod Home Plan - 174-1066 - Main Exterior
Plan#174-1066
Starting at$710
1843
Sq Ft
1
Story
3
Bed
2
Bath
2
Car
4-Bedroom, 2051 Sq Ft Contemporary Home Plan - 125-1002 - Main Exterior
Plan Collection
4-Bedroom, 2051 Sq Ft Contemporary Home Plan - 125-1002 - Main Exterior
Plan#125-1002
Starting at$2564
2051
Sq Ft
1
Story
4
Bed
3
Bath
3
Car
4-Bedroom, 3996 Sq Ft Traditional House Plan - 132-1546 - Front Exterior
Plan Collection
4-Bedroom, 3996 Sq Ft Traditional House Plan - 132-1546 - Front Exterior
Plan#132-1546
Starting at$2085
3996
Sq Ft
1
Story
4
Bed
3.5
Bath
2
Car
4-Bedroom, 2458 Sq Ft Mediterranean House Plan - 108-1488 - Front Exterior
Plan Collection
4-Bedroom, 2458 Sq Ft Mediterranean House Plan - 108-1488 - Front Exterior
Plan#108-1488
Starting at$1050
2458
Sq Ft
1
Story
4
Bed
3.5
Bath
2
Car
5-Bedroom, 4364 Sq Ft Craftsman House Plan - 132-1635 - Front Exterior
Plan Collection
5-Bedroom, 4364 Sq Ft Craftsman House Plan - 132-1635 - Front Exterior
Plan#132-1635
Starting at$2085
4364
Sq Ft
1
Story
5
Bed
3.5
Bath
2
Car
3-Bedroom, 1898 Sq Ft Ranch Home Plan - 132-1383 - Main Exterior
Plan Collection
3-Bedroom, 1898 Sq Ft Ranch Home Plan - 132-1383 - Main Exterior
Plan#132-1383
Starting at$1370
1898
Sq Ft
1
Story
3
Bed
2
Bath
2
Car
4-Bedroom, 2651 Sq Ft French House Plan - 197-1010 - Front Exterior
Plan Collection
4-Bedroom, 2651 Sq Ft French House Plan - 197-1010 - Front Exterior
Plan#197-1010
Starting at$695
2651
Sq Ft
1
Story
4
Bed
3
Bath
3
Car
3-Bedroom, 2038 Sq Ft Country Home Plan - 108-1255 - Main Exterior
Plan Collection
3-Bedroom, 2038 Sq Ft Country Home Plan - 108-1255 - Main Exterior
Plan#108-1255
Starting at$945
2038
Sq Ft
1
Story
3
Bed
2.5
Bath
2
Car
3-Bedroom, 2020 Sq Ft Mediterranean Home Plan - 109-1186 - Main Exterior
Plan Collection
3-Bedroom, 2020 Sq Ft Mediterranean Home Plan - 109-1186 - Main Exterior
Plan#109-1186
Starting at$1395
2020
Sq Ft
1
Story
3
Bed
2
Bath
1
Car
3-Bedroom, 2376 Sq Ft Ranch House Plan - 115-1115 - Front Exterior
Plan Collection
3-Bedroom, 2376 Sq Ft Ranch House Plan - 115-1115 - Front Exterior
Plan#115-1115
Starting at$1700
2376
Sq Ft
1
Story
3
Bed
2
Bath
3
Car
2-Bedroom, 2443 Sq Ft Ranch Home Plan - 108-1837 - Main Exterior
Plan Collection
2-Bedroom, 2443 Sq Ft Ranch Home Plan - 108-1837 - Main Exterior
Plan#108-1837
Starting at$1050
2443
Sq Ft
1
Story
2
Bed
2
Bath
0
Car
3-Bedroom, 2398 Sq Ft Colonial Home Plan - 109-1127 - Main Exterior
Plan Collection
3-Bedroom, 2398 Sq Ft Colonial Home Plan - 109-1127 - Main Exterior
Plan#109-1127
Starting at$1395
2398
Sq Ft
1
Story
3
Bed
2
Bath
0
Car
3-Bedroom, 3055 Sq Ft French Home Plan - 195-1188 - Main Exterior
Plan Collection
3-Bedroom, 3055 Sq Ft French Home Plan - 195-1188 - Main Exterior
Plan#195-1188
Starting at$1200
3055
Sq Ft
1
Story
3
Bed
2.5
Bath
2
Car
3-Bedroom, 2564 Sq Ft Colonial House Plan - 109-1101 - Front Exterior
Plan Collection
3-Bedroom, 2564 Sq Ft Colonial House Plan - 109-1101 - Front Exterior
Plan#109-1101
Starting at$1395
2564
Sq Ft
1
Story
3
Bed
2
Bath
0
Car
2-Bedroom, 3109 Sq Ft Concrete Block/ ICF Design House Plan - 132-1251 - Front Exterior
Plan Collection
2-Bedroom, 3109 Sq Ft Concrete Block/ ICF Design House Plan - 132-1251 - Front Exterior
Plan#132-1251
Starting at$2085
3109
Sq Ft
1
Story
2
Bed
4
Bath
0
Car
2-Bedroom, 2588 Sq Ft Craftsman House Plan - 132-1608 - Front Exterior
Plan Collection
2-Bedroom, 2588 Sq Ft Craftsman House Plan - 132-1608 - Front Exterior
Plan#132-1608
Starting at$1480
2588
Sq Ft
1
Story
2
Bed
2
Bath
2
Car
3-Bedroom, 1568 Sq Ft Ranch House Plan - 113-1075 - Front Exterior
Plan Collection
3-Bedroom, 1568 Sq Ft Ranch House Plan - 113-1075 - Front Exterior
Plan#113-1075
Starting at$325
1568
Sq Ft
1
Story
3
Bed
2
Bath
2
Car
2-Bedroom, 2522 Sq Ft Ranch Home Plan - 108-1590 - Main Exterior
Plan Collection
2-Bedroom, 2522 Sq Ft Ranch Home Plan - 108-1590 - Main Exterior
Plan#108-1590
Starting at$1100
2522
Sq Ft
1
Story
2
Bed
2
Bath
2
Car
3-Bedroom, 2006 Sq Ft Craftsman Home Plan - 109-1188 - Main Exterior
Plan Collection
3-Bedroom, 2006 Sq Ft Craftsman Home Plan - 109-1188 - Main Exterior
Plan#109-1188
Starting at$1395
2006
Sq Ft
1
Story
3
Bed
2
Bath
2
Car
3-Bedroom, 1608 Sq Ft Southern House Plan - 113-1036 - Front Exterior
Plan Collection
3-Bedroom, 1608 Sq Ft Southern House Plan - 113-1036 - Front Exterior
Plan#113-1036
Starting at$325
1608
Sq Ft
1
Story
3
Bed
2
Bath
2
Car
3-Bedroom, 2058 Sq Ft Contemporary Home Plan - 108-1056 - Main Exterior
Plan Collection
3-Bedroom, 2058 Sq Ft Contemporary Home Plan - 108-1056 - Main Exterior
Plan#108-1056
Starting at$945
2058
Sq Ft
1
Story
3
Bed
2
Bath
2
Car
3-Bedroom, 2505 Sq Ft Ranch Home Plan - 108-1217 - Main Exterior
Plan Collection
3-Bedroom, 2505 Sq Ft Ranch Home Plan - 108-1217 - Main Exterior
Plan#108-1217
Starting at$1100
2505
Sq Ft
1
Story
3
Bed
2.5
Bath
3
Car
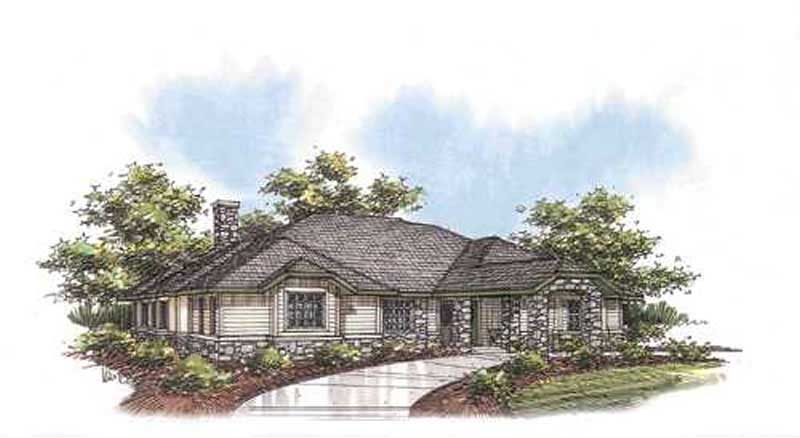
3-Bedroom, 2764 Sq Ft Cottage House Plan - 180-1035 - Front Exterior
Plan Collection
3-Bedroom, 2764 Sq Ft Cottage House Plan - 180-1035 - Front Exterior
Plan#180-1035
Starting at$1350
2764
Sq Ft
1
Story
3
Bed
4
Bath
2
Car
3-Bedroom, 2151 Sq Ft Country Home Plan - 108-1464 - Main Exterior
Plan Collection
3-Bedroom, 2151 Sq Ft Country Home Plan - 108-1464 - Main Exterior
Plan#108-1464
Starting at$945
2151
Sq Ft
1
Story
3
Bed
2.5
Bath
2
Car

3-Bedroom, 1843 Sq Ft Cape Cod Home Plan - 174-1066 - Main Exterior
Plan Collection
3-Bedroom, 1843 Sq Ft Cape Cod Home Plan - 174-1066 - Main Exterior
Plan#174-1066
Starting at$710
1843
Sq Ft
1
Story
3
Bed
2
Bath
2
Car
4-Bedroom, 2051 Sq Ft Contemporary Home Plan - 125-1002 - Main Exterior
Plan Collection
4-Bedroom, 2051 Sq Ft Contemporary Home Plan - 125-1002 - Main Exterior
Plan#125-1002
Starting at$2564
2051
Sq Ft
1
Story
4
Bed
3
Bath
3
Car
4-Bedroom, 3996 Sq Ft Traditional House Plan - 132-1546 - Front Exterior
Plan Collection
4-Bedroom, 3996 Sq Ft Traditional House Plan - 132-1546 - Front Exterior
Plan#132-1546
Starting at$2085
3996
Sq Ft
1
Story
4
Bed
3.5
Bath
2
Car
4-Bedroom, 2458 Sq Ft Mediterranean House Plan - 108-1488 - Front Exterior
Plan Collection
4-Bedroom, 2458 Sq Ft Mediterranean House Plan - 108-1488 - Front Exterior
Plan#108-1488
Starting at$1050
2458
Sq Ft
1
Story
4
Bed
3.5
Bath
2
Car
5-Bedroom, 4364 Sq Ft Craftsman House Plan - 132-1635 - Front Exterior
Plan Collection
5-Bedroom, 4364 Sq Ft Craftsman House Plan - 132-1635 - Front Exterior
Plan#132-1635
Starting at$2085
4364
Sq Ft
1
Story
5
Bed
3.5
Bath
2
Car
3-Bedroom, 1898 Sq Ft Ranch Home Plan - 132-1383 - Main Exterior
Plan Collection
3-Bedroom, 1898 Sq Ft Ranch Home Plan - 132-1383 - Main Exterior
Plan#132-1383
Starting at$1370
1898
Sq Ft
1
Story
3
Bed
2
Bath
2
Car
4-Bedroom, 2651 Sq Ft French House Plan - 197-1010 - Front Exterior
Plan Collection
4-Bedroom, 2651 Sq Ft French House Plan - 197-1010 - Front Exterior
Plan#197-1010
Starting at$695
2651
Sq Ft
1
Story
4
Bed
3
Bath
3
Car
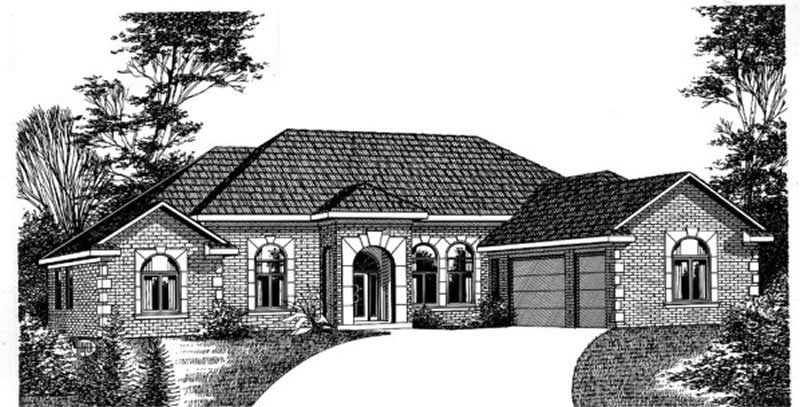
3-Bedroom, 2038 Sq Ft Country Home Plan - 108-1255 - Main Exterior
Plan Collection
3-Bedroom, 2038 Sq Ft Country Home Plan - 108-1255 - Main Exterior
Plan#108-1255
Starting at$945
2038
Sq Ft
1
Story
3
Bed
2.5
Bath
2
Car
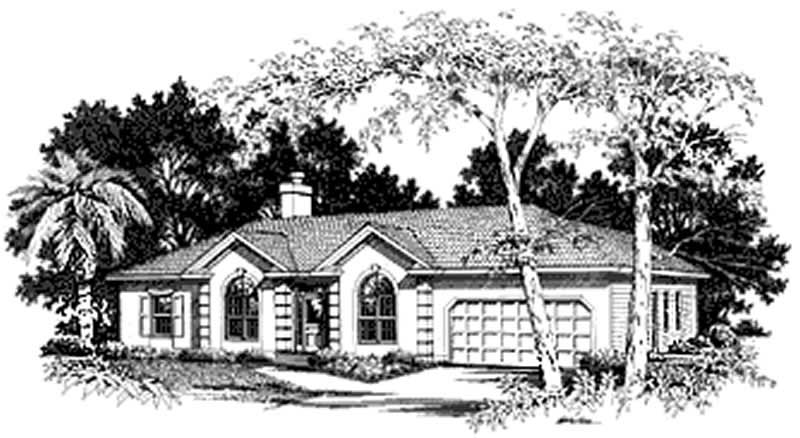
3-Bedroom, 2020 Sq Ft Mediterranean Home Plan - 109-1186 - Main Exterior
Plan Collection
3-Bedroom, 2020 Sq Ft Mediterranean Home Plan - 109-1186 - Main Exterior
Plan#109-1186
Starting at$1395
2020
Sq Ft
1
Story
3
Bed
2
Bath
1
Car

1...3435363738...79