Single+story, 45-55 Foot Wide House Plans

2,006
Plan Results
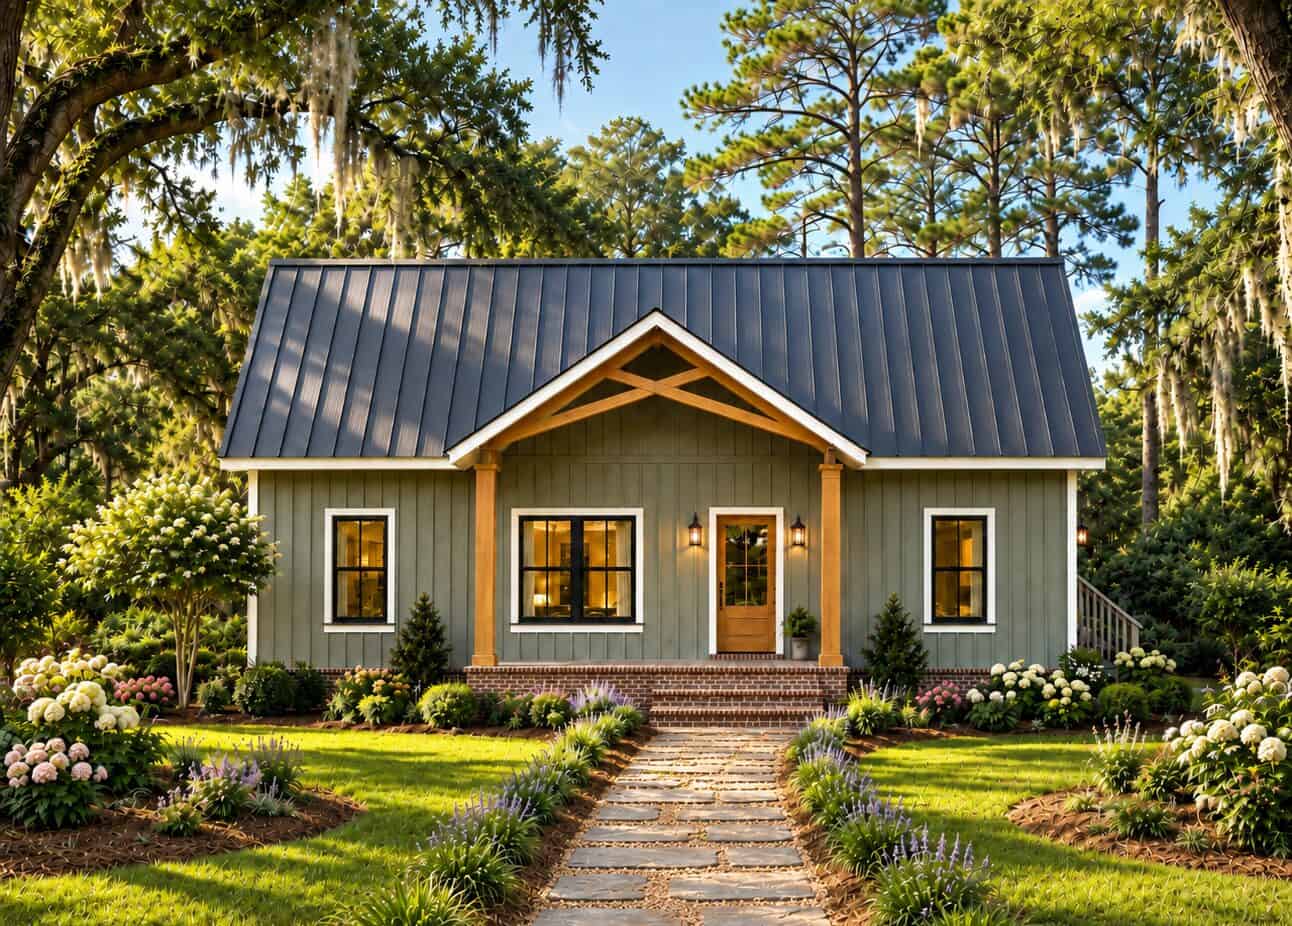
Front elevation of single-story Farmhouse with covered porch, brick and board-and-batten siding, gable roof - Plan #142-1588
Plan#142-1588
Starting at$1445
2070
Sq Ft
1
Story
4
Bed
3
Bath
2
Car

2-car farmhouse garage apartment with brick and board-and-batten siding, covered front porch entry, and gable roofline. Plan #142-1586.
Plan#142-1586
Starting at$1345
630
Sq Ft
1
Story
1
Bed
1
Bath
2
Car

Brick and board-and-batten Farmhouse elevation with metal gable roofline and covered front entry porch - Plan #142-1583
Plan#142-1583
Starting at$1395
1779
Sq Ft
1
Story
4
Bed
3
Bath
0
Car

Board and batten barndominium with covered front porch, gable roof, and multi-pane windows. 2 beds, 1,200 sq ft - Plan #142-1582.
Plan#142-1582
Starting at$1345
1200
Sq Ft
1
Story
2
Bed
2
Bath
2
Car

Front elevation of a Transitional style home with board and batten siding and a covered porch, Plan #142-1579.
Plan#142-1579
Starting at$1395
1900
Sq Ft
1
Story
3
Bed
2.5
Bath
2
Car

Traditional brick-sided home with centered covered front porch, gable roofline, and single-car carport entry - Plan #198-1297
Plan#198-1297
Starting at$995
1020
Sq Ft
1
Story
3
Bed
1.5
Bath
1
Car
Country Ranch facade with wraparound porch, gable roofline, and vinyl siding. 3 beds, 1,287 sq ft - Plan #198-1292.
Plan#198-1292
Starting at$1145
1287
Sq Ft
1
Story
3
Bed
2
Bath
0
Car
One-story Farmhouse exterior with white board-and-batten gable, brick accents, covered front porch, and 2-car garage - Plan #142-1578.
Plan#142-1578
Starting at$1395
1650
Sq Ft
1
Story
3
Bed
2
Bath
2
Car
Traditional facade with covered front porch, gable roofline, and front-entry attached garage. 3 beds, 1,150 sq ft - Plan #198-1274.
Plan#198-1274
Starting at$995
1150
Sq Ft
1
Story
3
Bed
2
Bath
1
Car
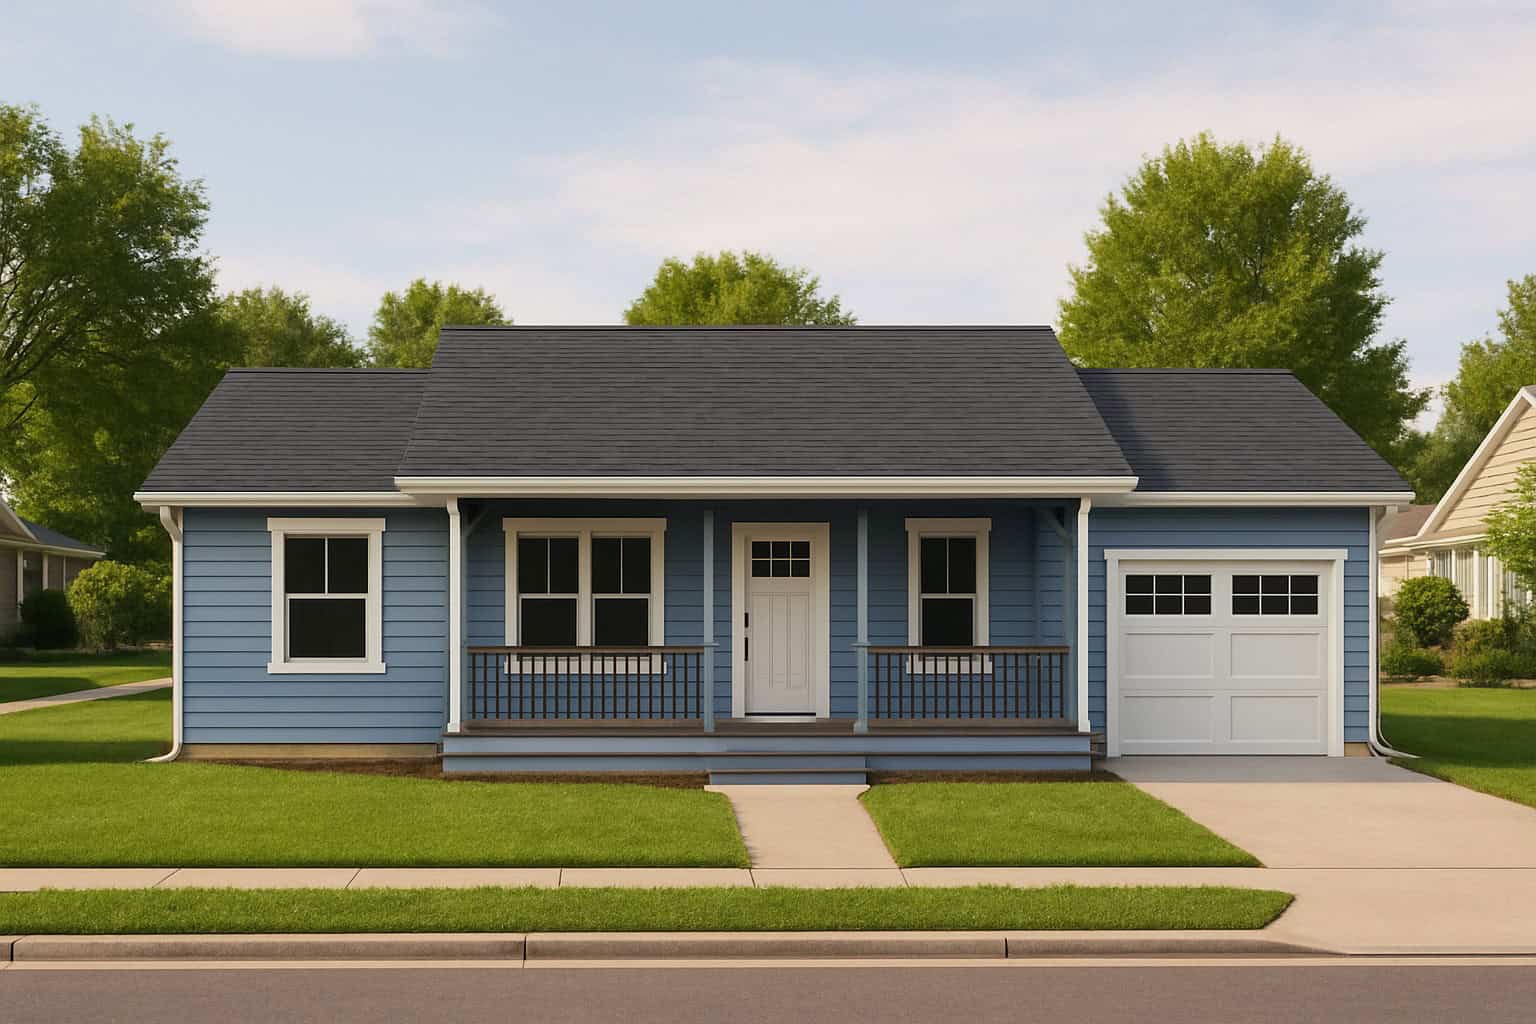
Single-story Ranch home with traditional covered front porch, gable roofline, and vinyl siding exterior. Plan #198-1273.
Plan#198-1273
Starting at$1145
1400
Sq Ft
1
Story
3
Bed
2
Bath
0
Car
Country home with wraparound porch, gable roofline, and vinyl siding exterior — Plan #198-1266.
Plan#198-1266
Starting at$1145
1251
Sq Ft
1
Story
3
Bed
2
Bath
1
Car
Transitional home with columned portico entry, gable roofline, and brick and siding facade. 3 beds, 1,104 sq ft - Plan #198-1264.
Plan#198-1264
Starting at$995
1104
Sq Ft
1
Story
3
Bed
1.5
Bath
1
Car
Traditional ranch home with covered front porch, gable roofline, vinyl siding, and front-entry garage. Plan #198-1258, 863 sq ft, 2 bed, 1 bath.
Plan#198-1258
Starting at$995
863
Sq Ft
1
Story
2
Bed
1
Bath
1
Car
Board-and-batten farmhouse facade with metal gable roof and covered porch. 3-bedroom, 1,352 sq ft - Plan #198-1253
Plan#198-1253
Starting at$1145
1352
Sq Ft
1
Story
3
Bed
2
Bath
0
Car
Ranch home with covered front porch, gable roof, and front-entry garage. Plan #198-1251, 3 bedrooms, 1,104 sq ft.
Plan#198-1251
Starting at$995
1104
Sq Ft
1
Story
3
Bed
1.5
Bath
1
Car
Traditional Ranch home elevation with covered entry porch, lap siding details, and gable roofline, Plan #198-1250.
Plan#198-1250
Starting at$1145
1184
Sq Ft
1
Story
3
Bed
2
Bath
0
Car
Ranch home elevation with covered front porch, gable roofline, and front-entry garage. Plan #198-1248.
Plan#198-1248
Starting at$995
1067
Sq Ft
1
Story
3
Bed
2
Bath
1
Car
Transitional house plan with covered porch, gable roof, and vinyl siding. 3 bedrooms, 1155 sq ft. Plan #198-1239.
Plan#198-1239
Starting at$995
1155
Sq Ft
1
Story
3
Bed
2
Bath
0
Car
Brick Craftsman home with gable roofline and covered front porch - 3 beds, 1246 sq ft, Plan #198-1232
Plan#198-1232
Starting at$1145
1246
Sq Ft
1
Story
3
Bed
2
Bath
0
Car
Traditional facade with gable roofline, covered porch, and vinyl siding. 3 bedrooms, 1,426 sq ft — Plan #198-1230
Plan#198-1230
Starting at$1145
1426
Sq Ft
1
Story
3
Bed
2
Bath
0
Car
Ranch Home Plan - 3 Bedrms, 2 Baths - 1487 Sq Ft - #206-1128
Plan#206-1128
Starting at$1195
1487
Sq Ft
1
Story
3
Bed
2
Bath
2
Car
Modern Farmhouse Plan - 3 Bedrms, 2 Baths - 1416 Sq Ft - #123-1180
Plan#123-1180
Starting at$990
1416
Sq Ft
1
Story
3
Bed
2
Bath
2
Car
Modern Farmhouse Plan - 3 Bedrms, 2 Baths - 1338 Sq Ft - #123-1177
Plan#123-1177
Starting at$990
1338
Sq Ft
1
Story
3
Bed
2
Bath
1
Car
Modern Farmhouse Plan - 3 Bedrms, 2 Baths - 1413 Sq Ft - #120-2865
Plan#120-2865
Starting at$1205
1413
Sq Ft
1
Story
3
Bed
2
Bath
2
Car
Front elevation of single-story Farmhouse with covered porch, brick and board-and-batten siding, gable roof - Plan #142-1588
Plan#142-1588
Starting at$1445
2070
Sq Ft
1
Story
4
Bed
3
Bath
2
Car
2-car farmhouse garage apartment with brick and board-and-batten siding, covered front porch entry, and gable roofline. Plan #142-1586.
Plan#142-1586
Starting at$1345
630
Sq Ft
1
Story
1
Bed
1
Bath
2
Car
Brick and board-and-batten Farmhouse elevation with metal gable roofline and covered front entry porch - Plan #142-1583
Plan#142-1583
Starting at$1395
1779
Sq Ft
1
Story
4
Bed
3
Bath
0
Car
Board and batten barndominium with covered front porch, gable roof, and multi-pane windows. 2 beds, 1,200 sq ft - Plan #142-1582.
Plan#142-1582
Starting at$1345
1200
Sq Ft
1
Story
2
Bed
2
Bath
2
Car
Front elevation of a Transitional style home with board and batten siding and a covered porch, Plan #142-1579.
Plan#142-1579
Starting at$1395
1900
Sq Ft
1
Story
3
Bed
2.5
Bath
2
Car
Traditional brick-sided home with centered covered front porch, gable roofline, and single-car carport entry - Plan #198-1297
Plan#198-1297
Starting at$995
1020
Sq Ft
1
Story
3
Bed
1.5
Bath
1
Car
Country Ranch facade with wraparound porch, gable roofline, and vinyl siding. 3 beds, 1,287 sq ft - Plan #198-1292.
Plan#198-1292
Starting at$1145
1287
Sq Ft
1
Story
3
Bed
2
Bath
0
Car
One-story Farmhouse exterior with white board-and-batten gable, brick accents, covered front porch, and 2-car garage - Plan #142-1578.
Plan#142-1578
Starting at$1395
1650
Sq Ft
1
Story
3
Bed
2
Bath
2
Car
Traditional facade with covered front porch, gable roofline, and front-entry attached garage. 3 beds, 1,150 sq ft - Plan #198-1274.
Plan#198-1274
Starting at$995
1150
Sq Ft
1
Story
3
Bed
2
Bath
1
Car
Single-story Ranch home with traditional covered front porch, gable roofline, and vinyl siding exterior. Plan #198-1273.
Plan#198-1273
Starting at$1145
1400
Sq Ft
1
Story
3
Bed
2
Bath
0
Car
Country home with wraparound porch, gable roofline, and vinyl siding exterior — Plan #198-1266.
Plan#198-1266
Starting at$1145
1251
Sq Ft
1
Story
3
Bed
2
Bath
1
Car
Transitional home with columned portico entry, gable roofline, and brick and siding facade. 3 beds, 1,104 sq ft - Plan #198-1264.
Plan#198-1264
Starting at$995
1104
Sq Ft
1
Story
3
Bed
1.5
Bath
1
Car
Traditional ranch home with covered front porch, gable roofline, vinyl siding, and front-entry garage. Plan #198-1258, 863 sq ft, 2 bed, 1 bath.
Plan#198-1258
Starting at$995
863
Sq Ft
1
Story
2
Bed
1
Bath
1
Car
Board-and-batten farmhouse facade with metal gable roof and covered porch. 3-bedroom, 1,352 sq ft - Plan #198-1253
Plan#198-1253
Starting at$1145
1352
Sq Ft
1
Story
3
Bed
2
Bath
0
Car
Ranch home with covered front porch, gable roof, and front-entry garage. Plan #198-1251, 3 bedrooms, 1,104 sq ft.
Plan#198-1251
Starting at$995
1104
Sq Ft
1
Story
3
Bed
1.5
Bath
1
Car
Traditional Ranch home elevation with covered entry porch, lap siding details, and gable roofline, Plan #198-1250.
Plan#198-1250
Starting at$1145
1184
Sq Ft
1
Story
3
Bed
2
Bath
0
Car
Ranch home elevation with covered front porch, gable roofline, and front-entry garage. Plan #198-1248.
Plan#198-1248
Starting at$995
1067
Sq Ft
1
Story
3
Bed
2
Bath
1
Car
Transitional house plan with covered porch, gable roof, and vinyl siding. 3 bedrooms, 1155 sq ft. Plan #198-1239.
Plan#198-1239
Starting at$995
1155
Sq Ft
1
Story
3
Bed
2
Bath
0
Car
Brick Craftsman home with gable roofline and covered front porch - 3 beds, 1246 sq ft, Plan #198-1232
Plan#198-1232
Starting at$1145
1246
Sq Ft
1
Story
3
Bed
2
Bath
0
Car
Traditional facade with gable roofline, covered porch, and vinyl siding. 3 bedrooms, 1,426 sq ft — Plan #198-1230
Plan#198-1230
Starting at$1145
1426
Sq Ft
1
Story
3
Bed
2
Bath
0
Car
Ranch Home Plan - 3 Bedrms, 2 Baths - 1487 Sq Ft - #206-1128
Plan#206-1128
Starting at$1195
1487
Sq Ft
1
Story
3
Bed
2
Bath
2
Car
Modern Farmhouse Plan - 3 Bedrms, 2 Baths - 1416 Sq Ft - #123-1180
Plan#123-1180
Starting at$990
1416
Sq Ft
1
Story
3
Bed
2
Bath
2
Car
Modern Farmhouse Plan - 3 Bedrms, 2 Baths - 1338 Sq Ft - #123-1177
Plan#123-1177
Starting at$990
1338
Sq Ft
1
Story
3
Bed
2
Bath
1
Car
Modern Farmhouse Plan - 3 Bedrms, 2 Baths - 1413 Sq Ft - #120-2865
Plan#120-2865
Starting at$1205
1413
Sq Ft
1
Story
3
Bed
2
Bath
2
Car
1...5051525354...84