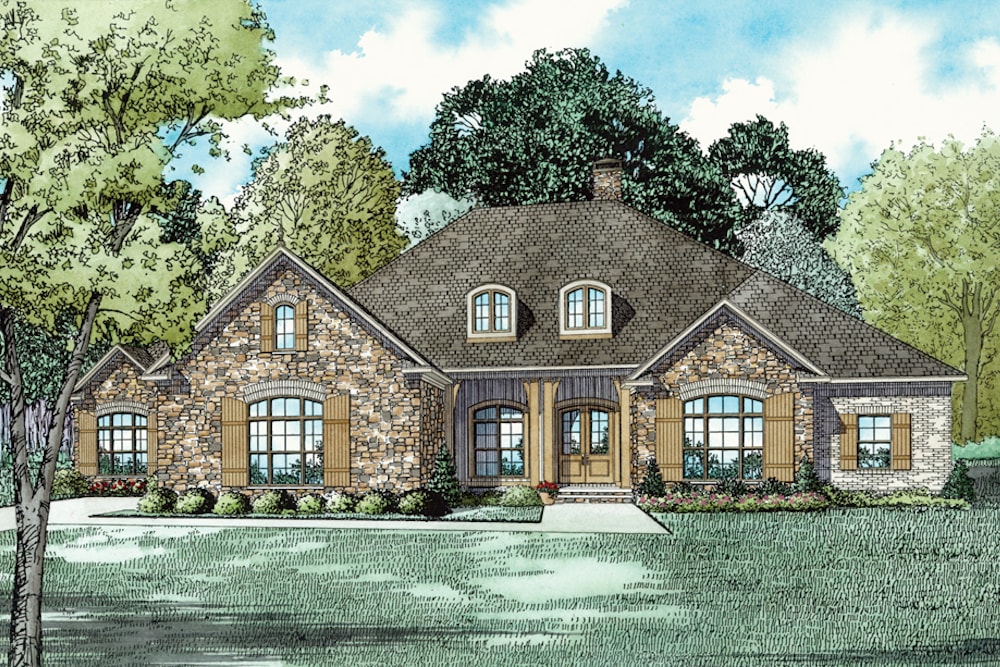
Single+story & Two%2Bstory House Plans

21,383
Plan Results
2-Bedroom, 2-Unit, 1800 Sq Ft Multi-Unit House Plan - 142-1037 - Front Exterior
Plan Collection
2-Bedroom, 2-Unit, 1800 Sq Ft Multi-Unit House Plan - 142-1037 - Front Exterior
Plan#142-1037
Starting at$1495
1800
Sq Ft
1
Story
2
Bed
2
Bath
0
Car
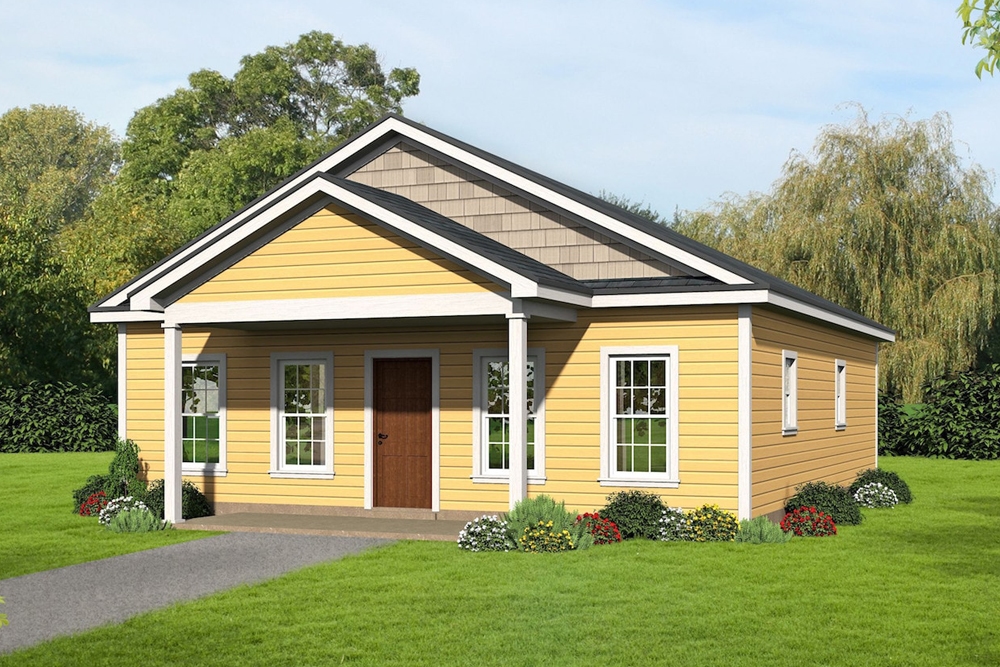
1-Bedroom, 342 Sq Ft Garage w/Apartments House Plan - 138-1208 - Front Exterior
Plan Collection
1-Bedroom, 342 Sq Ft Garage w/Apartments House Plan - 138-1208 - Front Exterior
Plan#138-1208
Starting at$700
342
Sq Ft
2
Story
1
Bed
1
Bath
1
Car
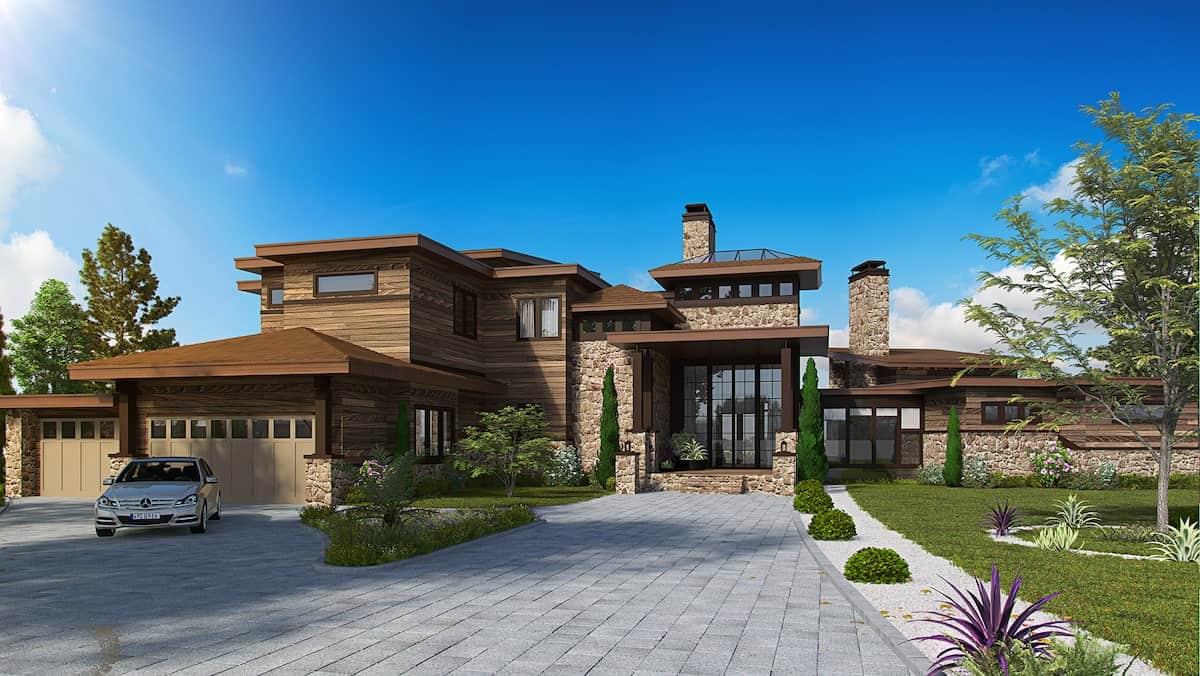
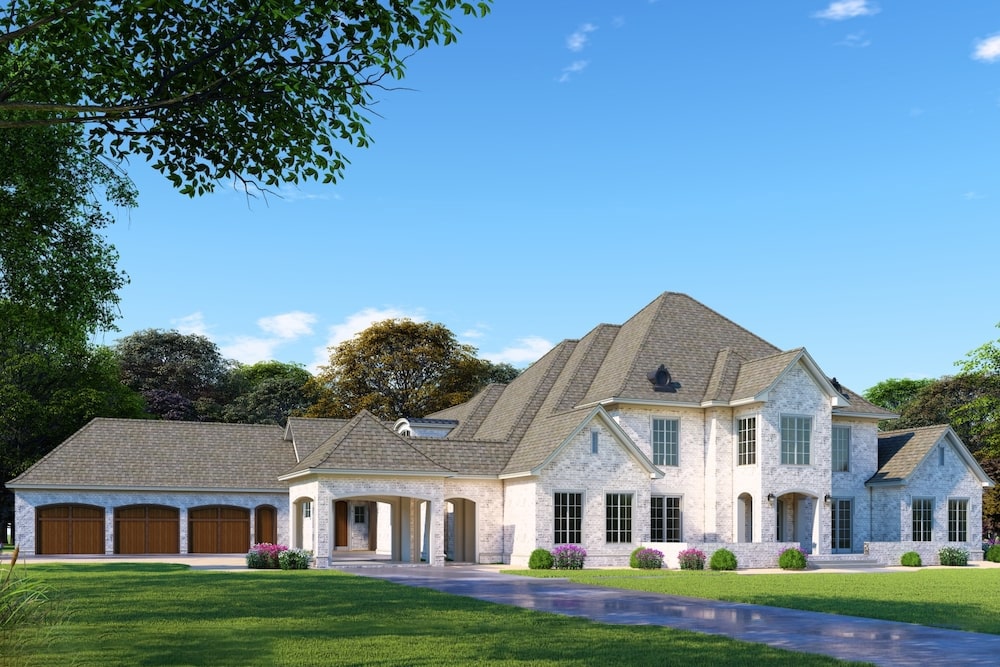
6-Bedroom, 8617 Sq Ft European House Plan - 192-1054 - Front Exterior
Plan Collection
6-Bedroom, 8617 Sq Ft European House Plan - 192-1054 - Front Exterior
Plan#192-1054
Starting at$650
8617
Sq Ft
2
Story
6
Bed
5.5
Bath
4
Car
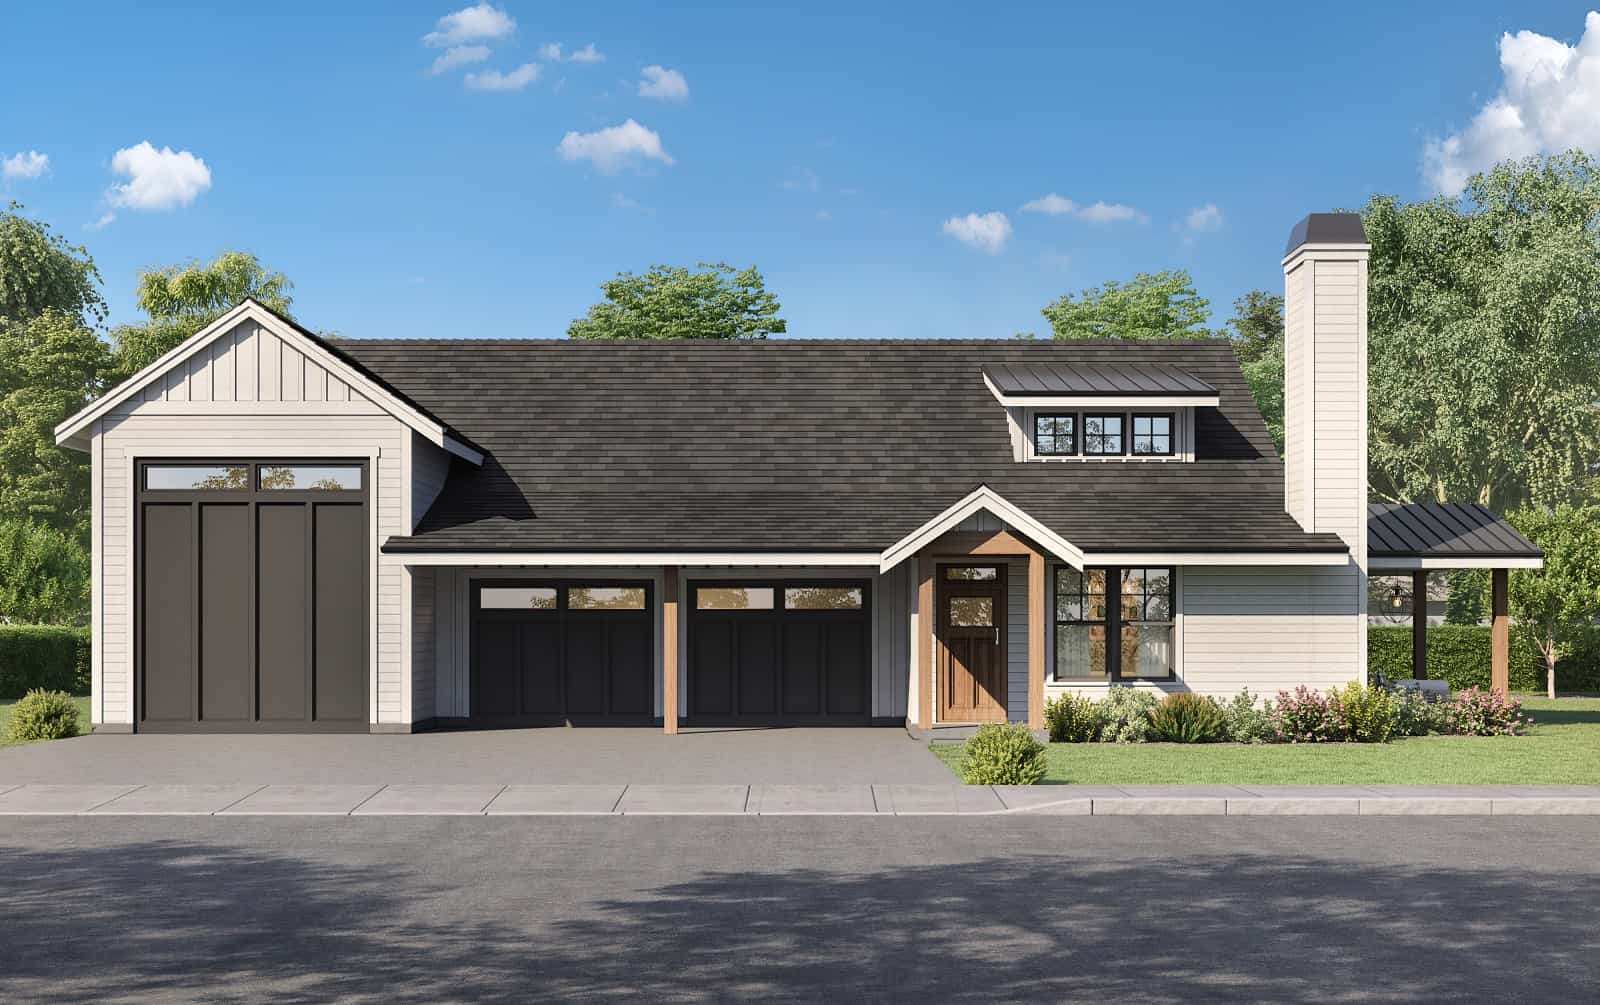
1090 Sq Ft Garage w/Apartments Plan #161-1276
Plan Collection
1090 Sq Ft Garage w/Apartments Plan #161-1276
Plan#161-1276
Starting at$1050
1
Sq Ft
2
Story
0
Bed
1
Bath
3
Car
4-Bedroom, 4295 Sq Ft Southern House Plan - 170-1630 - Front Exterior
Plan Collection
4-Bedroom, 4295 Sq Ft Southern House Plan - 170-1630 - Front Exterior
Plan#170-1630
Starting at$1690
4295
Sq Ft
2
Story
4
Bed
3
Bath
3
Car
3-Bedroom, 1683 Sq Ft Bungalow Home Plan - 178-1144 - Main Exterior
Plan Collection
3-Bedroom, 1683 Sq Ft Bungalow Home Plan - 178-1144 - Main Exterior
Plan#178-1144
Starting at$1085
1683
Sq Ft
2
Story
3
Bed
2.5
Bath
0
Car
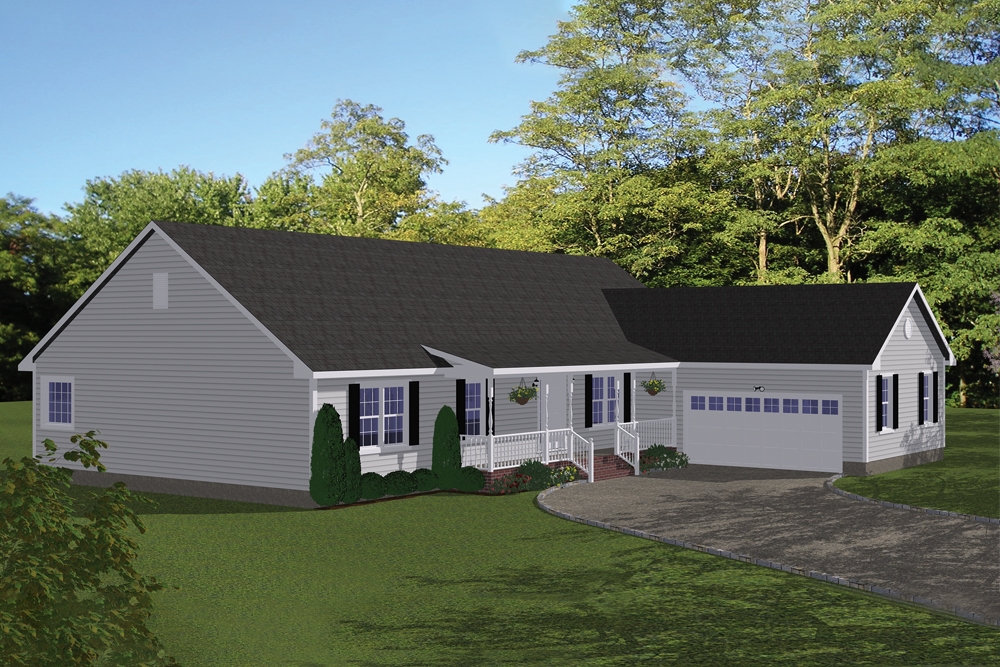
2-Bedroom, 1387 Sq Ft Ranch House - Plan #120-2651 - Front Exterior
Plan Collection
2-Bedroom, 1387 Sq Ft Ranch House - Plan #120-2651 - Front Exterior
Plan#120-2651
Starting at$1205
1387
Sq Ft
1
Story
2
Bed
2
Bath
2
Car
3-Bedroom, 1176 Sq Ft Ranch House - Plan #120-2650 - Front Exterior
Plan Collection
3-Bedroom, 1176 Sq Ft Ranch House - Plan #120-2650 - Front Exterior
Plan#120-2650
Starting at$1205
1176
Sq Ft
1
Story
3
Bed
2
Bath
2
Car
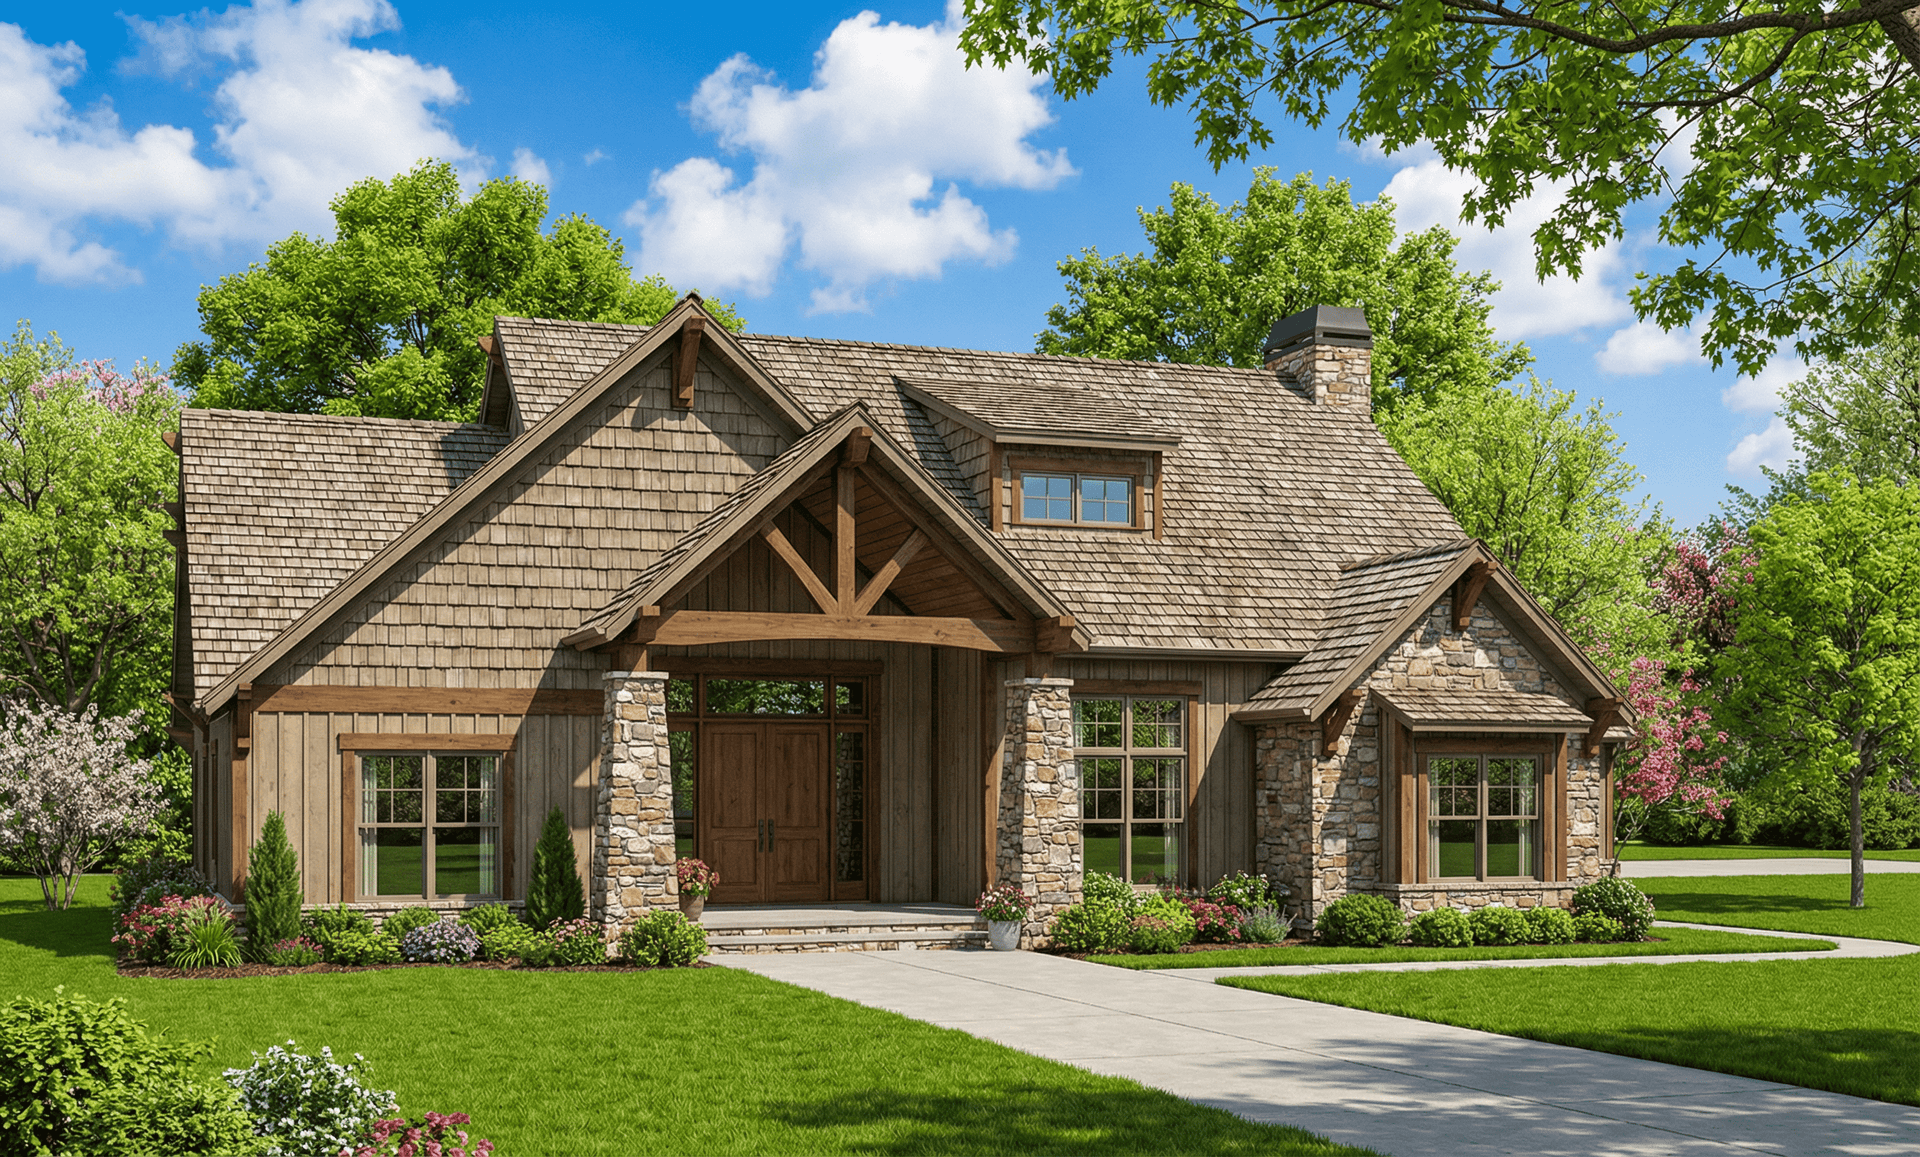
5-Bedroom, 2513 Sq Ft Rustic House - Plan #193-1029 - Front Exterior
Plan Collection
5-Bedroom, 2513 Sq Ft Rustic House - Plan #193-1029 - Front Exterior
Plan#193-1029
Starting at$1550
2513
Sq Ft
1
Story
5
Bed
3.5
Bath
2
Car
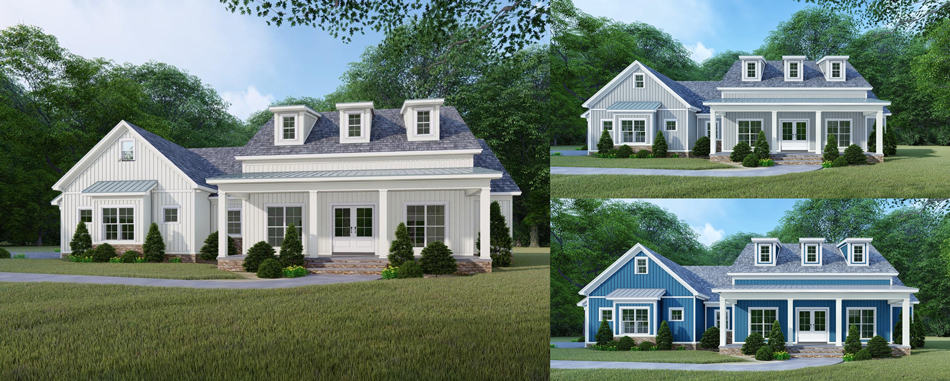
4-Bedroom, 2481 Sq Ft Farmhouse House Plan - 178-1257 - Front Exterior
Plan Collection
4-Bedroom, 2481 Sq Ft Farmhouse House Plan - 178-1257 - Front Exterior
Plan#178-1257
Starting at$1155
2481
Sq Ft
2
Story
4
Bed
3
Bath
3
Car
3-Bedroom, 1610 Sq Ft Ranch Home Plan - 108-1935 - Main Exterior
Plan Collection
3-Bedroom, 1610 Sq Ft Ranch Home Plan - 108-1935 - Main Exterior
Plan#108-1935
Starting at$920
1610
Sq Ft
1
Story
3
Bed
2
Bath
2
Car
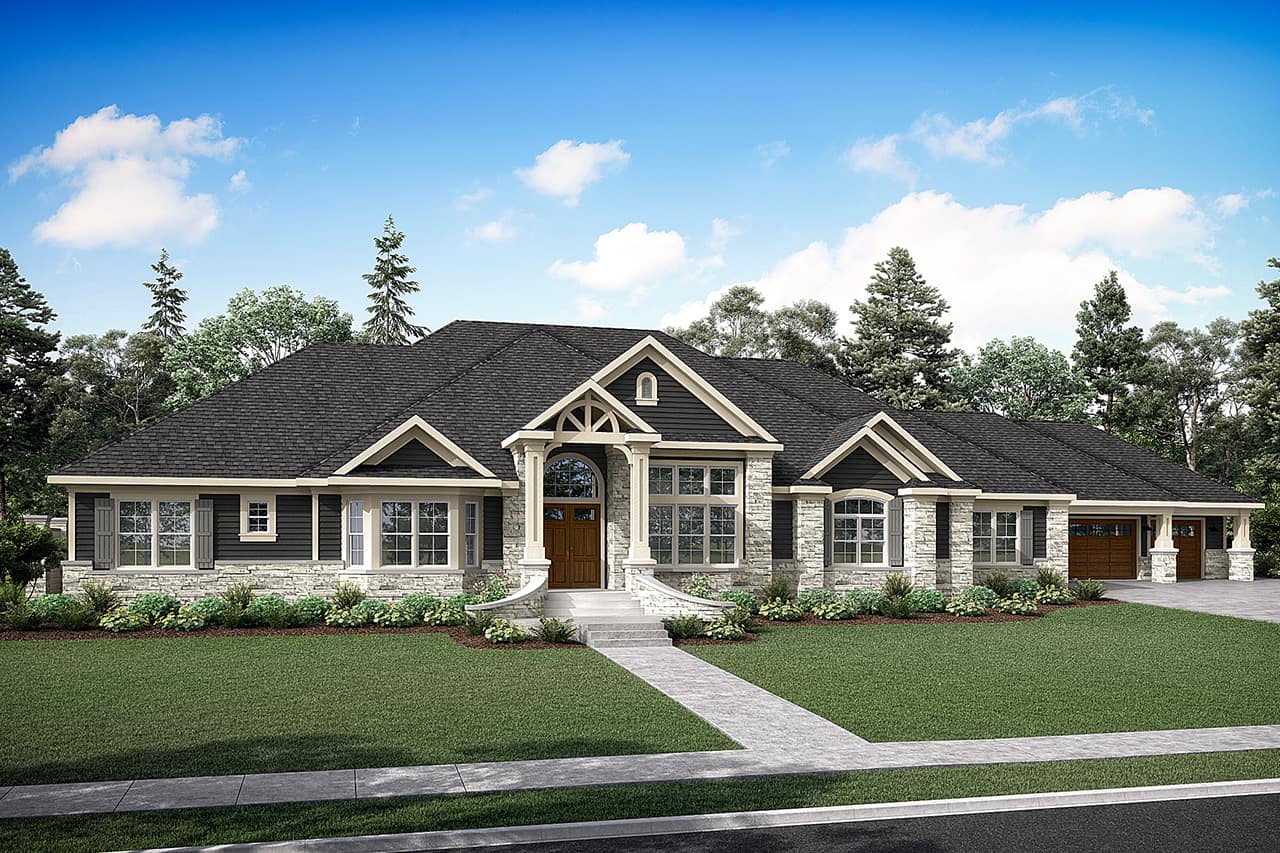
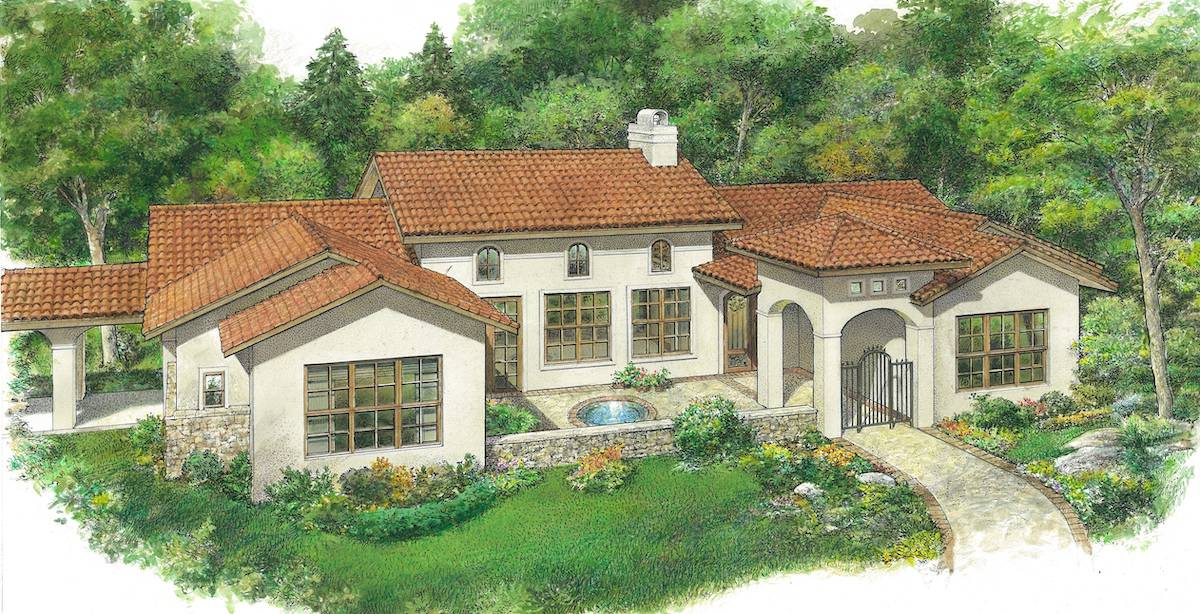
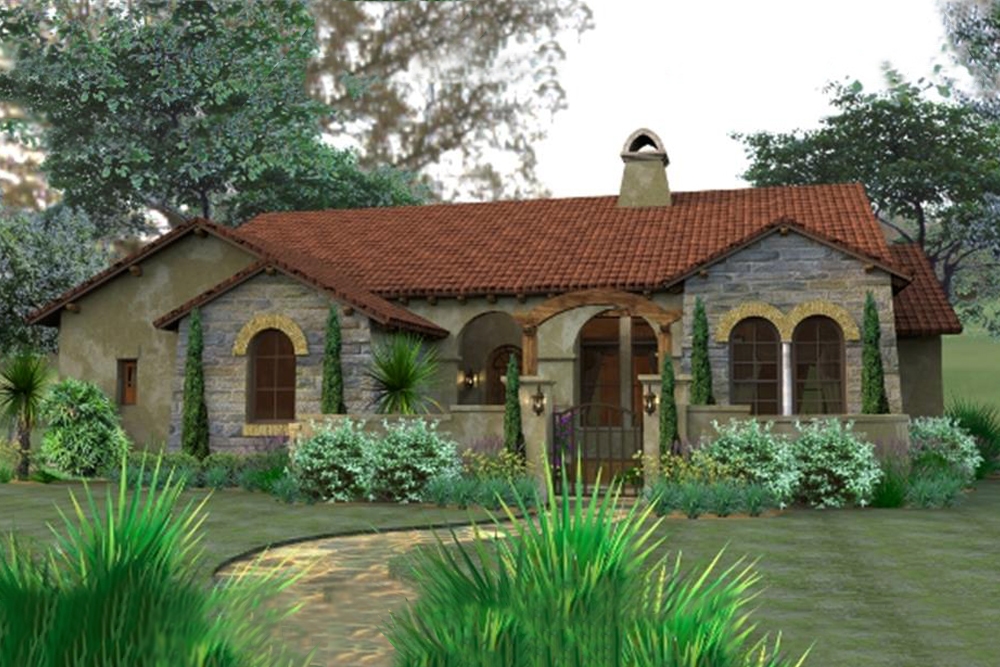
3-Bedroom, 3574 Sq Ft Mediterranean House Plan - 202-1010 - Front Exterior
Plan Collection
3-Bedroom, 3574 Sq Ft Mediterranean House Plan - 202-1010 - Front Exterior
Plan#202-1010
Starting at$1095
3574
Sq Ft
1
Story
3
Bed
3.5
Bath
3
Car
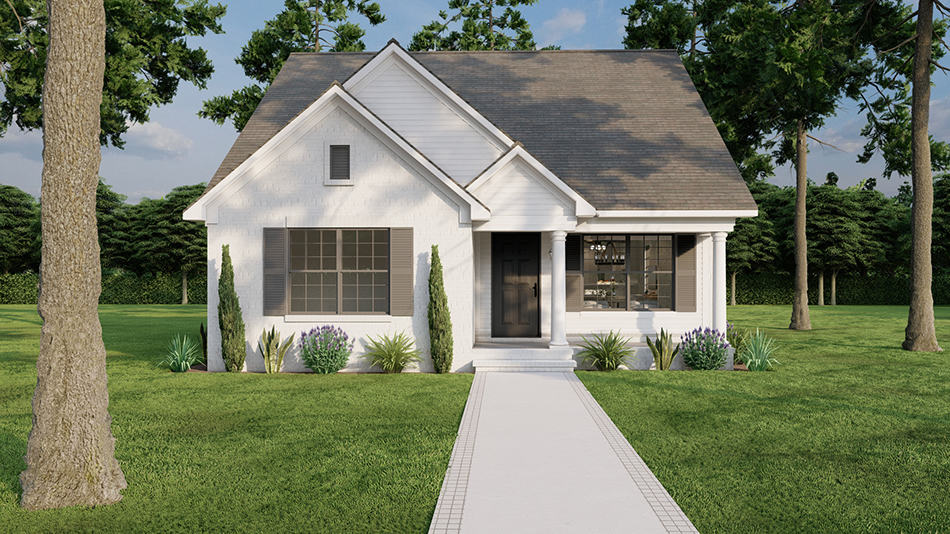
2-Bedroom, 1234 Sq Ft Craftsman House Plan - 196-1126 - Front Exterior
Plan Collection
2-Bedroom, 1234 Sq Ft Craftsman House Plan - 196-1126 - Front Exterior
Plan#196-1126
Starting at$790
1234
Sq Ft
1
Story
2
Bed
2
Bath
1
Car
1-Bedroom, 1,280 Sq Ft Garage w/ Apartment  Home Plan | Plan #187-1208
Plan Collection
1-Bedroom, 1,280 Sq Ft Garage w/ Apartment  Home Plan | Plan #187-1208
Plan#187-1208
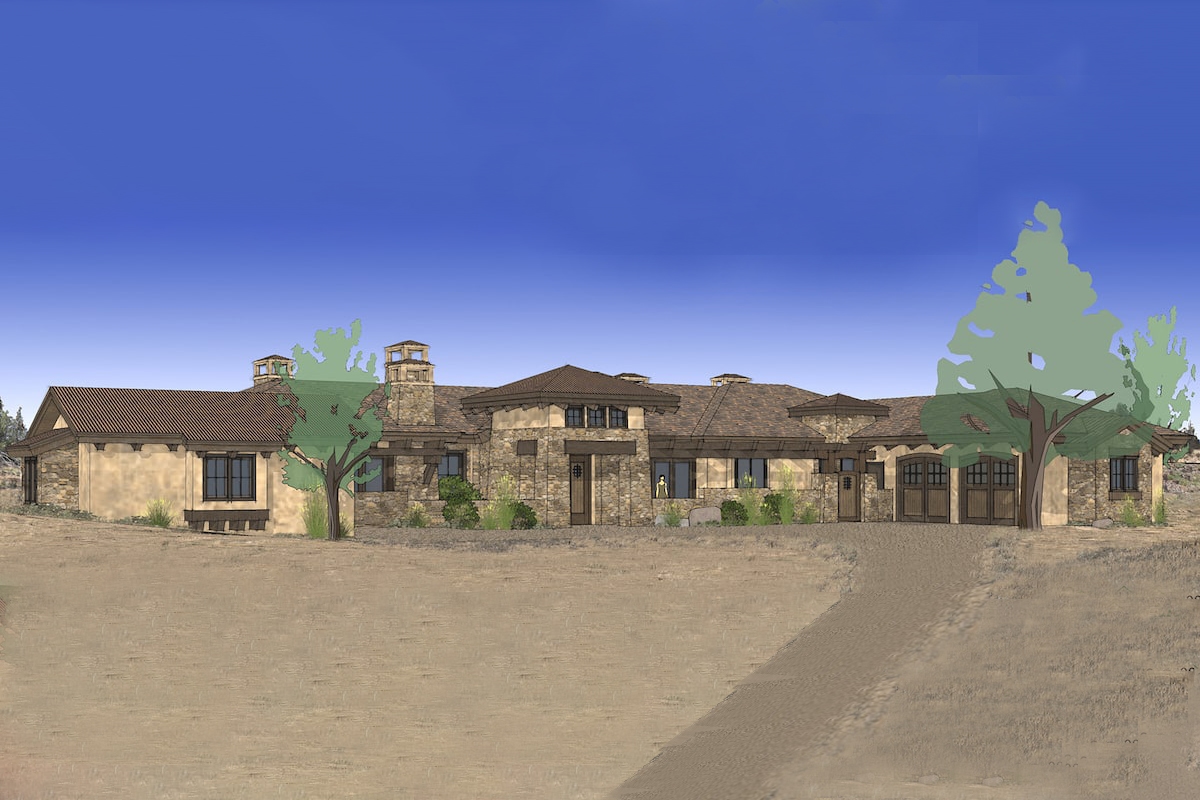
Starting at$950
680
Sq Ft
2
Story
1
Bed
1
Bath
3
Car
3-Bedroom, 1860 Sq Ft Cottage Home Plan - 178-1221 - Main Exterior
Plan Collection
3-Bedroom, 1860 Sq Ft Cottage Home Plan - 178-1221 - Main Exterior
Plan#178-1221
Starting at$1105
1860
Sq Ft
2
Story
3
Bed
2.5
Bath
0
Car
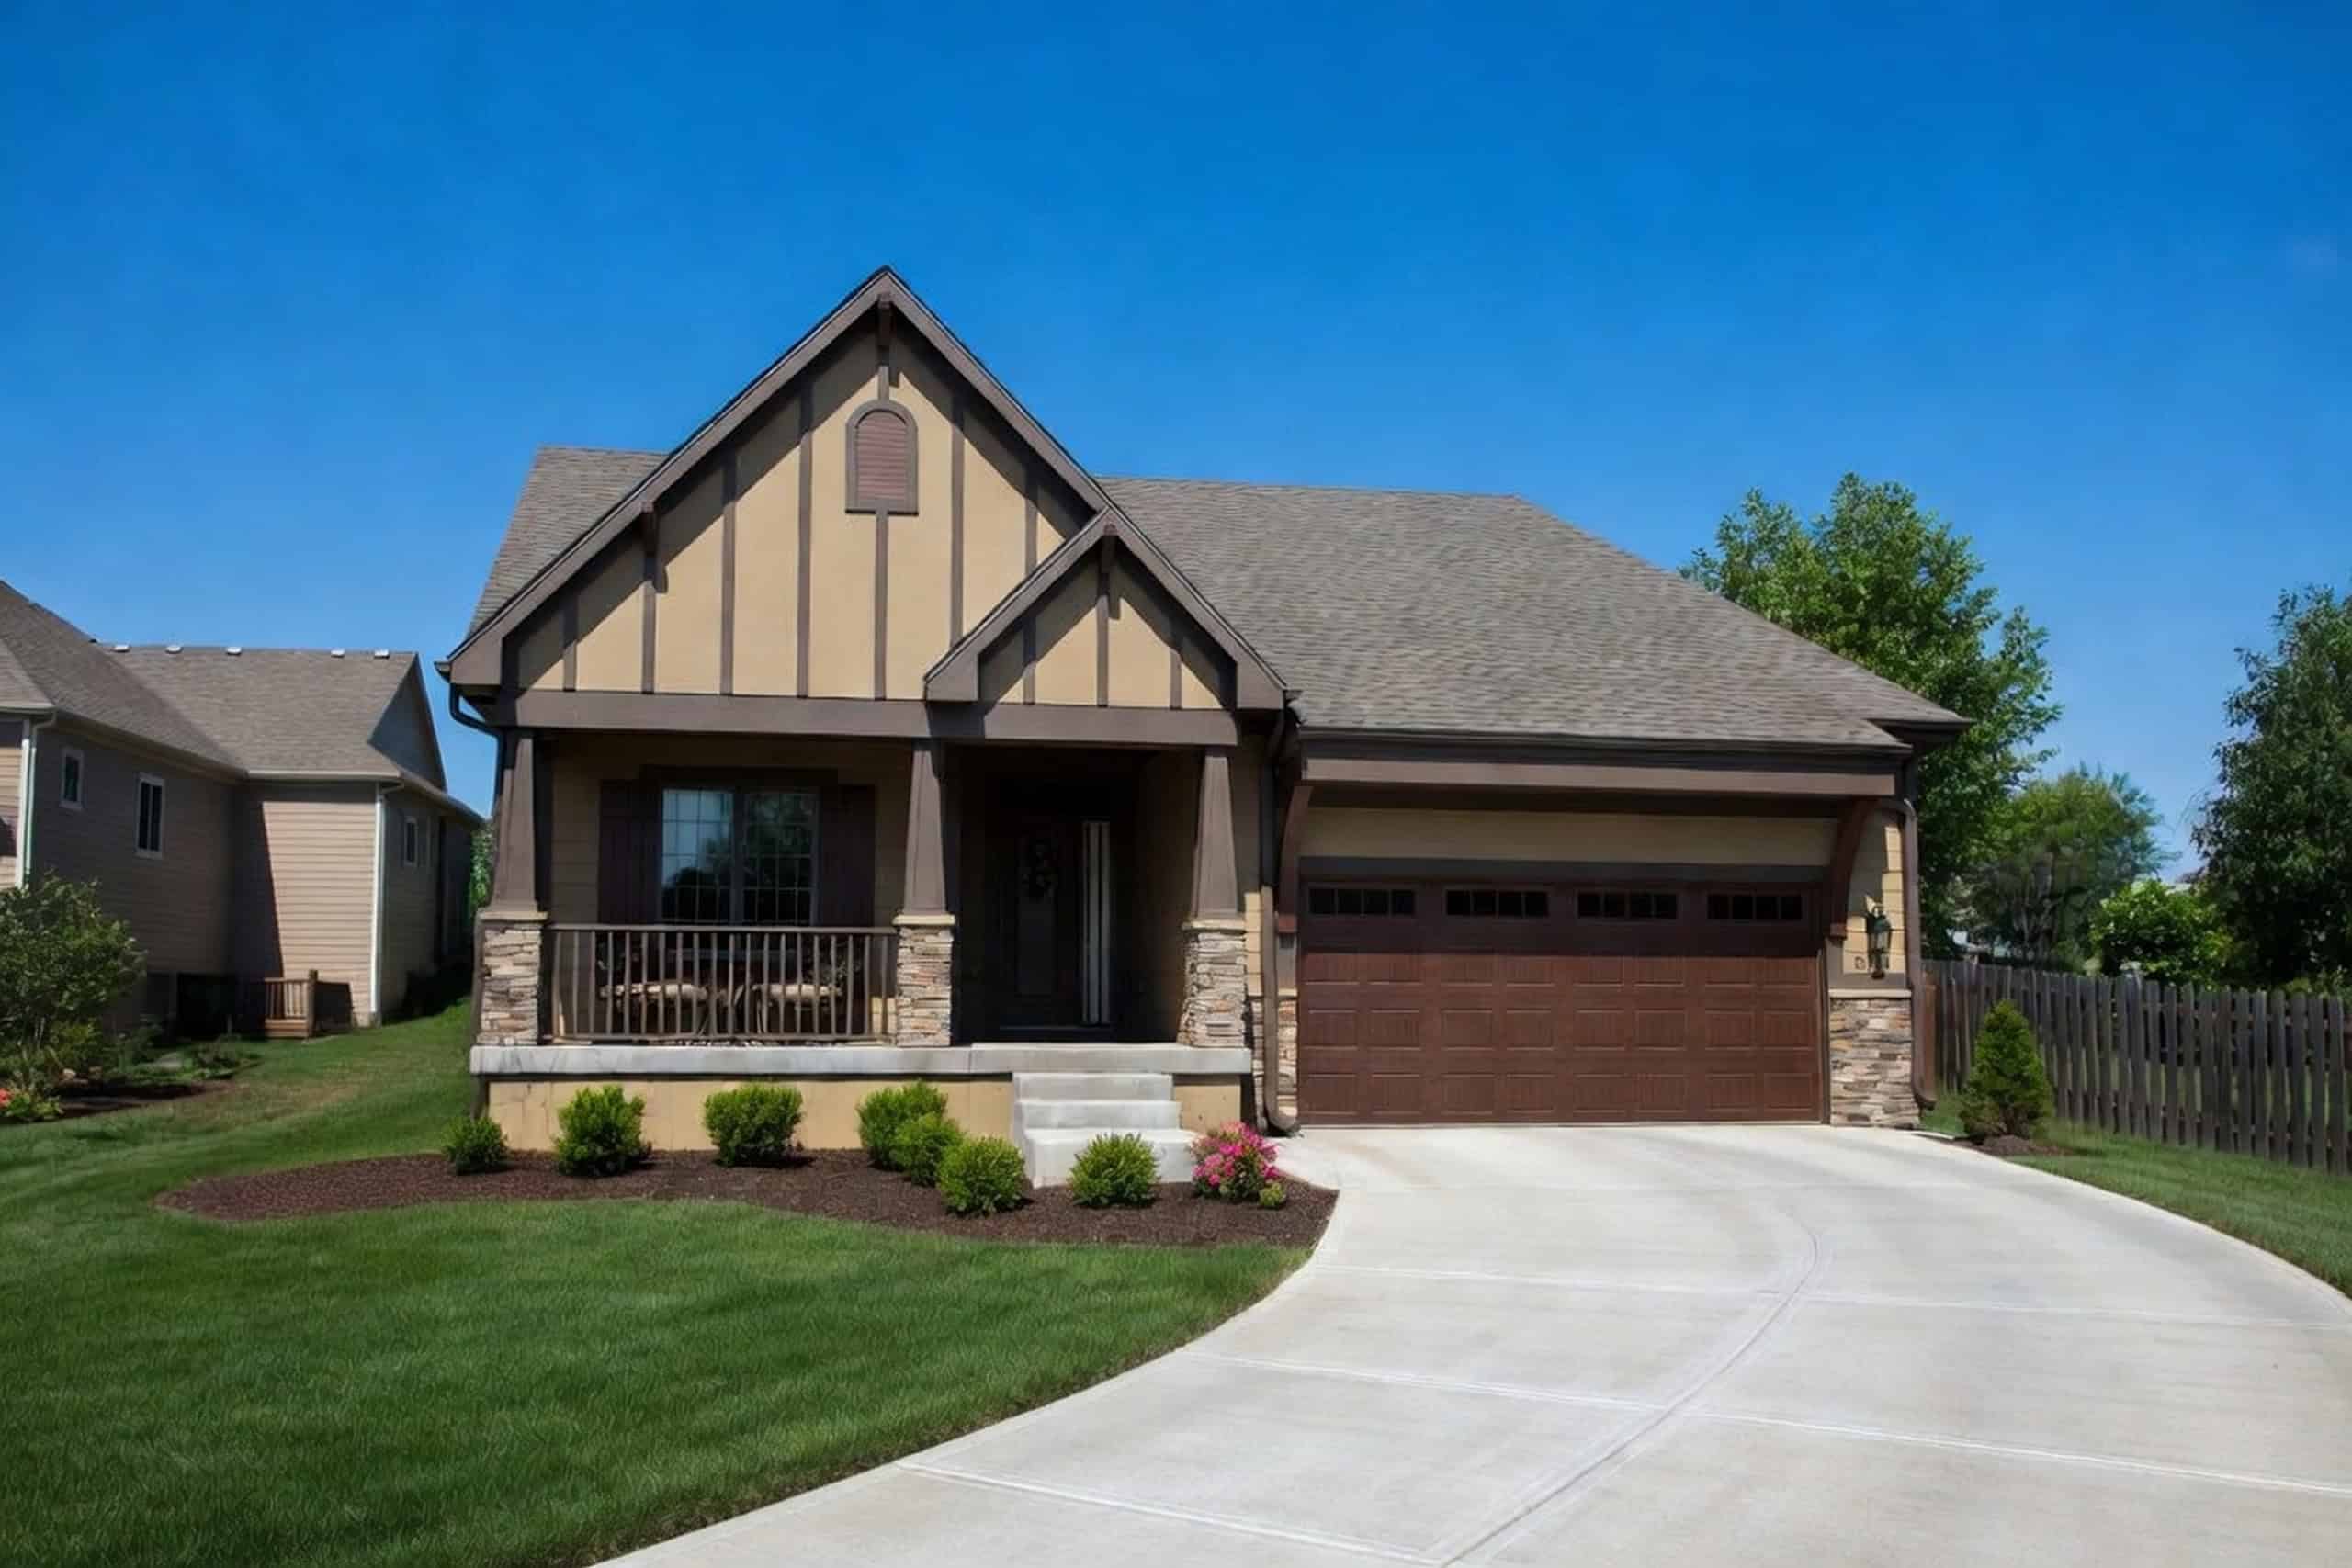
2-Bedroom, 1321 Sq Ft Craftsman House Plan - 108-1612 - Front Exterior
Plan Collection
2-Bedroom, 1321 Sq Ft Craftsman House Plan - 108-1612 - Front Exterior
Plan#108-1612
Starting at$690
1321
Sq Ft
1
Story
2
Bed
2
Bath
1
Car
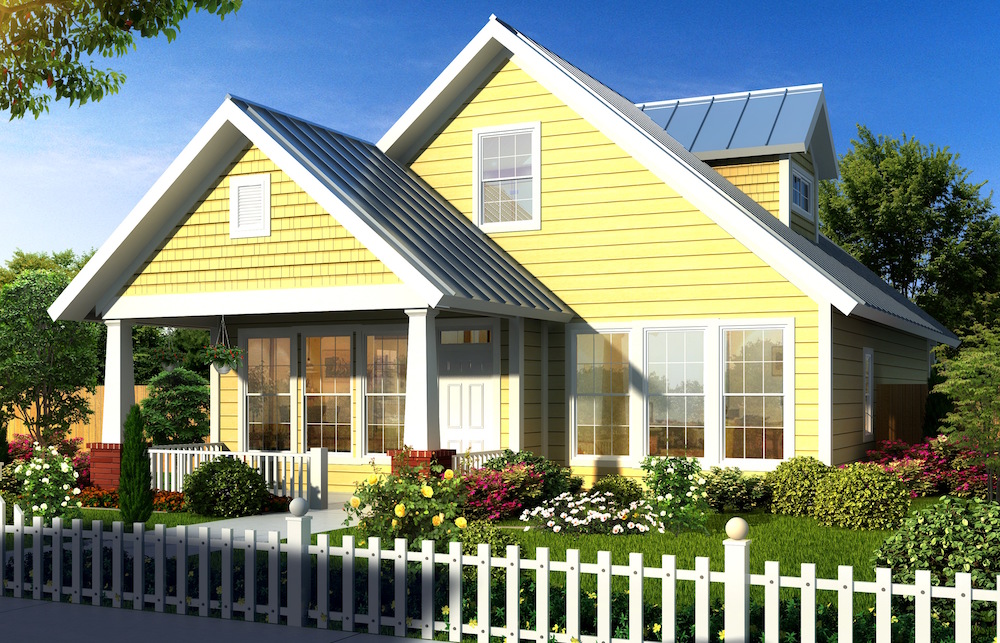
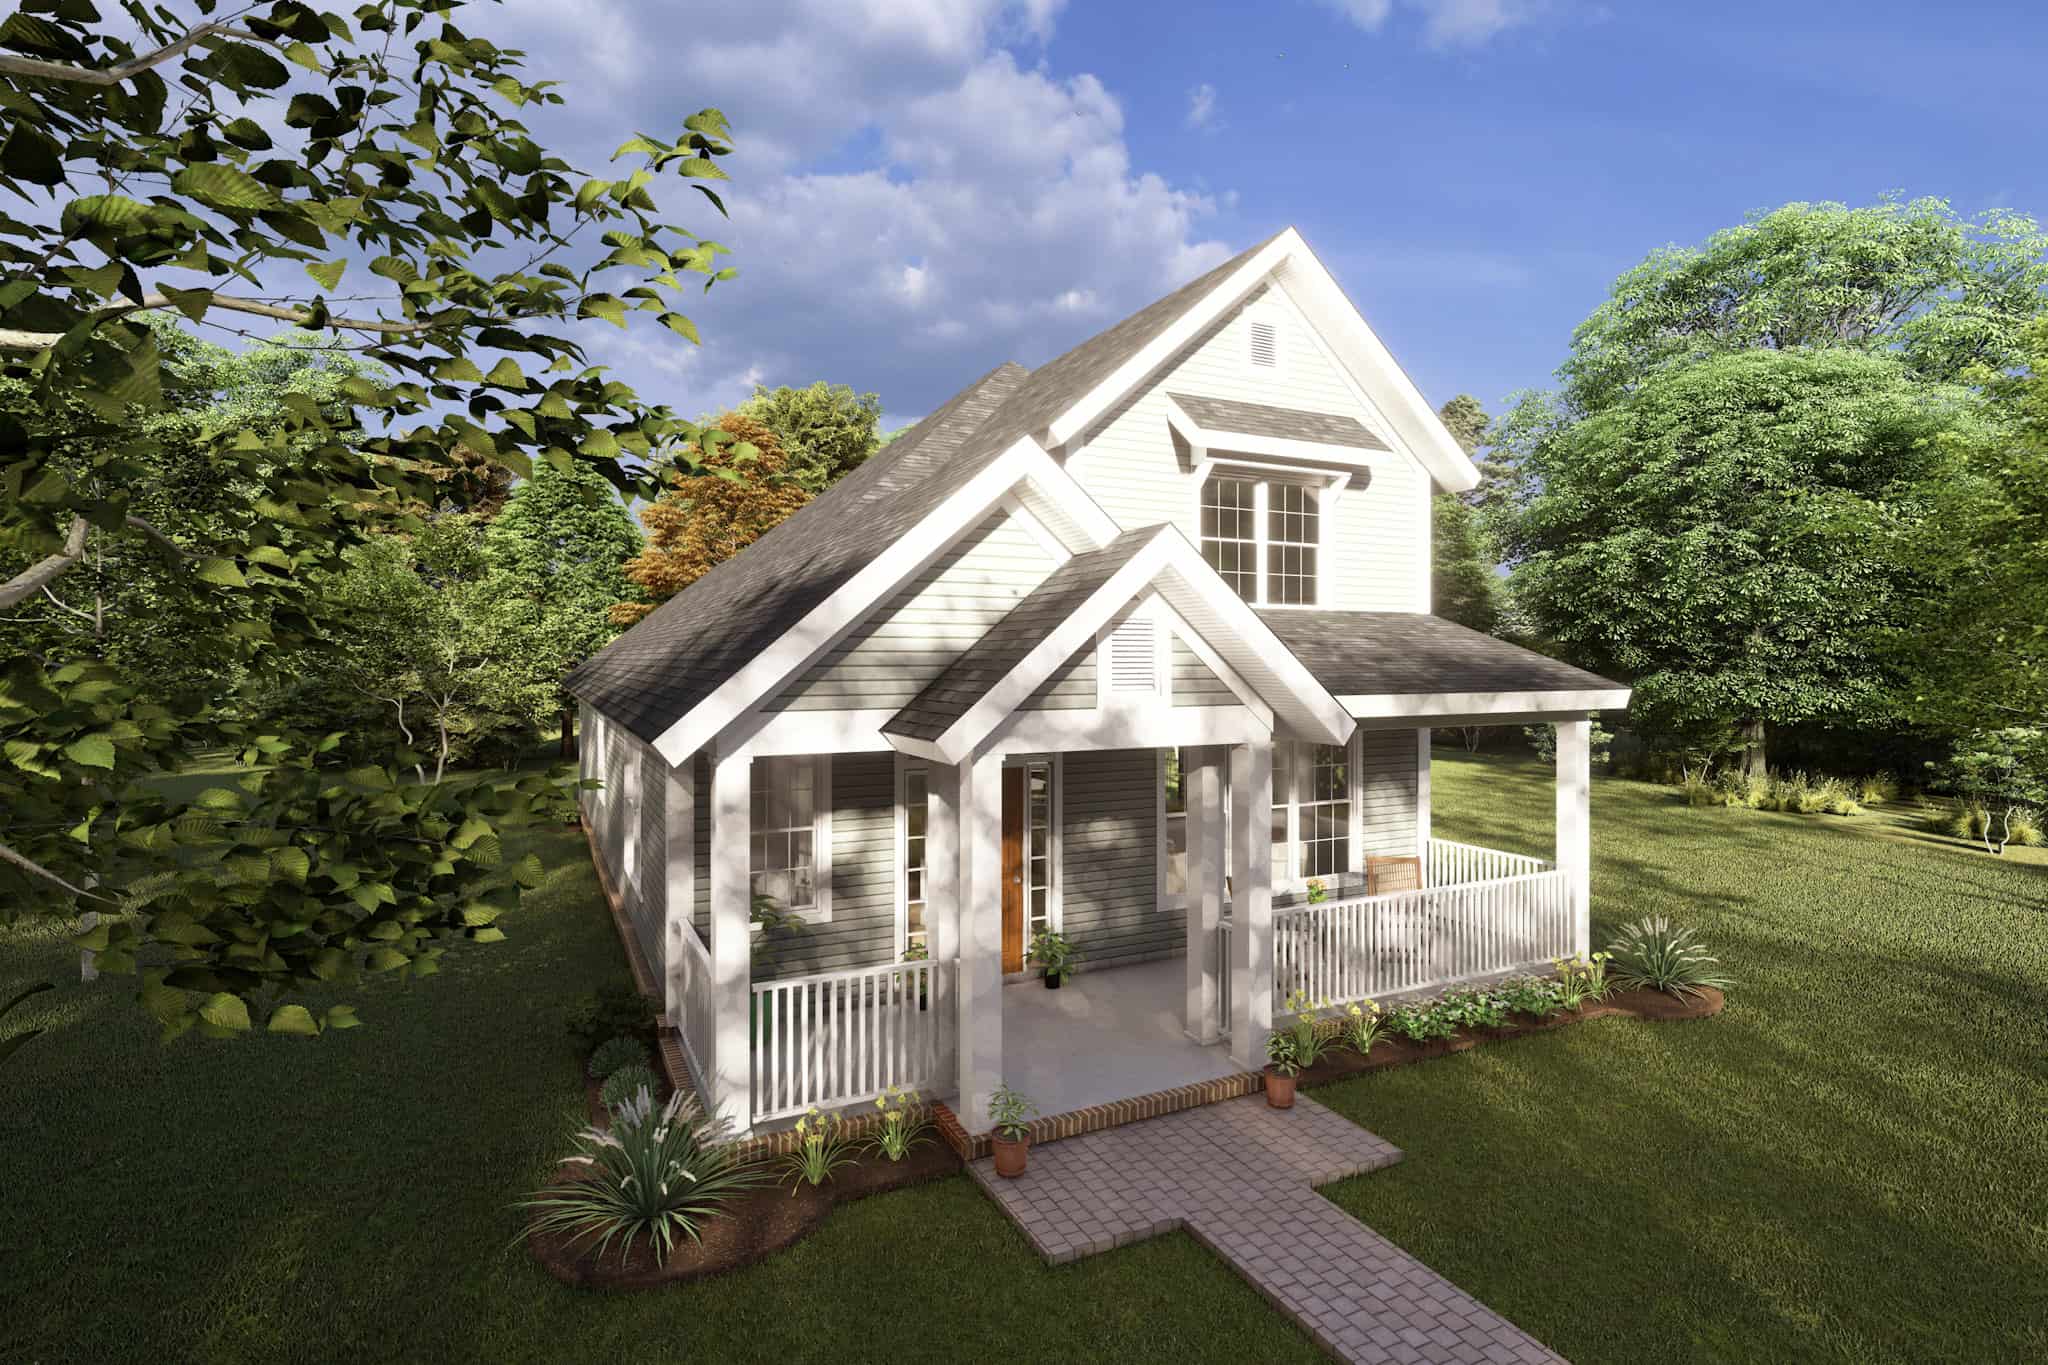
2-Bedroom, 1050 Sq Ft Cottage House - Plan #196-1069 - Front Exterior
Plan Collection
2-Bedroom, 1050 Sq Ft Cottage House - Plan #196-1069 - Front Exterior
Plan#196-1069
Starting at$790
1050
Sq Ft
1
Story
2
Bed
2
Bath
0
Car
4-Bedroom, 4164 Sq Ft Southern House Plan - 117-1098 - Front Exterior
Plan Collection
4-Bedroom, 4164 Sq Ft Southern House Plan - 117-1098 - Front Exterior
Plan#117-1098
Starting at$1795
4164
Sq Ft
2
Story
4
Bed
4
Bath
3
Car
1-Bedroom, 600 Sq Ft Country Home - Plan #141-1079 - Main Exterior
Plan Collection
1-Bedroom, 600 Sq Ft Country Home - Plan #141-1079 - Main Exterior
Plan#141-1079
Starting at$900
600
Sq Ft
1
Story
1
Bed
1
Bath
0
Car
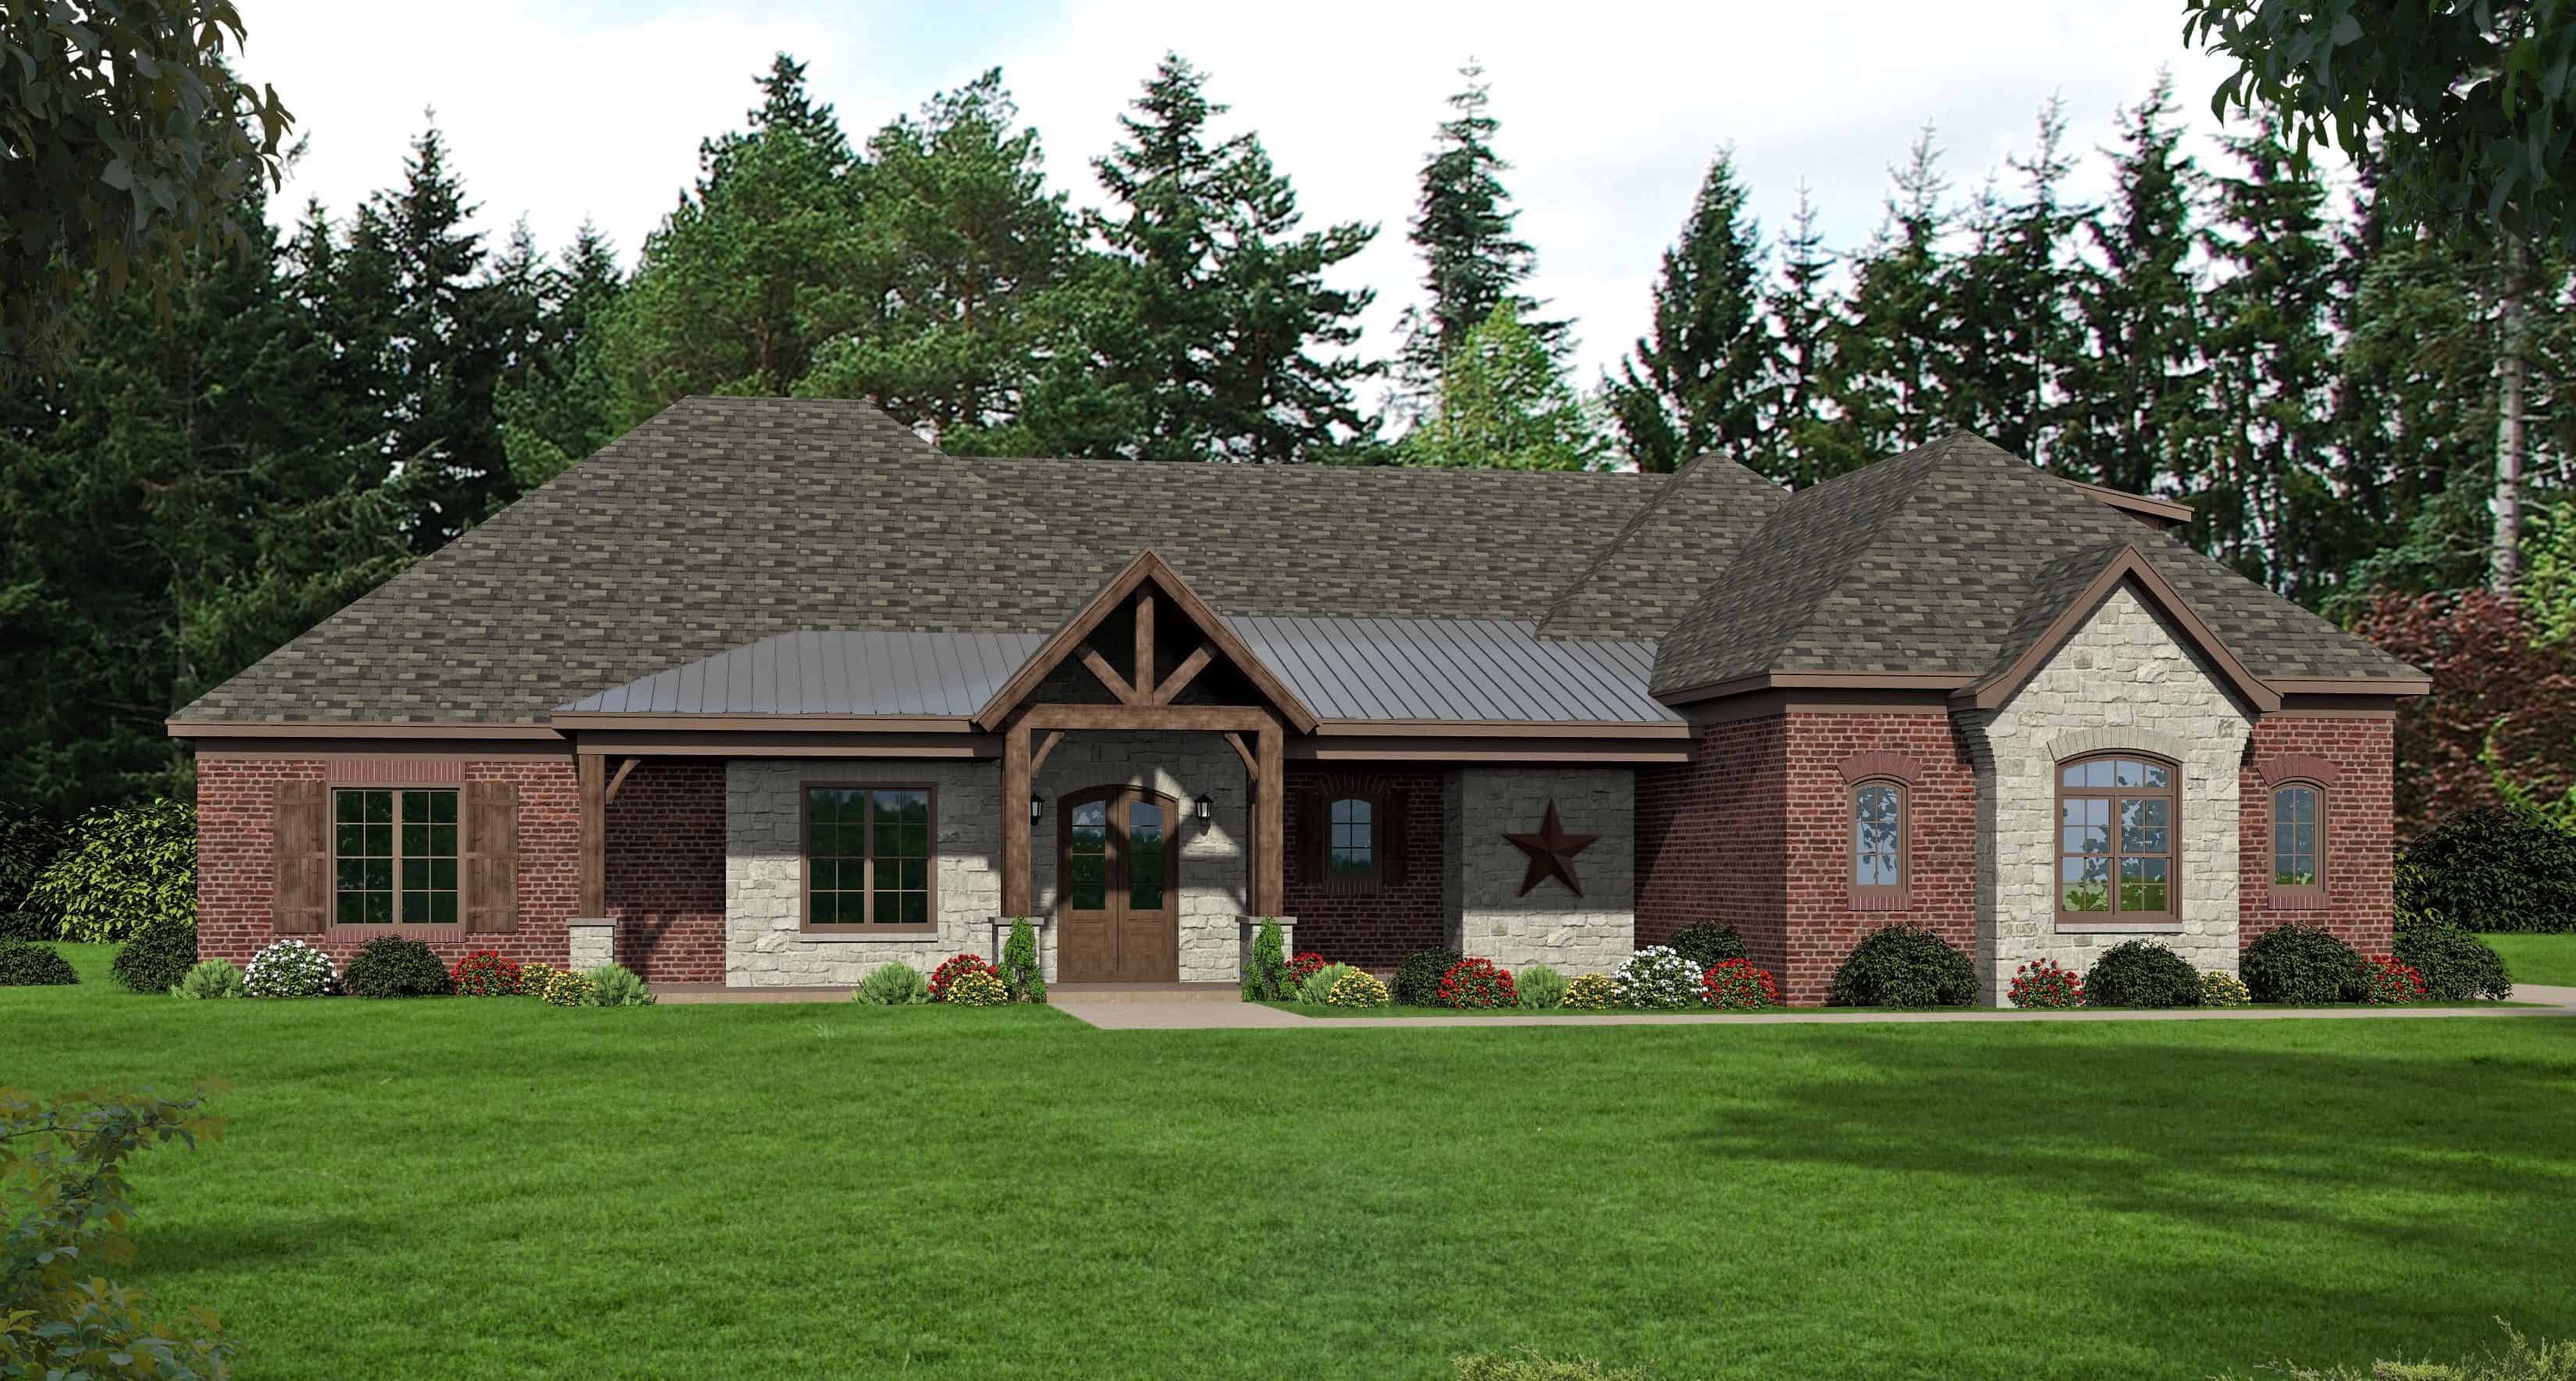
3-Bedroom, 1975 Sq Ft Ranch Home Plan - 200-1048 - Main Exterior
Plan Collection
3-Bedroom, 1975 Sq Ft Ranch Home Plan - 200-1048 - Main Exterior
Plan#200-1048
Starting at$1425
1975
Sq Ft
1
Story
3
Bed
2.5
Bath
2
Car

3-Bedroom, 1516 Sq Ft Ranch Home - Plan #153-2097 - Main Exterior
Plan Collection
3-Bedroom, 1516 Sq Ft Ranch Home - Plan #153-2097 - Main Exterior
Plan#153-2097
Starting at$1200
1516
Sq Ft
1
Story
3
Bed
2
Bath
2
Car
2-Bedroom, 750 Sq Ft Tiny Contemporary House - Plan #116-1126 - Front Exterior
Plan Collection
2-Bedroom, 750 Sq Ft Tiny Contemporary House - Plan #116-1126 - Front Exterior
Plan#116-1126
Starting at$554
750
Sq Ft
1
Story
2
Bed
1
Bath
0
Car
4-6 Bedroom, 3054 Sq Ft Cottage House - Plan #187-1142 - Front Exterior
Plan Collection
4-6 Bedroom, 3054 Sq Ft Cottage House - Plan #187-1142 - Front Exterior
Plan#187-1142
Starting at$1450
3054
Sq Ft
2
Story
4
Bed
2.5
Bath
3
Car
3-Bedroom, 3500 Sq Ft Ranch House - Plan #196-1168 - Front Exterior
Plan Collection
3-Bedroom, 3500 Sq Ft Ranch House - Plan #196-1168 - Front Exterior
Plan#196-1168
Starting at$1840
3500
Sq Ft
1
Story
3
Bed
3.5
Bath
3
Car
2-Bedroom, 2-Unit, 1800 Sq Ft Multi-Unit House Plan - 142-1037 - Front Exterior
Plan Collection
2-Bedroom, 2-Unit, 1800 Sq Ft Multi-Unit House Plan - 142-1037 - Front Exterior
Plan#142-1037
Starting at$1495
1800
Sq Ft
1
Story
2
Bed
2
Bath
0
Car
1-Bedroom, 342 Sq Ft Garage w/Apartments House Plan - 138-1208 - Front Exterior
Plan Collection
1-Bedroom, 342 Sq Ft Garage w/Apartments House Plan - 138-1208 - Front Exterior
Plan#138-1208
Starting at$700
342
Sq Ft
2
Story
1
Bed
1
Bath
1
Car
6-Bedroom, 8617 Sq Ft European House Plan - 192-1054 - Front Exterior
Plan Collection
6-Bedroom, 8617 Sq Ft European House Plan - 192-1054 - Front Exterior
Plan#192-1054
Starting at$650
8617
Sq Ft
2
Story
6
Bed
5.5
Bath
4
Car
1090 Sq Ft Garage w/Apartments Plan #161-1276
Plan Collection
1090 Sq Ft Garage w/Apartments Plan #161-1276
Plan#161-1276
Starting at$1050
1
Sq Ft
2
Story
0
Bed
1
Bath
3
Car
4-Bedroom, 4295 Sq Ft Southern House Plan - 170-1630 - Front Exterior
Plan Collection
4-Bedroom, 4295 Sq Ft Southern House Plan - 170-1630 - Front Exterior
Plan#170-1630
Starting at$1690
4295
Sq Ft
2
Story
4
Bed
3
Bath
3
Car
3-Bedroom, 1683 Sq Ft Bungalow Home Plan - 178-1144 - Main Exterior
Plan Collection
3-Bedroom, 1683 Sq Ft Bungalow Home Plan - 178-1144 - Main Exterior
Plan#178-1144
Starting at$1085
1683
Sq Ft
2
Story
3
Bed
2.5
Bath
0
Car
2-Bedroom, 1387 Sq Ft Ranch House - Plan #120-2651 - Front Exterior
Plan Collection
2-Bedroom, 1387 Sq Ft Ranch House - Plan #120-2651 - Front Exterior
Plan#120-2651
Starting at$1205
1387
Sq Ft
1
Story
2
Bed
2
Bath
2
Car
3-Bedroom, 1176 Sq Ft Ranch House - Plan #120-2650 - Front Exterior
Plan Collection
3-Bedroom, 1176 Sq Ft Ranch House - Plan #120-2650 - Front Exterior
Plan#120-2650
Starting at$1205
1176
Sq Ft
1
Story
3
Bed
2
Bath
2
Car
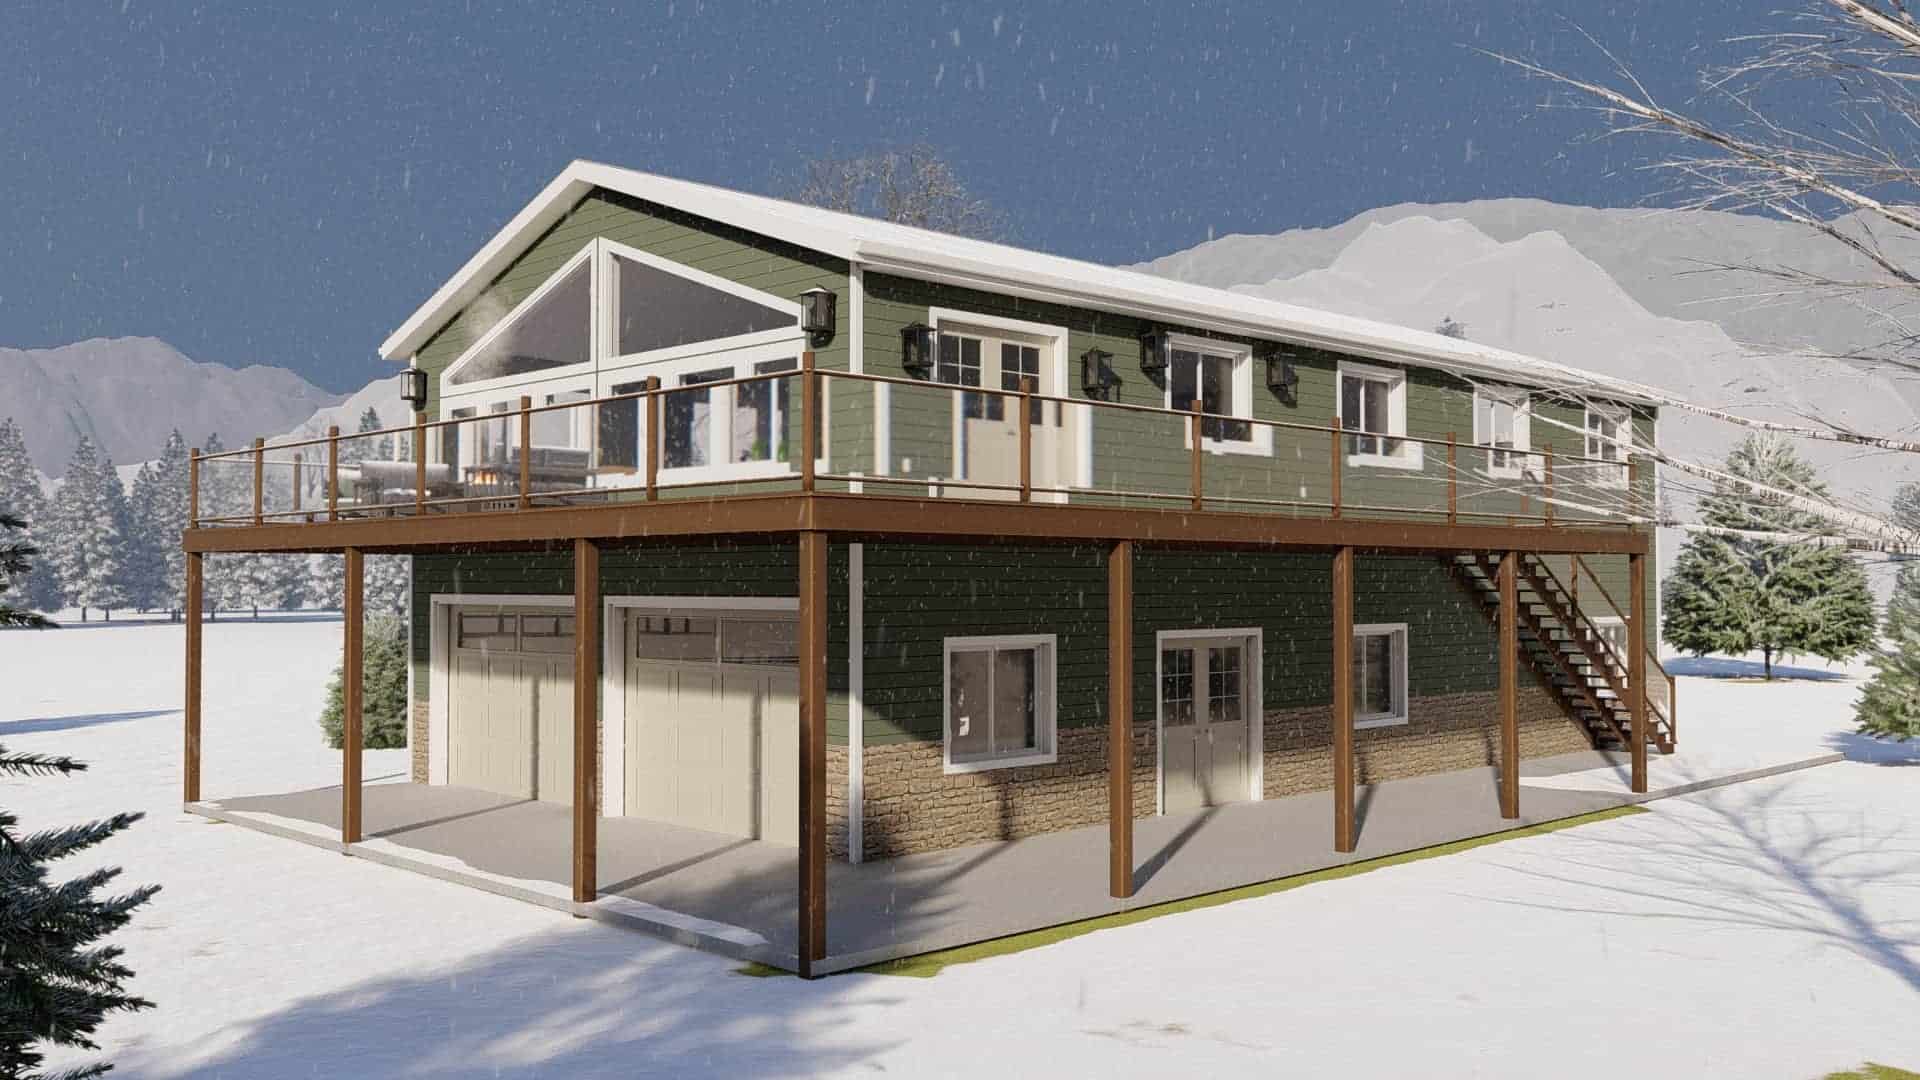
5-Bedroom, 2513 Sq Ft Rustic House - Plan #193-1029 - Front Exterior
Plan Collection
5-Bedroom, 2513 Sq Ft Rustic House - Plan #193-1029 - Front Exterior
Plan#193-1029
Starting at$1550
2513
Sq Ft
1
Story
5
Bed
3.5
Bath
2
Car
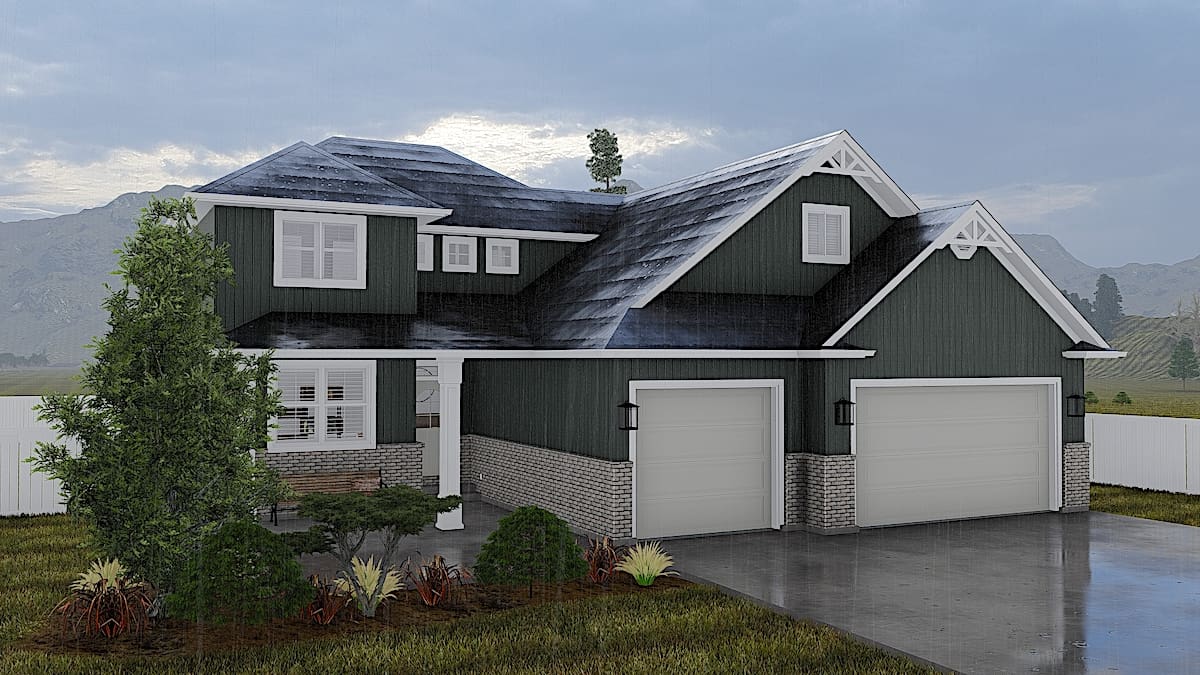
4-Bedroom, 2481 Sq Ft Farmhouse House Plan - 178-1257 - Front Exterior
Plan Collection
4-Bedroom, 2481 Sq Ft Farmhouse House Plan - 178-1257 - Front Exterior
Plan#178-1257
Starting at$1155
2481
Sq Ft
2
Story
4
Bed
3
Bath
3
Car
3-Bedroom, 1610 Sq Ft Ranch Home Plan - 108-1935 - Main Exterior
Plan Collection
3-Bedroom, 1610 Sq Ft Ranch Home Plan - 108-1935 - Main Exterior
Plan#108-1935
Starting at$920
1610
Sq Ft
1
Story
3
Bed
2
Bath
2
Car
3-Bedroom, 3574 Sq Ft Mediterranean House Plan - 202-1010 - Front Exterior
Plan Collection
3-Bedroom, 3574 Sq Ft Mediterranean House Plan - 202-1010 - Front Exterior
Plan#202-1010
Starting at$1095
3574
Sq Ft
1
Story
3
Bed
3.5
Bath
3
Car
2-Bedroom, 1234 Sq Ft Craftsman House Plan - 196-1126 - Front Exterior
Plan Collection
2-Bedroom, 1234 Sq Ft Craftsman House Plan - 196-1126 - Front Exterior
Plan#196-1126
Starting at$790
1234
Sq Ft
1
Story
2
Bed
2
Bath
1
Car
1-Bedroom, 1,280 Sq Ft Garage w/ Apartment  Home Plan | Plan #187-1208
Plan Collection
1-Bedroom, 1,280 Sq Ft Garage w/ Apartment  Home Plan | Plan #187-1208
Plan#187-1208
Starting at$950
680
Sq Ft
2
Story
1
Bed
1
Bath
3
Car
3-Bedroom, 1860 Sq Ft Cottage Home Plan - 178-1221 - Main Exterior
Plan Collection
3-Bedroom, 1860 Sq Ft Cottage Home Plan - 178-1221 - Main Exterior
Plan#178-1221
Starting at$1105
1860
Sq Ft
2
Story
3
Bed
2.5
Bath
0
Car
2-Bedroom, 1321 Sq Ft Craftsman House Plan - 108-1612 - Front Exterior
Plan Collection
2-Bedroom, 1321 Sq Ft Craftsman House Plan - 108-1612 - Front Exterior
Plan#108-1612
Starting at$690
1321
Sq Ft
1
Story
2
Bed
2
Bath
1
Car
2-Bedroom, 1050 Sq Ft Cottage House - Plan #196-1069 - Front Exterior
Plan Collection
2-Bedroom, 1050 Sq Ft Cottage House - Plan #196-1069 - Front Exterior
Plan#196-1069
Starting at$790
1050
Sq Ft
1
Story
2
Bed
2
Bath
0
Car
4-Bedroom, 4164 Sq Ft Southern House Plan - 117-1098 - Front Exterior
Plan Collection
4-Bedroom, 4164 Sq Ft Southern House Plan - 117-1098 - Front Exterior
Plan#117-1098
Starting at$1795
4164
Sq Ft
2
Story
4
Bed
4
Bath
3
Car
1-Bedroom, 600 Sq Ft Country Home - Plan #141-1079 - Main Exterior
Plan Collection
1-Bedroom, 600 Sq Ft Country Home - Plan #141-1079 - Main Exterior
Plan#141-1079
Starting at$900
600
Sq Ft
1
Story
1
Bed
1
Bath
0
Car
3-Bedroom, 1975 Sq Ft Ranch Home Plan - 200-1048 - Main Exterior
Plan Collection
3-Bedroom, 1975 Sq Ft Ranch Home Plan - 200-1048 - Main Exterior
Plan#200-1048
Starting at$1425
1975
Sq Ft
1
Story
3
Bed
2.5
Bath
2
Car
3-Bedroom, 1516 Sq Ft Ranch Home - Plan #153-2097 - Main Exterior
Plan Collection
3-Bedroom, 1516 Sq Ft Ranch Home - Plan #153-2097 - Main Exterior
Plan#153-2097
Starting at$1200
1516
Sq Ft
1
Story
3
Bed
2
Bath
2
Car
2-Bedroom, 750 Sq Ft Tiny Contemporary House - Plan #116-1126 - Front Exterior
Plan Collection
2-Bedroom, 750 Sq Ft Tiny Contemporary House - Plan #116-1126 - Front Exterior
Plan#116-1126
Starting at$554
750
Sq Ft
1
Story
2
Bed
1
Bath
0
Car
4-6 Bedroom, 3054 Sq Ft Cottage House - Plan #187-1142 - Front Exterior
Plan Collection
4-6 Bedroom, 3054 Sq Ft Cottage House - Plan #187-1142 - Front Exterior
Plan#187-1142
Starting at$1450
3054
Sq Ft
2
Story
4
Bed
2.5
Bath
3
Car
3-Bedroom, 3500 Sq Ft Ranch House - Plan #196-1168 - Front Exterior
Plan Collection
3-Bedroom, 3500 Sq Ft Ranch House - Plan #196-1168 - Front Exterior
Plan#196-1168
Starting at$1840
3500
Sq Ft
1
Story
3
Bed
3.5
Bath
3
Car

1...5051525354...891