Single+story & Two%2Bstory House Plans

21,261
Plan Results
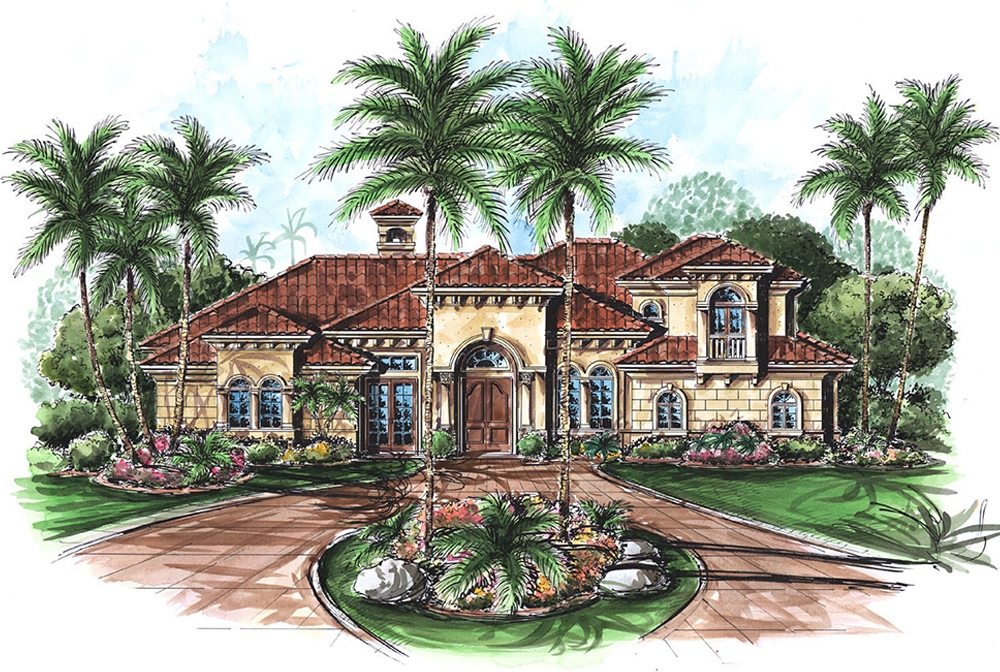
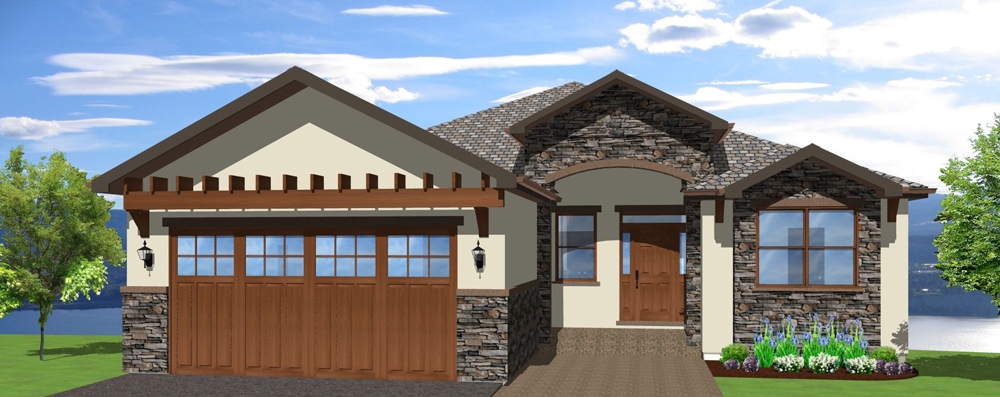
3-Bedroom, 2164 Sq Ft Contemporary Home Plan - 126-1850 - Main Exterior
Plan Collection
3-Bedroom, 2164 Sq Ft Contemporary Home Plan - 126-1850 - Main Exterior
Plan#126-1850
Starting at$2200
2164
Sq Ft
2
Story
3
Bed
2.5
Bath
2
Car
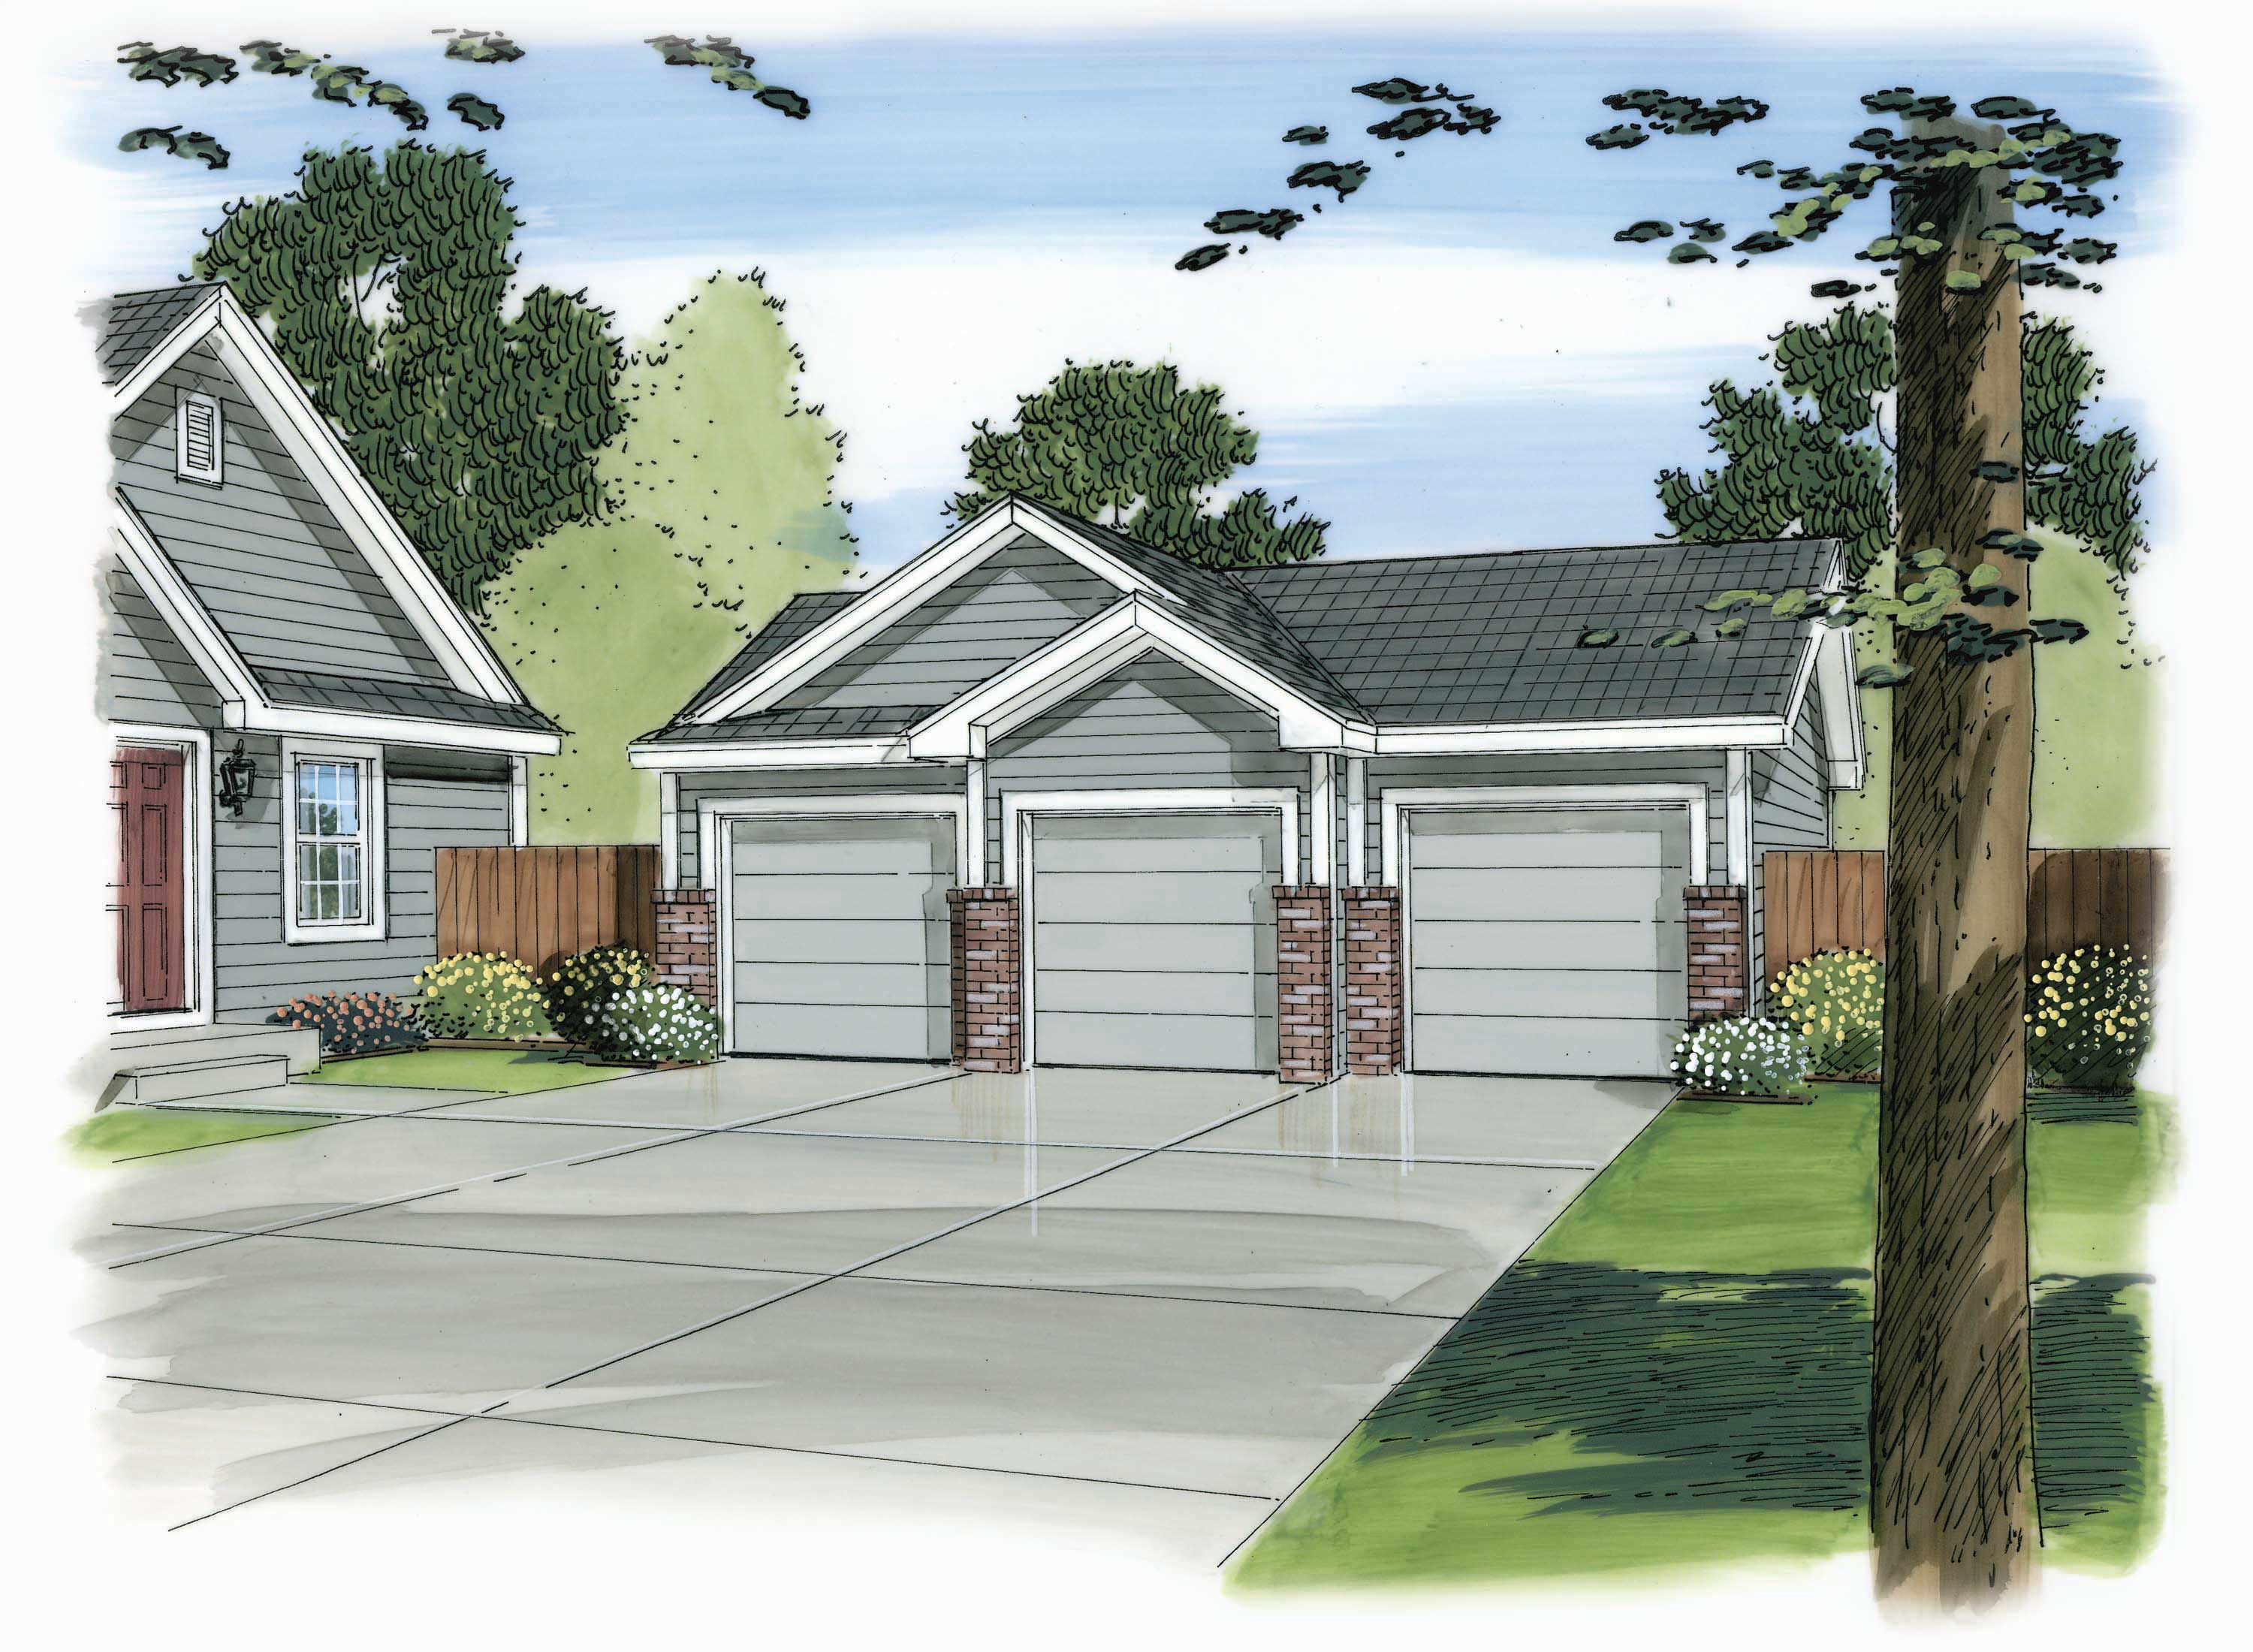
1012 Sq Ft Garage Plan with Loft - 100-1116 - Front Exterior
Plan Collection
1012 Sq Ft Garage Plan with Loft - 100-1116 - Front Exterior
Plan#100-1116
Starting at$700
1012
Sq Ft
1
Story
0
Bed
0
Bath
1
Car
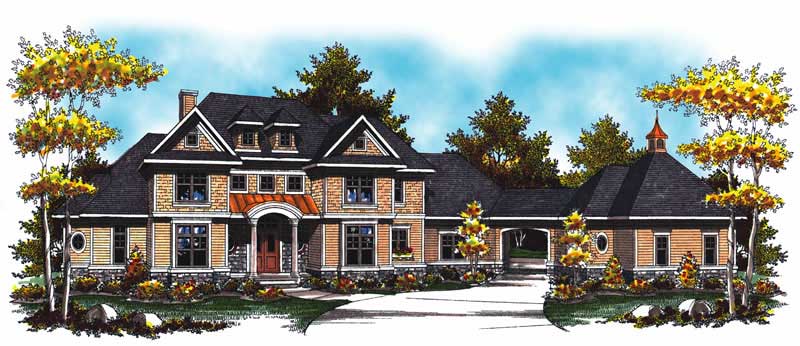
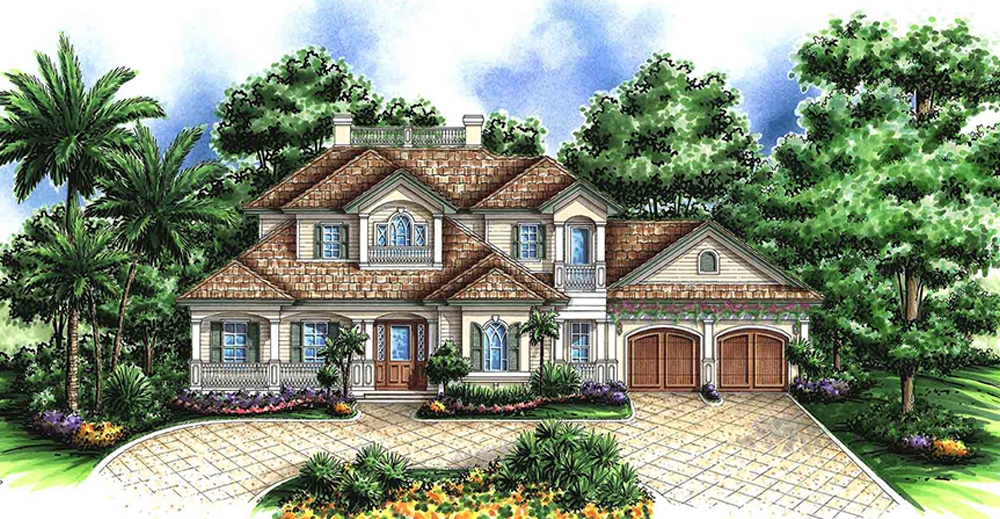
4-Bedroom, 4308 Sq Ft European Home Plan - 101-1017 - Main Exterior
Plan Collection
4-Bedroom, 4308 Sq Ft European Home Plan - 101-1017 - Main Exterior
Plan#101-1017
Starting at$4222
4308
Sq Ft
2
Story
4
Bed
3.5
Bath
4
Car
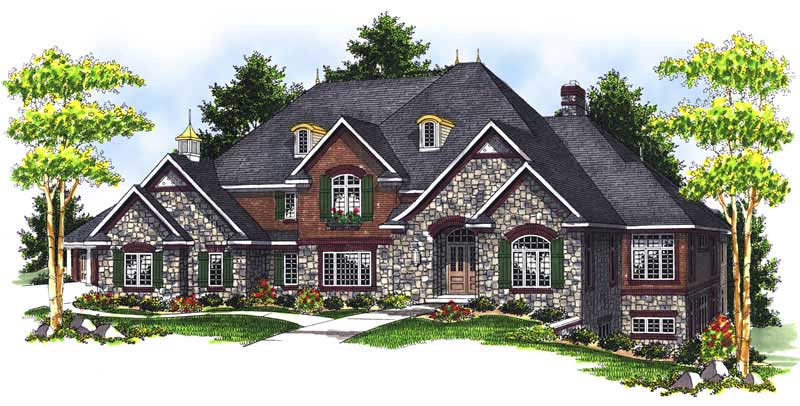
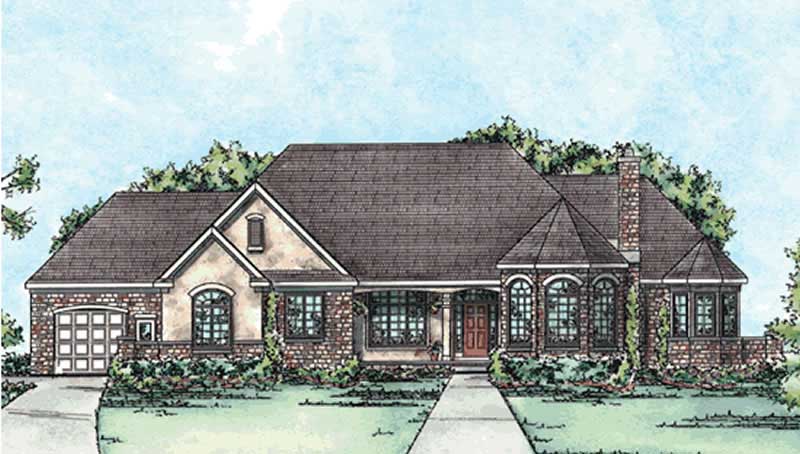
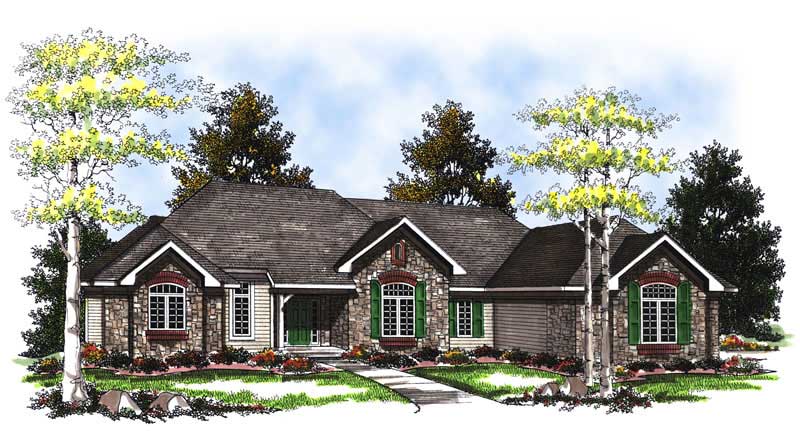
3-Bedroom, 2314 Sq Ft Colonial House Plan - 101-1454 - Front Exterior
Plan Collection
3-Bedroom, 2314 Sq Ft Colonial House Plan - 101-1454 - Front Exterior
Plan#101-1454
Starting at$1130
2314
Sq Ft
1
Story
3
Bed
2
Bath
3
Car
2-Bedroom, 1322 Sq Ft Country Home Plan - 126-1459 - Main Exterior
Plan Collection
2-Bedroom, 1322 Sq Ft Country Home Plan - 126-1459 - Main Exterior
Plan#126-1459
Starting at$1510
1322
Sq Ft
2
Story
2
Bed
1
Bath
0
Car
2-Bedroom, 2017 Sq Ft Ranch House Plan - 101-1329 - Front Exterior
Plan Collection
2-Bedroom, 2017 Sq Ft Ranch House Plan - 101-1329 - Front Exterior
Plan#101-1329
Starting at$1090
2017
Sq Ft
1
Story
2
Bed
2
Bath
3
Car
3-Bedroom, 1728 Sq Ft Ranch House Plan - 101-1745 - Front Exterior
Plan Collection
3-Bedroom, 1728 Sq Ft Ranch House Plan - 101-1745 - Front Exterior
Plan#101-1745
Starting at$1025
1728
Sq Ft
1
Story
3
Bed
2
Bath
2
Car
0-Bedroom, 288 Sq Ft Garage Home Plan - 100-1162 - Main Exterior
Plan Collection
0-Bedroom, 288 Sq Ft Garage Home Plan - 100-1162 - Main Exterior
Plan#100-1162
Starting at$500
288
Sq Ft
1
Story
0
Bed
0
Bath
1
Car
4-Bedroom, 3054 Sq Ft European House Plan - 106-1145 - Front Exterior
Plan Collection
4-Bedroom, 3054 Sq Ft European House Plan - 106-1145 - Front Exterior
Plan#106-1145
Starting at$1695
3054
Sq Ft
2
Story
4
Bed
3.5
Bath
2
Car
3-Bedroom, 2677 Sq Ft Country Home Plan - 101-1234 - Main Exterior
Plan Collection
3-Bedroom, 2677 Sq Ft Country Home Plan - 101-1234 - Main Exterior
Plan#101-1234
Starting at$2623
2677
Sq Ft
2
Story
3
Bed
2
Bath
3
Car
2-Bedroom, 2266 Sq Ft French Home Plan - 120-2464 - Main Exterior
Plan Collection
2-Bedroom, 2266 Sq Ft French Home Plan - 120-2464 - Main Exterior
Plan#120-2464
Starting at$1305
2266
Sq Ft
1
Story
2
Bed
3
Bath
2
Car
3-Bedroom, 1844 Sq Ft Ranch House Plan - 101-1566 - Front Exterior
Plan Collection
3-Bedroom, 1844 Sq Ft Ranch House Plan - 101-1566 - Front Exterior
Plan#101-1566
Starting at$1055
1844
Sq Ft
1
Story
3
Bed
2
Bath
2
Car
2-Bedroom, 1930 Sq Ft Ranch Home Plan - 101-1357 - Main Exterior
Plan Collection
2-Bedroom, 1930 Sq Ft Ranch Home Plan - 101-1357 - Main Exterior
Plan#101-1357
Starting at$1055
1930
Sq Ft
1
Story
2
Bed
2
Bath
2
Car
4-Bedroom, 2651 Sq Ft Traditional House Plan - 120-2113 - Front Exterior
Plan Collection
4-Bedroom, 2651 Sq Ft Traditional House Plan - 120-2113 - Front Exterior
Plan#120-2113
Starting at$1355
2651
Sq Ft
2
Story
4
Bed
2
Bath
3
Car
4-Bedroom, 1994 Sq Ft Southern House Plan - 193-1038 - Front Exterior
Plan Collection
4-Bedroom, 1994 Sq Ft Southern House Plan - 193-1038 - Front Exterior
Plan#193-1038
Starting at$1200
1994
Sq Ft
1
Story
4
Bed
3
Bath
2
Car
2-Bedroom, 1822 Sq Ft Bungalow House Plan - 101-1408 - Front Exterior
Plan Collection
2-Bedroom, 1822 Sq Ft Bungalow House Plan - 101-1408 - Front Exterior
Plan#101-1408
Starting at$1055
1822
Sq Ft
1
Story
2
Bed
2
Bath
3
Car
5-Bedroom, 3410 Sq Ft Craftsman Home Plan - 120-2286 - Main Exterior
Plan Collection
5-Bedroom, 3410 Sq Ft Craftsman Home Plan - 120-2286 - Main Exterior
Plan#120-2286
Starting at$1405
3410
Sq Ft
2
Story
5
Bed
3.5
Bath
2
Car
4-Bedroom, 2143 Sq Ft Cape Cod Home Plan - 101-1293 - Main Exterior
Plan Collection
4-Bedroom, 2143 Sq Ft Cape Cod Home Plan - 101-1293 - Main Exterior
Plan#101-1293
Starting at$1090
2143
Sq Ft
2
Story
4
Bed
2
Bath
2
Car
4-Bedroom, 2363 Sq Ft European Home Plan - 120-1321 - Main Exterior
Plan Collection
4-Bedroom, 2363 Sq Ft European Home Plan - 120-1321 - Main Exterior
Plan#120-1321
Starting at$1305
2363
Sq Ft
2
Story
4
Bed
2
Bath
2
Car
4-Bedroom, 2542 Sq Ft Country House Plan - 120-1454 - Front Exterior
Plan Collection
4-Bedroom, 2542 Sq Ft Country House Plan - 120-1454 - Front Exterior
Plan#120-1454
Starting at$1355
2542
Sq Ft
2
Story
4
Bed
3
Bath
2
Car
3-Bedroom, 2668 Sq Ft Cottage Home - Plan 195-1227 - Main Exterior
Plan Collection
3-Bedroom, 2668 Sq Ft Cottage Home - Plan 195-1227 - Main Exterior
Plan#195-1227
Starting at$1115
2668
Sq Ft
2
Story
3
Bed
2.5
Bath
3
Car
3-Bedroom, 3520 Sq Ft Contemporary Home Plan - 175-1144 - Main Exterior
Plan Collection
3-Bedroom, 3520 Sq Ft Contemporary Home Plan - 175-1144 - Main Exterior
Plan#175-1144
Starting at$1450
3520
Sq Ft
1
Story
3
Bed
3.5
Bath
2
Car
1-Bedroom, 872 Sq Ft Garage w/Apartments Home Plan - 203-1063 - Main Exterior
Plan Collection
1-Bedroom, 872 Sq Ft Garage w/Apartments Home Plan - 203-1063 - Main Exterior
Plan#203-1063
Starting at$800
872
Sq Ft
2
Story
1
Bed
1.5
Bath
2
Car
3-Bedroom, 1951 Sq Ft Colonial House Plan - 100-1070 - Front Exterior
Plan Collection
3-Bedroom, 1951 Sq Ft Colonial House Plan - 100-1070 - Front Exterior
Plan#100-1070
Starting at$1500
1951
Sq Ft
1
Story
3
Bed
2
Bath
3
Car
3-Bedroom, 2164 Sq Ft Contemporary Home Plan - 126-1850 - Main Exterior
Plan Collection
3-Bedroom, 2164 Sq Ft Contemporary Home Plan - 126-1850 - Main Exterior
Plan#126-1850
Starting at$2200
2164
Sq Ft
2
Story
3
Bed
2.5
Bath
2
Car
1012 Sq Ft Garage Plan with Loft - 100-1116 - Front Exterior
Plan Collection
1012 Sq Ft Garage Plan with Loft - 100-1116 - Front Exterior
Plan#100-1116
Starting at$700
1012
Sq Ft
1
Story
0
Bed
0
Bath
1
Car
4-Bedroom, 4308 Sq Ft European Home Plan - 101-1017 - Main Exterior
Plan Collection
4-Bedroom, 4308 Sq Ft European Home Plan - 101-1017 - Main Exterior
Plan#101-1017
Starting at$4222
4308
Sq Ft
2
Story
4
Bed
3.5
Bath
4
Car
3-Bedroom, 2314 Sq Ft Colonial House Plan - 101-1454 - Front Exterior
Plan Collection
3-Bedroom, 2314 Sq Ft Colonial House Plan - 101-1454 - Front Exterior
Plan#101-1454
Starting at$1130
2314
Sq Ft
1
Story
3
Bed
2
Bath
3
Car
2-Bedroom, 1322 Sq Ft Country Home Plan - 126-1459 - Main Exterior
Plan Collection
2-Bedroom, 1322 Sq Ft Country Home Plan - 126-1459 - Main Exterior
Plan#126-1459
Starting at$1510
1322
Sq Ft
2
Story
2
Bed
1
Bath
0
Car
2-Bedroom, 2017 Sq Ft Ranch House Plan - 101-1329 - Front Exterior
Plan Collection
2-Bedroom, 2017 Sq Ft Ranch House Plan - 101-1329 - Front Exterior
Plan#101-1329
Starting at$1090
2017
Sq Ft
1
Story
2
Bed
2
Bath
3
Car
3-Bedroom, 1728 Sq Ft Ranch House Plan - 101-1745 - Front Exterior
Plan Collection
3-Bedroom, 1728 Sq Ft Ranch House Plan - 101-1745 - Front Exterior
Plan#101-1745
Starting at$1025
1728
Sq Ft
1
Story
3
Bed
2
Bath
2
Car
0-Bedroom, 288 Sq Ft Garage Home Plan - 100-1162 - Main Exterior
Plan Collection
0-Bedroom, 288 Sq Ft Garage Home Plan - 100-1162 - Main Exterior
Plan#100-1162
Starting at$500
288
Sq Ft
1
Story
0
Bed
0
Bath
1
Car
4-Bedroom, 3054 Sq Ft European House Plan - 106-1145 - Front Exterior
Plan Collection
4-Bedroom, 3054 Sq Ft European House Plan - 106-1145 - Front Exterior
Plan#106-1145
Starting at$1695
3054
Sq Ft
2
Story
4
Bed
3.5
Bath
2
Car
3-Bedroom, 2677 Sq Ft Country Home Plan - 101-1234 - Main Exterior
Plan Collection
3-Bedroom, 2677 Sq Ft Country Home Plan - 101-1234 - Main Exterior
Plan#101-1234
Starting at$2623
2677
Sq Ft
2
Story
3
Bed
2
Bath
3
Car
2-Bedroom, 2266 Sq Ft French Home Plan - 120-2464 - Main Exterior
Plan Collection
2-Bedroom, 2266 Sq Ft French Home Plan - 120-2464 - Main Exterior
Plan#120-2464
Starting at$1305
2266
Sq Ft
1
Story
2
Bed
3
Bath
2
Car
3-Bedroom, 1844 Sq Ft Ranch House Plan - 101-1566 - Front Exterior
Plan Collection
3-Bedroom, 1844 Sq Ft Ranch House Plan - 101-1566 - Front Exterior
Plan#101-1566
Starting at$1055
1844
Sq Ft
1
Story
3
Bed
2
Bath
2
Car
2-Bedroom, 1930 Sq Ft Ranch Home Plan - 101-1357 - Main Exterior
Plan Collection
2-Bedroom, 1930 Sq Ft Ranch Home Plan - 101-1357 - Main Exterior
Plan#101-1357
Starting at$1055
1930
Sq Ft
1
Story
2
Bed
2
Bath
2
Car
4-Bedroom, 2651 Sq Ft Traditional House Plan - 120-2113 - Front Exterior
Plan Collection
4-Bedroom, 2651 Sq Ft Traditional House Plan - 120-2113 - Front Exterior
Plan#120-2113
Starting at$1355
2651
Sq Ft
2
Story
4
Bed
2
Bath
3
Car
4-Bedroom, 1994 Sq Ft Southern House Plan - 193-1038 - Front Exterior
Plan Collection
4-Bedroom, 1994 Sq Ft Southern House Plan - 193-1038 - Front Exterior
Plan#193-1038
Starting at$1200
1994
Sq Ft
1
Story
4
Bed
3
Bath
2
Car
2-Bedroom, 1822 Sq Ft Bungalow House Plan - 101-1408 - Front Exterior
Plan Collection
2-Bedroom, 1822 Sq Ft Bungalow House Plan - 101-1408 - Front Exterior
Plan#101-1408
Starting at$1055
1822
Sq Ft
1
Story
2
Bed
2
Bath
3
Car
5-Bedroom, 3410 Sq Ft Craftsman Home Plan - 120-2286 - Main Exterior
Plan Collection
5-Bedroom, 3410 Sq Ft Craftsman Home Plan - 120-2286 - Main Exterior
Plan#120-2286
Starting at$1405
3410
Sq Ft
2
Story
5
Bed
3.5
Bath
2
Car
4-Bedroom, 2143 Sq Ft Cape Cod Home Plan - 101-1293 - Main Exterior
Plan Collection
4-Bedroom, 2143 Sq Ft Cape Cod Home Plan - 101-1293 - Main Exterior
Plan#101-1293
Starting at$1090
2143
Sq Ft
2
Story
4
Bed
2
Bath
2
Car
4-Bedroom, 2363 Sq Ft European Home Plan - 120-1321 - Main Exterior
Plan Collection
4-Bedroom, 2363 Sq Ft European Home Plan - 120-1321 - Main Exterior
Plan#120-1321
Starting at$1305
2363
Sq Ft
2
Story
4
Bed
2
Bath
2
Car
4-Bedroom, 2542 Sq Ft Country House Plan - 120-1454 - Front Exterior
Plan Collection
4-Bedroom, 2542 Sq Ft Country House Plan - 120-1454 - Front Exterior
Plan#120-1454
Starting at$1355
2542
Sq Ft
2
Story
4
Bed
3
Bath
2
Car
3-Bedroom, 2668 Sq Ft Cottage Home - Plan 195-1227 - Main Exterior
Plan Collection
3-Bedroom, 2668 Sq Ft Cottage Home - Plan 195-1227 - Main Exterior
Plan#195-1227
Starting at$1115
2668
Sq Ft
2
Story
3
Bed
2.5
Bath
3
Car
3-Bedroom, 3520 Sq Ft Contemporary Home Plan - 175-1144 - Main Exterior
Plan Collection
3-Bedroom, 3520 Sq Ft Contemporary Home Plan - 175-1144 - Main Exterior
Plan#175-1144
Starting at$1450
3520
Sq Ft
1
Story
3
Bed
3.5
Bath
2
Car
1-Bedroom, 872 Sq Ft Garage w/Apartments Home Plan - 203-1063 - Main Exterior
Plan Collection
1-Bedroom, 872 Sq Ft Garage w/Apartments Home Plan - 203-1063 - Main Exterior
Plan#203-1063
Starting at$800
872
Sq Ft
2
Story
1
Bed
1.5
Bath
2
Car
3-Bedroom, 1951 Sq Ft Colonial House Plan - 100-1070 - Front Exterior
Plan Collection
3-Bedroom, 1951 Sq Ft Colonial House Plan - 100-1070 - Front Exterior
Plan#100-1070
Starting at$1500
1951
Sq Ft
1
Story
3
Bed
2
Bath
3
Car
1...210211212213214...886