Traditional, Single+story House Plans

4,460
Plan Results
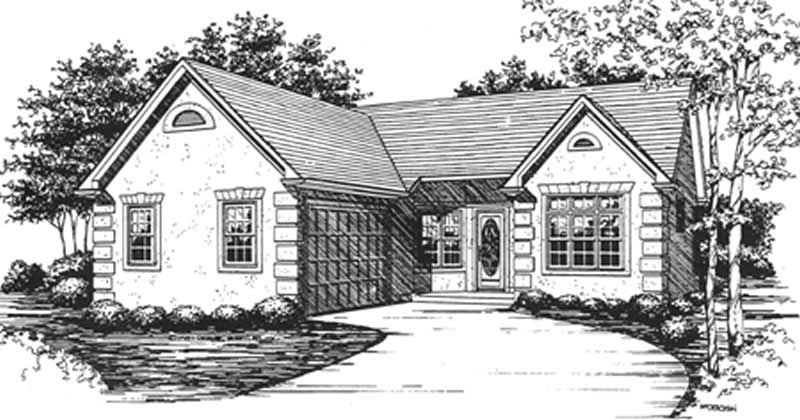
3-Bedroom, 1488 Sq Ft Ranch Home Plan - 124-1090 - Main Exterior
Plan Collection
3-Bedroom, 1488 Sq Ft Ranch Home Plan - 124-1090 - Main Exterior
Plan#124-1090
Starting at$645
1488
Sq Ft
1
Story
3
Bed
2
Bath
2
Car
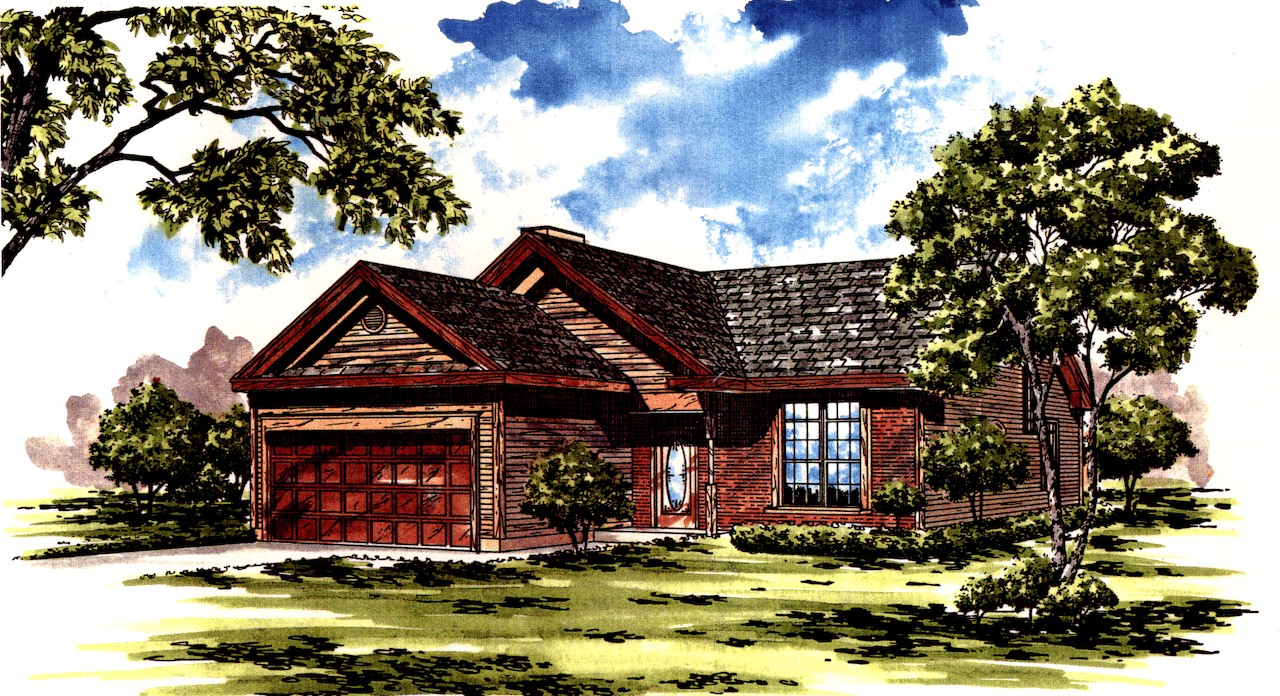
2-Bedroom, 1421 Sq Ft Ranch Home Plan - 124-1118 - Main Exterior
Plan Collection
2-Bedroom, 1421 Sq Ft Ranch Home Plan - 124-1118 - Main Exterior
Plan#124-1118
Starting at$645
1421
Sq Ft
1
Story
2
Bed
2
Bath
1
Car
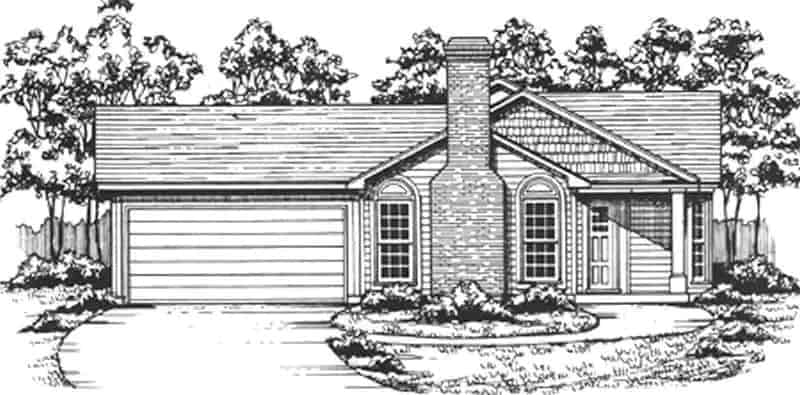
3-Bedroom, 1362 Sq Ft Ranch Home Plan - 124-1055 - Main Exterior
Plan Collection
3-Bedroom, 1362 Sq Ft Ranch Home Plan - 124-1055 - Main Exterior
Plan#124-1055
Starting at$645
1362
Sq Ft
1
Story
3
Bed
2
Bath
2
Car
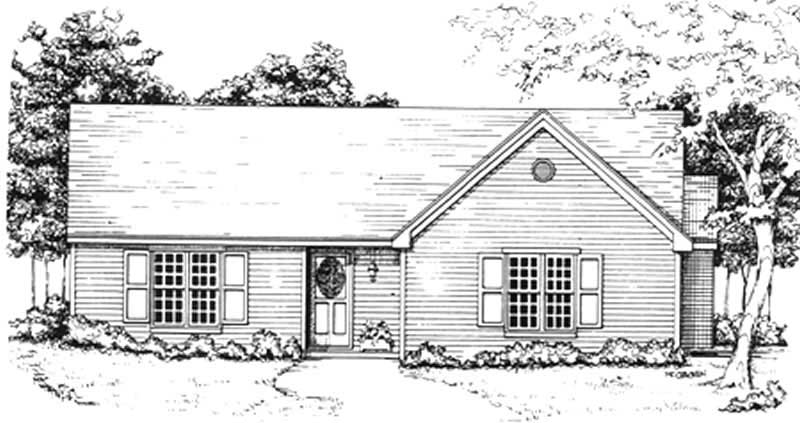
3-Bedroom, 1389 Sq Ft Ranch Home Plan - 124-1116 - Main Exterior
Plan Collection
3-Bedroom, 1389 Sq Ft Ranch Home Plan - 124-1116 - Main Exterior
Plan#124-1116
Starting at$645
1389
Sq Ft
1
Story
3
Bed
2
Bath
2
Car

3-Bedroom, 1256 Sq Ft Ranch Home Plan - 124-1058 - Main Exterior
Plan Collection
3-Bedroom, 1256 Sq Ft Ranch Home Plan - 124-1058 - Main Exterior
Plan#124-1058
Starting at$645
1256
Sq Ft
1
Story
3
Bed
2
Bath
2
Car
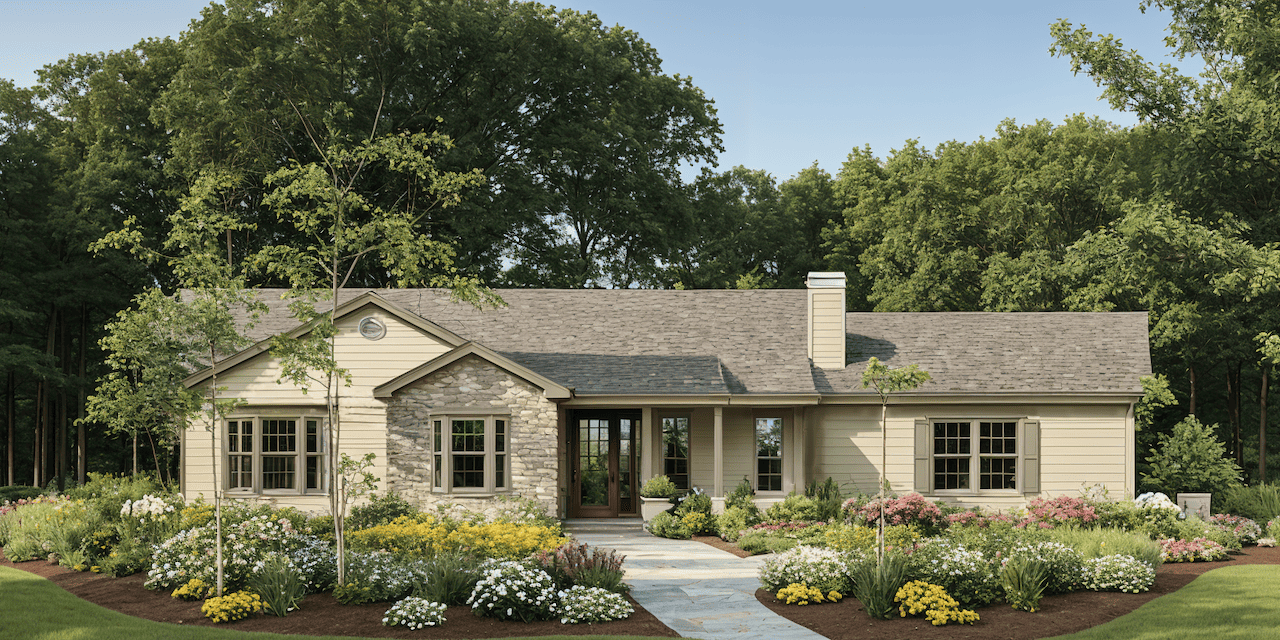
3-Bedroom, 1208 Sq Ft Ranch Home Plan - 124-1059 - Main Exterior
Plan Collection
3-Bedroom, 1208 Sq Ft Ranch Home Plan - 124-1059 - Main Exterior
Plan#124-1059
Starting at$645
1208
Sq Ft
1
Story
3
Bed
2
Bath
2
Car
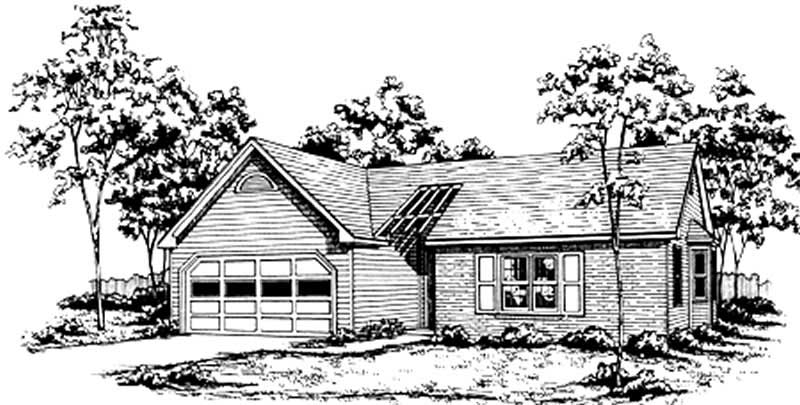
3-Bedroom, 1245 Sq Ft Ranch Home Plan - 124-1060 - Main Exterior
Plan Collection
3-Bedroom, 1245 Sq Ft Ranch Home Plan - 124-1060 - Main Exterior
Plan#124-1060
Starting at$645
1245
Sq Ft
1
Story
3
Bed
2
Bath
2
Car
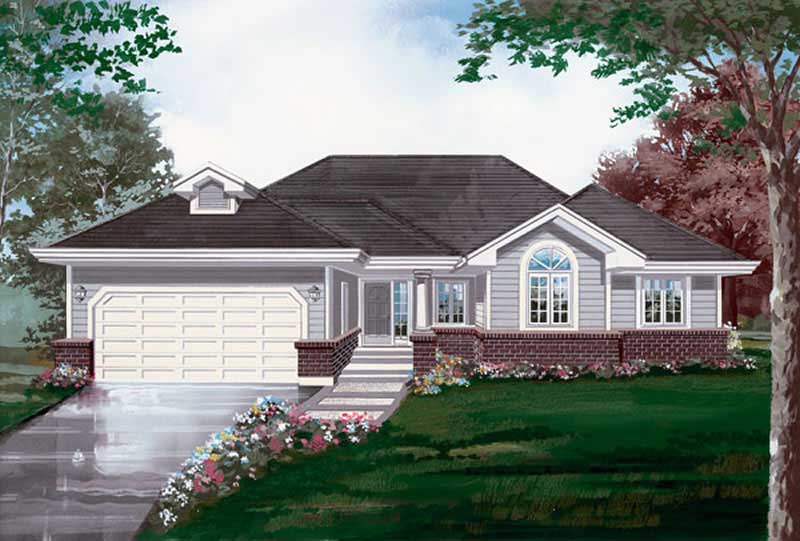
3-Bedroom, 1757 Sq Ft Ranch House Plan - 167-1117 - Front Exterior
Plan Collection
3-Bedroom, 1757 Sq Ft Ranch House Plan - 167-1117 - Front Exterior
Plan#167-1117
Starting at$840
1757
Sq Ft
1
Story
3
Bed
2
Bath
2
Car
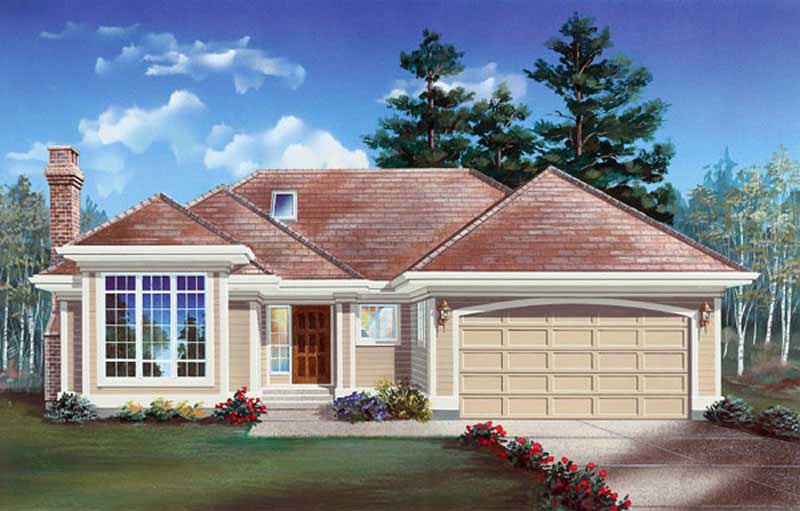
3-Bedroom, 1678 Sq Ft Ranch House Plan - 167-1328 - Front Exterior
Plan Collection
3-Bedroom, 1678 Sq Ft Ranch House Plan - 167-1328 - Front Exterior
Plan#167-1328
Starting at$840
1678
Sq Ft
1
Story
3
Bed
2
Bath
2
Car
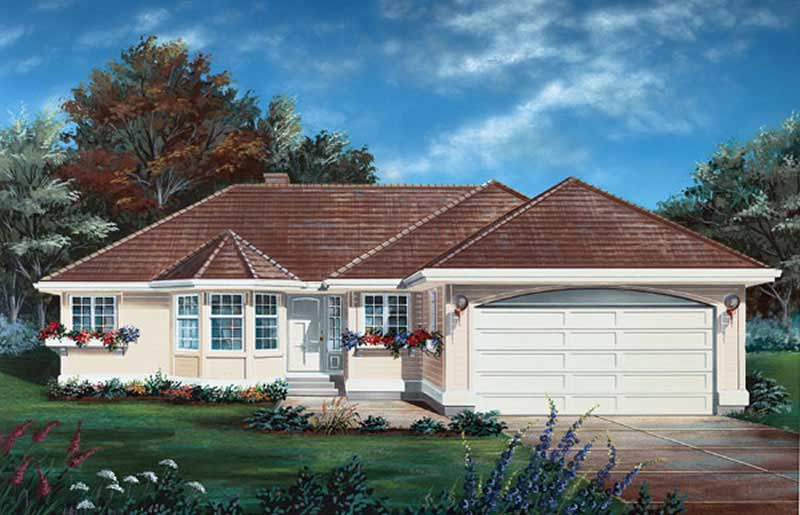
3-Bedroom, 1383 Sq Ft Ranch House Plan - 167-1330 - Front Exterior
Plan Collection
3-Bedroom, 1383 Sq Ft Ranch House Plan - 167-1330 - Front Exterior
Plan#167-1330
Starting at$700
1383
Sq Ft
1
Story
3
Bed
2
Bath
2
Car
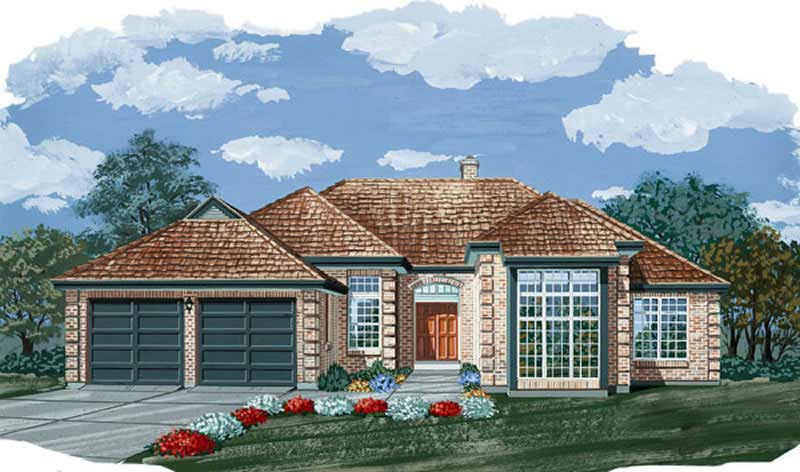
3-Bedroom, 2295 Sq Ft European House Plan - 167-1102 - Front Exterior
Plan Collection
3-Bedroom, 2295 Sq Ft European House Plan - 167-1102 - Front Exterior
Plan#167-1102
Starting at$905
2295
Sq Ft
1
Story
3
Bed
2
Bath
2
Car
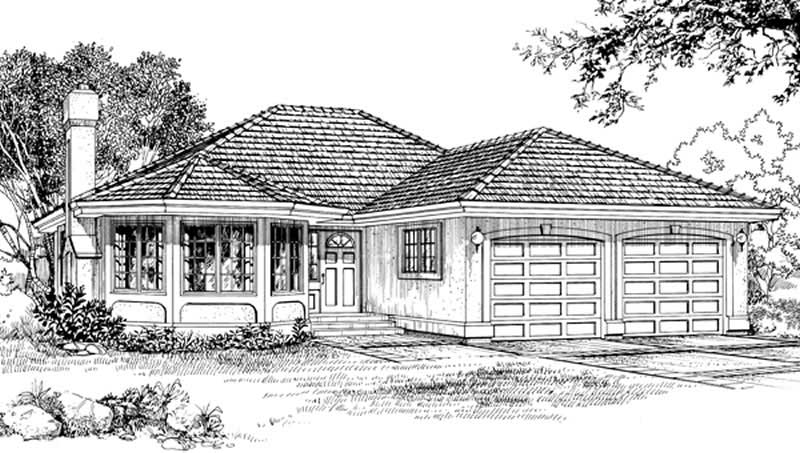
3-Bedroom, 1869 Sq Ft Ranch House Plan - 167-1111 - Front Exterior
Plan Collection
3-Bedroom, 1869 Sq Ft Ranch House Plan - 167-1111 - Front Exterior
Plan#167-1111
Starting at$840
1869
Sq Ft
1
Story
3
Bed
2
Bath
2
Car
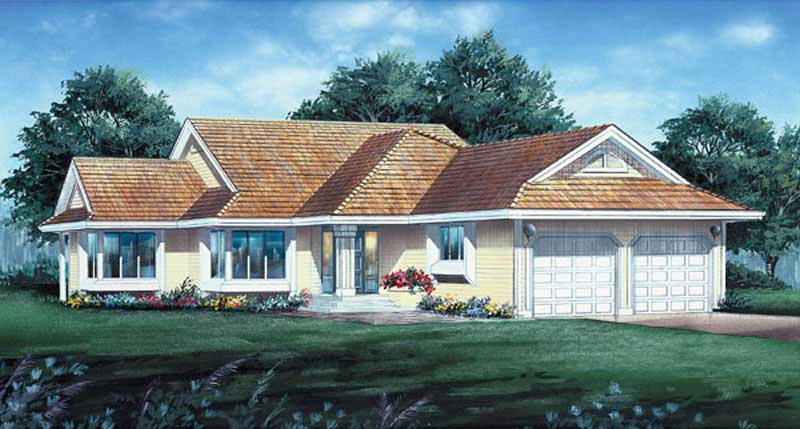
3-Bedroom, 1648 Sq Ft Ranch House Plan - 167-1542 - Front Exterior
Plan Collection
3-Bedroom, 1648 Sq Ft Ranch House Plan - 167-1542 - Front Exterior
Plan#167-1542
Starting at$840
1648
Sq Ft
1
Story
3
Bed
2
Bath
2
Car
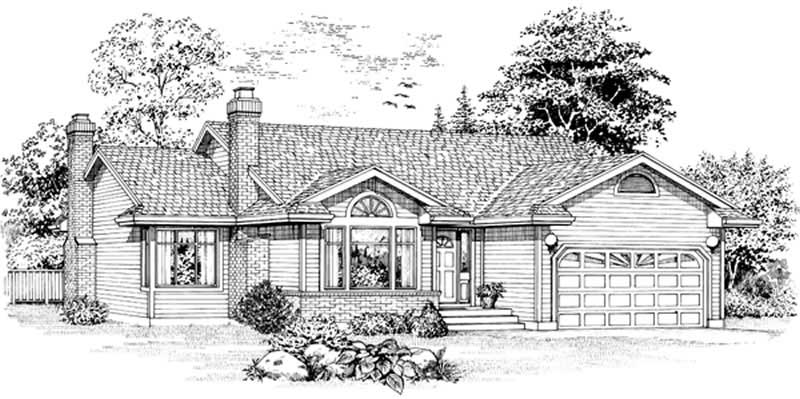
3-Bedroom, 1579 Sq Ft Ranch House Plan - 167-1517 - Front Exterior
Plan Collection
3-Bedroom, 1579 Sq Ft Ranch House Plan - 167-1517 - Front Exterior
Plan#167-1517
Starting at$840
1579
Sq Ft
1
Story
3
Bed
2
Bath
2
Car
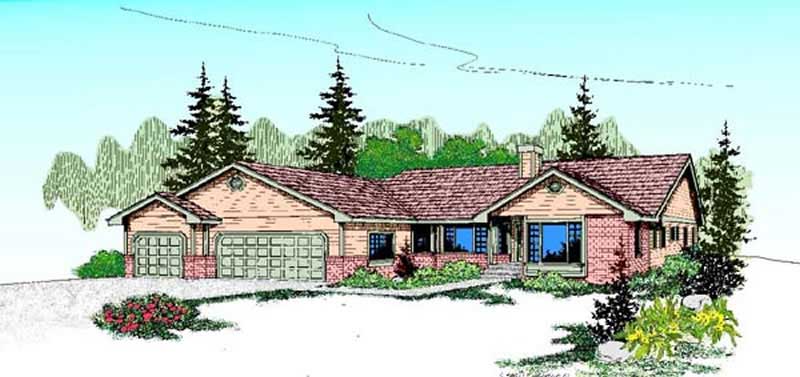
3-Bedroom, 2544 Sq Ft Ranch House Plan - 145-1135 - Front Exterior
Plan Collection
3-Bedroom, 2544 Sq Ft Ranch House Plan - 145-1135 - Front Exterior
Plan#145-1135
Starting at$1000
2544
Sq Ft
1
Story
3
Bed
3
Bath
3
Car
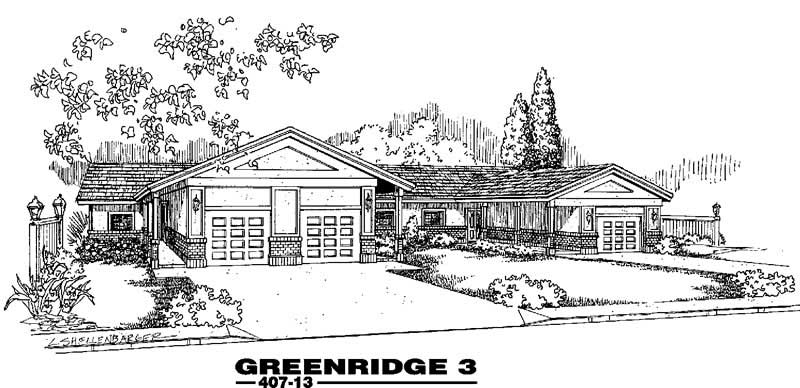
6-Bedroom, 3719 Total Sq Ft Triplex Plan- 145-1611 - Front Exterior
Plan Collection
6-Bedroom, 3719 Total Sq Ft Triplex Plan- 145-1611 - Front Exterior
Plan#145-1611
Starting at$800
3719
Sq Ft
1
Story
6
Bed
5
Bath
1
Car
3-Bedroom, 1528 Sq Ft Country House Plan - 145-1128 - Front Exterior
Plan Collection
3-Bedroom, 1528 Sq Ft Country House Plan - 145-1128 - Front Exterior
Plan#145-1128
Starting at$900
1528
Sq Ft
1
Story
3
Bed
2
Bath
2
Car
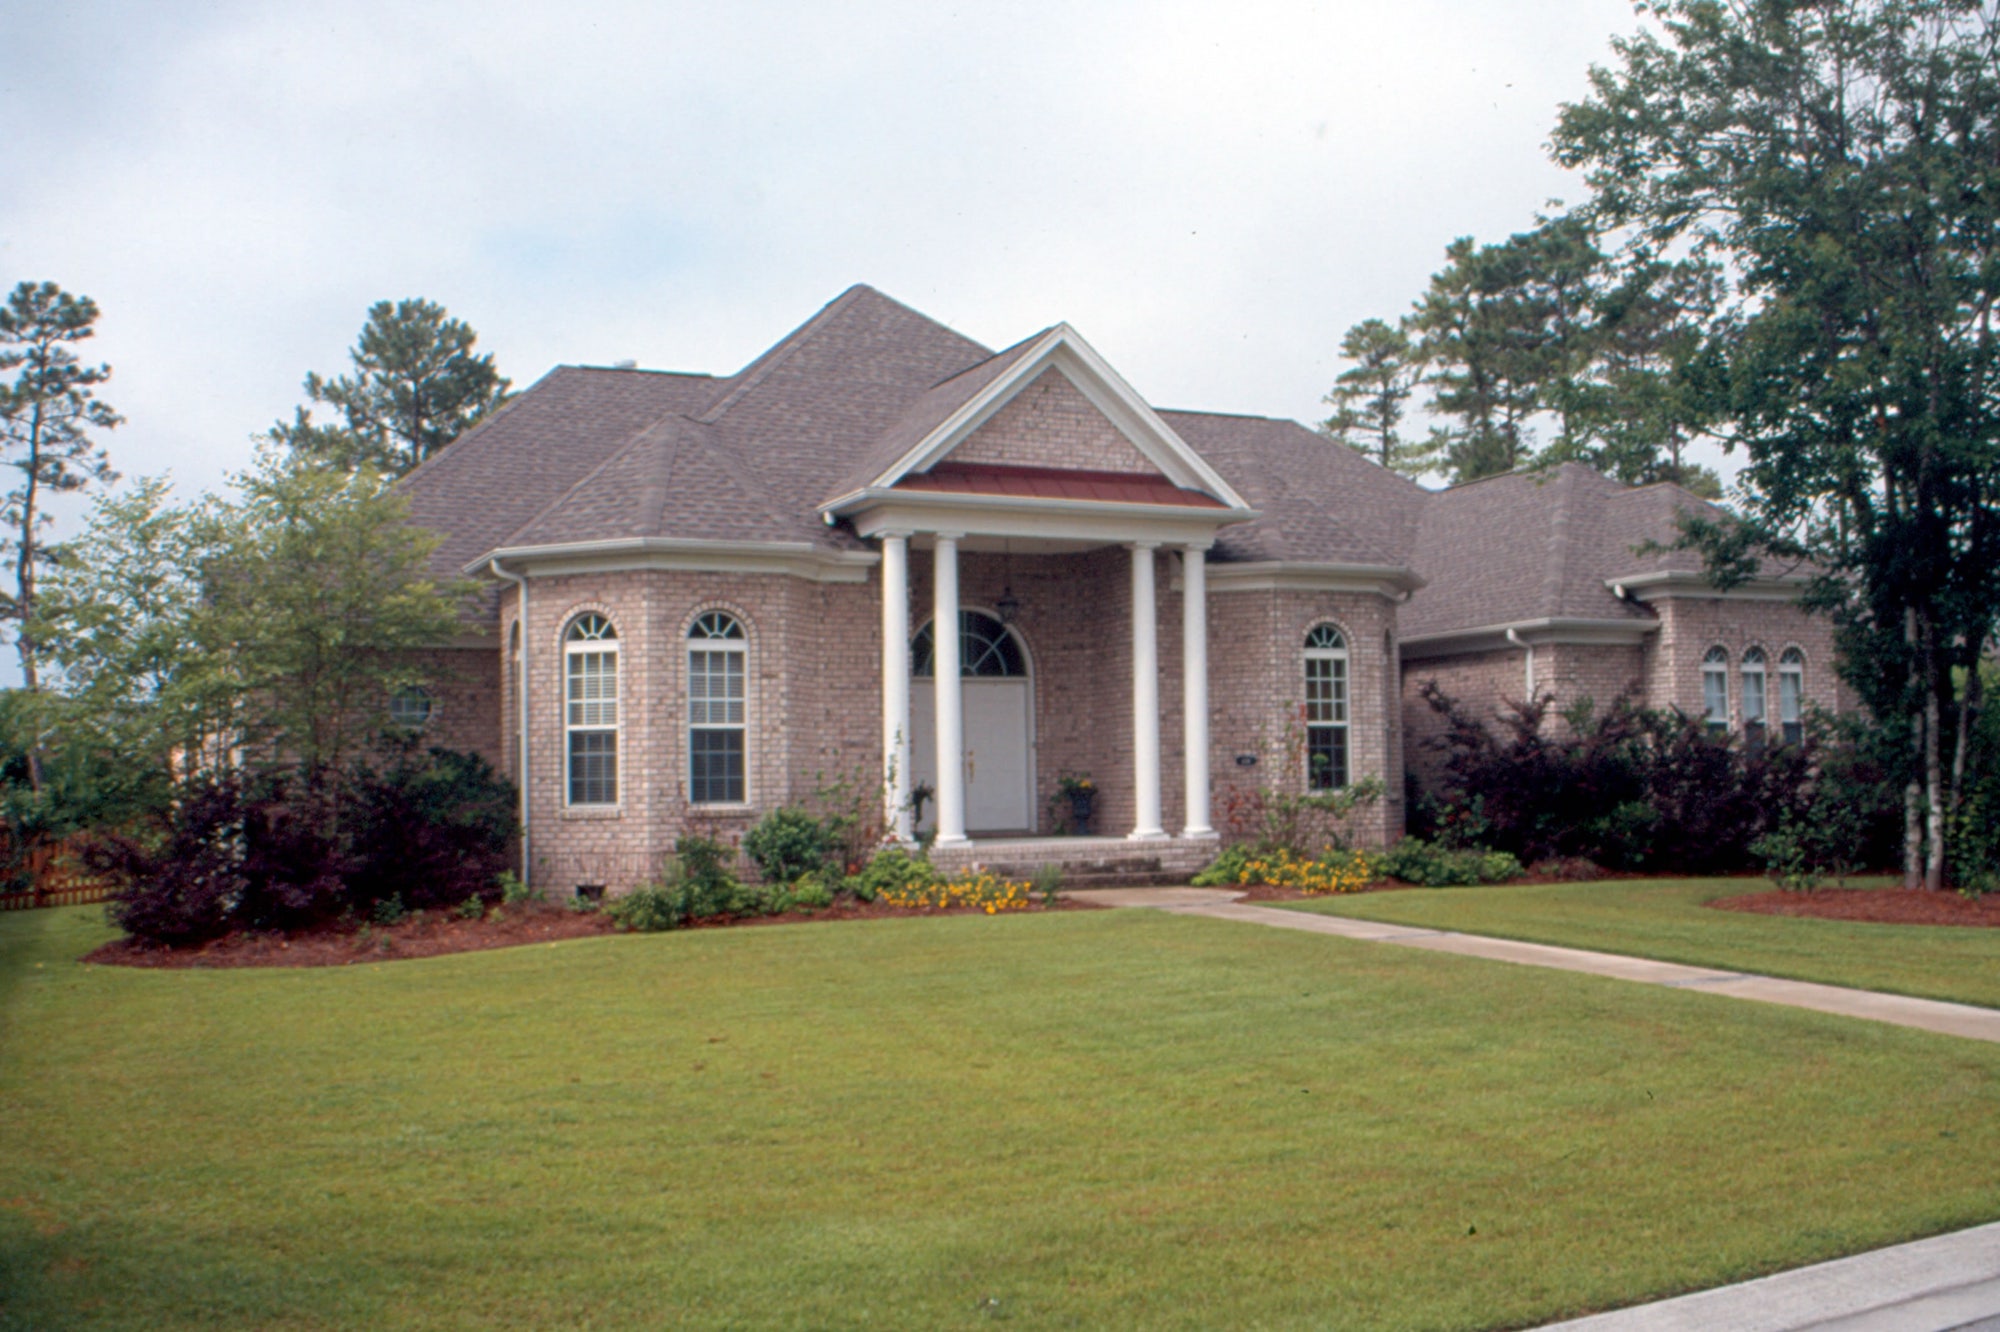
3-Bedroom, 2517 Sq Ft European House Plan - 120-1986 - Front Exterior
Plan Collection
3-Bedroom, 2517 Sq Ft European House Plan - 120-1986 - Front Exterior
Plan#120-1986
Starting at$1355
2517
Sq Ft
1
Story
3
Bed
2
Bath
2
Car
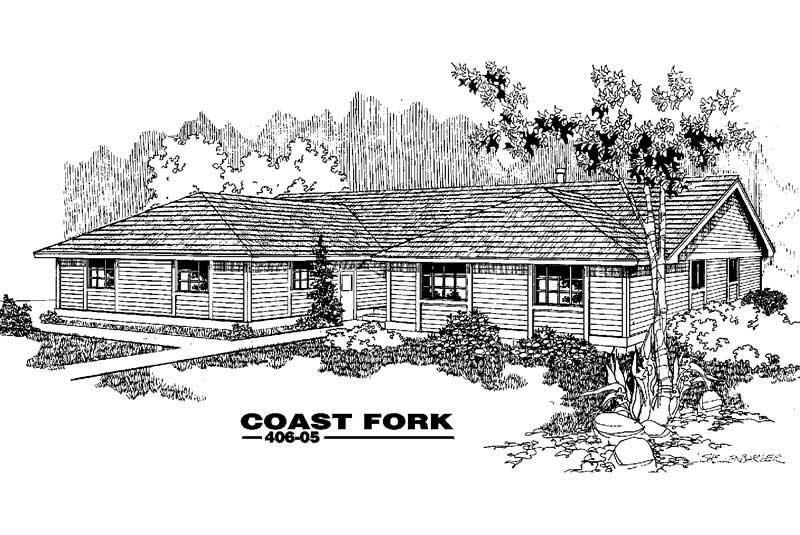
3-Bedroom, 2167 Sq Ft Country House Plan - 145-1038 - Front Exterior
Plan Collection
3-Bedroom, 2167 Sq Ft Country House Plan - 145-1038 - Front Exterior
Plan#145-1038
Starting at$950
2167
Sq Ft
1
Story
3
Bed
2
Bath
2
Car
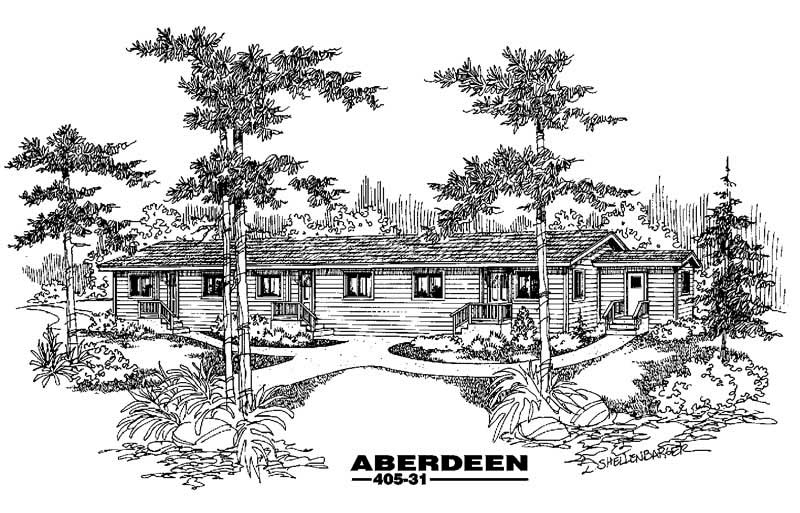
2-Bedroom, 642 Sq Ft Per Unit Triplex Plan - 145-1435 - Front Exterior
Plan Collection
2-Bedroom, 642 Sq Ft Per Unit Triplex Plan - 145-1435 - Front Exterior
Plan#145-1435
Starting at$800
642
Sq Ft
1
Story
2
Bed
1
Bath
0
Car
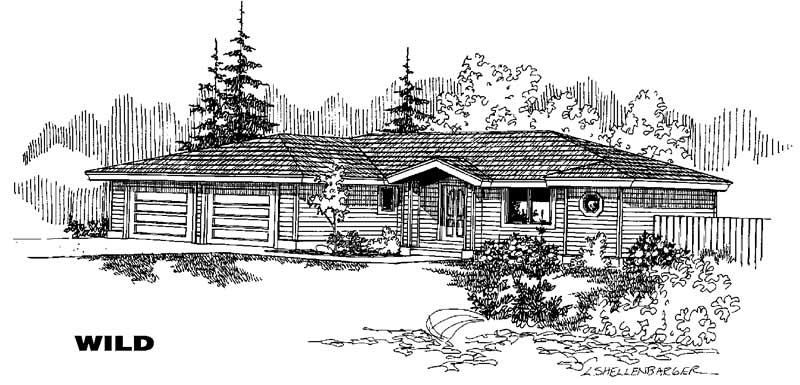
4-Bedroom, 1551 Sq Ft Ranch House Plan - 145-1119 - Front Exterior
Plan Collection
4-Bedroom, 1551 Sq Ft Ranch House Plan - 145-1119 - Front Exterior
Plan#145-1119
Starting at$900
1551
Sq Ft
1
Story
4
Bed
2
Bath
2
Car
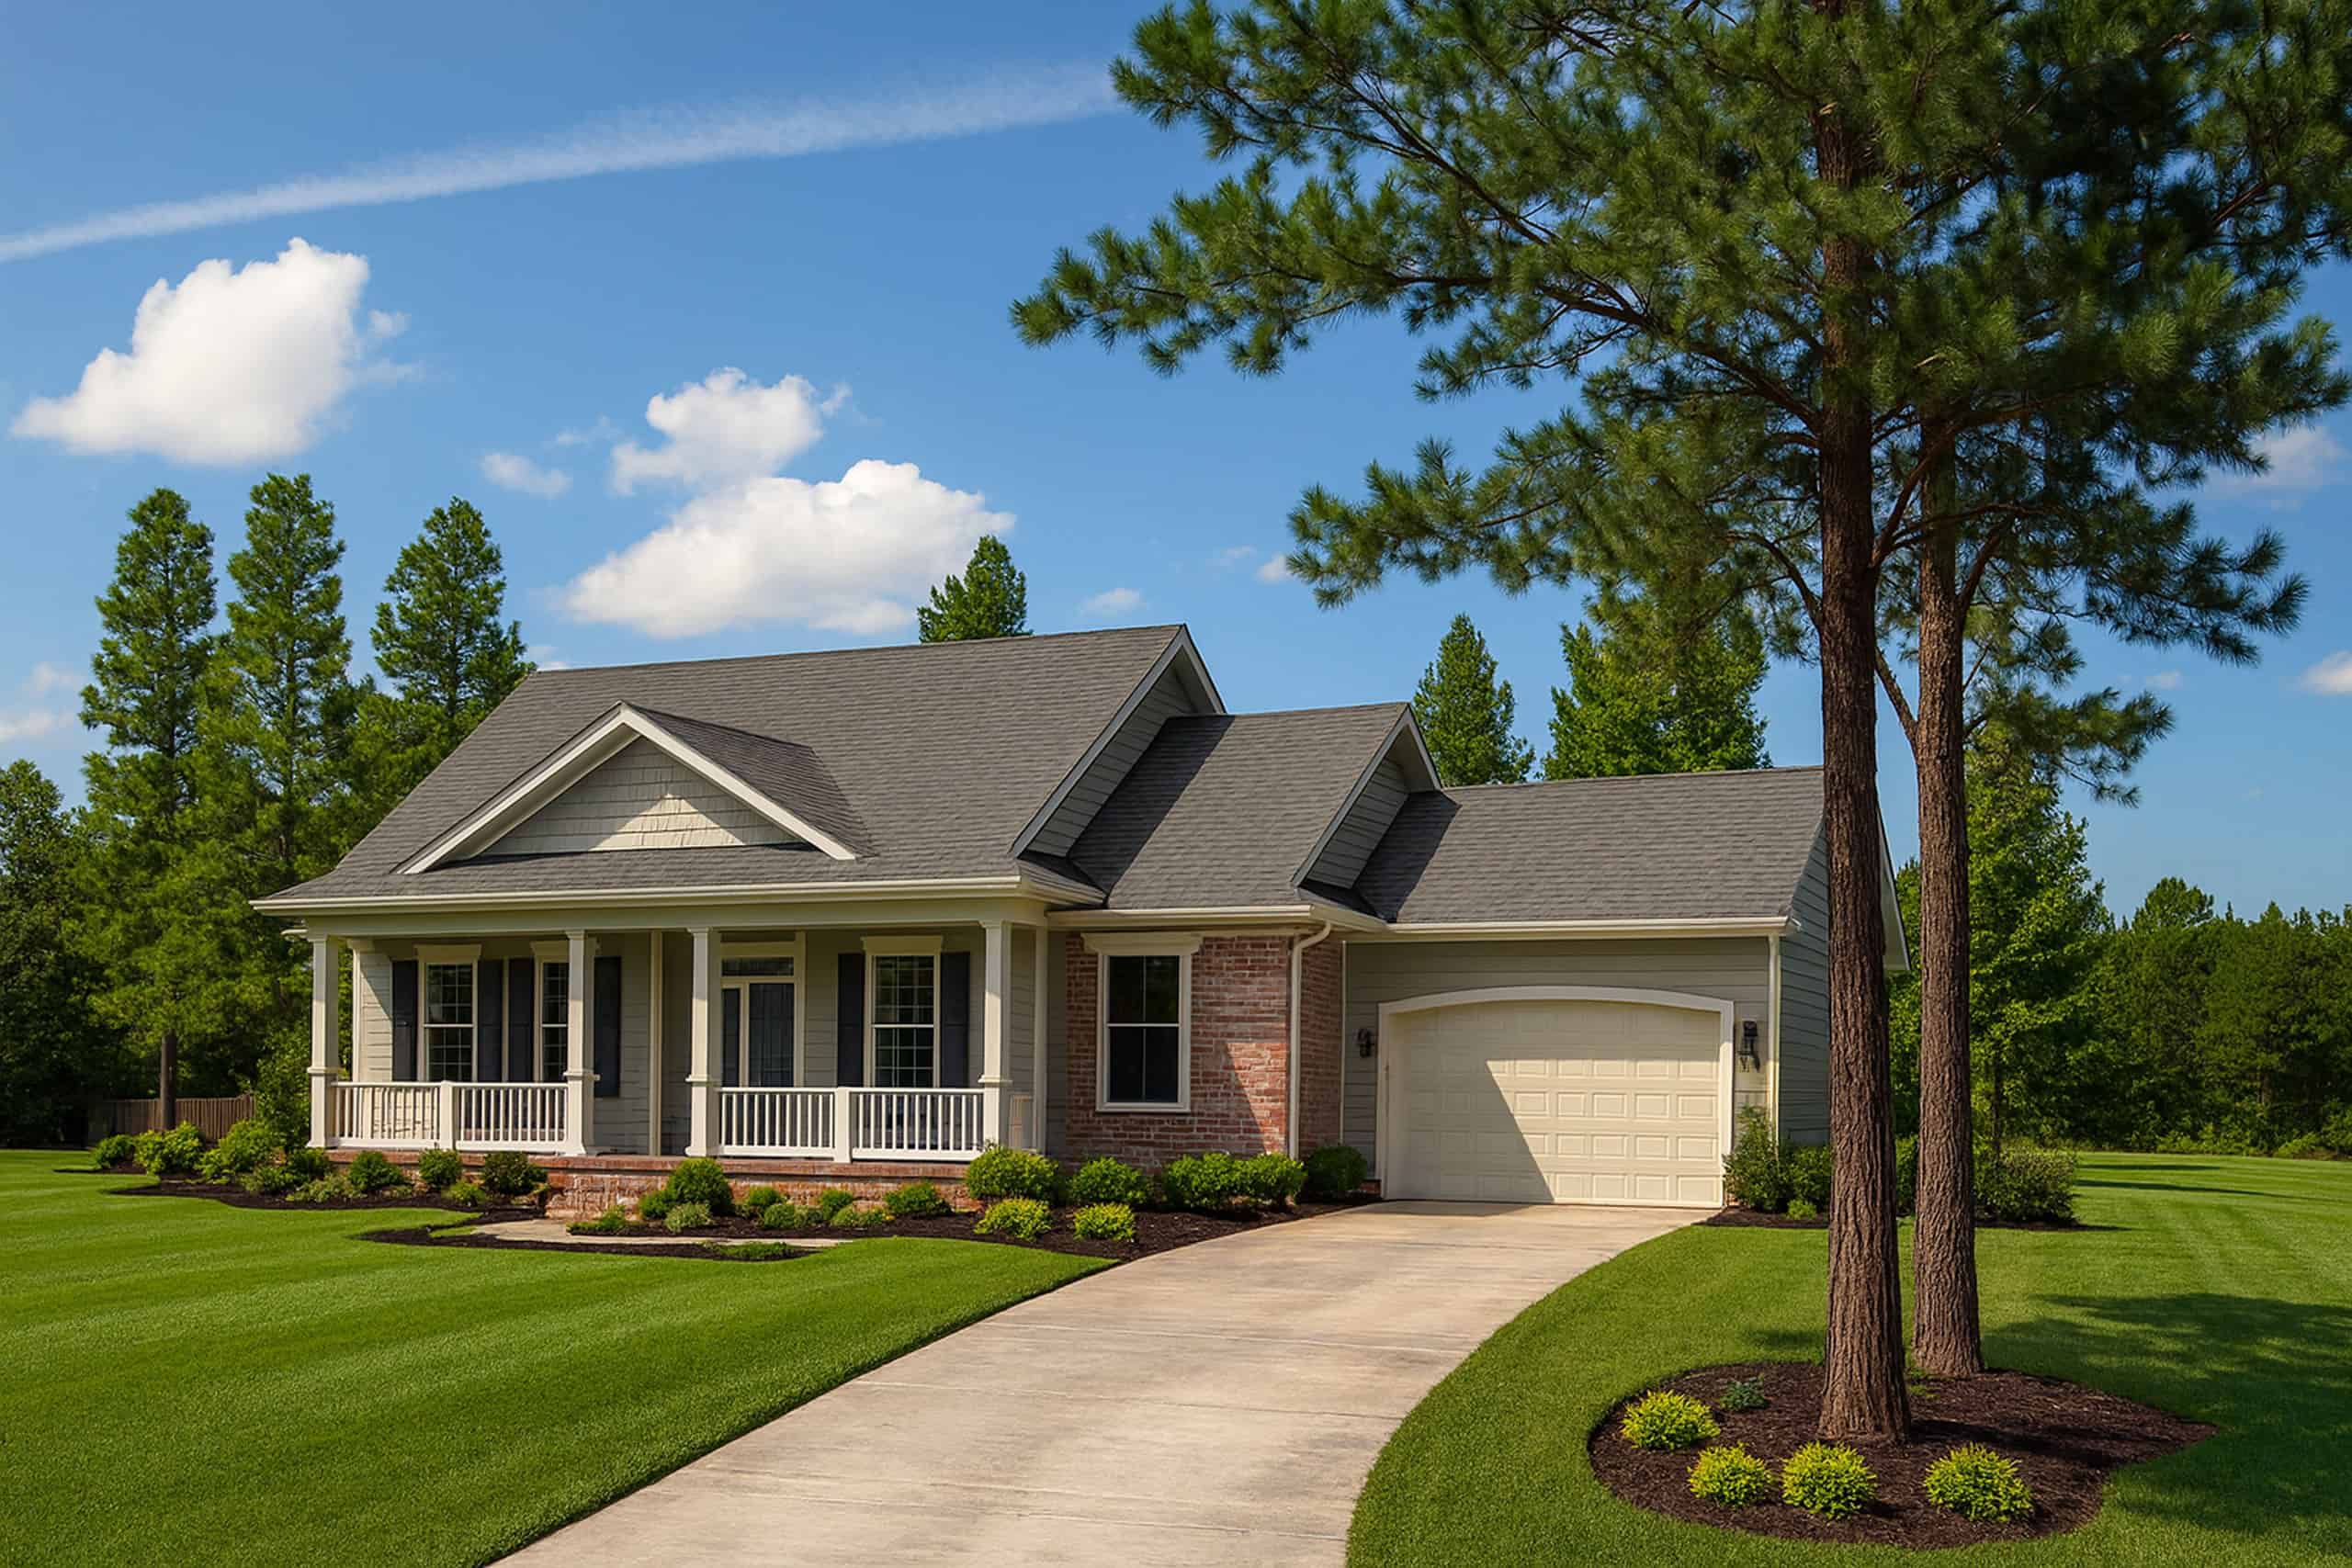
3-Bedroom, 2151 Sq Ft Country House Plan - 120-1072 - Front Exterior
Plan Collection
3-Bedroom, 2151 Sq Ft Country House Plan - 120-1072 - Front Exterior
Plan#120-1072
Starting at$1305
2151
Sq Ft
1
Story
3
Bed
2
Bath
2
Car
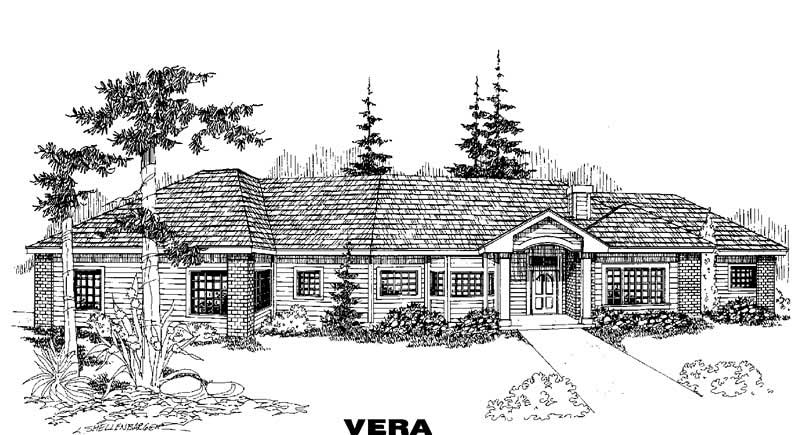
3-Bedroom, 1926 Sq Ft Ranch House Plan - 145-1612 - Front Exterior
Plan Collection
3-Bedroom, 1926 Sq Ft Ranch House Plan - 145-1612 - Front Exterior
Plan#145-1612
Starting at$900
1926
Sq Ft
1
Story
3
Bed
2
Bath
4
Car
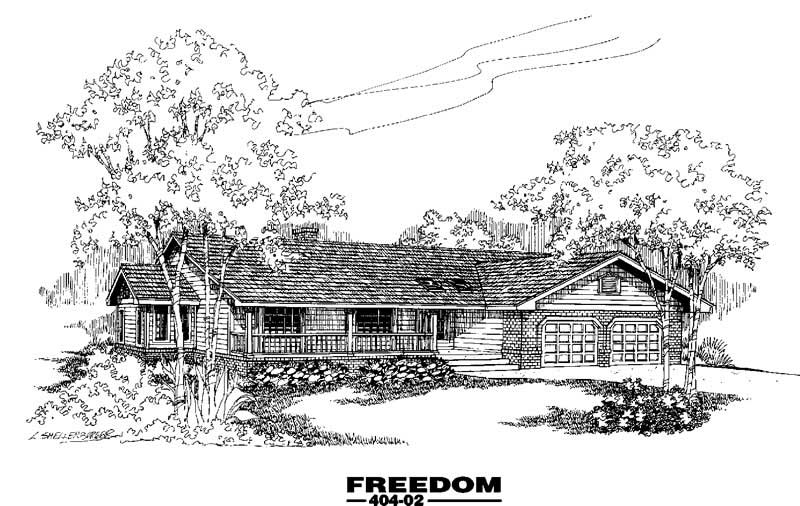
3-Bedroom, 1952 Sq Ft Ranch House Plan - 145-1078 - Front Exterior
Plan Collection
3-Bedroom, 1952 Sq Ft Ranch House Plan - 145-1078 - Front Exterior
Plan#145-1078
Starting at$900
1952
Sq Ft
1
Story
3
Bed
2
Bath
2
Car
3-Bedroom, 1488 Sq Ft Ranch Home Plan - 124-1090 - Main Exterior
Plan Collection
3-Bedroom, 1488 Sq Ft Ranch Home Plan - 124-1090 - Main Exterior
Plan#124-1090
Starting at$645
1488
Sq Ft
1
Story
3
Bed
2
Bath
2
Car
2-Bedroom, 1421 Sq Ft Ranch Home Plan - 124-1118 - Main Exterior
Plan Collection
2-Bedroom, 1421 Sq Ft Ranch Home Plan - 124-1118 - Main Exterior
Plan#124-1118
Starting at$645
1421
Sq Ft
1
Story
2
Bed
2
Bath
1
Car
3-Bedroom, 1362 Sq Ft Ranch Home Plan - 124-1055 - Main Exterior
Plan Collection
3-Bedroom, 1362 Sq Ft Ranch Home Plan - 124-1055 - Main Exterior
Plan#124-1055
Starting at$645
1362
Sq Ft
1
Story
3
Bed
2
Bath
2
Car
3-Bedroom, 1389 Sq Ft Ranch Home Plan - 124-1116 - Main Exterior
Plan Collection
3-Bedroom, 1389 Sq Ft Ranch Home Plan - 124-1116 - Main Exterior
Plan#124-1116
Starting at$645
1389
Sq Ft
1
Story
3
Bed
2
Bath
2
Car
3-Bedroom, 1256 Sq Ft Ranch Home Plan - 124-1058 - Main Exterior
Plan Collection
3-Bedroom, 1256 Sq Ft Ranch Home Plan - 124-1058 - Main Exterior
Plan#124-1058
Starting at$645
1256
Sq Ft
1
Story
3
Bed
2
Bath
2
Car
3-Bedroom, 1208 Sq Ft Ranch Home Plan - 124-1059 - Main Exterior
Plan Collection
3-Bedroom, 1208 Sq Ft Ranch Home Plan - 124-1059 - Main Exterior
Plan#124-1059
Starting at$645
1208
Sq Ft
1
Story
3
Bed
2
Bath
2
Car
3-Bedroom, 1245 Sq Ft Ranch Home Plan - 124-1060 - Main Exterior
Plan Collection
3-Bedroom, 1245 Sq Ft Ranch Home Plan - 124-1060 - Main Exterior
Plan#124-1060
Starting at$645
1245
Sq Ft
1
Story
3
Bed
2
Bath
2
Car
3-Bedroom, 1757 Sq Ft Ranch House Plan - 167-1117 - Front Exterior
Plan Collection
3-Bedroom, 1757 Sq Ft Ranch House Plan - 167-1117 - Front Exterior
Plan#167-1117
Starting at$840
1757
Sq Ft
1
Story
3
Bed
2
Bath
2
Car
3-Bedroom, 1678 Sq Ft Ranch House Plan - 167-1328 - Front Exterior
Plan Collection
3-Bedroom, 1678 Sq Ft Ranch House Plan - 167-1328 - Front Exterior
Plan#167-1328
Starting at$840
1678
Sq Ft
1
Story
3
Bed
2
Bath
2
Car
3-Bedroom, 1383 Sq Ft Ranch House Plan - 167-1330 - Front Exterior
Plan Collection
3-Bedroom, 1383 Sq Ft Ranch House Plan - 167-1330 - Front Exterior
Plan#167-1330
Starting at$700
1383
Sq Ft
1
Story
3
Bed
2
Bath
2
Car
3-Bedroom, 2295 Sq Ft European House Plan - 167-1102 - Front Exterior
Plan Collection
3-Bedroom, 2295 Sq Ft European House Plan - 167-1102 - Front Exterior
Plan#167-1102
Starting at$905
2295
Sq Ft
1
Story
3
Bed
2
Bath
2
Car
3-Bedroom, 1869 Sq Ft Ranch House Plan - 167-1111 - Front Exterior
Plan Collection
3-Bedroom, 1869 Sq Ft Ranch House Plan - 167-1111 - Front Exterior
Plan#167-1111
Starting at$840
1869
Sq Ft
1
Story
3
Bed
2
Bath
2
Car
3-Bedroom, 1648 Sq Ft Ranch House Plan - 167-1542 - Front Exterior
Plan Collection
3-Bedroom, 1648 Sq Ft Ranch House Plan - 167-1542 - Front Exterior
Plan#167-1542
Starting at$840
1648
Sq Ft
1
Story
3
Bed
2
Bath
2
Car
3-Bedroom, 1579 Sq Ft Ranch House Plan - 167-1517 - Front Exterior
Plan Collection
3-Bedroom, 1579 Sq Ft Ranch House Plan - 167-1517 - Front Exterior
Plan#167-1517
Starting at$840
1579
Sq Ft
1
Story
3
Bed
2
Bath
2
Car
3-Bedroom, 2544 Sq Ft Ranch House Plan - 145-1135 - Front Exterior
Plan Collection
3-Bedroom, 2544 Sq Ft Ranch House Plan - 145-1135 - Front Exterior
Plan#145-1135
Starting at$1000
2544
Sq Ft
1
Story
3
Bed
3
Bath
3
Car
6-Bedroom, 3719 Total Sq Ft Triplex Plan- 145-1611 - Front Exterior
Plan Collection
6-Bedroom, 3719 Total Sq Ft Triplex Plan- 145-1611 - Front Exterior
Plan#145-1611
Starting at$800
3719
Sq Ft
1
Story
6
Bed
5
Bath
1
Car
3-Bedroom, 1528 Sq Ft Country House Plan - 145-1128 - Front Exterior
Plan Collection
3-Bedroom, 1528 Sq Ft Country House Plan - 145-1128 - Front Exterior
Plan#145-1128
Starting at$900
1528
Sq Ft
1
Story
3
Bed
2
Bath
2
Car
3-Bedroom, 2517 Sq Ft European House Plan - 120-1986 - Front Exterior
Plan Collection
3-Bedroom, 2517 Sq Ft European House Plan - 120-1986 - Front Exterior
Plan#120-1986
Starting at$1355
2517
Sq Ft
1
Story
3
Bed
2
Bath
2
Car
3-Bedroom, 2167 Sq Ft Country House Plan - 145-1038 - Front Exterior
Plan Collection
3-Bedroom, 2167 Sq Ft Country House Plan - 145-1038 - Front Exterior
Plan#145-1038
Starting at$950
2167
Sq Ft
1
Story
3
Bed
2
Bath
2
Car
2-Bedroom, 642 Sq Ft Per Unit Triplex Plan - 145-1435 - Front Exterior
Plan Collection
2-Bedroom, 642 Sq Ft Per Unit Triplex Plan - 145-1435 - Front Exterior
Plan#145-1435
Starting at$800
642
Sq Ft
1
Story
2
Bed
1
Bath
0
Car
4-Bedroom, 1551 Sq Ft Ranch House Plan - 145-1119 - Front Exterior
Plan Collection
4-Bedroom, 1551 Sq Ft Ranch House Plan - 145-1119 - Front Exterior
Plan#145-1119
Starting at$900
1551
Sq Ft
1
Story
4
Bed
2
Bath
2
Car
3-Bedroom, 2151 Sq Ft Country House Plan - 120-1072 - Front Exterior
Plan Collection
3-Bedroom, 2151 Sq Ft Country House Plan - 120-1072 - Front Exterior
Plan#120-1072
Starting at$1305
2151
Sq Ft
1
Story
3
Bed
2
Bath
2
Car
3-Bedroom, 1926 Sq Ft Ranch House Plan - 145-1612 - Front Exterior
Plan Collection
3-Bedroom, 1926 Sq Ft Ranch House Plan - 145-1612 - Front Exterior
Plan#145-1612
Starting at$900
1926
Sq Ft
1
Story
3
Bed
2
Bath
4
Car
3-Bedroom, 1952 Sq Ft Ranch House Plan - 145-1078 - Front Exterior
Plan Collection
3-Bedroom, 1952 Sq Ft Ranch House Plan - 145-1078 - Front Exterior
Plan#145-1078
Starting at$900
1952
Sq Ft
1
Story
3
Bed
2
Bath
2
Car
1...177178179180181...186