Traditional, Single+story House Plans

4,460
Plan Results
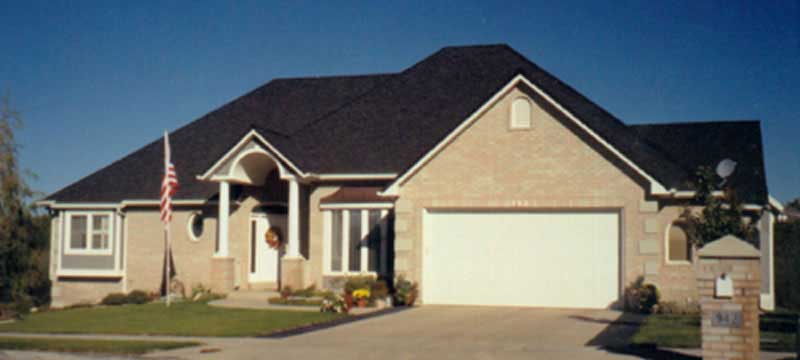
3-Bedroom, 2250 Sq Ft European Home Plan - 135-1340 - Main Exterior
Plan Collection
3-Bedroom, 2250 Sq Ft European Home Plan - 135-1340 - Main Exterior
Plan#135-1340
Starting at$1610
2250
Sq Ft
1
Story
3
Bed
2
Bath
2
Car
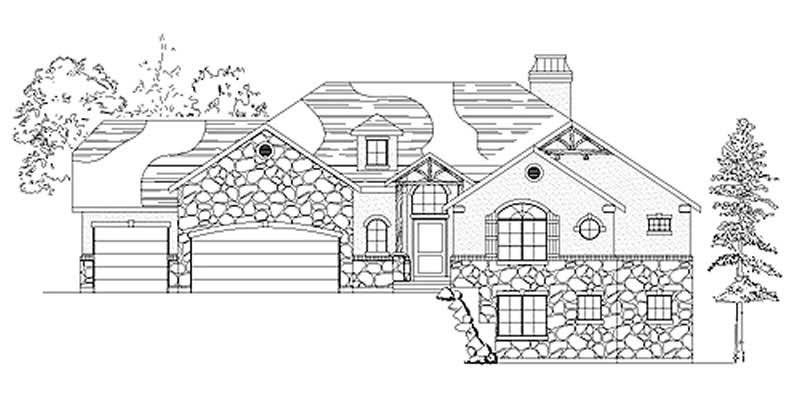
2-Bedroom, 2180 Sq Ft Ranch Home Plan - 135-1317 - Main Exterior
Plan Collection
2-Bedroom, 2180 Sq Ft Ranch Home Plan - 135-1317 - Main Exterior
Plan#135-1317
Starting at$1610
2180
Sq Ft
1
Story
2
Bed
3
Bath
3
Car
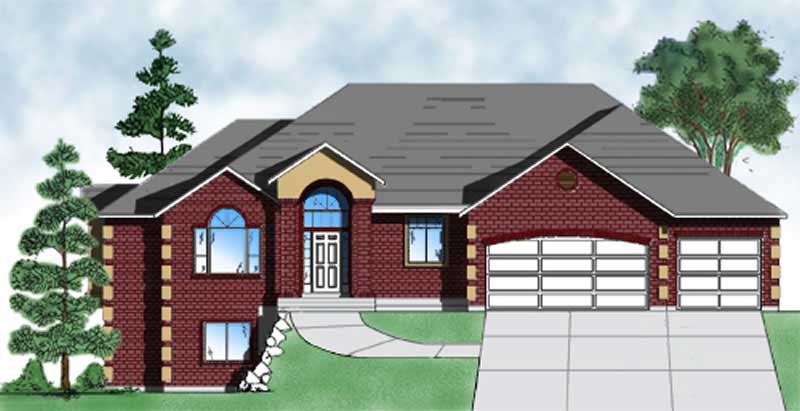
4-Bedroom, 2085 Sq Ft European Home Plan - 135-1288 - Main Exterior
Plan Collection
4-Bedroom, 2085 Sq Ft European Home Plan - 135-1288 - Main Exterior
Plan#135-1288
Starting at$1610
2085
Sq Ft
1
Story
4
Bed
2
Bath
3
Car
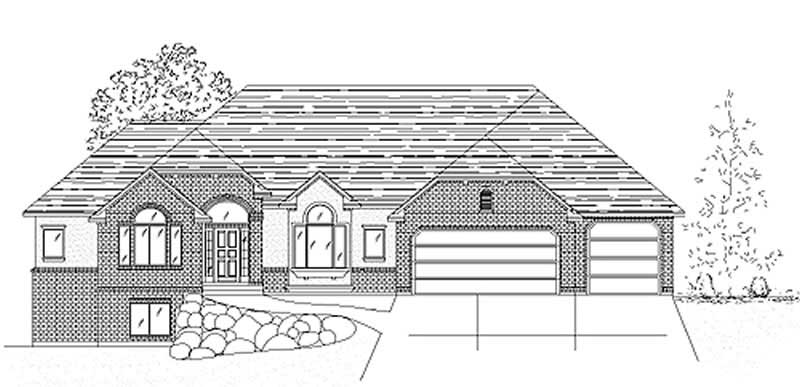
2-Bedroom, 2077 Sq Ft European Home Plan - 135-1303 - Main Exterior
Plan Collection
2-Bedroom, 2077 Sq Ft European Home Plan - 135-1303 - Main Exterior
Plan#135-1303
Starting at$1610
2077
Sq Ft
1
Story
2
Bed
3
Bath
2
Car
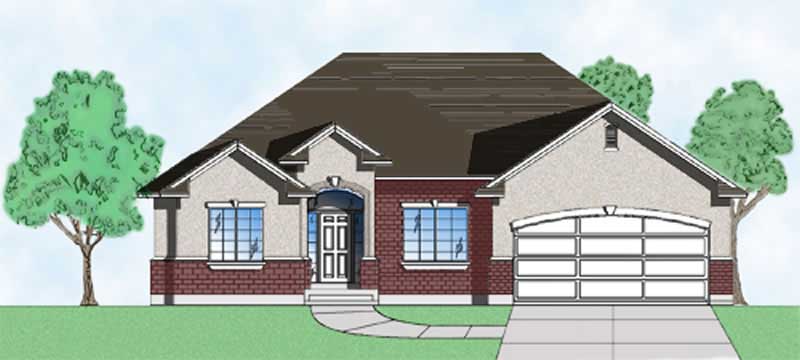
3-Bedroom, 1640 Sq Ft European House Plan - 135-1263 - Front Exterior
Plan Collection
3-Bedroom, 1640 Sq Ft European House Plan - 135-1263 - Front Exterior
Plan#135-1263
Starting at$1380
1640
Sq Ft
1
Story
3
Bed
2
Bath
2
Car
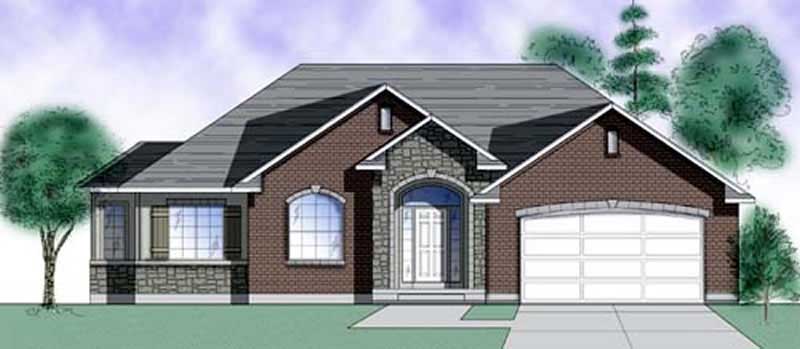
3-Bedroom, 1608 Sq Ft Ranch House Plan - 135-1265 - Front Exterior
Plan Collection
3-Bedroom, 1608 Sq Ft Ranch House Plan - 135-1265 - Front Exterior
Plan#135-1265
Starting at$1380
1608
Sq Ft
1
Story
3
Bed
3
Bath
2
Car
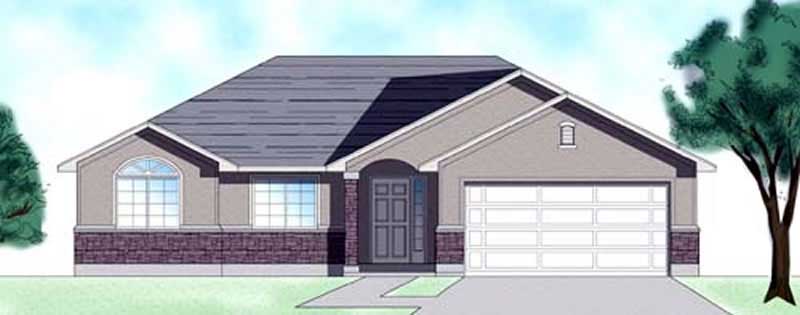
3-Bedroom, 1408 Sq Ft European Home Plan - 135-1325 - Main Exterior
Plan Collection
3-Bedroom, 1408 Sq Ft European Home Plan - 135-1325 - Main Exterior
Plan#135-1325
Starting at$1265
1408
Sq Ft
1
Story
3
Bed
2
Bath
2
Car
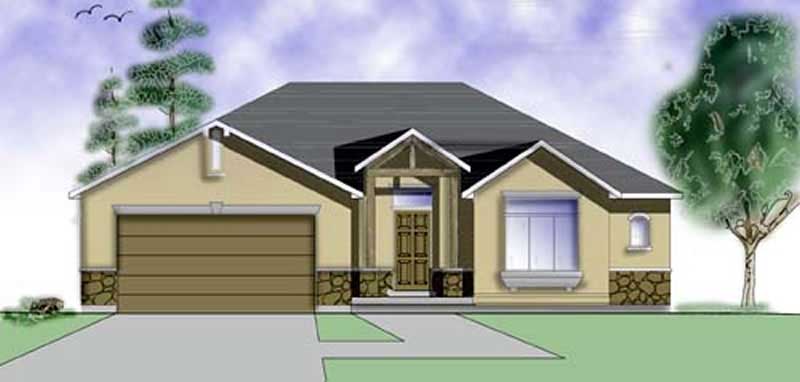
2-Bedroom, 1320 Sq Ft European Home Plan - 135-1336 - Main Exterior
Plan Collection
2-Bedroom, 1320 Sq Ft European Home Plan - 135-1336 - Main Exterior
Plan#135-1336
Starting at$1265
1320
Sq Ft
1
Story
2
Bed
2
Bath
2
Car
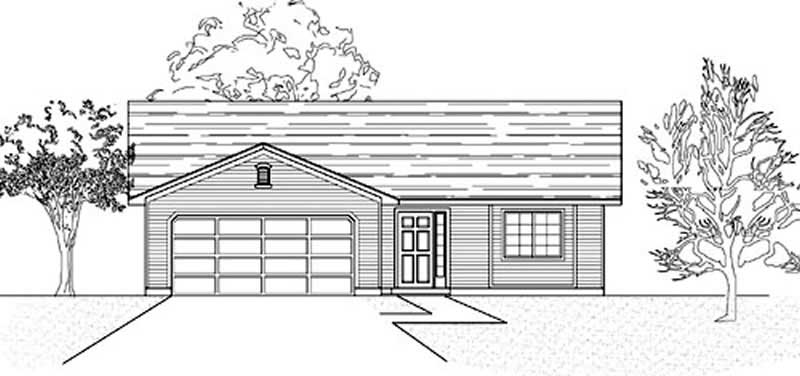
3-Bedroom, 1355 Sq Ft Ranch Home Plan - 135-1189 - Main Exterior
Plan Collection
3-Bedroom, 1355 Sq Ft Ranch Home Plan - 135-1189 - Main Exterior
Plan#135-1189
Starting at$1265
1355
Sq Ft
1
Story
3
Bed
2
Bath
2
Car
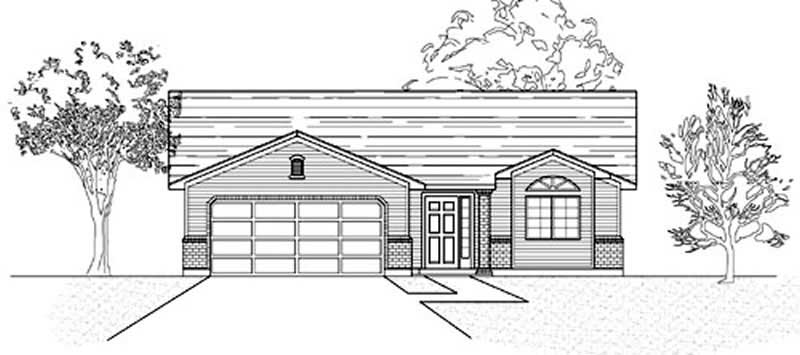
3-Bedroom, 1355 Sq Ft Ranch Home Plan - 135-1343 - Main Exterior
Plan Collection
3-Bedroom, 1355 Sq Ft Ranch Home Plan - 135-1343 - Main Exterior
Plan#135-1343
Starting at$1265
1355
Sq Ft
1
Story
3
Bed
2
Bath
2
Car
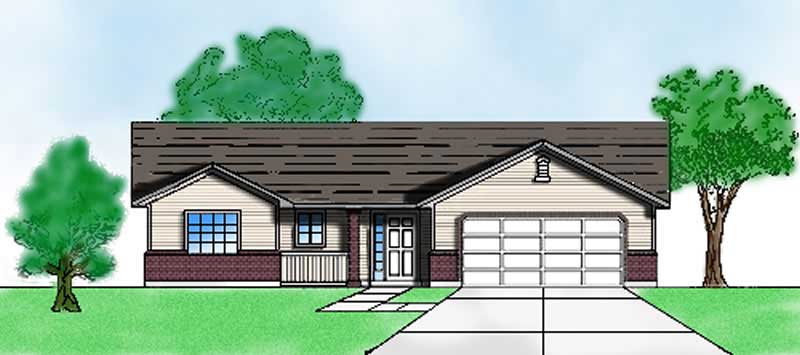
3-Bedroom, 1245 Sq Ft Ranch Home Plan - 135-1188 - Main Exterior
Plan Collection
3-Bedroom, 1245 Sq Ft Ranch Home Plan - 135-1188 - Main Exterior
Plan#135-1188
Starting at$1265
1245
Sq Ft
1
Story
3
Bed
2
Bath
2
Car
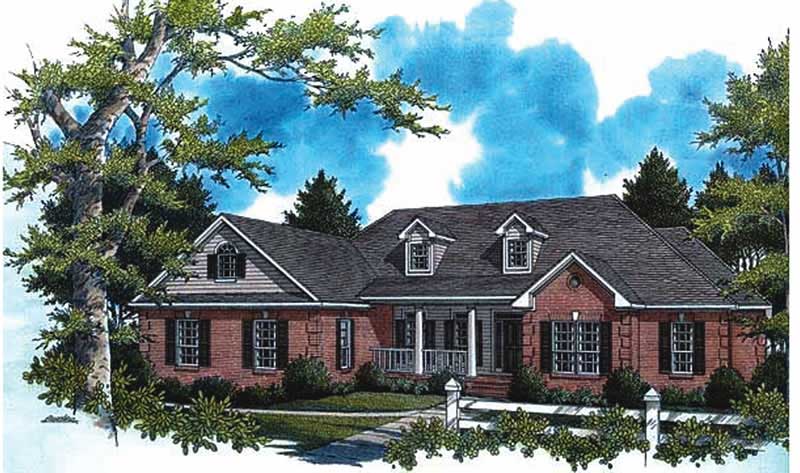
4-Bedroom, 2805 Sq Ft Country House Plan - 141-1130 - Front Exterior
Plan Collection
4-Bedroom, 2805 Sq Ft Country House Plan - 141-1130 - Front Exterior
Plan#141-1130
Starting at$1550
2805
Sq Ft
1
Story
4
Bed
3
Bath
2
Car
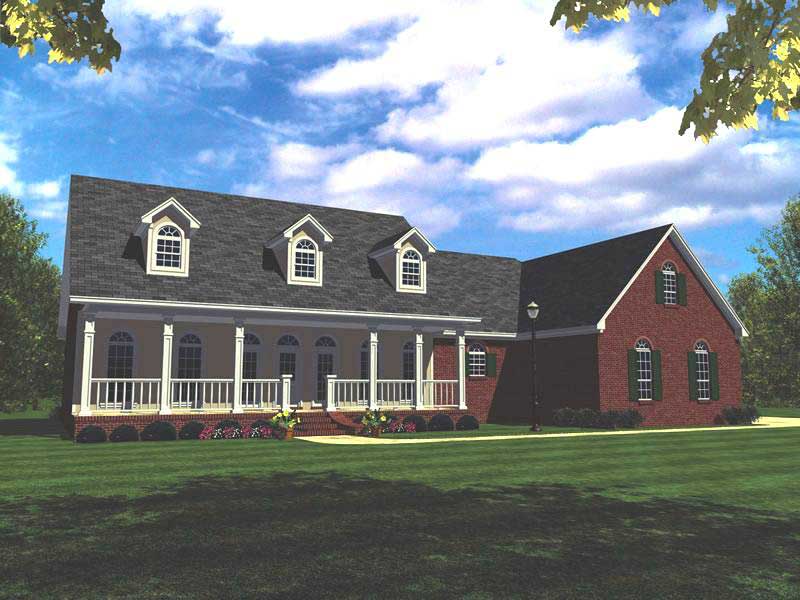
3-Bedroom, 2505 Sq Ft Country Home Plan - 141-1122 - Main Exterior
Plan Collection
3-Bedroom, 2505 Sq Ft Country Home Plan - 141-1122 - Main Exterior
Plan#141-1122
Starting at$1550
2505
Sq Ft
1
Story
3
Bed
3
Bath
2
Car

3-Bedroom, 2307 Sq Ft Country Home Plan - 141-1121 - Main Exterior
Plan Collection
3-Bedroom, 2307 Sq Ft Country Home Plan - 141-1121 - Main Exterior
Plan#141-1121
Starting at$1400
2307
Sq Ft
1
Story
3
Bed
2.5
Bath
2
Car
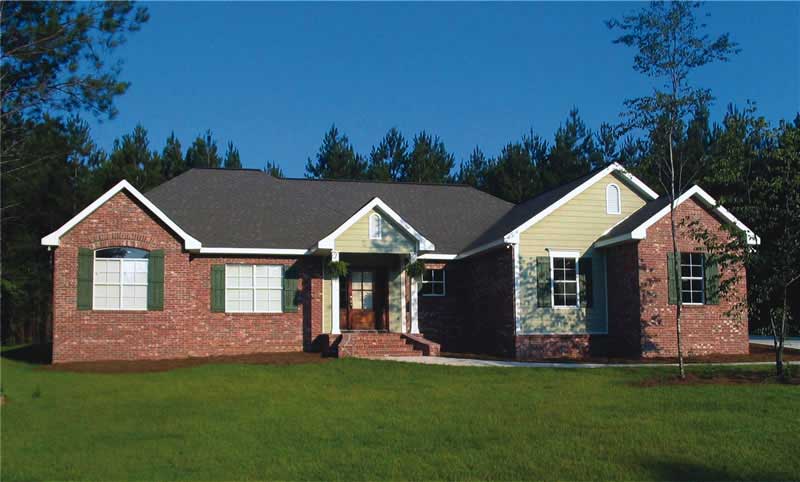
3-Bedroom, 2000 Sq Ft Ranch Home Plan - 141-1141 - Main Exterior
Plan Collection
3-Bedroom, 2000 Sq Ft Ranch Home Plan - 141-1141 - Main Exterior
Plan#141-1141
Starting at$1400
2000
Sq Ft
1
Story
3
Bed
2
Bath
2
Car
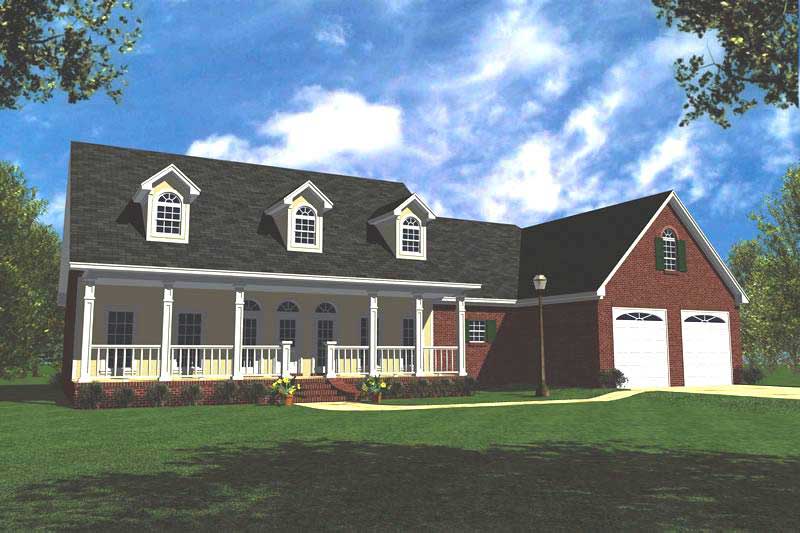
3-Bedroom, 1799 Sq Ft Country House Plan - 141-1172 - Front Exterior
Plan Collection
3-Bedroom, 1799 Sq Ft Country House Plan - 141-1172 - Front Exterior
Plan#141-1172
Starting at$1300
1799
Sq Ft
1
Story
3
Bed
2
Bath
2
Car
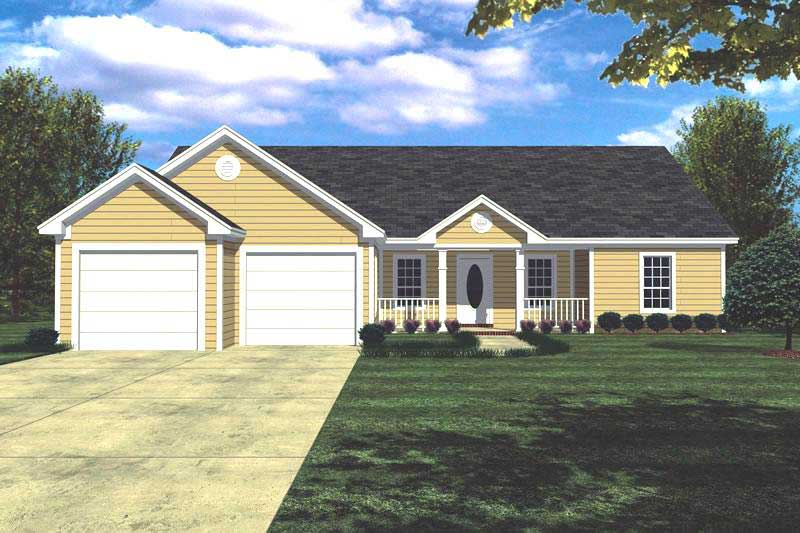
3-Bedroom, 1426 Sq Ft Ranch House Plan - 141-1143 - Front Exterior
Plan Collection
3-Bedroom, 1426 Sq Ft Ranch House Plan - 141-1143 - Front Exterior
Plan#141-1143
Starting at$1200
1426
Sq Ft
1
Story
3
Bed
2
Bath
2
Car
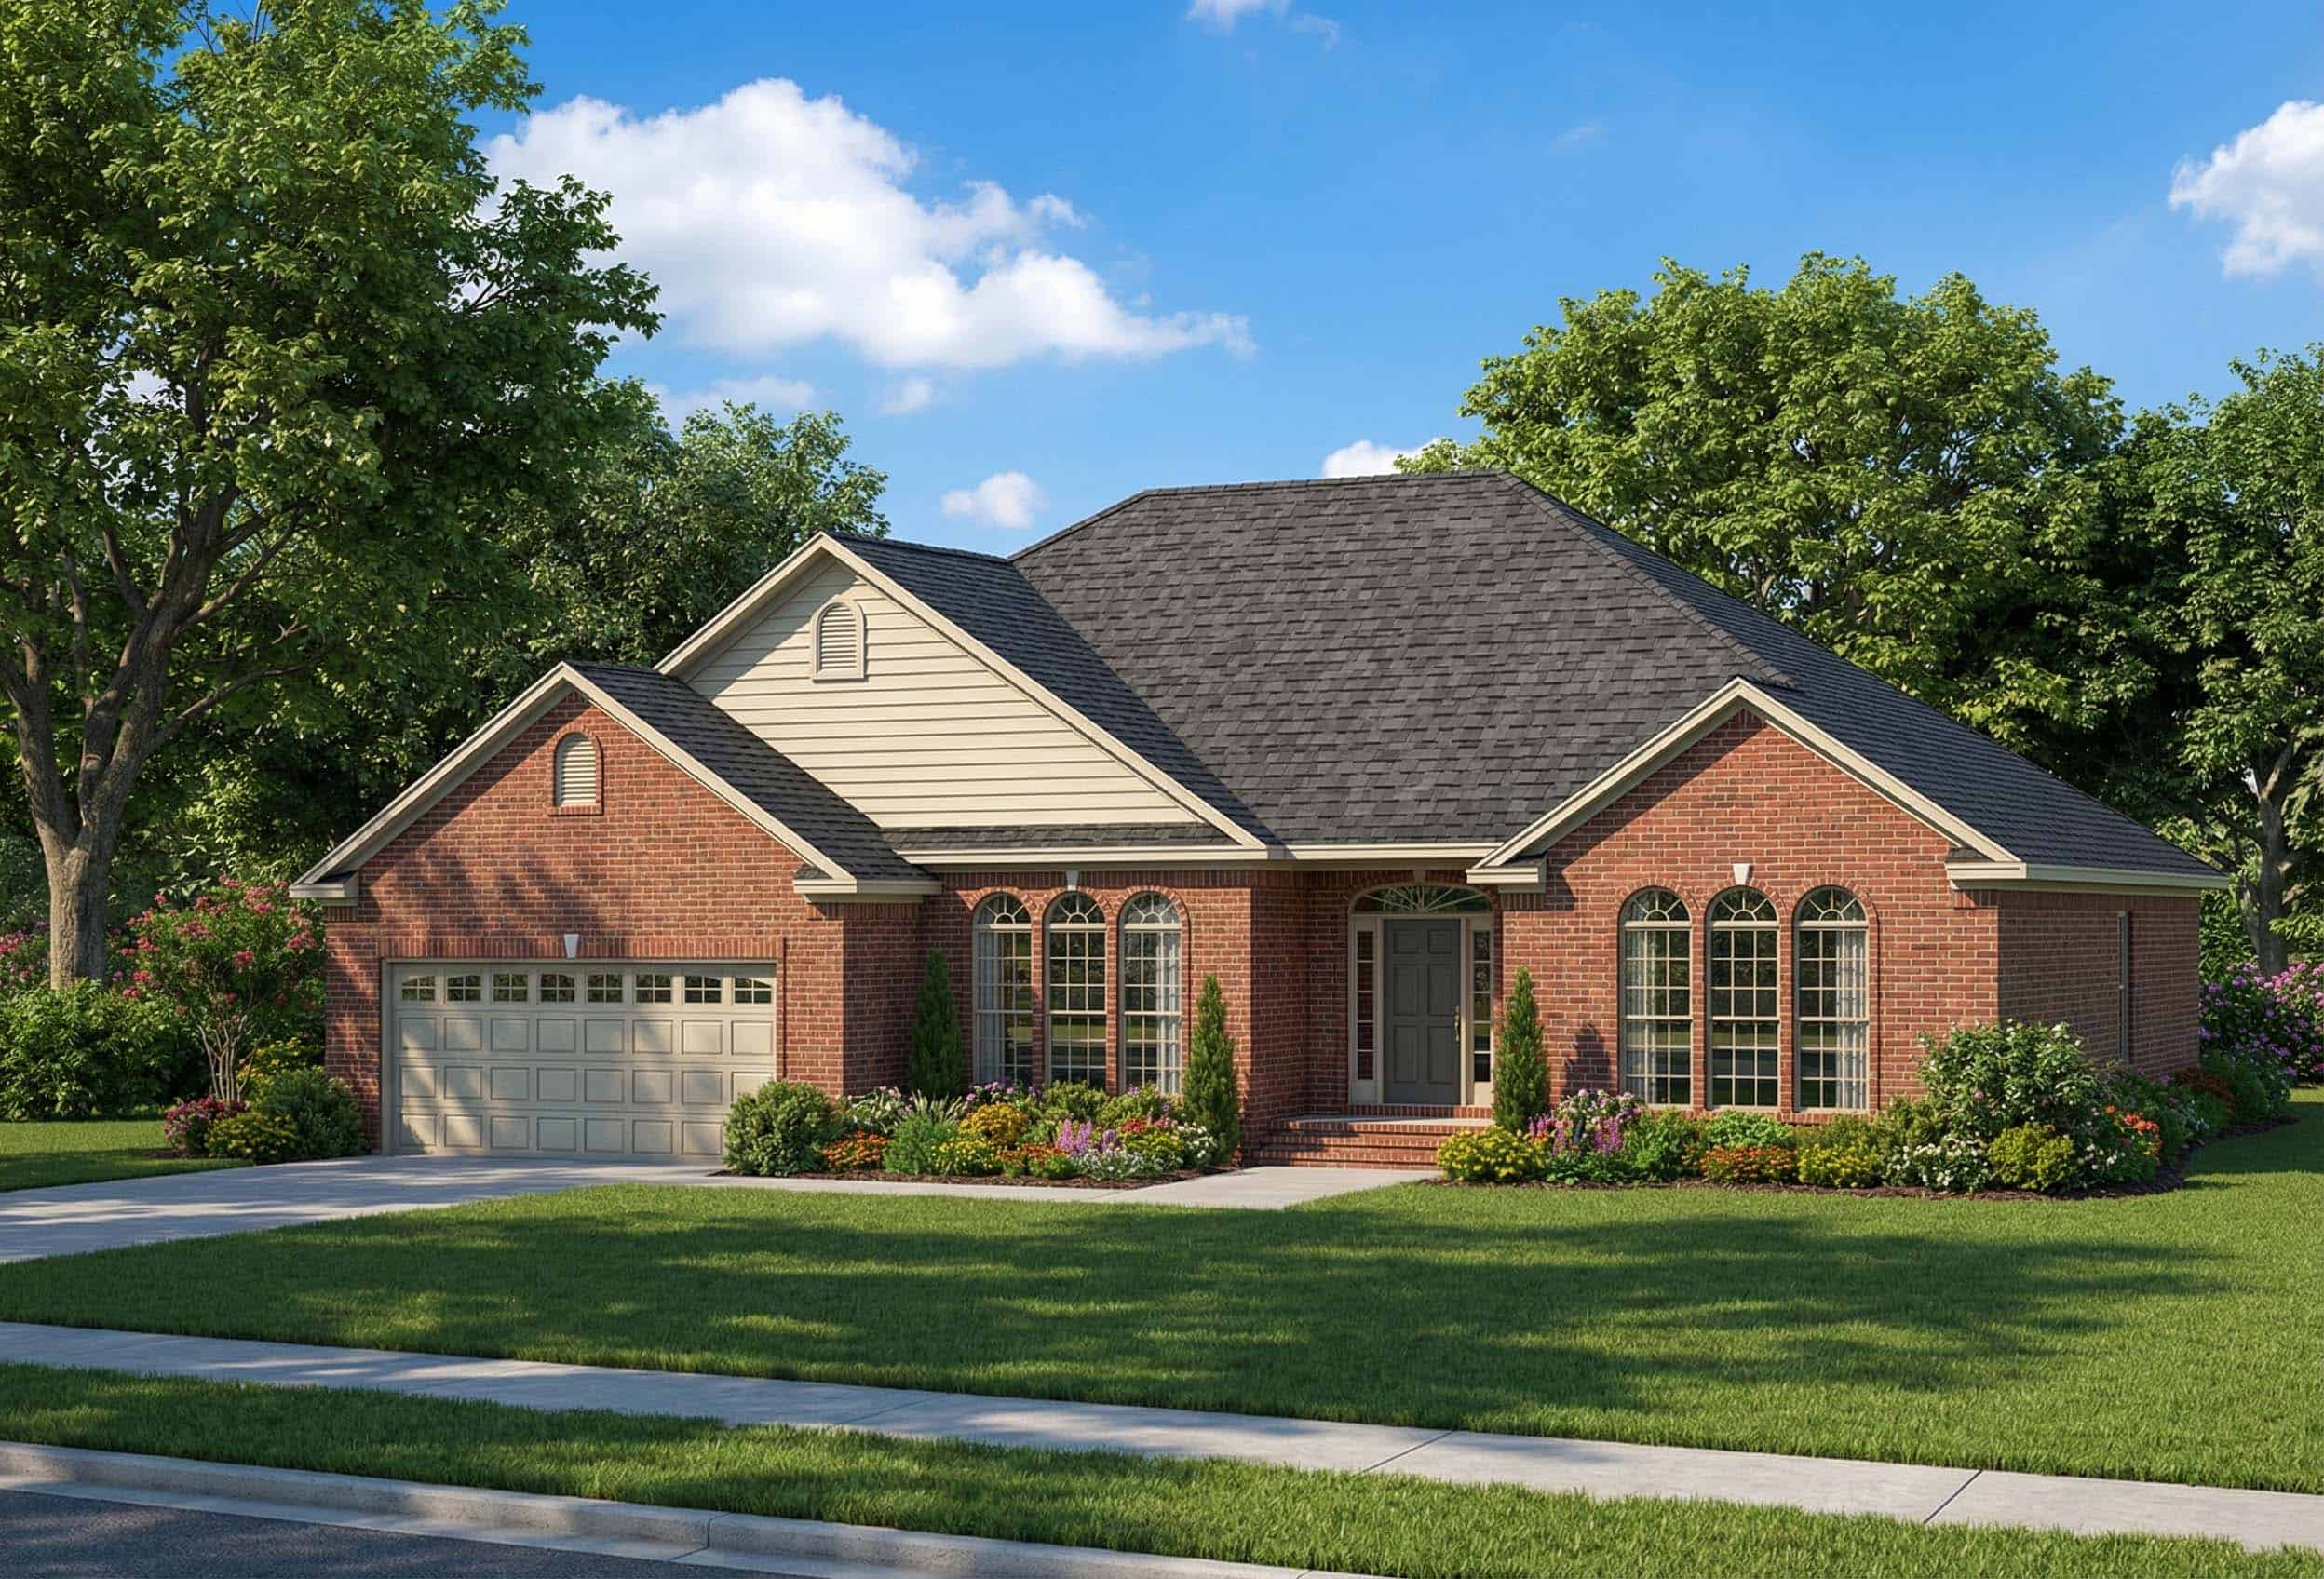
4-Bedroom, 2050 Sq Ft European Home Plan - 153-1804 - Main Exterior
Plan Collection
4-Bedroom, 2050 Sq Ft European Home Plan - 153-1804 - Main Exterior
Plan#153-1804
Starting at$1000
2050
Sq Ft
1
Story
4
Bed
2
Bath
2
Car
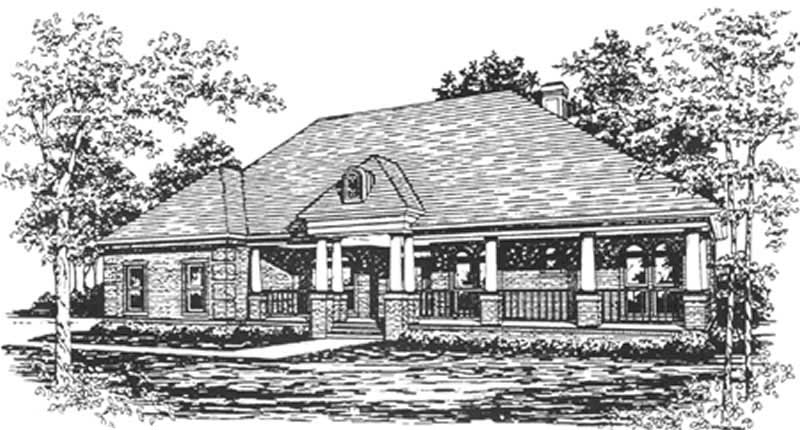
4-Bedroom, 2756 Sq Ft French House Plan - 124-1024 - Front Exterior
Plan Collection
4-Bedroom, 2756 Sq Ft French House Plan - 124-1024 - Front Exterior
Plan#124-1024
Starting at$745
2756
Sq Ft
1
Story
4
Bed
3
Bath
2
Car
3-Bedroom, 2238 Sq Ft European House Plan - 124-1128 - Front Exterior
Plan Collection
3-Bedroom, 2238 Sq Ft European House Plan - 124-1128 - Front Exterior
Plan#124-1128
Starting at$745
2238
Sq Ft
1
Story
3
Bed
2
Bath
2
Car
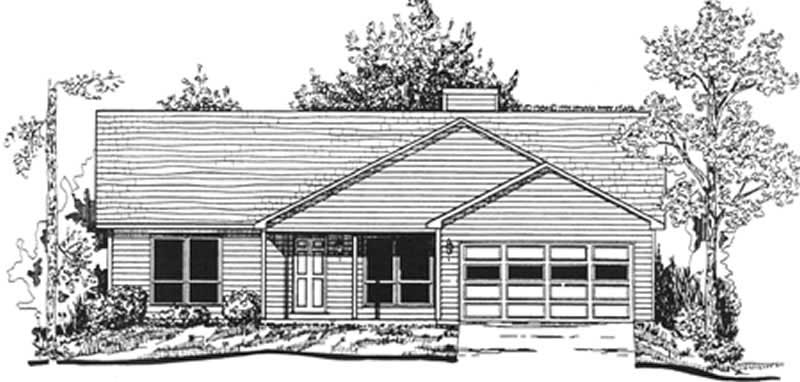
3-Bedroom, 1911 Sq Ft Ranch Home Plan - 124-1096 - Main Exterior
Plan Collection
3-Bedroom, 1911 Sq Ft Ranch Home Plan - 124-1096 - Main Exterior
Plan#124-1096
Starting at$725
1911
Sq Ft
1
Story
3
Bed
2
Bath
2
Car

3-Bedroom, 1864 Sq Ft Country Home Plan - 124-1095 - Main Exterior
Plan Collection
3-Bedroom, 1864 Sq Ft Country Home Plan - 124-1095 - Main Exterior
Plan#124-1095
Starting at$725
1864
Sq Ft
1
Story
3
Bed
2
Bath
2
Car
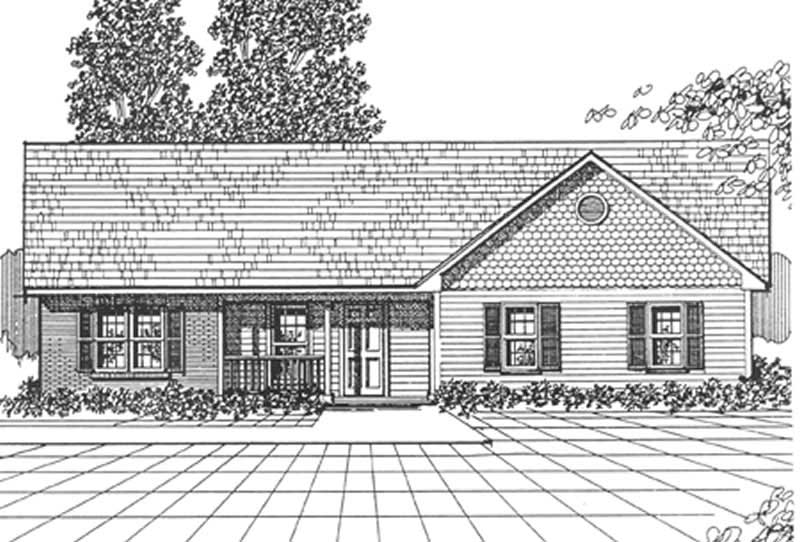
3-Bedroom, 1867 Sq Ft Ranch Home Plan - 124-1042 - Main Exterior
Plan Collection
3-Bedroom, 1867 Sq Ft Ranch Home Plan - 124-1042 - Main Exterior
Plan#124-1042
Starting at$725
1867
Sq Ft
1
Story
3
Bed
2
Bath
2
Car
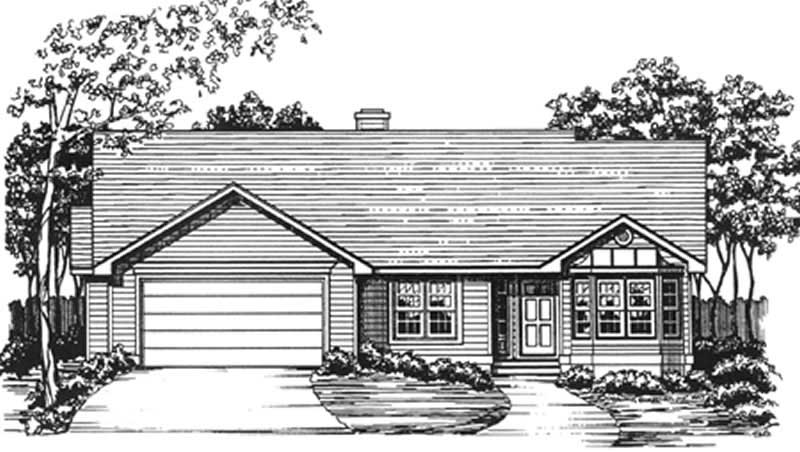
3-Bedroom, 1775 Sq Ft Ranch House Plan - 124-1039 - Front Exterior
Plan Collection
3-Bedroom, 1775 Sq Ft Ranch House Plan - 124-1039 - Front Exterior
Plan#124-1039
Starting at$725
1775
Sq Ft
1
Story
3
Bed
2
Bath
2
Car
3-Bedroom, 2250 Sq Ft European Home Plan - 135-1340 - Main Exterior
Plan Collection
3-Bedroom, 2250 Sq Ft European Home Plan - 135-1340 - Main Exterior
Plan#135-1340
Starting at$1610
2250
Sq Ft
1
Story
3
Bed
2
Bath
2
Car
2-Bedroom, 2180 Sq Ft Ranch Home Plan - 135-1317 - Main Exterior
Plan Collection
2-Bedroom, 2180 Sq Ft Ranch Home Plan - 135-1317 - Main Exterior
Plan#135-1317
Starting at$1610
2180
Sq Ft
1
Story
2
Bed
3
Bath
3
Car
4-Bedroom, 2085 Sq Ft European Home Plan - 135-1288 - Main Exterior
Plan Collection
4-Bedroom, 2085 Sq Ft European Home Plan - 135-1288 - Main Exterior
Plan#135-1288
Starting at$1610
2085
Sq Ft
1
Story
4
Bed
2
Bath
3
Car
2-Bedroom, 2077 Sq Ft European Home Plan - 135-1303 - Main Exterior
Plan Collection
2-Bedroom, 2077 Sq Ft European Home Plan - 135-1303 - Main Exterior
Plan#135-1303
Starting at$1610
2077
Sq Ft
1
Story
2
Bed
3
Bath
2
Car
3-Bedroom, 1640 Sq Ft European House Plan - 135-1263 - Front Exterior
Plan Collection
3-Bedroom, 1640 Sq Ft European House Plan - 135-1263 - Front Exterior
Plan#135-1263
Starting at$1380
1640
Sq Ft
1
Story
3
Bed
2
Bath
2
Car
3-Bedroom, 1608 Sq Ft Ranch House Plan - 135-1265 - Front Exterior
Plan Collection
3-Bedroom, 1608 Sq Ft Ranch House Plan - 135-1265 - Front Exterior
Plan#135-1265
Starting at$1380
1608
Sq Ft
1
Story
3
Bed
3
Bath
2
Car
3-Bedroom, 1408 Sq Ft European Home Plan - 135-1325 - Main Exterior
Plan Collection
3-Bedroom, 1408 Sq Ft European Home Plan - 135-1325 - Main Exterior
Plan#135-1325
Starting at$1265
1408
Sq Ft
1
Story
3
Bed
2
Bath
2
Car
2-Bedroom, 1320 Sq Ft European Home Plan - 135-1336 - Main Exterior
Plan Collection
2-Bedroom, 1320 Sq Ft European Home Plan - 135-1336 - Main Exterior
Plan#135-1336
Starting at$1265
1320
Sq Ft
1
Story
2
Bed
2
Bath
2
Car
3-Bedroom, 1355 Sq Ft Ranch Home Plan - 135-1189 - Main Exterior
Plan Collection
3-Bedroom, 1355 Sq Ft Ranch Home Plan - 135-1189 - Main Exterior
Plan#135-1189
Starting at$1265
1355
Sq Ft
1
Story
3
Bed
2
Bath
2
Car
3-Bedroom, 1355 Sq Ft Ranch Home Plan - 135-1343 - Main Exterior
Plan Collection
3-Bedroom, 1355 Sq Ft Ranch Home Plan - 135-1343 - Main Exterior
Plan#135-1343
Starting at$1265
1355
Sq Ft
1
Story
3
Bed
2
Bath
2
Car
3-Bedroom, 1245 Sq Ft Ranch Home Plan - 135-1188 - Main Exterior
Plan Collection
3-Bedroom, 1245 Sq Ft Ranch Home Plan - 135-1188 - Main Exterior
Plan#135-1188
Starting at$1265
1245
Sq Ft
1
Story
3
Bed
2
Bath
2
Car
4-Bedroom, 2805 Sq Ft Country House Plan - 141-1130 - Front Exterior
Plan Collection
4-Bedroom, 2805 Sq Ft Country House Plan - 141-1130 - Front Exterior
Plan#141-1130
Starting at$1550
2805
Sq Ft
1
Story
4
Bed
3
Bath
2
Car
3-Bedroom, 2505 Sq Ft Country Home Plan - 141-1122 - Main Exterior
Plan Collection
3-Bedroom, 2505 Sq Ft Country Home Plan - 141-1122 - Main Exterior
Plan#141-1122
Starting at$1550
2505
Sq Ft
1
Story
3
Bed
3
Bath
2
Car
3-Bedroom, 2307 Sq Ft Country Home Plan - 141-1121 - Main Exterior
Plan Collection
3-Bedroom, 2307 Sq Ft Country Home Plan - 141-1121 - Main Exterior
Plan#141-1121
Starting at$1400
2307
Sq Ft
1
Story
3
Bed
2.5
Bath
2
Car
3-Bedroom, 2000 Sq Ft Ranch Home Plan - 141-1141 - Main Exterior
Plan Collection
3-Bedroom, 2000 Sq Ft Ranch Home Plan - 141-1141 - Main Exterior
Plan#141-1141
Starting at$1400
2000
Sq Ft
1
Story
3
Bed
2
Bath
2
Car
3-Bedroom, 1799 Sq Ft Country House Plan - 141-1172 - Front Exterior
Plan Collection
3-Bedroom, 1799 Sq Ft Country House Plan - 141-1172 - Front Exterior
Plan#141-1172
Starting at$1300
1799
Sq Ft
1
Story
3
Bed
2
Bath
2
Car
3-Bedroom, 1426 Sq Ft Ranch House Plan - 141-1143 - Front Exterior
Plan Collection
3-Bedroom, 1426 Sq Ft Ranch House Plan - 141-1143 - Front Exterior
Plan#141-1143
Starting at$1200
1426
Sq Ft
1
Story
3
Bed
2
Bath
2
Car
4-Bedroom, 2050 Sq Ft European Home Plan - 153-1804 - Main Exterior
Plan Collection
4-Bedroom, 2050 Sq Ft European Home Plan - 153-1804 - Main Exterior
Plan#153-1804
Starting at$1000
2050
Sq Ft
1
Story
4
Bed
2
Bath
2
Car
4-Bedroom, 2756 Sq Ft French House Plan - 124-1024 - Front Exterior
Plan Collection
4-Bedroom, 2756 Sq Ft French House Plan - 124-1024 - Front Exterior
Plan#124-1024
Starting at$745
2756
Sq Ft
1
Story
4
Bed
3
Bath
2
Car
3-Bedroom, 2238 Sq Ft European House Plan - 124-1128 - Front Exterior
Plan Collection
3-Bedroom, 2238 Sq Ft European House Plan - 124-1128 - Front Exterior
Plan#124-1128
Starting at$745
2238
Sq Ft
1
Story
3
Bed
2
Bath
2
Car
3-Bedroom, 1911 Sq Ft Ranch Home Plan - 124-1096 - Main Exterior
Plan Collection
3-Bedroom, 1911 Sq Ft Ranch Home Plan - 124-1096 - Main Exterior
Plan#124-1096
Starting at$725
1911
Sq Ft
1
Story
3
Bed
2
Bath
2
Car
3-Bedroom, 1864 Sq Ft Country Home Plan - 124-1095 - Main Exterior
Plan Collection
3-Bedroom, 1864 Sq Ft Country Home Plan - 124-1095 - Main Exterior
Plan#124-1095
Starting at$725
1864
Sq Ft
1
Story
3
Bed
2
Bath
2
Car
3-Bedroom, 1867 Sq Ft Ranch Home Plan - 124-1042 - Main Exterior
Plan Collection
3-Bedroom, 1867 Sq Ft Ranch Home Plan - 124-1042 - Main Exterior
Plan#124-1042
Starting at$725
1867
Sq Ft
1
Story
3
Bed
2
Bath
2
Car
3-Bedroom, 1775 Sq Ft Ranch House Plan - 124-1039 - Front Exterior
Plan Collection
3-Bedroom, 1775 Sq Ft Ranch House Plan - 124-1039 - Front Exterior
Plan#124-1039
Starting at$725
1775
Sq Ft
1
Story
3
Bed
2
Bath
2
Car
1...175176177178179...186