Traditional, Single+story House Plans

4,458
Plan Results
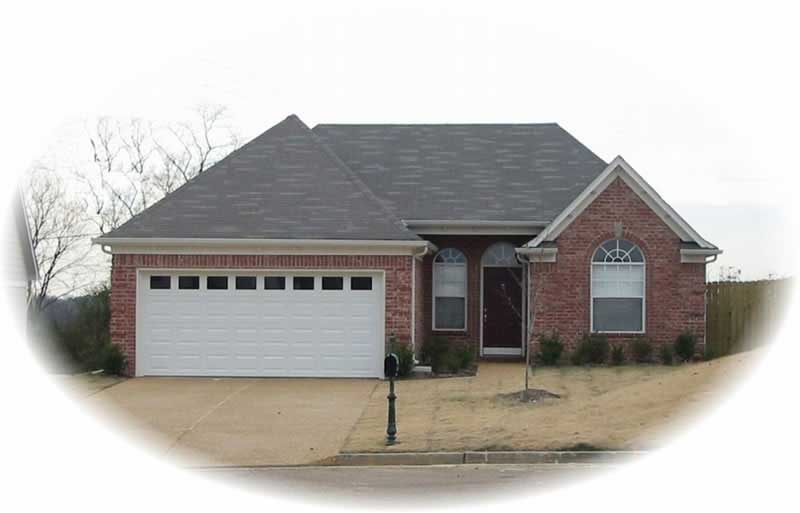
3-Bedroom, 1322 Sq Ft Ranch House Plan - 170-2833 - Front Exterior
Plan Collection
3-Bedroom, 1322 Sq Ft Ranch House Plan - 170-2833 - Front Exterior
Plan#170-2833
Starting at$830
1322
Sq Ft
1
Story
3
Bed
2
Bath
2
Car
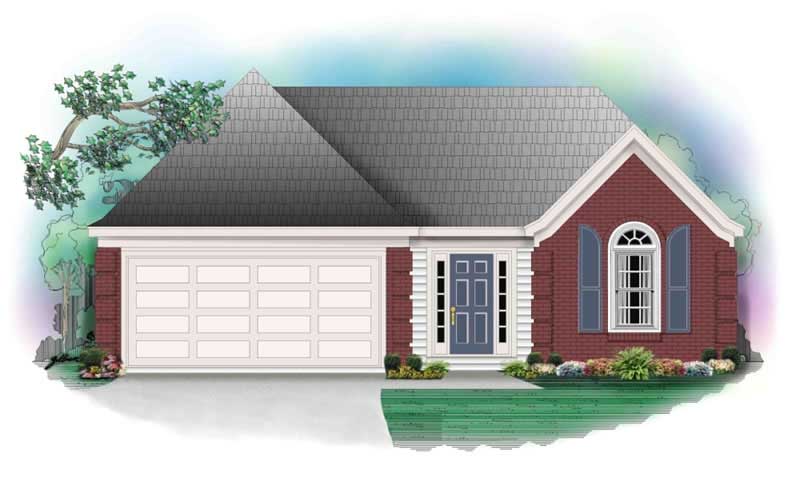
3-Bedroom, 1346 Sq Ft French House Plan - 170-2706 - Front Exterior
Plan Collection
3-Bedroom, 1346 Sq Ft French House Plan - 170-2706 - Front Exterior
Plan#170-2706
Starting at$830
1346
Sq Ft
1
Story
3
Bed
2
Bath
2
Car
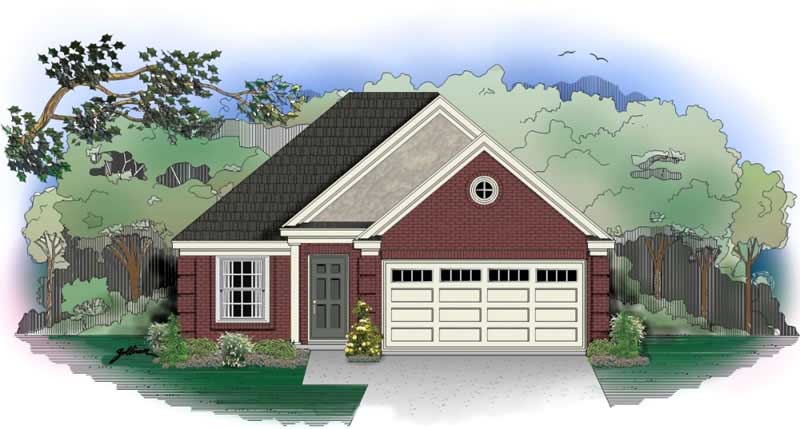
3-Bedroom, 1224 Sq Ft French House Plan - 170-2984 - Front Exterior
Plan Collection
3-Bedroom, 1224 Sq Ft French House Plan - 170-2984 - Front Exterior
Plan#170-2984
Starting at$770
1224
Sq Ft
1
Story
3
Bed
2
Bath
2
Car
2-Bedroom, 1209 Sq Ft Bungalow House Plan - 170-2644 - Front Exterior
Plan Collection
2-Bedroom, 1209 Sq Ft Bungalow House Plan - 170-2644 - Front Exterior
Plan#170-2644
Starting at$770
1209
Sq Ft
1
Story
2
Bed
2
Bath
2
Car
2-Bedroom, 1213 Sq Ft Cape Cod House Plan - 170-2985 - Front Exterior
Plan Collection
2-Bedroom, 1213 Sq Ft Cape Cod House Plan - 170-2985 - Front Exterior
Plan#170-2985
Starting at$770
1213
Sq Ft
1
Story
2
Bed
2
Bath
2
Car
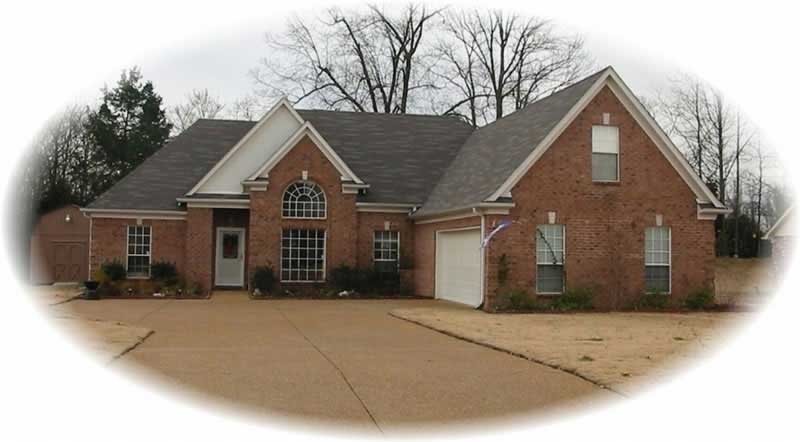
3-Bedroom, 1833 Sq Ft French House Plan - 170-2902 - Front Exterior
Plan Collection
3-Bedroom, 1833 Sq Ft French House Plan - 170-2902 - Front Exterior
Plan#170-2902
Starting at$910
1833
Sq Ft
1
Story
3
Bed
2
Bath
2
Car
3-Bedroom, 1877 Sq Ft Ranch House Plan - 170-2904 - Front Exterior
Plan Collection
3-Bedroom, 1877 Sq Ft Ranch House Plan - 170-2904 - Front Exterior
Plan#170-2904
Starting at$910
1877
Sq Ft
1
Story
3
Bed
2
Bath
2
Car
3-Bedroom, 2186 Sq Ft French House Plan - 170-2987 - Front Exterior
Plan Collection
3-Bedroom, 2186 Sq Ft French House Plan - 170-2987 - Front Exterior
Plan#170-2987
Starting at$970
2186
Sq Ft
1
Story
3
Bed
2
Bath
2
Car
3-Bedroom, 1871 Sq Ft French House Plan - 170-2924 - Front Exterior
Plan Collection
3-Bedroom, 1871 Sq Ft French House Plan - 170-2924 - Front Exterior
Plan#170-2924
Starting at$905
1871
Sq Ft
1
Story
3
Bed
2
Bath
2
Car
3-Bedroom, 2155 Sq Ft French House Plan - 170-2697 - Front Exterior
Plan Collection
3-Bedroom, 2155 Sq Ft French House Plan - 170-2697 - Front Exterior
Plan#170-2697
Starting at$970
2155
Sq Ft
1
Story
3
Bed
2
Bath
2
Car
3-Bedroom, 2186 Sq Ft French House Plan - 170-2905 - Front Exterior
Plan Collection
3-Bedroom, 2186 Sq Ft French House Plan - 170-2905 - Front Exterior
Plan#170-2905
Starting at$970
2186
Sq Ft
1
Story
3
Bed
2
Bath
2
Car
1-Bedroom, 1991 Sq Ft French House Plan - 170-2886 - Front Exterior
Plan Collection
1-Bedroom, 1991 Sq Ft French House Plan - 170-2886 - Front Exterior
Plan#170-2886
Starting at$910
1991
Sq Ft
1
Story
1
Bed
0
Bath
2
Car

3-Bedroom, 2161 Sq Ft Ranch House Plan - 153-1832 - Front Exterior
Plan Collection
3-Bedroom, 2161 Sq Ft Ranch House Plan - 153-1832 - Front Exterior
Plan#153-1832
Starting at$1000
2161
Sq Ft
1
Story
3
Bed
2
Bath
2
Car
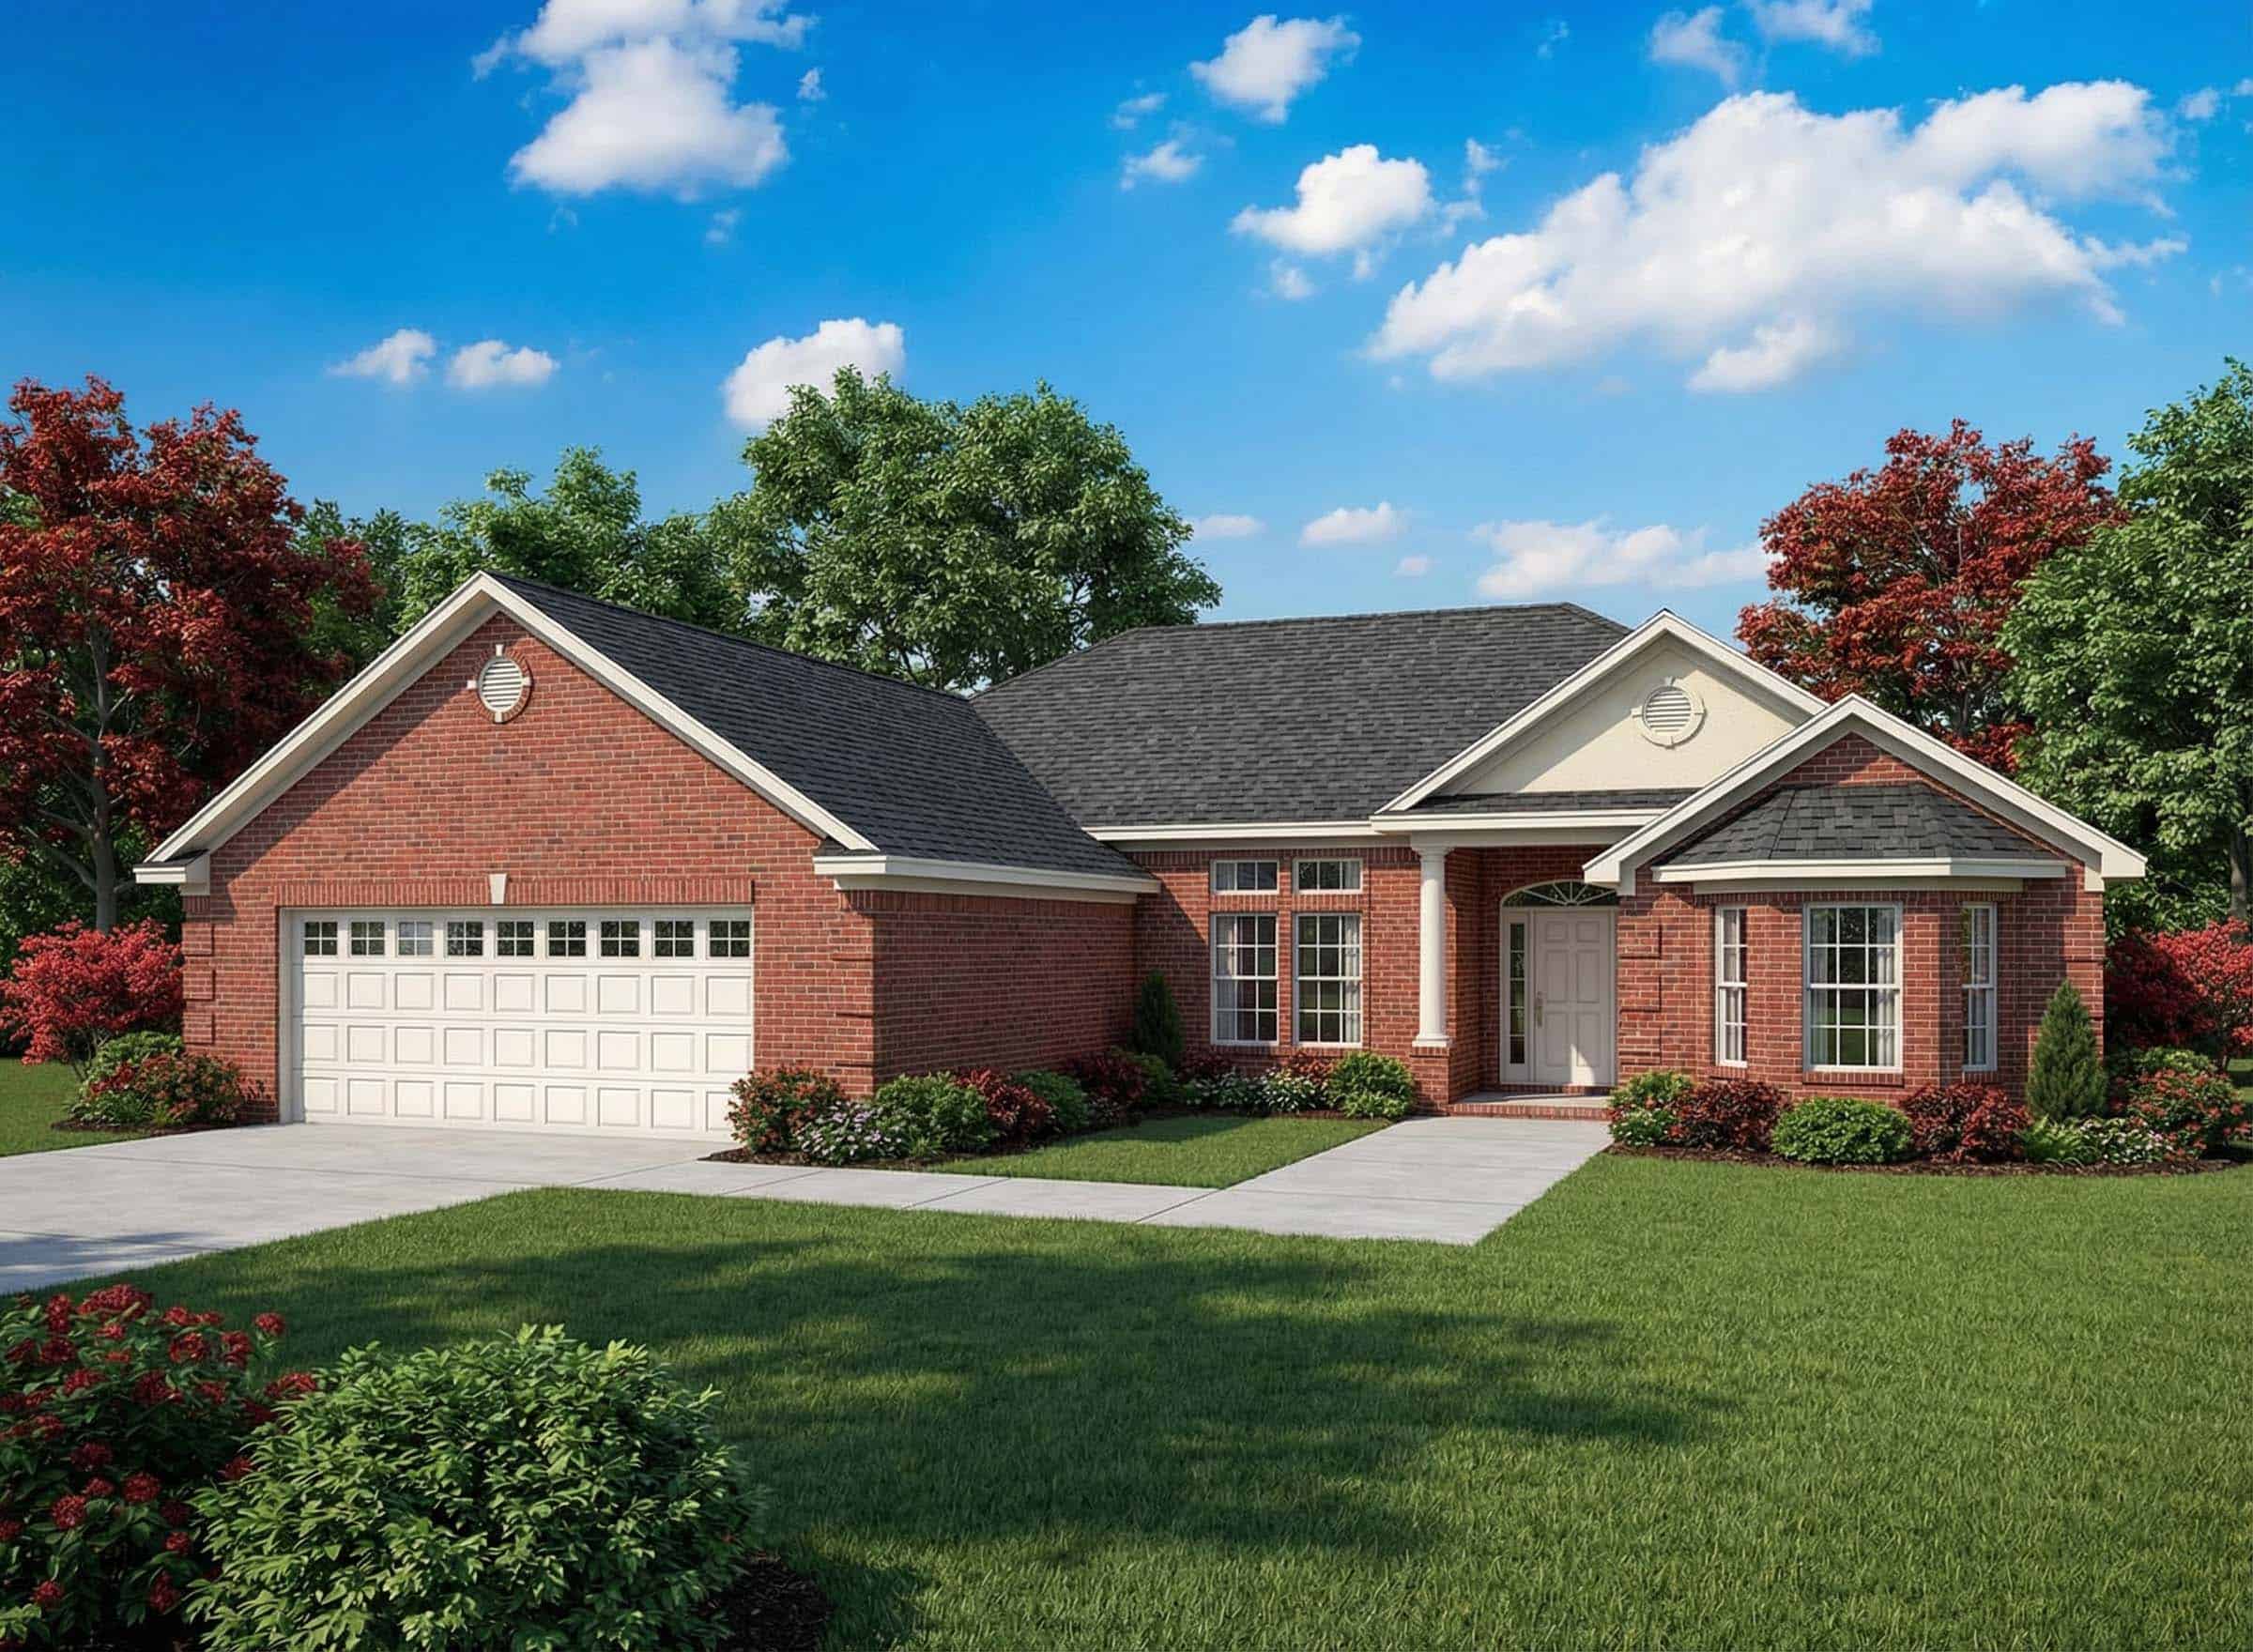
3-Bedroom, 2181 Sq Ft Ranch House Plan - 153-1823 - Front Exterior
Plan Collection
3-Bedroom, 2181 Sq Ft Ranch House Plan - 153-1823 - Front Exterior
Plan#153-1823
Starting at$1000
2181
Sq Ft
1
Story
3
Bed
2
Bath
2
Car
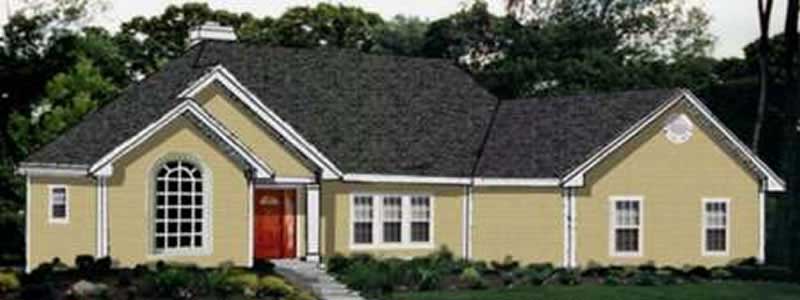
3-Bedroom, 2002 Sq Ft Ranch House Plan - 105-1117 - Front Exterior
Plan Collection
3-Bedroom, 2002 Sq Ft Ranch House Plan - 105-1117 - Front Exterior
Plan#105-1117
Starting at$575
2002
Sq Ft
1
Story
3
Bed
2
Bath
2
Car
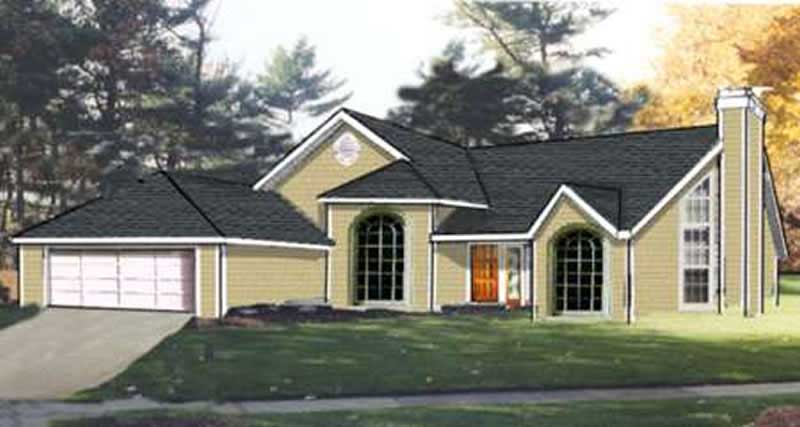
3-Bedroom, 1843 Sq Ft Ranch Home Plan - 105-1122 - Main Exterior
Plan Collection
3-Bedroom, 1843 Sq Ft Ranch Home Plan - 105-1122 - Main Exterior
Plan#105-1122
Starting at$530
1843
Sq Ft
1
Story
3
Bed
2
Bath
2
Car
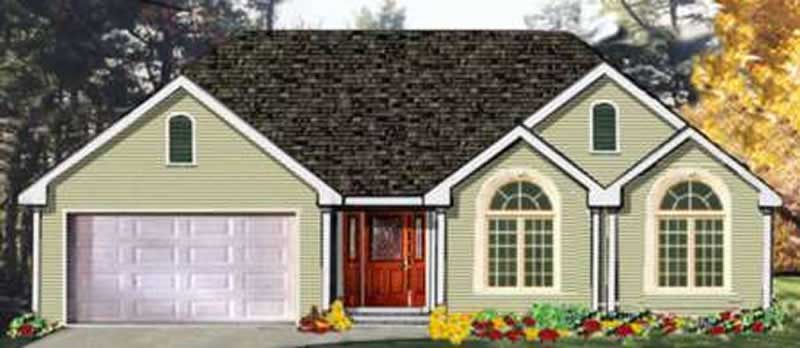
3-Bedroom, 1678 Sq Ft Ranch Home Plan - 105-1089 - Main Exterior
Plan Collection
3-Bedroom, 1678 Sq Ft Ranch Home Plan - 105-1089 - Main Exterior
Plan#105-1089
Starting at$530
1678
Sq Ft
1
Story
3
Bed
2
Bath
2
Car
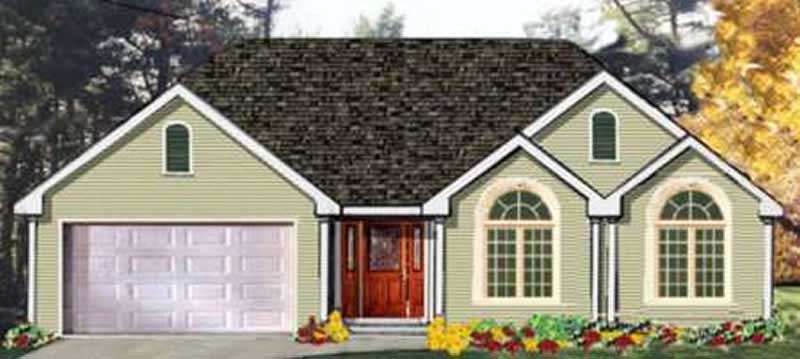
3-Bedroom, 1538 Sq Ft Ranch Home Plan - 105-1090 - Main Exterior
Plan Collection
3-Bedroom, 1538 Sq Ft Ranch Home Plan - 105-1090 - Main Exterior
Plan#105-1090
Starting at$530
1538
Sq Ft
1
Story
3
Bed
2
Bath
2
Car

3-Bedroom, 1527 Sq Ft Ranch Home Plan - 105-1058 - Main Exterior
Plan Collection
3-Bedroom, 1527 Sq Ft Ranch Home Plan - 105-1058 - Main Exterior
Plan#105-1058
Starting at$530
1527
Sq Ft
1
Story
3
Bed
2
Bath
2
Car
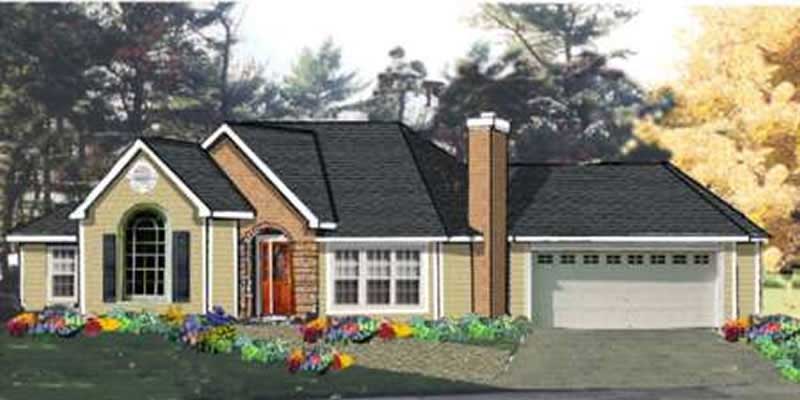
3-Bedroom, 1703 Sq Ft Ranch House Plan - 105-1047 - Front Exterior
Plan Collection
3-Bedroom, 1703 Sq Ft Ranch House Plan - 105-1047 - Front Exterior
Plan#105-1047
Starting at$530
1703
Sq Ft
1
Story
3
Bed
2
Bath
2
Car
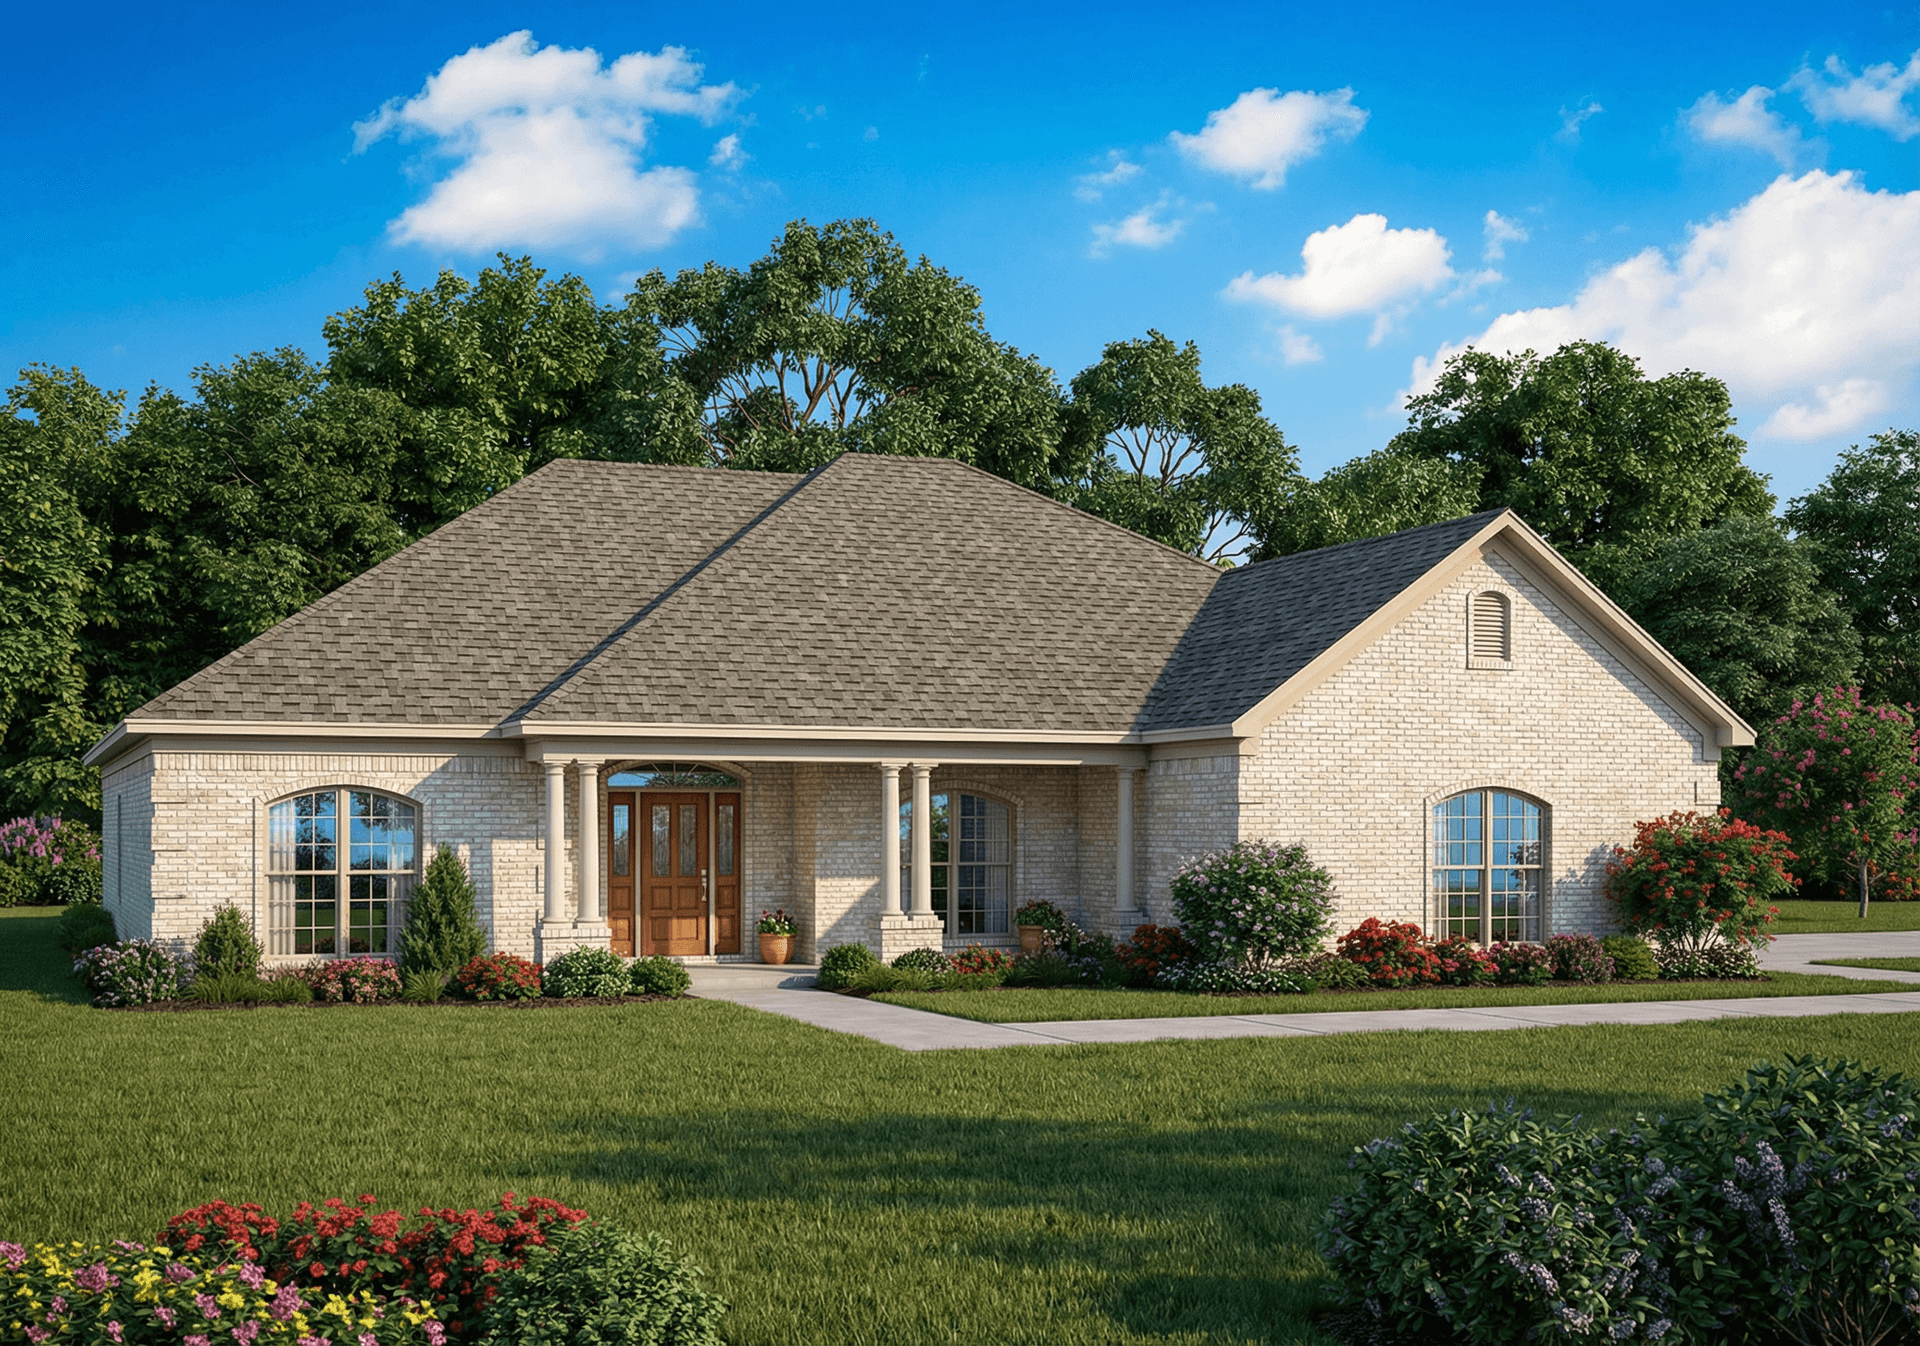
3-Bedroom, 1969 Sq Ft Home Plan - 153-1867 - Main Exterior
Plan Collection
3-Bedroom, 1969 Sq Ft Home Plan - 153-1867 - Main Exterior
Plan#153-1867
Starting at$1100
1969
Sq Ft
1
Story
3
Bed
2
Bath
2
Car
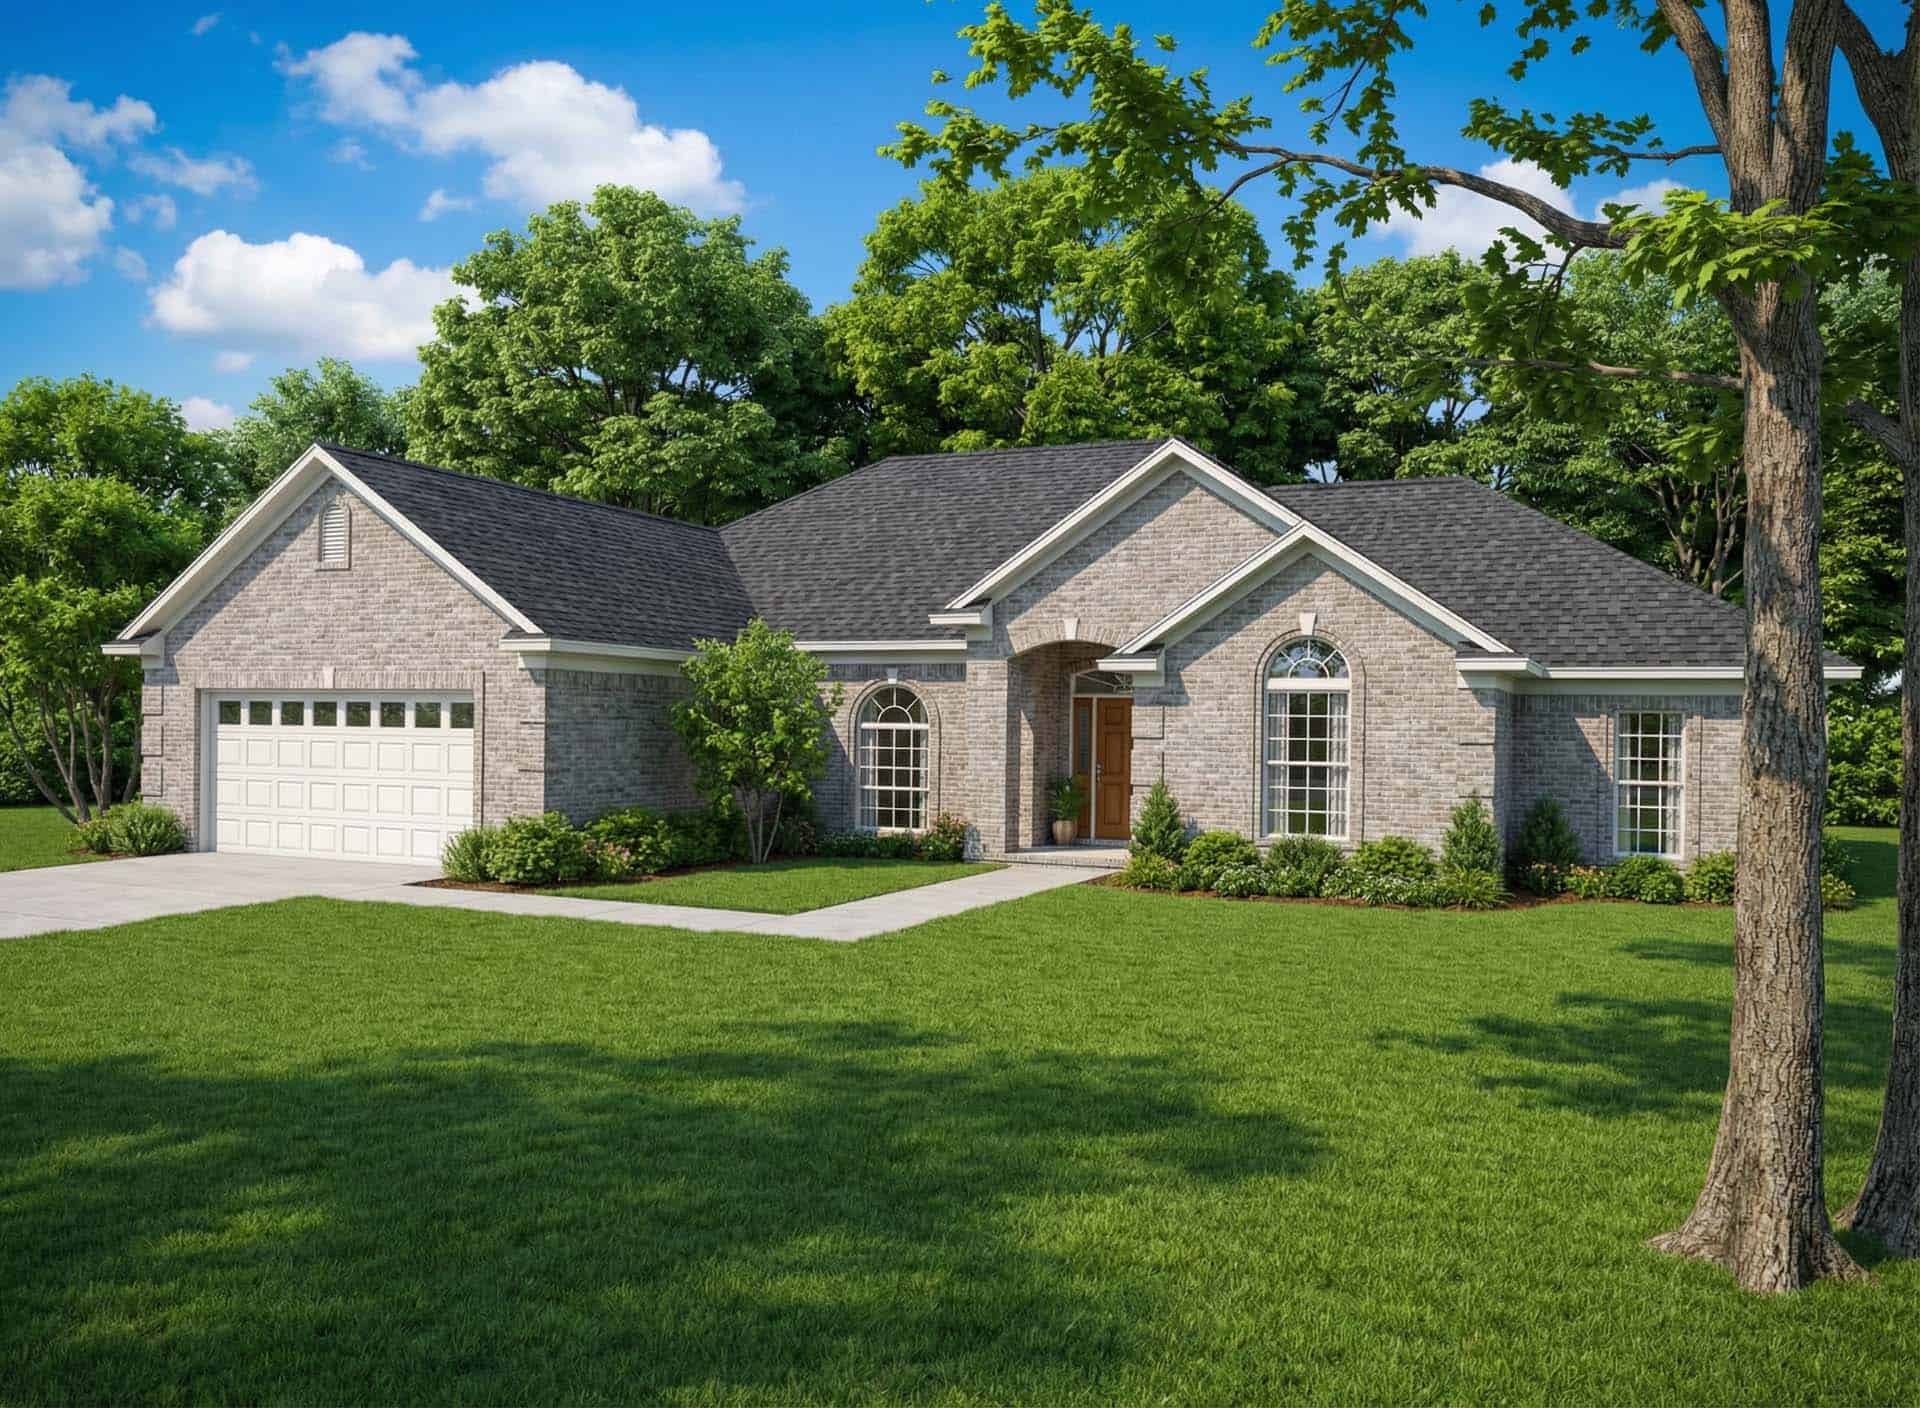
4-Bedroom, 2007 Sq Ft Home Plan - 153-1854 - Main Exterior
Plan Collection
4-Bedroom, 2007 Sq Ft Home Plan - 153-1854 - Main Exterior
Plan#153-1854
Starting at$1000
2007
Sq Ft
1
Story
4
Bed
2
Bath
2
Car
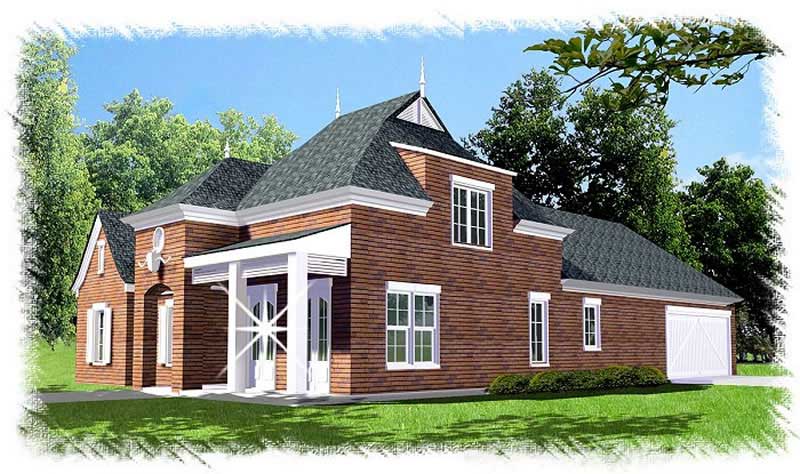
3-Bedroom, 2471 Sq Ft French House Plan - 113-1093 - Front Exterior
Plan Collection
3-Bedroom, 2471 Sq Ft French House Plan - 113-1093 - Front Exterior
Plan#113-1093
Starting at$350
2471
Sq Ft
1
Story
3
Bed
2
Bath
2
Car
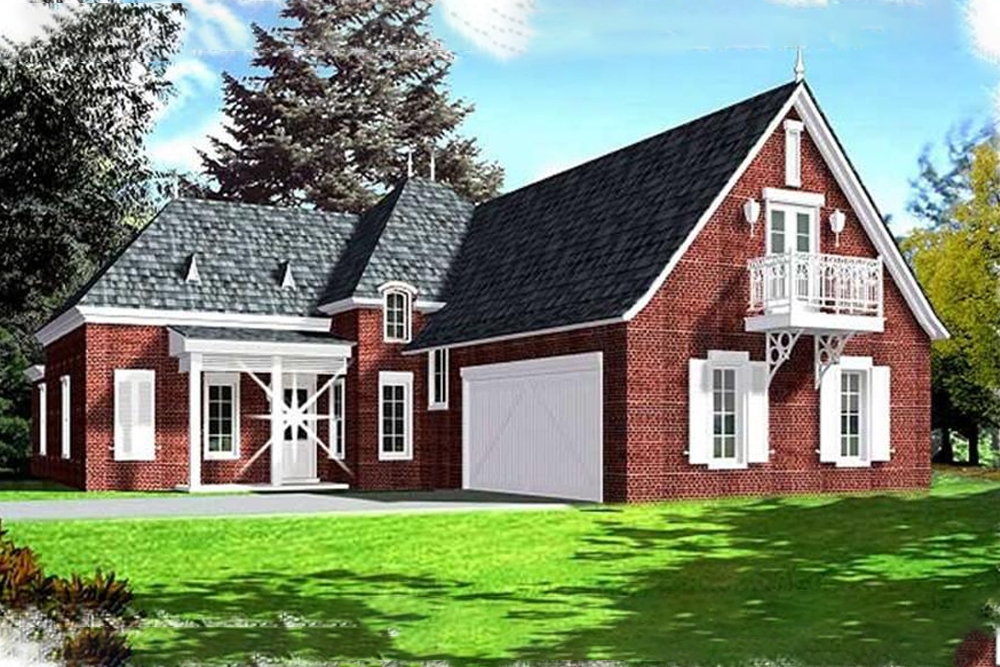
4-Bedroom, 2447 Sq Ft Colonial Home Plan - 113-1087 - Main Exterior
Plan Collection
4-Bedroom, 2447 Sq Ft Colonial Home Plan - 113-1087 - Main Exterior
Plan#113-1087
Starting at$350
2447
Sq Ft
1
Story
4
Bed
3
Bath
2
Car
3-Bedroom, 1322 Sq Ft Ranch House Plan - 170-2833 - Front Exterior
Plan Collection
3-Bedroom, 1322 Sq Ft Ranch House Plan - 170-2833 - Front Exterior
Plan#170-2833
Starting at$830
1322
Sq Ft
1
Story
3
Bed
2
Bath
2
Car
3-Bedroom, 1346 Sq Ft French House Plan - 170-2706 - Front Exterior
Plan Collection
3-Bedroom, 1346 Sq Ft French House Plan - 170-2706 - Front Exterior
Plan#170-2706
Starting at$830
1346
Sq Ft
1
Story
3
Bed
2
Bath
2
Car
3-Bedroom, 1224 Sq Ft French House Plan - 170-2984 - Front Exterior
Plan Collection
3-Bedroom, 1224 Sq Ft French House Plan - 170-2984 - Front Exterior
Plan#170-2984
Starting at$770
1224
Sq Ft
1
Story
3
Bed
2
Bath
2
Car
2-Bedroom, 1209 Sq Ft Bungalow House Plan - 170-2644 - Front Exterior
Plan Collection
2-Bedroom, 1209 Sq Ft Bungalow House Plan - 170-2644 - Front Exterior
Plan#170-2644
Starting at$770
1209
Sq Ft
1
Story
2
Bed
2
Bath
2
Car
2-Bedroom, 1213 Sq Ft Cape Cod House Plan - 170-2985 - Front Exterior
Plan Collection
2-Bedroom, 1213 Sq Ft Cape Cod House Plan - 170-2985 - Front Exterior
Plan#170-2985
Starting at$770
1213
Sq Ft
1
Story
2
Bed
2
Bath
2
Car
3-Bedroom, 1833 Sq Ft French House Plan - 170-2902 - Front Exterior
Plan Collection
3-Bedroom, 1833 Sq Ft French House Plan - 170-2902 - Front Exterior
Plan#170-2902
Starting at$910
1833
Sq Ft
1
Story
3
Bed
2
Bath
2
Car
3-Bedroom, 1877 Sq Ft Ranch House Plan - 170-2904 - Front Exterior
Plan Collection
3-Bedroom, 1877 Sq Ft Ranch House Plan - 170-2904 - Front Exterior
Plan#170-2904
Starting at$910
1877
Sq Ft
1
Story
3
Bed
2
Bath
2
Car
3-Bedroom, 2186 Sq Ft French House Plan - 170-2987 - Front Exterior
Plan Collection
3-Bedroom, 2186 Sq Ft French House Plan - 170-2987 - Front Exterior
Plan#170-2987
Starting at$970
2186
Sq Ft
1
Story
3
Bed
2
Bath
2
Car
3-Bedroom, 1871 Sq Ft French House Plan - 170-2924 - Front Exterior
Plan Collection
3-Bedroom, 1871 Sq Ft French House Plan - 170-2924 - Front Exterior
Plan#170-2924
Starting at$905
1871
Sq Ft
1
Story
3
Bed
2
Bath
2
Car
3-Bedroom, 2155 Sq Ft French House Plan - 170-2697 - Front Exterior
Plan Collection
3-Bedroom, 2155 Sq Ft French House Plan - 170-2697 - Front Exterior
Plan#170-2697
Starting at$970
2155
Sq Ft
1
Story
3
Bed
2
Bath
2
Car
3-Bedroom, 2186 Sq Ft French House Plan - 170-2905 - Front Exterior
Plan Collection
3-Bedroom, 2186 Sq Ft French House Plan - 170-2905 - Front Exterior
Plan#170-2905
Starting at$970
2186
Sq Ft
1
Story
3
Bed
2
Bath
2
Car
1-Bedroom, 1991 Sq Ft French House Plan - 170-2886 - Front Exterior
Plan Collection
1-Bedroom, 1991 Sq Ft French House Plan - 170-2886 - Front Exterior
Plan#170-2886
Starting at$910
1991
Sq Ft
1
Story
1
Bed
0
Bath
2
Car
3-Bedroom, 2161 Sq Ft Ranch House Plan - 153-1832 - Front Exterior
Plan Collection
3-Bedroom, 2161 Sq Ft Ranch House Plan - 153-1832 - Front Exterior
Plan#153-1832
Starting at$1000
2161
Sq Ft
1
Story
3
Bed
2
Bath
2
Car
3-Bedroom, 2181 Sq Ft Ranch House Plan - 153-1823 - Front Exterior
Plan Collection
3-Bedroom, 2181 Sq Ft Ranch House Plan - 153-1823 - Front Exterior
Plan#153-1823
Starting at$1000
2181
Sq Ft
1
Story
3
Bed
2
Bath
2
Car
3-Bedroom, 2002 Sq Ft Ranch House Plan - 105-1117 - Front Exterior
Plan Collection
3-Bedroom, 2002 Sq Ft Ranch House Plan - 105-1117 - Front Exterior
Plan#105-1117
Starting at$575
2002
Sq Ft
1
Story
3
Bed
2
Bath
2
Car
3-Bedroom, 1843 Sq Ft Ranch Home Plan - 105-1122 - Main Exterior
Plan Collection
3-Bedroom, 1843 Sq Ft Ranch Home Plan - 105-1122 - Main Exterior
Plan#105-1122
Starting at$530
1843
Sq Ft
1
Story
3
Bed
2
Bath
2
Car
3-Bedroom, 1678 Sq Ft Ranch Home Plan - 105-1089 - Main Exterior
Plan Collection
3-Bedroom, 1678 Sq Ft Ranch Home Plan - 105-1089 - Main Exterior
Plan#105-1089
Starting at$530
1678
Sq Ft
1
Story
3
Bed
2
Bath
2
Car
3-Bedroom, 1538 Sq Ft Ranch Home Plan - 105-1090 - Main Exterior
Plan Collection
3-Bedroom, 1538 Sq Ft Ranch Home Plan - 105-1090 - Main Exterior
Plan#105-1090
Starting at$530
1538
Sq Ft
1
Story
3
Bed
2
Bath
2
Car
3-Bedroom, 1527 Sq Ft Ranch Home Plan - 105-1058 - Main Exterior
Plan Collection
3-Bedroom, 1527 Sq Ft Ranch Home Plan - 105-1058 - Main Exterior
Plan#105-1058
Starting at$530
1527
Sq Ft
1
Story
3
Bed
2
Bath
2
Car
3-Bedroom, 1703 Sq Ft Ranch House Plan - 105-1047 - Front Exterior
Plan Collection
3-Bedroom, 1703 Sq Ft Ranch House Plan - 105-1047 - Front Exterior
Plan#105-1047
Starting at$530
1703
Sq Ft
1
Story
3
Bed
2
Bath
2
Car
3-Bedroom, 1969 Sq Ft Home Plan - 153-1867 - Main Exterior
Plan Collection
3-Bedroom, 1969 Sq Ft Home Plan - 153-1867 - Main Exterior
Plan#153-1867
Starting at$1100
1969
Sq Ft
1
Story
3
Bed
2
Bath
2
Car
4-Bedroom, 2007 Sq Ft Home Plan - 153-1854 - Main Exterior
Plan Collection
4-Bedroom, 2007 Sq Ft Home Plan - 153-1854 - Main Exterior
Plan#153-1854
Starting at$1000
2007
Sq Ft
1
Story
4
Bed
2
Bath
2
Car
3-Bedroom, 2471 Sq Ft French House Plan - 113-1093 - Front Exterior
Plan Collection
3-Bedroom, 2471 Sq Ft French House Plan - 113-1093 - Front Exterior
Plan#113-1093
Starting at$350
2471
Sq Ft
1
Story
3
Bed
2
Bath
2
Car
4-Bedroom, 2447 Sq Ft Colonial Home Plan - 113-1087 - Main Exterior
Plan Collection
4-Bedroom, 2447 Sq Ft Colonial Home Plan - 113-1087 - Main Exterior
Plan#113-1087
Starting at$350
2447
Sq Ft
1
Story
4
Bed
3
Bath
2
Car
1...172173174175176...186