2000-2500 Square Foot, Single+story House Plans

1,958
Plan Results
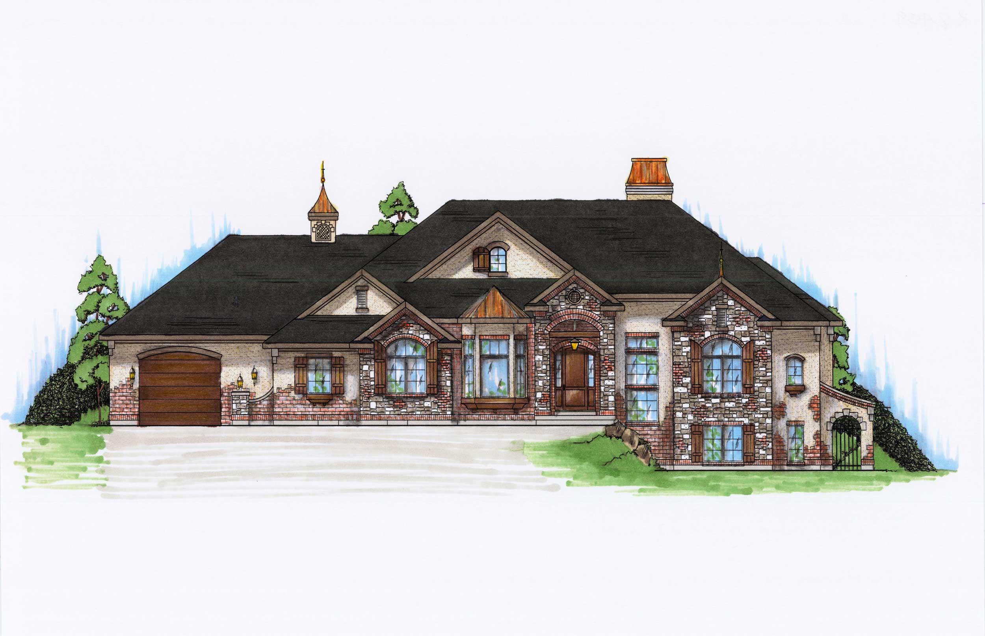
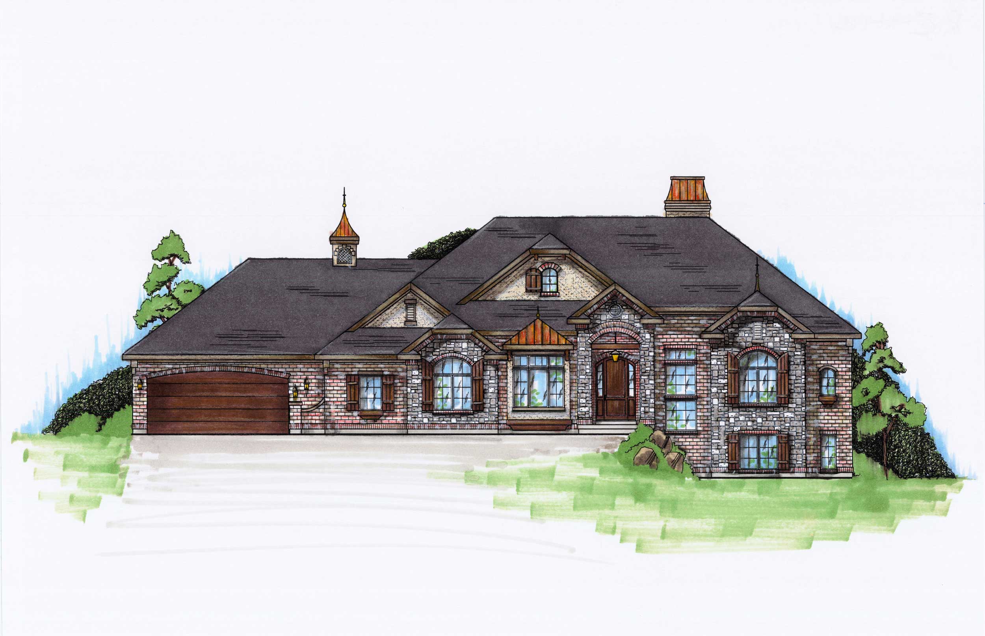
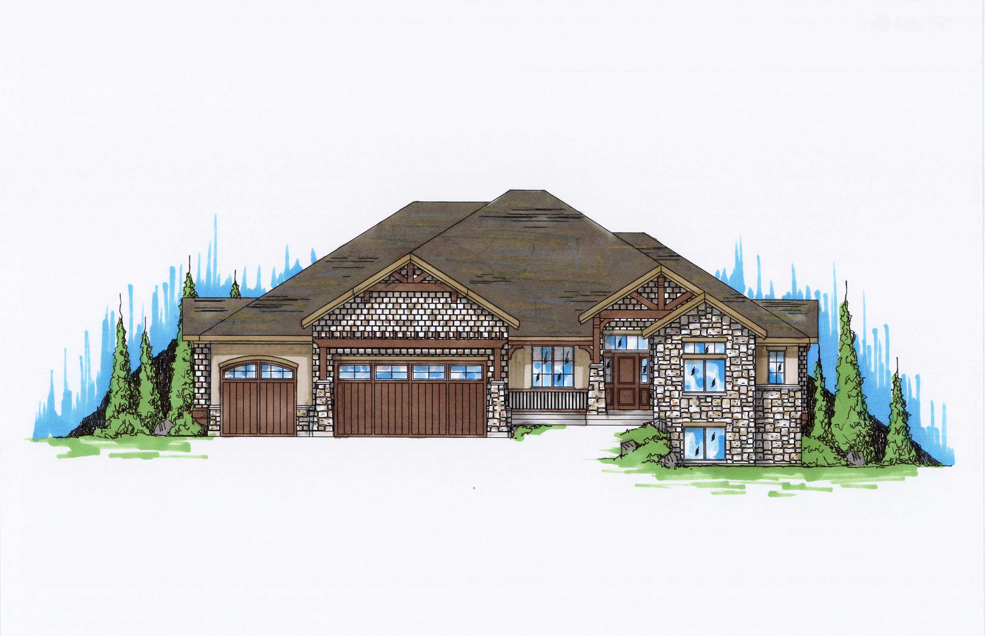
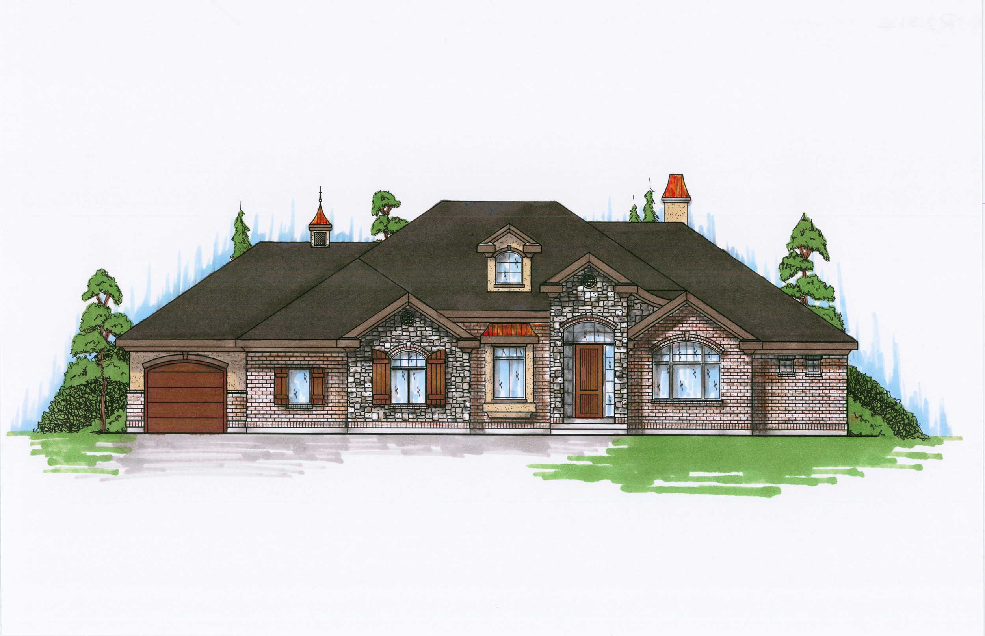
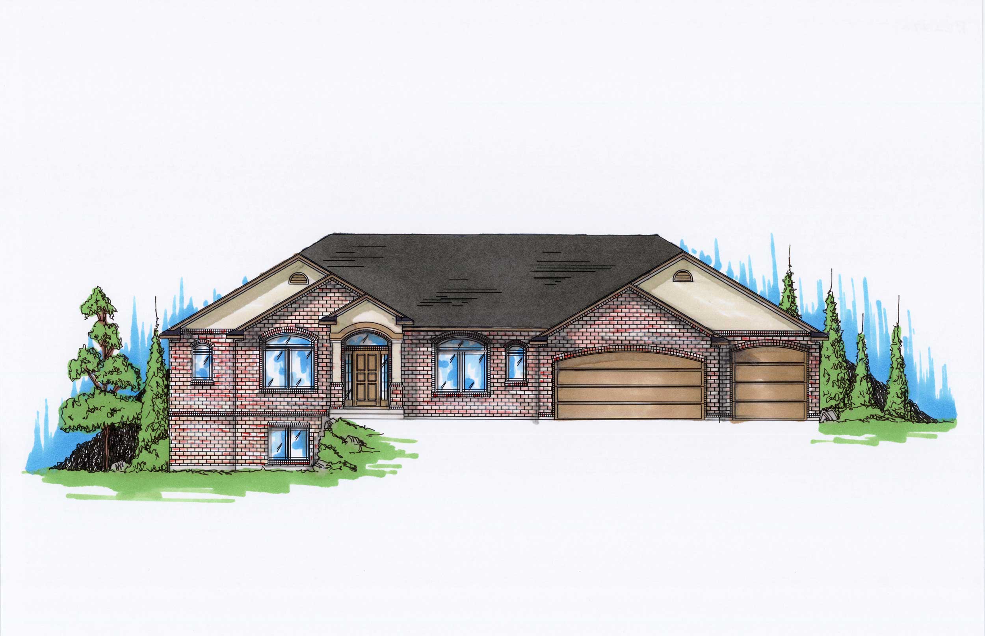
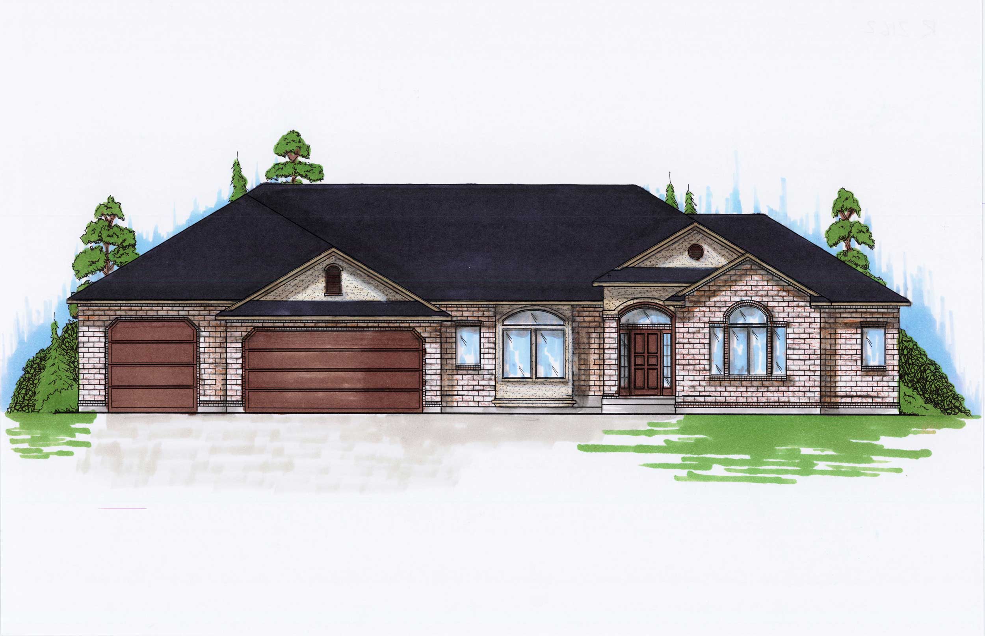
3-Bedroom, 2397 Sq Ft Ranch House Plan - 145-1537 - Front Exterior
Plan Collection
3-Bedroom, 2397 Sq Ft Ranch House Plan - 145-1537 - Front Exterior
Plan#145-1537
Starting at$950
2397
Sq Ft
1
Story
3
Bed
2
Bath
2
Car
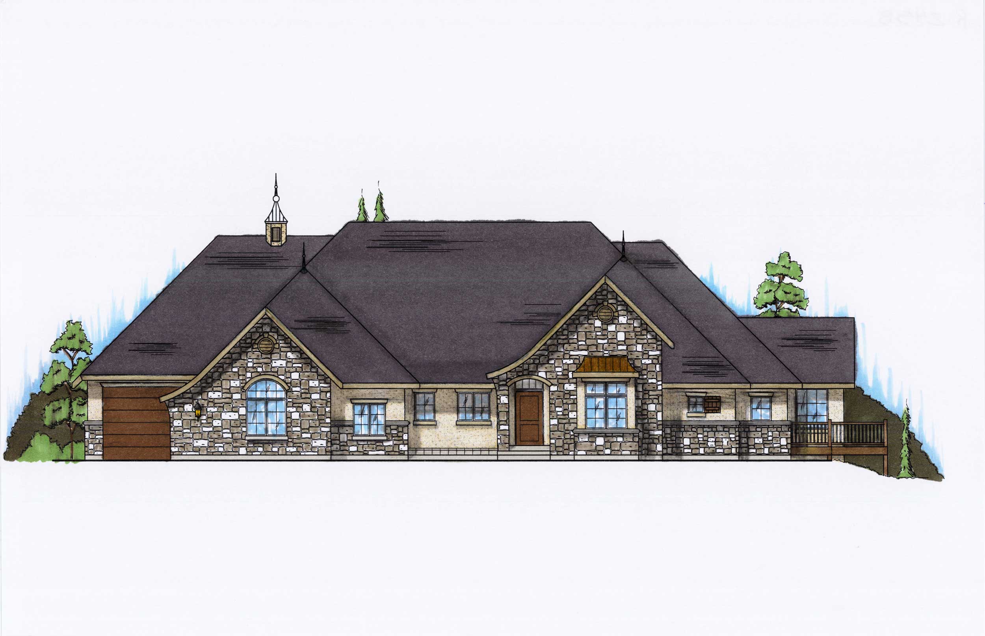
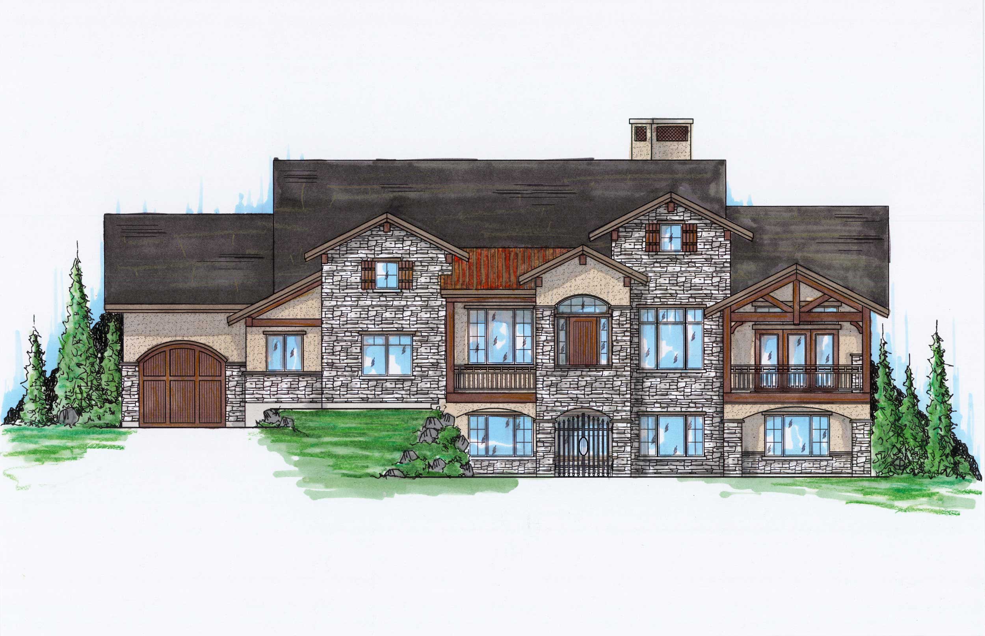
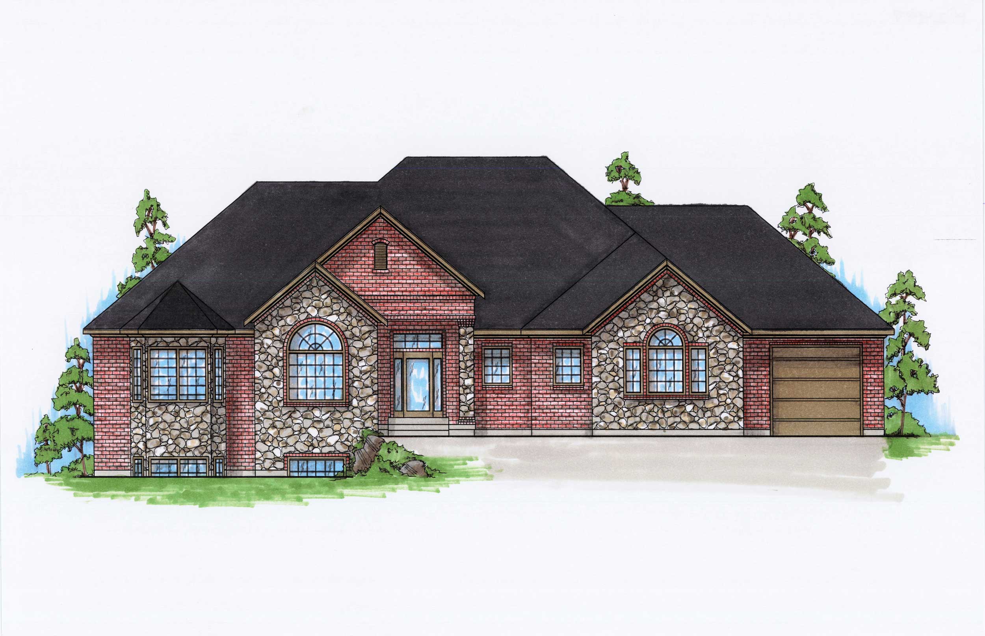
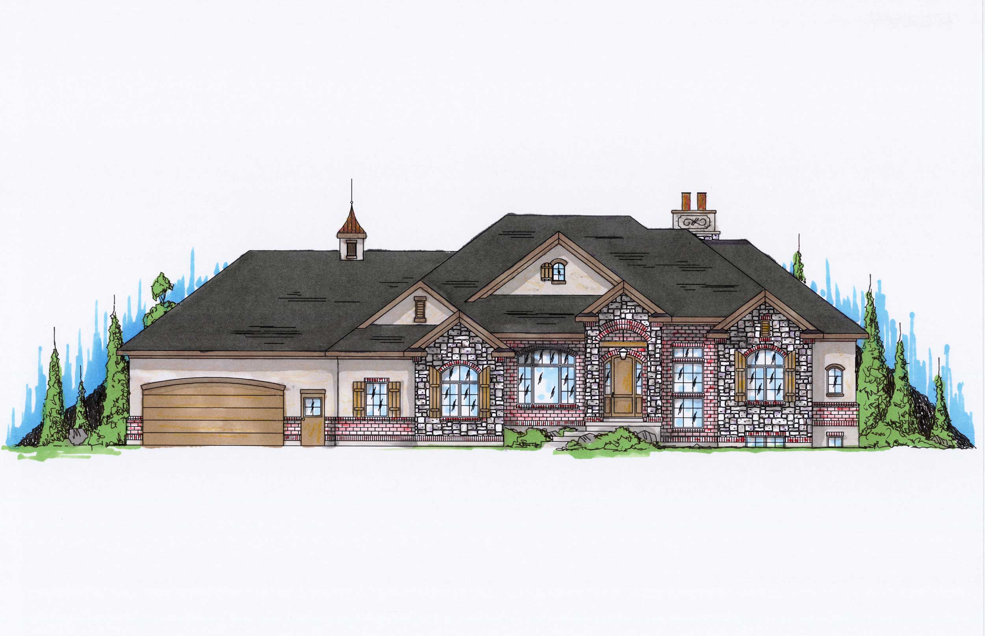
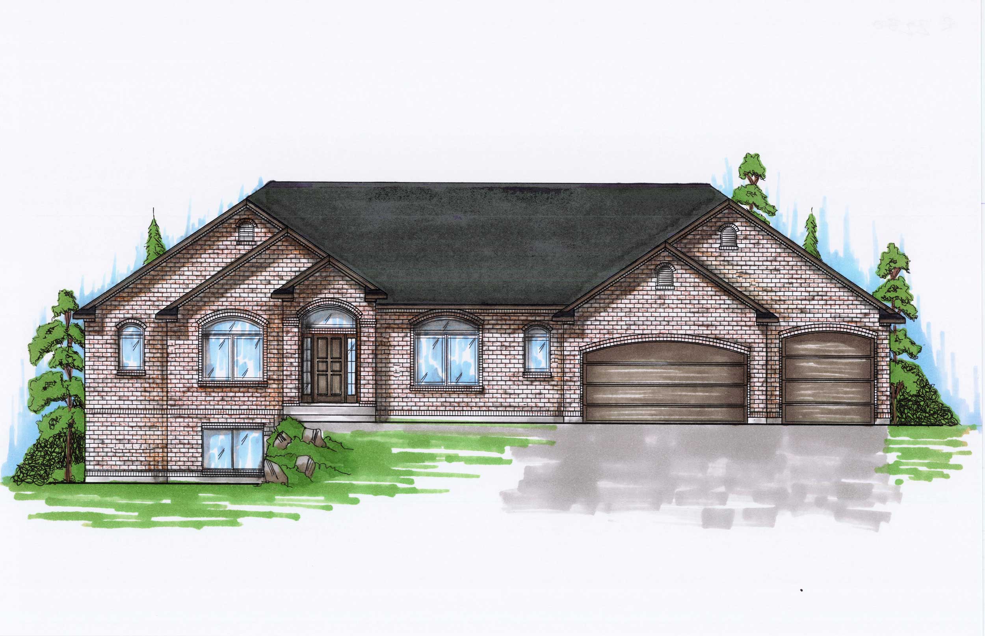
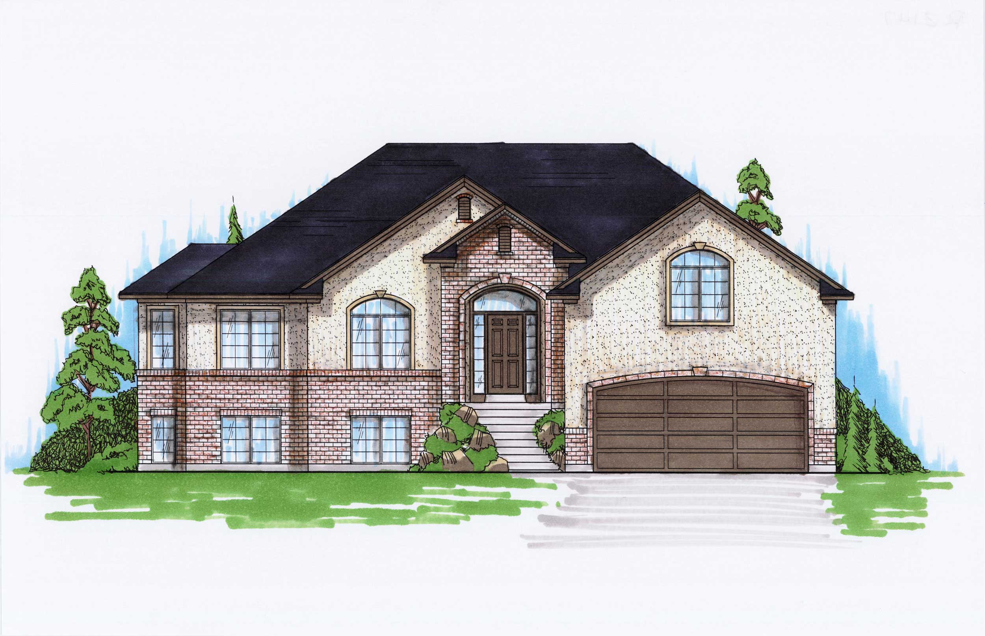
3-Bedroom, 2187 Sq Ft Ranch House Plan - 145-1538 - Front Exterior
Plan Collection
3-Bedroom, 2187 Sq Ft Ranch House Plan - 145-1538 - Front Exterior
Plan#145-1538
Starting at$950
2187
Sq Ft
1
Story
3
Bed
2.5
Bath
2
Car
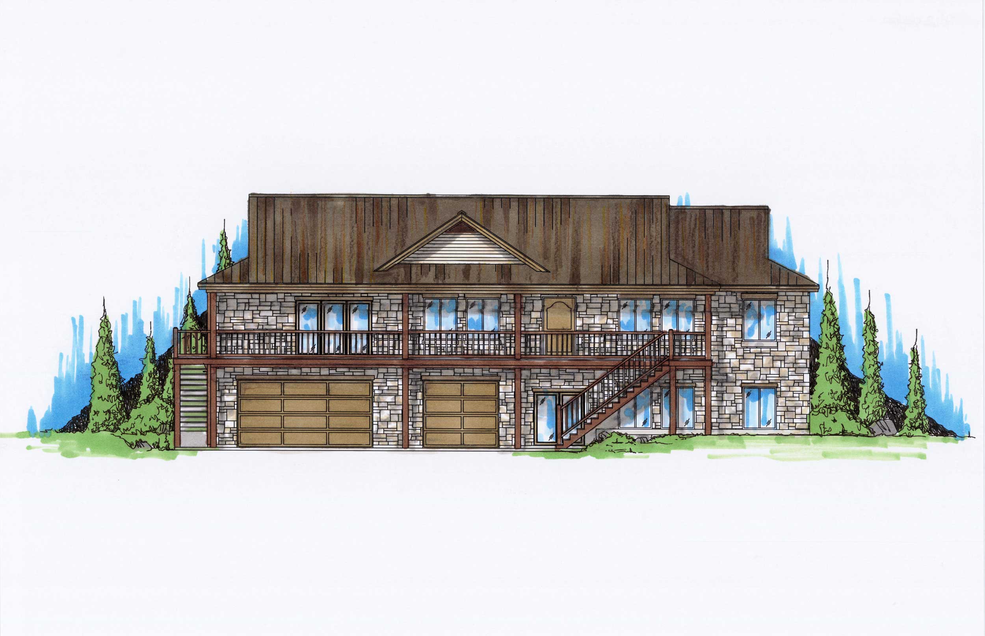
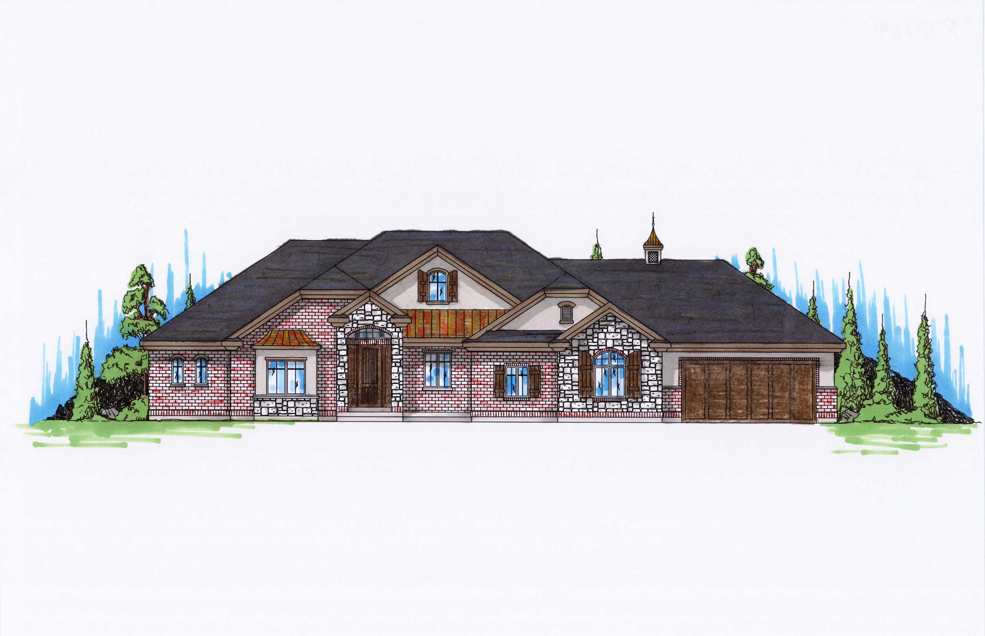
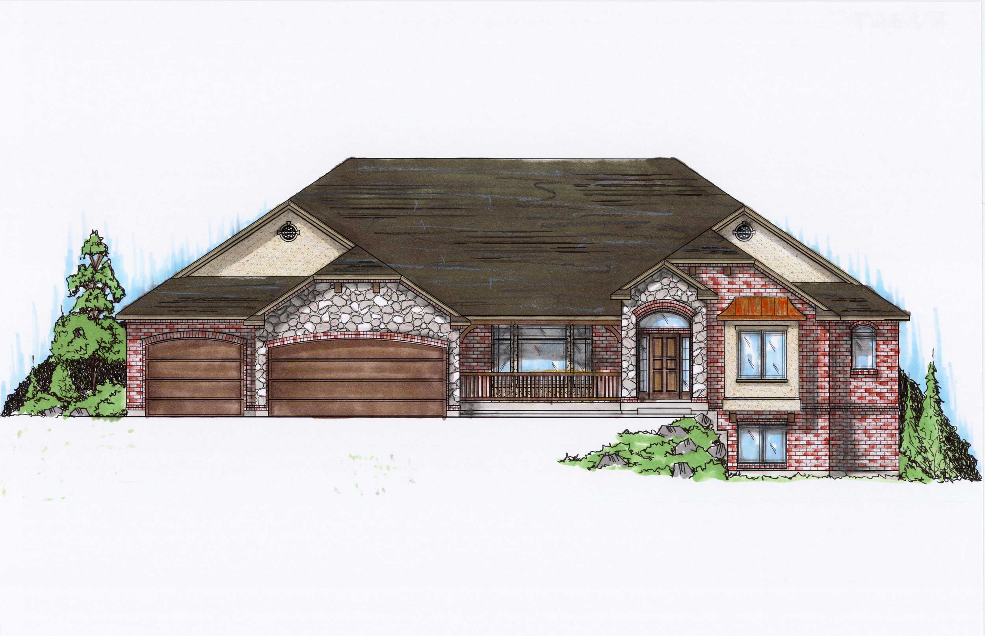
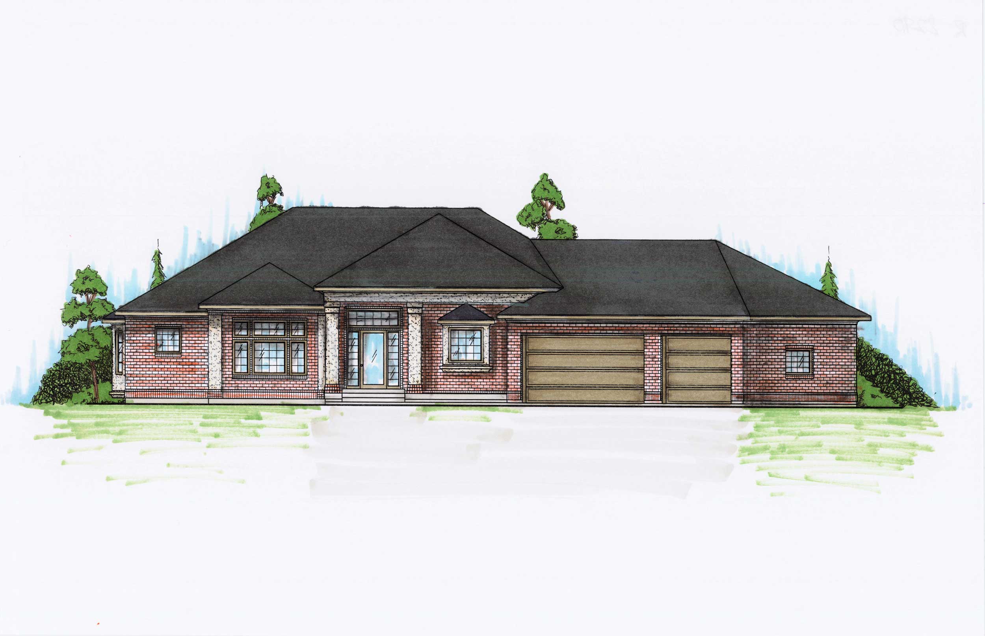
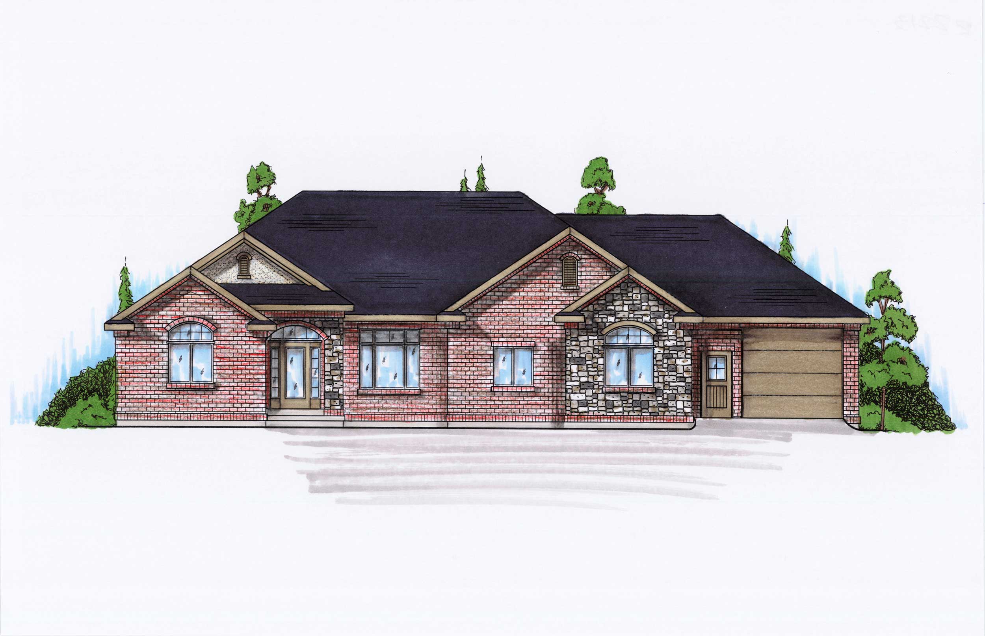
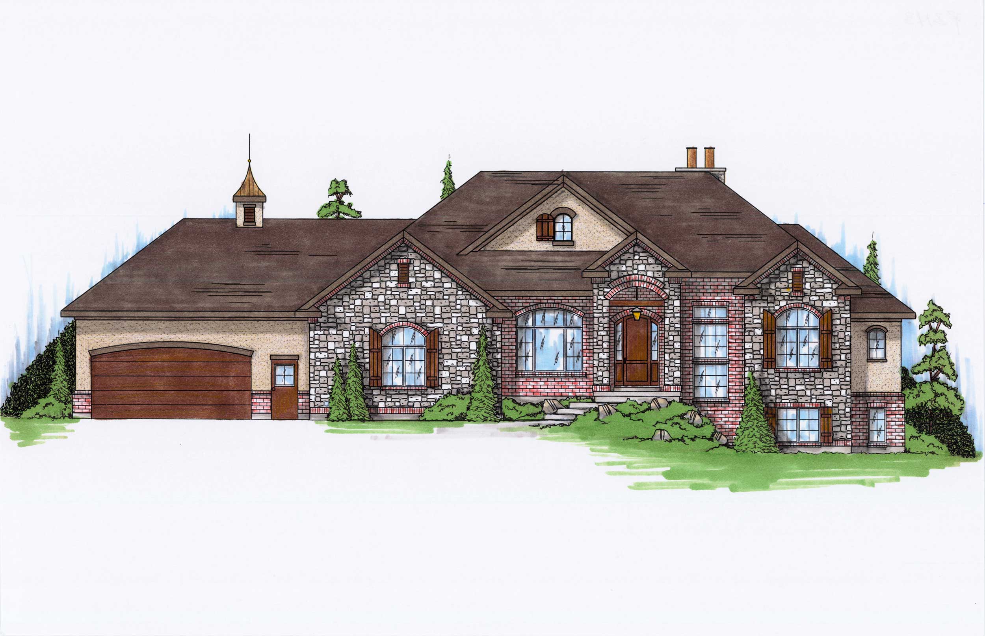
3-Bedroom, 2427 Sq Ft Georgian Home Plan - 164-1082 - Main Exterior
Plan Collection
3-Bedroom, 2427 Sq Ft Georgian Home Plan - 164-1082 - Main Exterior
Plan#164-1082
Starting at$1313
2427
Sq Ft
1
Story
3
Bed
2
Bath
2
Car
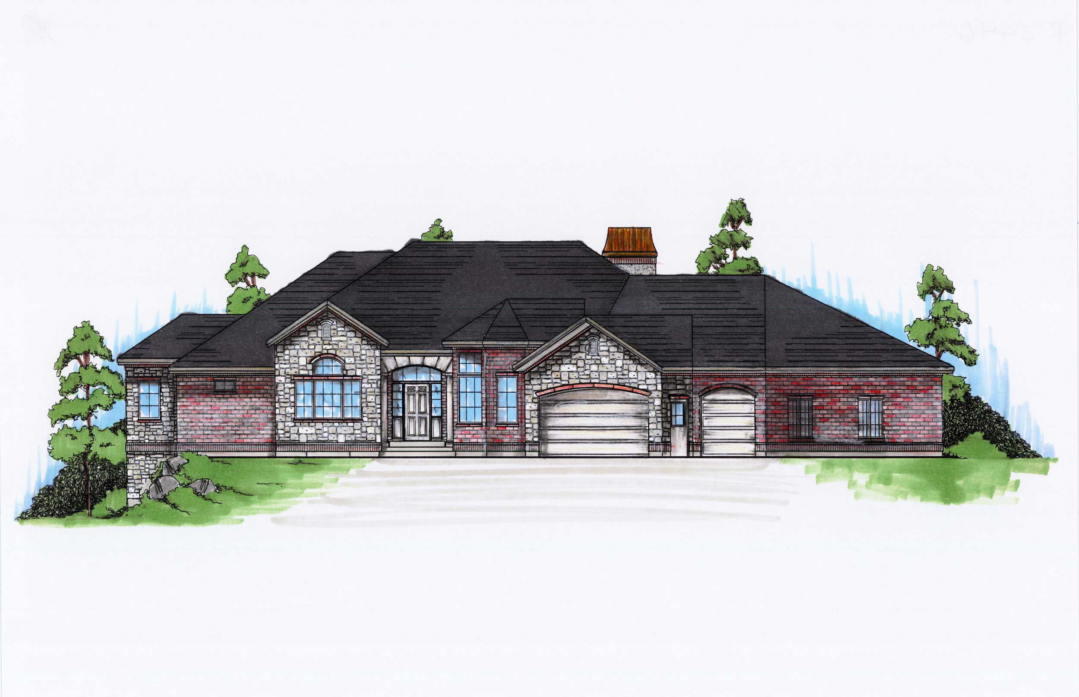
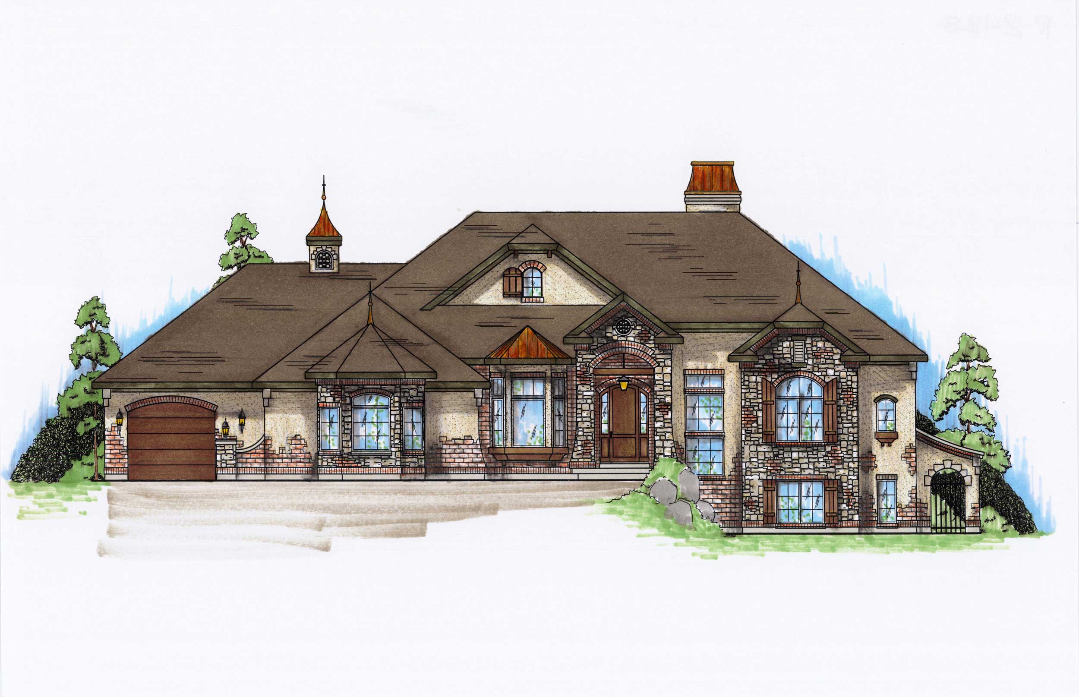
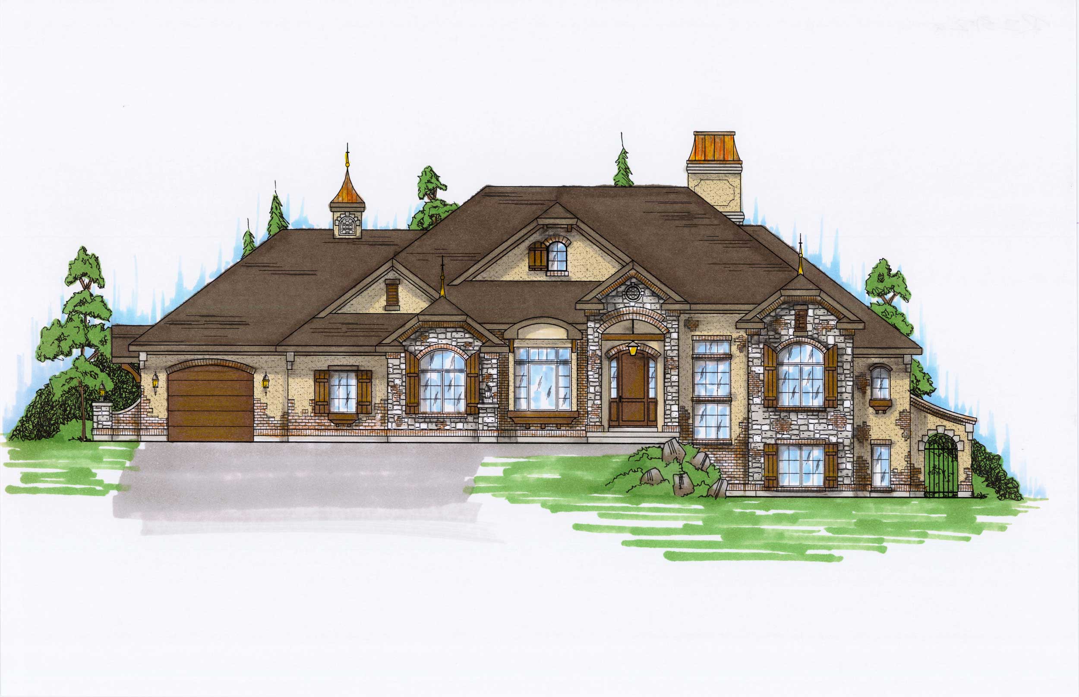
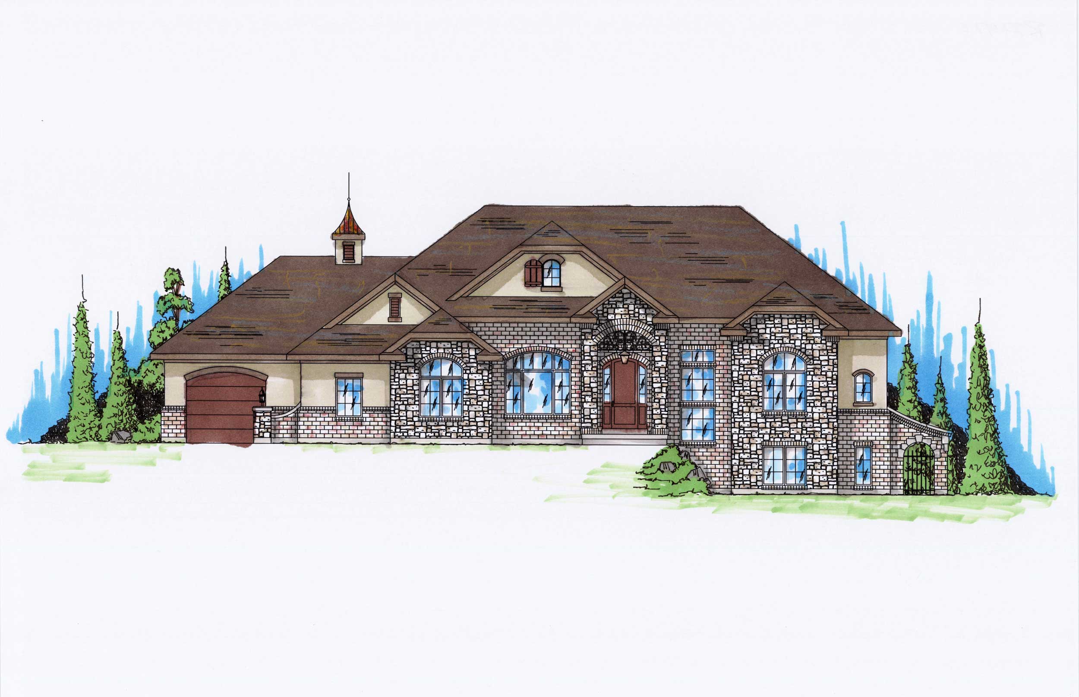
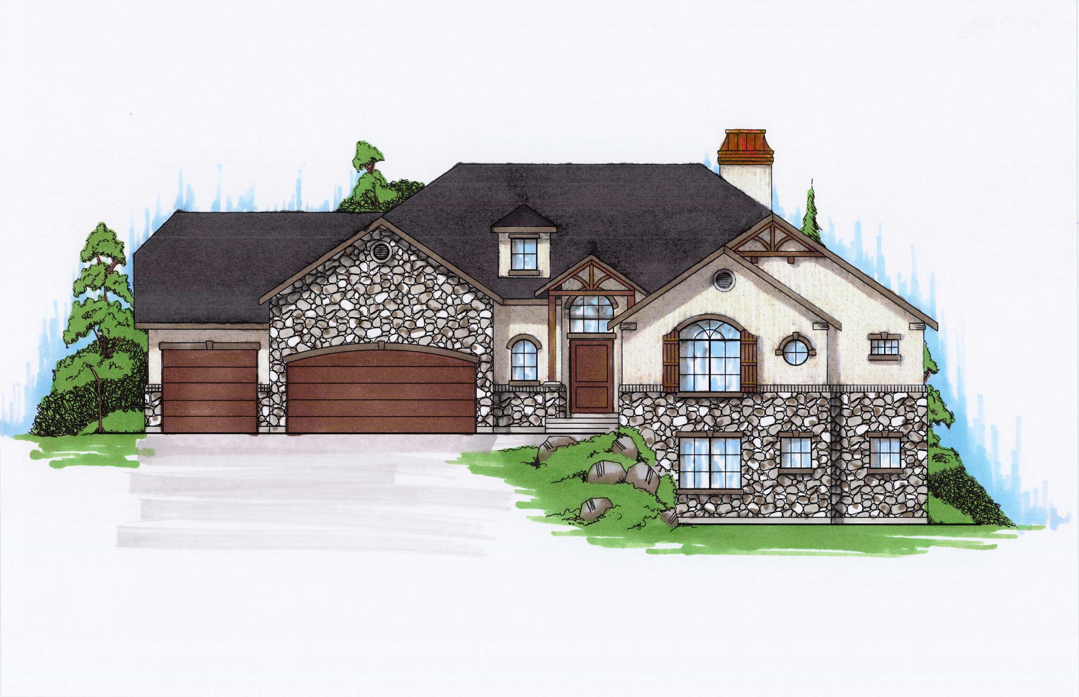
3-Bedroom, 2132 Sq Ft Ranch House Plan - 170-1834 - Front Exterior
Plan Collection
3-Bedroom, 2132 Sq Ft Ranch House Plan - 170-1834 - Front Exterior
Plan#170-1834
Starting at$970
2132
Sq Ft
1
Story
3
Bed
2.5
Bath
2
Car
3-Bedroom, 2011 Sq Ft French House Plan - 170-1443 - Front Exterior
Plan Collection
3-Bedroom, 2011 Sq Ft French House Plan - 170-1443 - Front Exterior
Plan#170-1443
Starting at$970
2011
Sq Ft
1
Story
3
Bed
2
Bath
2
Car
3-Bedroom, 2011 Sq Ft French House Plan - 170-1444 - Front Exterior
Plan Collection
3-Bedroom, 2011 Sq Ft French House Plan - 170-1444 - Front Exterior
Plan#170-1444
Starting at$970
2011
Sq Ft
1
Story
3
Bed
2
Bath
2
Car
3-Bedroom, 2046 Sq Ft Ranch Home Plan - 158-1240 - Main Exterior
Plan Collection
3-Bedroom, 2046 Sq Ft Ranch Home Plan - 158-1240 - Main Exterior
Plan#158-1240
Starting at$2040
2046
Sq Ft
1
Story
3
Bed
2
Bath
2
Car
3-Bedroom, 2091 Sq Ft Cape Cod House Plan - 170-1197 - Front Exterior
Plan Collection
3-Bedroom, 2091 Sq Ft Cape Cod House Plan - 170-1197 - Front Exterior
Plan#170-1197
Starting at$970
2091
Sq Ft
1
Story
3
Bed
2
Bath
3
Car
3-Bedroom, 2457 Sq Ft Country House Plan - 168-1021 - Front Exterior
Plan Collection
3-Bedroom, 2457 Sq Ft Country House Plan - 168-1021 - Front Exterior
Plan#168-1021
Starting at$1600
2457
Sq Ft
1
Story
3
Bed
3
Bath
2
Car
3-Bedroom, 2457 Sq Ft Country House Plan - 168-1054 - Front Exterior
Plan Collection
3-Bedroom, 2457 Sq Ft Country House Plan - 168-1054 - Front Exterior
Plan#168-1054
Starting at$1600
2457
Sq Ft
1
Story
3
Bed
3
Bath
2
Car
3-Bedroom, 2457 Sq Ft Country House Plan - 168-1027 - Front Exterior
Plan Collection
3-Bedroom, 2457 Sq Ft Country House Plan - 168-1027 - Front Exterior
Plan#168-1027
Starting at$1600
2457
Sq Ft
1
Story
3
Bed
3
Bath
2
Car
4-Bedroom, 2467 Sq Ft Country Home Plan - 168-1003 - Main Exterior
Plan Collection
4-Bedroom, 2467 Sq Ft Country Home Plan - 168-1003 - Main Exterior
Plan#168-1003
Starting at$1600
2467
Sq Ft
1
Story
4
Bed
3.5
Bath
2
Car
4-Bedroom, 2467 Sq Ft Country Home Plan - 168-1012 - Main Exterior
Plan Collection
4-Bedroom, 2467 Sq Ft Country Home Plan - 168-1012 - Main Exterior
Plan#168-1012
Starting at$1600
2467
Sq Ft
1
Story
4
Bed
3.5
Bath
2
Car
4-Bedroom, 2288 Sq Ft Country Home Plan - 168-1015 - Main Exterior
Plan Collection
4-Bedroom, 2288 Sq Ft Country Home Plan - 168-1015 - Main Exterior
Plan#168-1015
Starting at$1600
2288
Sq Ft
1
Story
4
Bed
3
Bath
2
Car
4-Bedroom, 2288 Sq Ft Country House Plan - 168-1026 - Front Exterior
Plan Collection
4-Bedroom, 2288 Sq Ft Country House Plan - 168-1026 - Front Exterior
Plan#168-1026
Starting at$1600
2288
Sq Ft
1
Story
4
Bed
3
Bath
2
Car
4-Bedroom, 2288 Sq Ft Cape Cod House Plan - 168-1022 - Front Exterior
Plan Collection
4-Bedroom, 2288 Sq Ft Cape Cod House Plan - 168-1022 - Front Exterior
Plan#168-1022
Starting at$1600
2288
Sq Ft
1
Story
4
Bed
3
Bath
2
Car
3-Bedroom, 2411 Sq Ft Cape Cod House Plan - 168-1052 - Front Exterior
Plan Collection
3-Bedroom, 2411 Sq Ft Cape Cod House Plan - 168-1052 - Front Exterior
Plan#168-1052
Starting at$1600
2411
Sq Ft
1
Story
3
Bed
3
Bath
2
Car
3-Bedroom, 2299 Sq Ft Coastal Home Plan - 168-1011 - Main Exterior
Plan Collection
3-Bedroom, 2299 Sq Ft Coastal Home Plan - 168-1011 - Main Exterior
Plan#168-1011
Starting at$1600
2299
Sq Ft
1
Story
3
Bed
2.5
Bath
0
Car
3-Bedroom, 2489 Sq Ft Country House - #108-1126 - Front Exterior
Plan Collection
3-Bedroom, 2489 Sq Ft Country House - #108-1126 - Front Exterior
Plan#108-1126
Starting at$1050
2489
Sq Ft
1
Story
3
Bed
2.5
Bath
3
Car
4-Bedroom, 2034 Sq Ft Country House Plan - 153-1350 - Front Exterior
Plan Collection
4-Bedroom, 2034 Sq Ft Country House Plan - 153-1350 - Front Exterior
Plan#153-1350
Starting at$1000
2034
Sq Ft
1
Story
4
Bed
2
Bath
2
Car
3-Bedroom, 2353 Sq Ft European House Plan - 146-2706 - Front Exterior
Plan Collection
3-Bedroom, 2353 Sq Ft European House Plan - 146-2706 - Front Exterior
Plan#146-2706
Starting at$1015
2353
Sq Ft
1
Story
3
Bed
2.5
Bath
2
Car
2-Bedroom, 2090 Sq Ft Country House Plan - 146-1350 - Front Exterior
Plan Collection
2-Bedroom, 2090 Sq Ft Country House Plan - 146-1350 - Front Exterior
Plan#146-1350
Starting at$1015
2090
Sq Ft
1
Story
2
Bed
2
Bath
3
Car
2-Bedroom, 2029 Sq Ft European House Plan - 146-2497 - Front Exterior
Plan Collection
2-Bedroom, 2029 Sq Ft European House Plan - 146-2497 - Front Exterior
Plan#146-2497
Starting at$1015
2029
Sq Ft
1
Story
2
Bed
2.5
Bath
3
Car
4-Bedroom, 2387 Sq Ft European House Plan - 146-2974 - Front Exterior
Plan Collection
4-Bedroom, 2387 Sq Ft European House Plan - 146-2974 - Front Exterior
Plan#146-2974
Starting at$1015
2387
Sq Ft
1
Story
4
Bed
2.5
Bath
3
Car
3-Bedroom, 2397 Sq Ft Ranch House Plan - 145-1537 - Front Exterior
Plan Collection
3-Bedroom, 2397 Sq Ft Ranch House Plan - 145-1537 - Front Exterior
Plan#145-1537
Starting at$950
2397
Sq Ft
1
Story
3
Bed
2
Bath
2
Car
3-Bedroom, 2187 Sq Ft Ranch House Plan - 145-1538 - Front Exterior
Plan Collection
3-Bedroom, 2187 Sq Ft Ranch House Plan - 145-1538 - Front Exterior
Plan#145-1538
Starting at$950
2187
Sq Ft
1
Story
3
Bed
2.5
Bath
2
Car
3-Bedroom, 2427 Sq Ft Georgian Home Plan - 164-1082 - Main Exterior
Plan Collection
3-Bedroom, 2427 Sq Ft Georgian Home Plan - 164-1082 - Main Exterior
Plan#164-1082
Starting at$1313
2427
Sq Ft
1
Story
3
Bed
2
Bath
2
Car
3-Bedroom, 2132 Sq Ft Ranch House Plan - 170-1834 - Front Exterior
Plan Collection
3-Bedroom, 2132 Sq Ft Ranch House Plan - 170-1834 - Front Exterior
Plan#170-1834
Starting at$970
2132
Sq Ft
1
Story
3
Bed
2.5
Bath
2
Car
3-Bedroom, 2011 Sq Ft French House Plan - 170-1443 - Front Exterior
Plan Collection
3-Bedroom, 2011 Sq Ft French House Plan - 170-1443 - Front Exterior
Plan#170-1443
Starting at$970
2011
Sq Ft
1
Story
3
Bed
2
Bath
2
Car
3-Bedroom, 2011 Sq Ft French House Plan - 170-1444 - Front Exterior
Plan Collection
3-Bedroom, 2011 Sq Ft French House Plan - 170-1444 - Front Exterior
Plan#170-1444
Starting at$970
2011
Sq Ft
1
Story
3
Bed
2
Bath
2
Car
3-Bedroom, 2046 Sq Ft Ranch Home Plan - 158-1240 - Main Exterior
Plan Collection
3-Bedroom, 2046 Sq Ft Ranch Home Plan - 158-1240 - Main Exterior
Plan#158-1240
Starting at$2040
2046
Sq Ft
1
Story
3
Bed
2
Bath
2
Car
3-Bedroom, 2091 Sq Ft Cape Cod House Plan - 170-1197 - Front Exterior
Plan Collection
3-Bedroom, 2091 Sq Ft Cape Cod House Plan - 170-1197 - Front Exterior
Plan#170-1197
Starting at$970
2091
Sq Ft
1
Story
3
Bed
2
Bath
3
Car
3-Bedroom, 2457 Sq Ft Country House Plan - 168-1021 - Front Exterior
Plan Collection
3-Bedroom, 2457 Sq Ft Country House Plan - 168-1021 - Front Exterior
Plan#168-1021
Starting at$1600
2457
Sq Ft
1
Story
3
Bed
3
Bath
2
Car
3-Bedroom, 2457 Sq Ft Country House Plan - 168-1054 - Front Exterior
Plan Collection
3-Bedroom, 2457 Sq Ft Country House Plan - 168-1054 - Front Exterior
Plan#168-1054
Starting at$1600
2457
Sq Ft
1
Story
3
Bed
3
Bath
2
Car
3-Bedroom, 2457 Sq Ft Country House Plan - 168-1027 - Front Exterior
Plan Collection
3-Bedroom, 2457 Sq Ft Country House Plan - 168-1027 - Front Exterior
Plan#168-1027
Starting at$1600
2457
Sq Ft
1
Story
3
Bed
3
Bath
2
Car
4-Bedroom, 2467 Sq Ft Country Home Plan - 168-1003 - Main Exterior
Plan Collection
4-Bedroom, 2467 Sq Ft Country Home Plan - 168-1003 - Main Exterior
Plan#168-1003
Starting at$1600
2467
Sq Ft
1
Story
4
Bed
3.5
Bath
2
Car
4-Bedroom, 2467 Sq Ft Country Home Plan - 168-1012 - Main Exterior
Plan Collection
4-Bedroom, 2467 Sq Ft Country Home Plan - 168-1012 - Main Exterior
Plan#168-1012
Starting at$1600
2467
Sq Ft
1
Story
4
Bed
3.5
Bath
2
Car
4-Bedroom, 2288 Sq Ft Country Home Plan - 168-1015 - Main Exterior
Plan Collection
4-Bedroom, 2288 Sq Ft Country Home Plan - 168-1015 - Main Exterior
Plan#168-1015
Starting at$1600
2288
Sq Ft
1
Story
4
Bed
3
Bath
2
Car
4-Bedroom, 2288 Sq Ft Country House Plan - 168-1026 - Front Exterior
Plan Collection
4-Bedroom, 2288 Sq Ft Country House Plan - 168-1026 - Front Exterior
Plan#168-1026
Starting at$1600
2288
Sq Ft
1
Story
4
Bed
3
Bath
2
Car
4-Bedroom, 2288 Sq Ft Cape Cod House Plan - 168-1022 - Front Exterior
Plan Collection
4-Bedroom, 2288 Sq Ft Cape Cod House Plan - 168-1022 - Front Exterior
Plan#168-1022
Starting at$1600
2288
Sq Ft
1
Story
4
Bed
3
Bath
2
Car
3-Bedroom, 2411 Sq Ft Cape Cod House Plan - 168-1052 - Front Exterior
Plan Collection
3-Bedroom, 2411 Sq Ft Cape Cod House Plan - 168-1052 - Front Exterior
Plan#168-1052
Starting at$1600
2411
Sq Ft
1
Story
3
Bed
3
Bath
2
Car
3-Bedroom, 2299 Sq Ft Coastal Home Plan - 168-1011 - Main Exterior
Plan Collection
3-Bedroom, 2299 Sq Ft Coastal Home Plan - 168-1011 - Main Exterior
Plan#168-1011
Starting at$1600
2299
Sq Ft
1
Story
3
Bed
2.5
Bath
0
Car
3-Bedroom, 2489 Sq Ft Country House - #108-1126 - Front Exterior
Plan Collection
3-Bedroom, 2489 Sq Ft Country House - #108-1126 - Front Exterior
Plan#108-1126
Starting at$1050
2489
Sq Ft
1
Story
3
Bed
2.5
Bath
3
Car
4-Bedroom, 2034 Sq Ft Country House Plan - 153-1350 - Front Exterior
Plan Collection
4-Bedroom, 2034 Sq Ft Country House Plan - 153-1350 - Front Exterior
Plan#153-1350
Starting at$1000
2034
Sq Ft
1
Story
4
Bed
2
Bath
2
Car
3-Bedroom, 2353 Sq Ft European House Plan - 146-2706 - Front Exterior
Plan Collection
3-Bedroom, 2353 Sq Ft European House Plan - 146-2706 - Front Exterior
Plan#146-2706
Starting at$1015
2353
Sq Ft
1
Story
3
Bed
2.5
Bath
2
Car
2-Bedroom, 2090 Sq Ft Country House Plan - 146-1350 - Front Exterior
Plan Collection
2-Bedroom, 2090 Sq Ft Country House Plan - 146-1350 - Front Exterior
Plan#146-1350
Starting at$1015
2090
Sq Ft
1
Story
2
Bed
2
Bath
3
Car
2-Bedroom, 2029 Sq Ft European House Plan - 146-2497 - Front Exterior
Plan Collection
2-Bedroom, 2029 Sq Ft European House Plan - 146-2497 - Front Exterior
Plan#146-2497
Starting at$1015
2029
Sq Ft
1
Story
2
Bed
2.5
Bath
3
Car
4-Bedroom, 2387 Sq Ft European House Plan - 146-2974 - Front Exterior
Plan Collection
4-Bedroom, 2387 Sq Ft European House Plan - 146-2974 - Front Exterior
Plan#146-2974
Starting at$1015
2387
Sq Ft
1
Story
4
Bed
2.5
Bath
3
Car
1...6263646566...82