1000-1500 Square Foot, Single+story House Plans

2,058
Plan Results
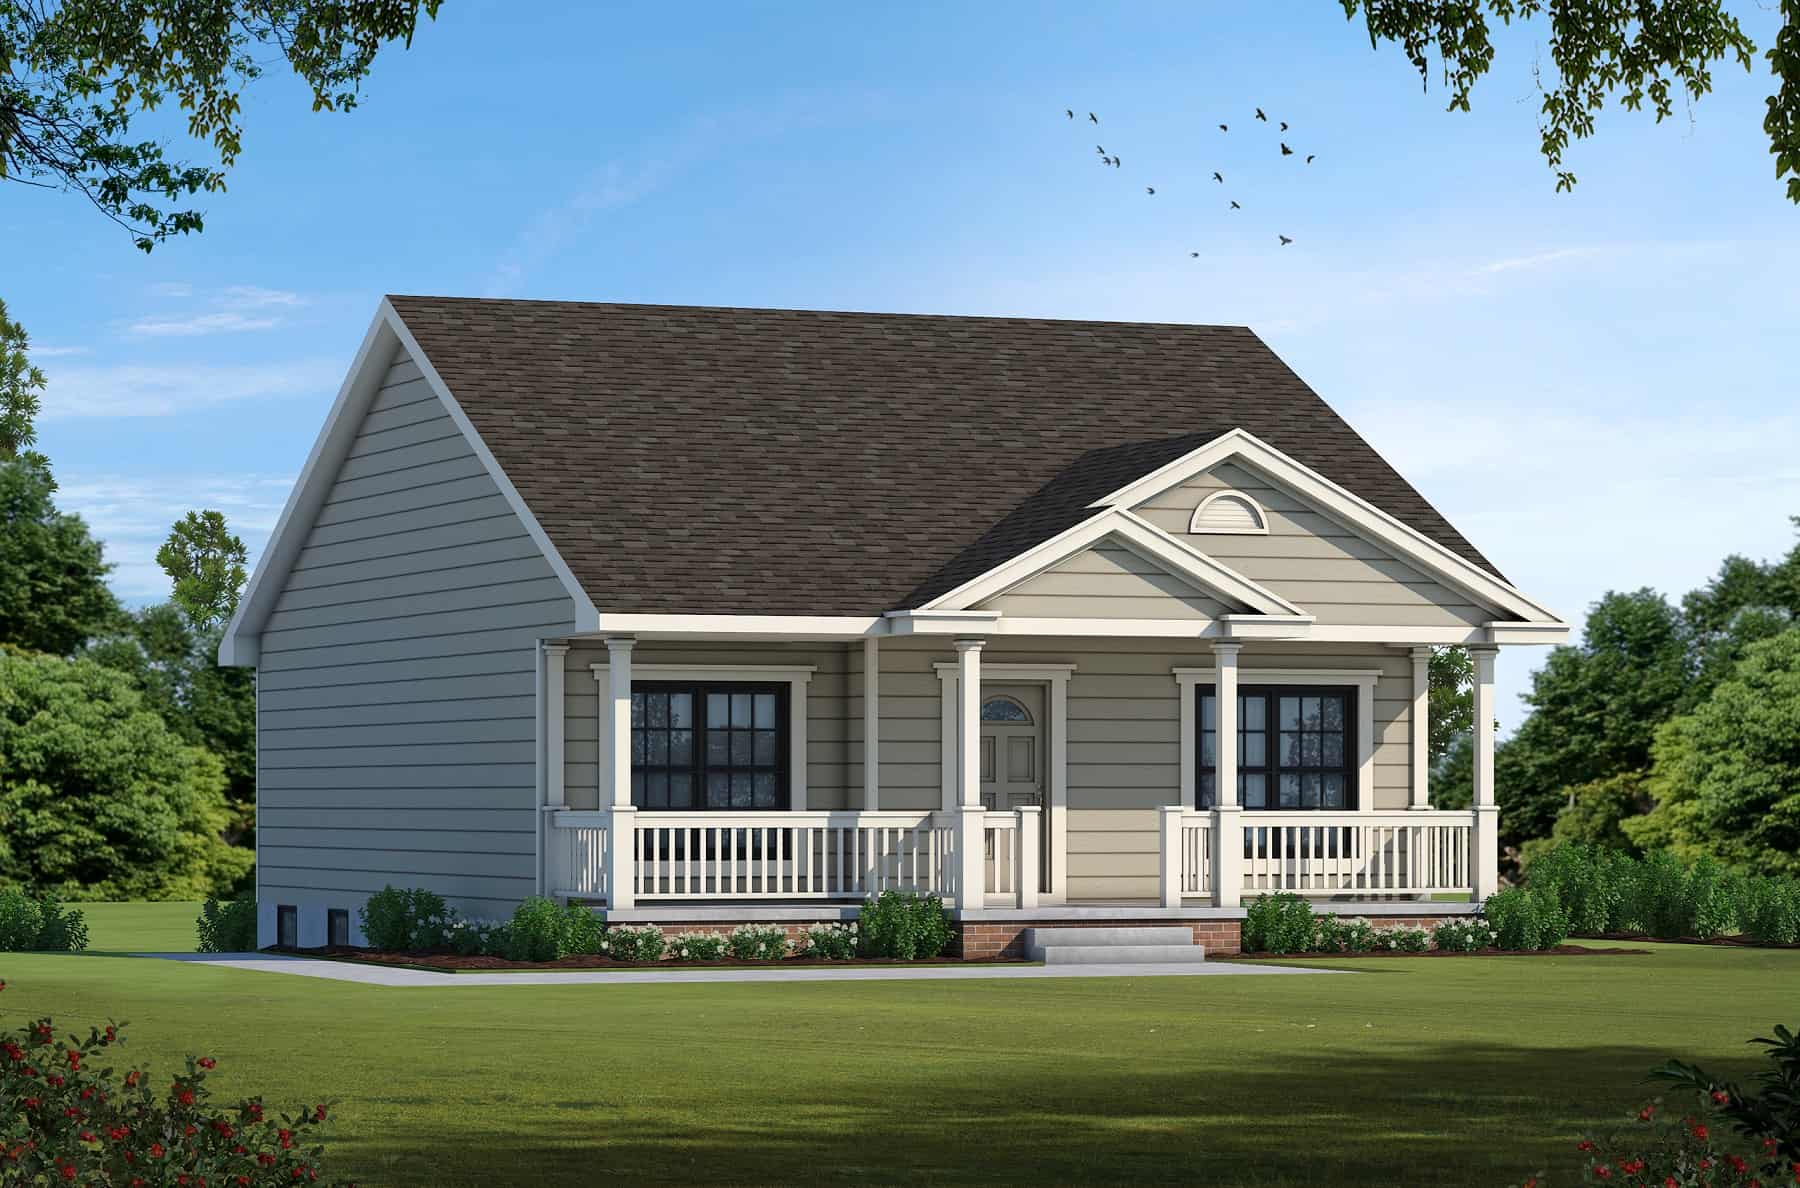
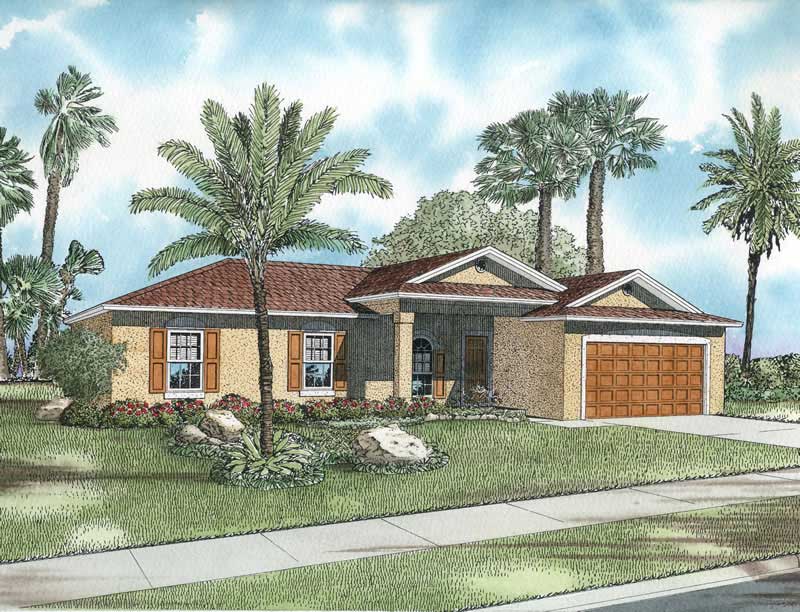
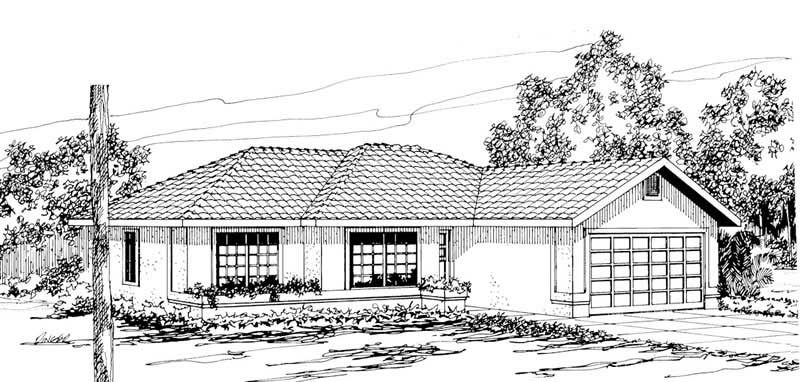
2-Bedroom, 1421 Sq Ft Contemporary Home - Plan #126-1982 - Main Exterior
Plan Collection
2-Bedroom, 1421 Sq Ft Contemporary Home - Plan #126-1982 - Main Exterior
Plan#126-1982
Starting at$1510
1421
Sq Ft
1
Story
2
Bed
1
Bath
0
Car
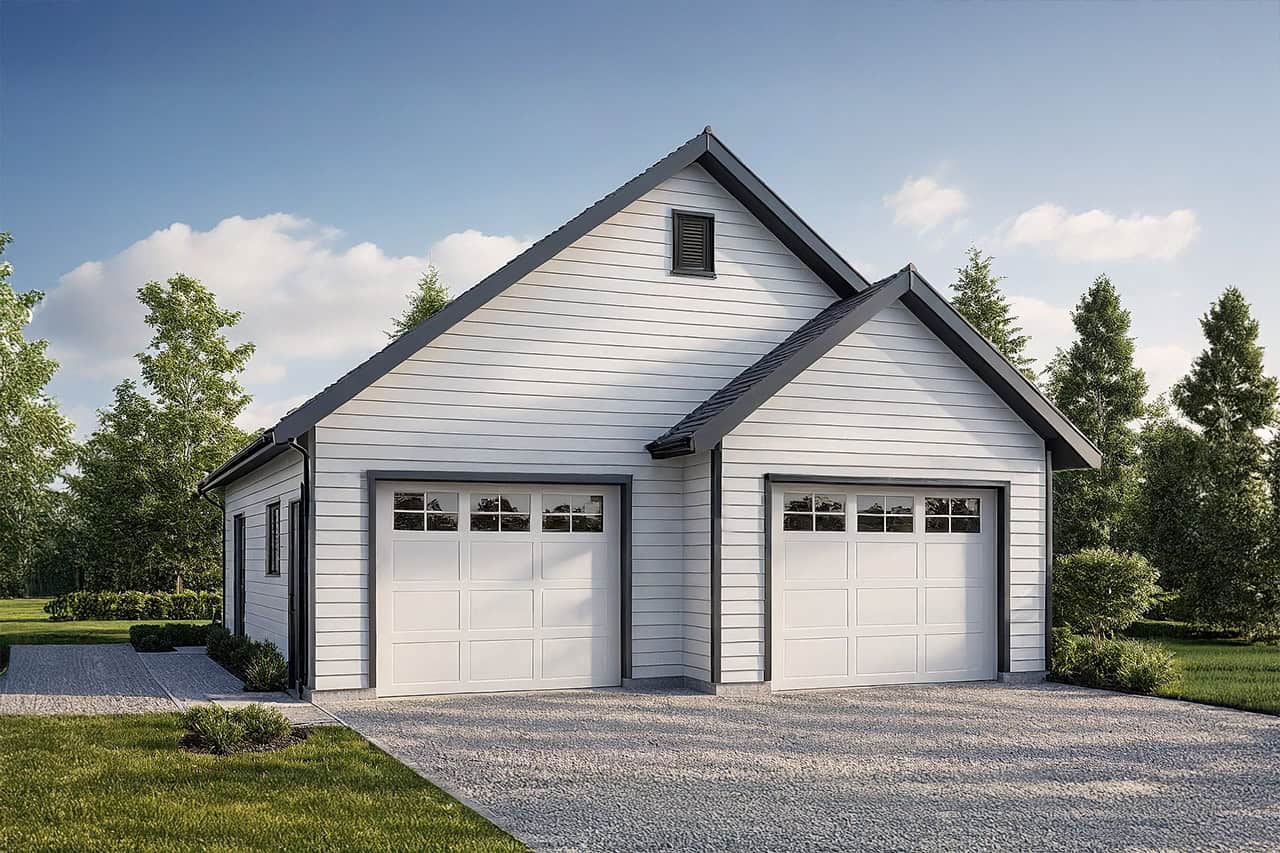
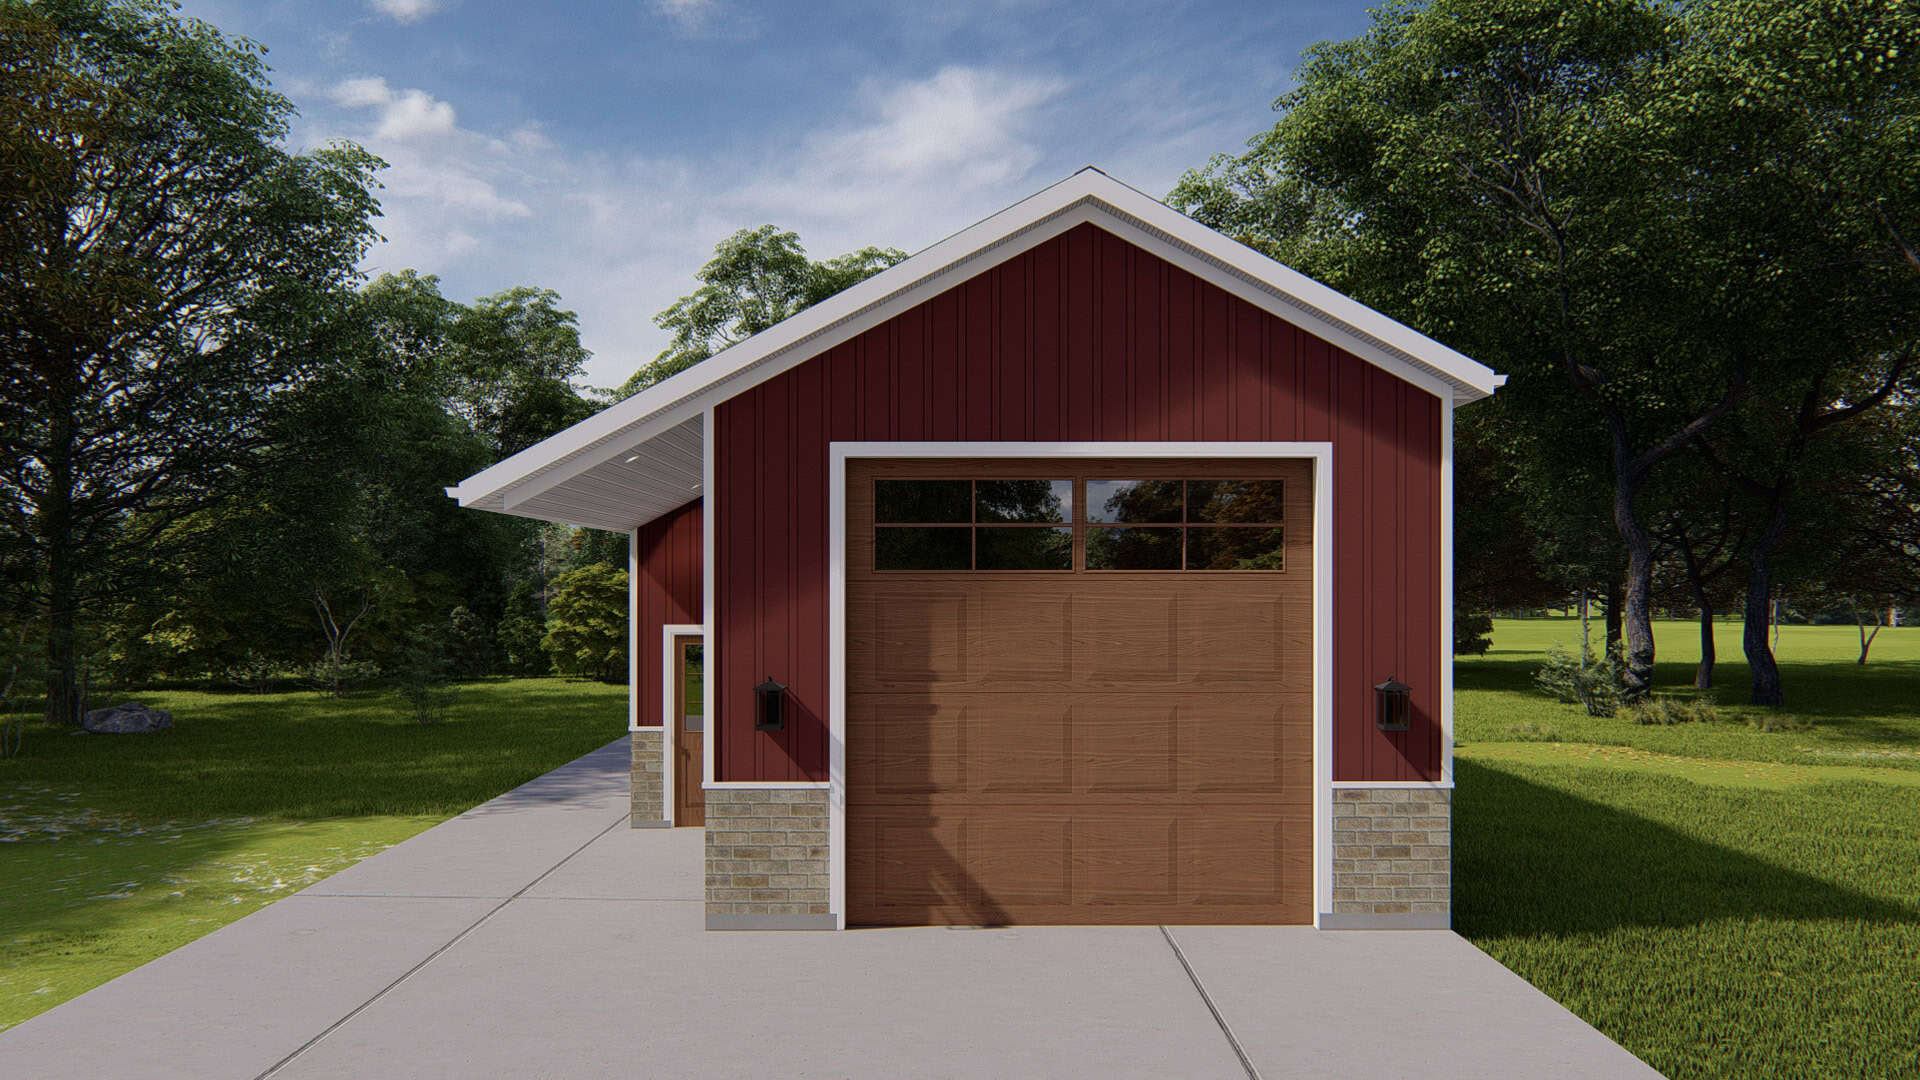
0-Bedroom, 1040 Sq Ft Garage Home - Plan #101-2034 - Main Exterior
Plan Collection
0-Bedroom, 1040 Sq Ft Garage Home - Plan #101-2034 - Main Exterior
Plan#101-2034
Starting at$950
1040
Sq Ft
1
Story
0
Bed
0
Bath
2
Car
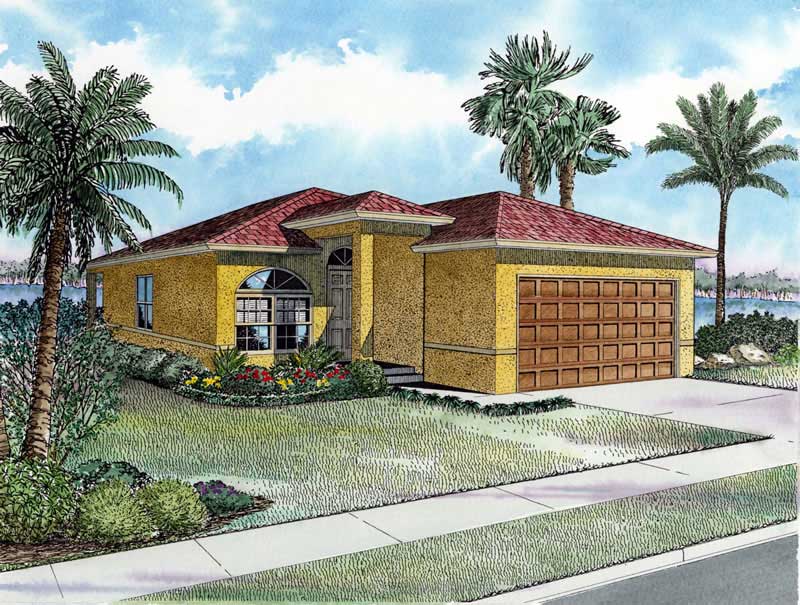
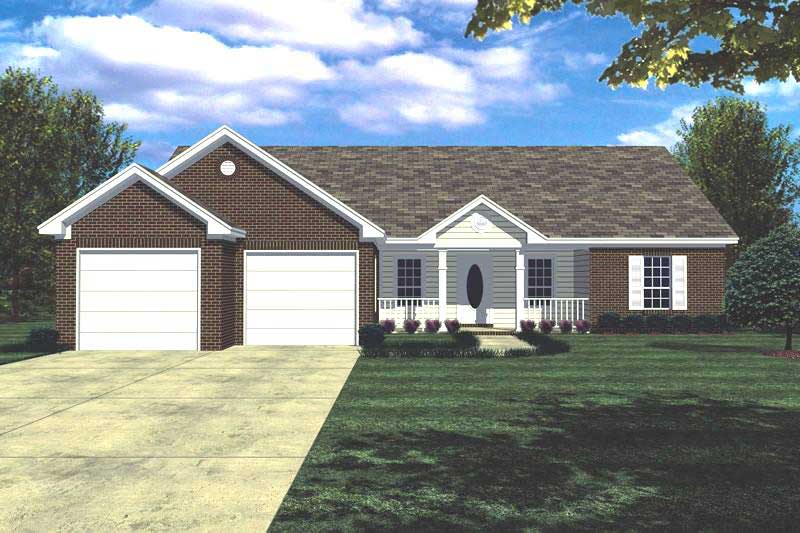
2-Bedroom, 1102 Sq Ft Ranch House - Plan #126-1989 - Front Exterior
Plan Collection
2-Bedroom, 1102 Sq Ft Ranch House - Plan #126-1989 - Front Exterior
Plan#126-1989
Starting at$1450
1102
Sq Ft
1
Story
2
Bed
1
Bath
0
Car
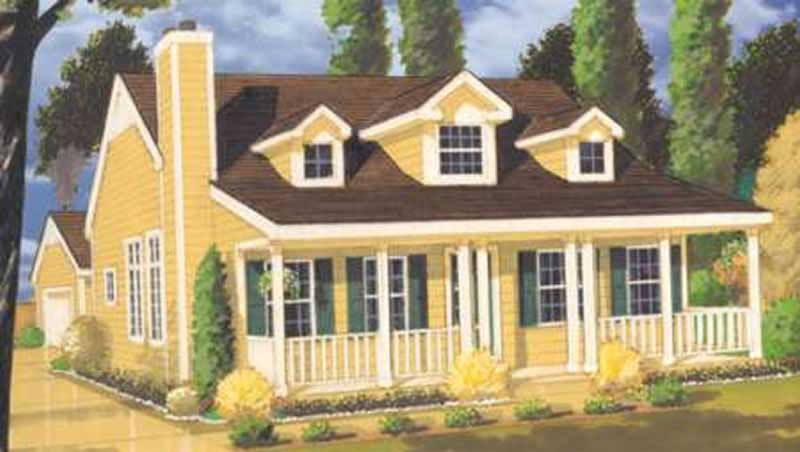
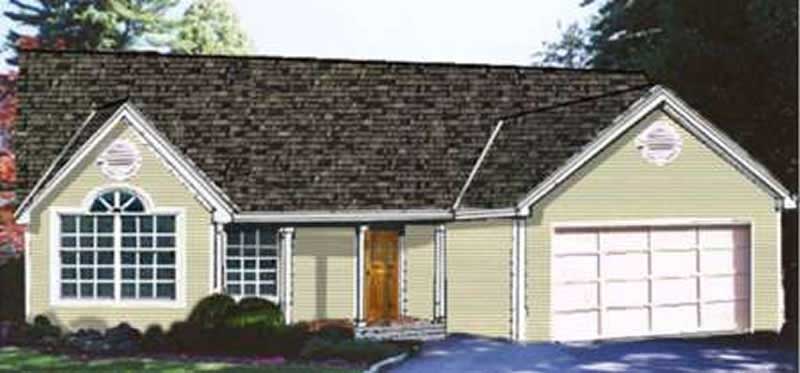
3-Bedroom, 1470 Sq Ft Country Home Plan - 105-1046 - Main Exterior
Plan Collection
3-Bedroom, 1470 Sq Ft Country Home Plan - 105-1046 - Main Exterior
Plan#105-1046
Starting at$485
1470
Sq Ft
1
Story
3
Bed
2
Bath
2
Car
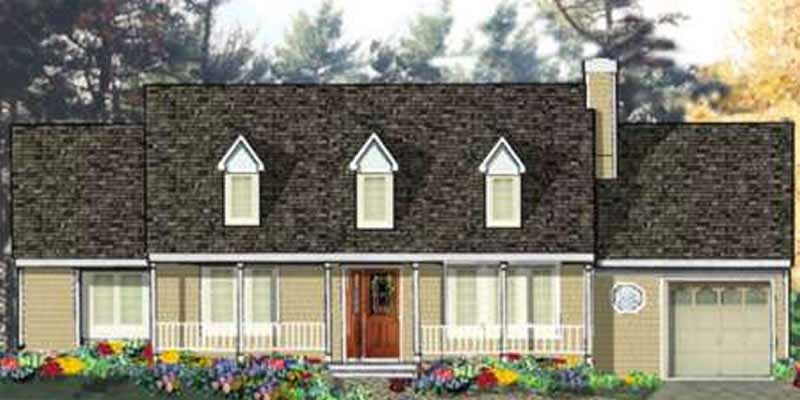
3-Bedroom, 1446 Sq Ft Country Home Plan - 105-1028 - Main Exterior
Plan Collection
3-Bedroom, 1446 Sq Ft Country Home Plan - 105-1028 - Main Exterior
Plan#105-1028
Starting at$485
1446
Sq Ft
1
Story
3
Bed
2
Bath
2
Car
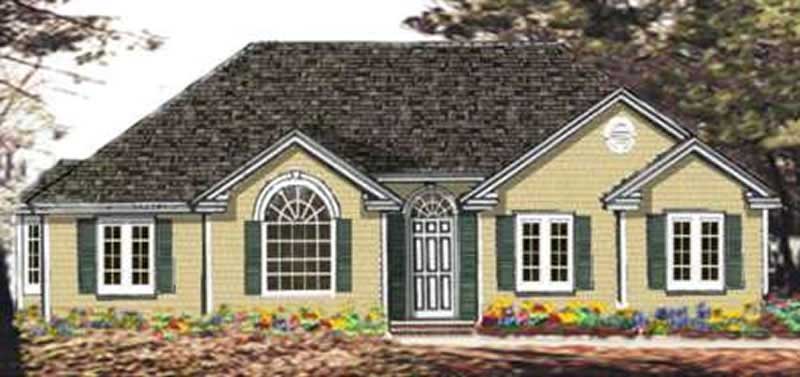
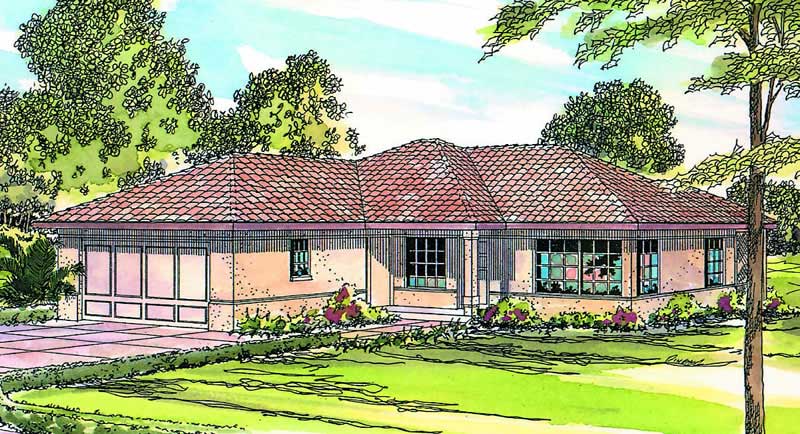
3-Bedroom, 1373 Sq Ft Mediterranean Home Plan - 107-1128 - Main Exterior
Plan Collection
3-Bedroom, 1373 Sq Ft Mediterranean Home Plan - 107-1128 - Main Exterior
Plan#107-1128
Starting at$1100
1373
Sq Ft
1
Story
3
Bed
2
Bath
2
Car
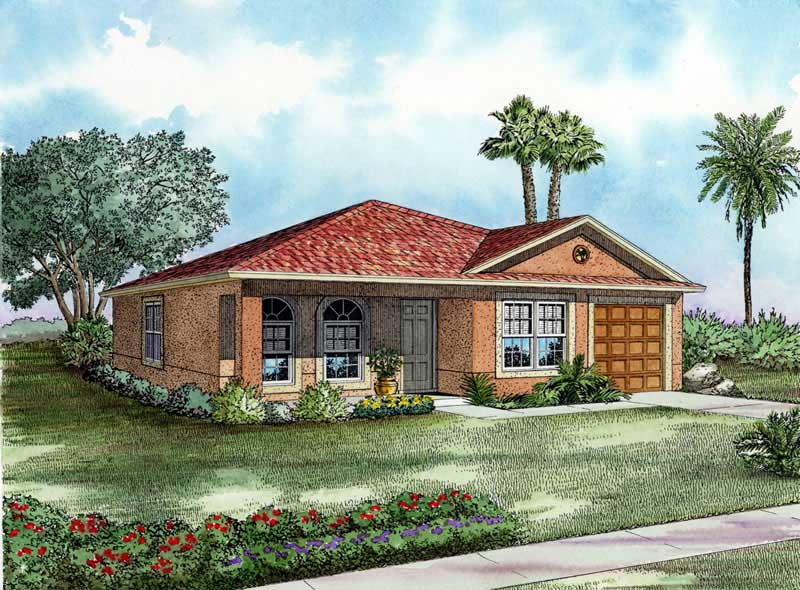
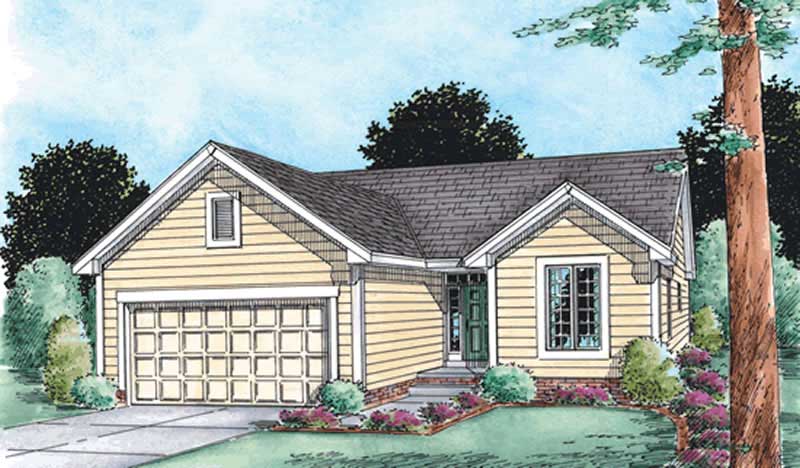
3-Bedroom, 1500 Sq Ft Country Home Plan - 105-1029 - Main Exterior
Plan Collection
3-Bedroom, 1500 Sq Ft Country Home Plan - 105-1029 - Main Exterior
Plan#105-1029
Starting at$485
1500
Sq Ft
1
Story
3
Bed
2
Bath
0
Car
3-Bedroom, 1396 Sq Ft Small House Plans - 108-1254 - Main Exterior
Plan Collection
3-Bedroom, 1396 Sq Ft Small House Plans - 108-1254 - Main Exterior
Plan#108-1254
Starting at$690
1396
Sq Ft
1
Story
3
Bed
2
Bath
2
Car
2-Bedroom, 1229 Sq Ft Ranch Home - Plan #126-1988 - Main Exterior
Plan Collection
2-Bedroom, 1229 Sq Ft Ranch Home - Plan #126-1988 - Main Exterior
Plan#126-1988
Starting at$1510
1229
Sq Ft
1
Story
2
Bed
1
Bath
0
Car
3-Bedroom, 1493 Sq Ft Mediterranean House Plan - 108-1351 - Front Exterior
Plan Collection
3-Bedroom, 1493 Sq Ft Mediterranean House Plan - 108-1351 - Front Exterior
Plan#108-1351
Starting at$690
1493
Sq Ft
1
Story
3
Bed
2.5
Bath
2
Car
3-Bedroom, 1409 Sq Ft Country Home Plan - 105-1016 - Main Exterior
Plan Collection
3-Bedroom, 1409 Sq Ft Country Home Plan - 105-1016 - Main Exterior
Plan#105-1016
Starting at$485
1409
Sq Ft
1
Story
3
Bed
2
Bath
2
Car
2-Bedroom, 1268 Sq Ft Ranch Home Plan - 120-2104 - Main Exterior
Plan Collection
2-Bedroom, 1268 Sq Ft Ranch Home Plan - 120-2104 - Main Exterior
Plan#120-2104
Starting at$1205
1268
Sq Ft
1
Story
2
Bed
2
Bath
2
Car
3-Bedroom, 1092 Sq Ft Mediterranean House Plan - 108-1362 - Front Exterior
Plan Collection
3-Bedroom, 1092 Sq Ft Mediterranean House Plan - 108-1362 - Front Exterior
Plan#108-1362
Starting at$615
1092
Sq Ft
1
Story
3
Bed
1
Bath
2
Car
3-Bedroom, 1404 Sq Ft Mediterranean House Plan - 107-1218 - Front Exterior
Plan Collection
3-Bedroom, 1404 Sq Ft Mediterranean House Plan - 107-1218 - Front Exterior
Plan#107-1218
Starting at$1100
1404
Sq Ft
1
Story
3
Bed
2
Bath
1
Car
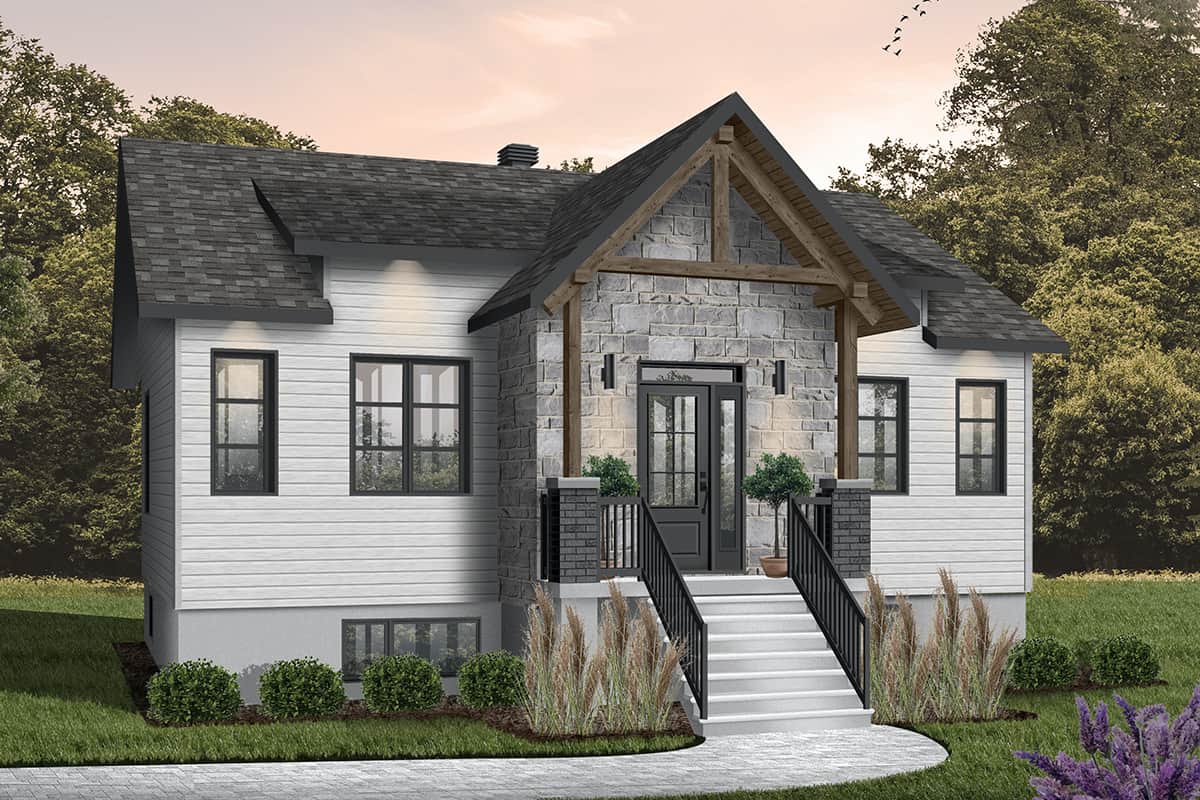
2-Car, 1040 Sq Ft Garage Plan - 108-1082 - Front Exterior
Plan Collection
2-Car, 1040 Sq Ft Garage Plan - 108-1082 - Front Exterior
Plan#108-1082
Starting at$240
1040
Sq Ft
1
Story
0
Bed
0
Bath
2
Car
3-Bedroom, 1232 Sq Ft Country Home Plan - 105-1039 - Main Exterior
Plan Collection
3-Bedroom, 1232 Sq Ft Country Home Plan - 105-1039 - Main Exterior
Plan#105-1039
Starting at$485
1232
Sq Ft
1
Story
3
Bed
2
Bath
1
Car
3-Bedroom, 1401 Sq Ft Ranch Home Plan - 108-1203 - Main Exterior
Plan Collection
3-Bedroom, 1401 Sq Ft Ranch Home Plan - 108-1203 - Main Exterior
Plan#108-1203
Starting at$690
1401
Sq Ft
1
Story
3
Bed
2.5
Bath
2
Car
0-Bedroom, 1309 Sq Ft Garage Home Plan - 187-1265 - Main Exterior
Plan Collection
0-Bedroom, 1309 Sq Ft Garage Home Plan - 187-1265 - Main Exterior
Plan#187-1265
Starting at$500
1309
Sq Ft
1
Story
0
Bed
1
Bath
4
Car
2-Bedroom, 1147 Sq Ft Cottage House Plan - 178-1233 - Front Exterior
Plan Collection
2-Bedroom, 1147 Sq Ft Cottage House Plan - 178-1233 - Front Exterior
Plan#178-1233
Starting at$1025
1147
Sq Ft
1
Story
2
Bed
2
Bath
2
Car
3-Bedroom, 1226 Sq Ft Cottage Home Plan - 200-1009 - Main Exterior
Plan Collection
3-Bedroom, 1226 Sq Ft Cottage Home Plan - 200-1009 - Main Exterior
Plan#200-1009
Starting at$1350
1226
Sq Ft
1
Story
3
Bed
2
Bath
2
Car
3-Bedroom, 1200 Sq Ft Traditional Home Plan - 200-1050 - Main Exterior
Plan Collection
3-Bedroom, 1200 Sq Ft Traditional Home Plan - 200-1050 - Main Exterior
Plan#200-1050
Starting at$1350
1200
Sq Ft
1
Story
3
Bed
2
Bath
2
Car
2-Bedroom, 1047 Sq Ft Ranch House Plan - 101-1897 - Front Exterior
Plan Collection
2-Bedroom, 1047 Sq Ft Ranch House Plan - 101-1897 - Front Exterior
Plan#101-1897
Starting at$950
1047
Sq Ft
1
Story
2
Bed
1
Bath
2
Car
Cottage Floor Plan - 2 Bedrms, 2 Baths - 1210 Sq Ft - #178-1451
Plan Collection
Cottage Floor Plan - 2 Bedrms, 2 Baths - 1210 Sq Ft - #178-1451
Plan#178-1451
Starting at$1045
1210
Sq Ft
1
Story
2
Bed
2
Bath
1
Car
2-Bedroom, 1085 Sq Ft Traditional Home Plan - 200-1049 - Main Exterior
Plan Collection
2-Bedroom, 1085 Sq Ft Traditional Home Plan - 200-1049 - Main Exterior
Plan#200-1049
Starting at$1350
1085
Sq Ft
1
Story
2
Bed
2
Bath
2
Car
2-Bedroom, 1421 Sq Ft Contemporary Home - Plan #126-1982 - Main Exterior
Plan Collection
2-Bedroom, 1421 Sq Ft Contemporary Home - Plan #126-1982 - Main Exterior
Plan#126-1982
Starting at$1510
1421
Sq Ft
1
Story
2
Bed
1
Bath
0
Car
0-Bedroom, 1040 Sq Ft Garage Home - Plan #101-2034 - Main Exterior
Plan Collection
0-Bedroom, 1040 Sq Ft Garage Home - Plan #101-2034 - Main Exterior
Plan#101-2034
Starting at$950
1040
Sq Ft
1
Story
0
Bed
0
Bath
2
Car
2-Bedroom, 1102 Sq Ft Ranch House - Plan #126-1989 - Front Exterior
Plan Collection
2-Bedroom, 1102 Sq Ft Ranch House - Plan #126-1989 - Front Exterior
Plan#126-1989
Starting at$1450
1102
Sq Ft
1
Story
2
Bed
1
Bath
0
Car
3-Bedroom, 1470 Sq Ft Country Home Plan - 105-1046 - Main Exterior
Plan Collection
3-Bedroom, 1470 Sq Ft Country Home Plan - 105-1046 - Main Exterior
Plan#105-1046
Starting at$485
1470
Sq Ft
1
Story
3
Bed
2
Bath
2
Car
3-Bedroom, 1446 Sq Ft Country Home Plan - 105-1028 - Main Exterior
Plan Collection
3-Bedroom, 1446 Sq Ft Country Home Plan - 105-1028 - Main Exterior
Plan#105-1028
Starting at$485
1446
Sq Ft
1
Story
3
Bed
2
Bath
2
Car
3-Bedroom, 1373 Sq Ft Mediterranean Home Plan - 107-1128 - Main Exterior
Plan Collection
3-Bedroom, 1373 Sq Ft Mediterranean Home Plan - 107-1128 - Main Exterior
Plan#107-1128
Starting at$1100
1373
Sq Ft
1
Story
3
Bed
2
Bath
2
Car
3-Bedroom, 1500 Sq Ft Country Home Plan - 105-1029 - Main Exterior
Plan Collection
3-Bedroom, 1500 Sq Ft Country Home Plan - 105-1029 - Main Exterior
Plan#105-1029
Starting at$485
1500
Sq Ft
1
Story
3
Bed
2
Bath
0
Car
3-Bedroom, 1396 Sq Ft Small House Plans - 108-1254 - Main Exterior
Plan Collection
3-Bedroom, 1396 Sq Ft Small House Plans - 108-1254 - Main Exterior
Plan#108-1254
Starting at$690
1396
Sq Ft
1
Story
3
Bed
2
Bath
2
Car
2-Bedroom, 1229 Sq Ft Ranch Home - Plan #126-1988 - Main Exterior
Plan Collection
2-Bedroom, 1229 Sq Ft Ranch Home - Plan #126-1988 - Main Exterior
Plan#126-1988
Starting at$1510
1229
Sq Ft
1
Story
2
Bed
1
Bath
0
Car
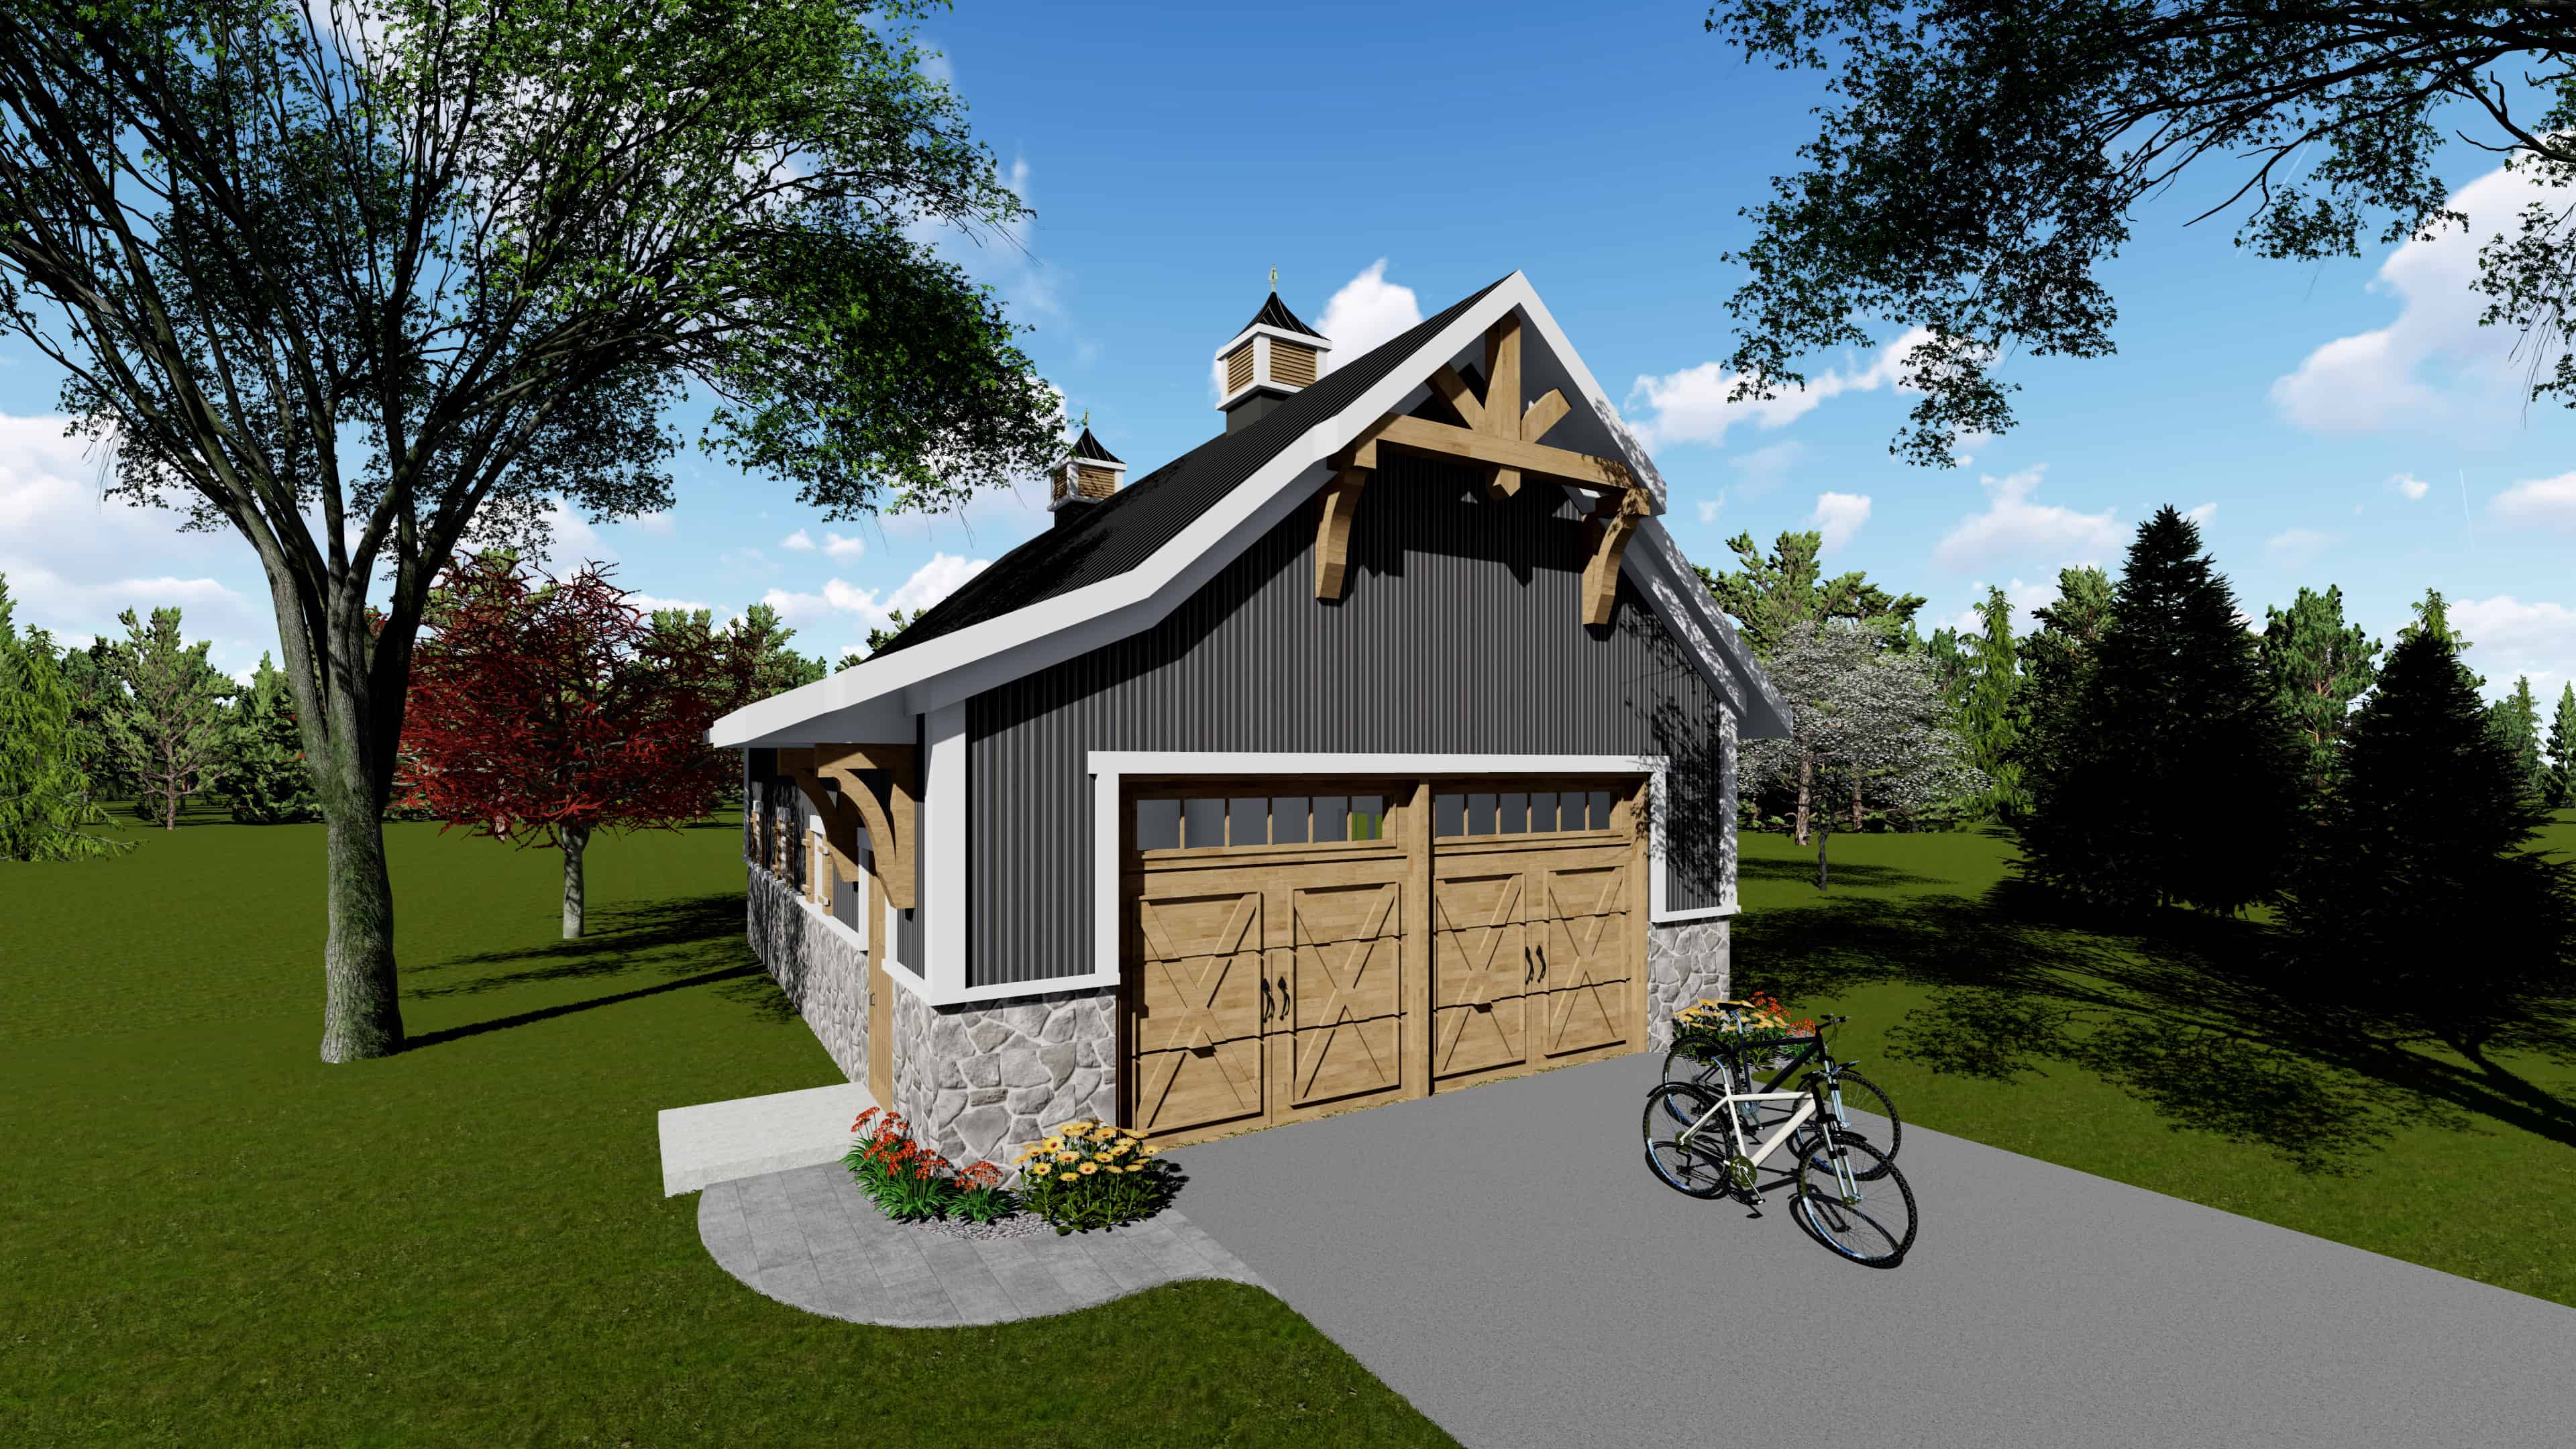
3-Bedroom, 1493 Sq Ft Mediterranean House Plan - 108-1351 - Front Exterior
Plan Collection
3-Bedroom, 1493 Sq Ft Mediterranean House Plan - 108-1351 - Front Exterior
Plan#108-1351
Starting at$690
1493
Sq Ft
1
Story
3
Bed
2.5
Bath
2
Car
3-Bedroom, 1409 Sq Ft Country Home Plan - 105-1016 - Main Exterior
Plan Collection
3-Bedroom, 1409 Sq Ft Country Home Plan - 105-1016 - Main Exterior
Plan#105-1016
Starting at$485
1409
Sq Ft
1
Story
3
Bed
2
Bath
2
Car
2-Bedroom, 1268 Sq Ft Ranch Home Plan - 120-2104 - Main Exterior
Plan Collection
2-Bedroom, 1268 Sq Ft Ranch Home Plan - 120-2104 - Main Exterior
Plan#120-2104
Starting at$1205
1268
Sq Ft
1
Story
2
Bed
2
Bath
2
Car
3-Bedroom, 1092 Sq Ft Mediterranean House Plan - 108-1362 - Front Exterior
Plan Collection
3-Bedroom, 1092 Sq Ft Mediterranean House Plan - 108-1362 - Front Exterior
Plan#108-1362
Starting at$615
1092
Sq Ft
1
Story
3
Bed
1
Bath
2
Car
3-Bedroom, 1404 Sq Ft Mediterranean House Plan - 107-1218 - Front Exterior
Plan Collection
3-Bedroom, 1404 Sq Ft Mediterranean House Plan - 107-1218 - Front Exterior
Plan#107-1218
Starting at$1100
1404
Sq Ft
1
Story
3
Bed
2
Bath
1
Car
2-Car, 1040 Sq Ft Garage Plan - 108-1082 - Front Exterior
Plan Collection
2-Car, 1040 Sq Ft Garage Plan - 108-1082 - Front Exterior
Plan#108-1082
Starting at$240
1040
Sq Ft
1
Story
0
Bed
0
Bath
2
Car
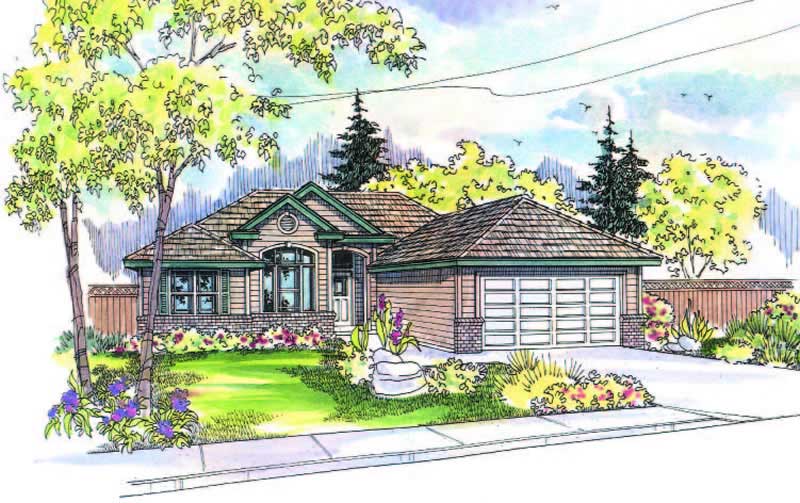
3-Bedroom, 1232 Sq Ft Country Home Plan - 105-1039 - Main Exterior
Plan Collection
3-Bedroom, 1232 Sq Ft Country Home Plan - 105-1039 - Main Exterior
Plan#105-1039
Starting at$485
1232
Sq Ft
1
Story
3
Bed
2
Bath
1
Car
3-Bedroom, 1401 Sq Ft Ranch Home Plan - 108-1203 - Main Exterior
Plan Collection
3-Bedroom, 1401 Sq Ft Ranch Home Plan - 108-1203 - Main Exterior
Plan#108-1203
Starting at$690
1401
Sq Ft
1
Story
3
Bed
2.5
Bath
2
Car
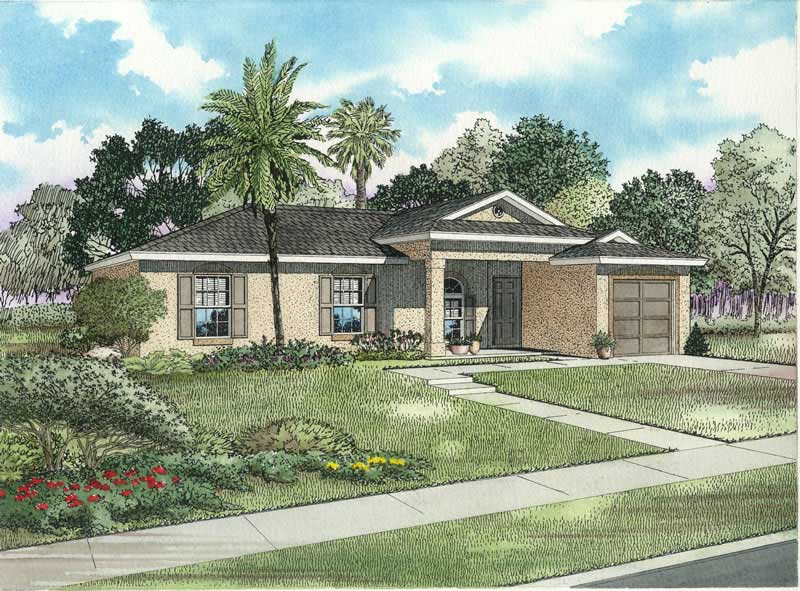
0-Bedroom, 1309 Sq Ft Garage Home Plan - 187-1265 - Main Exterior
Plan Collection
0-Bedroom, 1309 Sq Ft Garage Home Plan - 187-1265 - Main Exterior
Plan#187-1265
Starting at$500
1309
Sq Ft
1
Story
0
Bed
1
Bath
4
Car
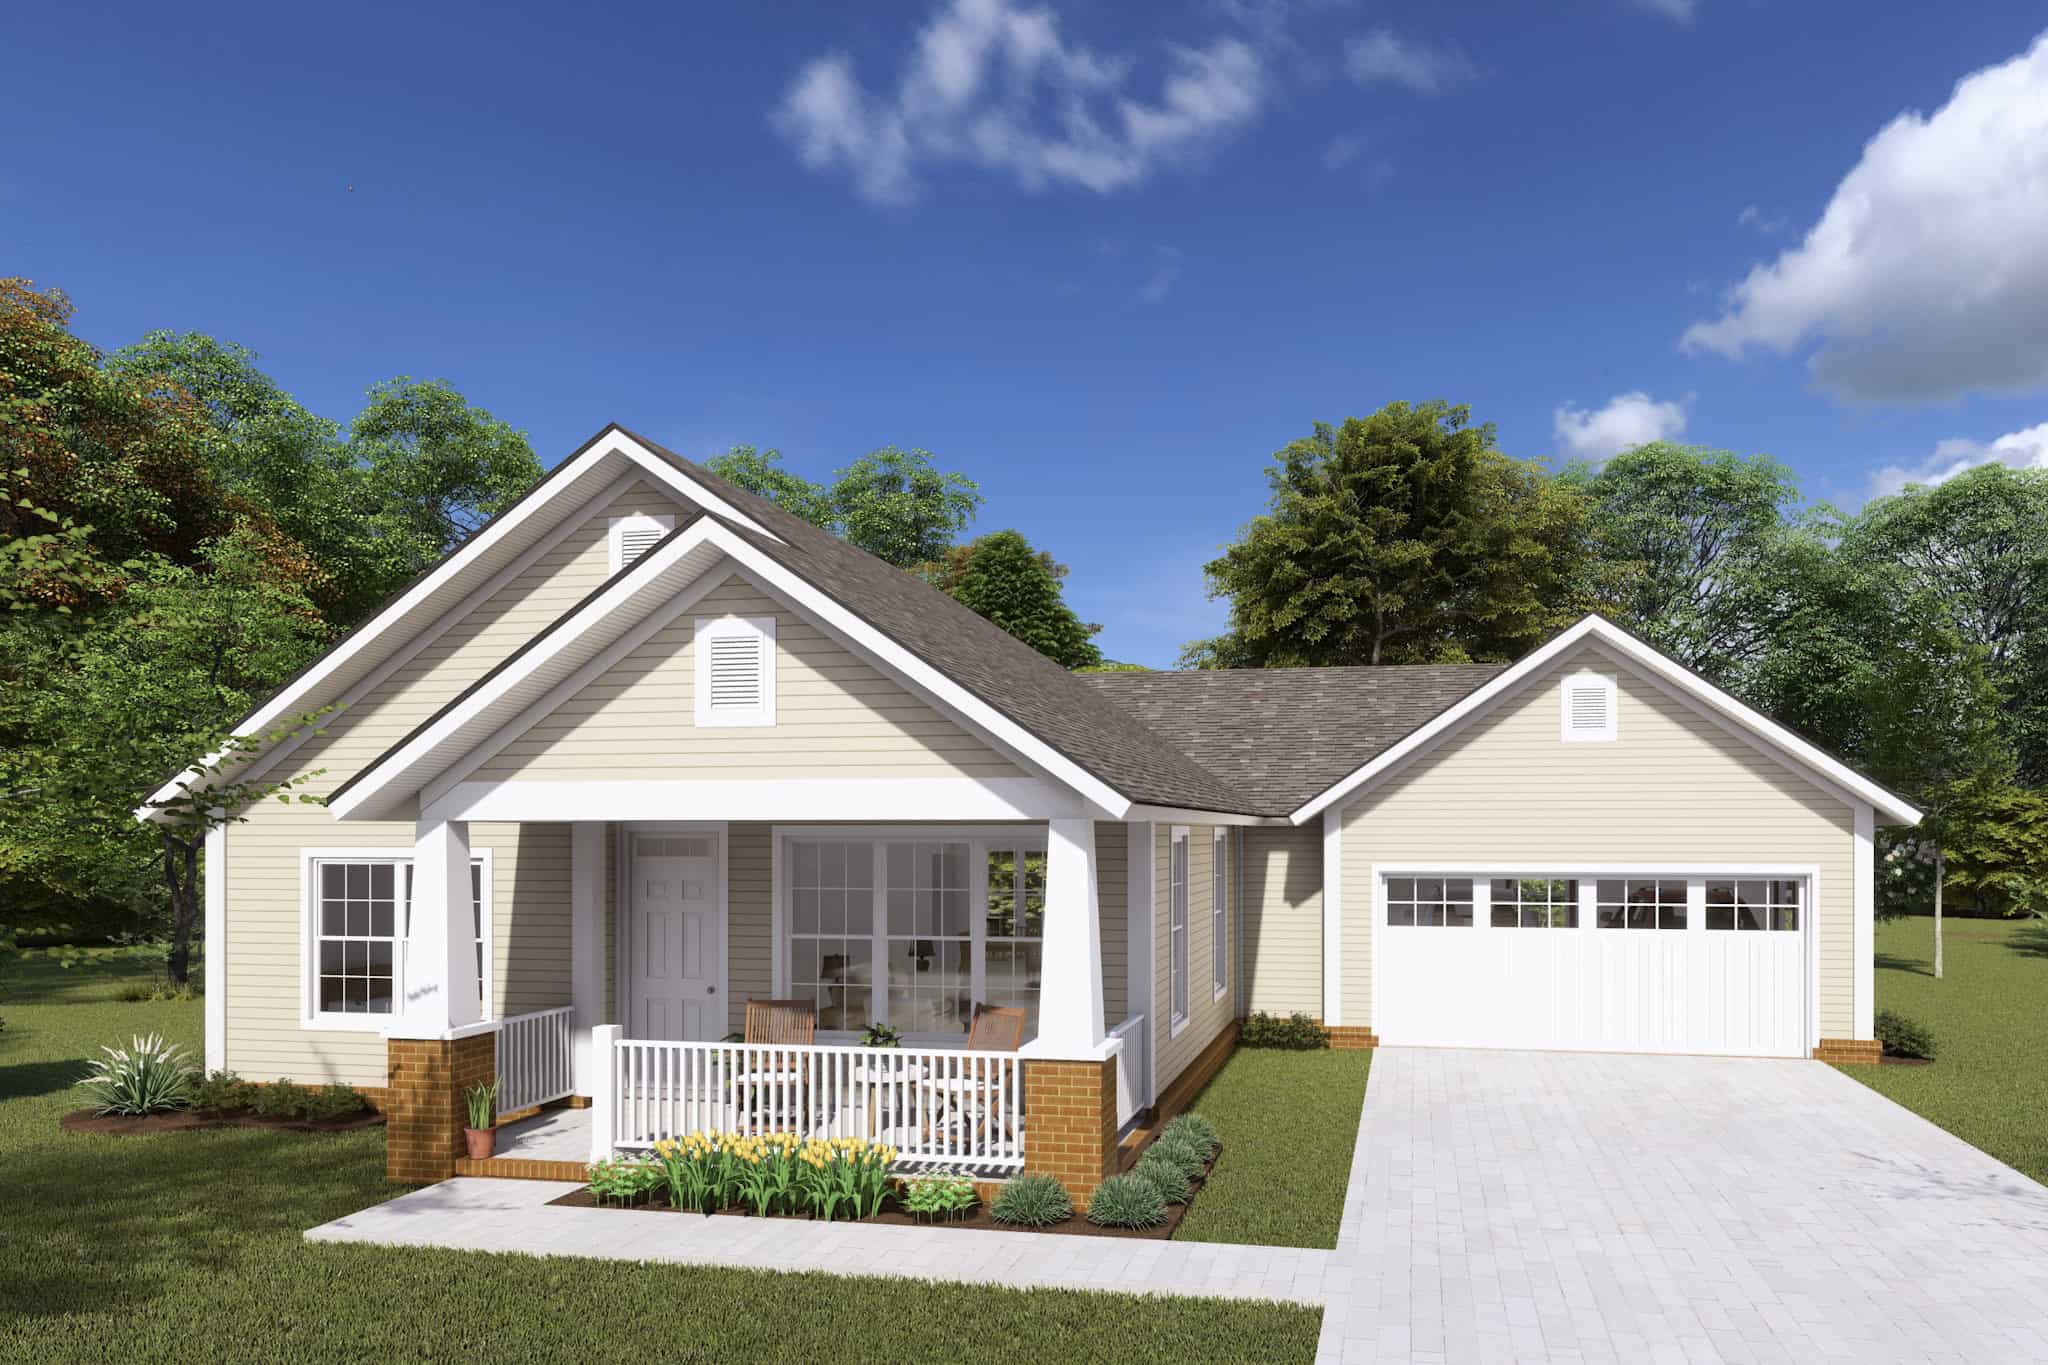
2-Bedroom, 1147 Sq Ft Cottage House Plan - 178-1233 - Front Exterior
Plan Collection
2-Bedroom, 1147 Sq Ft Cottage House Plan - 178-1233 - Front Exterior
Plan#178-1233
Starting at$1025
1147
Sq Ft
1
Story
2
Bed
2
Bath
2
Car
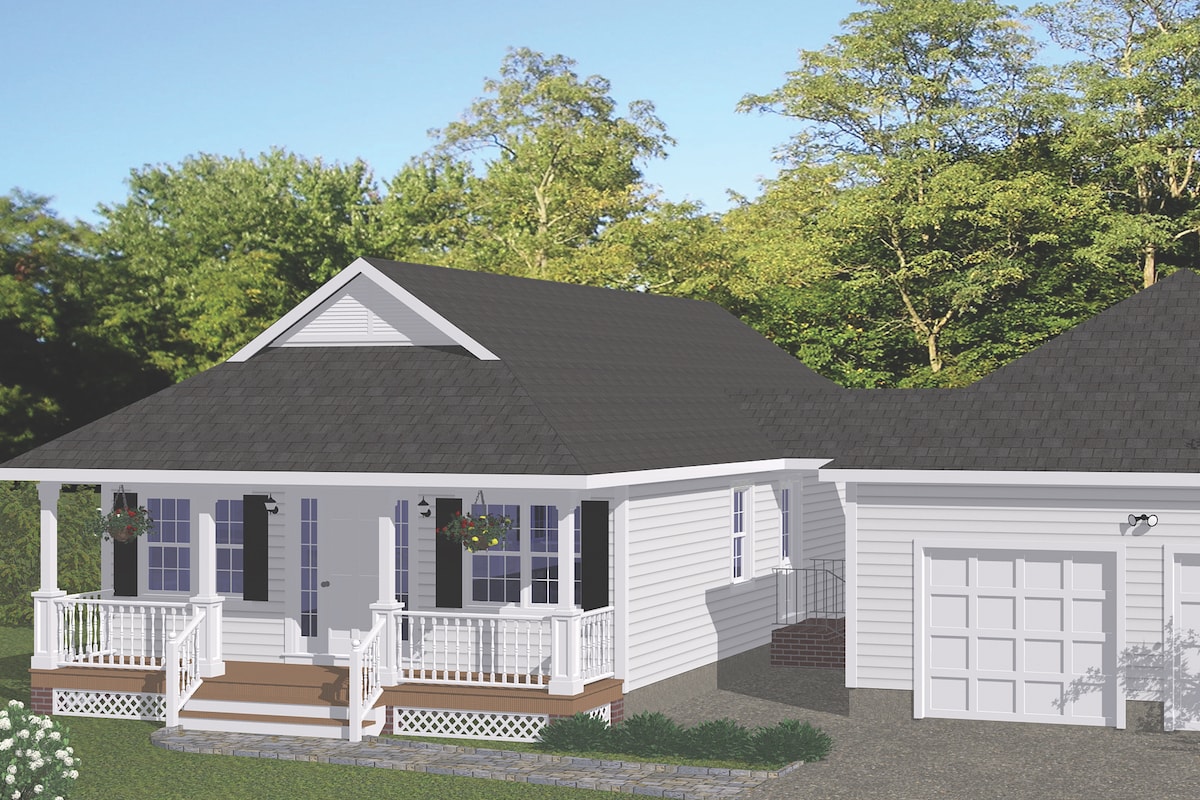
3-Bedroom, 1226 Sq Ft Cottage Home Plan - 200-1009 - Main Exterior
Plan Collection
3-Bedroom, 1226 Sq Ft Cottage Home Plan - 200-1009 - Main Exterior
Plan#200-1009
Starting at$1350
1226
Sq Ft
1
Story
3
Bed
2
Bath
2
Car
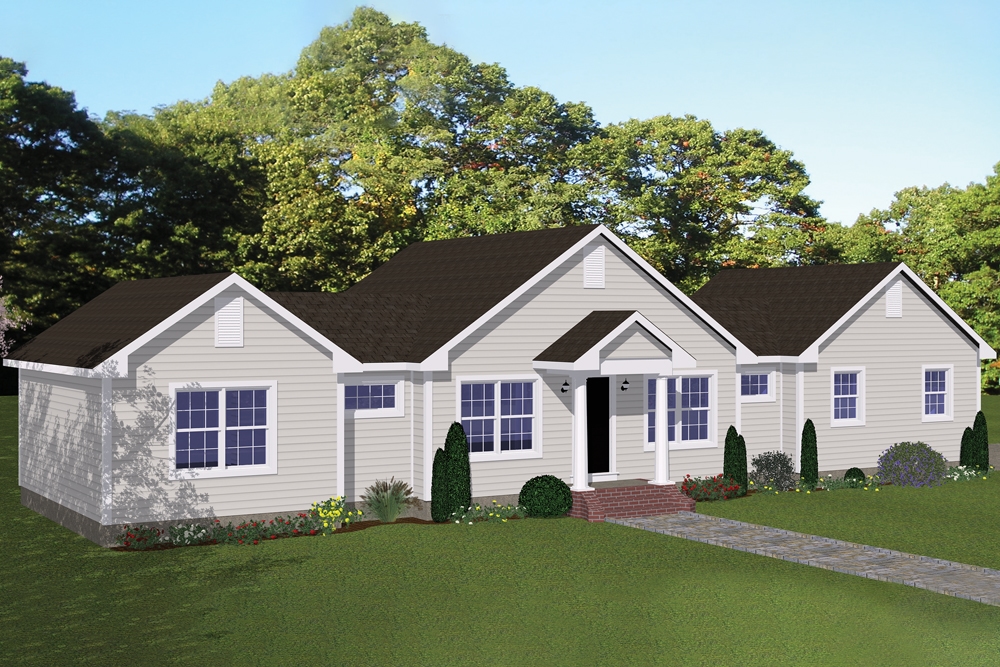
3-Bedroom, 1200 Sq Ft Traditional Home Plan - 200-1050 - Main Exterior
Plan Collection
3-Bedroom, 1200 Sq Ft Traditional Home Plan - 200-1050 - Main Exterior
Plan#200-1050
Starting at$1350
1200
Sq Ft
1
Story
3
Bed
2
Bath
2
Car
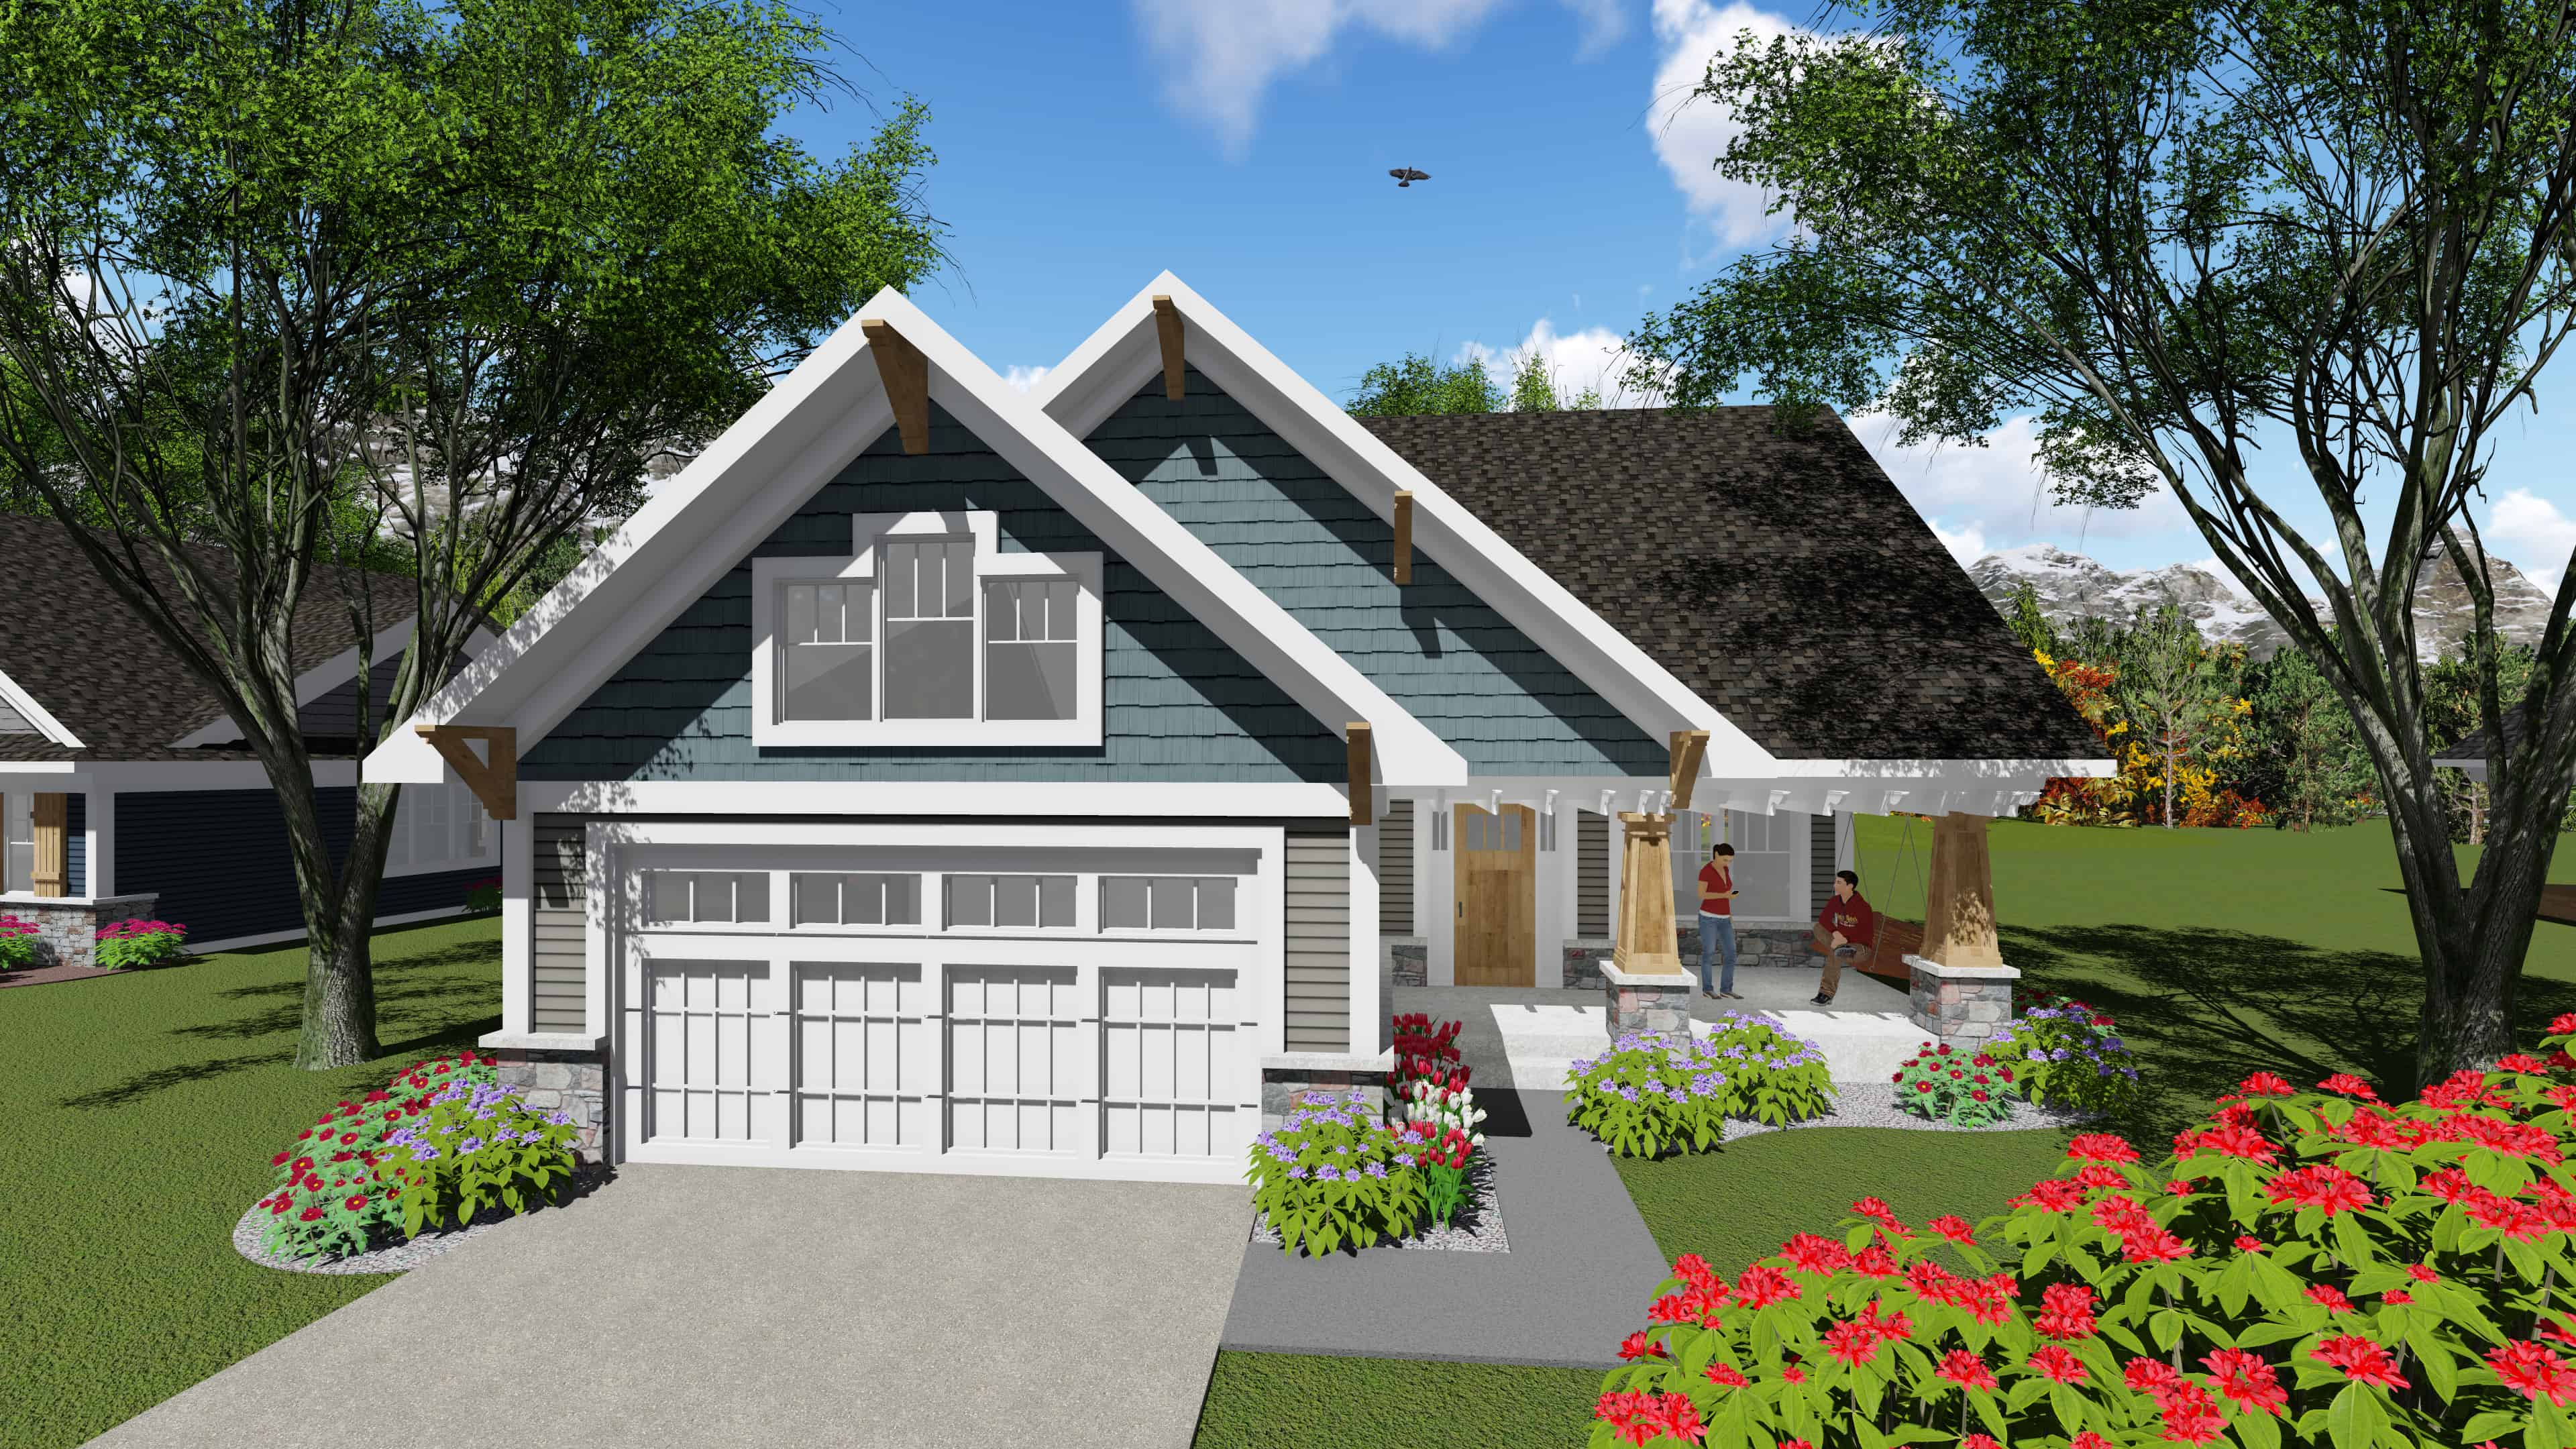
2-Bedroom, 1047 Sq Ft Ranch House Plan - 101-1897 - Front Exterior
Plan Collection
2-Bedroom, 1047 Sq Ft Ranch House Plan - 101-1897 - Front Exterior
Plan#101-1897
Starting at$950
1047
Sq Ft
1
Story
2
Bed
1
Bath
2
Car
Cottage Floor Plan - 2 Bedrms, 2 Baths - 1210 Sq Ft - #178-1451
Plan Collection
Cottage Floor Plan - 2 Bedrms, 2 Baths - 1210 Sq Ft - #178-1451
Plan#178-1451
Starting at$1045
1210
Sq Ft
1
Story
2
Bed
2
Bath
1
Car
2-Bedroom, 1085 Sq Ft Traditional Home Plan - 200-1049 - Main Exterior
Plan Collection
2-Bedroom, 1085 Sq Ft Traditional Home Plan - 200-1049 - Main Exterior
Plan#200-1049
Starting at$1350
1085
Sq Ft
1
Story
2
Bed
2
Bath
2
Car
1...1314151617...86