1000-1500 Square Foot, Single+story House Plans

2,058
Plan Results
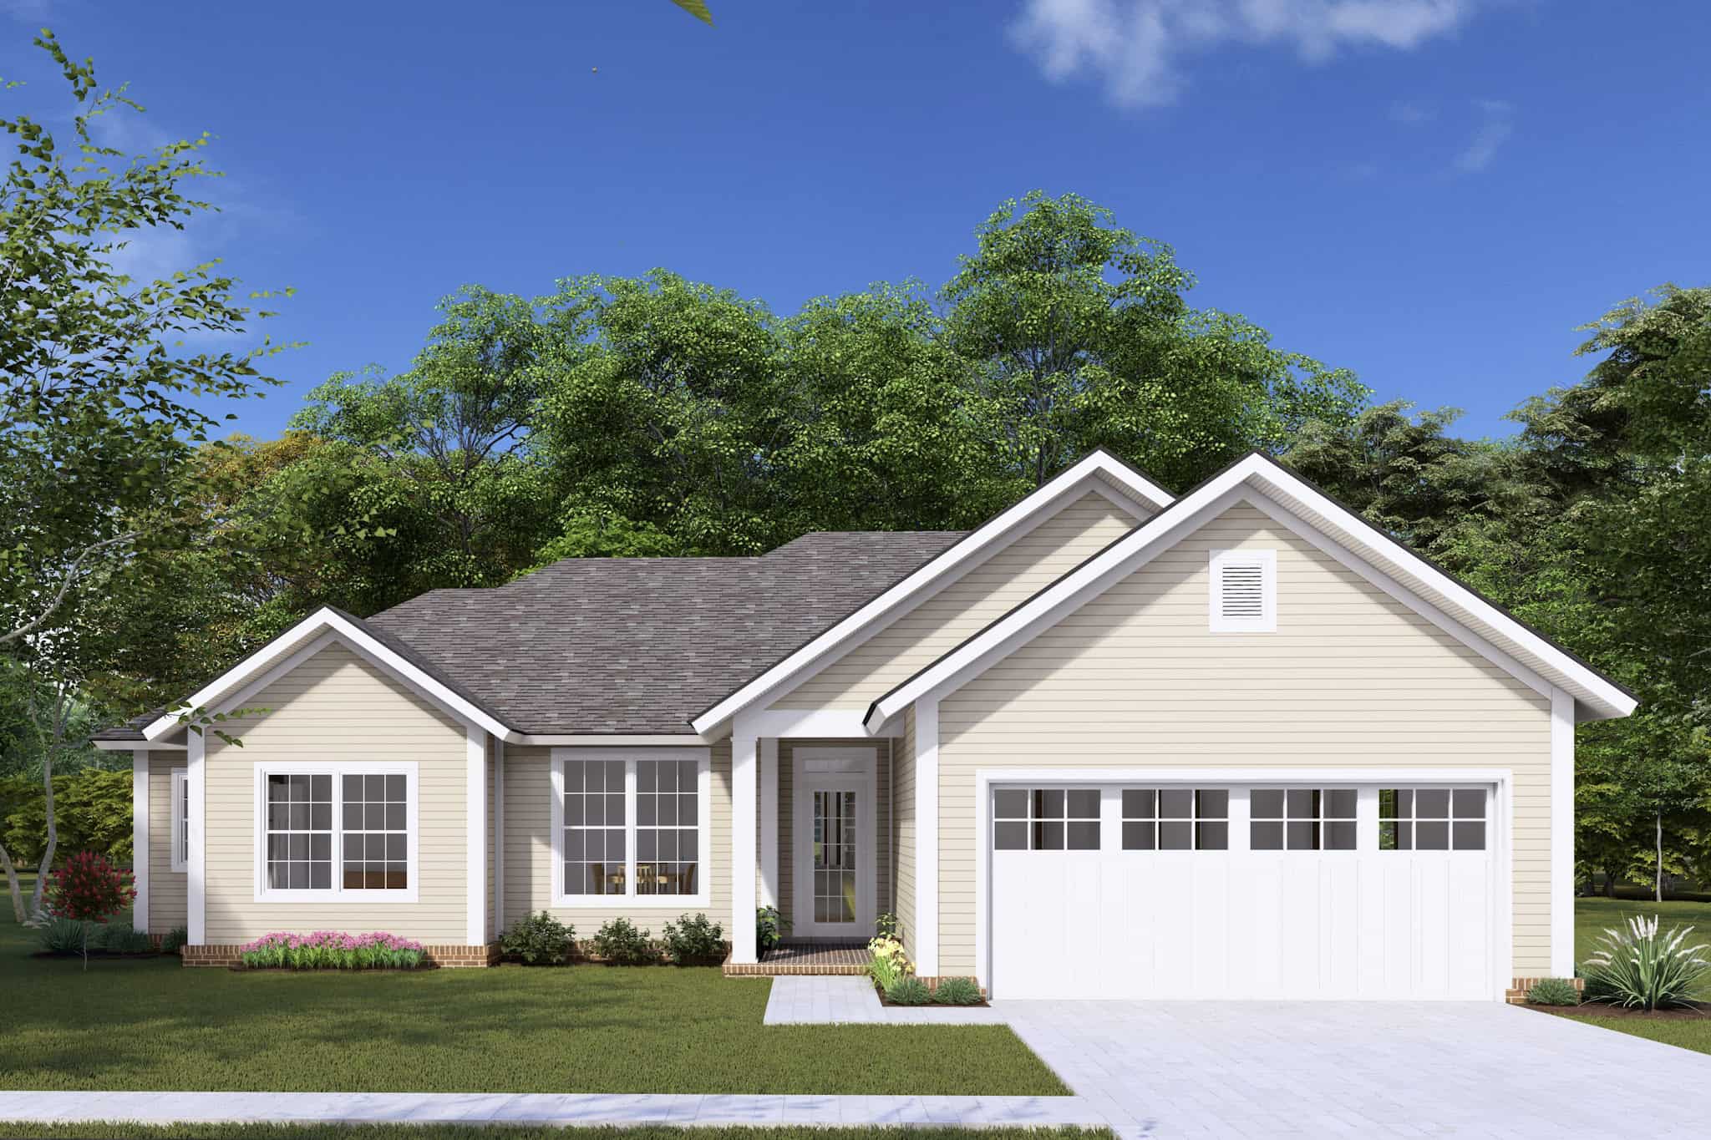
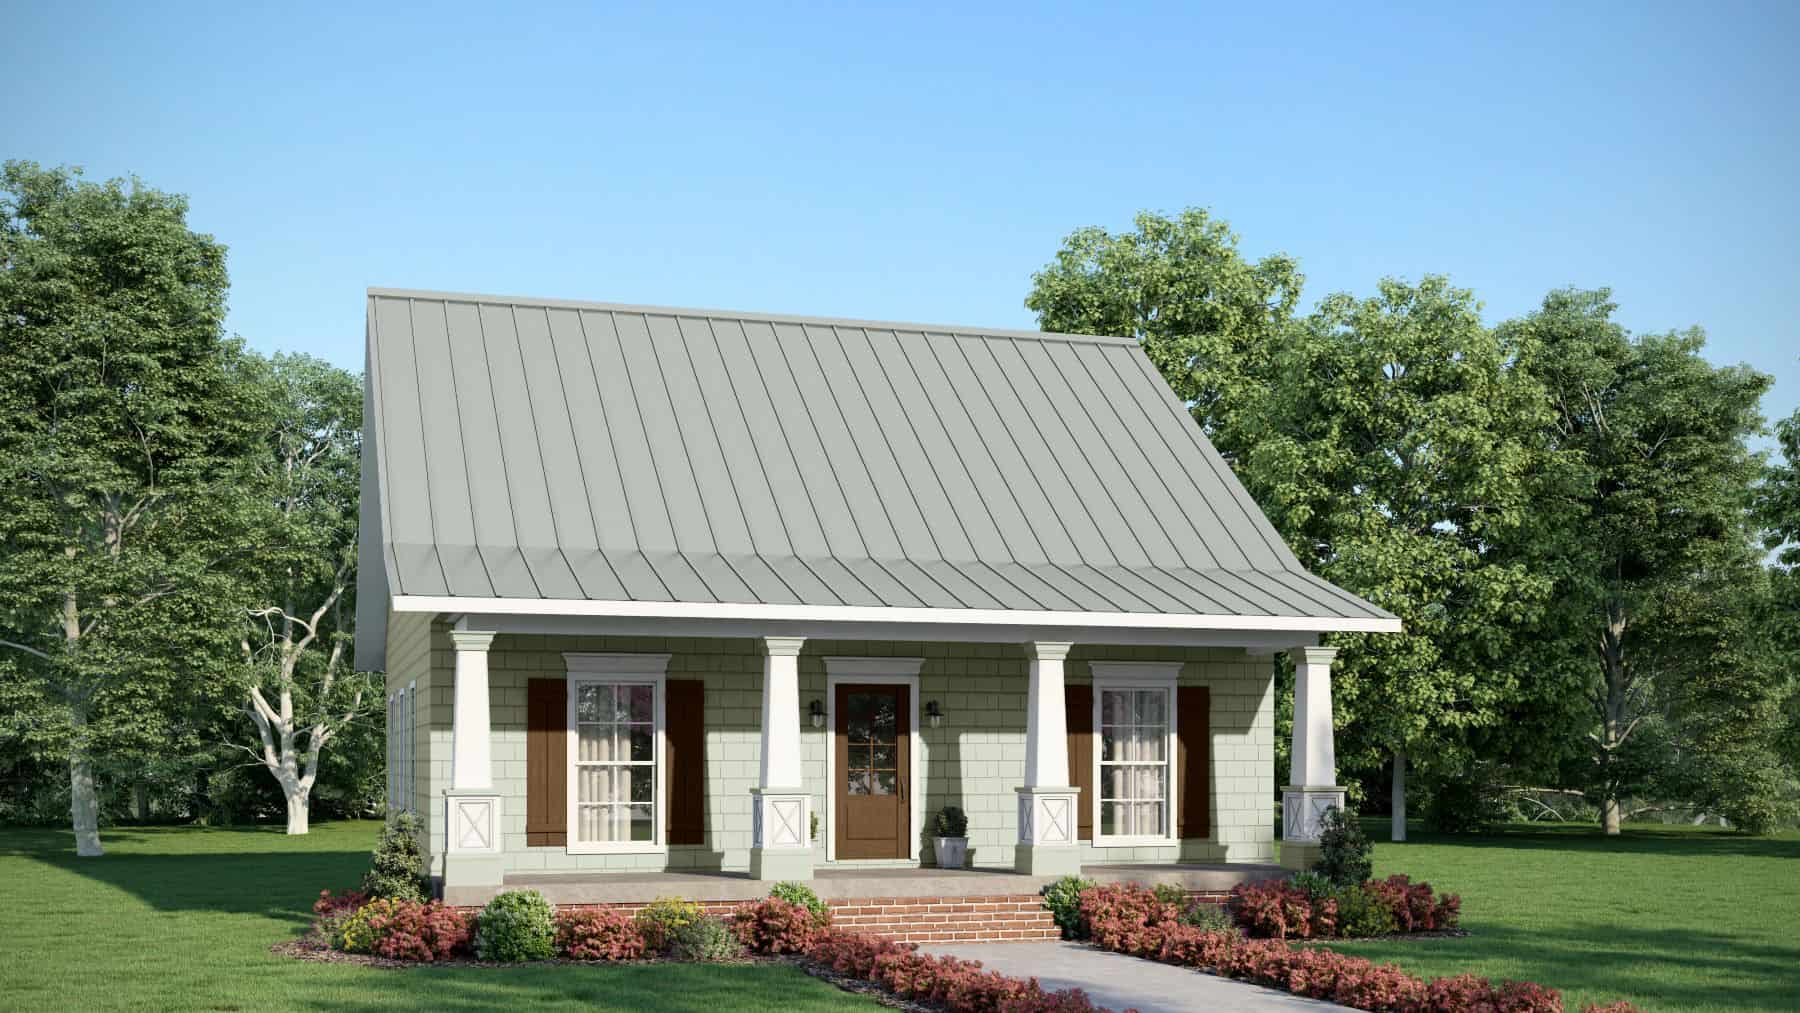
2-Bedroom, 1030 Sq Ft Ranch House - #200-1031 - Front Exterior
Plan Collection
2-Bedroom, 1030 Sq Ft Ranch House - #200-1031 - Front Exterior
Plan#200-1031
Starting at$1350
1030
Sq Ft
1
Story
2
Bed
1.5
Bath
2
Car
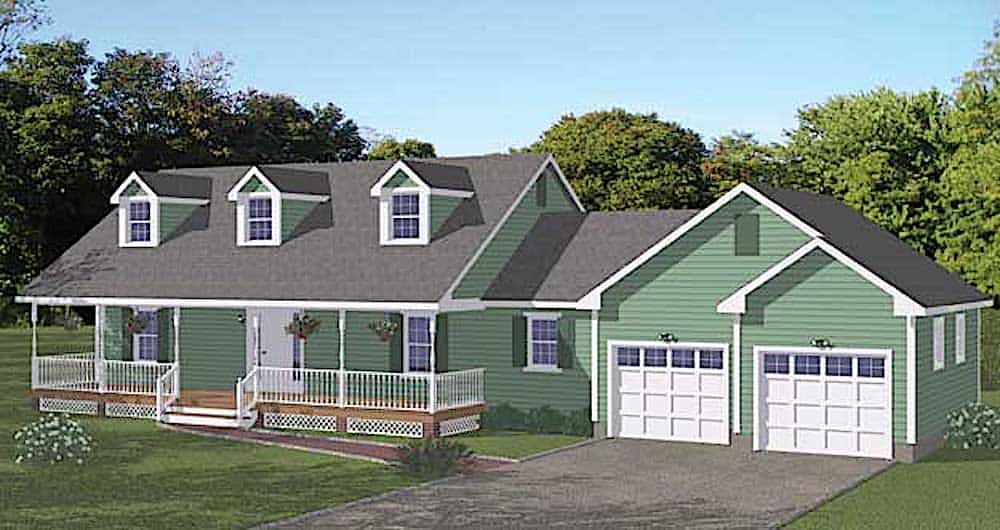
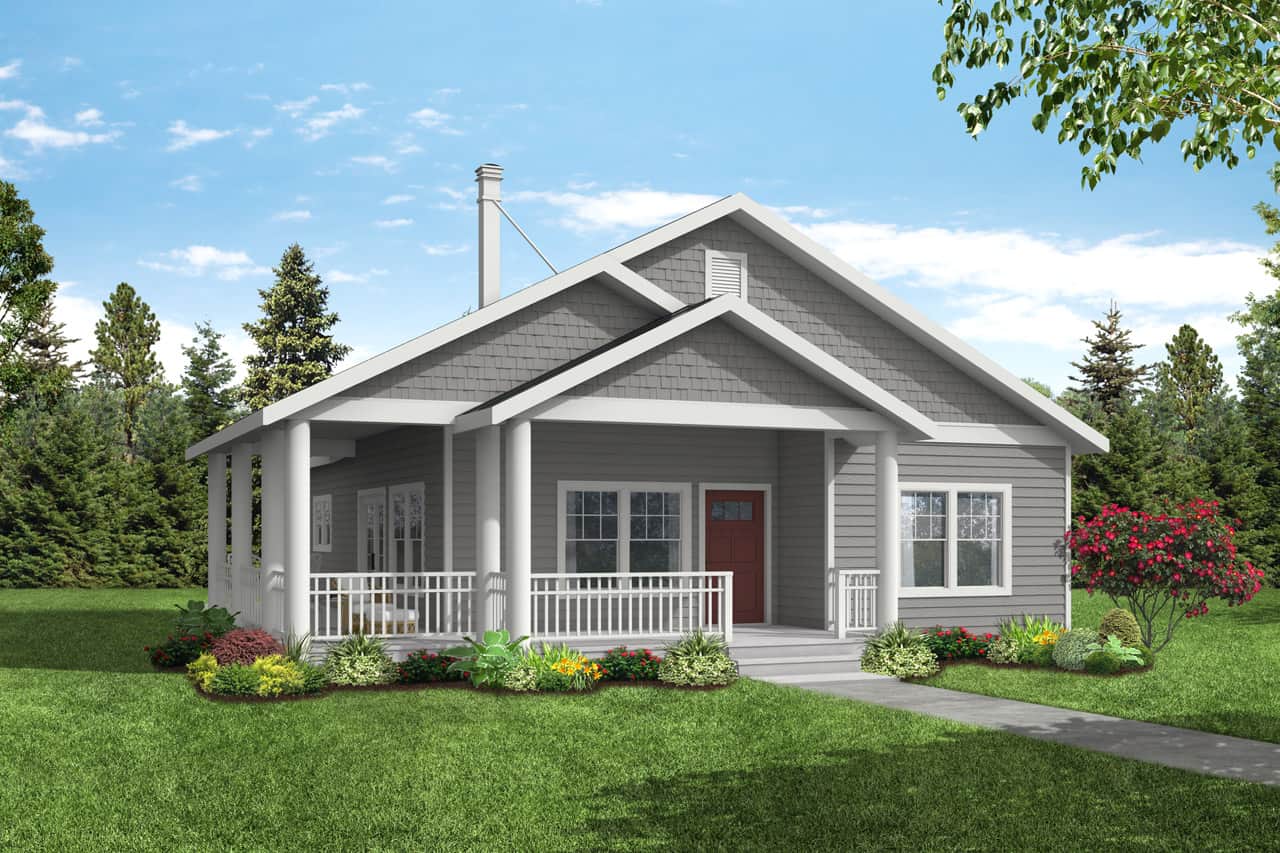
3-Bedroom, 1370 Sq Ft Farmhouse Home - Plan #200-1075 - Front Exterior
Plan Collection
3-Bedroom, 1370 Sq Ft Farmhouse Home - Plan #200-1075 - Front Exterior
Plan#200-1075
Starting at$1350
1370
Sq Ft
1
Story
3
Bed
2
Bath
2
Car
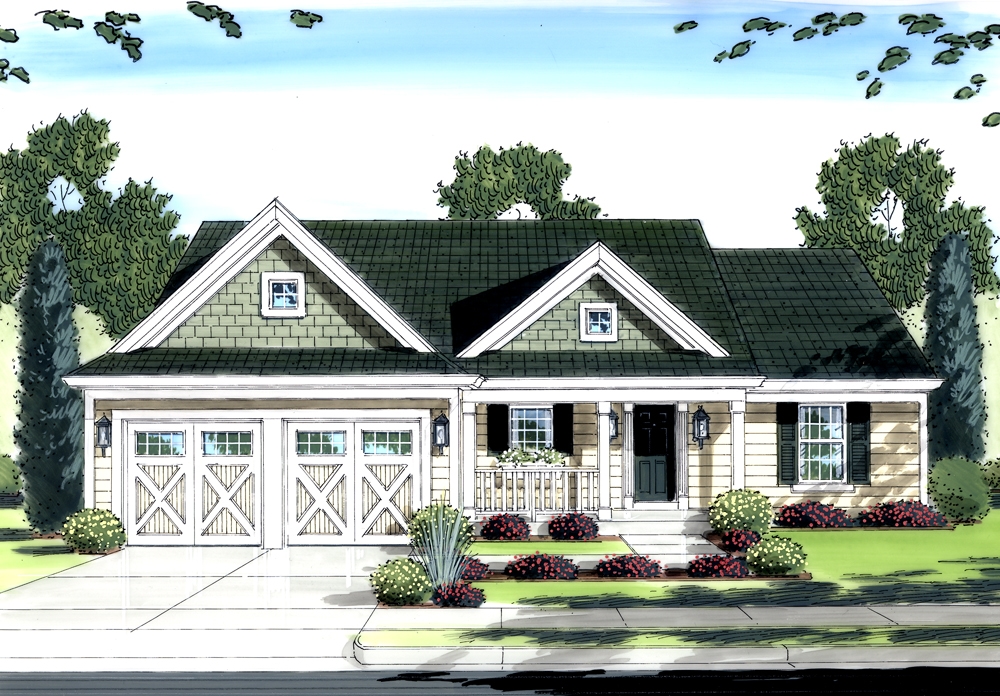
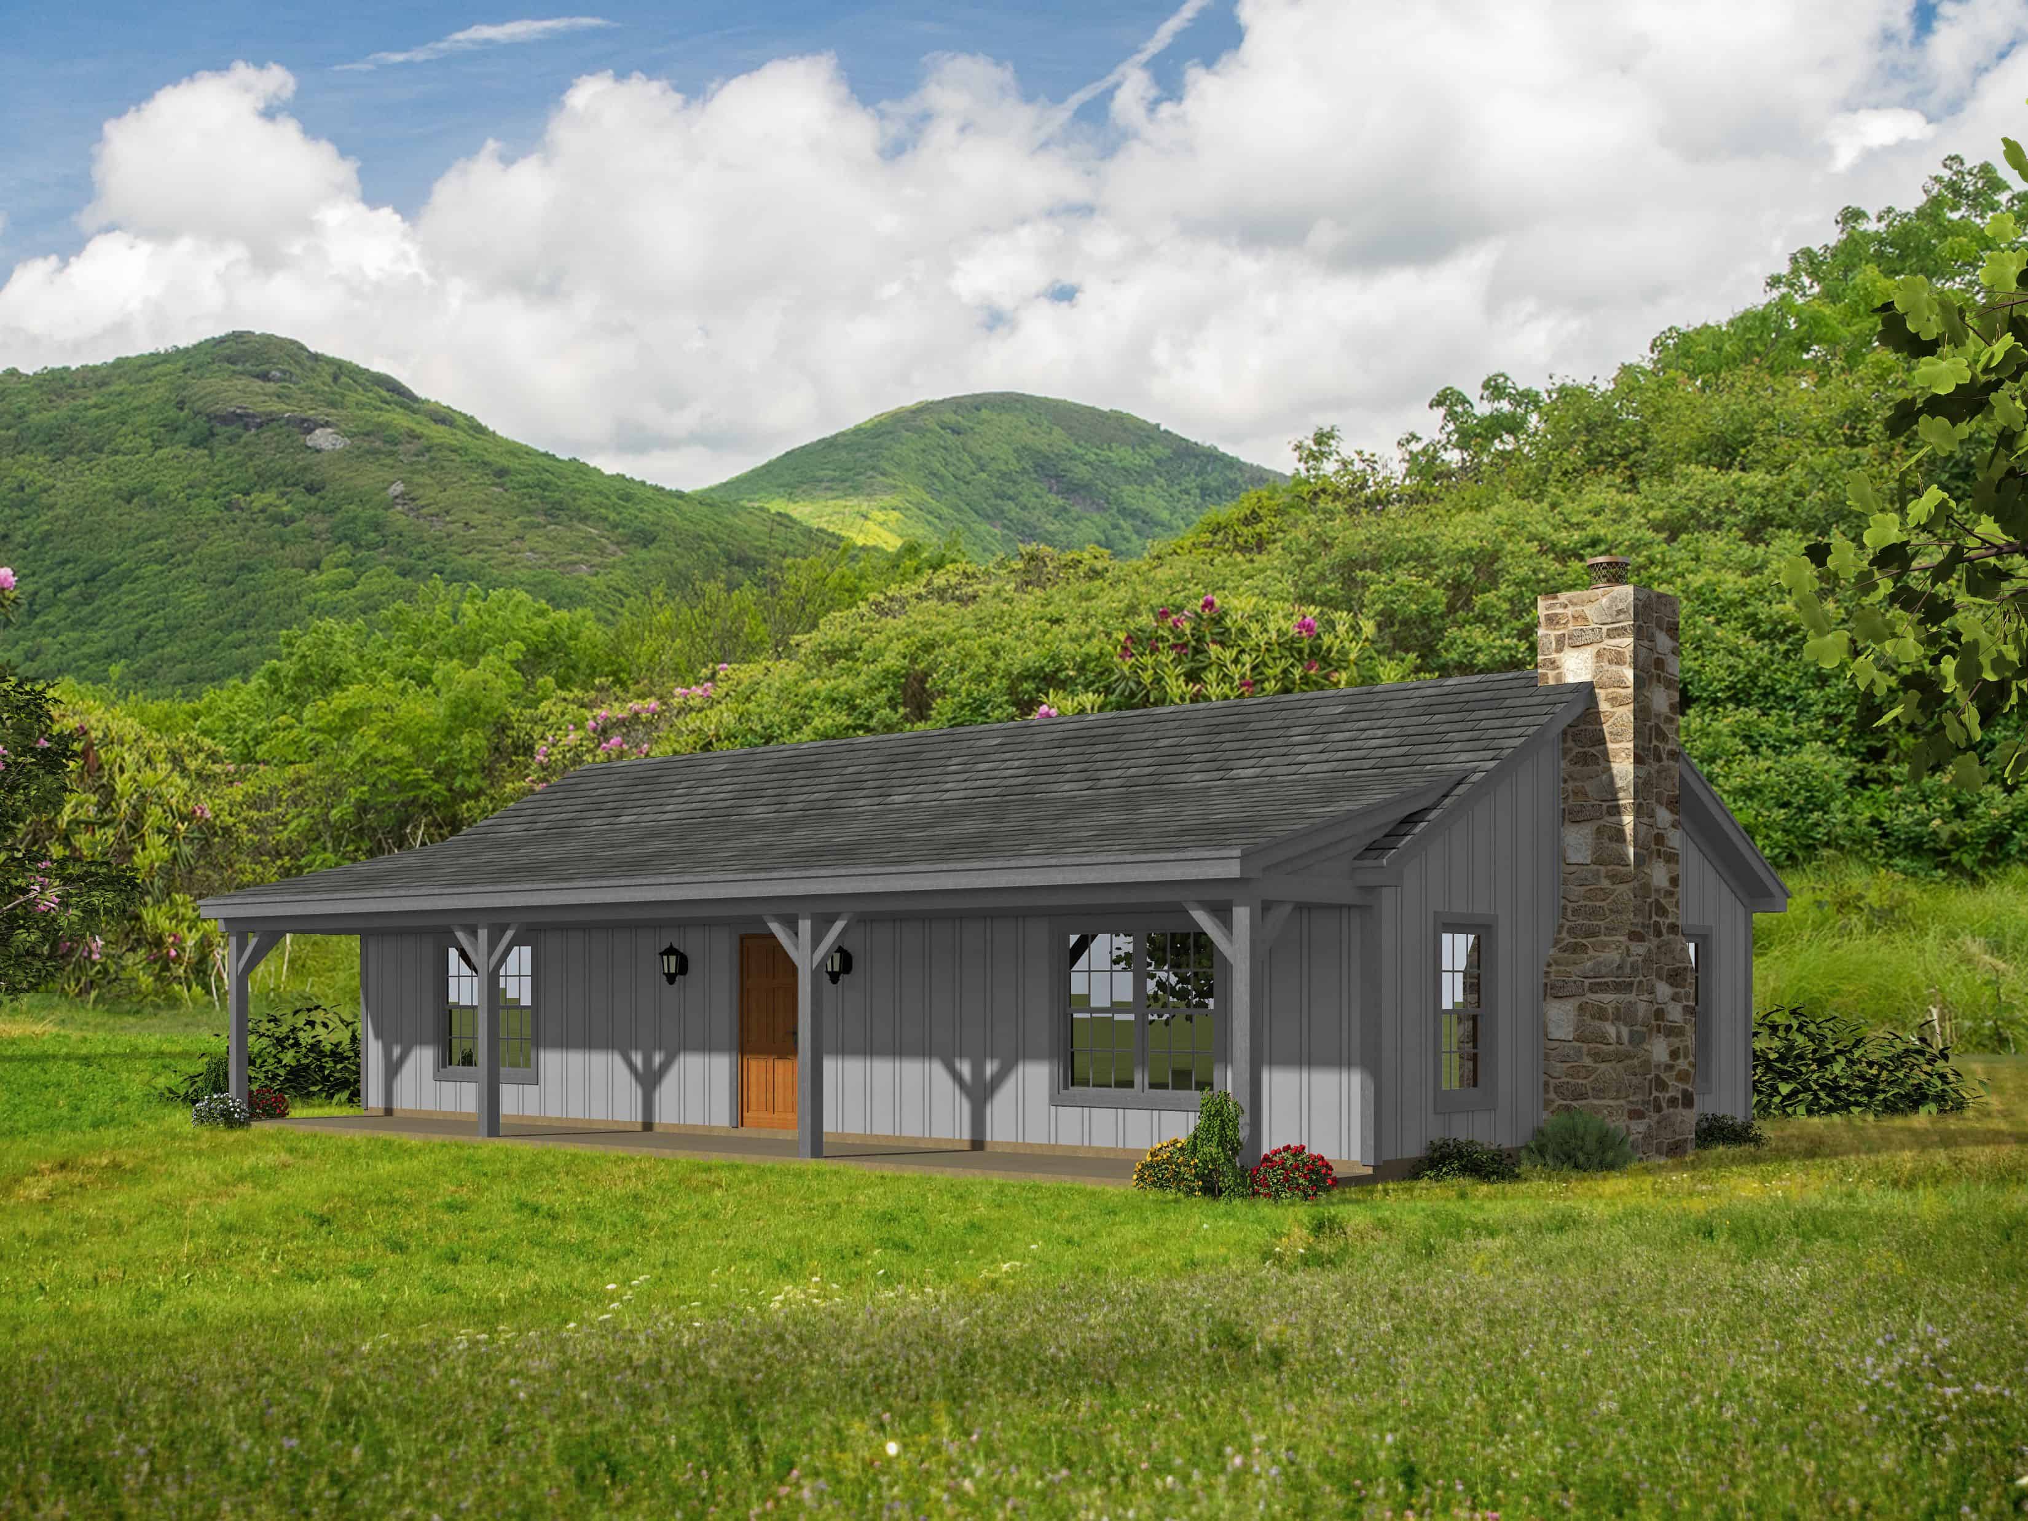
3-Bedroom, 1321 Sq Ft Traditional House Plan - 169-1089 - Front Exterior
Plan Collection
3-Bedroom, 1321 Sq Ft Traditional House Plan - 169-1089 - Front Exterior
Plan#169-1089
Starting at$770
1321
Sq Ft
1
Story
3
Bed
2
Bath
2
Car
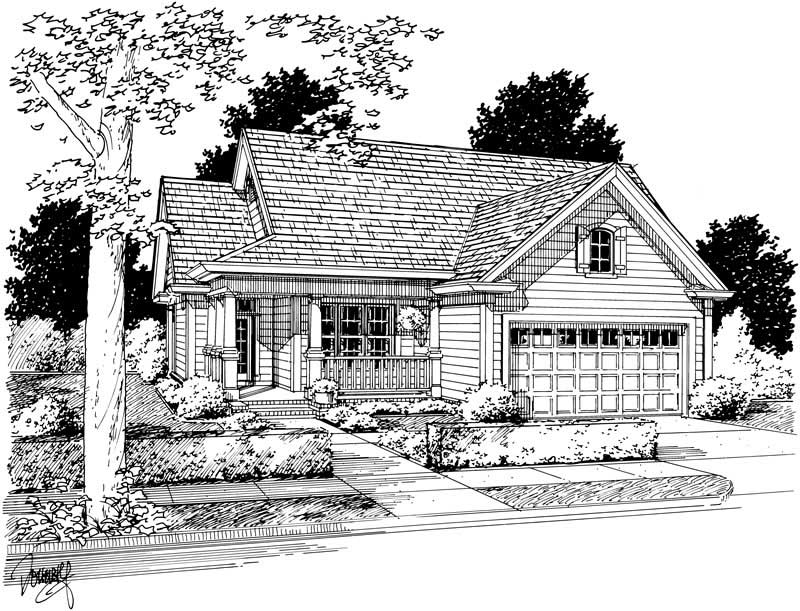
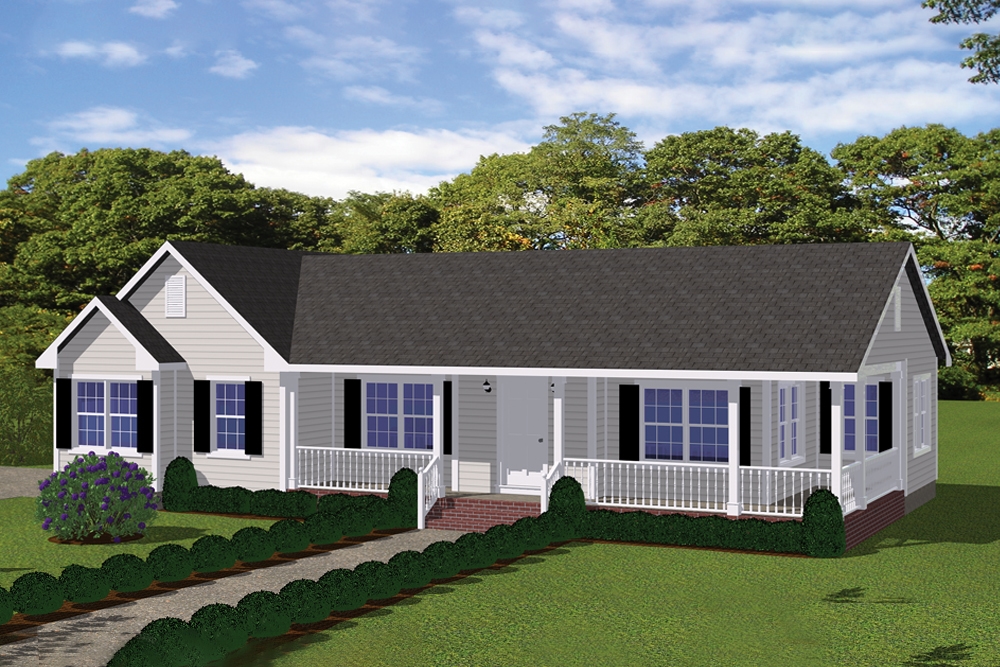
3-Bedroom, 1484 Sq Ft Bungalow Home Plan - 178-1141 - Main Exterior
Plan Collection
3-Bedroom, 1484 Sq Ft Bungalow Home Plan - 178-1141 - Main Exterior
Plan#178-1141
Starting at$1065
1484
Sq Ft
1
Story
3
Bed
2
Bath
2
Car
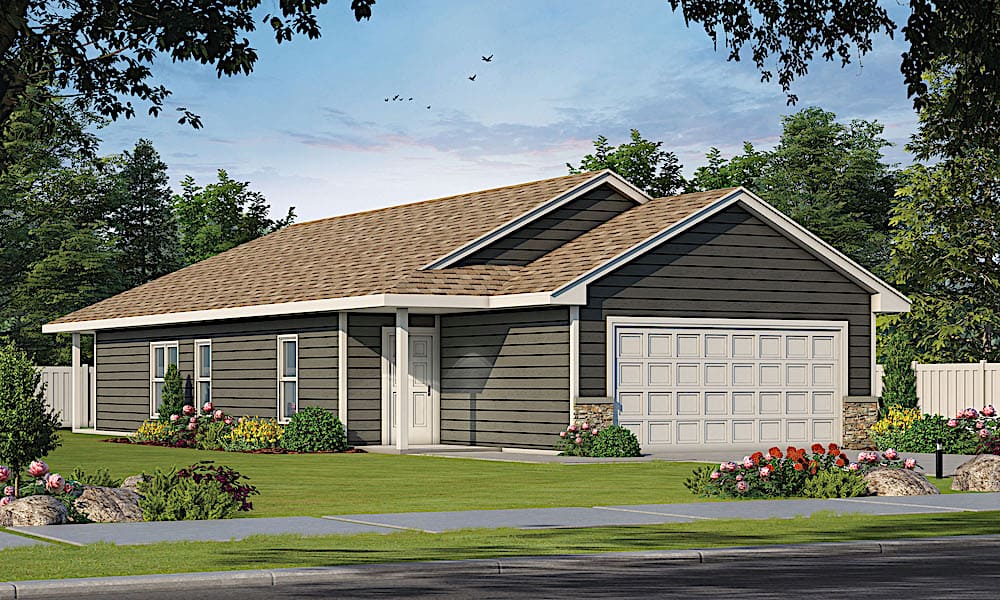
2-Bedroom, 1327 Sq Ft Ranch House Plan - 120-2615 - Front Exterior
Plan Collection
2-Bedroom, 1327 Sq Ft Ranch House Plan - 120-2615 - Front Exterior
Plan#120-2615
Starting at$1205
1327
Sq Ft
1
Story
2
Bed
2
Bath
2
Car
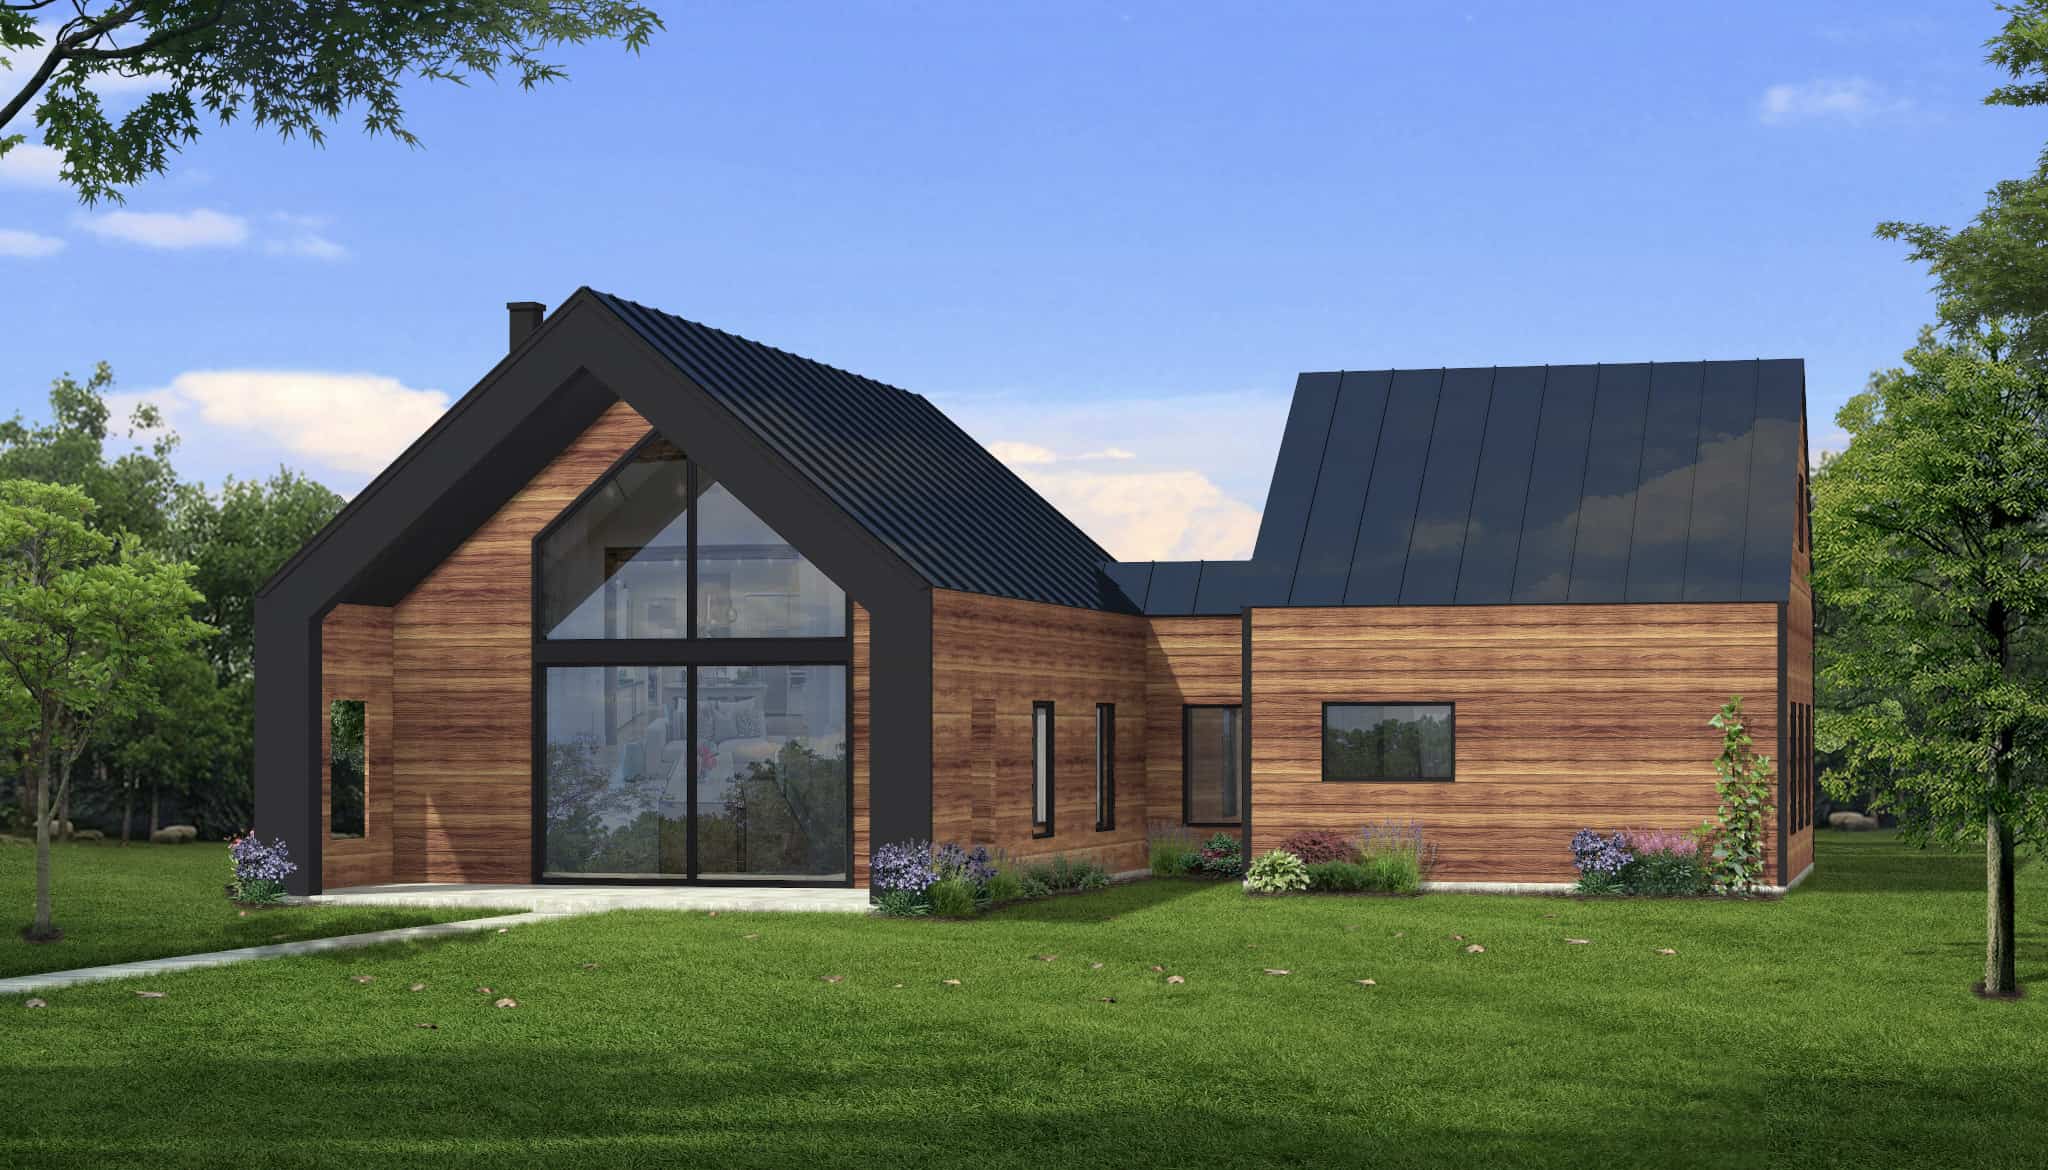
Rustic Floor Plan - 2 Bedrms, 2 Baths - 1192 Sq Ft - #216-1007
Plan Collection
Rustic Floor Plan - 2 Bedrms, 2 Baths - 1192 Sq Ft - #216-1007
Plan#216-1007
Starting at$1095
1192
Sq Ft
1
Story
2
Bed
2
Bath
0
Car
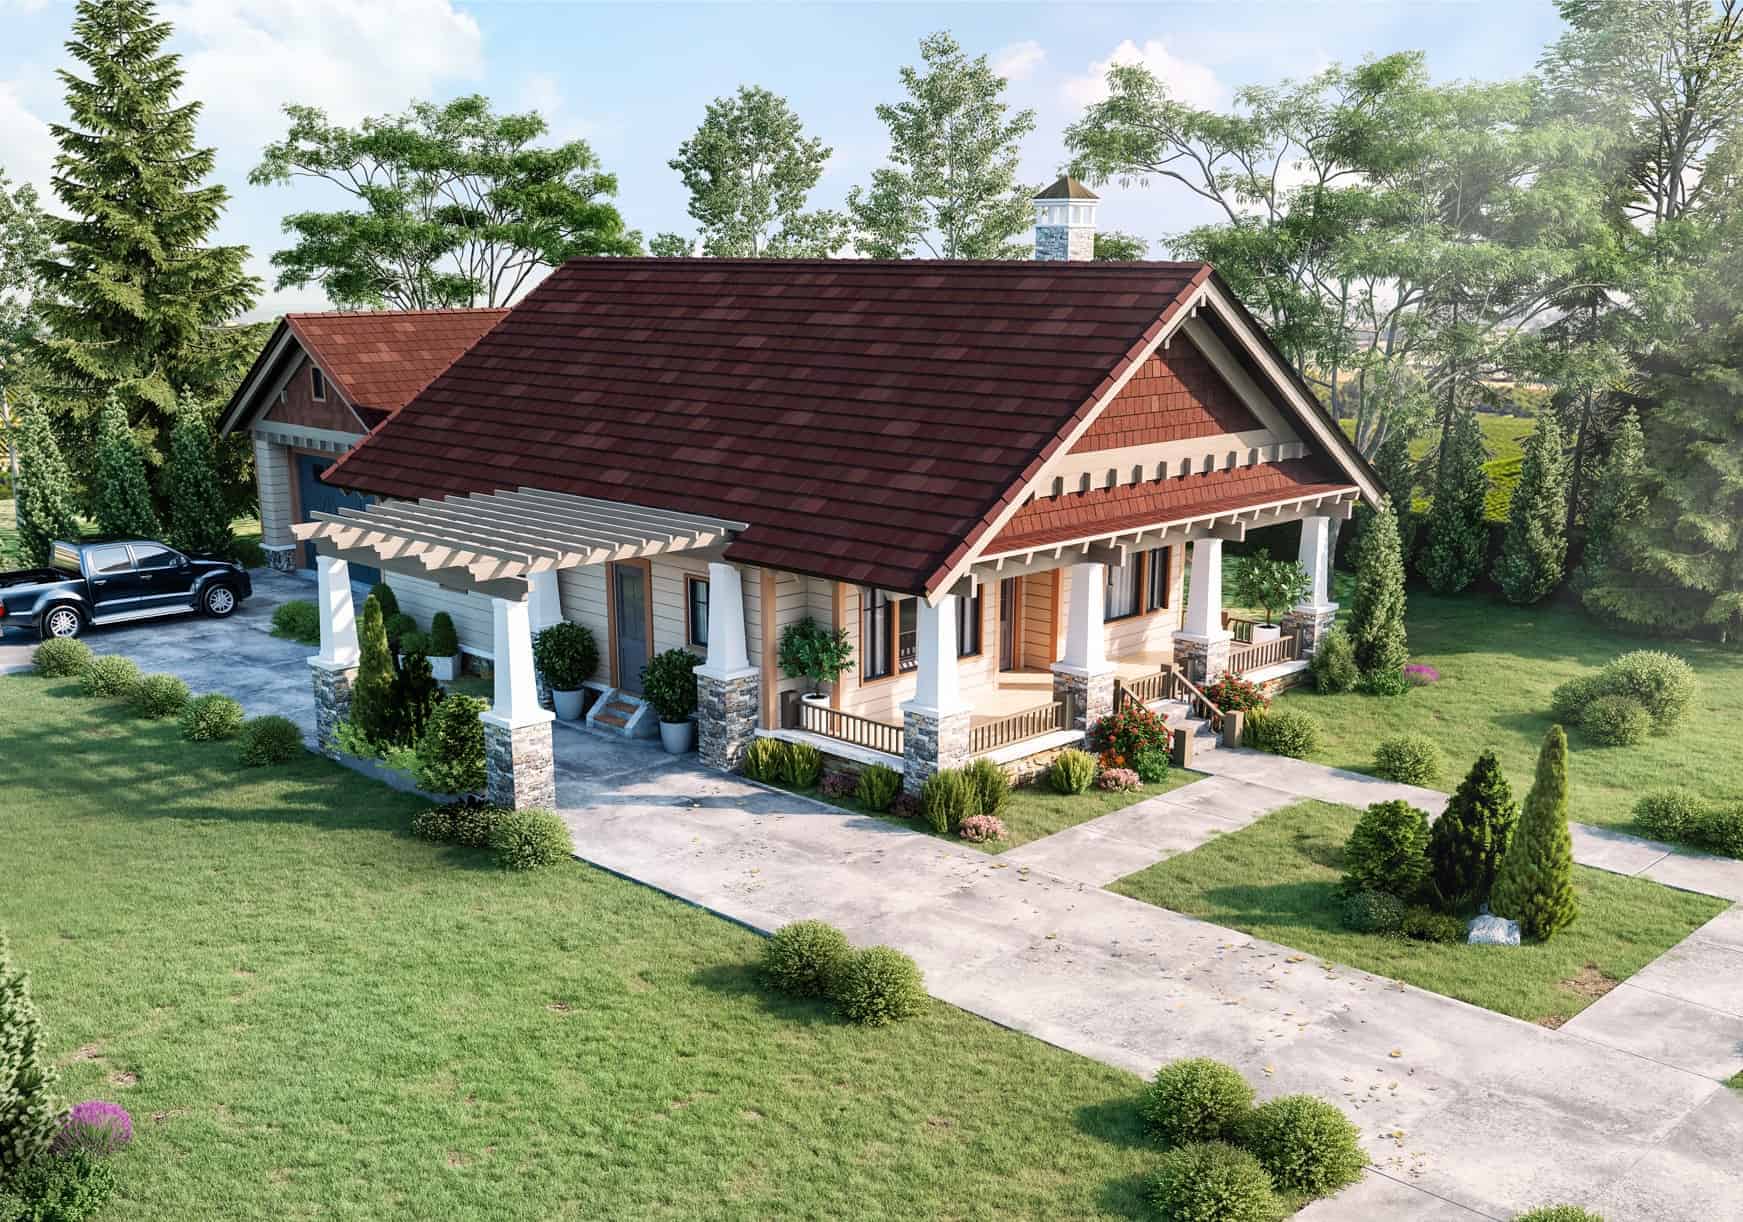
2-Bedroom, 1164 Sq Ft Craftsman House Plan - 205-1228 - Front Exterior
Plan Collection
2-Bedroom, 1164 Sq Ft Craftsman House Plan - 205-1228 - Front Exterior
Plan#205-1228
Starting at$1375
1164
Sq Ft
1
Story
2
Bed
2
Bath
2
Car
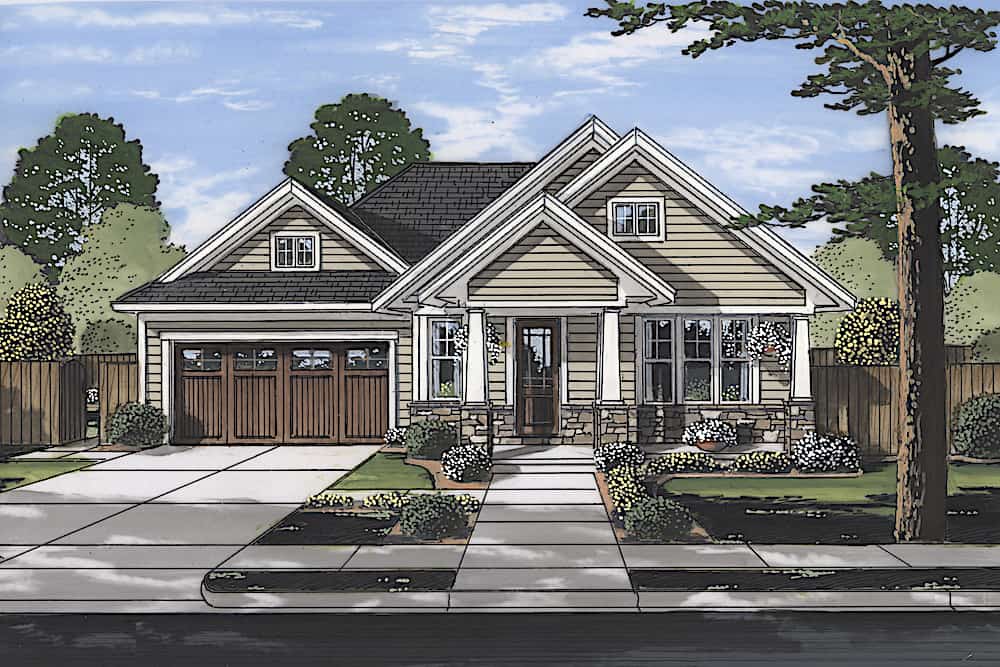
3-Bedroom, 1463 Sq Ft Craftsman House Plan - 169-1182 - Front Exterior
Plan Collection
3-Bedroom, 1463 Sq Ft Craftsman House Plan - 169-1182 - Front Exterior
Plan#169-1182
Starting at$770
1463
Sq Ft
1
Story
3
Bed
2
Bath
2
Car
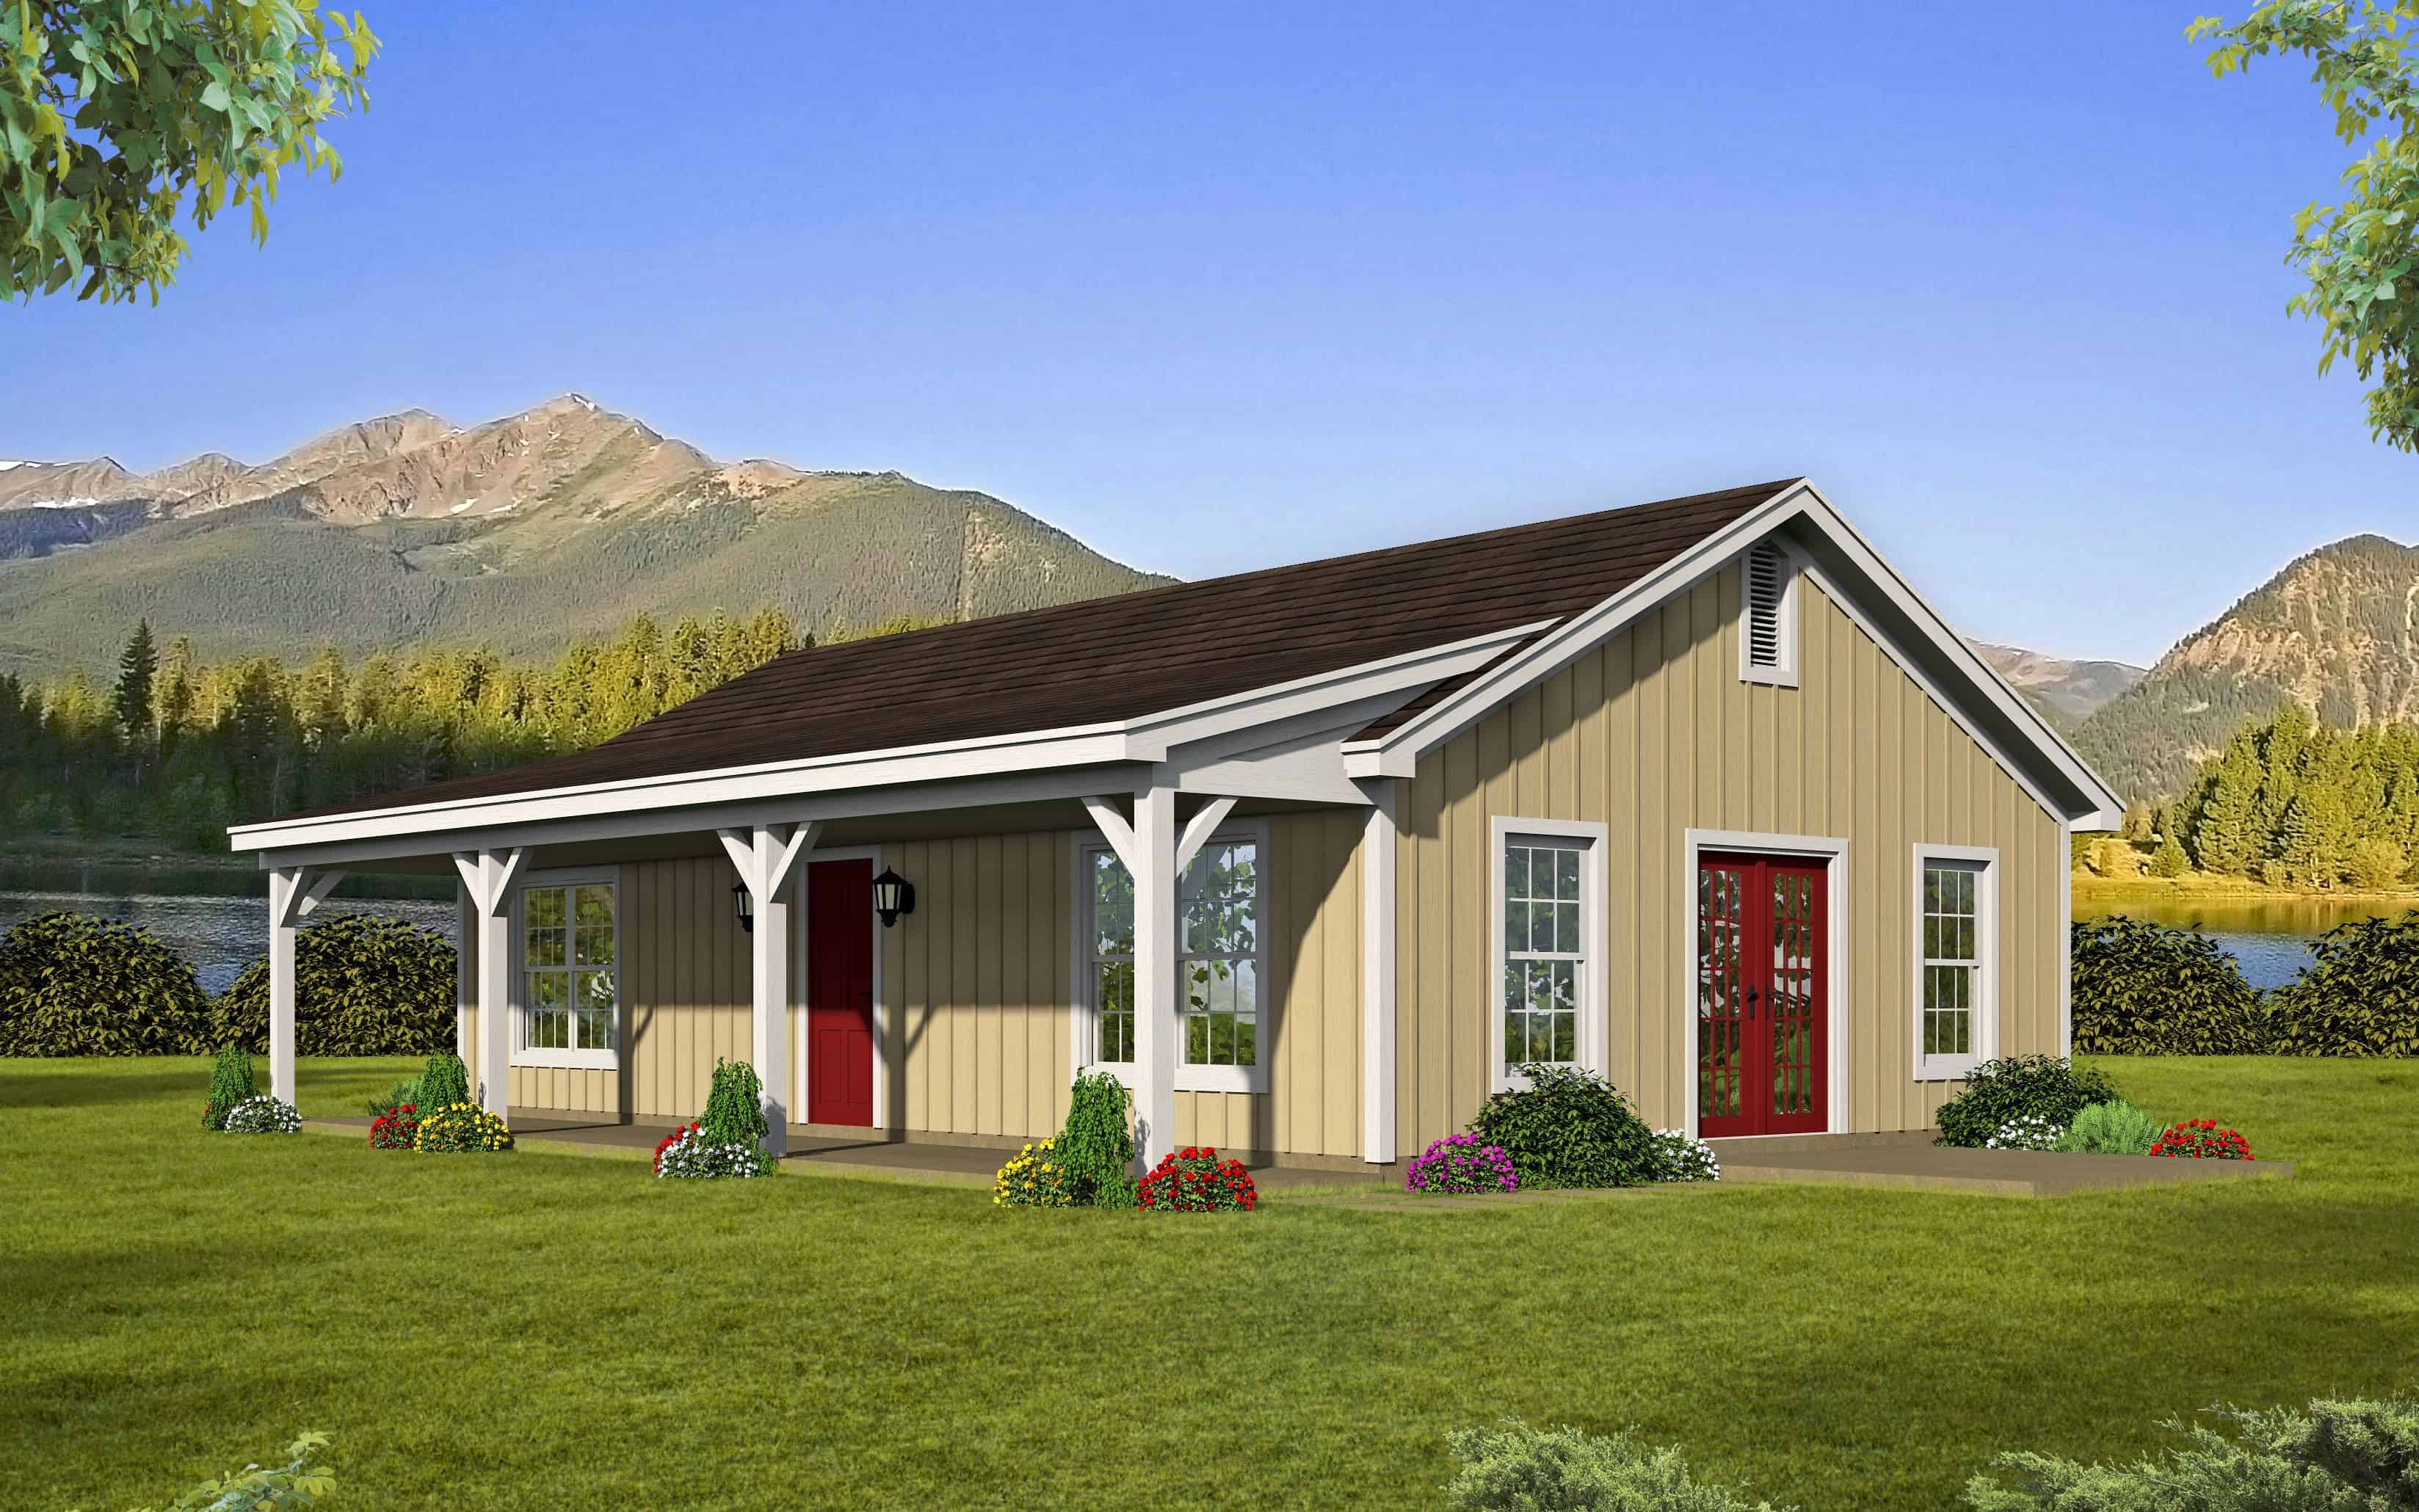
2-Bedroom, 1000 Sq Ft Ranch House Plan - 196-1117 - Front Exterior
Plan Collection
2-Bedroom, 1000 Sq Ft Ranch House Plan - 196-1117 - Front Exterior
Plan#196-1117
Starting at$715
1000
Sq Ft
1
Story
2
Bed
1
Bath
0
Car
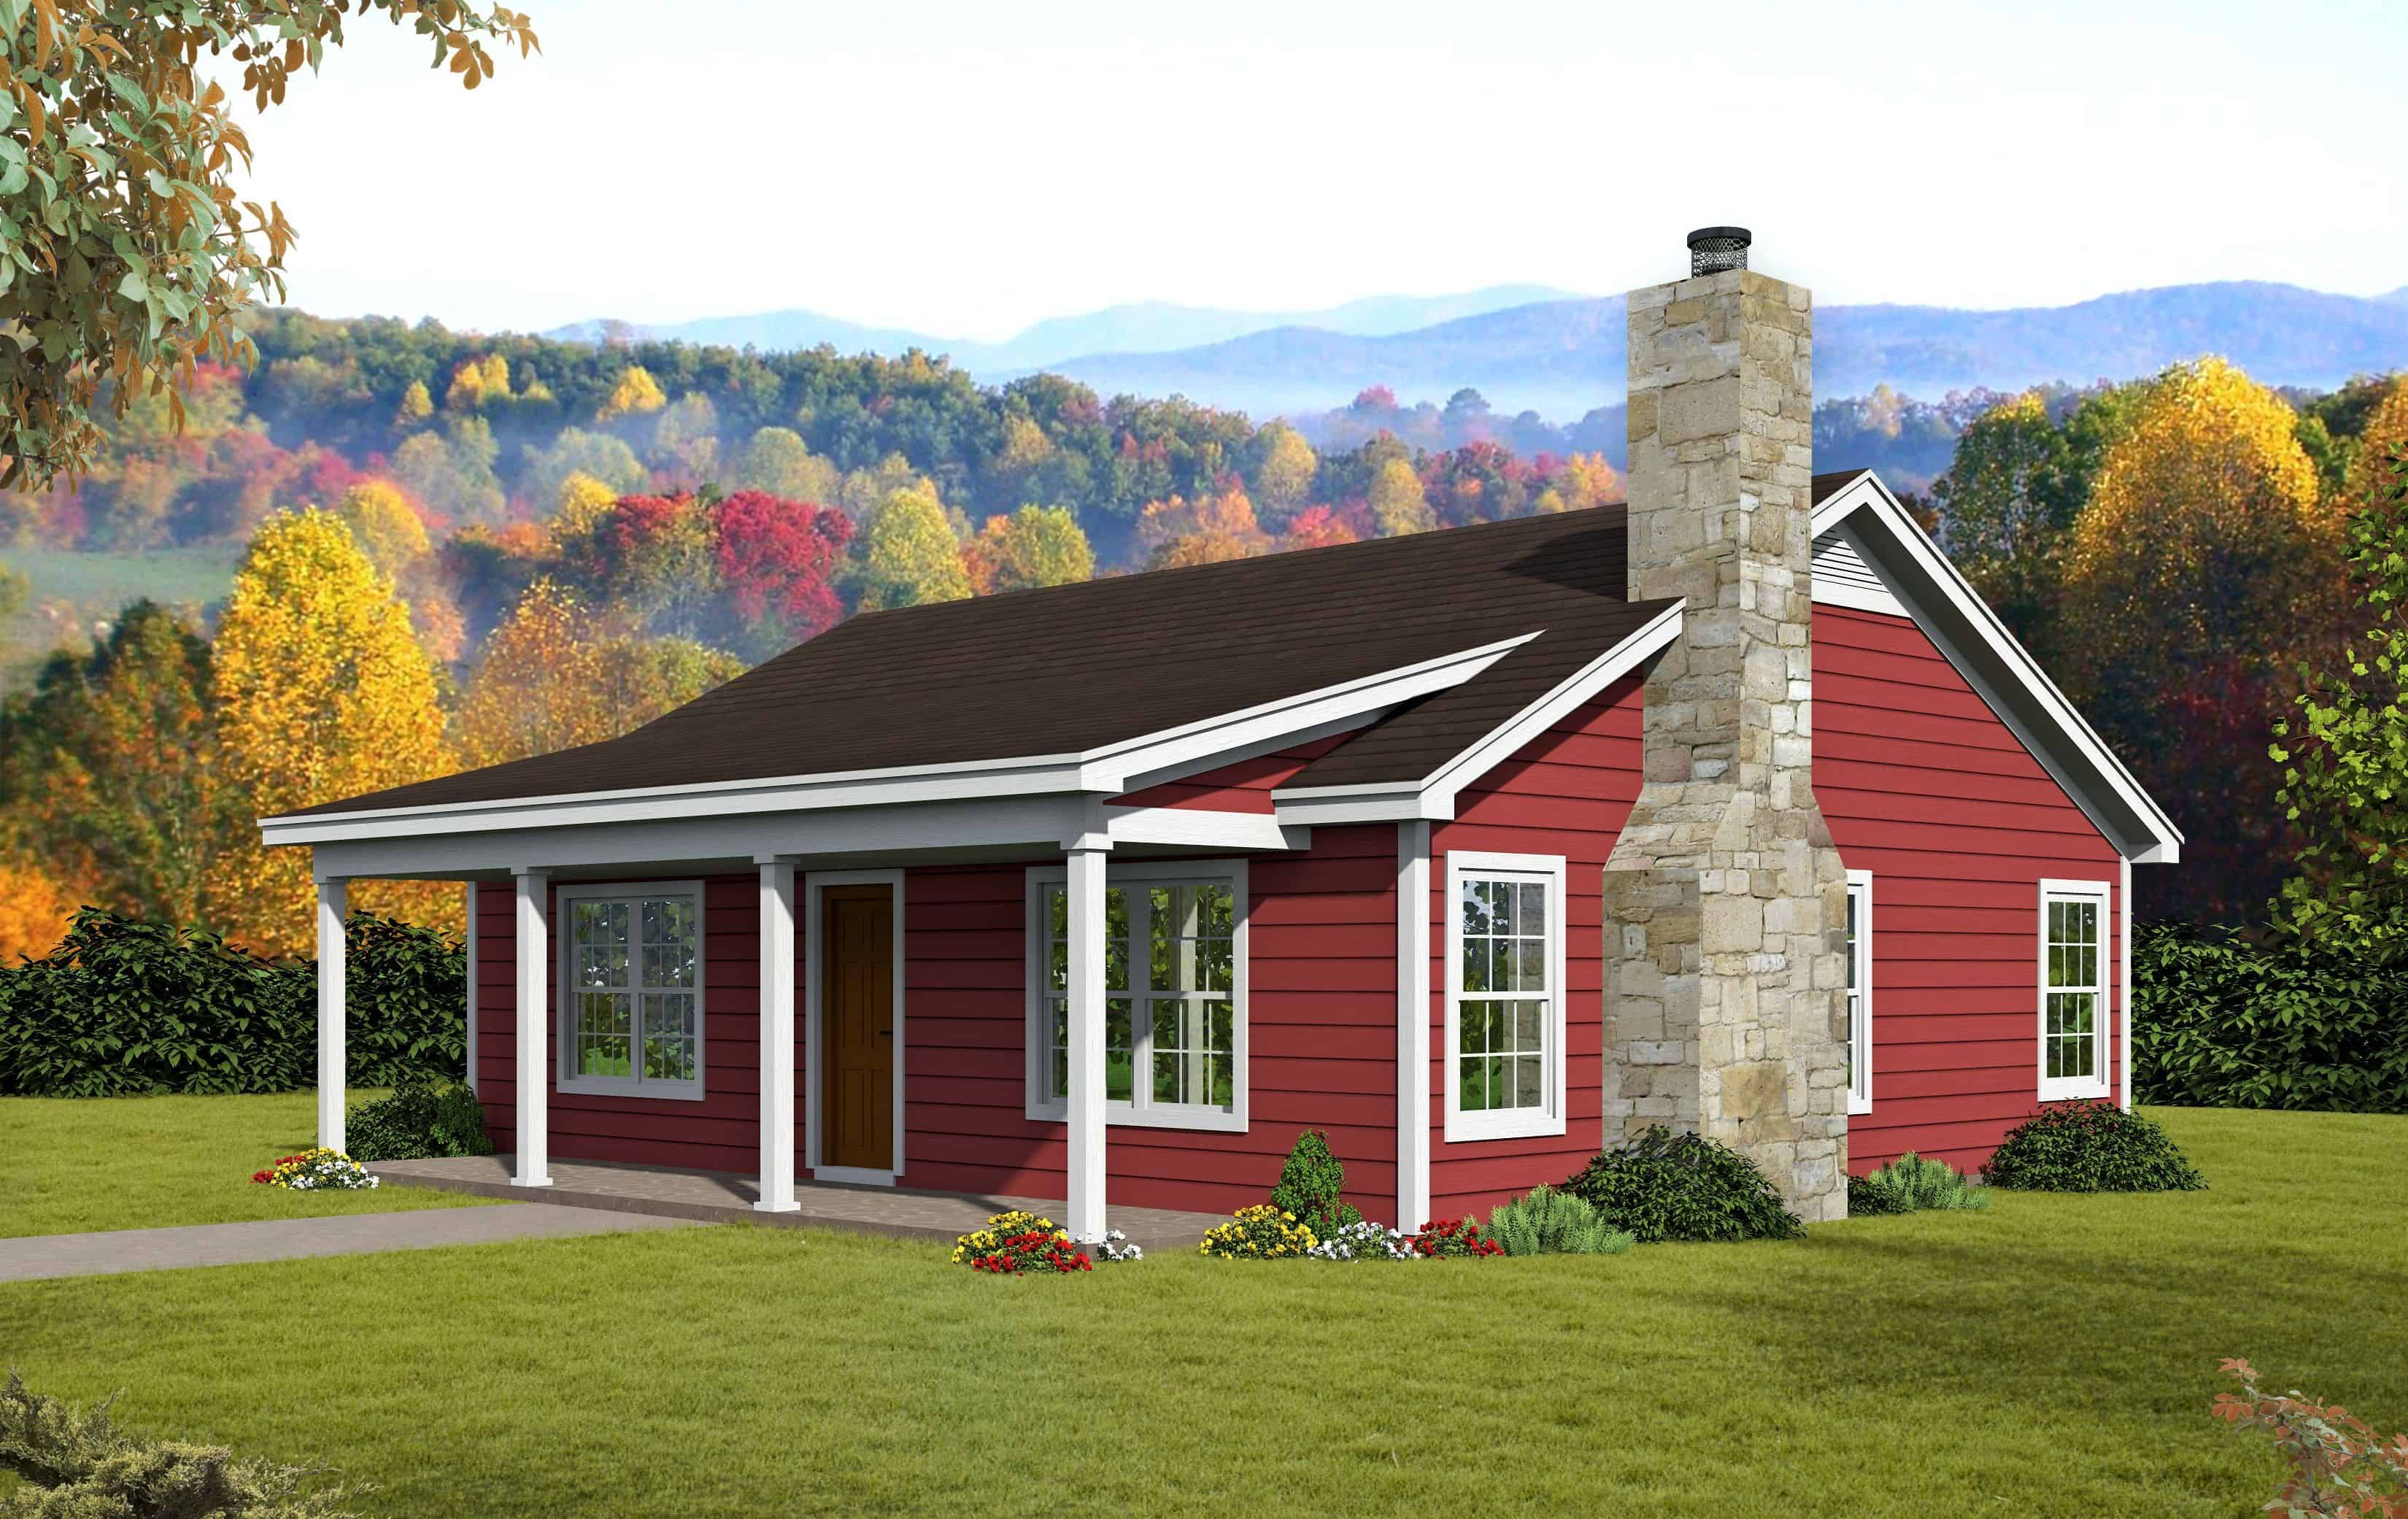
2-Bedroom, 1062 Sq Ft Ranch House Plan - 196-1114 - Front Exterior
Plan Collection
2-Bedroom, 1062 Sq Ft Ranch House Plan - 196-1114 - Front Exterior
Plan#196-1114
Starting at$715
1062
Sq Ft
1
Story
2
Bed
1
Bath
0
Car
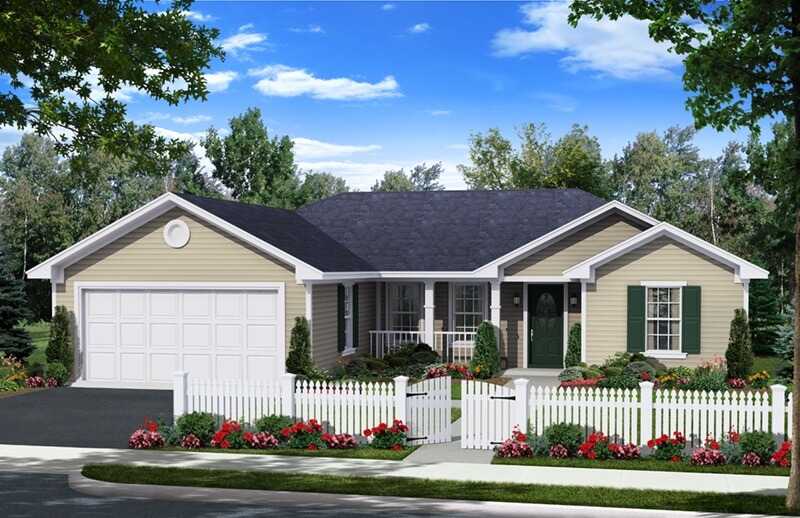
3-Bedroom, 1216 Sq Ft Small House Plans - 141-1256 - Main Exterior
Plan Collection
3-Bedroom, 1216 Sq Ft Small House Plans - 141-1256 - Main Exterior
Plan#141-1256
Starting at$1200
1216
Sq Ft
1
Story
3
Bed
2
Bath
2
Car
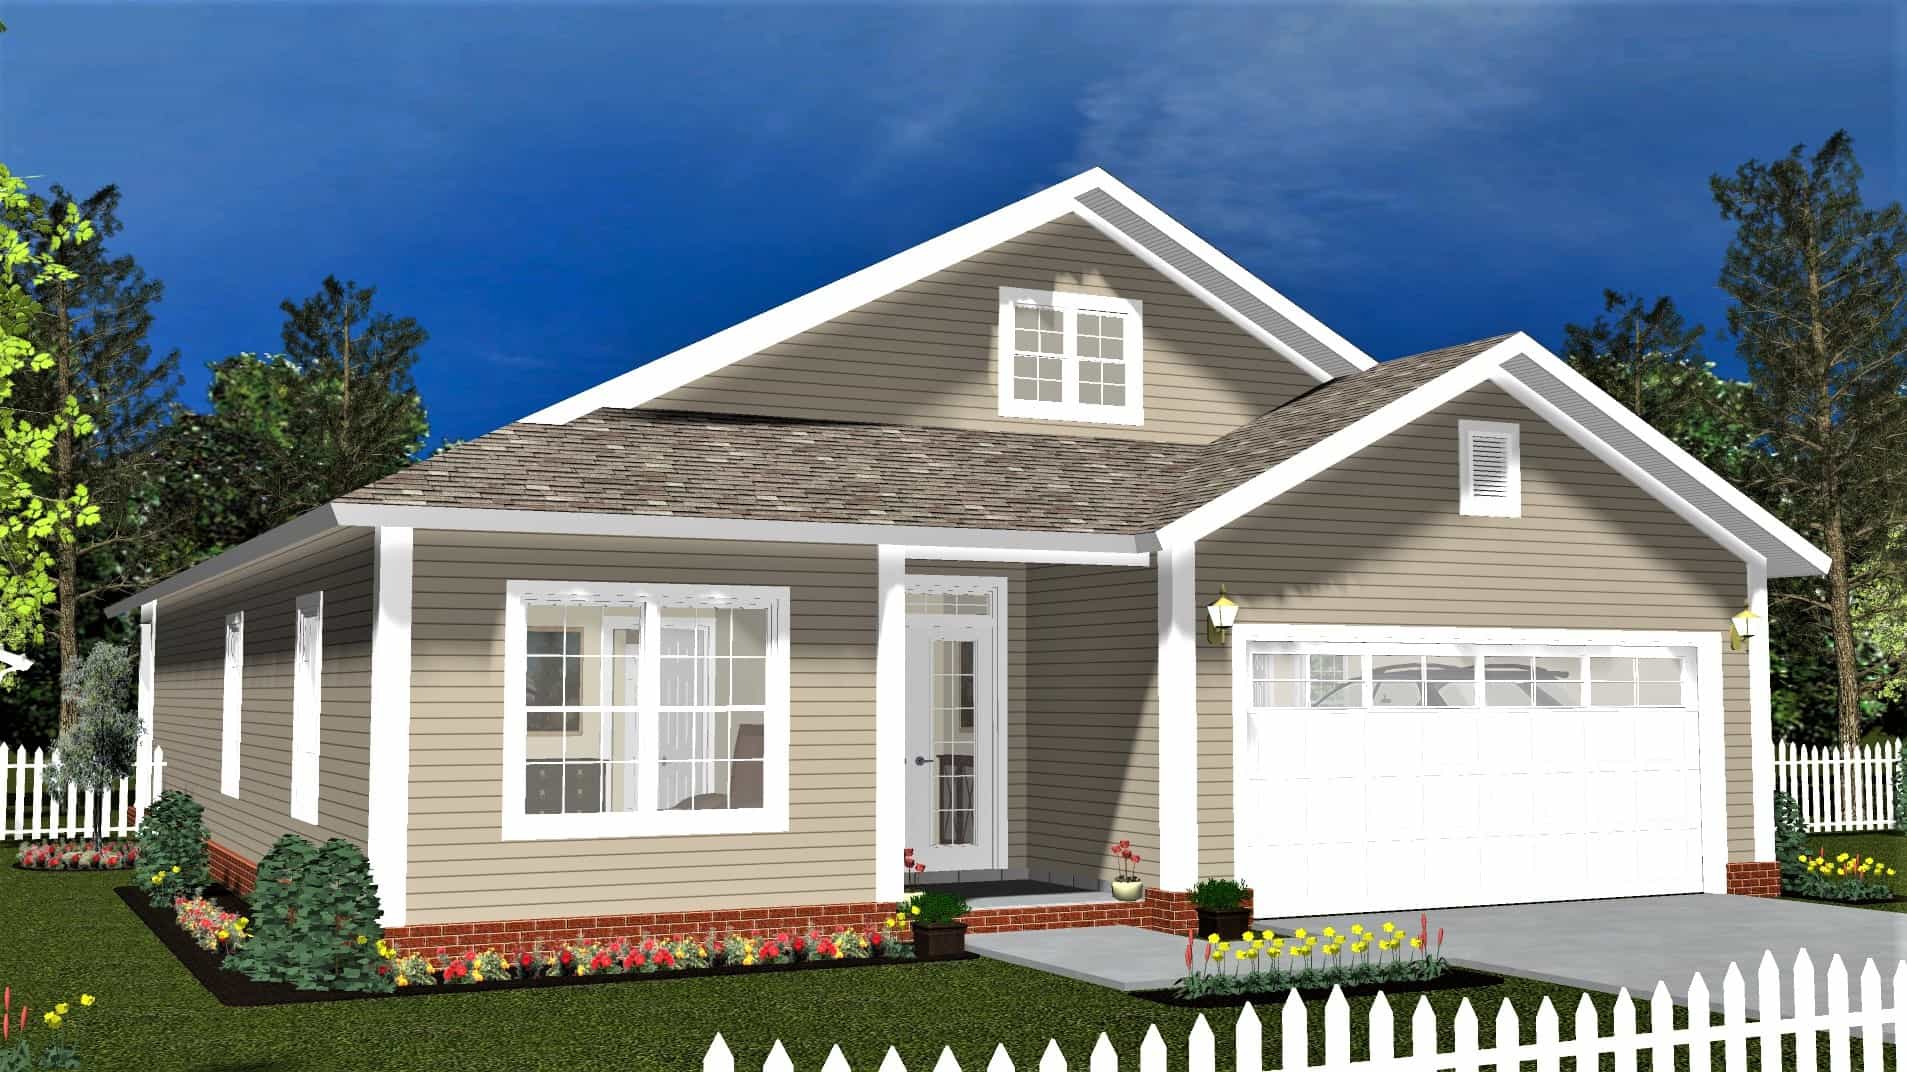
3-Bedroom, 1483 Sq Ft Transitional Home Plan - 178-1404 - Main Exterior
Plan Collection
3-Bedroom, 1483 Sq Ft Transitional Home Plan - 178-1404 - Main Exterior
Plan#178-1404
Starting at$1065
1483
Sq Ft
1
Story
3
Bed
2.5
Bath
2
Car

3-Bedroom, 1282 Sq Ft Modern Home Plan - 158-1306 - Main Exterior
Plan Collection
3-Bedroom, 1282 Sq Ft Modern Home Plan - 158-1306 - Main Exterior
Plan#158-1306
Starting at$1500
1282
Sq Ft
1
Story
3
Bed
2
Bath
1
Car
1-Bedroom, 1212 Sq Ft Contemporary House - Plan #126-1966 - Front Exterior
Plan Collection
1-Bedroom, 1212 Sq Ft Contemporary House - Plan #126-1966 - Front Exterior
Plan#126-1966
Starting at$1510
1212
Sq Ft
1
Story
1
Bed
1.5
Bath
0
Car
3-Bedroom, 1251 Sq Ft Ranch Home - Plan #203-1038 - Main Exterior
Plan Collection
3-Bedroom, 1251 Sq Ft Ranch Home - Plan #203-1038 - Main Exterior
Plan#203-1038
Starting at$1000
1251
Sq Ft
1
Story
3
Bed
2
Bath
2
Car
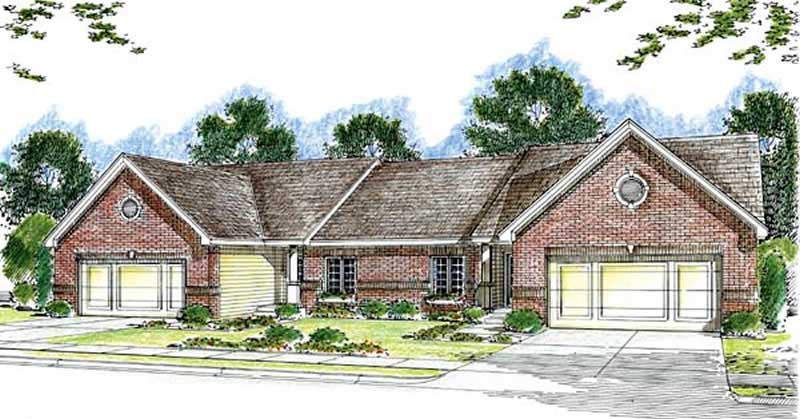
3-Bedroom, 2824 Total Sq Ft Duplex Home Plan - 100-1054 - Main Exterior
Plan Collection
3-Bedroom, 2824 Total Sq Ft Duplex Home Plan - 100-1054 - Main Exterior
Plan#100-1054
Starting at$2000
1412
Sq Ft
1
Story
3
Bed
1.5
Bath
2
Car
3-Bedroom, 1420 Sq Ft Cottage House Plan - 178-1342 - Front Exterior
Plan Collection
3-Bedroom, 1420 Sq Ft Cottage House Plan - 178-1342 - Front Exterior
Plan#178-1342
Starting at$1065
1420
Sq Ft
1
Story
3
Bed
2
Bath
2
Car
3-Bedroom, 1198 Sq Ft Ranch House Plan - 153-1995 - Front Exterior
Plan Collection
3-Bedroom, 1198 Sq Ft Ranch House Plan - 153-1995 - Front Exterior
Plan#153-1995
Starting at$1000
1198
Sq Ft
1
Story
3
Bed
2
Bath
2
Car
3-Bedroom, 1295 Sq Ft Traditional House Plan - 200-1003 - Front Exterior
Plan Collection
3-Bedroom, 1295 Sq Ft Traditional House Plan - 200-1003 - Front Exterior
Plan#200-1003
Starting at$1350
1295
Sq Ft
1
Story
3
Bed
2
Bath
2
Car
3-Bedroom, 1408 Sq Ft Ranch House Plan - 132-1262 - Front Exterior
Plan Collection
3-Bedroom, 1408 Sq Ft Ranch House Plan - 132-1262 - Front Exterior
Plan#132-1262
Starting at$1315
1408
Sq Ft
1
Story
3
Bed
2
Bath
0
Car
2-Bedroom, 1122 Sq Ft Country Home Plan - 123-1045 - Main Exterior
Plan Collection
2-Bedroom, 1122 Sq Ft Country Home Plan - 123-1045 - Main Exterior
Plan#123-1045
Starting at$990
1122
Sq Ft
1
Story
2
Bed
2
Bath
0
Car
1-Bedroom, 1117 Sq Ft European House Plan - 153-2028 - Front Exterior
Plan Collection
1-Bedroom, 1117 Sq Ft European House Plan - 153-2028 - Front Exterior
Plan#153-2028
Starting at$700
1117
Sq Ft
1
Story
1
Bed
1.5
Bath
2
Car
3-Bedroom, 1480 Sq Ft Country Home Plan - 153-1499 - Main Exterior
Plan Collection
3-Bedroom, 1480 Sq Ft Country Home Plan - 153-1499 - Main Exterior
Plan#153-1499
Starting at$1200
1480
Sq Ft
1
Story
3
Bed
2
Bath
2
Car
3-Bedroom, 1150 Sq Ft Multi-Level Home - Plan #120-2614 - Main Exterior
Plan Collection
3-Bedroom, 1150 Sq Ft Multi-Level Home - Plan #120-2614 - Main Exterior
Plan#120-2614
Starting at$1205
1150
Sq Ft
1
Story
3
Bed
2
Bath
2
Car
2-Bedroom, 1030 Sq Ft Ranch House - #200-1031 - Front Exterior
Plan Collection
2-Bedroom, 1030 Sq Ft Ranch House - #200-1031 - Front Exterior
Plan#200-1031
Starting at$1350
1030
Sq Ft
1
Story
2
Bed
1.5
Bath
2
Car
3-Bedroom, 1370 Sq Ft Farmhouse Home - Plan #200-1075 - Front Exterior
Plan Collection
3-Bedroom, 1370 Sq Ft Farmhouse Home - Plan #200-1075 - Front Exterior
Plan#200-1075
Starting at$1350
1370
Sq Ft
1
Story
3
Bed
2
Bath
2
Car
3-Bedroom, 1321 Sq Ft Traditional House Plan - 169-1089 - Front Exterior
Plan Collection
3-Bedroom, 1321 Sq Ft Traditional House Plan - 169-1089 - Front Exterior
Plan#169-1089
Starting at$770
1321
Sq Ft
1
Story
3
Bed
2
Bath
2
Car
3-Bedroom, 1484 Sq Ft Bungalow Home Plan - 178-1141 - Main Exterior
Plan Collection
3-Bedroom, 1484 Sq Ft Bungalow Home Plan - 178-1141 - Main Exterior
Plan#178-1141
Starting at$1065
1484
Sq Ft
1
Story
3
Bed
2
Bath
2
Car
2-Bedroom, 1327 Sq Ft Ranch House Plan - 120-2615 - Front Exterior
Plan Collection
2-Bedroom, 1327 Sq Ft Ranch House Plan - 120-2615 - Front Exterior
Plan#120-2615
Starting at$1205
1327
Sq Ft
1
Story
2
Bed
2
Bath
2
Car
Rustic Floor Plan - 2 Bedrms, 2 Baths - 1192 Sq Ft - #216-1007
Plan Collection
Rustic Floor Plan - 2 Bedrms, 2 Baths - 1192 Sq Ft - #216-1007
Plan#216-1007
Starting at$1095
1192
Sq Ft
1
Story
2
Bed
2
Bath
0
Car
2-Bedroom, 1164 Sq Ft Craftsman House Plan - 205-1228 - Front Exterior
Plan Collection
2-Bedroom, 1164 Sq Ft Craftsman House Plan - 205-1228 - Front Exterior
Plan#205-1228
Starting at$1375
1164
Sq Ft
1
Story
2
Bed
2
Bath
2
Car
3-Bedroom, 1463 Sq Ft Craftsman House Plan - 169-1182 - Front Exterior
Plan Collection
3-Bedroom, 1463 Sq Ft Craftsman House Plan - 169-1182 - Front Exterior
Plan#169-1182
Starting at$770
1463
Sq Ft
1
Story
3
Bed
2
Bath
2
Car
2-Bedroom, 1000 Sq Ft Ranch House Plan - 196-1117 - Front Exterior
Plan Collection
2-Bedroom, 1000 Sq Ft Ranch House Plan - 196-1117 - Front Exterior
Plan#196-1117
Starting at$715
1000
Sq Ft
1
Story
2
Bed
1
Bath
0
Car
2-Bedroom, 1062 Sq Ft Ranch House Plan - 196-1114 - Front Exterior
Plan Collection
2-Bedroom, 1062 Sq Ft Ranch House Plan - 196-1114 - Front Exterior
Plan#196-1114
Starting at$715
1062
Sq Ft
1
Story
2
Bed
1
Bath
0
Car
3-Bedroom, 1216 Sq Ft Small House Plans - 141-1256 - Main Exterior
Plan Collection
3-Bedroom, 1216 Sq Ft Small House Plans - 141-1256 - Main Exterior
Plan#141-1256
Starting at$1200
1216
Sq Ft
1
Story
3
Bed
2
Bath
2
Car
3-Bedroom, 1483 Sq Ft Transitional Home Plan - 178-1404 - Main Exterior
Plan Collection
3-Bedroom, 1483 Sq Ft Transitional Home Plan - 178-1404 - Main Exterior
Plan#178-1404
Starting at$1065
1483
Sq Ft
1
Story
3
Bed
2.5
Bath
2
Car
3-Bedroom, 1282 Sq Ft Modern Home Plan - 158-1306 - Main Exterior
Plan Collection
3-Bedroom, 1282 Sq Ft Modern Home Plan - 158-1306 - Main Exterior
Plan#158-1306
Starting at$1500
1282
Sq Ft
1
Story
3
Bed
2
Bath
1
Car

1-Bedroom, 1212 Sq Ft Contemporary House - Plan #126-1966 - Front Exterior
Plan Collection
1-Bedroom, 1212 Sq Ft Contemporary House - Plan #126-1966 - Front Exterior
Plan#126-1966
Starting at$1510
1212
Sq Ft
1
Story
1
Bed
1.5
Bath
0
Car
3-Bedroom, 1251 Sq Ft Ranch Home - Plan #203-1038 - Main Exterior
Plan Collection
3-Bedroom, 1251 Sq Ft Ranch Home - Plan #203-1038 - Main Exterior
Plan#203-1038
Starting at$1000
1251
Sq Ft
1
Story
3
Bed
2
Bath
2
Car
3-Bedroom, 2824 Total Sq Ft Duplex Home Plan - 100-1054 - Main Exterior
Plan Collection
3-Bedroom, 2824 Total Sq Ft Duplex Home Plan - 100-1054 - Main Exterior
Plan#100-1054
Starting at$2000
1412
Sq Ft
1
Story
3
Bed
1.5
Bath
2
Car

3-Bedroom, 1420 Sq Ft Cottage House Plan - 178-1342 - Front Exterior
Plan Collection
3-Bedroom, 1420 Sq Ft Cottage House Plan - 178-1342 - Front Exterior
Plan#178-1342
Starting at$1065
1420
Sq Ft
1
Story
3
Bed
2
Bath
2
Car
3-Bedroom, 1198 Sq Ft Ranch House Plan - 153-1995 - Front Exterior
Plan Collection
3-Bedroom, 1198 Sq Ft Ranch House Plan - 153-1995 - Front Exterior
Plan#153-1995
Starting at$1000
1198
Sq Ft
1
Story
3
Bed
2
Bath
2
Car
3-Bedroom, 1295 Sq Ft Traditional House Plan - 200-1003 - Front Exterior
Plan Collection
3-Bedroom, 1295 Sq Ft Traditional House Plan - 200-1003 - Front Exterior
Plan#200-1003
Starting at$1350
1295
Sq Ft
1
Story
3
Bed
2
Bath
2
Car
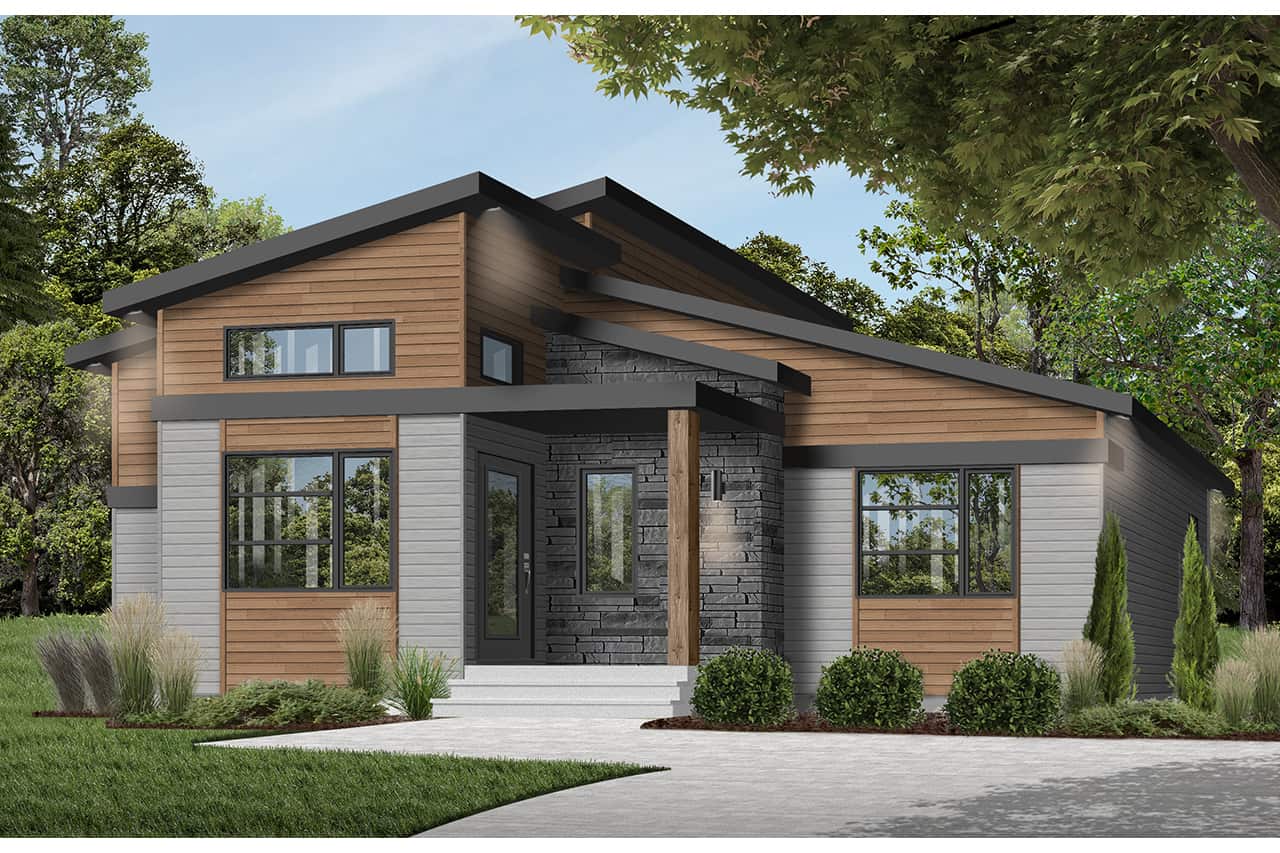
3-Bedroom, 1408 Sq Ft Ranch House Plan - 132-1262 - Front Exterior
Plan Collection
3-Bedroom, 1408 Sq Ft Ranch House Plan - 132-1262 - Front Exterior
Plan#132-1262
Starting at$1315
1408
Sq Ft
1
Story
3
Bed
2
Bath
0
Car
2-Bedroom, 1122 Sq Ft Country Home Plan - 123-1045 - Main Exterior
Plan Collection
2-Bedroom, 1122 Sq Ft Country Home Plan - 123-1045 - Main Exterior
Plan#123-1045
Starting at$990
1122
Sq Ft
1
Story
2
Bed
2
Bath
0
Car
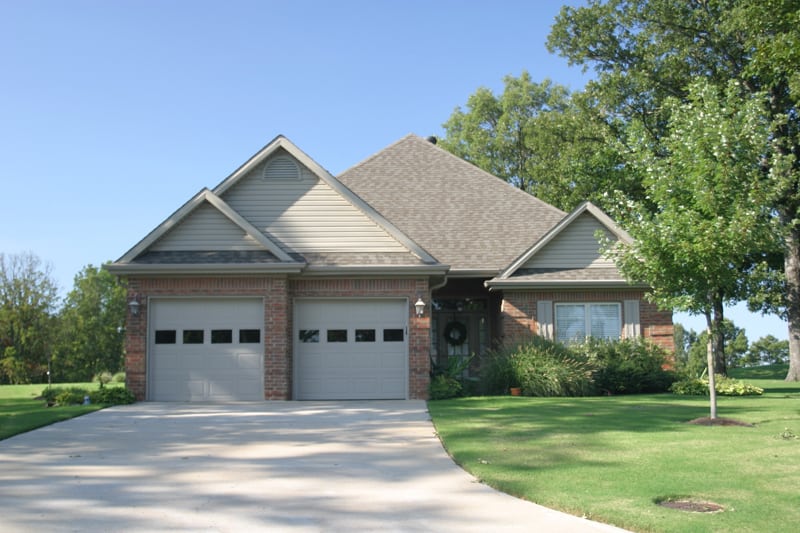
1-Bedroom, 1117 Sq Ft European House Plan - 153-2028 - Front Exterior
Plan Collection
1-Bedroom, 1117 Sq Ft European House Plan - 153-2028 - Front Exterior
Plan#153-2028
Starting at$700
1117
Sq Ft
1
Story
1
Bed
1.5
Bath
2
Car
3-Bedroom, 1480 Sq Ft Country Home Plan - 153-1499 - Main Exterior
Plan Collection
3-Bedroom, 1480 Sq Ft Country Home Plan - 153-1499 - Main Exterior
Plan#153-1499
Starting at$1200
1480
Sq Ft
1
Story
3
Bed
2
Bath
2
Car
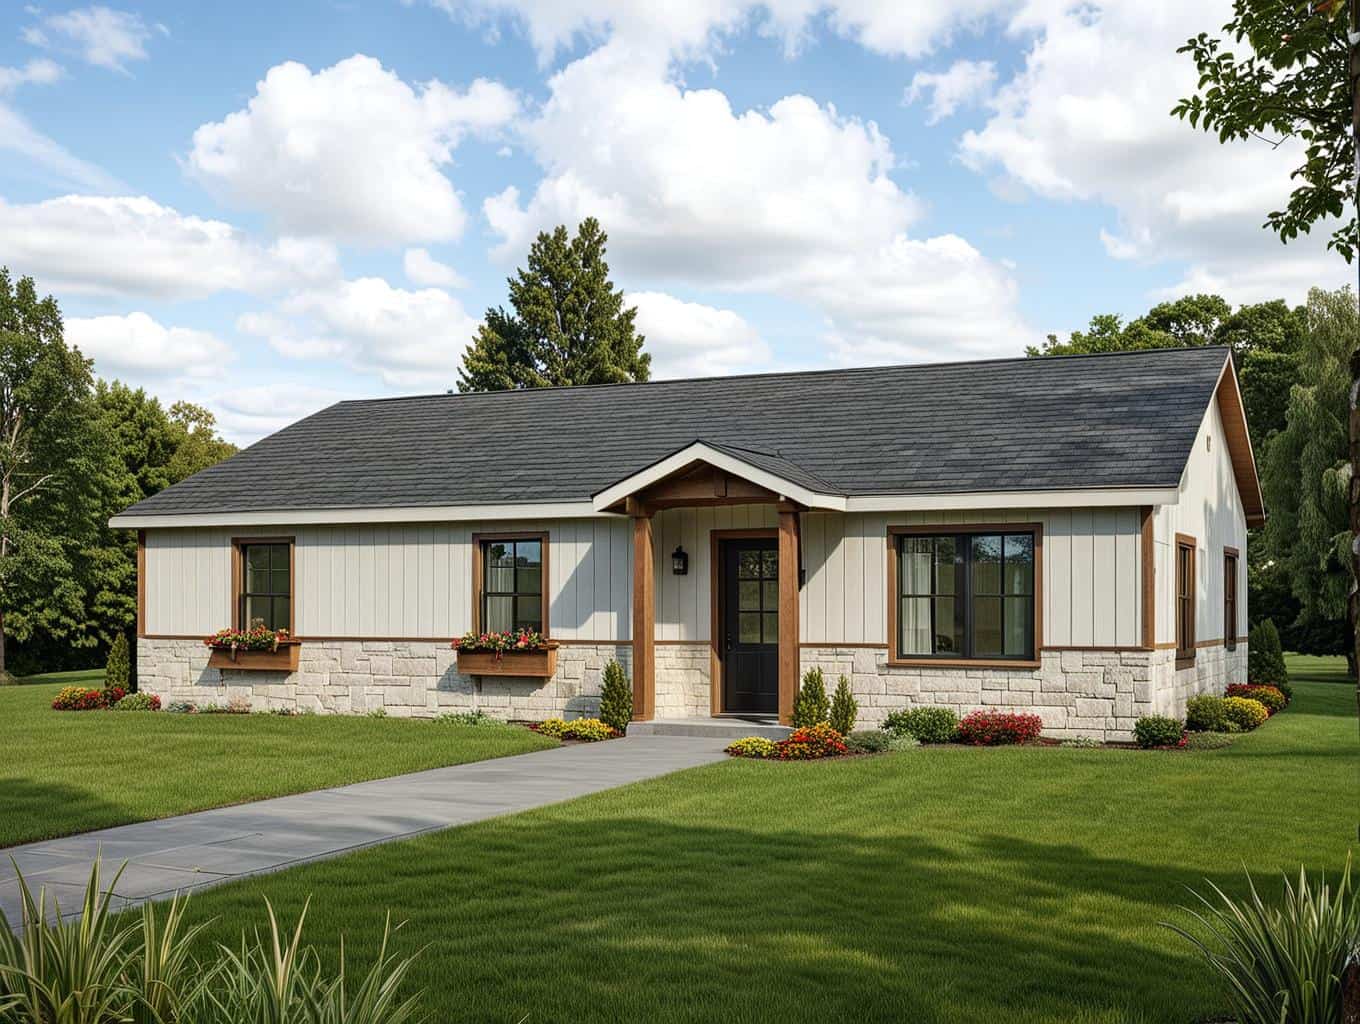
3-Bedroom, 1150 Sq Ft Multi-Level Home - Plan #120-2614 - Main Exterior
Plan Collection
3-Bedroom, 1150 Sq Ft Multi-Level Home - Plan #120-2614 - Main Exterior
Plan#120-2614
Starting at$1205
1150
Sq Ft
1
Story
3
Bed
2
Bath
2
Car
1...89101112...86