0-2000 Square Foot, Single+story House Plans

5,467
Plan Results
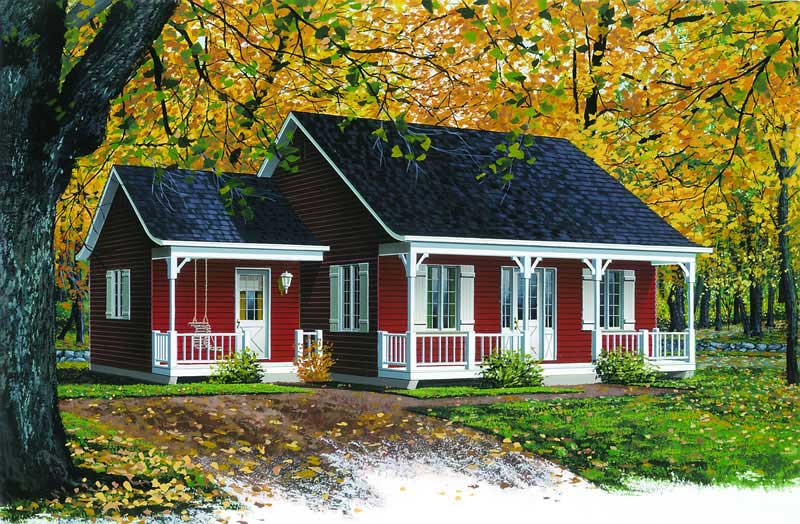
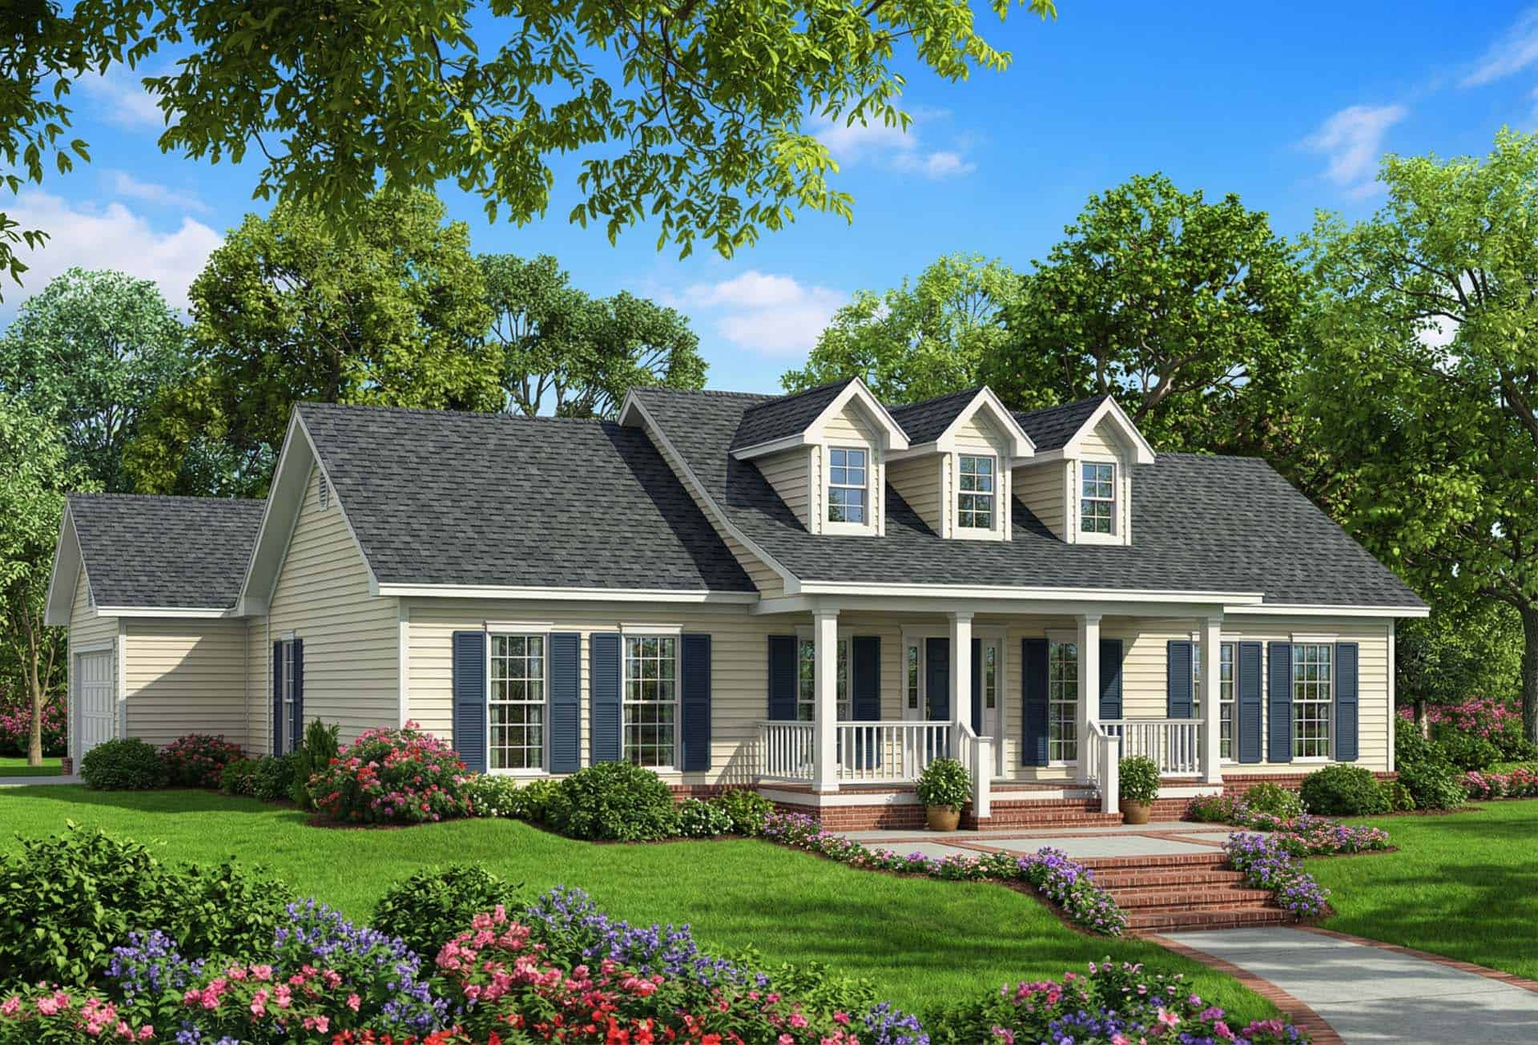
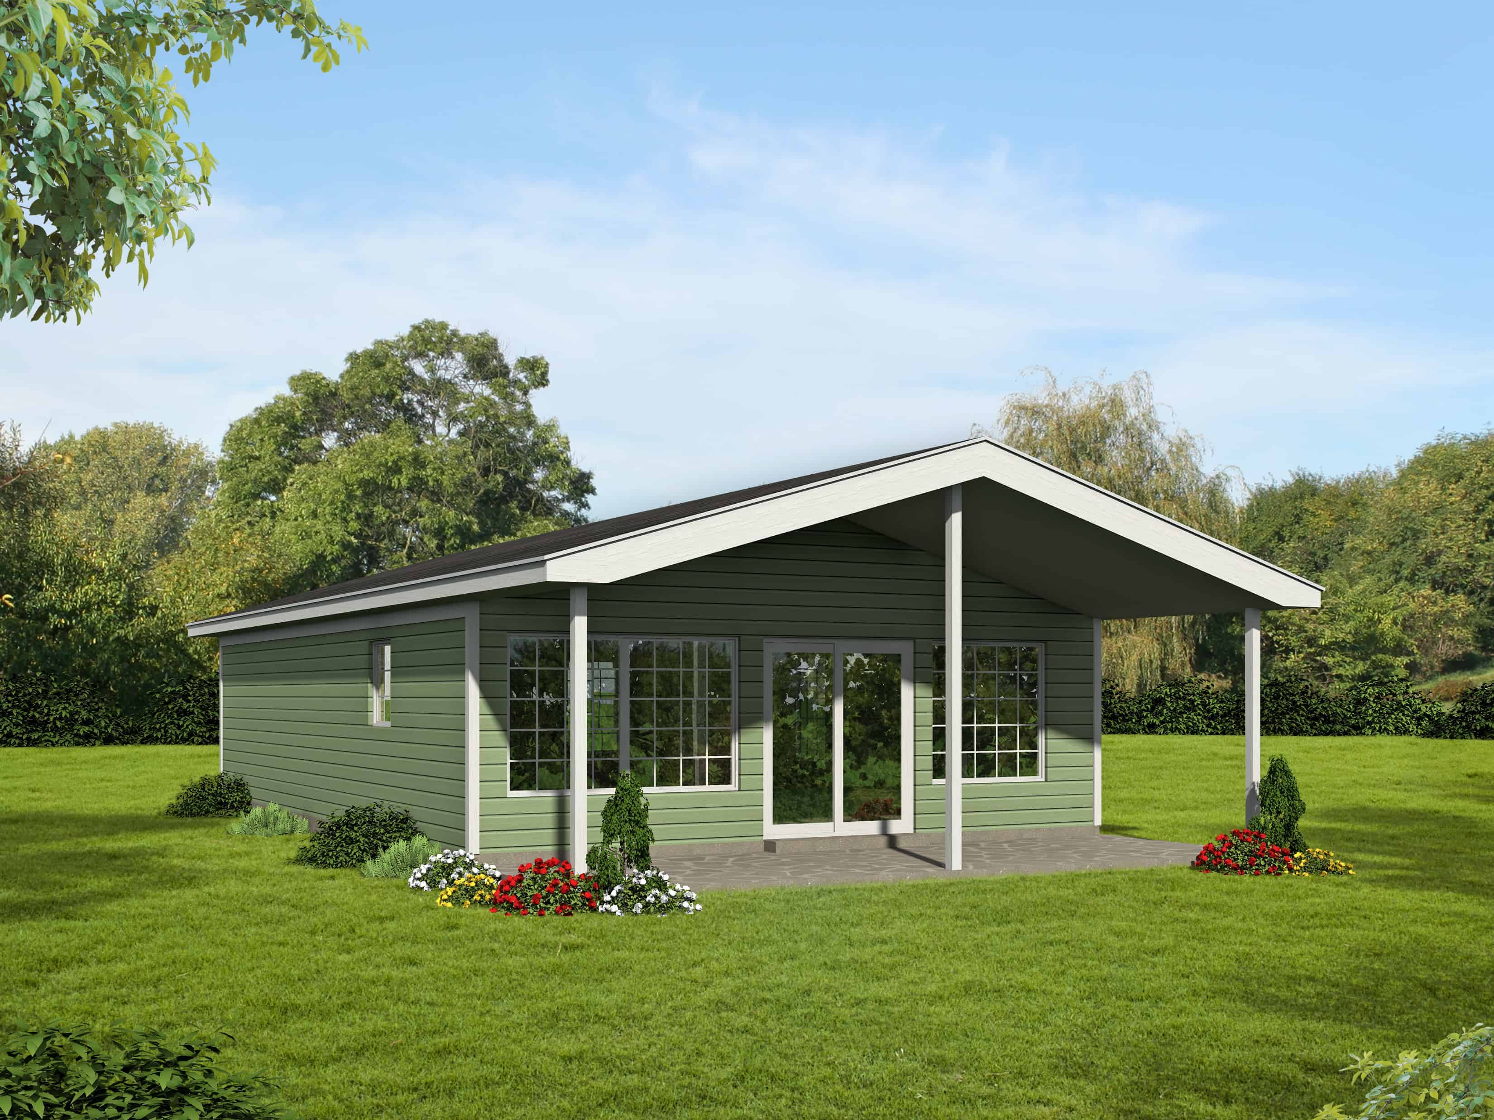
2-Bedroom, 1262 Sq Ft Country Home Plan - 126-1529 - Main Exterior
Plan Collection
2-Bedroom, 1262 Sq Ft Country Home Plan - 126-1529 - Main Exterior
Plan#126-1529
Starting at$1510
1262
Sq Ft
1
Story
2
Bed
1
Bath
0
Car
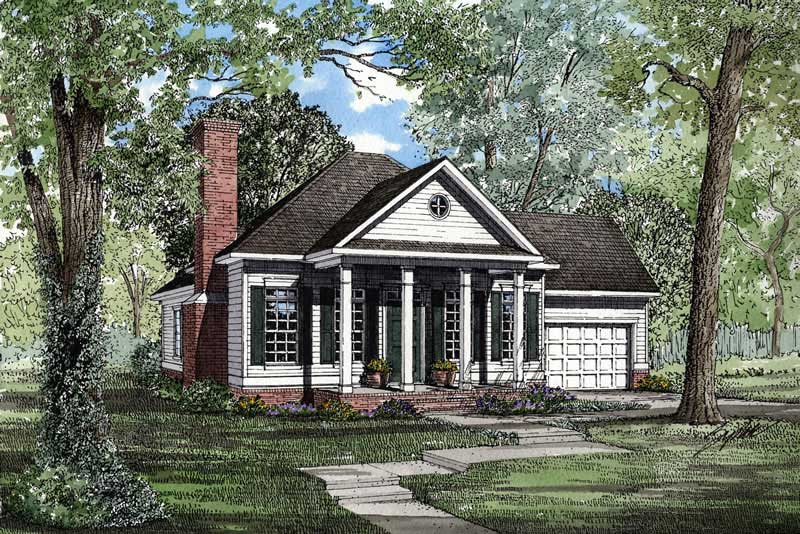
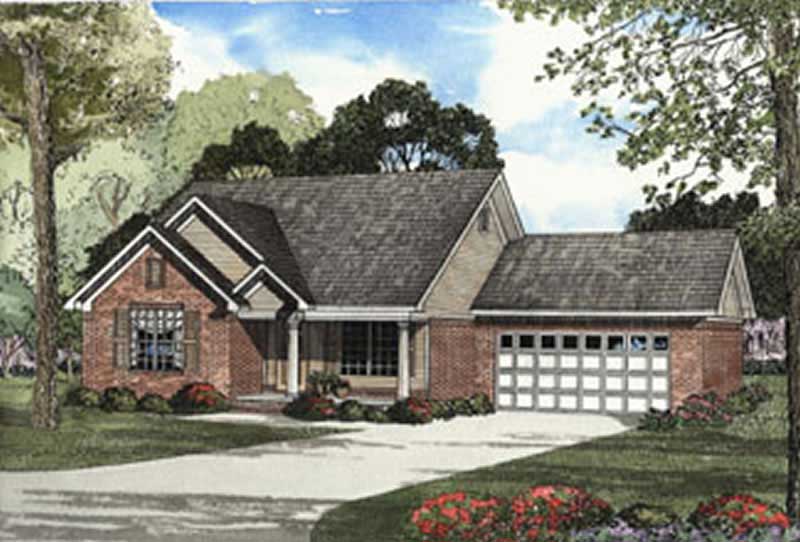
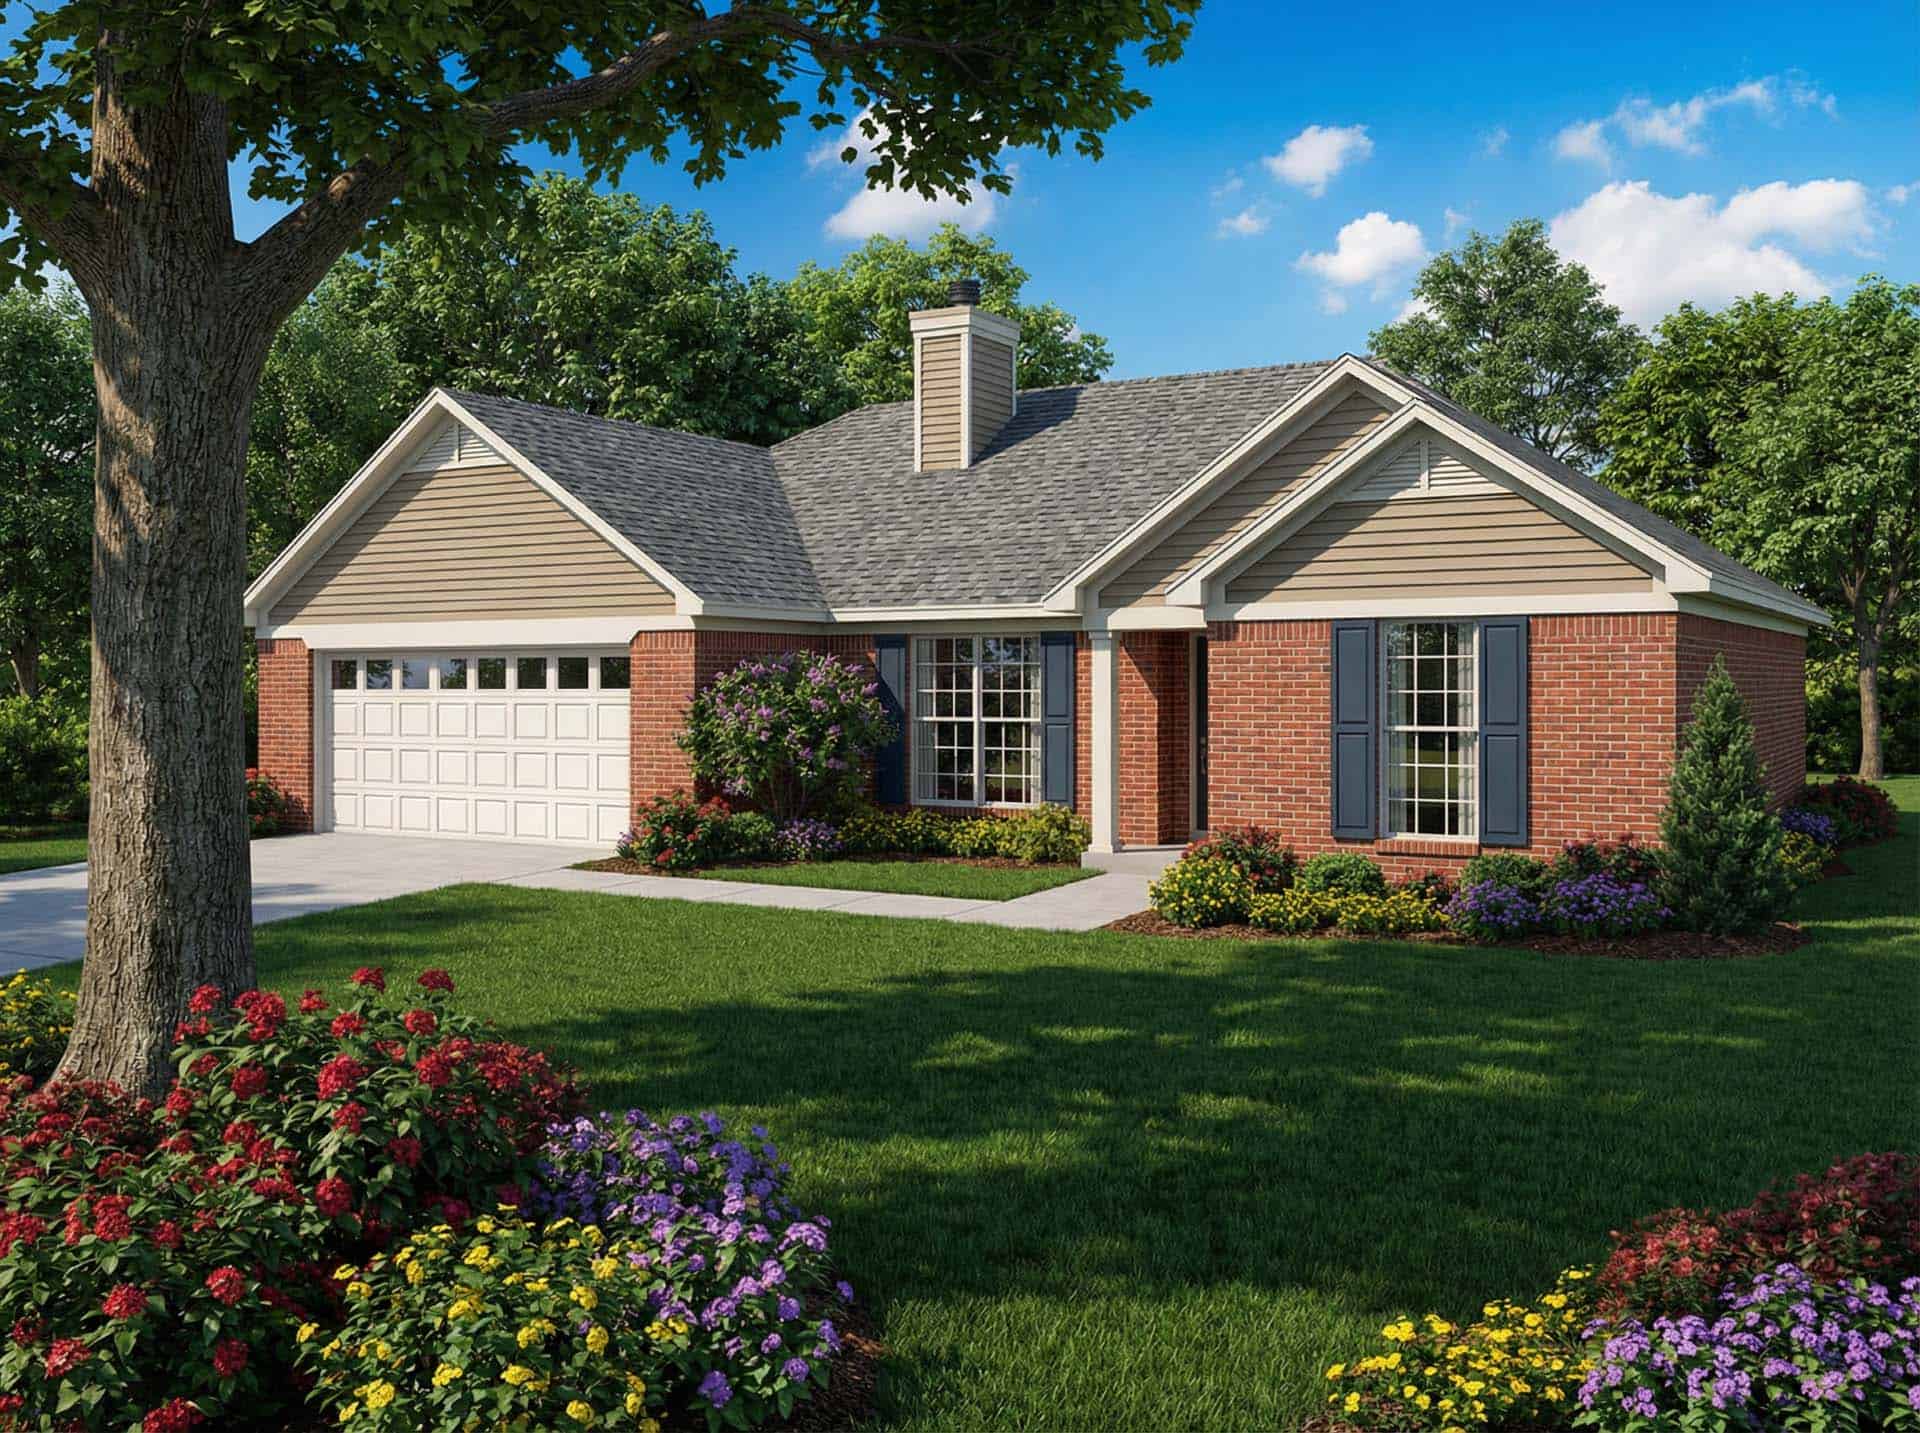
3-Bedroom, 1404 Sq Ft Small House Plans - 153-1354 - Front Exterior
Plan Collection
3-Bedroom, 1404 Sq Ft Small House Plans - 153-1354 - Front Exterior
Plan#153-1354
Starting at$1200
1404
Sq Ft
1
Story
3
Bed
2.5
Bath
1
Car
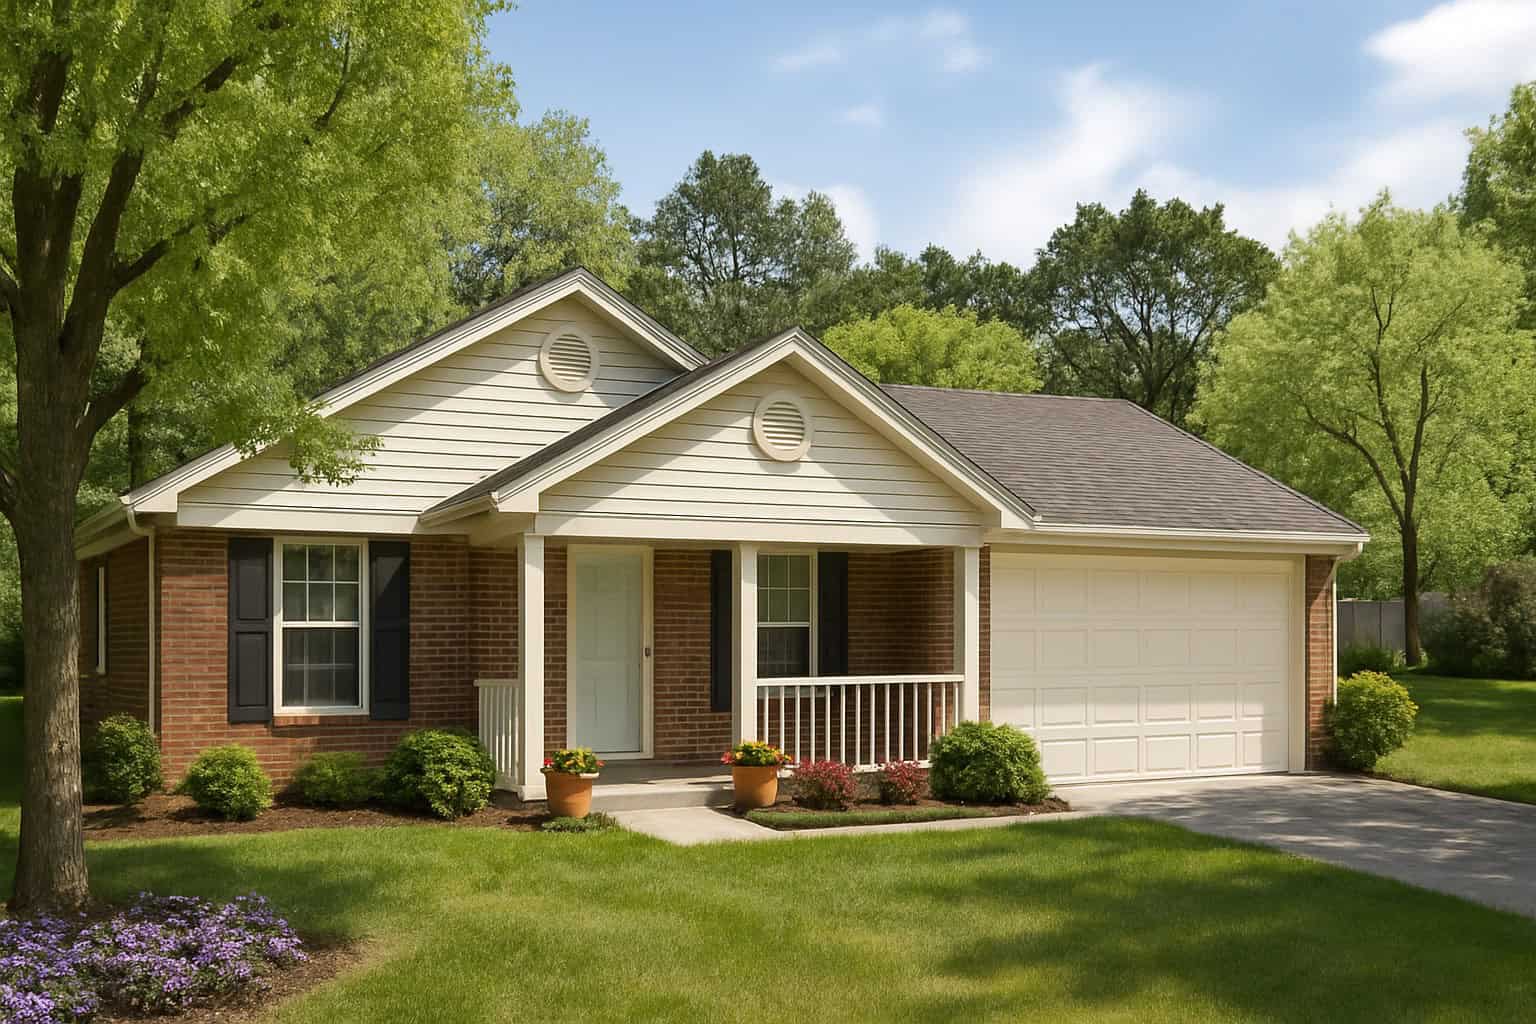
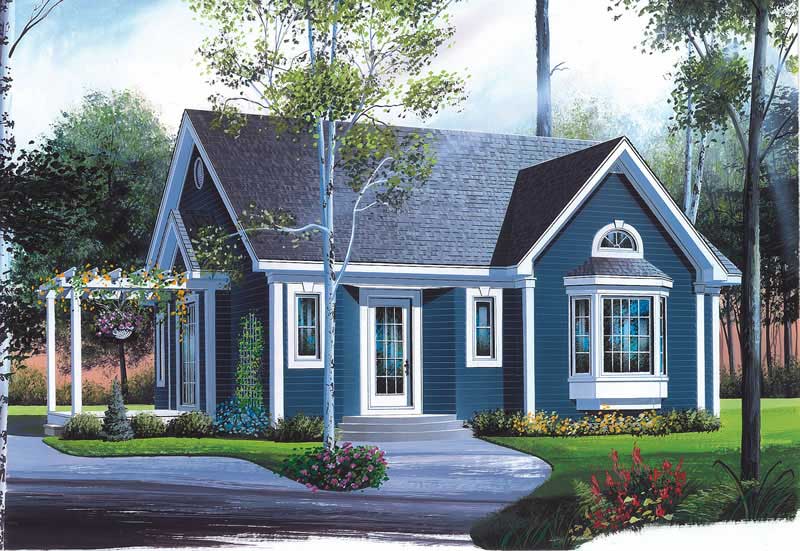
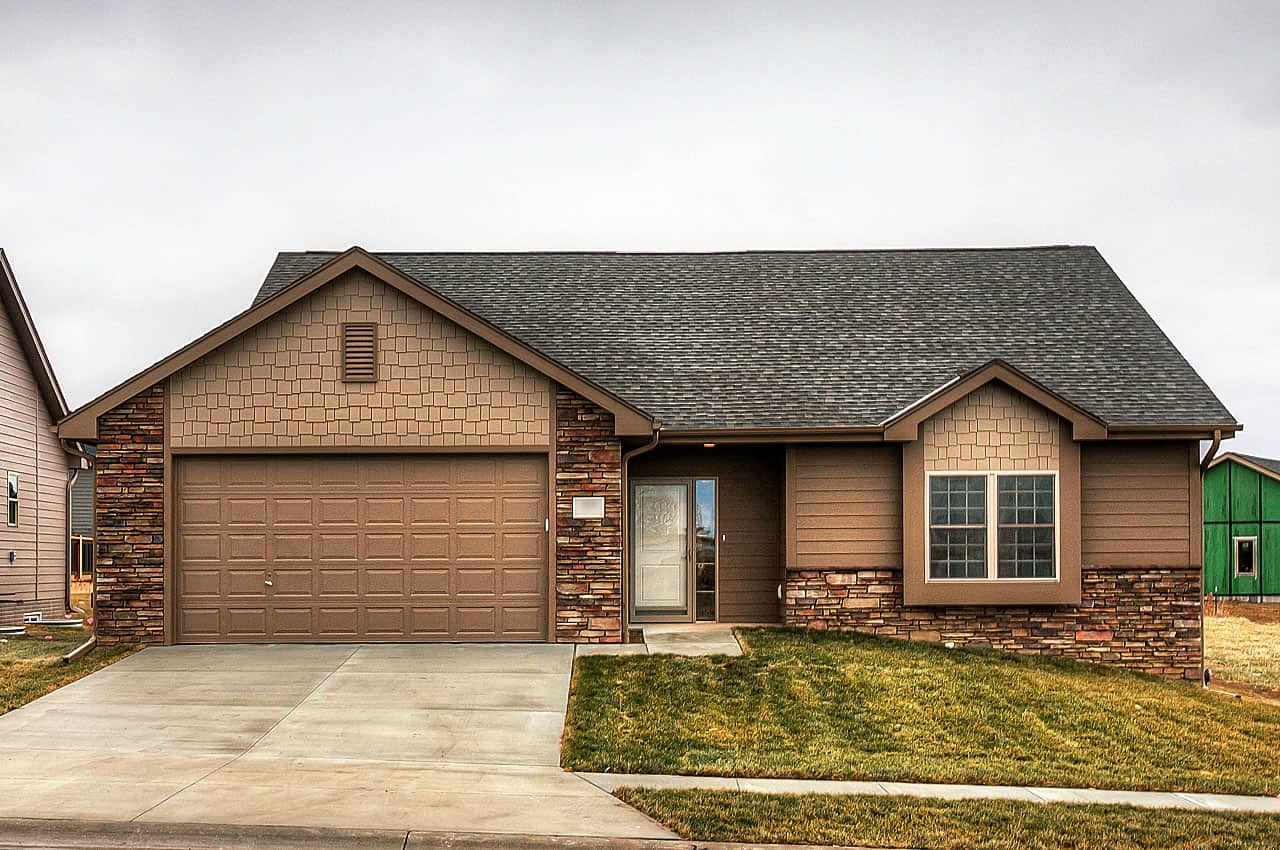
3-Bedroom, 1023 Sq Ft Ranch Home Plan - 153-1679 - Main Exterior
Plan Collection
3-Bedroom, 1023 Sq Ft Ranch Home Plan - 153-1679 - Main Exterior
Plan#153-1679
Starting at$1000
1023
Sq Ft
1
Story
3
Bed
2
Bath
2
Car
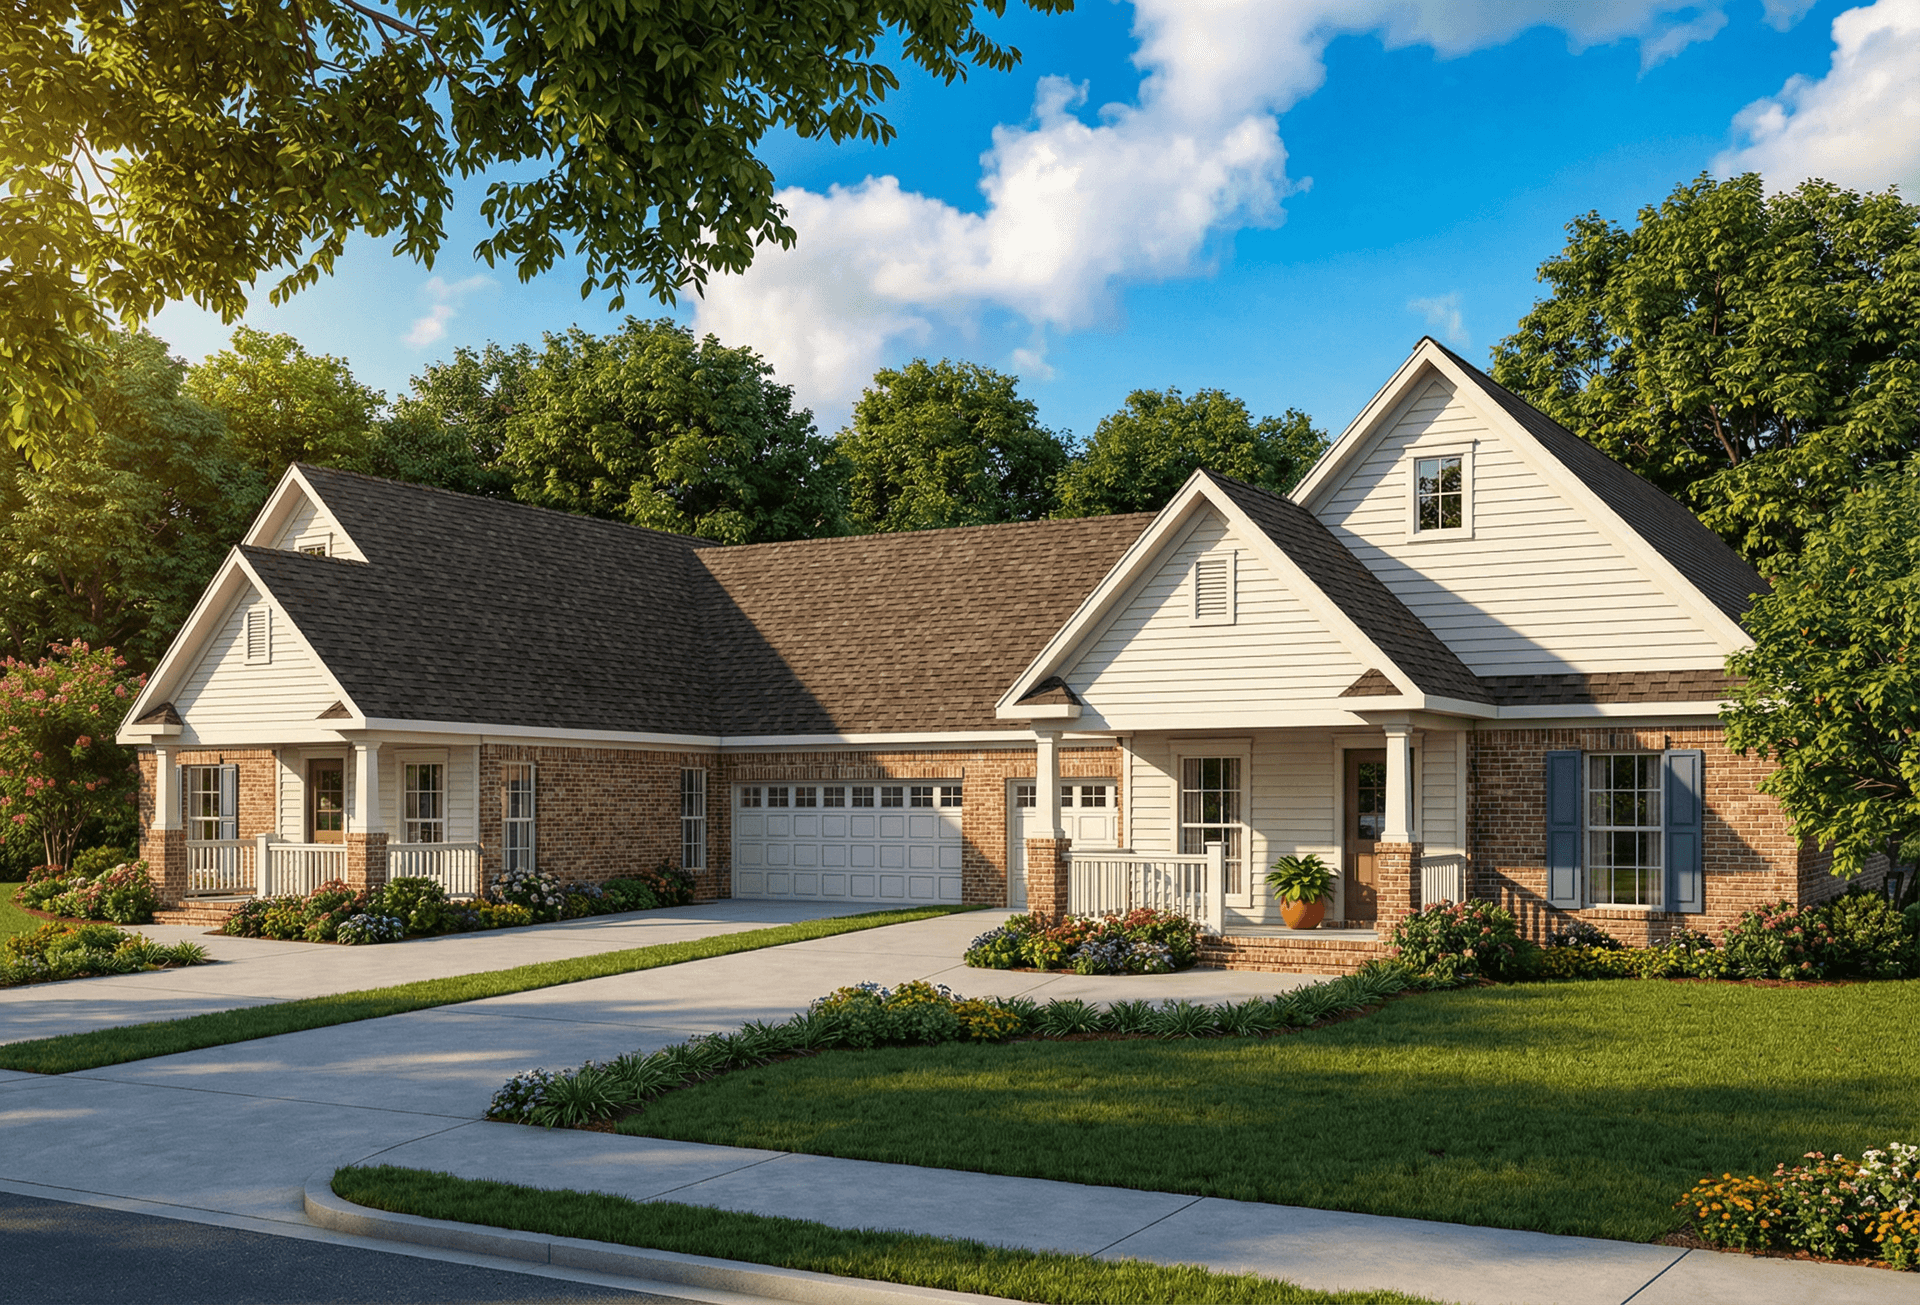
6-Bedroom, 1442 Sq Ft Multi-Unit Home Plan - 153-1674 - Main Exterior
Plan Collection
6-Bedroom, 1442 Sq Ft Multi-Unit Home Plan - 153-1674 - Main Exterior
Plan#153-1674
Starting at$1850
1442
Sq Ft
1
Story
6
Bed
4
Bath
4
Car
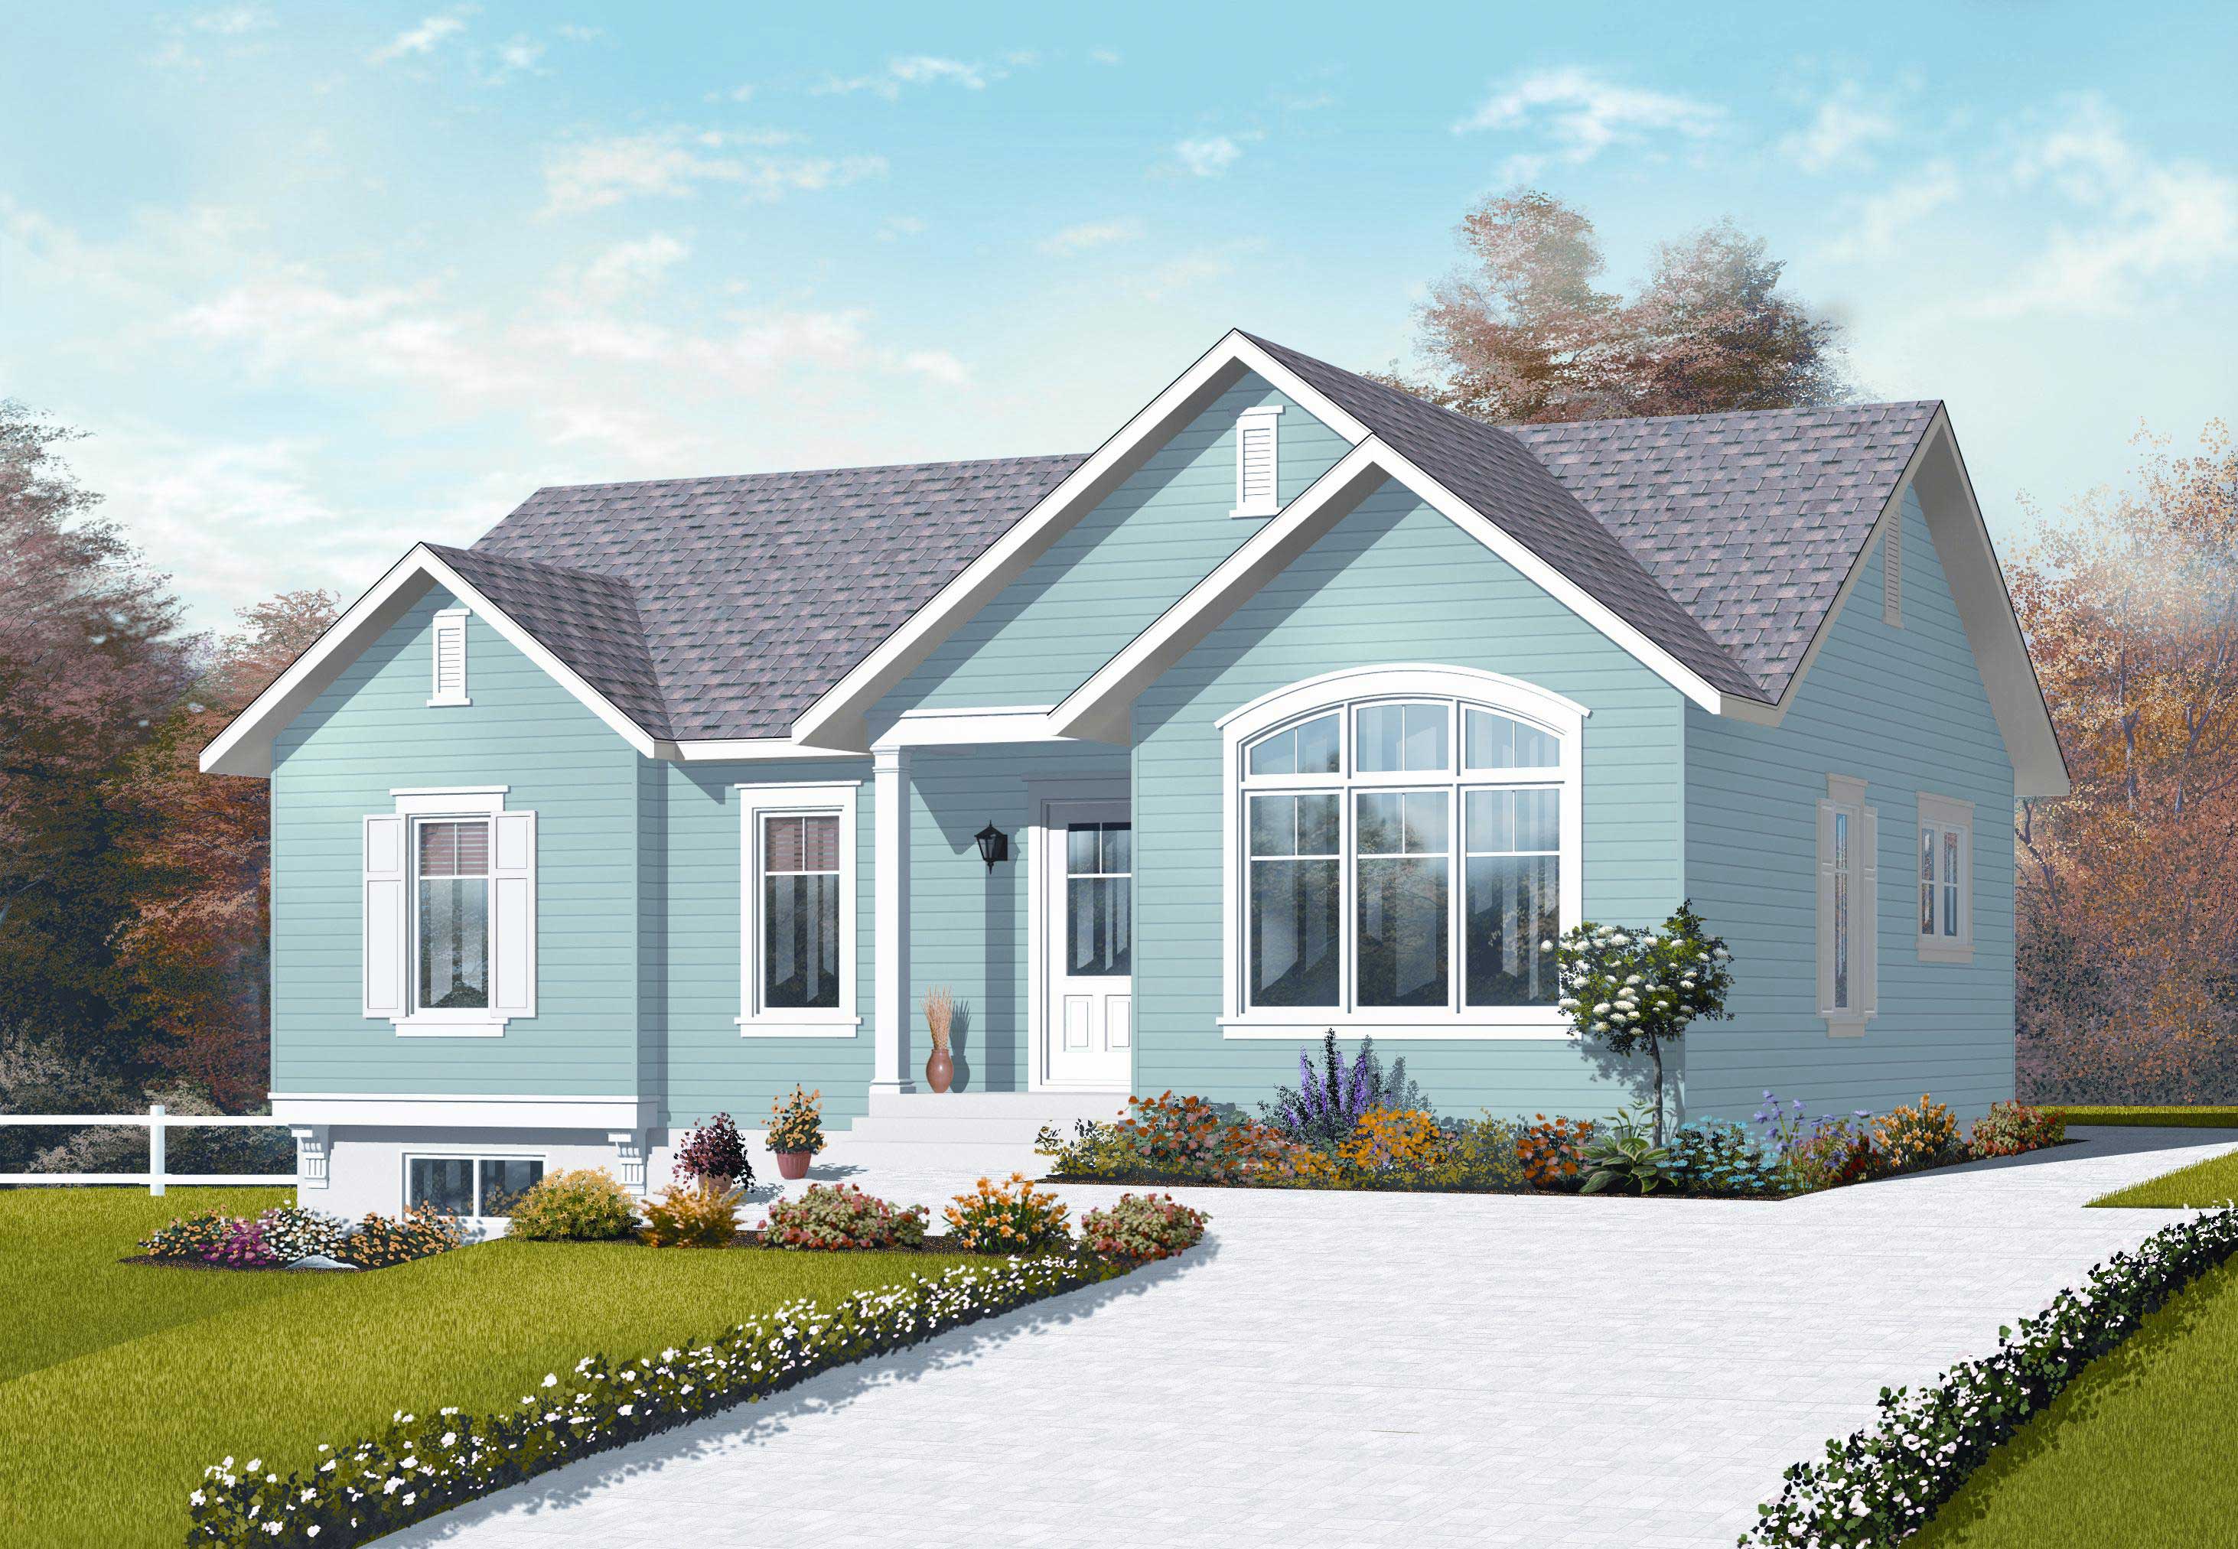
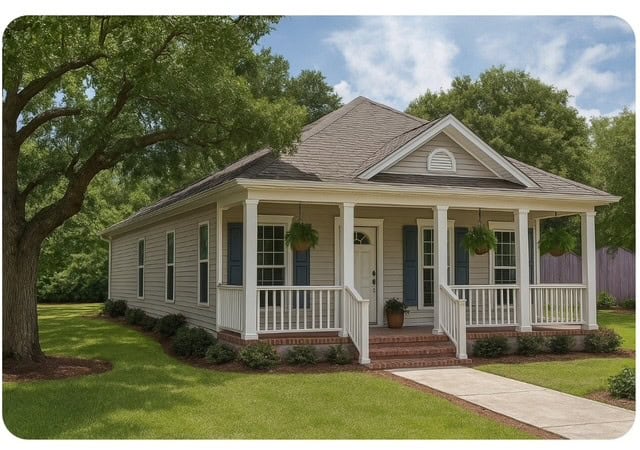
3-Bedroom, 1185 Sq Ft Country House Plan - 126-1071 - Front Exterior
Plan Collection
3-Bedroom, 1185 Sq Ft Country House Plan - 126-1071 - Front Exterior
Plan#126-1071
Starting at$1450
1185
Sq Ft
1
Story
3
Bed
1
Bath
0
Car
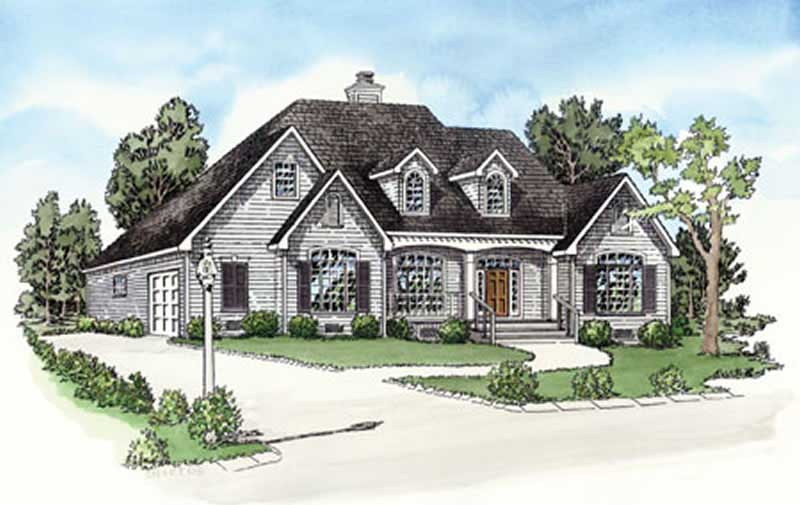
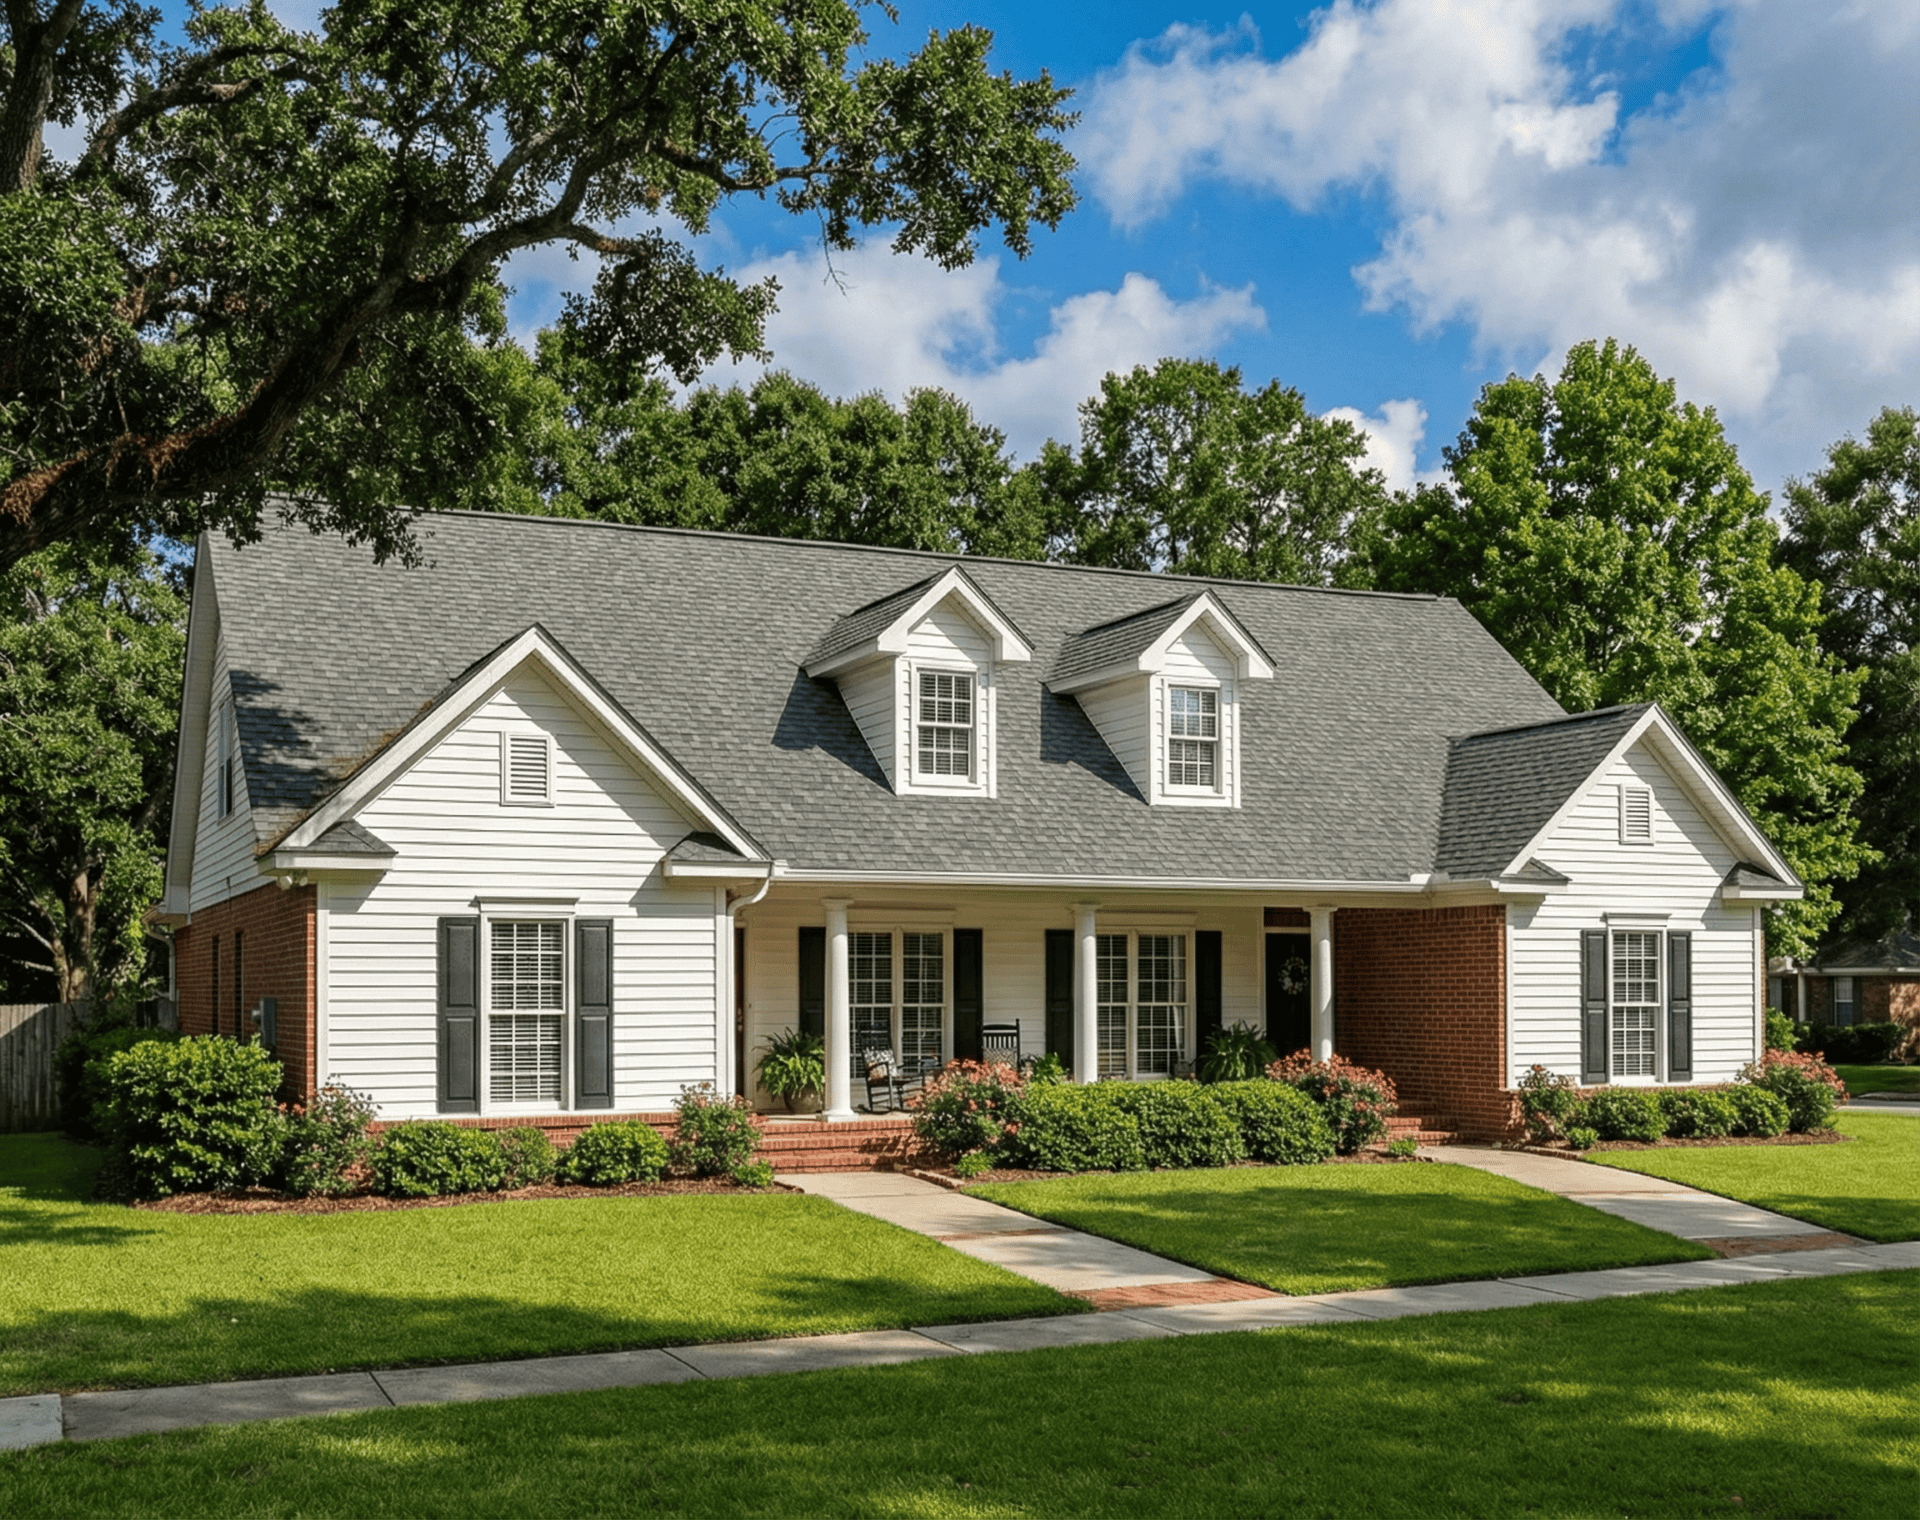
3-Bedroom, 1837 Sq Ft Cape Cod House Plan - 164-1265 - Front Exterior
Plan Collection
3-Bedroom, 1837 Sq Ft Cape Cod House Plan - 164-1265 - Front Exterior
Plan#164-1265
Starting at$1125
1837
Sq Ft
1
Story
3
Bed
2
Bath
2
Car
3-Bedroom, 1597 Sq Ft Cape Cod Home Plan - 153-1470 - Main Exterior
Plan Collection
3-Bedroom, 1597 Sq Ft Cape Cod Home Plan - 153-1470 - Main Exterior
Plan#153-1470
Starting at$1200
1597
Sq Ft
1
Story
3
Bed
2.5
Bath
2
Car
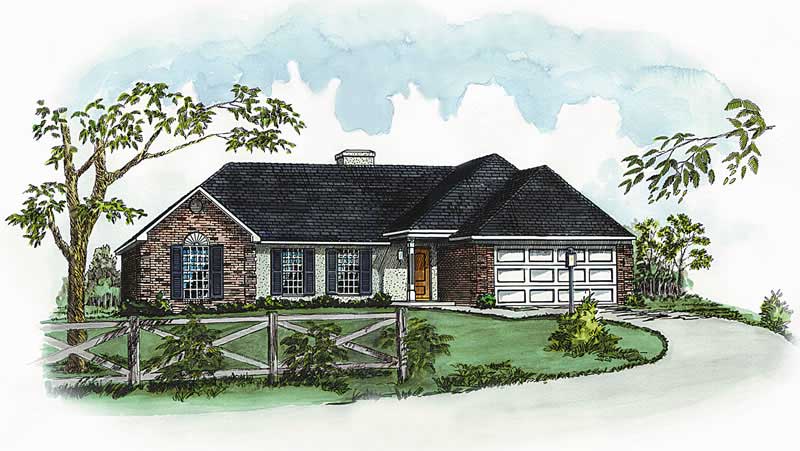
3-Bedroom, 1121 Sq Ft Country House Plan - 164-1040 - Front Exterior
Plan Collection
3-Bedroom, 1121 Sq Ft Country House Plan - 164-1040 - Front Exterior
Plan#164-1040
Starting at$938
1121
Sq Ft
1
Story
3
Bed
2
Bath
2
Car
2-Bedroom, 1120 Sq Ft Country Bungalow Home Plan - 153-1663 - Main Exterior
Plan Collection
2-Bedroom, 1120 Sq Ft Country Bungalow Home Plan - 153-1663 - Main Exterior
Plan#153-1663
Starting at$1000
1120
Sq Ft
1
Story
2
Bed
2
Bath
2
Car
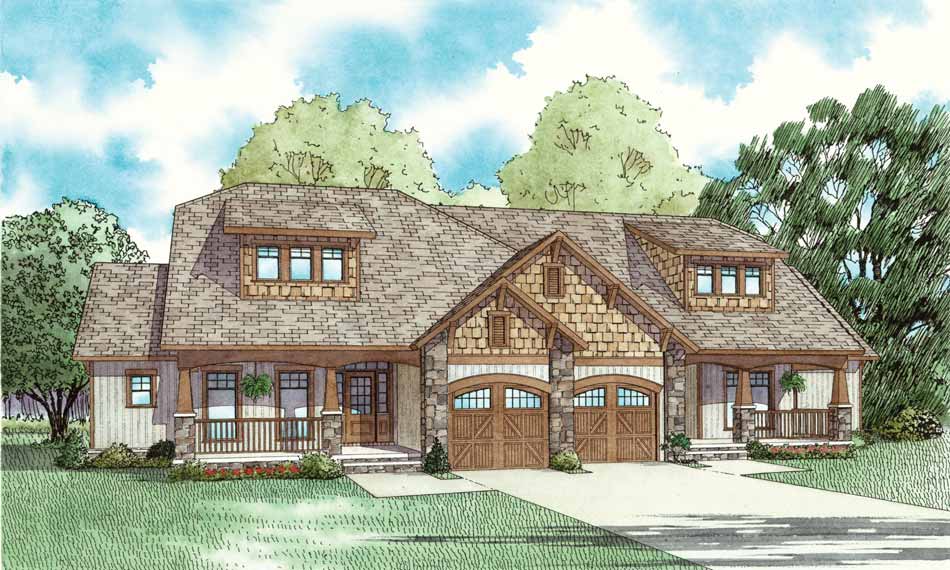
2-Bedroom, 1398 Sq Ft Multi-Unit Home Plan - 153-1759 - Main Exterior
Plan Collection
2-Bedroom, 1398 Sq Ft Multi-Unit Home Plan - 153-1759 - Main Exterior
Plan#153-1759
Starting at$1850
1398
Sq Ft
1
Story
2
Bed
2
Bath
1
Car
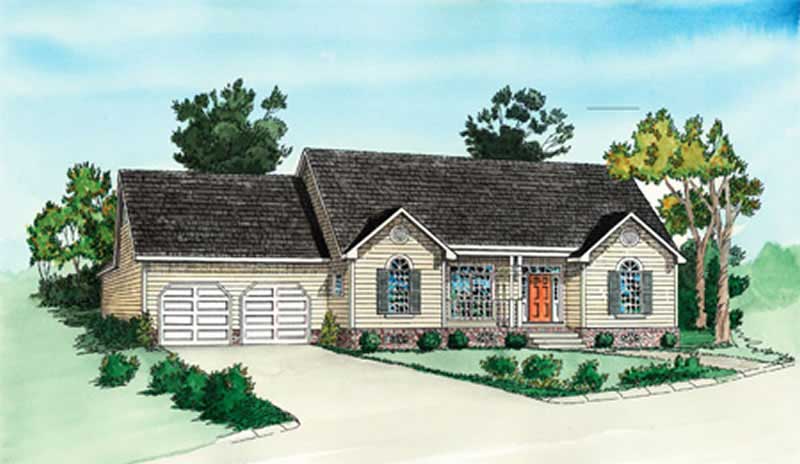
2-Bedroom, 987 Sq Ft Small House Plans - 164-1291 - Main Exterior
Plan Collection
2-Bedroom, 987 Sq Ft Small House Plans - 164-1291 - Main Exterior
Plan#164-1291
Starting at$938
987
Sq Ft
1
Story
2
Bed
2
Bath
2
Car
3-Bedroom, 1295 Sq Ft Ranch House Plan - 153-1725 - Front Exterior
Plan Collection
3-Bedroom, 1295 Sq Ft Ranch House Plan - 153-1725 - Front Exterior
Plan#153-1725
Starting at$700
1295
Sq Ft
1
Story
3
Bed
2
Bath
2
Car
2-Bedroom, 1750 Sq Ft Traditional Home Plan - 120-2538 - Main Exterior
Plan Collection
2-Bedroom, 1750 Sq Ft Traditional Home Plan - 120-2538 - Main Exterior
Plan#120-2538
Starting at$1255
1750
Sq Ft
1
Story
2
Bed
2.5
Bath
3
Car
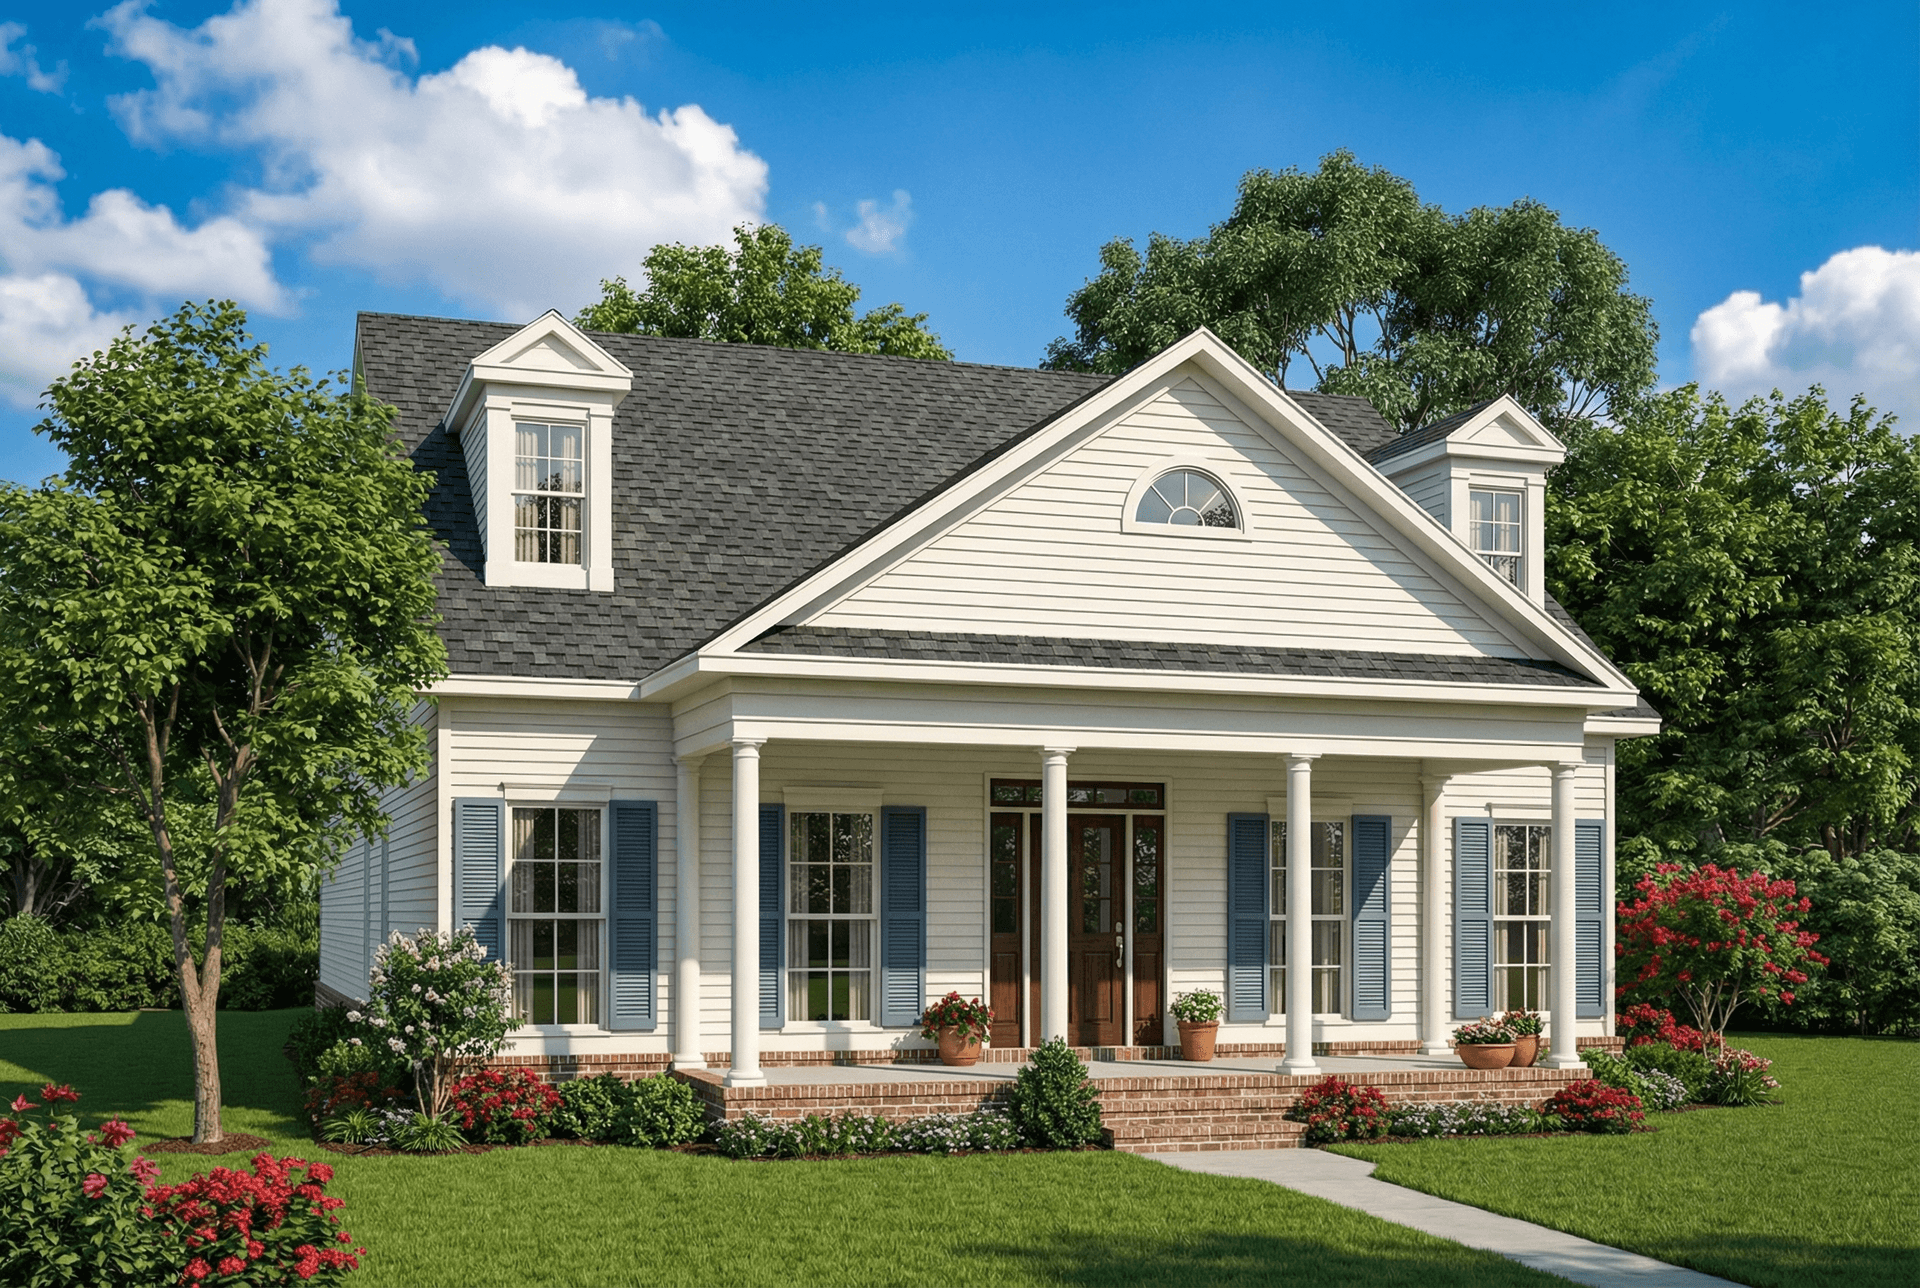
2-Bedroom, 1721 Sq Ft Country Home Plan - 153-1118 - Main Exterior
Plan Collection
2-Bedroom, 1721 Sq Ft Country Home Plan - 153-1118 - Main Exterior
Plan#153-1118
Starting at$1200
1721
Sq Ft
1
Story
2
Bed
2
Bath
2
Car
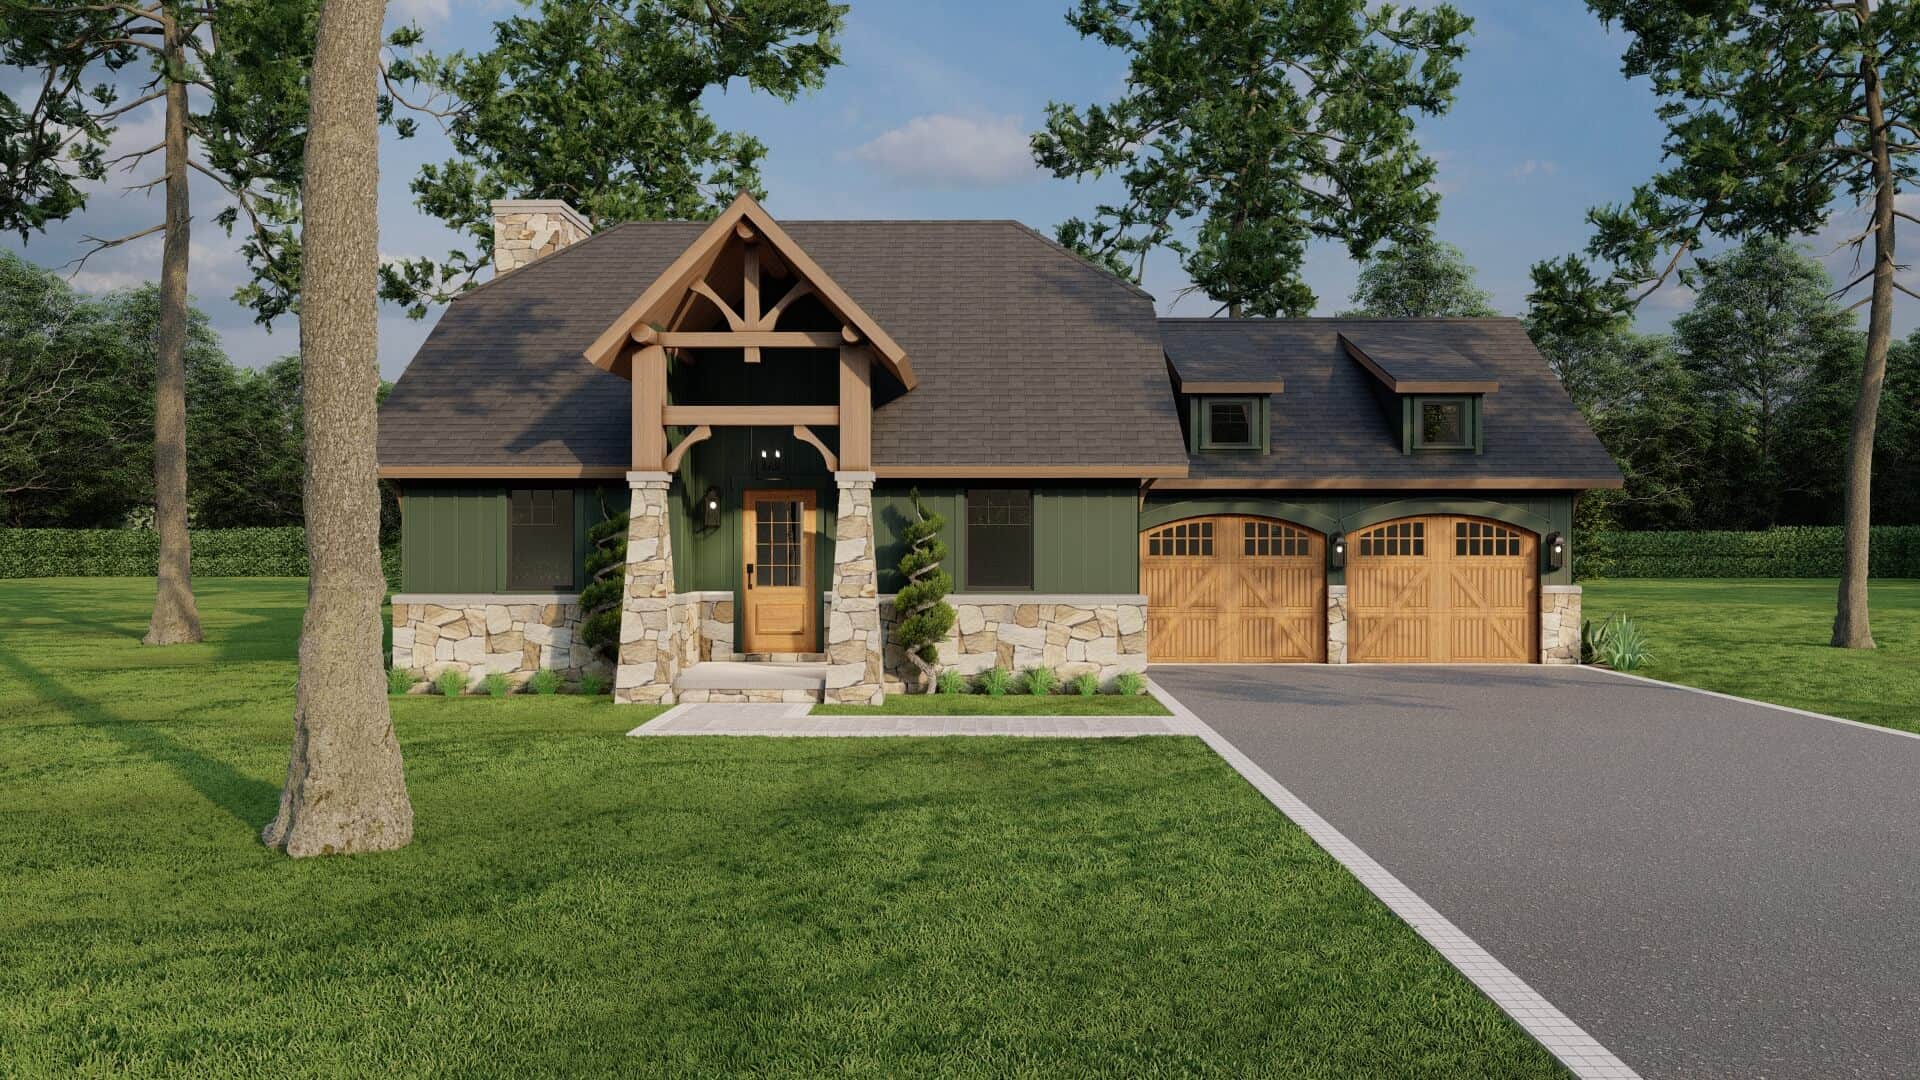
3-Bedroom, 1282 Sq Ft Arts and Crafts Home Plan - 153-1929 - Main Exterior
Plan Collection
3-Bedroom, 1282 Sq Ft Arts and Crafts Home Plan - 153-1929 - Main Exterior
Plan#153-1929
Starting at$1000
1282
Sq Ft
1
Story
3
Bed
2
Bath
2
Car
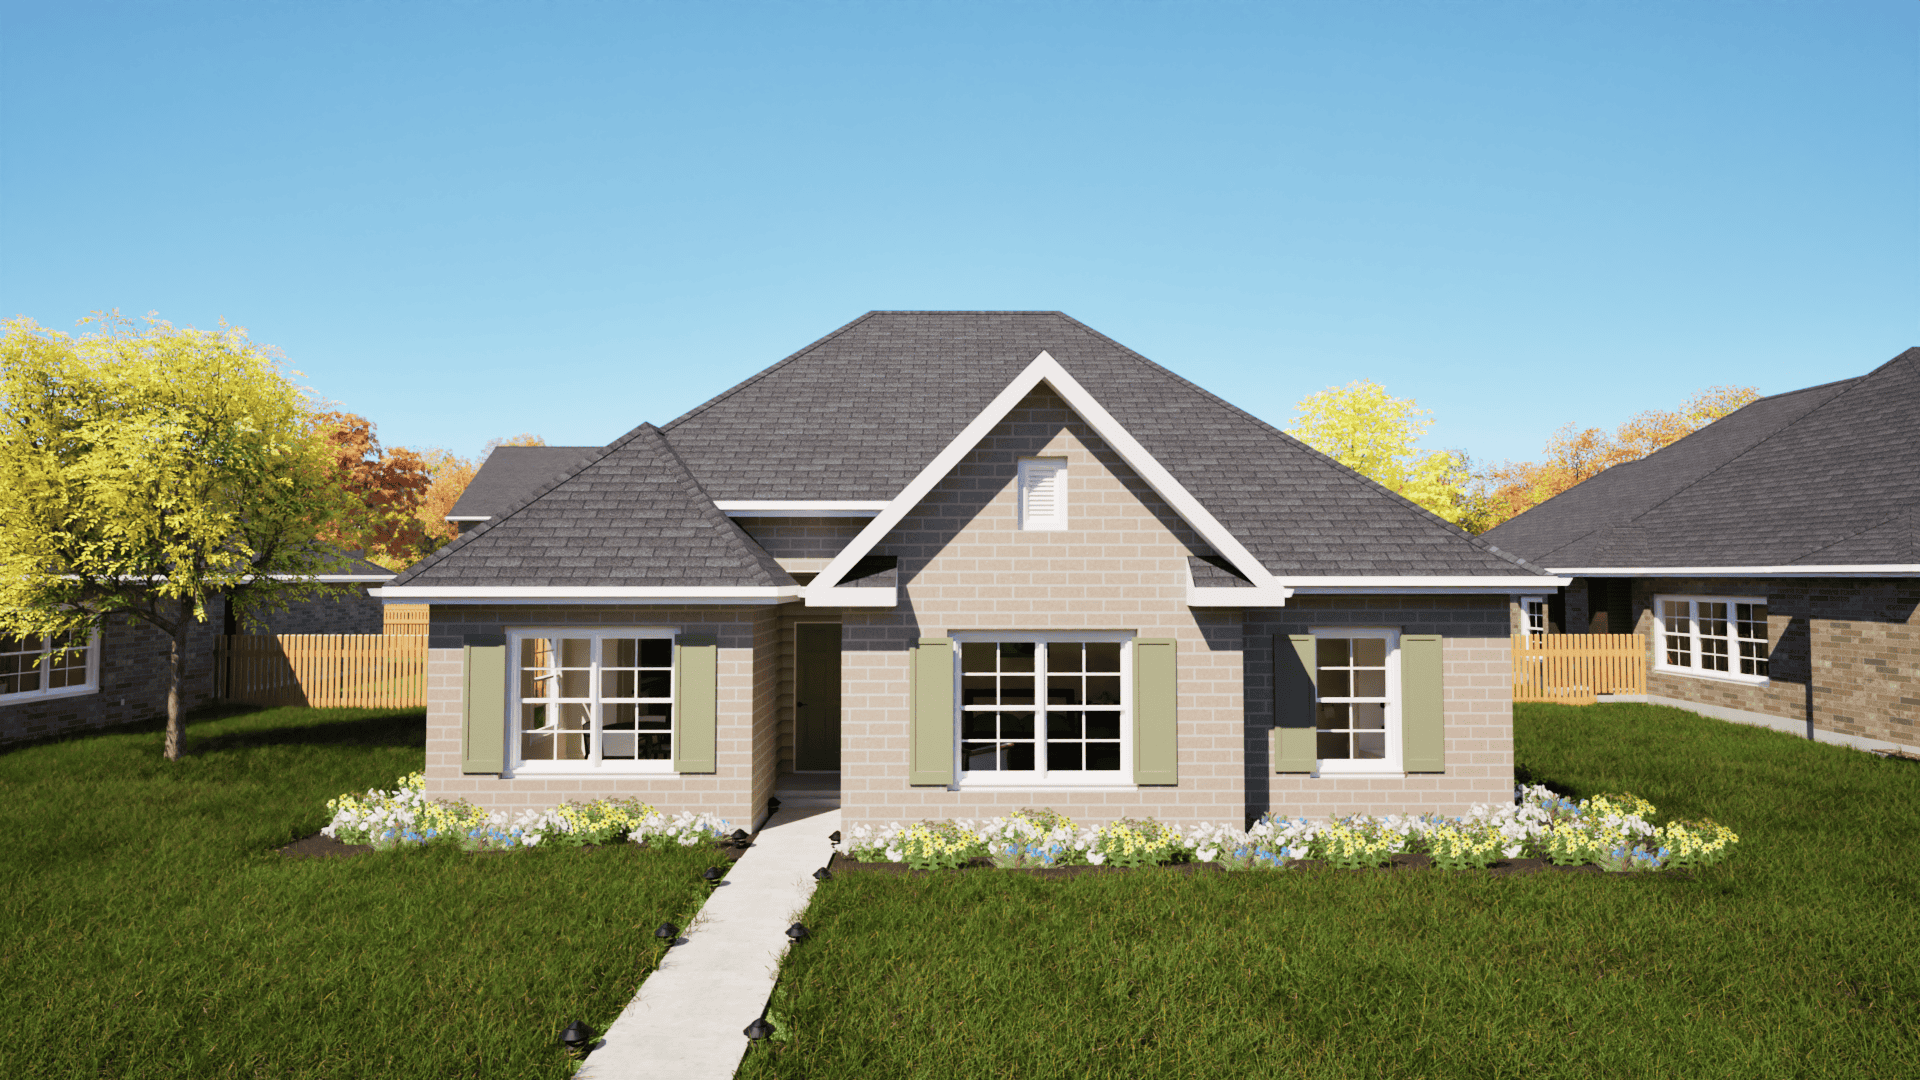
3-Bedroom, 1252 Sq Ft Texas Style House Plan - 203-1022 - Front Exterior
Plan Collection
3-Bedroom, 1252 Sq Ft Texas Style House Plan - 203-1022 - Front Exterior
Plan#203-1022
Starting at$1000
1252
Sq Ft
1
Story
3
Bed
2
Bath
2
Car
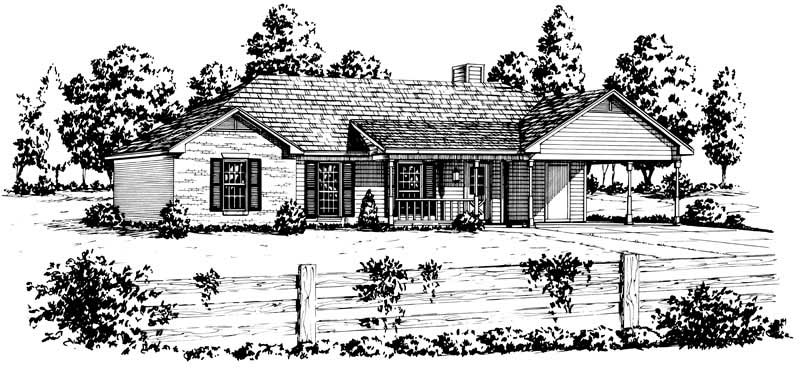
3-Bedroom, 1203 Sq Ft Country House Plan - 164-1196 - Front Exterior
Plan Collection
3-Bedroom, 1203 Sq Ft Country House Plan - 164-1196 - Front Exterior
Plan#164-1196
Starting at$938
1203
Sq Ft
1
Story
3
Bed
2
Bath
2
Car
3-Bedroom, 1426 Sq Ft Traditional Home Plan - 120-2252 - Main Exterior
Plan Collection
3-Bedroom, 1426 Sq Ft Traditional Home Plan - 120-2252 - Main Exterior
Plan#120-2252
Starting at$1205
1426
Sq Ft
1
Story
3
Bed
2.5
Bath
2
Car
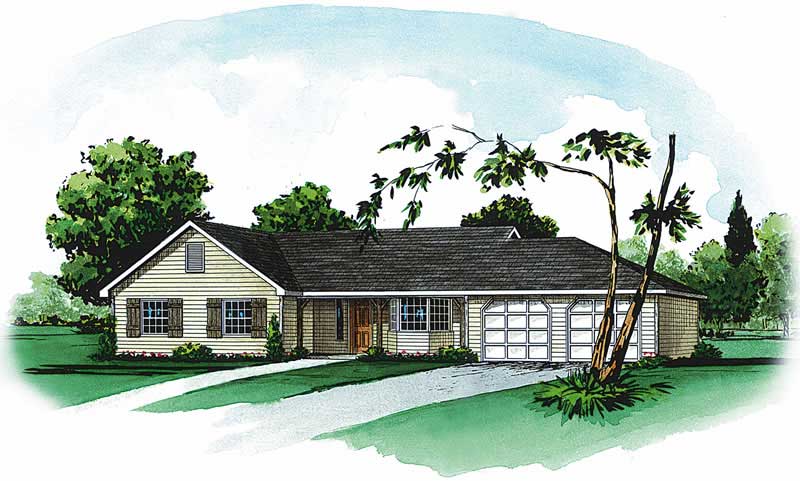
3-Bedroom, 1362 Sq Ft Country House Plan - 164-1201 - Front Exterior
Plan Collection
3-Bedroom, 1362 Sq Ft Country House Plan - 164-1201 - Front Exterior
Plan#164-1201
Starting at$938
1362
Sq Ft
1
Story
3
Bed
2
Bath
2
Car
2-Bedroom, 995 Sq Ft Small House Plans - 103-1021 - Front Exterior
Plan Collection
2-Bedroom, 995 Sq Ft Small House Plans - 103-1021 - Front Exterior
Plan#103-1021
Starting at$870
995
Sq Ft
1
Story
2
Bed
2
Bath
2
Car
3-Bedroom, 852 Sq Ft Country House Plan - 191-1018 - Front Exterior
Plan Collection
3-Bedroom, 852 Sq Ft Country House Plan - 191-1018 - Front Exterior
Plan#191-1018
Starting at$1200
852
Sq Ft
1
Story
3
Bed
2
Bath
0
Car
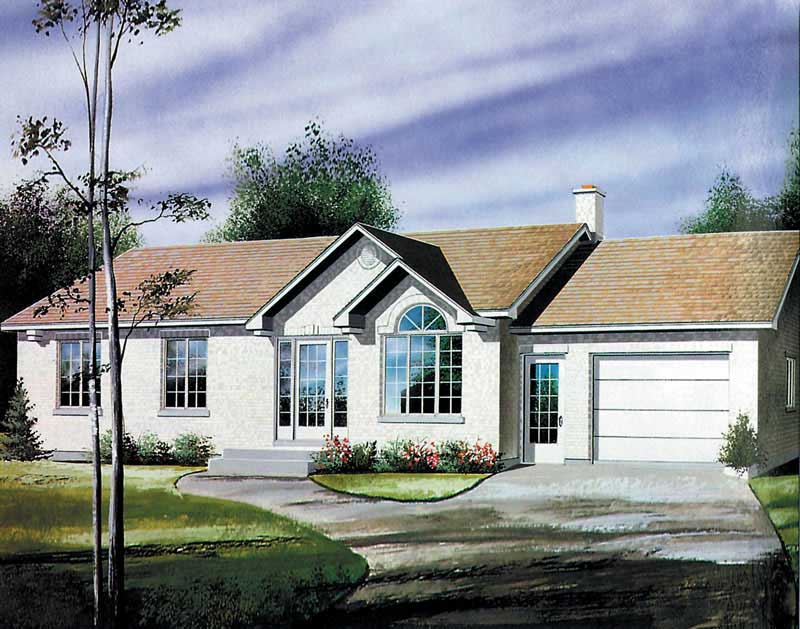
2-Bedroom, 1306 Sq Ft Multi-Unit House Plan - 138-1259 - Front Exterior
Plan Collection
2-Bedroom, 1306 Sq Ft Multi-Unit House Plan - 138-1259 - Front Exterior
Plan#138-1259
Starting at$1200
1306
Sq Ft
1
Story
2
Bed
2
Bath
1
Car
2-Bedroom, 1000 Sq Ft Ranch Home Plan - 157-1381 - Main Exterior
Plan Collection
2-Bedroom, 1000 Sq Ft Ranch Home Plan - 157-1381 - Main Exterior
Plan#157-1381
Starting at$855
1000
Sq Ft
1
Story
2
Bed
1
Bath
1
Car
2-Bedroom, 770 Sq Ft Log Cabin House Plan - 145-1442 - Front Exterior
Plan Collection
2-Bedroom, 770 Sq Ft Log Cabin House Plan - 145-1442 - Front Exterior
Plan#145-1442
Starting at$800
770
Sq Ft
1
Story
2
Bed
1
Bath
0
Car
2-Bedroom, 1262 Sq Ft Country Home Plan - 126-1529 - Main Exterior
Plan Collection
2-Bedroom, 1262 Sq Ft Country Home Plan - 126-1529 - Main Exterior
Plan#126-1529
Starting at$1510
1262
Sq Ft
1
Story
2
Bed
1
Bath
0
Car
3-Bedroom, 1404 Sq Ft Small House Plans - 153-1354 - Front Exterior
Plan Collection
3-Bedroom, 1404 Sq Ft Small House Plans - 153-1354 - Front Exterior
Plan#153-1354
Starting at$1200
1404
Sq Ft
1
Story
3
Bed
2.5
Bath
1
Car
3-Bedroom, 1023 Sq Ft Ranch Home Plan - 153-1679 - Main Exterior
Plan Collection
3-Bedroom, 1023 Sq Ft Ranch Home Plan - 153-1679 - Main Exterior
Plan#153-1679
Starting at$1000
1023
Sq Ft
1
Story
3
Bed
2
Bath
2
Car
6-Bedroom, 1442 Sq Ft Multi-Unit Home Plan - 153-1674 - Main Exterior
Plan Collection
6-Bedroom, 1442 Sq Ft Multi-Unit Home Plan - 153-1674 - Main Exterior
Plan#153-1674
Starting at$1850
1442
Sq Ft
1
Story
6
Bed
4
Bath
4
Car
3-Bedroom, 1185 Sq Ft Country House Plan - 126-1071 - Front Exterior
Plan Collection
3-Bedroom, 1185 Sq Ft Country House Plan - 126-1071 - Front Exterior
Plan#126-1071
Starting at$1450
1185
Sq Ft
1
Story
3
Bed
1
Bath
0
Car
3-Bedroom, 1837 Sq Ft Cape Cod House Plan - 164-1265 - Front Exterior
Plan Collection
3-Bedroom, 1837 Sq Ft Cape Cod House Plan - 164-1265 - Front Exterior
Plan#164-1265
Starting at$1125
1837
Sq Ft
1
Story
3
Bed
2
Bath
2
Car
3-Bedroom, 1597 Sq Ft Cape Cod Home Plan - 153-1470 - Main Exterior
Plan Collection
3-Bedroom, 1597 Sq Ft Cape Cod Home Plan - 153-1470 - Main Exterior
Plan#153-1470
Starting at$1200
1597
Sq Ft
1
Story
3
Bed
2.5
Bath
2
Car
3-Bedroom, 1121 Sq Ft Country House Plan - 164-1040 - Front Exterior
Plan Collection
3-Bedroom, 1121 Sq Ft Country House Plan - 164-1040 - Front Exterior
Plan#164-1040
Starting at$938
1121
Sq Ft
1
Story
3
Bed
2
Bath
2
Car
2-Bedroom, 1120 Sq Ft Country Bungalow Home Plan - 153-1663 - Main Exterior
Plan Collection
2-Bedroom, 1120 Sq Ft Country Bungalow Home Plan - 153-1663 - Main Exterior
Plan#153-1663
Starting at$1000
1120
Sq Ft
1
Story
2
Bed
2
Bath
2
Car
2-Bedroom, 1398 Sq Ft Multi-Unit Home Plan - 153-1759 - Main Exterior
Plan Collection
2-Bedroom, 1398 Sq Ft Multi-Unit Home Plan - 153-1759 - Main Exterior
Plan#153-1759
Starting at$1850
1398
Sq Ft
1
Story
2
Bed
2
Bath
1
Car
2-Bedroom, 987 Sq Ft Small House Plans - 164-1291 - Main Exterior
Plan Collection
2-Bedroom, 987 Sq Ft Small House Plans - 164-1291 - Main Exterior
Plan#164-1291
Starting at$938
987
Sq Ft
1
Story
2
Bed
2
Bath
2
Car
3-Bedroom, 1295 Sq Ft Ranch House Plan - 153-1725 - Front Exterior
Plan Collection
3-Bedroom, 1295 Sq Ft Ranch House Plan - 153-1725 - Front Exterior
Plan#153-1725
Starting at$700
1295
Sq Ft
1
Story
3
Bed
2
Bath
2
Car
2-Bedroom, 1750 Sq Ft Traditional Home Plan - 120-2538 - Main Exterior
Plan Collection
2-Bedroom, 1750 Sq Ft Traditional Home Plan - 120-2538 - Main Exterior
Plan#120-2538
Starting at$1255
1750
Sq Ft
1
Story
2
Bed
2.5
Bath
3
Car
2-Bedroom, 1721 Sq Ft Country Home Plan - 153-1118 - Main Exterior
Plan Collection
2-Bedroom, 1721 Sq Ft Country Home Plan - 153-1118 - Main Exterior
Plan#153-1118
Starting at$1200
1721
Sq Ft
1
Story
2
Bed
2
Bath
2
Car
3-Bedroom, 1282 Sq Ft Arts and Crafts Home Plan - 153-1929 - Main Exterior
Plan Collection
3-Bedroom, 1282 Sq Ft Arts and Crafts Home Plan - 153-1929 - Main Exterior
Plan#153-1929
Starting at$1000
1282
Sq Ft
1
Story
3
Bed
2
Bath
2
Car
3-Bedroom, 1252 Sq Ft Texas Style House Plan - 203-1022 - Front Exterior
Plan Collection
3-Bedroom, 1252 Sq Ft Texas Style House Plan - 203-1022 - Front Exterior
Plan#203-1022
Starting at$1000
1252
Sq Ft
1
Story
3
Bed
2
Bath
2
Car
3-Bedroom, 1203 Sq Ft Country House Plan - 164-1196 - Front Exterior
Plan Collection
3-Bedroom, 1203 Sq Ft Country House Plan - 164-1196 - Front Exterior
Plan#164-1196
Starting at$938
1203
Sq Ft
1
Story
3
Bed
2
Bath
2
Car
3-Bedroom, 1426 Sq Ft Traditional Home Plan - 120-2252 - Main Exterior
Plan Collection
3-Bedroom, 1426 Sq Ft Traditional Home Plan - 120-2252 - Main Exterior
Plan#120-2252
Starting at$1205
1426
Sq Ft
1
Story
3
Bed
2.5
Bath
2
Car
3-Bedroom, 1362 Sq Ft Country House Plan - 164-1201 - Front Exterior
Plan Collection
3-Bedroom, 1362 Sq Ft Country House Plan - 164-1201 - Front Exterior
Plan#164-1201
Starting at$938
1362
Sq Ft
1
Story
3
Bed
2
Bath
2
Car
2-Bedroom, 995 Sq Ft Small House Plans - 103-1021 - Front Exterior
Plan Collection
2-Bedroom, 995 Sq Ft Small House Plans - 103-1021 - Front Exterior
Plan#103-1021
Starting at$870
995
Sq Ft
1
Story
2
Bed
2
Bath
2
Car
3-Bedroom, 852 Sq Ft Country House Plan - 191-1018 - Front Exterior
Plan Collection
3-Bedroom, 852 Sq Ft Country House Plan - 191-1018 - Front Exterior
Plan#191-1018
Starting at$1200
852
Sq Ft
1
Story
3
Bed
2
Bath
0
Car
2-Bedroom, 1306 Sq Ft Multi-Unit House Plan - 138-1259 - Front Exterior
Plan Collection
2-Bedroom, 1306 Sq Ft Multi-Unit House Plan - 138-1259 - Front Exterior
Plan#138-1259
Starting at$1200
1306
Sq Ft
1
Story
2
Bed
2
Bath
1
Car
2-Bedroom, 1000 Sq Ft Ranch Home Plan - 157-1381 - Main Exterior
Plan Collection
2-Bedroom, 1000 Sq Ft Ranch Home Plan - 157-1381 - Main Exterior
Plan#157-1381
Starting at$855
1000
Sq Ft
1
Story
2
Bed
1
Bath
1
Car
2-Bedroom, 770 Sq Ft Log Cabin House Plan - 145-1442 - Front Exterior
Plan Collection
2-Bedroom, 770 Sq Ft Log Cabin House Plan - 145-1442 - Front Exterior
Plan#145-1442
Starting at$800
770
Sq Ft
1
Story
2
Bed
1
Bath
0
Car
1...8586878889...228