0-2000 Square Foot, Single+story House Plans

5,465
Plan Results
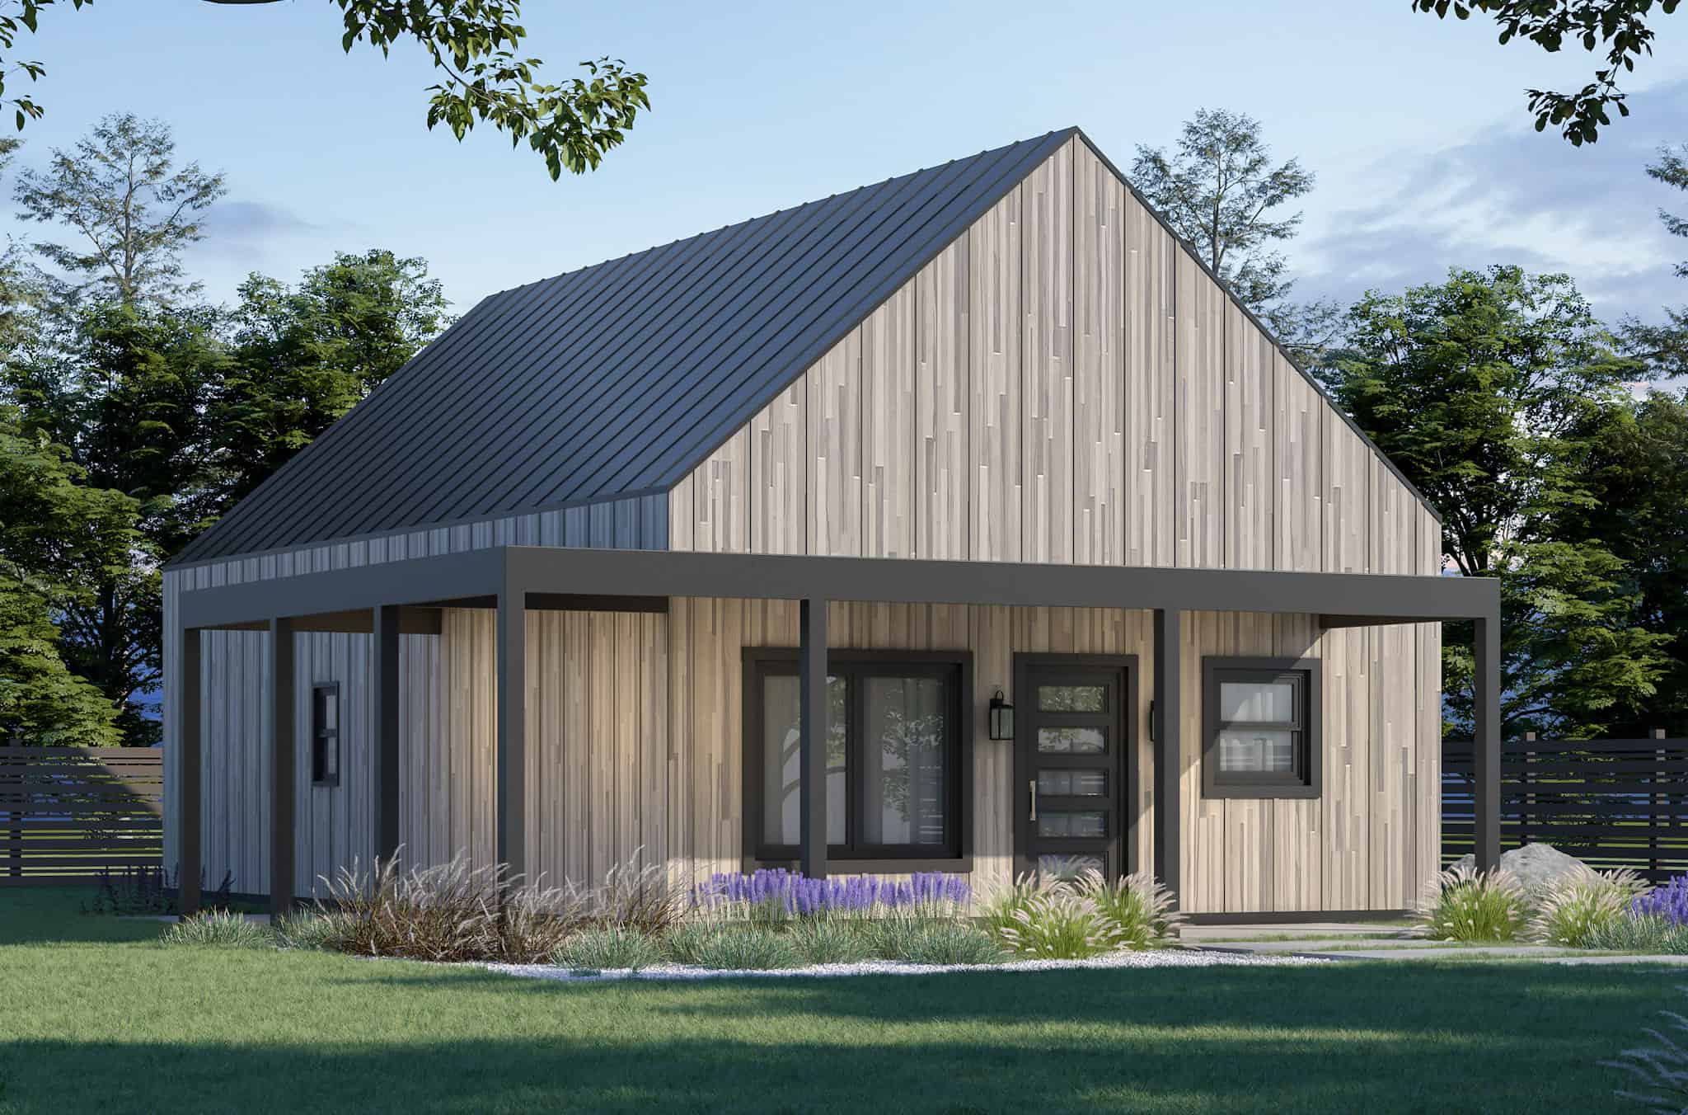
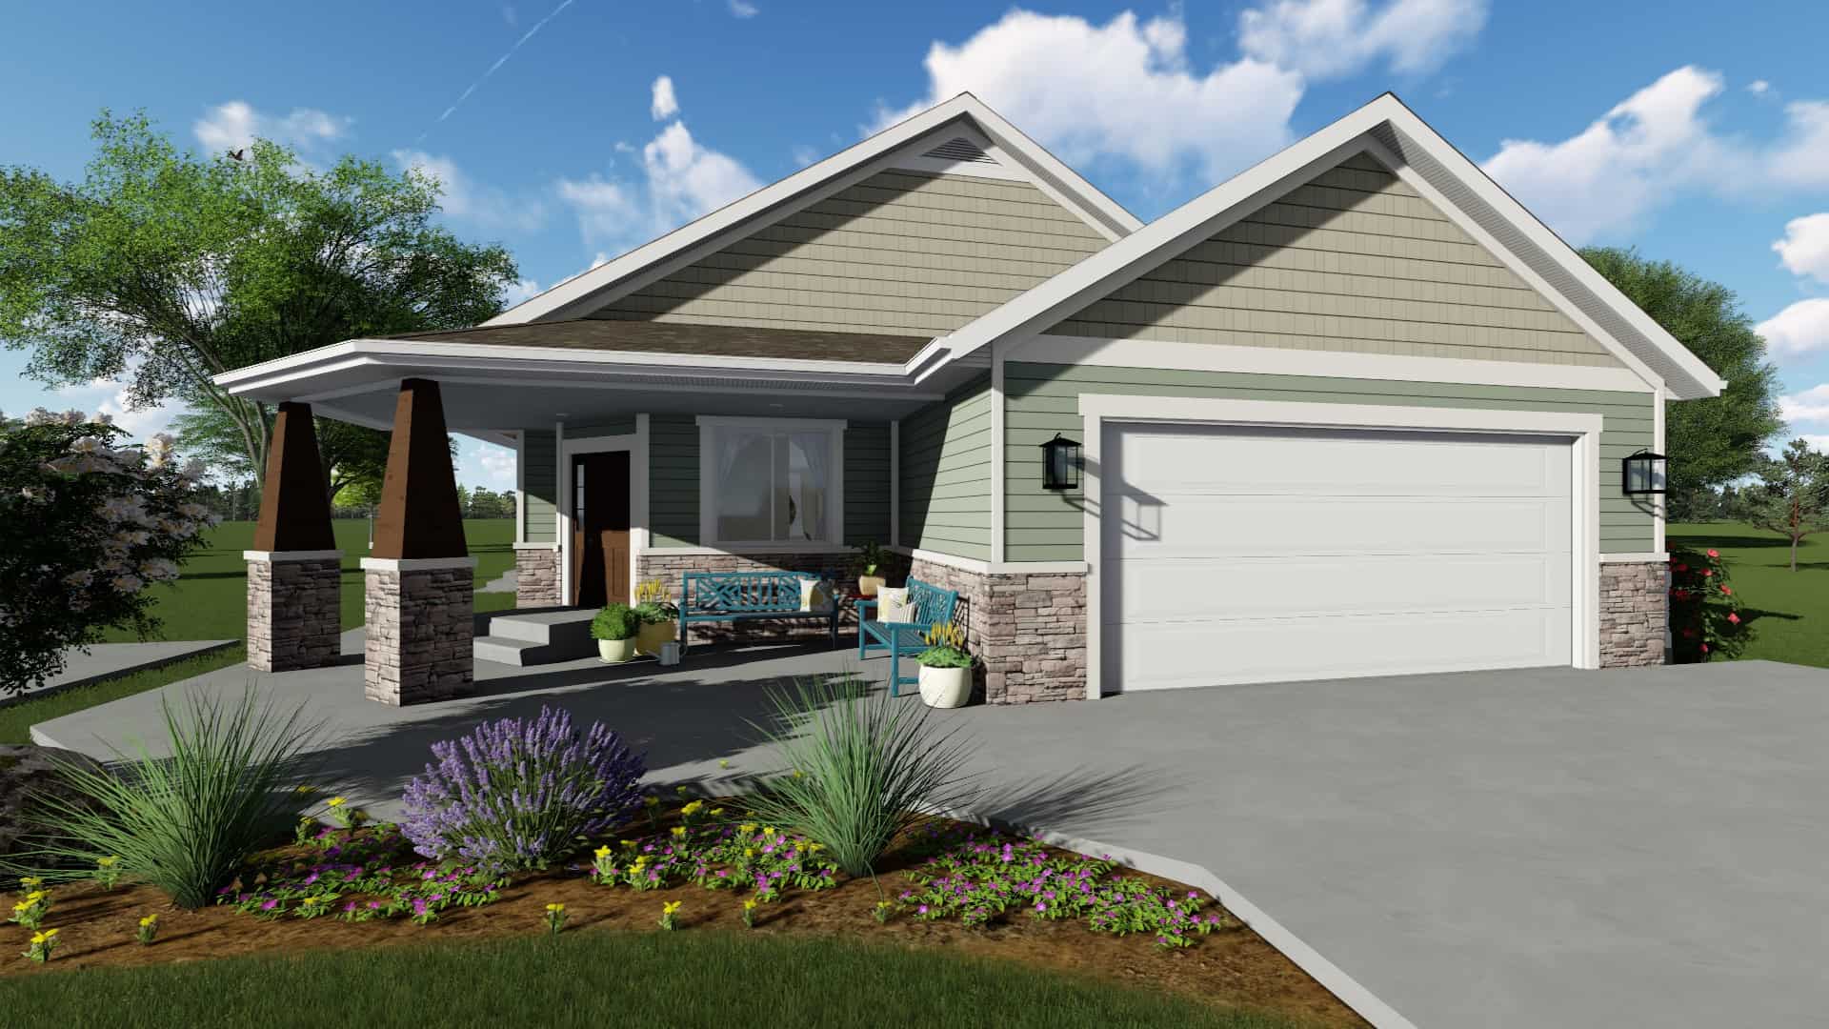
3-Bedroom, 1525 Sq Ft Traditional House Plan - 126-1945 - Front Exterior
Plan Collection
3-Bedroom, 1525 Sq Ft Traditional House Plan - 126-1945 - Front Exterior
Plan#126-1945
Starting at$1680
1525
Sq Ft
1
Story
3
Bed
1.5
Bath
2
Car
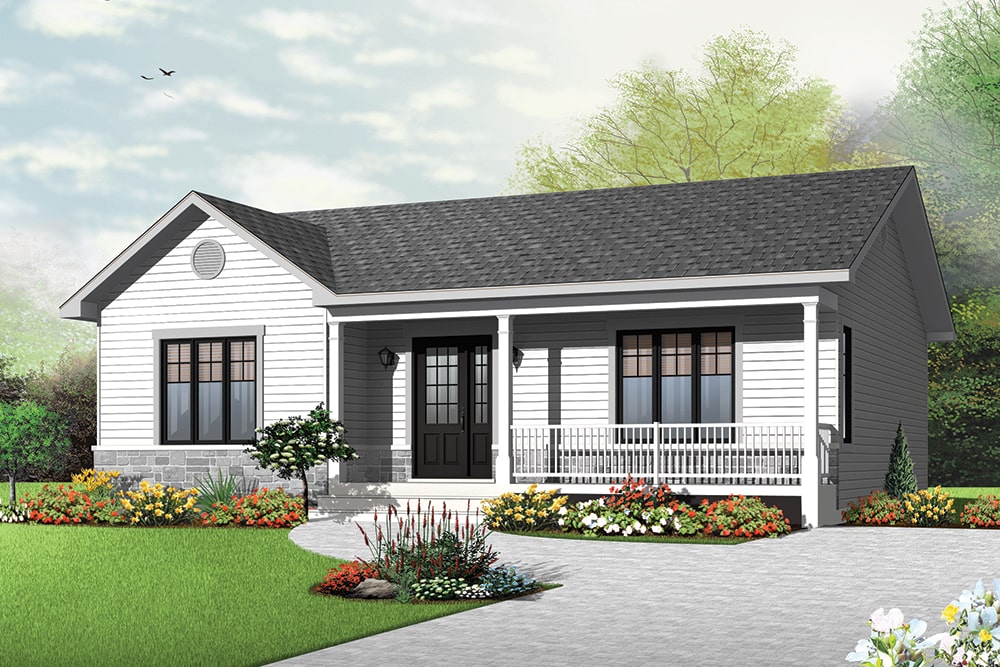
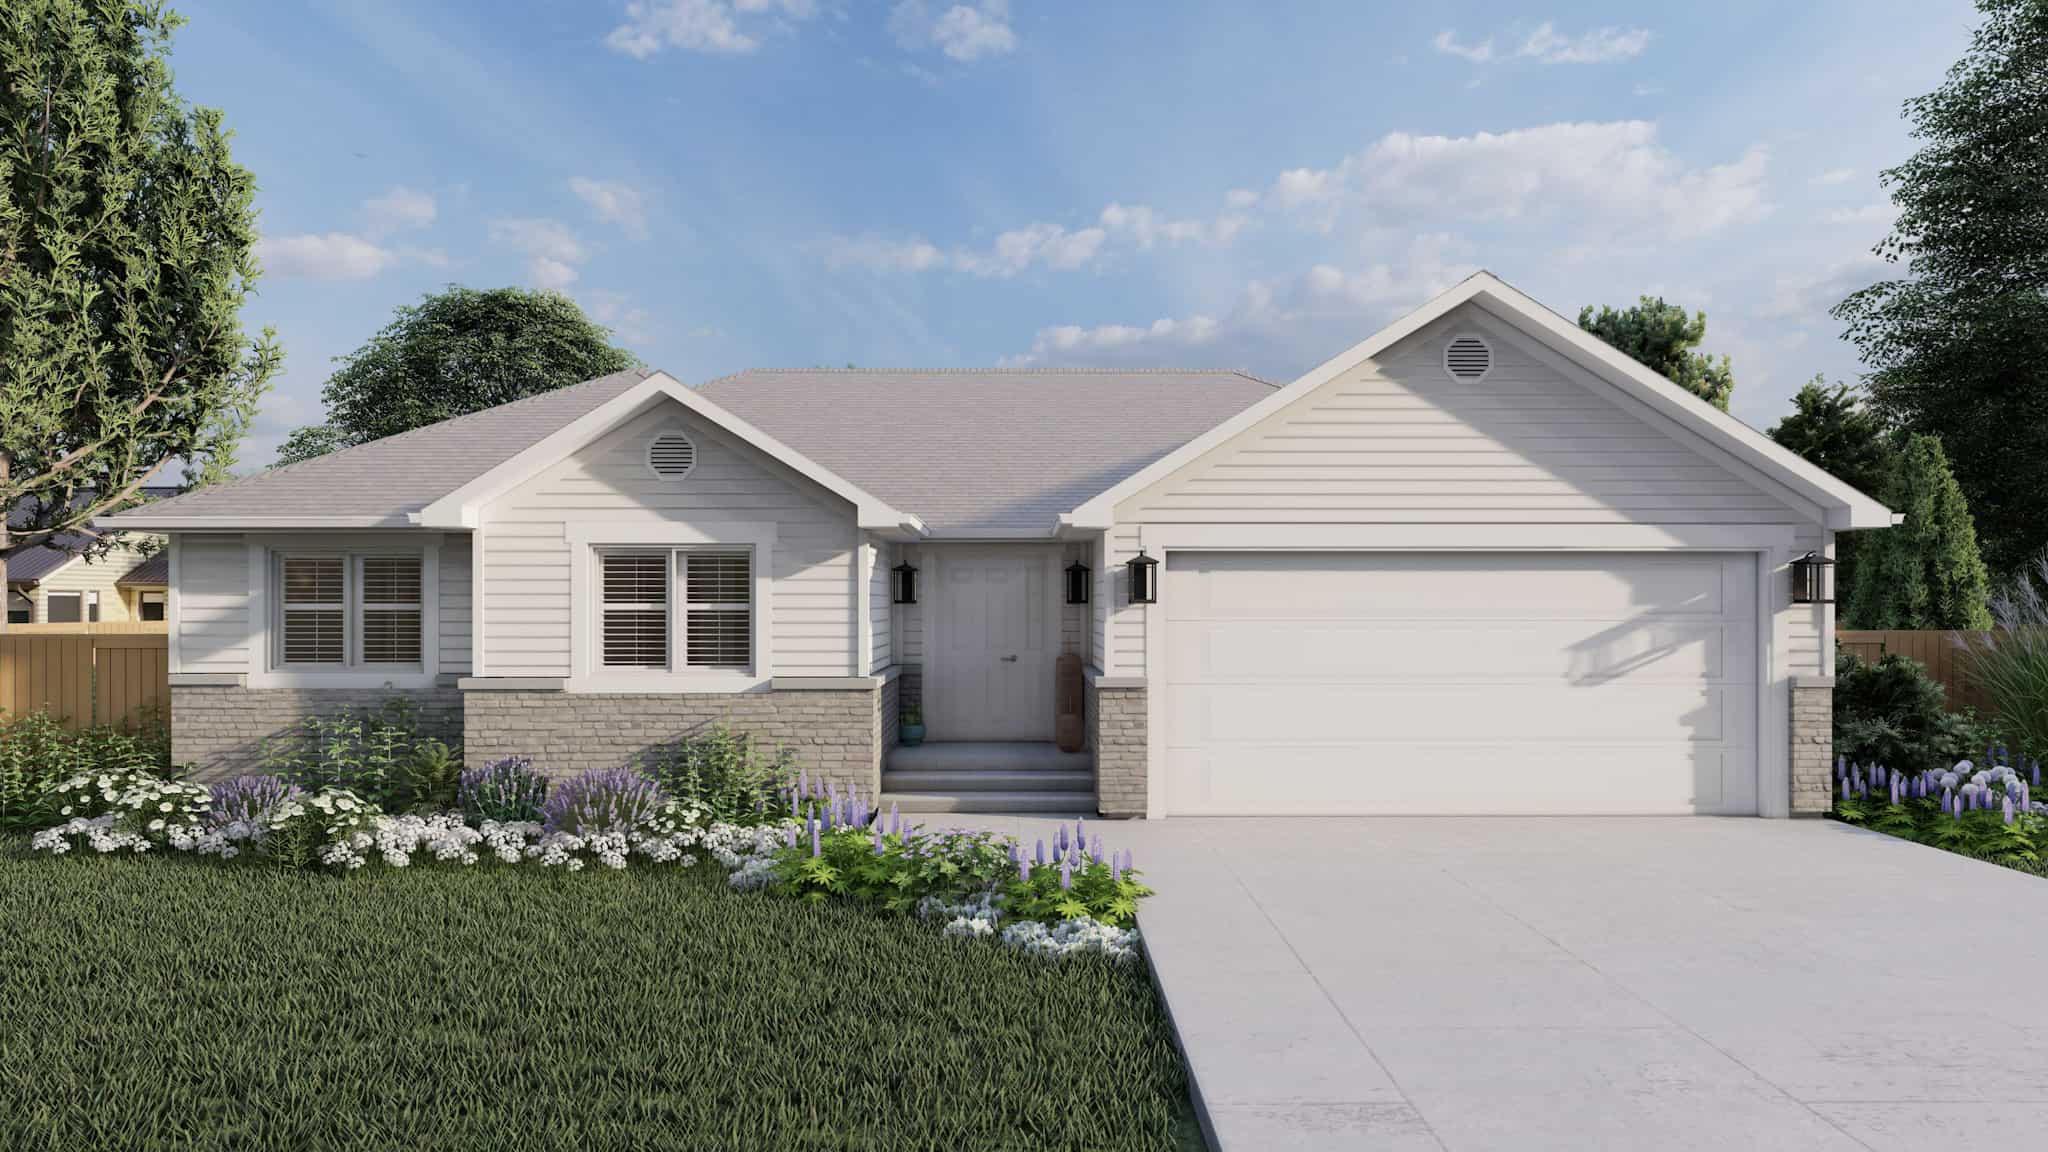
2-Bedroom, 1103 Sq Ft Craftsman Home Plan - 126-1937 - Main Exterior
Plan Collection
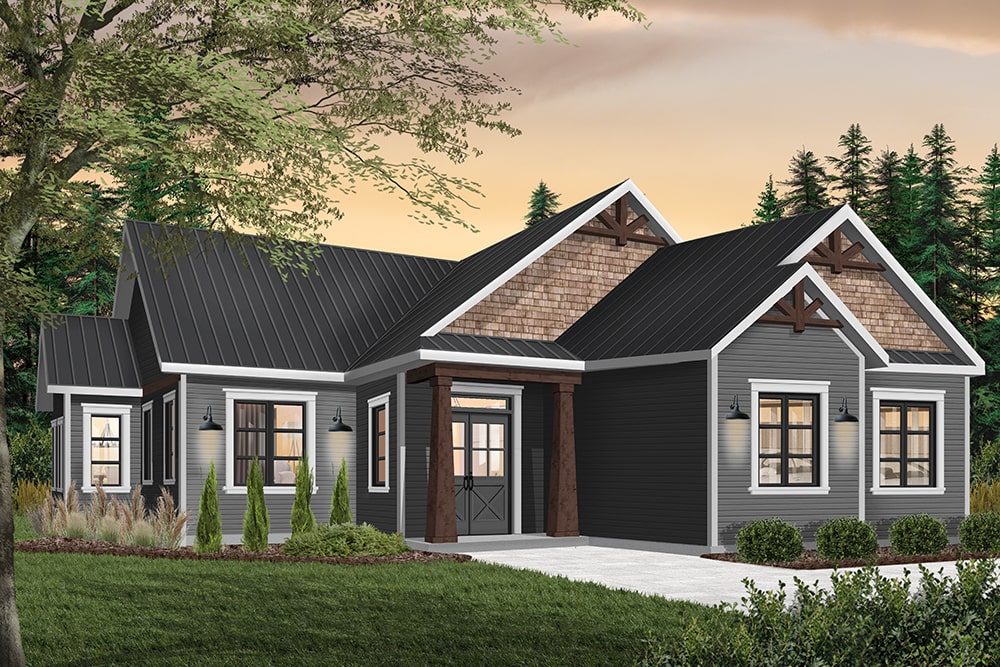
2-Bedroom, 1103 Sq Ft Craftsman Home Plan - 126-1937 - Main Exterior
Plan#126-1937
Starting at$1450
1103
Sq Ft
1
Story
2
Bed
1
Bath
0
Car
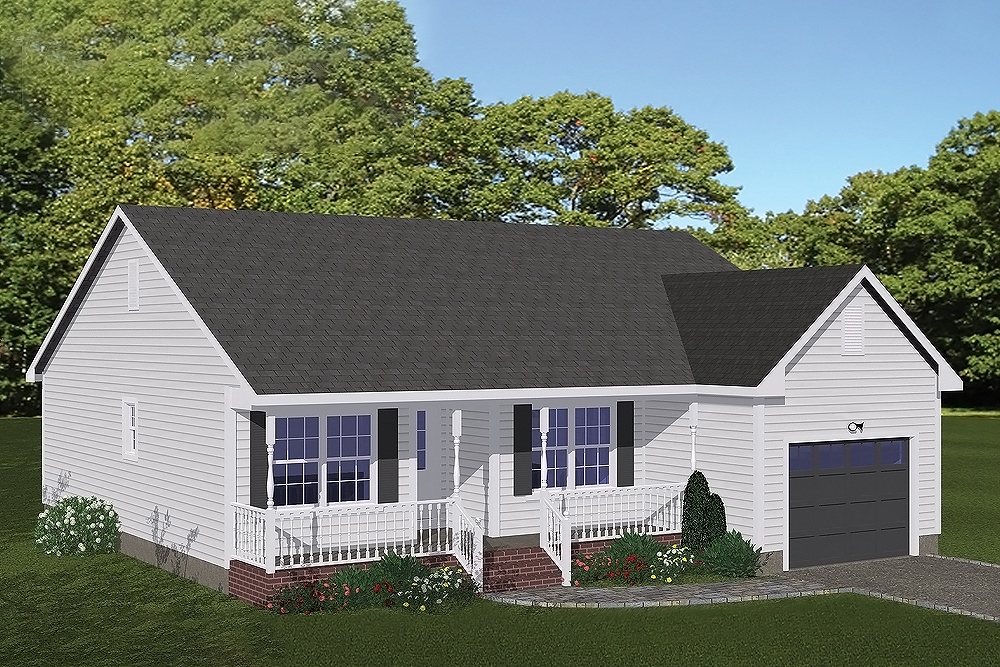
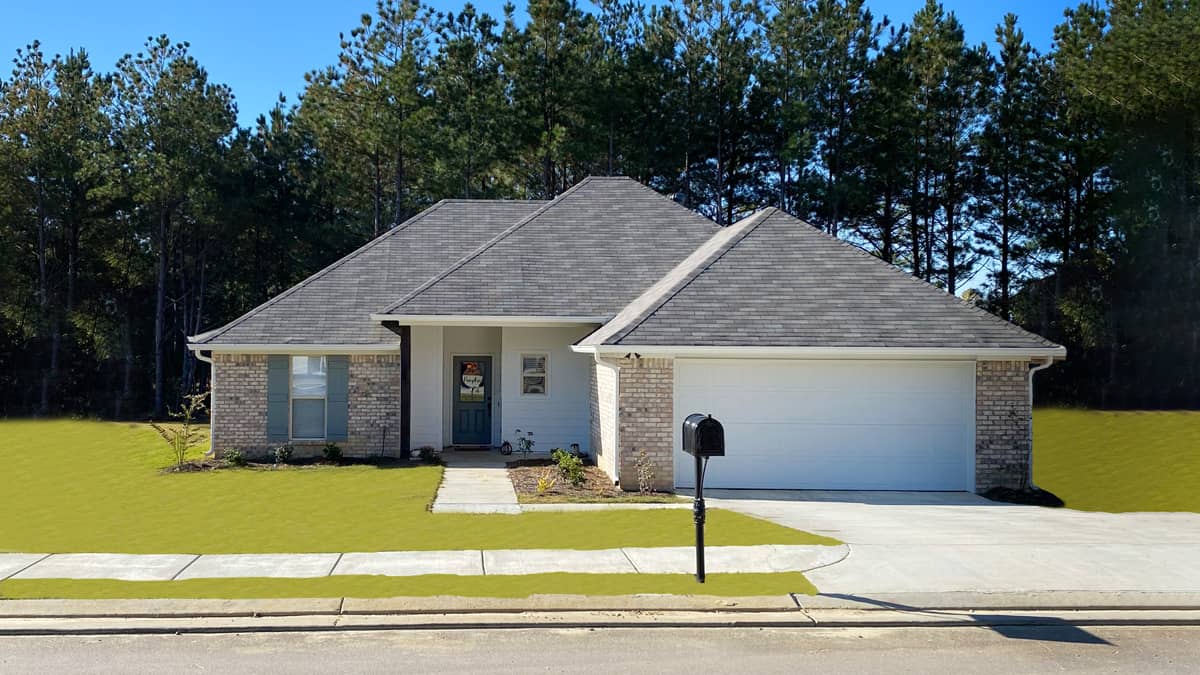
3-Bedroom, 1198 Sq Ft Ranch House Plan - 200-1021 - Front Exterior
Plan Collection
3-Bedroom, 1198 Sq Ft Ranch House Plan - 200-1021 - Front Exterior
Plan#200-1021
Starting at$1350
1198
Sq Ft
1
Story
3
Bed
2
Bath
1
Car
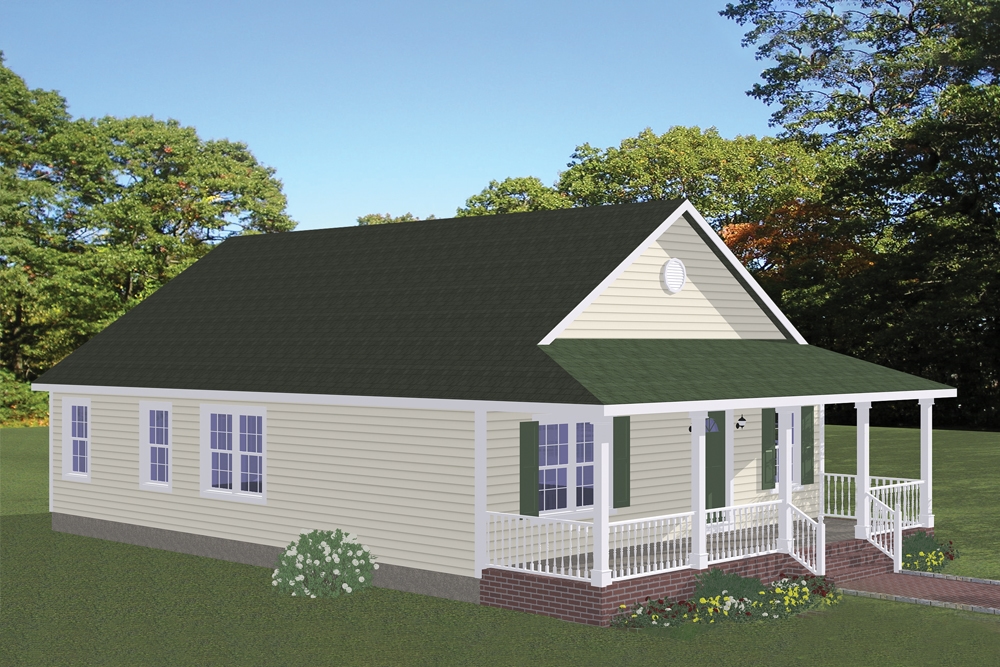
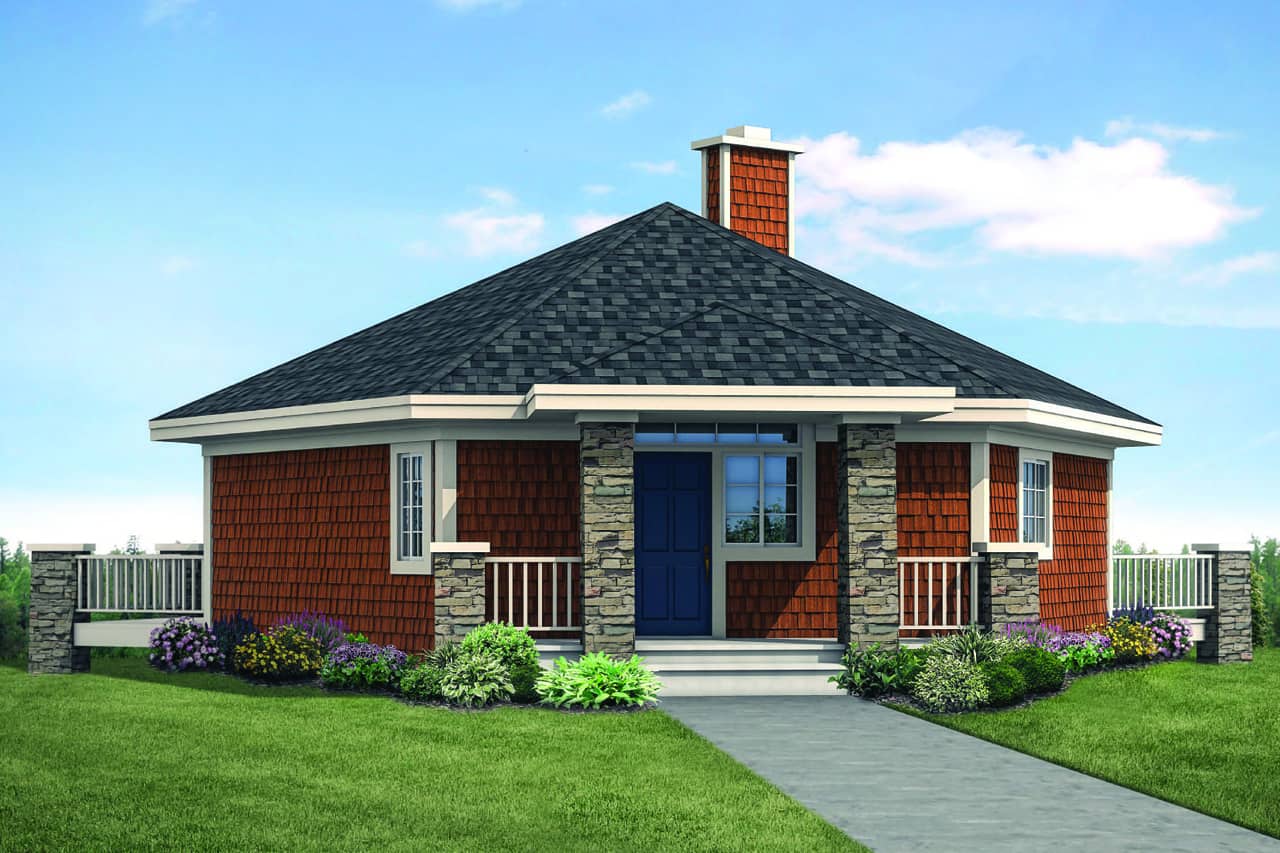
3-Bedroom, 1315 Sq Ft Cottage Home Plan - 200-1007 - Main Exterior
Plan Collection
3-Bedroom, 1315 Sq Ft Cottage Home Plan - 200-1007 - Main Exterior
Plan#200-1007
Starting at$1350
1315
Sq Ft
1
Story
3
Bed
2
Bath
0
Car
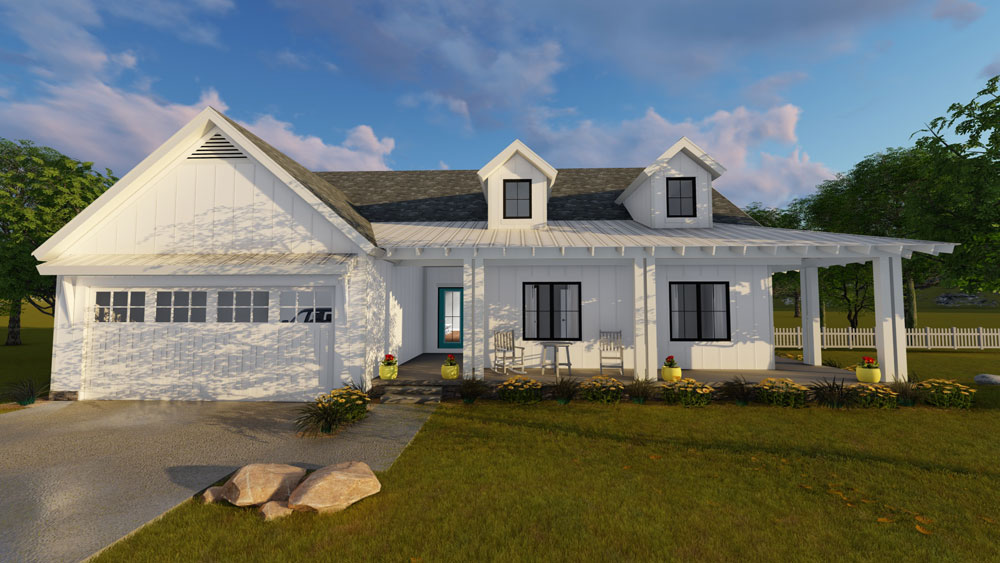
3-Bedroom, 1895 Sq Ft Ranch Home Plan - 100-1202 - Main Exterior
Plan Collection
3-Bedroom, 1895 Sq Ft Ranch Home Plan - 100-1202 - Main Exterior
Plan#100-1202
Starting at$1500
1895
Sq Ft
1
Story
3
Bed
1.5
Bath
2
Car
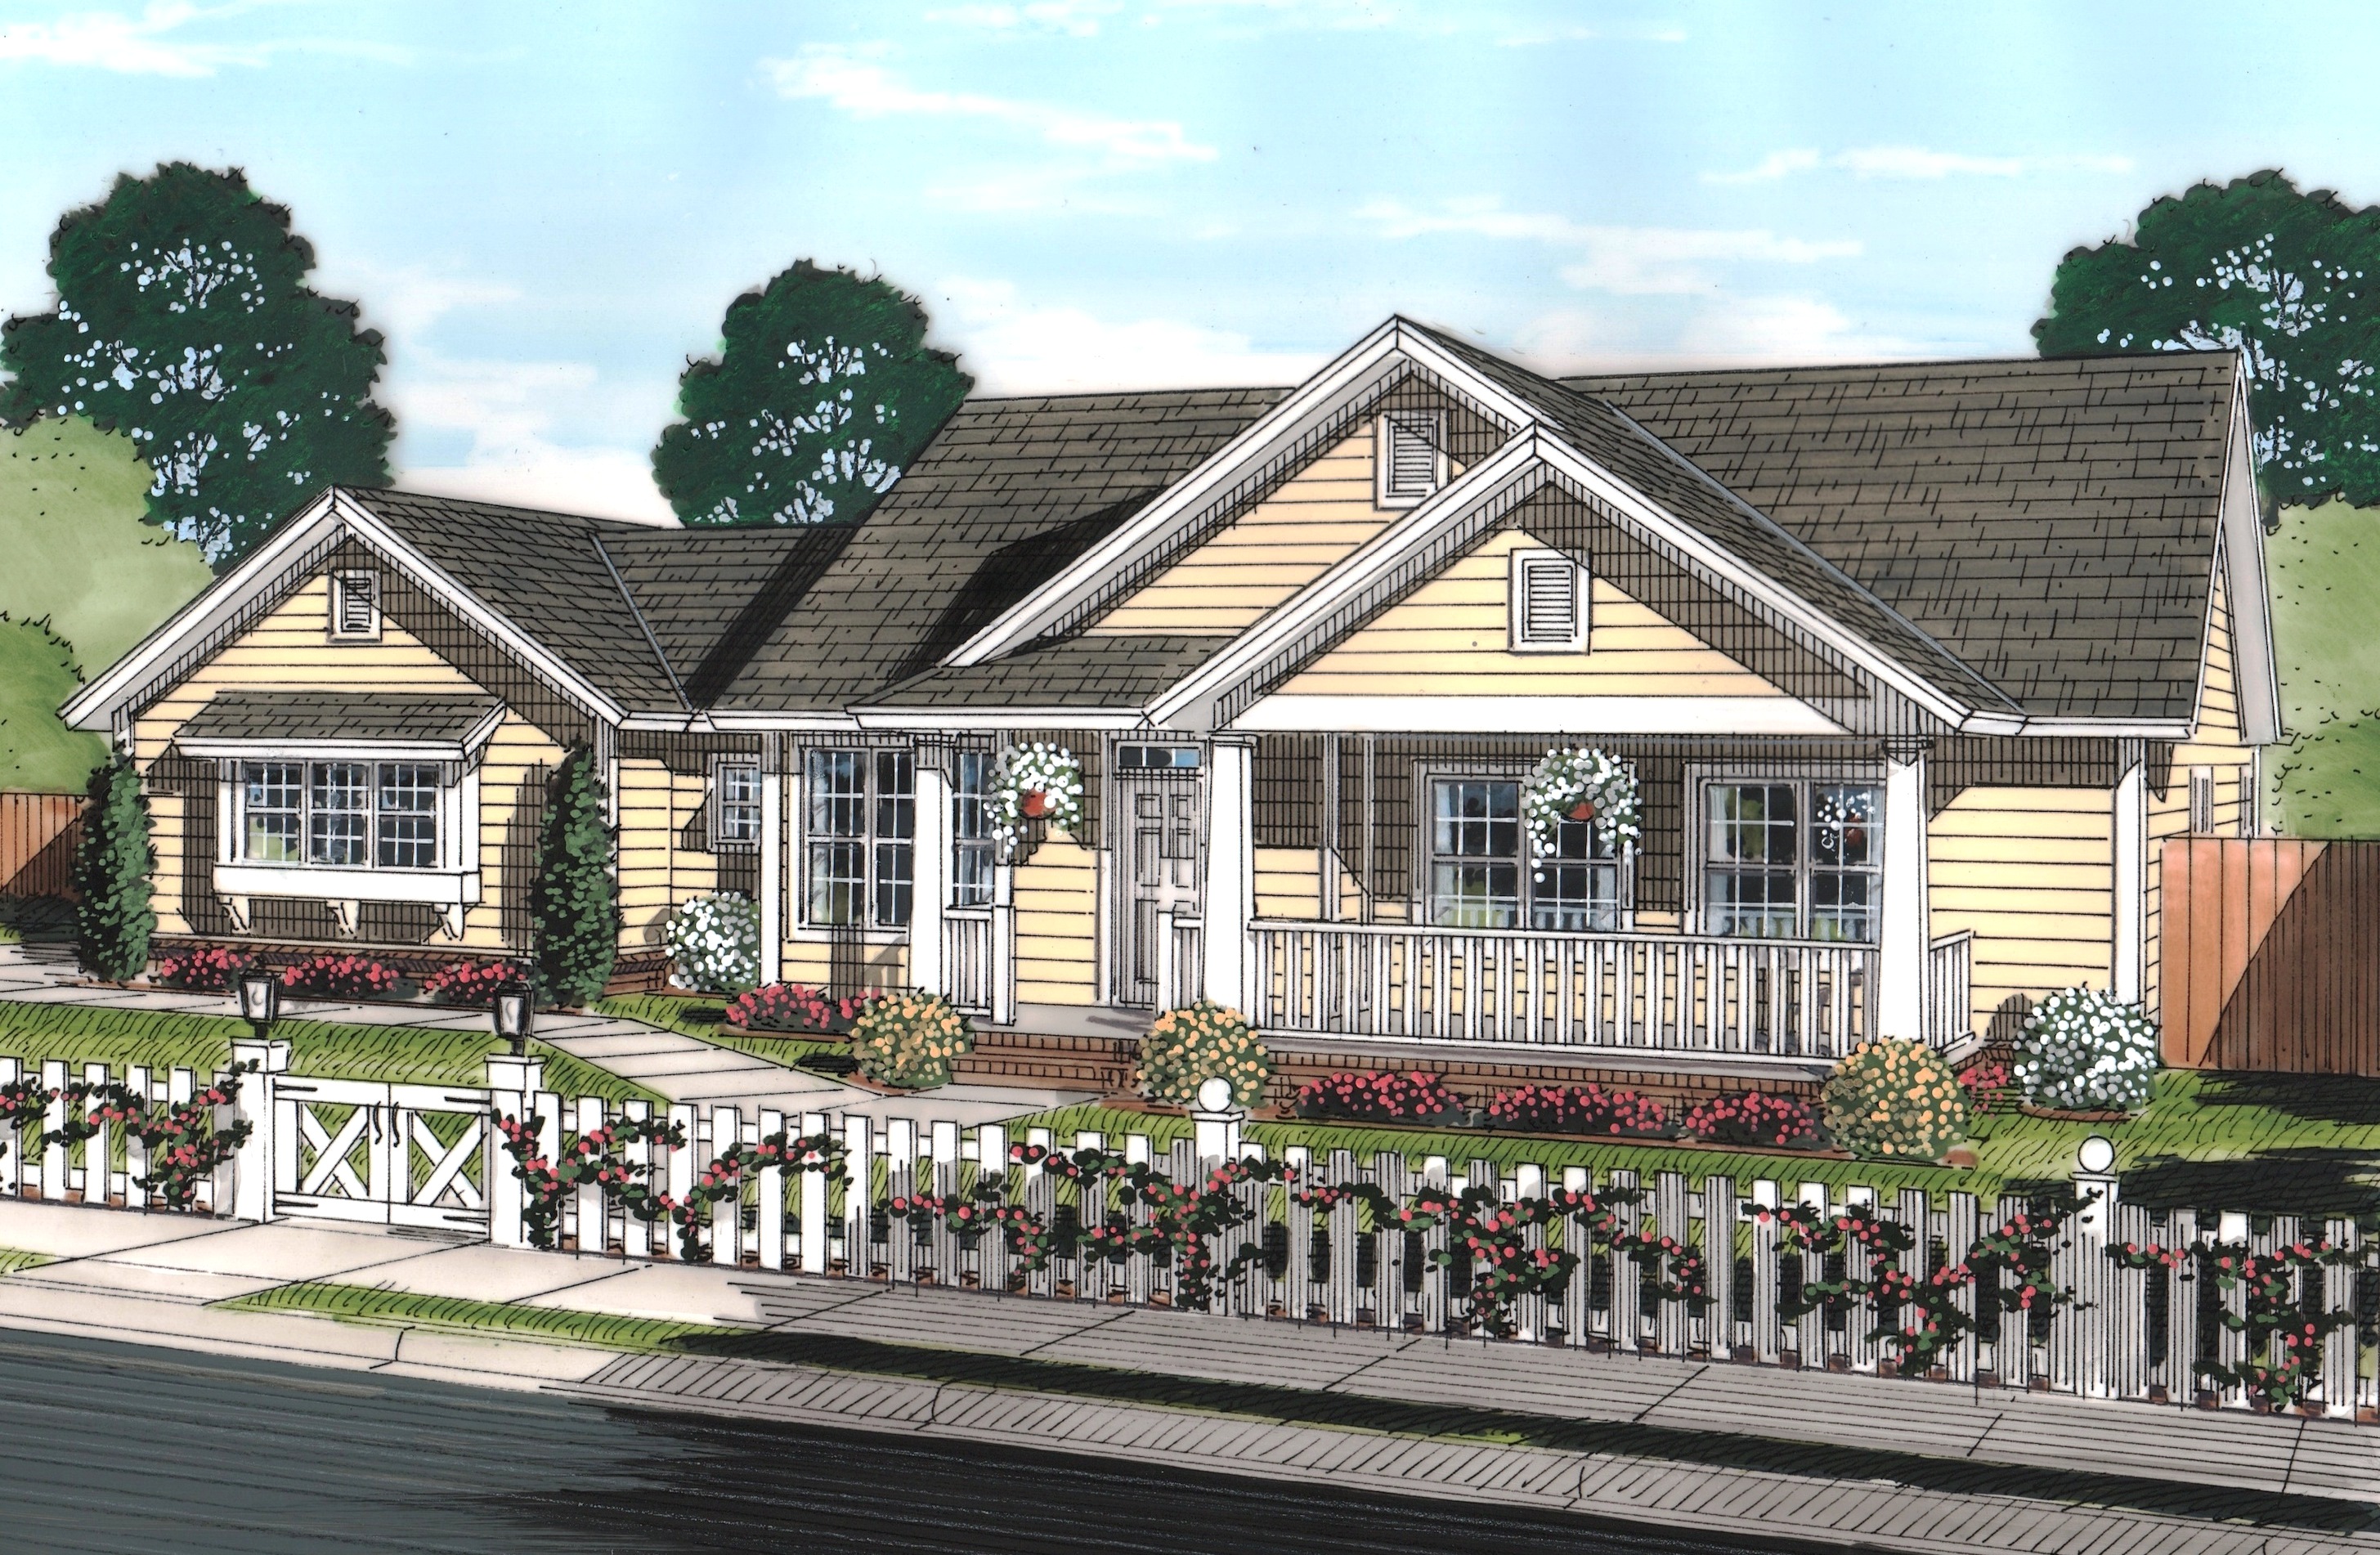
4-Bedroom, 1808 Sq Ft Craftsman Home Plan - 178-1243 - Main Exterior
Plan Collection
4-Bedroom, 1808 Sq Ft Craftsman Home Plan - 178-1243 - Main Exterior
Plan#178-1243
Starting at$1105
1808
Sq Ft
1
Story
4
Bed
2.5
Bath
3
Car
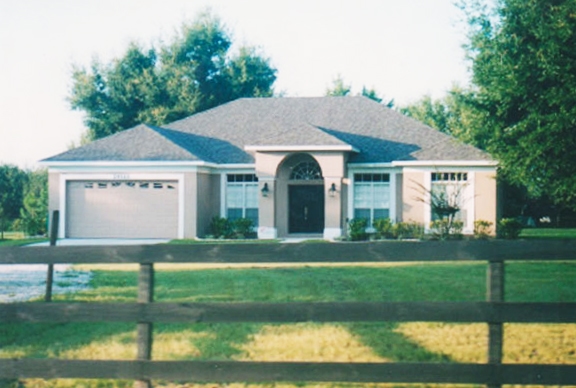
3-Bedroom, 1783 Sq Ft Mediterranean Home Plan - 190-1013 - Main Exterior
Plan Collection
3-Bedroom, 1783 Sq Ft Mediterranean Home Plan - 190-1013 - Main Exterior
Plan#190-1013
Starting at$950
1783
Sq Ft
1
Story
3
Bed
2
Bath
2
Car
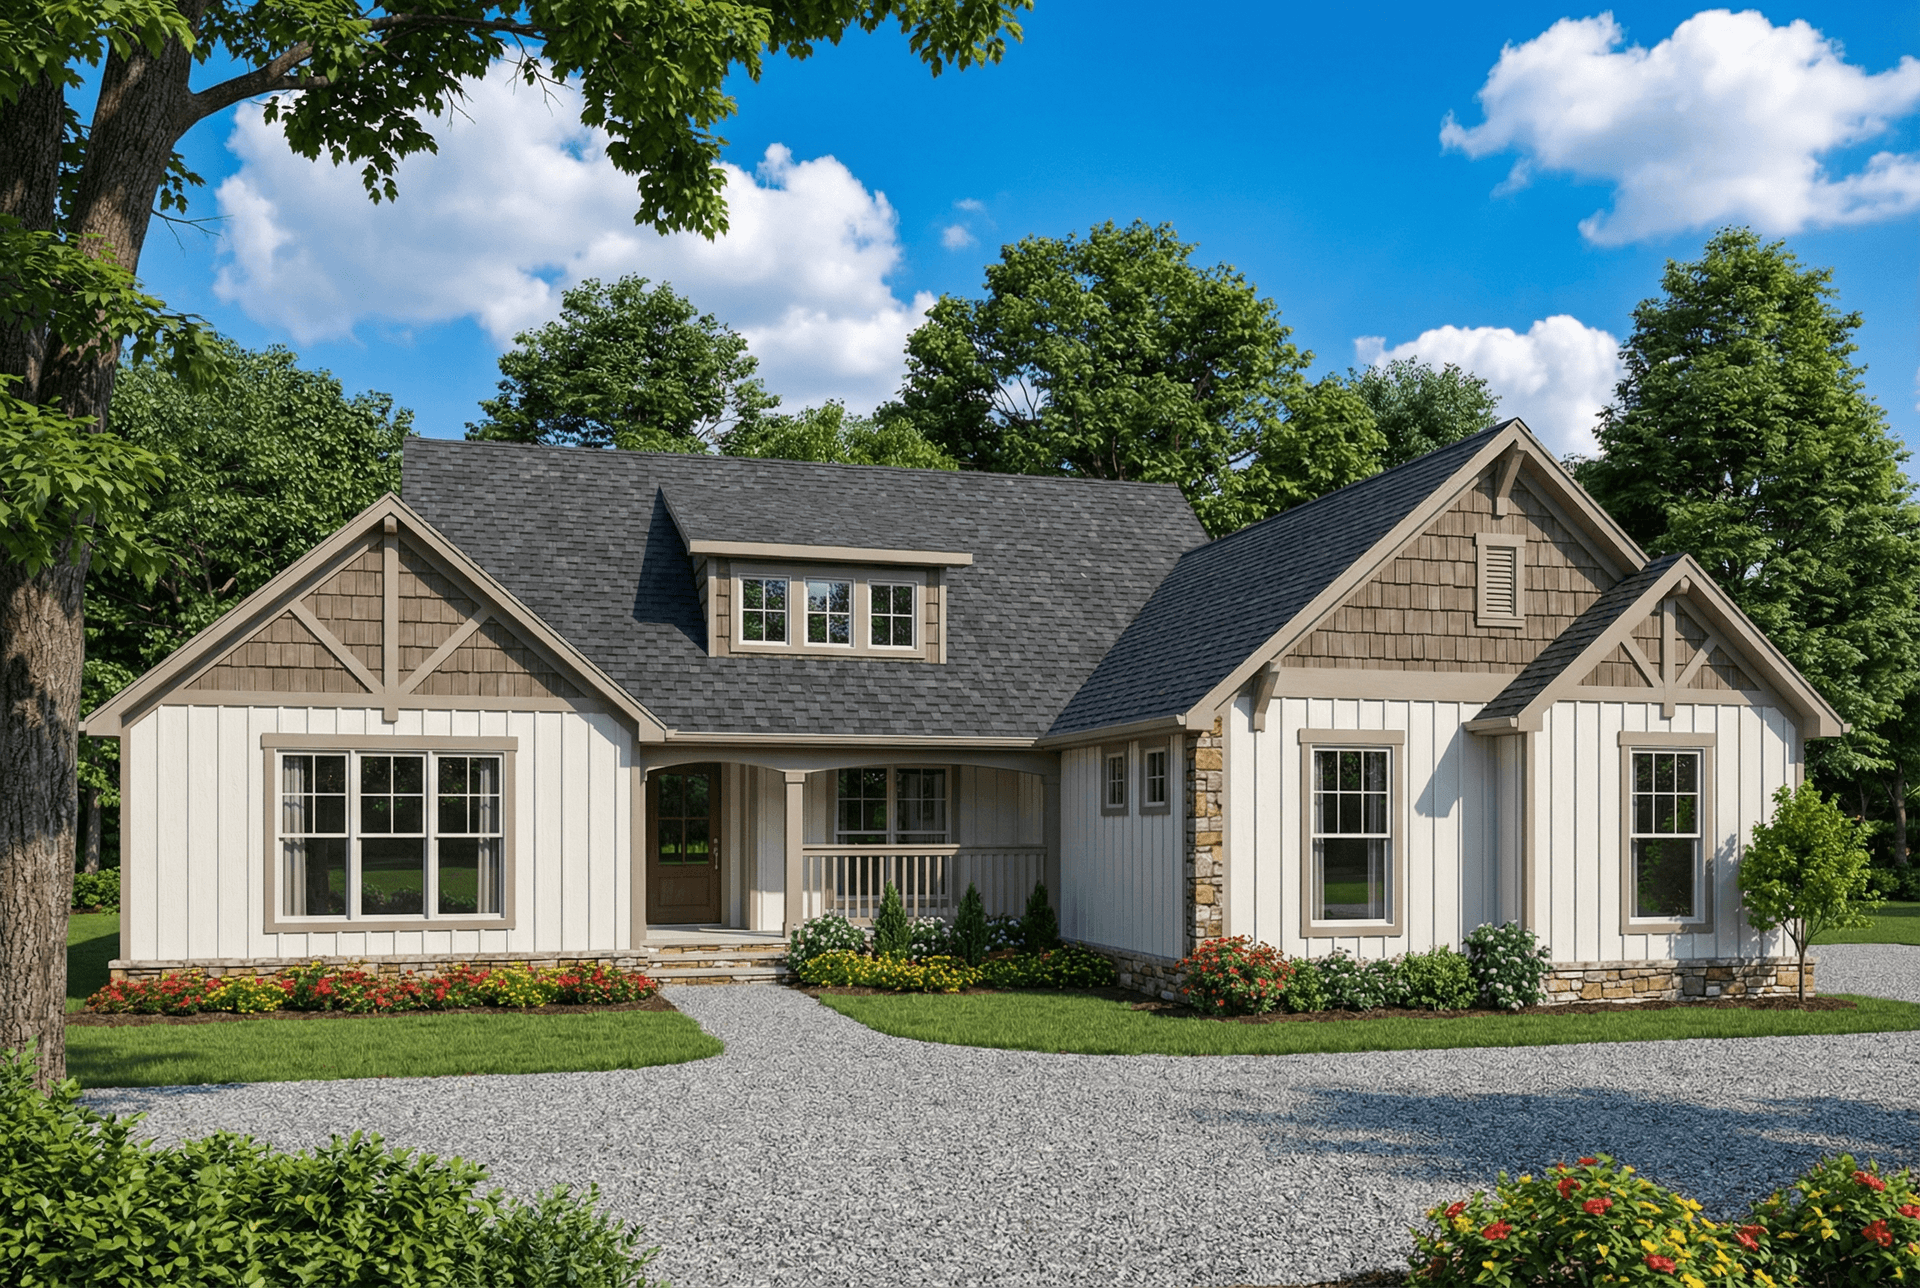
3-Bedroom, 1917 Sq Ft Ranch Home Plan - 153-2030 - Main Exterior
Plan Collection
3-Bedroom, 1917 Sq Ft Ranch Home Plan - 153-2030 - Main Exterior
Plan#153-2030
Starting at$1200
1917
Sq Ft
1
Story
3
Bed
2.5
Bath
2
Car
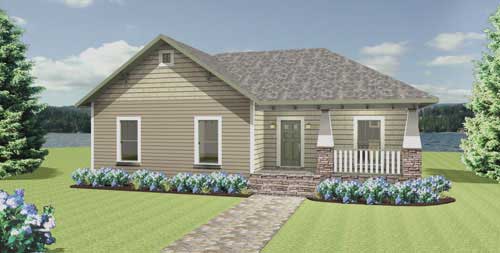
4-Bedroom, 1541 Sq Ft Country Home Plan - 123-1049 - Main Exterior
Plan Collection
4-Bedroom, 1541 Sq Ft Country Home Plan - 123-1049 - Main Exterior
Plan#123-1049
Starting at$1120
1541
Sq Ft
1
Story
4
Bed
2
Bath
0
Car
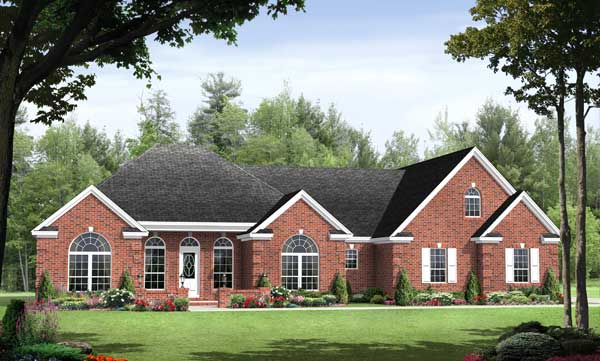
3-Bed, 2-Bath Ranch Plan with 12-ft Ceilings, Fireplace, and Bonus Room - Plan #141-1116 - Front Exterior
Plan Collection
3-Bed, 2-Bath Ranch Plan with 12-ft Ceilings, Fireplace, and Bonus Room - Plan #141-1116 - Front Exterior
Plan#141-1116
Starting at$1300
1955
Sq Ft
1
Story
3
Bed
3
Bath
2
Car
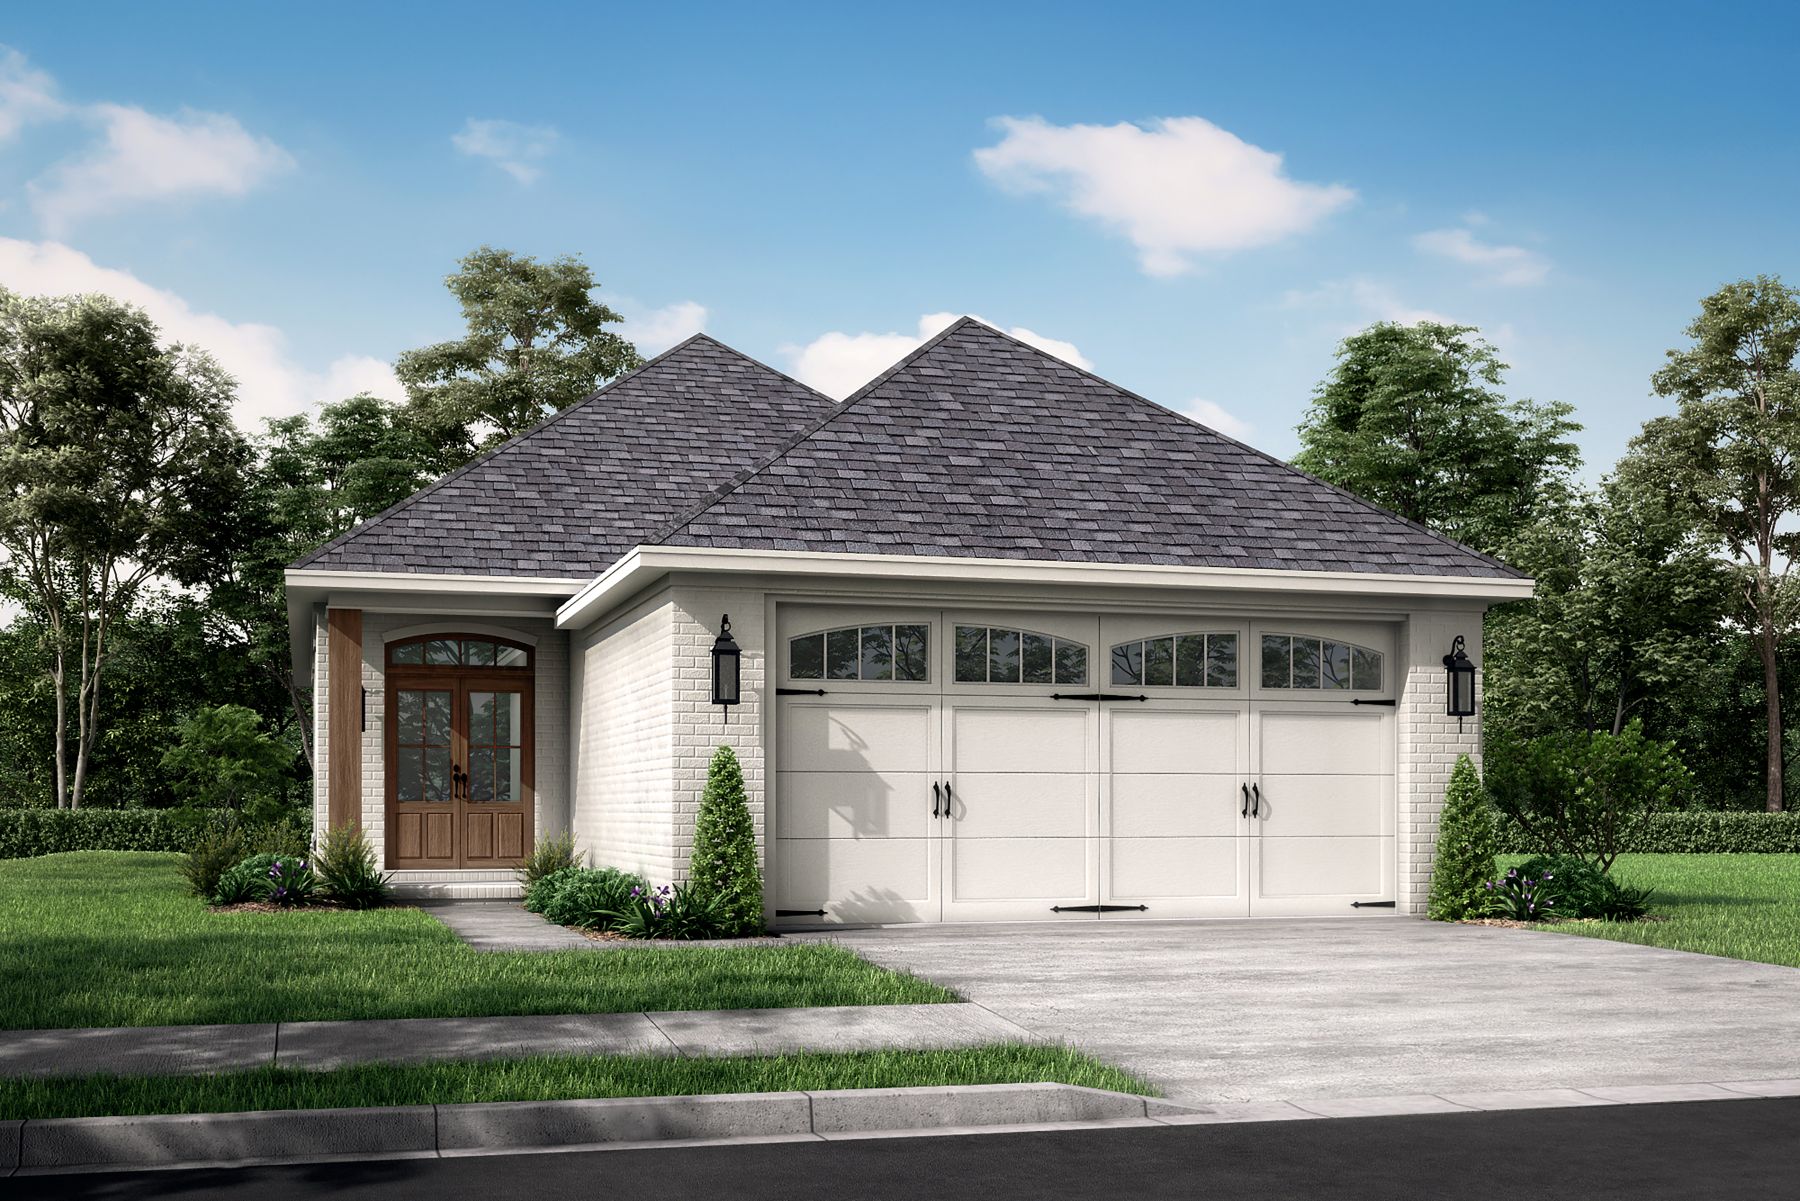
3-Bedroom, 1400 Sq Ft Bungalow House Plan - 142-1015 - Front Exterior
Plan Collection
3-Bedroom, 1400 Sq Ft Bungalow House Plan - 142-1015 - Front Exterior
Plan#142-1015
Starting at$1345
1400
Sq Ft
1
Story
3
Bed
2
Bath
2
Car
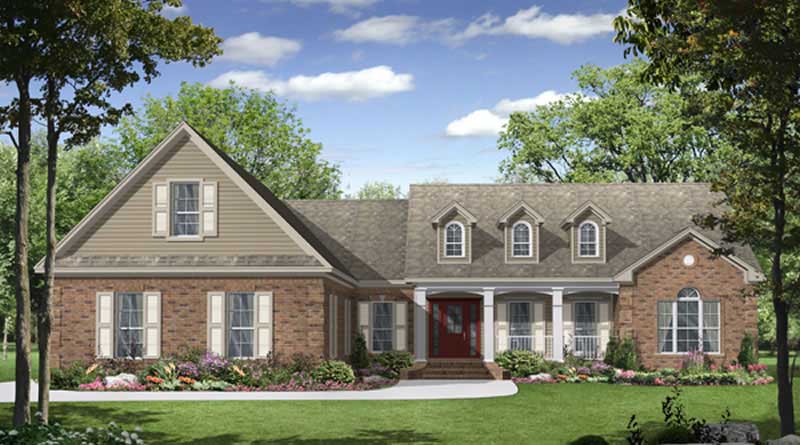
3-Bedroom, 2000 Sq Ft Country Home Plan - 141-1080 - Main Exterior
Plan Collection
3-Bedroom, 2000 Sq Ft Country Home Plan - 141-1080 - Main Exterior
Plan#141-1080
Starting at$1400
2000
Sq Ft
1
Story
3
Bed
2.5
Bath
3
Car
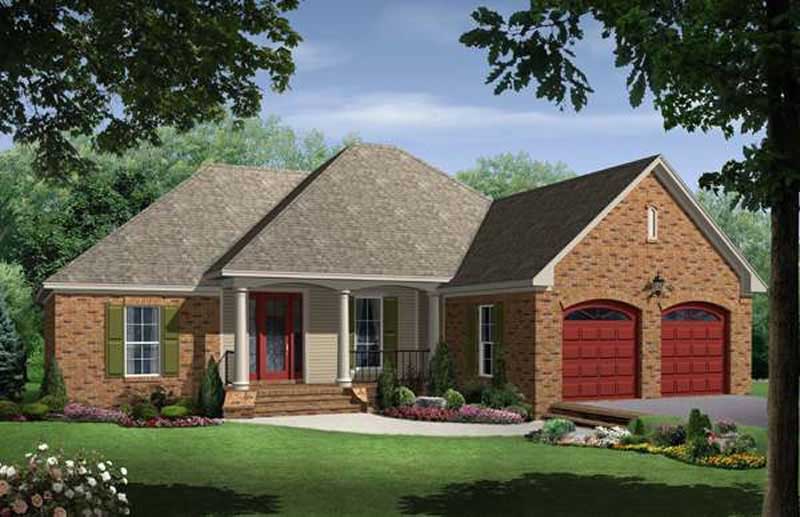
4-Bedroom, 1750 Sq Ft Ranch Home Plan - 141-1043 - Main Exterior
Plan Collection
4-Bedroom, 1750 Sq Ft Ranch Home Plan - 141-1043 - Main Exterior
Plan#141-1043
Starting at$1300
1750
Sq Ft
1
Story
4
Bed
3
Bath
2
Car
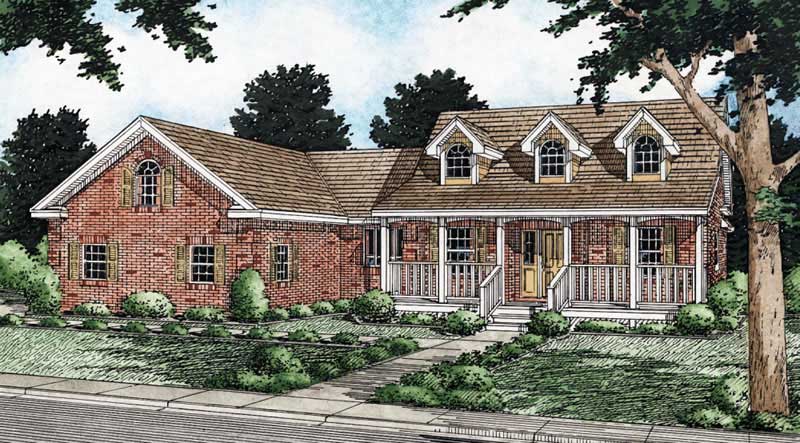
3-Bedroom, 1734 Sq Ft Cape Cod House Plan - 177-1038 - Front Exterior
Plan Collection
3-Bedroom, 1734 Sq Ft Cape Cod House Plan - 177-1038 - Front Exterior
Plan#177-1038
Starting at$1395
1734
Sq Ft
1
Story
3
Bed
2
Bath
2
Car
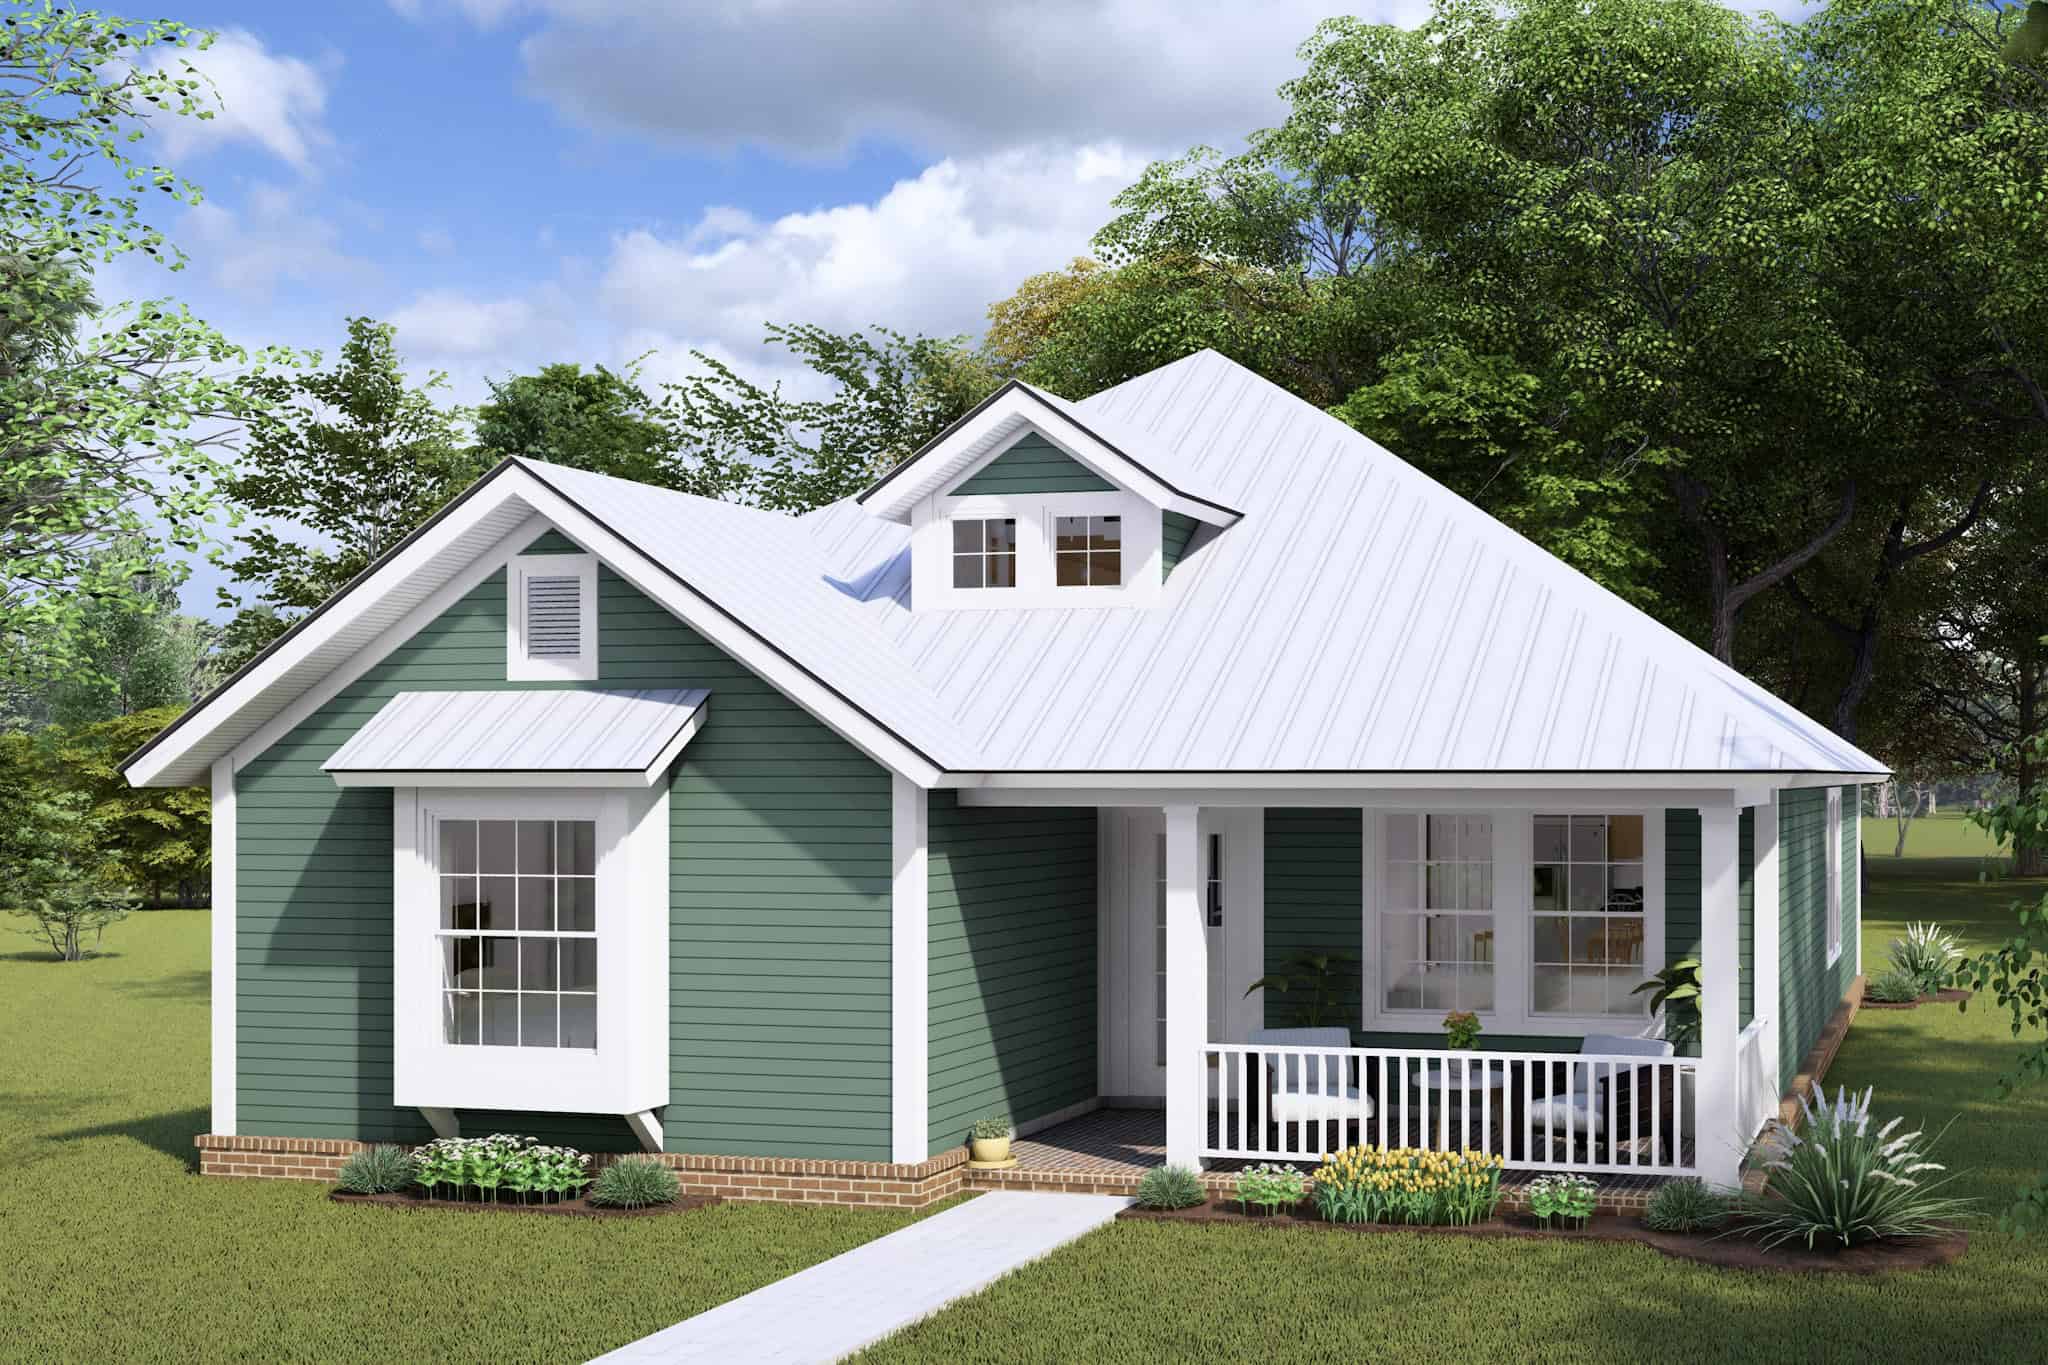
3-Bedroom, 1376 Sq Ft Cape Cod House Plan - 178-1178 - Front Exterior
Plan Collection
3-Bedroom, 1376 Sq Ft Cape Cod House Plan - 178-1178 - Front Exterior
Plan#178-1178
Starting at$1045
1376
Sq Ft
1
Story
3
Bed
2
Bath
0
Car
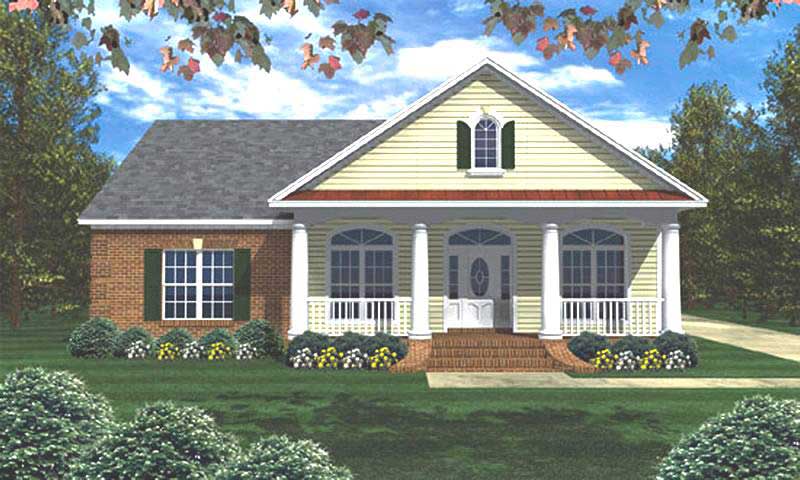
3-Bedroom, 2000 Sq Ft Ranch Home Plan - 141-1160 - Main Exterior
Plan Collection
3-Bedroom, 2000 Sq Ft Ranch Home Plan - 141-1160 - Main Exterior
Plan#141-1160
Starting at$1400
2000
Sq Ft
1
Story
3
Bed
2
Bath
2
Car
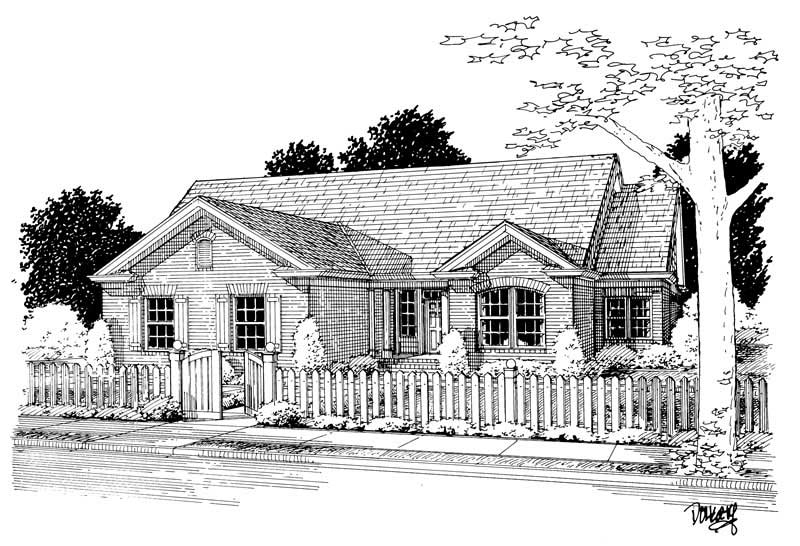
4-Bedroom, 1496 Sq Ft Small House Plans - 178-1107 - Front Exterior
Plan Collection
4-Bedroom, 1496 Sq Ft Small House Plans - 178-1107 - Front Exterior
Plan#178-1107
Starting at$1065
1496
Sq Ft
1
Story
4
Bed
2
Bath
2
Car
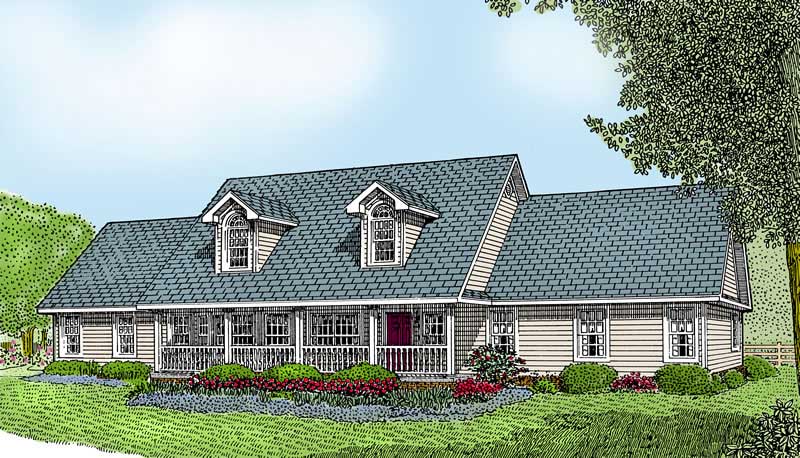
3-Bedroom, 1954 Sq Ft Country Home Plan - 173-1018 - Main Exterior
Plan Collection
3-Bedroom, 1954 Sq Ft Country Home Plan - 173-1018 - Main Exterior
Plan#173-1018
Starting at$1150
1954
Sq Ft
1
Story
3
Bed
2.5
Bath
2
Car
3-Bedroom, 1872 Sq Ft Ranch House Plan - 120-2747 - Front Exterior
Plan Collection
3-Bedroom, 1872 Sq Ft Ranch House Plan - 120-2747 - Front Exterior
Plan#120-2747
Starting at$1255
1872
Sq Ft
1
Story
3
Bed
3
Bath
2
Car
3-Bedroom, 1631 Sq Ft Traditional Home Plan - 141-1311 - Main Exterior
Plan Collection
3-Bedroom, 1631 Sq Ft Traditional Home Plan - 141-1311 - Main Exterior
Plan#141-1311
Starting at$1300
1631
Sq Ft
1
Story
3
Bed
2
Bath
2
Car
3-Bedroom, 1311 Sq Ft Cottage House Plan - 200-1011 - Front Exterior
Plan Collection
3-Bedroom, 1311 Sq Ft Cottage House Plan - 200-1011 - Front Exterior
Plan#200-1011
Starting at$1350
1311
Sq Ft
1
Story
3
Bed
2
Bath
2
Car
3-Bedroom, 1852 Sq Ft Ranch Home Plan - 141-1161 - Main Exterior
Plan Collection
3-Bedroom, 1852 Sq Ft Ranch Home Plan - 141-1161 - Main Exterior
Plan#141-1161
Starting at$1300
1852
Sq Ft
1
Story
3
Bed
2.5
Bath
2
Car
3-Bedroom, 1799 Sq Ft Small House Plans - 141-1164 - Front Exterior
Plan Collection
3-Bedroom, 1799 Sq Ft Small House Plans - 141-1164 - Front Exterior
Plan#141-1164
Starting at$1300
1799
Sq Ft
1
Story
3
Bed
2
Bath
2
Car
2-Bedroom, 1134 Sq Ft Small House Plans - 178-1128 - Main Exterior
Plan Collection
2-Bedroom, 1134 Sq Ft Small House Plans - 178-1128 - Main Exterior
Plan#178-1128
Starting at$1025
1134
Sq Ft
1
Story
2
Bed
2
Bath
2
Car
3-Bedroom, 1525 Sq Ft Traditional House Plan - 126-1945 - Front Exterior
Plan Collection
3-Bedroom, 1525 Sq Ft Traditional House Plan - 126-1945 - Front Exterior
Plan#126-1945
Starting at$1680
1525
Sq Ft
1
Story
3
Bed
1.5
Bath
2
Car
2-Bedroom, 1103 Sq Ft Craftsman Home Plan - 126-1937 - Main Exterior
Plan Collection
2-Bedroom, 1103 Sq Ft Craftsman Home Plan - 126-1937 - Main Exterior
Plan#126-1937
Starting at$1450
1103
Sq Ft
1
Story
2
Bed
1
Bath
0
Car
3-Bedroom, 1198 Sq Ft Ranch House Plan - 200-1021 - Front Exterior
Plan Collection
3-Bedroom, 1198 Sq Ft Ranch House Plan - 200-1021 - Front Exterior
Plan#200-1021
Starting at$1350
1198
Sq Ft
1
Story
3
Bed
2
Bath
1
Car
3-Bedroom, 1315 Sq Ft Cottage Home Plan - 200-1007 - Main Exterior
Plan Collection
3-Bedroom, 1315 Sq Ft Cottage Home Plan - 200-1007 - Main Exterior
Plan#200-1007
Starting at$1350
1315
Sq Ft
1
Story
3
Bed
2
Bath
0
Car
3-Bedroom, 1895 Sq Ft Ranch Home Plan - 100-1202 - Main Exterior
Plan Collection
3-Bedroom, 1895 Sq Ft Ranch Home Plan - 100-1202 - Main Exterior
Plan#100-1202
Starting at$1500
1895
Sq Ft
1
Story
3
Bed
1.5
Bath
2
Car
4-Bedroom, 1808 Sq Ft Craftsman Home Plan - 178-1243 - Main Exterior
Plan Collection
4-Bedroom, 1808 Sq Ft Craftsman Home Plan - 178-1243 - Main Exterior
Plan#178-1243
Starting at$1105
1808
Sq Ft
1
Story
4
Bed
2.5
Bath
3
Car
3-Bedroom, 1783 Sq Ft Mediterranean Home Plan - 190-1013 - Main Exterior
Plan Collection
3-Bedroom, 1783 Sq Ft Mediterranean Home Plan - 190-1013 - Main Exterior
Plan#190-1013
Starting at$950
1783
Sq Ft
1
Story
3
Bed
2
Bath
2
Car
3-Bedroom, 1917 Sq Ft Ranch Home Plan - 153-2030 - Main Exterior
Plan Collection
3-Bedroom, 1917 Sq Ft Ranch Home Plan - 153-2030 - Main Exterior
Plan#153-2030
Starting at$1200
1917
Sq Ft
1
Story
3
Bed
2.5
Bath
2
Car
4-Bedroom, 1541 Sq Ft Country Home Plan - 123-1049 - Main Exterior
Plan Collection
4-Bedroom, 1541 Sq Ft Country Home Plan - 123-1049 - Main Exterior
Plan#123-1049
Starting at$1120
1541
Sq Ft
1
Story
4
Bed
2
Bath
0
Car
3-Bed, 2-Bath Ranch Plan with 12-ft Ceilings, Fireplace, and Bonus Room - Plan #141-1116 - Front Exterior
Plan Collection
3-Bed, 2-Bath Ranch Plan with 12-ft Ceilings, Fireplace, and Bonus Room - Plan #141-1116 - Front Exterior
Plan#141-1116
Starting at$1300
1955
Sq Ft
1
Story
3
Bed
3
Bath
2
Car
3-Bedroom, 1400 Sq Ft Bungalow House Plan - 142-1015 - Front Exterior
Plan Collection
3-Bedroom, 1400 Sq Ft Bungalow House Plan - 142-1015 - Front Exterior
Plan#142-1015
Starting at$1345
1400
Sq Ft
1
Story
3
Bed
2
Bath
2
Car
3-Bedroom, 2000 Sq Ft Country Home Plan - 141-1080 - Main Exterior
Plan Collection
3-Bedroom, 2000 Sq Ft Country Home Plan - 141-1080 - Main Exterior
Plan#141-1080
Starting at$1400
2000
Sq Ft
1
Story
3
Bed
2.5
Bath
3
Car
4-Bedroom, 1750 Sq Ft Ranch Home Plan - 141-1043 - Main Exterior
Plan Collection
4-Bedroom, 1750 Sq Ft Ranch Home Plan - 141-1043 - Main Exterior
Plan#141-1043
Starting at$1300
1750
Sq Ft
1
Story
4
Bed
3
Bath
2
Car
3-Bedroom, 1734 Sq Ft Cape Cod House Plan - 177-1038 - Front Exterior
Plan Collection
3-Bedroom, 1734 Sq Ft Cape Cod House Plan - 177-1038 - Front Exterior
Plan#177-1038
Starting at$1395
1734
Sq Ft
1
Story
3
Bed
2
Bath
2
Car
3-Bedroom, 1376 Sq Ft Cape Cod House Plan - 178-1178 - Front Exterior
Plan Collection
3-Bedroom, 1376 Sq Ft Cape Cod House Plan - 178-1178 - Front Exterior
Plan#178-1178
Starting at$1045
1376
Sq Ft
1
Story
3
Bed
2
Bath
0
Car
3-Bedroom, 2000 Sq Ft Ranch Home Plan - 141-1160 - Main Exterior
Plan Collection
3-Bedroom, 2000 Sq Ft Ranch Home Plan - 141-1160 - Main Exterior
Plan#141-1160
Starting at$1400
2000
Sq Ft
1
Story
3
Bed
2
Bath
2
Car
4-Bedroom, 1496 Sq Ft Small House Plans - 178-1107 - Front Exterior
Plan Collection
4-Bedroom, 1496 Sq Ft Small House Plans - 178-1107 - Front Exterior
Plan#178-1107
Starting at$1065
1496
Sq Ft
1
Story
4
Bed
2
Bath
2
Car
3-Bedroom, 1954 Sq Ft Country Home Plan - 173-1018 - Main Exterior
Plan Collection
3-Bedroom, 1954 Sq Ft Country Home Plan - 173-1018 - Main Exterior
Plan#173-1018
Starting at$1150
1954
Sq Ft
1
Story
3
Bed
2.5
Bath
2
Car
3-Bedroom, 1872 Sq Ft Ranch House Plan - 120-2747 - Front Exterior
Plan Collection
3-Bedroom, 1872 Sq Ft Ranch House Plan - 120-2747 - Front Exterior
Plan#120-2747
Starting at$1255
1872
Sq Ft
1
Story
3
Bed
3
Bath
2
Car
3-Bedroom, 1631 Sq Ft Traditional Home Plan - 141-1311 - Main Exterior
Plan Collection
3-Bedroom, 1631 Sq Ft Traditional Home Plan - 141-1311 - Main Exterior
Plan#141-1311
Starting at$1300
1631
Sq Ft
1
Story
3
Bed
2
Bath
2
Car
3-Bedroom, 1311 Sq Ft Cottage House Plan - 200-1011 - Front Exterior
Plan Collection
3-Bedroom, 1311 Sq Ft Cottage House Plan - 200-1011 - Front Exterior
Plan#200-1011
Starting at$1350
1311
Sq Ft
1
Story
3
Bed
2
Bath
2
Car
3-Bedroom, 1852 Sq Ft Ranch Home Plan - 141-1161 - Main Exterior
Plan Collection
3-Bedroom, 1852 Sq Ft Ranch Home Plan - 141-1161 - Main Exterior
Plan#141-1161
Starting at$1300
1852
Sq Ft
1
Story
3
Bed
2.5
Bath
2
Car
3-Bedroom, 1799 Sq Ft Small House Plans - 141-1164 - Front Exterior
Plan Collection
3-Bedroom, 1799 Sq Ft Small House Plans - 141-1164 - Front Exterior
Plan#141-1164
Starting at$1300
1799
Sq Ft
1
Story
3
Bed
2
Bath
2
Car
2-Bedroom, 1134 Sq Ft Small House Plans - 178-1128 - Main Exterior
Plan Collection
2-Bedroom, 1134 Sq Ft Small House Plans - 178-1128 - Main Exterior
Plan#178-1128
Starting at$1025
1134
Sq Ft
1
Story
2
Bed
2
Bath
2
Car
1...5758596061...228