0-2000 Square Foot, Single+story House Plans

5,379
Plan Results
3-Bedroom, 1802 Sq Ft Ranch Home Plan - 141-1119 - Main Exterior
Plan Collection
3-Bedroom, 1802 Sq Ft Ranch Home Plan - 141-1119 - Main Exterior
Plan#141-1119
Starting at$1300
1802
Sq Ft
1
Story
3
Bed
2
Bath
2
Car
3-Bedroom, 1700 Sq Ft Country Home Plan - 123-1053 - Main Exterior
Plan Collection
3-Bedroom, 1700 Sq Ft Country Home Plan - 123-1053 - Main Exterior
Plan#123-1053
Starting at$1190
1700
Sq Ft
1
Story
3
Bed
2
Bath
0
Car
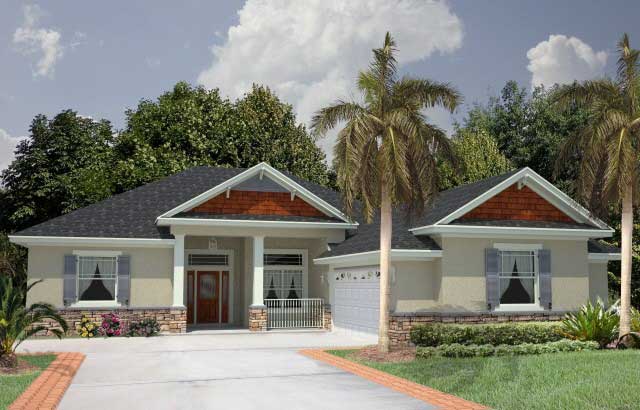
4-Bedroom, 1933 Sq Ft Florida Style Home Plan - 150-1004 - Main Exterior
Plan Collection
4-Bedroom, 1933 Sq Ft Florida Style Home Plan - 150-1004 - Main Exterior
Plan#150-1004
Starting at$1345
1933
Sq Ft
1
Story
4
Bed
2
Bath
2
Car
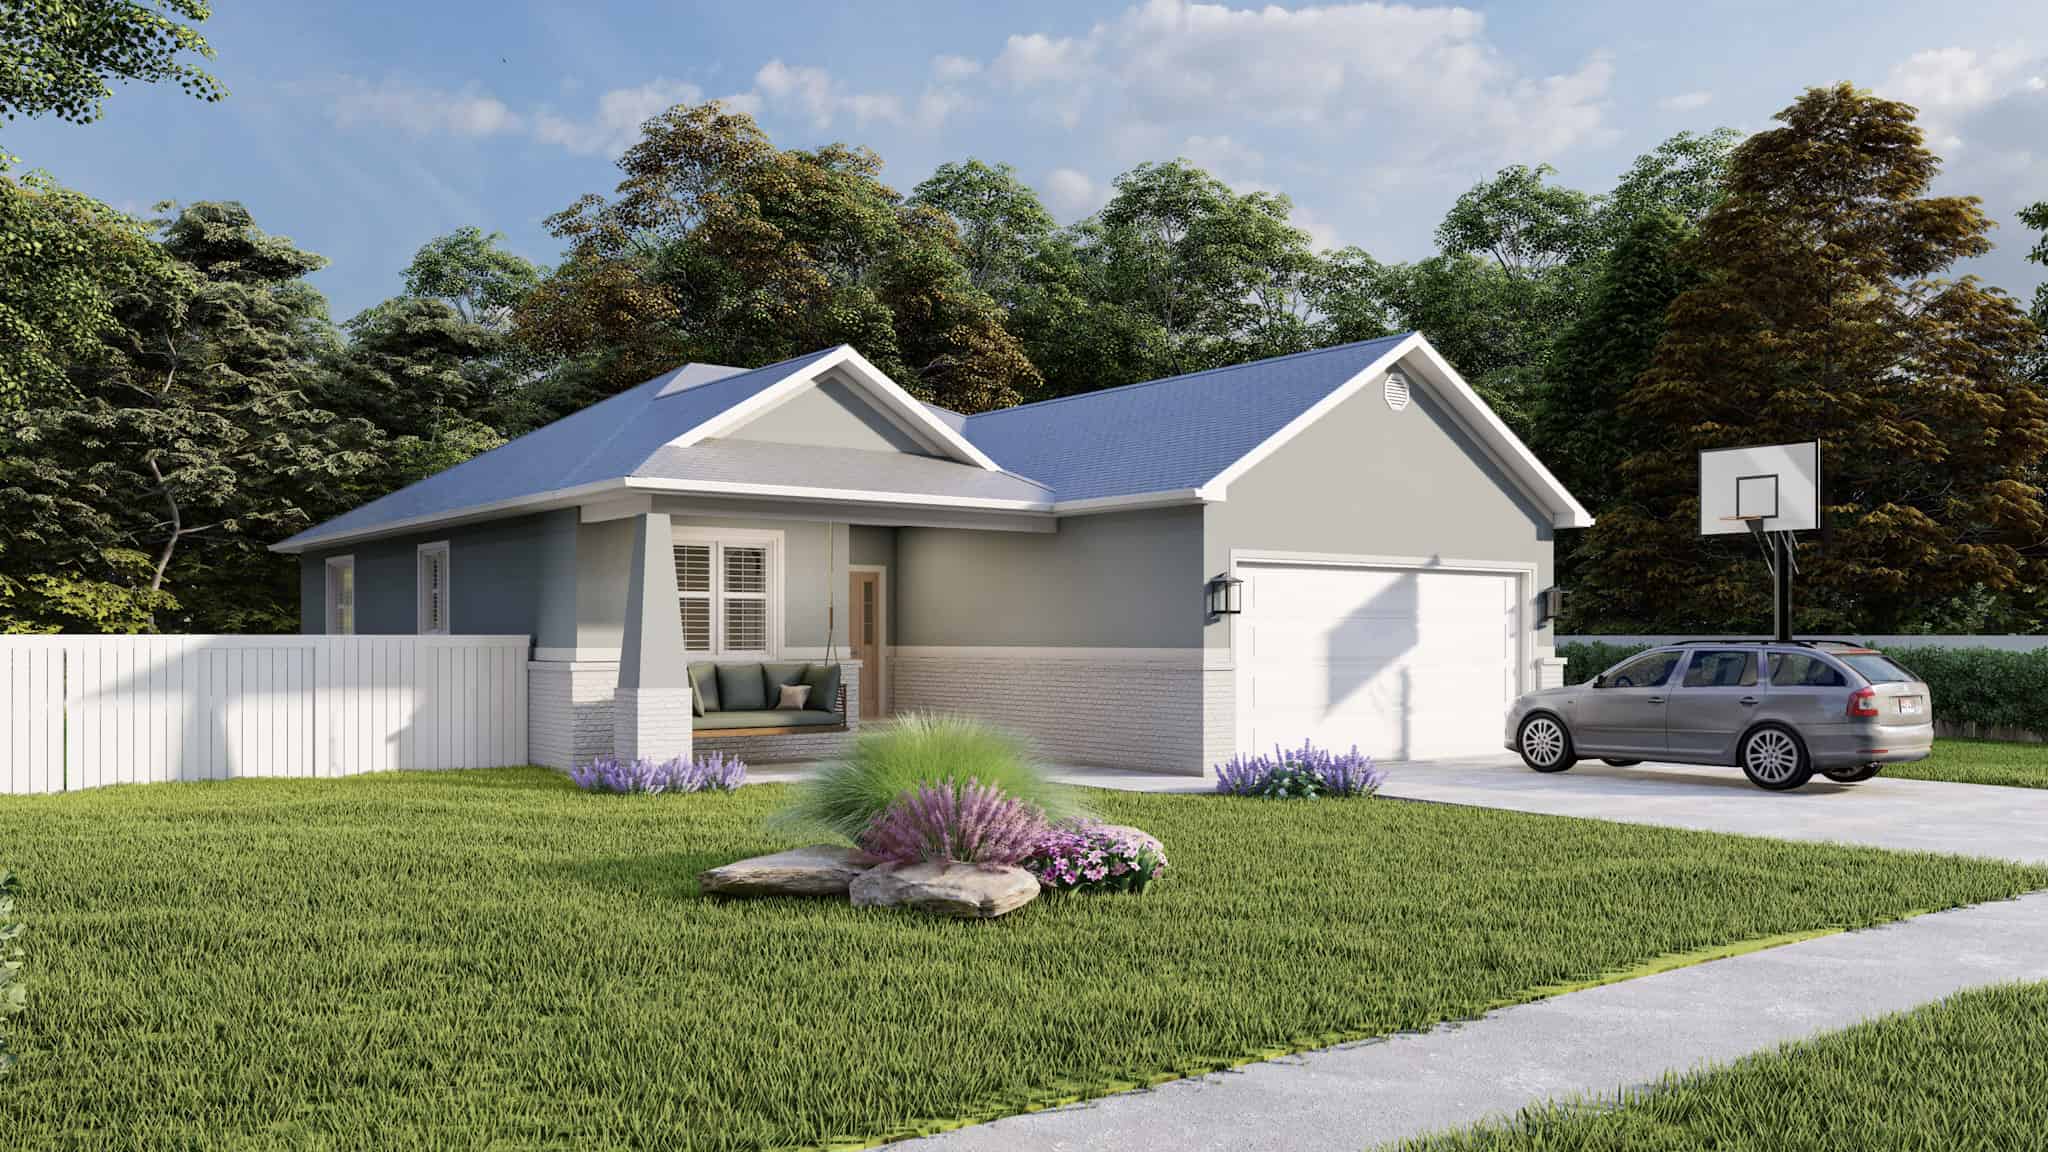
Traditional House Plan - 3-5 Bedroom, 2-3 Baths - 1553-3145 Sq Ft
Plan Collection
Traditional House Plan - 3-5 Bedroom, 2-3 Baths - 1553-3145 Sq Ft
Plan#187-1015
Starting at$1050
1553
Sq Ft
1
Story
3
Bed
2
Bath
2
Car
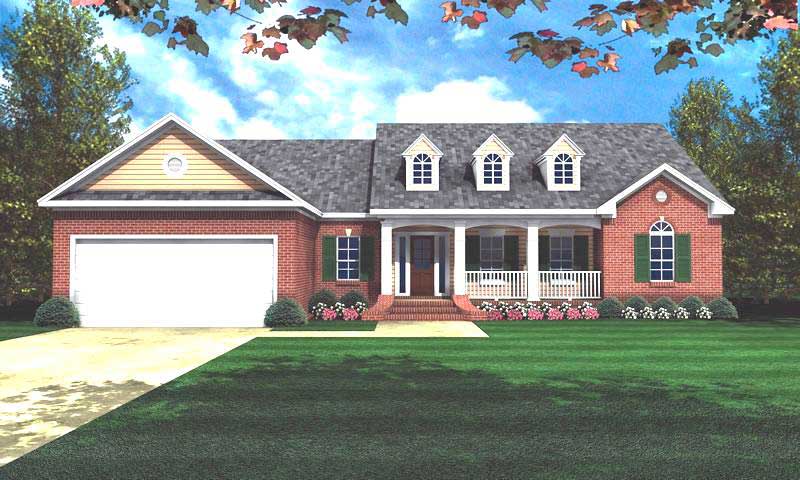
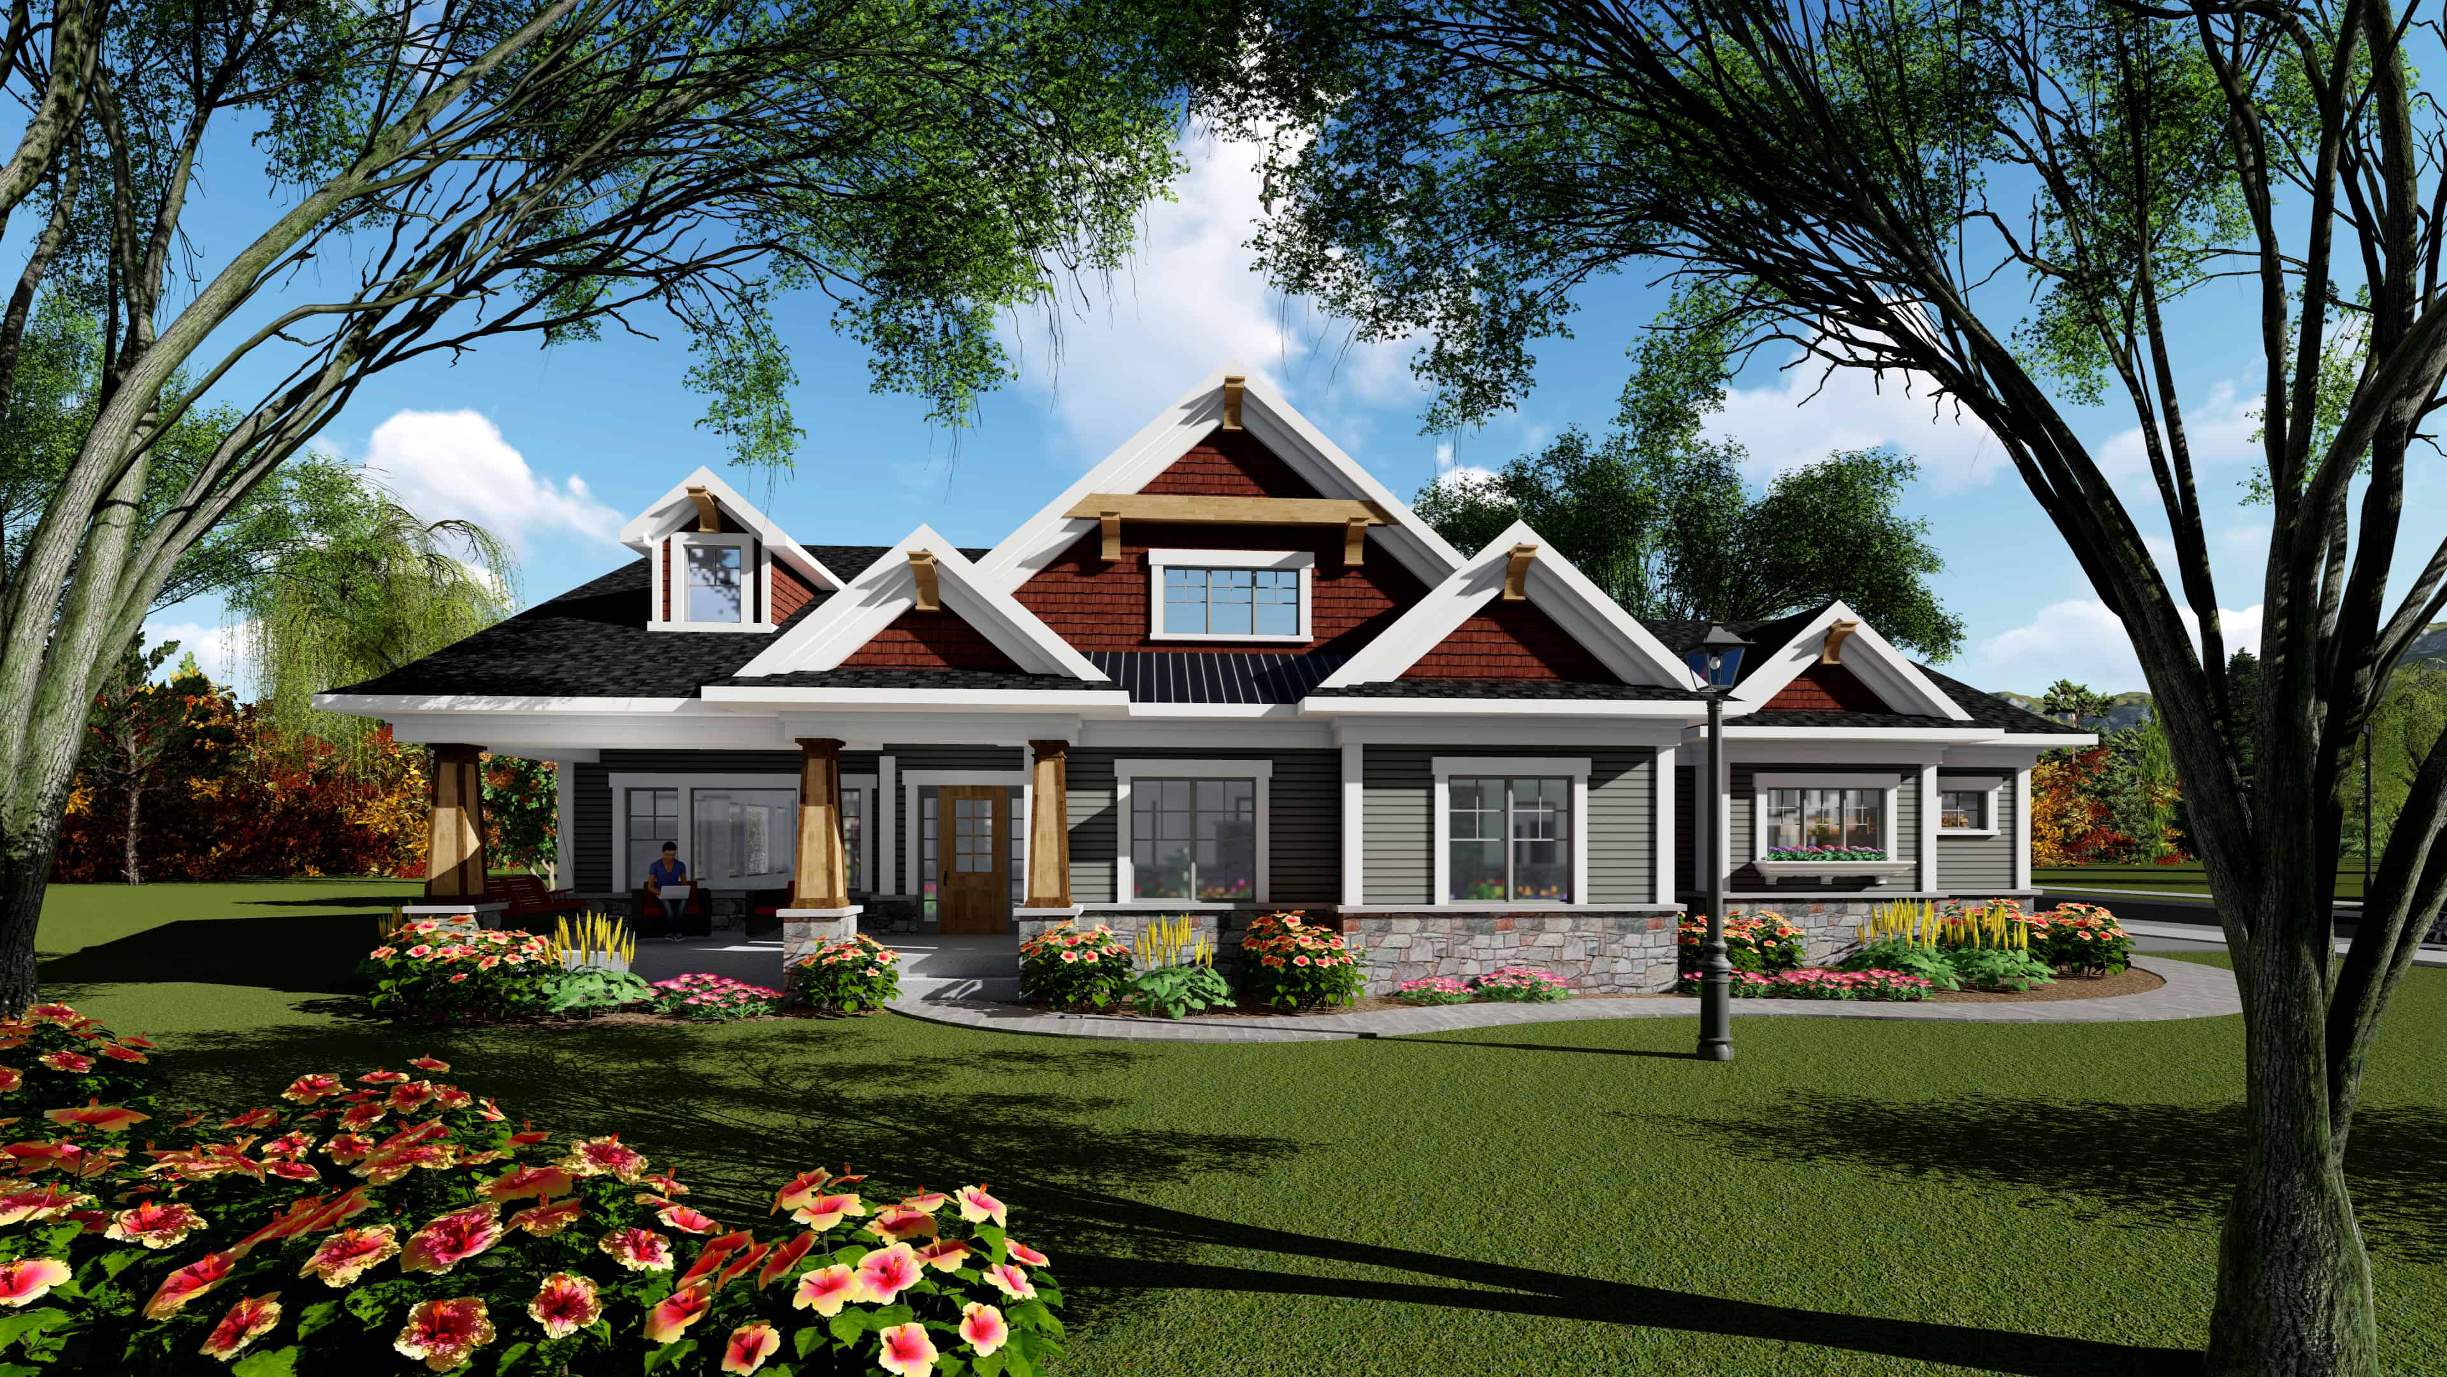
3-Bedroom, 1800 Sq Ft Ranch House Plan - 141-1162 - Front Exterior
Plan Collection
3-Bedroom, 1800 Sq Ft Ranch House Plan - 141-1162 - Front Exterior
Plan#141-1162
Starting at$1300
1800
Sq Ft
1
Story
3
Bed
2
Bath
2
Car
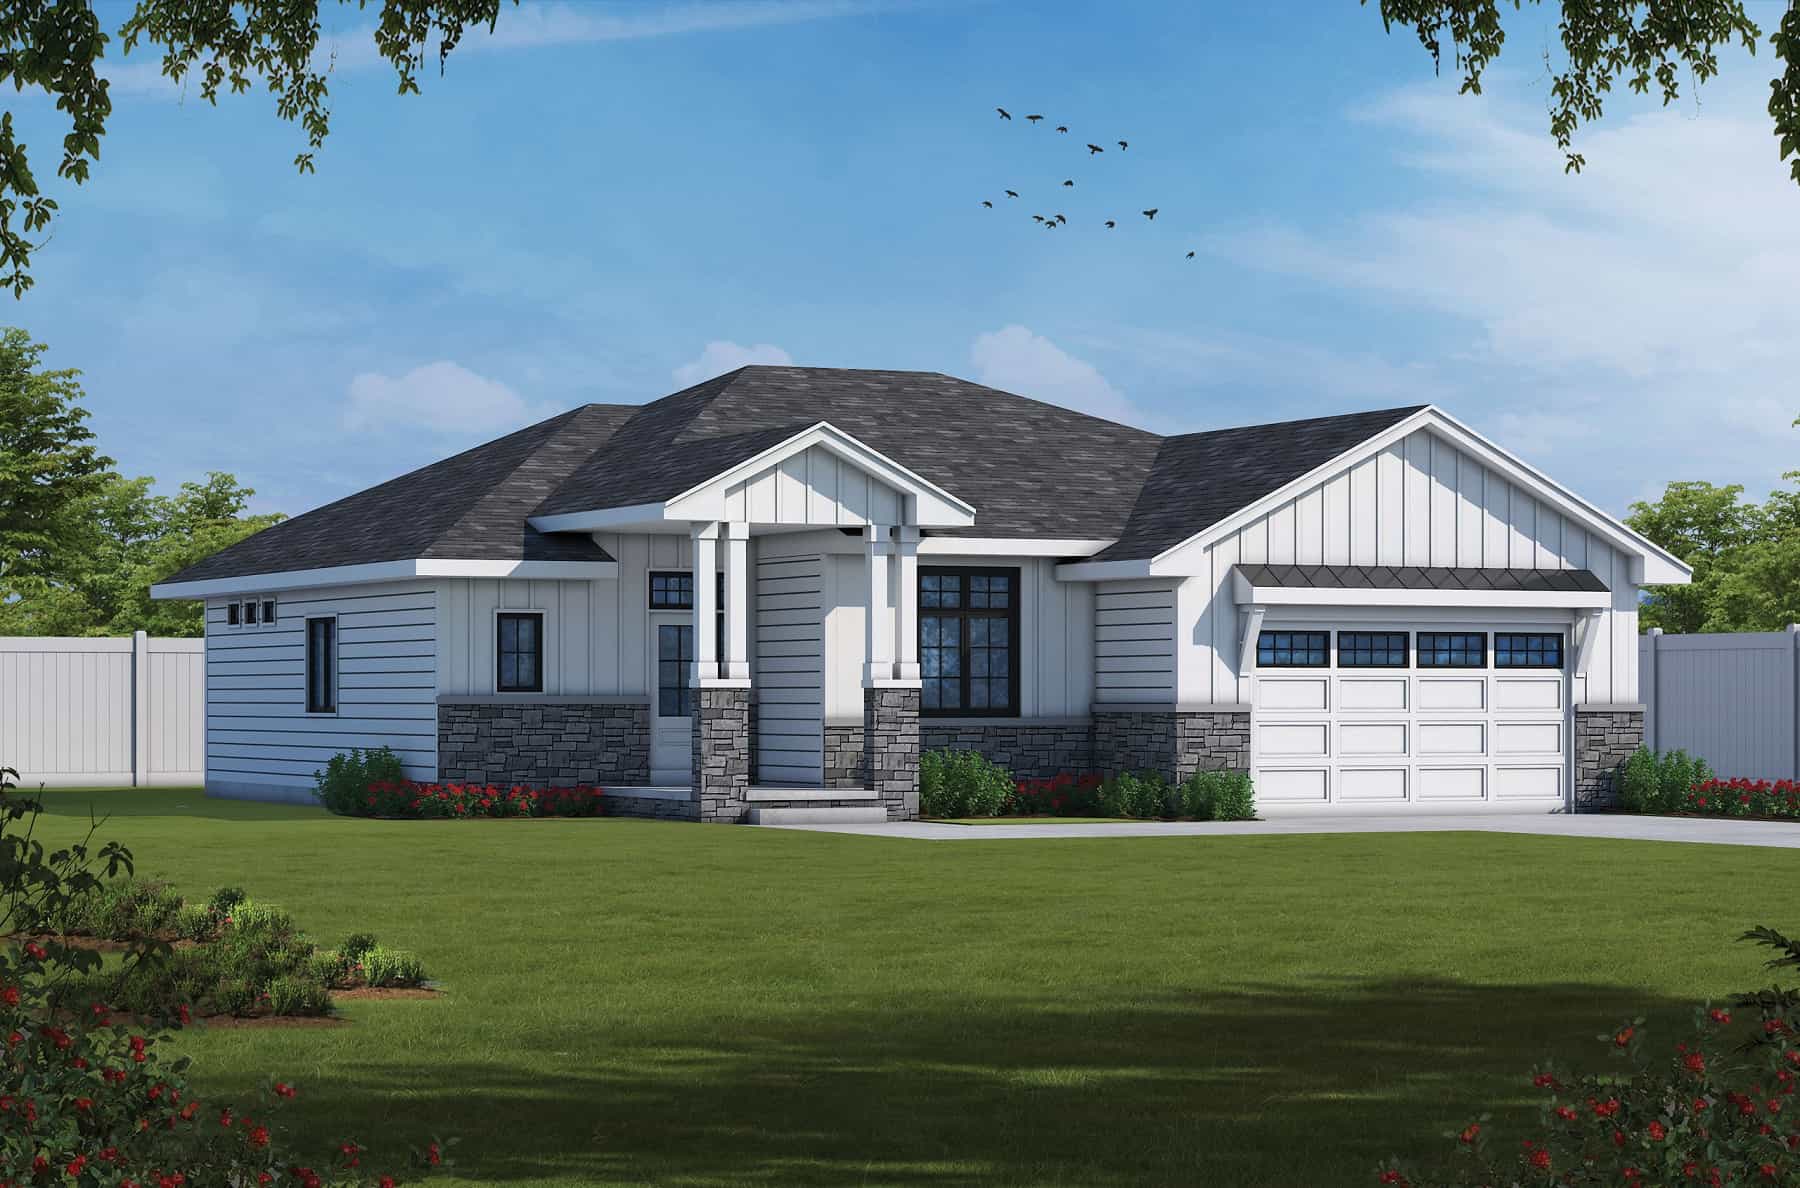
2-Bedroom, 1986 Sq Ft Ranch Home Plan - 120-2762 - Main Exterior
Plan Collection
2-Bedroom, 1986 Sq Ft Ranch Home Plan - 120-2762 - Main Exterior
Plan#120-2762
Starting at$1255
1986
Sq Ft
1
Story
2
Bed
3
Bath
2
Car
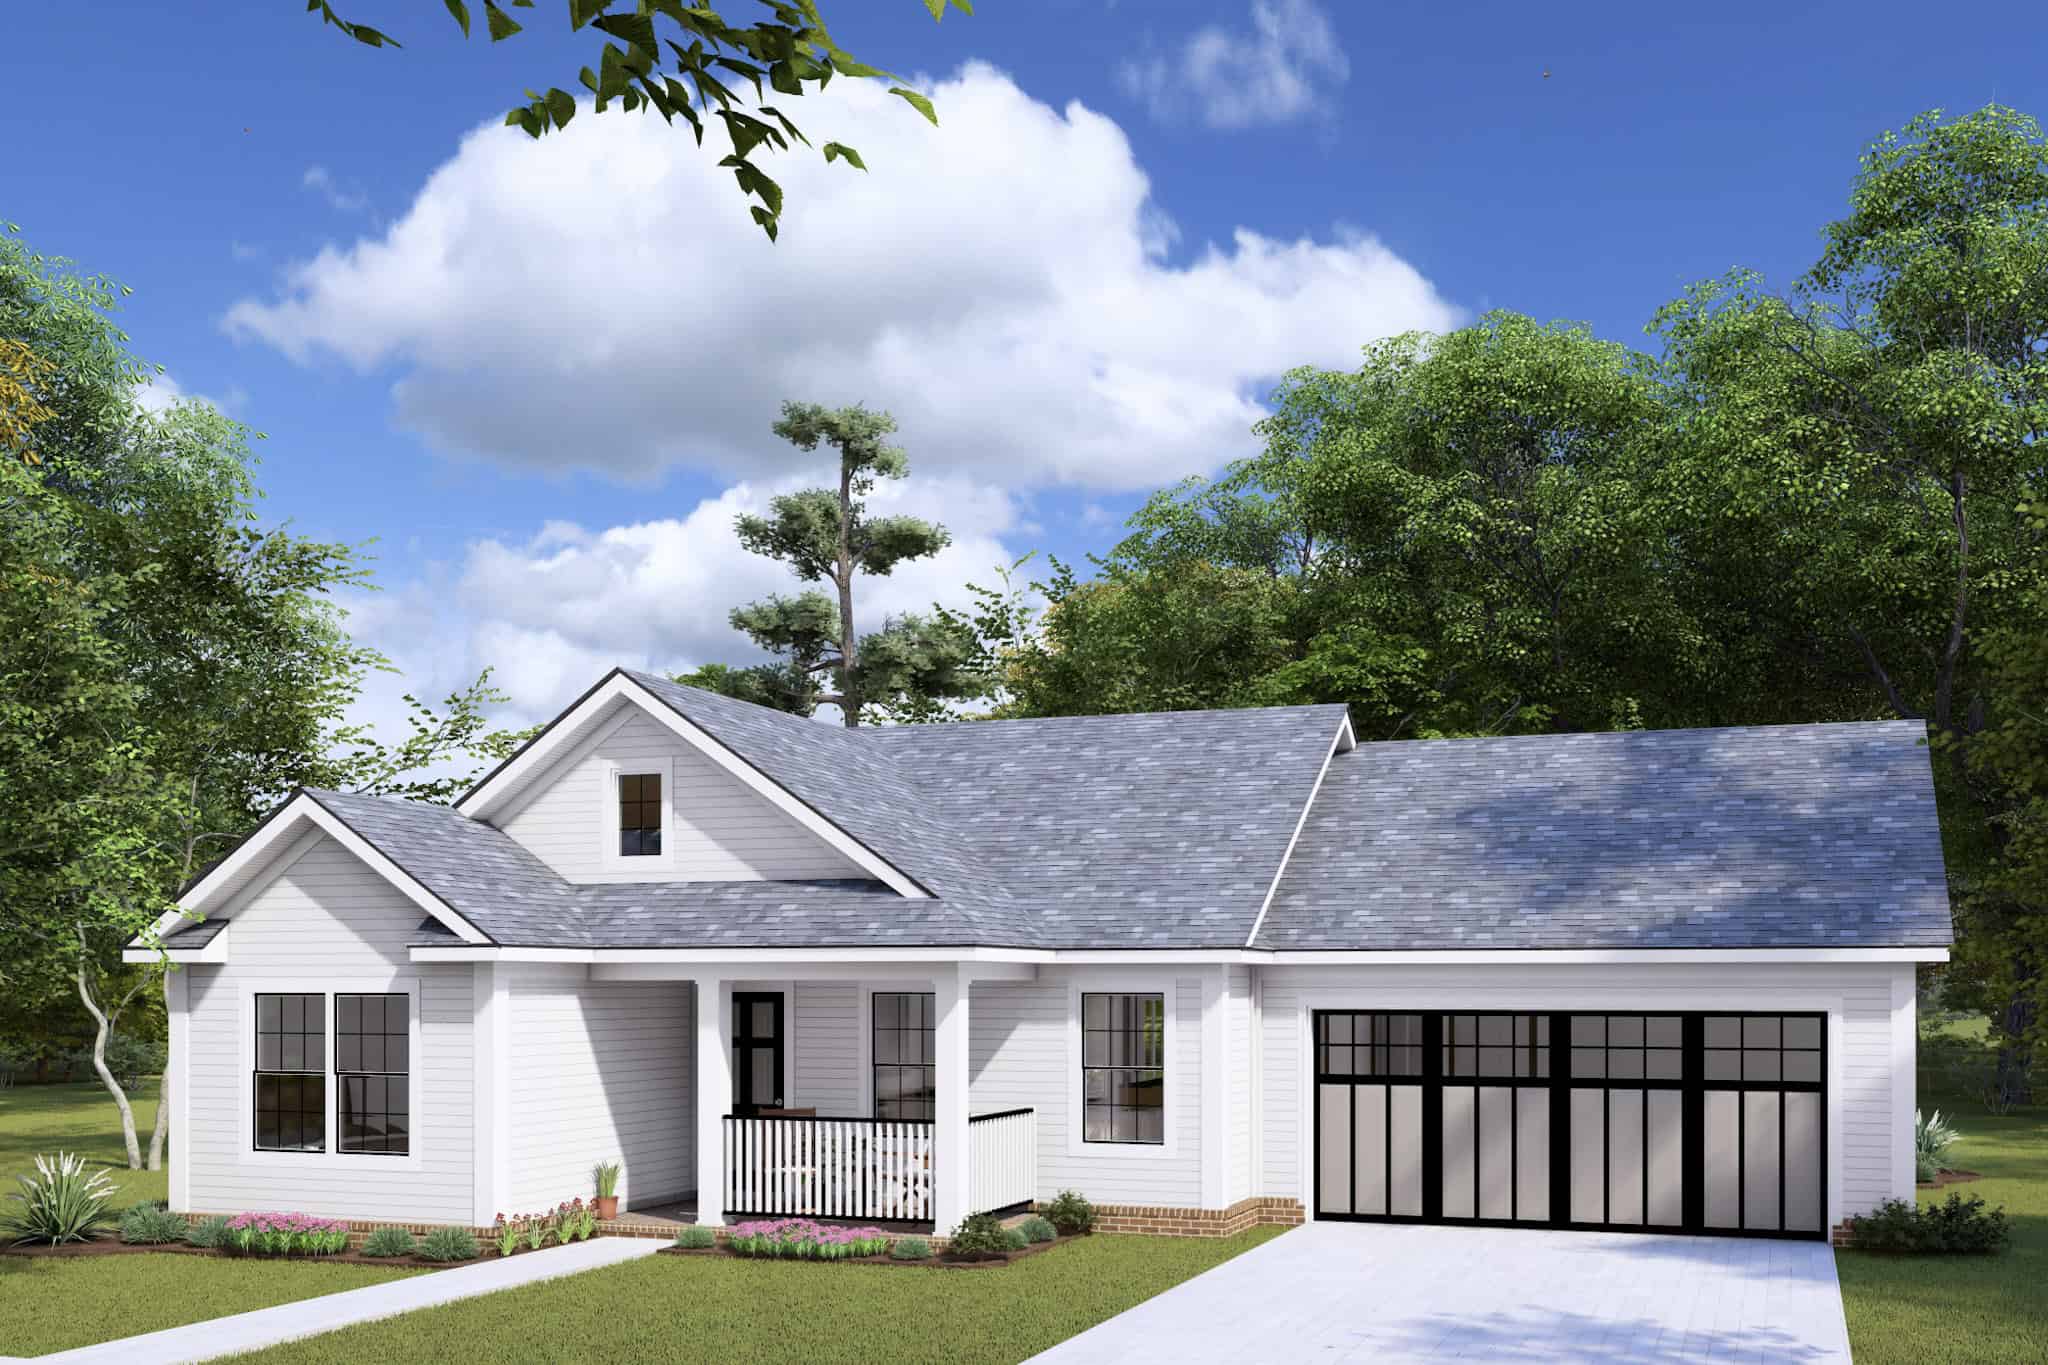
Traditional House Plan - 2 Bedrms, 2 Baths - 960 Sq Ft - #178-1427
Plan Collection
Traditional House Plan - 2 Bedrms, 2 Baths - 960 Sq Ft - #178-1427
Plan#178-1427
Starting at$1025
960
Sq Ft
1
Story
2
Bed
2
Bath
2
Car
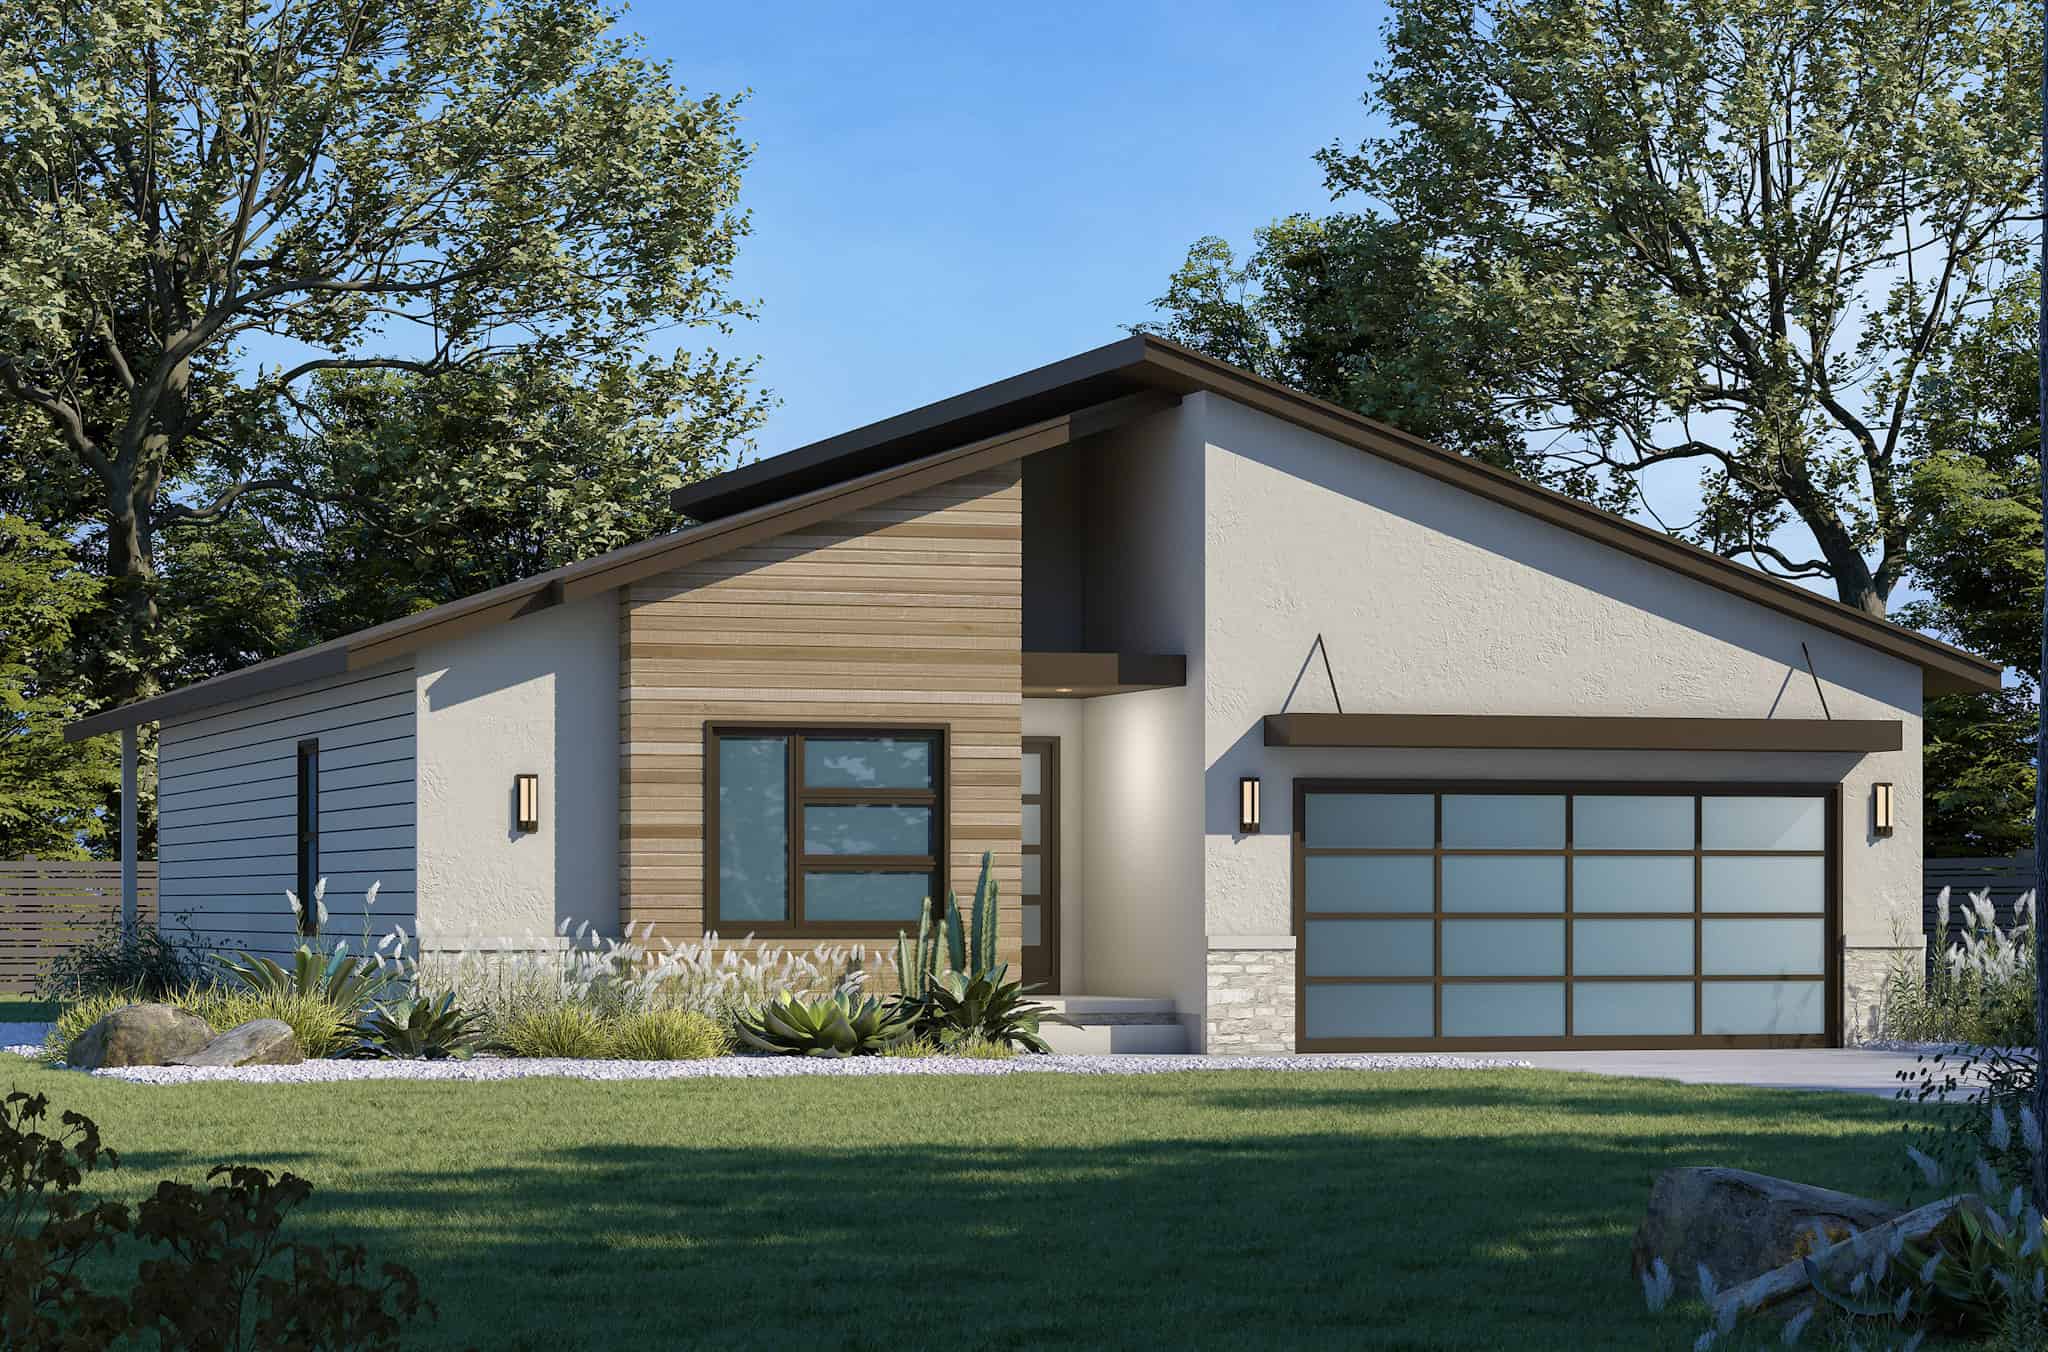
Modern Home Plan - 3 Bedrms, 2 Baths - 1603 Sq Ft - #120-2790
Plan Collection
Modern Home Plan - 3 Bedrms, 2 Baths - 1603 Sq Ft - #120-2790
Plan#120-2790
Starting at$1255
1603
Sq Ft
1
Story
3
Bed
2
Bath
2
Car
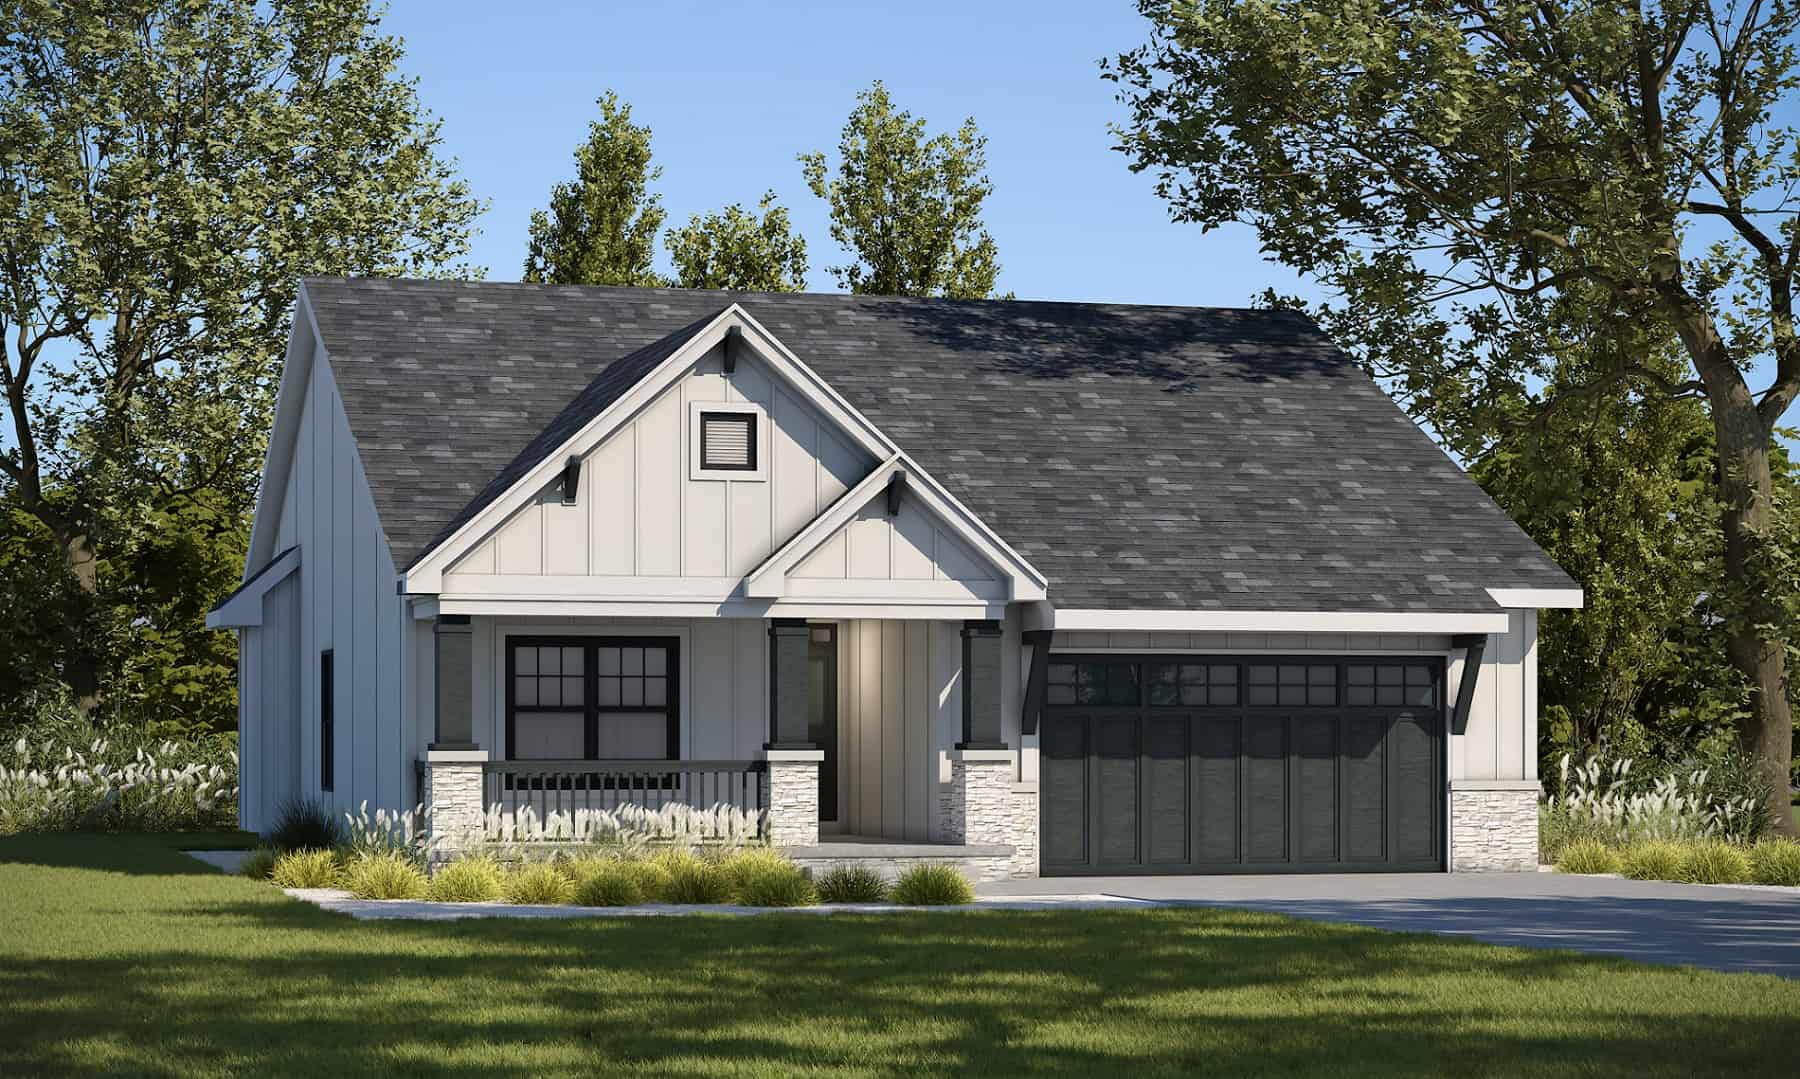
Modern Farmhouse Floor Plan - 3 Bedrms, 2 Baths - 1452 Sq Ft - #120-2784
Plan Collection
Modern Farmhouse Floor Plan - 3 Bedrms, 2 Baths - 1452 Sq Ft - #120-2784
Plan#120-2784
Starting at$1205
1452
Sq Ft
1
Story
3
Bed
2
Bath
2
Car
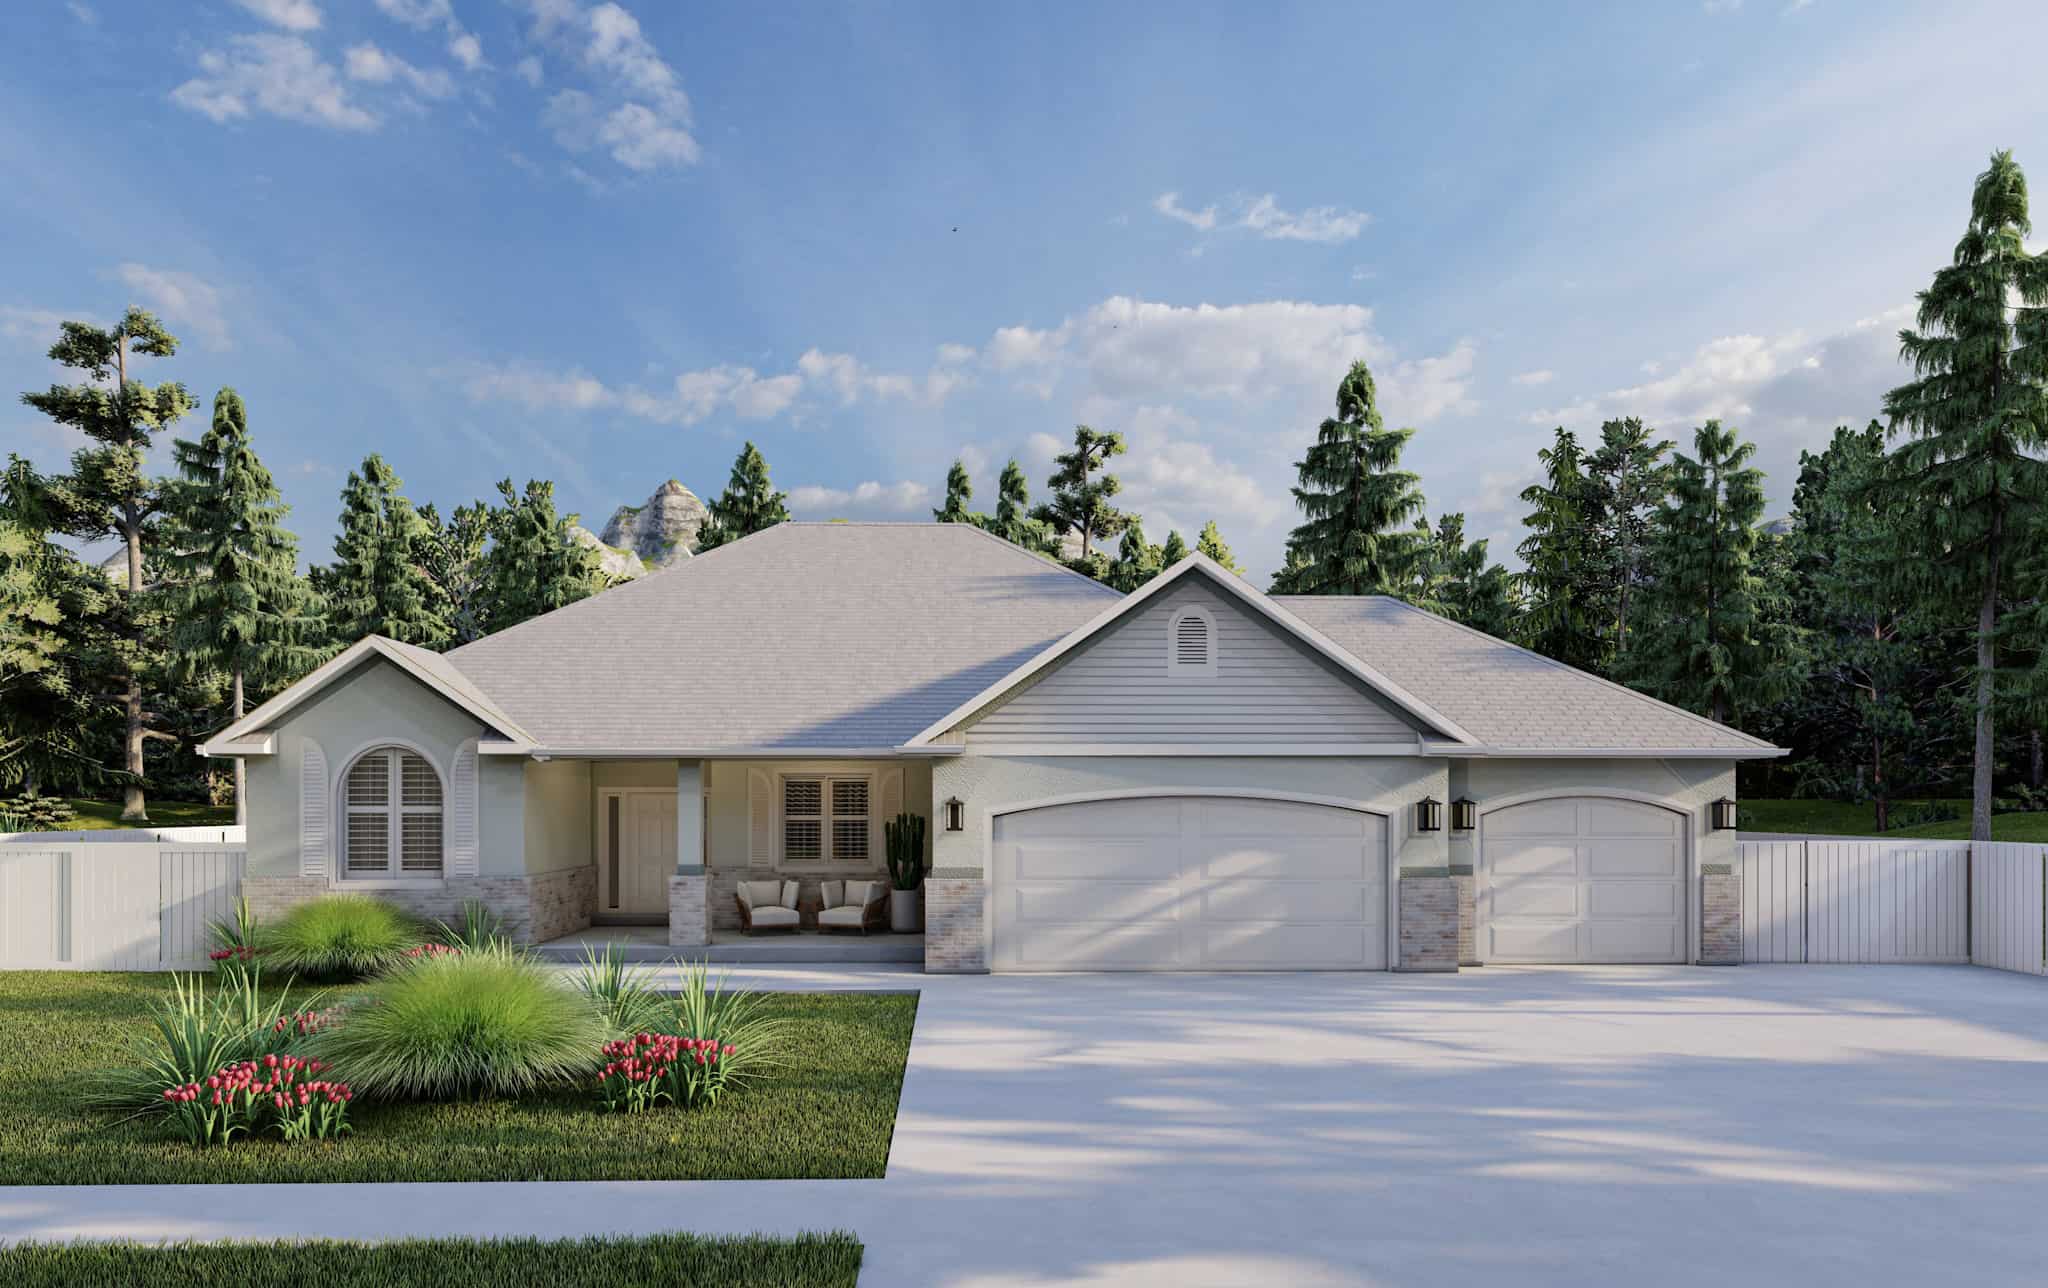
Traditional Home Plan - 2-4 Bedrms, 2.5-3.5 Baths - 1838-3784 Sq Ft - #187-1207
Plan Collection
Traditional Home Plan - 2-4 Bedrms, 2.5-3.5 Baths - 1838-3784 Sq Ft - #187-1207
Plan#187-1207
Starting at$1150
1838
Sq Ft
1
Story
2
Bed
2.5
Bath
3
Car
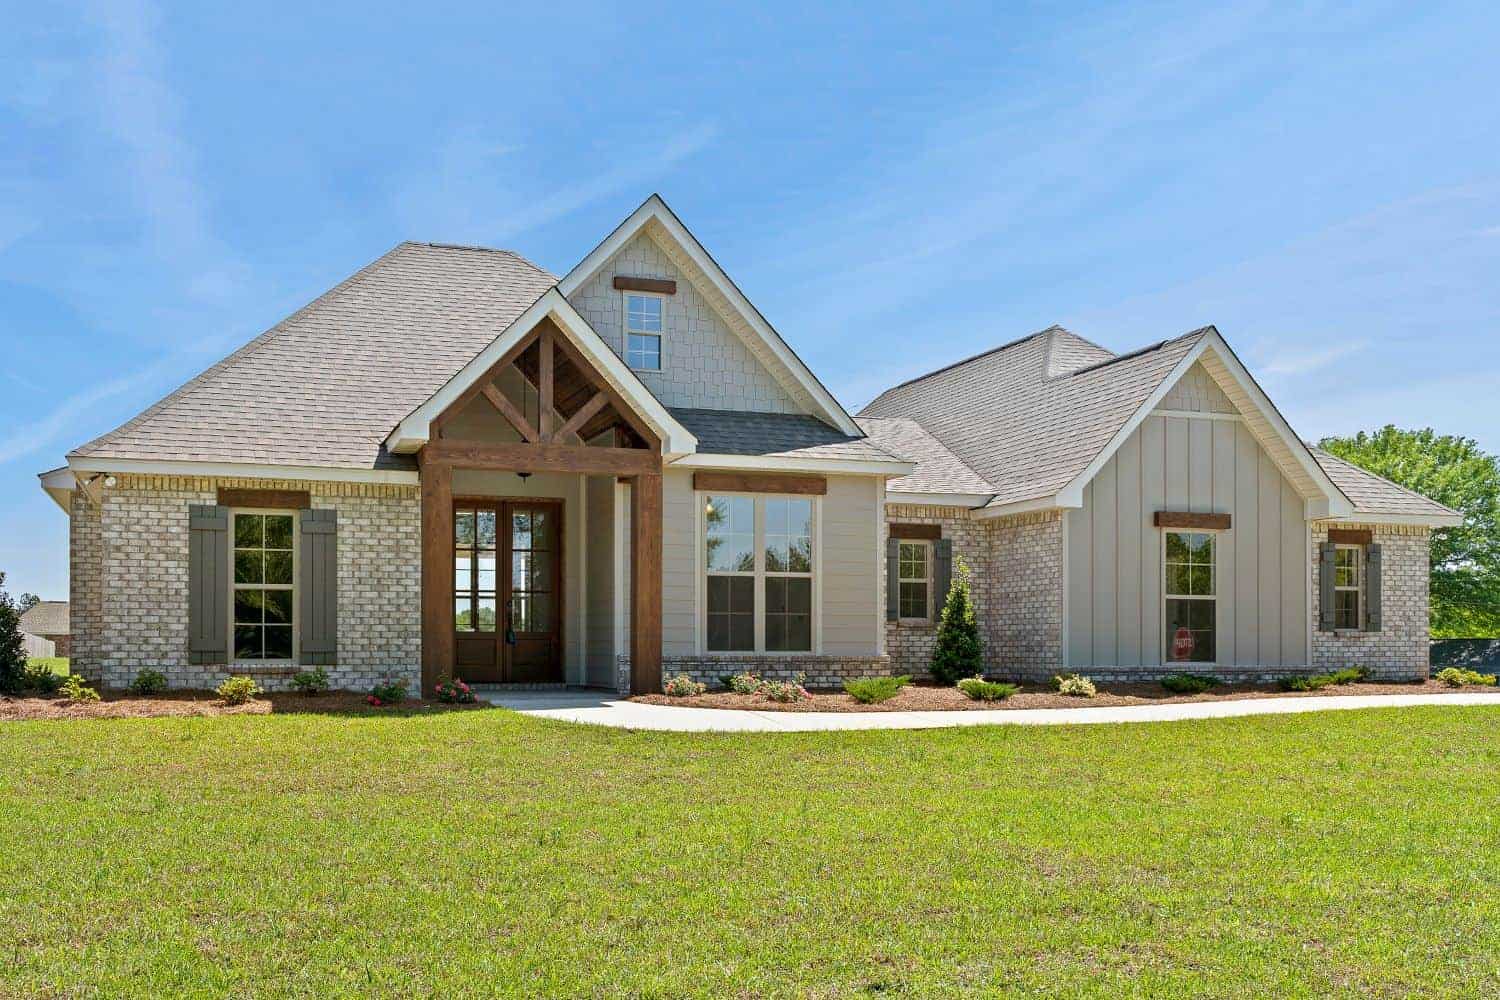
4-Bedroom, 1998 Sq Ft Country Home Plan - 142-1424 - Main Exterior
Plan Collection
4-Bedroom, 1998 Sq Ft Country Home Plan - 142-1424 - Main Exterior
Plan#142-1424
Starting at$1395
1998
Sq Ft
1
Story
4
Bed
2.5
Bath
2
Car
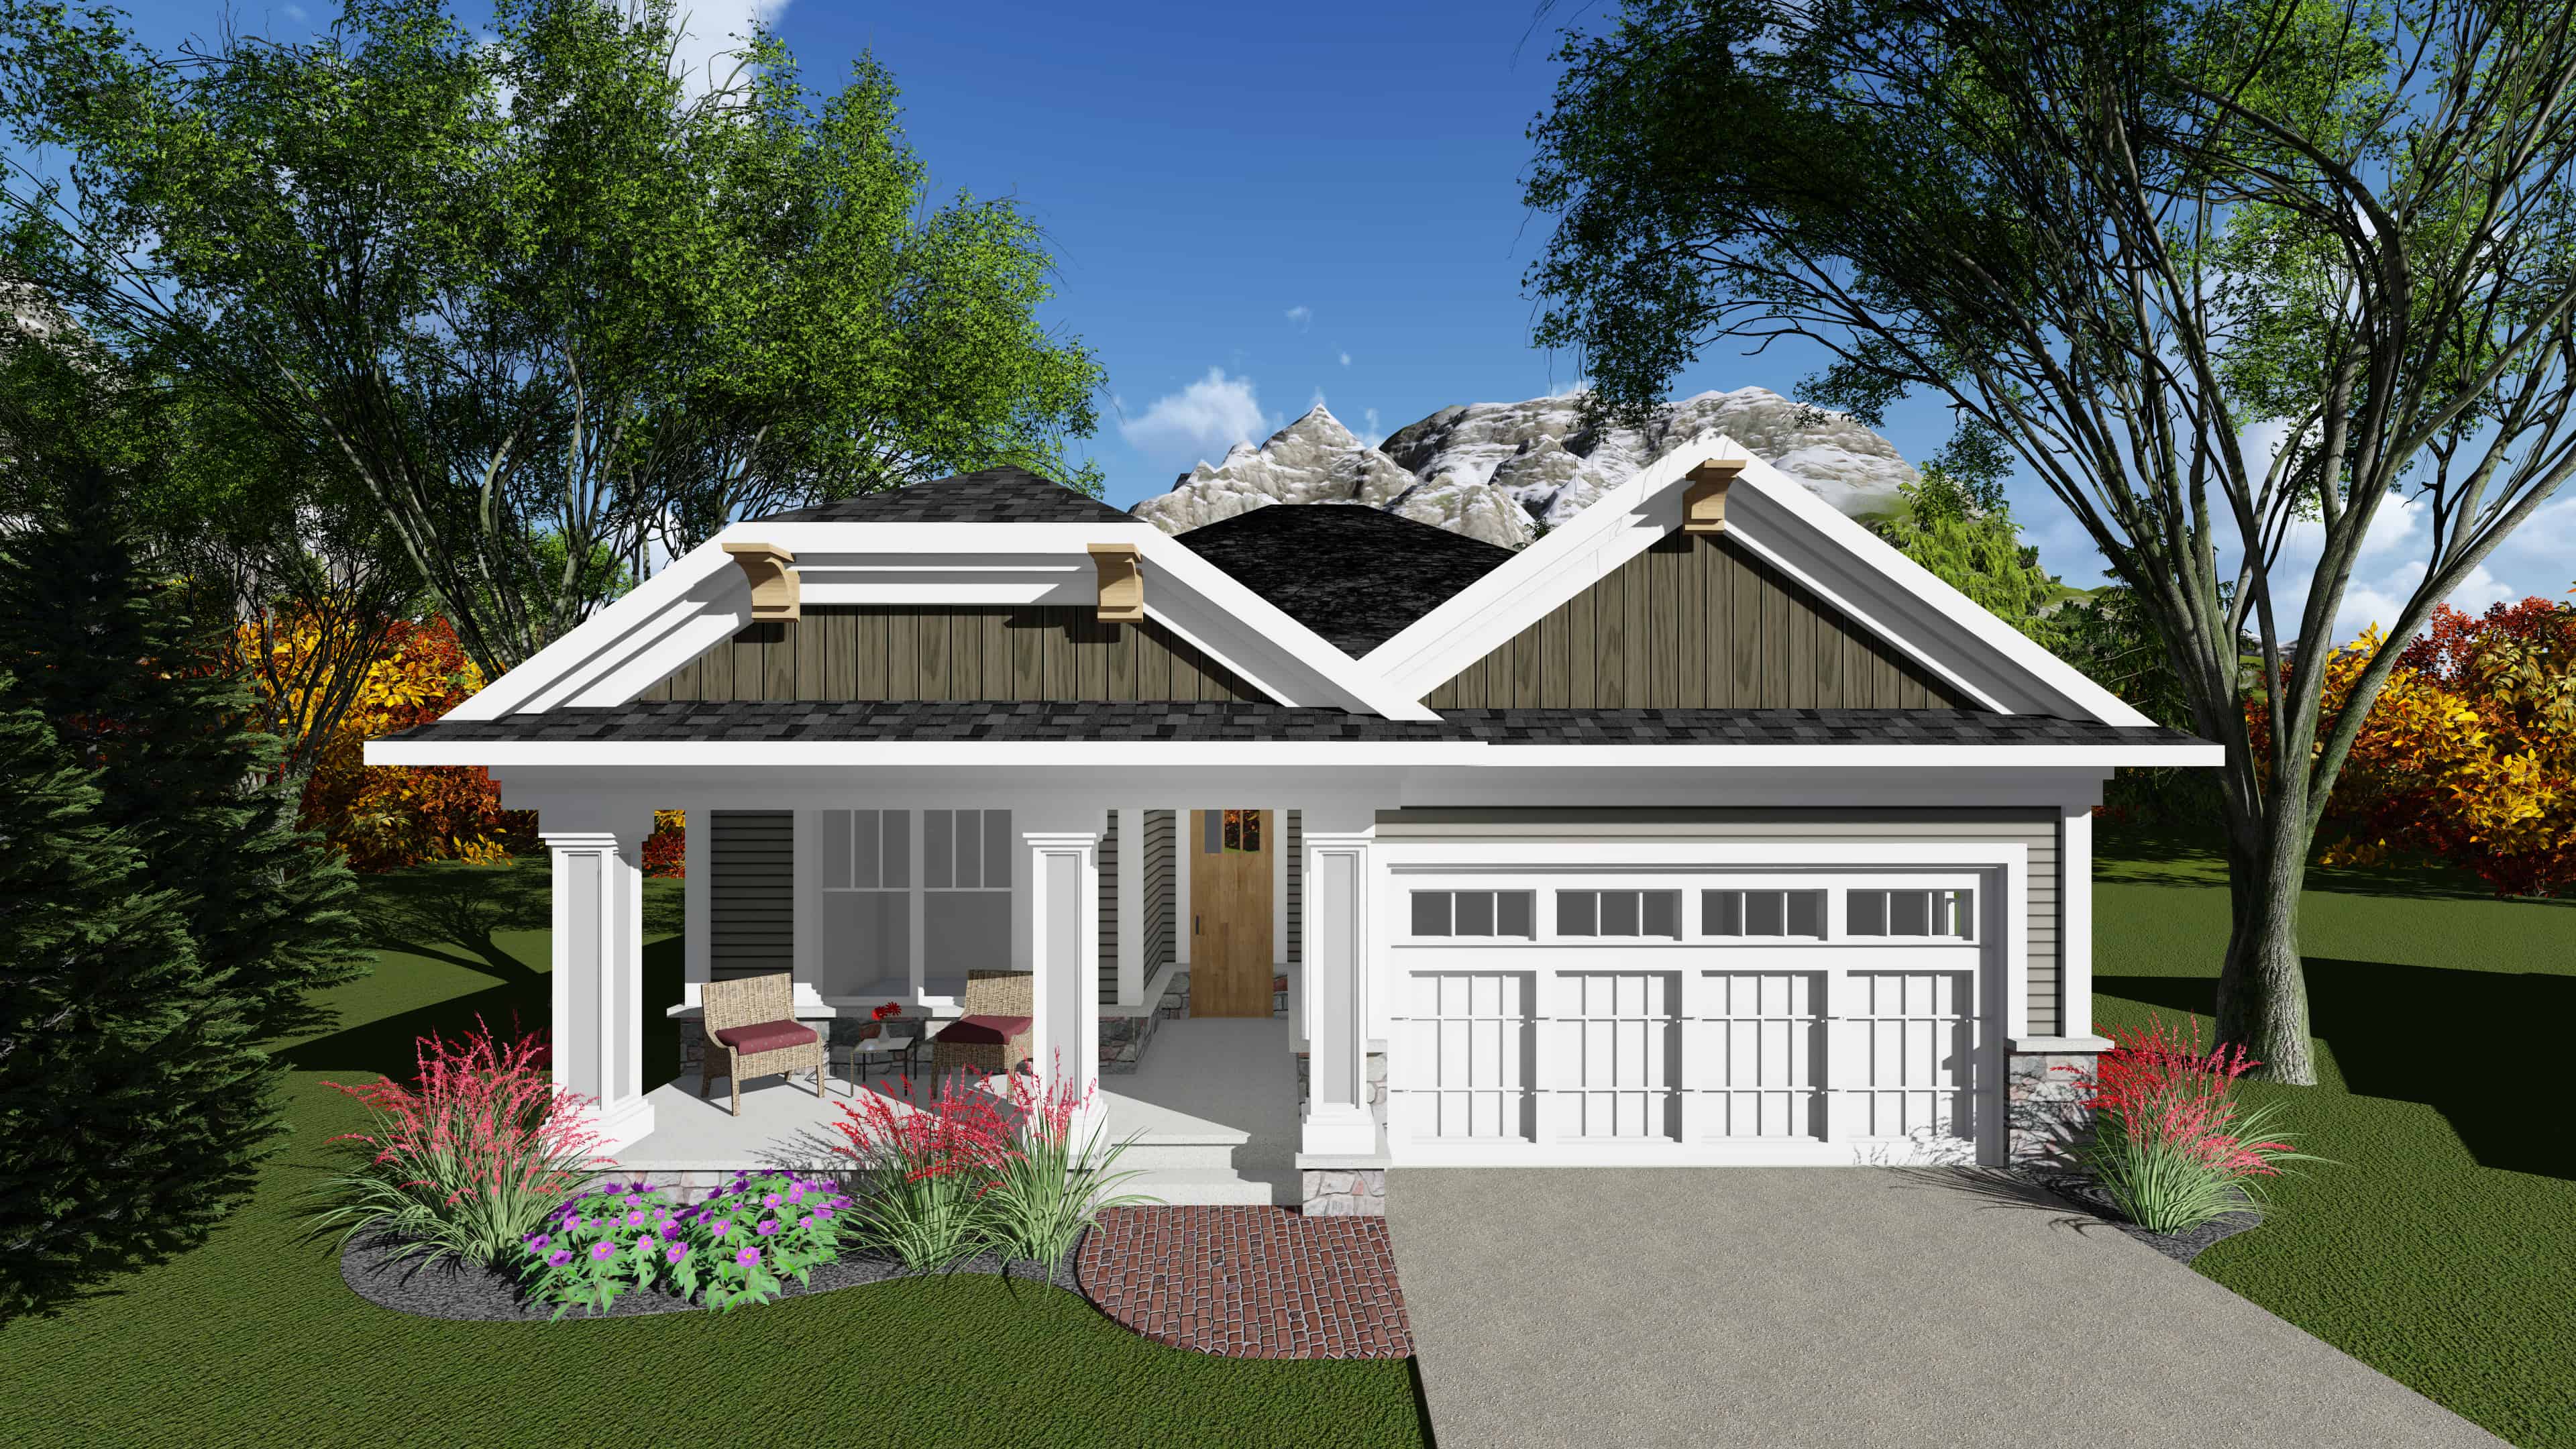
2-Bedroom, 1334 Sq Ft Ranch Home Plan - 101-1900 - Main Exterior
Plan Collection
2-Bedroom, 1334 Sq Ft Ranch Home Plan - 101-1900 - Main Exterior
Plan#101-1900
Starting at$985
1334
Sq Ft
1
Story
2
Bed
2
Bath
2
Car
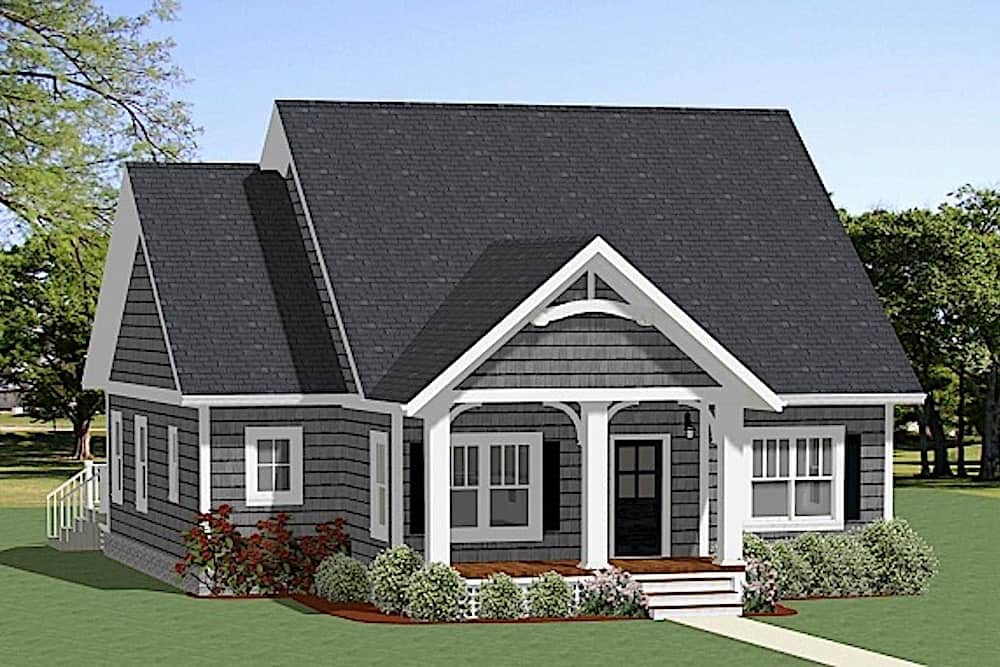
3-Bedroom, 1490 Sq Ft Cottage Home Plan - 189-1119 - Main Exterior
Plan Collection
3-Bedroom, 1490 Sq Ft Cottage Home Plan - 189-1119 - Main Exterior
Plan#189-1119
Starting at$1595
1490
Sq Ft
1
Story
3
Bed
2
Bath
0
Car
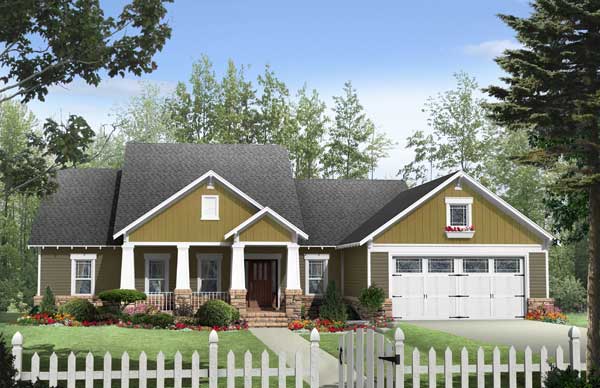
3-Bedroom, 1924 Sq Ft Country House Plan - 141-1108 - Front Exterior
Plan Collection
3-Bedroom, 1924 Sq Ft Country House Plan - 141-1108 - Front Exterior
Plan#141-1108
Starting at$1300
1924
Sq Ft
1
Story
3
Bed
2
Bath
2
Car
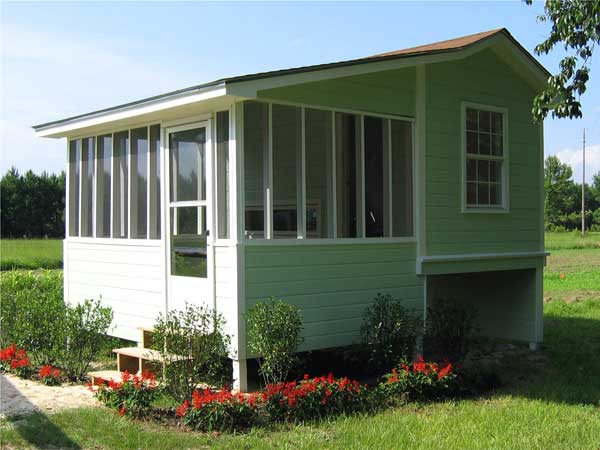
0-Bedroom, 192 Sq Ft Specialty Home Plan - 141-1021 - Main Exterior
Plan Collection
0-Bedroom, 192 Sq Ft Specialty Home Plan - 141-1021 - Main Exterior
Plan#141-1021
Starting at$550
192
Sq Ft
1
Story
0
Bed
0
Bath
0
Car
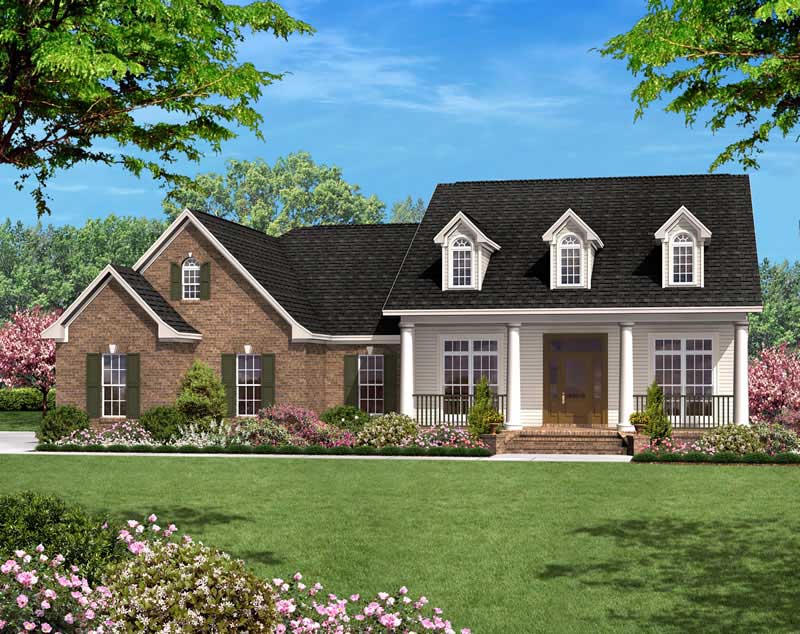
3-Bedroom, 1700 Sq Ft Country House Plan - 142-1016 - Front Exterior
Plan Collection
3-Bedroom, 1700 Sq Ft Country House Plan - 142-1016 - Front Exterior
Plan#142-1016
Starting at$1395
1700
Sq Ft
1
Story
3
Bed
2
Bath
2
Car
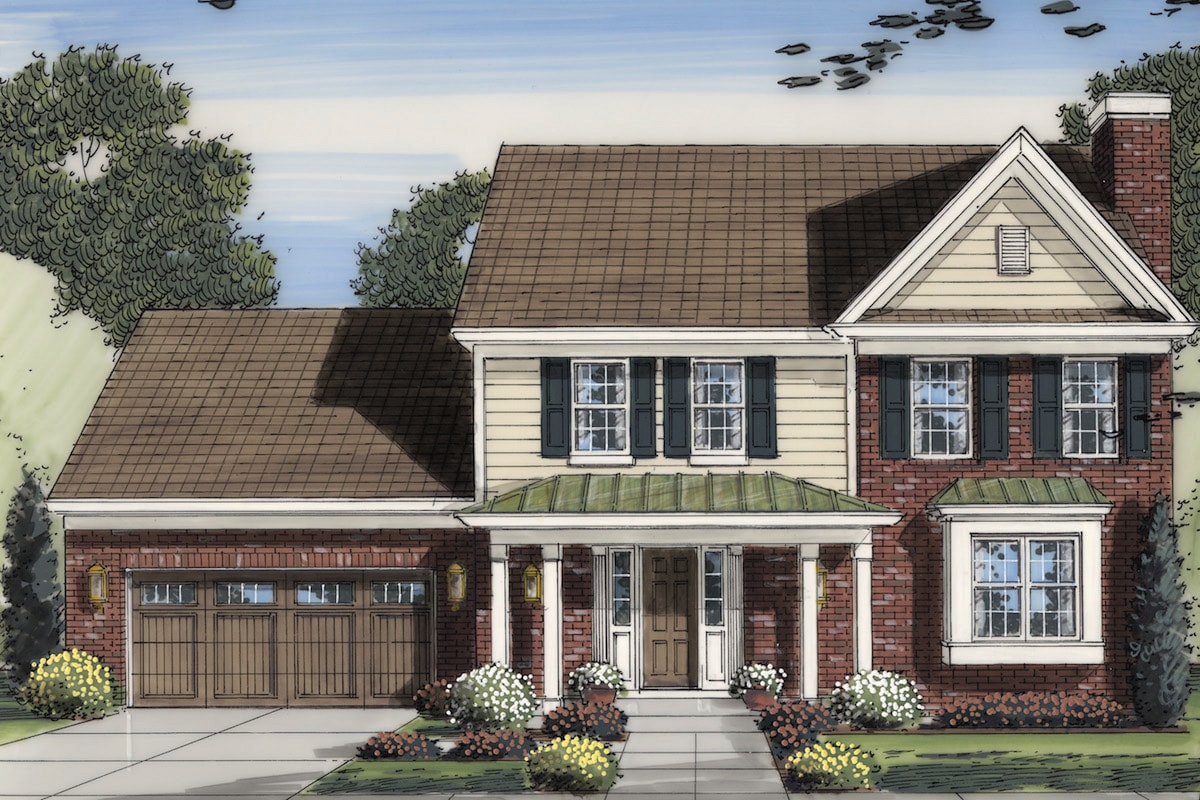
3-Bedroom, 1816 Sq Ft European Home Plan - 105-1100 - Main Exterior
Plan Collection
3-Bedroom, 1816 Sq Ft European Home Plan - 105-1100 - Main Exterior
Plan#105-1100
Starting at$530
1816
Sq Ft
1
Story
3
Bed
2
Bath
2
Car
3-Bedroom, 1670 Sq Ft Traditional House Plan - 169-1157 - Front Exterior
Plan Collection
3-Bedroom, 1670 Sq Ft Traditional House Plan - 169-1157 - Front Exterior
Plan#169-1157
Starting at$770
1670
Sq Ft
1
Story
3
Bed
2.5
Bath
2
Car
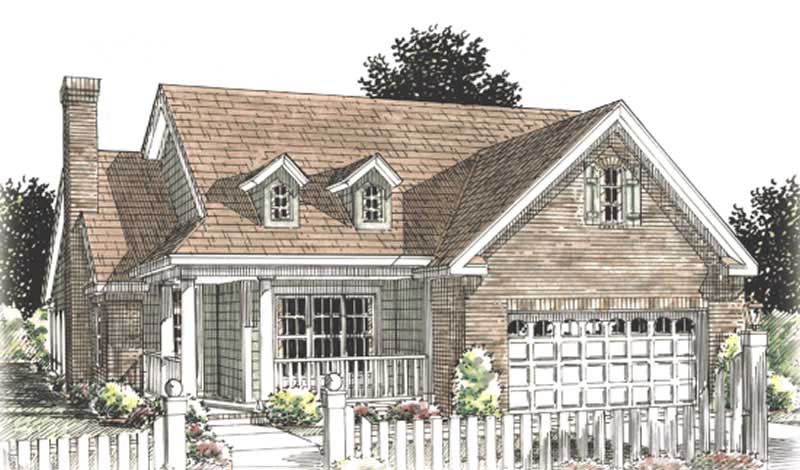
2-Bedroom, 1425 Sq Ft Cape Cod House Plan - 178-1208 - Front Exterior
Plan Collection
2-Bedroom, 1425 Sq Ft Cape Cod House Plan - 178-1208 - Front Exterior
Plan#178-1208
Starting at$1065
1425
Sq Ft
1
Story
2
Bed
2
Bath
2
Car
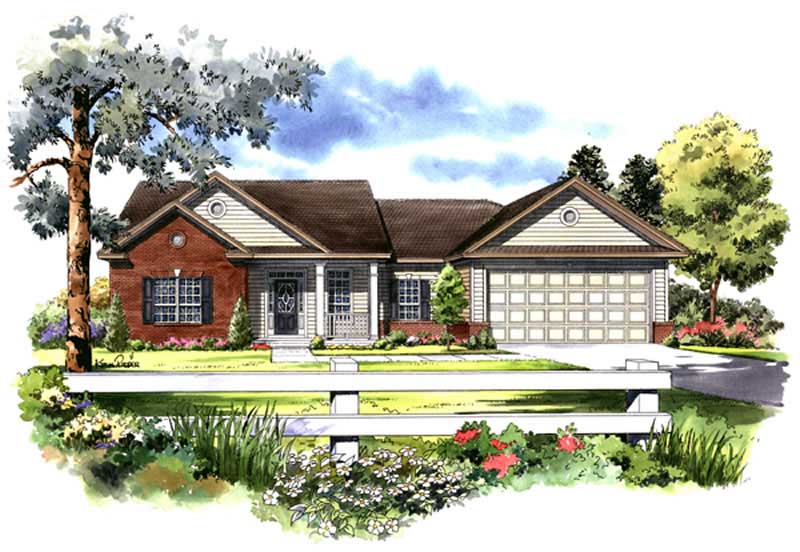
3-Bedroom, 1600 Sq Ft Country House Plan - 141-1198 - Front Exterior
Plan Collection
3-Bedroom, 1600 Sq Ft Country House Plan - 141-1198 - Front Exterior
Plan#141-1198
Starting at$1400
1600
Sq Ft
1
Story
3
Bed
2
Bath
2
Car
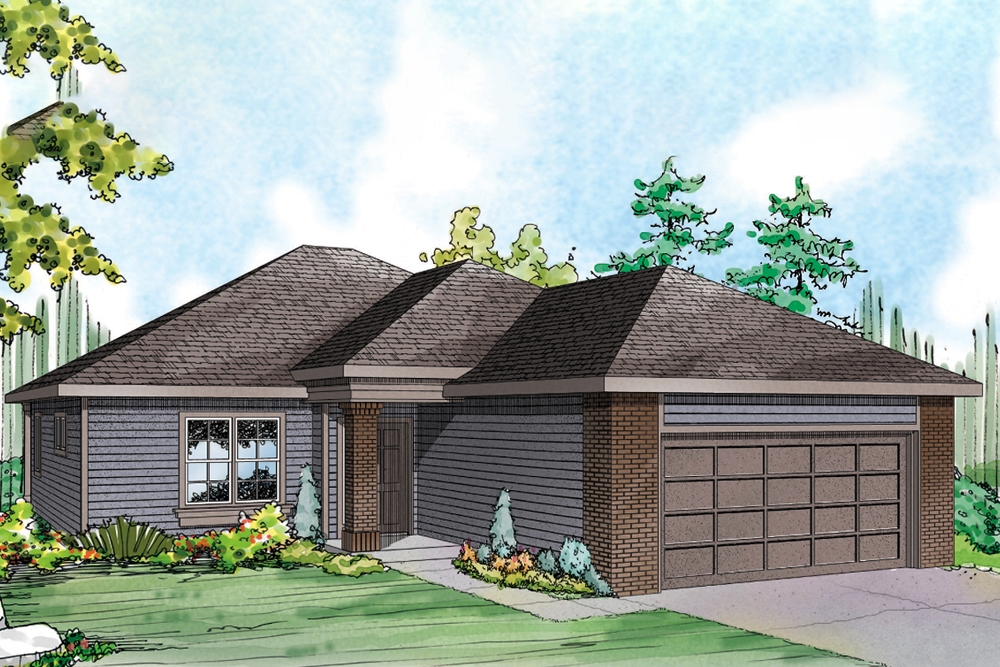
3-Bedroom, 1392 Sq Ft Traditional Home Plan - 108-1882 - Main Exterior
Plan Collection
3-Bedroom, 1392 Sq Ft Traditional Home Plan - 108-1882 - Main Exterior
Plan#108-1882
Starting at$690
1392
Sq Ft
1
Story
3
Bed
2.5
Bath
2
Car
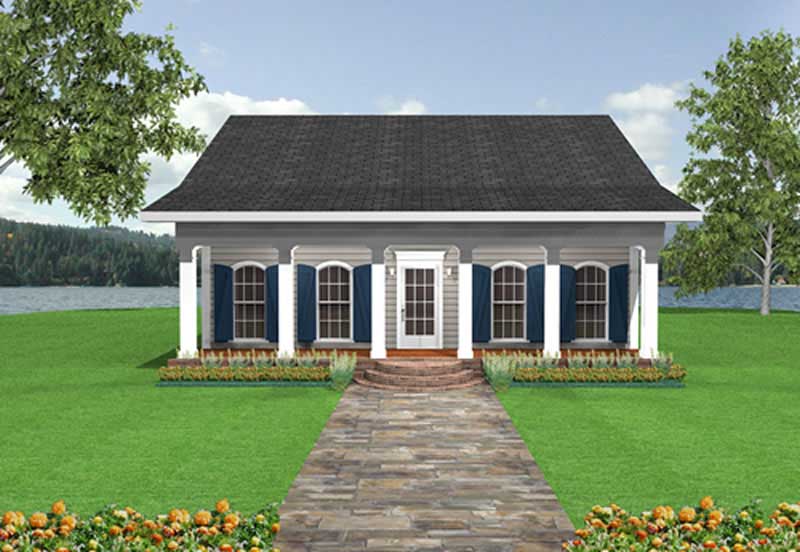
2-Bedroom, 1097 Sq Ft Country House Plan - 123-1017 - Front Exterior
Plan Collection
2-Bedroom, 1097 Sq Ft Country House Plan - 123-1017 - Front Exterior
Plan#123-1017
Starting at$990
1097
Sq Ft
1
Story
2
Bed
1
Bath
0
Car
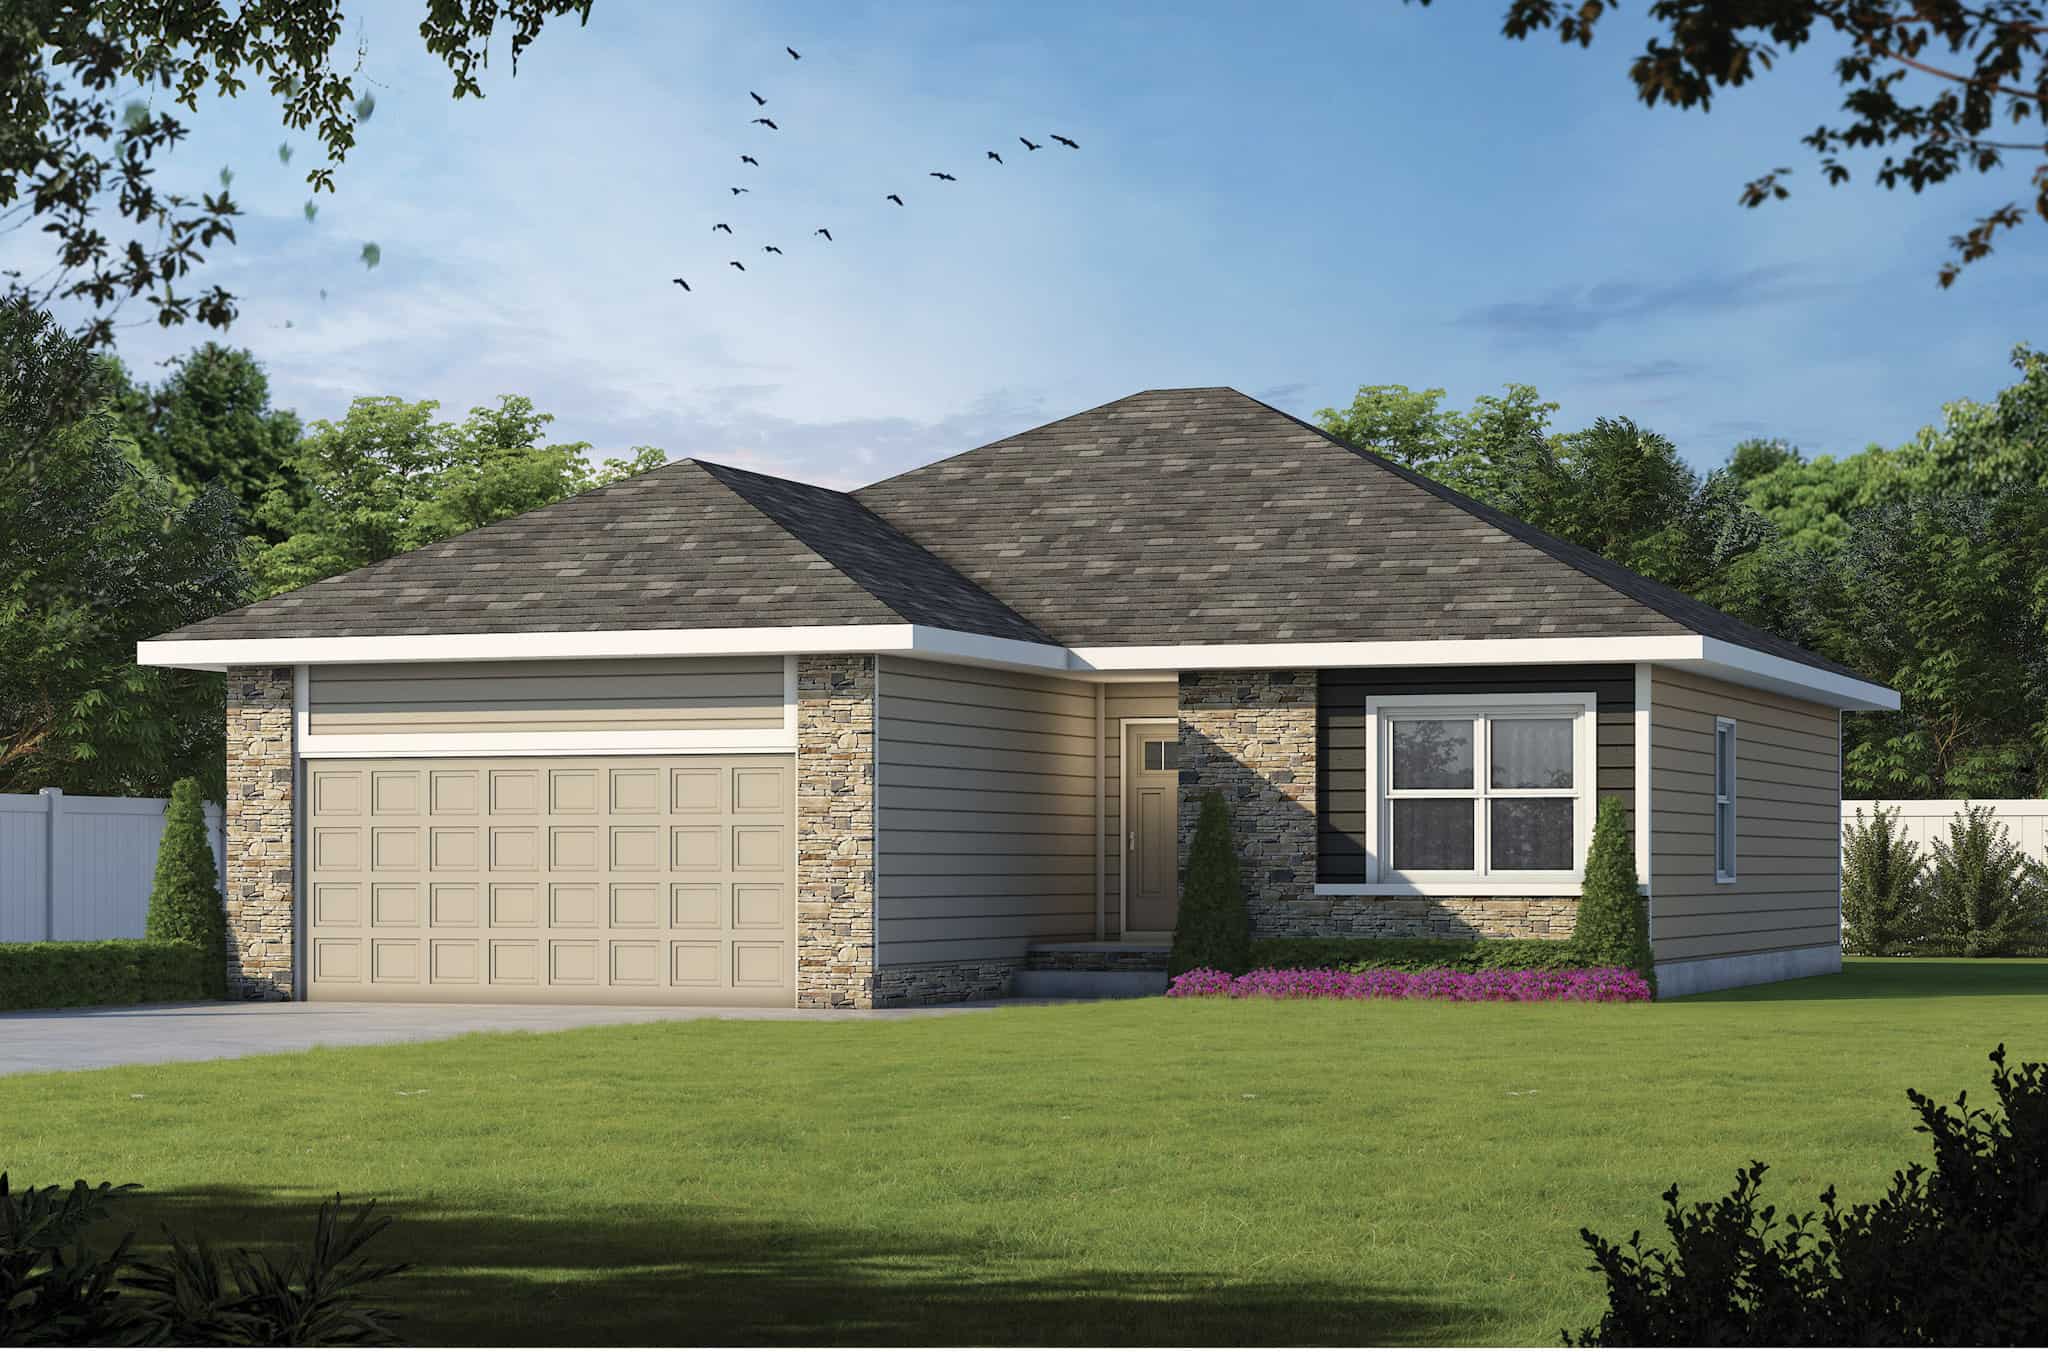
Craftsman Home Plan - 3 Bedrms, 2 Baths - 1176 Sq Ft - #120-2776
Plan Collection
Craftsman Home Plan - 3 Bedrms, 2 Baths - 1176 Sq Ft - #120-2776
Plan#120-2776
Starting at$1205
1176
Sq Ft
1
Story
3
Bed
2
Bath
2
Car
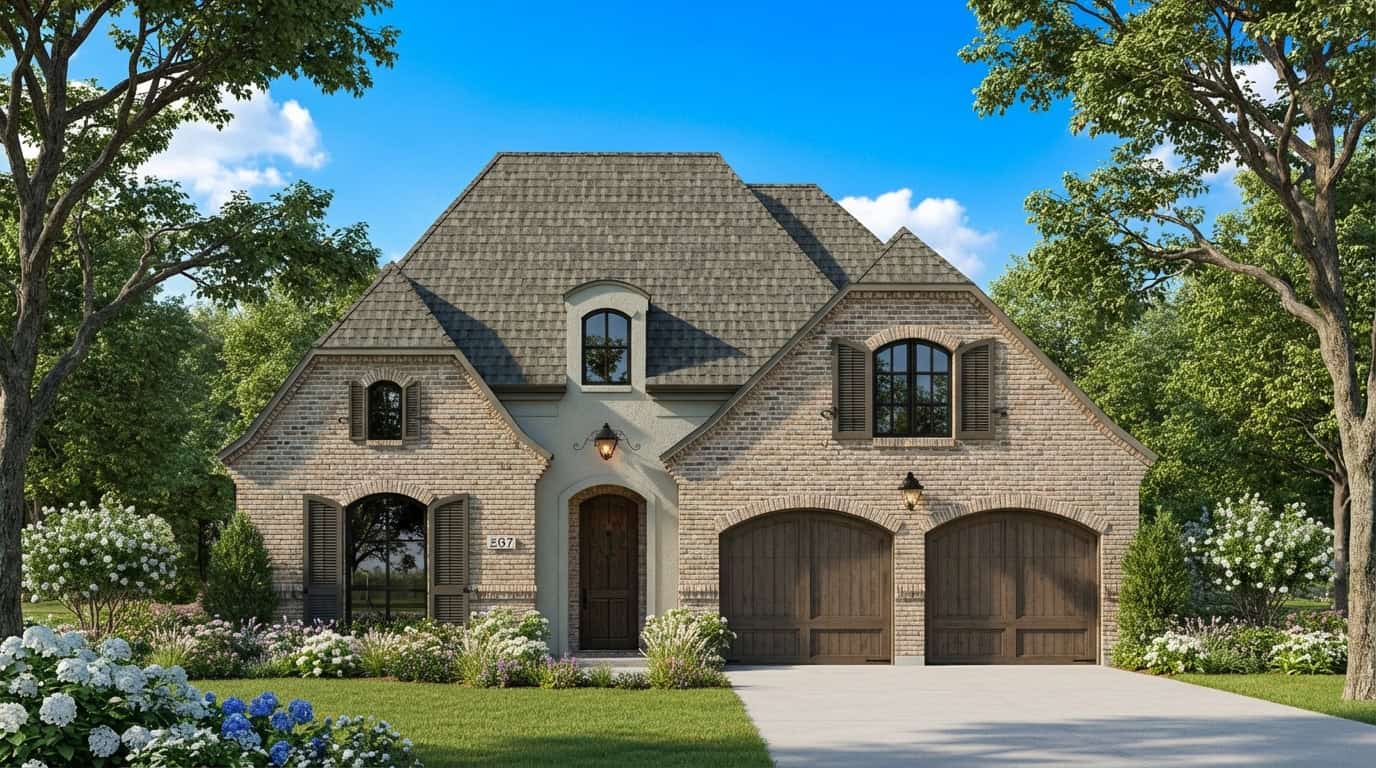
3-Bedroom, 1767 Sq Ft European Home Plan - 204-1032 - Main Exterior
Plan Collection
3-Bedroom, 1767 Sq Ft European Home Plan - 204-1032 - Main Exterior
Plan#204-1032
Starting at$1440
1767
Sq Ft
1
Story
3
Bed
2
Bath
2
Car
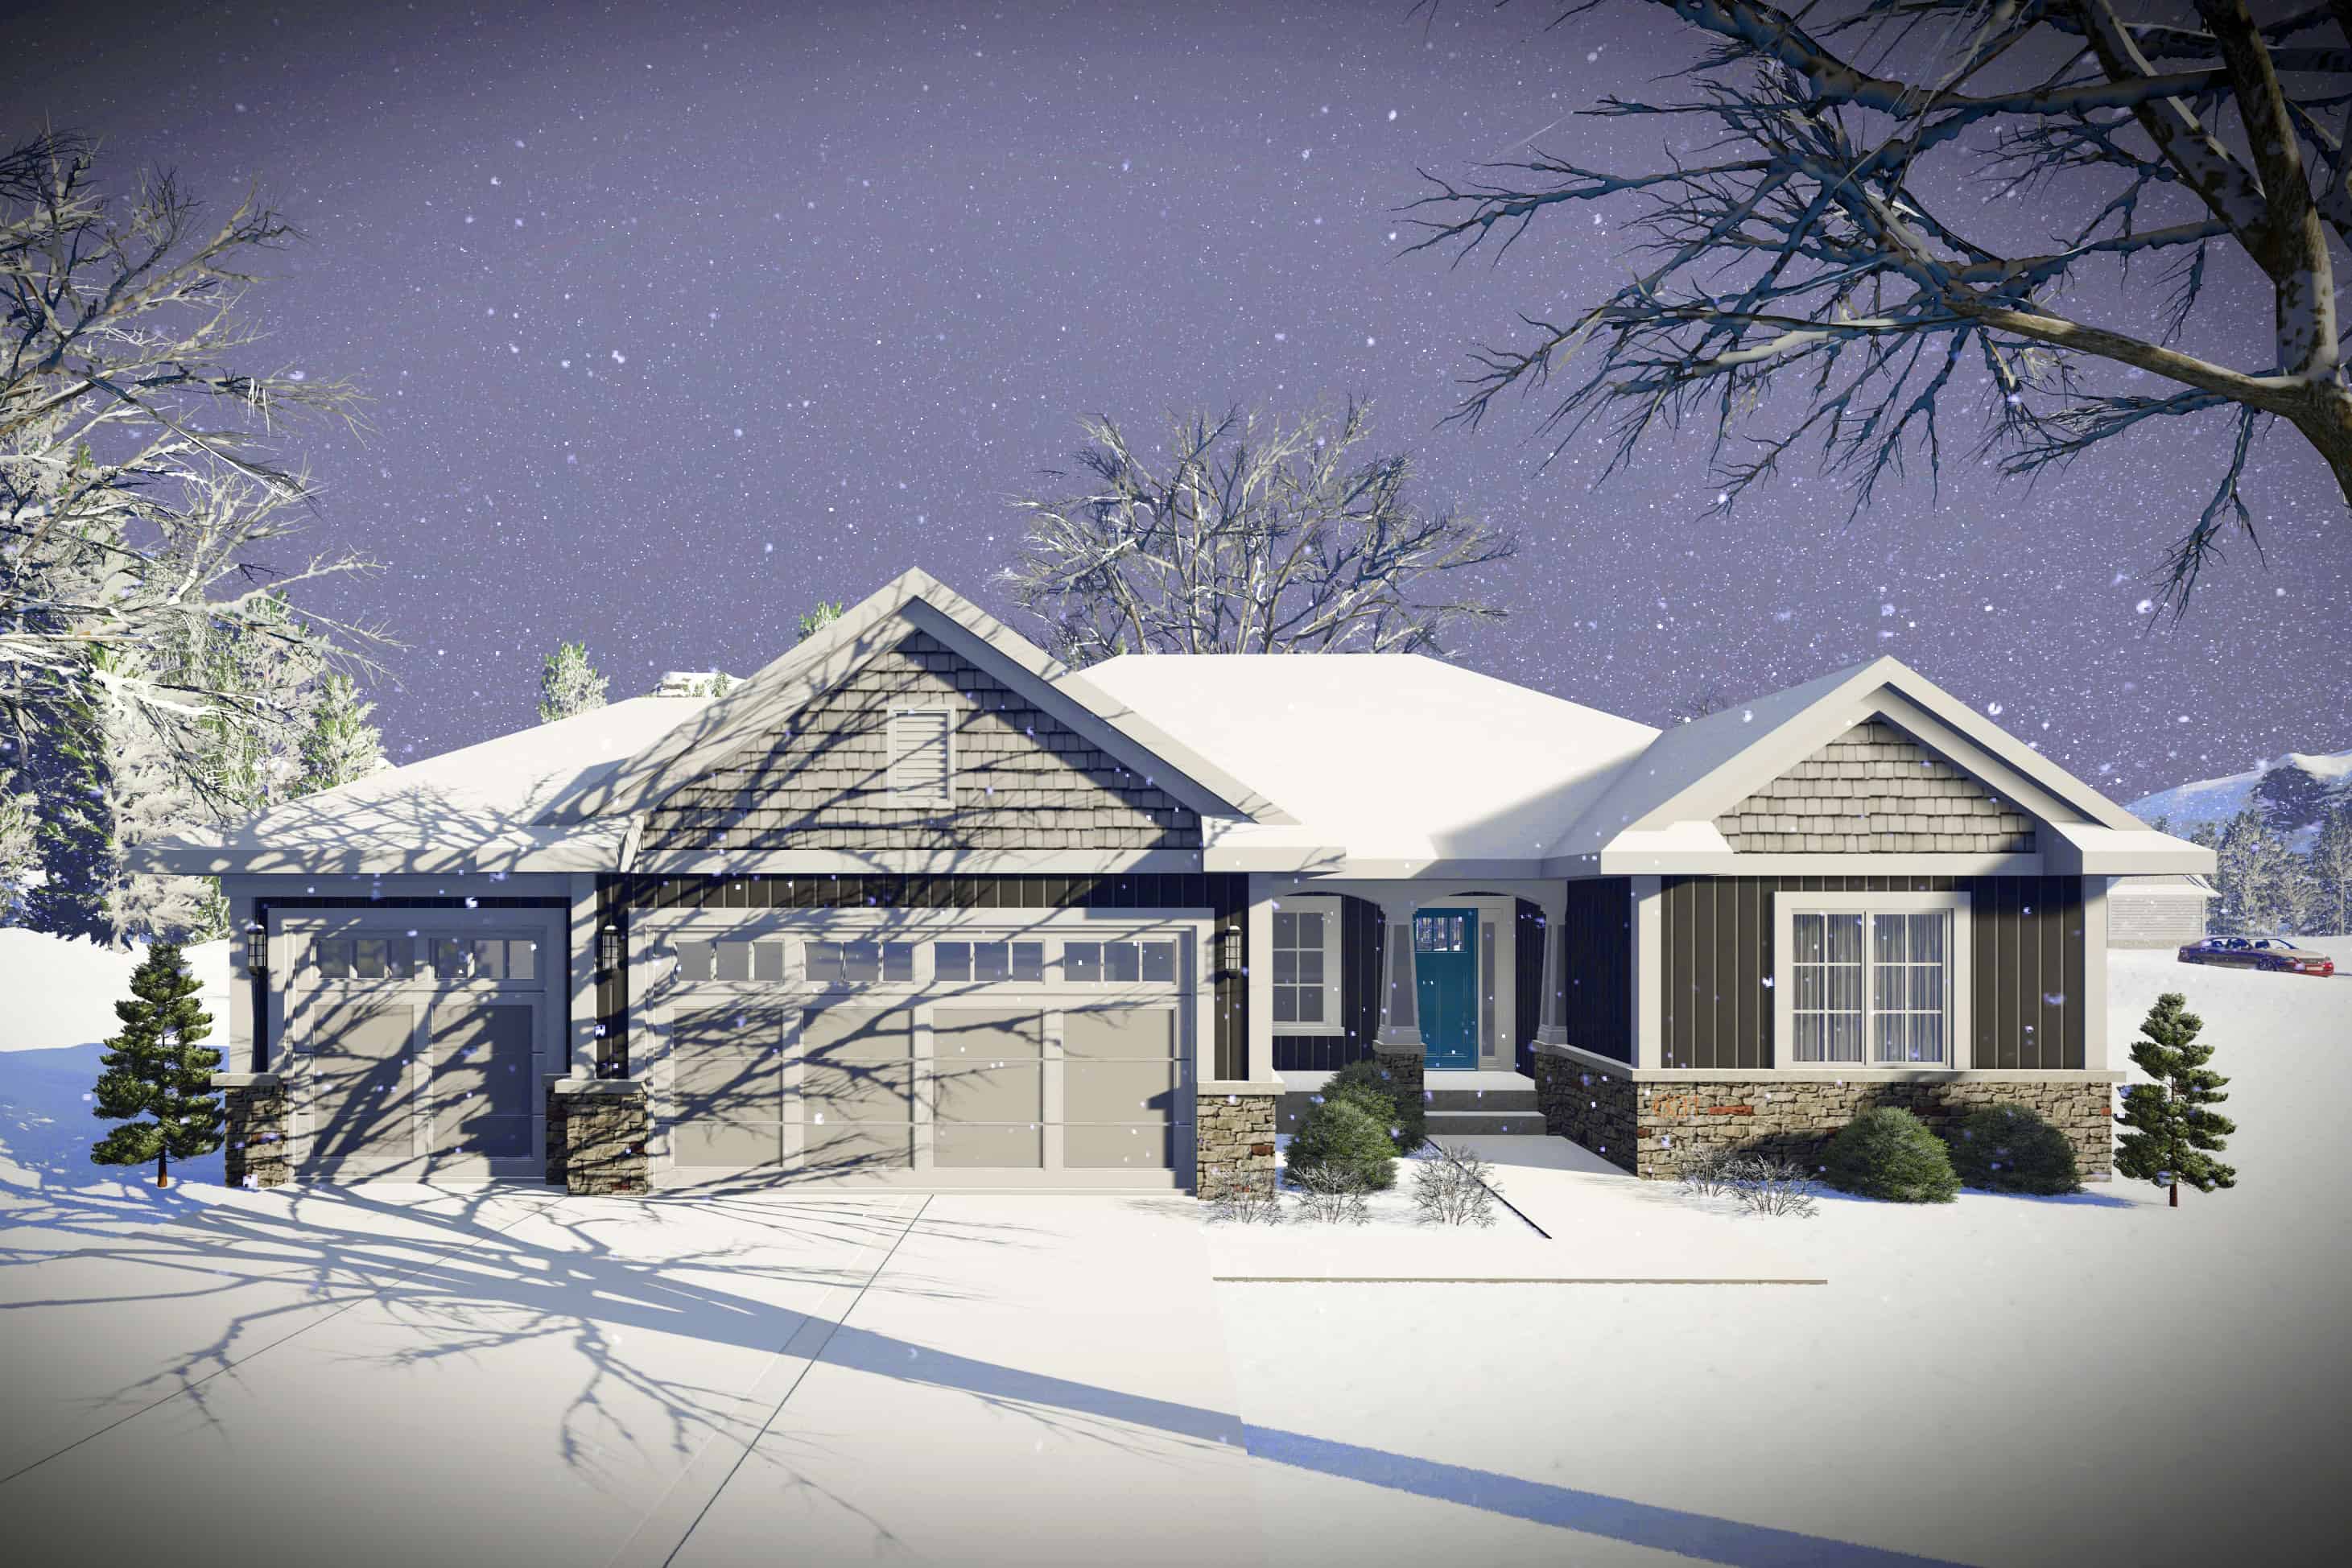
3-Bedroom, 1802 Sq Ft Ranch Home Plan - 141-1119 - Main Exterior
Plan Collection
3-Bedroom, 1802 Sq Ft Ranch Home Plan - 141-1119 - Main Exterior
Plan#141-1119
Starting at$1300
1802
Sq Ft
1
Story
3
Bed
2
Bath
2
Car
3-Bedroom, 1700 Sq Ft Country Home Plan - 123-1053 - Main Exterior
Plan Collection
3-Bedroom, 1700 Sq Ft Country Home Plan - 123-1053 - Main Exterior
Plan#123-1053
Starting at$1190
1700
Sq Ft
1
Story
3
Bed
2
Bath
0
Car
4-Bedroom, 1933 Sq Ft Florida Style Home Plan - 150-1004 - Main Exterior
Plan Collection
4-Bedroom, 1933 Sq Ft Florida Style Home Plan - 150-1004 - Main Exterior
Plan#150-1004
Starting at$1345
1933
Sq Ft
1
Story
4
Bed
2
Bath
2
Car
Traditional House Plan - 3-5 Bedroom, 2-3 Baths - 1553-3145 Sq Ft
Plan Collection
Traditional House Plan - 3-5 Bedroom, 2-3 Baths - 1553-3145 Sq Ft
Plan#187-1015
Starting at$1050
1553
Sq Ft
1
Story
3
Bed
2
Bath
2
Car
3-Bedroom, 1800 Sq Ft Ranch House Plan - 141-1162 - Front Exterior
Plan Collection
3-Bedroom, 1800 Sq Ft Ranch House Plan - 141-1162 - Front Exterior
Plan#141-1162
Starting at$1300
1800
Sq Ft
1
Story
3
Bed
2
Bath
2
Car
2-Bedroom, 1986 Sq Ft Ranch Home Plan - 120-2762 - Main Exterior
Plan Collection
2-Bedroom, 1986 Sq Ft Ranch Home Plan - 120-2762 - Main Exterior
Plan#120-2762
Starting at$1255
1986
Sq Ft
1
Story
2
Bed
3
Bath
2
Car
Traditional House Plan - 2 Bedrms, 2 Baths - 960 Sq Ft - #178-1427
Plan Collection
Traditional House Plan - 2 Bedrms, 2 Baths - 960 Sq Ft - #178-1427
Plan#178-1427
Starting at$1025
960
Sq Ft
1
Story
2
Bed
2
Bath
2
Car
Modern Home Plan - 3 Bedrms, 2 Baths - 1603 Sq Ft - #120-2790
Plan Collection
Modern Home Plan - 3 Bedrms, 2 Baths - 1603 Sq Ft - #120-2790
Plan#120-2790
Starting at$1255
1603
Sq Ft
1
Story
3
Bed
2
Bath
2
Car
Modern Farmhouse Floor Plan - 3 Bedrms, 2 Baths - 1452 Sq Ft - #120-2784
Plan Collection
Modern Farmhouse Floor Plan - 3 Bedrms, 2 Baths - 1452 Sq Ft - #120-2784
Plan#120-2784
Starting at$1205
1452
Sq Ft
1
Story
3
Bed
2
Bath
2
Car
Traditional Home Plan - 2-4 Bedrms, 2.5-3.5 Baths - 1838-3784 Sq Ft - #187-1207
Plan Collection
Traditional Home Plan - 2-4 Bedrms, 2.5-3.5 Baths - 1838-3784 Sq Ft - #187-1207
Plan#187-1207
Starting at$1150
1838
Sq Ft
1
Story
2
Bed
2.5
Bath
3
Car
4-Bedroom, 1998 Sq Ft Country Home Plan - 142-1424 - Main Exterior
Plan Collection
4-Bedroom, 1998 Sq Ft Country Home Plan - 142-1424 - Main Exterior
Plan#142-1424
Starting at$1395
1998
Sq Ft
1
Story
4
Bed
2.5
Bath
2
Car
2-Bedroom, 1334 Sq Ft Ranch Home Plan - 101-1900 - Main Exterior
Plan Collection
2-Bedroom, 1334 Sq Ft Ranch Home Plan - 101-1900 - Main Exterior
Plan#101-1900
Starting at$985
1334
Sq Ft
1
Story
2
Bed
2
Bath
2
Car
3-Bedroom, 1490 Sq Ft Cottage Home Plan - 189-1119 - Main Exterior
Plan Collection
3-Bedroom, 1490 Sq Ft Cottage Home Plan - 189-1119 - Main Exterior
Plan#189-1119
Starting at$1595
1490
Sq Ft
1
Story
3
Bed
2
Bath
0
Car
3-Bedroom, 1924 Sq Ft Country House Plan - 141-1108 - Front Exterior
Plan Collection
3-Bedroom, 1924 Sq Ft Country House Plan - 141-1108 - Front Exterior
Plan#141-1108
Starting at$1300
1924
Sq Ft
1
Story
3
Bed
2
Bath
2
Car
0-Bedroom, 192 Sq Ft Specialty Home Plan - 141-1021 - Main Exterior
Plan Collection
0-Bedroom, 192 Sq Ft Specialty Home Plan - 141-1021 - Main Exterior
Plan#141-1021
Starting at$550
192
Sq Ft
1
Story
0
Bed
0
Bath
0
Car
3-Bedroom, 1700 Sq Ft Country House Plan - 142-1016 - Front Exterior
Plan Collection
3-Bedroom, 1700 Sq Ft Country House Plan - 142-1016 - Front Exterior
Plan#142-1016
Starting at$1395
1700
Sq Ft
1
Story
3
Bed
2
Bath
2
Car
3-Bedroom, 1816 Sq Ft European Home Plan - 105-1100 - Main Exterior
Plan Collection
3-Bedroom, 1816 Sq Ft European Home Plan - 105-1100 - Main Exterior
Plan#105-1100
Starting at$530
1816
Sq Ft
1
Story
3
Bed
2
Bath
2
Car
3-Bedroom, 1670 Sq Ft Traditional House Plan - 169-1157 - Front Exterior
Plan Collection
3-Bedroom, 1670 Sq Ft Traditional House Plan - 169-1157 - Front Exterior
Plan#169-1157
Starting at$770
1670
Sq Ft
1
Story
3
Bed
2.5
Bath
2
Car
2-Bedroom, 1425 Sq Ft Cape Cod House Plan - 178-1208 - Front Exterior
Plan Collection
2-Bedroom, 1425 Sq Ft Cape Cod House Plan - 178-1208 - Front Exterior
Plan#178-1208
Starting at$1065
1425
Sq Ft
1
Story
2
Bed
2
Bath
2
Car
3-Bedroom, 1600 Sq Ft Country House Plan - 141-1198 - Front Exterior
Plan Collection
3-Bedroom, 1600 Sq Ft Country House Plan - 141-1198 - Front Exterior
Plan#141-1198
Starting at$1400
1600
Sq Ft
1
Story
3
Bed
2
Bath
2
Car
3-Bedroom, 1392 Sq Ft Traditional Home Plan - 108-1882 - Main Exterior
Plan Collection
3-Bedroom, 1392 Sq Ft Traditional Home Plan - 108-1882 - Main Exterior
Plan#108-1882
Starting at$690
1392
Sq Ft
1
Story
3
Bed
2.5
Bath
2
Car
2-Bedroom, 1097 Sq Ft Country House Plan - 123-1017 - Front Exterior
Plan Collection
2-Bedroom, 1097 Sq Ft Country House Plan - 123-1017 - Front Exterior
Plan#123-1017
Starting at$990
1097
Sq Ft
1
Story
2
Bed
1
Bath
0
Car
Craftsman Home Plan - 3 Bedrms, 2 Baths - 1176 Sq Ft - #120-2776
Plan Collection
Craftsman Home Plan - 3 Bedrms, 2 Baths - 1176 Sq Ft - #120-2776
Plan#120-2776
Starting at$1205
1176
Sq Ft
1
Story
3
Bed
2
Bath
2
Car
3-Bedroom, 1767 Sq Ft European Home Plan - 204-1032 - Main Exterior
Plan Collection
3-Bedroom, 1767 Sq Ft European Home Plan - 204-1032 - Main Exterior
Plan#204-1032
Starting at$1440
1767
Sq Ft
1
Story
3
Bed
2
Bath
2
Car
1...4950515253...225