0-2000 Square Foot, Single+story House Plans

5,388
Plan Results
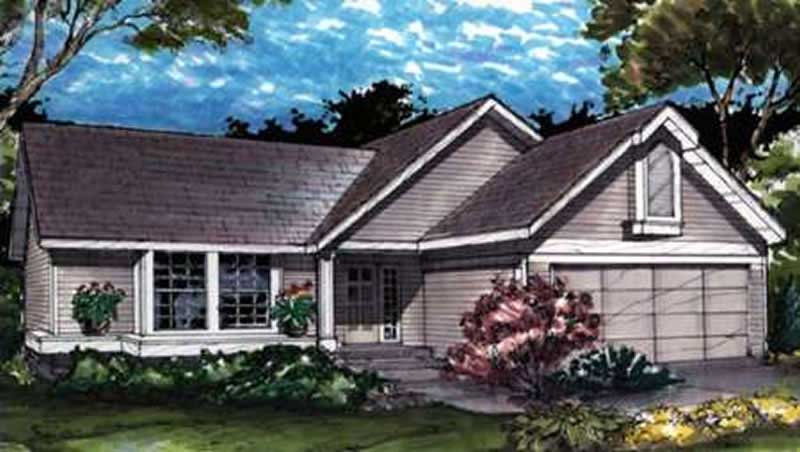
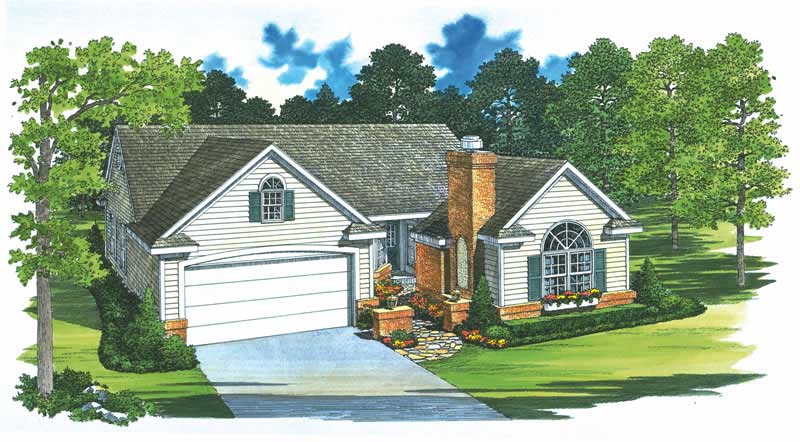
2-Bedroom, 1146 Sq Ft Country House Plan - 146-2996 - Front Exterior
Plan Collection
2-Bedroom, 1146 Sq Ft Country House Plan - 146-2996 - Front Exterior
Plan#146-2996
Starting at$885
1146
Sq Ft
1
Story
2
Bed
2
Bath
2
Car
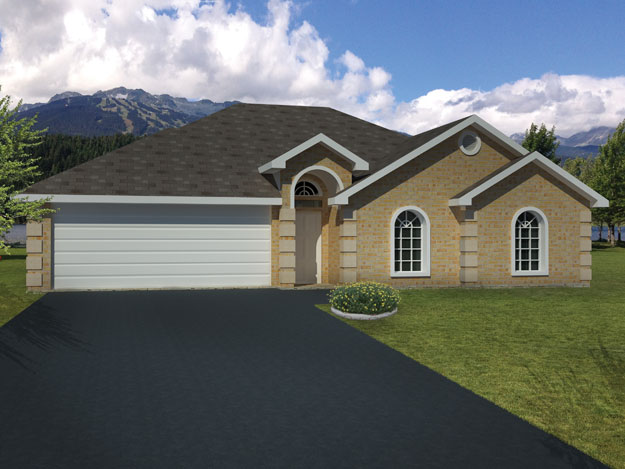
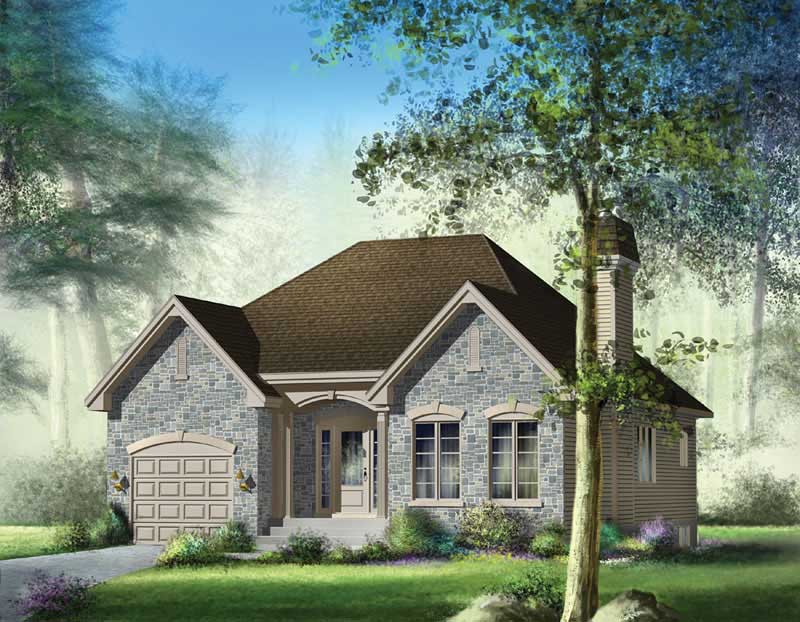
2-Bedroom, 951 Sq Ft Modern House Plan - 146-1870 - Front Exterior
Plan Collection
2-Bedroom, 951 Sq Ft Modern House Plan - 146-1870 - Front Exterior
Plan#146-1870
Starting at$885
951
Sq Ft
1
Story
2
Bed
1
Bath
1
Car
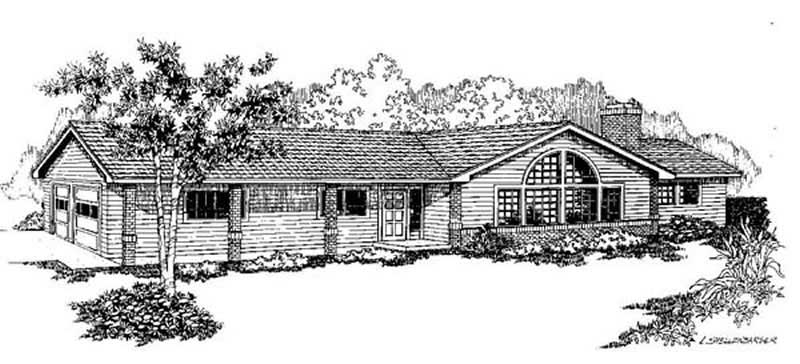
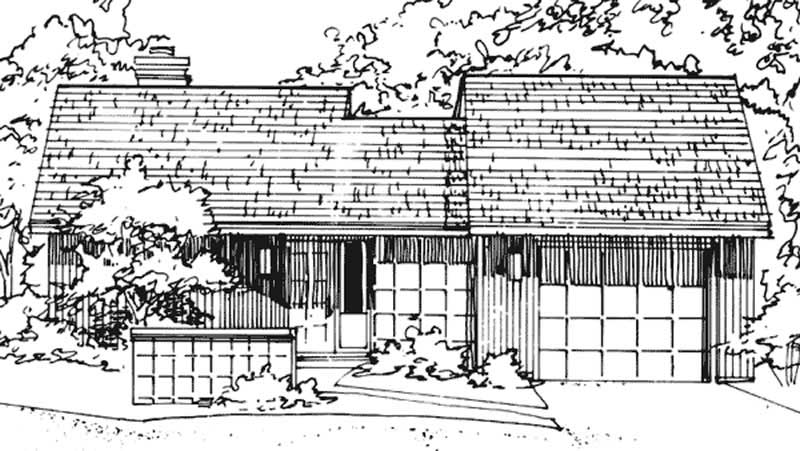
2-Bedroom, 1096 Sq Ft Ranch Home Plan - 176-1013 - Main Exterior
Plan Collection
2-Bedroom, 1096 Sq Ft Ranch Home Plan - 176-1013 - Main Exterior
Plan#176-1013
Starting at$600
1096
Sq Ft
1
Story
2
Bed
2.5
Bath
2
Car
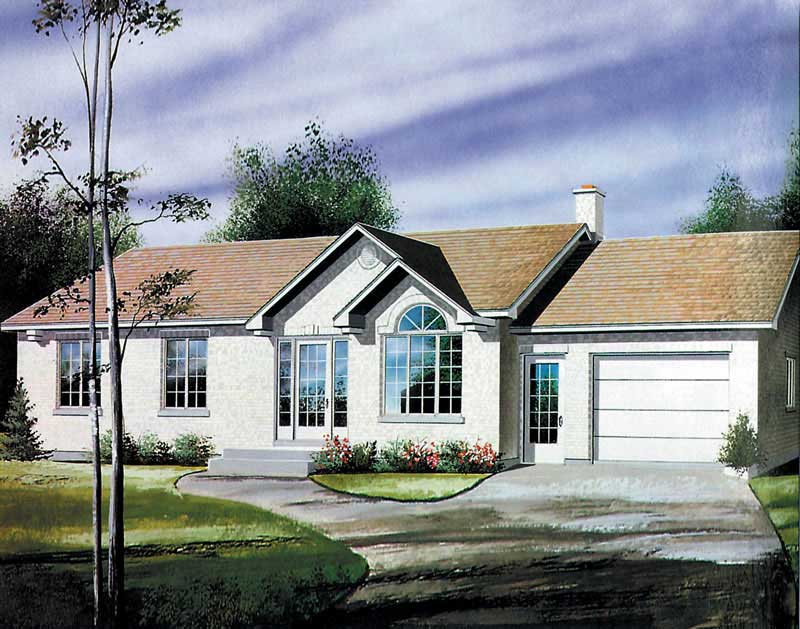
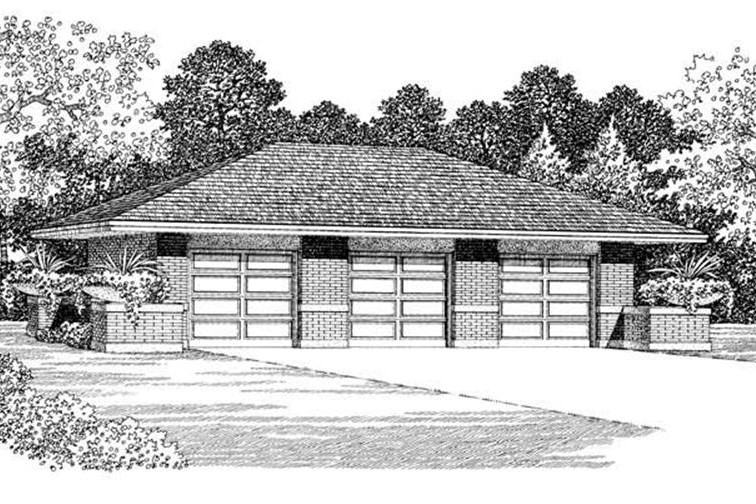
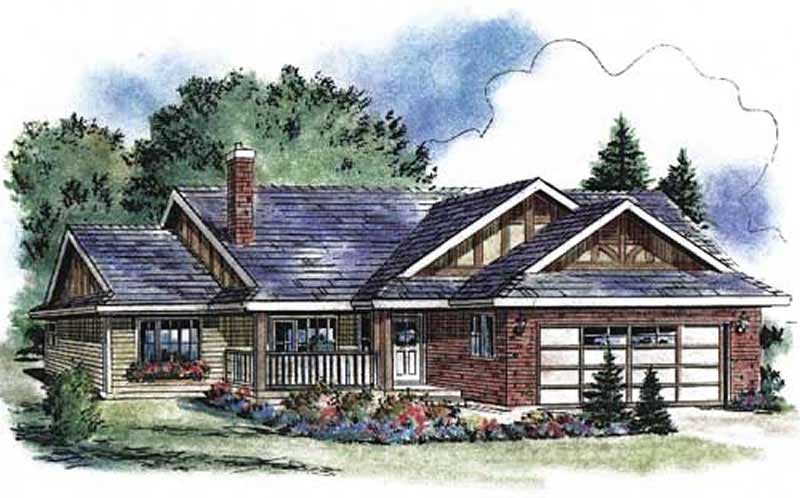
3-Bedroom, 1308 Sq Ft Craftsman House Plan - 157-1302 - Front Exterior
Plan Collection
3-Bedroom, 1308 Sq Ft Craftsman House Plan - 157-1302 - Front Exterior
Plan#157-1302
Starting at$1255
1308
Sq Ft
1
Story
3
Bed
1
Bath
1
Car
3-Bedroom, 1863 Sq Ft European Home Plan - 157-1471 - Main Exterior
Plan Collection
3-Bedroom, 1863 Sq Ft European Home Plan - 157-1471 - Main Exterior
Plan#157-1471
Starting at$1350
1863
Sq Ft
1
Story
3
Bed
1
Bath
2
Car
3-Bedroom, 1193 Sq Ft Ranch House Plan - 157-1520 - Front Exterior
Plan Collection
3-Bedroom, 1193 Sq Ft Ranch House Plan - 157-1520 - Front Exterior
Plan#157-1520
Starting at$1055
1193
Sq Ft
1
Story
3
Bed
1
Bath
0
Car
3-Bedroom, 1837 Sq Ft European House Plan - 135-1277 - Front Exterior
Plan Collection
3-Bedroom, 1837 Sq Ft European House Plan - 135-1277 - Front Exterior
Plan#135-1277
Starting at$1380
1837
Sq Ft
1
Story
3
Bed
3
Bath
2
Car
3-Bedroom, 1736 Sq Ft Ranch House Plan - 124-1038 - Front Exterior
Plan Collection
3-Bedroom, 1736 Sq Ft Ranch House Plan - 124-1038 - Front Exterior
Plan#124-1038
Starting at$725
1736
Sq Ft
1
Story
3
Bed
2
Bath
2
Car
3-Bedroom, 1207 Sq Ft Ranch House Plan - 124-1093 - Front Exterior
Plan Collection
3-Bedroom, 1207 Sq Ft Ranch House Plan - 124-1093 - Front Exterior
Plan#124-1093
Starting at$645
1207
Sq Ft
1
Story
3
Bed
2
Bath
2
Car
3-Bedroom, 1830 Sq Ft Colonial Home Plan - 113-1058 - Main Exterior
Plan Collection
3-Bedroom, 1830 Sq Ft Colonial Home Plan - 113-1058 - Main Exterior
Plan#113-1058
Starting at$350
1830
Sq Ft
1
Story
3
Bed
2
Bath
2
Car
3-Bedroom, 1875 Sq Ft Contemporary House Plan - 145-1490 - Front Exterior
Plan Collection
3-Bedroom, 1875 Sq Ft Contemporary House Plan - 145-1490 - Front Exterior
Plan#145-1490
Starting at$900
1875
Sq Ft
1
Story
3
Bed
2
Bath
2
Car
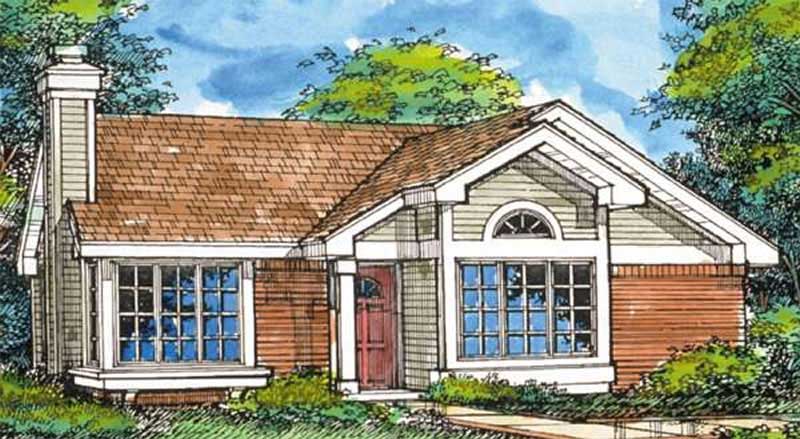
3-Bedroom, 1180 Sq Ft Country House Plan - 146-2950 - Front Exterior
Plan Collection
3-Bedroom, 1180 Sq Ft Country House Plan - 146-2950 - Front Exterior
Plan#146-2950
Starting at$885
1180
Sq Ft
1
Story
3
Bed
2
Bath
0
Car
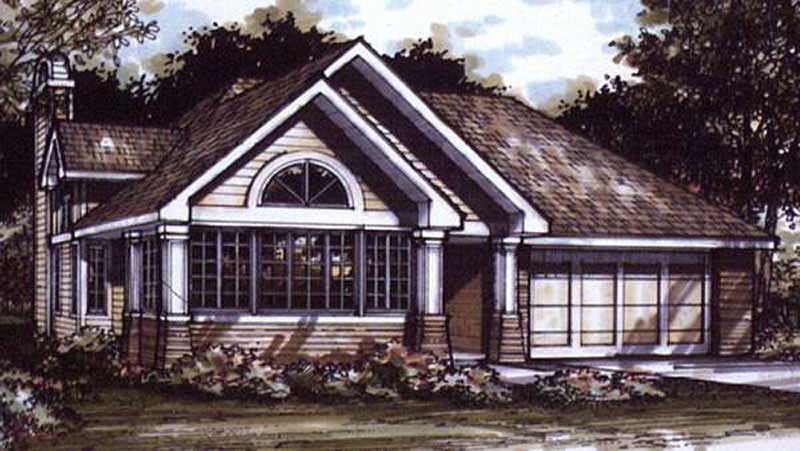
1-Bedroom, 1421 Sq Ft Country House Plan - 146-2984 - Front Exterior
Plan Collection
1-Bedroom, 1421 Sq Ft Country House Plan - 146-2984 - Front Exterior
Plan#146-2984
Starting at$885
1421
Sq Ft
1
Story
1
Bed
2
Bath
2
Car
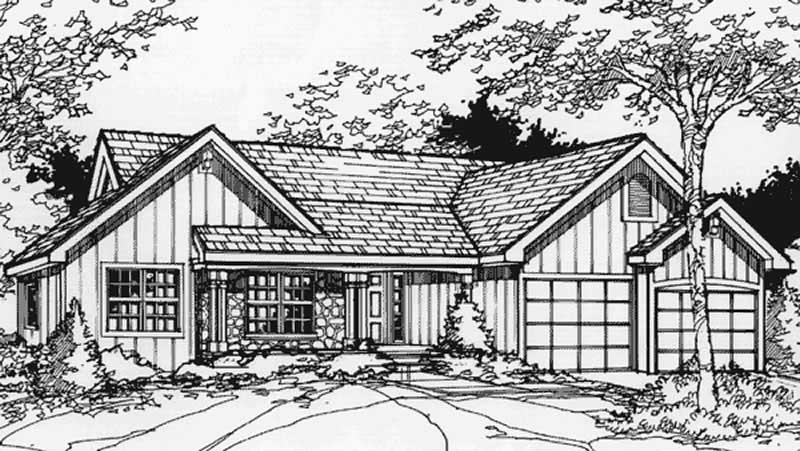
3-Bedroom, 1728 Sq Ft Country House Plan - 146-1408 - Front Exterior
Plan Collection
3-Bedroom, 1728 Sq Ft Country House Plan - 146-1408 - Front Exterior
Plan#146-1408
Starting at$980
1728
Sq Ft
1
Story
3
Bed
2
Bath
2
Car
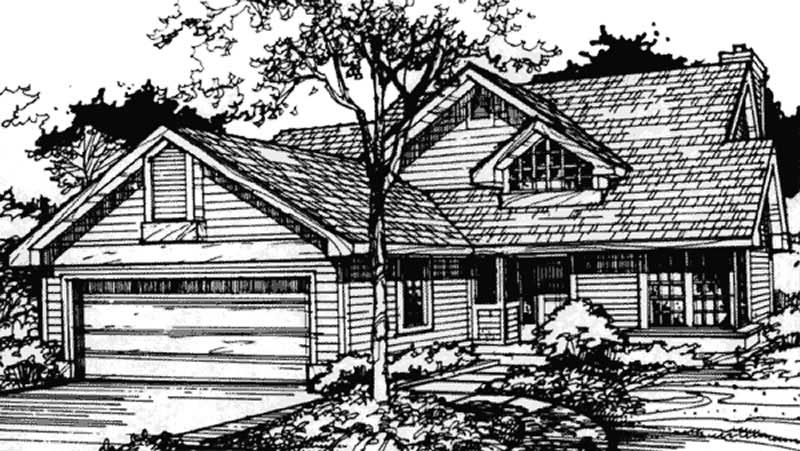
2-Bedroom, 1540 Sq Ft Country House Plan - 146-2896 - Front Exterior
Plan Collection
2-Bedroom, 1540 Sq Ft Country House Plan - 146-2896 - Front Exterior
Plan#146-2896
Starting at$980
1540
Sq Ft
1
Story
2
Bed
2
Bath
2
Car
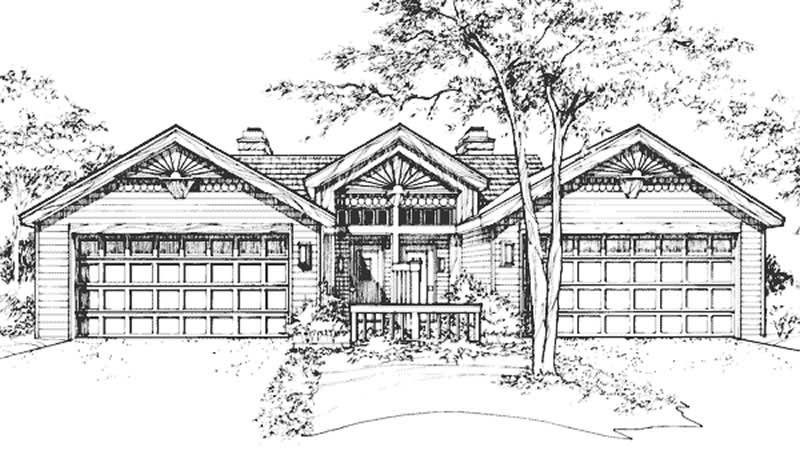
1-Bedroom, 906 Sq Ft Duplex/Multi-Unit House Plan - 146-2909 - Front Exterior
Plan Collection
1-Bedroom, 906 Sq Ft Duplex/Multi-Unit House Plan - 146-2909 - Front Exterior
Plan#146-2909
Starting at$1425
906
Sq Ft
1
Story
1
Bed
1
Bath
2
Car
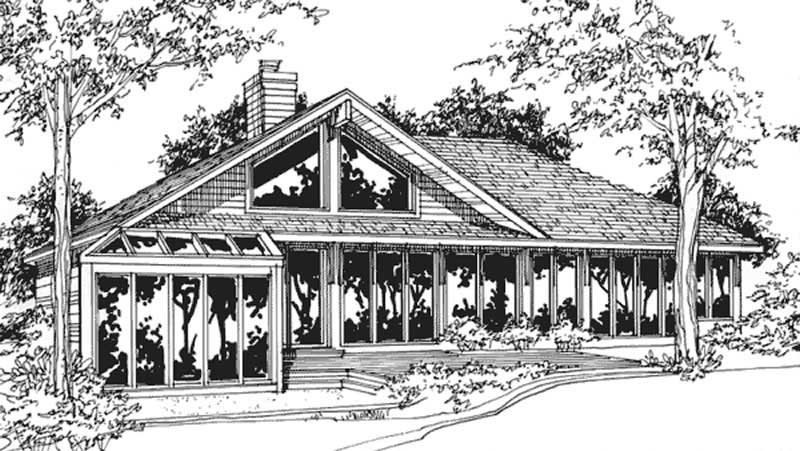
2-Bedroom, 1418 Sq Ft Passive Solar House Plan - 146-2710 - Front Exterior
Plan Collection
2-Bedroom, 1418 Sq Ft Passive Solar House Plan - 146-2710 - Front Exterior
Plan#146-2710
Starting at$885
1418
Sq Ft
1
Story
2
Bed
2
Bath
2
Car
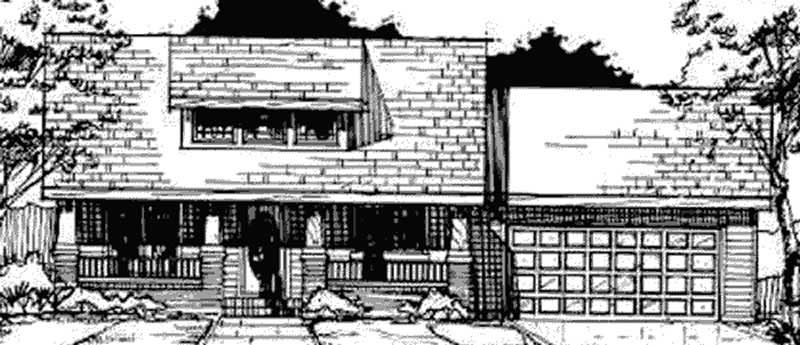
2-Bedroom, 1256 Sq Ft Bungalow House Plan - 146-2669 - Front Exterior
Plan Collection
2-Bedroom, 1256 Sq Ft Bungalow House Plan - 146-2669 - Front Exterior
Plan#146-2669
Starting at$885
1256
Sq Ft
1
Story
2
Bed
1
Bath
2
Car
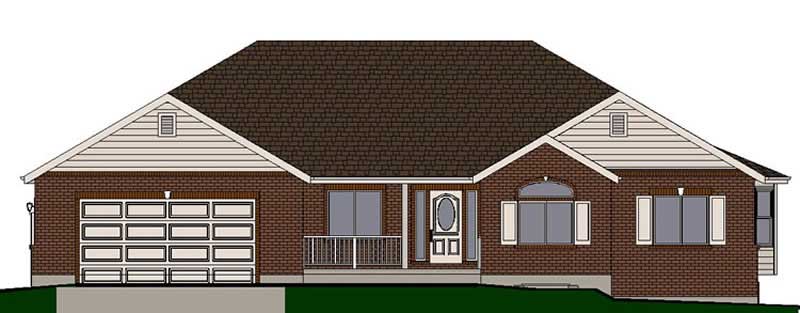
4-Bedroom, 1418 Sq Ft Country Home Plan - 137-1363 - Main Exterior
Plan Collection
4-Bedroom, 1418 Sq Ft Country Home Plan - 137-1363 - Main Exterior
Plan#137-1363
Starting at$735
1418
Sq Ft
1
Story
4
Bed
3
Bath
2
Car
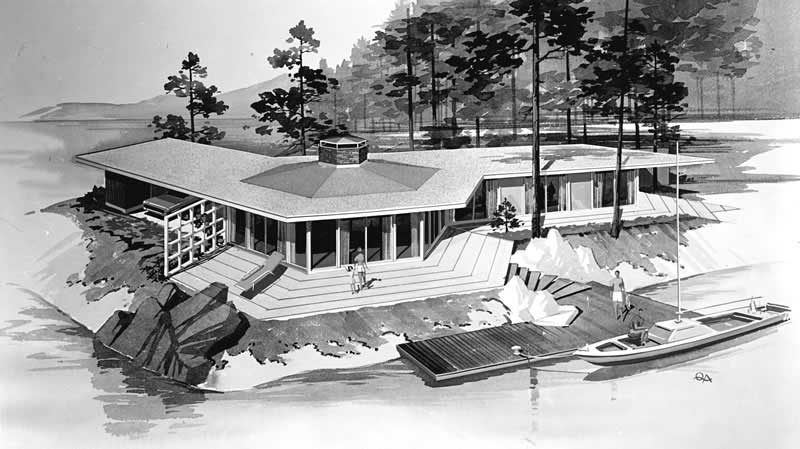
3-Bedroom, 1476 Sq Ft Retro Modern House Plan - 137-1826 - Front Exterior
Plan Collection
3-Bedroom, 1476 Sq Ft Retro Modern House Plan - 137-1826 - Front Exterior
Plan#137-1826
Starting at$600
1476
Sq Ft
1
Story
3
Bed
2
Bath
0
Car
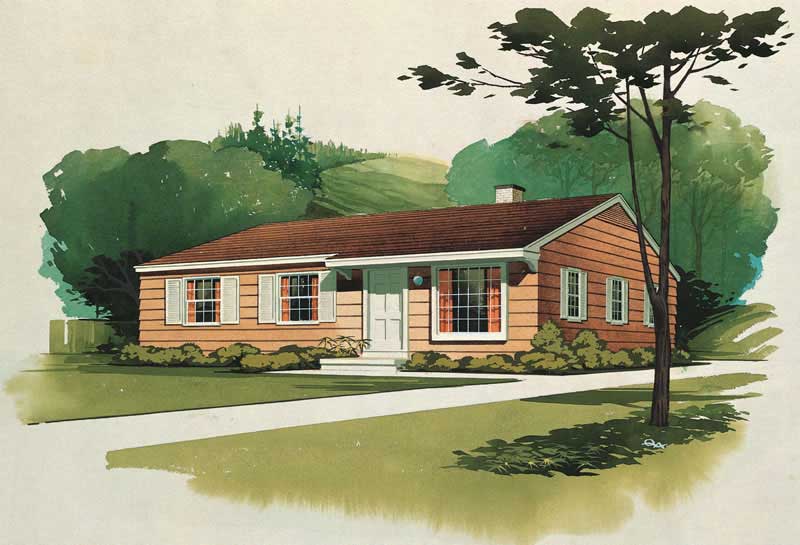
3-Bedroom, 1080 Sq Ft Country House Plan - 137-1209 - Front Exterior
Plan Collection
3-Bedroom, 1080 Sq Ft Country House Plan - 137-1209 - Front Exterior
Plan#137-1209
Starting at$735
1080
Sq Ft
1
Story
3
Bed
2
Bath
0
Car
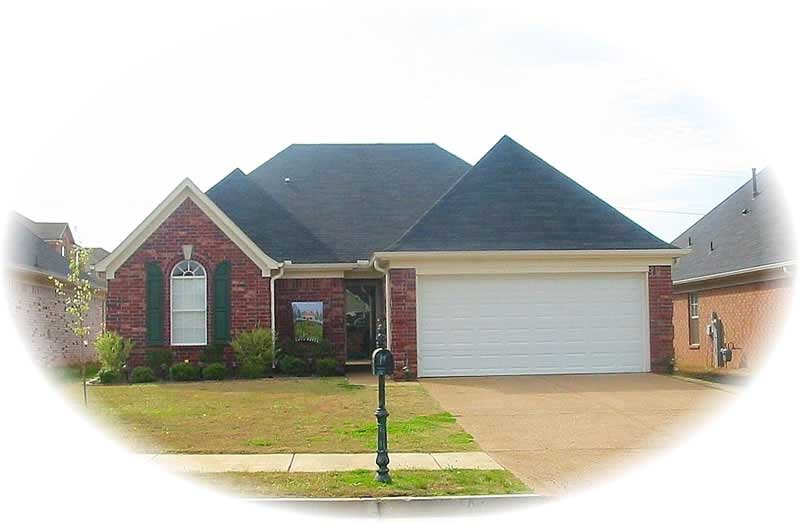
3-Bedroom, 1405 Sq Ft French House Plan - 170-2282 - Front Exterior
Plan Collection
3-Bedroom, 1405 Sq Ft French House Plan - 170-2282 - Front Exterior
Plan#170-2282
Starting at$830
1405
Sq Ft
1
Story
3
Bed
2
Bath
2
Car
2-Bedroom, 1200 Sq Ft Craftsman Home Plan - 157-1563 - Main Exterior
Plan Collection
2-Bedroom, 1200 Sq Ft Craftsman Home Plan - 157-1563 - Main Exterior
Plan#157-1563
Starting at$1055
1200
Sq Ft
1
Story
2
Bed
1
Bath
1
Car
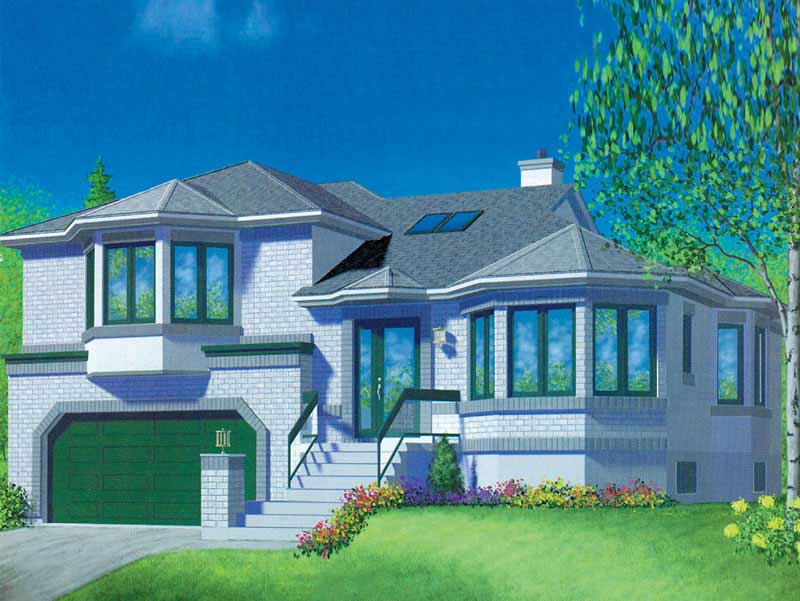
3-Bedroom, 950 Sq Ft Log Cabin House Plan - 167-1028 - Front Exterior
Plan Collection
3-Bedroom, 950 Sq Ft Log Cabin House Plan - 167-1028 - Front Exterior
Plan#167-1028
Starting at$650
950
Sq Ft
1
Story
3
Bed
1
Bath
0
Car
2-Bedroom, 1146 Sq Ft Country House Plan - 146-2996 - Front Exterior
Plan Collection
2-Bedroom, 1146 Sq Ft Country House Plan - 146-2996 - Front Exterior
Plan#146-2996
Starting at$885
1146
Sq Ft
1
Story
2
Bed
2
Bath
2
Car
2-Bedroom, 951 Sq Ft Modern House Plan - 146-1870 - Front Exterior
Plan Collection
2-Bedroom, 951 Sq Ft Modern House Plan - 146-1870 - Front Exterior
Plan#146-1870
Starting at$885
951
Sq Ft
1
Story
2
Bed
1
Bath
1
Car
2-Bedroom, 1096 Sq Ft Ranch Home Plan - 176-1013 - Main Exterior
Plan Collection
2-Bedroom, 1096 Sq Ft Ranch Home Plan - 176-1013 - Main Exterior
Plan#176-1013
Starting at$600
1096
Sq Ft
1
Story
2
Bed
2.5
Bath
2
Car
3-Bedroom, 1308 Sq Ft Craftsman House Plan - 157-1302 - Front Exterior
Plan Collection
3-Bedroom, 1308 Sq Ft Craftsman House Plan - 157-1302 - Front Exterior
Plan#157-1302
Starting at$1255
1308
Sq Ft
1
Story
3
Bed
1
Bath
1
Car
3-Bedroom, 1863 Sq Ft European Home Plan - 157-1471 - Main Exterior
Plan Collection
3-Bedroom, 1863 Sq Ft European Home Plan - 157-1471 - Main Exterior
Plan#157-1471
Starting at$1350
1863
Sq Ft
1
Story
3
Bed
1
Bath
2
Car
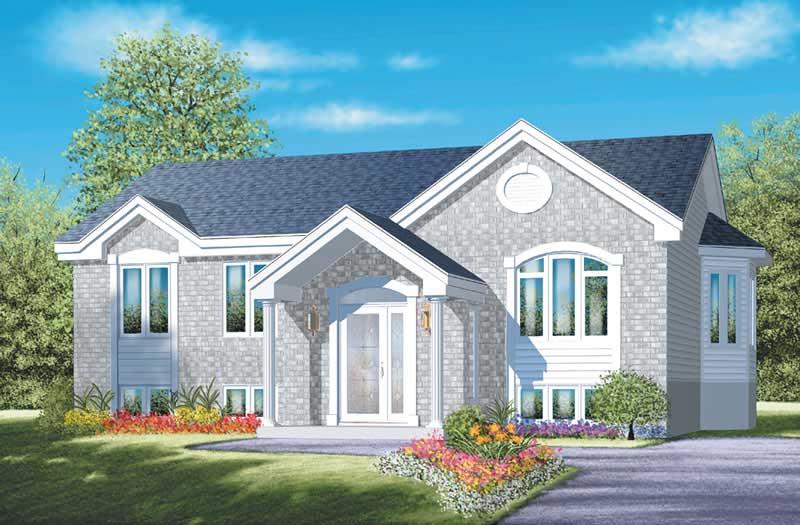
3-Bedroom, 1193 Sq Ft Ranch House Plan - 157-1520 - Front Exterior
Plan Collection
3-Bedroom, 1193 Sq Ft Ranch House Plan - 157-1520 - Front Exterior
Plan#157-1520
Starting at$1055
1193
Sq Ft
1
Story
3
Bed
1
Bath
0
Car
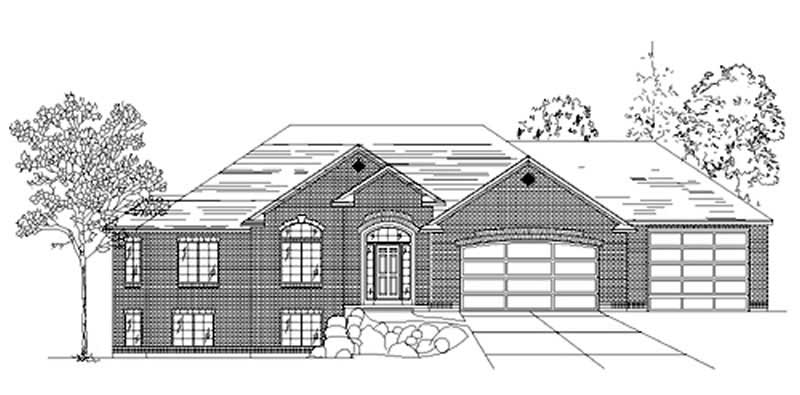
3-Bedroom, 1837 Sq Ft European House Plan - 135-1277 - Front Exterior
Plan Collection
3-Bedroom, 1837 Sq Ft European House Plan - 135-1277 - Front Exterior
Plan#135-1277
Starting at$1380
1837
Sq Ft
1
Story
3
Bed
3
Bath
2
Car
3-Bedroom, 1736 Sq Ft Ranch House Plan - 124-1038 - Front Exterior
Plan Collection
3-Bedroom, 1736 Sq Ft Ranch House Plan - 124-1038 - Front Exterior
Plan#124-1038
Starting at$725
1736
Sq Ft
1
Story
3
Bed
2
Bath
2
Car
3-Bedroom, 1207 Sq Ft Ranch House Plan - 124-1093 - Front Exterior
Plan Collection
3-Bedroom, 1207 Sq Ft Ranch House Plan - 124-1093 - Front Exterior
Plan#124-1093
Starting at$645
1207
Sq Ft
1
Story
3
Bed
2
Bath
2
Car
3-Bedroom, 1830 Sq Ft Colonial Home Plan - 113-1058 - Main Exterior
Plan Collection
3-Bedroom, 1830 Sq Ft Colonial Home Plan - 113-1058 - Main Exterior
Plan#113-1058
Starting at$350
1830
Sq Ft
1
Story
3
Bed
2
Bath
2
Car
3-Bedroom, 1875 Sq Ft Contemporary House Plan - 145-1490 - Front Exterior
Plan Collection
3-Bedroom, 1875 Sq Ft Contemporary House Plan - 145-1490 - Front Exterior
Plan#145-1490
Starting at$900
1875
Sq Ft
1
Story
3
Bed
2
Bath
2
Car
3-Bedroom, 1180 Sq Ft Country House Plan - 146-2950 - Front Exterior
Plan Collection
3-Bedroom, 1180 Sq Ft Country House Plan - 146-2950 - Front Exterior
Plan#146-2950
Starting at$885
1180
Sq Ft
1
Story
3
Bed
2
Bath
0
Car
1-Bedroom, 1421 Sq Ft Country House Plan - 146-2984 - Front Exterior
Plan Collection
1-Bedroom, 1421 Sq Ft Country House Plan - 146-2984 - Front Exterior
Plan#146-2984
Starting at$885
1421
Sq Ft
1
Story
1
Bed
2
Bath
2
Car
3-Bedroom, 1728 Sq Ft Country House Plan - 146-1408 - Front Exterior
Plan Collection
3-Bedroom, 1728 Sq Ft Country House Plan - 146-1408 - Front Exterior
Plan#146-1408
Starting at$980
1728
Sq Ft
1
Story
3
Bed
2
Bath
2
Car
2-Bedroom, 1540 Sq Ft Country House Plan - 146-2896 - Front Exterior
Plan Collection
2-Bedroom, 1540 Sq Ft Country House Plan - 146-2896 - Front Exterior
Plan#146-2896
Starting at$980
1540
Sq Ft
1
Story
2
Bed
2
Bath
2
Car
1-Bedroom, 906 Sq Ft Duplex/Multi-Unit House Plan - 146-2909 - Front Exterior
Plan Collection
1-Bedroom, 906 Sq Ft Duplex/Multi-Unit House Plan - 146-2909 - Front Exterior
Plan#146-2909
Starting at$1425
906
Sq Ft
1
Story
1
Bed
1
Bath
2
Car
2-Bedroom, 1418 Sq Ft Passive Solar House Plan - 146-2710 - Front Exterior
Plan Collection
2-Bedroom, 1418 Sq Ft Passive Solar House Plan - 146-2710 - Front Exterior
Plan#146-2710
Starting at$885
1418
Sq Ft
1
Story
2
Bed
2
Bath
2
Car
2-Bedroom, 1256 Sq Ft Bungalow House Plan - 146-2669 - Front Exterior
Plan Collection
2-Bedroom, 1256 Sq Ft Bungalow House Plan - 146-2669 - Front Exterior
Plan#146-2669
Starting at$885
1256
Sq Ft
1
Story
2
Bed
1
Bath
2
Car
4-Bedroom, 1418 Sq Ft Country Home Plan - 137-1363 - Main Exterior
Plan Collection
4-Bedroom, 1418 Sq Ft Country Home Plan - 137-1363 - Main Exterior
Plan#137-1363
Starting at$735
1418
Sq Ft
1
Story
4
Bed
3
Bath
2
Car
3-Bedroom, 1476 Sq Ft Retro Modern House Plan - 137-1826 - Front Exterior
Plan Collection
3-Bedroom, 1476 Sq Ft Retro Modern House Plan - 137-1826 - Front Exterior
Plan#137-1826
Starting at$600
1476
Sq Ft
1
Story
3
Bed
2
Bath
0
Car
3-Bedroom, 1080 Sq Ft Country House Plan - 137-1209 - Front Exterior
Plan Collection
3-Bedroom, 1080 Sq Ft Country House Plan - 137-1209 - Front Exterior
Plan#137-1209
Starting at$735
1080
Sq Ft
1
Story
3
Bed
2
Bath
0
Car
3-Bedroom, 1405 Sq Ft French House Plan - 170-2282 - Front Exterior
Plan Collection
3-Bedroom, 1405 Sq Ft French House Plan - 170-2282 - Front Exterior
Plan#170-2282
Starting at$830
1405
Sq Ft
1
Story
3
Bed
2
Bath
2
Car
2-Bedroom, 1200 Sq Ft Craftsman Home Plan - 157-1563 - Main Exterior
Plan Collection
2-Bedroom, 1200 Sq Ft Craftsman Home Plan - 157-1563 - Main Exterior
Plan#157-1563
Starting at$1055
1200
Sq Ft
1
Story
2
Bed
1
Bath
1
Car
3-Bedroom, 950 Sq Ft Log Cabin House Plan - 167-1028 - Front Exterior
Plan Collection
3-Bedroom, 950 Sq Ft Log Cabin House Plan - 167-1028 - Front Exterior
Plan#167-1028
Starting at$650
950
Sq Ft
1
Story
3
Bed
1
Bath
0
Car
1...136137138139140...225