0-2000 Square Foot, Single+story House Plans

5,387
Plan Results
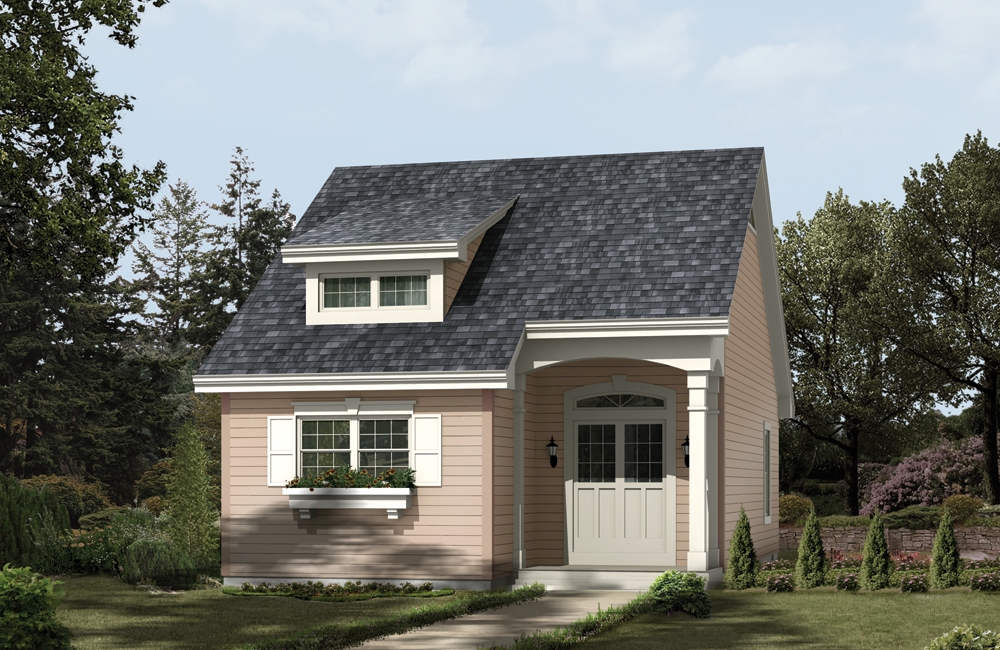
4-Bedroom, 1536 Sq Ft Country House Plan - 138-1314 - Front Exterior
Plan Collection
4-Bedroom, 1536 Sq Ft Country House Plan - 138-1314 - Front Exterior
Plan#138-1314
Starting at$1300
1536
Sq Ft
1
Story
4
Bed
2
Bath
0
Car
2-Bedroom, 1033 Sq Ft Ranch Home - Plan #103-1131 - Main Exterior
Plan Collection
2-Bedroom, 1033 Sq Ft Ranch Home - Plan #103-1131 - Main Exterior
Plan#103-1131
Starting at$870
1033
Sq Ft
1
Story
2
Bed
2
Bath
2
Car
0-Bedroom, 1040 Sq Ft Garage House Plan - 100-1051 - Front Exterior
Plan Collection
0-Bedroom, 1040 Sq Ft Garage House Plan - 100-1051 - Front Exterior
Plan#100-1051
Starting at$800
1040
Sq Ft
1
Story
0
Bed
0
Bath
4
Car
1-Bay, 668 Sq Ft Garage Plan - 100-1148 - Main Exterior
Plan Collection
1-Bay, 668 Sq Ft Garage Plan - 100-1148 - Main Exterior
Plan#100-1148
Starting at$600
668
Sq Ft
1
Story
0
Bed
0
Bath
1
Car
3-Bedroom, 1915 Sq Ft Country House - Plan #138-1264 - Front Exterior
Plan Collection
3-Bedroom, 1915 Sq Ft Country House - Plan #138-1264 - Front Exterior
Plan#138-1264
Starting at$1200
1915
Sq Ft
1
Story
3
Bed
2.5
Bath
3
Car
6-Bedroom, 1938 Sq Ft Multi-Unit Home Plan - 138-1256 - Main Exterior
Plan Collection
6-Bedroom, 1938 Sq Ft Multi-Unit Home Plan - 138-1256 - Main Exterior
Plan#138-1256
Starting at$1300
1938
Sq Ft
1
Story
6
Bed
2
Bath
0
Car
2-Bedroom, 1189 Sq Ft Small House Plans - 100-1126 - Main Exterior
Plan Collection
2-Bedroom, 1189 Sq Ft Small House Plans - 100-1126 - Main Exterior
Plan#100-1126
Starting at$1300
1189
Sq Ft
1
Story
2
Bed
2
Bath
2
Car
3-Bedroom, 1171 Sq Ft Ranch Home Plan - 138-1225 - Main Exterior
Plan Collection
3-Bedroom, 1171 Sq Ft Ranch Home Plan - 138-1225 - Main Exterior
Plan#138-1225
Starting at$1200
1171
Sq Ft
1
Story
3
Bed
2
Bath
2
Car
5-Bedroom, 1941 Sq Ft Ranch House Plan - 138-1182 - Front Exterior
Plan Collection
5-Bedroom, 1941 Sq Ft Ranch House Plan - 138-1182 - Front Exterior
Plan#138-1182
Starting at$1200
1941
Sq Ft
1
Story
5
Bed
3
Bath
2
Car
2-Bedroom, 978 Sq Ft Ranch House Plan - 103-1090 - Front Exterior
Plan Collection
2-Bedroom, 978 Sq Ft Ranch House Plan - 103-1090 - Front Exterior
Plan#103-1090
Starting at$870
978
Sq Ft
1
Story
2
Bed
1
Bath
2
Car

3-Bedroom, 1712 Sq Ft Ranch House Plan - 138-1076 - Front Exterior
Plan Collection
3-Bedroom, 1712 Sq Ft Ranch House Plan - 138-1076 - Front Exterior
Plan#138-1076
Starting at$1300
1712
Sq Ft
1
Story
3
Bed
2.5
Bath
2
Car
5-Bedroom, 1462 Sq Ft Traditional Home Plan - 187-1026 - Main Exterior
Plan Collection
5-Bedroom, 1462 Sq Ft Traditional Home Plan - 187-1026 - Main Exterior
Plan#187-1026
Starting at$950
1462
Sq Ft
1
Story
5
Bed
3
Bath
2
Car
3-Bedroom, 1360 Sq Ft Ranch Home Plan - 101-1795 - Main Exterior
Plan Collection
3-Bedroom, 1360 Sq Ft Ranch Home Plan - 101-1795 - Main Exterior
Plan#101-1795
Starting at$985
1360
Sq Ft
1
Story
3
Bed
2
Bath
2
Car
3-Bedroom, 1814 Sq Ft Traditional House Plan - 138-1219 - Front Exterior
Plan Collection
3-Bedroom, 1814 Sq Ft Traditional House Plan - 138-1219 - Front Exterior
Plan#138-1219
Starting at$1300
1814
Sq Ft
1
Story
3
Bed
2
Bath
3
Car
3-Bedroom, 1582 Sq Ft Cottage Home Plan - 138-1300 - Main Exterior
Plan Collection
3-Bedroom, 1582 Sq Ft Cottage Home Plan - 138-1300 - Main Exterior
Plan#138-1300
Starting at$1200
1582
Sq Ft
1
Story
3
Bed
2
Bath
2
Car
3-Bedroom, 1465 Sq Ft Ranch House Plan - 103-1004 - Front Exterior
Plan Collection
3-Bedroom, 1465 Sq Ft Ranch House Plan - 103-1004 - Front Exterior
Plan#103-1004
Starting at$895
1465
Sq Ft
1
Story
3
Bed
2
Bath
3
Car
3-Bedroom, 1387 Sq Ft Ranch House Plan - 101-1799 - Front Exterior
Plan Collection
3-Bedroom, 1387 Sq Ft Ranch House Plan - 101-1799 - Front Exterior
Plan#101-1799
Starting at$985
1387
Sq Ft
1
Story
3
Bed
2
Bath
2
Car
0-Bedroom, 1014 Sq Ft Garage House Plan - 100-1044 - Front Exterior
Plan Collection
0-Bedroom, 1014 Sq Ft Garage House Plan - 100-1044 - Front Exterior
Plan#100-1044
Starting at$700
1014
Sq Ft
1
Story
0
Bed
0
Bath
3
Car
3-Bedroom, 1396 Sq Ft Ranch Home - Plan #103-1136 - Main Exterior
Plan Collection
3-Bedroom, 1396 Sq Ft Ranch Home - Plan #103-1136 - Main Exterior
Plan#103-1136
Starting at$895
1396
Sq Ft
1
Story
3
Bed
2
Bath
3
Car
3-Bedroom, 1900 Sq Ft Multi-Unit House Plan - 153-1074 - Front Exterior
Plan Collection
3-Bedroom, 1900 Sq Ft Multi-Unit House Plan - 153-1074 - Front Exterior
Plan#153-1074
Starting at$2450
1900
Sq Ft
1
Story
3
Bed
2
Bath
1
Car
4-Bedroom, 1912 Sq Ft Ranch House Plan - 138-1272 - Front Exterior
Plan Collection
4-Bedroom, 1912 Sq Ft Ranch House Plan - 138-1272 - Front Exterior
Plan#138-1272
Starting at$1300
1912
Sq Ft
1
Story
4
Bed
2.5
Bath
2
Car
3-Bedroom, 1162 Sq Ft Ranch House Plan - 103-1009 - Front Exterior
Plan Collection
3-Bedroom, 1162 Sq Ft Ranch House Plan - 103-1009 - Front Exterior
Plan#103-1009
Starting at$870
1162
Sq Ft
1
Story
3
Bed
2
Bath
2
Car
0-Bedroom, 832 Sq Ft Garage Home Plan - 100-1154 - Main Exterior
Plan Collection
0-Bedroom, 832 Sq Ft Garage Home Plan - 100-1154 - Main Exterior
Plan#100-1154
Starting at$800
832
Sq Ft
1
Story
0
Bed
0
Bath
1
Car
3-Bedroom, 1396 Sq Ft Ranch Home Plan - 138-1310 - Main Exterior
Plan Collection
3-Bedroom, 1396 Sq Ft Ranch Home Plan - 138-1310 - Main Exterior
Plan#138-1310
Starting at$1200
1396
Sq Ft
1
Story
3
Bed
2
Bath
1
Car
4-Bedroom, 1536 Sq Ft Country House Plan - 138-1314 - Front Exterior
Plan Collection
4-Bedroom, 1536 Sq Ft Country House Plan - 138-1314 - Front Exterior
Plan#138-1314
Starting at$1300
1536
Sq Ft
1
Story
4
Bed
2
Bath
0
Car
2-Bedroom, 1033 Sq Ft Ranch Home - Plan #103-1131 - Main Exterior
Plan Collection
2-Bedroom, 1033 Sq Ft Ranch Home - Plan #103-1131 - Main Exterior
Plan#103-1131
Starting at$870
1033
Sq Ft
1
Story
2
Bed
2
Bath
2
Car
0-Bedroom, 1040 Sq Ft Garage House Plan - 100-1051 - Front Exterior
Plan Collection
0-Bedroom, 1040 Sq Ft Garage House Plan - 100-1051 - Front Exterior
Plan#100-1051
Starting at$800
1040
Sq Ft
1
Story
0
Bed
0
Bath
4
Car
1-Bay, 668 Sq Ft Garage Plan - 100-1148 - Main Exterior
Plan Collection
1-Bay, 668 Sq Ft Garage Plan - 100-1148 - Main Exterior
Plan#100-1148
Starting at$600
668
Sq Ft
1
Story
0
Bed
0
Bath
1
Car
3-Bedroom, 1915 Sq Ft Country House - Plan #138-1264 - Front Exterior
Plan Collection
3-Bedroom, 1915 Sq Ft Country House - Plan #138-1264 - Front Exterior
Plan#138-1264
Starting at$1200
1915
Sq Ft
1
Story
3
Bed
2.5
Bath
3
Car
6-Bedroom, 1938 Sq Ft Multi-Unit Home Plan - 138-1256 - Main Exterior
Plan Collection
6-Bedroom, 1938 Sq Ft Multi-Unit Home Plan - 138-1256 - Main Exterior
Plan#138-1256
Starting at$1300
1938
Sq Ft
1
Story
6
Bed
2
Bath
0
Car
2-Bedroom, 1189 Sq Ft Small House Plans - 100-1126 - Main Exterior
Plan Collection
2-Bedroom, 1189 Sq Ft Small House Plans - 100-1126 - Main Exterior
Plan#100-1126
Starting at$1300
1189
Sq Ft
1
Story
2
Bed
2
Bath
2
Car
3-Bedroom, 1171 Sq Ft Ranch Home Plan - 138-1225 - Main Exterior
Plan Collection
3-Bedroom, 1171 Sq Ft Ranch Home Plan - 138-1225 - Main Exterior
Plan#138-1225
Starting at$1200
1171
Sq Ft
1
Story
3
Bed
2
Bath
2
Car
5-Bedroom, 1941 Sq Ft Ranch House Plan - 138-1182 - Front Exterior
Plan Collection
5-Bedroom, 1941 Sq Ft Ranch House Plan - 138-1182 - Front Exterior
Plan#138-1182
Starting at$1200
1941
Sq Ft
1
Story
5
Bed
3
Bath
2
Car
2-Bedroom, 978 Sq Ft Ranch House Plan - 103-1090 - Front Exterior
Plan Collection
2-Bedroom, 978 Sq Ft Ranch House Plan - 103-1090 - Front Exterior
Plan#103-1090
Starting at$870
978
Sq Ft
1
Story
2
Bed
1
Bath
2
Car
3-Bedroom, 1712 Sq Ft Ranch House Plan - 138-1076 - Front Exterior
Plan Collection
3-Bedroom, 1712 Sq Ft Ranch House Plan - 138-1076 - Front Exterior
Plan#138-1076
Starting at$1300
1712
Sq Ft
1
Story
3
Bed
2.5
Bath
2
Car
5-Bedroom, 1462 Sq Ft Traditional Home Plan - 187-1026 - Main Exterior
Plan Collection
5-Bedroom, 1462 Sq Ft Traditional Home Plan - 187-1026 - Main Exterior
Plan#187-1026
Starting at$950
1462
Sq Ft
1
Story
5
Bed
3
Bath
2
Car
3-Bedroom, 1360 Sq Ft Ranch Home Plan - 101-1795 - Main Exterior
Plan Collection
3-Bedroom, 1360 Sq Ft Ranch Home Plan - 101-1795 - Main Exterior
Plan#101-1795
Starting at$985
1360
Sq Ft
1
Story
3
Bed
2
Bath
2
Car
3-Bedroom, 1814 Sq Ft Traditional House Plan - 138-1219 - Front Exterior
Plan Collection
3-Bedroom, 1814 Sq Ft Traditional House Plan - 138-1219 - Front Exterior
Plan#138-1219
Starting at$1300
1814
Sq Ft
1
Story
3
Bed
2
Bath
3
Car
3-Bedroom, 1582 Sq Ft Cottage Home Plan - 138-1300 - Main Exterior
Plan Collection
3-Bedroom, 1582 Sq Ft Cottage Home Plan - 138-1300 - Main Exterior
Plan#138-1300
Starting at$1200
1582
Sq Ft
1
Story
3
Bed
2
Bath
2
Car
3-Bedroom, 1465 Sq Ft Ranch House Plan - 103-1004 - Front Exterior
Plan Collection
3-Bedroom, 1465 Sq Ft Ranch House Plan - 103-1004 - Front Exterior
Plan#103-1004
Starting at$895
1465
Sq Ft
1
Story
3
Bed
2
Bath
3
Car
3-Bedroom, 1387 Sq Ft Ranch House Plan - 101-1799 - Front Exterior
Plan Collection
3-Bedroom, 1387 Sq Ft Ranch House Plan - 101-1799 - Front Exterior
Plan#101-1799
Starting at$985
1387
Sq Ft
1
Story
3
Bed
2
Bath
2
Car
0-Bedroom, 1014 Sq Ft Garage House Plan - 100-1044 - Front Exterior
Plan Collection
0-Bedroom, 1014 Sq Ft Garage House Plan - 100-1044 - Front Exterior
Plan#100-1044
Starting at$700
1014
Sq Ft
1
Story
0
Bed
0
Bath
3
Car
3-Bedroom, 1396 Sq Ft Ranch Home - Plan #103-1136 - Main Exterior
Plan Collection
3-Bedroom, 1396 Sq Ft Ranch Home - Plan #103-1136 - Main Exterior
Plan#103-1136
Starting at$895
1396
Sq Ft
1
Story
3
Bed
2
Bath
3
Car
3-Bedroom, 1900 Sq Ft Multi-Unit House Plan - 153-1074 - Front Exterior
Plan Collection
3-Bedroom, 1900 Sq Ft Multi-Unit House Plan - 153-1074 - Front Exterior
Plan#153-1074
Starting at$2450
1900
Sq Ft
1
Story
3
Bed
2
Bath
1
Car
4-Bedroom, 1912 Sq Ft Ranch House Plan - 138-1272 - Front Exterior
Plan Collection
4-Bedroom, 1912 Sq Ft Ranch House Plan - 138-1272 - Front Exterior
Plan#138-1272
Starting at$1300
1912
Sq Ft
1
Story
4
Bed
2.5
Bath
2
Car
3-Bedroom, 1162 Sq Ft Ranch House Plan - 103-1009 - Front Exterior
Plan Collection
3-Bedroom, 1162 Sq Ft Ranch House Plan - 103-1009 - Front Exterior
Plan#103-1009
Starting at$870
1162
Sq Ft
1
Story
3
Bed
2
Bath
2
Car
0-Bedroom, 832 Sq Ft Garage Home Plan - 100-1154 - Main Exterior
Plan Collection
0-Bedroom, 832 Sq Ft Garage Home Plan - 100-1154 - Main Exterior
Plan#100-1154
Starting at$800
832
Sq Ft
1
Story
0
Bed
0
Bath
1
Car
3-Bedroom, 1396 Sq Ft Ranch Home Plan - 138-1310 - Main Exterior
Plan Collection
3-Bedroom, 1396 Sq Ft Ranch Home Plan - 138-1310 - Main Exterior
Plan#138-1310
Starting at$1200
1396
Sq Ft
1
Story
3
Bed
2
Bath
1
Car
1...117118119120121...225