Single+story & Split%2Blevel House Plans

10,647
Plan Results
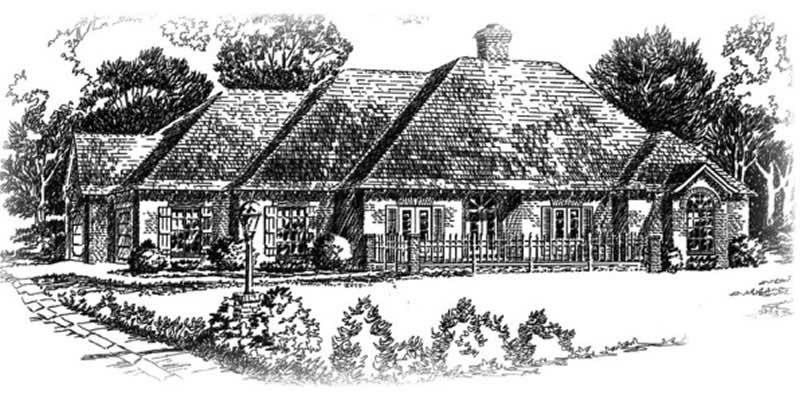
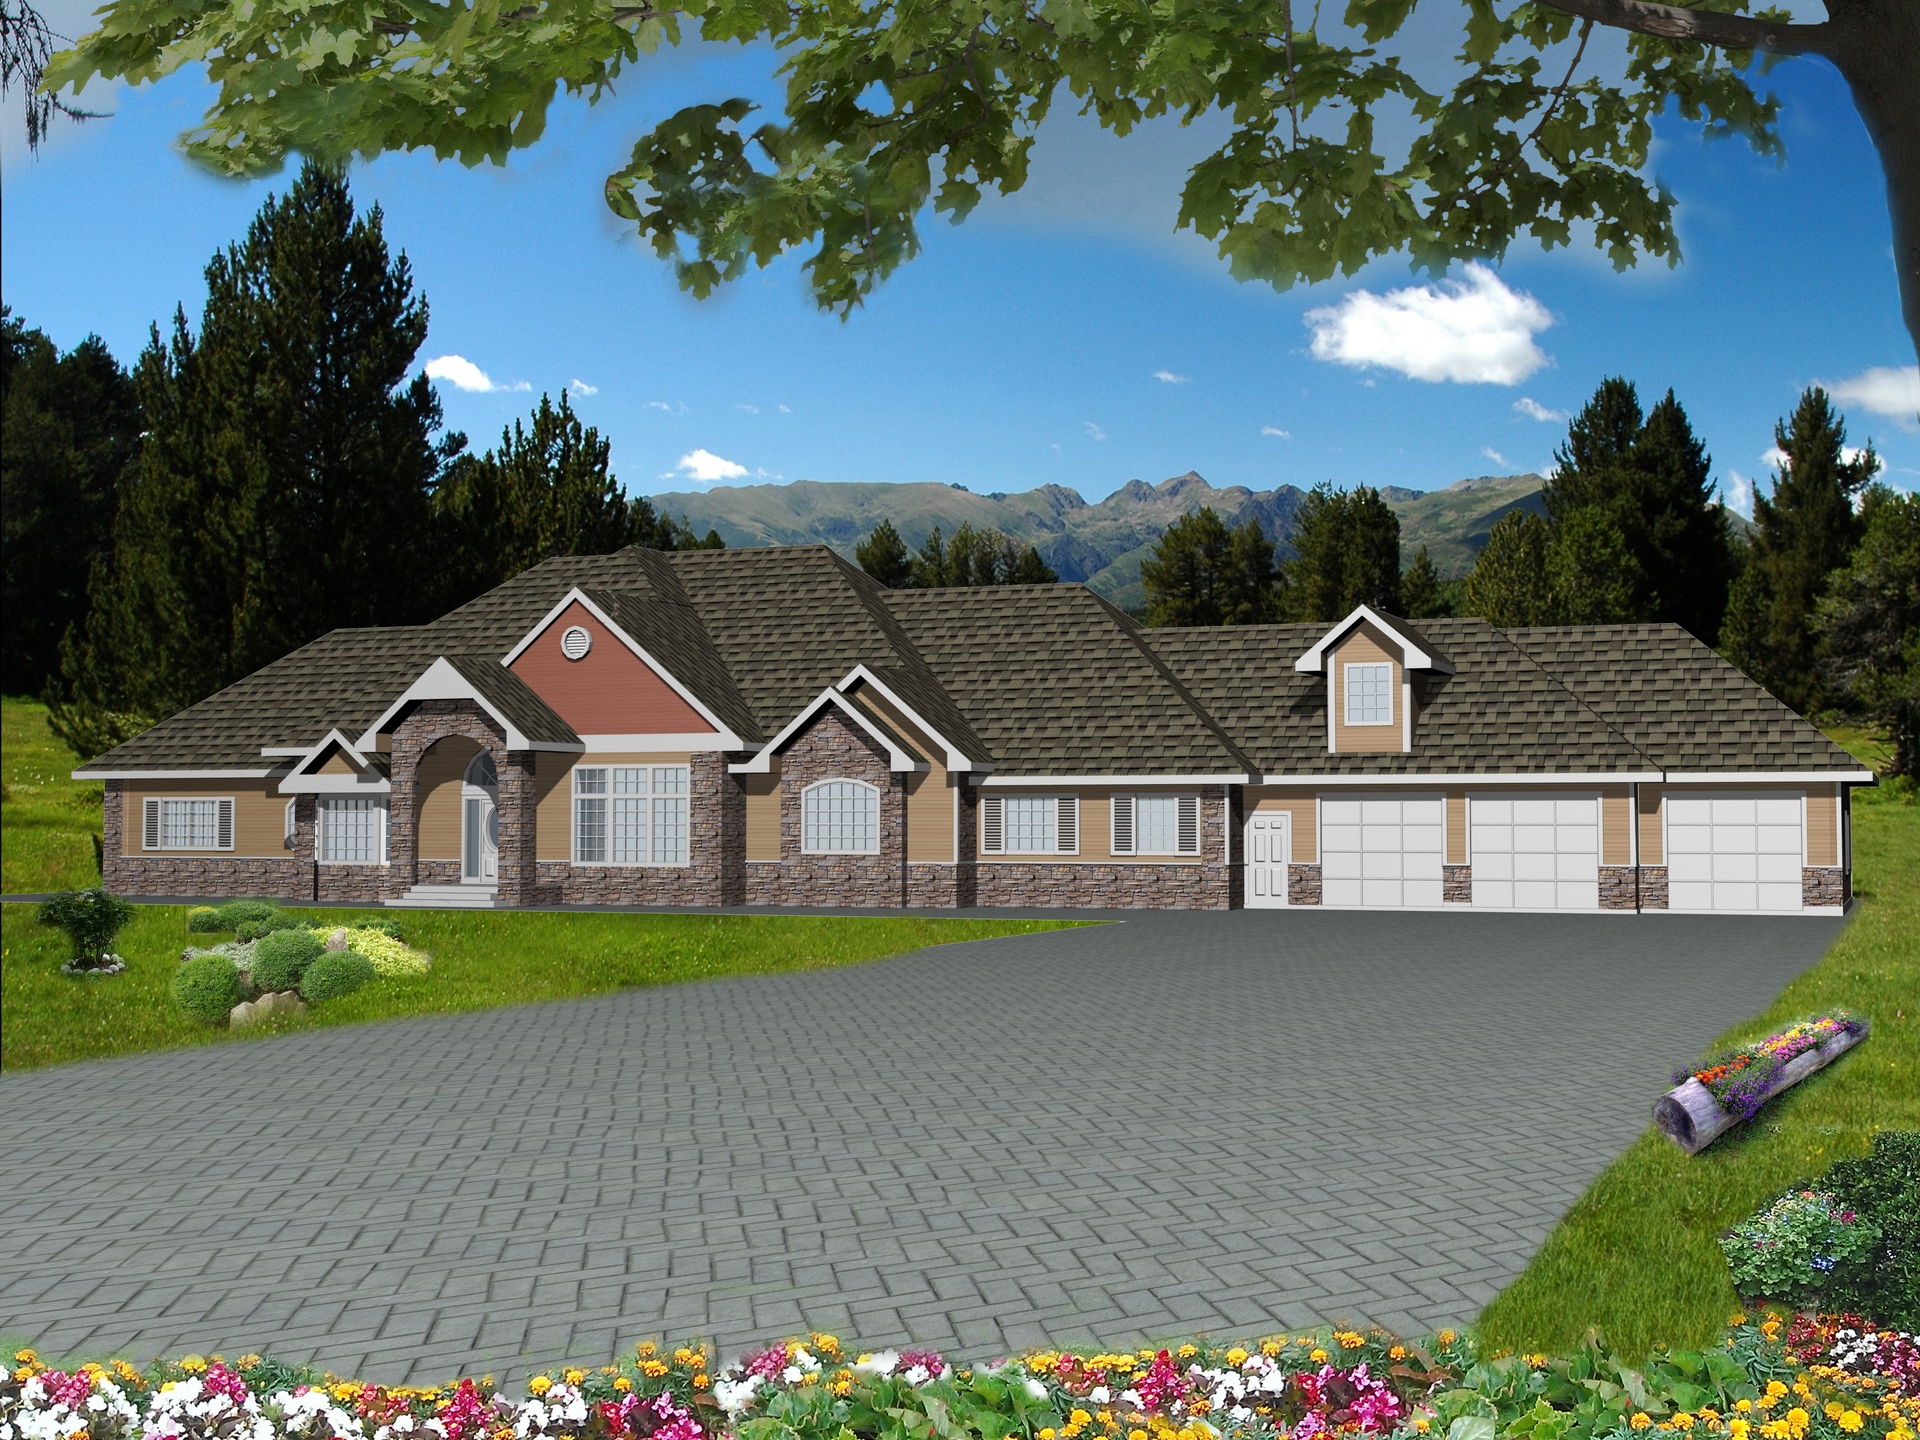
4-Bedroom, 3776 Sq Ft Country Home Plan - 132-1513 - Main Exterior
Plan Collection
4-Bedroom, 3776 Sq Ft Country Home Plan - 132-1513 - Main Exterior
Plan#132-1513
Starting at$2085
3776
Sq Ft
1
Story
4
Bed
3
Bath
2
Car
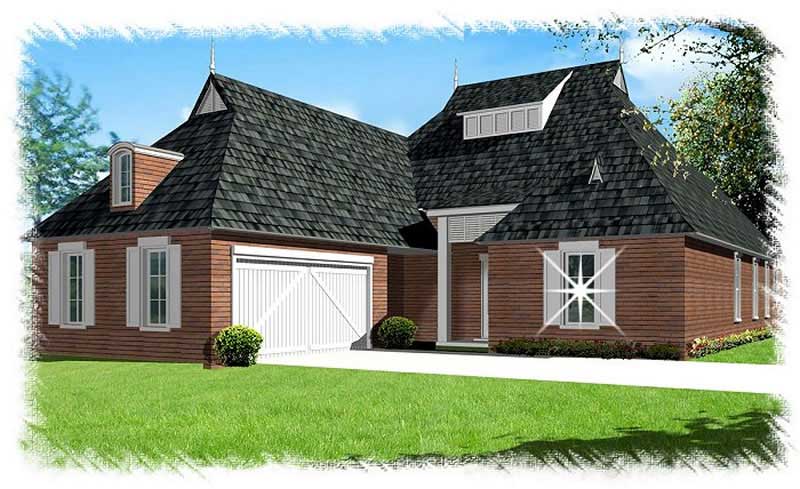
3-Bedroom, 2444 Sq Ft Country House Plan - 108-1505 - Front Exterior
Plan Collection
3-Bedroom, 2444 Sq Ft Country House Plan - 108-1505 - Front Exterior
Plan#108-1505
Starting at$1050
2444
Sq Ft
1
Story
3
Bed
2.5
Bath
2
Car
3-Bedroom, 2822 Sq Ft Contemporary House Plan - 144-1048 - Front Exterior
Plan Collection
3-Bedroom, 2822 Sq Ft Contemporary House Plan - 144-1048 - Front Exterior
Plan#144-1048
Starting at$1350
2822
Sq Ft
1
Story
3
Bed
2
Bath
2
Car
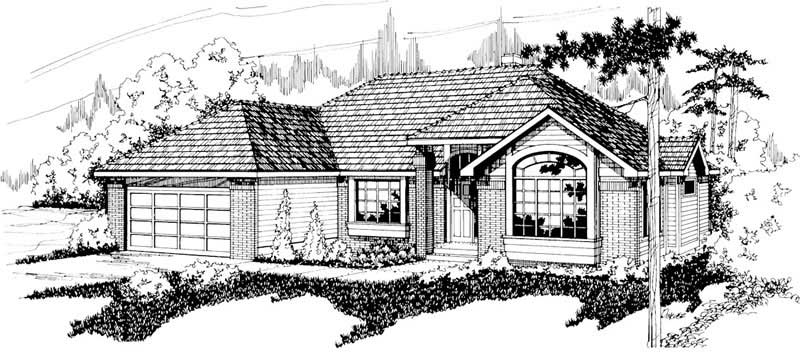
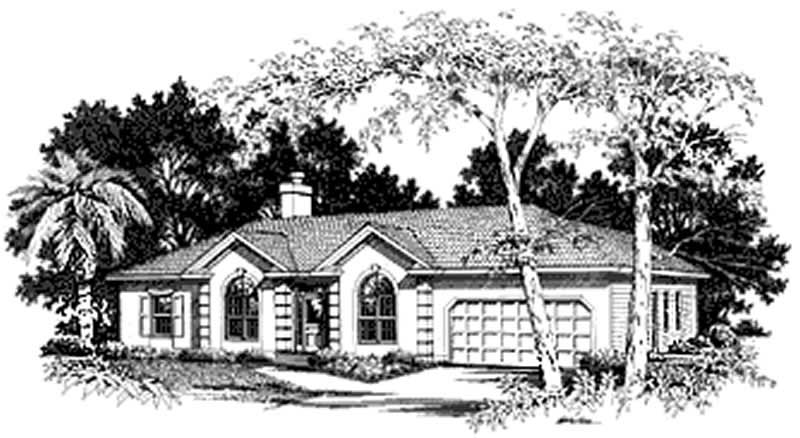
3-Bedroom, 1835 Sq Ft Ranch Home Plan - 113-1063 - Main Exterior
Plan Collection
3-Bedroom, 1835 Sq Ft Ranch Home Plan - 113-1063 - Main Exterior
Plan#113-1063
Starting at$350
1835
Sq Ft
1
Story
3
Bed
2
Bath
2
Car
3-Bedroom, 2324 Sq Ft Country House Plan - 132-1616 - Front Exterior
Plan Collection
3-Bedroom, 2324 Sq Ft Country House Plan - 132-1616 - Front Exterior
Plan#132-1616
Starting at$1480
2324
Sq Ft
1.5
Story
3
Bed
2
Bath
0
Car
3-Bedroom, 1333 Sq Ft Bungalow House Plan - 158-1291 - Front Exterior
Plan Collection
3-Bedroom, 1333 Sq Ft Bungalow House Plan - 158-1291 - Front Exterior
Plan#158-1291
Starting at$1755
1333
Sq Ft
1
Story
3
Bed
1
Bath
1
Car
3-Bedroom, 2006 Sq Ft Craftsman Home Plan - 109-1188 - Main Exterior
Plan Collection
3-Bedroom, 2006 Sq Ft Craftsman Home Plan - 109-1188 - Main Exterior
Plan#109-1188
Starting at$1395
2006
Sq Ft
1
Story
3
Bed
2
Bath
2
Car
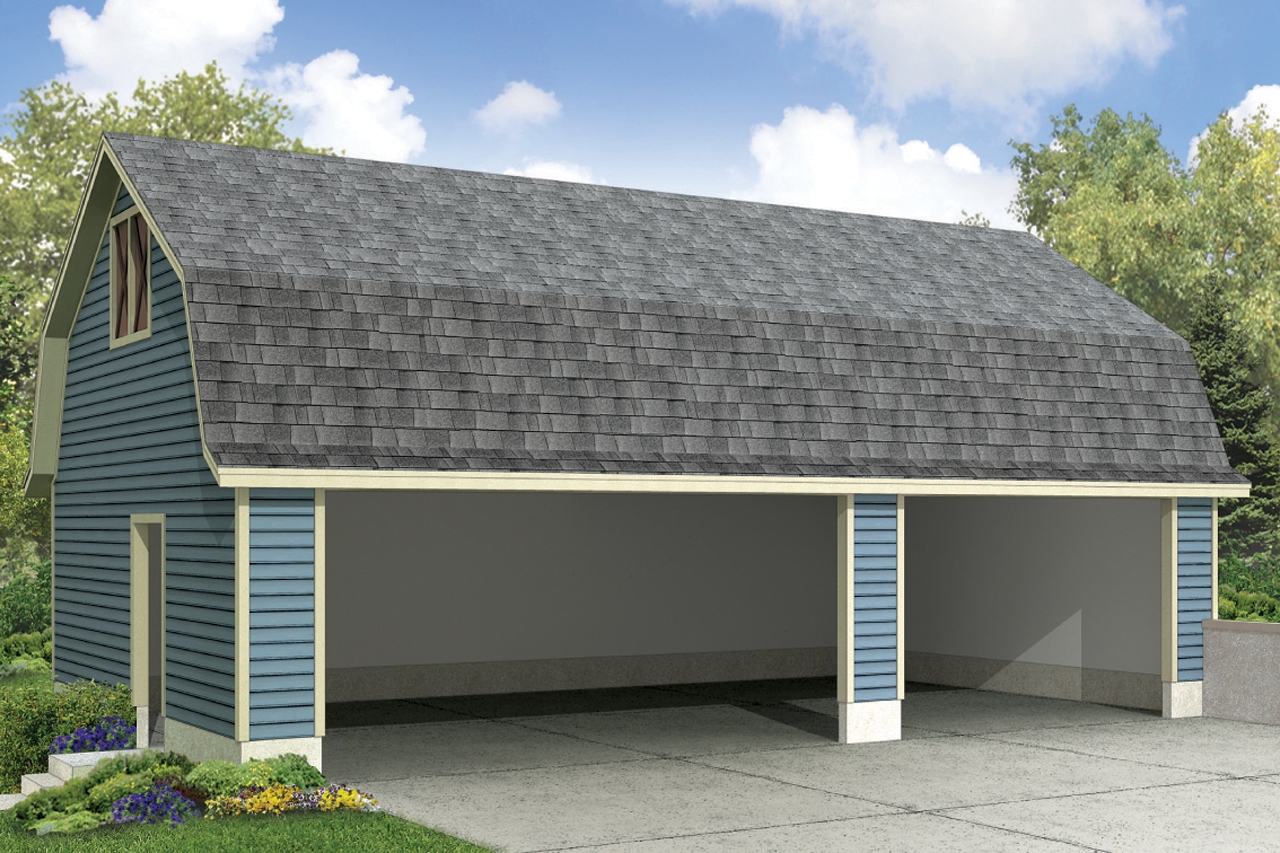
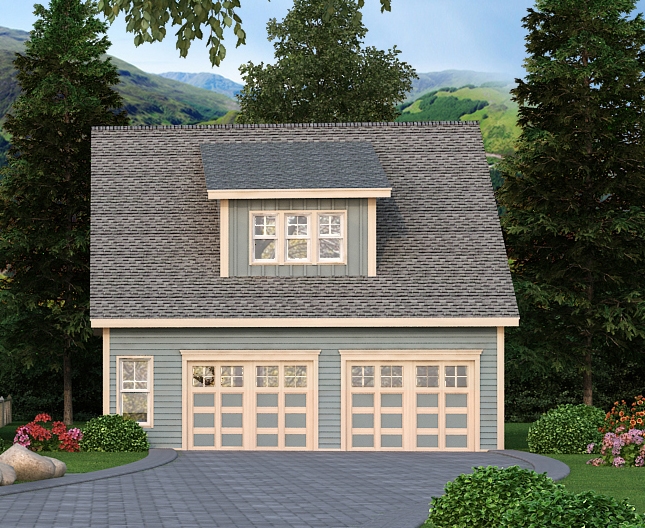
4-Car, 998 Sq Ft Garage House Plan - 132-1371 - Front Exterior
Plan Collection
4-Car, 998 Sq Ft Garage House Plan - 132-1371 - Front Exterior
Plan#132-1371
Starting at$1205
998
Sq Ft
1
Story
0
Bed
1
Bath
4
Car
3-Bedroom, 1719 Sq Ft European Home Plan - 113-1060 - Main Exterior
Plan Collection
3-Bedroom, 1719 Sq Ft European Home Plan - 113-1060 - Main Exterior
Plan#113-1060
Starting at$325
1719
Sq Ft
1
Story
3
Bed
2
Bath
2
Car
3-Bedroom, 2166 Sq Ft Ranch House Plan - 132-1196 - Front Exterior
Plan Collection
3-Bedroom, 2166 Sq Ft Ranch House Plan - 132-1196 - Front Exterior
Plan#132-1196
Starting at$1370
2166
Sq Ft
1
Story
3
Bed
2
Bath
1
Car
4-Bedroom, 2187 Sq Ft Ranch Home Plan - 109-1166 - Main Exterior
Plan Collection
4-Bedroom, 2187 Sq Ft Ranch Home Plan - 109-1166 - Main Exterior
Plan#109-1166
Starting at$1395
2187
Sq Ft
1
Story
4
Bed
2
Bath
0
Car
4-Bedroom, 2349 Sq Ft Contemporary Home Plan - 144-1040 - Main Exterior
Plan Collection
4-Bedroom, 2349 Sq Ft Contemporary Home Plan - 144-1040 - Main Exterior
Plan#144-1040
Starting at$1350
2349
Sq Ft
1
Story
4
Bed
2
Bath
2
Car
4-Bedroom, 2467 Sq Ft French Home Plan - 113-1099 - Main Exterior
Plan Collection
4-Bedroom, 2467 Sq Ft French Home Plan - 113-1099 - Main Exterior
Plan#113-1099
Starting at$350
2467
Sq Ft
1
Story
4
Bed
3
Bath
2
Car

3-Bedroom, 1758 Sq Ft French Home Plan - 113-1057 - Main Exterior
Plan Collection
3-Bedroom, 1758 Sq Ft French Home Plan - 113-1057 - Main Exterior
Plan#113-1057
Starting at$325
1758
Sq Ft
1
Story
3
Bed
2
Bath
2
Car
3-Bedroom, 1437 Sq Ft Small House Plans - 113-1007 - Front Exterior
Plan Collection
3-Bedroom, 1437 Sq Ft Small House Plans - 113-1007 - Front Exterior
Plan#113-1007
Starting at$325
1437
Sq Ft
1
Story
3
Bed
2
Bath
2
Car
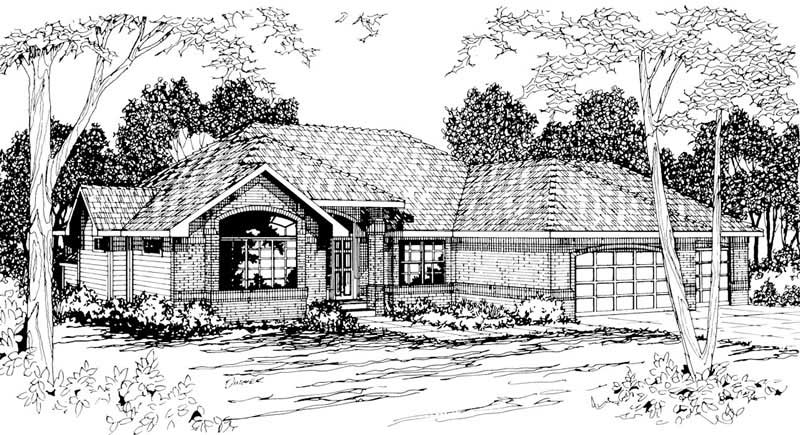
4-Bedroom, 2344 Sq Ft Contemporary House Plan - 108-1446 - Front Exterior
Plan Collection
4-Bedroom, 2344 Sq Ft Contemporary House Plan - 108-1446 - Front Exterior
Plan#108-1446
Starting at$1050
2344
Sq Ft
1
Story
4
Bed
2.5
Bath
3
Car
3-Bedroom, 1681 Sq Ft Ranch House Plan - 109-1090 - Front Exterior
Plan Collection
3-Bedroom, 1681 Sq Ft Ranch House Plan - 109-1090 - Front Exterior
Plan#109-1090
Starting at$1295
1681
Sq Ft
1
Story
3
Bed
2
Bath
0
Car
4-Bedroom, 2022 Sq Ft Mediterranean House Plan - 108-1537 - Front Exterior
Plan Collection
4-Bedroom, 2022 Sq Ft Mediterranean House Plan - 108-1537 - Front Exterior
Plan#108-1537
Starting at$945
2022
Sq Ft
1
Story
4
Bed
2.5
Bath
2
Car
3-Bedroom, 4834 Sq Ft Traditional House Plan - 132-1534 - Front Exterior
Plan Collection
3-Bedroom, 4834 Sq Ft Traditional House Plan - 132-1534 - Front Exterior
Plan#132-1534
Starting at$2085
4834
Sq Ft
1
Story
3
Bed
3
Bath
3
Car
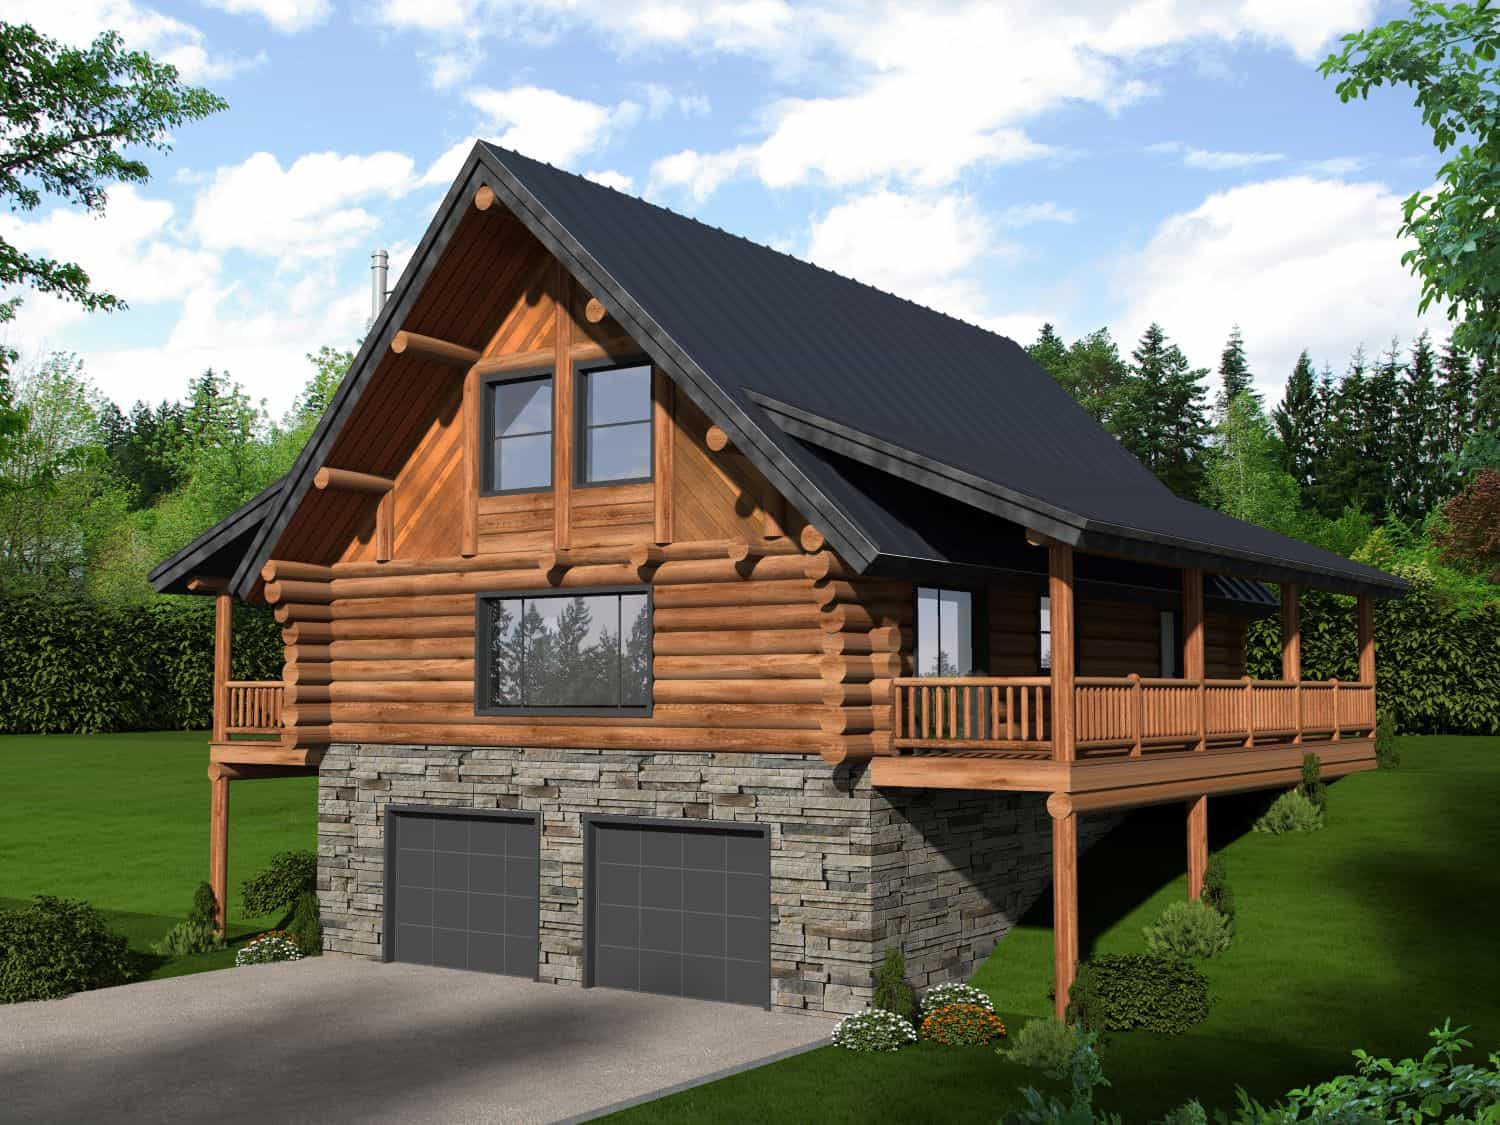
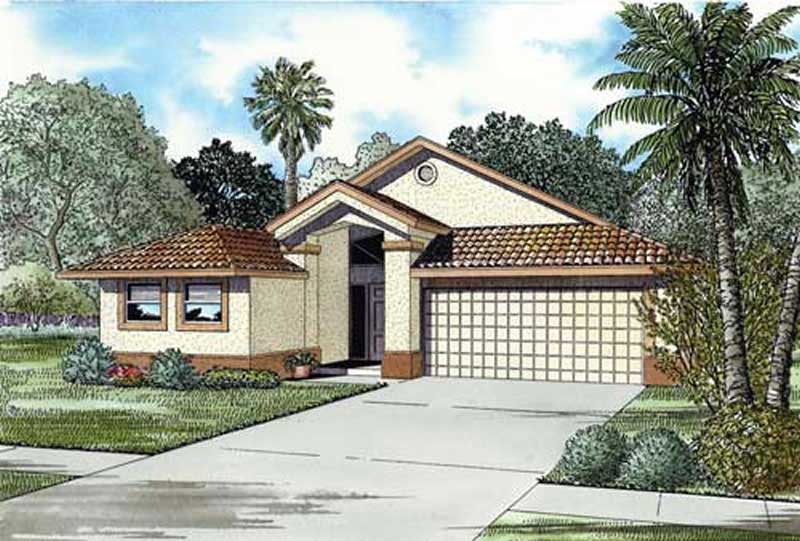
3-Bedroom, 1608 Sq Ft Southern House Plan - 113-1036 - Front Exterior
Plan Collection
3-Bedroom, 1608 Sq Ft Southern House Plan - 113-1036 - Front Exterior
Plan#113-1036
Starting at$325
1608
Sq Ft
1
Story
3
Bed
2
Bath
2
Car
3-Bedroom, 3345 Sq Ft Luxury Home Plan - 115-1151 - Main Exterior
Plan Collection
3-Bedroom, 3345 Sq Ft Luxury Home Plan - 115-1151 - Main Exterior
Plan#115-1151
Starting at$2150
3345
Sq Ft
1.5
Story
3
Bed
3
Bath
2
Car
3-Bedroom, 2038 Sq Ft Southern Home Plan - 113-1054 - Main Exterior
Plan Collection
3-Bedroom, 2038 Sq Ft Southern Home Plan - 113-1054 - Main Exterior
Plan#113-1054
Starting at$350
2038
Sq Ft
1
Story
3
Bed
2
Bath
2
Car
3-Bedroom, 2208 Sq Ft Tudor Home Plan - 195-1018 - Main Exterior
Plan Collection
3-Bedroom, 2208 Sq Ft Tudor Home Plan - 195-1018 - Main Exterior
Plan#195-1018
Starting at$1050
2208
Sq Ft
1
Story
3
Bed
2
Bath
2
Car
2-Bedroom, 2521 Sq Ft Craftsman Home Plan - 147-1029 - Main Exterior
Plan Collection
2-Bedroom, 2521 Sq Ft Craftsman Home Plan - 147-1029 - Main Exterior
Plan#147-1029
Starting at$1502
2521
Sq Ft
1
Story
2
Bed
3
Bath
4
Car
4-Bedroom, 3776 Sq Ft Country Home Plan - 132-1513 - Main Exterior
Plan Collection
4-Bedroom, 3776 Sq Ft Country Home Plan - 132-1513 - Main Exterior
Plan#132-1513
Starting at$2085
3776
Sq Ft
1
Story
4
Bed
3
Bath
2
Car
3-Bedroom, 2444 Sq Ft Country House Plan - 108-1505 - Front Exterior
Plan Collection
3-Bedroom, 2444 Sq Ft Country House Plan - 108-1505 - Front Exterior
Plan#108-1505
Starting at$1050
2444
Sq Ft
1
Story
3
Bed
2.5
Bath
2
Car
3-Bedroom, 2822 Sq Ft Contemporary House Plan - 144-1048 - Front Exterior
Plan Collection
3-Bedroom, 2822 Sq Ft Contemporary House Plan - 144-1048 - Front Exterior
Plan#144-1048
Starting at$1350
2822
Sq Ft
1
Story
3
Bed
2
Bath
2
Car
3-Bedroom, 1835 Sq Ft Ranch Home Plan - 113-1063 - Main Exterior
Plan Collection
3-Bedroom, 1835 Sq Ft Ranch Home Plan - 113-1063 - Main Exterior
Plan#113-1063
Starting at$350
1835
Sq Ft
1
Story
3
Bed
2
Bath
2
Car
3-Bedroom, 2324 Sq Ft Country House Plan - 132-1616 - Front Exterior
Plan Collection
3-Bedroom, 2324 Sq Ft Country House Plan - 132-1616 - Front Exterior
Plan#132-1616
Starting at$1480
2324
Sq Ft
1.5
Story
3
Bed
2
Bath
0
Car
3-Bedroom, 1333 Sq Ft Bungalow House Plan - 158-1291 - Front Exterior
Plan Collection
3-Bedroom, 1333 Sq Ft Bungalow House Plan - 158-1291 - Front Exterior
Plan#158-1291
Starting at$1755
1333
Sq Ft
1
Story
3
Bed
1
Bath
1
Car
3-Bedroom, 2006 Sq Ft Craftsman Home Plan - 109-1188 - Main Exterior
Plan Collection
3-Bedroom, 2006 Sq Ft Craftsman Home Plan - 109-1188 - Main Exterior
Plan#109-1188
Starting at$1395
2006
Sq Ft
1
Story
3
Bed
2
Bath
2
Car
4-Car, 998 Sq Ft Garage House Plan - 132-1371 - Front Exterior
Plan Collection
4-Car, 998 Sq Ft Garage House Plan - 132-1371 - Front Exterior
Plan#132-1371
Starting at$1205
998
Sq Ft
1
Story
0
Bed
1
Bath
4
Car
3-Bedroom, 1719 Sq Ft European Home Plan - 113-1060 - Main Exterior
Plan Collection
3-Bedroom, 1719 Sq Ft European Home Plan - 113-1060 - Main Exterior
Plan#113-1060
Starting at$325
1719
Sq Ft
1
Story
3
Bed
2
Bath
2
Car
3-Bedroom, 2166 Sq Ft Ranch House Plan - 132-1196 - Front Exterior
Plan Collection
3-Bedroom, 2166 Sq Ft Ranch House Plan - 132-1196 - Front Exterior
Plan#132-1196
Starting at$1370
2166
Sq Ft
1
Story
3
Bed
2
Bath
1
Car
4-Bedroom, 2187 Sq Ft Ranch Home Plan - 109-1166 - Main Exterior
Plan Collection
4-Bedroom, 2187 Sq Ft Ranch Home Plan - 109-1166 - Main Exterior
Plan#109-1166
Starting at$1395
2187
Sq Ft
1
Story
4
Bed
2
Bath
0
Car
4-Bedroom, 2349 Sq Ft Contemporary Home Plan - 144-1040 - Main Exterior
Plan Collection
4-Bedroom, 2349 Sq Ft Contemporary Home Plan - 144-1040 - Main Exterior
Plan#144-1040
Starting at$1350
2349
Sq Ft
1
Story
4
Bed
2
Bath
2
Car
4-Bedroom, 2467 Sq Ft French Home Plan - 113-1099 - Main Exterior
Plan Collection
4-Bedroom, 2467 Sq Ft French Home Plan - 113-1099 - Main Exterior
Plan#113-1099
Starting at$350
2467
Sq Ft
1
Story
4
Bed
3
Bath
2
Car
3-Bedroom, 1758 Sq Ft French Home Plan - 113-1057 - Main Exterior
Plan Collection
3-Bedroom, 1758 Sq Ft French Home Plan - 113-1057 - Main Exterior
Plan#113-1057
Starting at$325
1758
Sq Ft
1
Story
3
Bed
2
Bath
2
Car
3-Bedroom, 1437 Sq Ft Small House Plans - 113-1007 - Front Exterior
Plan Collection
3-Bedroom, 1437 Sq Ft Small House Plans - 113-1007 - Front Exterior
Plan#113-1007
Starting at$325
1437
Sq Ft
1
Story
3
Bed
2
Bath
2
Car
4-Bedroom, 2344 Sq Ft Contemporary House Plan - 108-1446 - Front Exterior
Plan Collection
4-Bedroom, 2344 Sq Ft Contemporary House Plan - 108-1446 - Front Exterior
Plan#108-1446
Starting at$1050
2344
Sq Ft
1
Story
4
Bed
2.5
Bath
3
Car
3-Bedroom, 1681 Sq Ft Ranch House Plan - 109-1090 - Front Exterior
Plan Collection
3-Bedroom, 1681 Sq Ft Ranch House Plan - 109-1090 - Front Exterior
Plan#109-1090
Starting at$1295
1681
Sq Ft
1
Story
3
Bed
2
Bath
0
Car
4-Bedroom, 2022 Sq Ft Mediterranean House Plan - 108-1537 - Front Exterior
Plan Collection
4-Bedroom, 2022 Sq Ft Mediterranean House Plan - 108-1537 - Front Exterior
Plan#108-1537
Starting at$945
2022
Sq Ft
1
Story
4
Bed
2.5
Bath
2
Car
3-Bedroom, 4834 Sq Ft Traditional House Plan - 132-1534 - Front Exterior
Plan Collection
3-Bedroom, 4834 Sq Ft Traditional House Plan - 132-1534 - Front Exterior
Plan#132-1534
Starting at$2085
4834
Sq Ft
1
Story
3
Bed
3
Bath
3
Car
3-Bedroom, 1608 Sq Ft Southern House Plan - 113-1036 - Front Exterior
Plan Collection
3-Bedroom, 1608 Sq Ft Southern House Plan - 113-1036 - Front Exterior
Plan#113-1036
Starting at$325
1608
Sq Ft
1
Story
3
Bed
2
Bath
2
Car
3-Bedroom, 3345 Sq Ft Luxury Home Plan - 115-1151 - Main Exterior
Plan Collection
3-Bedroom, 3345 Sq Ft Luxury Home Plan - 115-1151 - Main Exterior
Plan#115-1151
Starting at$2150
3345
Sq Ft
1.5
Story
3
Bed
3
Bath
2
Car
3-Bedroom, 2038 Sq Ft Southern Home Plan - 113-1054 - Main Exterior
Plan Collection
3-Bedroom, 2038 Sq Ft Southern Home Plan - 113-1054 - Main Exterior
Plan#113-1054
Starting at$350
2038
Sq Ft
1
Story
3
Bed
2
Bath
2
Car
3-Bedroom, 2208 Sq Ft Tudor Home Plan - 195-1018 - Main Exterior
Plan Collection
3-Bedroom, 2208 Sq Ft Tudor Home Plan - 195-1018 - Main Exterior
Plan#195-1018
Starting at$1050
2208
Sq Ft
1
Story
3
Bed
2
Bath
2
Car
2-Bedroom, 2521 Sq Ft Craftsman Home Plan - 147-1029 - Main Exterior
Plan Collection
2-Bedroom, 2521 Sq Ft Craftsman Home Plan - 147-1029 - Main Exterior
Plan#147-1029
Starting at$1502
2521
Sq Ft
1
Story
2
Bed
3
Bath
4
Car
1...198199200201202...444