Single+story & Split%2Blevel House Plans

10,749
Plan Results
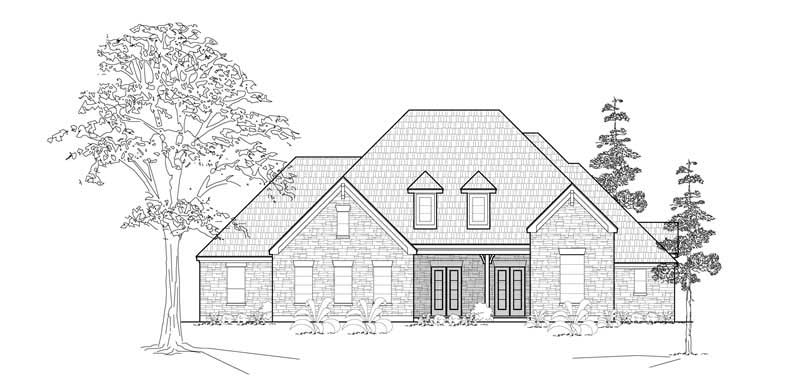
3-Bedroom, 2151 Sq Ft Country Home Plan - 108-1464 - Main Exterior
Plan Collection
3-Bedroom, 2151 Sq Ft Country Home Plan - 108-1464 - Main Exterior
Plan#108-1464
Starting at$945
2151
Sq Ft
1
Story
3
Bed
2.5
Bath
2
Car
3-Bedroom, 1630 Sq Ft Bungalow House Plan - 157-1663 - Front Exterior
Plan Collection
3-Bedroom, 1630 Sq Ft Bungalow House Plan - 157-1663 - Front Exterior
Plan#157-1663
Starting at$1350
1630
Sq Ft
1
Story
3
Bed
2
Bath
2
Car
3-Bedroom, 3871 Sq Ft Cottage House Plan - 132-1655 - Front Exterior
Plan Collection
3-Bedroom, 3871 Sq Ft Cottage House Plan - 132-1655 - Front Exterior
Plan#132-1655
Starting at$2085
3871
Sq Ft
1
Story
3
Bed
3
Bath
3
Car
4-Bedroom, 2349 Sq Ft Mediterranean House Plan - 108-1327 - Front Exterior
Plan Collection
4-Bedroom, 2349 Sq Ft Mediterranean House Plan - 108-1327 - Front Exterior
Plan#108-1327
Starting at$1050
2349
Sq Ft
1
Story
4
Bed
2.5
Bath
2
Car
3-Bedroom, 3142 Sq Ft Contemporary Home Plan - 132-1629 - Main Exterior
Plan Collection
3-Bedroom, 3142 Sq Ft Contemporary Home Plan - 132-1629 - Main Exterior
Plan#132-1629
Starting at$1480
3142
Sq Ft
1.5
Story
3
Bed
3.5
Bath
3
Car

3-Bedroom, 1350 Sq Ft Ranch Home Plan - 132-1356 - Main Exterior
Plan Collection
3-Bedroom, 1350 Sq Ft Ranch Home Plan - 132-1356 - Main Exterior
Plan#132-1356
Starting at$1315
1350
Sq Ft
1
Story
3
Bed
2
Bath
2
Car
3-Bedroom, 1223 Sq Ft Contemporary Home Plan - 158-1279 - Main Exterior
Plan Collection
3-Bedroom, 1223 Sq Ft Contemporary Home Plan - 158-1279 - Main Exterior
Plan#158-1279
Starting at$1500
1223
Sq Ft
1
Story
3
Bed
1
Bath
1
Car
2-Bedroom, 2521 Sq Ft Ranch Home Plan - 132-1516 - Main Exterior
Plan Collection
2-Bedroom, 2521 Sq Ft Ranch Home Plan - 132-1516 - Main Exterior
Plan#132-1516
Starting at$1480
2521
Sq Ft
1
Story
2
Bed
2
Bath
3
Car
3-Bedroom, 2368 Sq Ft Log Cabin Home Plan - 132-1185 - Main Exterior
Plan Collection
3-Bedroom, 2368 Sq Ft Log Cabin Home Plan - 132-1185 - Main Exterior
Plan#132-1185
Starting at$1480
2368
Sq Ft
1
Story
3
Bed
2
Bath
3
Car
4-Bedroom, 3692 Sq Ft Tudor House - Plan #195-1090 - Front Exterior
Plan Collection
4-Bedroom, 3692 Sq Ft Tudor House - Plan #195-1090 - Front Exterior
Plan#195-1090
Starting at$1290
3692
Sq Ft
1.5
Story
4
Bed
4.5
Bath
3
Car
4-Bedroom, 2648 Sq Ft Ranch House Plan - 108-1317 - Front Exterior
Plan Collection
4-Bedroom, 2648 Sq Ft Ranch House Plan - 108-1317 - Front Exterior
Plan#108-1317
Starting at$1100
2648
Sq Ft
1
Story
4
Bed
2.5
Bath
3
Car

3-Bedroom, 2402 Sq Ft Tudor Home Plan - 195-1092 - Main Exterior
Plan Collection
3-Bedroom, 2402 Sq Ft Tudor Home Plan - 195-1092 - Main Exterior
Plan#195-1092
Starting at$1050
2402
Sq Ft
1
Story
3
Bed
3
Bath
2
Car
3-Bedroom, 2055 Sq Ft Ranch Home Plan - 108-1211 - Main Exterior
Plan Collection
3-Bedroom, 2055 Sq Ft Ranch Home Plan - 108-1211 - Main Exterior
Plan#108-1211
Starting at$945
2055
Sq Ft
1
Story
3
Bed
2.5
Bath
2
Car
3-Bedroom, 2102 Sq Ft Traditional Home Plan - 108-1839 - Main Exterior
Plan Collection
3-Bedroom, 2102 Sq Ft Traditional Home Plan - 108-1839 - Main Exterior
Plan#108-1839
Starting at$945
2102
Sq Ft
1
Story
3
Bed
2
Bath
2
Car
3-Bedroom, 2318 Sq Ft Ranch Home Plan - 108-1506 - Main Exterior
Plan Collection
3-Bedroom, 2318 Sq Ft Ranch Home Plan - 108-1506 - Main Exterior
Plan#108-1506
Starting at$1050
2318
Sq Ft
1
Story
3
Bed
2
Bath
3
Car
3-Bedroom, 1477 Sq Ft Small House Plans - 109-1064 - Front Exterior
Plan Collection
3-Bedroom, 1477 Sq Ft Small House Plans - 109-1064 - Front Exterior
Plan#109-1064
Starting at$1195
1477
Sq Ft
1
Story
3
Bed
2
Bath
0
Car
3-Bedroom, 2554 Sq Ft Traditional House Plan - 169-1140 - Front Exterior
Plan Collection
3-Bedroom, 2554 Sq Ft Traditional House Plan - 169-1140 - Front Exterior
Plan#169-1140
Starting at$870
2554
Sq Ft
1
Story
3
Bed
2.5
Bath
2
Car
3-Bedroom, 1299 Sq Ft Ranch Home Plan - 102-1063 - Main Exterior
Plan Collection
3-Bedroom, 1299 Sq Ft Ranch Home Plan - 102-1063 - Main Exterior
Plan#102-1063
Starting at$800
1299
Sq Ft
1
Story
3
Bed
2
Bath
2
Car
3-Bedroom, 1284 Sq Ft Bungalow House Plan - 158-1311 - Front Exterior
Plan Collection
3-Bedroom, 1284 Sq Ft Bungalow House Plan - 158-1311 - Front Exterior
Plan#158-1311
Starting at$1500
1284
Sq Ft
1
Story
3
Bed
1
Bath
0
Car

3-Bedroom, 1908 Sq Ft Country Home Plan - 108-1258 - Main Exterior
Plan Collection
3-Bedroom, 1908 Sq Ft Country Home Plan - 108-1258 - Main Exterior
Plan#108-1258
Starting at$845
1908
Sq Ft
1
Story
3
Bed
2.5
Bath
2
Car
3-Bedroom, 2640 Sq Ft Tudor House Plan - 195-1045 - Front Exterior
Plan Collection
3-Bedroom, 2640 Sq Ft Tudor House Plan - 195-1045 - Front Exterior
Plan#195-1045
Starting at$1115
2640
Sq Ft
1
Story
3
Bed
2.5
Bath
2
Car
3-Bedroom, 3267 Sq Ft Mediterranean House Plan - 195-1053 - Front Exterior
Plan Collection
3-Bedroom, 3267 Sq Ft Mediterranean House Plan - 195-1053 - Front Exterior
Plan#195-1053
Starting at$1200
3267
Sq Ft
1
Story
3
Bed
3.5
Bath
2
Car
3-Bedroom, 1304 Sq Ft Small House Plans - 113-1006 - Front Exterior
Plan Collection
3-Bedroom, 1304 Sq Ft Small House Plans - 113-1006 - Front Exterior
Plan#113-1006
Starting at$325
1304
Sq Ft
1
Story
3
Bed
2
Bath
2
Car
2-Bedroom, 2732 Sq Ft Cottage Home Plan - 132-1664 - Main Exterior
Plan Collection
2-Bedroom, 2732 Sq Ft Cottage Home Plan - 132-1664 - Main Exterior
Plan#132-1664
Starting at$1480
2732
Sq Ft
1
Story
2
Bed
2.5
Bath
2
Car
3-Bedroom, 2151 Sq Ft Country Home Plan - 108-1464 - Main Exterior
Plan Collection
3-Bedroom, 2151 Sq Ft Country Home Plan - 108-1464 - Main Exterior
Plan#108-1464
Starting at$945
2151
Sq Ft
1
Story
3
Bed
2.5
Bath
2
Car
3-Bedroom, 1630 Sq Ft Bungalow House Plan - 157-1663 - Front Exterior
Plan Collection
3-Bedroom, 1630 Sq Ft Bungalow House Plan - 157-1663 - Front Exterior
Plan#157-1663
Starting at$1350
1630
Sq Ft
1
Story
3
Bed
2
Bath
2
Car
3-Bedroom, 3871 Sq Ft Cottage House Plan - 132-1655 - Front Exterior
Plan Collection
3-Bedroom, 3871 Sq Ft Cottage House Plan - 132-1655 - Front Exterior
Plan#132-1655
Starting at$2085
3871
Sq Ft
1
Story
3
Bed
3
Bath
3
Car
4-Bedroom, 2349 Sq Ft Mediterranean House Plan - 108-1327 - Front Exterior
Plan Collection
4-Bedroom, 2349 Sq Ft Mediterranean House Plan - 108-1327 - Front Exterior
Plan#108-1327
Starting at$1050
2349
Sq Ft
1
Story
4
Bed
2.5
Bath
2
Car
3-Bedroom, 3142 Sq Ft Contemporary Home Plan - 132-1629 - Main Exterior
Plan Collection
3-Bedroom, 3142 Sq Ft Contemporary Home Plan - 132-1629 - Main Exterior
Plan#132-1629
Starting at$1480
3142
Sq Ft
1.5
Story
3
Bed
3.5
Bath
3
Car
3-Bedroom, 1350 Sq Ft Ranch Home Plan - 132-1356 - Main Exterior
Plan Collection
3-Bedroom, 1350 Sq Ft Ranch Home Plan - 132-1356 - Main Exterior
Plan#132-1356
Starting at$1315
1350
Sq Ft
1
Story
3
Bed
2
Bath
2
Car
3-Bedroom, 1223 Sq Ft Contemporary Home Plan - 158-1279 - Main Exterior
Plan Collection
3-Bedroom, 1223 Sq Ft Contemporary Home Plan - 158-1279 - Main Exterior
Plan#158-1279
Starting at$1500
1223
Sq Ft
1
Story
3
Bed
1
Bath
1
Car
2-Bedroom, 2521 Sq Ft Ranch Home Plan - 132-1516 - Main Exterior
Plan Collection
2-Bedroom, 2521 Sq Ft Ranch Home Plan - 132-1516 - Main Exterior
Plan#132-1516
Starting at$1480
2521
Sq Ft
1
Story
2
Bed
2
Bath
3
Car
3-Bedroom, 2368 Sq Ft Log Cabin Home Plan - 132-1185 - Main Exterior
Plan Collection
3-Bedroom, 2368 Sq Ft Log Cabin Home Plan - 132-1185 - Main Exterior
Plan#132-1185
Starting at$1480
2368
Sq Ft
1
Story
3
Bed
2
Bath
3
Car
4-Bedroom, 3692 Sq Ft Tudor House - Plan #195-1090 - Front Exterior
Plan Collection
4-Bedroom, 3692 Sq Ft Tudor House - Plan #195-1090 - Front Exterior
Plan#195-1090
Starting at$1290
3692
Sq Ft
1.5
Story
4
Bed
4.5
Bath
3
Car
4-Bedroom, 2648 Sq Ft Ranch House Plan - 108-1317 - Front Exterior
Plan Collection
4-Bedroom, 2648 Sq Ft Ranch House Plan - 108-1317 - Front Exterior
Plan#108-1317
Starting at$1100
2648
Sq Ft
1
Story
4
Bed
2.5
Bath
3
Car
3-Bedroom, 2402 Sq Ft Tudor Home Plan - 195-1092 - Main Exterior
Plan Collection
3-Bedroom, 2402 Sq Ft Tudor Home Plan - 195-1092 - Main Exterior
Plan#195-1092
Starting at$1050
2402
Sq Ft
1
Story
3
Bed
3
Bath
2
Car
3-Bedroom, 2055 Sq Ft Ranch Home Plan - 108-1211 - Main Exterior
Plan Collection
3-Bedroom, 2055 Sq Ft Ranch Home Plan - 108-1211 - Main Exterior
Plan#108-1211
Starting at$945
2055
Sq Ft
1
Story
3
Bed
2.5
Bath
2
Car
3-Bedroom, 2102 Sq Ft Traditional Home Plan - 108-1839 - Main Exterior
Plan Collection
3-Bedroom, 2102 Sq Ft Traditional Home Plan - 108-1839 - Main Exterior
Plan#108-1839
Starting at$945
2102
Sq Ft
1
Story
3
Bed
2
Bath
2
Car
3-Bedroom, 2318 Sq Ft Ranch Home Plan - 108-1506 - Main Exterior
Plan Collection
3-Bedroom, 2318 Sq Ft Ranch Home Plan - 108-1506 - Main Exterior
Plan#108-1506
Starting at$1050
2318
Sq Ft
1
Story
3
Bed
2
Bath
3
Car
3-Bedroom, 1477 Sq Ft Small House Plans - 109-1064 - Front Exterior
Plan Collection
3-Bedroom, 1477 Sq Ft Small House Plans - 109-1064 - Front Exterior
Plan#109-1064
Starting at$1195
1477
Sq Ft
1
Story
3
Bed
2
Bath
0
Car
3-Bedroom, 2554 Sq Ft Traditional House Plan - 169-1140 - Front Exterior
Plan Collection
3-Bedroom, 2554 Sq Ft Traditional House Plan - 169-1140 - Front Exterior
Plan#169-1140
Starting at$870
2554
Sq Ft
1
Story
3
Bed
2.5
Bath
2
Car
3-Bedroom, 1299 Sq Ft Ranch Home Plan - 102-1063 - Main Exterior
Plan Collection
3-Bedroom, 1299 Sq Ft Ranch Home Plan - 102-1063 - Main Exterior
Plan#102-1063
Starting at$800
1299
Sq Ft
1
Story
3
Bed
2
Bath
2
Car
3-Bedroom, 1284 Sq Ft Bungalow House Plan - 158-1311 - Front Exterior
Plan Collection
3-Bedroom, 1284 Sq Ft Bungalow House Plan - 158-1311 - Front Exterior
Plan#158-1311
Starting at$1500
1284
Sq Ft
1
Story
3
Bed
1
Bath
0
Car
3-Bedroom, 1908 Sq Ft Country Home Plan - 108-1258 - Main Exterior
Plan Collection
3-Bedroom, 1908 Sq Ft Country Home Plan - 108-1258 - Main Exterior
Plan#108-1258
Starting at$845
1908
Sq Ft
1
Story
3
Bed
2.5
Bath
2
Car
3-Bedroom, 2640 Sq Ft Tudor House Plan - 195-1045 - Front Exterior
Plan Collection
3-Bedroom, 2640 Sq Ft Tudor House Plan - 195-1045 - Front Exterior
Plan#195-1045
Starting at$1115
2640
Sq Ft
1
Story
3
Bed
2.5
Bath
2
Car
3-Bedroom, 3267 Sq Ft Mediterranean House Plan - 195-1053 - Front Exterior
Plan Collection
3-Bedroom, 3267 Sq Ft Mediterranean House Plan - 195-1053 - Front Exterior
Plan#195-1053
Starting at$1200
3267
Sq Ft
1
Story
3
Bed
3.5
Bath
2
Car
3-Bedroom, 1304 Sq Ft Small House Plans - 113-1006 - Front Exterior
Plan Collection
3-Bedroom, 1304 Sq Ft Small House Plans - 113-1006 - Front Exterior
Plan#113-1006
Starting at$325
1304
Sq Ft
1
Story
3
Bed
2
Bath
2
Car
2-Bedroom, 2732 Sq Ft Cottage Home Plan - 132-1664 - Main Exterior
Plan Collection
2-Bedroom, 2732 Sq Ft Cottage Home Plan - 132-1664 - Main Exterior
Plan#132-1664
Starting at$1480
2732
Sq Ft
1
Story
2
Bed
2.5
Bath
2
Car
1...188189190191192...448